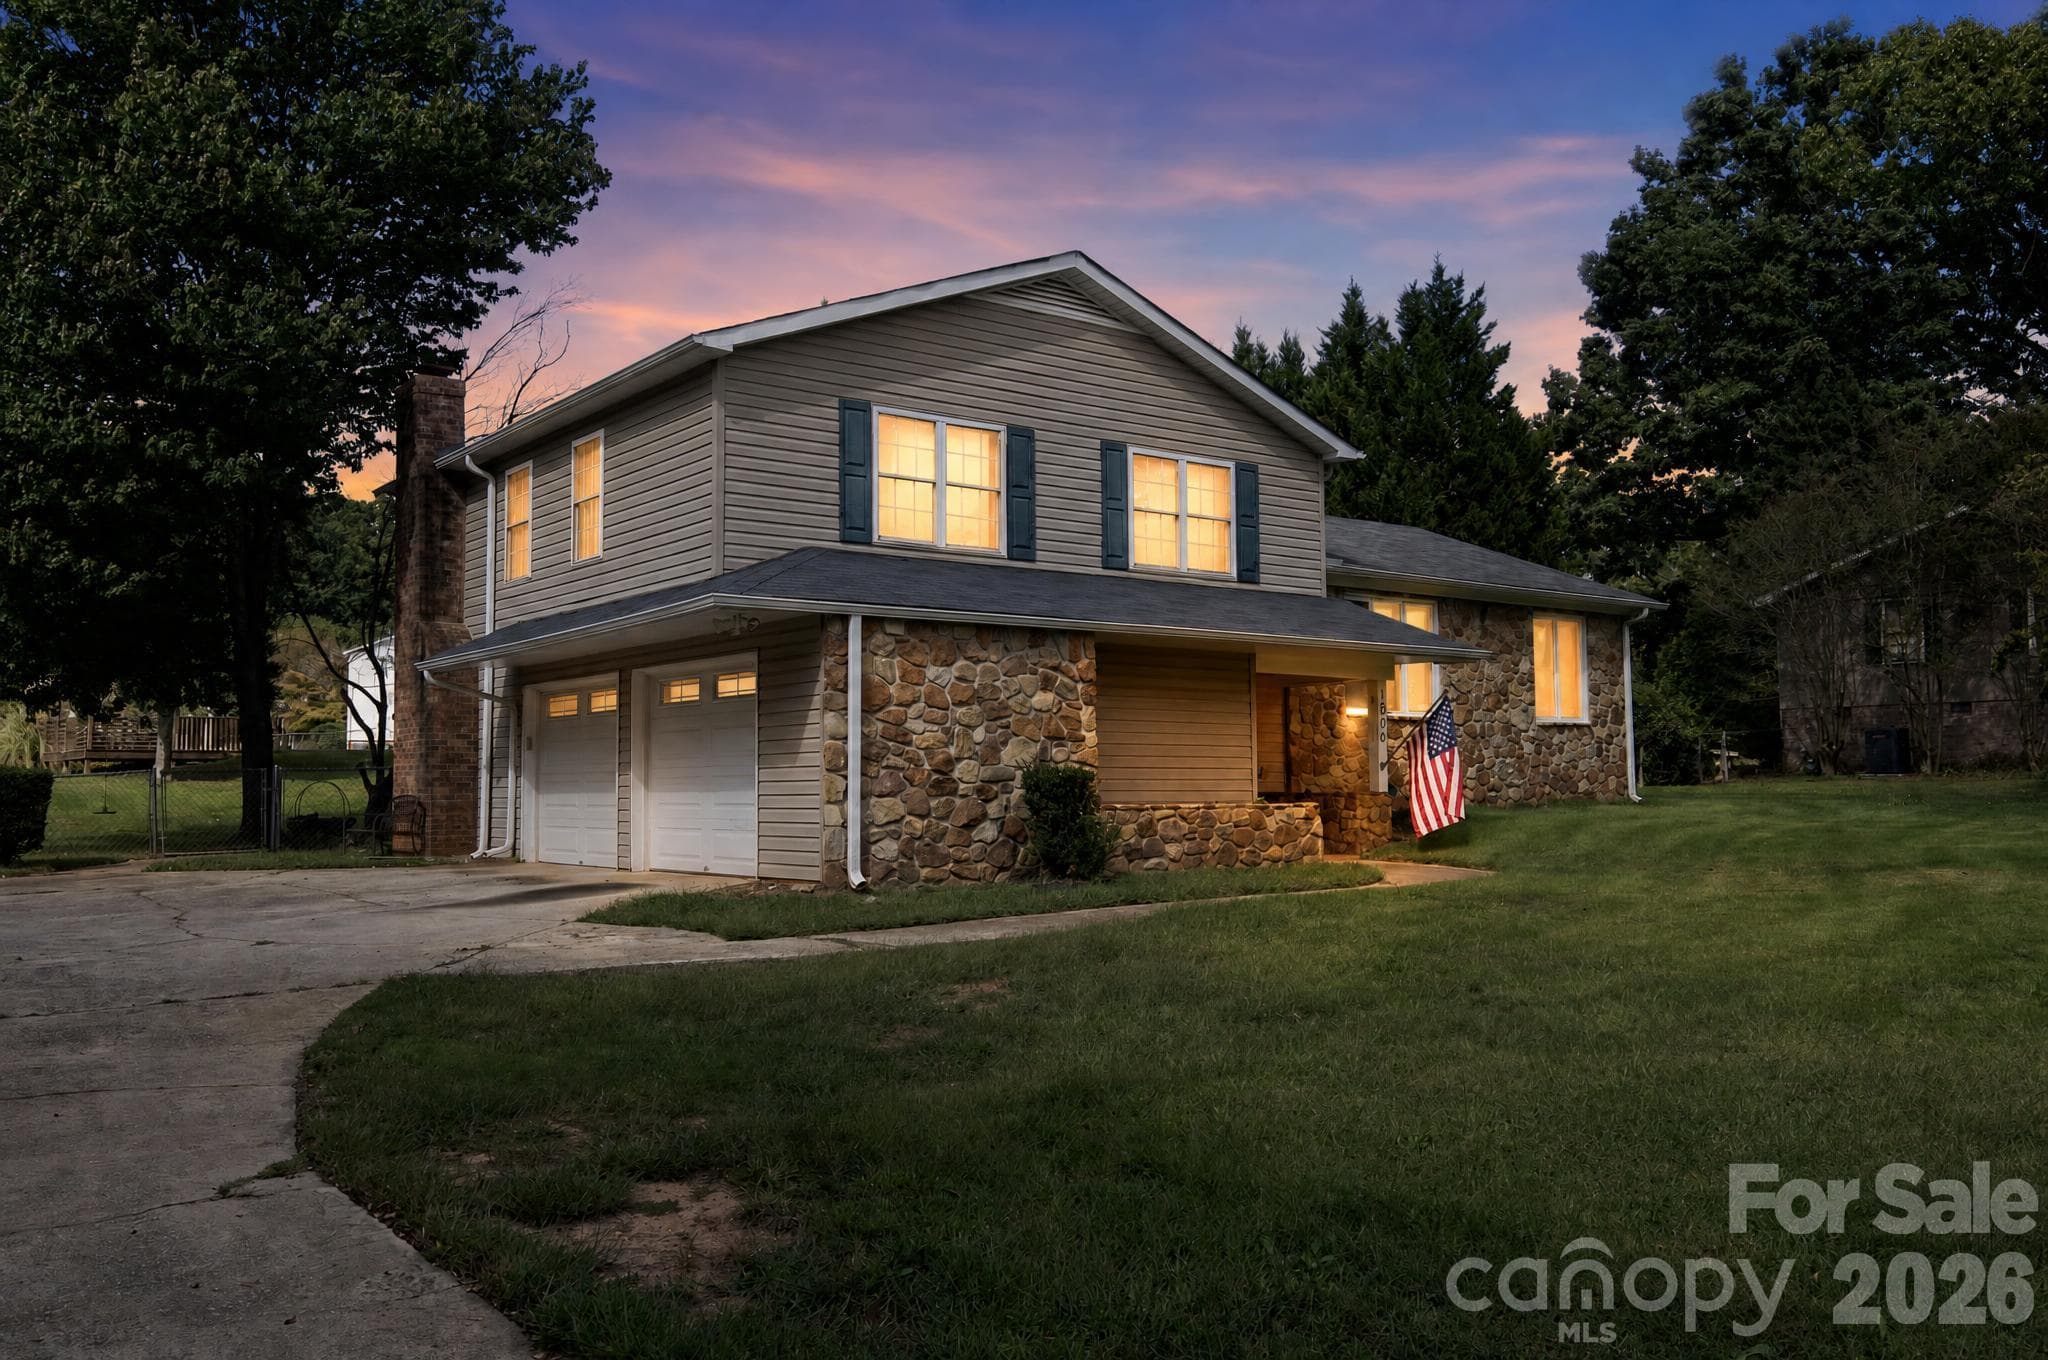
Single Family Residence at 121 Sun Chase Drive, Easley SC 29642
Single Family Residence at 121 Sun Chase Drive, Easley SC 29642, photo 2 of 45
Single Family Residence at 121 Sun Chase Drive, Easley SC 29642, photo 3 of 45
Single Family Residence at 121 Sun Chase Drive, Easley SC 29642, photo 4 of 45
Single Family Residence at 121 Sun Chase Drive, Easley SC 29642, photo 5 of 45
Single Family Residence at 121 Sun Chase Drive, Easley SC 29642, photo 6 of 45
Single Family Residence at 121 Sun Chase Drive, Easley SC 29642, photo 7 of 45
Single Family Residence at 121 Sun Chase Drive, Easley SC 29642, photo 8 of 45
Single Family Residence at 121 Sun Chase Drive, Easley SC 29642, photo 9 of 45
Single Family Residence at 121 Sun Chase Drive, Easley SC 29642, photo 10 of 45
Single Family Residence at 121 Sun Chase Drive, Easley SC 29642, photo 11 of 45
Single Family Residence at 121 Sun Chase Drive, Easley SC 29642, photo 12 of 45
Single Family Residence at 121 Sun Chase Drive, Easley SC 29642, photo 13 of 45
Single Family Residence at 121 Sun Chase Drive, Easley SC 29642, photo 14 of 45
Single Family Residence at 121 Sun Chase Drive, Easley SC 29642, photo 15 of 45
Single Family Residence at 121 Sun Chase Drive, Easley SC 29642, photo 16 of 45
Single Family Residence at 121 Sun Chase Drive, Easley SC 29642, photo 17 of 45
Single Family Residence at 121 Sun Chase Drive, Easley SC 29642, photo 18 of 45
Single Family Residence at 121 Sun Chase Drive, Easley SC 29642, photo 19 of 45
Single Family Residence at 121 Sun Chase Drive, Easley SC 29642, photo 20 of 45
Single Family Residence at 121 Sun Chase Drive, Easley SC 29642, photo 21 of 45
Single Family Residence at 121 Sun Chase Drive, Easley SC 29642, photo 22 of 45
Single Family Residence at 121 Sun Chase Drive, Easley SC 29642, photo 23 of 45
Single Family Residence at 121 Sun Chase Drive, Easley SC 29642, photo 24 of 45
Single Family Residence at 121 Sun Chase Drive, Easley SC 29642, photo 25 of 45
Single Family Residence at 121 Sun Chase Drive, Easley SC 29642, photo 26 of 45
Single Family Residence at 121 Sun Chase Drive, Easley SC 29642, photo 27 of 45
Single Family Residence at 121 Sun Chase Drive, Easley SC 29642, photo 28 of 45
Single Family Residence at 121 Sun Chase Drive, Easley SC 29642, photo 29 of 45
Single Family Residence at 121 Sun Chase Drive, Easley SC 29642, photo 30 of 45
Single Family Residence at 121 Sun Chase Drive, Easley SC 29642, photo 31 of 45
Single Family Residence at 121 Sun Chase Drive, Easley SC 29642, photo 32 of 45
Single Family Residence at 121 Sun Chase Drive, Easley SC 29642, photo 33 of 45
Single Family Residence at 121 Sun Chase Drive, Easley SC 29642, photo 34 of 45
Single Family Residence at 121 Sun Chase Drive, Easley SC 29642, photo 35 of 45
Single Family Residence at 121 Sun Chase Drive, Easley SC 29642, photo 36 of 45
Single Family Residence at 121 Sun Chase Drive, Easley SC 29642, photo 37 of 45
Single Family Residence at 121 Sun Chase Drive, Easley SC 29642, photo 38 of 45
Single Family Residence at 121 Sun Chase Drive, Easley SC 29642, photo 39 of 45
Single Family Residence at 121 Sun Chase Drive, Easley SC 29642, photo 40 of 45
Single Family Residence at 121 Sun Chase Drive, Easley SC 29642, photo 41 of 45
Single Family Residence at 121 Sun Chase Drive, Easley SC 29642, photo 42 of 45
Single Family Residence at 121 Sun Chase Drive, Easley SC 29642, photo 43 of 45
Single Family Residence at 121 Sun Chase Drive, Easley SC 29642, photo 44 of 45
Single Family Residence at 121 Sun Chase Drive, Easley SC 29642, photo 45 of 45
45 photos

$499,000

121 Sun Chase Drive, Easley SC 29642
Easley, SC 29642
Listed by Dan P Hamilton · Keller Williams Grv Upst
Bedrooms
3
Bathrooms
2.5
Living area
N/A
Year built
1990

About this home

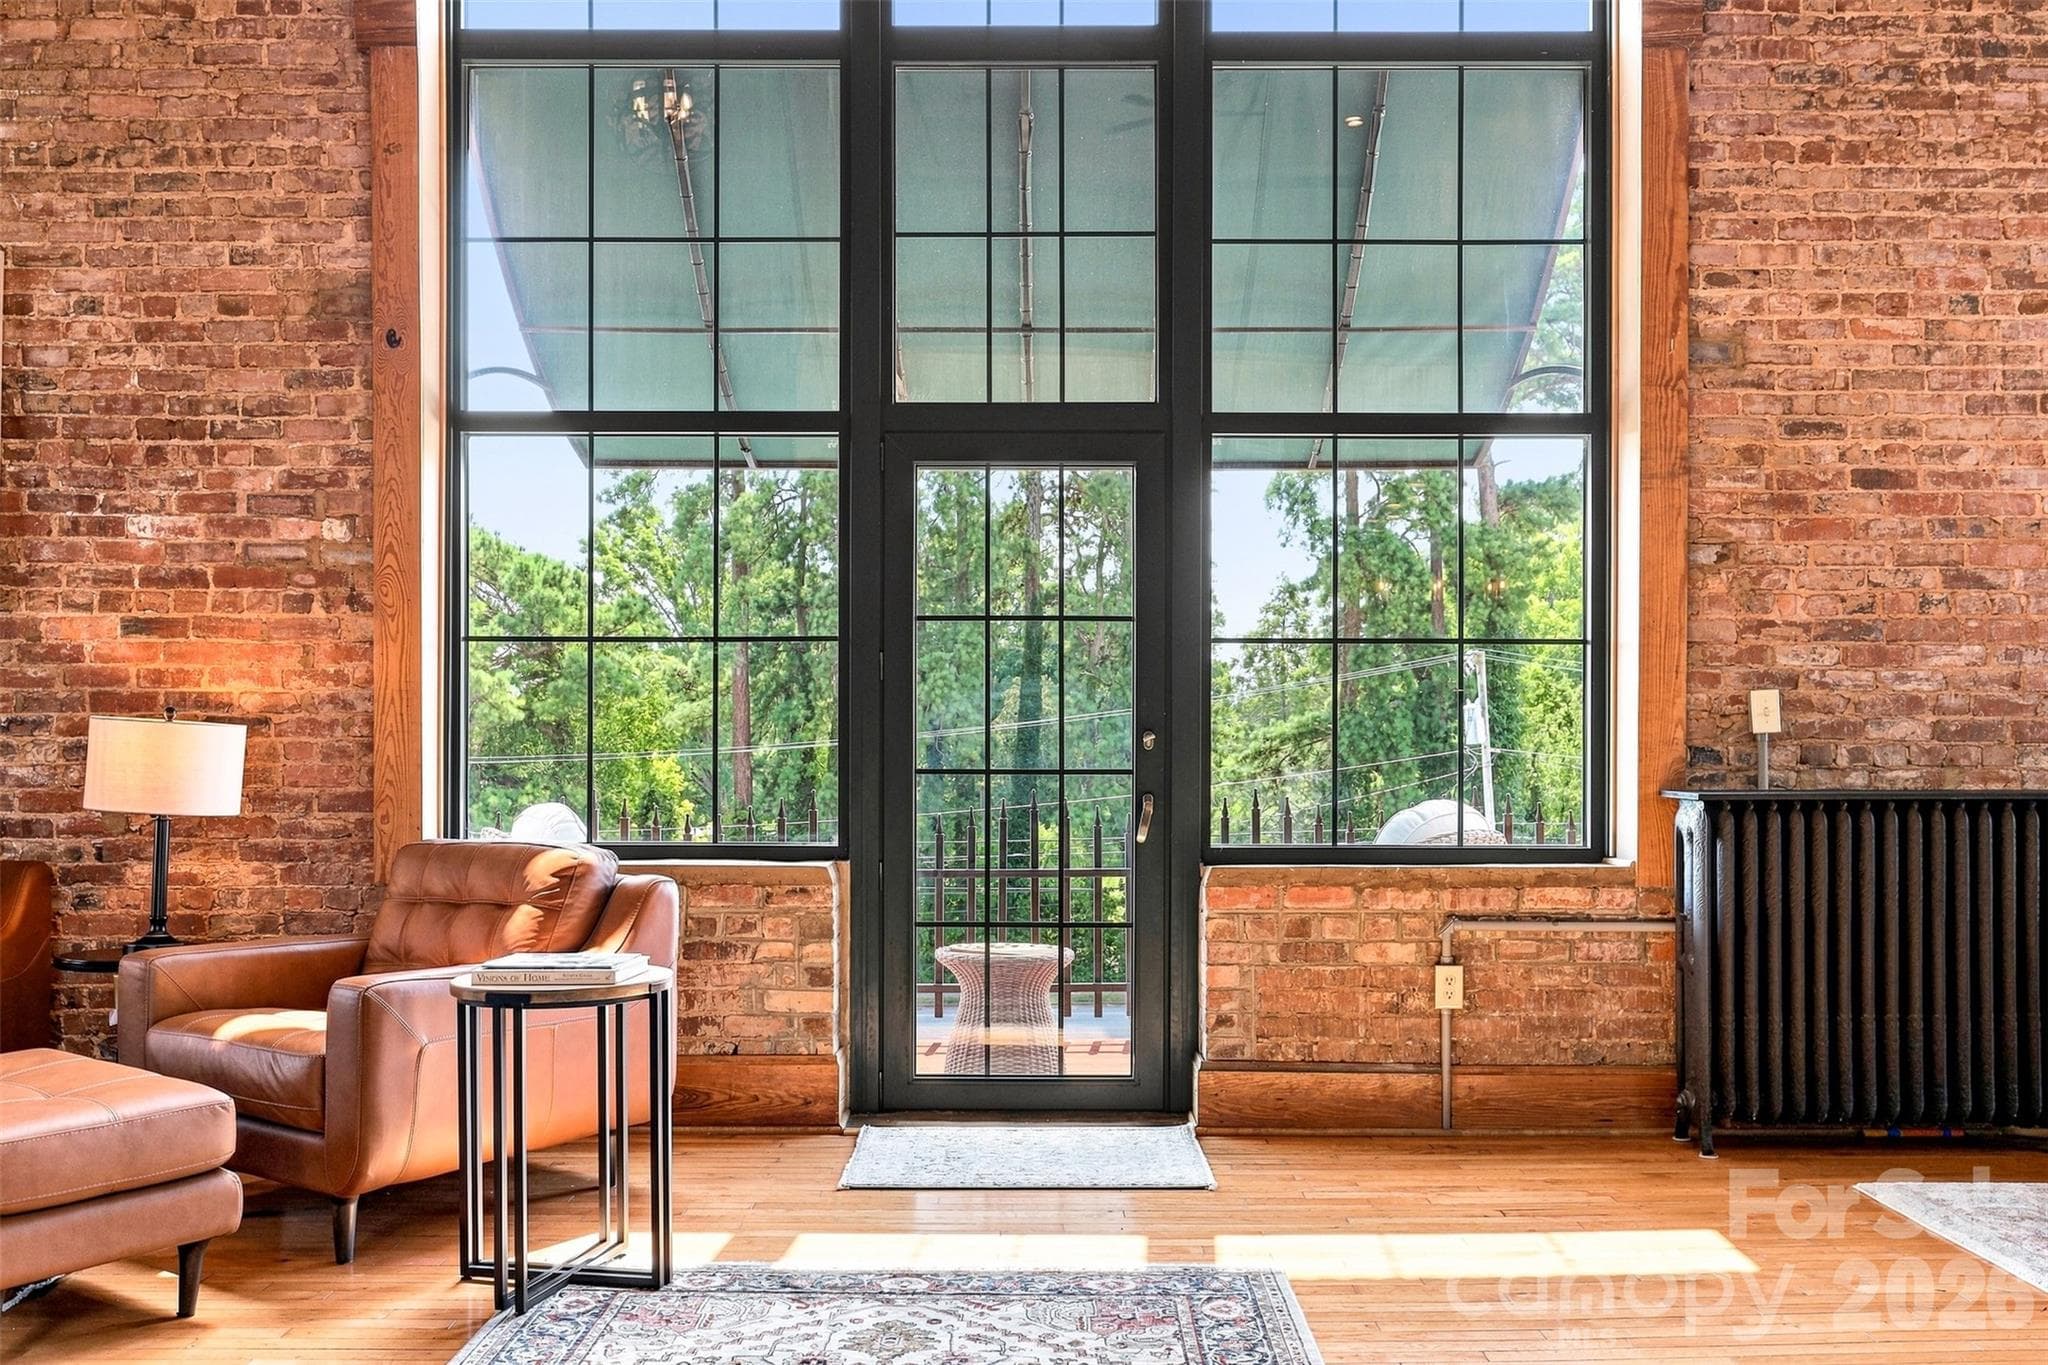
Tucked away on a quiet cul-de-sac, this feels like home from the moment you arrive. A circular driveway and additional parking at the side-entry two-car garage offer both convenience and curb appeal, while the wraparound front porch is made for rocking chairs, friendly neighbors, and sweet summer evenings. Inside, the foyer draws your eye to a wall of windows in the living room, overlooking the back deck and yard, and filling the home with natural light. The formal dining room flows seamlessly into the kitchen, where striking quartz countertops, a center island, and abundant prep and storage space make everyday living and entertaining effortless. Enjoy a quick meal or linger over a cup of coffee in the sunny breakfast area. The living room, anchored by a gas log fireplace, opens to a bright sunroom accessible from both the living area and the primary suite—creating the perfect spot to relax and take in views of the backyard. Hardwood floors run throughout, complemented by crown molding, arched doorways, and updated fixtures that add style without sacrificing comfort. The main-level primary suite features a walk-in closet and an attached bath with dual sinks, a jetted tub/shower combination, and built-in storage. Upstairs, a spacious flex room is flanked by two large bedrooms with dual closets, sharing a well-appointed hall bath. The basement level adds incredible versatility, offering garage access, a workshop, a cozy wood-burning fireplace, and exterior access to the patio and backyard. Already plumbed for a future full bath, this space is ready to adapt to your needs—whether it's for multigenerational living or as a home gym, game room, kids’ play space, second living area, or future in-law suite. Outdoor living truly shines with a spacious deck overlooking the backyard—perfect for grilling, dining, entertaining, or simply unwinding at the end of the day. It functions as an extension of the home, creating an inviting additional living space that can be enjoyed year-round. The fully fenced backyard includes a separate dog lot, mature trees and landscaping, and six fruit-bearing blueberry bushes. With abundant storage throughout—including a walk-in attic—this home is as functional as it is inviting. Zoned for the popular Wren school district and conveniently located between Easley and Powdersville, with just a 30-minute drive to Clemson or Greenville, this is a place you’ll truly love to call home.

Highlights

Fireplace

Property details

MLS
Greater Greenville MLS
MLS #
1590259
Property type
Single Family Residence
Subdivision
Sunchase
Status
Active
Days on market
131
On market date
N/A
Stories
2
Total bathrooms
2.5
Garage spaces
2
Parking spaces
2
Lot size
0.67 acres
Loading map…

Nearby schools

Within 10 miles. School directory data from the National Center for Education Statistics (NCES), accessed via the Urban Institute Education Data API. Local Score is calculated by INNOVATE Real Estate; where a state rating is shown, it comes from that state's own official school report card.

Elementary
Wren Elementary
1.61 mi away · Grades -1-5
Zoned school (attendance boundary, 2015-16 data)
3.7
Local Score (state rating (2025) blended 70/30 with student-teacher ratio) -- not an official state rating
State rating: Good (2025)
Enrollment
605
Student:teacher ratio
15.9:1
District
Anderson 01
Middle
Wren Middle
1.23 mi away · Grades 6-8
Zoned school (attendance boundary, 2015-16 data)
3.0
Local Score (student-teacher ratio only (preliminary -- will incorporate state test-score data once available)) -- not an official state rating
Enrollment
957
Student:teacher ratio
17.1:1
District
Anderson 01
High
Wren High
1.42 mi away · Grades 9-12
Zoned school (attendance boundary, 2015-16 data)
2.0
Local Score (student-teacher ratio only (preliminary -- will incorporate state test-score data once available)) -- not an official state rating
Enrollment
1,204
Student:teacher ratio
19.4:1
District
Anderson 01

Walkability

Blended score for Easley's center, calculated by INNOVATE Real Estate from two sources: the EPA's National Walkability Index (street network, transit, land-use mix) and Google Places amenity data (what's actually reachable on foot from this point). 60% EPA National Walkability Index + 40% nearby-amenity density (Google Places).

24
Car-dependent
out of 100
EPA National Walkability Index
6.0 / 20 -- Below average walkable
Google Places amenity density
15 / 100
Restaurants & cafes2
Grocery stores2
Parks0
Schools0
Transit stops0
Pharmacies0

Mortgage calculator

Estimate only - actual rate and payment depend on your lender, credit, and loan program.

$
%
%
Adjust tax / insurance estimates
% / yr
$
/mo
Est. monthly payment
$3,155/mo
$99,800 down
$399,200 loan
Principal & interest$2,589
Property tax (est.)$416
Home insurance (est.)$150

Similar homes you might like

Data source: Listing information provided by Greater Greenville MLS via Trestle/CoreLogic. Last updated September 9, 2026.

Information herein deemed reliable but not guaranteed; all measurements, school assignments, HOA fees, taxes, and feature lists are approximate and should be independently verified. Equal Housing Opportunity.