
$1,549,000
About this home
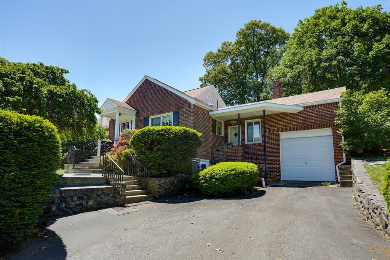
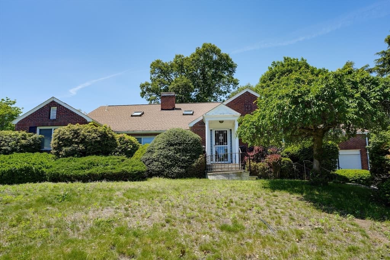
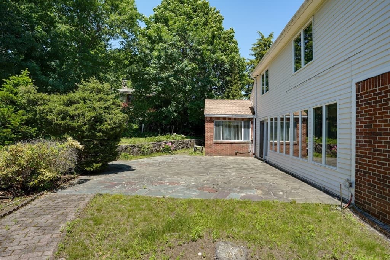
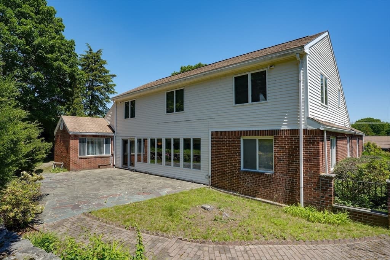
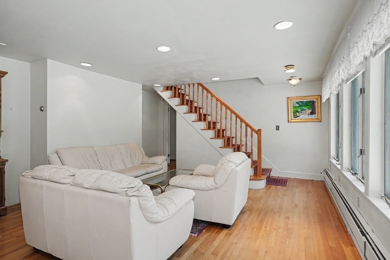
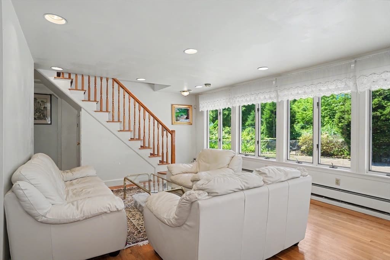
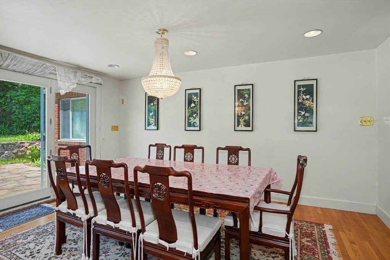
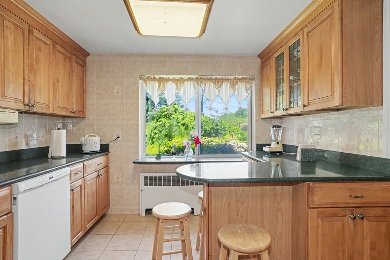
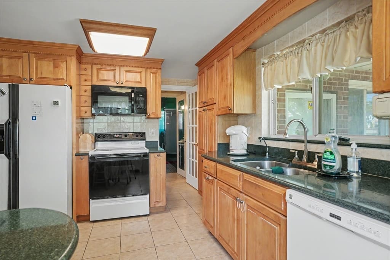
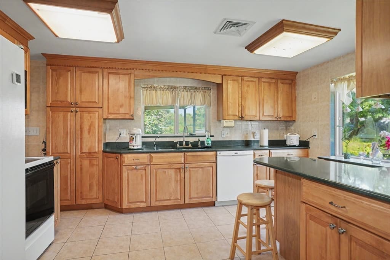
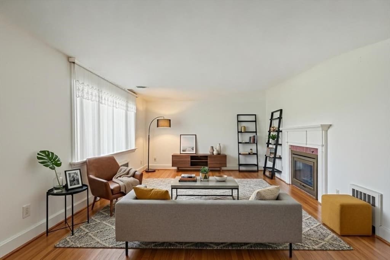
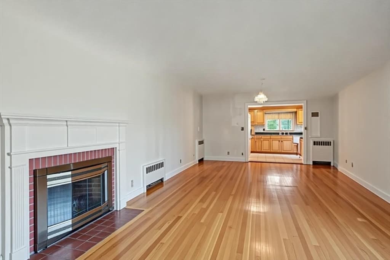
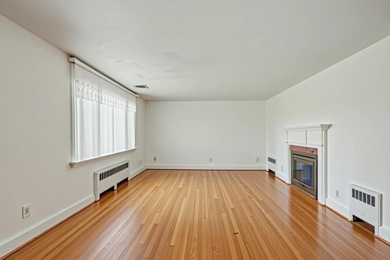
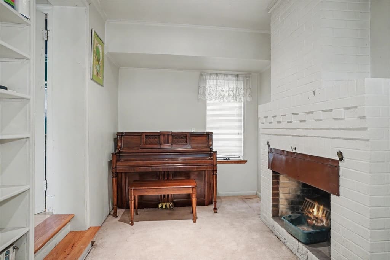
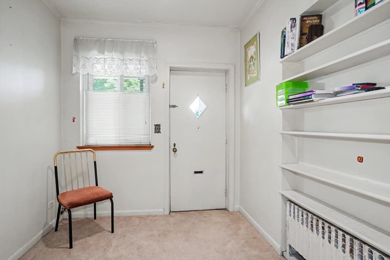
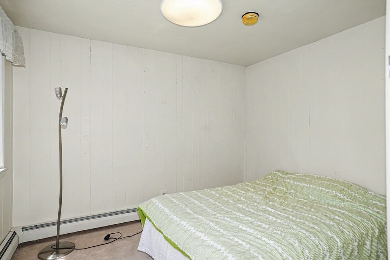
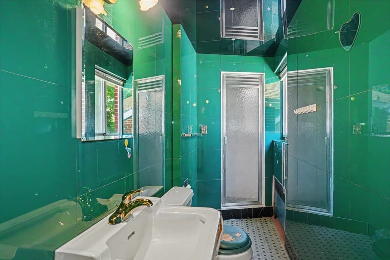
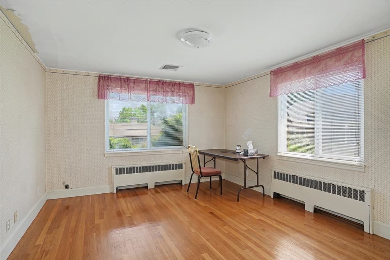
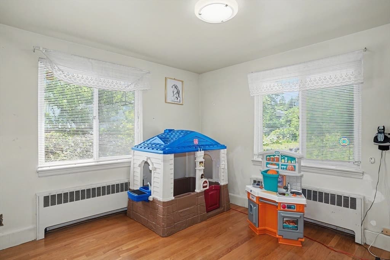
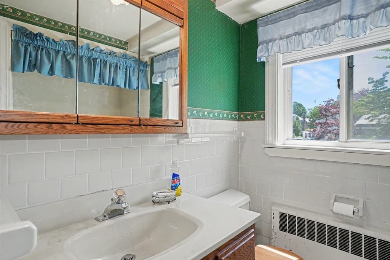
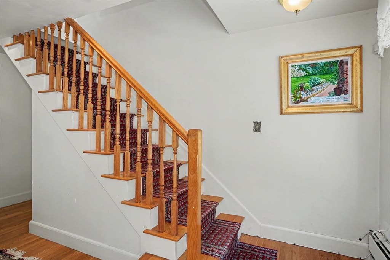
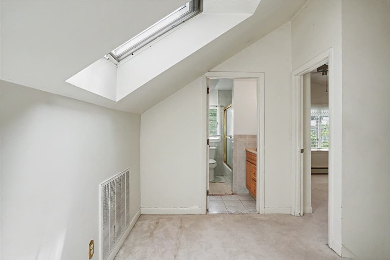
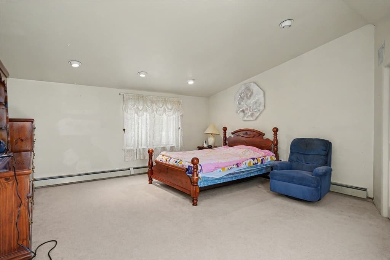
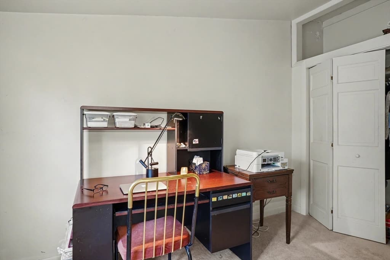
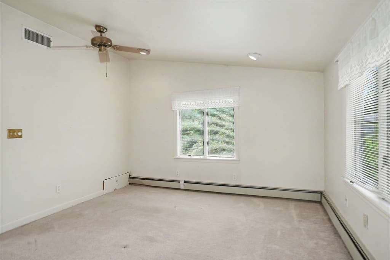
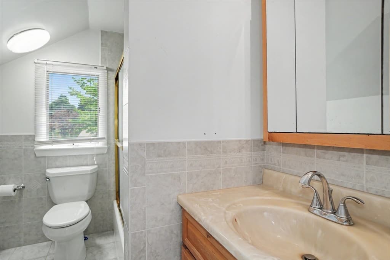
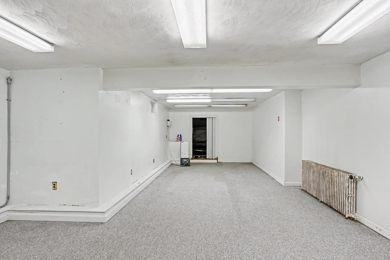
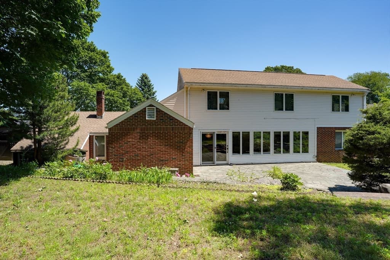
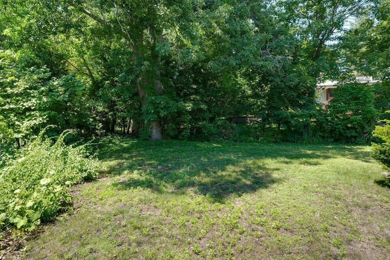
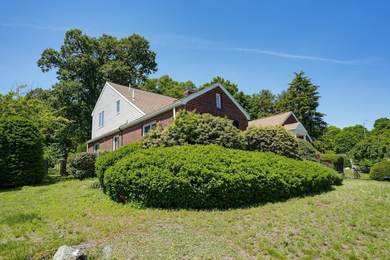
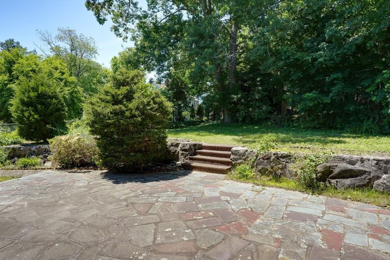
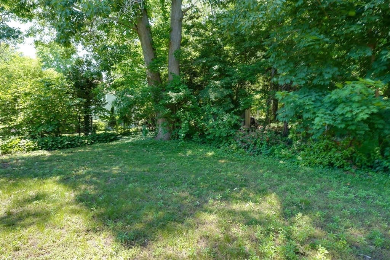
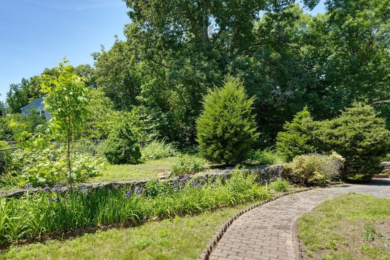
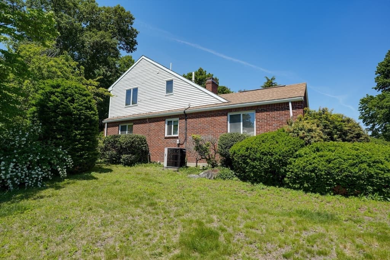
Sought-after Belmont Hill location! Custom-built brick Cape-Ranch offering 11 rooms, 5 bedrooms, 3.5 baths, and 3,404 sq. ft. of versatile living space on a private, picturesque 13,536 sq. ft. lot. Designed with both entertaining and everyday living in mind, this distinctive home combines classic brick construction with a comfortable, semi-open floor plan and an abundance of natural light. The spacious living room features a fireplace and picture window, while the bright 24’x16’ dining/family room is highlighted by a full wall of Andersen windows overlooking the large flagstone patio and private grounds. The layout provides excellent flexibility for gatherings, quiet relaxation, and a variety of lifestyle needs. A flexible floor plan offers potential for an in-law or au pair arrangement, while a dedicated home office with its own separate entrance provides an ideal work-from-home environment and added privacy. Five bedrooms and 3.5 baths provide ample space for family and guests. Outside, enjoy the tranquility of a generous 13,536 sq. ft. lot with a large flagstone patio—perfect for outdoor dining, entertaining, or simply enjoying the privacy and peaceful surroundings. The property offers a wonderful balance of indoor and outdoor living rarely found in such a convenient location. Recent improvements include an updated heating system and new oil tank, along with central air for year-round comfort. Ideally situated for commuters, with easy access to Boston, Cambridge, and Routes 2, 95, 93, and 3. Convenient to Belmont’s schools, shopping, restaurants, recreation, and public transportation. A rare opportunity to own a custom-built Belmont Hill home offering space, privacy, flexibility, and exceptional potential. Come see why this special Cape-Ranch is an ideal setting for comfortable living and memorable entertaining.
Highlights
Property details
- MLS #
- 73530765
- Property type
- Single Family Residence
- Subdivision
- N/A
- Status
- Active
- Days on market
- 125
- On market date
- June 5, 2026
- Stories
- N/A
- Total bathrooms
- 3.5
- Garage spaces
- 1
- Parking spaces
- 3
- Lot size
- 0.31 acres
Location
Get directions →Nearby schools
Within 10 miles. School directory data from the National Center for Education Statistics (NCES), accessed via the Urban Institute Education Data API. Local Score is calculated by INNOVATE Real Estate; where a state rating is shown, it comes from that state's own official school report card (e.g. NC Dept. of Public Instruction, SC Report Card).
- Enrollment
- 442
- Student:teacher ratio
- 12.6:1
- District
- Arlington
- Enrollment
- 906
- Student:teacher ratio
- 11.3:1
- District
- Arlington
- Enrollment
- 1,483
- Student:teacher ratio
- 13.0:1
- District
- Arlington
Walkability
Blended score for Belmont's center, calculated by INNOVATE Real Estate from two sources: the EPA's National Walkability Index (street network, transit, land-use mix) and Google Places amenity data (what's actually reachable on foot from this point). EPA National Walkability Index only -- nearby-amenity data not cached yet for this area.
Market position
How this listing compares to current activity in Belmont, from live MLS data.
Mortgage calculator
Estimate only - actual rate and payment depend on your lender, credit, and loan program.
Adjust tax / insurance estimates
Similar homes you might like
Data source: Listing information provided by MLS Property Information Network via Trestle/CoreLogic. Last updated September 3, 2026.
Information herein deemed reliable but not guaranteed; all measurements, school assignments, HOA fees, taxes, and feature lists are approximate and should be independently verified. Equal Housing Opportunity.