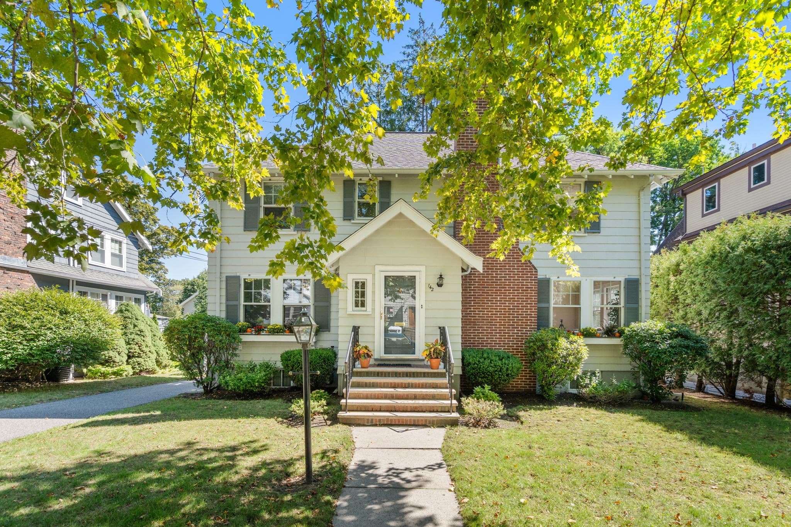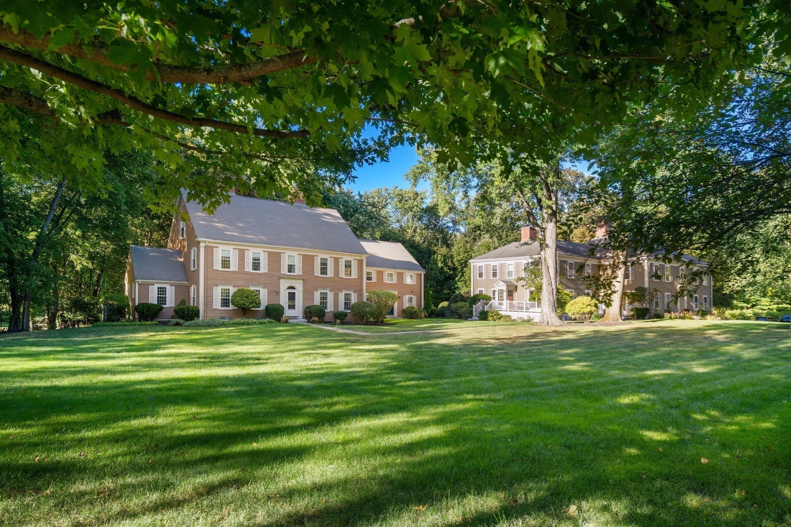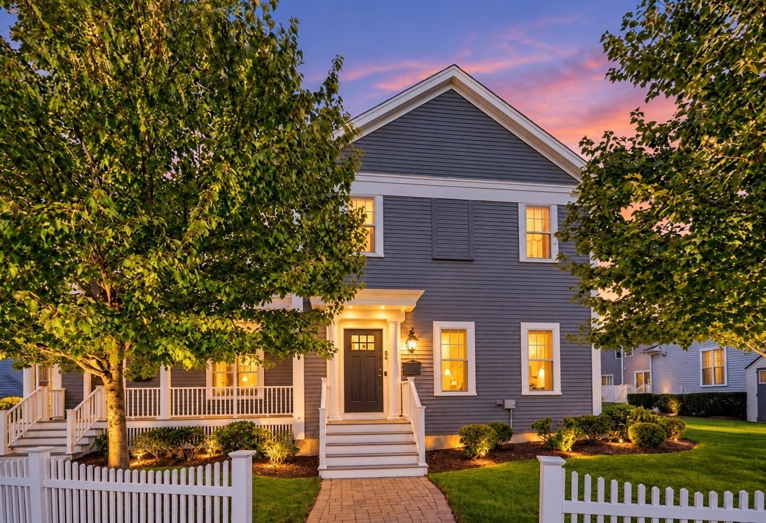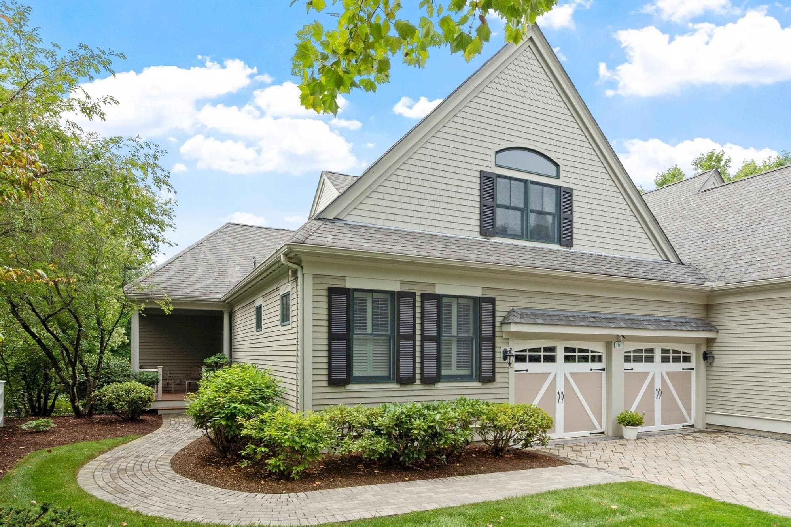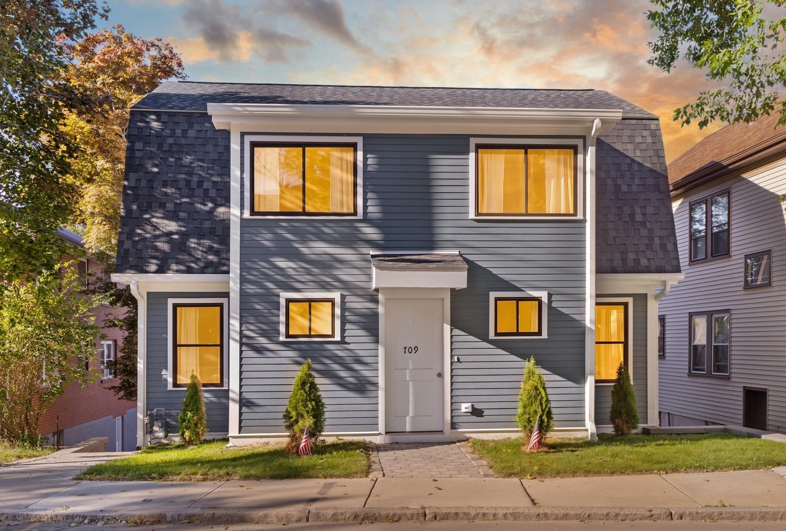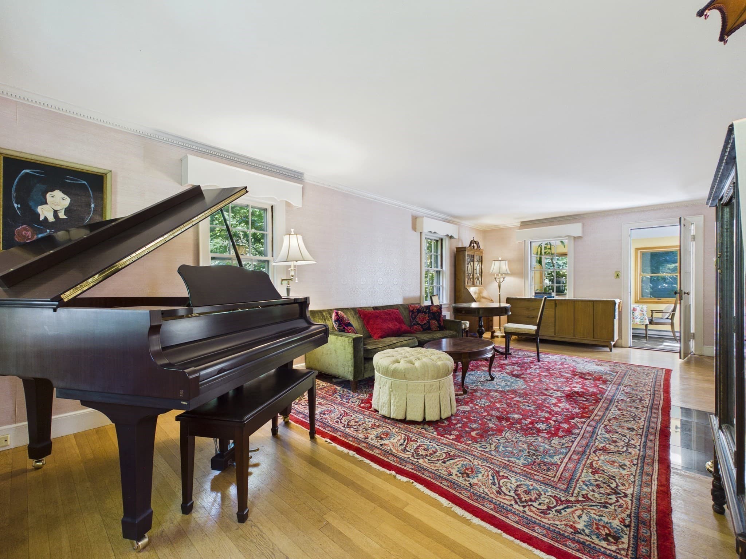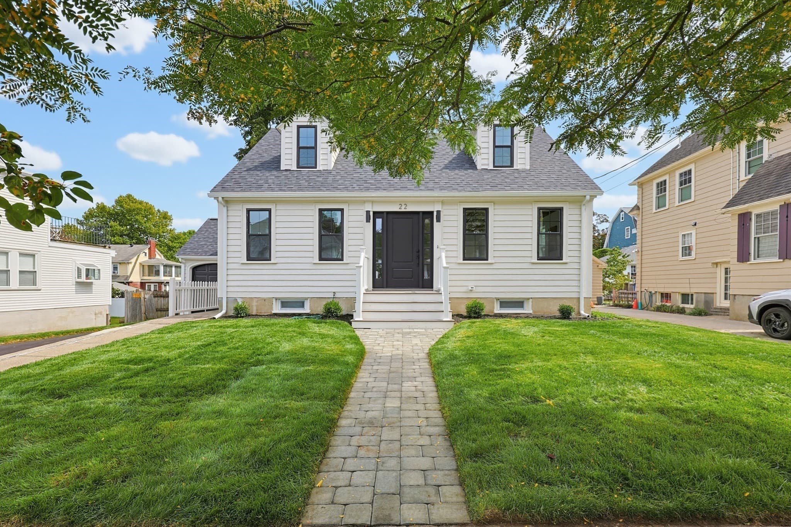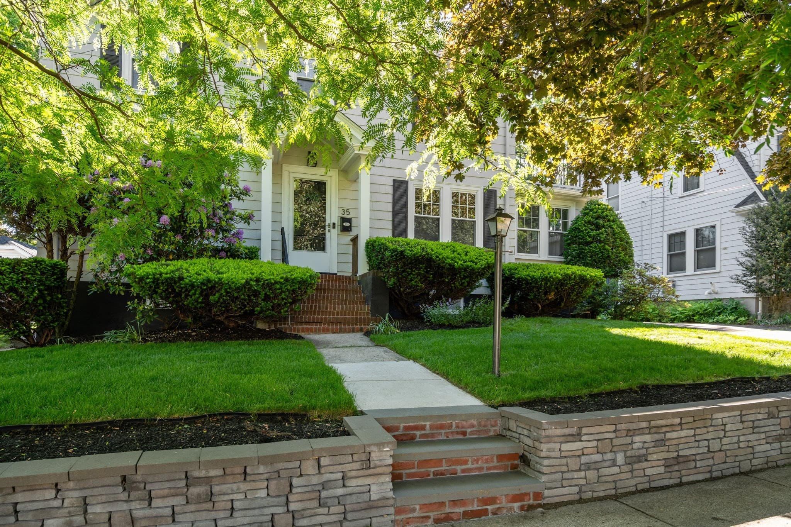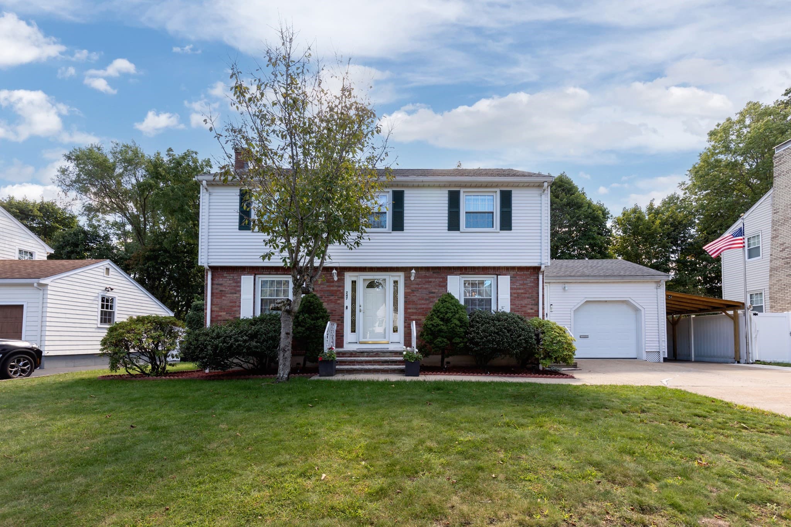
Single Family Residence at 247 Channing Rd, Belmont MA 02478, Belmont
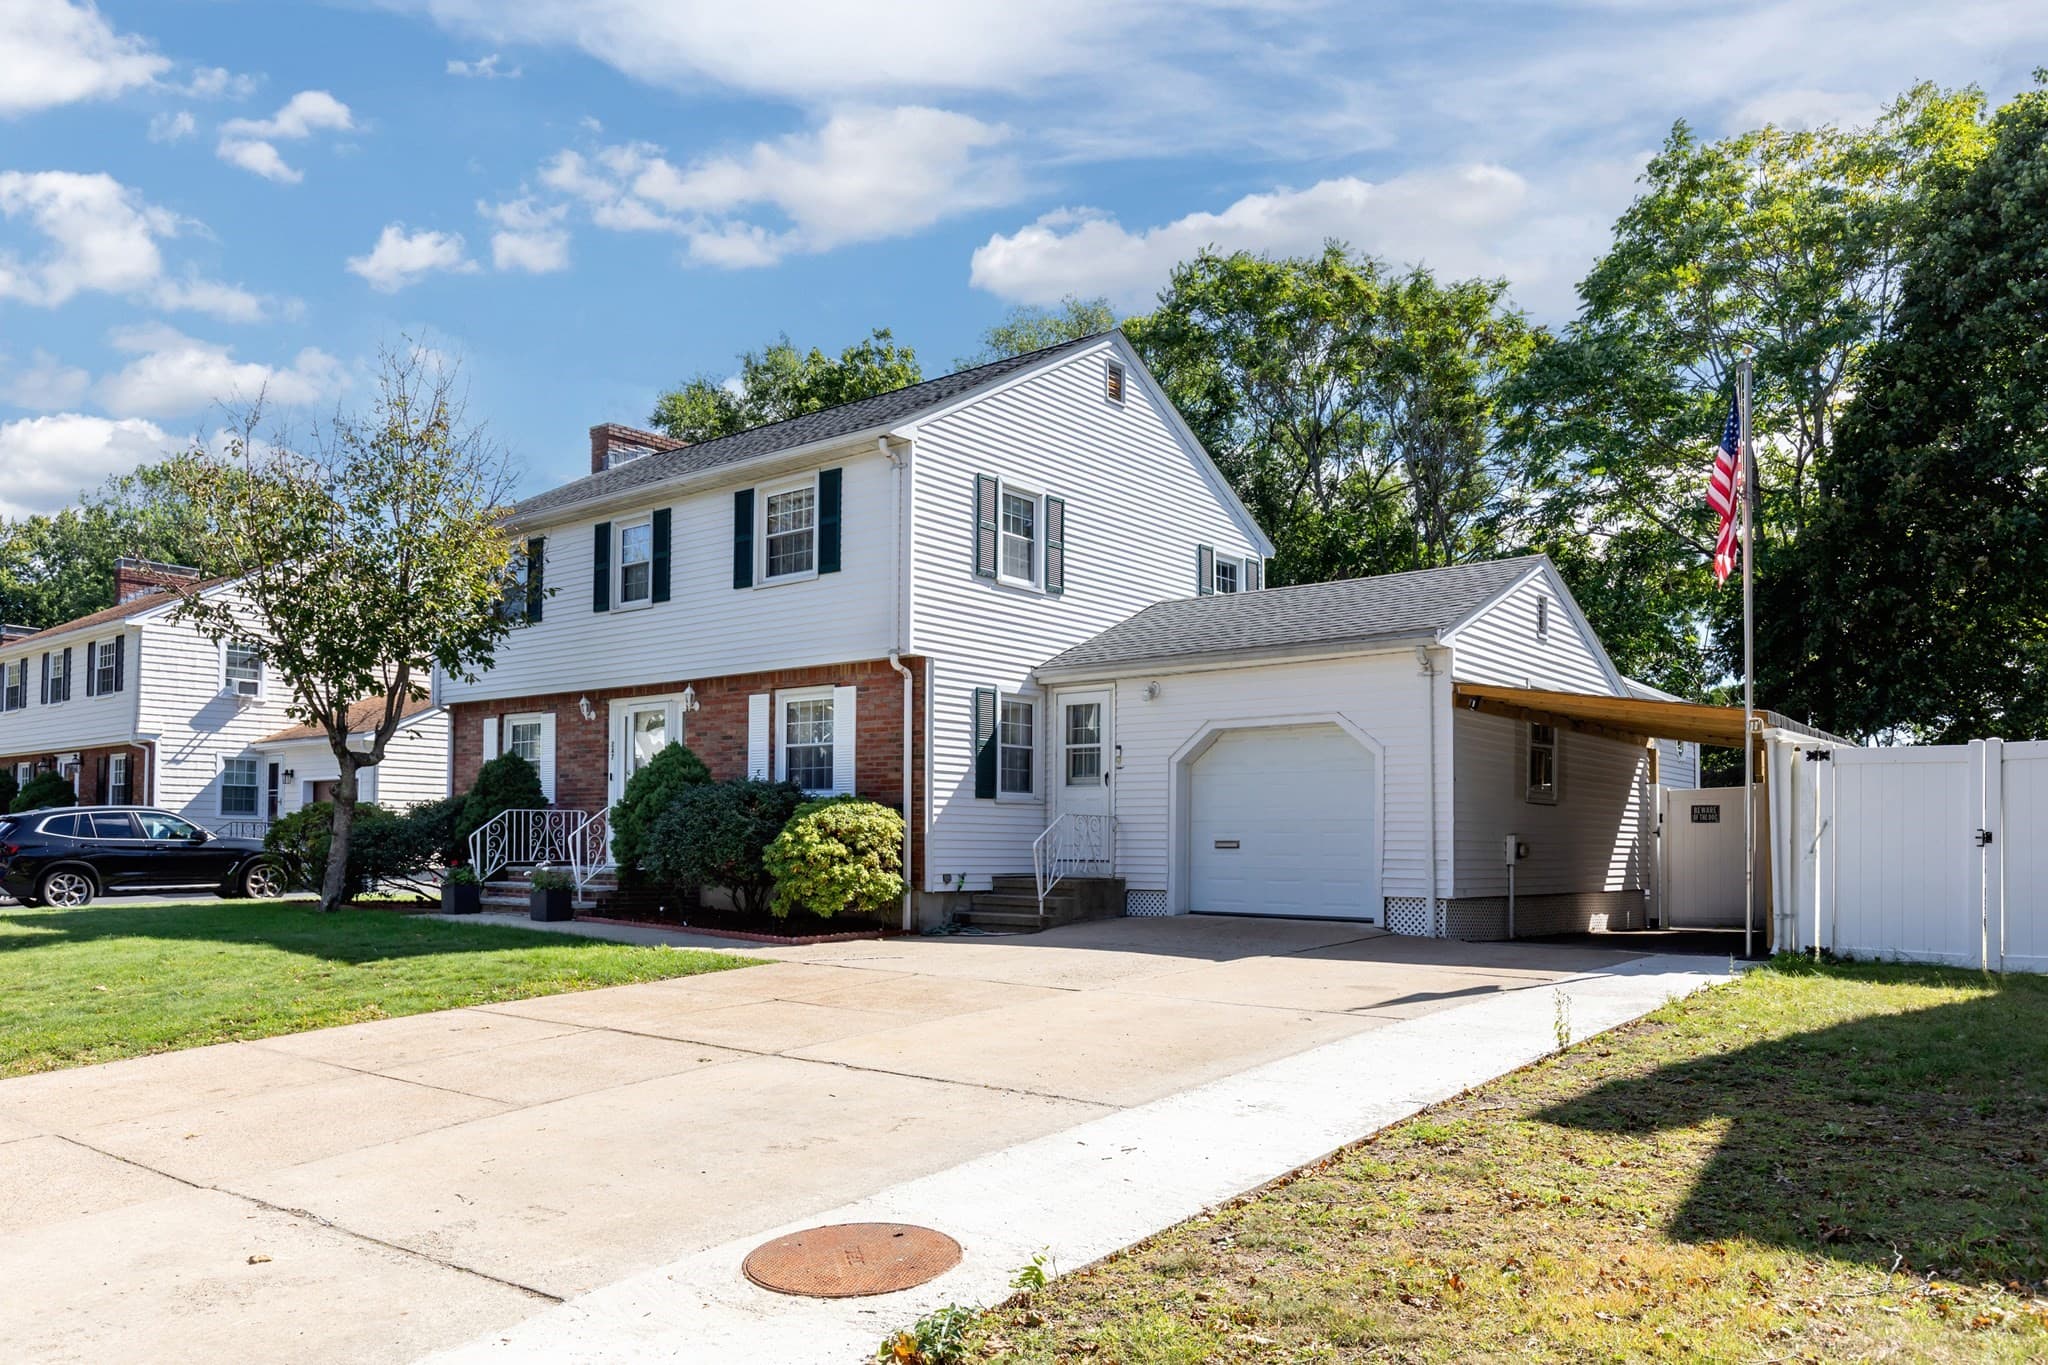
Single Family Residence at 247 Channing Rd, Belmont MA 02478, Belmont, photo 2 of 37
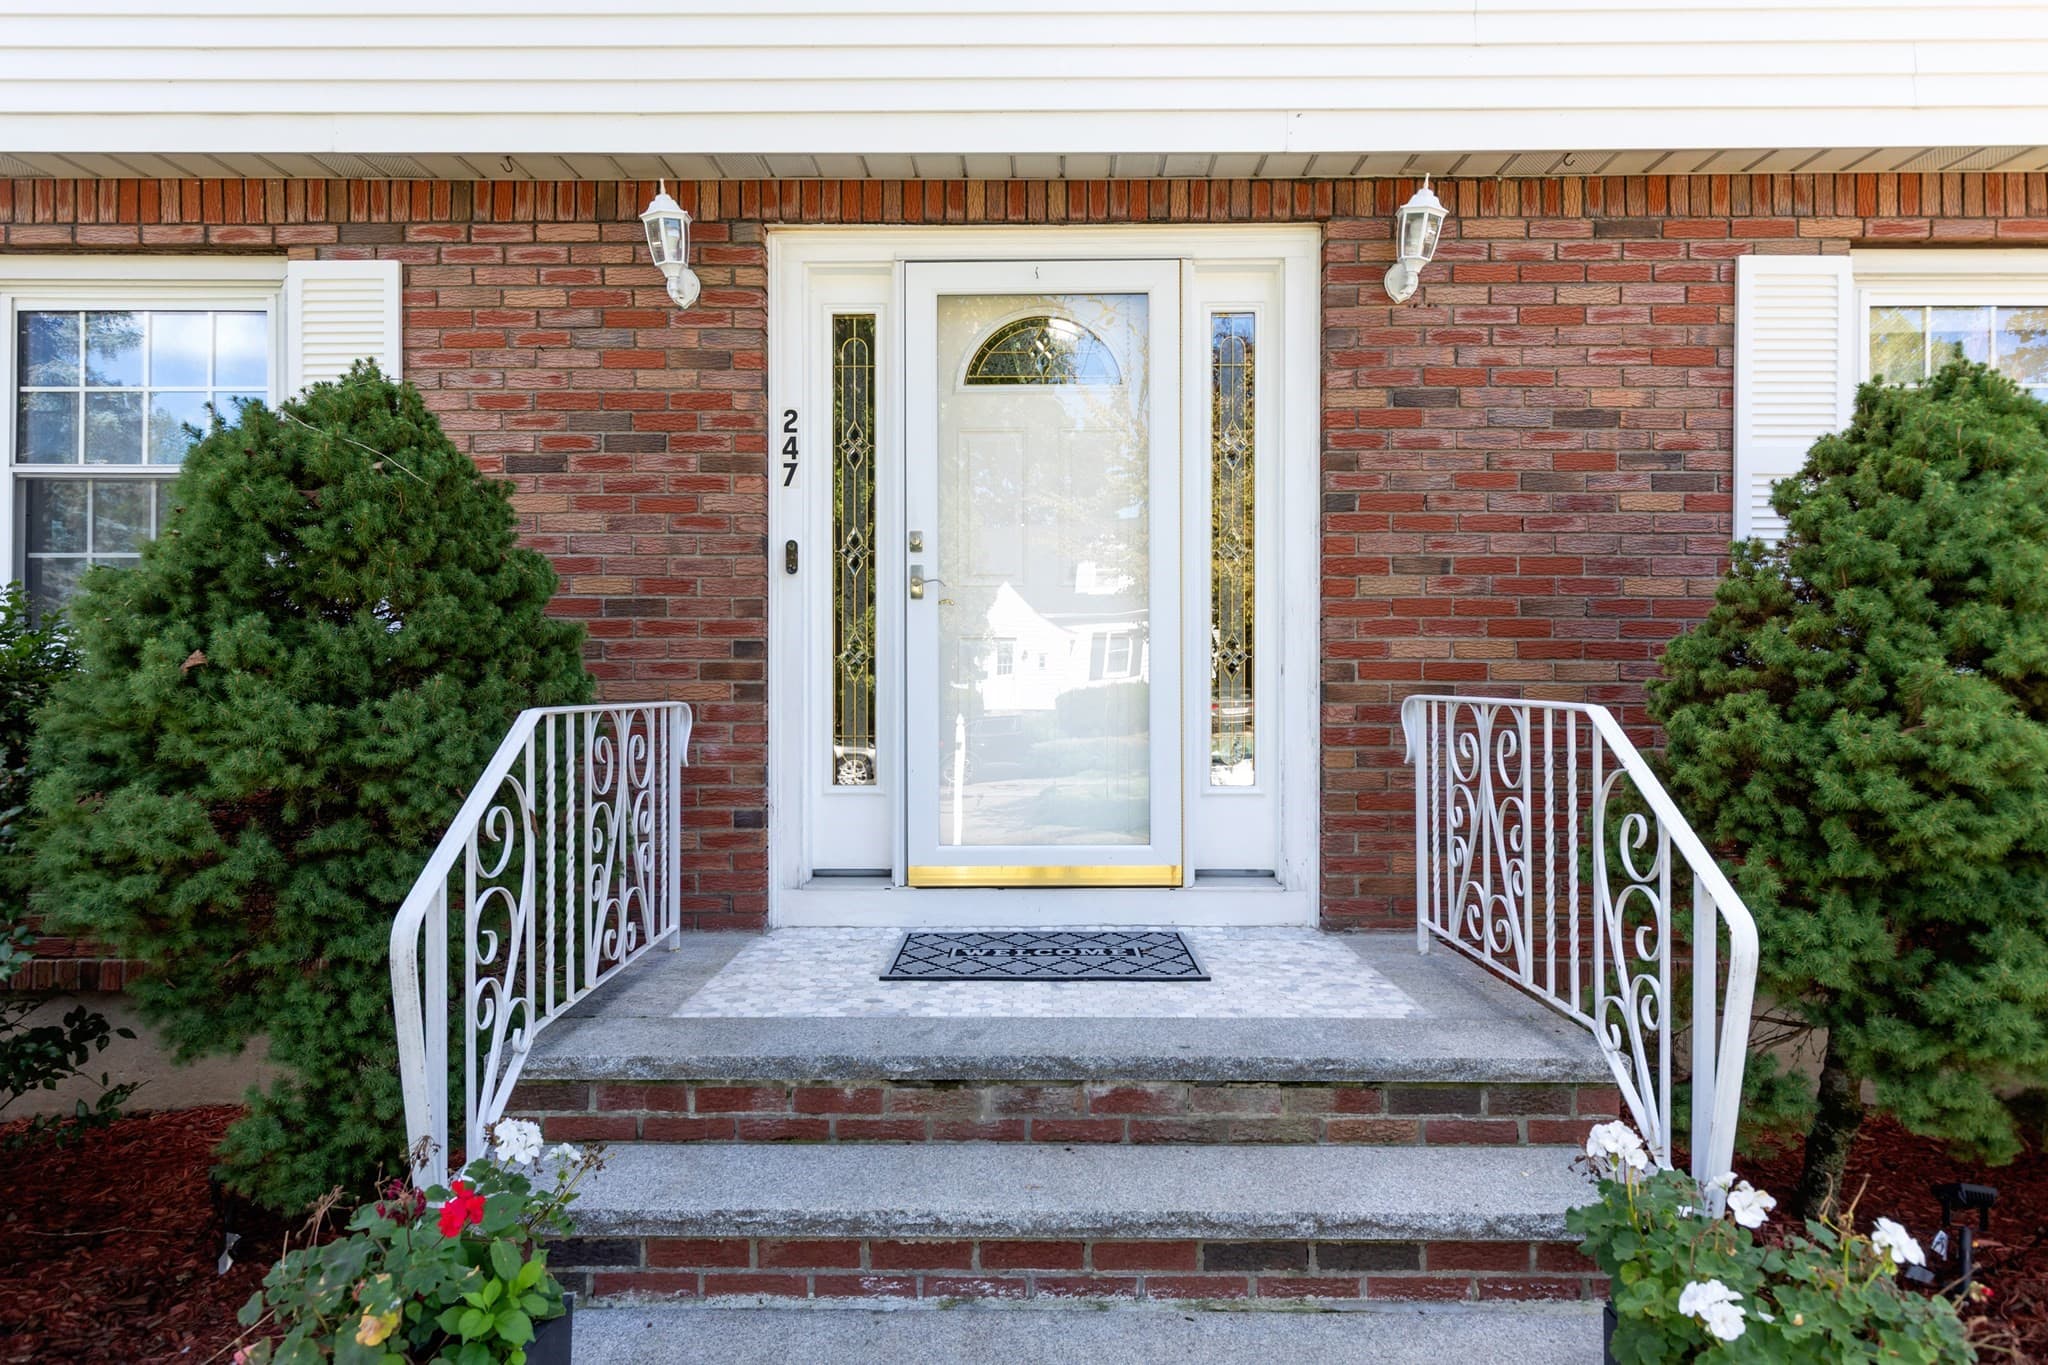
Single Family Residence at 247 Channing Rd, Belmont MA 02478, Belmont, photo 3 of 37
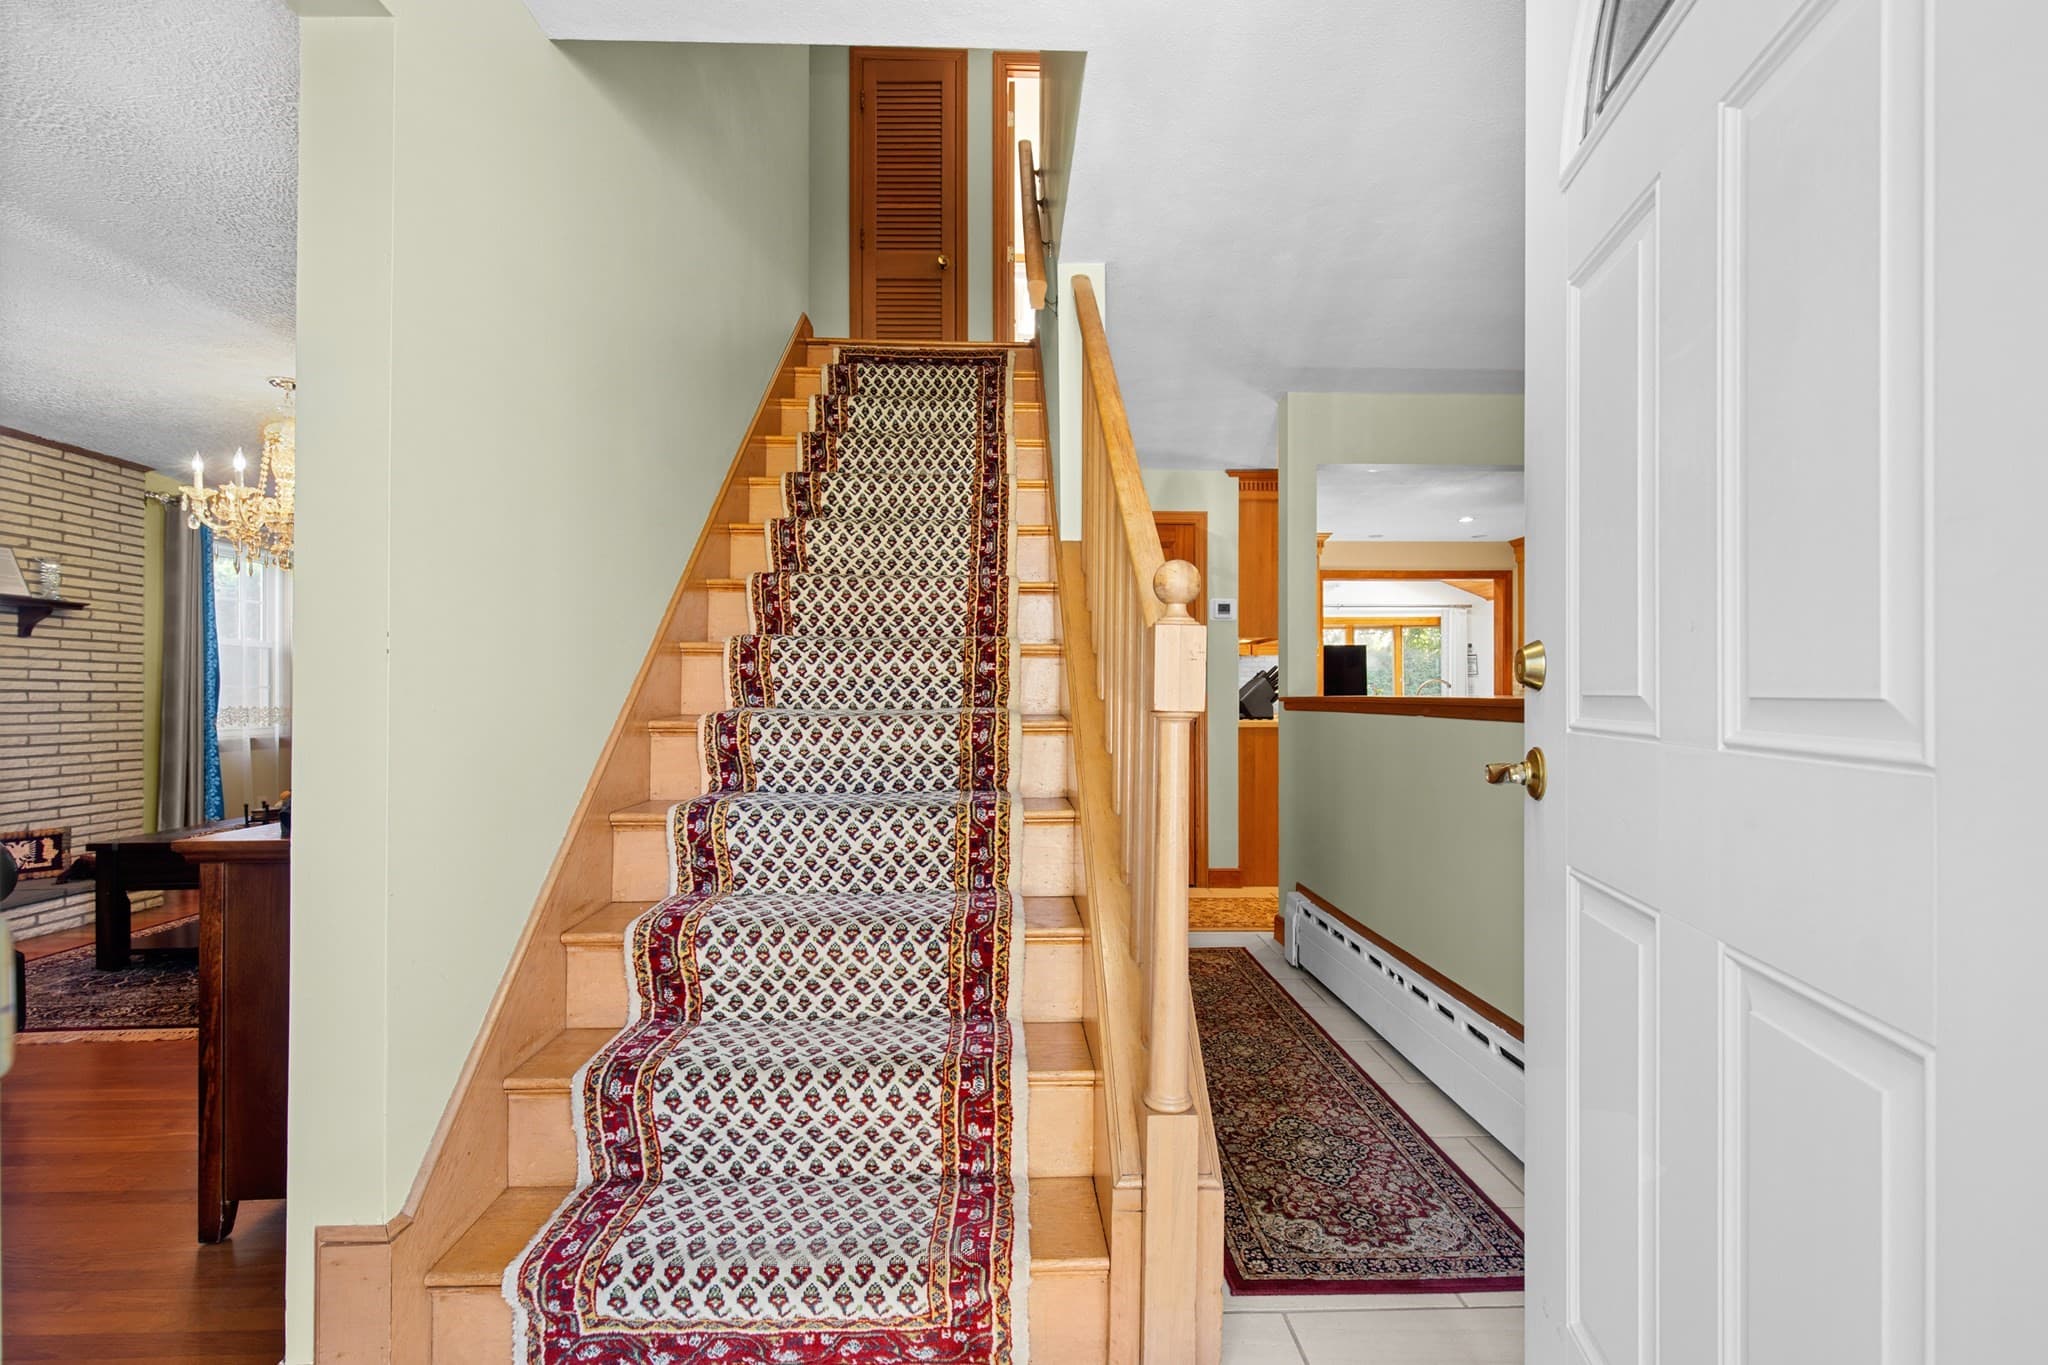
Single Family Residence at 247 Channing Rd, Belmont MA 02478, Belmont, photo 4 of 37
Single Family Residence at 247 Channing Rd, Belmont MA 02478, Belmont, photo 5 of 37
Single Family Residence at 247 Channing Rd, Belmont MA 02478, Belmont, photo 6 of 37
Single Family Residence at 247 Channing Rd, Belmont MA 02478, Belmont, photo 7 of 37
Single Family Residence at 247 Channing Rd, Belmont MA 02478, Belmont, photo 8 of 37
Single Family Residence at 247 Channing Rd, Belmont MA 02478, Belmont, photo 9 of 37
Single Family Residence at 247 Channing Rd, Belmont MA 02478, Belmont, photo 10 of 37
Single Family Residence at 247 Channing Rd, Belmont MA 02478, Belmont, photo 11 of 37
Single Family Residence at 247 Channing Rd, Belmont MA 02478, Belmont, photo 12 of 37
Single Family Residence at 247 Channing Rd, Belmont MA 02478, Belmont, photo 13 of 37
Single Family Residence at 247 Channing Rd, Belmont MA 02478, Belmont, photo 14 of 37
Single Family Residence at 247 Channing Rd, Belmont MA 02478, Belmont, photo 15 of 37
Single Family Residence at 247 Channing Rd, Belmont MA 02478, Belmont, photo 16 of 37
Single Family Residence at 247 Channing Rd, Belmont MA 02478, Belmont, photo 17 of 37
Single Family Residence at 247 Channing Rd, Belmont MA 02478, Belmont, photo 18 of 37
Single Family Residence at 247 Channing Rd, Belmont MA 02478, Belmont, photo 19 of 37
Single Family Residence at 247 Channing Rd, Belmont MA 02478, Belmont, photo 20 of 37
Single Family Residence at 247 Channing Rd, Belmont MA 02478, Belmont, photo 21 of 37
Single Family Residence at 247 Channing Rd, Belmont MA 02478, Belmont, photo 22 of 37
Single Family Residence at 247 Channing Rd, Belmont MA 02478, Belmont, photo 23 of 37
Single Family Residence at 247 Channing Rd, Belmont MA 02478, Belmont, photo 24 of 37
Single Family Residence at 247 Channing Rd, Belmont MA 02478, Belmont, photo 25 of 37
Single Family Residence at 247 Channing Rd, Belmont MA 02478, Belmont, photo 26 of 37
Single Family Residence at 247 Channing Rd, Belmont MA 02478, Belmont, photo 27 of 37
Single Family Residence at 247 Channing Rd, Belmont MA 02478, Belmont, photo 28 of 37
Single Family Residence at 247 Channing Rd, Belmont MA 02478, Belmont, photo 29 of 37
Single Family Residence at 247 Channing Rd, Belmont MA 02478, Belmont, photo 30 of 37
Single Family Residence at 247 Channing Rd, Belmont MA 02478, Belmont, photo 31 of 37
Single Family Residence at 247 Channing Rd, Belmont MA 02478, Belmont, photo 32 of 37
Single Family Residence at 247 Channing Rd, Belmont MA 02478, Belmont, photo 33 of 37
Single Family Residence at 247 Channing Rd, Belmont MA 02478, Belmont, photo 34 of 37
Single Family Residence at 247 Channing Rd, Belmont MA 02478, Belmont, photo 35 of 37
Single Family Residence at 247 Channing Rd, Belmont MA 02478, Belmont, photo 36 of 37
Single Family Residence at 247 Channing Rd, Belmont MA 02478, Belmont, photo 37 of 37
37 photos

$1,595,000

247 Channing Rd, Belmont MA 02478
Belmont, MA 02478
Listed by Anthony Kadelliu
Bedrooms
4
Bathrooms
1.5
Living area
2,897 sqft
Year built
1963

About this home

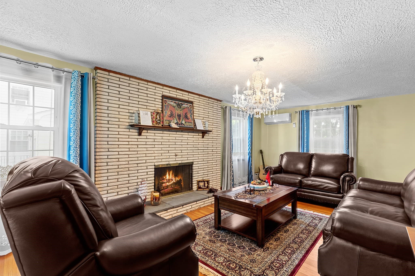
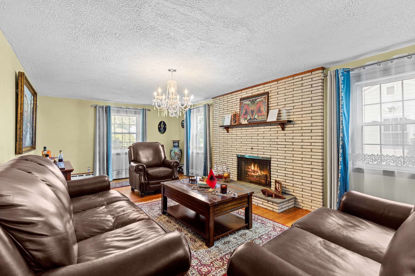
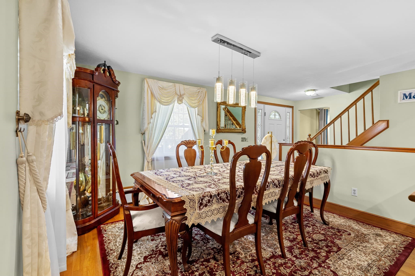
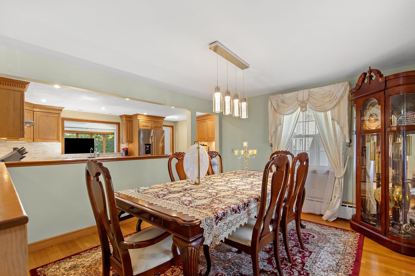
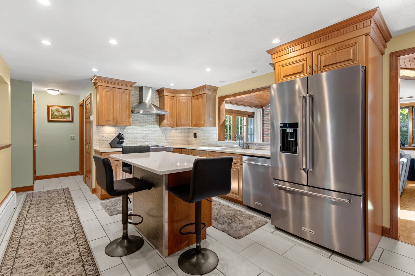
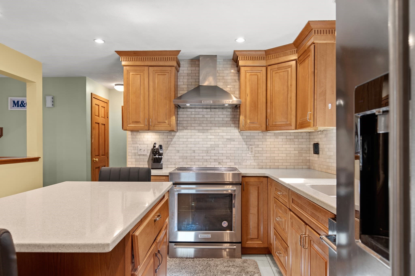
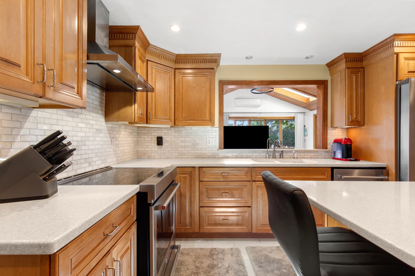
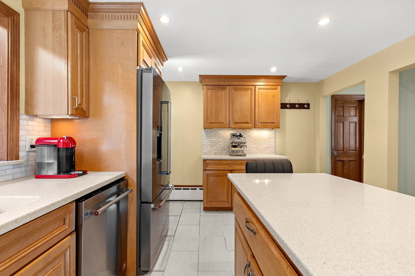
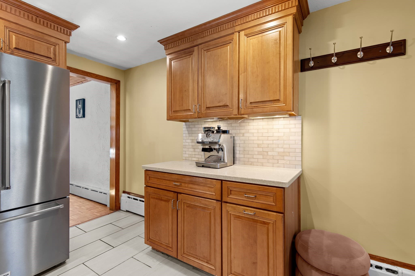
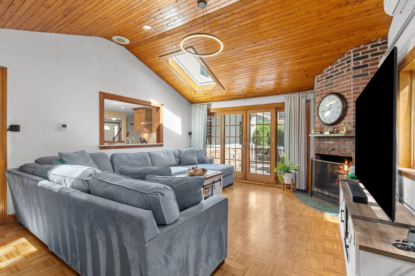
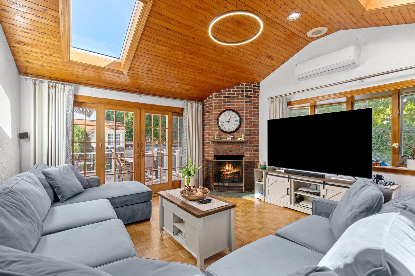
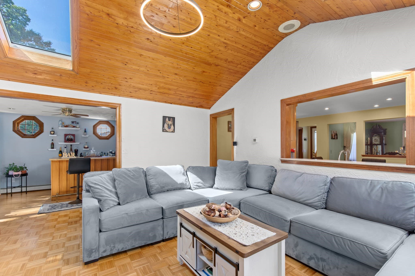
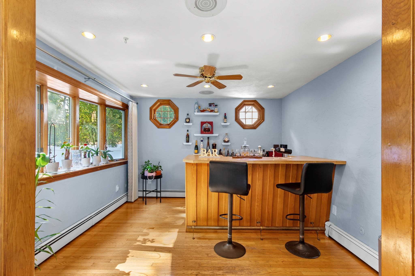
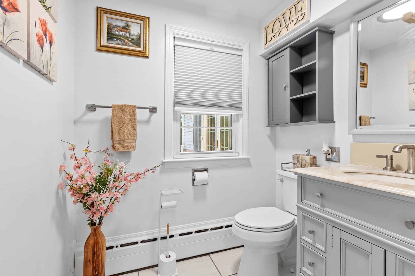
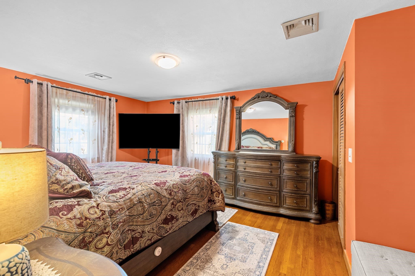
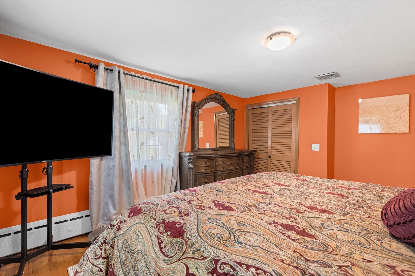
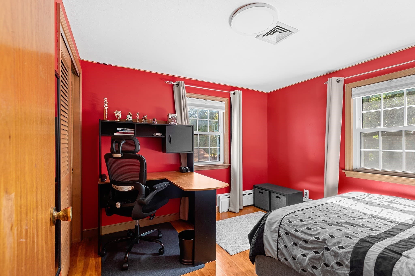
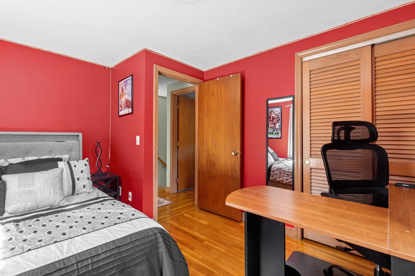
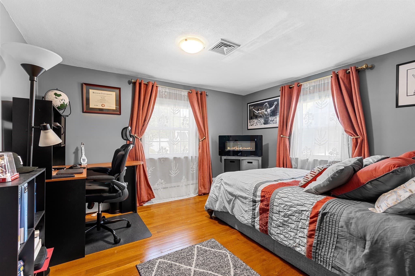
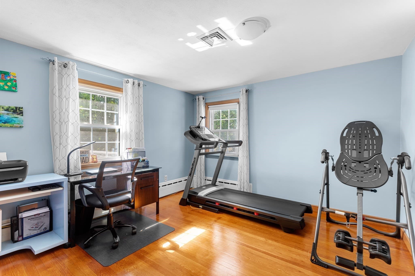
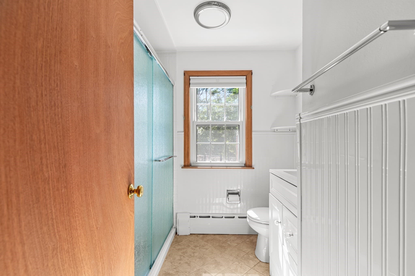
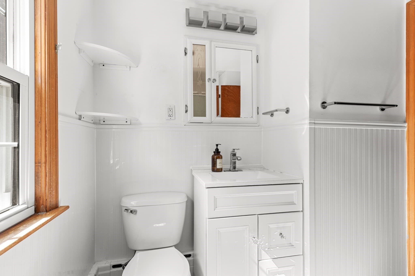
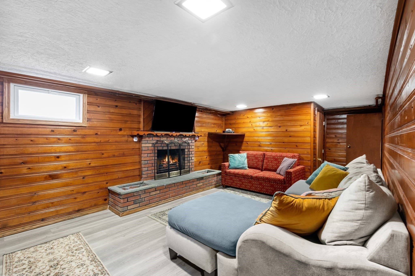
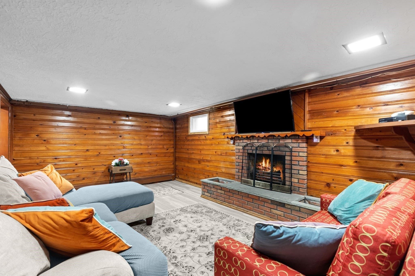
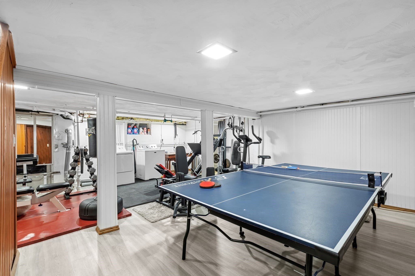
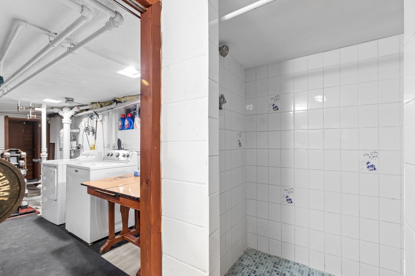
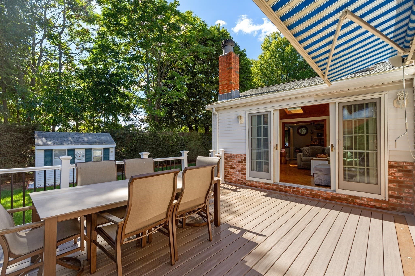
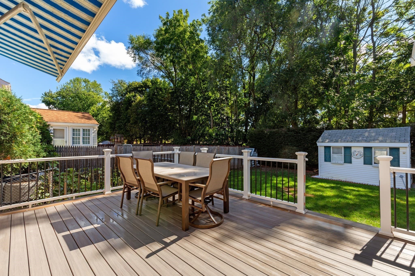
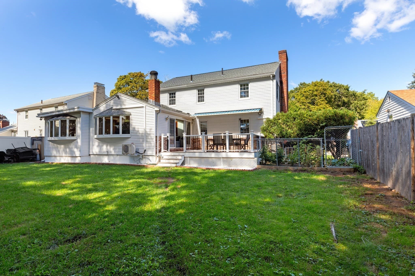
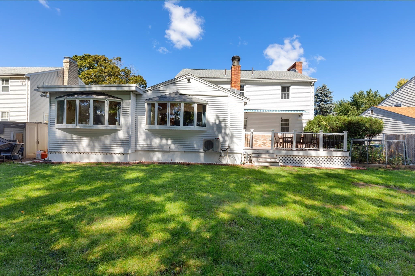
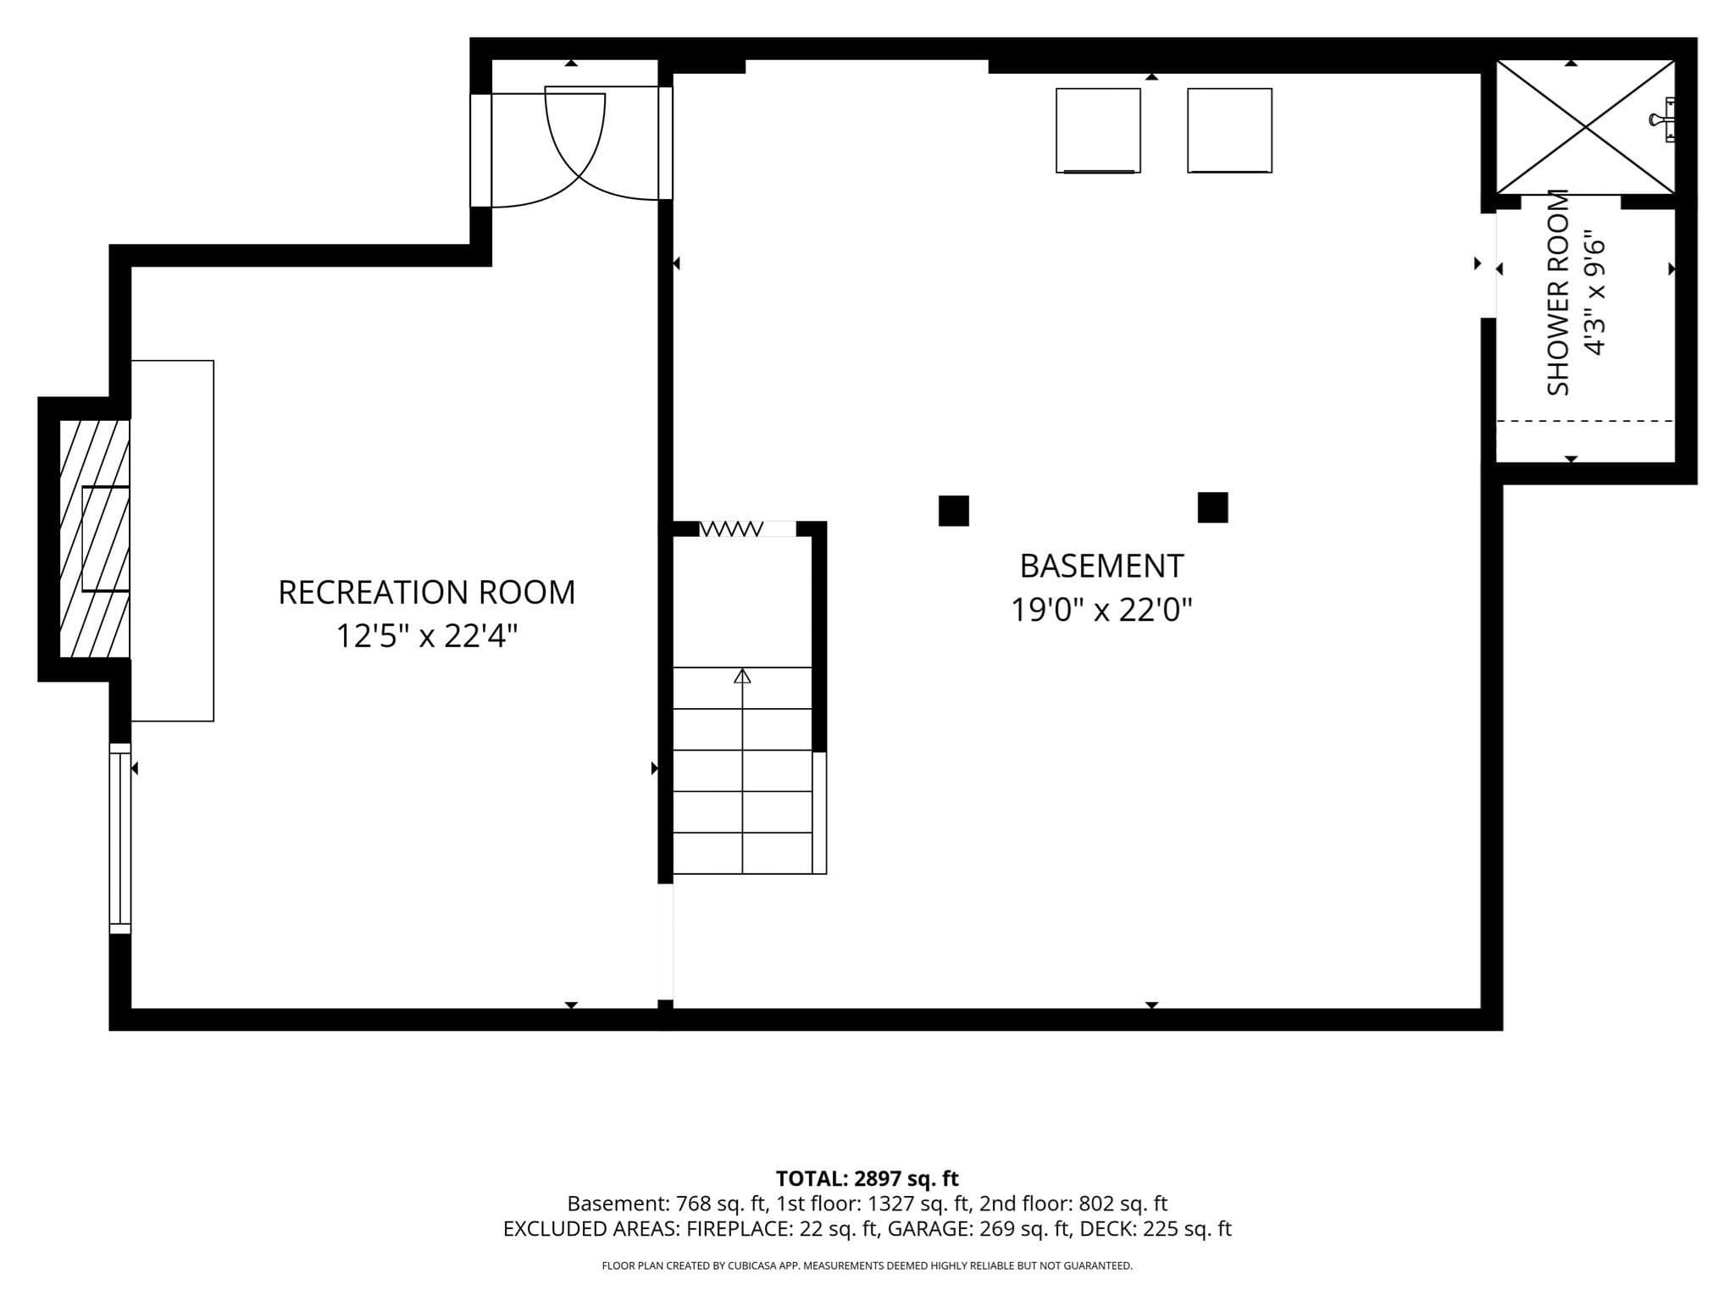
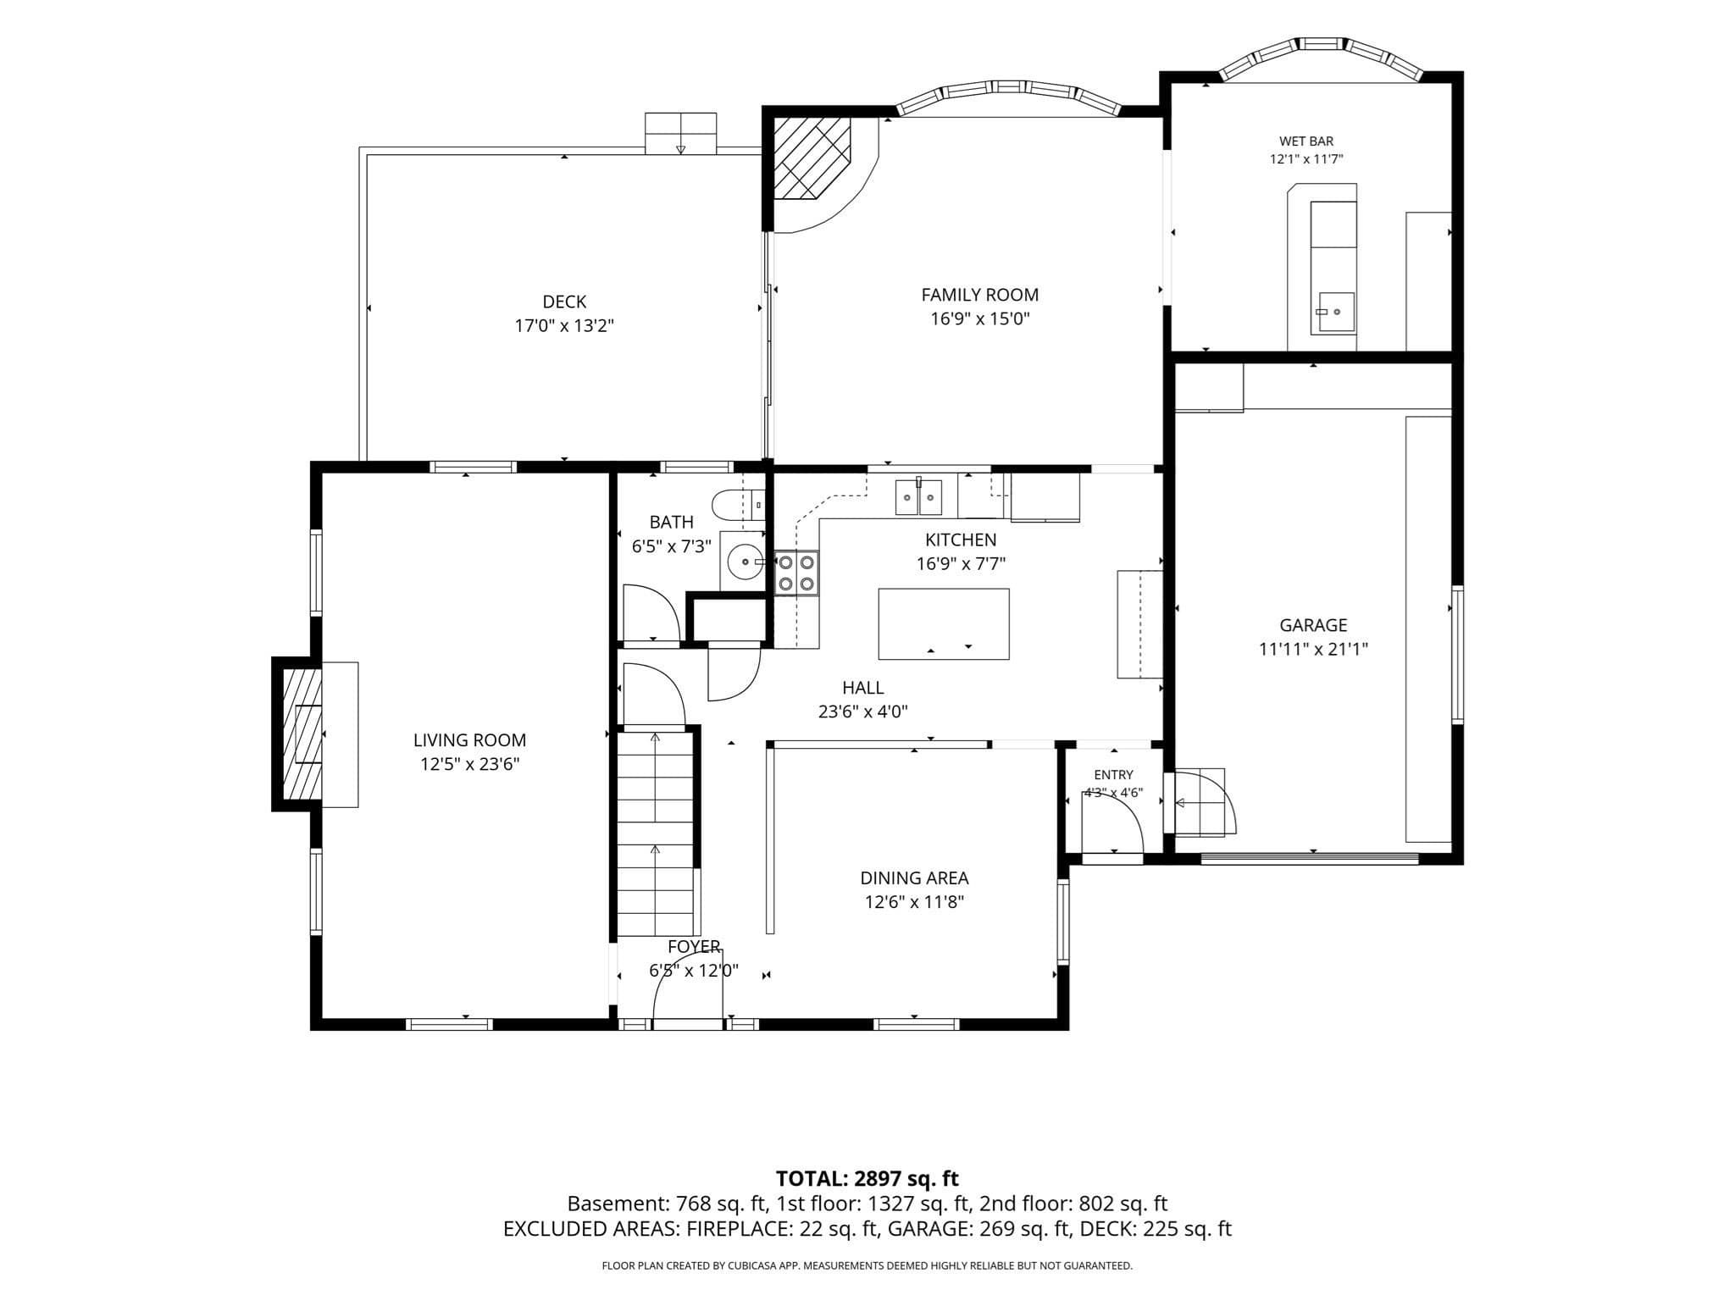
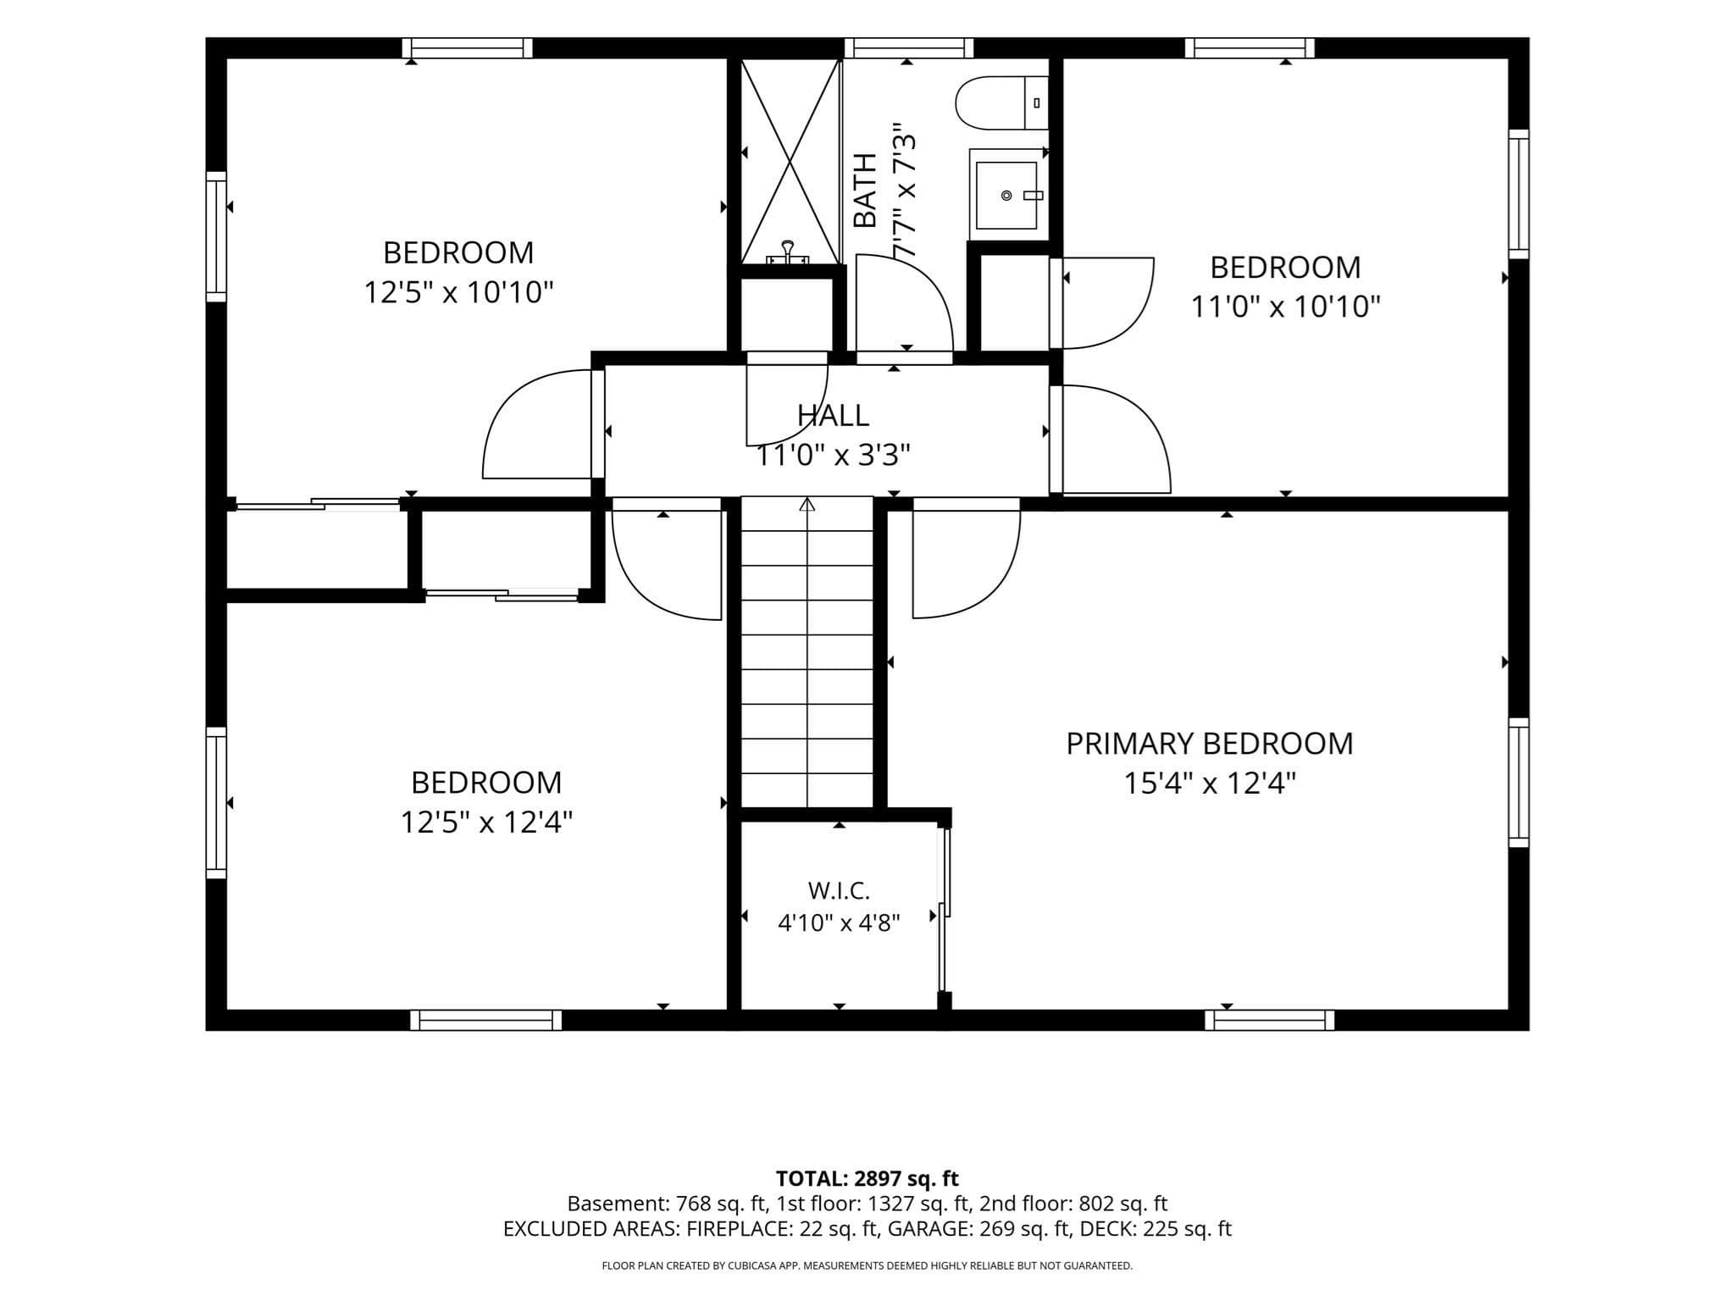
Welcome to 247 Channing Rd in Belmont — a home with space, comfort, and an ideal location in the sought-after Winn Brook neighborhood. Located near the new Belmont Middle and High School on Concord Avenue, Joey's Park, Route 2, and the Belmont Center commuter rail station on the Fitchburg Line, with the shops and restaurants of Belmont Center close by and Cambridge and Boston minutes away. This brick and vinyl Garrison Colonial sits on a level 0.18-acre lot and offers three fireplaces, an attached 1-car garage, off-street parking, and a fenced backyard. The main level features hardwood floors, a fireplaced living room with a brick hearth, and a dining room open to the kitchen, which includes a center island, stainless steel appliances, a range hood, a tile backsplash, tile flooring, recessed and under-cabinet lighting, and a separate coffee station. The family room addition showcases a wood-planked cathedral ceiling, a skylight, a brick corner fireplace, bay windows, and French doors to the deck, and flows into a bonus room with a wet bar. A half bathroom and a garage entry complete the first floor. Upstairs are four bedrooms with hardwood floors, including a primary bedroom with a walk-in closet, and a full bathroom with a glass-enclosed shower. The lower level adds a wood-paneled recreation room with a brick fireplace, a finished flex area for a gym or game room, a laundry area, and a separate shower room. Outside, a composite deck with a retractable awning overlooks the backyard and storage shed. Gas hot-water heat and central air on the second floor. See attached floor plans for the complete layout. A well-maintained Colonial with room to live, work, gather, and entertain in one of Belmont's most established neighborhoods.

Highlights

Fireplace

Property details

MLS #
73582261
Property type
Single Family Residence
Subdivision
Winn Brook
Status
Active
Days on market
1
On market date
September 24, 2026
Stories
N/A
Total bathrooms
1.5
Garage spaces
1
Parking spaces
5
Lot size
0.18 acres
Loading map…

Nearby schools

Within 10 miles · public school directory data (NCES)

Elementary
Winn Brook
0.23 mi away · Grades 0-4
Nearest school -- attendance-zone data not available here
3.0
Local Score (student-teacher ratio only (preliminary -- will incorporate state test-score data once available)) -- not an official state rating
Enrollment
421
Student:teacher ratio
16.2:1
District
Belmont
Middle
Winthrop L Chenery Middle
0.79 mi away · Grades 5-8
Nearest school -- attendance-zone data not available here
3.0
Local Score (student-teacher ratio only (preliminary -- will incorporate state test-score data once available)) -- not an official state rating
Enrollment
1,362
Student:teacher ratio
15.8:1
District
Belmont
High
Belmont High
0.09 mi away · Grades 9-12
Nearest school -- attendance-zone data not available here
3.0
Local Score (student-teacher ratio only (preliminary -- will incorporate state test-score data once available)) -- not an official state rating
Enrollment
1,329
Student:teacher ratio
16.4:1
District
Belmont

Walkability

Blended score for Belmont's center: EPA's National Walkability Index (street network, transit, land-use mix) combined with nearby-amenity density. EPA National Walkability Index only -- nearby-amenity data not cached yet for this area.

73
Walkable
out of 100
EPA National Walkability Index
14.7 / 20 -- Above average walkable

Market position

How this listing compares to current activity in Belmont, from live MLS data.

On the market 1 days -- 80 fewer days than Belmont's current average of 81 days.
For reference, the median list price across 201 active listings in Belmont right now is $849,900.

Mortgage calculator

Estimate only - actual rate and payment depend on your lender, credit, and loan program.

$
%
%
Adjust tax / insurance estimates
% / yr
$
/mo
Est. monthly payment
$9,755/mo
$319,000 down
$1,276,000 loan
Principal & interest$8,276
Property tax (est.)$1,329
Home insurance (est.)$150

Similar homes you might like

Data source: Listing information provided by MLS Property Information Network via Trestle/CoreLogic. Last updated 20 hr ago.

Information herein deemed reliable but not guaranteed; all measurements, school assignments, HOA fees, taxes, and feature lists are approximate and should be independently verified. Equal Housing Opportunity.