
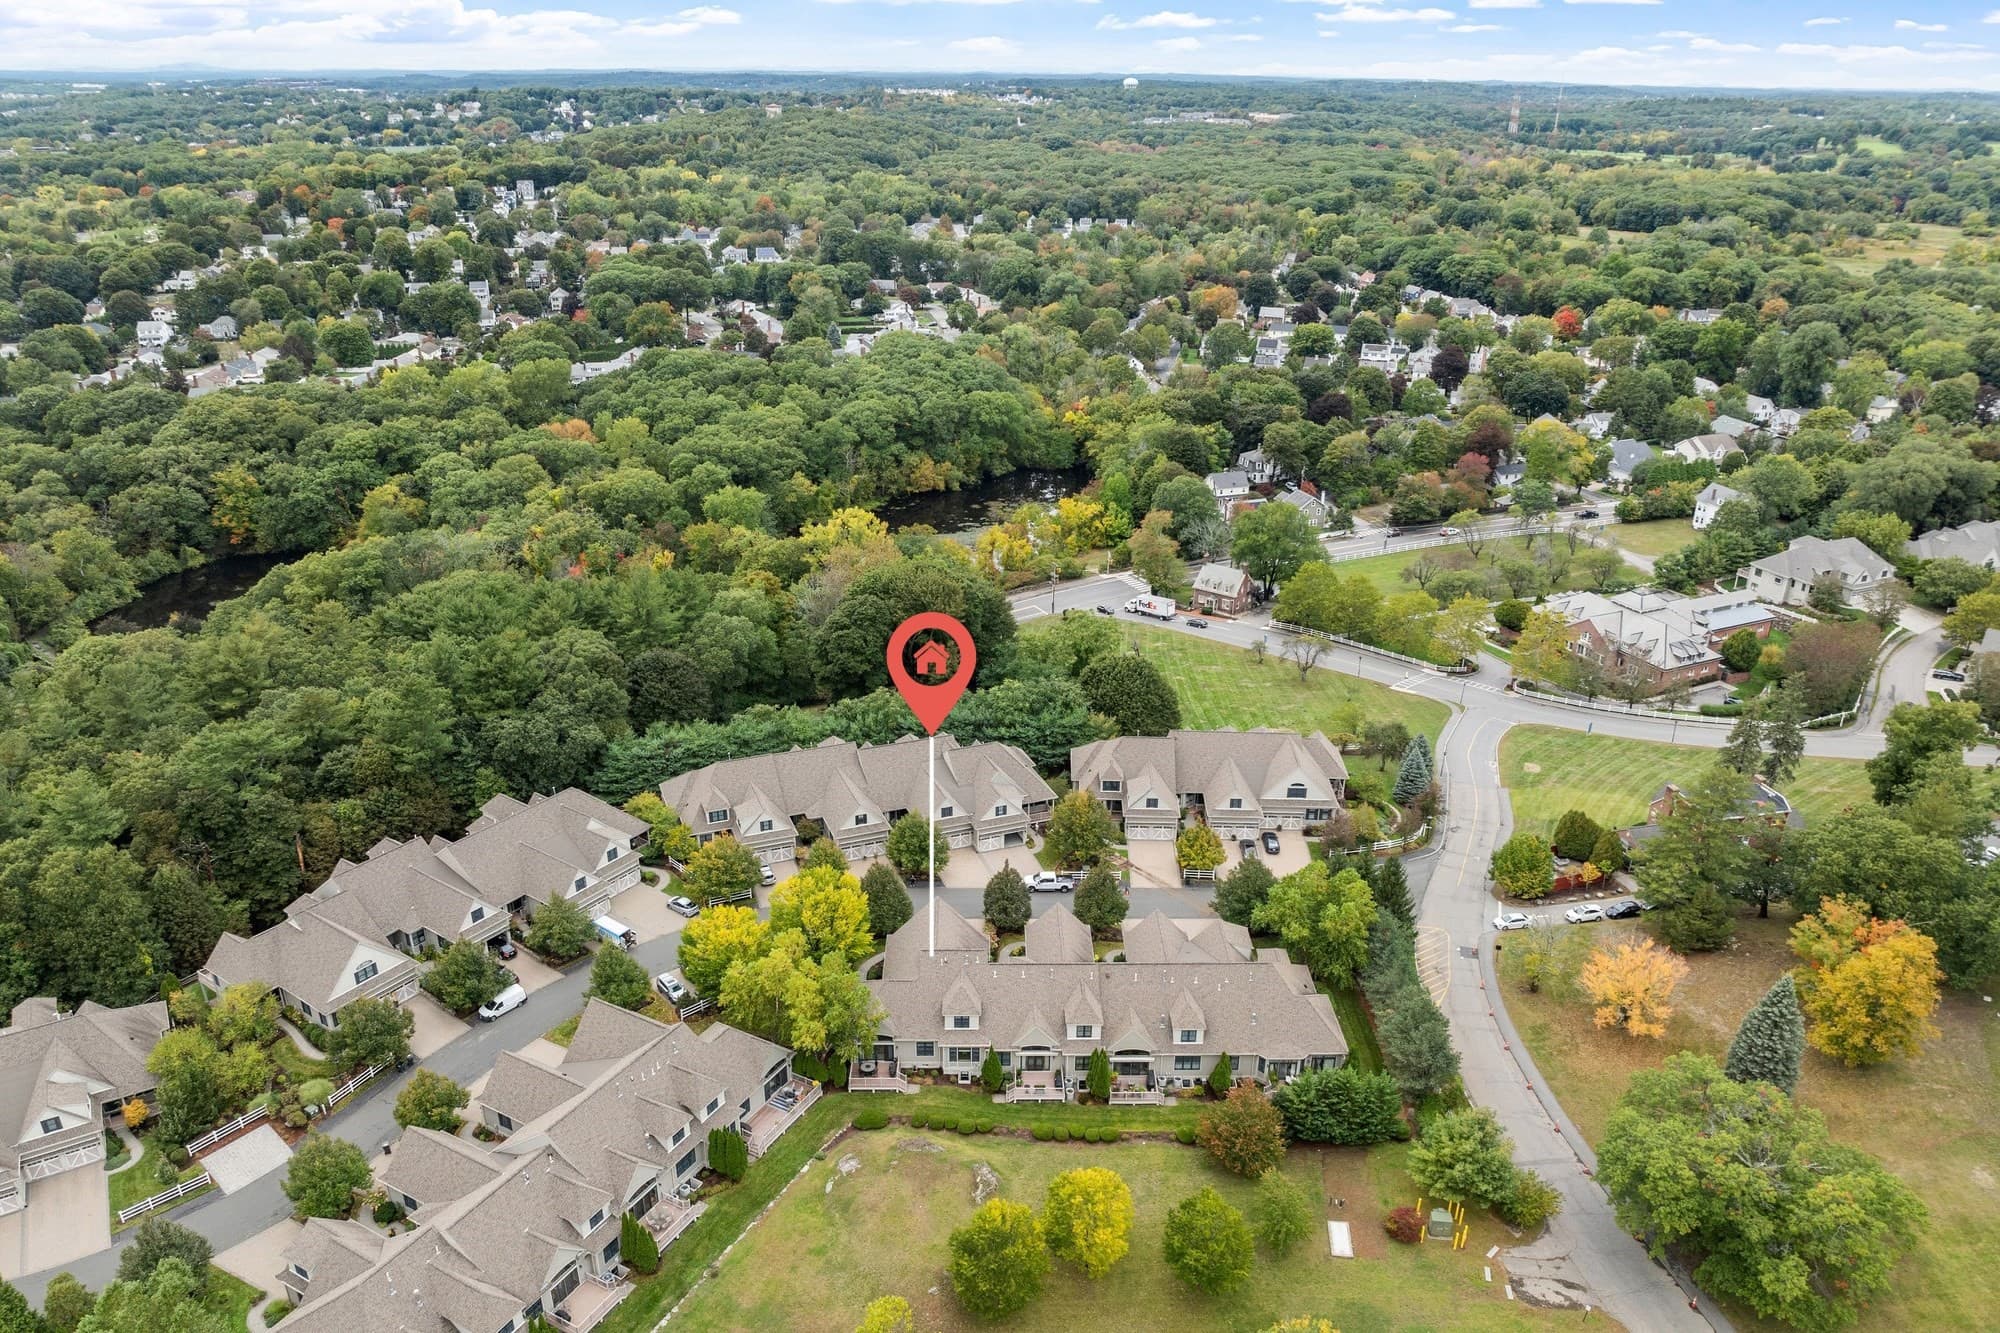
$1,749,999
About this home
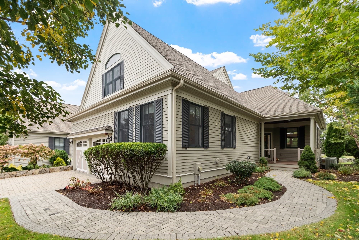
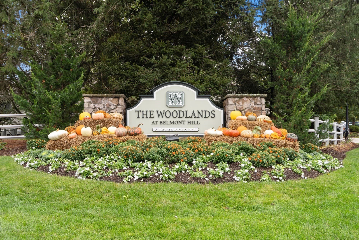
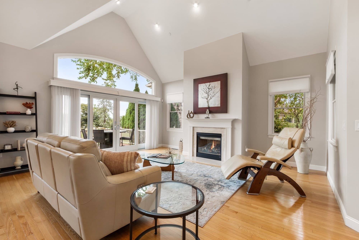
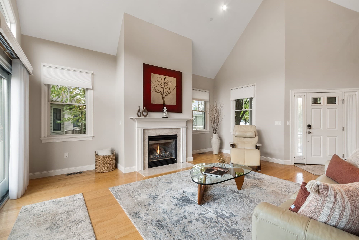
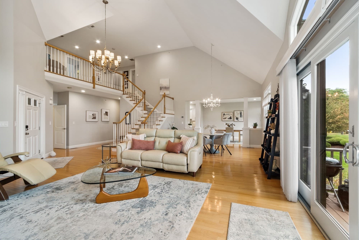
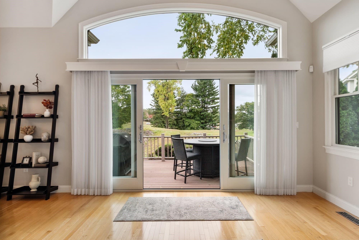
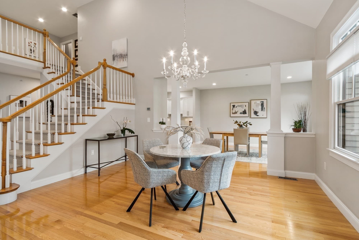
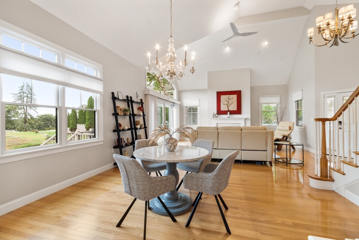
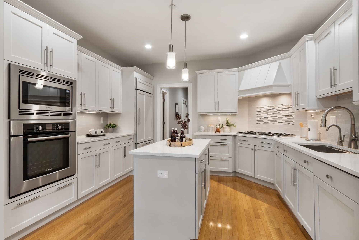
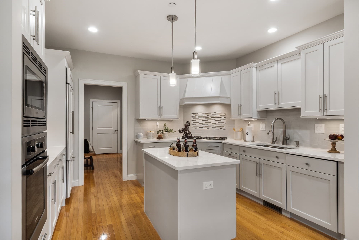
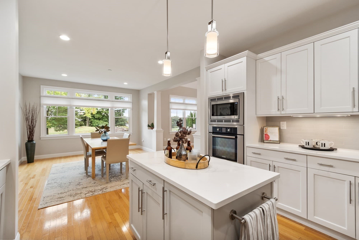
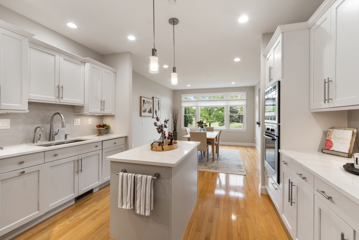
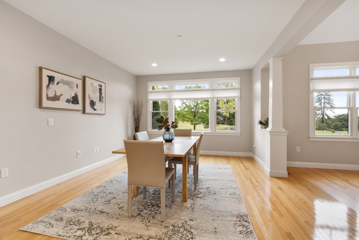
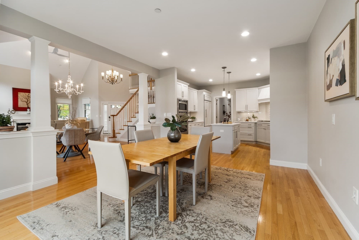
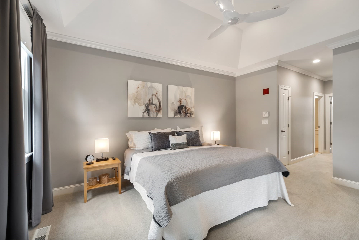
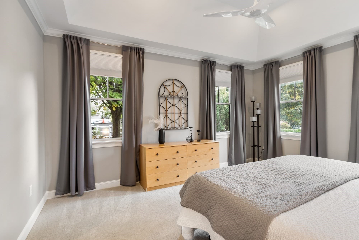
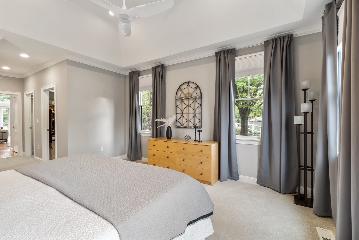
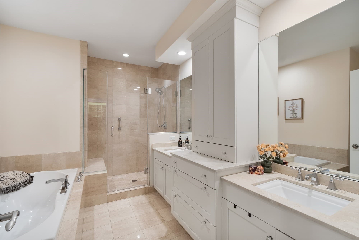
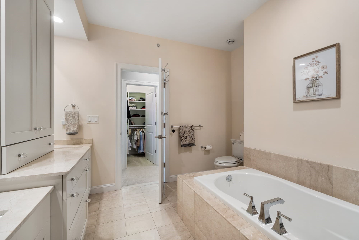
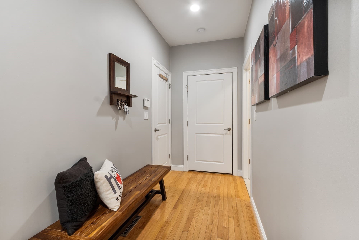
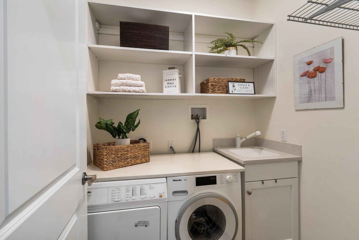
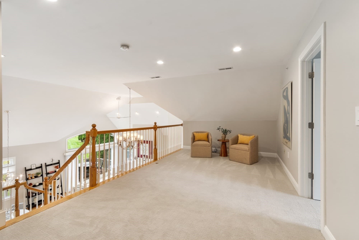
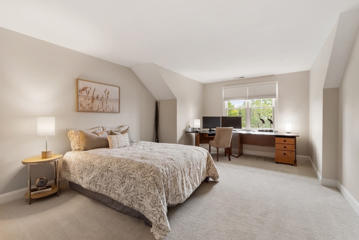
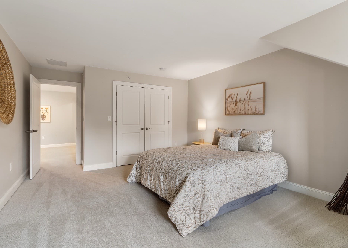
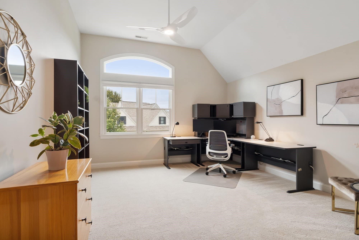
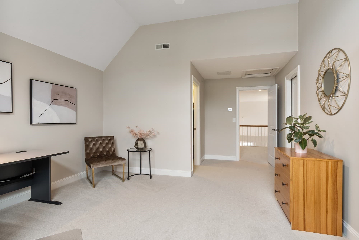
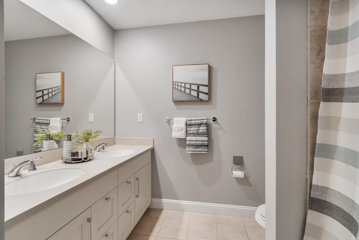
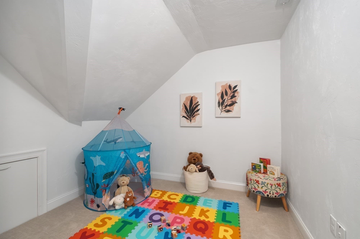
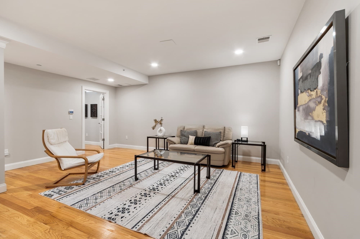
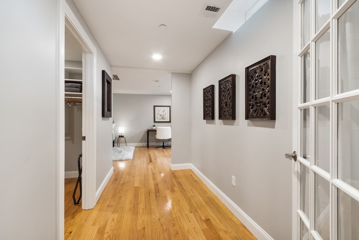
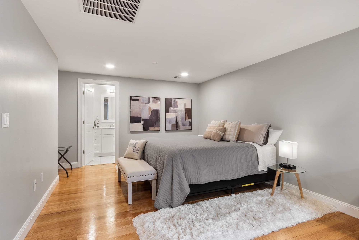
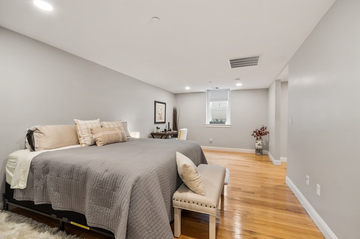
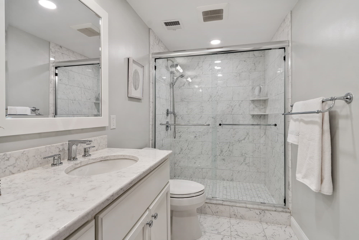
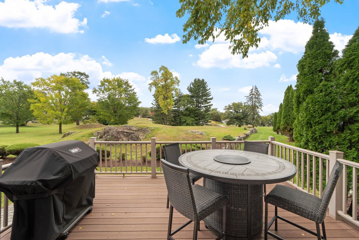
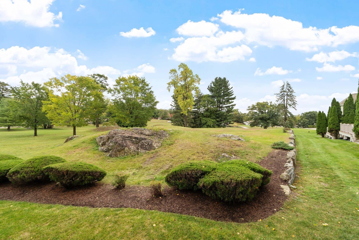
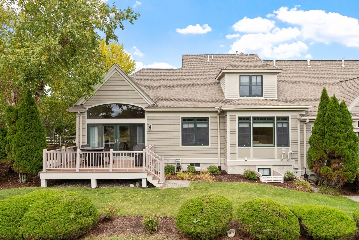
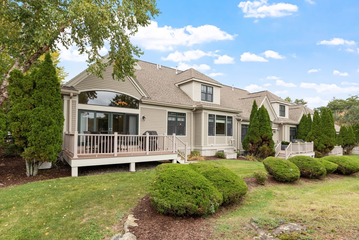
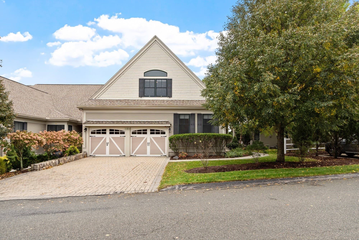
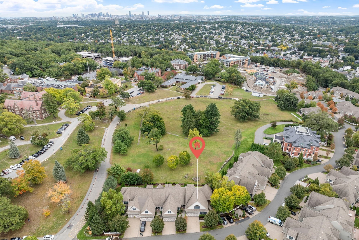
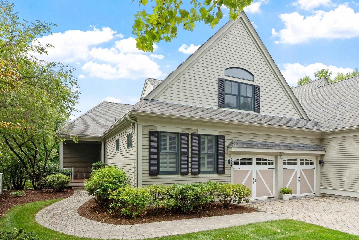
Set within The Woodlands at Belmont Hill, this meticulously maintained end-unit townhome offers a rare combination of space, thoughtful upgrades and low-maintenance living in a location convenient to Belmont, Cambridge and Boston. Soaring ceilings, expansive windows, hardwood floors and a gas fireplace create a bright, open setting for everyday living and entertaining, while a beautifully renovated chef’s kitchen—with Thermador cooking, new countertops and backsplash, refinished cabinetry and carefully selected fixtures—reflects the attention to detail found throughout the home. Glass doors extend the living space to a generous composite deck overlooking the open landscape beyond, creating an inviting place to dine, entertain or simply unwind. The first-floor primary suite is a standout, offering the ease of main-level living with two walk-in closets and a spacious private bath complete with double vanity, soaking tub and separate shower. Two additional bedrooms, a loft and flexible living space upstairs, along with a finished lower level featuring a fourth bedroom, full bath and expansive bonus space, provide exceptional versatility. Smart-home technology, custom window treatments, a standby generator and thoughtful recent updates add another layer of comfort and convenience. With landscaping, snow removal and exterior maintenance handled by the association, there is more time to enjoy nearby Waverley Square, Belmont Center, conservation trails and recreation, with commuter options and easy access to Cambridge and Boston. Thoughtfully updated, exceptionally cared for and designed for the way you want to live.
Highlights
Property details
- MLS #
- 73585468
- Property type
- Condominium
- Subdivision
- N/A
- Status
- Active
- Days on market
- 1
- On market date
- October 1, 2026
- Stories
- 2
- Total bathrooms
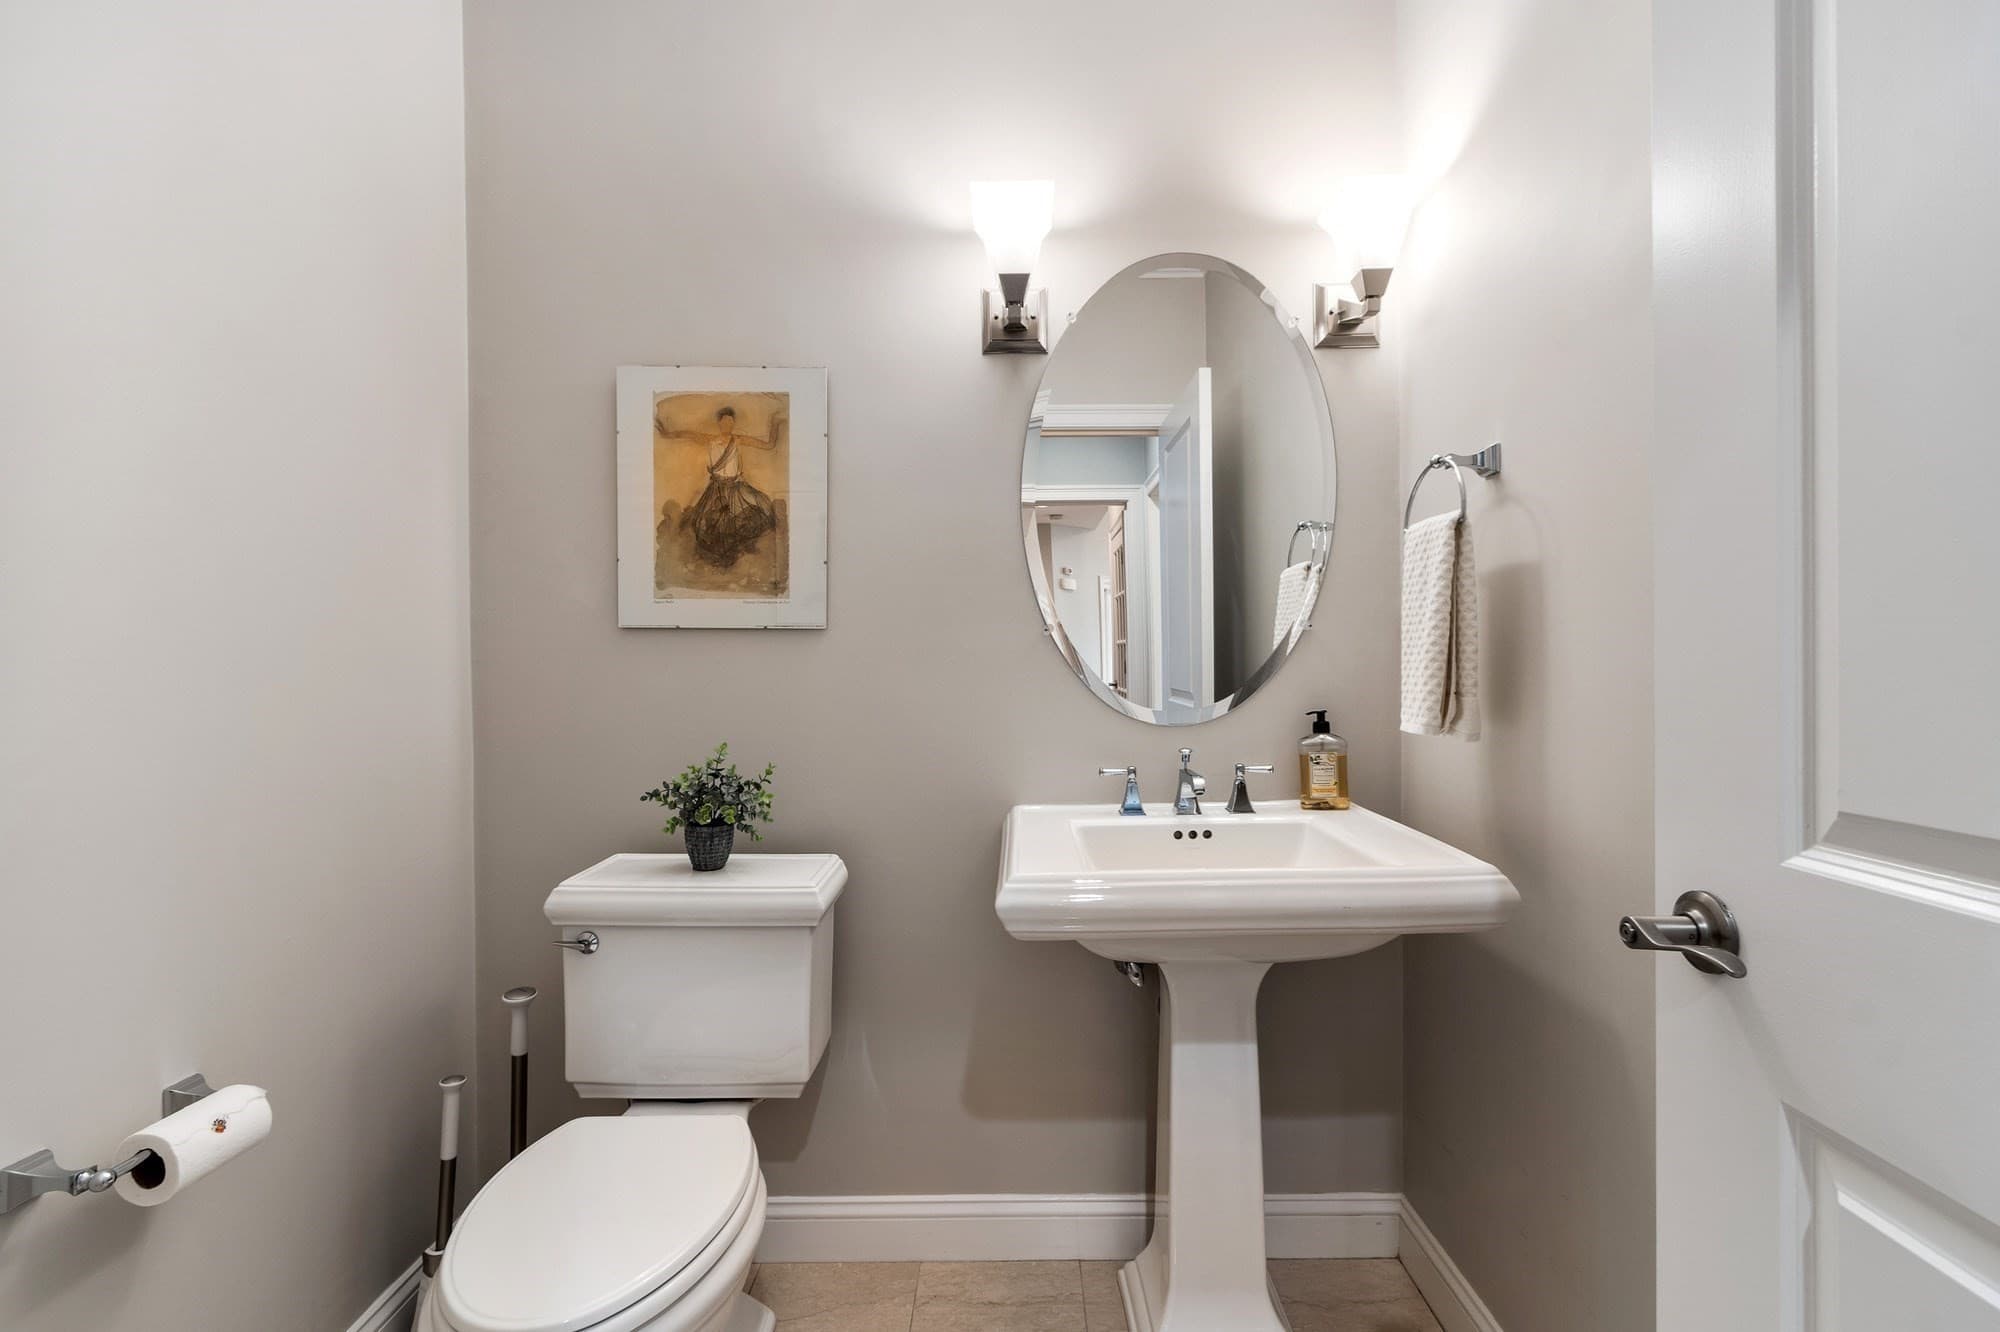
- 3.5
- Garage spaces
- 2
- Parking spaces
- 4
- Lot size
- N/A
Location
Get directions →Nearby schools
Within 10 miles. School directory data from the National Center for Education Statistics (NCES), accessed via the Urban Institute Education Data API. Local Score is calculated by INNOVATE Real Estate; where a state rating is shown, it comes from that state's own official school report card (e.g. NC Dept. of Public Instruction, SC Report Card).
- Enrollment
- 332
- Student:teacher ratio
- 14.4:1
- District
- Belmont
- Enrollment
- 1,362
- Student:teacher ratio
- 15.8:1
- District
- Belmont
- Enrollment
- 1,329
- Student:teacher ratio
- 16.4:1
- District
- Belmont
Walkability
Blended score for Belmont's center, calculated by INNOVATE Real Estate from two sources: the EPA's National Walkability Index (street network, transit, land-use mix) and Google Places amenity data (what's actually reachable on foot from this point). 60% EPA National Walkability Index + 40% nearby-amenity density (Google Places).
Market position
How this listing compares to current activity in Belmont, from live MLS data.
Mortgage calculator
Estimate only - actual rate and payment depend on your lender, credit, and loan program.
Adjust tax / insurance estimates
Similar homes you might like
Data source: Listing information provided by MLS Property Information Network via Trestle/CoreLogic. Last updated 1 days ago.
Information herein deemed reliable but not guaranteed; all measurements, school assignments, HOA fees, taxes, and feature lists are approximate and should be independently verified. Equal Housing Opportunity.