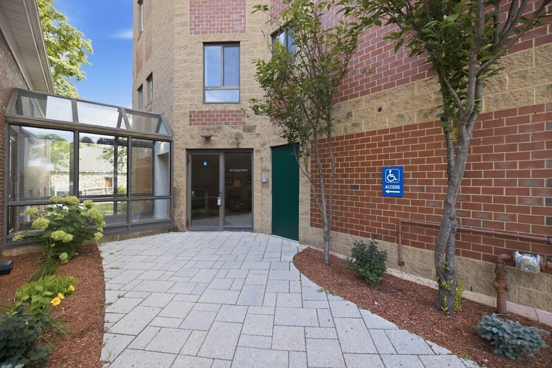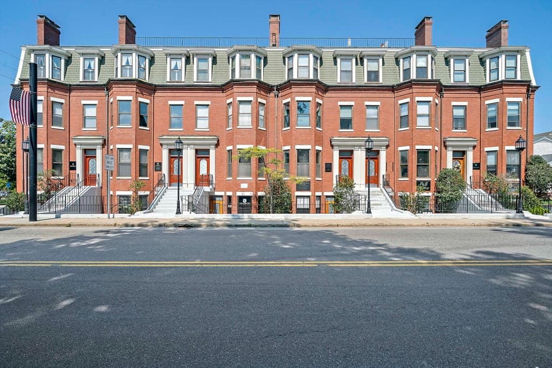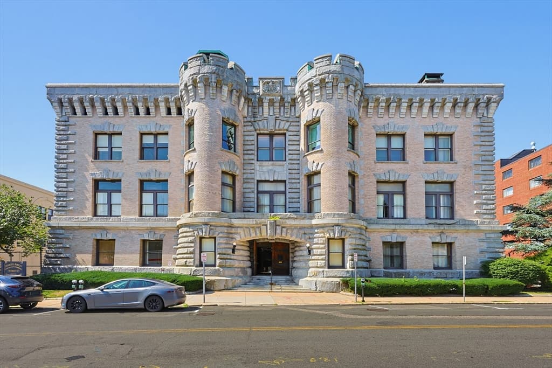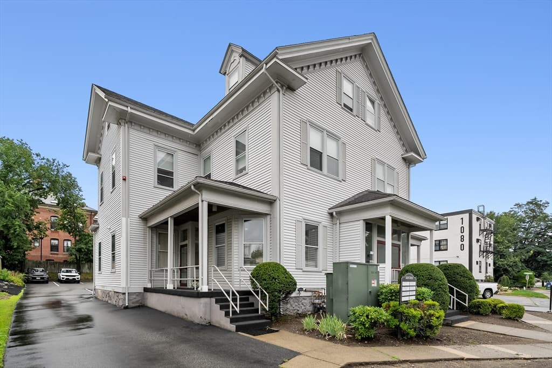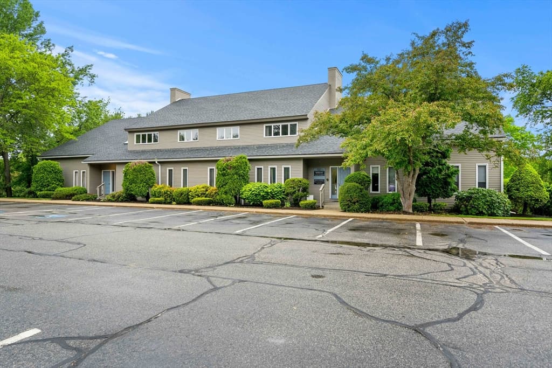
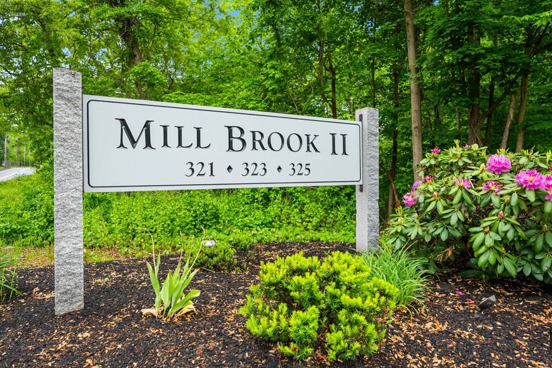
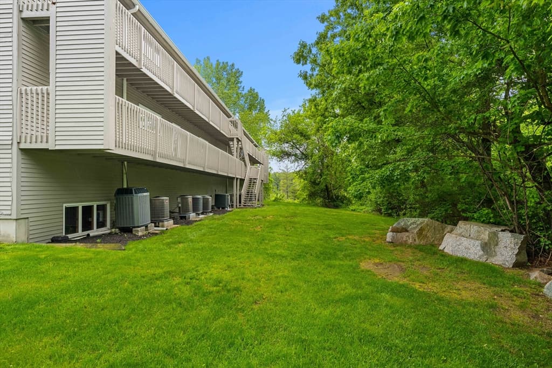
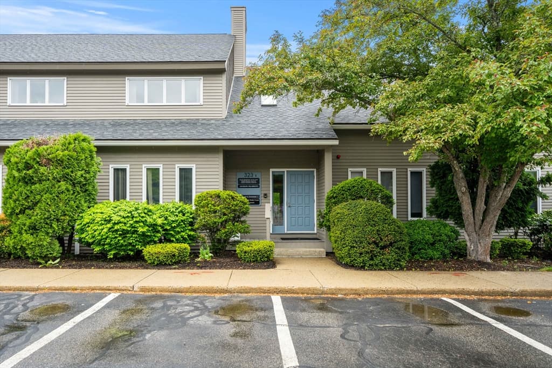
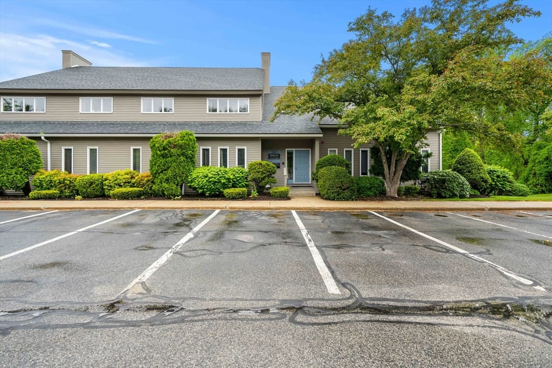
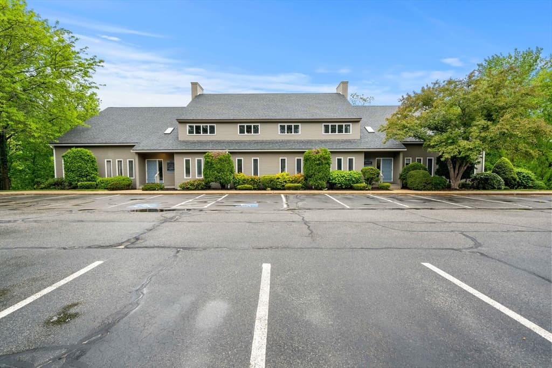
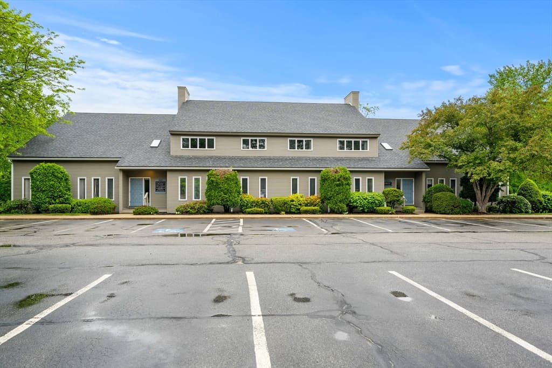
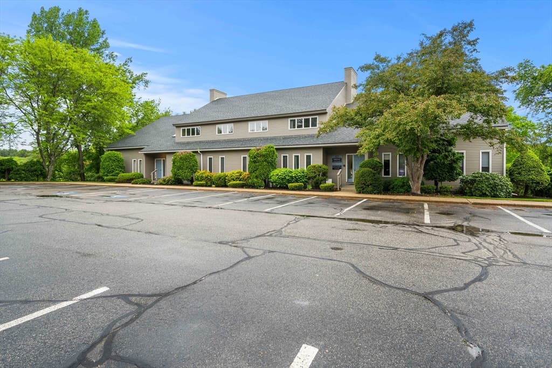
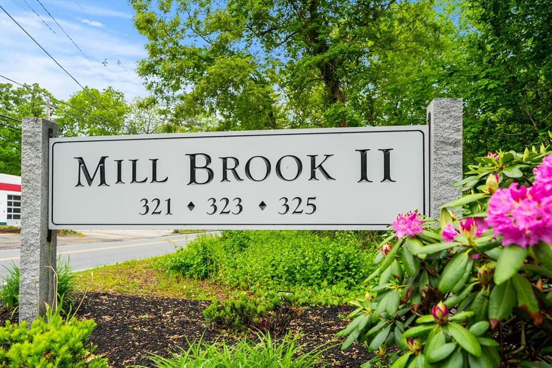
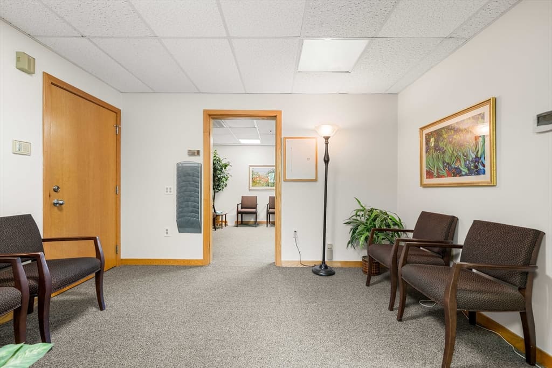
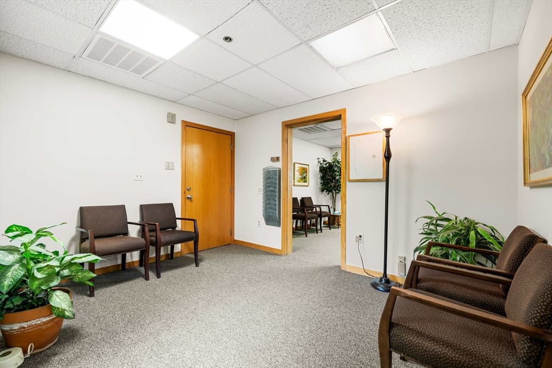
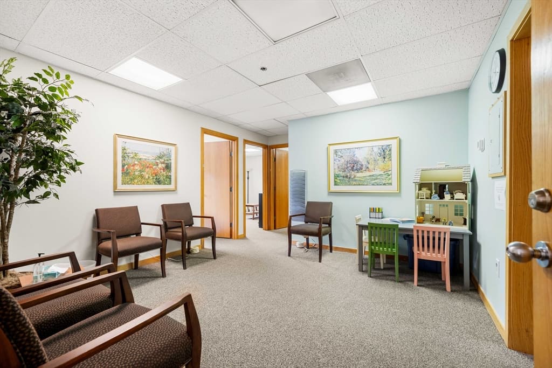
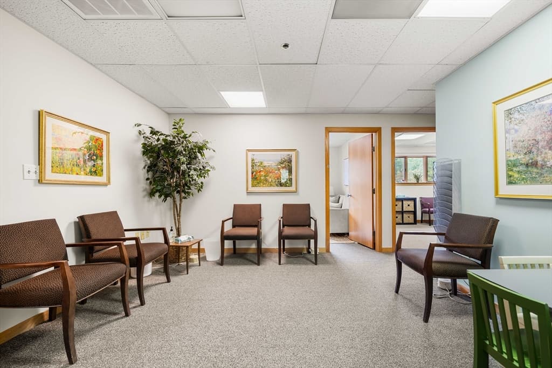
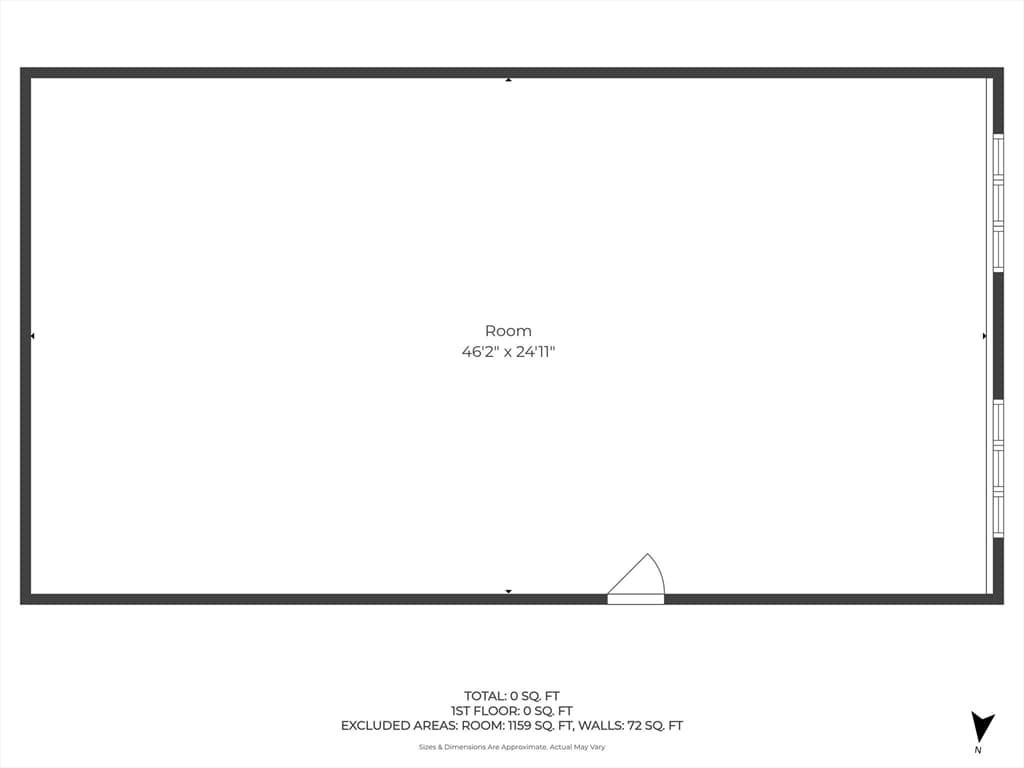
323 Boston Post Rd # 3D, Sudbury MA 01776
323 Boston Post Rd # 3D, Sudbury MA 01776 photo 2
323 Boston Post Rd # 3D, Sudbury MA 01776 photo 3
323 Boston Post Rd # 3D, Sudbury MA 01776 photo 4
323 Boston Post Rd # 3D, Sudbury MA 01776 photo 5
323 Boston Post Rd # 3D, Sudbury MA 01776 photo 6
323 Boston Post Rd # 3D, Sudbury MA 01776 photo 7
323 Boston Post Rd # 3D, Sudbury MA 01776 photo 8
323 Boston Post Rd # 3D, Sudbury MA 01776 photo 9
323 Boston Post Rd # 3D, Sudbury MA 01776 photo 10
323 Boston Post Rd # 3D, Sudbury MA 01776 photo 11
323 Boston Post Rd # 3D, Sudbury MA 01776 photo 12
323 Boston Post Rd # 3D, Sudbury MA 01776 photo 13
323 Boston Post Rd # 3D, Sudbury MA 01776 photo 14
323 Boston Post Rd # 3D, Sudbury MA 01776 photo 15
323 Boston Post Rd # 3D, Sudbury MA 01776 photo 16
323 Boston Post Rd # 3D, Sudbury MA 01776 photo 17
323 Boston Post Rd # 3D, Sudbury MA 01776 photo 18
323 Boston Post Rd # 3D, Sudbury MA 01776 photo 19
323 Boston Post Rd # 3D, Sudbury MA 01776 photo 20
323 Boston Post Rd # 3D, Sudbury MA 01776 photo 21
323 Boston Post Rd # 3D, Sudbury MA 01776 photo 22
323 Boston Post Rd # 3D, Sudbury MA 01776 photo 23
323 Boston Post Rd # 3D, Sudbury MA 01776 photo 24
323 Boston Post Rd # 3D, Sudbury MA 01776 photo 25
323 Boston Post Rd # 3D, Sudbury MA 01776 photo 26
323 Boston Post Rd # 3D, Sudbury MA 01776 photo 27
323 Boston Post Rd # 3D, Sudbury MA 01776 photo 28
323 Boston Post Rd # 3D, Sudbury MA 01776 photo 29
323 Boston Post Rd # 3D, Sudbury MA 01776 photo 30
30 photos

$379,000

323 Boston Post Rd # 3D, Sudbury MA 01776
Sudbury, MA 01776
Listed by Sandra LoPilato
Bedrooms
N/A
Bathrooms
N/A
Living area
N/A
Year built
1987

About this home

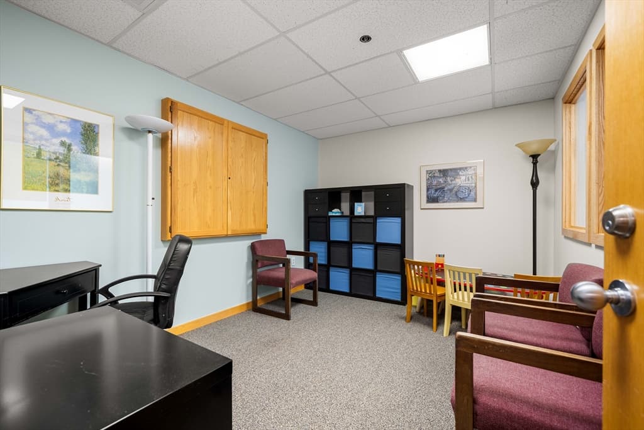
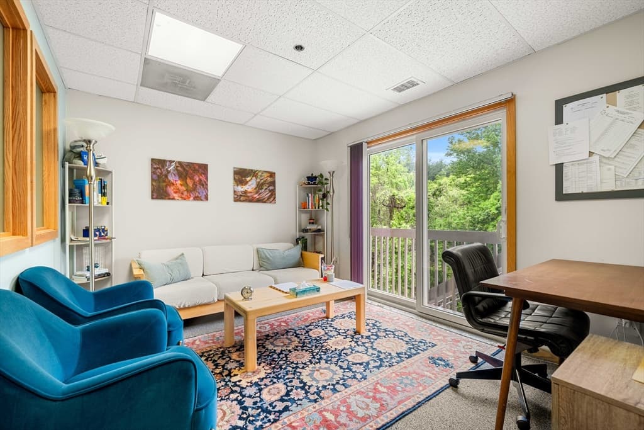
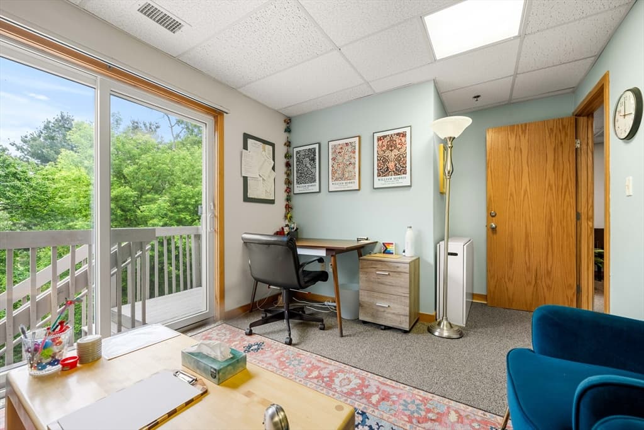
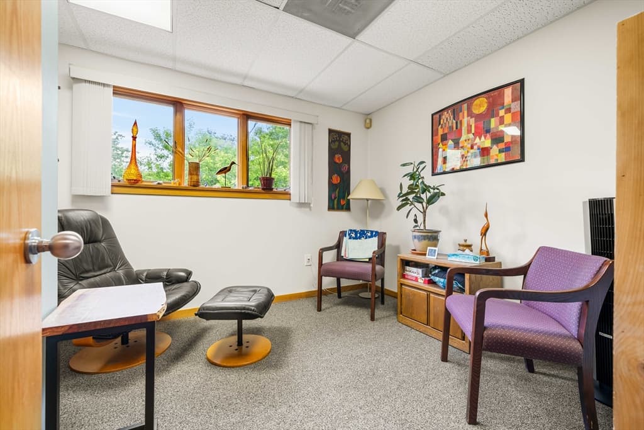
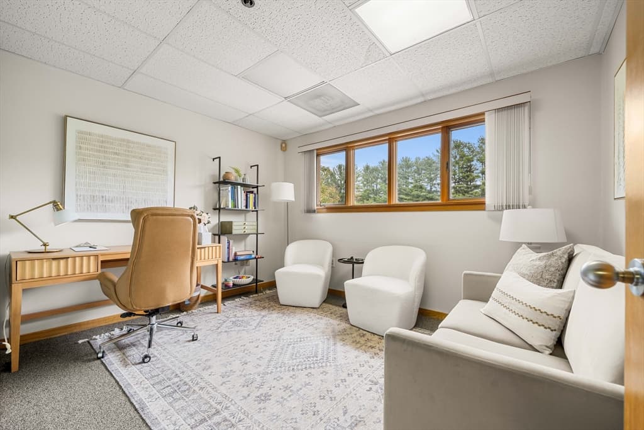
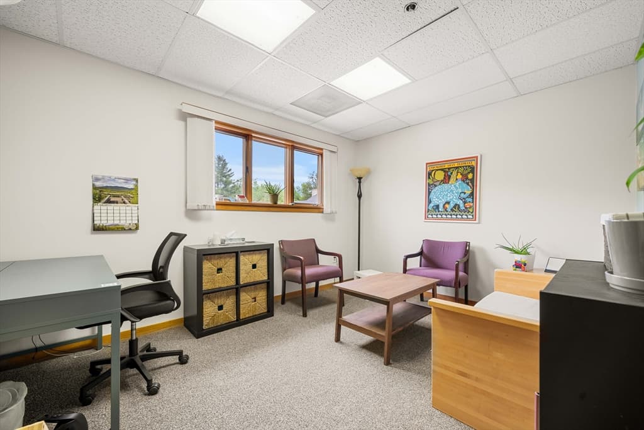
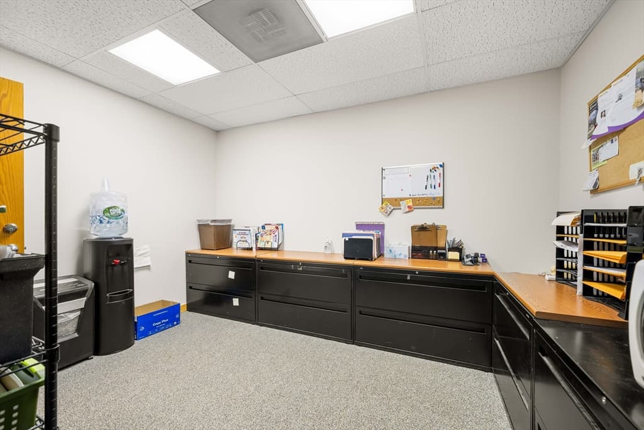
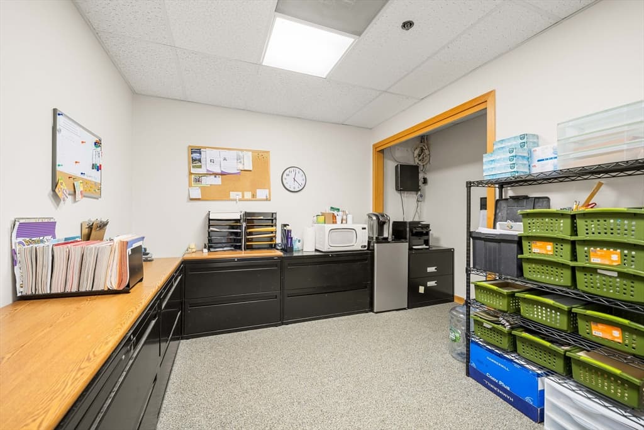
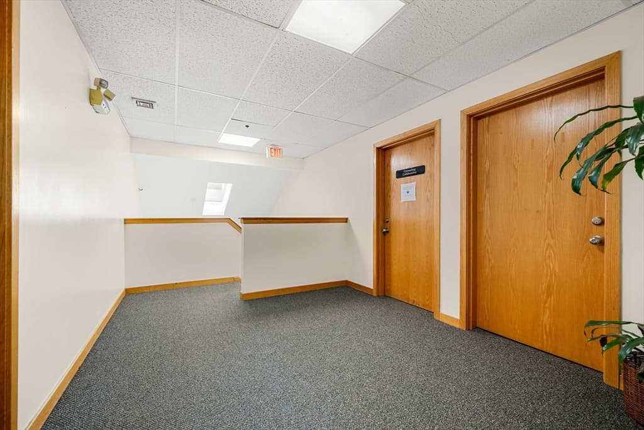
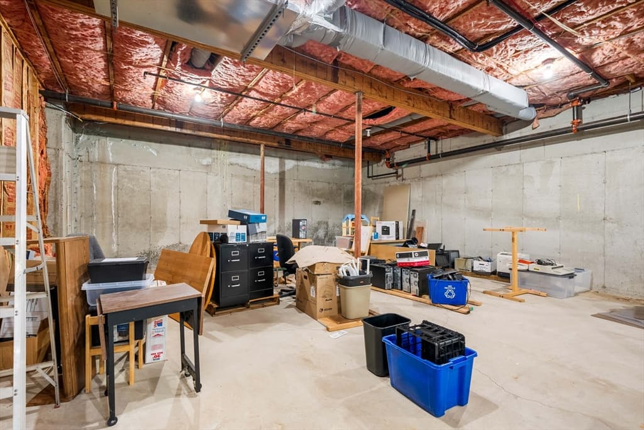
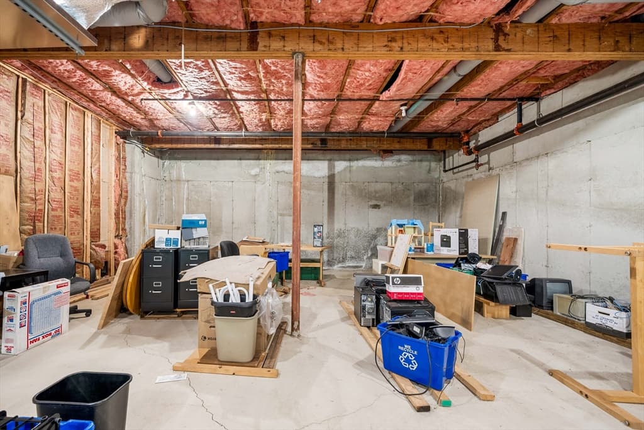
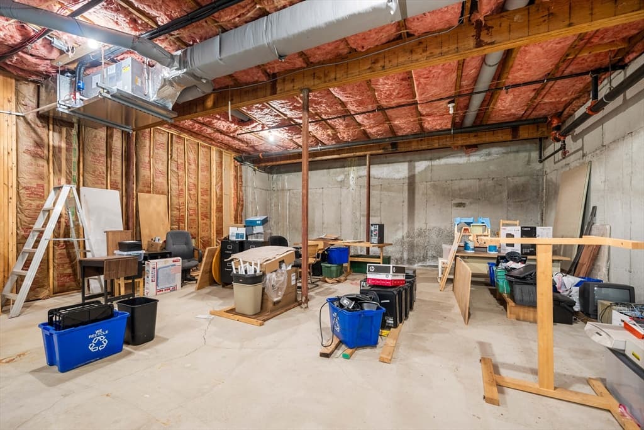
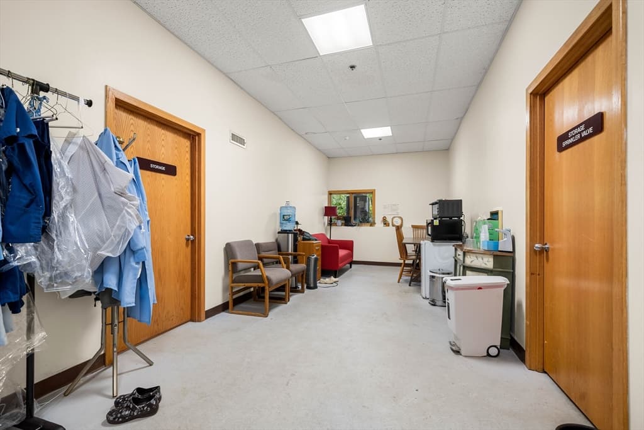
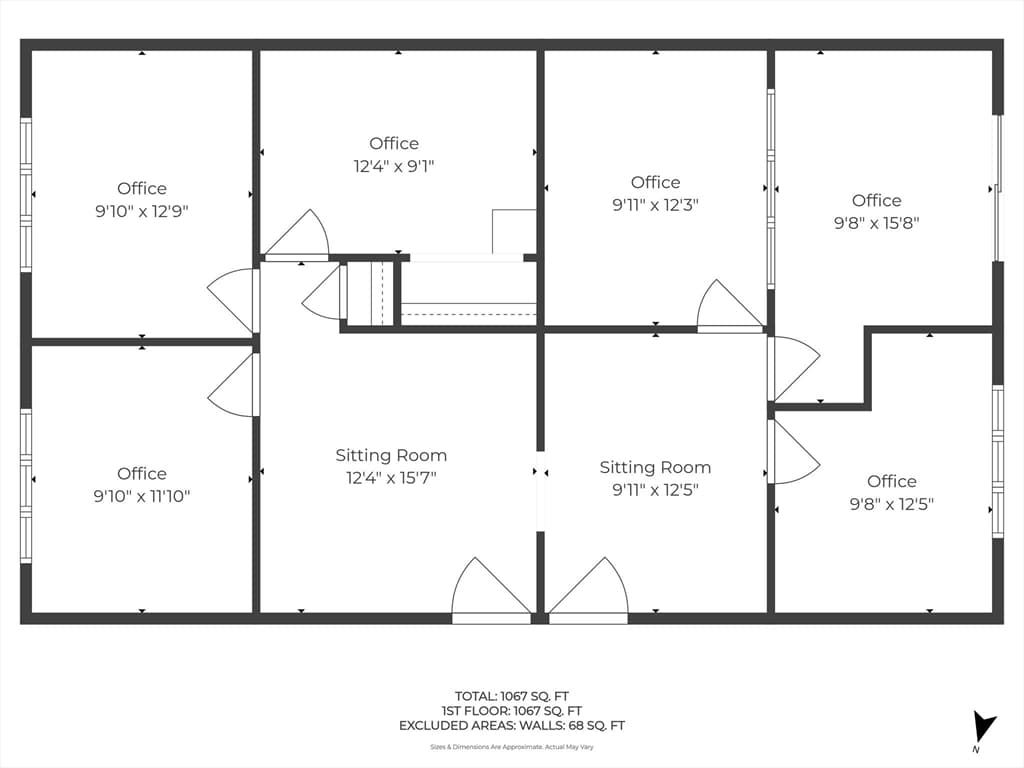
RARE OPPORTUNITY to own in the highly sought-after Mill Brook Park Condominium II complex. Professional commercial condo featuring two joined units (3C & 3D) with a flexible, functional layout ideal for a variety of professional uses. The space includes multiple private offices, welcoming waiting/reception areas, and a floor plan designed to support client-facing operations or collaborative work. Additional highlights include assigned basement storage providing convenient extra space for files, inventory, or equipment. Well-suited for medical, legal, financial, consulting, or general office use. This is a great opportunity for owner-occupants or investors looking for a versatile commercial space in a professional setting. Current lease ends November 2026. Tenants have occupied the property for 10 years.

Property details

MLS #
73518189
Property type
Commercial Sale
Subdivision
N/A
Status
Active
Days on market
99
On market date
May 13, 2026
Stories
N/A
Garage spaces
N/A
Lot size
N/A
Loading map…

Nearby schools

Within 10 miles · public school directory data (NCES)

Elementary
Israel Loring School
0.76 mi away · Grades 0-5
Nearest school -- attendance-zone data not available here
4.0
Local Score (student-teacher ratio only (preliminary -- will incorporate state test-score data once available)) -- not an official state rating
Enrollment
423
Student:teacher ratio
12.1:1
District
Sudbury
Middle
Ephraim Curtis Middle
1.77 mi away · Grades 6-8
Nearest school -- attendance-zone data not available here
5.0
Local Score (student-teacher ratio only (preliminary -- will incorporate state test-score data once available)) -- not an official state rating
Enrollment
868
Student:teacher ratio
11.3:1
District
Sudbury
High
Wayland High School
2.29 mi away · Grades 9-12
Nearest school -- attendance-zone data not available here
5.0
Local Score (student-teacher ratio only (preliminary -- will incorporate state test-score data once available)) -- not an official state rating
Enrollment
831
Student:teacher ratio
11.2:1
District
Wayland

Mortgage calculator

Estimate only - actual rate and payment depend on your lender, credit, and loan program.

$
%
%
Adjust tax / insurance estimates
% / yr
$
/mo
Est. monthly payment
$2,432/mo
$75,800 down
$303,200 loan
Principal & interest$1,967
Property tax (est.)$316
Home insurance (est.)$150

Similar homes you might like

Data source: Listing information provided by MLS Property Information Network via Trestle/CoreLogic. Last updated June 29, 2026.

Information herein deemed reliable but not guaranteed; all measurements, school assignments, HOA fees, taxes, and feature lists are approximate and should be independently verified. Equal Housing Opportunity.