
$415,000
About this home
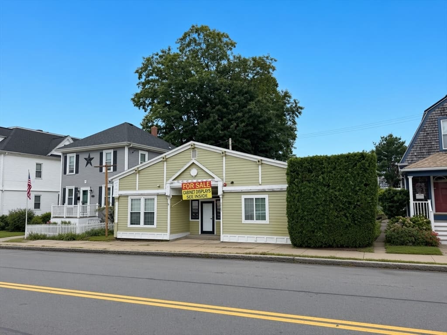
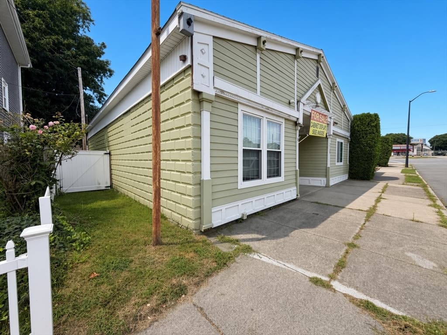
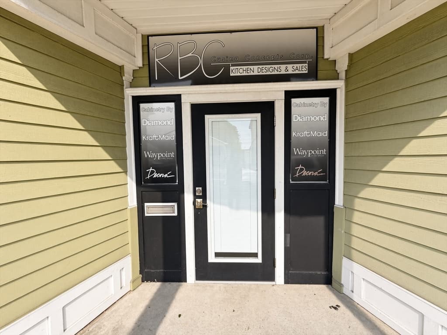
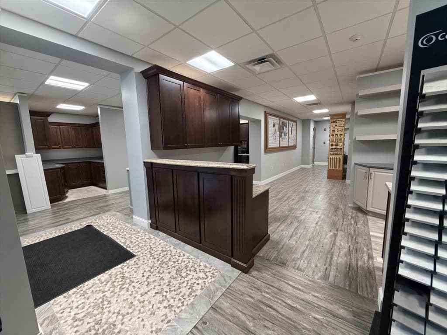
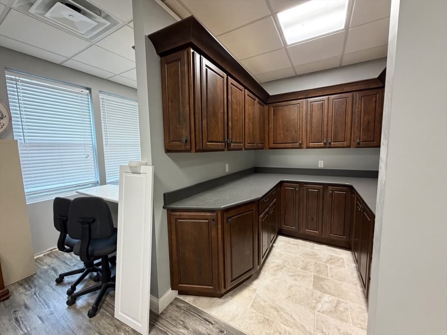
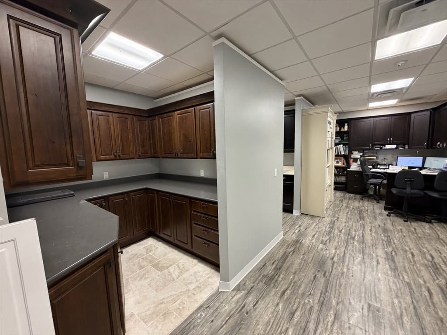
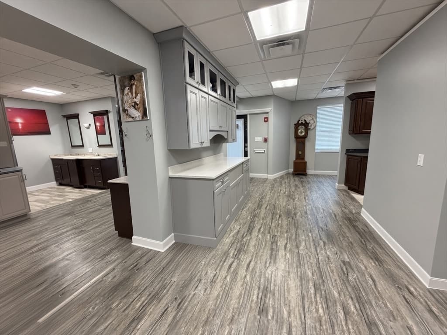
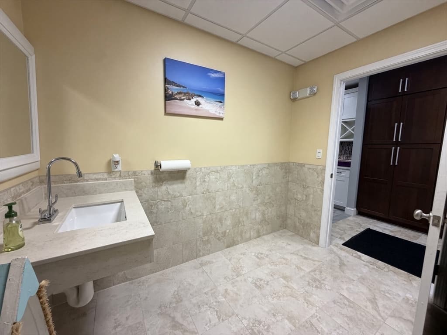
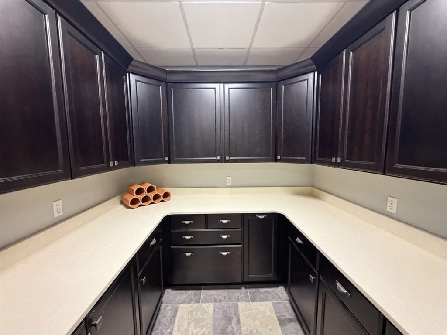
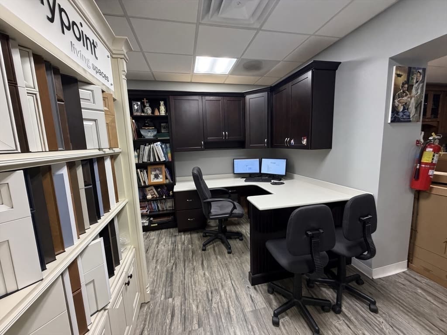
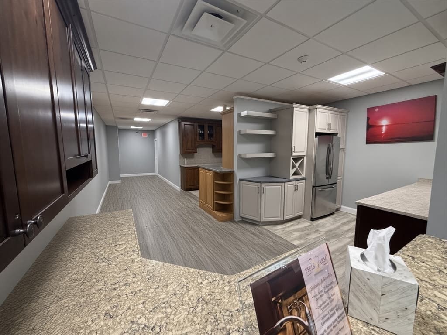
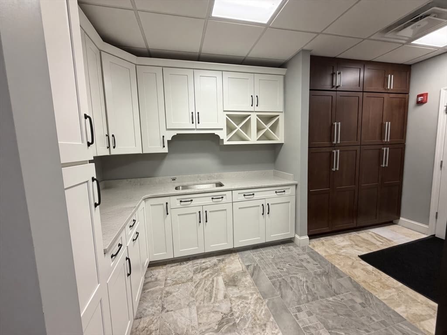
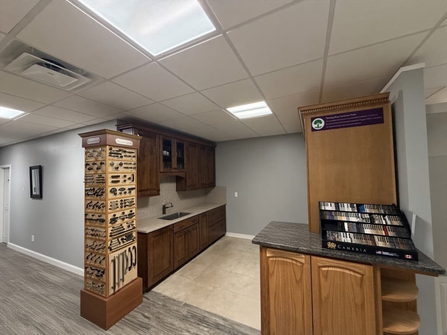
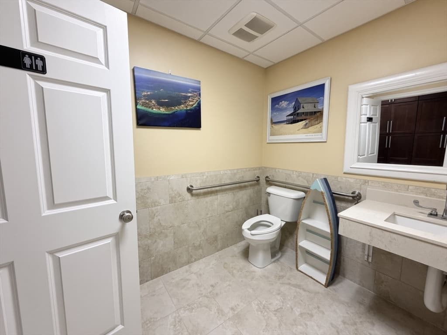
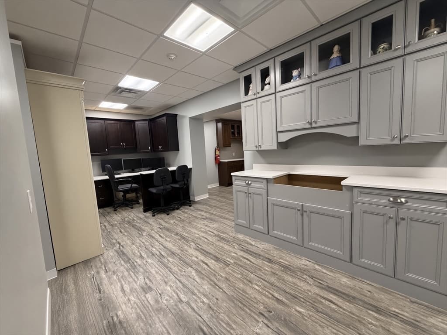
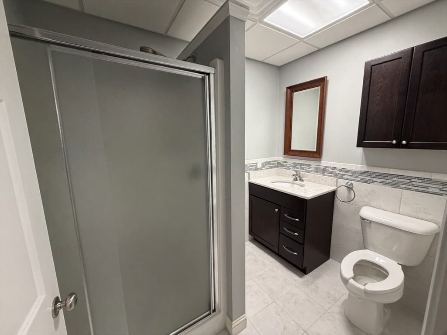
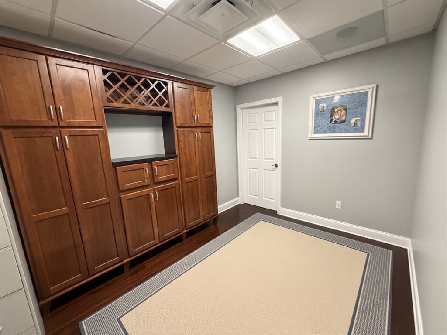
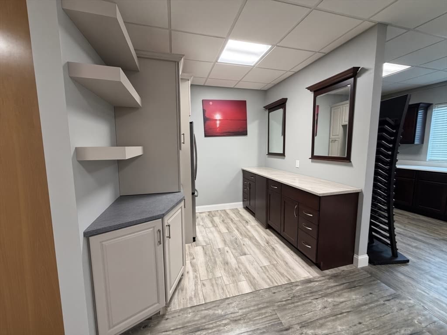
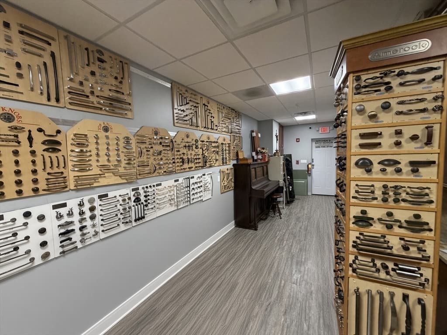
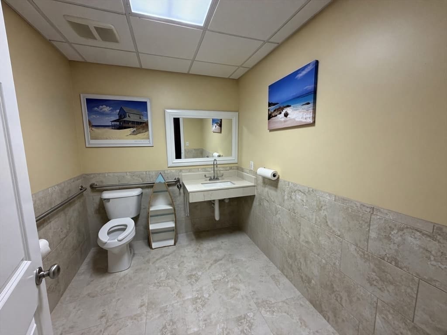
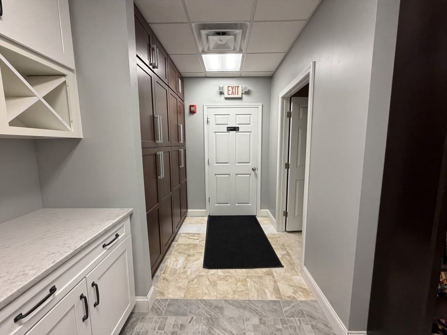
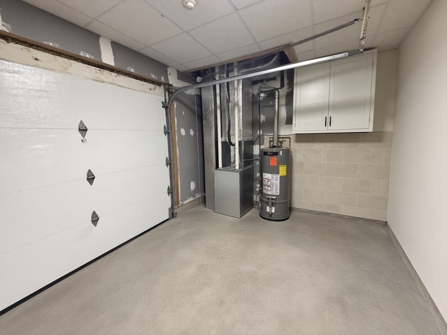
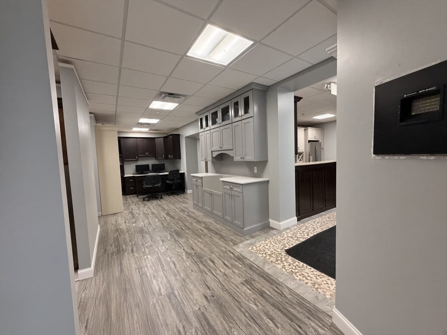
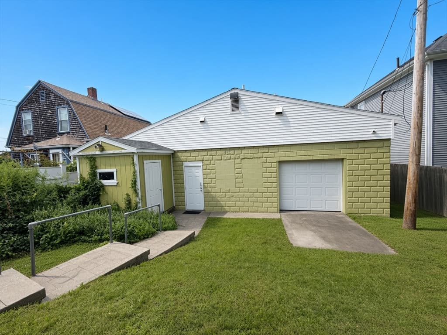
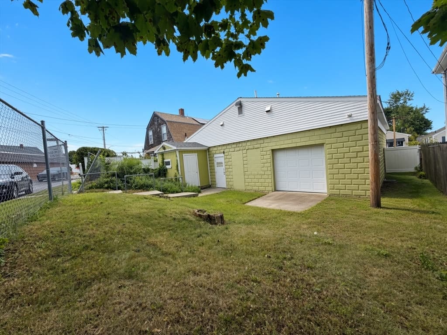
High-visibility commercial building on busy Acushnet Avenue, offering 1,826 sq ft of well-maintained, move-in-ready space. For years this has operated as a successful kitchen and bath design studio (RBC Cusina Concepts). The owner is relocating north and closing the business, creating a turnkey opportunity for the next user. The interior is already configured as a professional showroom with multiple kitchen and bath displays, a dedicated office, two modern bathrooms, and a rear garage. Property can easily be reconfigured for multiple offices for rental income or owner-user purposes. MUB zoning will likely allow for additional residential units above existing structure. Property abuts Conduit St. with 46.25 ft frontage. Systems (heat, hot water, AC, and 200-amp service) are approximately 10 years old. Rear access to Conduit Street adds flexibility for deliveries, parking, or additional entry.Zoned MUB (Mixed Use Business). Permitted uses include retail, office, personal services, restaurants, artisan/creative studio, and mixed-use — among others allowed by right or special permit in New Bedford’s MUB district. The layout works equally well for a contractor, design firm, retailer, professional office, or other MUB-compliant business.0.07-acre lot, public water and sewer, property has been kept in excellent condition. Easy to show.
Property details
- MLS #
- 73565310
- Property type
- Commercial Sale
- Subdivision
- N/A
- Status
- Active
- Days on market
- 47
- On market date
- August 18, 2026
- Stories
- N/A
- Total bathrooms
- N/A
- Garage spaces
- N/A
- Parking spaces
- N/A
- Lot size
- 0.07 acres
Location
Get directions →Nearby schools
Within 10 miles. School directory data from the National Center for Education Statistics (NCES), accessed via the Urban Institute Education Data API. Local Score is calculated by INNOVATE Real Estate; where a state rating is shown, it comes from that state's own official school report card (e.g. NC Dept. of Public Instruction, SC Report Card).
- Enrollment
- 208
- Student:teacher ratio
- 12.2:1
- District
- New Bedford
- Enrollment
- 1,112
- Student:teacher ratio
- 13.6:1
- District
- New Bedford
- Enrollment
- 2,110
- Student:teacher ratio
- 10.8:1
- District
- Greater New Bedford Regional Vocational Technical
Walkability
Blended score for New Bedford's center, calculated by INNOVATE Real Estate from two sources: the EPA's National Walkability Index (street network, transit, land-use mix) and Google Places amenity data (what's actually reachable on foot from this point). 60% EPA National Walkability Index + 40% nearby-amenity density (Google Places).
Market position
How this listing compares to current activity in New Bedford, from live MLS data.
Mortgage calculator
Estimate only - actual rate and payment depend on your lender, credit, and loan program.
Adjust tax / insurance estimates
Similar homes you might like

Data source: Listing information provided by MLS Property Information Network via Trestle/CoreLogic. Last updated August 22, 2026.
Information herein deemed reliable but not guaranteed; all measurements, school assignments, HOA fees, taxes, and feature lists are approximate and should be independently verified. Equal Housing Opportunity.