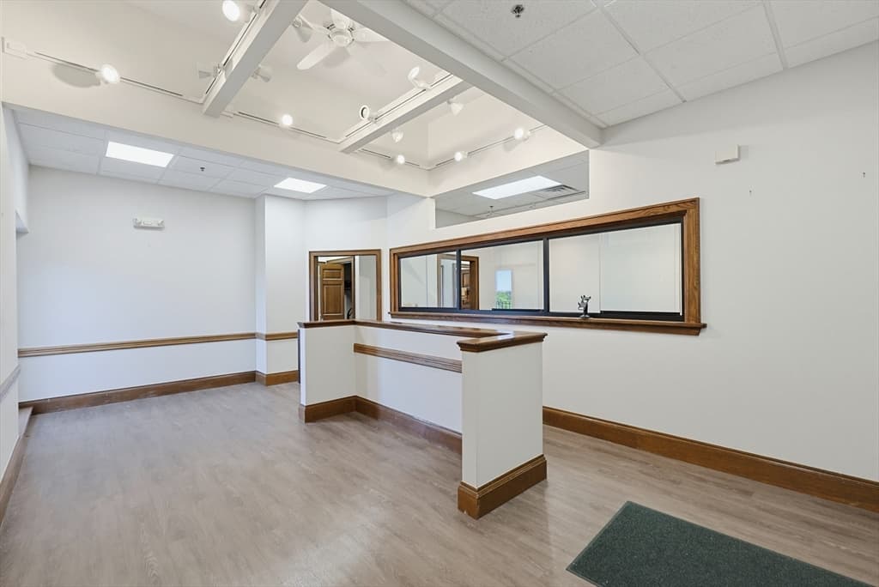
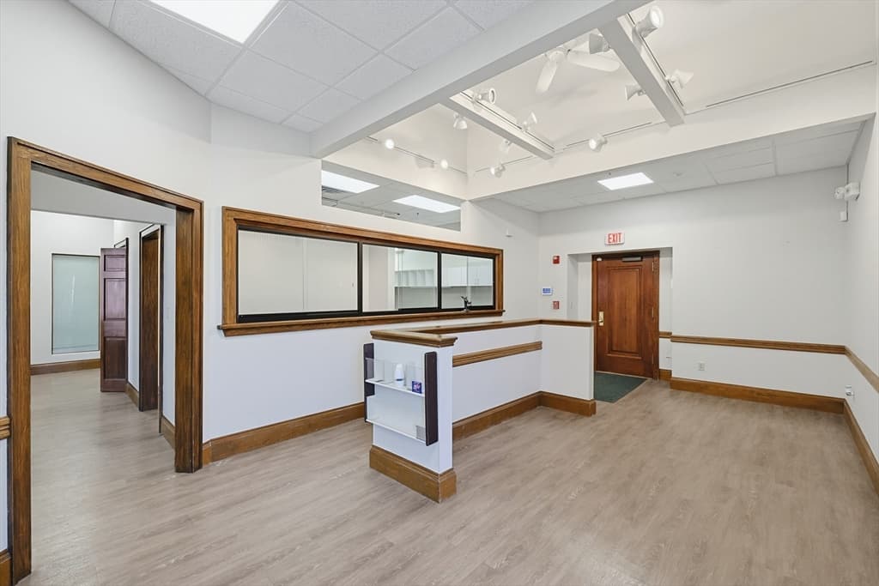
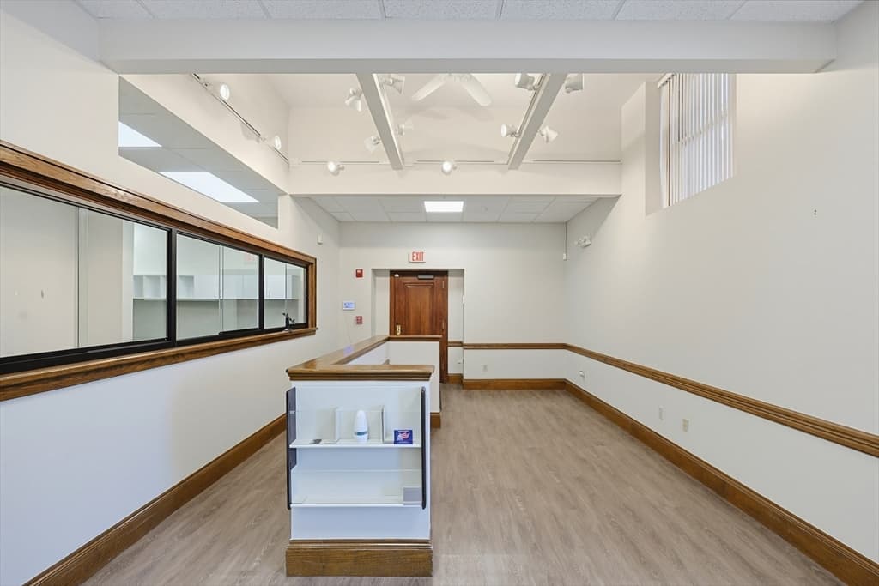
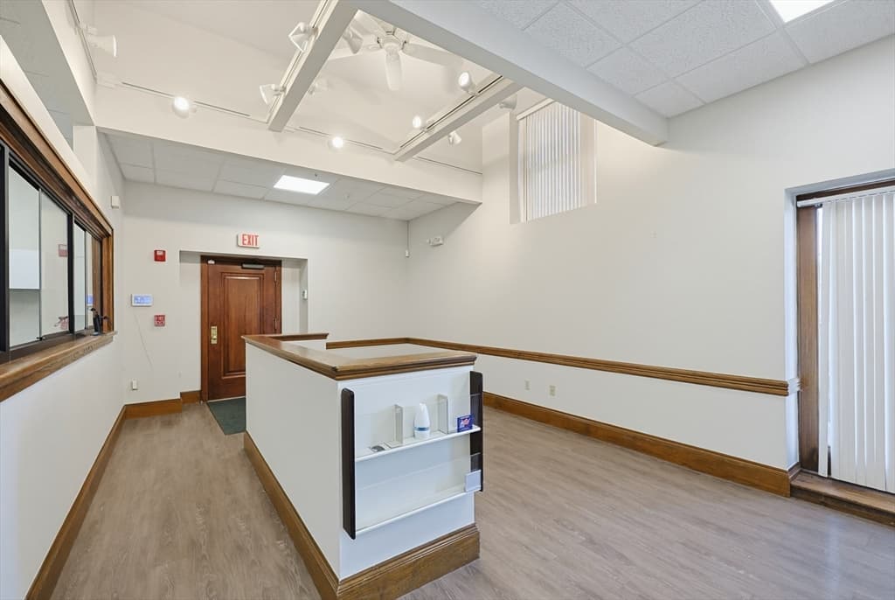
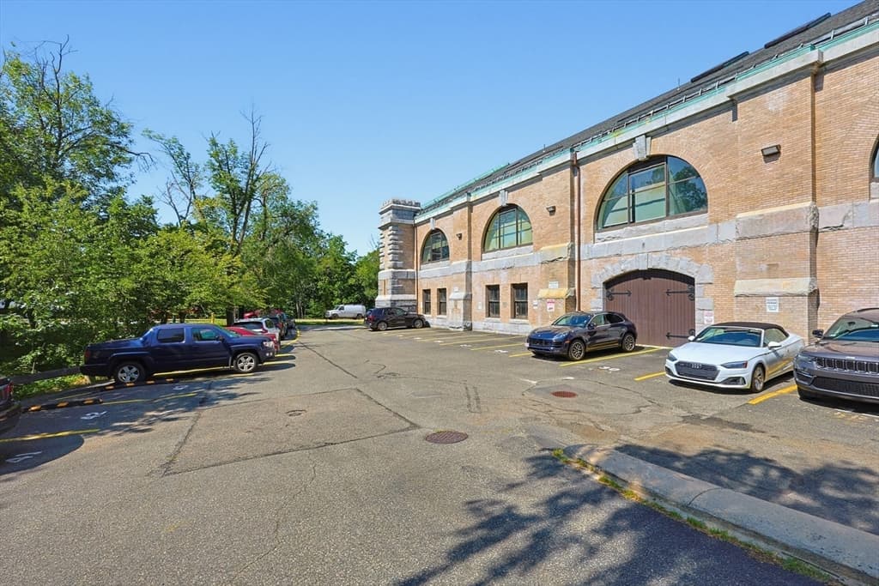
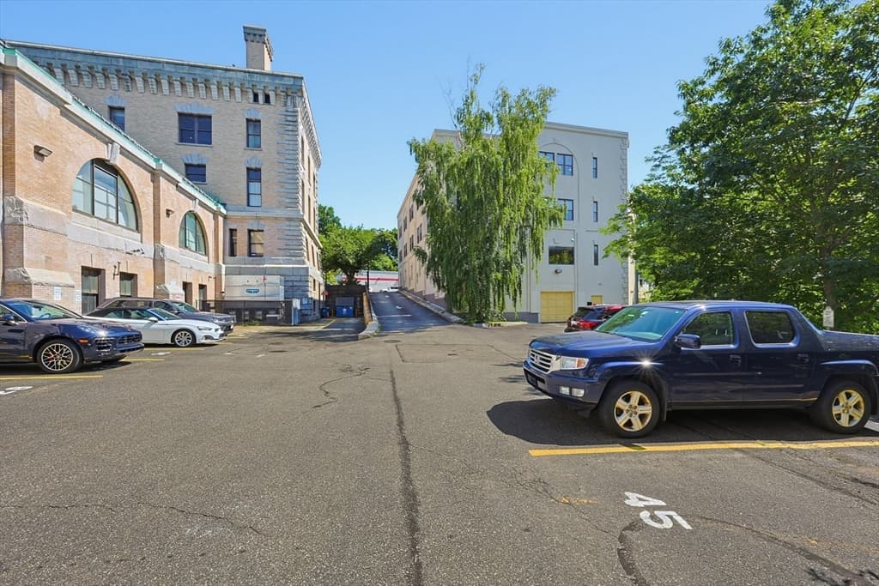
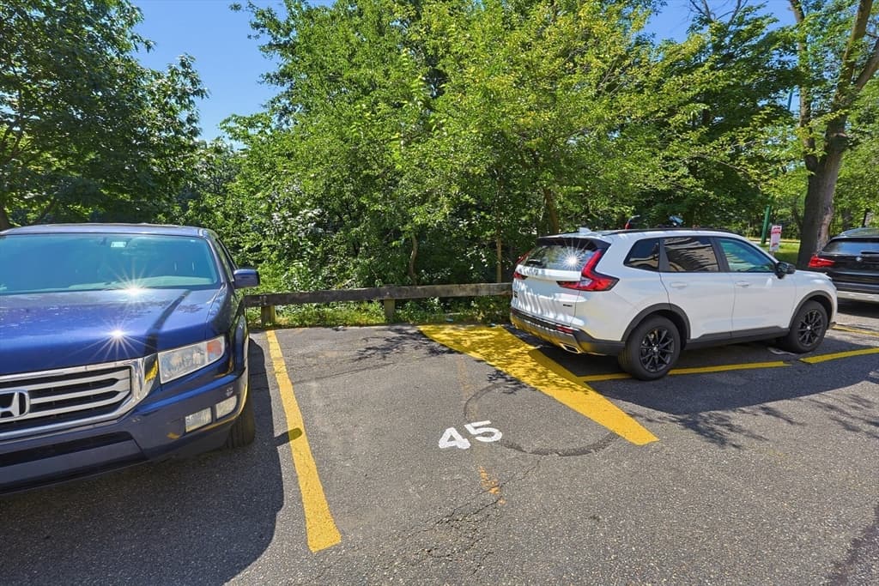
92 High St # 21, Medford MA 02155
92 High St # 21, Medford MA 02155 photo 2
92 High St # 21, Medford MA 02155 photo 3
92 High St # 21, Medford MA 02155 photo 4
92 High St # 21, Medford MA 02155 photo 5
92 High St # 21, Medford MA 02155 photo 6
92 High St # 21, Medford MA 02155 photo 7
92 High St # 21, Medford MA 02155 photo 8
92 High St # 21, Medford MA 02155 photo 9
92 High St # 21, Medford MA 02155 photo 10
92 High St # 21, Medford MA 02155 photo 11
92 High St # 21, Medford MA 02155 photo 12
92 High St # 21, Medford MA 02155 photo 13
92 High St # 21, Medford MA 02155 photo 14
92 High St # 21, Medford MA 02155 photo 15
92 High St # 21, Medford MA 02155 photo 16
92 High St # 21, Medford MA 02155 photo 17
92 High St # 21, Medford MA 02155 photo 18
92 High St # 21, Medford MA 02155 photo 19
92 High St # 21, Medford MA 02155 photo 20
92 High St # 21, Medford MA 02155 photo 21
92 High St # 21, Medford MA 02155 photo 22
92 High St # 21, Medford MA 02155 photo 23
92 High St # 21, Medford MA 02155 photo 24
92 High St # 21, Medford MA 02155 photo 25
92 High St # 21, Medford MA 02155 photo 26
92 High St # 21, Medford MA 02155 photo 27
92 High St # 21, Medford MA 02155 photo 28
92 High St # 21, Medford MA 02155 photo 29
92 High St # 21, Medford MA 02155 photo 30
92 High St # 21, Medford MA 02155 photo 31
92 High St # 21, Medford MA 02155 photo 32
92 High St # 21, Medford MA 02155 photo 33
92 High St # 21, Medford MA 02155 photo 34
92 High St # 21, Medford MA 02155 photo 35
35 photos

$449,900

92 High St # 21, Medford MA 02155
Medford, MA 02155
Listed by Chuck Andre
Bedrooms
N/A
Bathrooms
N/A
Living area
N/A
Year built
1907

About this home

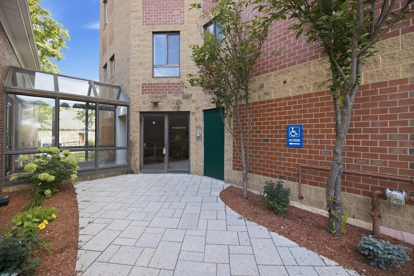
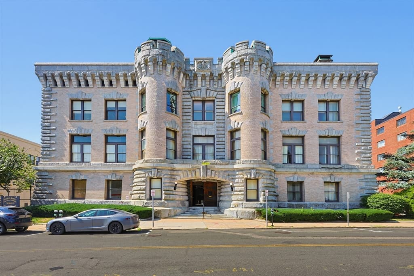
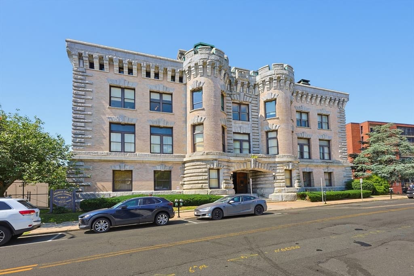
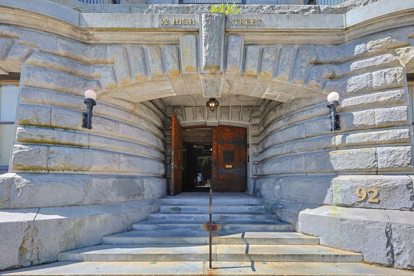
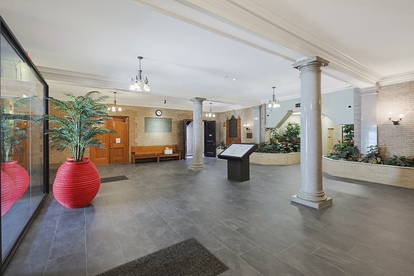
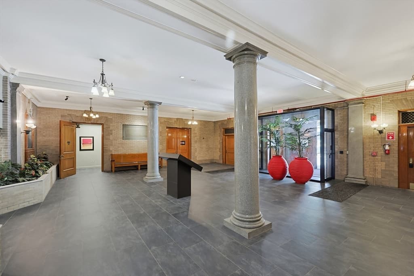
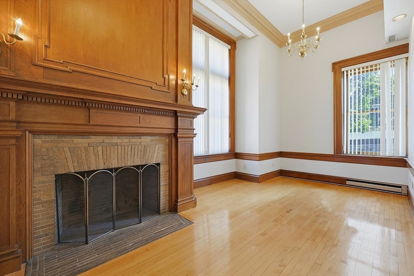
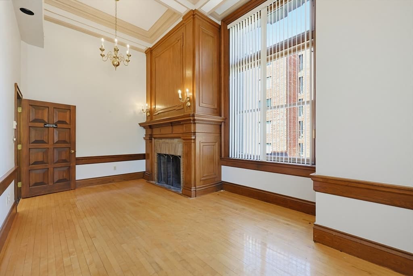
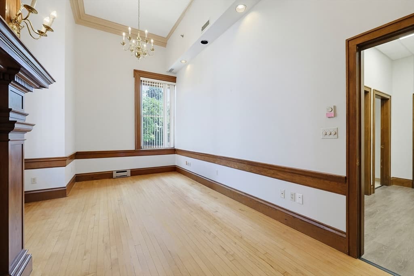
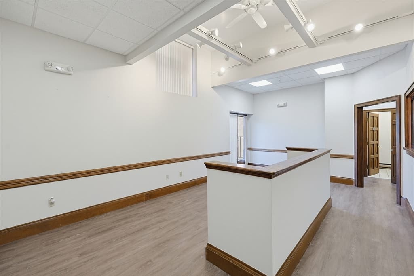
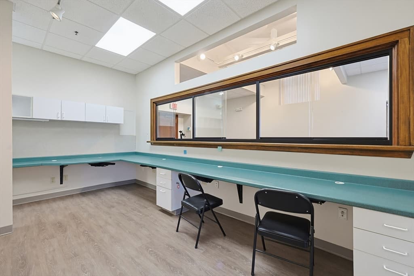
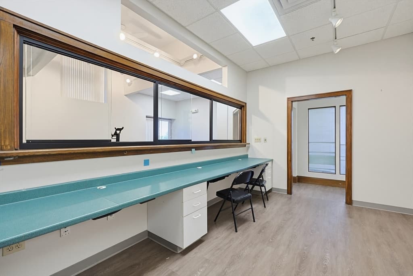
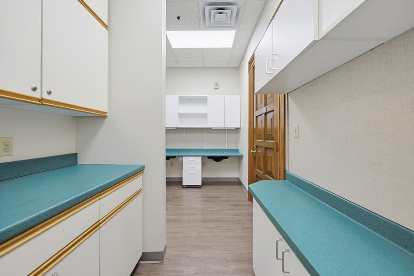
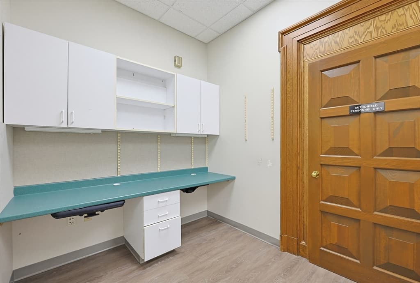
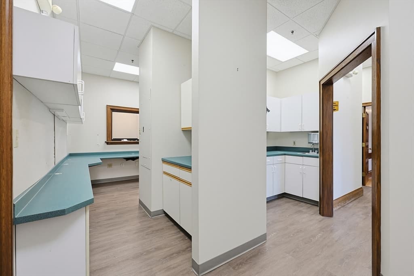
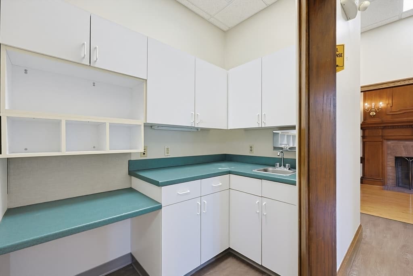
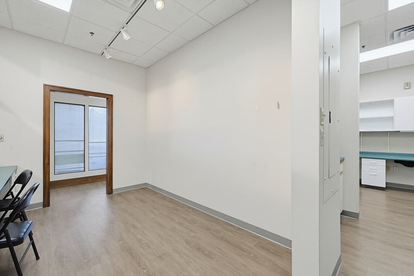
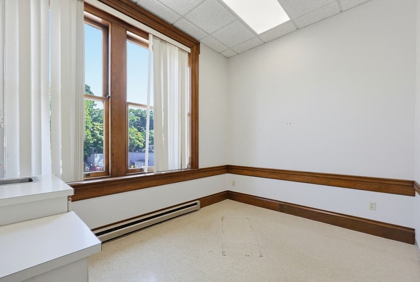
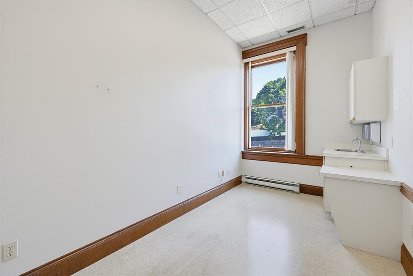
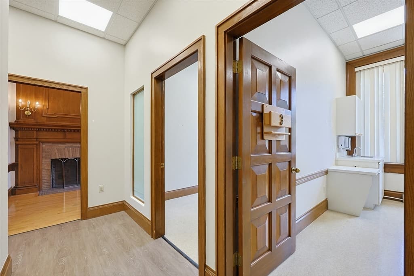
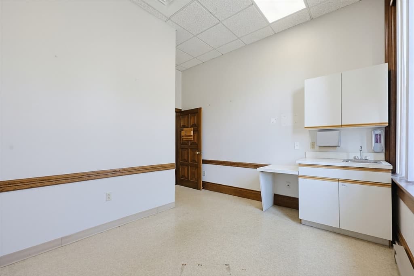
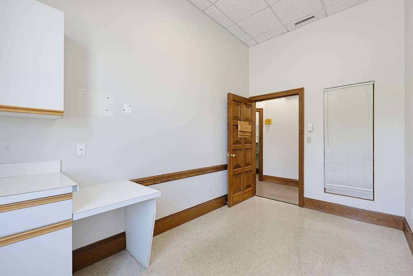
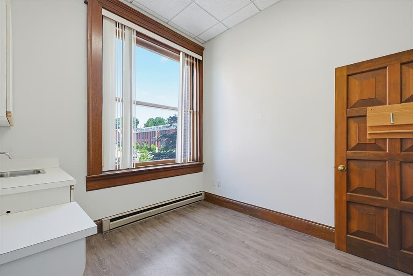
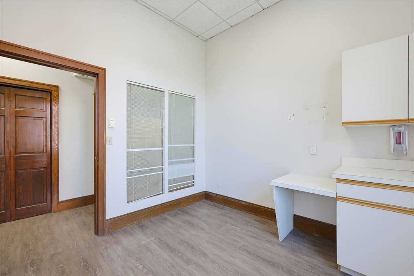
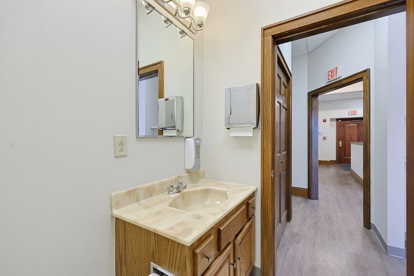
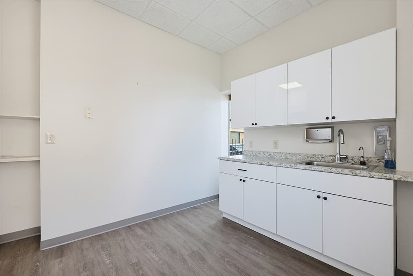
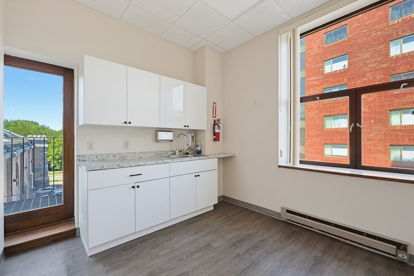
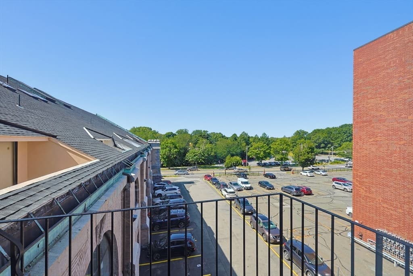
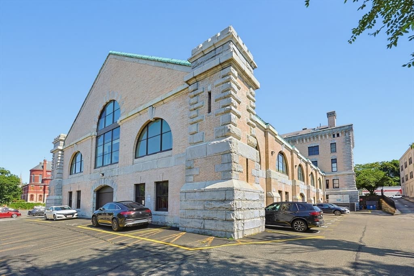
Exceptional opportunity to own a Professional Office Condo in one of Medford’s most recognizable landmark buildings -- the former Medford Armory, now the Marcus Fonzi Professional Office Condominiums. Offering approx. 1,487 sq. ft. of flexible space, this distinctive unit is well suited for professional, medical, wellness or spa use and was formerly occupied by a dermatology practice. The versatile layout features a reception area, waiting room, 3 private exam/treatment rooms, an impressive office with fireplace & access to a small balcony, kitchenette/breakroom & private half bath. High ceilings & handsome woodwork add character throughout. This iconic, professionally managed elevator building is impeccably maintained while preserving its early-1900s architectural charm, including a gracious lobby with granite columns, coffered ceiling & exposed brick accents. Includes 1 deeded parking space. High-visibility Route 60 location in historic Medford Square, near public parking, bus lines, I-93, MA-16 & MA-38.

Property details

MLS #
73562437
Property type
Commercial Sale
Subdivision
N/A
Status
Active
Days on market
9
On market date
August 12, 2026
Stories
N/A
Garage spaces
N/A
Lot size
N/A
Loading map…

Nearby schools

Within 10 miles · public school directory data (NCES)

Elementary
Milton Fuller Roberts
0.73 mi away · Grades -1-5
Nearest school -- attendance-zone data not available here
4.0
Local Score (student-teacher ratio only (preliminary -- will incorporate state test-score data once available)) -- not an official state rating
Enrollment
517
Student:teacher ratio
12.6:1
District
Medford
Middle
Madeleine Dugger Andrews
0.88 mi away · Grades 6-8
Nearest school -- attendance-zone data not available here
5.0
Local Score (student-teacher ratio only (preliminary -- will incorporate state test-score data once available)) -- not an official state rating
Enrollment
458
Student:teacher ratio
10.7:1
District
Medford
High
Medford High
0.99 mi away · Grades 9-12
Nearest school -- attendance-zone data not available here
5.0
Local Score (student-teacher ratio only (preliminary -- will incorporate state test-score data once available)) -- not an official state rating
Enrollment
1,207
Student:teacher ratio
9.7:1
District
Medford

Mortgage calculator

Estimate only - actual rate and payment depend on your lender, credit, and loan program.

$
%
%
Adjust tax / insurance estimates
% / yr
$
/mo
Est. monthly payment
$2,859/mo
$89,980 down
$359,920 loan
Principal & interest$2,334
Property tax (est.)$375
Home insurance (est.)$150

Similar homes you might like

Data source: Listing information provided by MLS Property Information Network via Trestle/CoreLogic. Last updated 5 days ago.

Information herein deemed reliable but not guaranteed; all measurements, school assignments, HOA fees, taxes, and feature lists are approximate and should be independently verified. Equal Housing Opportunity.