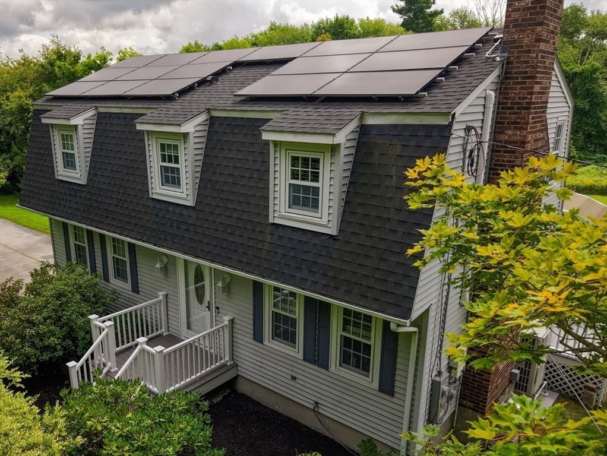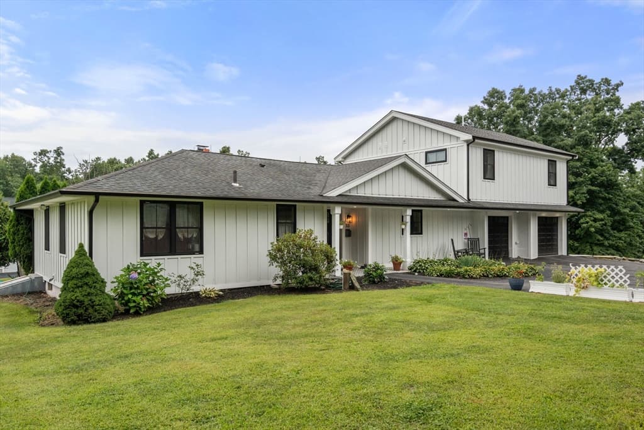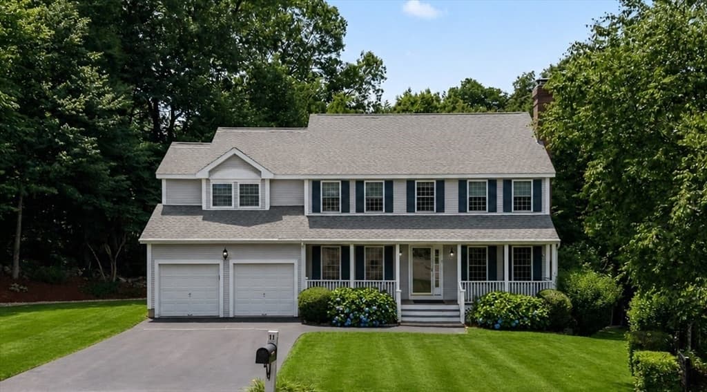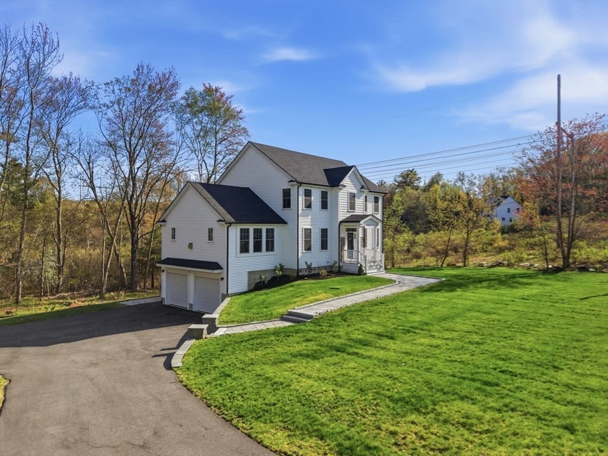
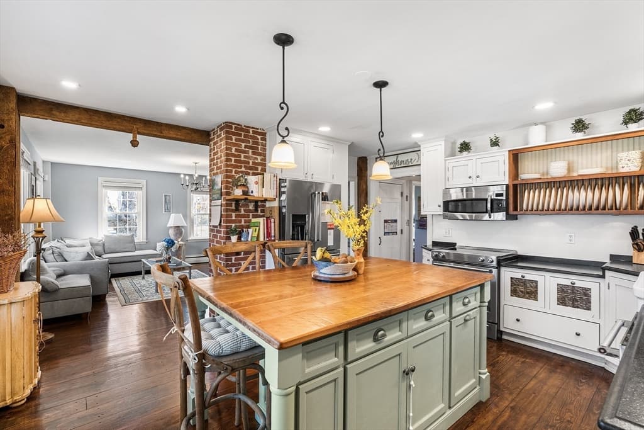
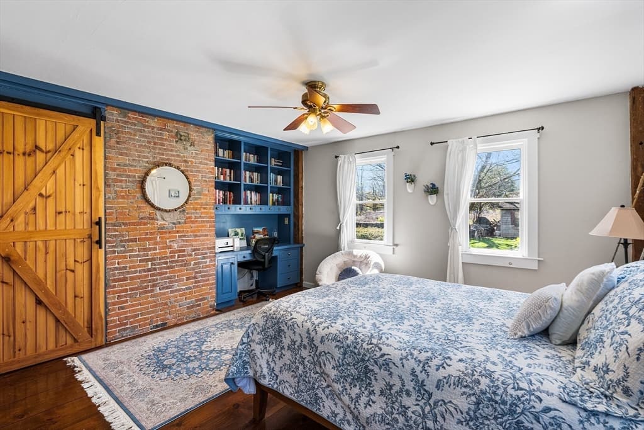
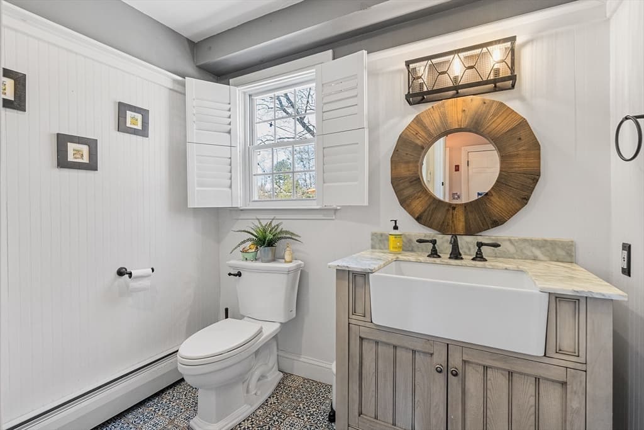
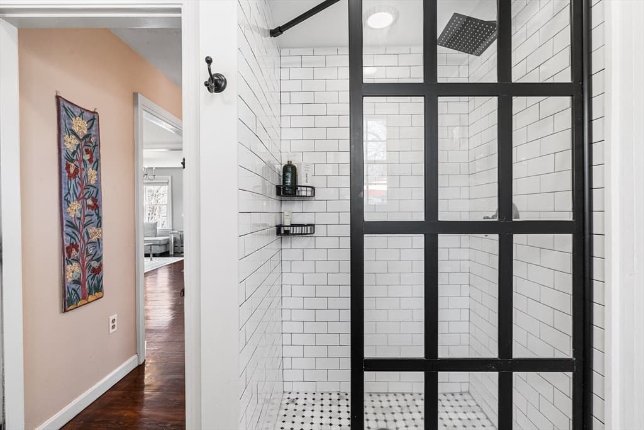
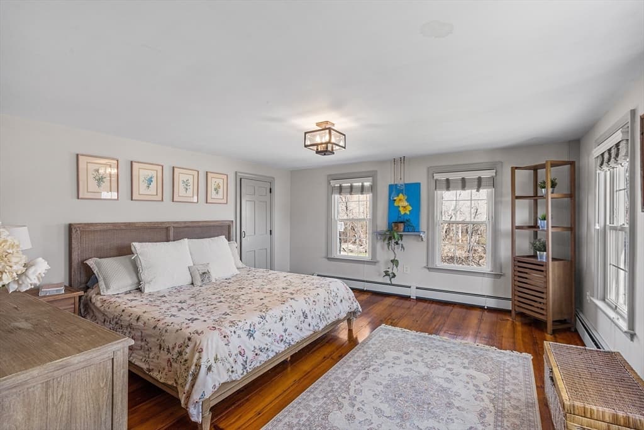
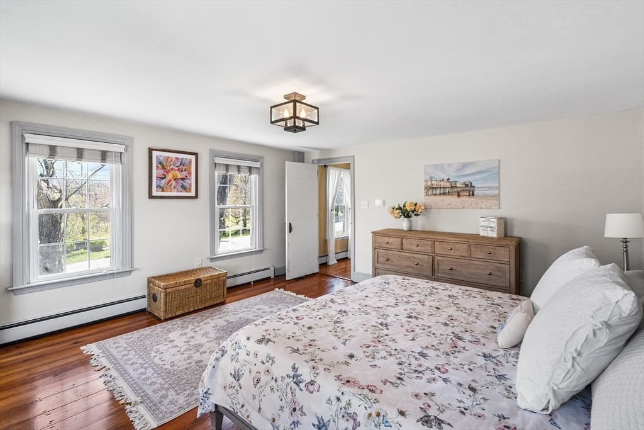
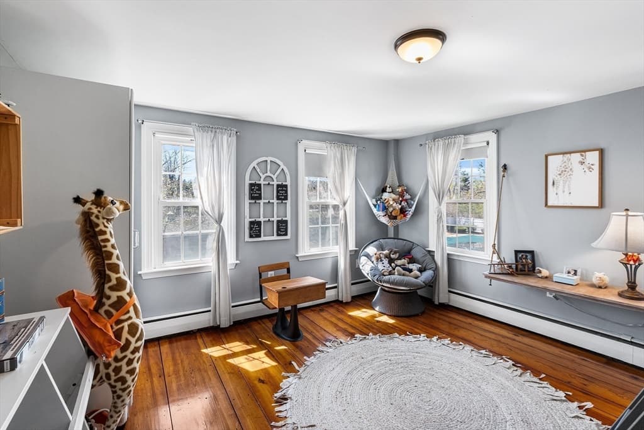
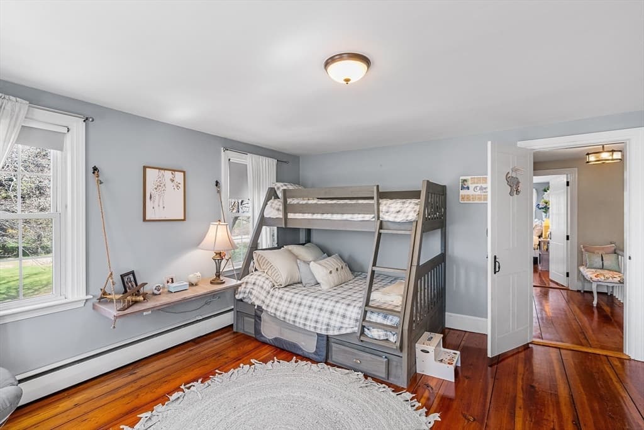
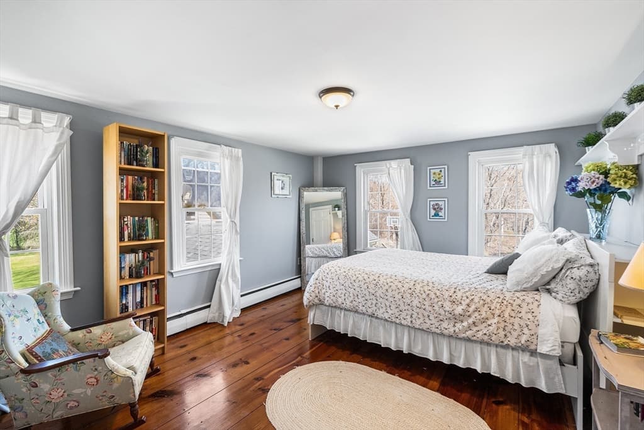
416 Boston Rd, Sutton MA 01590
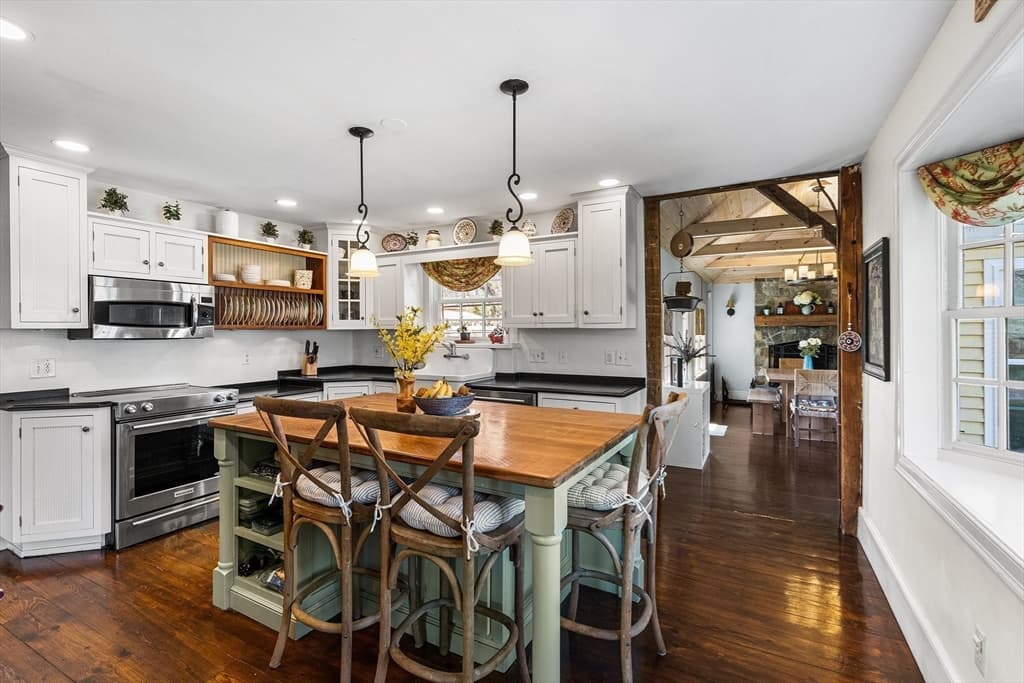
416 Boston Rd, Sutton MA 01590 photo 2
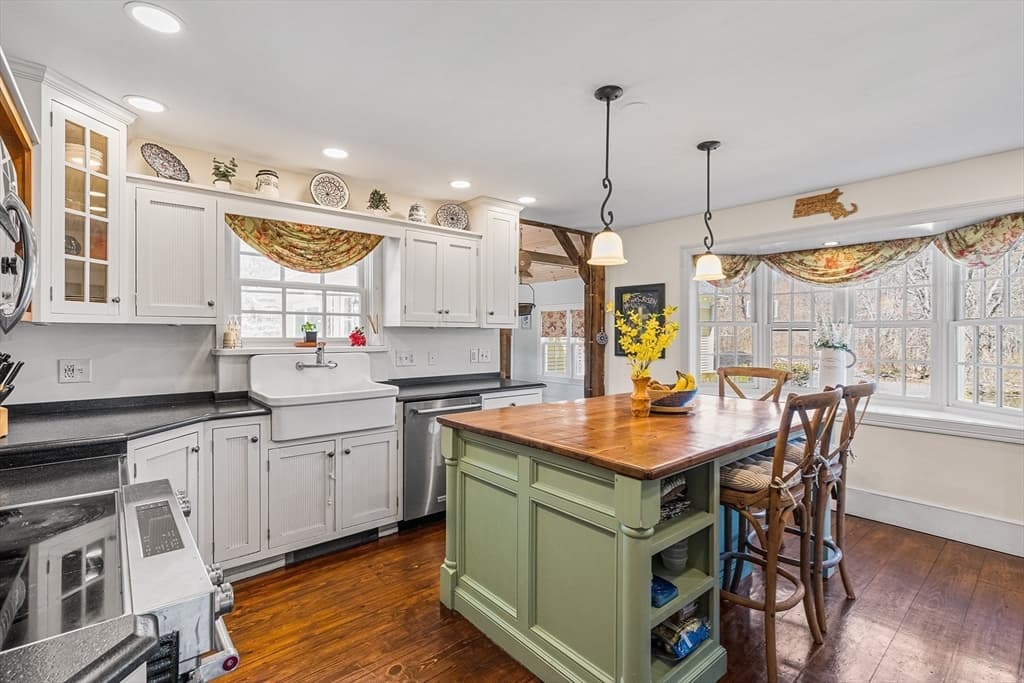
416 Boston Rd, Sutton MA 01590 photo 3
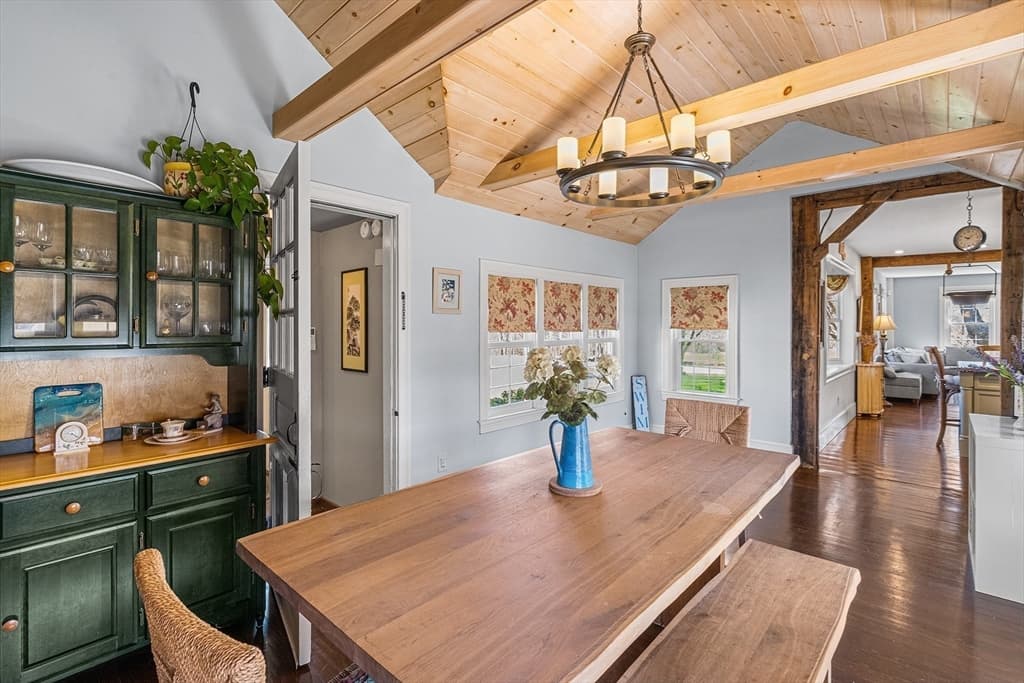
416 Boston Rd, Sutton MA 01590 photo 4
416 Boston Rd, Sutton MA 01590 photo 5
416 Boston Rd, Sutton MA 01590 photo 6
416 Boston Rd, Sutton MA 01590 photo 7
416 Boston Rd, Sutton MA 01590 photo 8
416 Boston Rd, Sutton MA 01590 photo 9
416 Boston Rd, Sutton MA 01590 photo 10
416 Boston Rd, Sutton MA 01590 photo 11
416 Boston Rd, Sutton MA 01590 photo 12
416 Boston Rd, Sutton MA 01590 photo 13
416 Boston Rd, Sutton MA 01590 photo 14
416 Boston Rd, Sutton MA 01590 photo 15
416 Boston Rd, Sutton MA 01590 photo 16
416 Boston Rd, Sutton MA 01590 photo 17
416 Boston Rd, Sutton MA 01590 photo 18
416 Boston Rd, Sutton MA 01590 photo 19
416 Boston Rd, Sutton MA 01590 photo 20
416 Boston Rd, Sutton MA 01590 photo 21
416 Boston Rd, Sutton MA 01590 photo 22
416 Boston Rd, Sutton MA 01590 photo 23
416 Boston Rd, Sutton MA 01590 photo 24
416 Boston Rd, Sutton MA 01590 photo 25
416 Boston Rd, Sutton MA 01590 photo 26
416 Boston Rd, Sutton MA 01590 photo 27
416 Boston Rd, Sutton MA 01590 photo 28
416 Boston Rd, Sutton MA 01590 photo 29
416 Boston Rd, Sutton MA 01590 photo 30
416 Boston Rd, Sutton MA 01590 photo 31
416 Boston Rd, Sutton MA 01590 photo 32
416 Boston Rd, Sutton MA 01590 photo 33
416 Boston Rd, Sutton MA 01590 photo 34
416 Boston Rd, Sutton MA 01590 photo 35
416 Boston Rd, Sutton MA 01590 photo 36
416 Boston Rd, Sutton MA 01590 photo 37
416 Boston Rd, Sutton MA 01590 photo 38
38 photos

$899,999

416 Boston Rd, Sutton MA 01590
Sutton, MA 01590
Listed by Shelly A. Armstrong
Bedrooms
4
Bathrooms
2
Living area
3,548 sqft
Year built
1818

About this home

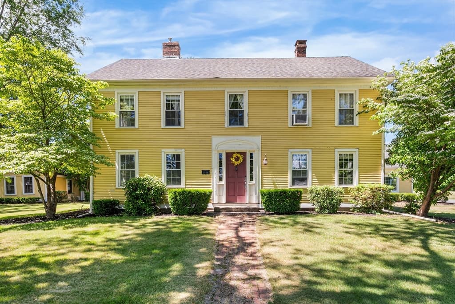
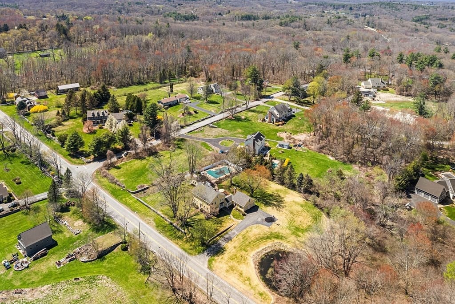
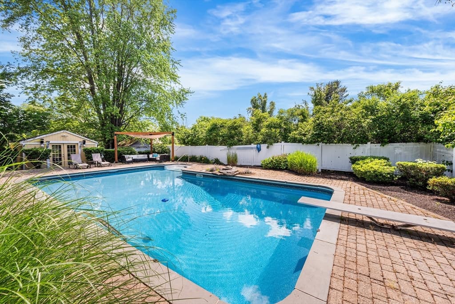
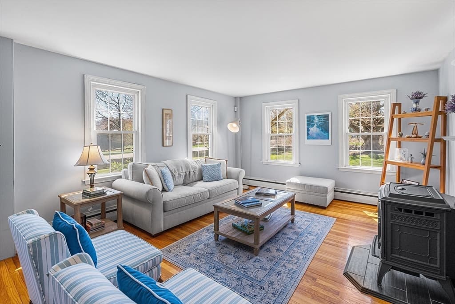
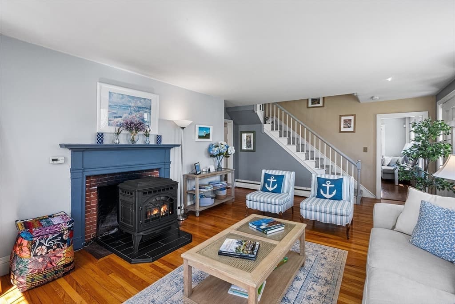
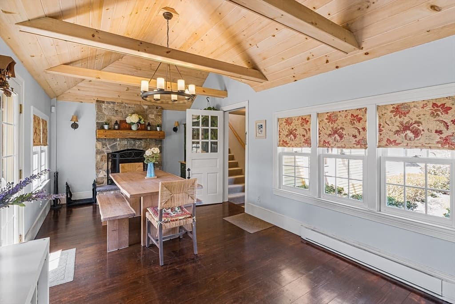
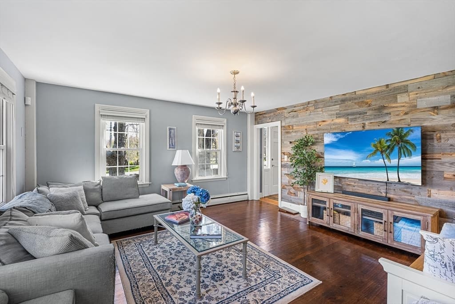
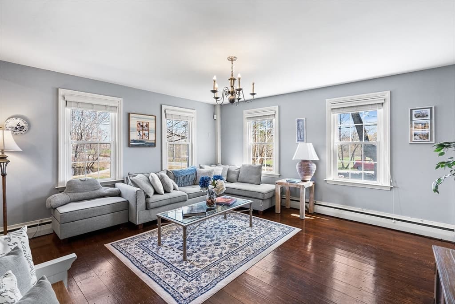
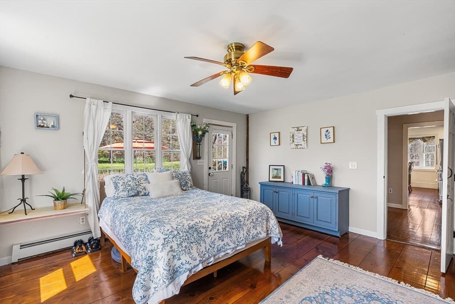
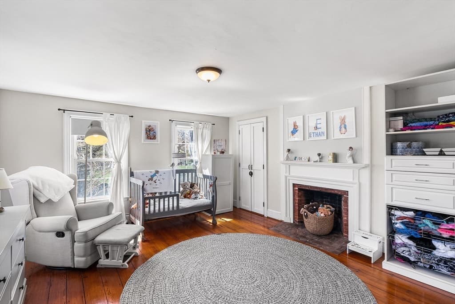
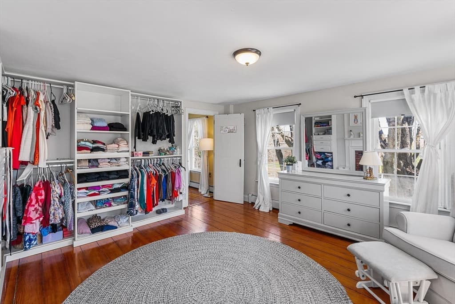
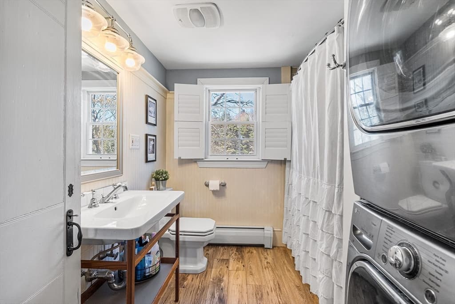
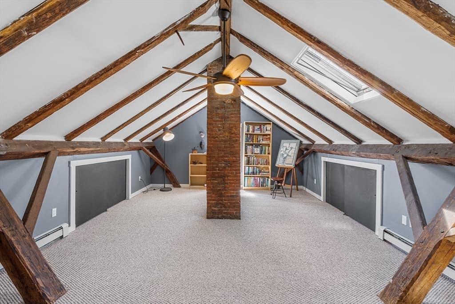
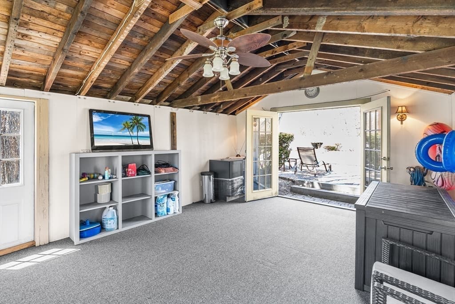
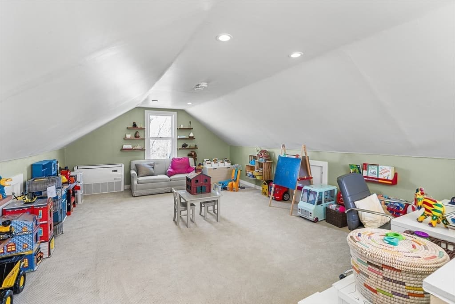
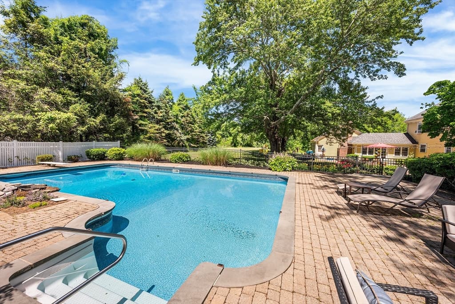
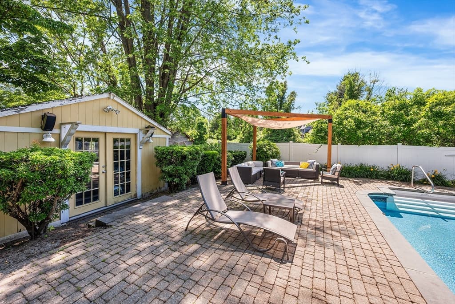
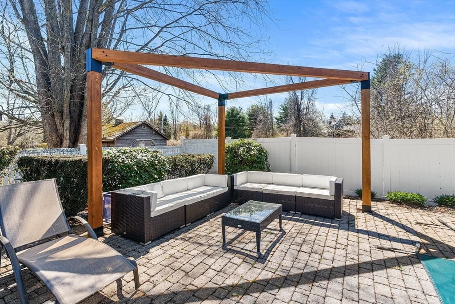
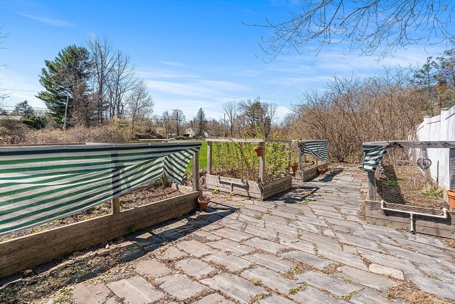
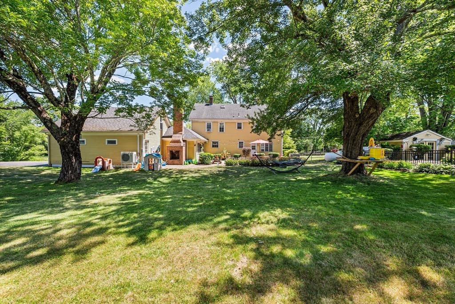
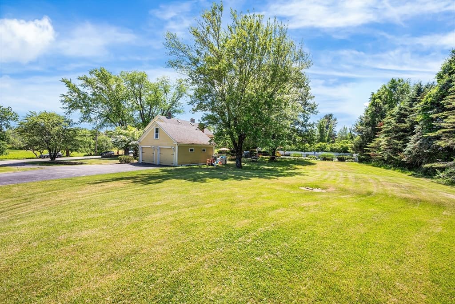
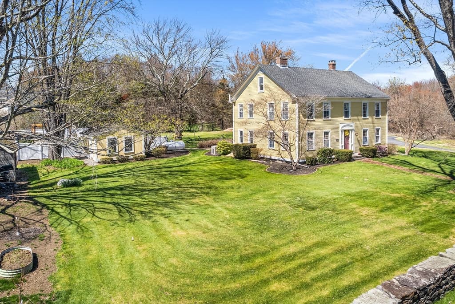
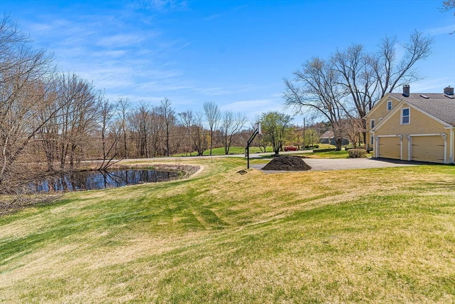
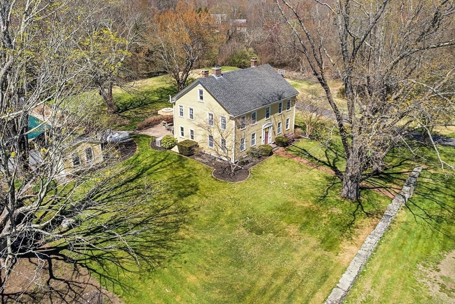
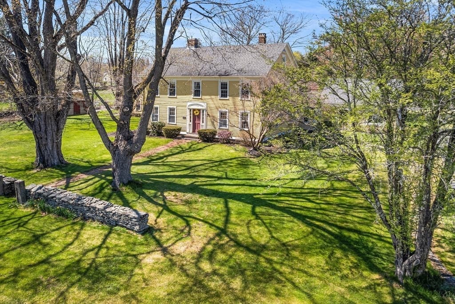
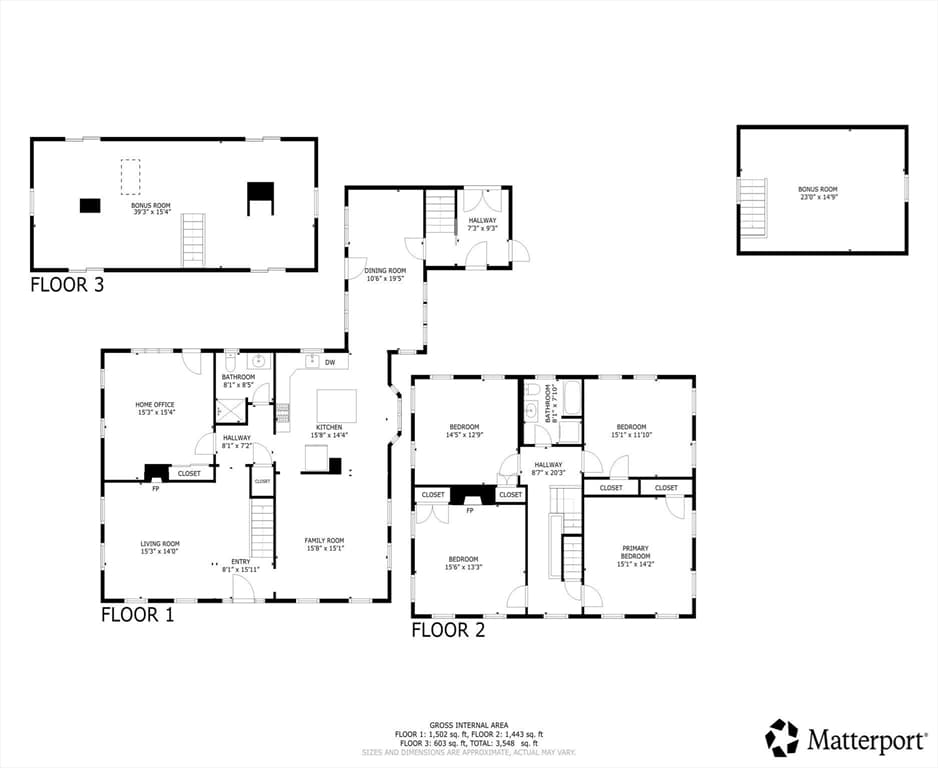
***BOM due to Buyer's changed their mind****Beautifully restored Antique Colonial nestled on a picturesque country road, preserving historic New England charm with thoughtful updates. Rich details shine throughout with restored wide-plank floors, brick accents, and exposed beams extending into the finished 3rd-floor retreat. The main level features a mudroom with keyless entry, a family room with reclaimed wood, and a flexible bedroom/office with barn-door closets. The updated kitchen impresses with leathered granite, a farmhouse sink, and premium KitchenAid appliances. Upstairs offers 4 spacious bedrooms, a convenient laundry, plus a versatile room above the garage with a new mini-split unit for heating and cooling—perfect for a 5th bedroom, playroom, or office. Enjoy a meticulously maintained inground pool with a water feature, an electrified pool house, raised garden beds, a charming small pond, and fruit trees. Mechanicals include a whole-house generator (5 yrs old) and a new boiler/furnace (under 2 yrs old).

Highlights

Private poolFireplace

Property details

MLS #
73510796
Property type
Single Family Residence
Subdivision
N/A
Status
Active
Days on market
113
On market date
April 30, 2026
Stories
N/A
Garage spaces
1
Lot size
1.32 acres
Loading map…

Nearby schools

Within 10 miles · public school directory data (NCES)

Elementary
Sutton Early Learning
0.24 mi away · Grades -1-2
Nearest school -- attendance-zone data not available here
4.0
Local Score (student-teacher ratio only (preliminary -- will incorporate state test-score data once available)) -- not an official state rating
Enrollment
278
Student:teacher ratio
12.6:1
District
Sutton
Middle
Sutton Middle School
0.39 mi away · Grades 6-8
Nearest school -- attendance-zone data not available here
4.0
Local Score (student-teacher ratio only (preliminary -- will incorporate state test-score data once available)) -- not an official state rating
Enrollment
301
Student:teacher ratio
13.7:1
District
Sutton
High
Sutton High School
0.39 mi away · Grades 9-12
Nearest school -- attendance-zone data not available here
5.0
Local Score (student-teacher ratio only (preliminary -- will incorporate state test-score data once available)) -- not an official state rating
Enrollment
359
Student:teacher ratio
11.6:1
District
Sutton

Mortgage calculator

Estimate only - actual rate and payment depend on your lender, credit, and loan program.

$
%
%
Adjust tax / insurance estimates
% / yr
$
/mo
Est. monthly payment
$5,570/mo
$180,000 down
$719,999 loan
Principal & interest$4,670
Property tax (est.)$750
Home insurance (est.)$150

Similar homes you might like

Data source: Listing information provided by MLS Property Information Network via Trestle/CoreLogic. Last updated 13 days ago.

Information herein deemed reliable but not guaranteed; all measurements, school assignments, HOA fees, taxes, and feature lists are approximate and should be independently verified. Equal Housing Opportunity.