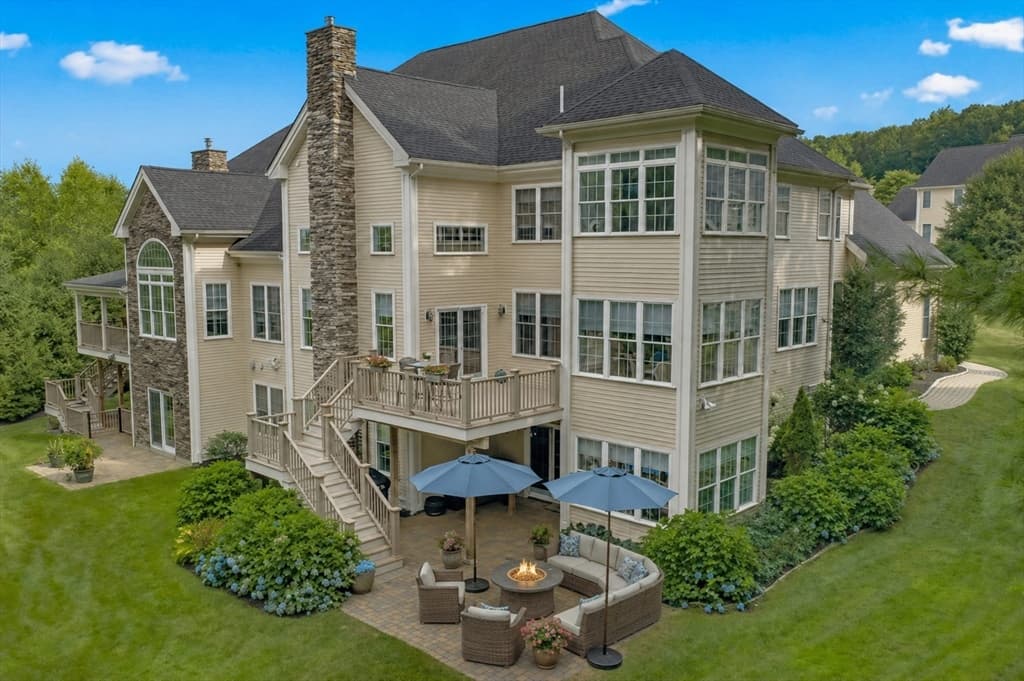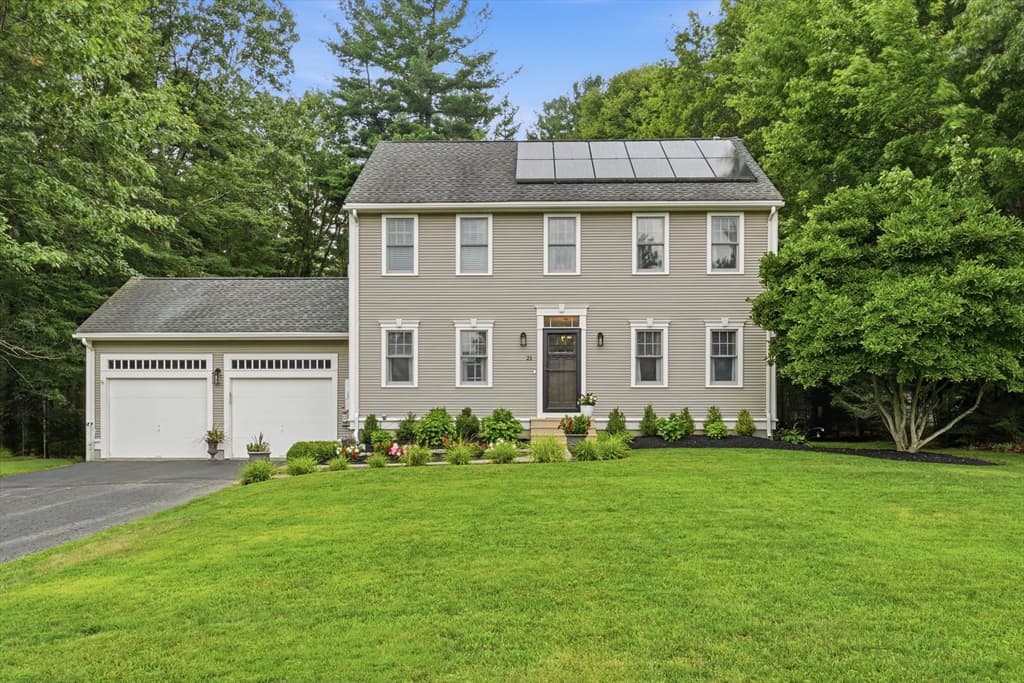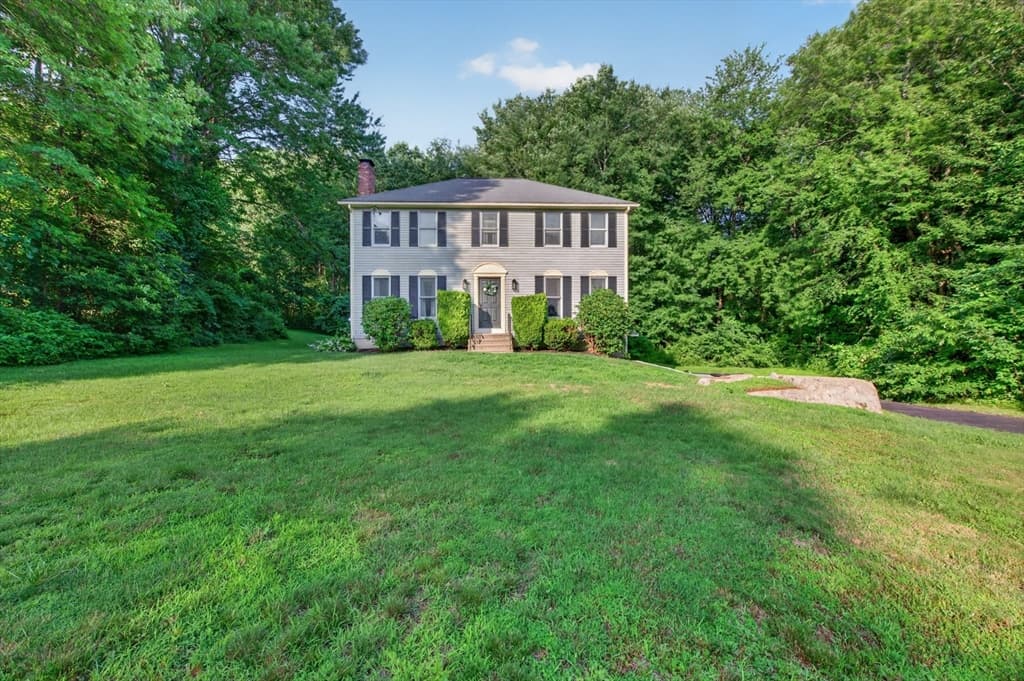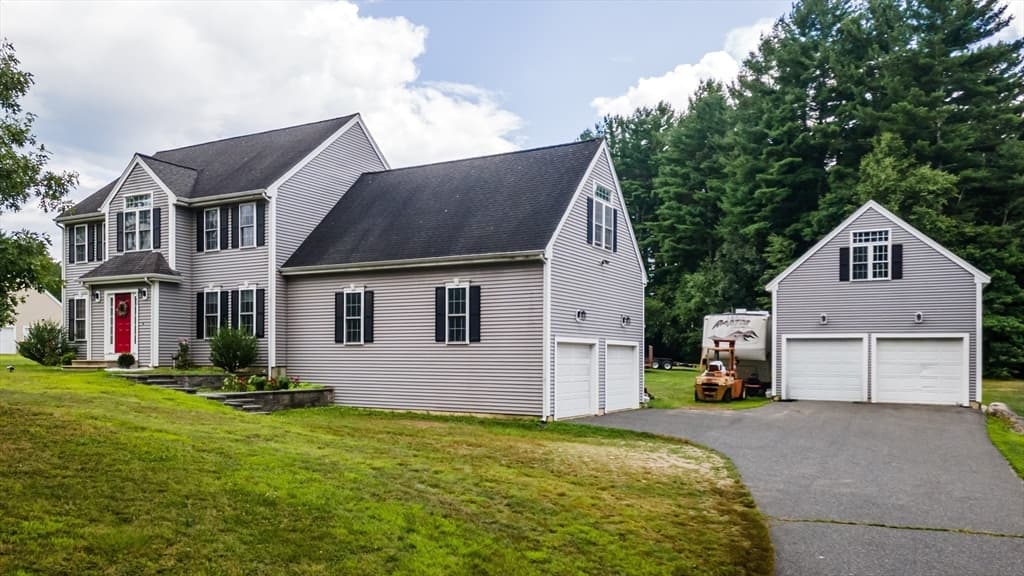
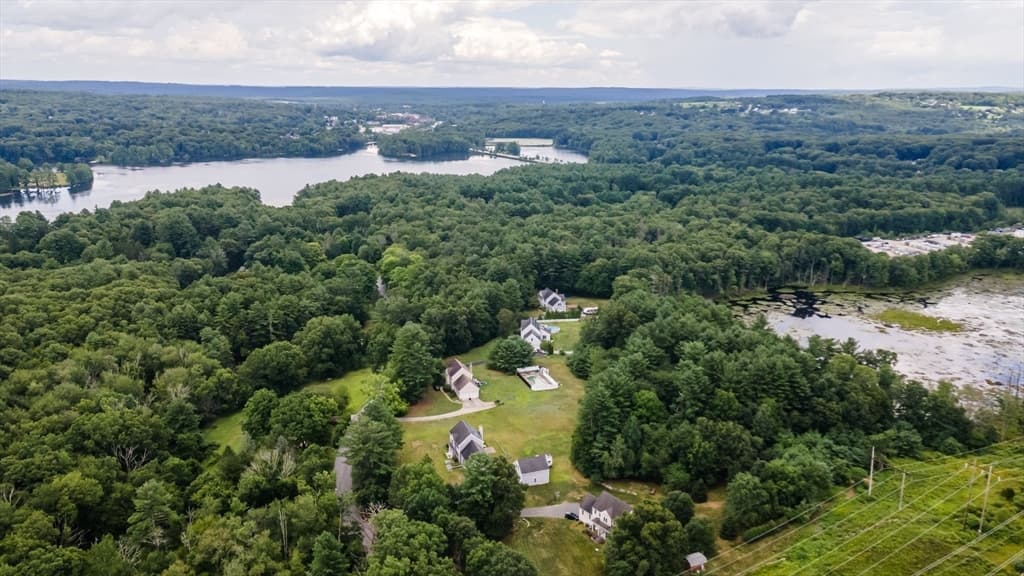
562 Mendon Rd, Sutton MA 01590
562 Mendon Rd, Sutton MA 01590 photo 2
562 Mendon Rd, Sutton MA 01590 photo 3
562 Mendon Rd, Sutton MA 01590 photo 4
562 Mendon Rd, Sutton MA 01590 photo 5
562 Mendon Rd, Sutton MA 01590 photo 6
562 Mendon Rd, Sutton MA 01590 photo 7
562 Mendon Rd, Sutton MA 01590 photo 8
562 Mendon Rd, Sutton MA 01590 photo 9
562 Mendon Rd, Sutton MA 01590 photo 10
562 Mendon Rd, Sutton MA 01590 photo 11
562 Mendon Rd, Sutton MA 01590 photo 12
562 Mendon Rd, Sutton MA 01590 photo 13
562 Mendon Rd, Sutton MA 01590 photo 14
562 Mendon Rd, Sutton MA 01590 photo 15
562 Mendon Rd, Sutton MA 01590 photo 16
562 Mendon Rd, Sutton MA 01590 photo 17
562 Mendon Rd, Sutton MA 01590 photo 18
562 Mendon Rd, Sutton MA 01590 photo 19
562 Mendon Rd, Sutton MA 01590 photo 20
562 Mendon Rd, Sutton MA 01590 photo 21
562 Mendon Rd, Sutton MA 01590 photo 22
562 Mendon Rd, Sutton MA 01590 photo 23
562 Mendon Rd, Sutton MA 01590 photo 24
562 Mendon Rd, Sutton MA 01590 photo 25
562 Mendon Rd, Sutton MA 01590 photo 26
562 Mendon Rd, Sutton MA 01590 photo 27
562 Mendon Rd, Sutton MA 01590 photo 28
562 Mendon Rd, Sutton MA 01590 photo 29
562 Mendon Rd, Sutton MA 01590 photo 30
562 Mendon Rd, Sutton MA 01590 photo 31
562 Mendon Rd, Sutton MA 01590 photo 32
562 Mendon Rd, Sutton MA 01590 photo 33
562 Mendon Rd, Sutton MA 01590 photo 34
562 Mendon Rd, Sutton MA 01590 photo 35
562 Mendon Rd, Sutton MA 01590 photo 36
562 Mendon Rd, Sutton MA 01590 photo 37
562 Mendon Rd, Sutton MA 01590 photo 38
562 Mendon Rd, Sutton MA 01590 photo 39
562 Mendon Rd, Sutton MA 01590 photo 40
562 Mendon Rd, Sutton MA 01590 photo 41
562 Mendon Rd, Sutton MA 01590 photo 42
42 photos

$799,000

562 Mendon Rd, Sutton MA 01590
Sutton, MA 01590
Listed by Lisa Pete
Bedrooms
4
Bathrooms
2.1
Living area
2,280 sqft
Year built
2003

About this home

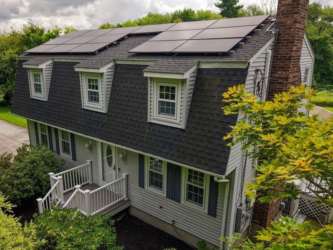
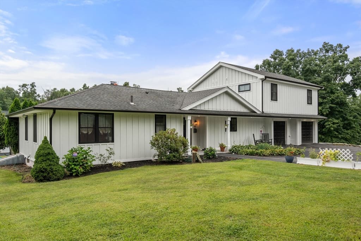
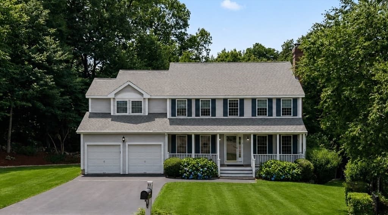
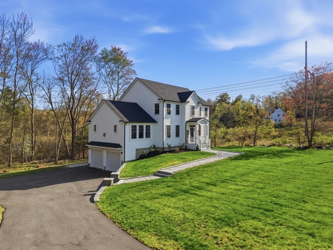
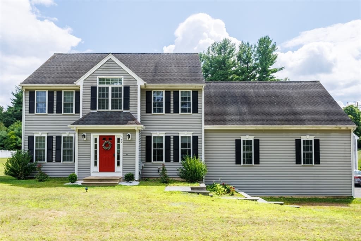
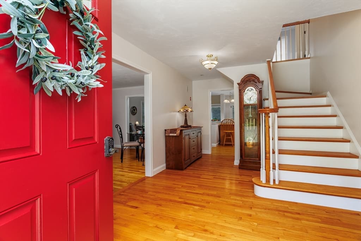
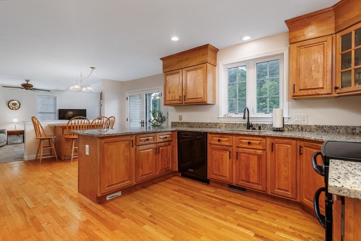
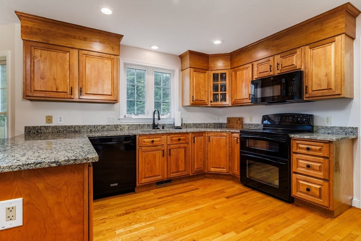
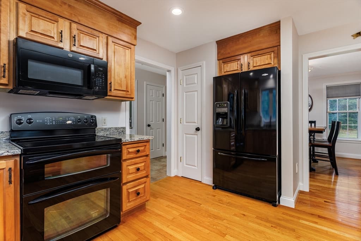
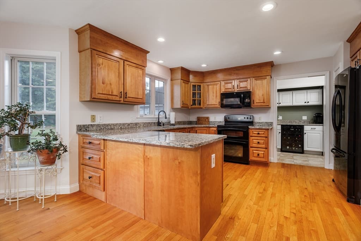
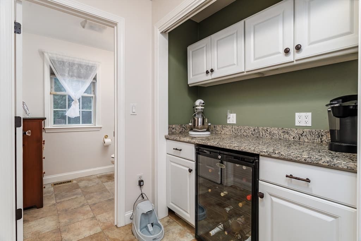
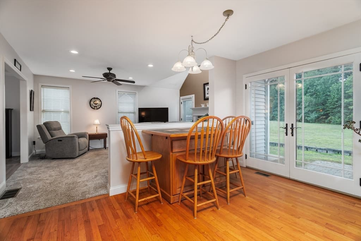
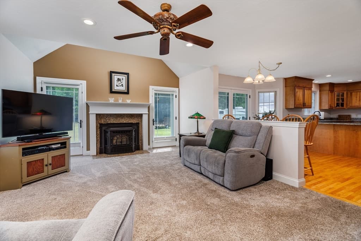
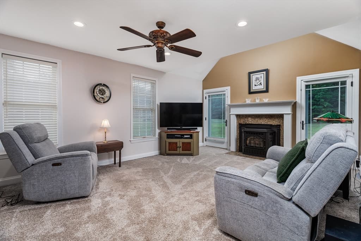
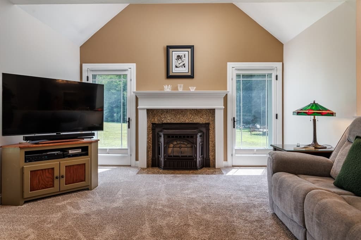
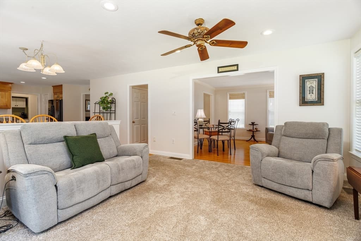
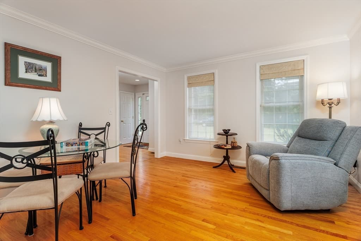
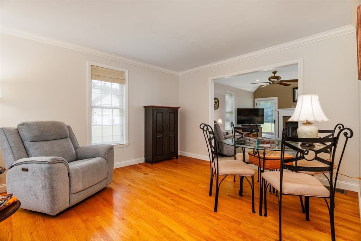
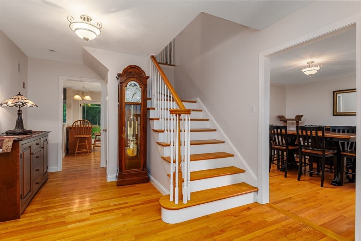
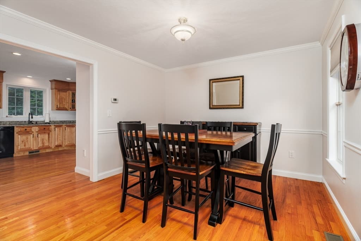
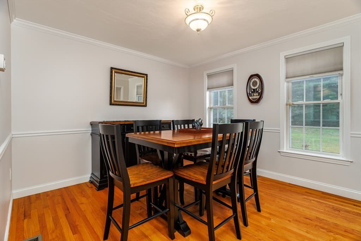
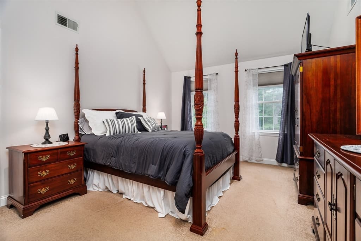
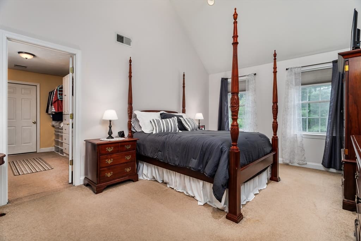
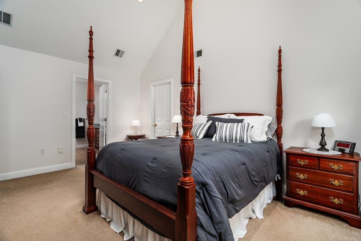
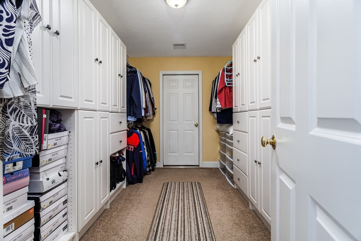
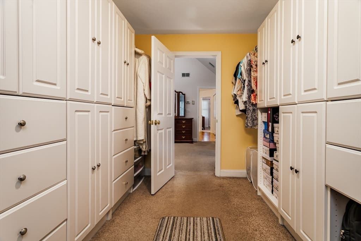
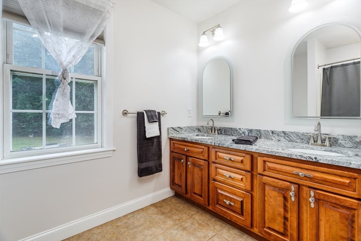
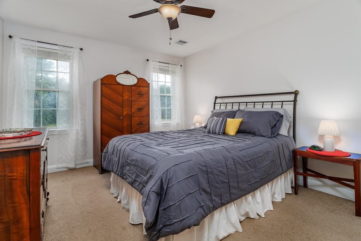
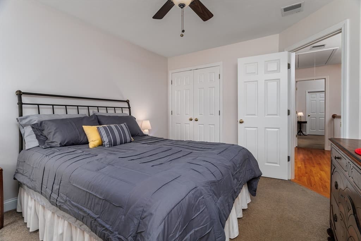
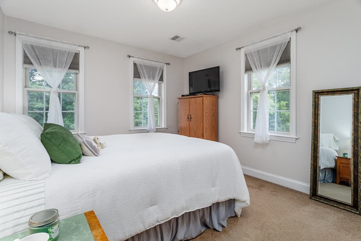
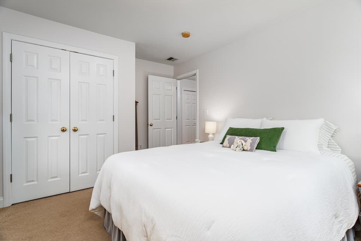
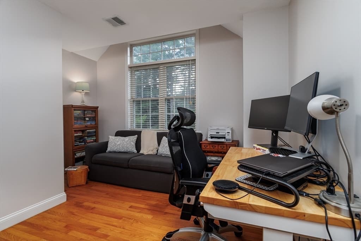
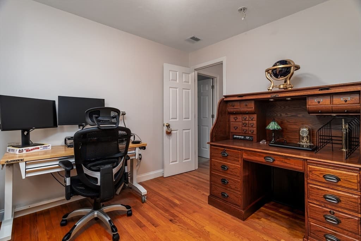
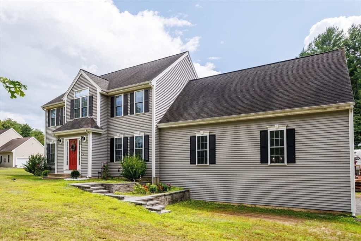
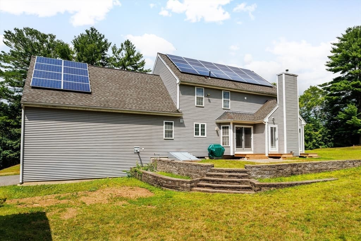
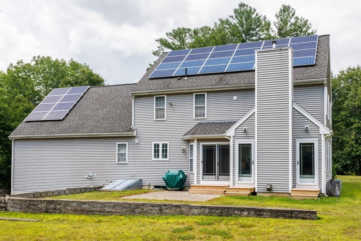
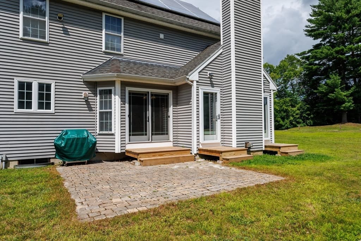
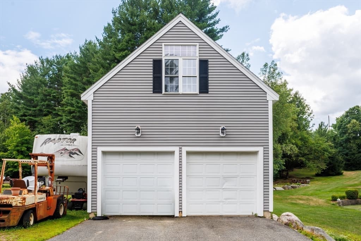
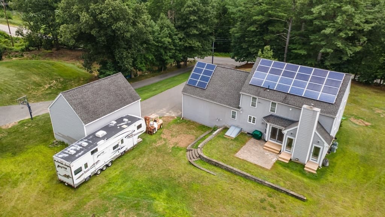
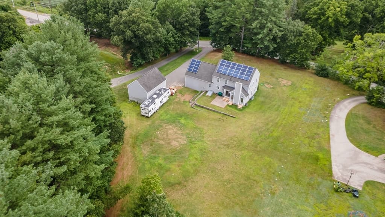
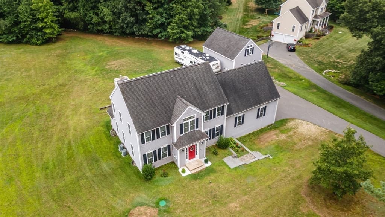
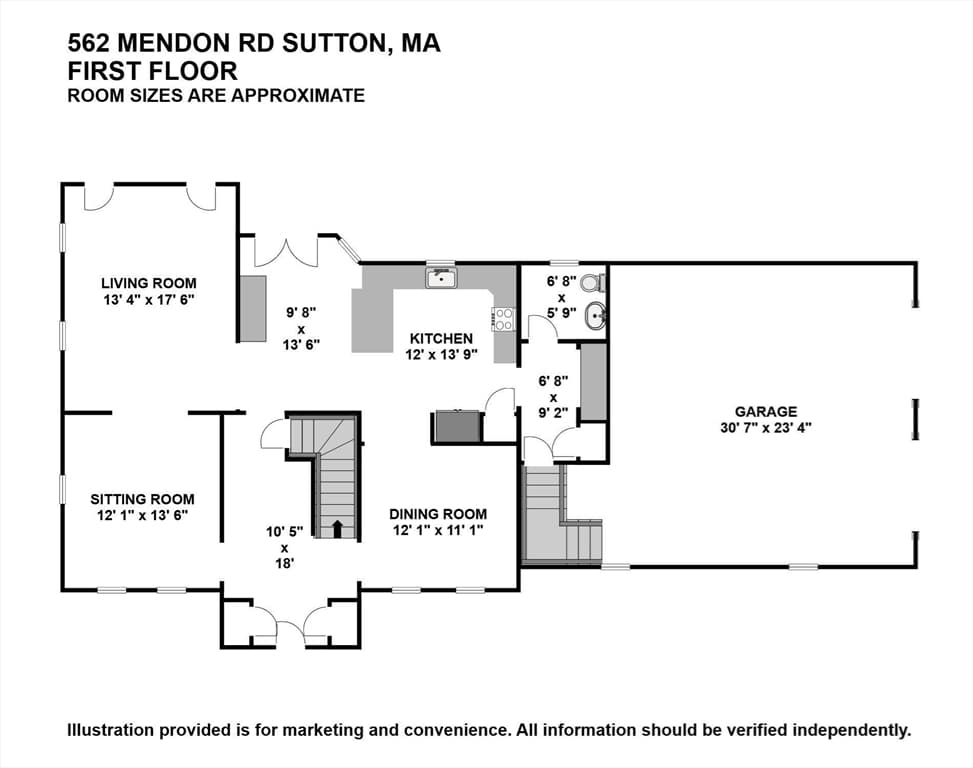
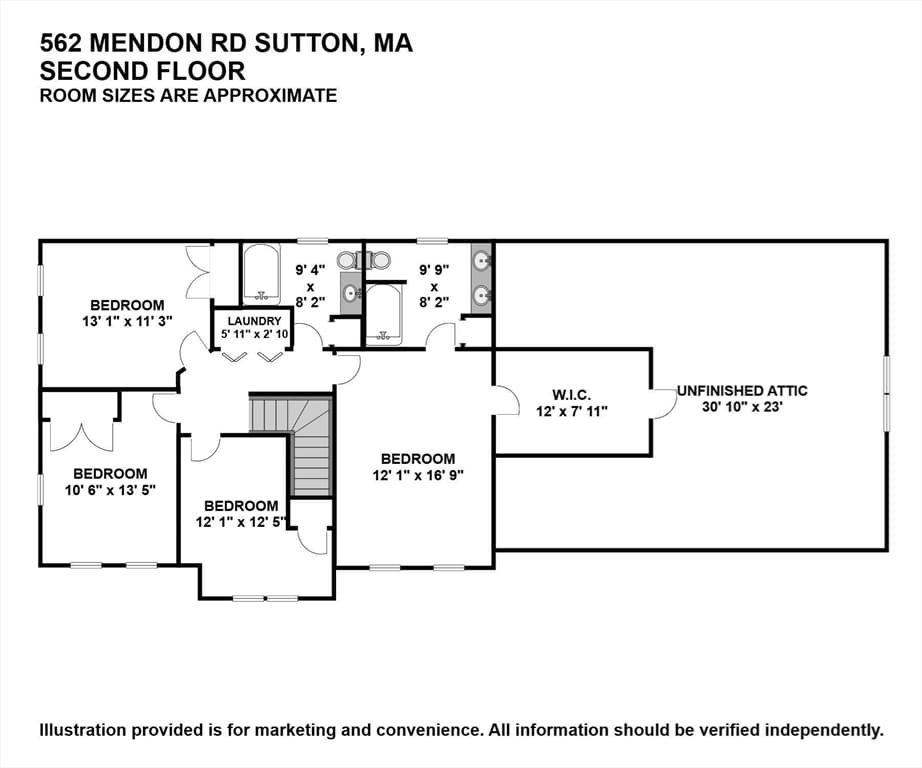
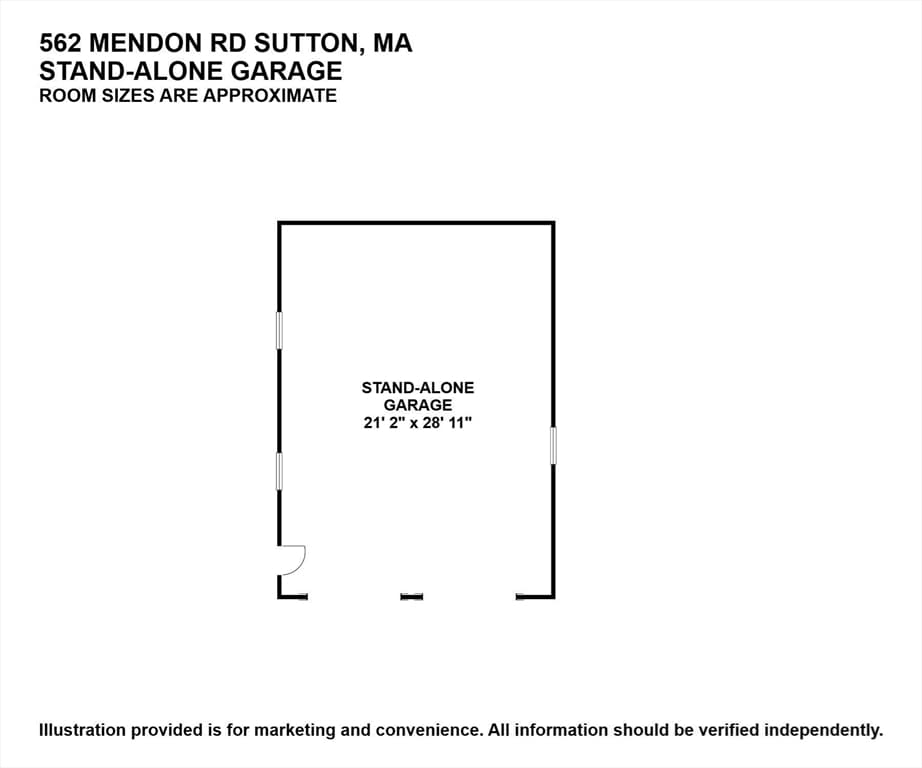
Welcome to this exceptional one-owner custom Federal Front Colonial, beautifully sited on 1.3 acres in desirable Sutton. This meticulously maintained home offers 4 generously sized bedrooms, 2.5 baths, and an attached oversized two-car garage. The open-concept main level showcases a stunning kitchen with gleaming hardwood floors, a butler's pantry with wine refrigerator, and seamless flow into the vaulted living room featuring a pellet stove insert and modern atrium doors leading to the expansive backyard. A formal dining room, versatile sitting room/game room & half bath complete the first floor. Upstairs, the spacious primary suite boasts a vaulted ceiling, walk-in closet with custom built-ins, and potential for future expansion over the garage. Three additional bedrooms & 2 full baths provide ample space for family and guests. A 21' x 30' detached heated garage is ideal for hobbyists, car enthusiasts, or home mechanics. Additional highlights include central air, central vacuum, energy-saving solar panels to help reduce utility costs, and outstanding pride of ownership throughout. Seller has a passing Title V inspection in hand for added peace of mind. Showings begin at the Open House on Saturday, August 8, from 11:00 AM to 1:00 PM.

Highlights

Fireplace

Property details

MLS #
73559533
Property type
Single Family Residence
Subdivision
N/A
Status
Active
Days on market
16
On market date
August 5, 2026
Stories
N/A
Garage spaces
5
Lot size
1.34 acres
Loading map…

Nearby schools

Within 10 miles · public school directory data (NCES)

Elementary
W Edward Balmer
1.14 mi away · Grades -1-5
Nearest school -- attendance-zone data not available here
4.0
Local Score (student-teacher ratio only (preliminary -- will incorporate state test-score data once available)) -- not an official state rating
Enrollment
952
Student:teacher ratio
12.1:1
District
Northbridge
Middle
Northbridge Middle
2.36 mi away · Grades 6-8
Nearest school -- attendance-zone data not available here
4.0
Local Score (student-teacher ratio only (preliminary -- will incorporate state test-score data once available)) -- not an official state rating
Enrollment
510
Student:teacher ratio
12.1:1
District
Northbridge
High
Northbridge High
2.8 mi away · Grades 9-12
Nearest school -- attendance-zone data not available here
5.0
Local Score (student-teacher ratio only (preliminary -- will incorporate state test-score data once available)) -- not an official state rating
Enrollment
513
Student:teacher ratio
10.9:1
District
Northbridge

Mortgage calculator

Estimate only - actual rate and payment depend on your lender, credit, and loan program.

$
%
%
Adjust tax / insurance estimates
% / yr
$
/mo
Est. monthly payment
$4,962/mo
$159,800 down
$639,200 loan
Principal & interest$4,146
Property tax (est.)$666
Home insurance (est.)$150

Similar homes you might like

Data source: Listing information provided by MLS Property Information Network via Trestle/CoreLogic. Last updated 12 days ago.

Information herein deemed reliable but not guaranteed; all measurements, school assignments, HOA fees, taxes, and feature lists are approximate and should be independently verified. Equal Housing Opportunity.