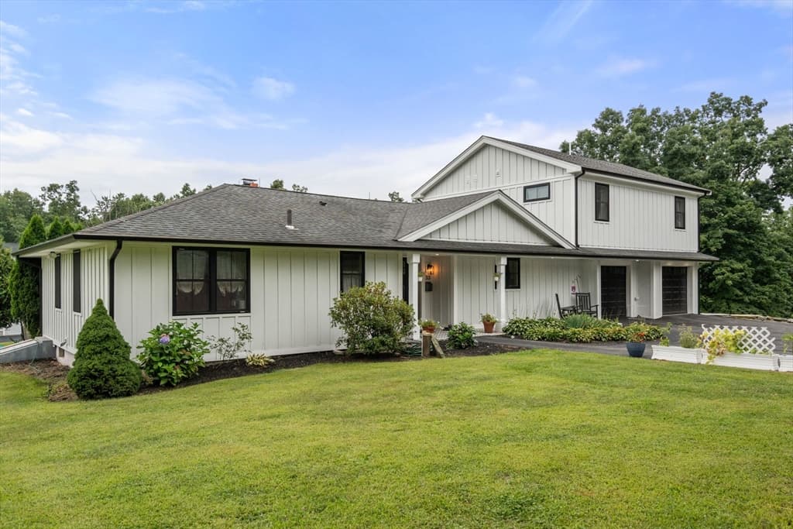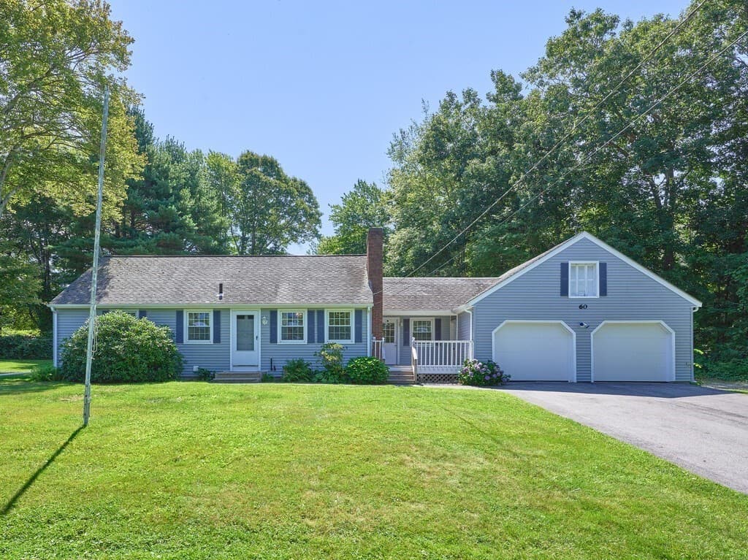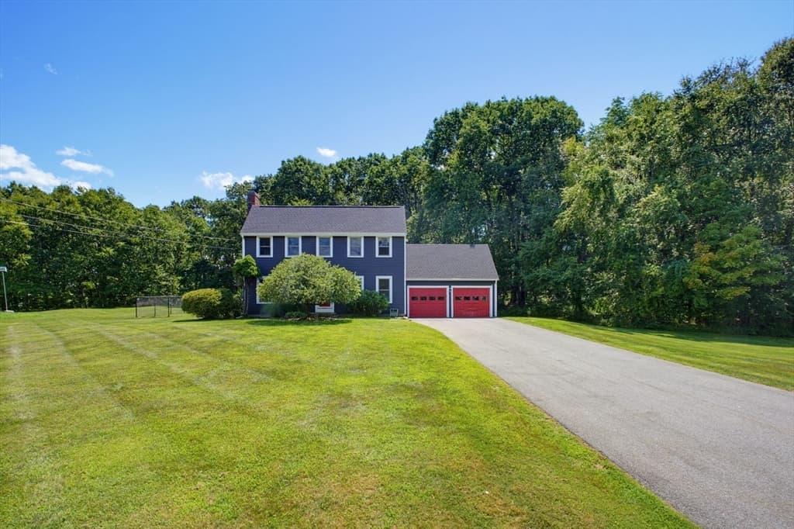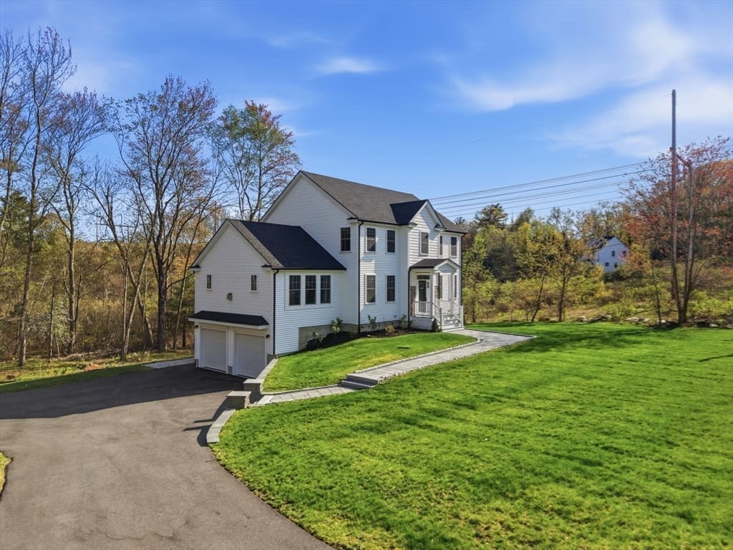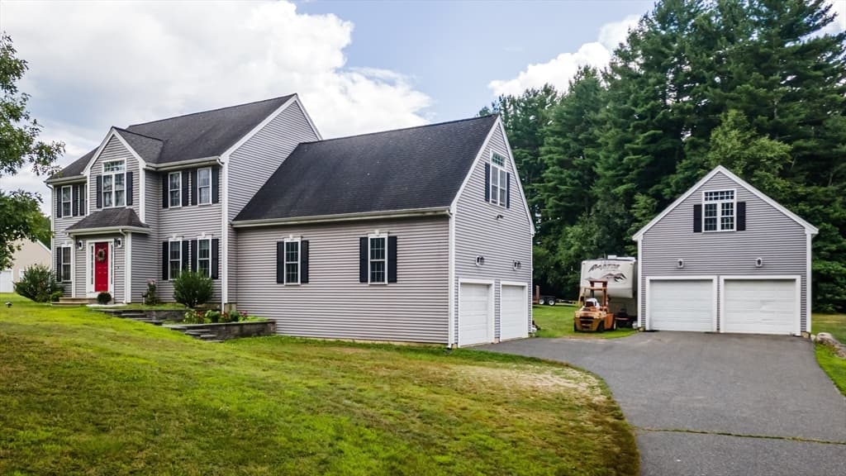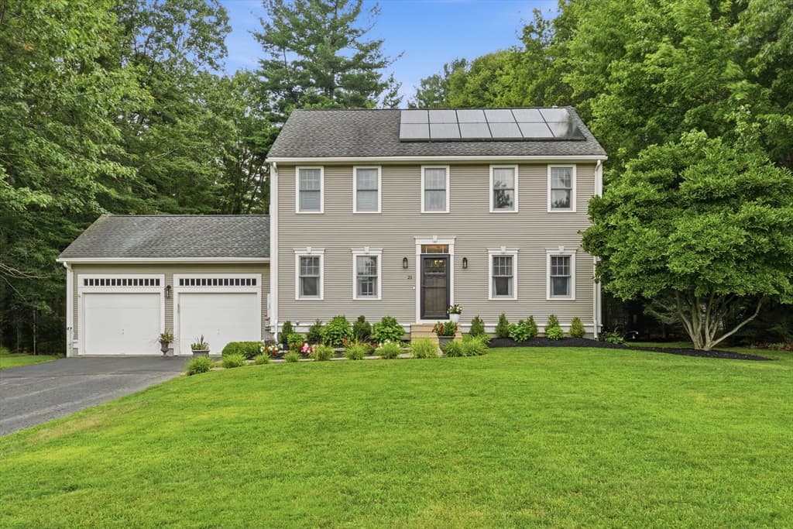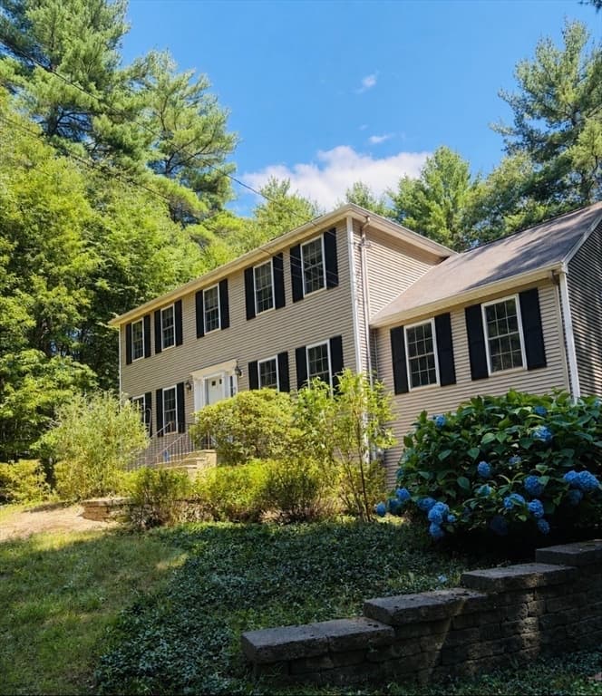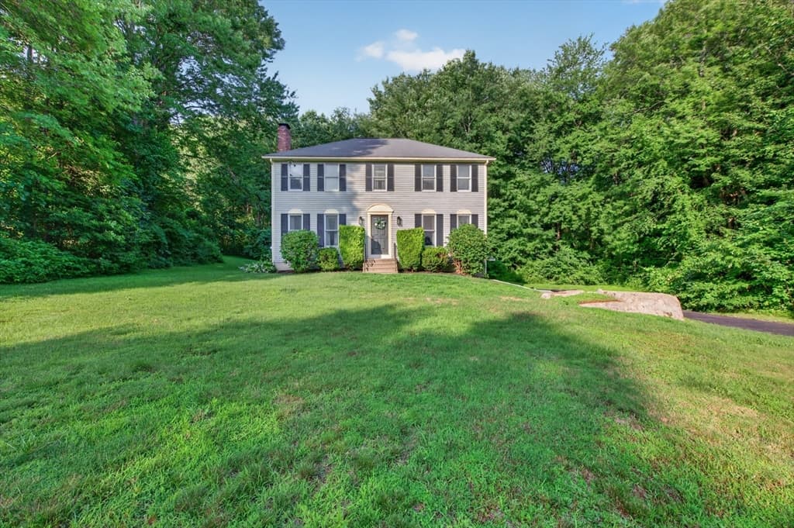
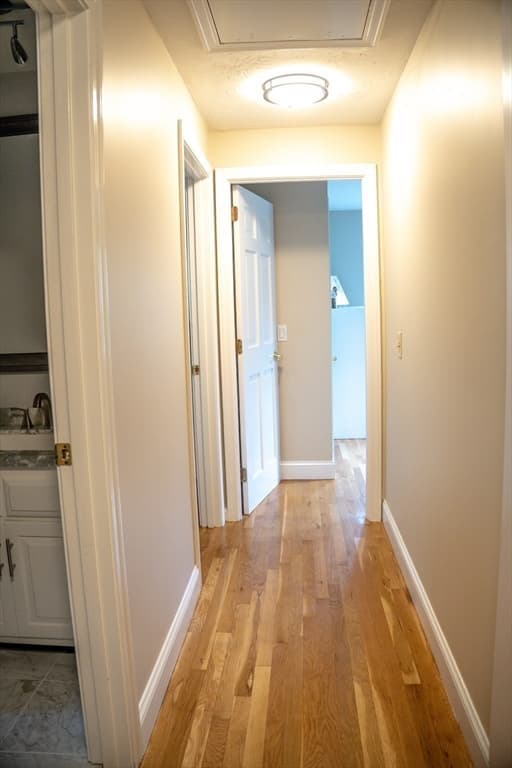
118 Mendon Rd, Sutton MA 01590
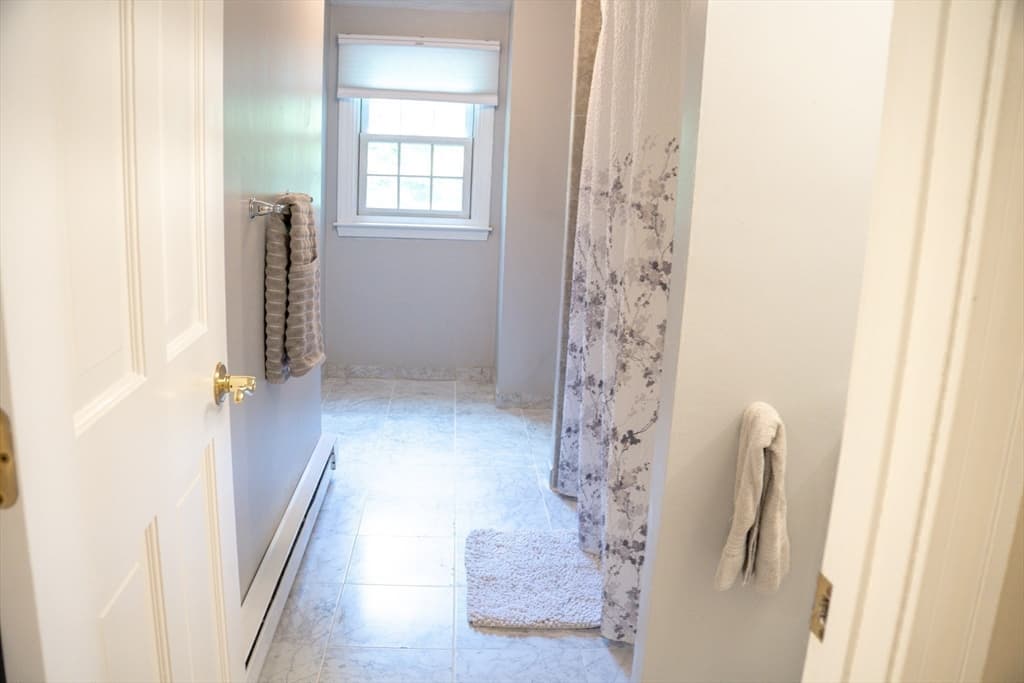
118 Mendon Rd, Sutton MA 01590 photo 2
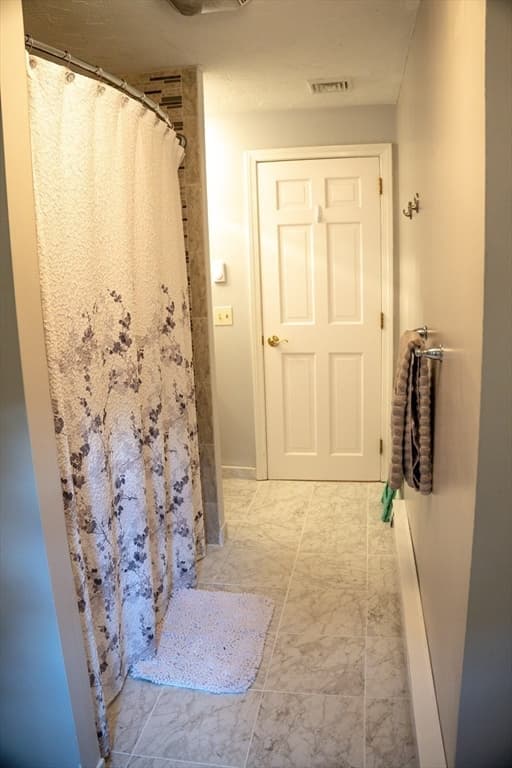
118 Mendon Rd, Sutton MA 01590 photo 3
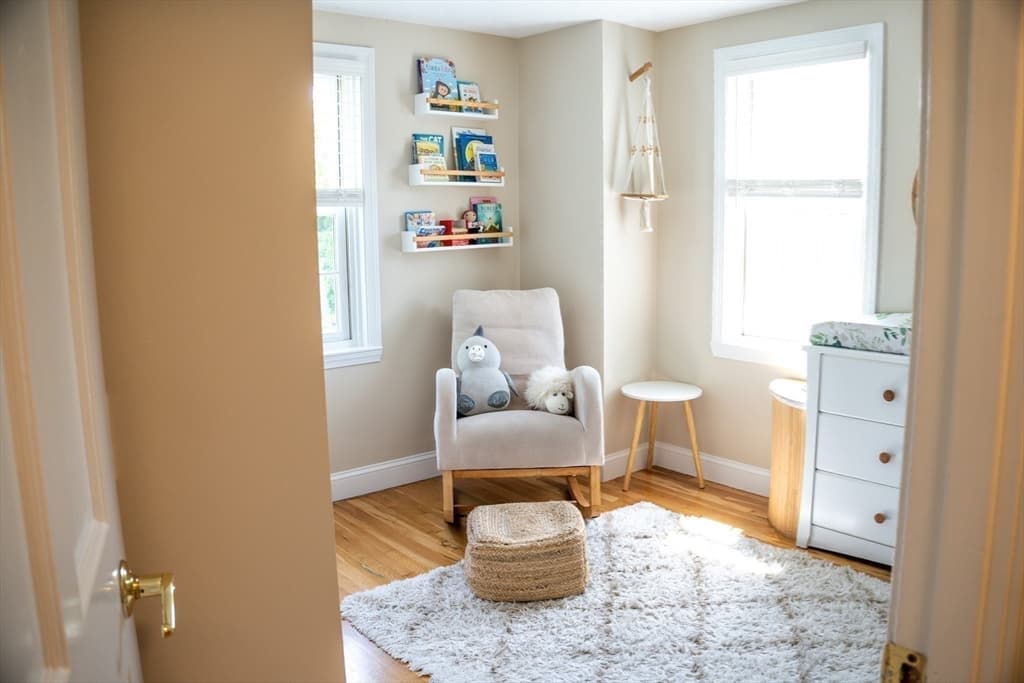
118 Mendon Rd, Sutton MA 01590 photo 4
118 Mendon Rd, Sutton MA 01590 photo 5
118 Mendon Rd, Sutton MA 01590 photo 6
118 Mendon Rd, Sutton MA 01590 photo 7
118 Mendon Rd, Sutton MA 01590 photo 8
118 Mendon Rd, Sutton MA 01590 photo 9
118 Mendon Rd, Sutton MA 01590 photo 10
118 Mendon Rd, Sutton MA 01590 photo 11
118 Mendon Rd, Sutton MA 01590 photo 12
118 Mendon Rd, Sutton MA 01590 photo 13
118 Mendon Rd, Sutton MA 01590 photo 14
118 Mendon Rd, Sutton MA 01590 photo 15
118 Mendon Rd, Sutton MA 01590 photo 16
118 Mendon Rd, Sutton MA 01590 photo 17
118 Mendon Rd, Sutton MA 01590 photo 18
118 Mendon Rd, Sutton MA 01590 photo 19
118 Mendon Rd, Sutton MA 01590 photo 20
118 Mendon Rd, Sutton MA 01590 photo 21
118 Mendon Rd, Sutton MA 01590 photo 22
118 Mendon Rd, Sutton MA 01590 photo 23
118 Mendon Rd, Sutton MA 01590 photo 24
118 Mendon Rd, Sutton MA 01590 photo 25
118 Mendon Rd, Sutton MA 01590 photo 26
118 Mendon Rd, Sutton MA 01590 photo 27
118 Mendon Rd, Sutton MA 01590 photo 28
118 Mendon Rd, Sutton MA 01590 photo 29
118 Mendon Rd, Sutton MA 01590 photo 30
30 photos

$720,000

118 Mendon Rd, Sutton MA 01590
Sutton, MA 01590
Listed by Francielle Caldeira
Bedrooms
3
Bathrooms
2.1
Living area
1,830 sqft
Year built
1981

About this home

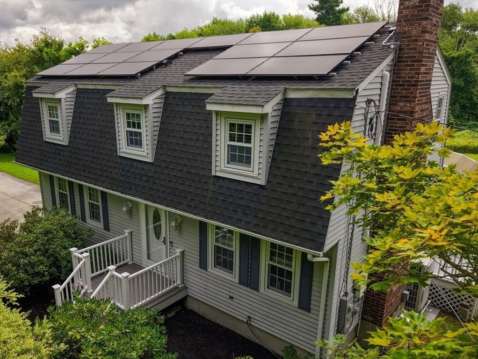
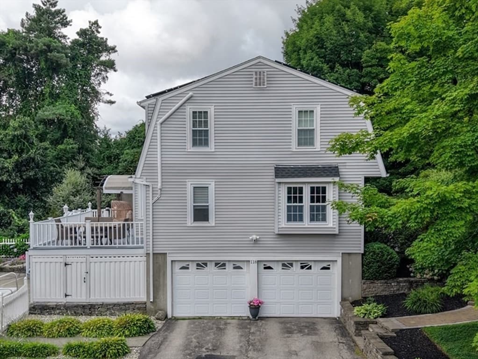
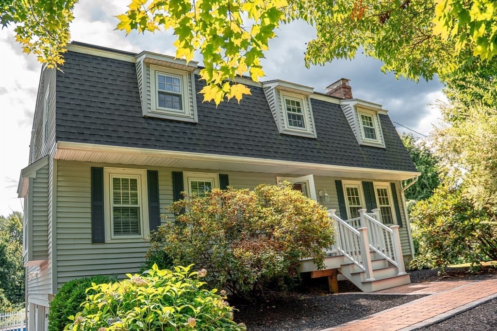
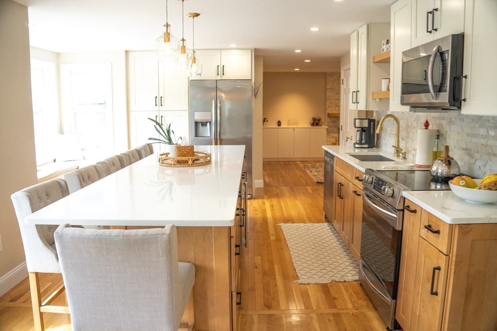
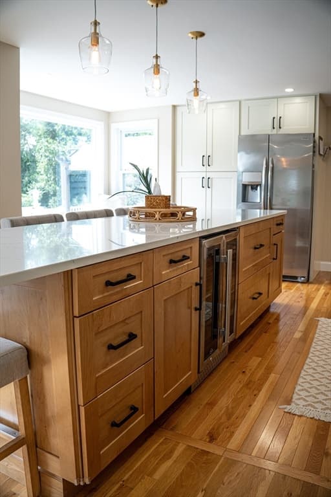
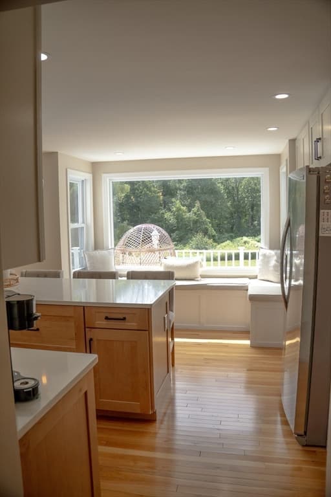
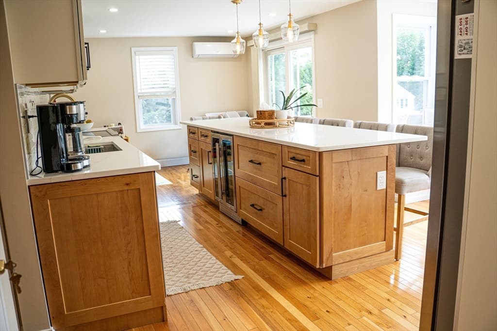
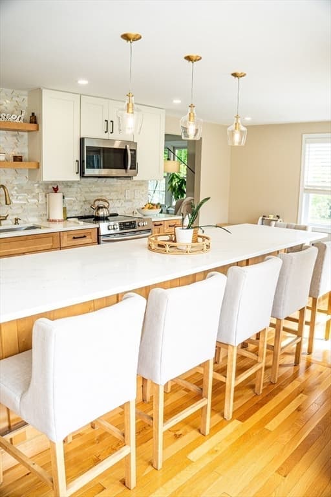
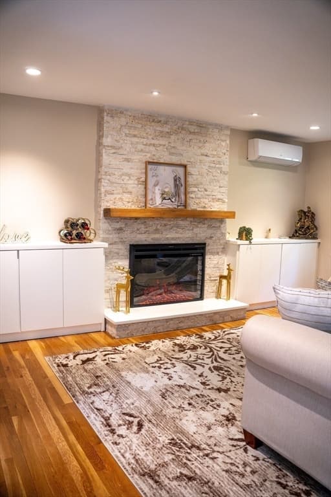
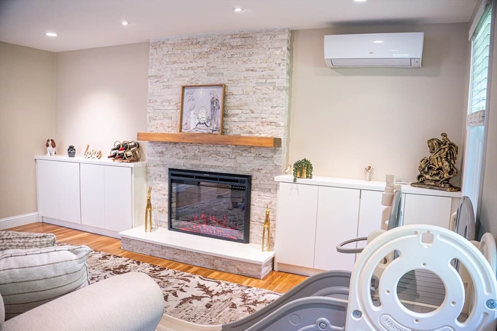
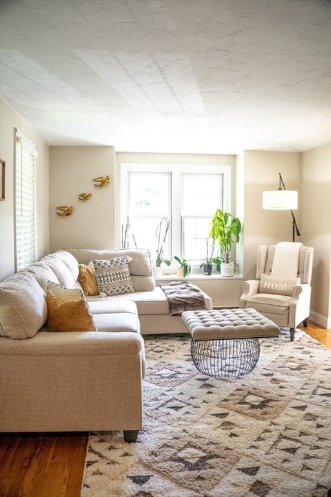
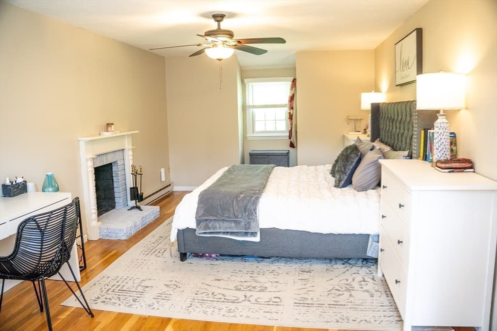
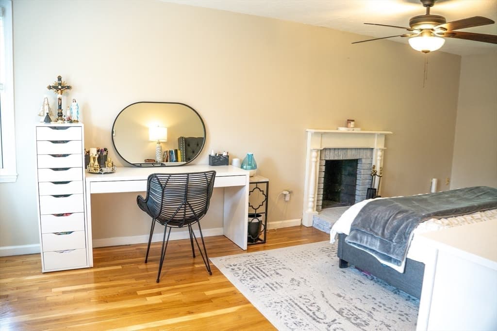
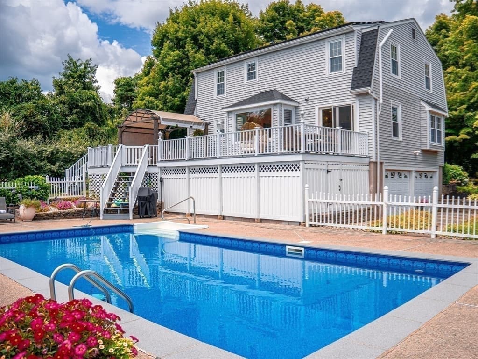
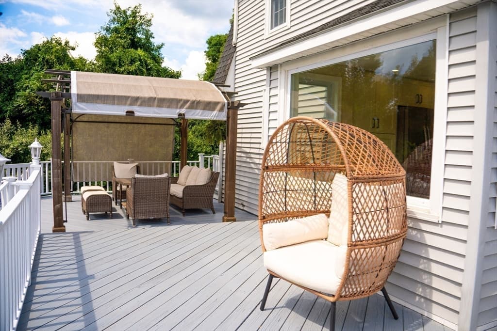
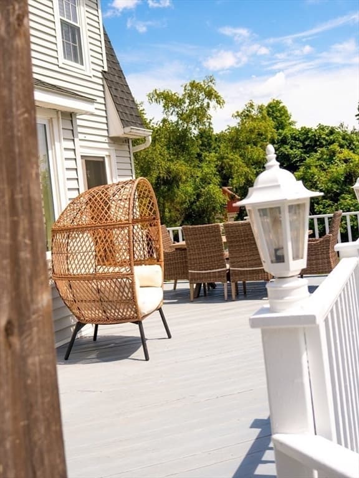
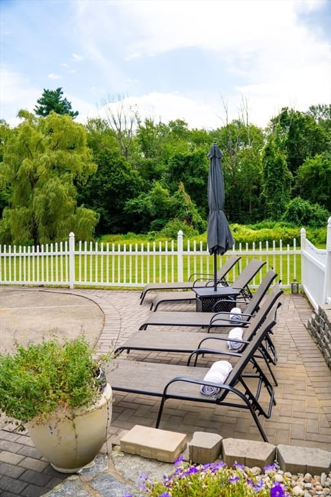
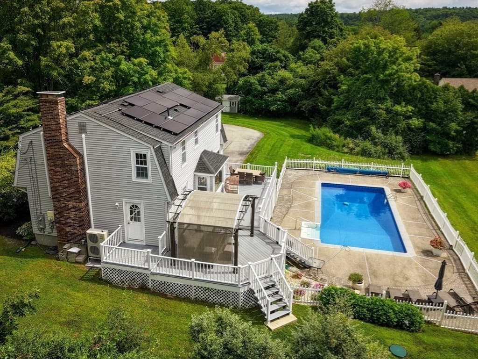
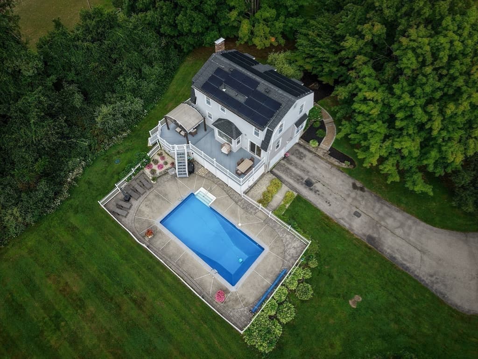
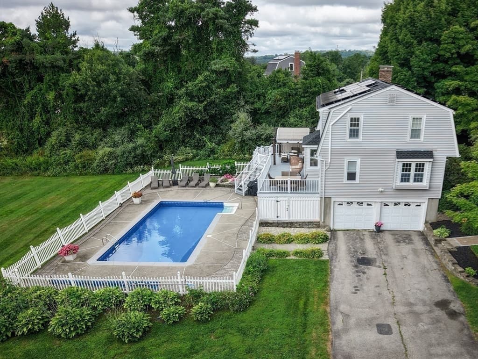
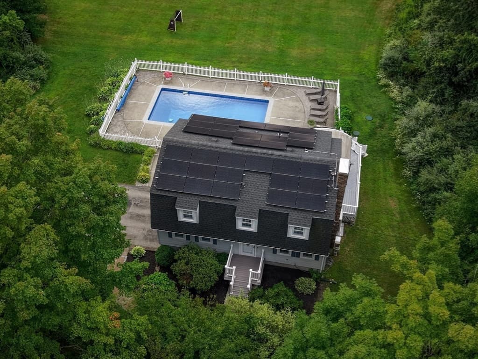
Tucked away at the end of a long driveway on nearly 2 acres, 118 Mendon Rd offers a rare combination of space, privacy, and a peaceful setting. Inside, the fully renovated kitchen steals the show with quartz countertops, beautiful two-tone cabinetry, and a long center island made for gathering. The living room adds even more character with custom cabinetry and a stone fireplace, while upstairs, the spacious primary bedroom offers the perfect place to relax and unwind. Step outside and discover a backyard made to be enjoyed, featuring an in-ground pool, updated deck, and expansive outdoor space for entertaining, gathering with family and friends, or simply enjoying the surroundings. With room to spread out and zoning that allows horses, the possibilities are endless. Thoughtful updates include the roof, HVAC, electrical panel, water heater, water filtration system, pool liner and coping, and more. Enjoy the privacy while staying conveniently close to Sutton schools, Route 146, Mass Pike, I-290, shopping, recreation, and the Grafton MBTA.

Highlights

Private poolFireplace

Property details

MLS #
73566063
Property type
Single Family Residence
Subdivision
N/A
Status
Active
Days on market
1
On market date
August 20, 2026
Stories
N/A
Garage spaces
2
Lot size
1.94 acres
Loading map…

Nearby schools

Within 10 miles · public school directory data (NCES)

Elementary
Sutton Early Learning
1.21 mi away · Grades -1-2
Nearest school -- attendance-zone data not available here
4.0
Local Score (student-teacher ratio only (preliminary -- will incorporate state test-score data once available)) -- not an official state rating
Enrollment
278
Student:teacher ratio
12.6:1
District
Sutton
Middle
Sutton Middle School
1.37 mi away · Grades 6-8
Nearest school -- attendance-zone data not available here
4.0
Local Score (student-teacher ratio only (preliminary -- will incorporate state test-score data once available)) -- not an official state rating
Enrollment
301
Student:teacher ratio
13.7:1
District
Sutton
High
Sutton High School
1.37 mi away · Grades 9-12
Nearest school -- attendance-zone data not available here
5.0
Local Score (student-teacher ratio only (preliminary -- will incorporate state test-score data once available)) -- not an official state rating
Enrollment
359
Student:teacher ratio
11.6:1
District
Sutton

Mortgage calculator

Estimate only - actual rate and payment depend on your lender, credit, and loan program.

$
%
%
Adjust tax / insurance estimates
% / yr
$
/mo
Est. monthly payment
$4,486/mo
$144,000 down
$576,000 loan
Principal & interest$3,736
Property tax (est.)$600
Home insurance (est.)$150

Similar homes you might like

Data source: Listing information provided by MLS Property Information Network via Trestle/CoreLogic. Last updated 13 hr ago.

Information herein deemed reliable but not guaranteed; all measurements, school assignments, HOA fees, taxes, and feature lists are approximate and should be independently verified. Equal Housing Opportunity.