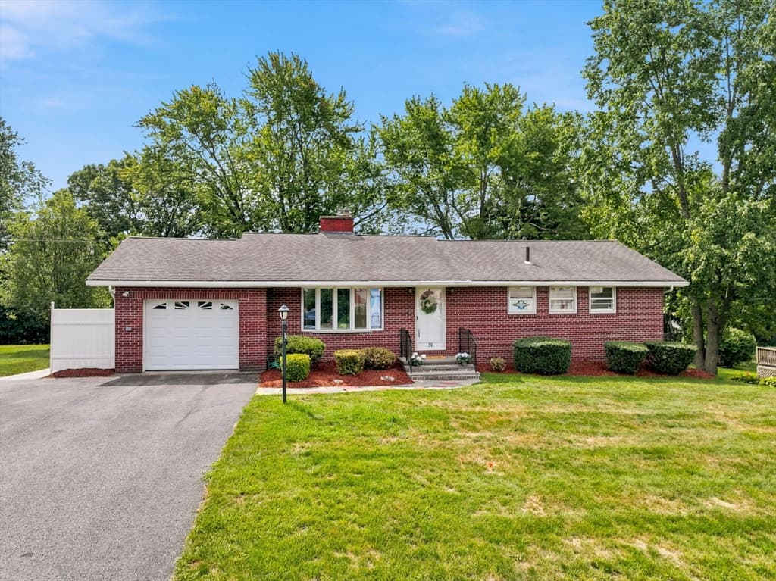
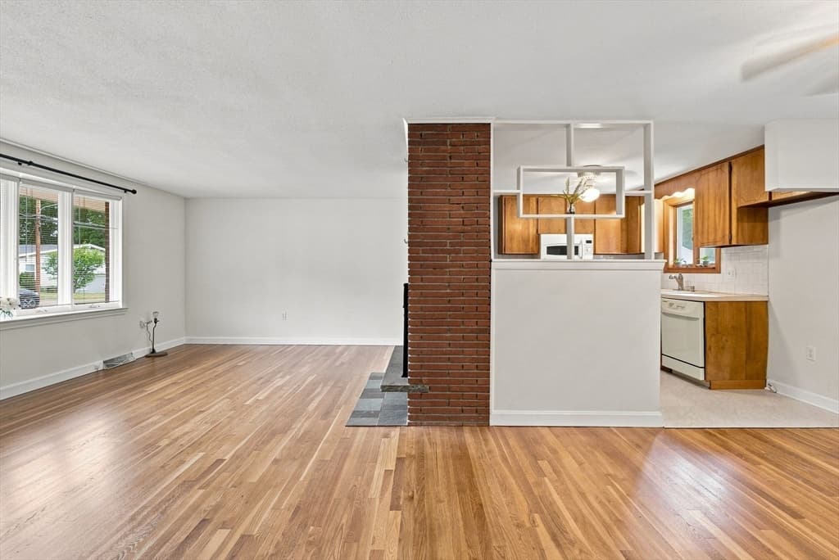

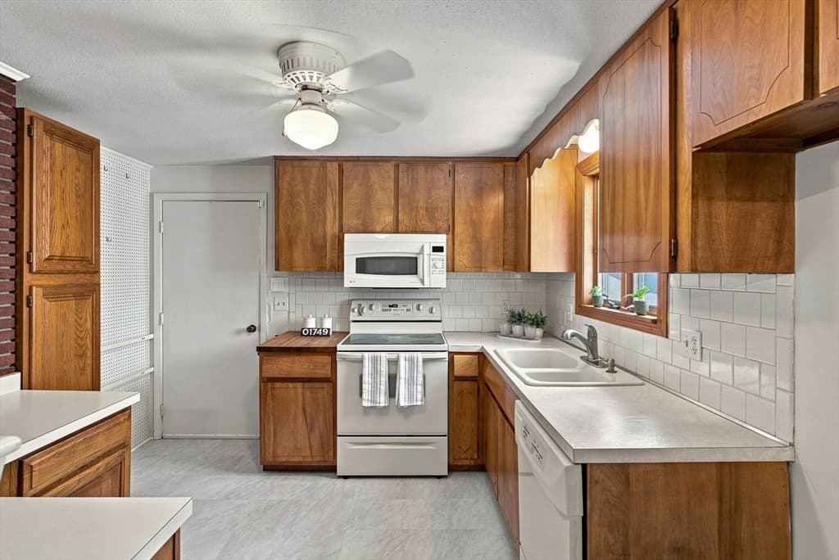
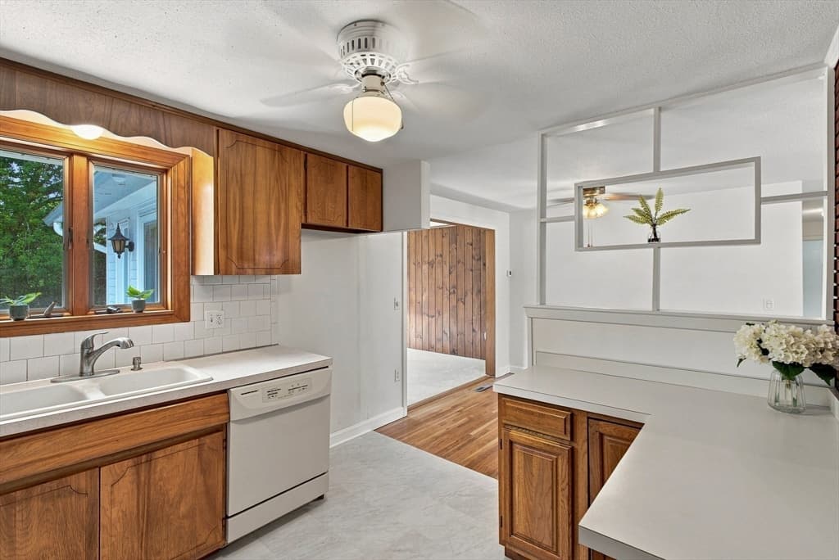
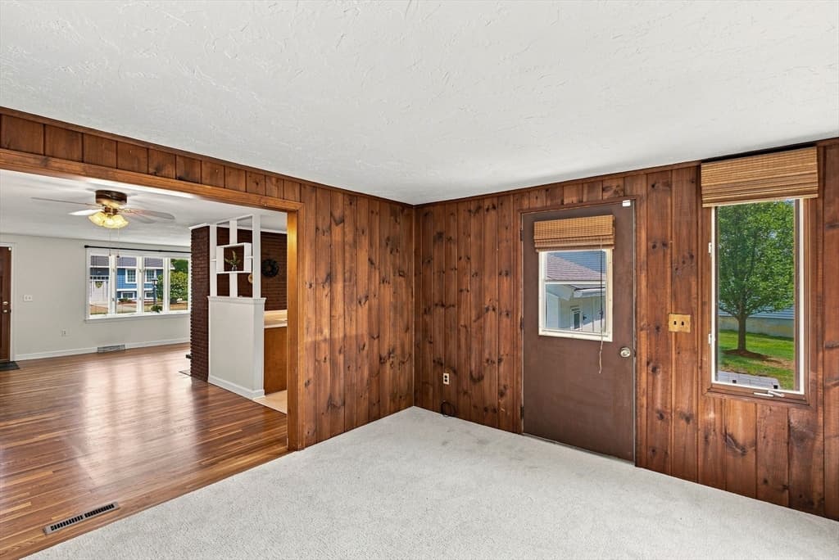
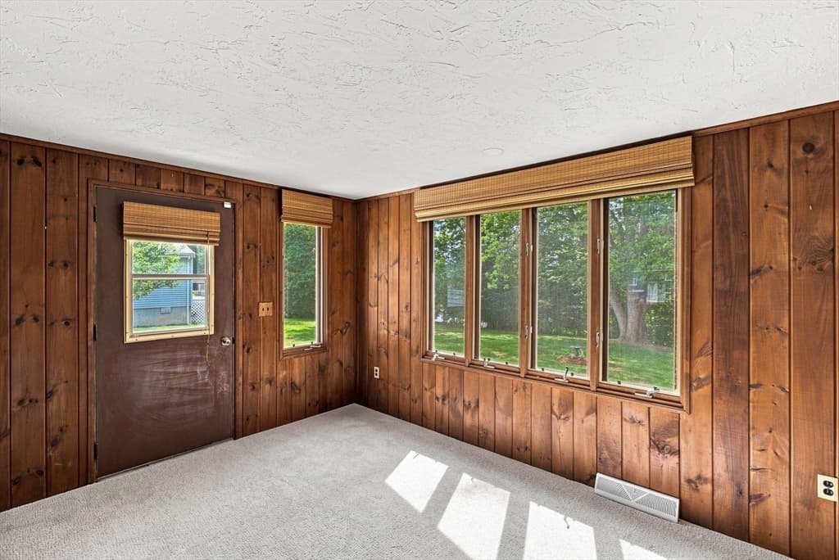
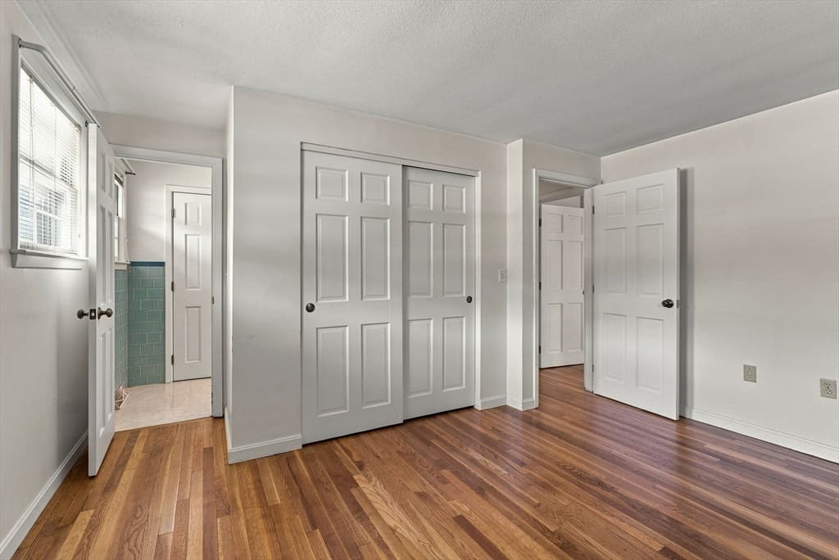
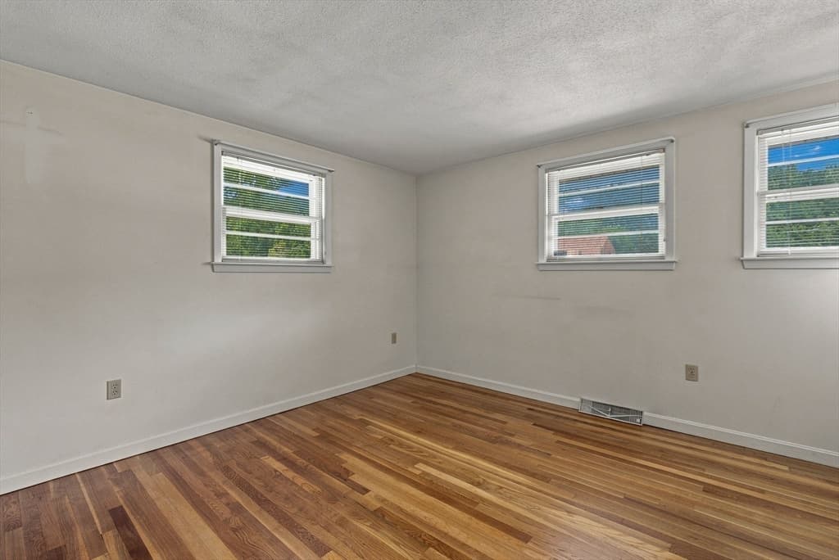
19 Champlain Dr, Hudson MA 01749
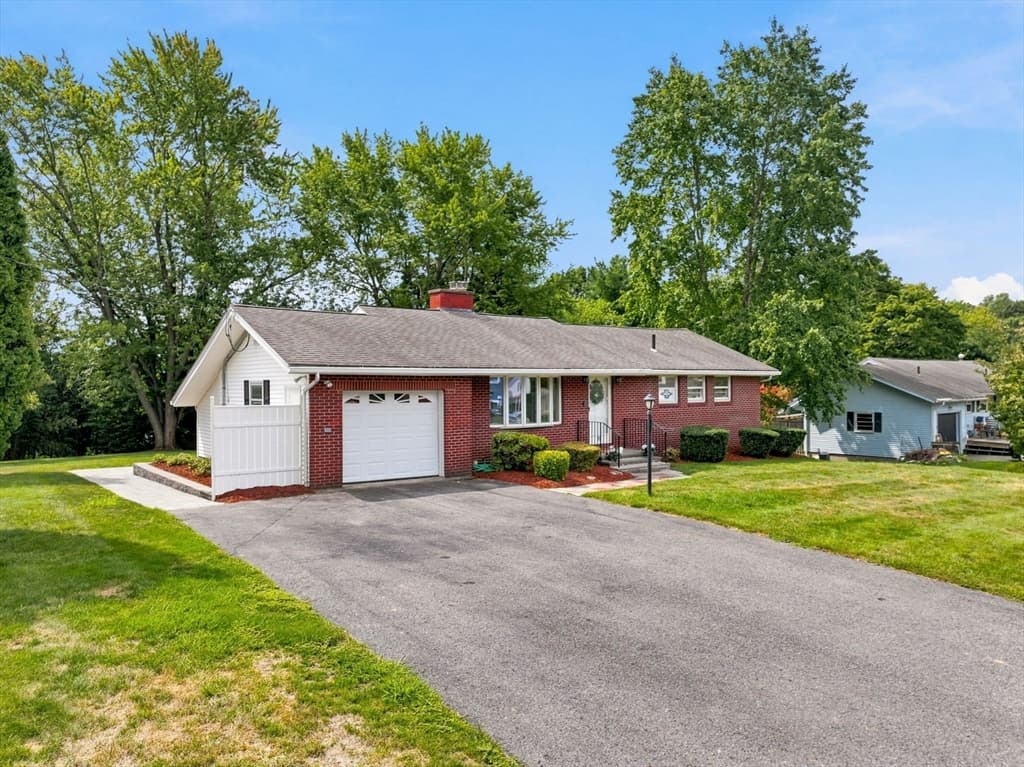
19 Champlain Dr, Hudson MA 01749 photo 2
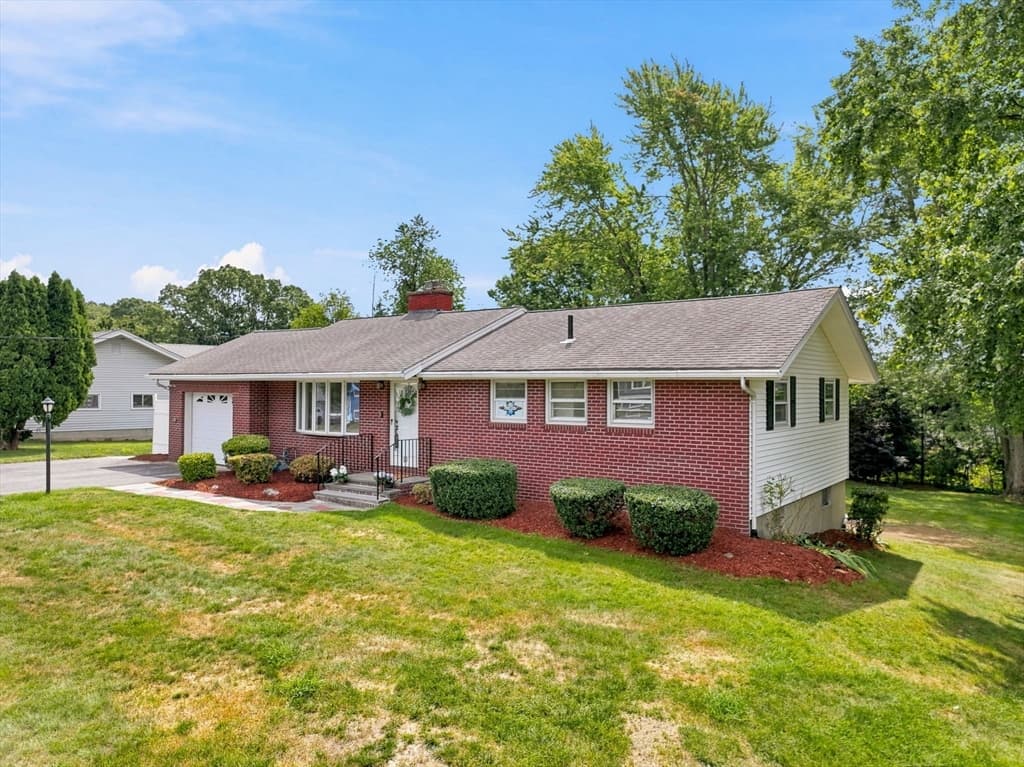
19 Champlain Dr, Hudson MA 01749 photo 3
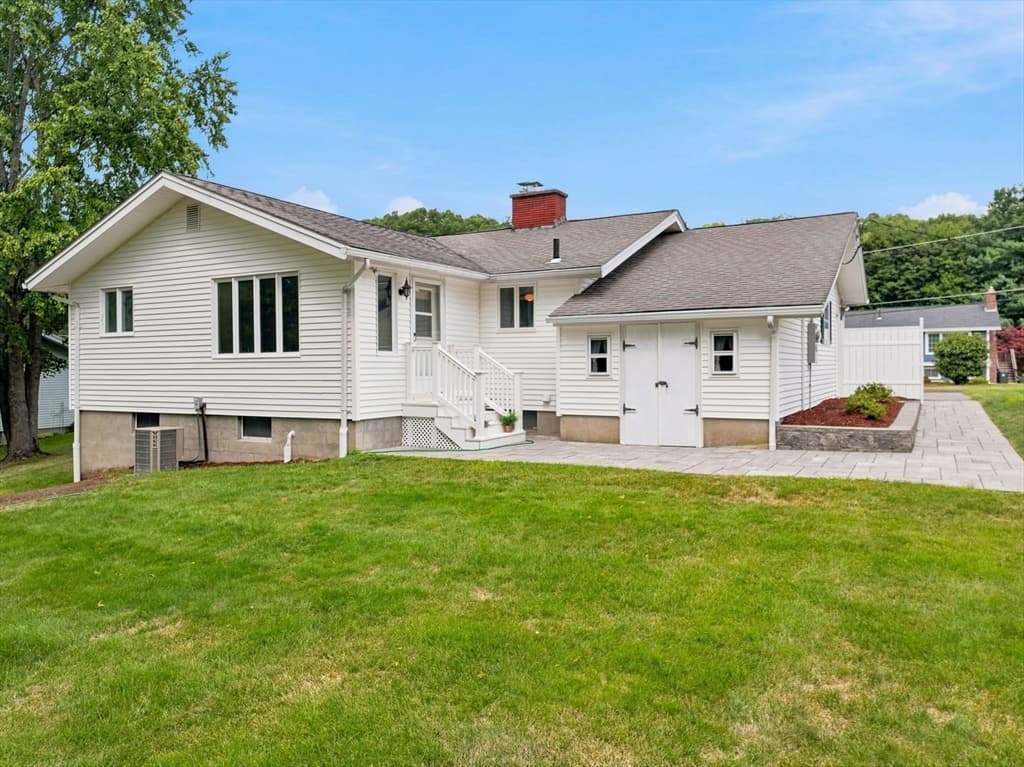
19 Champlain Dr, Hudson MA 01749 photo 4
19 Champlain Dr, Hudson MA 01749 photo 5
19 Champlain Dr, Hudson MA 01749 photo 6
19 Champlain Dr, Hudson MA 01749 photo 7
19 Champlain Dr, Hudson MA 01749 photo 8
19 Champlain Dr, Hudson MA 01749 photo 9
19 Champlain Dr, Hudson MA 01749 photo 10
19 Champlain Dr, Hudson MA 01749 photo 11
19 Champlain Dr, Hudson MA 01749 photo 12
19 Champlain Dr, Hudson MA 01749 photo 13
19 Champlain Dr, Hudson MA 01749 photo 14
19 Champlain Dr, Hudson MA 01749 photo 15
19 Champlain Dr, Hudson MA 01749 photo 16
19 Champlain Dr, Hudson MA 01749 photo 17
19 Champlain Dr, Hudson MA 01749 photo 18
19 Champlain Dr, Hudson MA 01749 photo 19
19 Champlain Dr, Hudson MA 01749 photo 20
19 Champlain Dr, Hudson MA 01749 photo 21
19 Champlain Dr, Hudson MA 01749 photo 22
19 Champlain Dr, Hudson MA 01749 photo 23
19 Champlain Dr, Hudson MA 01749 photo 24
19 Champlain Dr, Hudson MA 01749 photo 25
19 Champlain Dr, Hudson MA 01749 photo 26
19 Champlain Dr, Hudson MA 01749 photo 27
19 Champlain Dr, Hudson MA 01749 photo 28
19 Champlain Dr, Hudson MA 01749 photo 29
19 Champlain Dr, Hudson MA 01749 photo 30
19 Champlain Dr, Hudson MA 01749 photo 31
19 Champlain Dr, Hudson MA 01749 photo 32
32 photos

$599,900

19 Champlain Dr, Hudson MA 01749
Hudson, MA 01749
Listed by S. Elaine McDonald
Bedrooms
3
Bathrooms
1.1
Living area
1,718 sqft
Year built
1964

About this home

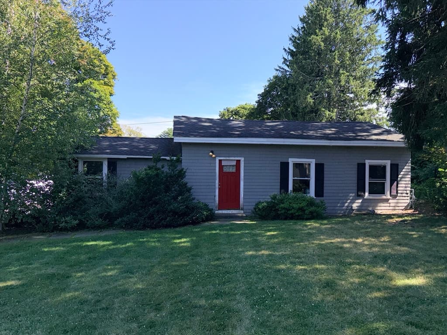
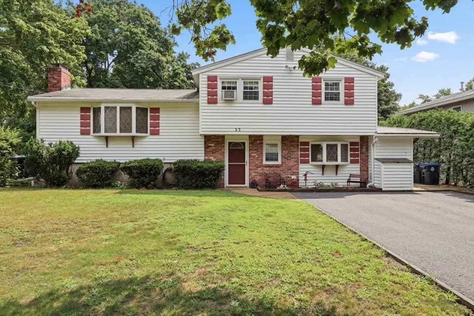
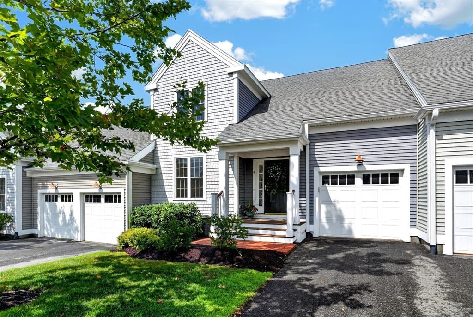
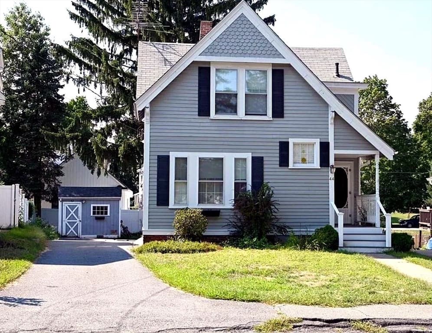
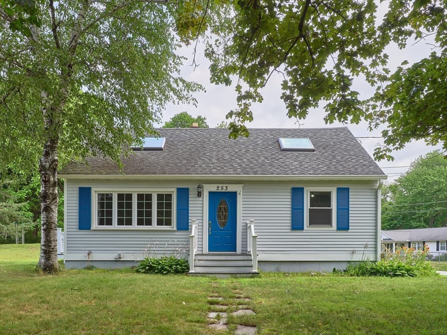
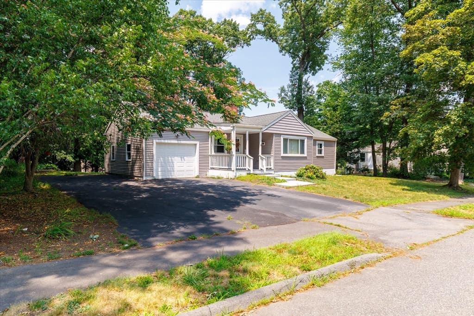
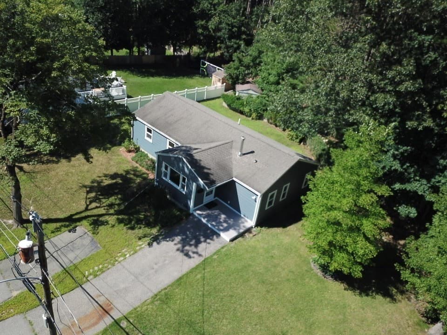
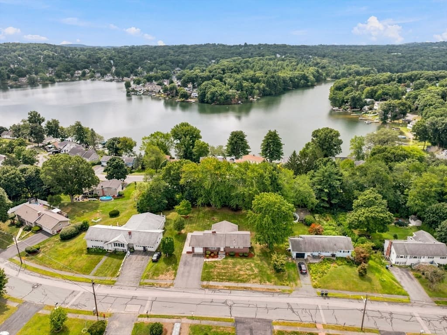
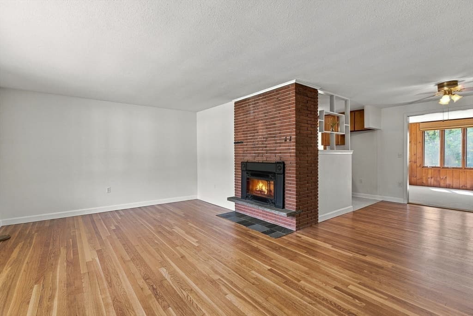
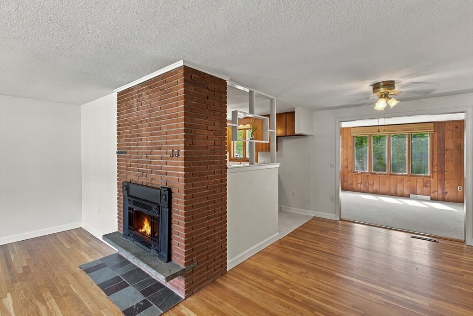
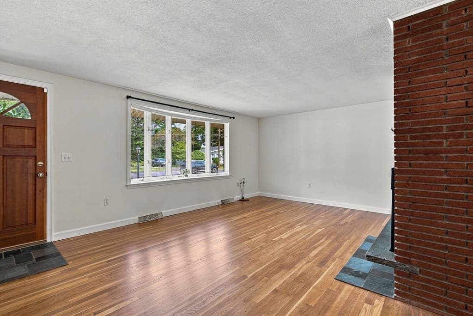
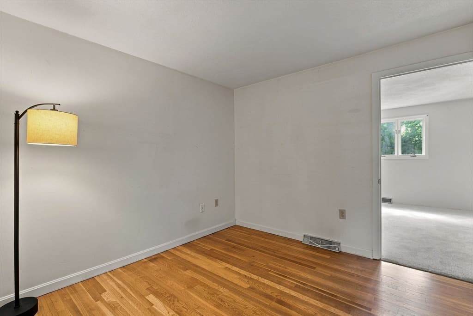
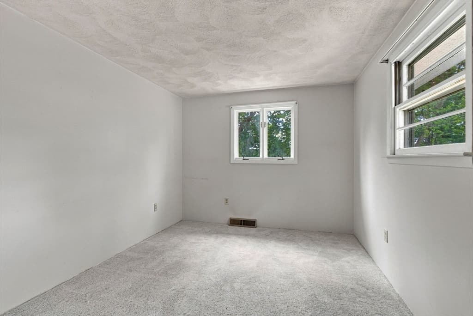
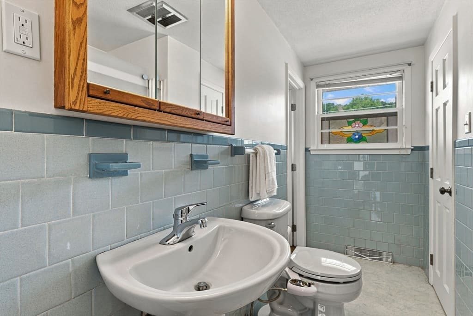
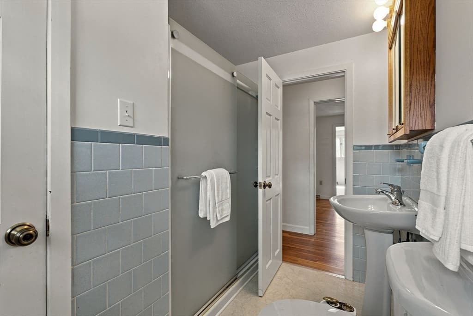
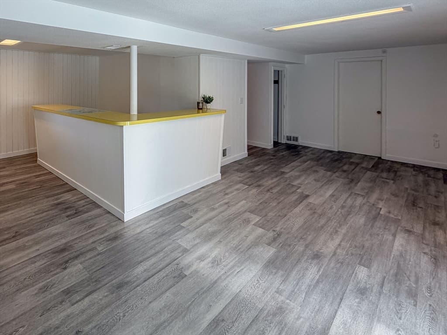
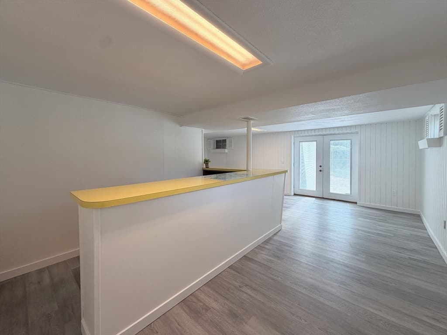
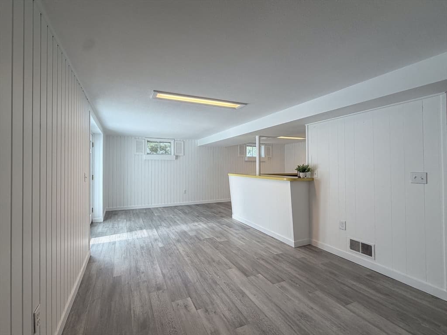
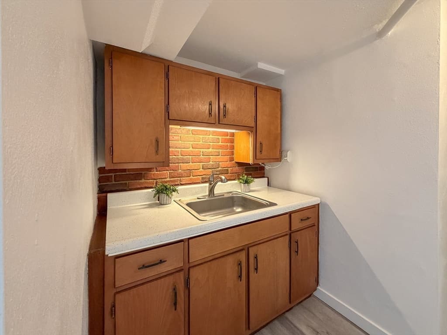
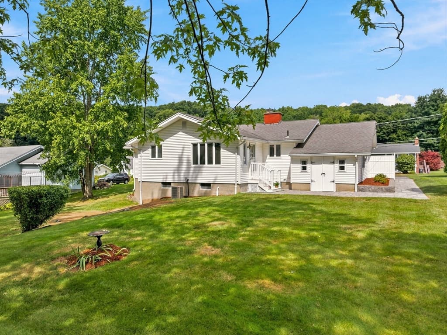
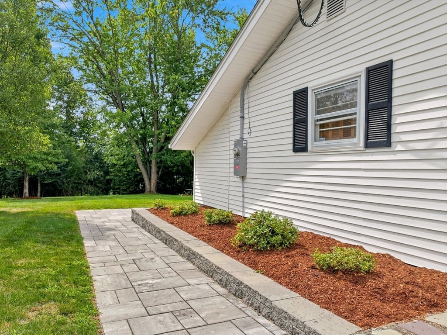
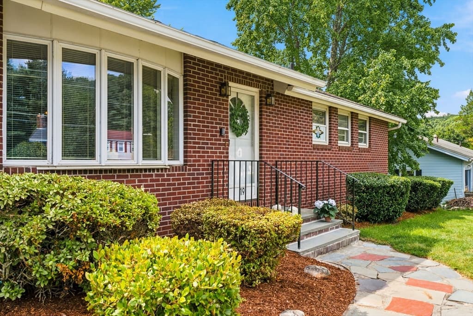
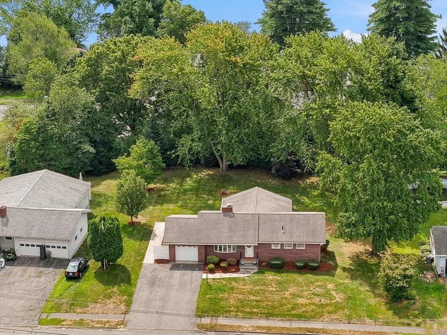
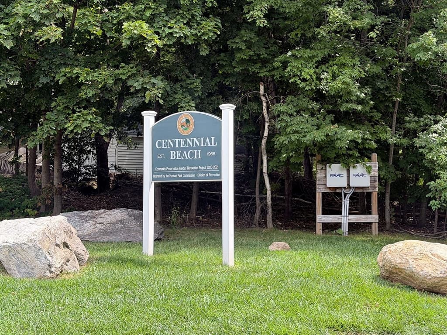
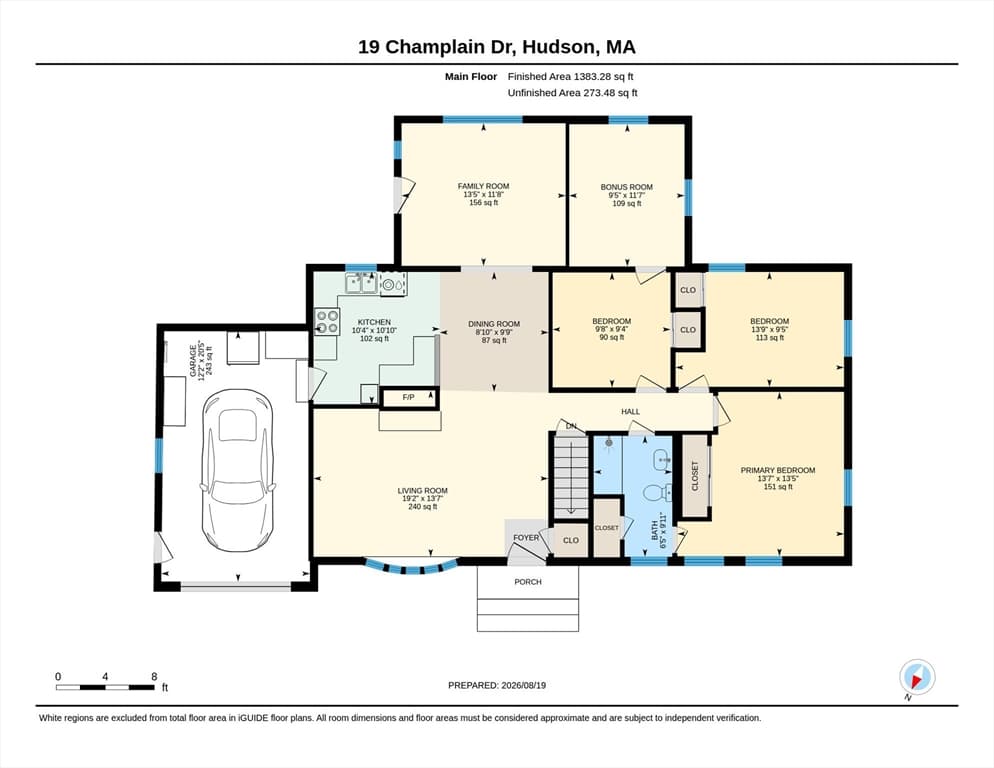
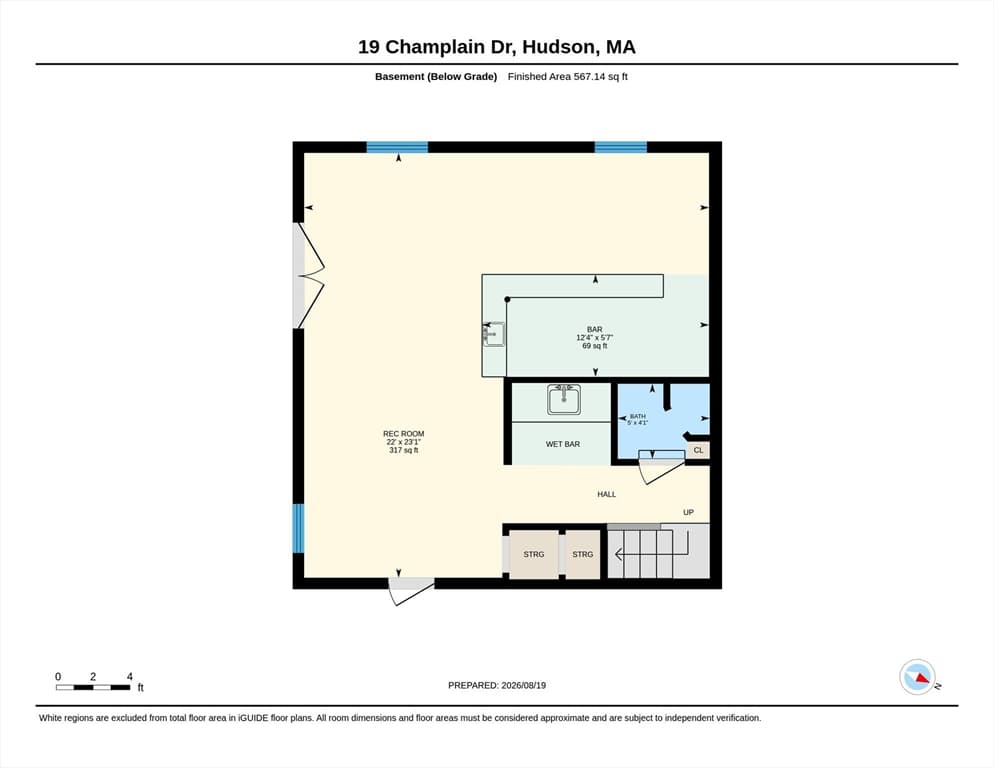
Welcome to 19 Champlain Drive, Hudson, MA! Cherished by the same family for many years, this expanded brick-front Ranch offers timeless appeal, comfortable living, & wonderful space for entertaining! Step inside to a spacious living room highlighted by a cozy fireplace, creating the perfect gathering place. The eat-in kitchen flows seamlessly into the FR addition, providing an open & inviting layout for everyday living. The home features 3 bedrooms, including a separate dressing area or office. The main bathroom is accessible from the primary bedroom. The walkout lower level has a game room with a wet bar for convenient entertaining, with direct access to the beautiful level yard. There is a large patio, a 1-car garage, a workshop, and a shed for your storage needs. Many upgrades include freshly refinished hardwood flooring, an updated lower level, & an upgraded electrical service & panel, giving you added peace of mind. Ideally located near Centennial Beach, Forest Ave School, Rt 495/290, & the vibrant downtown Hudson with its award-winning restaurants, brewery, & unique boutiques. Do not miss this wonderful opportunity to make this lovingly maintained home your own!

Highlights

Fireplace

Property details

MLS #
73565496
Property type
Single Family Residence
Subdivision
N/A
Status
Active
Days on market
1
On market date
August 19, 2026
Stories
N/A
Garage spaces
1
Lot size
0.34 acres
Loading map…

Nearby schools

Within 10 miles · public school directory data (NCES)

Elementary
Charles Jaworek School
0.86 mi away · Grades 0-5
Nearest school -- attendance-zone data not available here
4.0
Local Score (student-teacher ratio only (preliminary -- will incorporate state test-score data once available)) -- not an official state rating
Enrollment
615
Student:teacher ratio
12.1:1
District
Marlborough
Middle
1 LT Charles W. Whitcomb School
1.39 mi away · Grades 6-8
Nearest school -- attendance-zone data not available here
5.0
Local Score (student-teacher ratio only (preliminary -- will incorporate state test-score data once available)) -- not an official state rating
Enrollment
1,077
Student:teacher ratio
11.6:1
District
Marlborough
High
Marlborough High
0.95 mi away · Grades 9-12
Nearest school -- attendance-zone data not available here
5.0
Local Score (student-teacher ratio only (preliminary -- will incorporate state test-score data once available)) -- not an official state rating
Enrollment
1,022
Student:teacher ratio
10.9:1
District
Marlborough

Mortgage calculator

Estimate only - actual rate and payment depend on your lender, credit, and loan program.

$
%
%
Adjust tax / insurance estimates
% / yr
$
/mo
Est. monthly payment
$3,763/mo
$119,980 down
$479,920 loan
Principal & interest$3,113
Property tax (est.)$500
Home insurance (est.)$150

Similar homes you might like

Data source: Listing information provided by MLS Property Information Network via Trestle/CoreLogic. Last updated 15 hr ago.

Information herein deemed reliable but not guaranteed; all measurements, school assignments, HOA fees, taxes, and feature lists are approximate and should be independently verified. Equal Housing Opportunity.