
$620,000
About this home
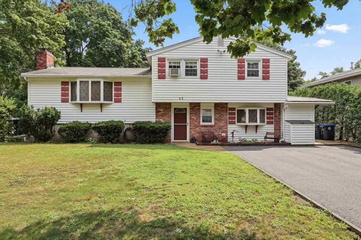
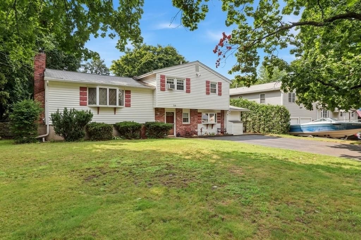
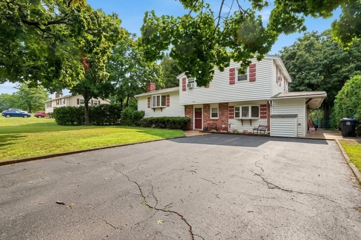
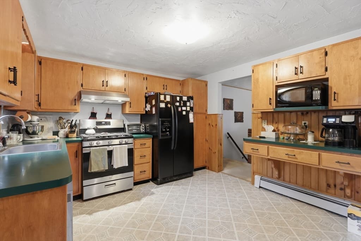
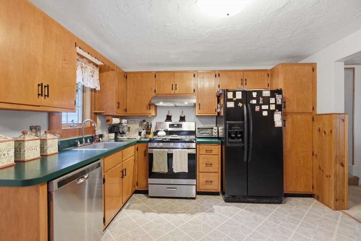
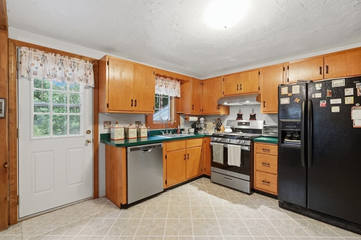
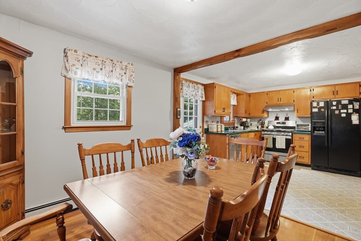
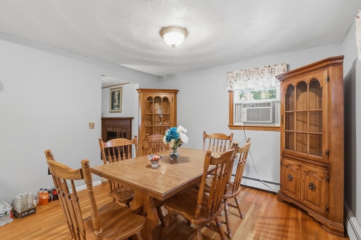
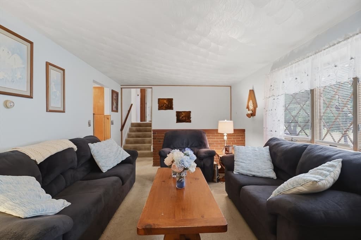
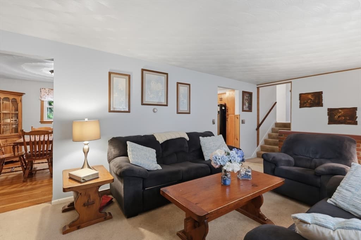
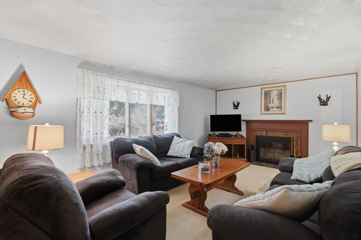
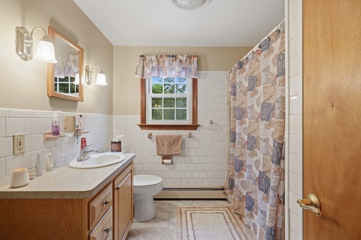
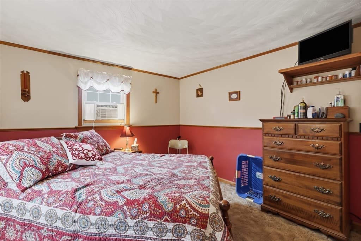
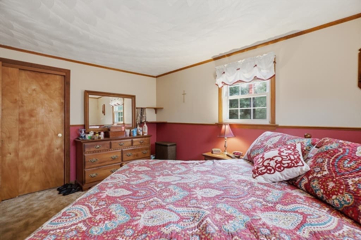
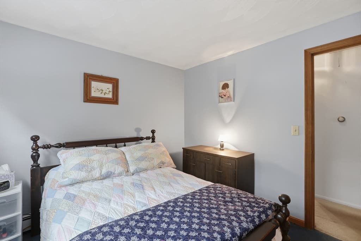
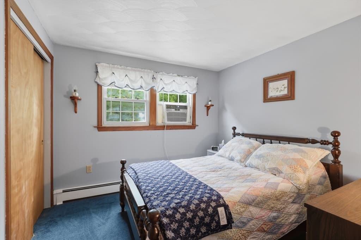
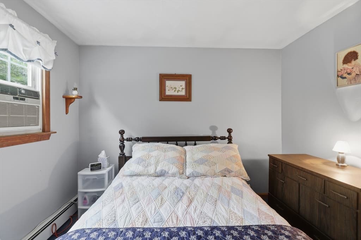
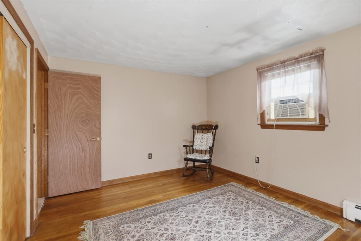
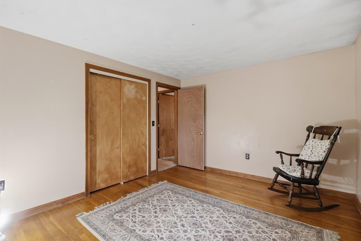
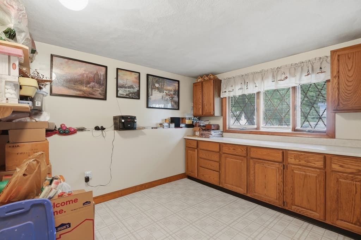
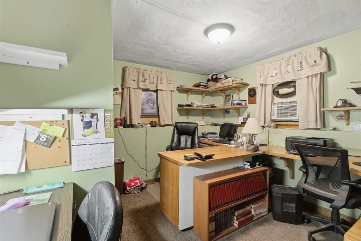
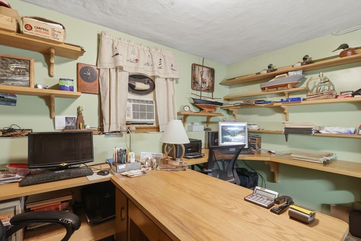
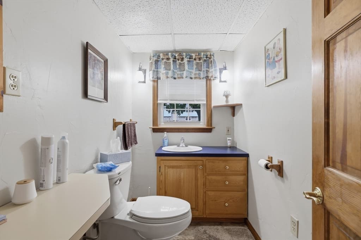
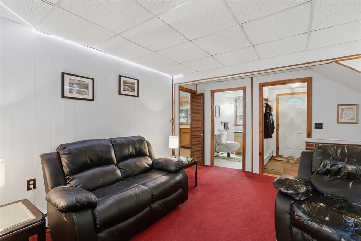
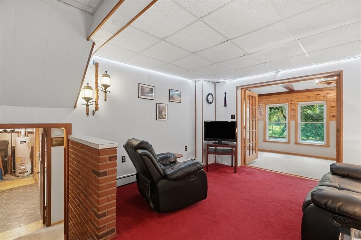
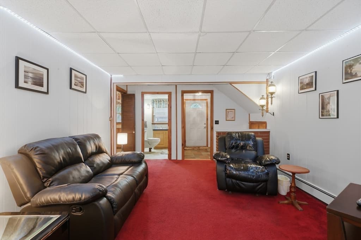
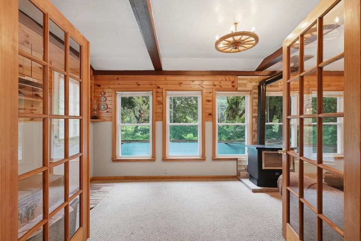
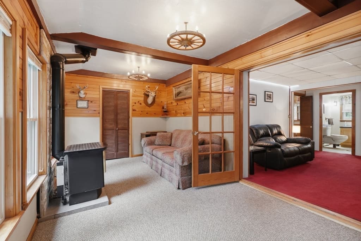
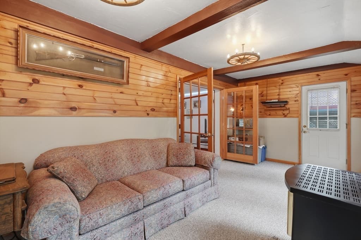
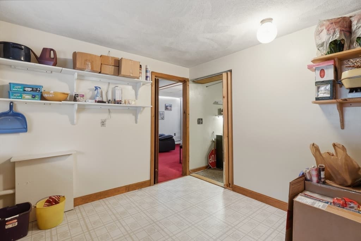
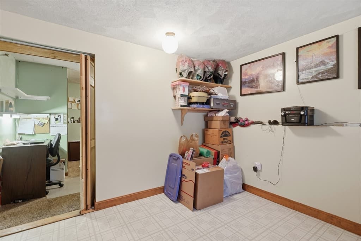
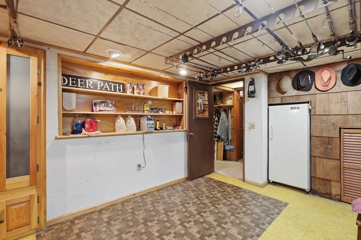
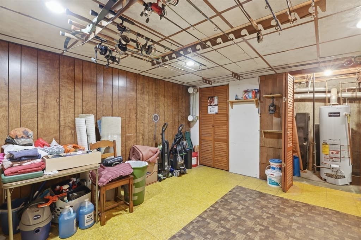
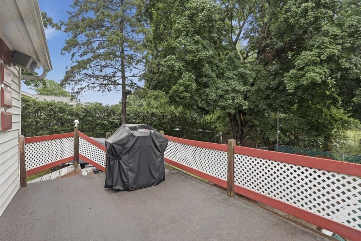
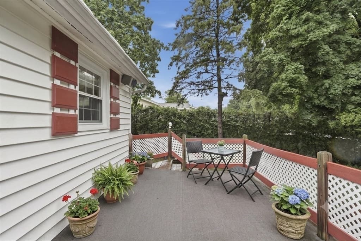
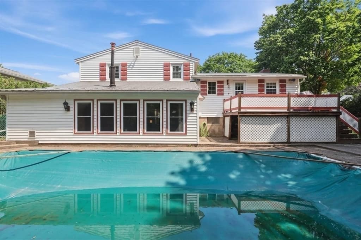
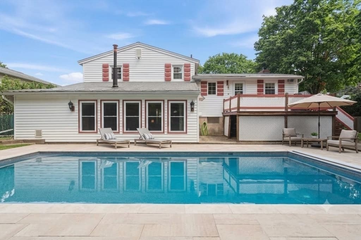
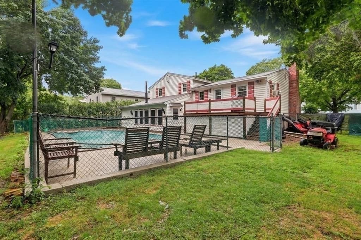
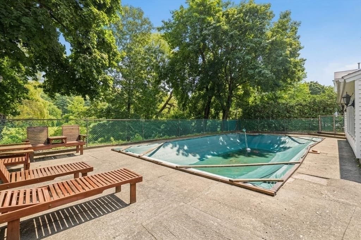
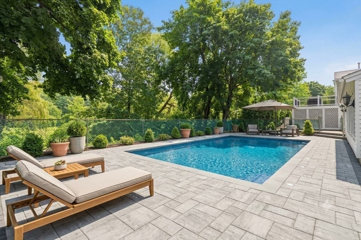
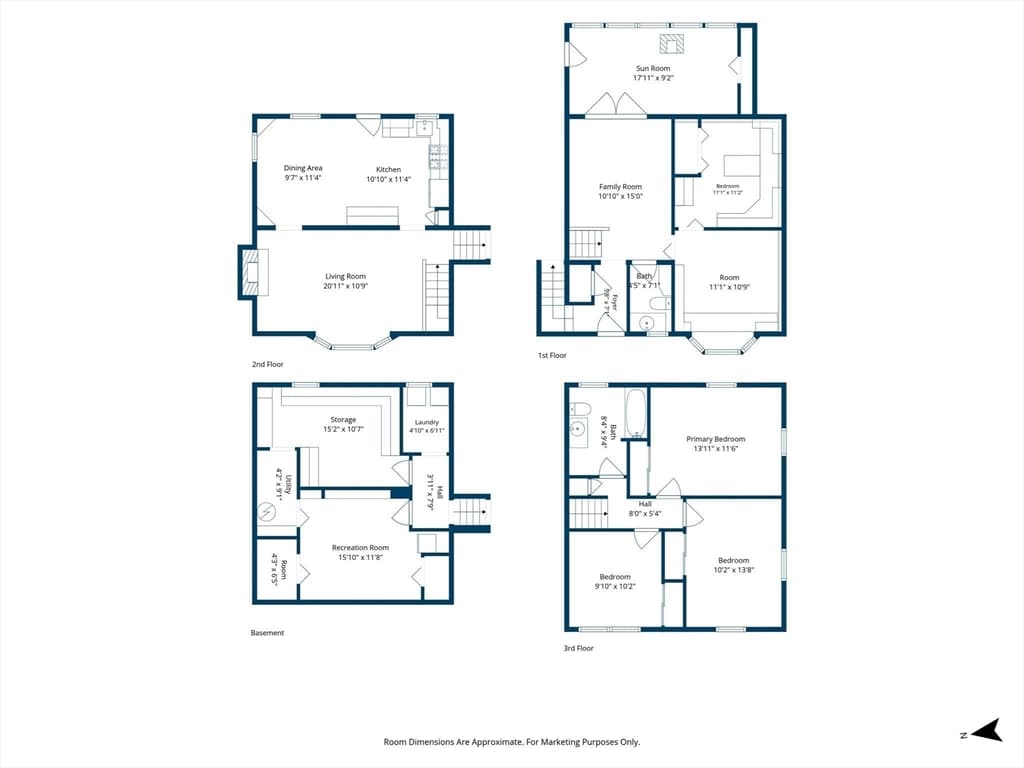
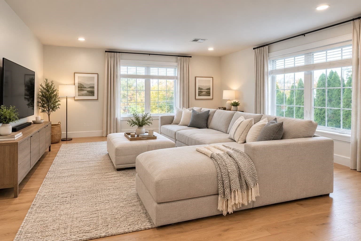
This floor plan is rare and the neighborhood is a gem, welcome to 33 Rolling Lane. This custom built multi-level-split sits on a quiet, no-cut-through street on the sidewalk side with no immediate rear neighbors. The driveway offers a rare three lanes with plenty of parking. Inside, the layout unfolds across multiple levels. Up a half flight, the main level opens to a large eat-in kitchen and family room with a door out to the rear deck, where gorgeous views of the Assabet River change with every season. A few stairs up are three bedrooms and a full bath, with original hardwood floors waiting to be refinished under the carpet. Down from the main entry is a no-stairs level with a second family room, a bonus room, a half bath, and an office, plus space that could become a kitchenette, flexible enough for a home office, guest space, or multigenerational living such as a future ADU. Still more! One level below that is utility storage, a former wood shop, and the laundry area. Out back, an in-ground pool where Seller will cover cost of liner replacement needed to bring pool back to swim-ready or cover the cost of filling in the pool if new owner does not want a pool. Shopping, dining, playgrounds, and an array of natural conservation and bike trails close by. With easy access to major routes 495, 290, 90, 62, 85, 117, 20, and 9, making any commute a breeze. Bring your vision and make this one your own!
Highlights
Property details
- MLS #
- 73559823
- Property type
- Single Family Residence
- Subdivision
- N/A
- Status
- Active
- Days on market
- 64
- On market date
- August 5, 2026
- Stories
- N/A
- Total bathrooms
- 1.5
- Garage spaces
- N/A
- Parking spaces
- 4
- Lot size
- 0.46 acres
Location
Get directions →Nearby schools
Within 10 miles. School directory data from the National Center for Education Statistics (NCES), accessed via the Urban Institute Education Data API. Local Score is calculated by INNOVATE Real Estate; where a state rating is shown, it comes from that state's own official school report card (e.g. NC Dept. of Public Instruction, SC Report Card).
- Enrollment
- 401
- Student:teacher ratio
- 10.0:1
- District
- Hudson
- Enrollment
- 547
- Student:teacher ratio
- 10.5:1
- District
- Hudson
- Enrollment
- 836
- Student:teacher ratio
- 10.7:1
- District
- Hudson
Walkability
Blended score for Hudson's center, calculated by INNOVATE Real Estate from two sources: the EPA's National Walkability Index (street network, transit, land-use mix) and Google Places amenity data (what's actually reachable on foot from this point). 60% EPA National Walkability Index + 40% nearby-amenity density (Google Places).
Mortgage calculator
Estimate only - actual rate and payment depend on your lender, credit, and loan program.
Adjust tax / insurance estimates
Similar homes you might like
Data source: Listing information provided by MLS Property Information Network via Trestle/CoreLogic. Last updated 25 days ago.
Information herein deemed reliable but not guaranteed; all measurements, school assignments, HOA fees, taxes, and feature lists are approximate and should be independently verified. Equal Housing Opportunity.