
$699,000
About this home
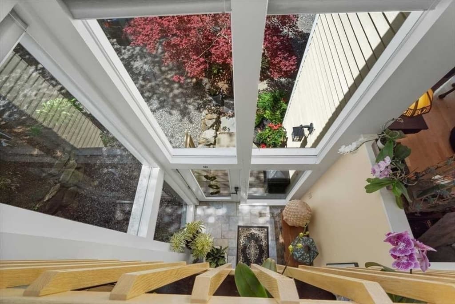
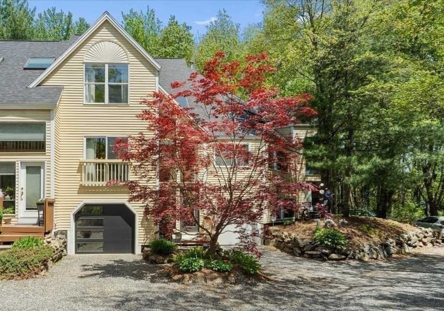
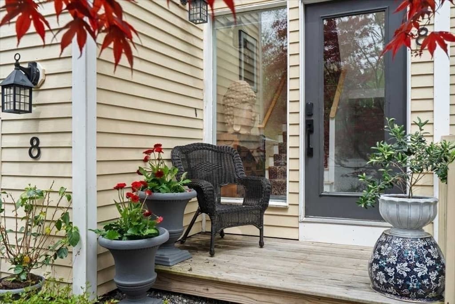
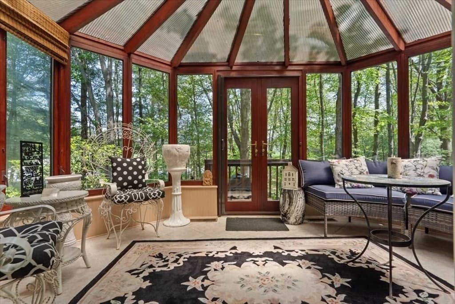
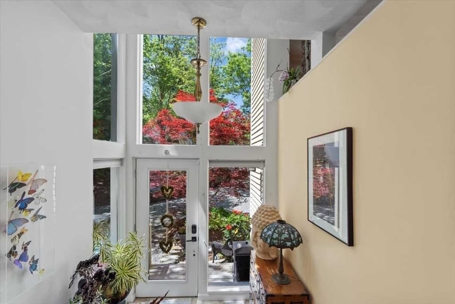
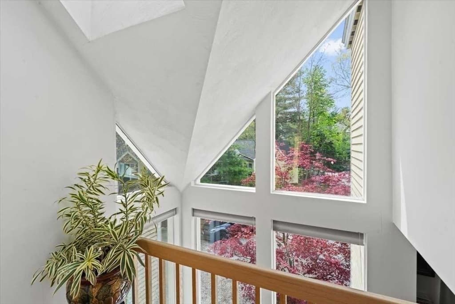
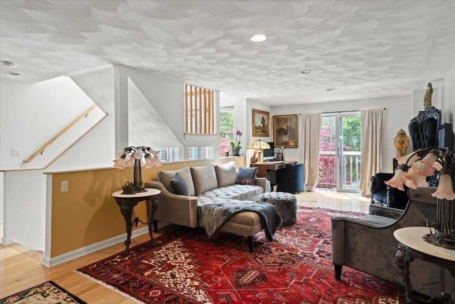
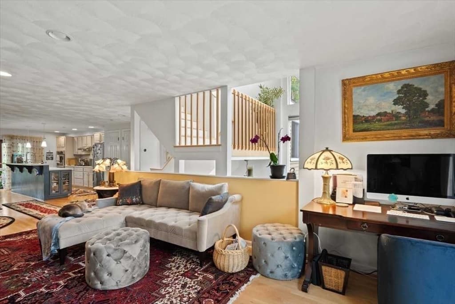
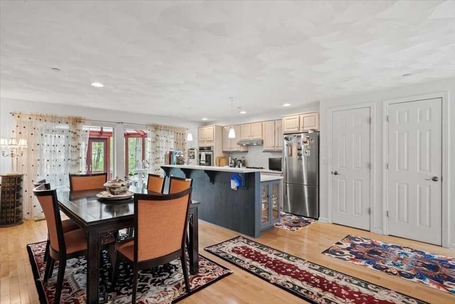
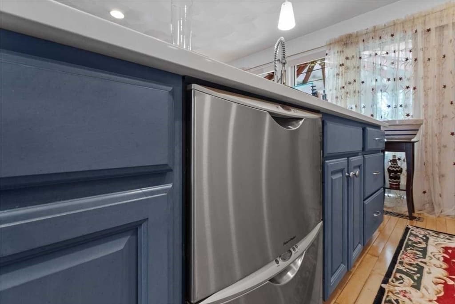
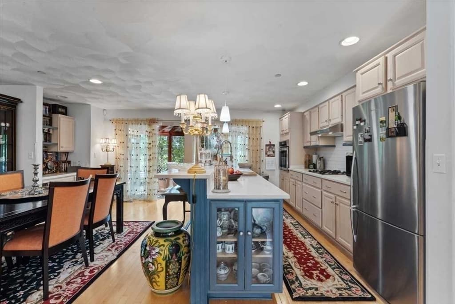
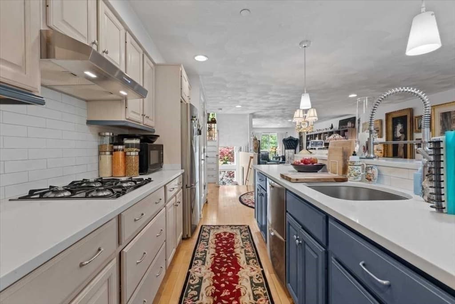
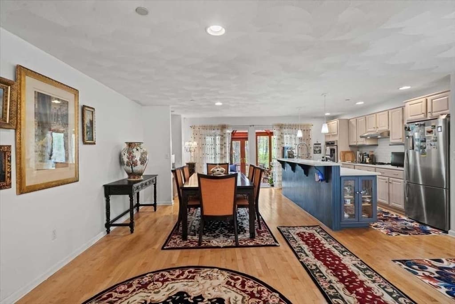
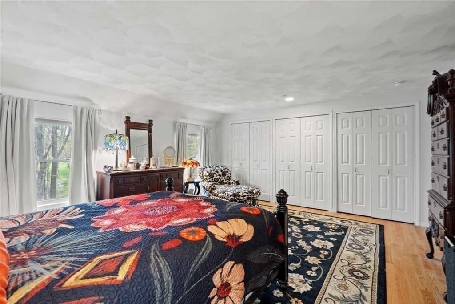
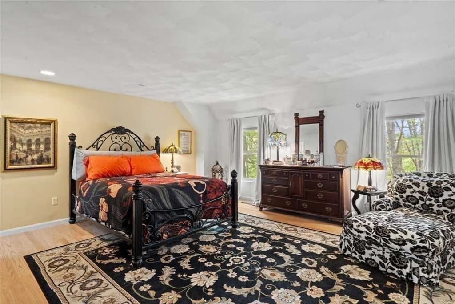
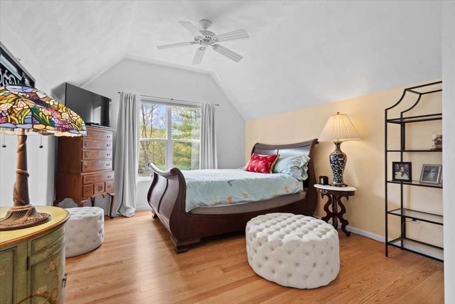
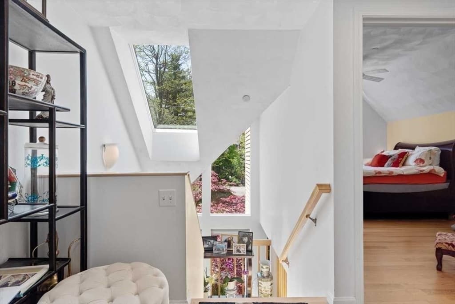
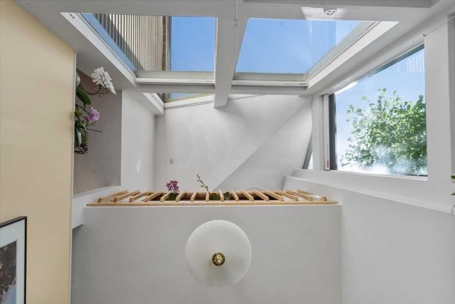
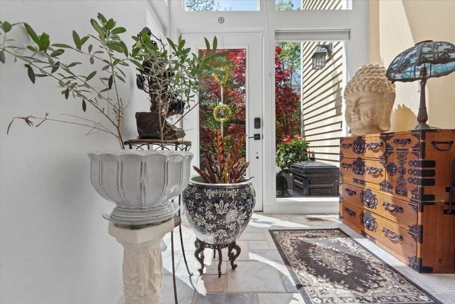
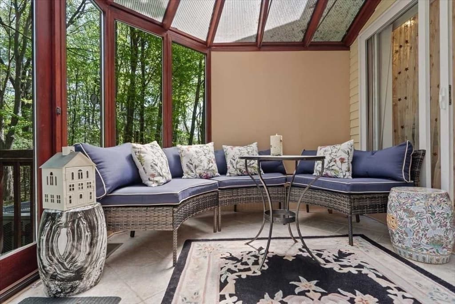
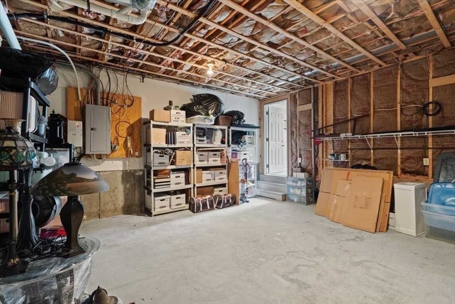
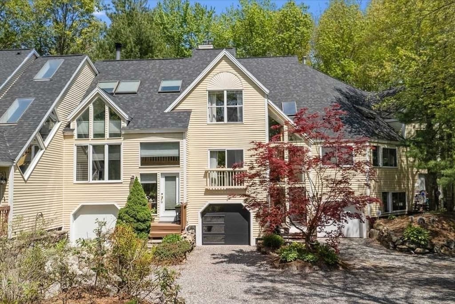
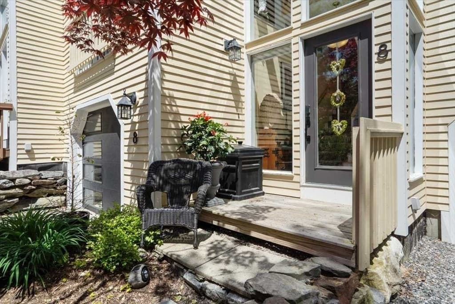
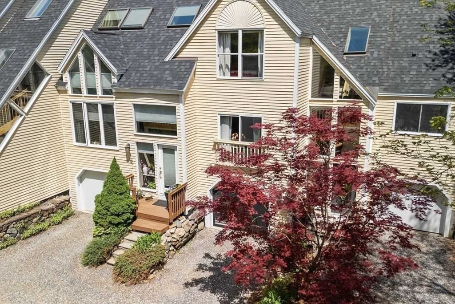
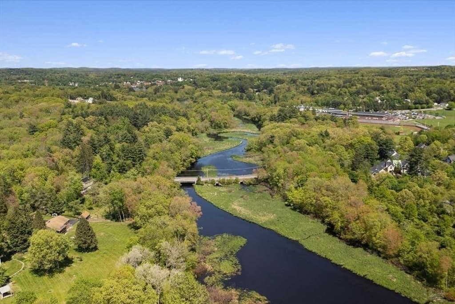
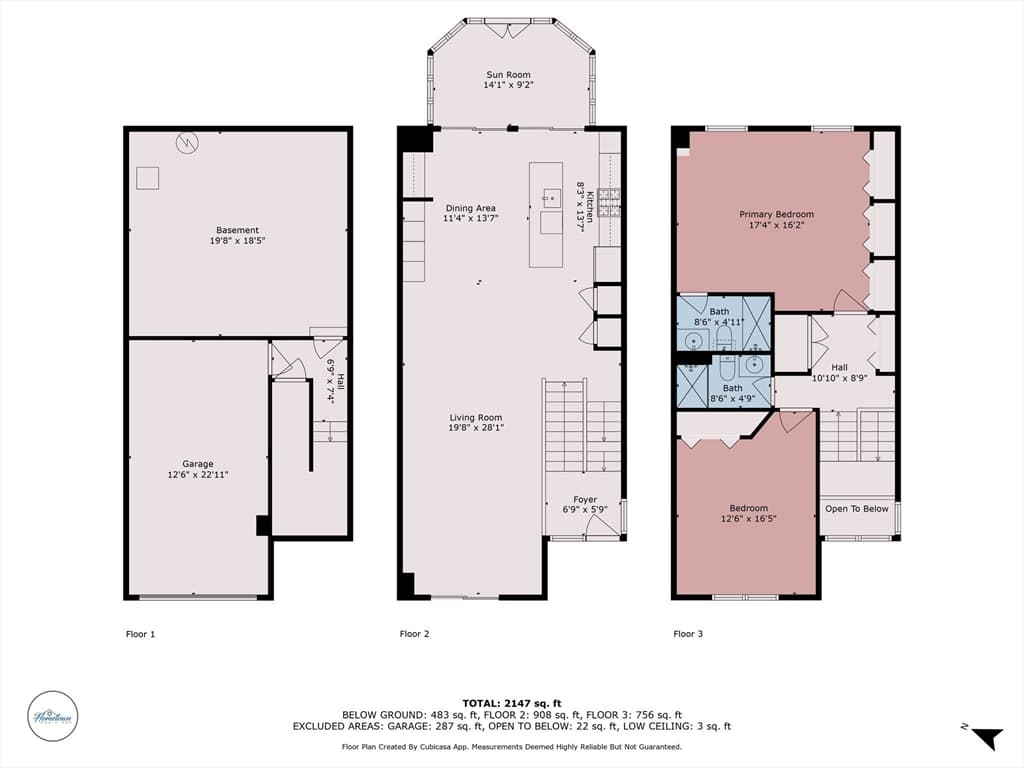
Wake up to wooded views, watch the seasons change through walls of glass, and enjoy a level of privacy that's hard to find in condominium living. Welcome to Deer Path Farms, an award-winning community known for its distinctive architecture, sustainable design, and connection to the natural landscape. This inviting 2-bedroom, 2-bath townhome offers an open-concept layout, generous storage, and attic expansion potential. A dramatic glass-lined foyer welcomes you inside, where large windows bring the outdoors in and frame ever-changing seasonal views. The climate-controlled conservatory provides a year-round retreat for reading, working from home, or simply relaxing and taking in the tranquil surroundings. Recent improvements include hardwood floors, quartz countertops, stainless appliances, and a sleek new garage door. Advanced soundproofing enhances everyday comfort and privacy, while low HOA fees and a commuter-friendly location add to the appeal. More than a home, this is an opportunity to be part of a unique community created for those who value nature, privacy, and a setting that feels removed from the everyday, yet remains close to everything you need.
Property details
- MLS #
- 73553842
- Property type
- Condominium
- Subdivision
- N/A
- Status
- Active
- Days on market
- 78
- On market date
- July 22, 2026
- Stories
- 3
- Total bathrooms
- 2
- Garage spaces
- 1
- Parking spaces
- 2
- Lot size
- N/A
Location
Get directions →Nearby schools
Within 10 miles. School directory data from the National Center for Education Statistics (NCES), accessed via the Urban Institute Education Data API. Local Score is calculated by INNOVATE Real Estate; where a state rating is shown, it comes from that state's own official school report card (e.g. NC Dept. of Public Instruction, SC Report Card).
- Enrollment
- 401
- Student:teacher ratio
- 10.0:1
- District
- Hudson
- Enrollment
- 547
- Student:teacher ratio
- 10.5:1
- District
- Hudson
- Enrollment
- 836
- Student:teacher ratio
- 10.7:1
- District
- Hudson
Walkability
Blended score for Hudson's center, calculated by INNOVATE Real Estate from two sources: the EPA's National Walkability Index (street network, transit, land-use mix) and Google Places amenity data (what's actually reachable on foot from this point). 60% EPA National Walkability Index + 40% nearby-amenity density (Google Places).
Mortgage calculator
Estimate only - actual rate and payment depend on your lender, credit, and loan program.
Adjust tax / insurance estimates
Similar homes you might like
Data source: Listing information provided by MLS Property Information Network via Trestle/CoreLogic. Last updated August 24, 2026.
Information herein deemed reliable but not guaranteed; all measurements, school assignments, HOA fees, taxes, and feature lists are approximate and should be independently verified. Equal Housing Opportunity.