
$2,649,000
About this home
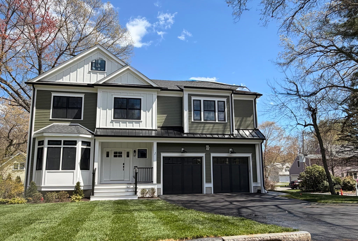
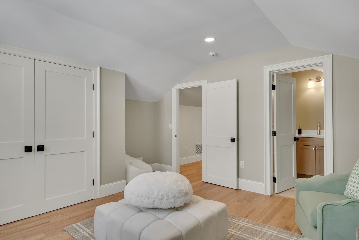
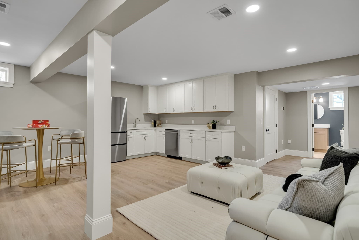
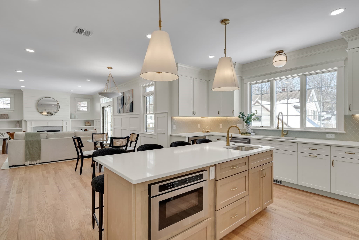
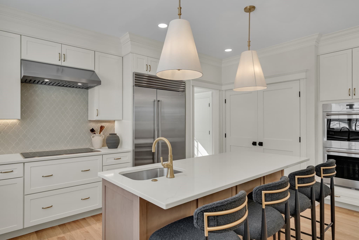
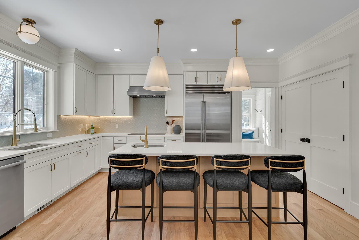
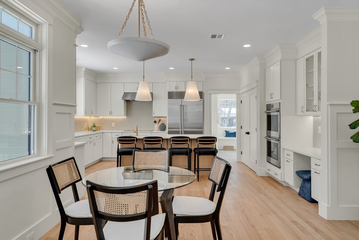
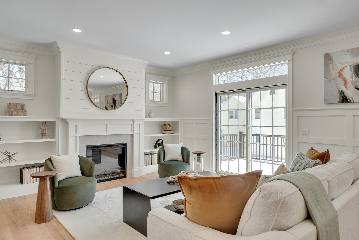
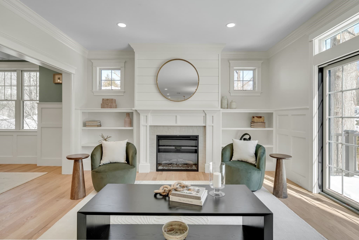
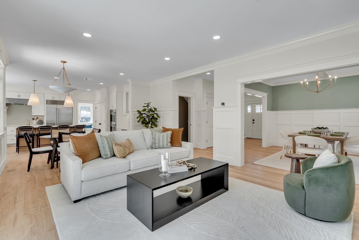
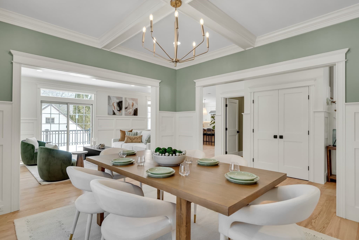
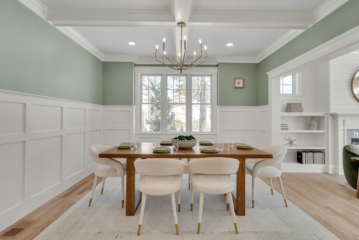
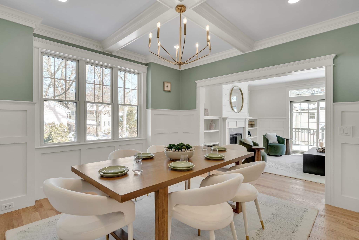
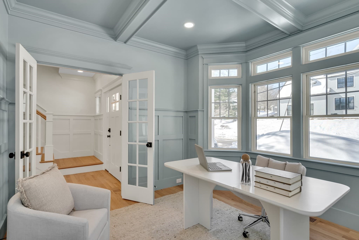
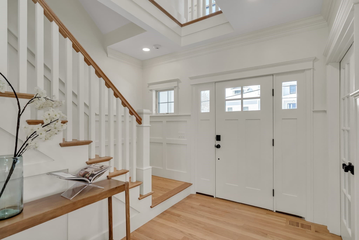
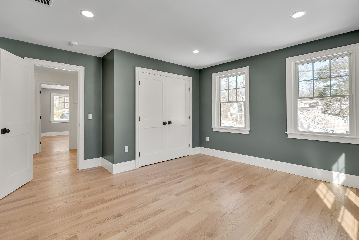
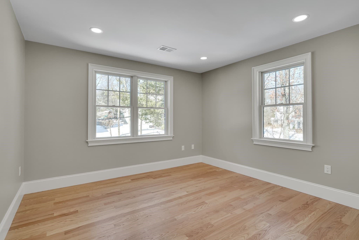
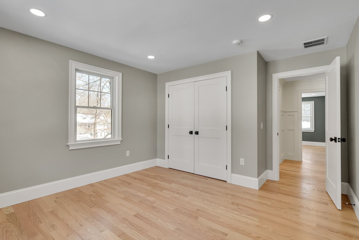
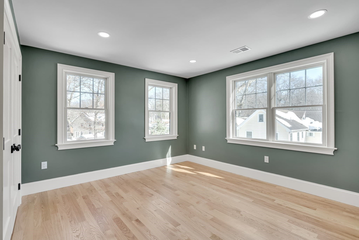
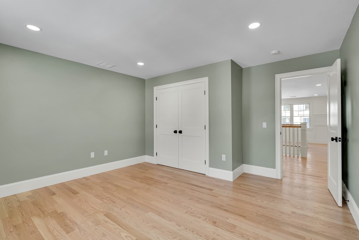
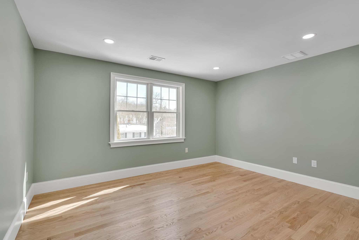
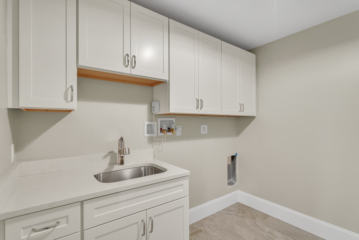
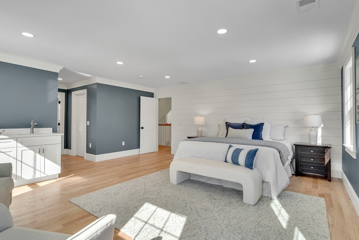
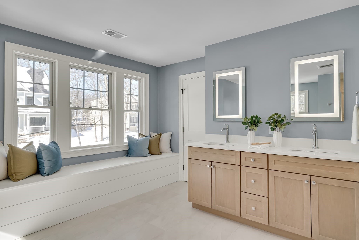
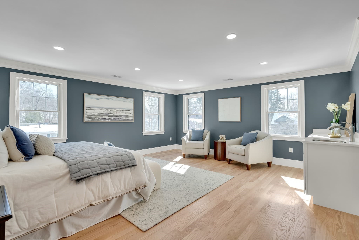
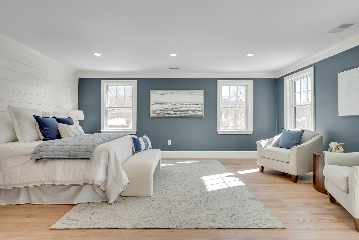
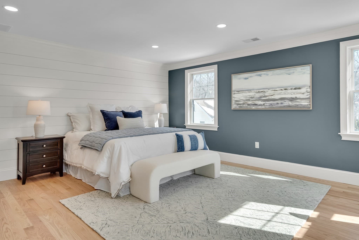
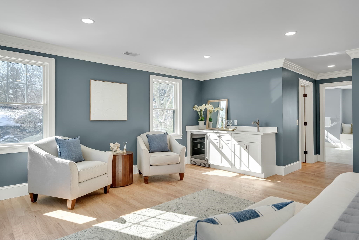
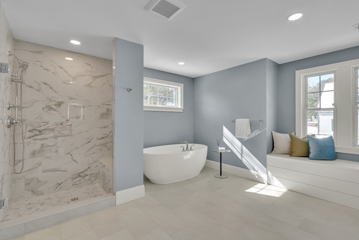
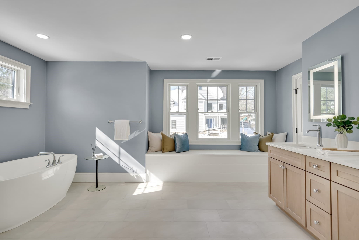
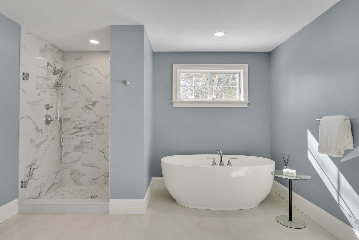
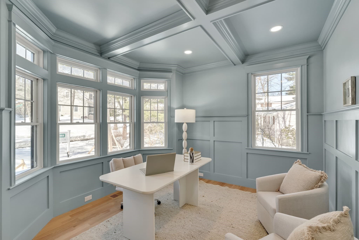
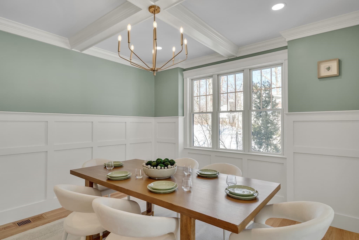
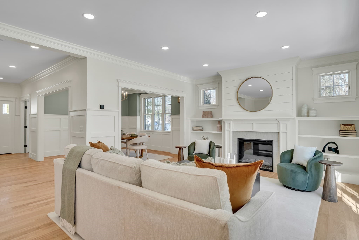
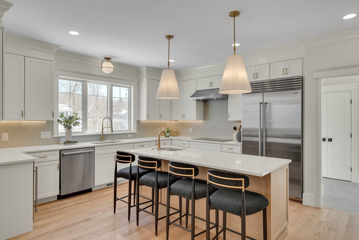
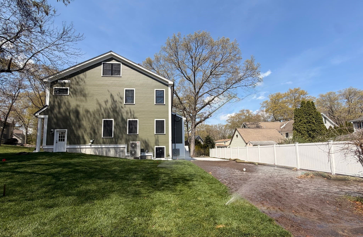
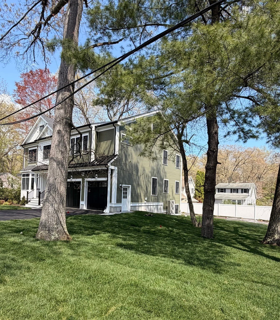
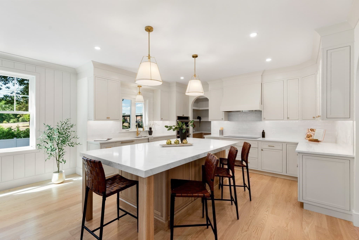
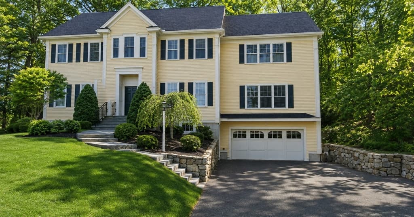
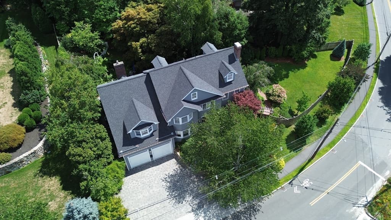
This single family 5 bedroom/ 5 bathroom residence exemplifies luxury living. The property is new construction, showcasing amazing design & utilizing top tier materials throughout its meticulously crafted spaces (4,500 sf of finished living area). The culinary heart of this residence, the kitchen, has Subzero & Wolfe S&S appliances, elegant stone countertops, a substantial island anchors the space, offering a generous surface for culinary endeavours, while shaker cabinets and crown molding contribute to a refined aesthetic. A dedicated kitchen bar creates an inviting spot for informal gatherings. The family room provides an atmosphere of comfort, centred around a charming fireplace. Built-in shelves offer curated display opportunities around the fireplace which is wrapped by shiplap above. Located in the highly desirable Estabrook Elementary School district, this property is on a super quiet side street cul-de-sac. Final landscape details will be completed once the snow melts.
Highlights
Property details
- MLS #
- 73481508
- Property type
- Single Family Residence
- Subdivision
- N/A
- Status
- Active
- Days on market
- 209
- On market date
- March 2, 2026
- Stories
- N/A
- Total bathrooms
- 4.5
- Garage spaces
- 2
- Parking spaces
- 6
- Lot size
- 0.23 acres
Location
Get directions →Nearby schools
Within 10 miles · public school directory data (NCES)
- Enrollment
- 524
- Student:teacher ratio
- 13.4:1
- District
- Lexington
- Enrollment
- 919
- Student:teacher ratio
- 9.9:1
- District
- Lexington
- Enrollment
- 849
- Student:teacher ratio
- 10.6:1
- District
- Bedford
Walkability
Blended score for Lexington's center: EPA's National Walkability Index (street network, transit, land-use mix) combined with nearby-amenity density. EPA National Walkability Index only -- nearby-amenity data not cached yet for this area.
Market position
How this listing compares to current activity in Lexington, from live MLS data.
Mortgage calculator
Estimate only - actual rate and payment depend on your lender, credit, and loan program.
Adjust tax / insurance estimates
Similar homes you might like
Data source: Listing information provided by MLS Property Information Network via Trestle/CoreLogic. Last updated 17 days ago.
Information herein deemed reliable but not guaranteed; all measurements, school assignments, HOA fees, taxes, and feature lists are approximate and should be independently verified. Equal Housing Opportunity.