
$999,000
About this home
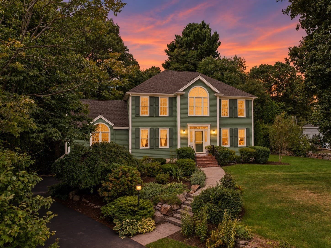
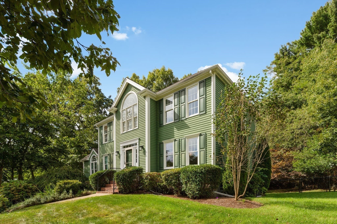
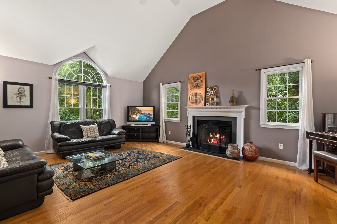
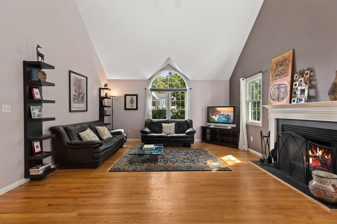
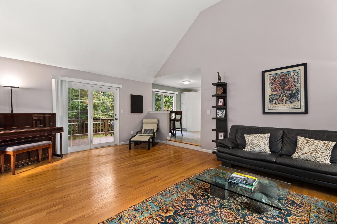
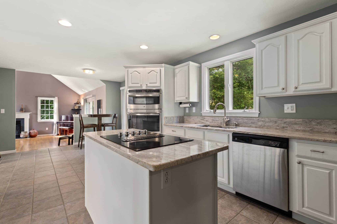
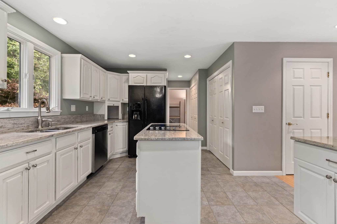
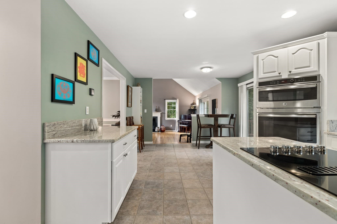
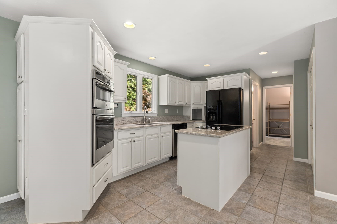
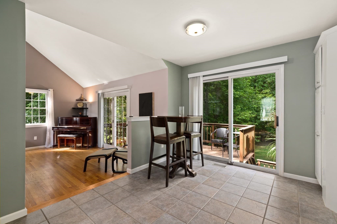
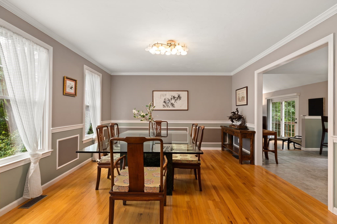
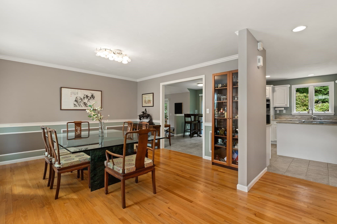
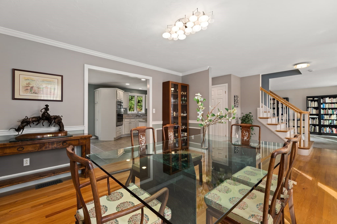
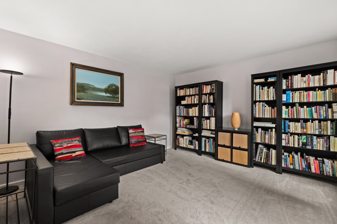
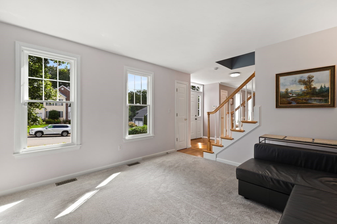
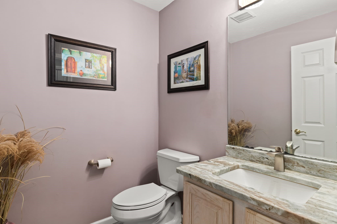
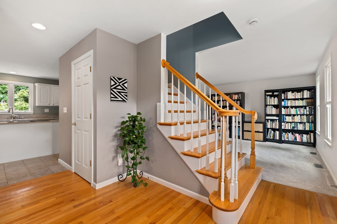
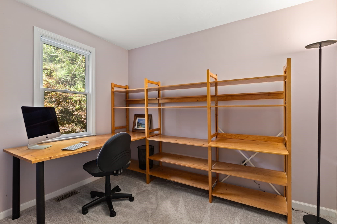
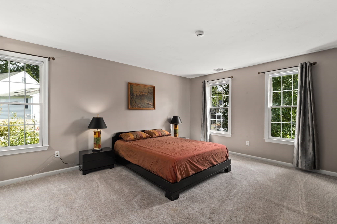
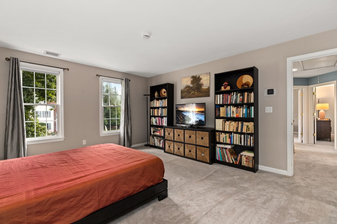
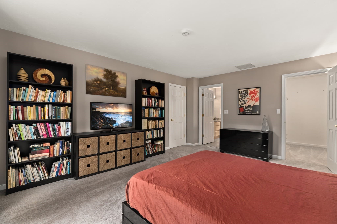
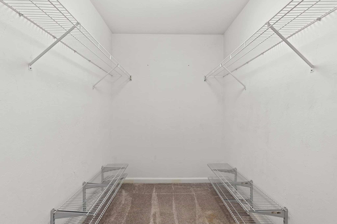
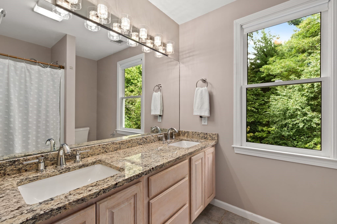
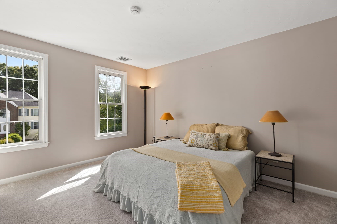
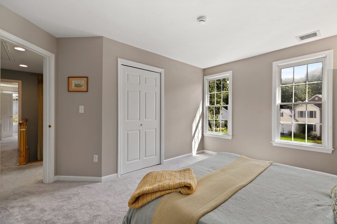
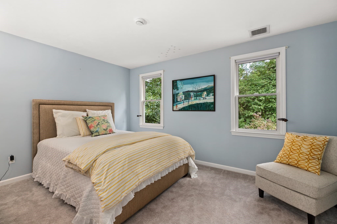
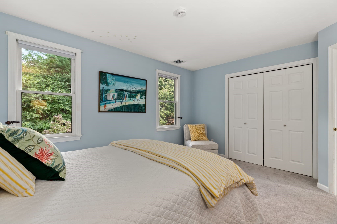
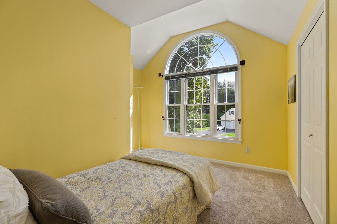
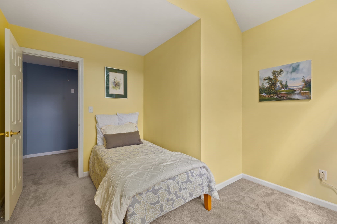
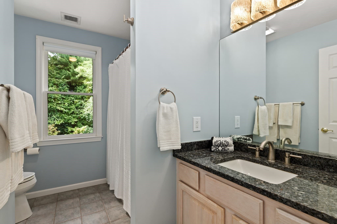
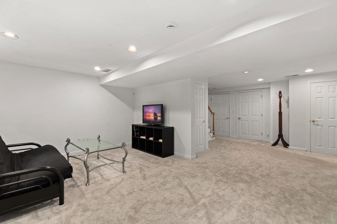
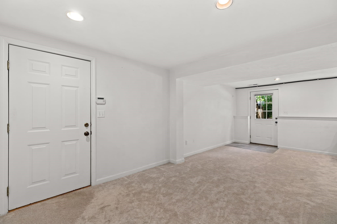
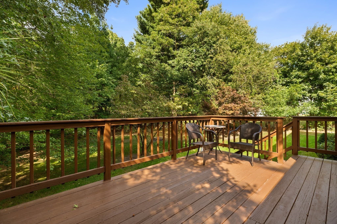
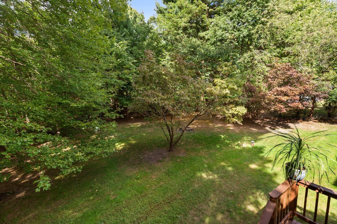
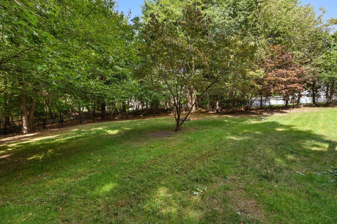
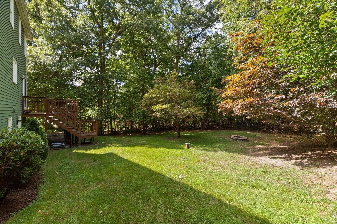
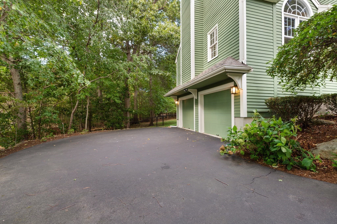
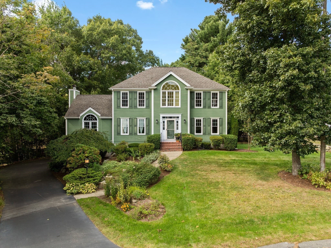
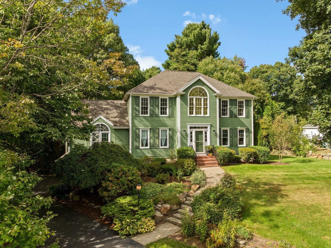
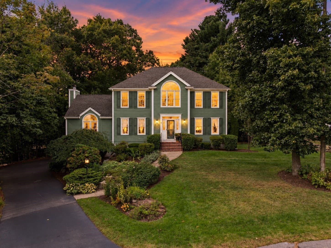
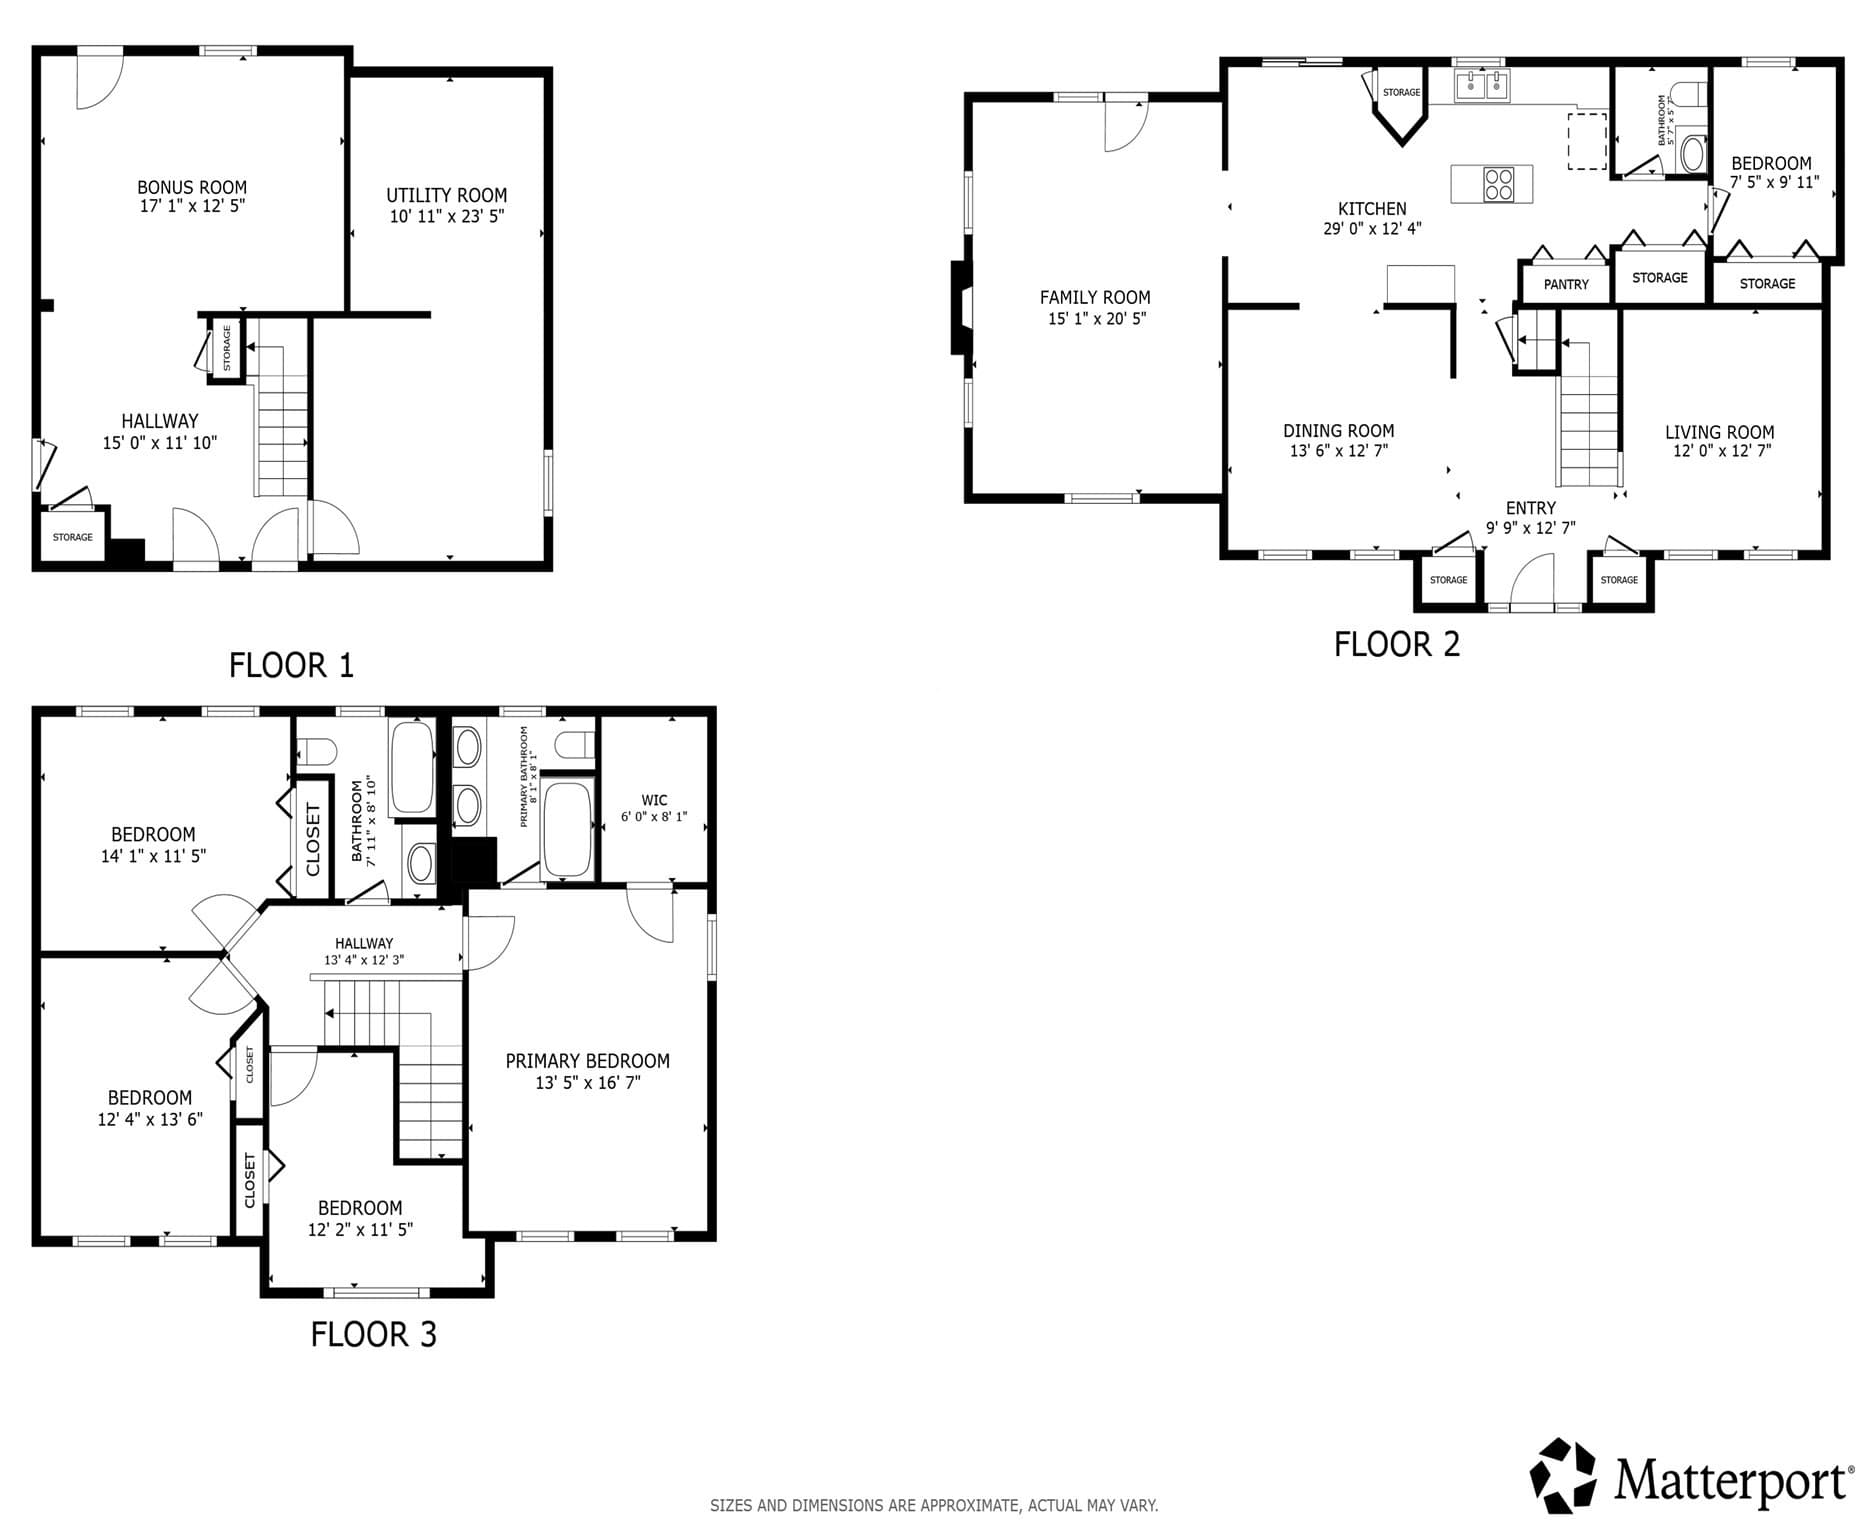
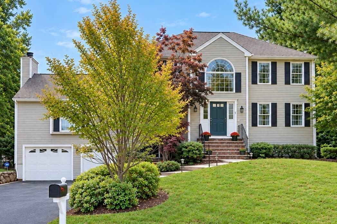
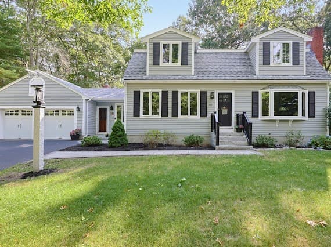
Welcome to this 5-bedroom, 2.5-bath, stately Colonial home in Lenox Village, tucked away at the cul-de-sac on a 0.63 acre lot. With almost 2800 ft.² of living space, the home offers a flexible layout with room to spread out. The generously sized family room has soaring ceilings, opens to the deck, upgraded hardwood flooring, and a working wood-burning fireplace, creating a cozy space for those chilly New England days. This open concept layout creates a comfortable setting for everyday living and entertaining. The kitchen features a new electric KitchenAid cooktop with stunning granite countertops. The granite continues into the bathrooms along with newer vanities which provide an updated finish. A first floor bedroom offers flexibility for a home office, guest room, or additional living space. The front of the home's first floor boasts newly installed energy-efficient windows. The expansive deck overlooks the private wooded backyard and extends the living space outdoors. Enjoy the convenience of a gas line for a gas grill when hosting get-togethers. Upstairs, the spacious primary bedroom includes an en suite bath and walk-in closet, along with three additional good-sized bedrooms and a hall bath. The partially finished walk-out lower level is full of natural light with direct access to the backyard and fire pit. This home is perfectly located in a tranquil setting in the neighborhood, yet close to amenities and easy access to major routes.
Highlights
Property details
- MLS #
- 73584639
- Property type
- Single Family Residence
- Subdivision
- Lenox Village
- Status
- Active
- Days on market
- 1
- On market date
- September 30, 2026
- Stories
- N/A
- Total bathrooms
- 2.5
- Garage spaces
- 2
- Parking spaces
- 8
- Lot size
- 0.63 acres
Location
Get directions →Nearby schools
Within 10 miles. School directory data from the National Center for Education Statistics (NCES), accessed via the Urban Institute Education Data API. Local Score is calculated by INNOVATE Real Estate; where a state rating is shown, it comes from that state's own official school report card (e.g. NC Dept. of Public Instruction, SC Report Card).
- Enrollment
- 253
- Student:teacher ratio
- 14.1:1
- District
- Stoughton
- Enrollment
- 584
- Student:teacher ratio
- 11.9:1
- District
- Brockton
- Enrollment
- 1,049
- Student:teacher ratio
- 10.7:1
- District
- Stoughton
Walkability
Blended score for Stoughton's center, calculated by INNOVATE Real Estate from two sources: the EPA's National Walkability Index (street network, transit, land-use mix) and Google Places amenity data (what's actually reachable on foot from this point). 60% EPA National Walkability Index + 40% nearby-amenity density (Google Places).
Mortgage calculator
Estimate only - actual rate and payment depend on your lender, credit, and loan program.
Adjust tax / insurance estimates
Similar homes you might like
Data source: Listing information provided by MLS Property Information Network via Trestle/CoreLogic. Last updated 19 hr ago.
Information herein deemed reliable but not guaranteed; all measurements, school assignments, HOA fees, taxes, and feature lists are approximate and should be independently verified. Equal Housing Opportunity.