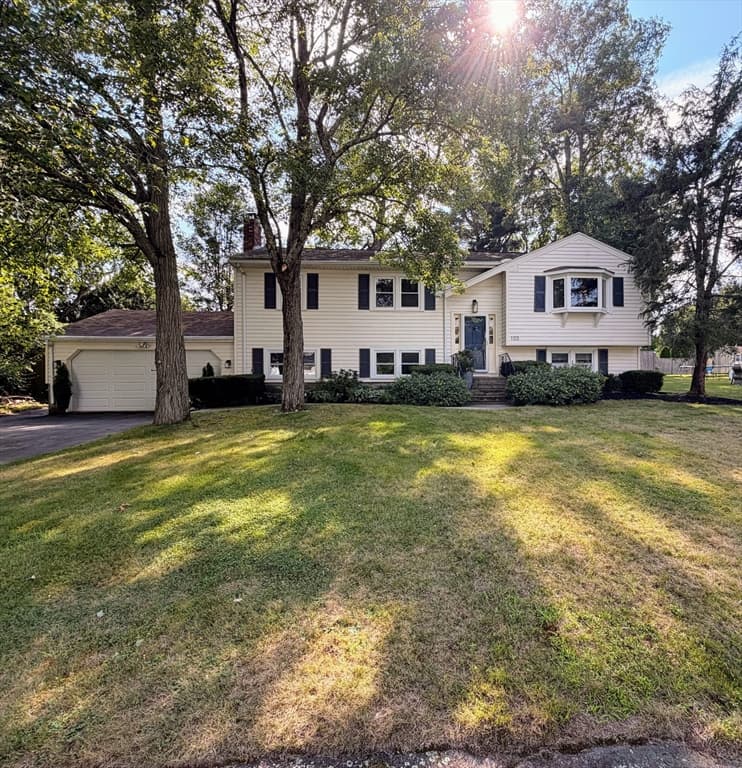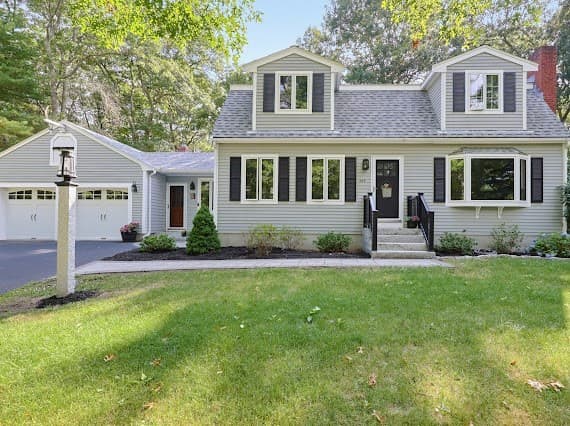
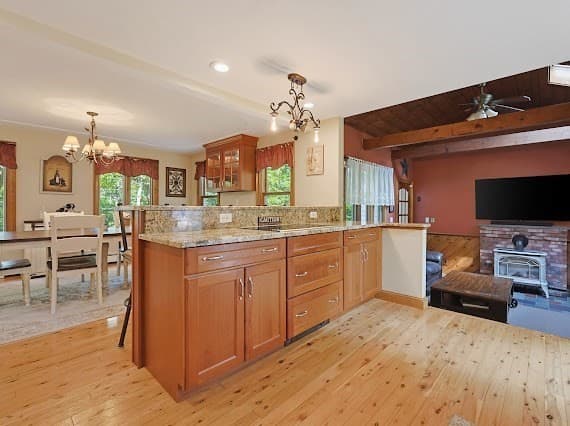
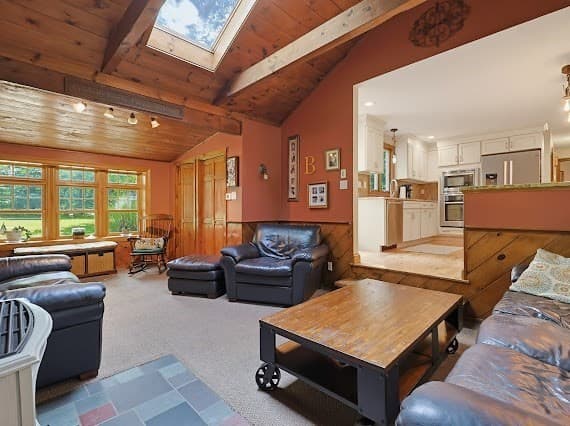
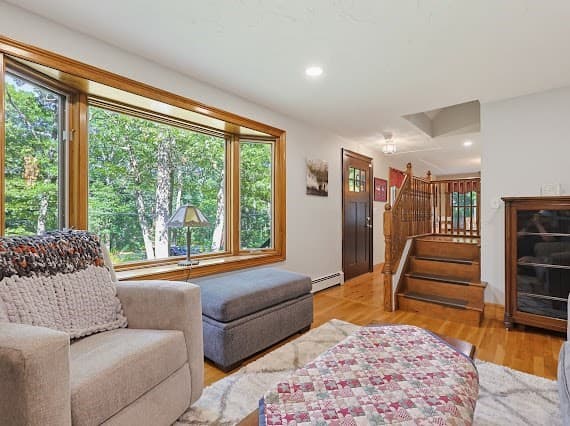
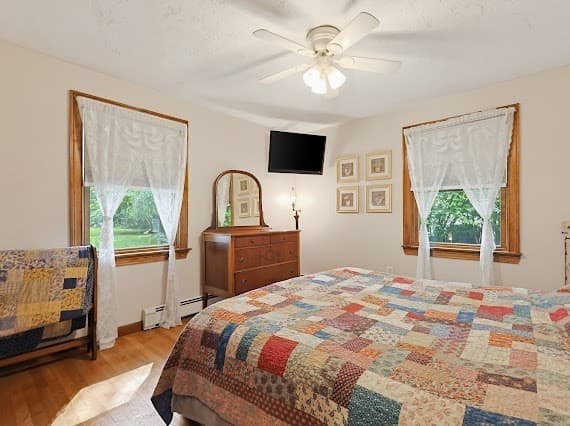
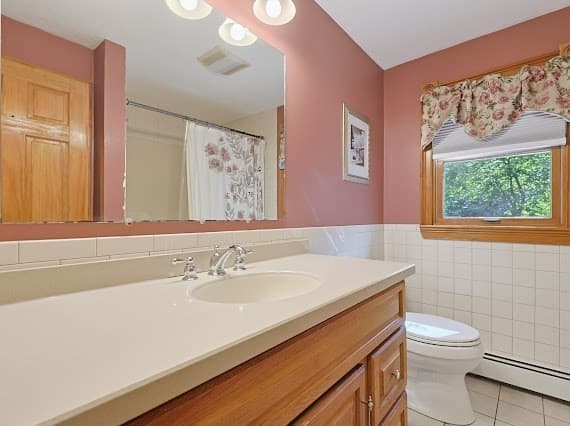
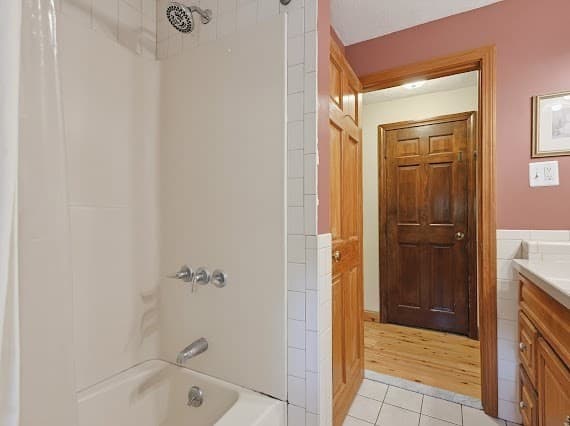
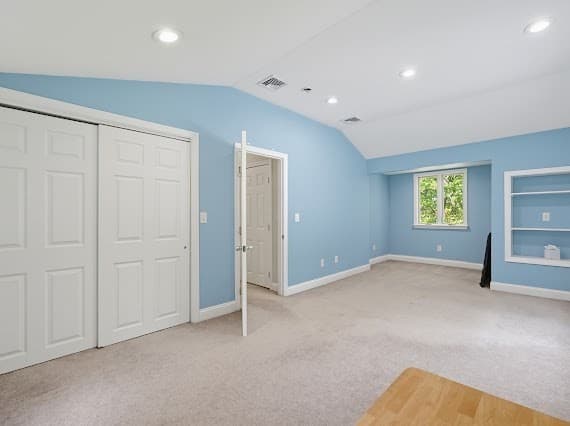
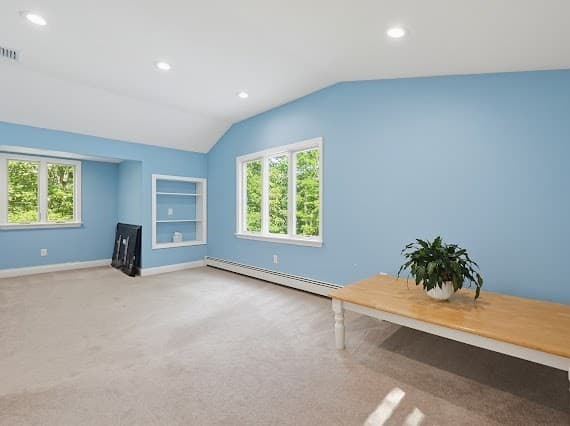
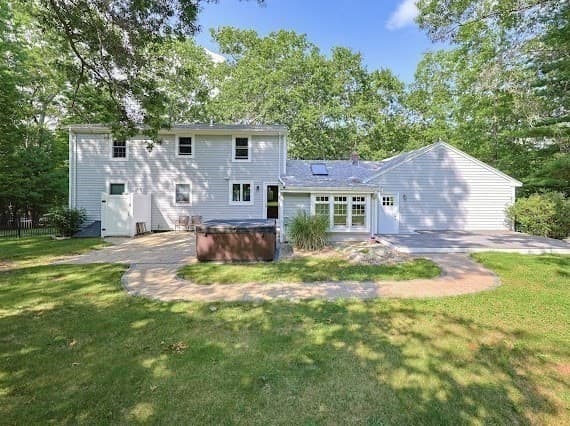
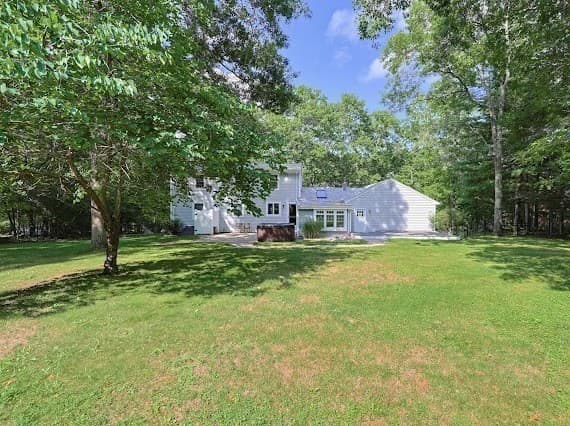
209 Highland St, Stoughton MA 02072
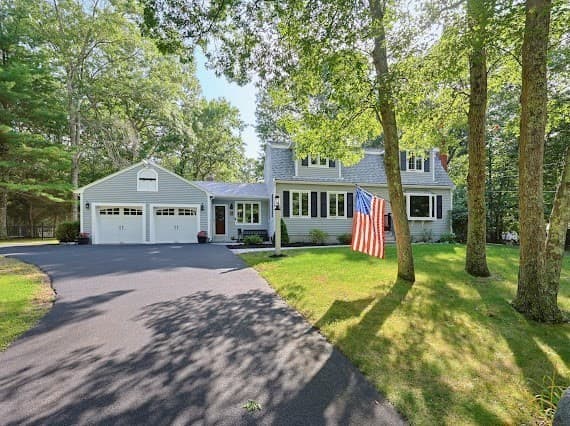
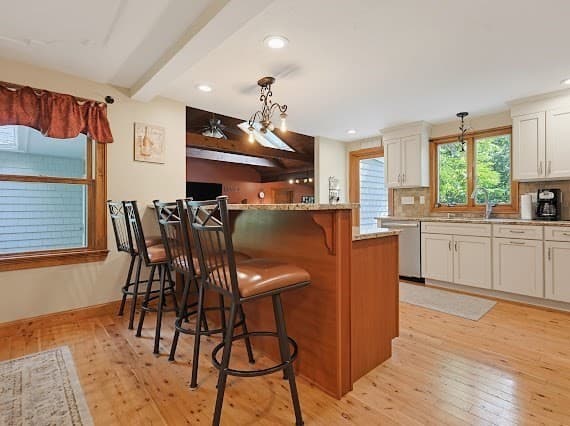
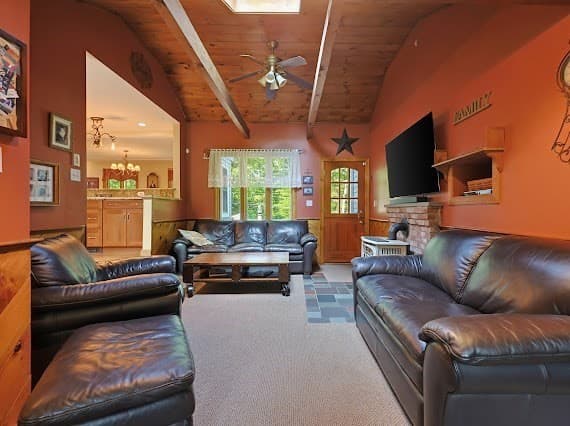
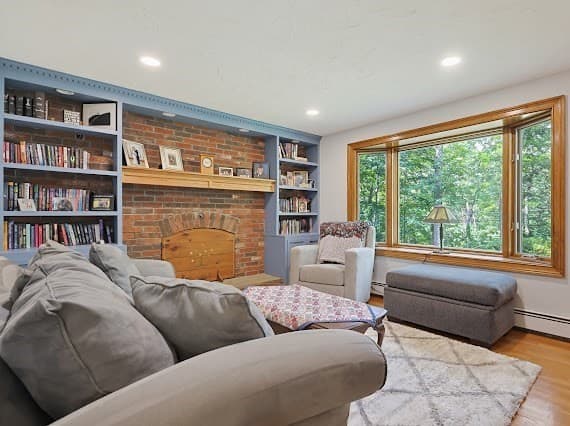
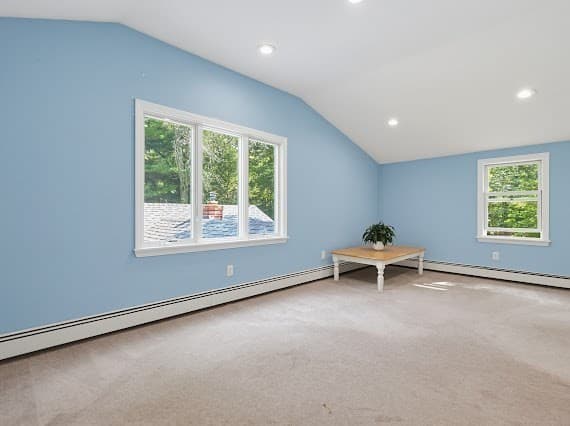
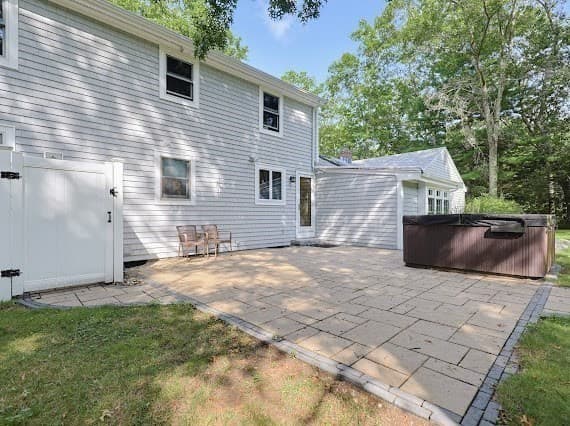
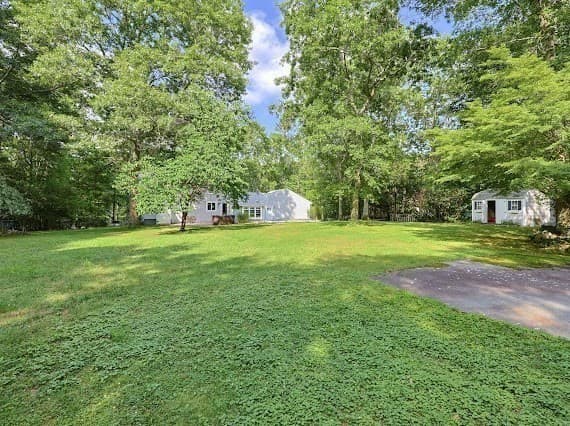
209 Highland St, Stoughton MA 02072 photo 2
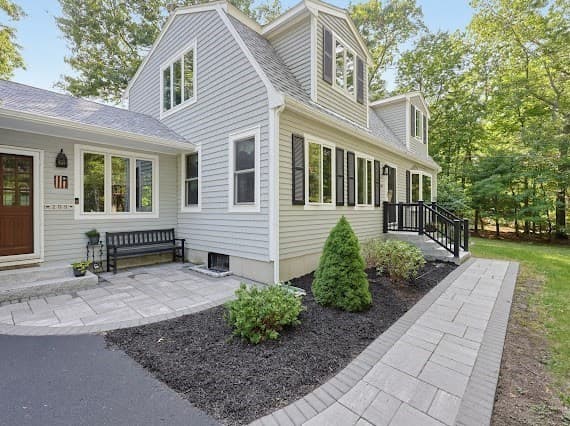
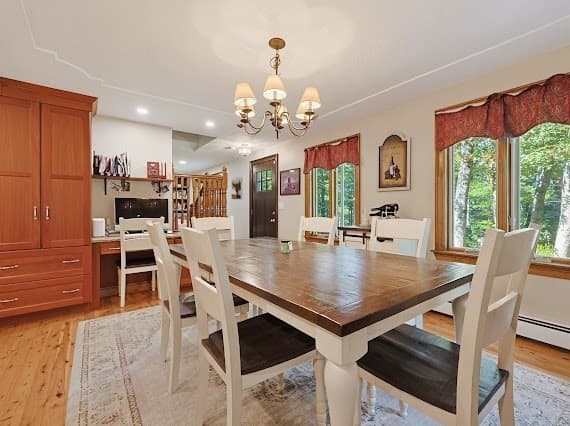
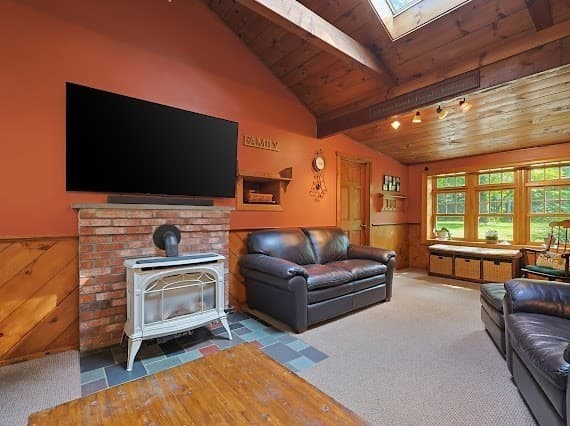
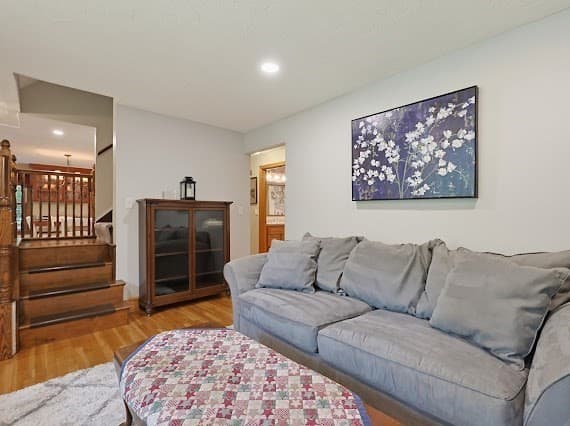
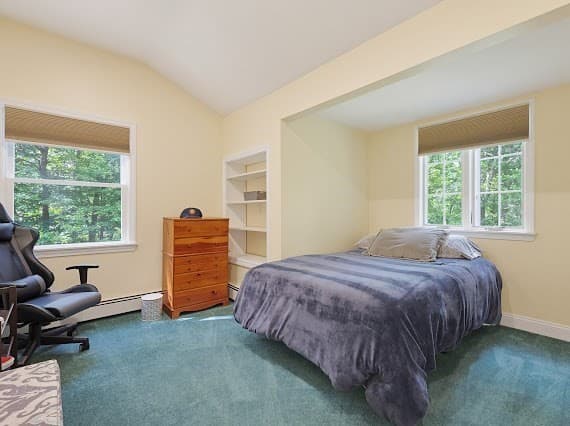
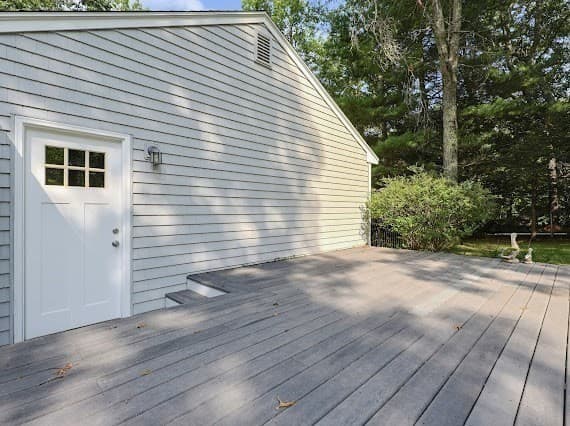
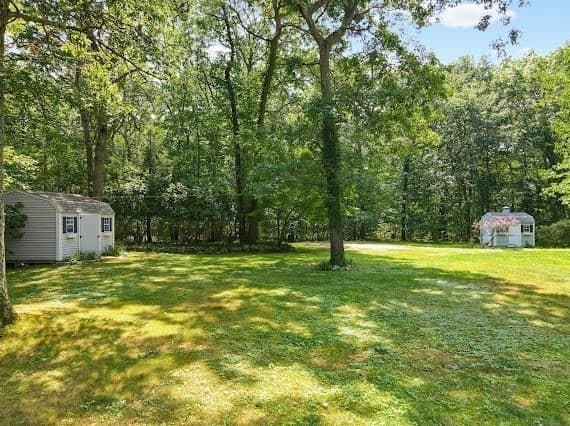
209 Highland St, Stoughton MA 02072 photo 3
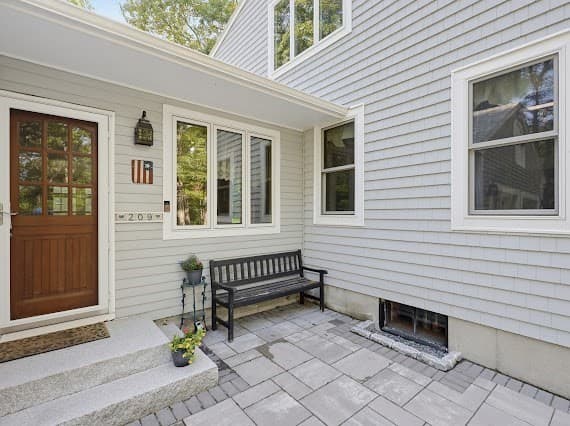
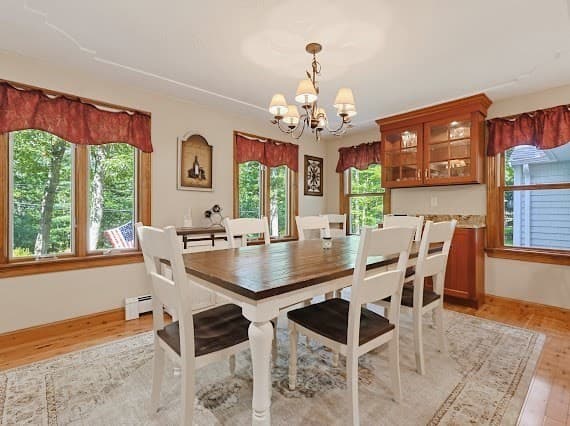
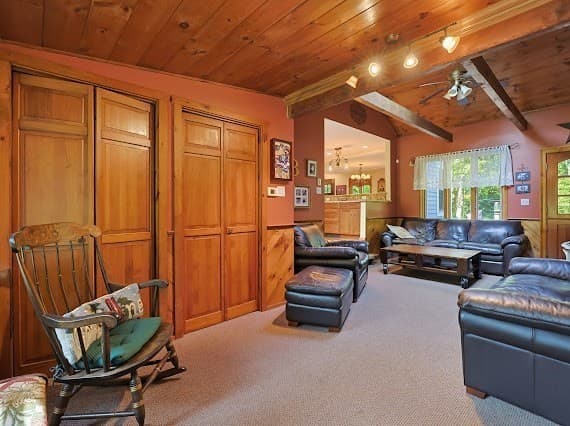
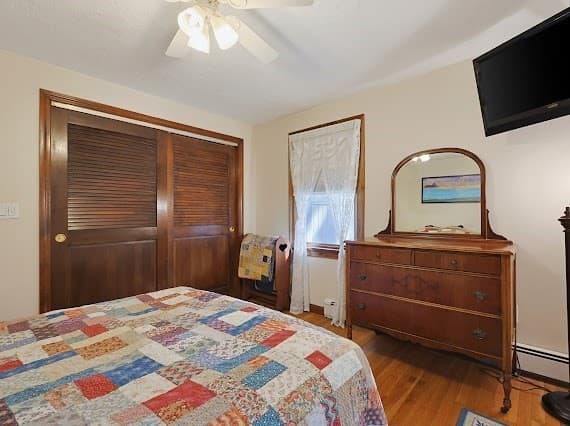
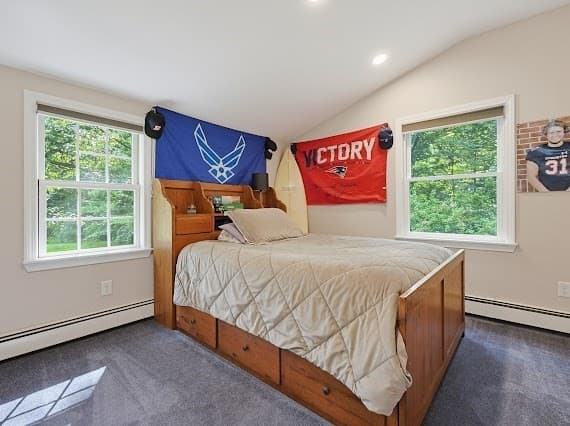
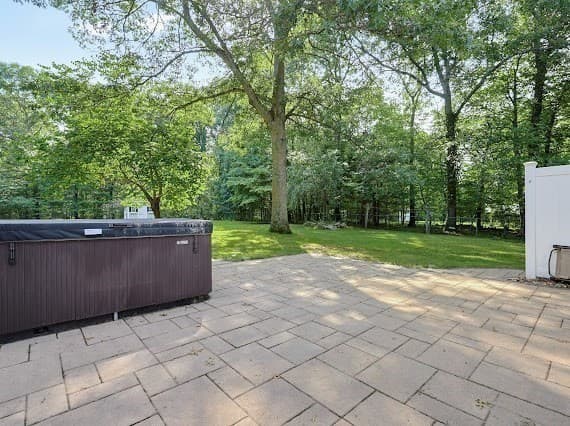

209 Highland St, Stoughton MA 02072 photo 4
209 Highland St, Stoughton MA 02072 photo 5
209 Highland St, Stoughton MA 02072 photo 6
209 Highland St, Stoughton MA 02072 photo 7
209 Highland St, Stoughton MA 02072 photo 8
209 Highland St, Stoughton MA 02072 photo 9
209 Highland St, Stoughton MA 02072 photo 10
209 Highland St, Stoughton MA 02072 photo 11
209 Highland St, Stoughton MA 02072 photo 12
209 Highland St, Stoughton MA 02072 photo 13
209 Highland St, Stoughton MA 02072 photo 14
209 Highland St, Stoughton MA 02072 photo 15
209 Highland St, Stoughton MA 02072 photo 16
209 Highland St, Stoughton MA 02072 photo 17
209 Highland St, Stoughton MA 02072 photo 18
209 Highland St, Stoughton MA 02072 photo 19
209 Highland St, Stoughton MA 02072 photo 20
209 Highland St, Stoughton MA 02072 photo 21
209 Highland St, Stoughton MA 02072 photo 22
209 Highland St, Stoughton MA 02072 photo 23
209 Highland St, Stoughton MA 02072 photo 24
209 Highland St, Stoughton MA 02072 photo 25
209 Highland St, Stoughton MA 02072 photo 26
209 Highland St, Stoughton MA 02072 photo 27
209 Highland St, Stoughton MA 02072 photo 28
209 Highland St, Stoughton MA 02072 photo 29
209 Highland St, Stoughton MA 02072 photo 30
209 Highland St, Stoughton MA 02072 photo 31
209 Highland St, Stoughton MA 02072 photo 32
209 Highland St, Stoughton MA 02072 photo 33
209 Highland St, Stoughton MA 02072 photo 34
209 Highland St, Stoughton MA 02072 photo 35
209 Highland St, Stoughton MA 02072 photo 36
209 Highland St, Stoughton MA 02072 photo 37
209 Highland St, Stoughton MA 02072 photo 38
209 Highland St, Stoughton MA 02072 photo 39
209 Highland St, Stoughton MA 02072 photo 40
209 Highland St, Stoughton MA 02072 photo 41
209 Highland St, Stoughton MA 02072 photo 42
42 photos

$799,900

209 Highland St, Stoughton MA 02072
Stoughton, MA 02072
Listed by Coleen Polillio
Bedrooms
4
Bathrooms
2
Living area
2,433 sqft
Year built
1977

About this home

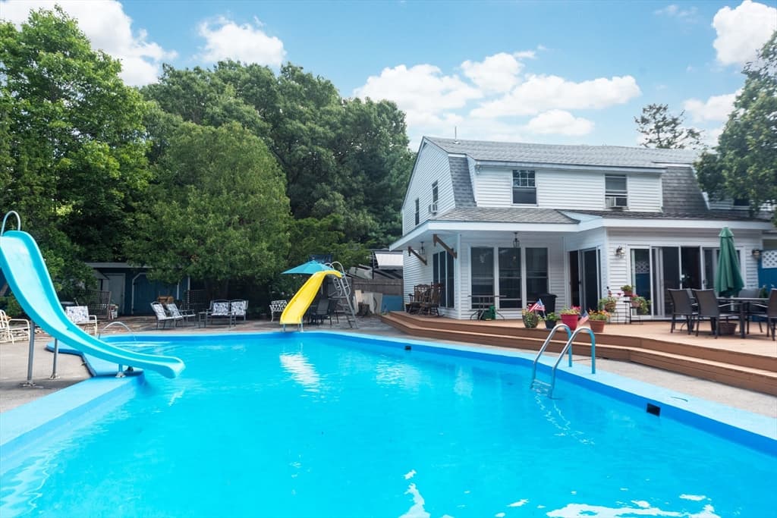
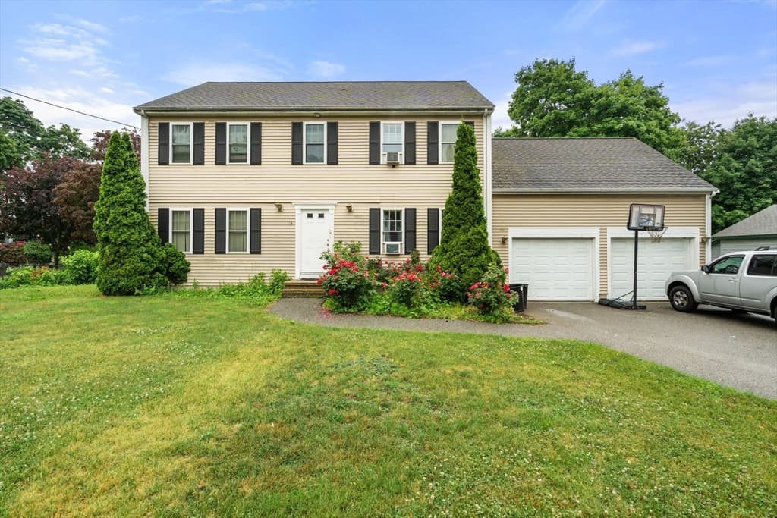
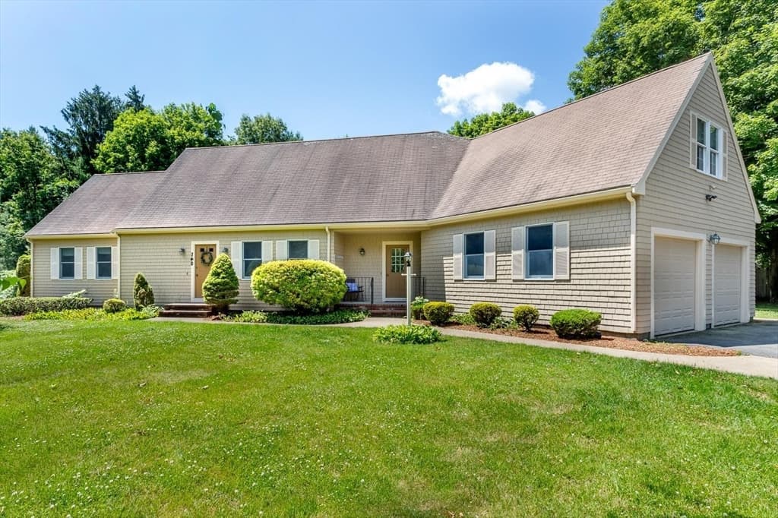
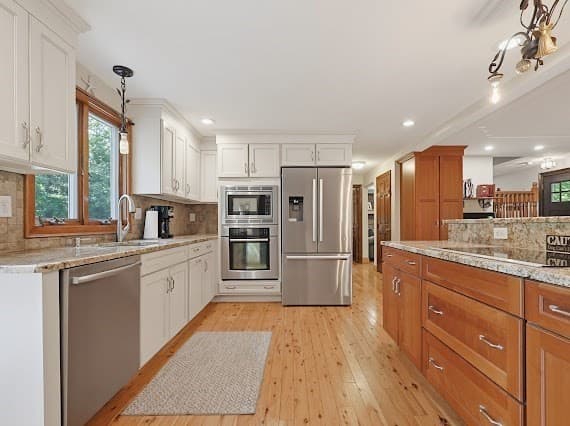
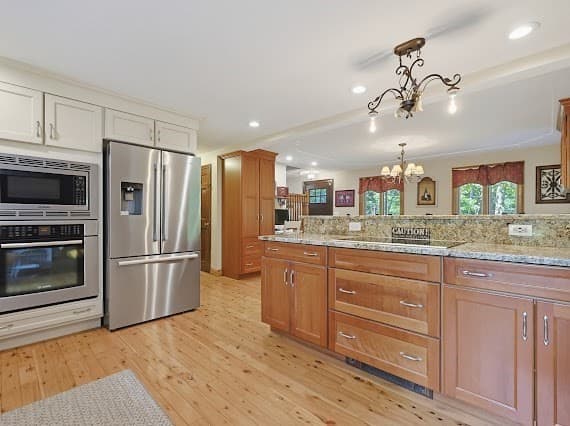
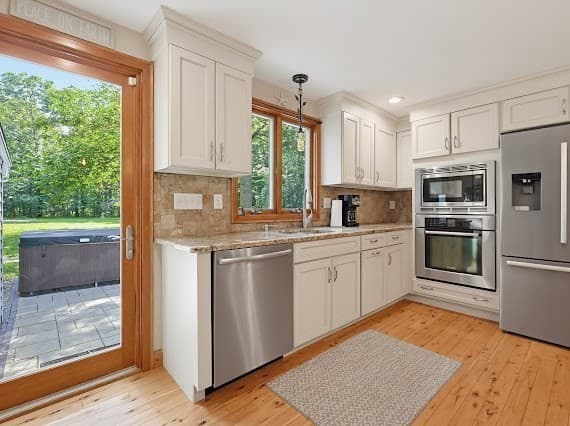
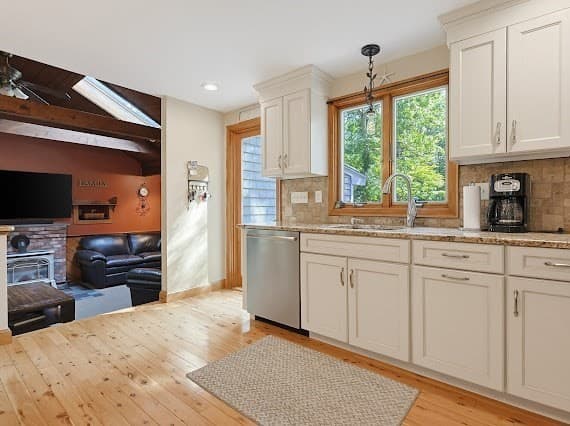
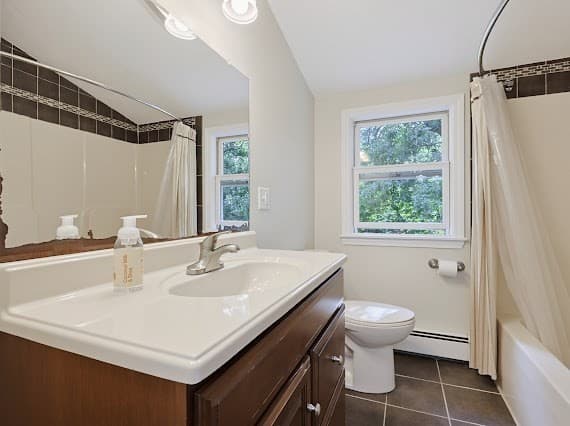
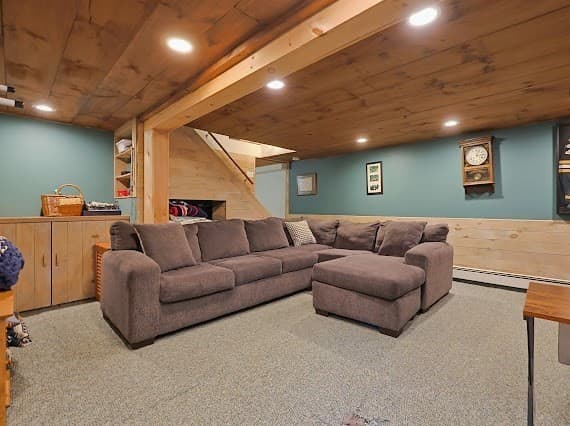
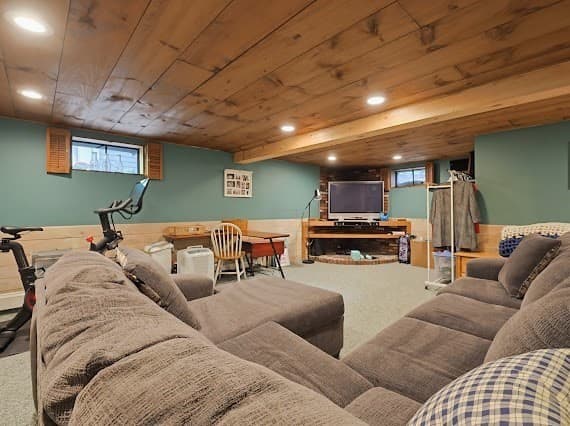
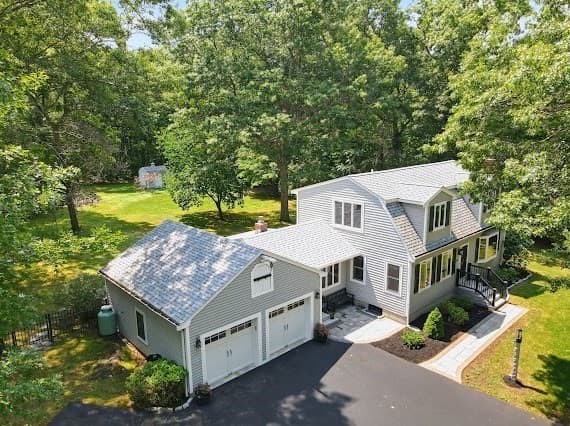
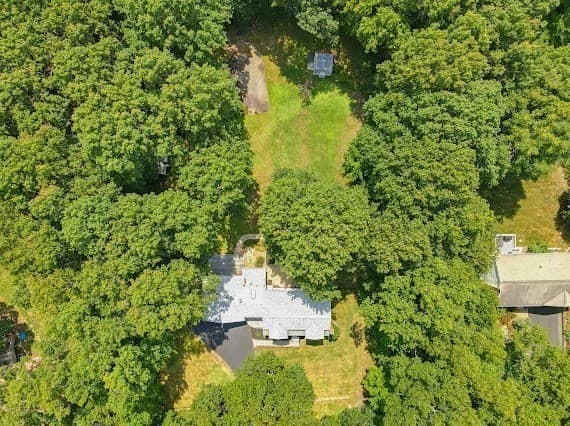
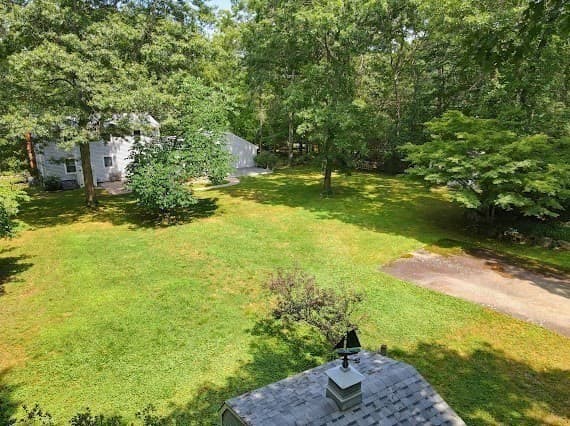
Easy to Show, The BEST LOT in Town Located on The Sharon/Canton/Easton Line! Nestled on a Private, Serene 0.69-acre lot (Gibbons School district) , this spacious 4-Bedroom, 2-full-Bath Home with a 2-Car Garage and Finished Basement offers the perfect blend of comfort, functionality, and outdoor living.The first floor features a warm and inviting family room with exposed ceiling beams and a fireplace, flowing into an open-concept kitchen complete w/ an island and adjoining dining area—ideal for everyday living and entertaining. A formal living room and a convenient first-floor bedroom provide flexible living space for guests, a home office, or multigenerational living.Upstairs, you’ll find three generously sized bedrooms and a full bath. The finished lower level offers additional living space, perfect for a recreation room, home gym, or media room, along with a separate workshop area.Step outside to enjoy the expansive backyard from the large rear deck, offering plenty of space for entertaining, outdoor activities, or simply relaxing while taking in the peaceful surroundings.

Highlights

Fireplace

Property details

MLS #
73549252
Property type
Single Family Residence
Subdivision
N/A
Status
Active
Days on market
29
On market date
July 23, 2026
Stories
N/A
Garage spaces
2
Lot size
0.69 acres
Loading map…

Nearby schools

Within 10 miles · public school directory data (NCES)

Elementary
East Elementary
1.8 mi away · Grades 0-5
Nearest school -- attendance-zone data not available here
3.0
Local Score (student-teacher ratio only (preliminary -- will incorporate state test-score data once available)) -- not an official state rating
Enrollment
484
Student:teacher ratio
16.7:1
District
Sharon
Middle
Sharon Middle
2.06 mi away · Grades 6-8
Nearest school -- attendance-zone data not available here
5.0
Local Score (student-teacher ratio only (preliminary -- will incorporate state test-score data once available)) -- not an official state rating
Enrollment
876
Student:teacher ratio
11.4:1
District
Sharon
High
Stoughton High
2.73 mi away · Grades 9-12
Nearest school -- attendance-zone data not available here
5.0
Local Score (student-teacher ratio only (preliminary -- will incorporate state test-score data once available)) -- not an official state rating
Enrollment
1,049
Student:teacher ratio
10.7:1
District
Stoughton

Mortgage calculator

Estimate only - actual rate and payment depend on your lender, credit, and loan program.

$
%
%
Adjust tax / insurance estimates
% / yr
$
/mo
Est. monthly payment
$4,967/mo
$159,980 down
$639,920 loan
Principal & interest$4,151
Property tax (est.)$667
Home insurance (est.)$150

Similar homes you might like

Data source: Listing information provided by MLS Property Information Network via Trestle/CoreLogic. Last updated 17 days ago.

Information herein deemed reliable but not guaranteed; all measurements, school assignments, HOA fees, taxes, and feature lists are approximate and should be independently verified. Equal Housing Opportunity.