
$949,900
About this home
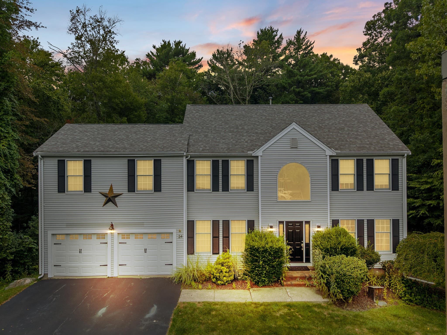
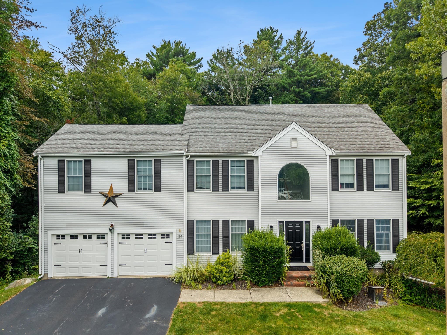
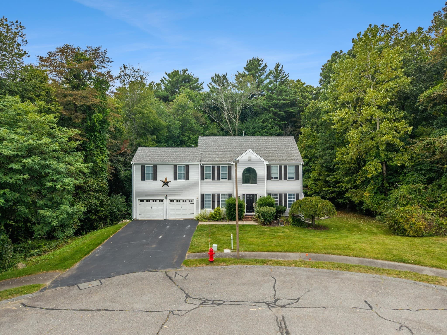
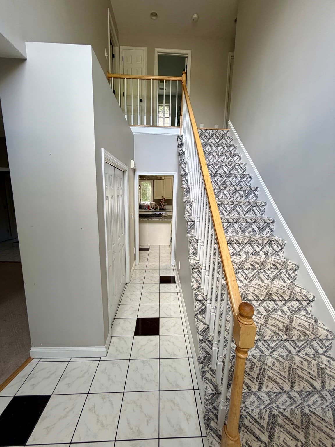
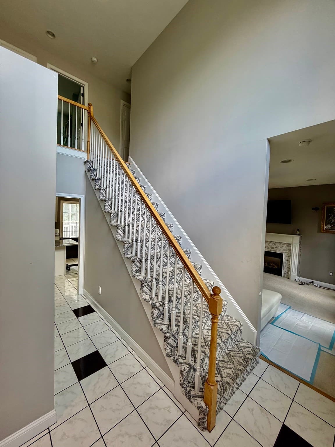
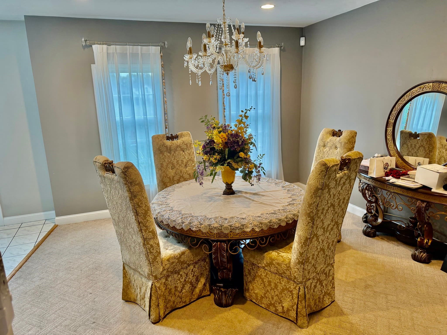
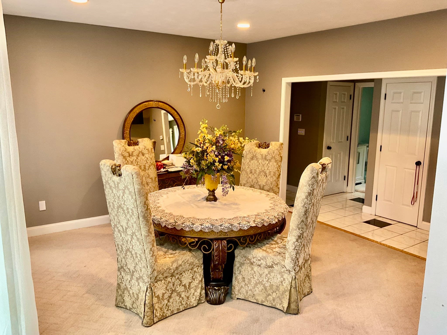
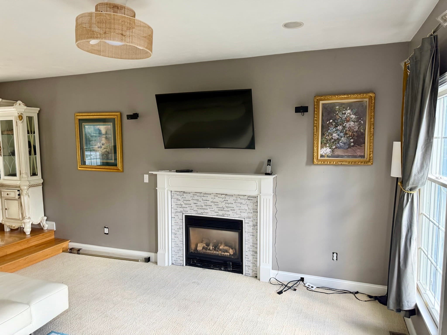
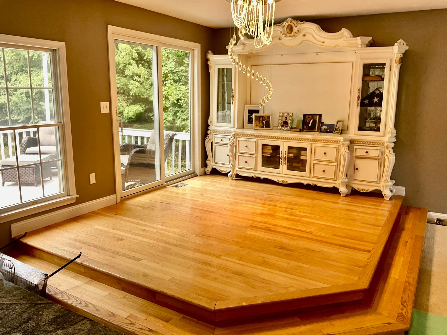
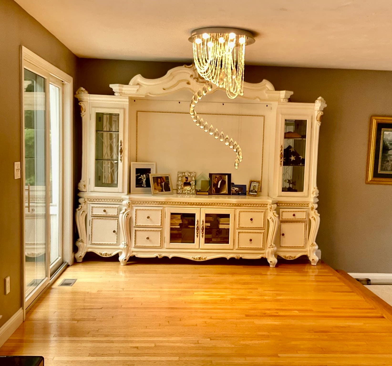
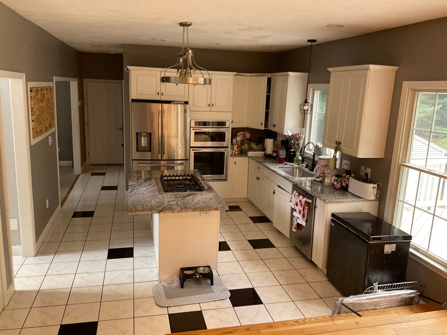
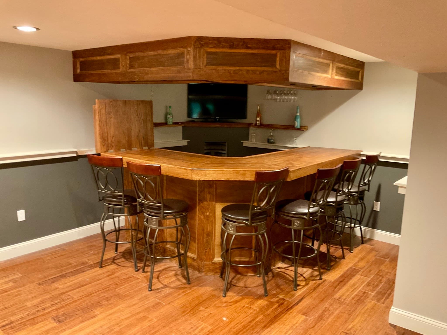
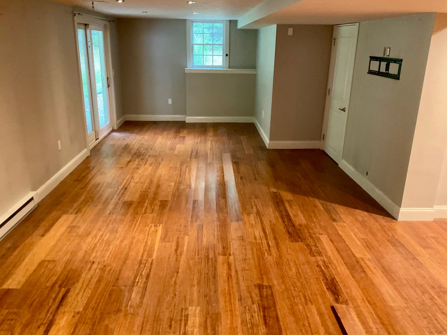
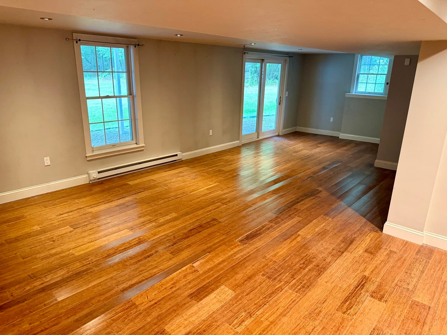
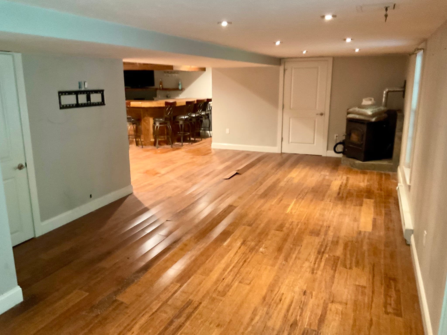
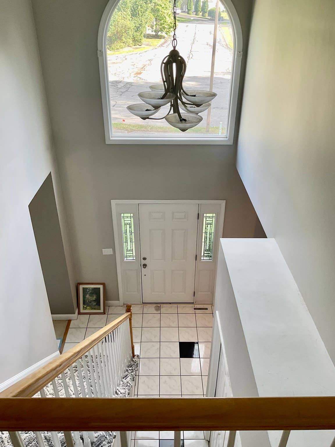
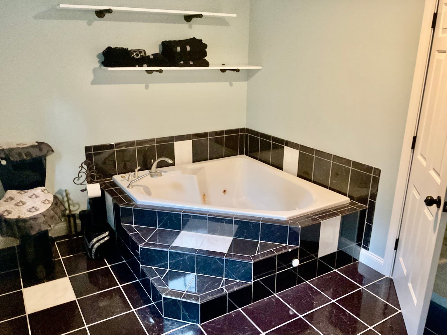
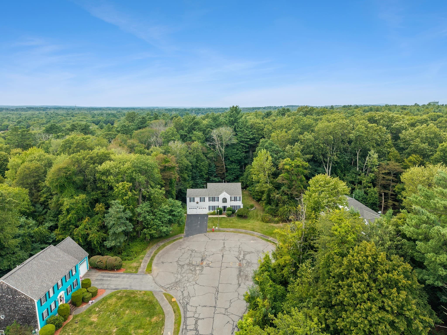
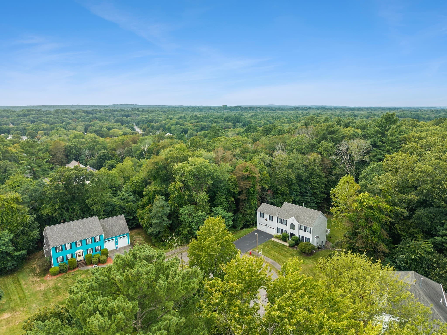
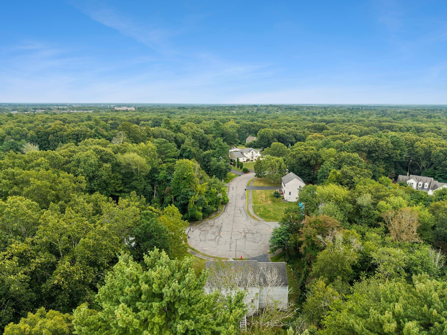
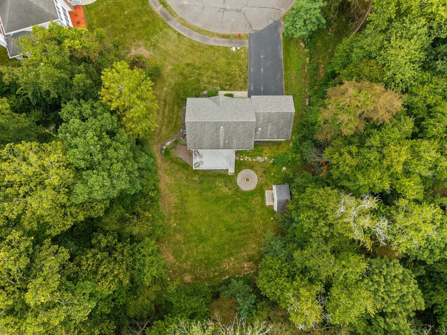
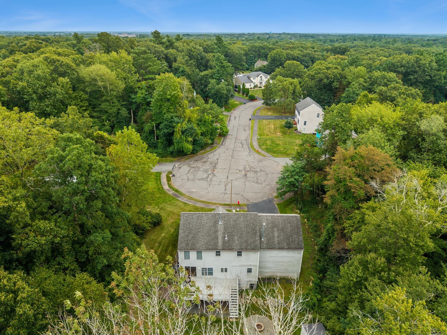
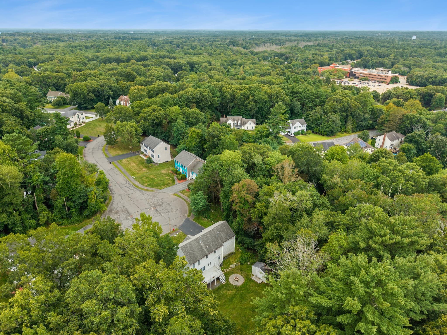
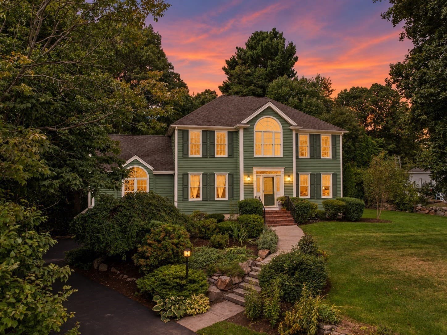
Welcome to your private oasis at "Lenox Village!!!" Tucked away on nearly a full acre of lush, beautifully landscaped grounds, this captivating sanctuary delivers the ultimate mix of modern luxury, functional design, and effortless entertaining. From the moment you arrive, incredible curb appeal and mature, leafy plantings welcome you into a serene retreat that feels worlds away while staying right in the heart of a highly desirable neighborhood. Step inside and feel the immediate pull of light-filled, airy spaces. Oversized windows bathe every corner in warm natural sunlight, highlighting the seamless open-concept main floor. The kitchen is a chef’s dream, featuring sleek stainless-steel appliances, generous counter space, and a smooth layout that flows effortlessly into the main living and dining areas—making everyday living and hosting larger gatherings a breeze. Upstairs, the hardwood flooring adds a touch of modern elegance throughout. The sprawling 2 room primary suite serves as your personal haven, featuring a private ensuite bath for spa-like relaxation and a dedicated home office setup, brilliantly tailored for today’s hybrid or work-from-home lifestyle. Ready to entertain? Head downstairs to the impressive finished basement, fully loaded with a custom built-in bar designed to be the ultimate game-day or movie-night hub. Outdoors, fire up the grill on your massive sun-drenched deck overlooking the vast, private backyard. Complete with durable low-maintenance vinyl siding and an oversized garage equipped with custom built-in storage racks, this move-in-ready dream home leaves nothing to be desired. Schedule your tour today before it's gone! First Open House, Sunday September 20th, 1pm to 12:30pm.
Highlights
Property details
- MLS #
- 73579141
- Property type
- Single Family Residence
- Subdivision
- Lennox Village
- Status
- Active
- Days on market
- 14
- On market date
- September 17, 2026
- Stories
- N/A
- Total bathrooms
- 2.5
- Garage spaces
- 2
- Parking spaces
- 6
- Lot size
- 0.97 acres
Location
Get directions →Nearby schools
Within 10 miles. School directory data from the National Center for Education Statistics (NCES), accessed via the Urban Institute Education Data API. Local Score is calculated by INNOVATE Real Estate; where a state rating is shown, it comes from that state's own official school report card (e.g. NC Dept. of Public Instruction, SC Report Card).
- Enrollment
- 253
- Student:teacher ratio
- 14.1:1
- District
- Stoughton
- Enrollment
- 807
- Student:teacher ratio
- 10.9:1
- District
- Stoughton
- Enrollment
- 1,049
- Student:teacher ratio
- 10.7:1
- District
- Stoughton
Walkability
Blended score for Stoughton's center, calculated by INNOVATE Real Estate from two sources: the EPA's National Walkability Index (street network, transit, land-use mix) and Google Places amenity data (what's actually reachable on foot from this point). 60% EPA National Walkability Index + 40% nearby-amenity density (Google Places).
Mortgage calculator
Estimate only - actual rate and payment depend on your lender, credit, and loan program.
Adjust tax / insurance estimates
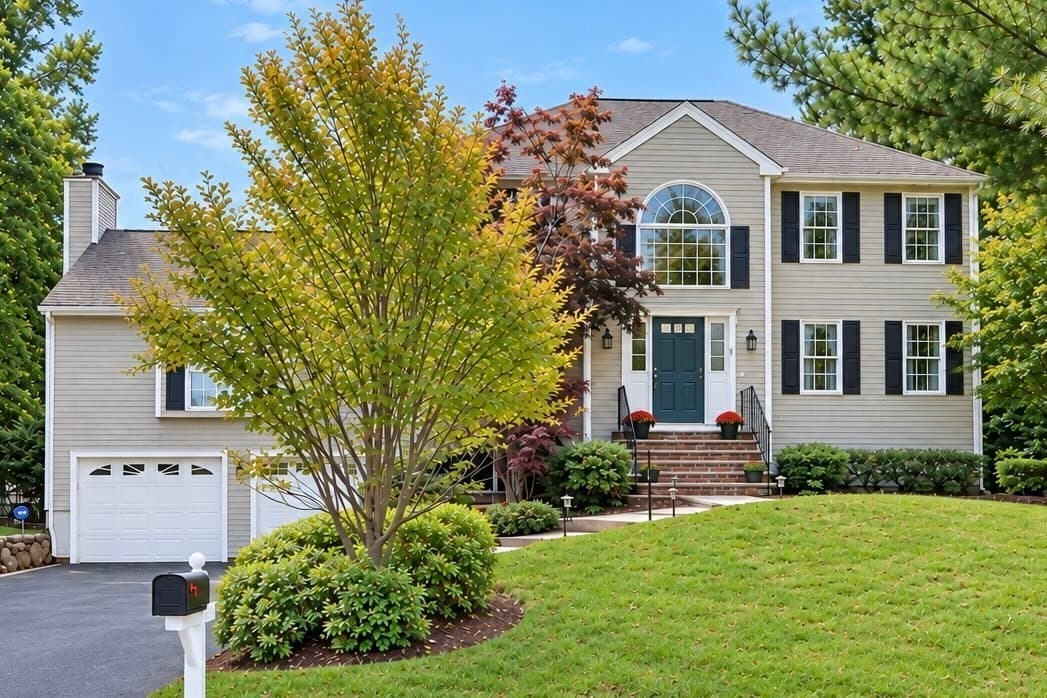
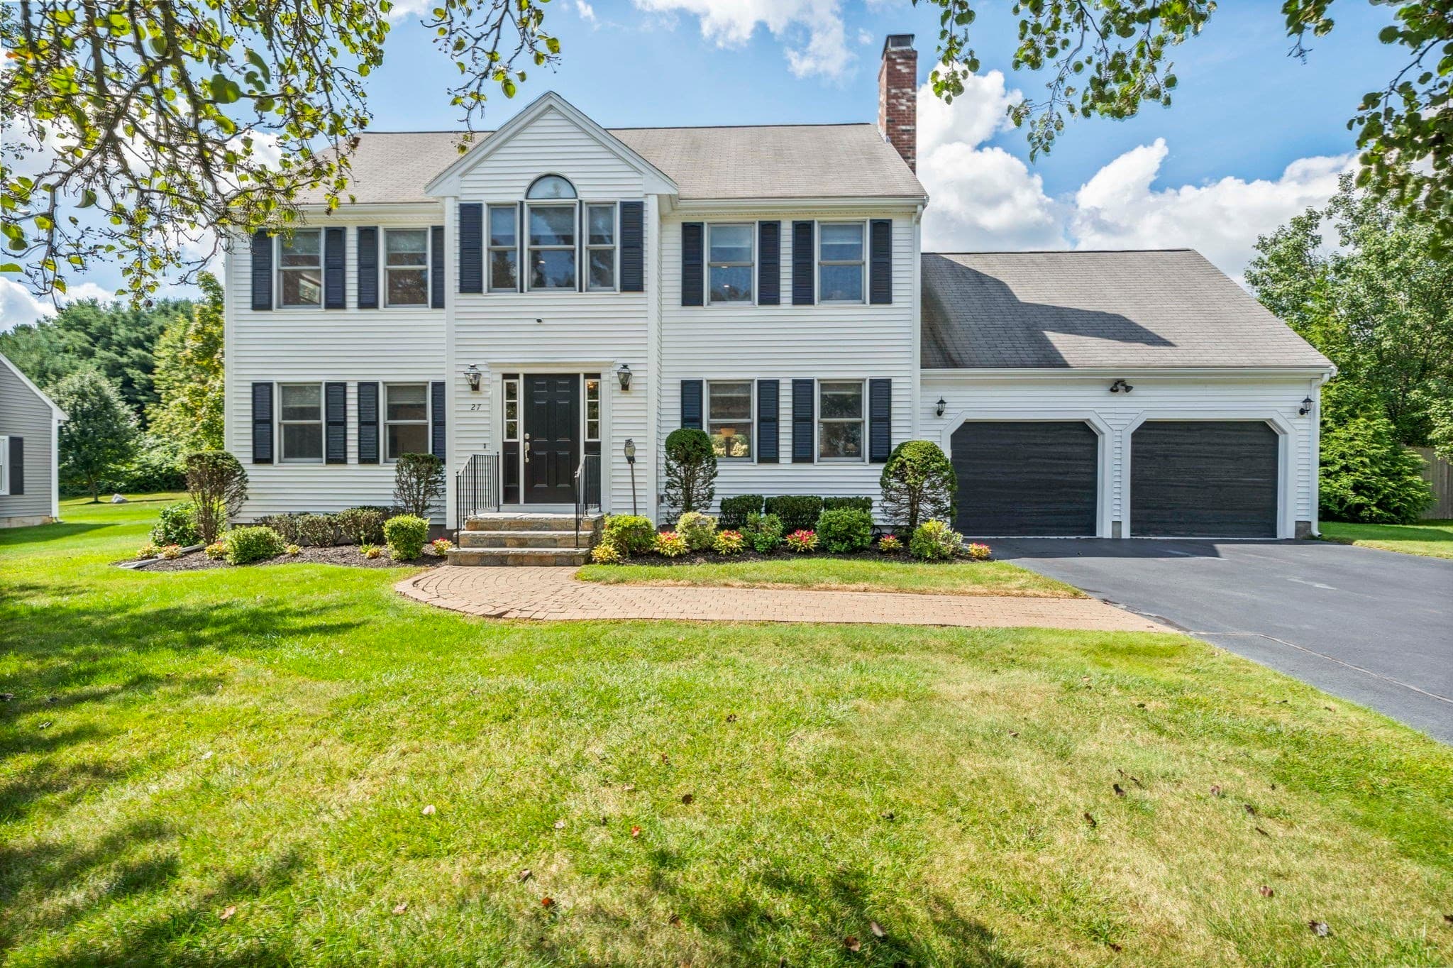
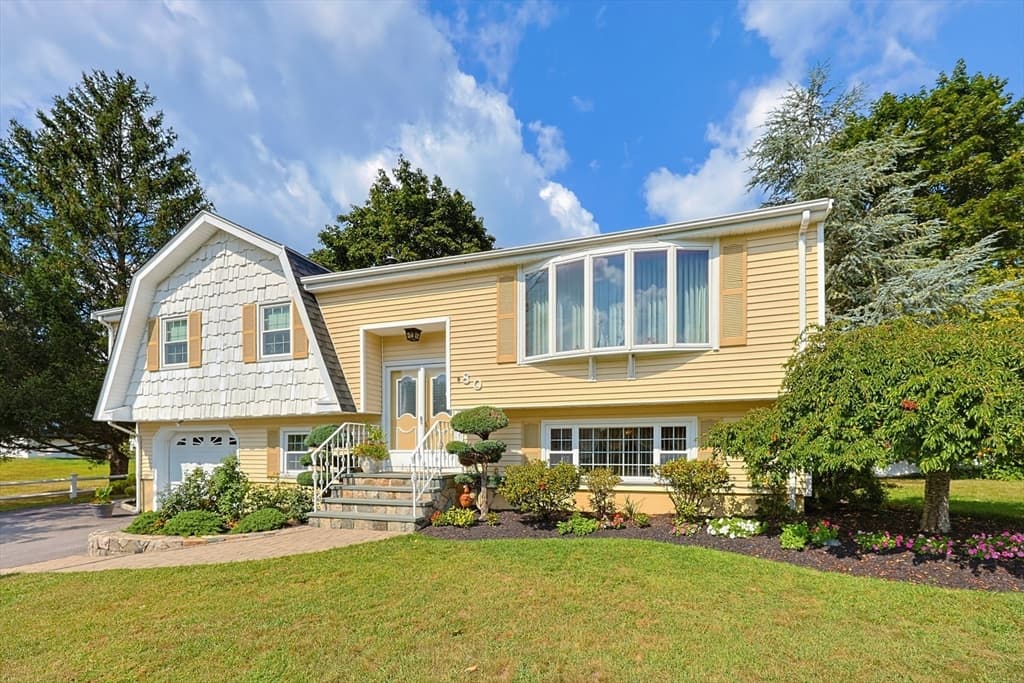
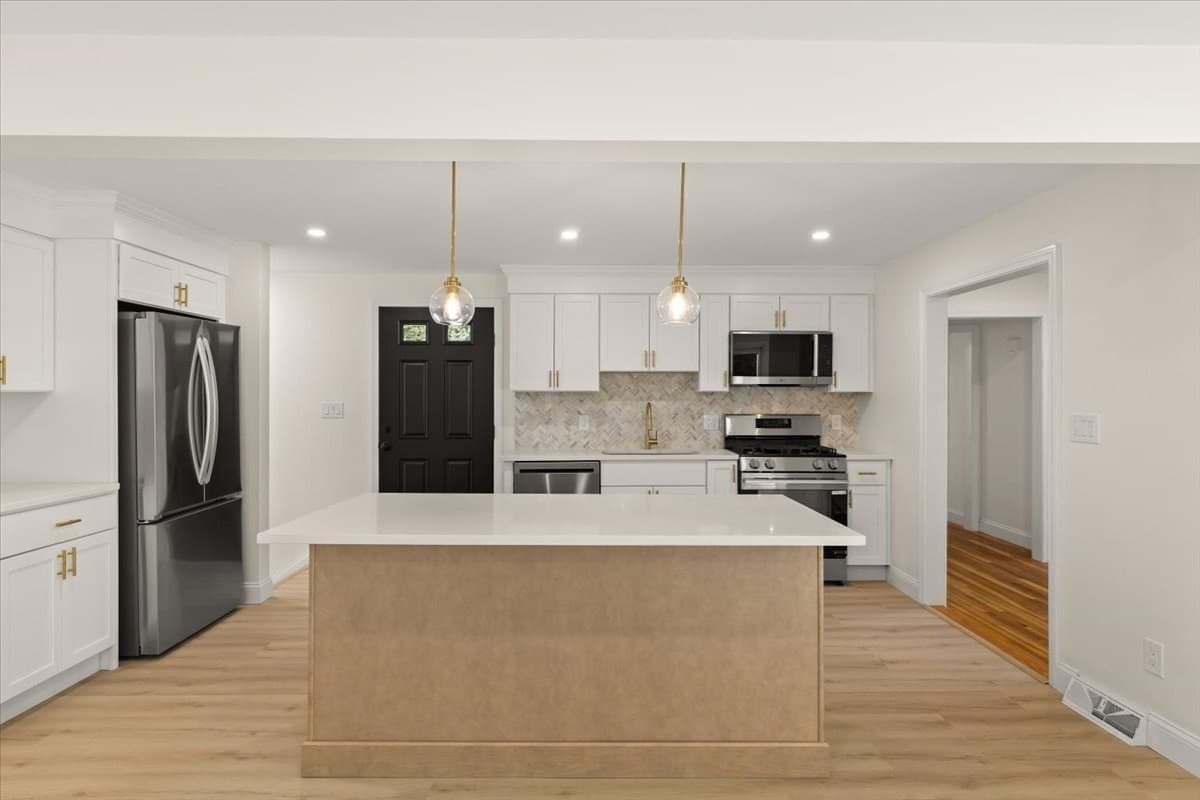
Similar homes you might like
Data source: Listing information provided by MLS Property Information Network via Trestle/CoreLogic. Last updated 10 days ago.
Information herein deemed reliable but not guaranteed; all measurements, school assignments, HOA fees, taxes, and feature lists are approximate and should be independently verified. Equal Housing Opportunity.