
$2,249,000
About this home
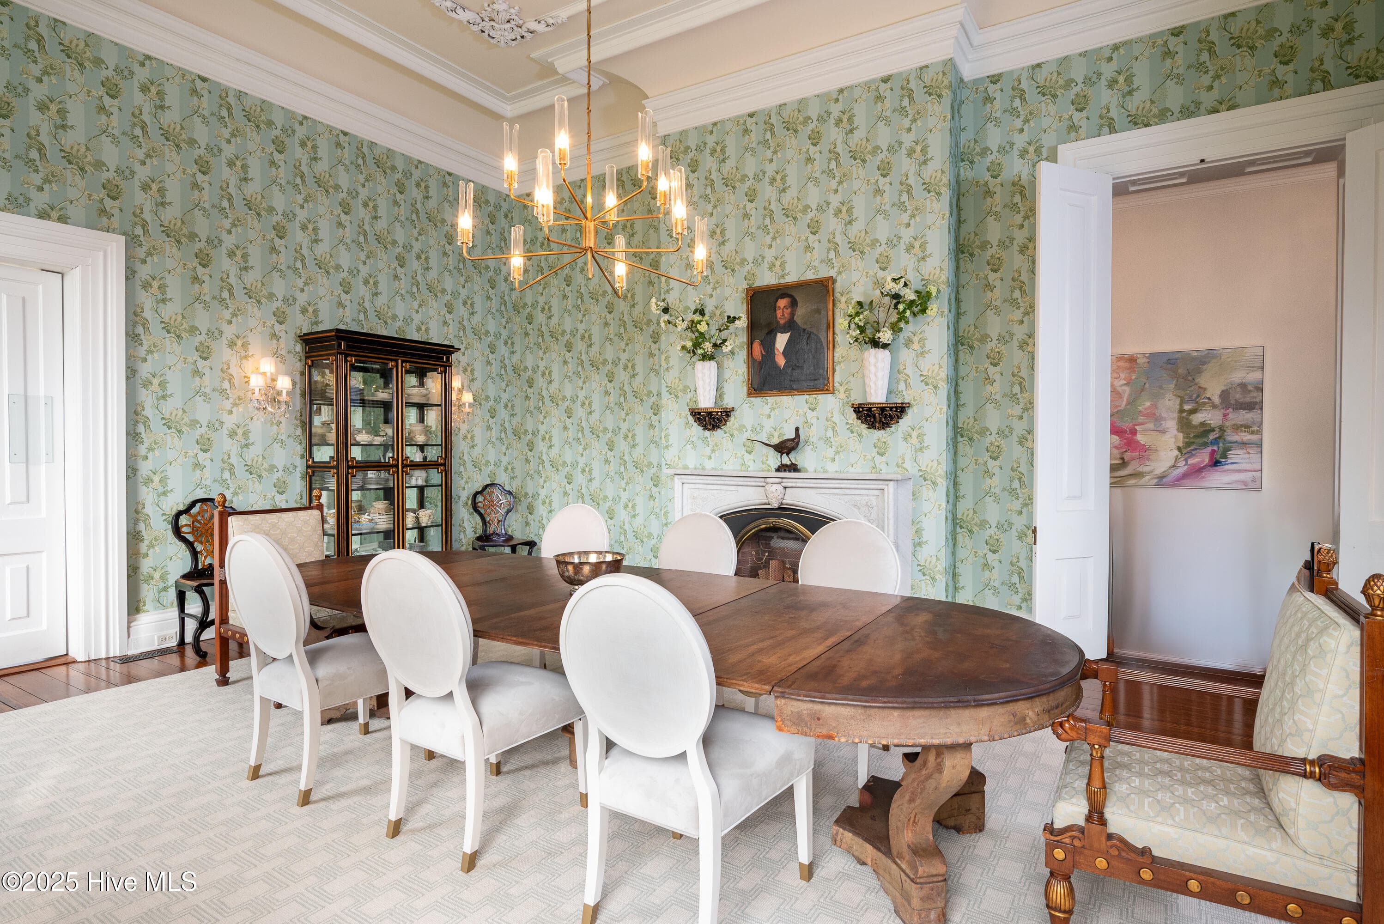
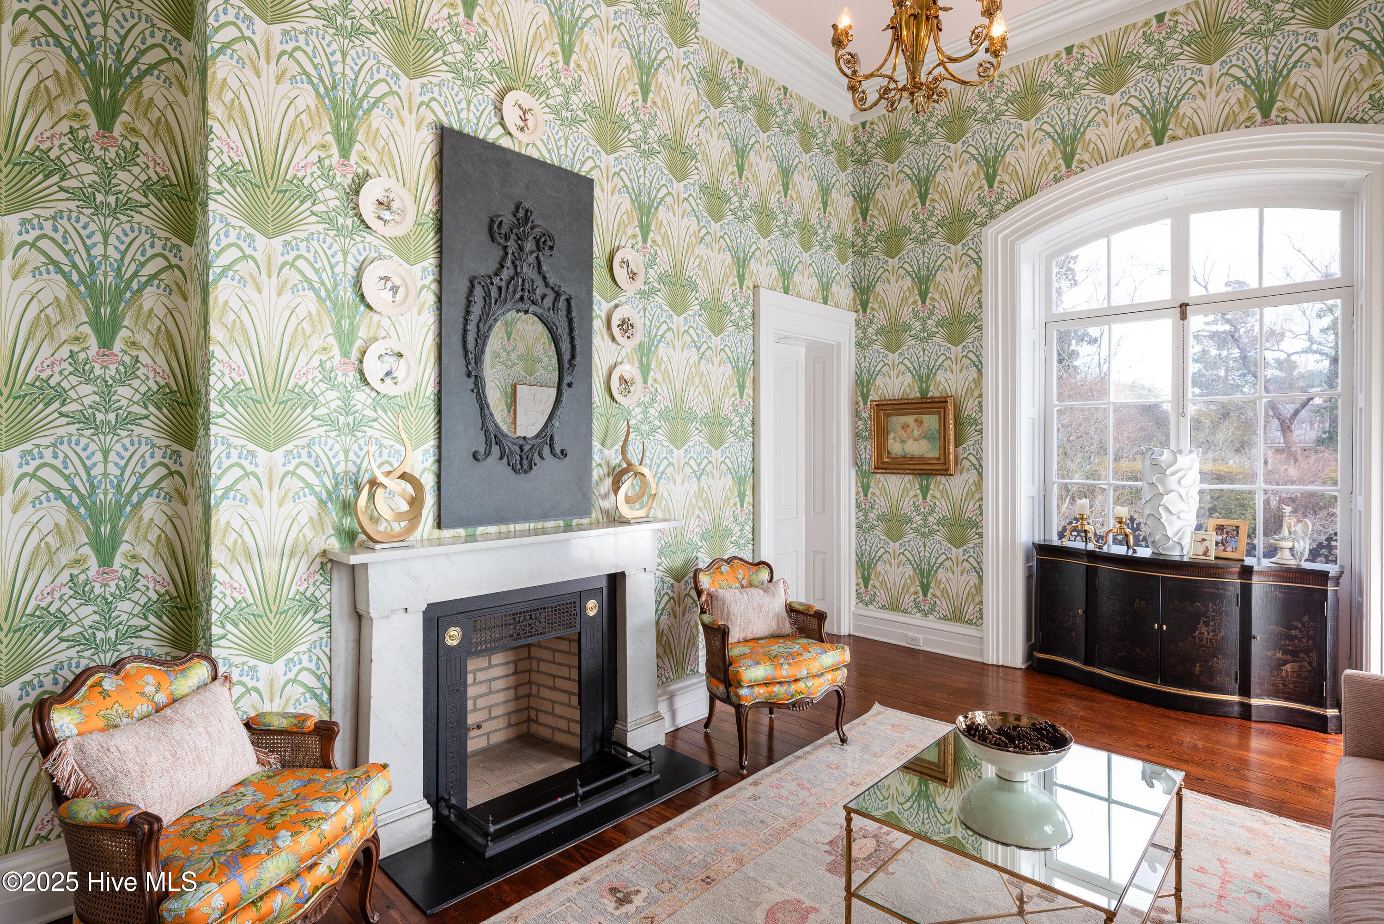
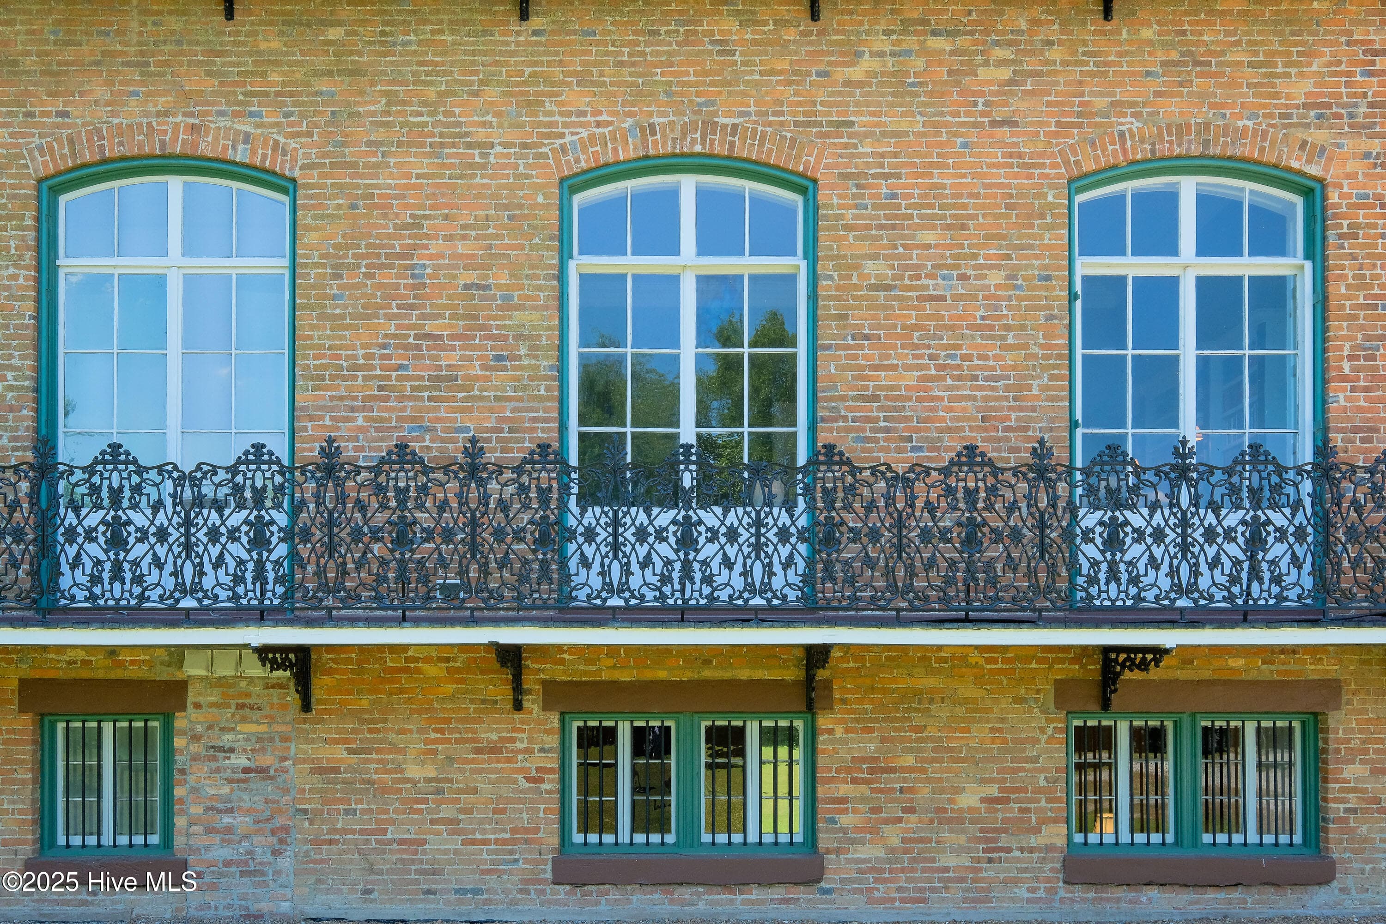
''Wessington is one of the most magnificent antebellum residences in North Carolina'' writes Thomas Butchko, author of EDENTON An Architectural Portrait. Built in 1850, this home is three stories plus a fully renovated basement. Distinctive exterior features include a full-length double-tier portico, 9' French doors opening to ornate iron balconies, and four massive chimneys and a roof top ''widows walk''. The brick exterior walls are 18'' thick and the foundation is solid slabs of granite. The interior is equally impressive with three 12'x50' center halls, 15' ceilings on the first floor, original plaster ceiling moldings and chandeliers, 10' four panel doors, marble mantels and 15 fireplaces. Wessington has been renovated with up to date amenities and custom energy efficient utilities. What was once a utilitarian English basement is now a bedroom with full bath, recreation room with kitchenette, media room, and large laundry...all with fireplaces. This level offers the option of independent living, and the ground level entry with an elevator servicing three floors makes the home handicapped accessible. The main level features a formal parlor, dining room, small parlor, library and the kitchen. Complete with fireplace and butler's pantry, the kitchen complements the warm sophistication of the home yet easily accommodates the needs for entertaining on a grand scale. Upstairs, there is primary suite with a large dressing room and bath. There are two other bedrooms with private baths and an office. The third floor is accessed by the same impressive stairway, has the same wide center hall and 4 multipurpose rooms. The grounds include the old cistern and the old smokehouse houses the impressive utility systems including the geothermal HVAC, elevator hydraulics and other utilities. Wessington is listed on the National Register of Historic Places. This landmark home is located in the heart of the Historic District with views of Edenton Bay.
Highlights
Property details
- MLS
- Hive MLS
- MLS #
- 100490634
- Property type
- Single Family Residence
- Subdivision
- Not In Subdivision
- Status
- Active
- Days on market
- 600
- On market date
- February 24, 2025
- Stories
- N/A
- Total bathrooms
- 6
- Garage spaces
- N/A
- Parking spaces
- N/A
- Lot size
- 1.14 acres
Location
Get directions →Nearby schools
Within 10 miles. School directory data from the National Center for Education Statistics (NCES), accessed via the Urban Institute Education Data API. Local Score is calculated by INNOVATE Real Estate; where a state rating is shown, it comes from that state's own official school report card.
- Enrollment
- 417
- Student:teacher ratio
- 13.9:1
- District
- Edenton-Chowan Schools
- Enrollment
- 422
- Student:teacher ratio
- 13.6:1
- District
- Edenton-Chowan Schools
- Enrollment
- 599
- Student:teacher ratio
- 15.8:1
- District
- Edenton-Chowan Schools
Walkability
Blended score for Edenton's center, calculated by INNOVATE Real Estate from two sources: the EPA's National Walkability Index (street network, transit, land-use mix) and Google Places amenity data (what's actually reachable on foot from this point). EPA National Walkability Index only -- nearby-amenity data not cached yet for this area.
Market position
How this listing compares to current activity in Edenton, from live MLS data.
Mortgage calculator
Estimate only - actual rate and payment depend on your lender, credit, and loan program.
Adjust tax / insurance estimates
Similar homes you might like

Data source: Listing information provided by Hive MLS via Trestle/CoreLogic. Last updated August 24, 2026.
Information herein deemed reliable but not guaranteed; all measurements, school assignments, HOA fees, taxes, and feature lists are approximate and should be independently verified. Equal Housing Opportunity.