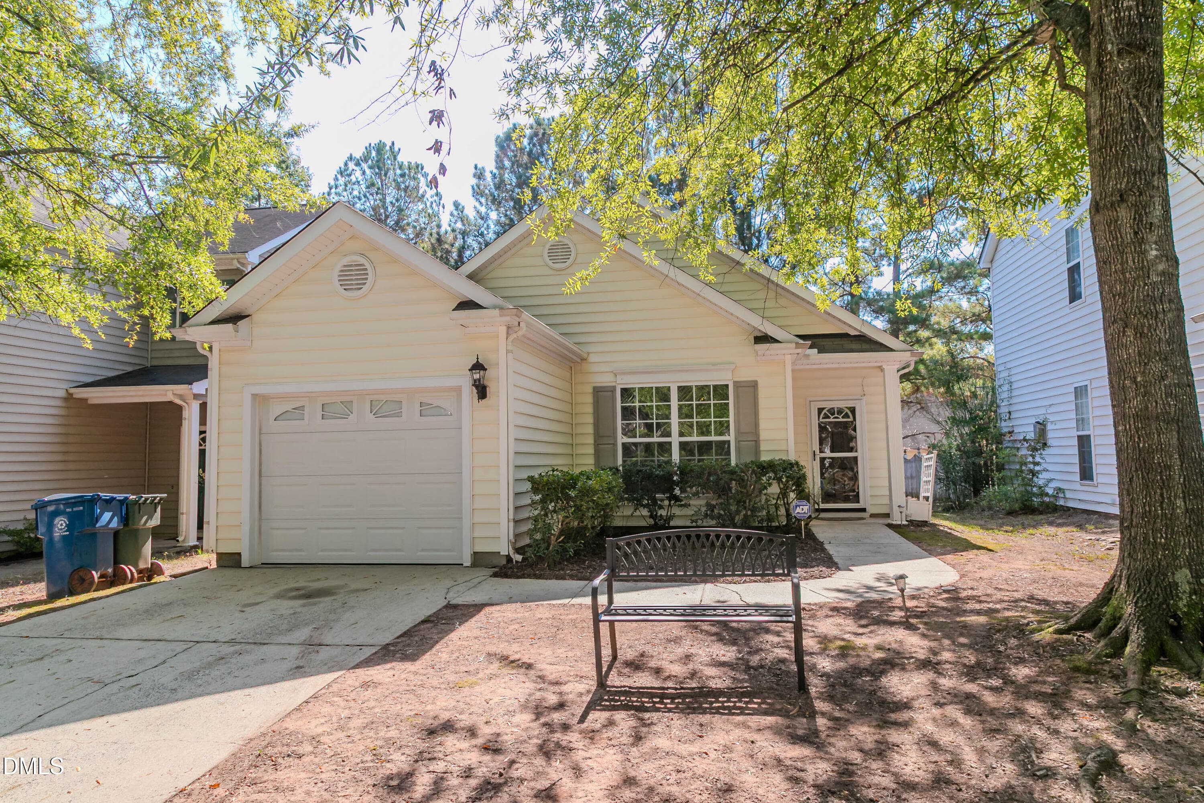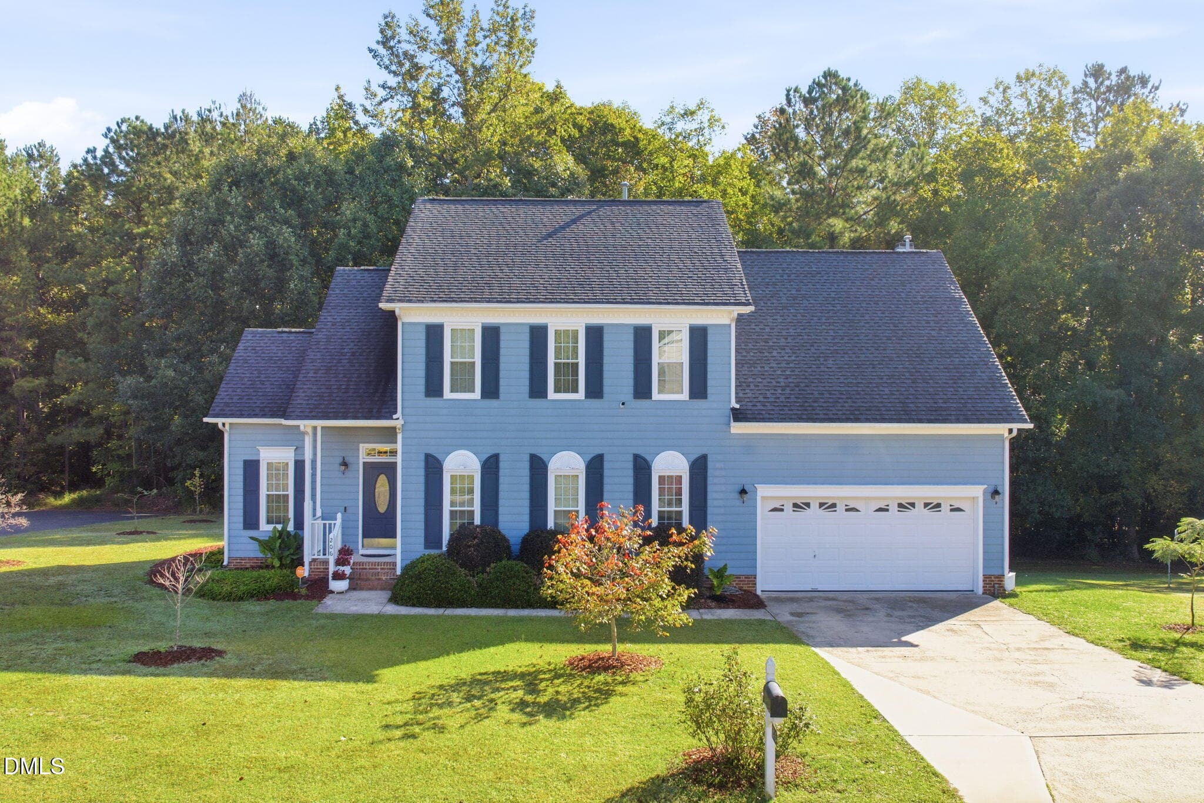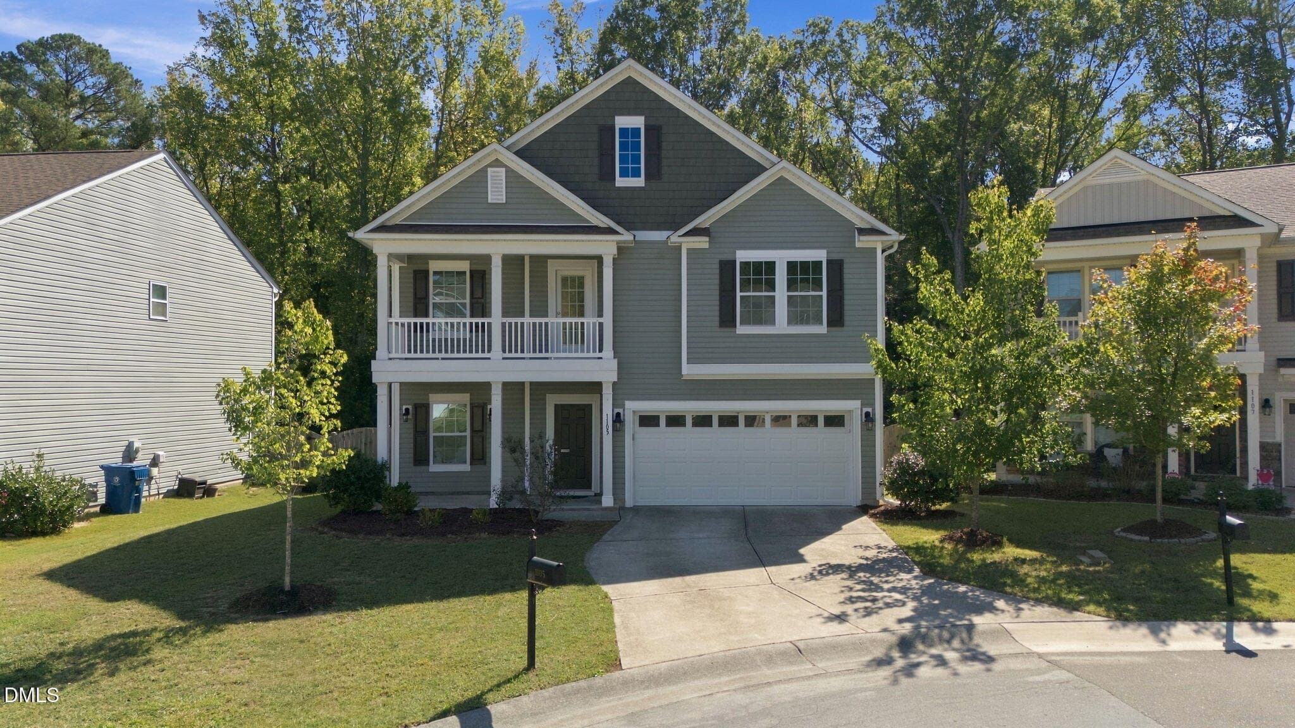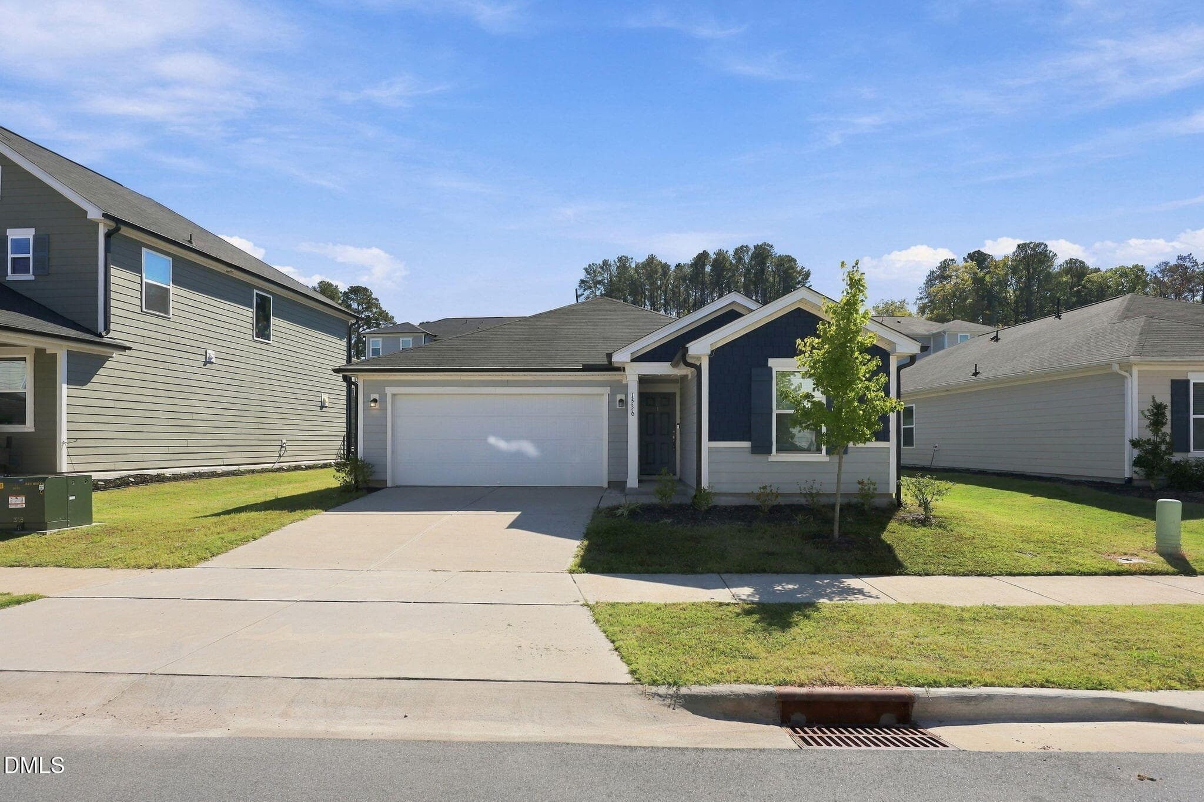
Welcome to Tanners Mill - 2091 Tanners Mill Drive, Durham, NC 27703
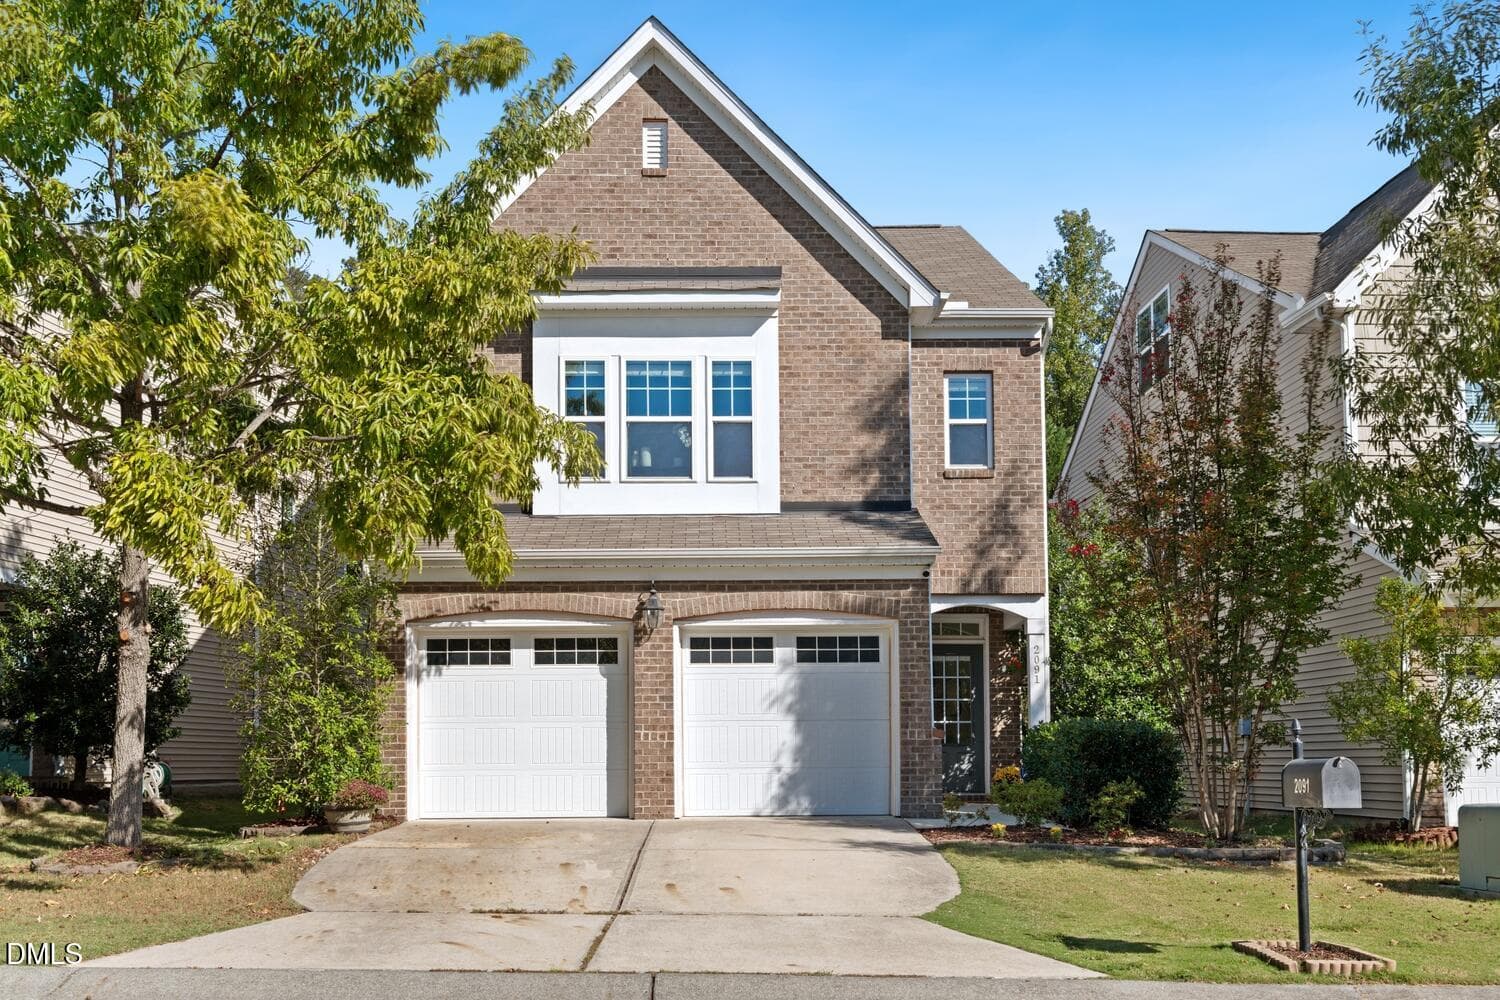
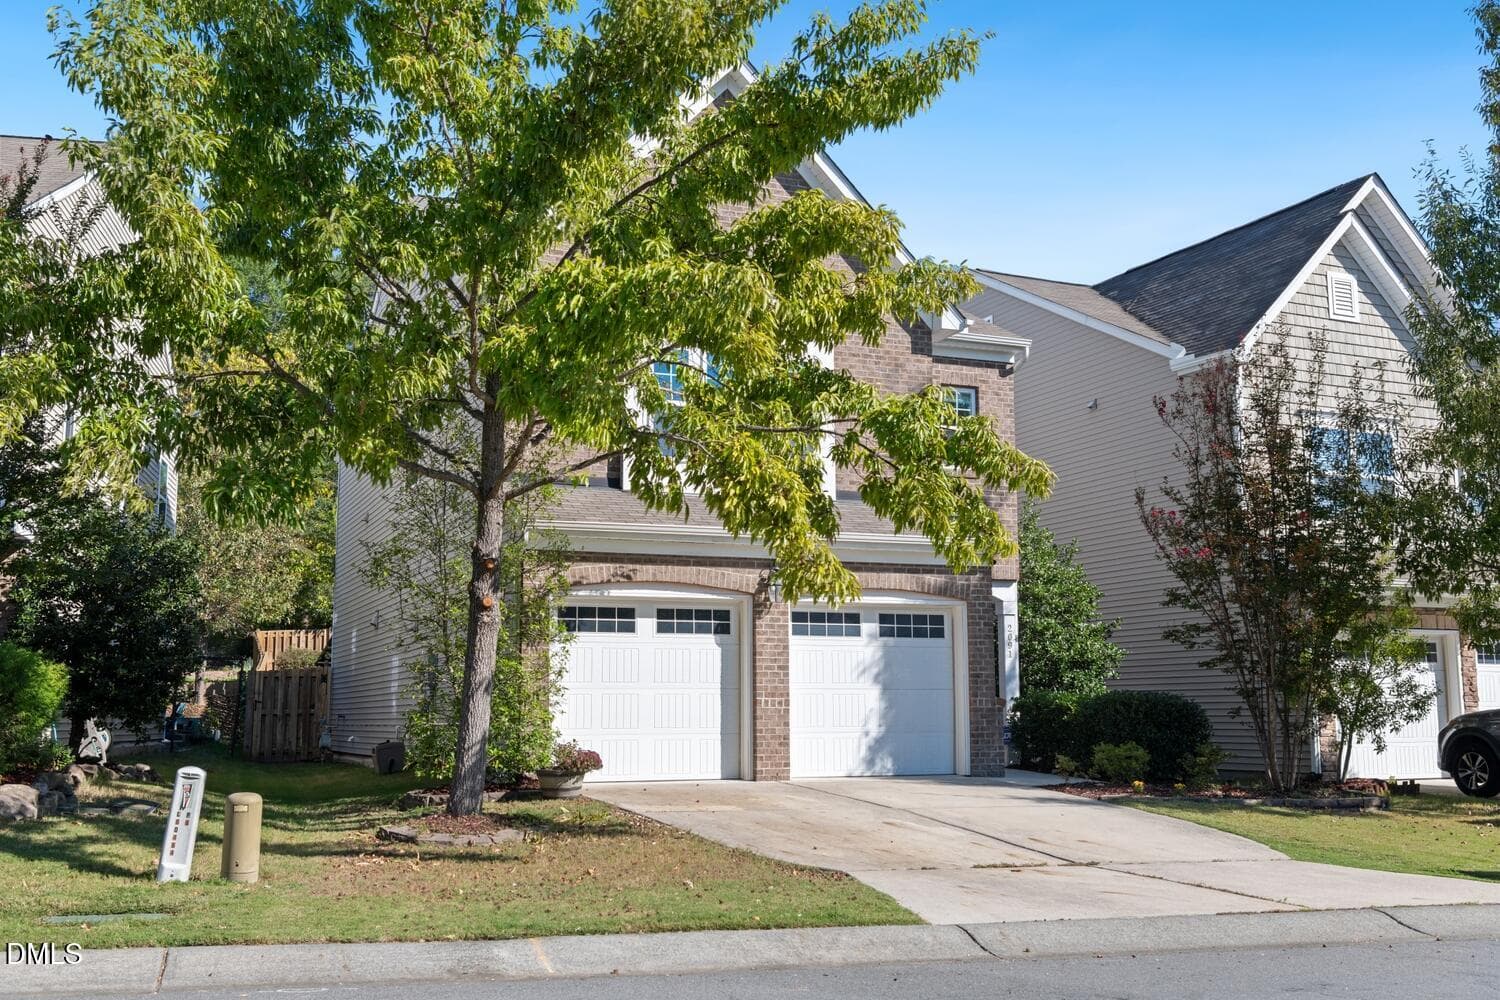
Front - 2091 Tanners Mill Drive, Durham, NC 27703
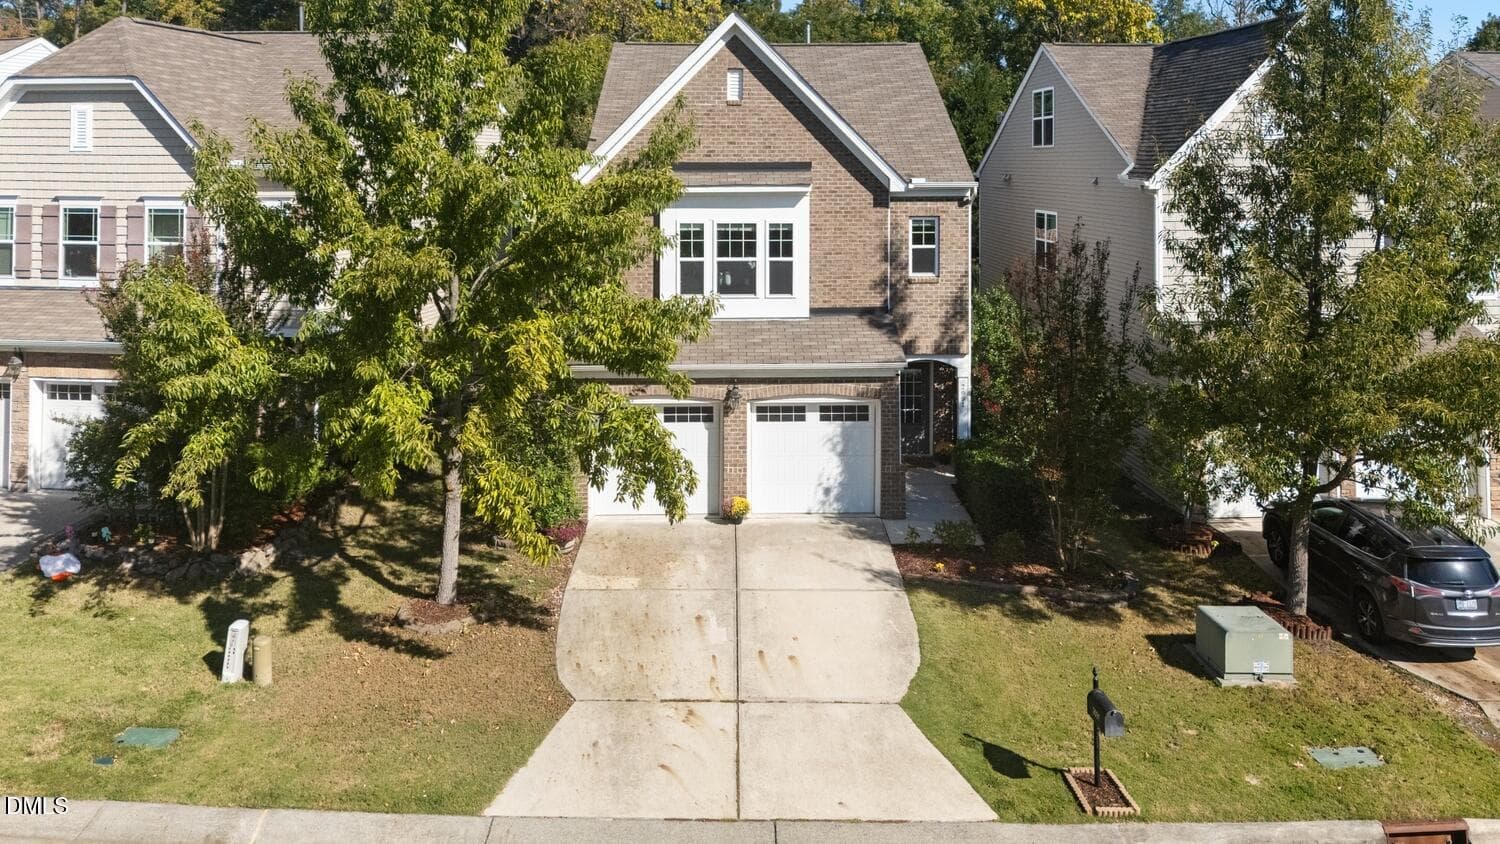
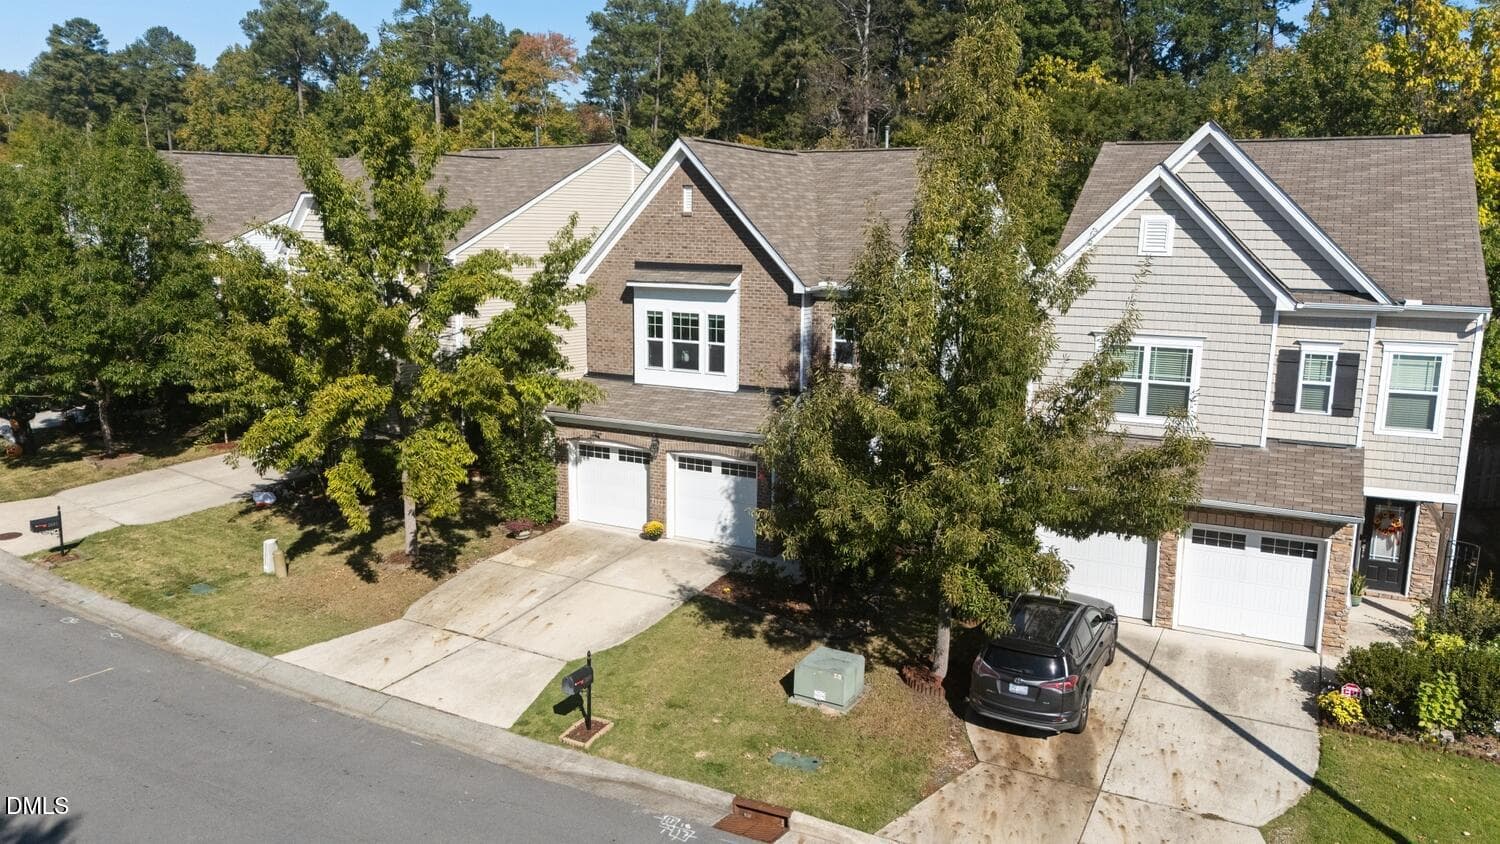
Front aerial - 2091 Tanners Mill Drive, Durham, NC 27703
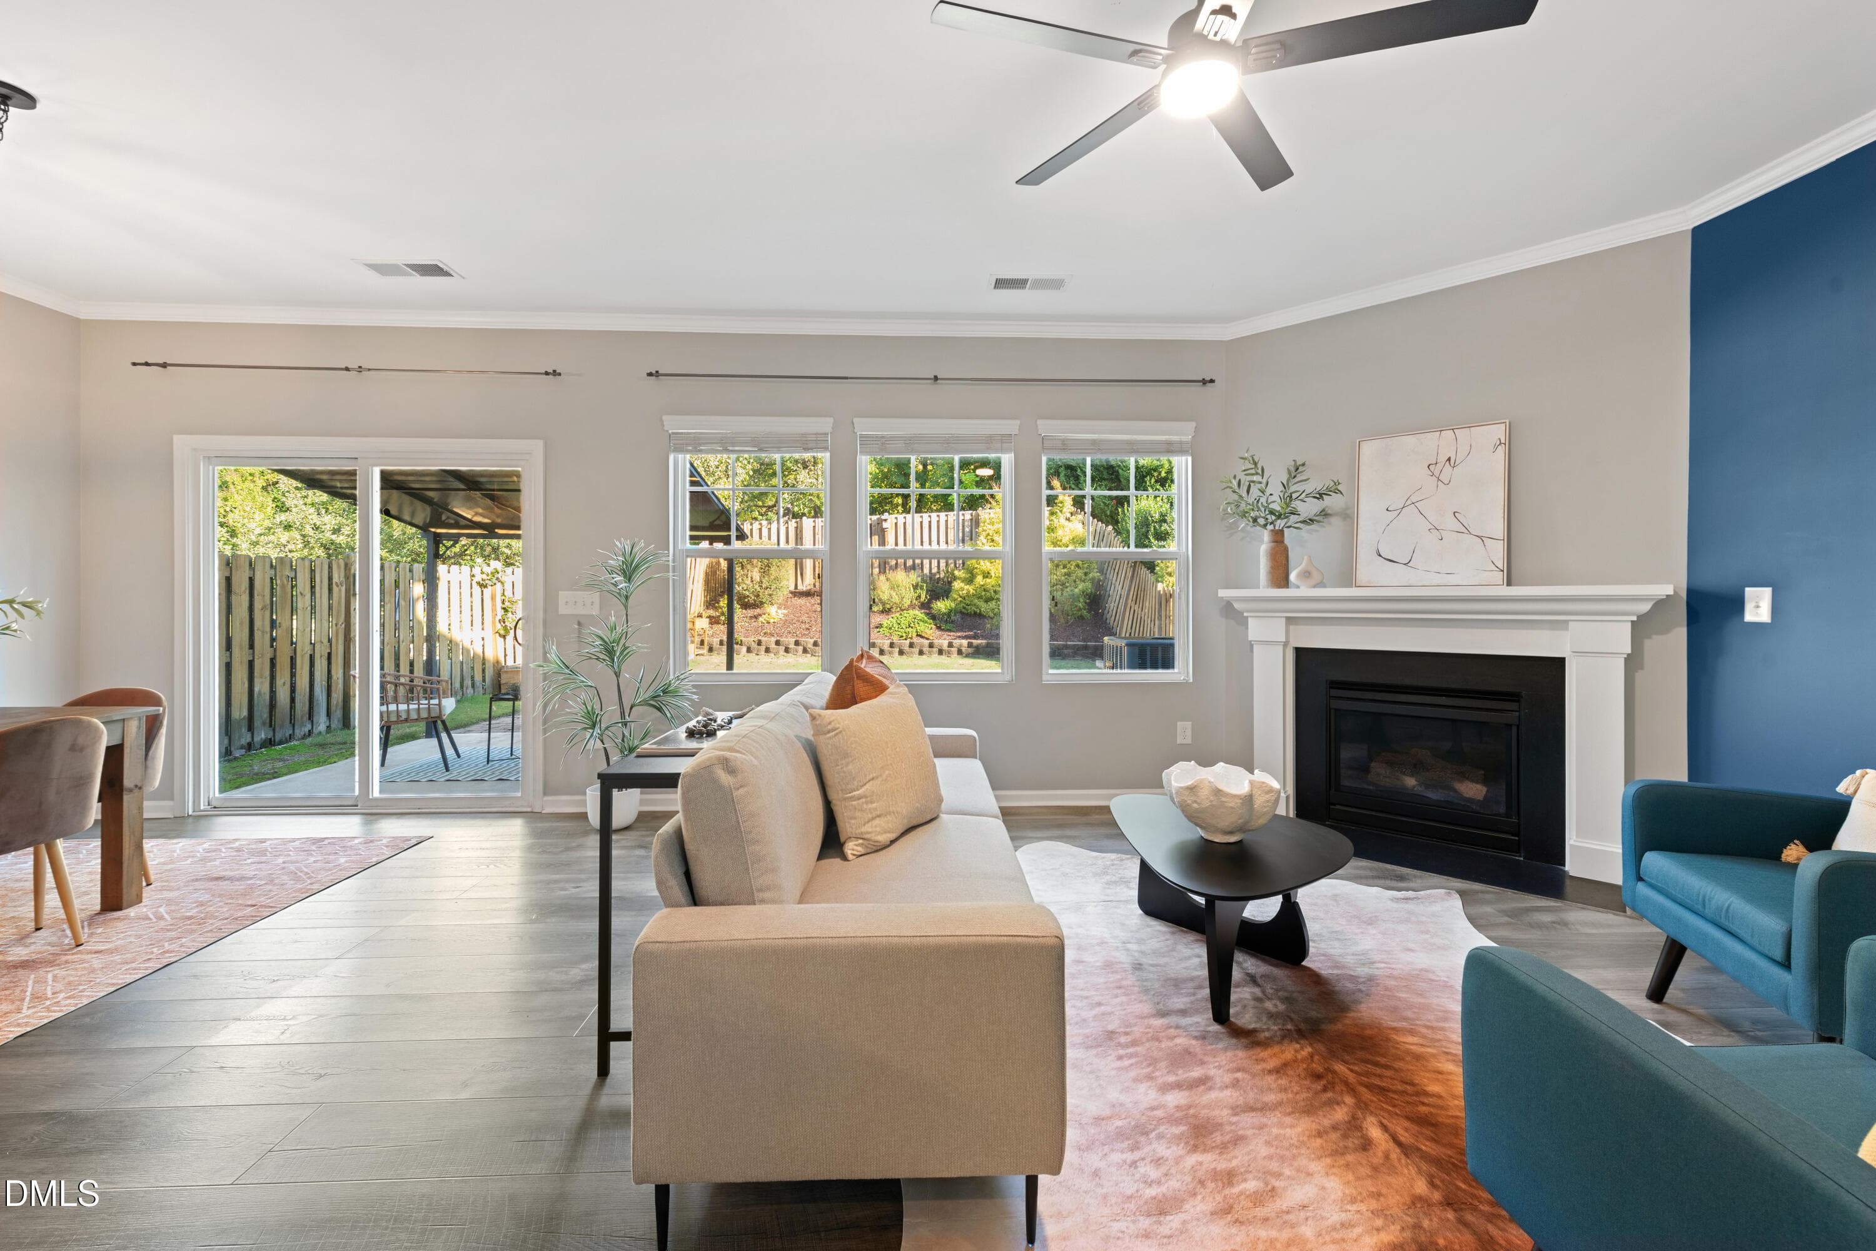
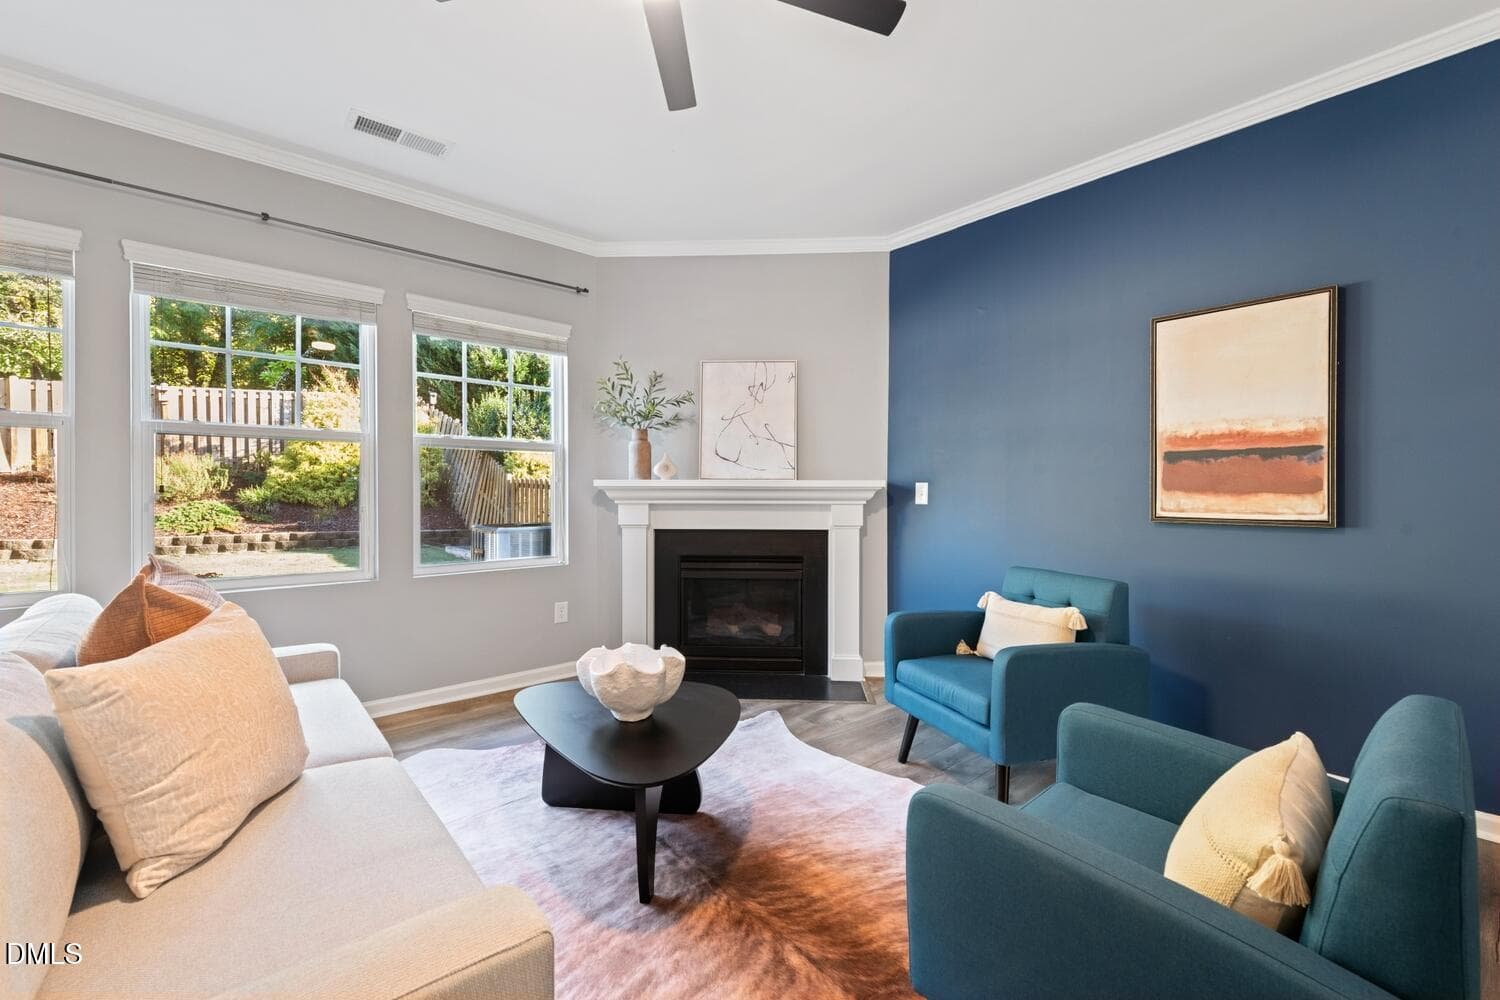
Take a load off, you're home - 2091 Tanners Mill Drive, Durham, NC 27703
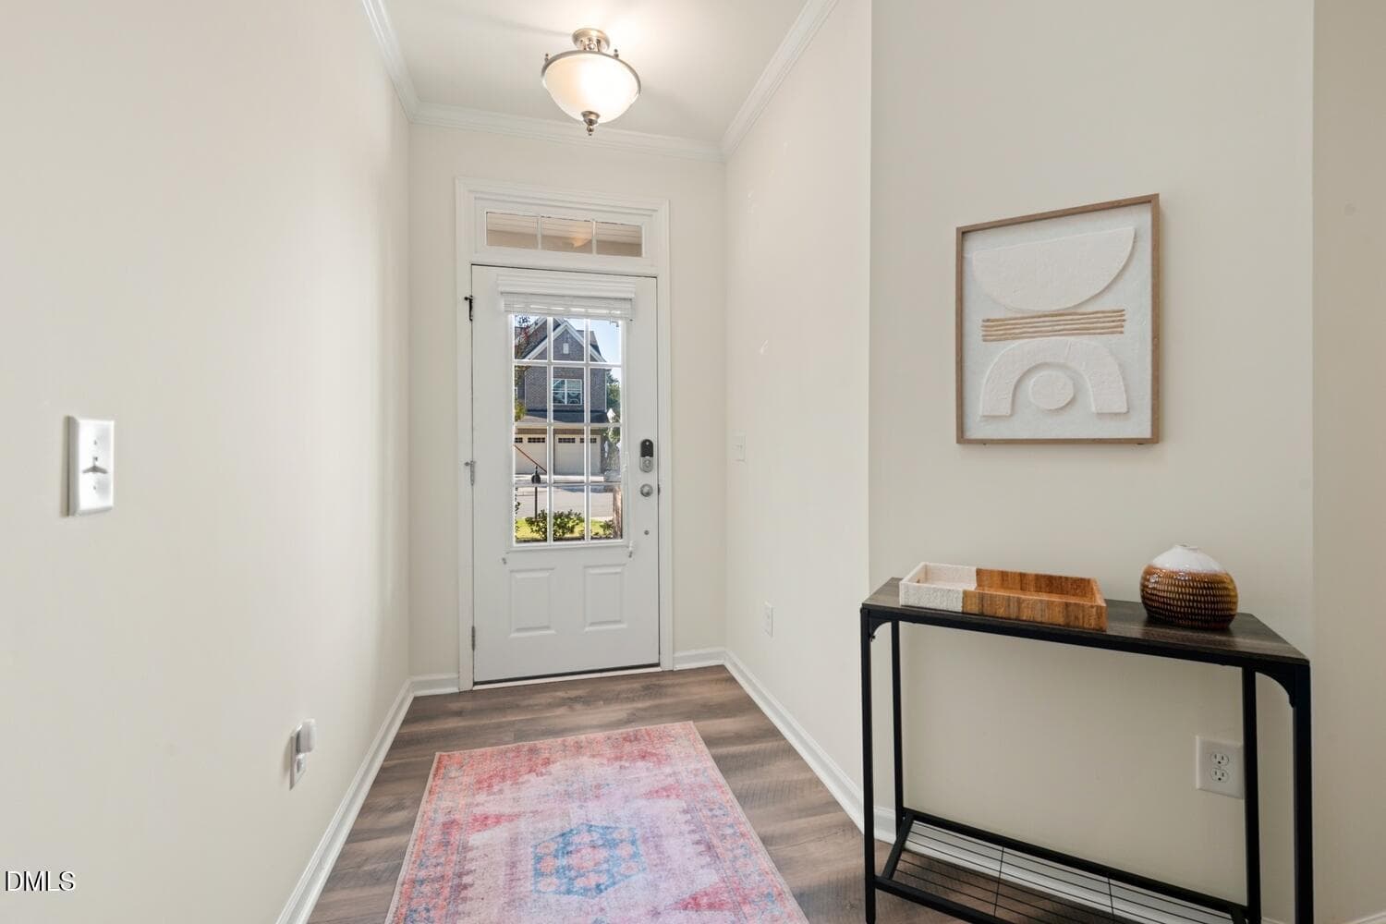
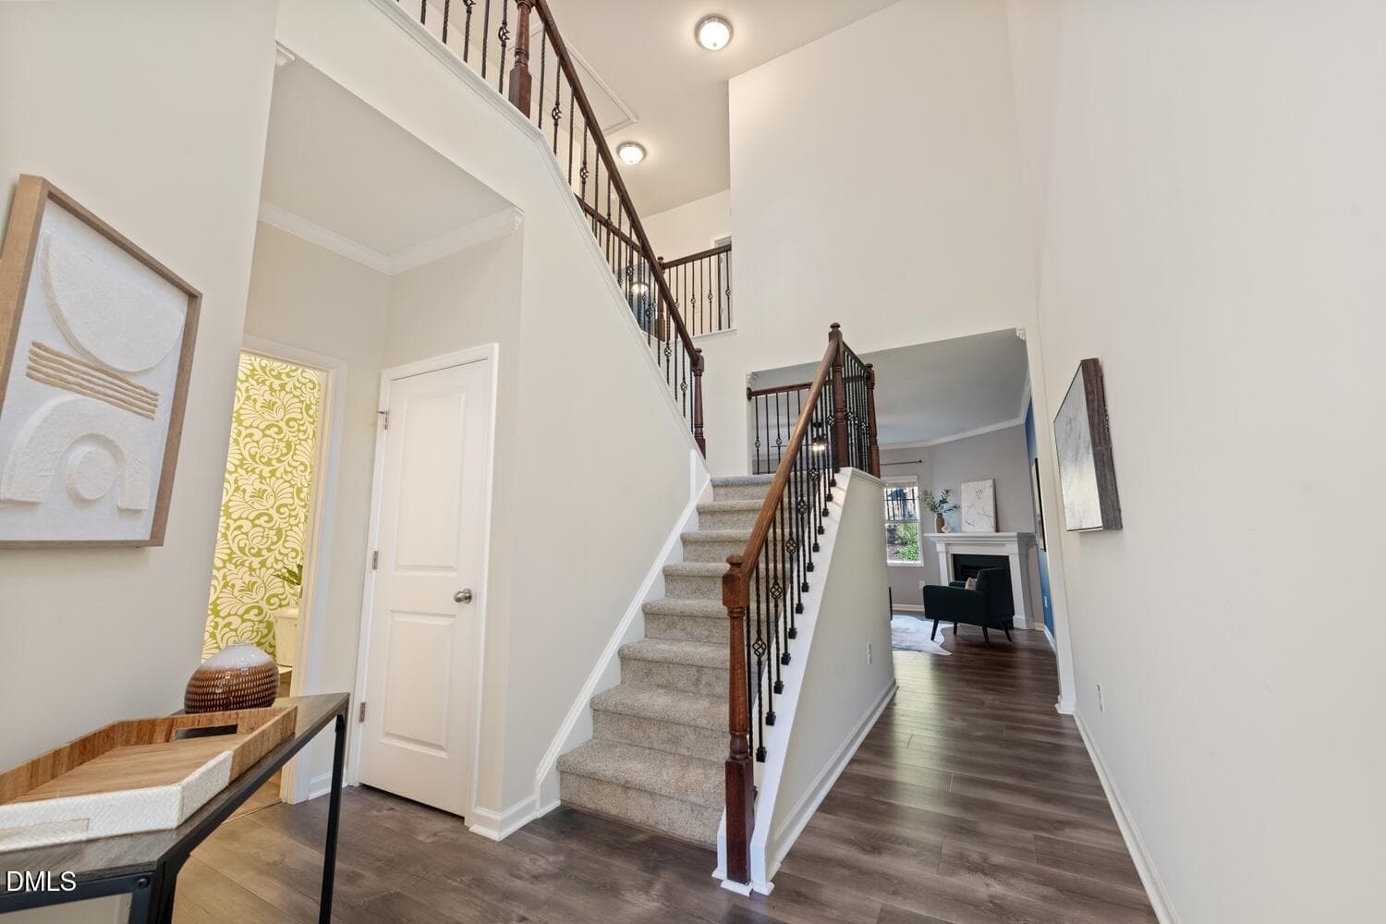
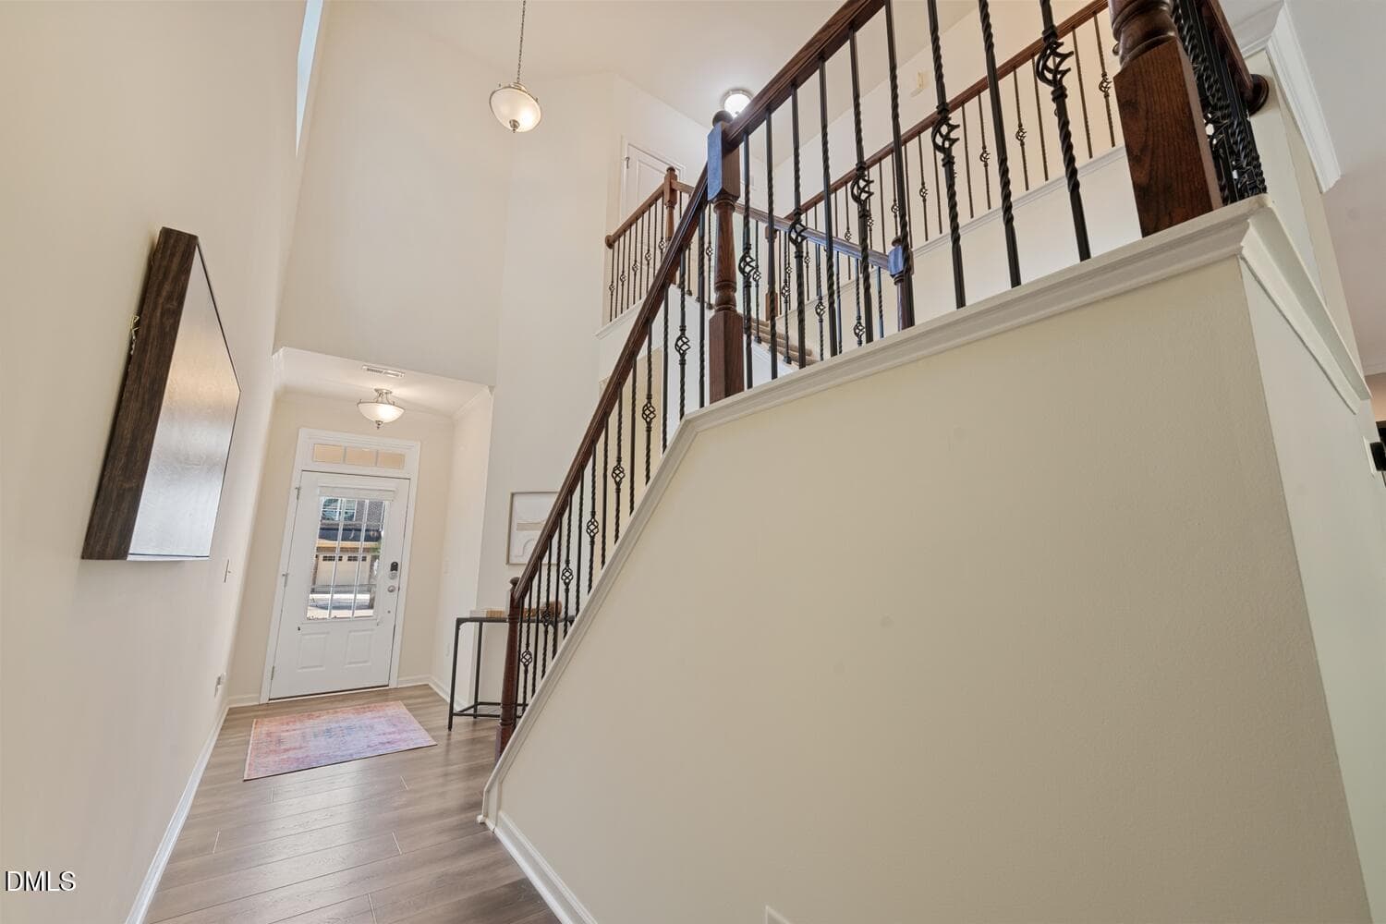
Two-story entryway - 2091 Tanners Mill Drive, Durham, NC 27703
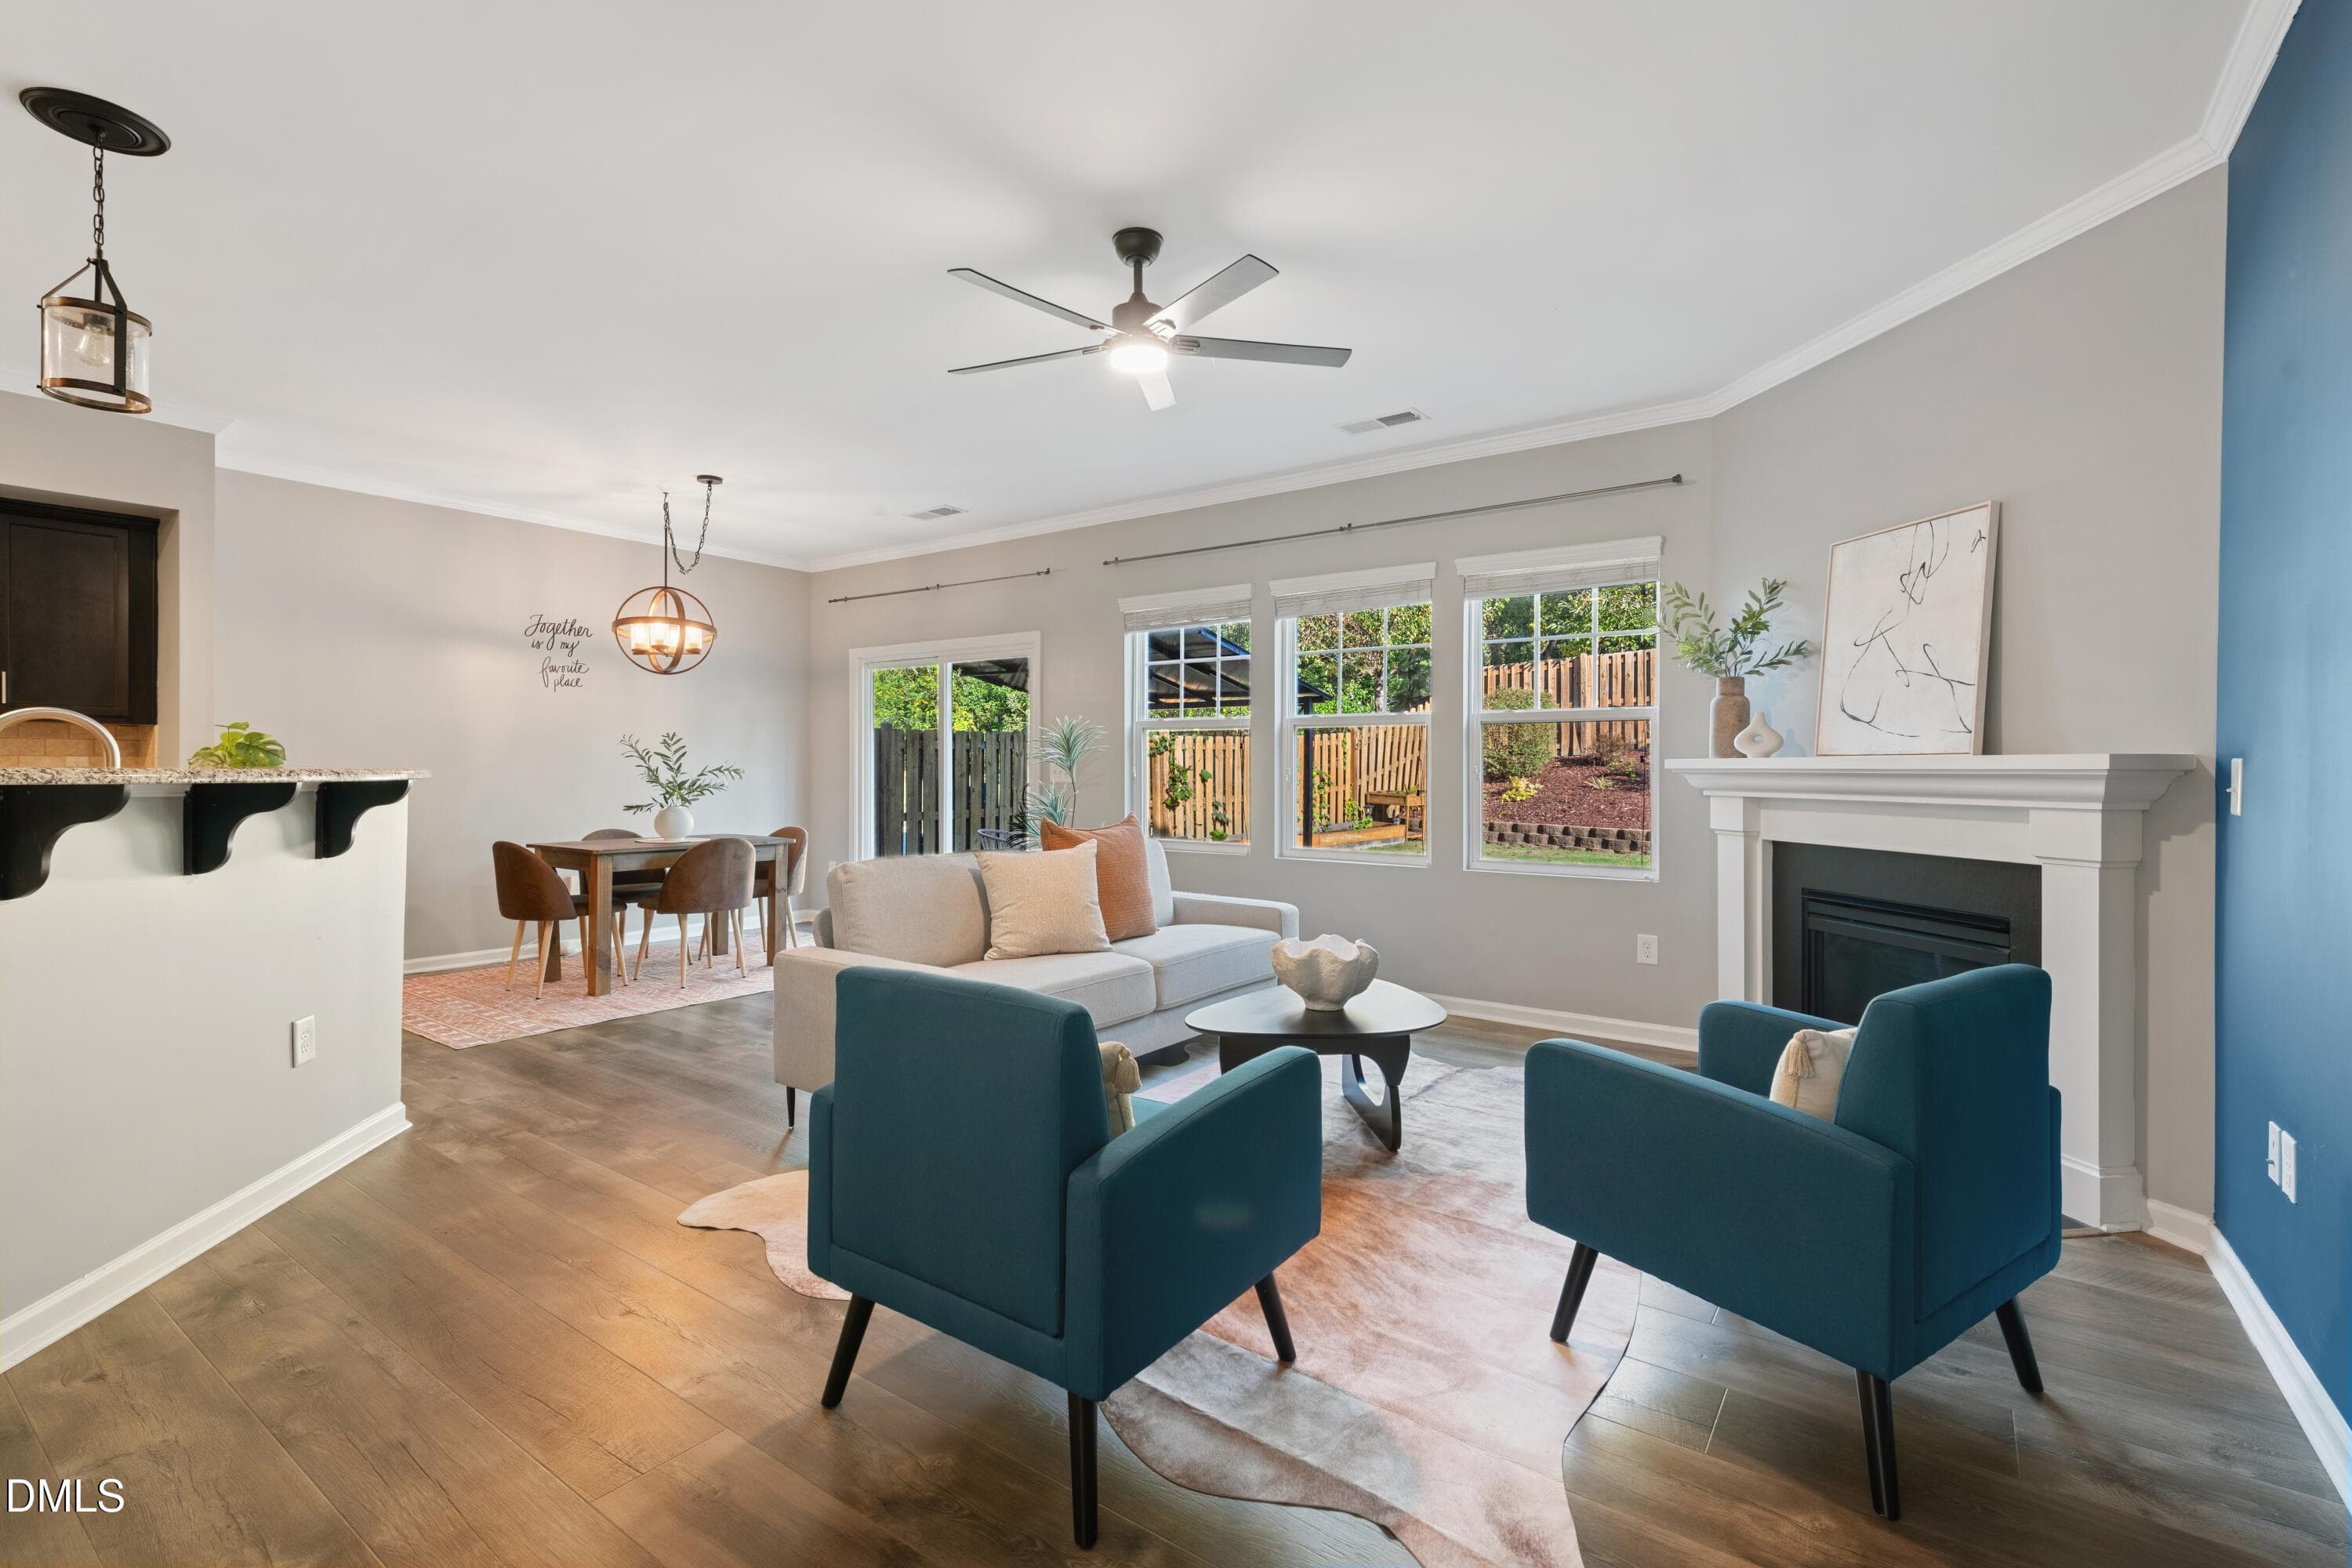
Breeze from entryway to living space - 2091 Tanners Mill Drive, Durham, NC 27703
Flexible floorplan fits every need - 2091 Tanners Mill Drive, Durham, NC 27703
Your next chapter or season awaits - 2091 Tanners Mill Drive, Durham, NC 27703
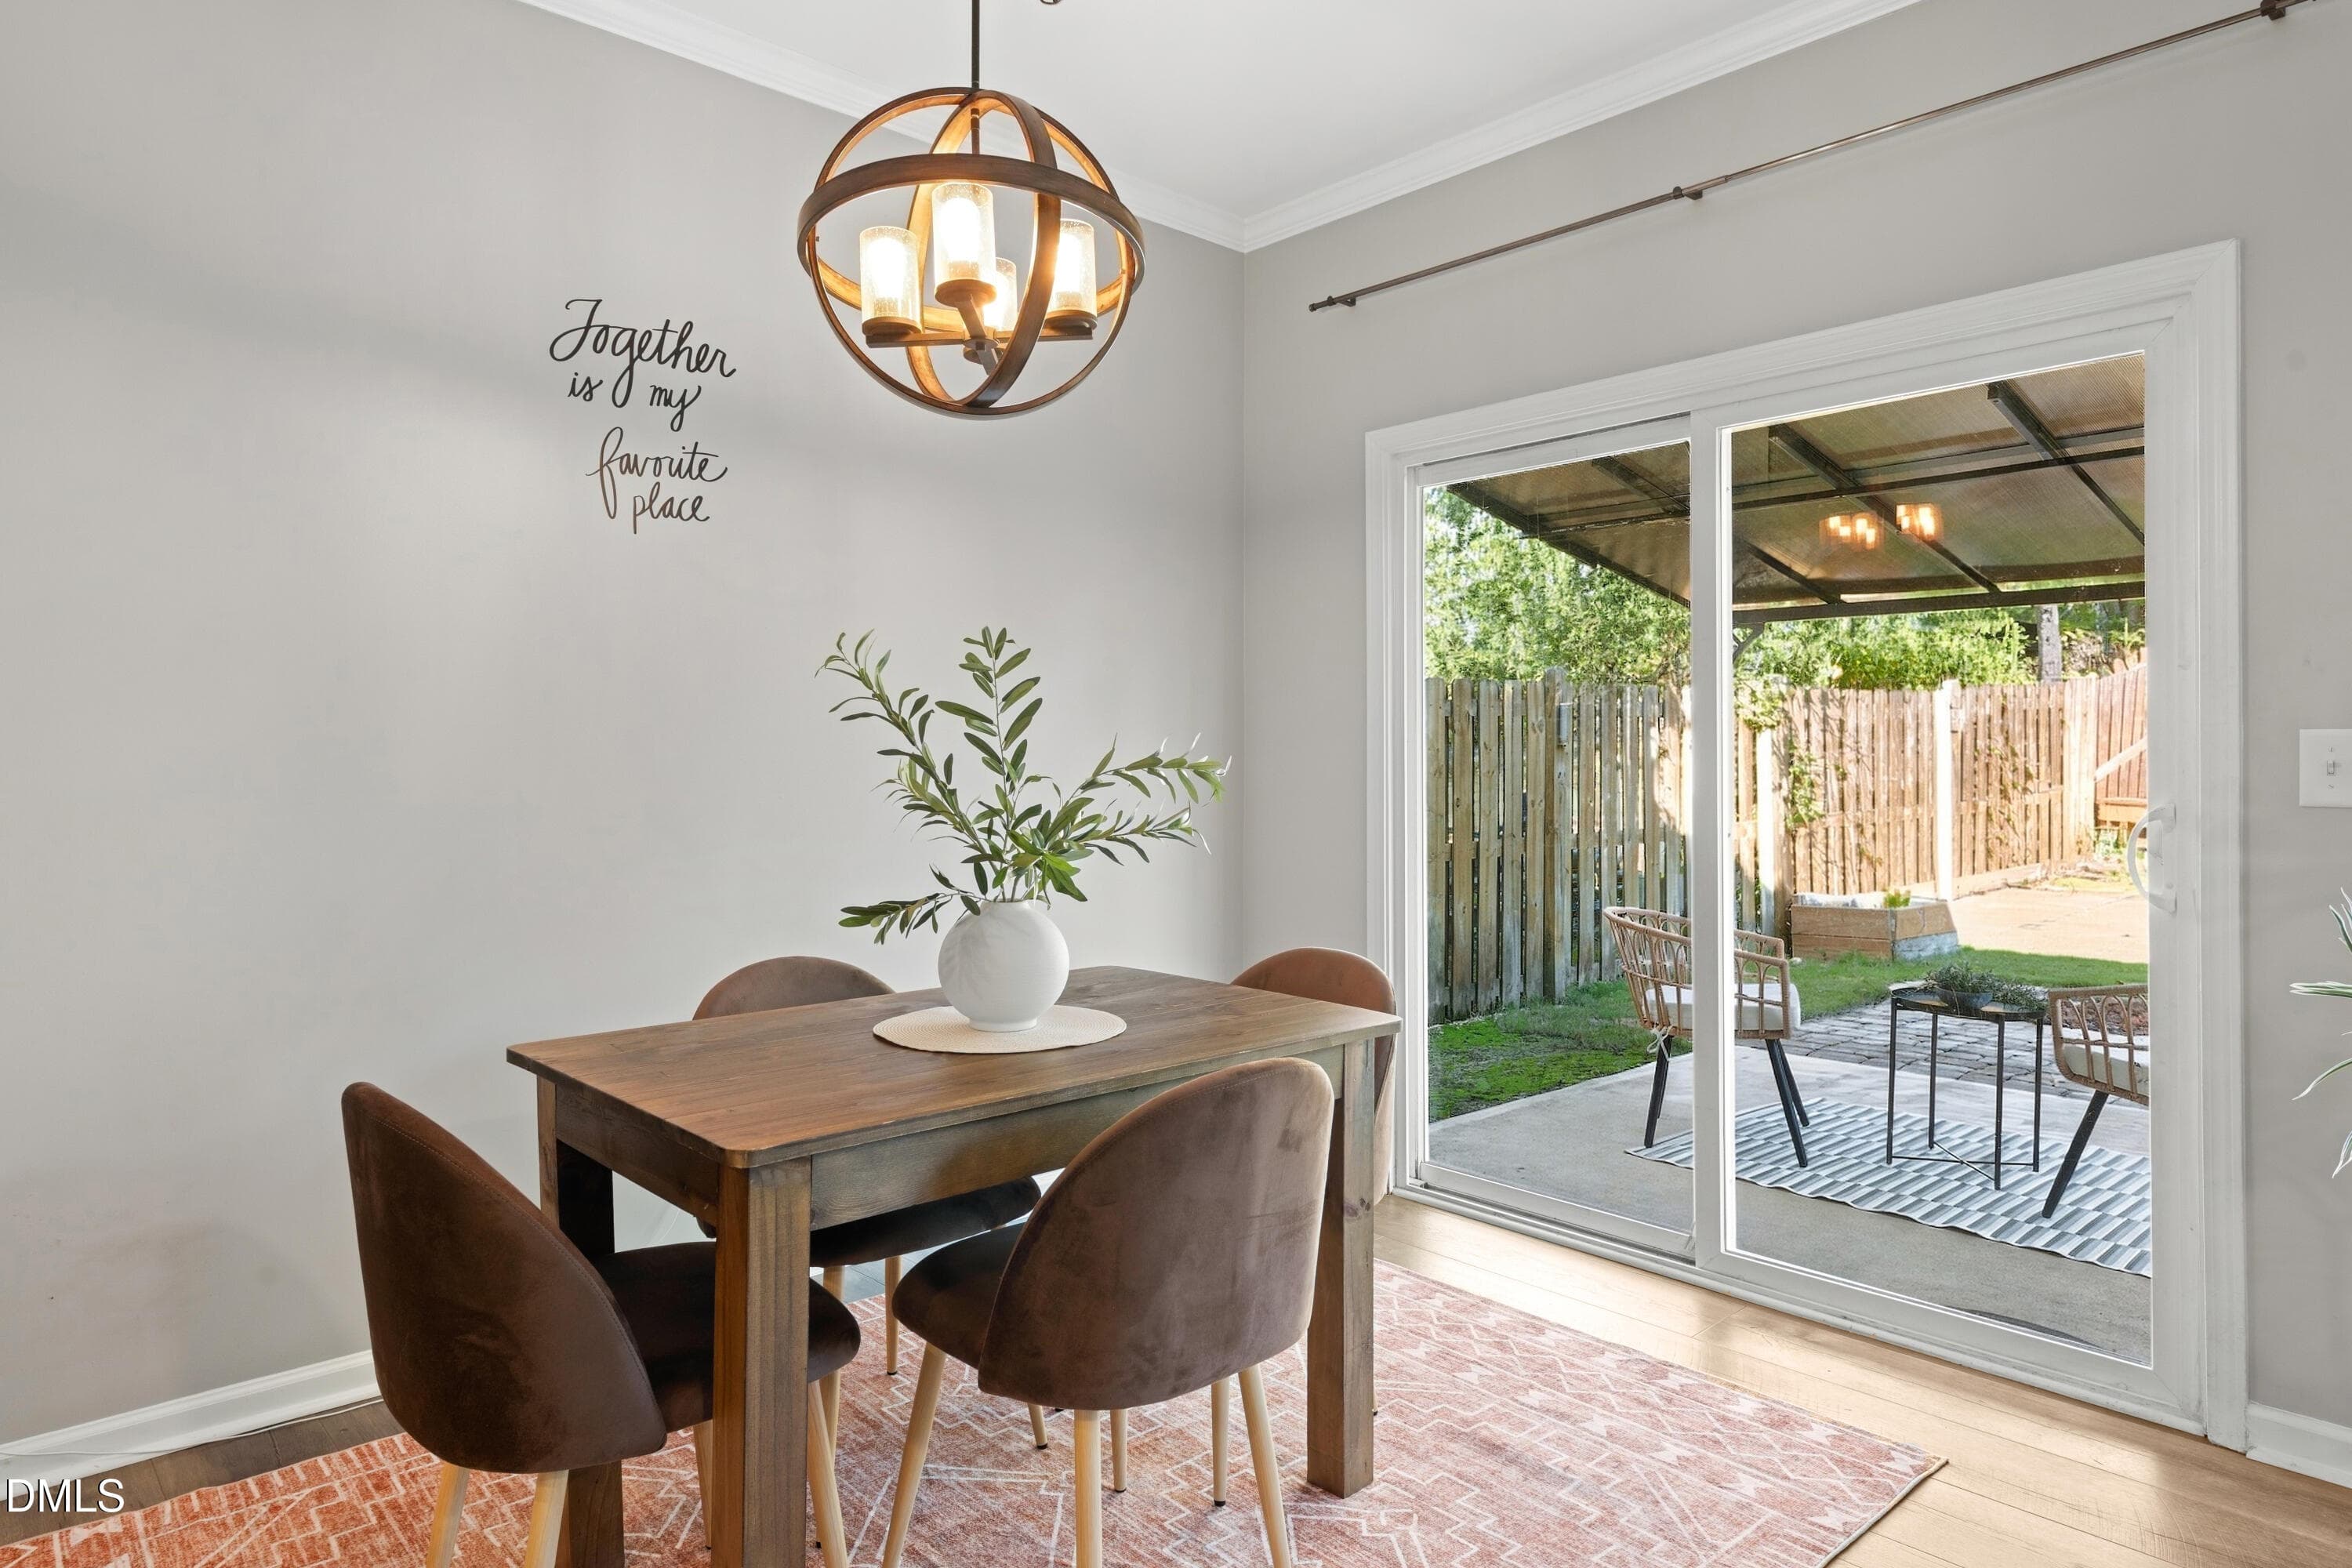
Everyone's family at the table - 2091 Tanners Mill Drive, Durham, NC 27703
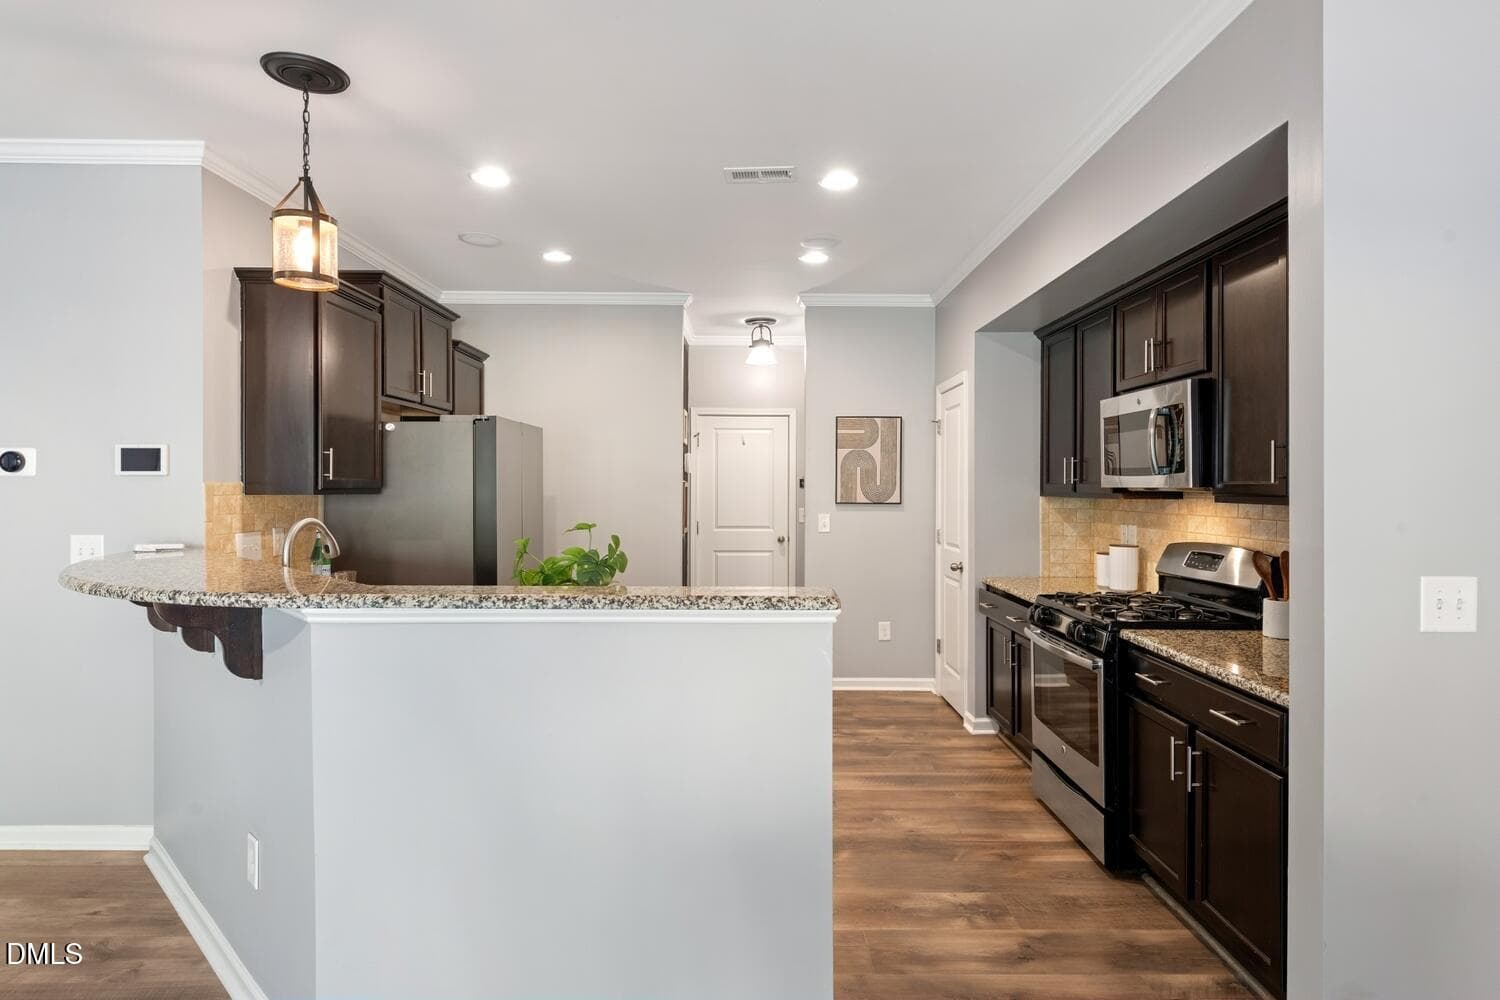
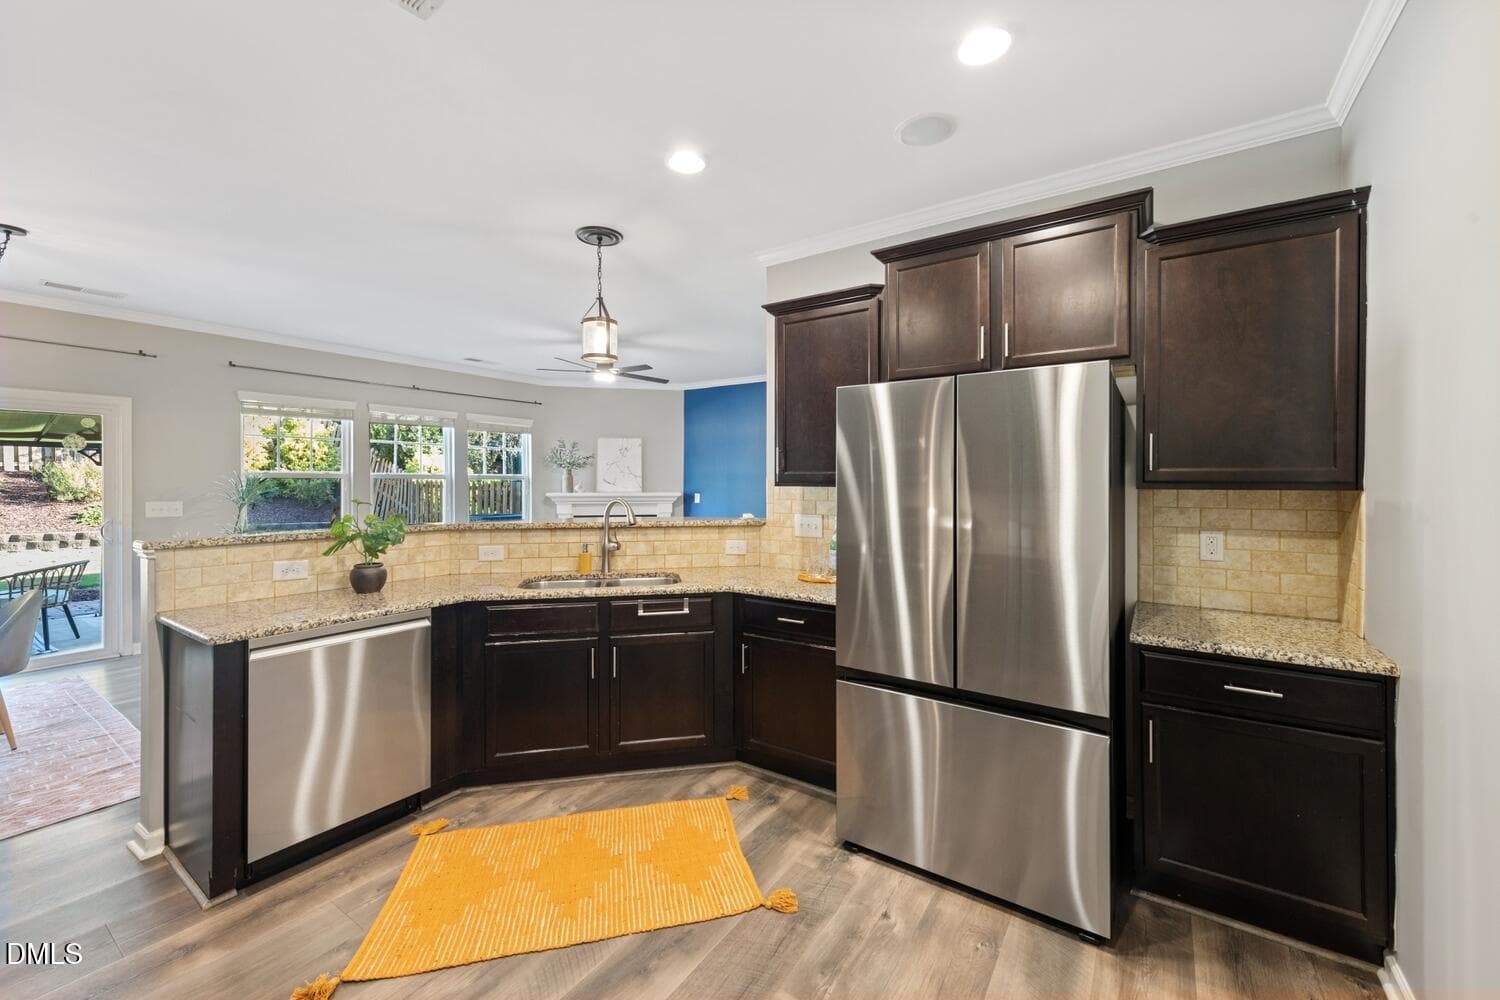
Open kitchen for entertaining - 2091 Tanners Mill Drive, Durham, NC 27703
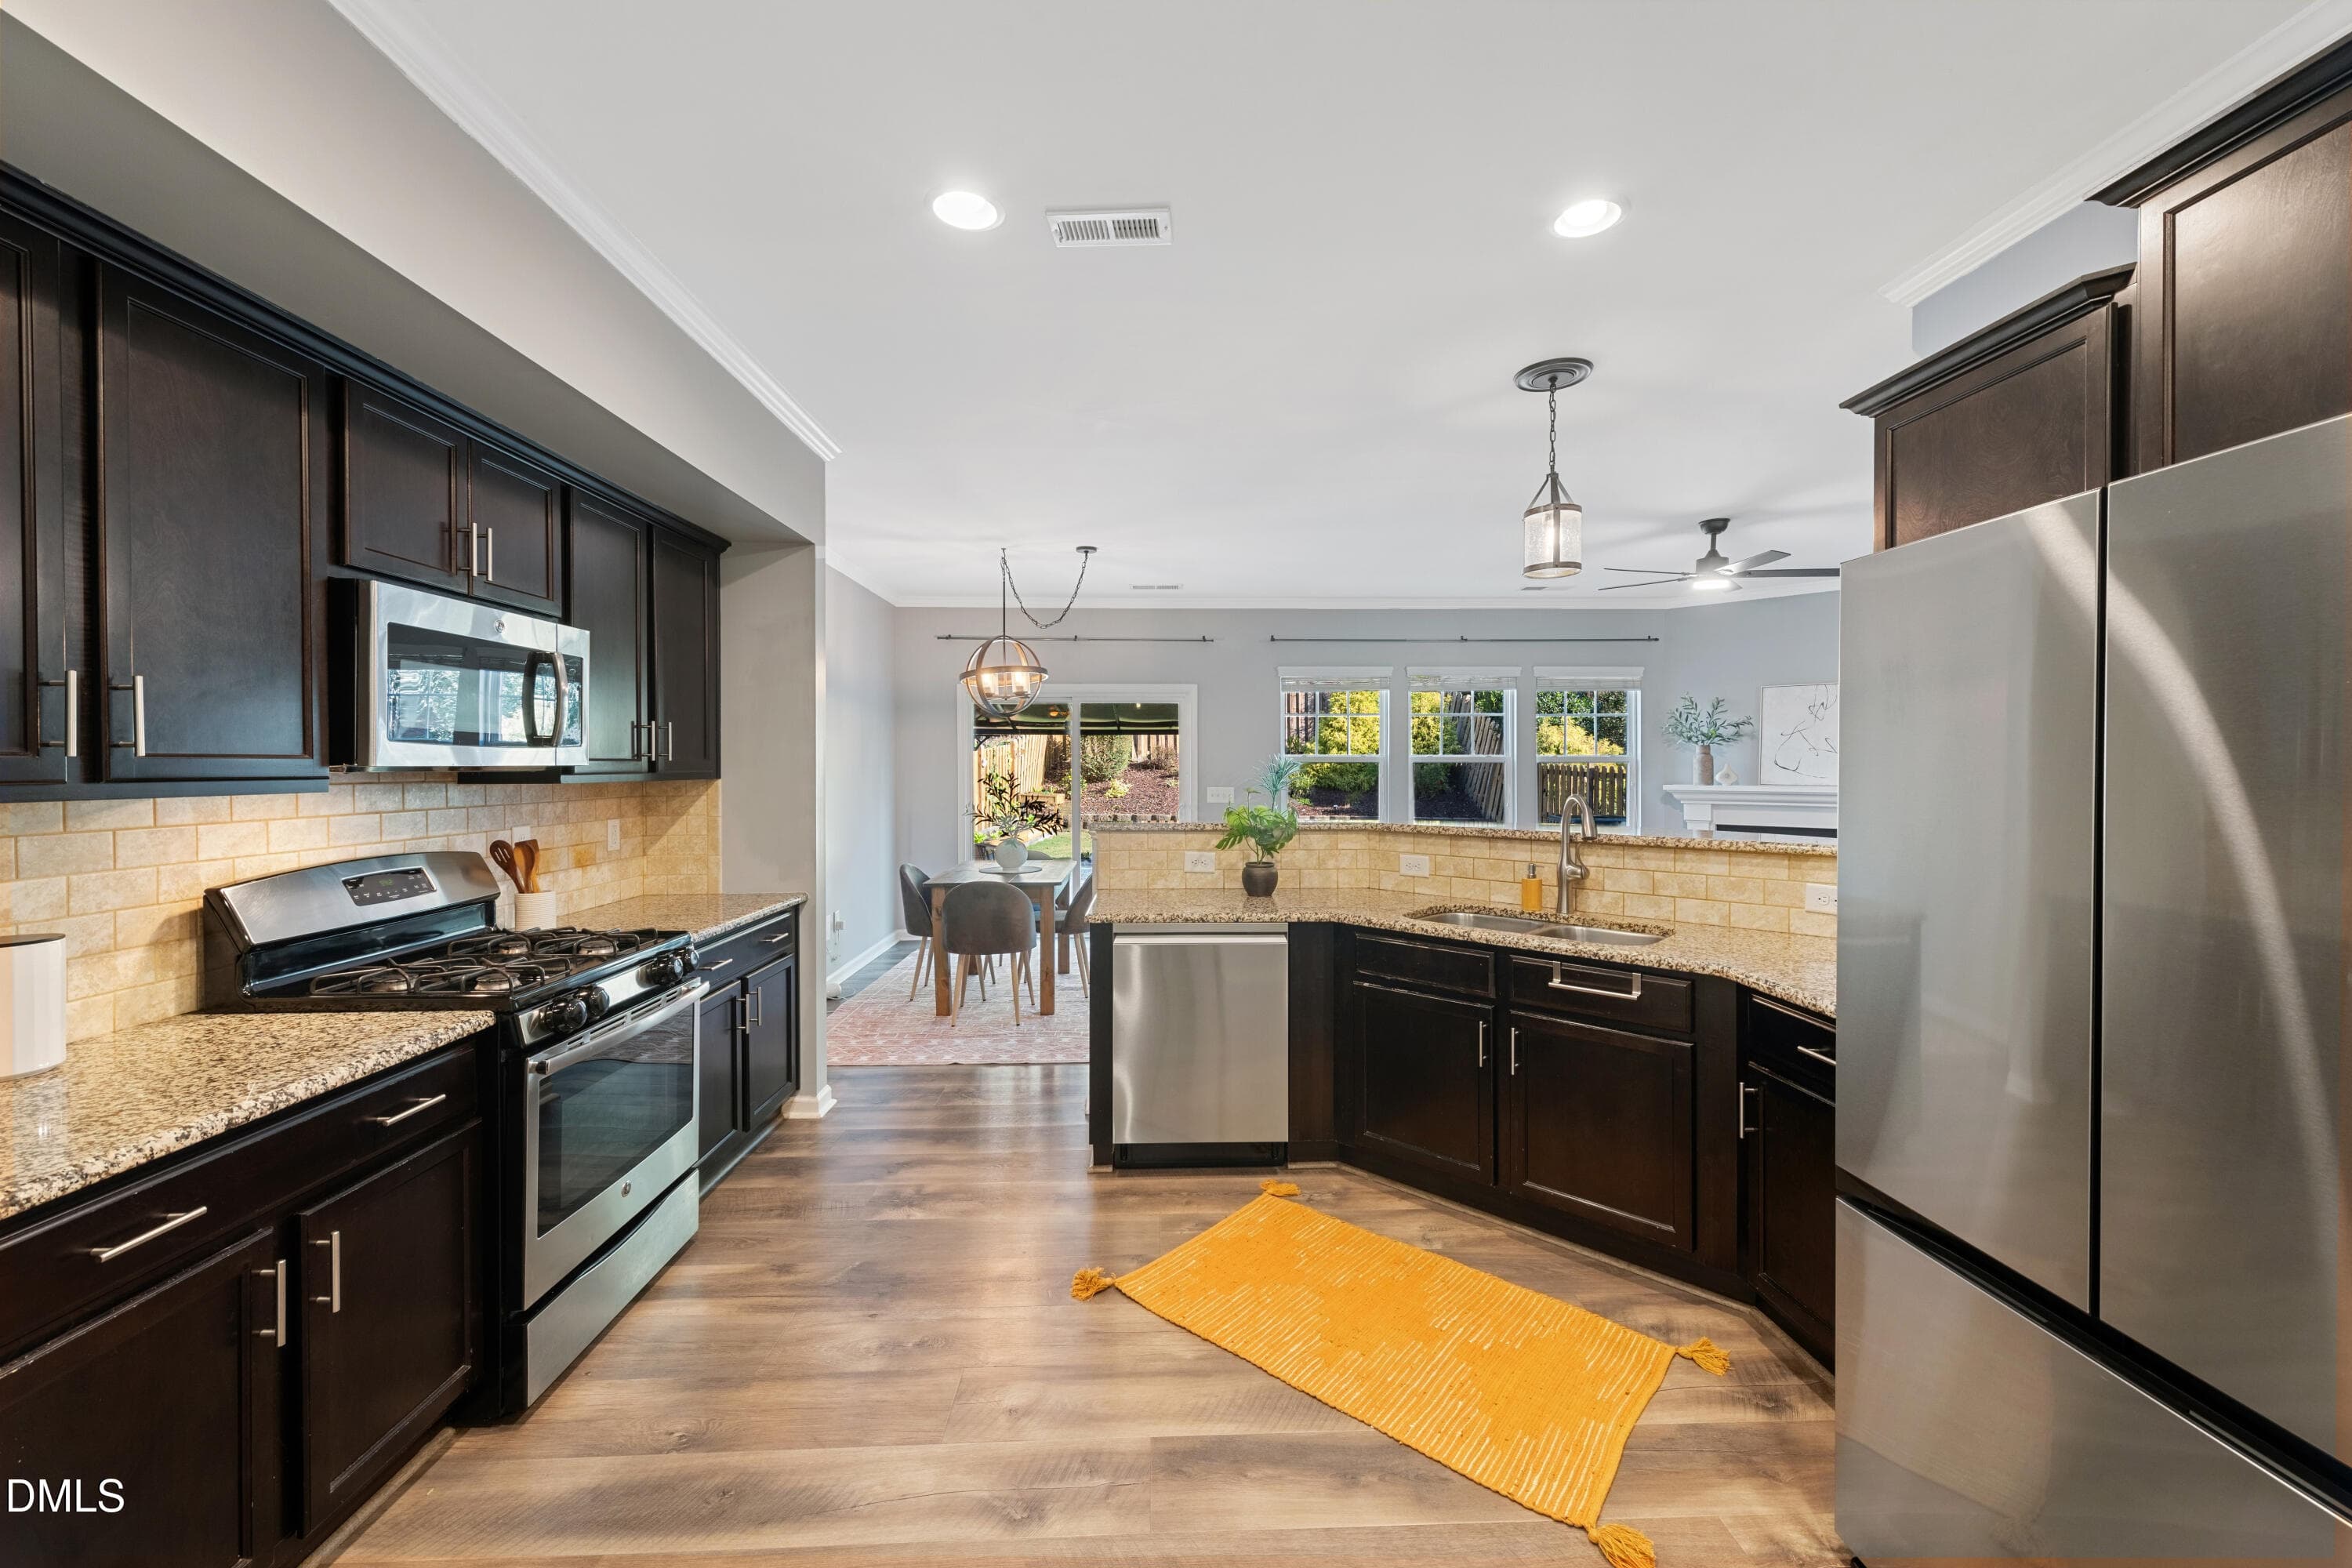
Easy flow from front to back - 2091 Tanners Mill Drive, Durham, NC 27703
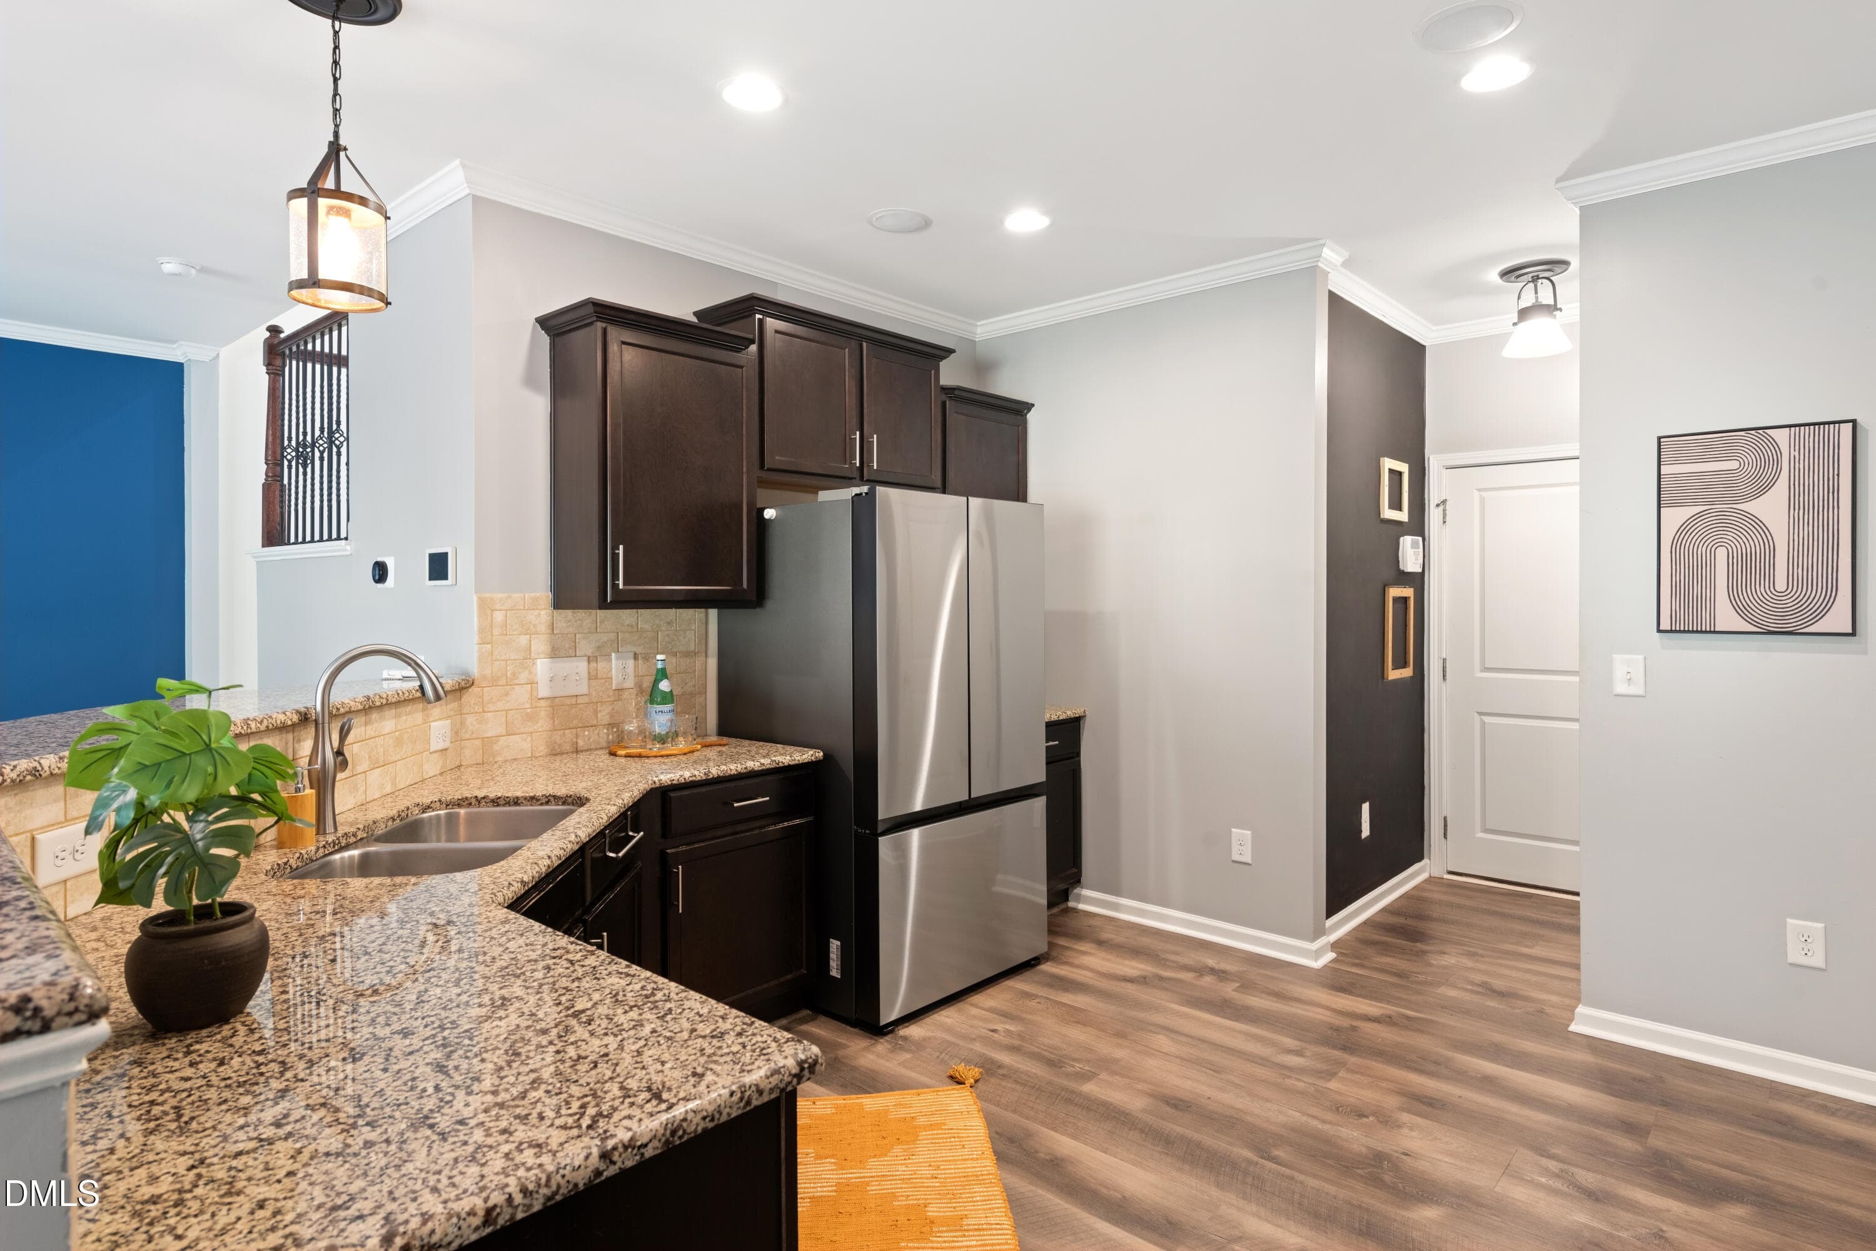
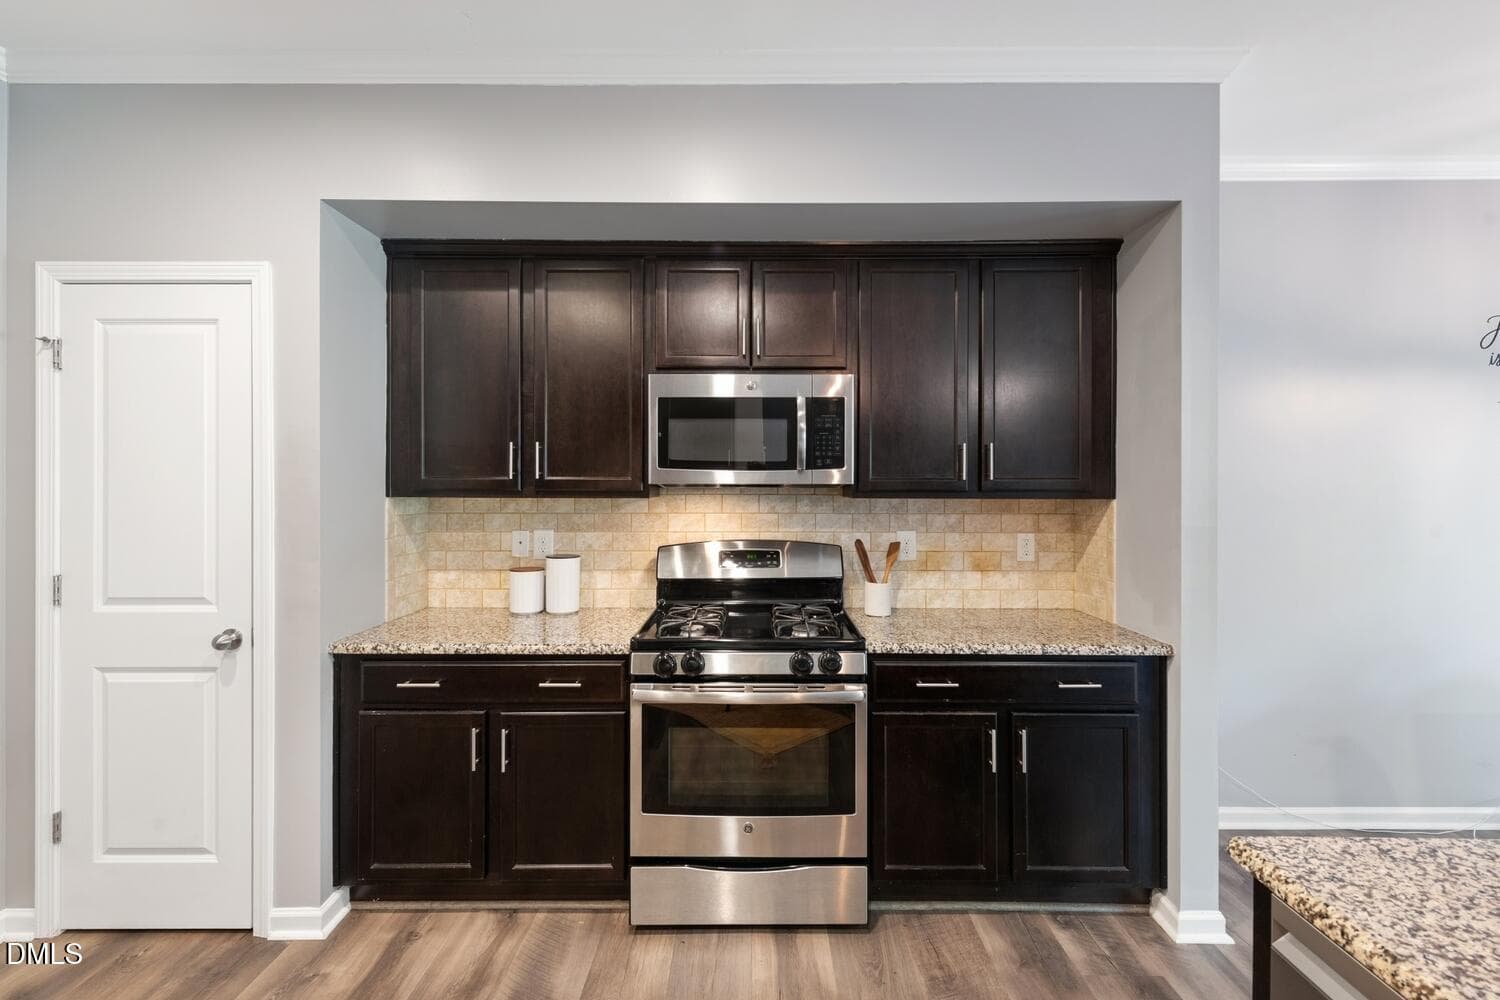
Stainless steel appliances throughout - 2091 Tanners Mill Drive, Durham, NC 27703
Be a maestro, let flavors sing - 2091 Tanners Mill Drive, Durham, NC 27703
Don't get left out in the kitchen - 2091 Tanners Mill Drive, Durham, NC 27703
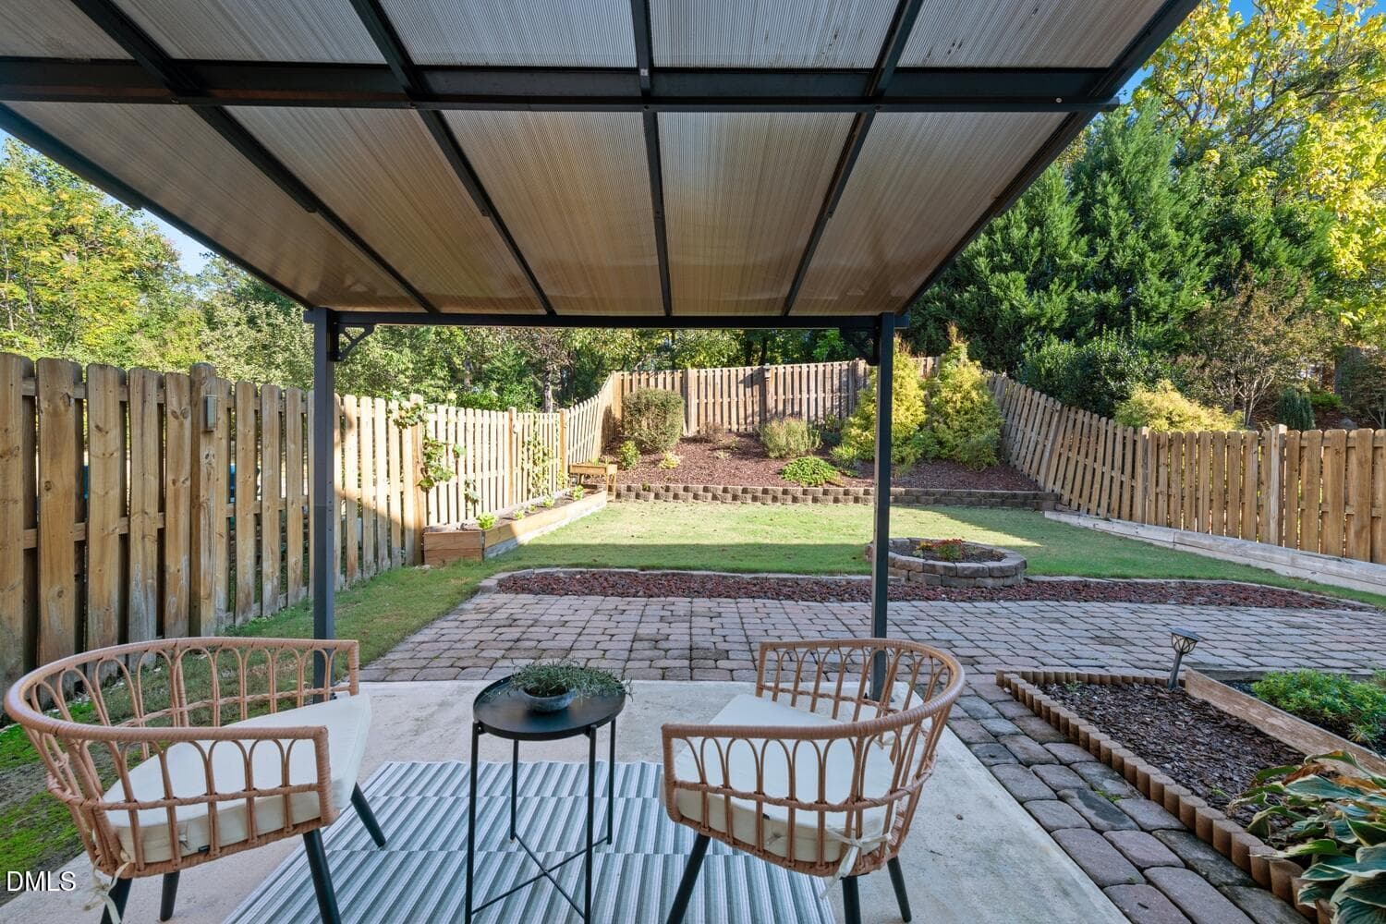
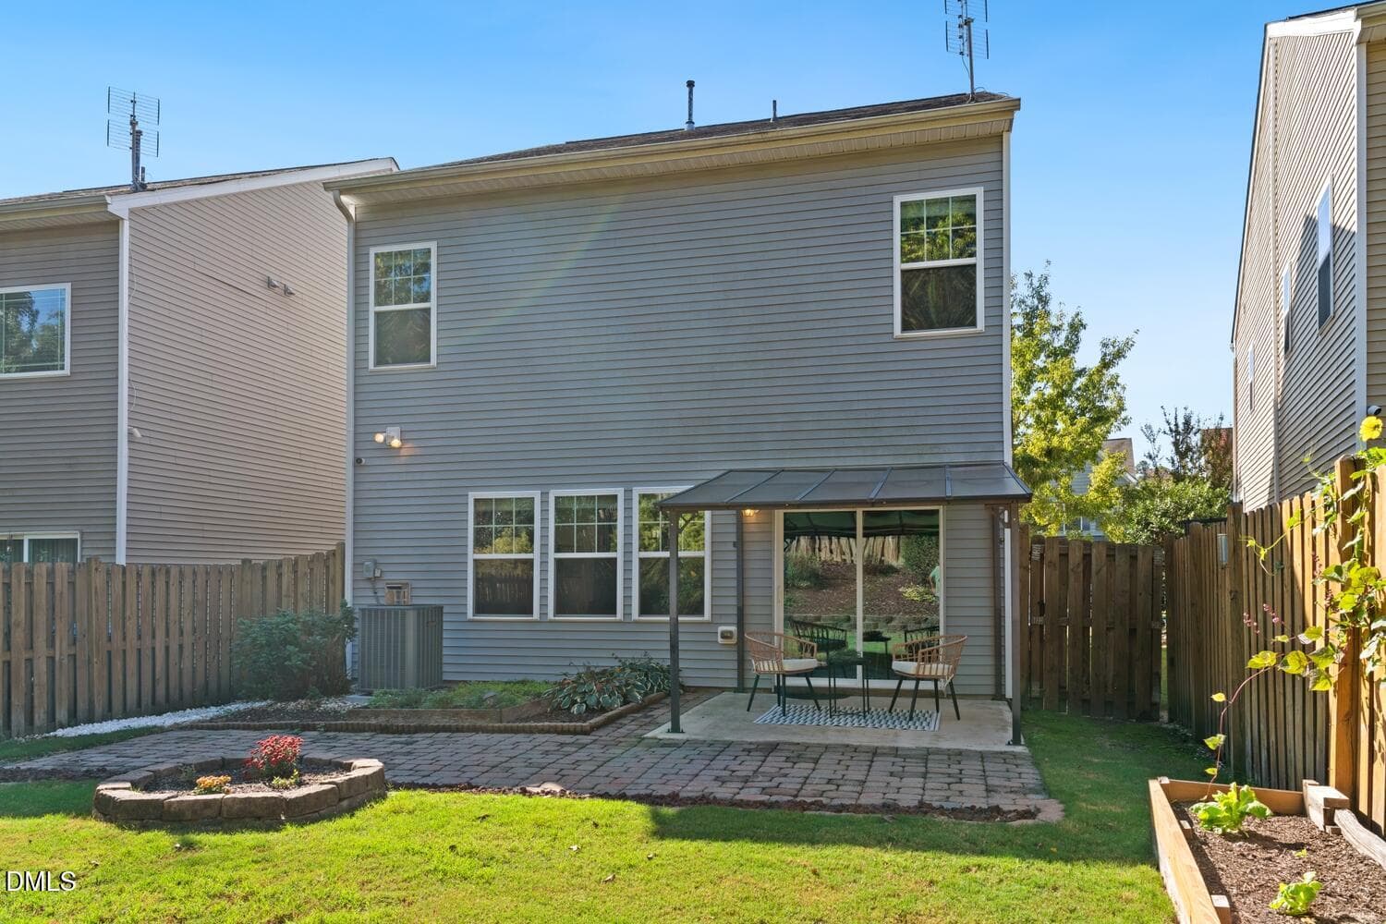
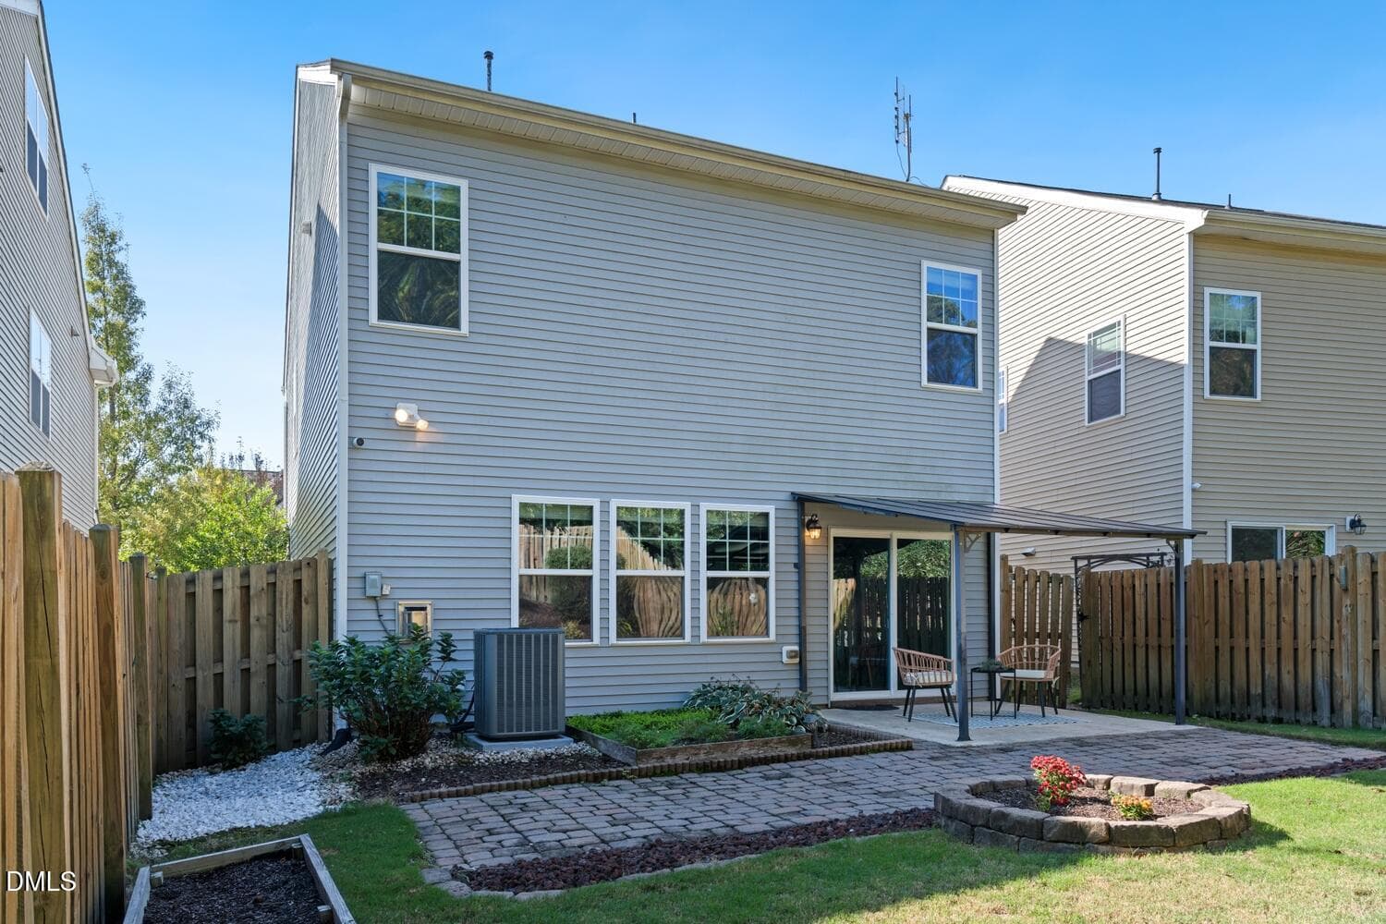
Enjoy the rain without getting soaked - 2091 Tanners Mill Drive, Durham, NC 27703
Plant some seeds or soak up the sun - 2091 Tanners Mill Drive, Durham, NC 27703
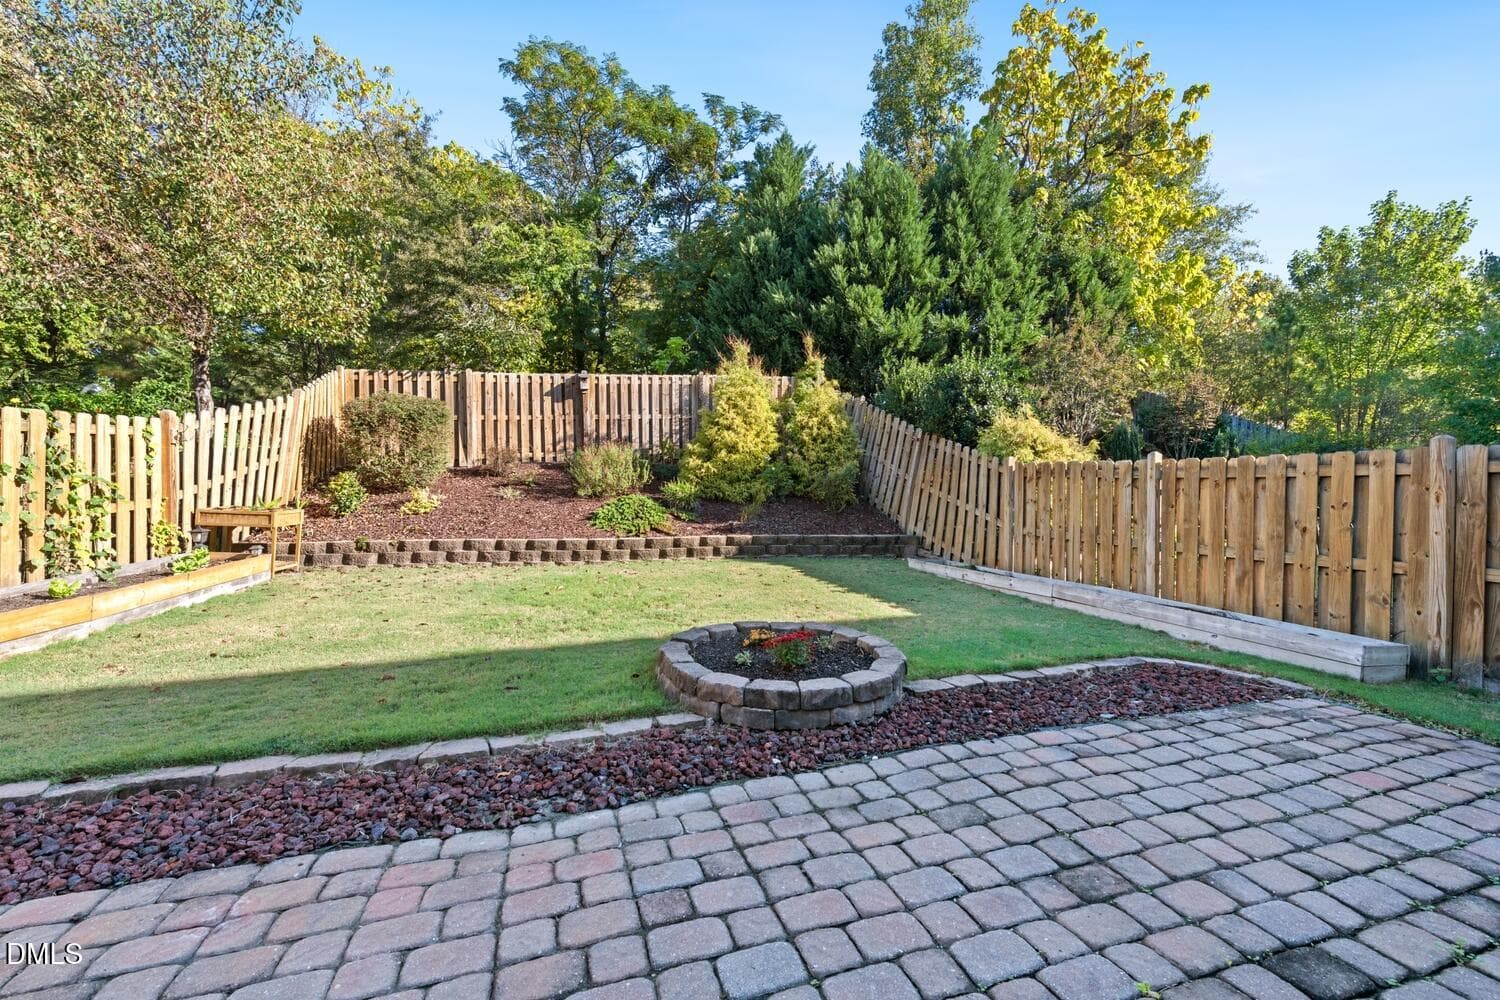
Your backyard oasis - 2091 Tanners Mill Drive, Durham, NC 27703
Gardening and greenspace - 2091 Tanners Mill Drive, Durham, NC 27703
Heading upstairs for more beautiful pics - 2091 Tanners Mill Drive, Durham, NC 27703
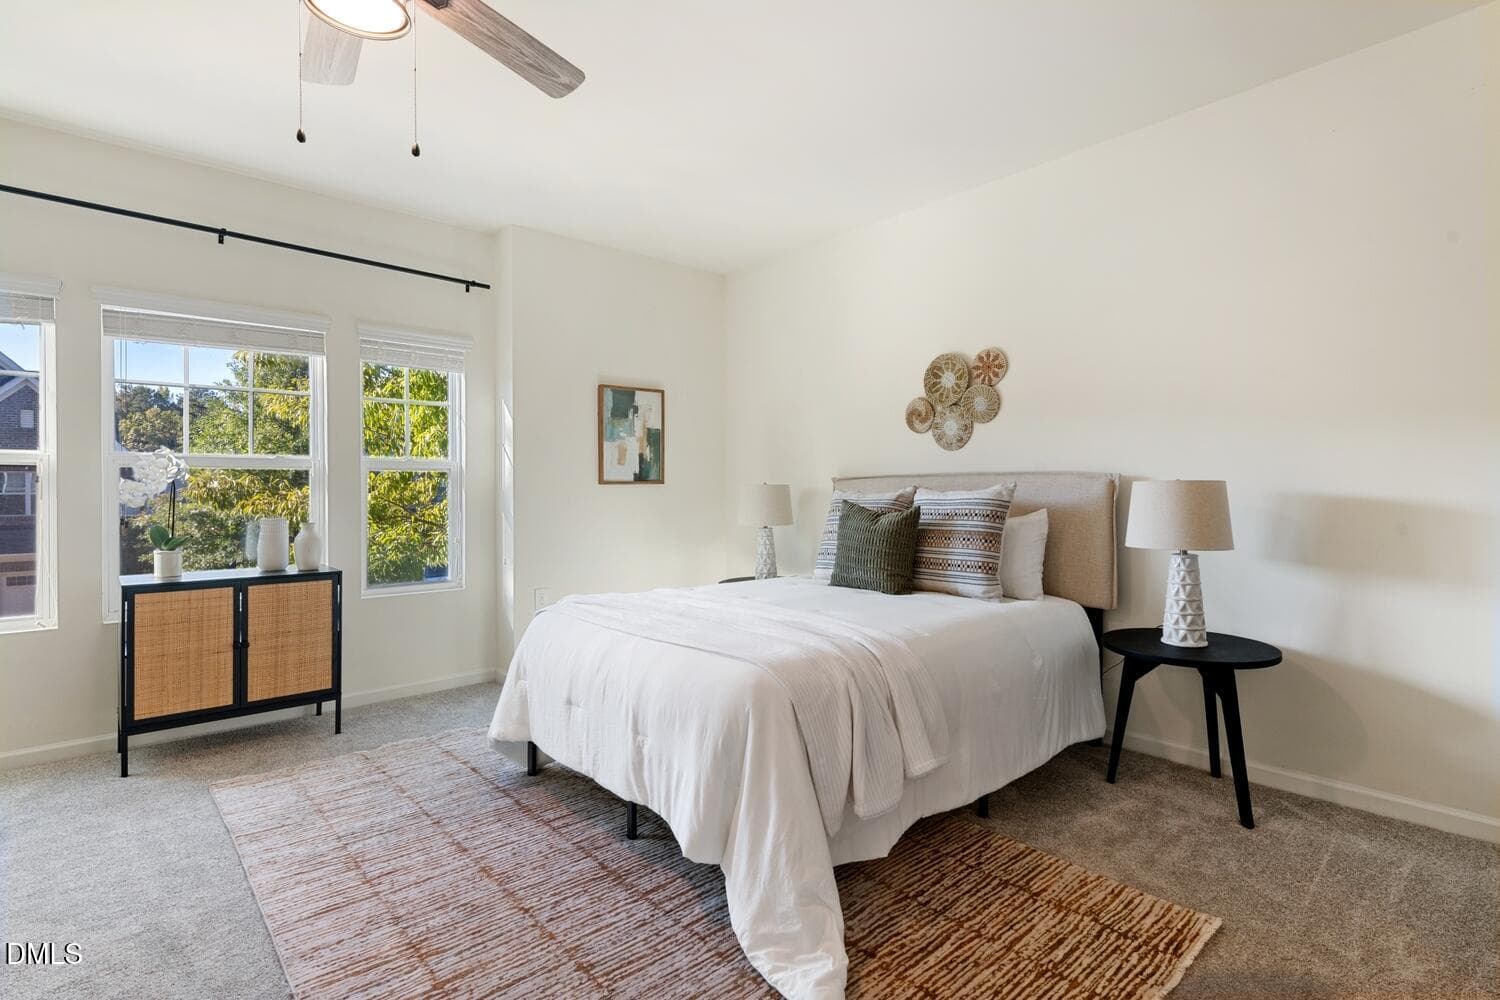
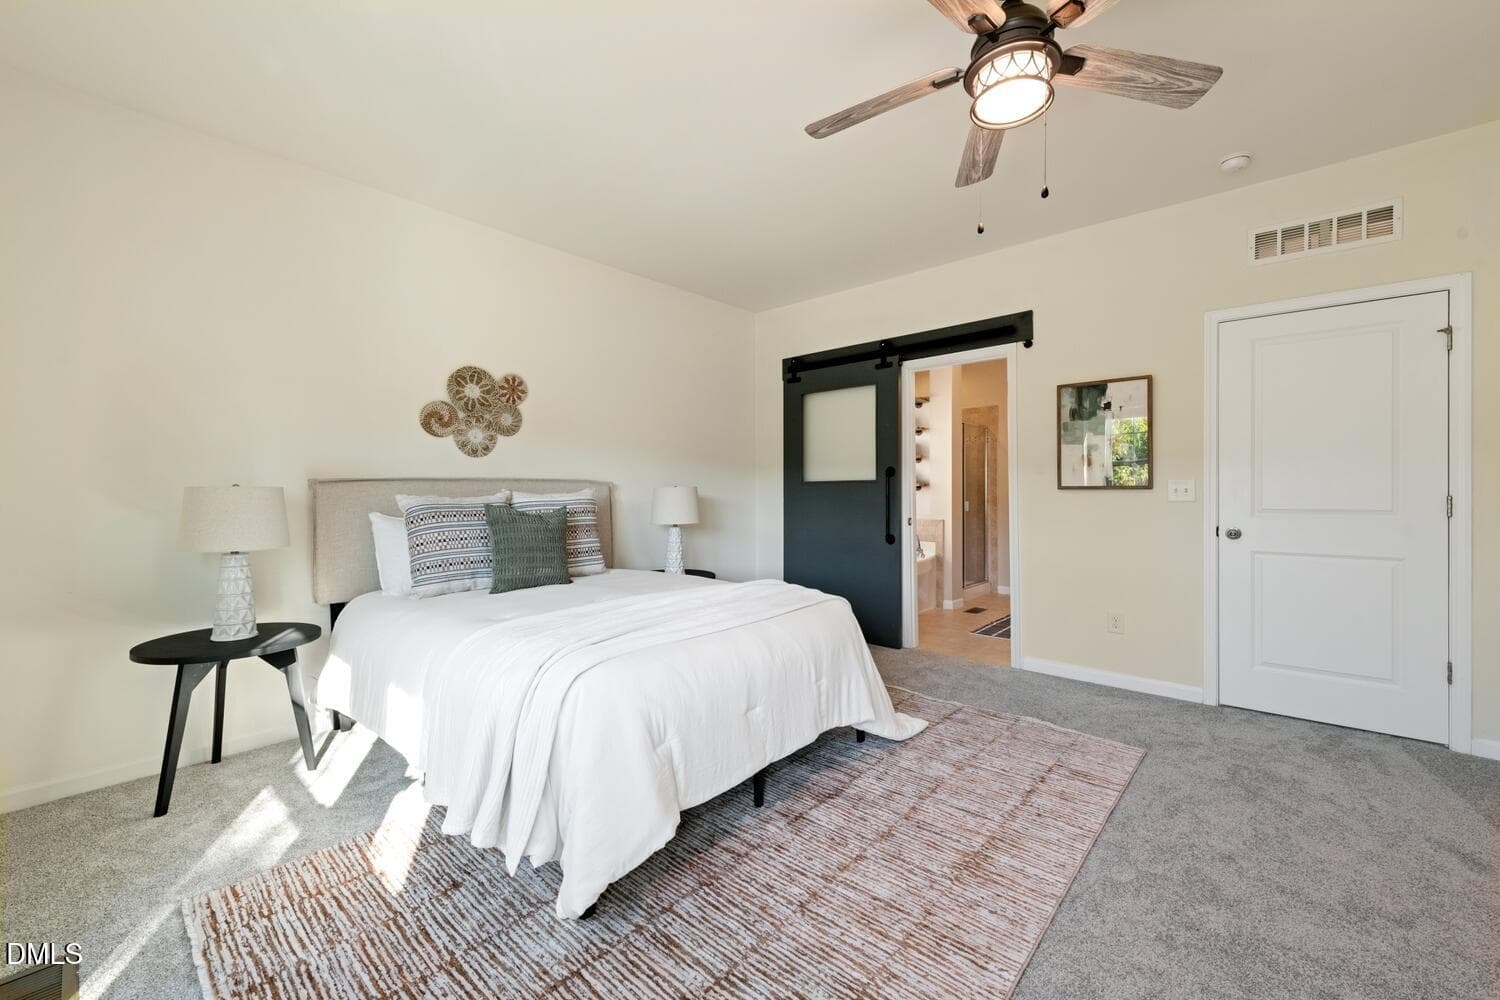
Light, bright bedroom... - 2091 Tanners Mill Drive, Durham, NC 27703
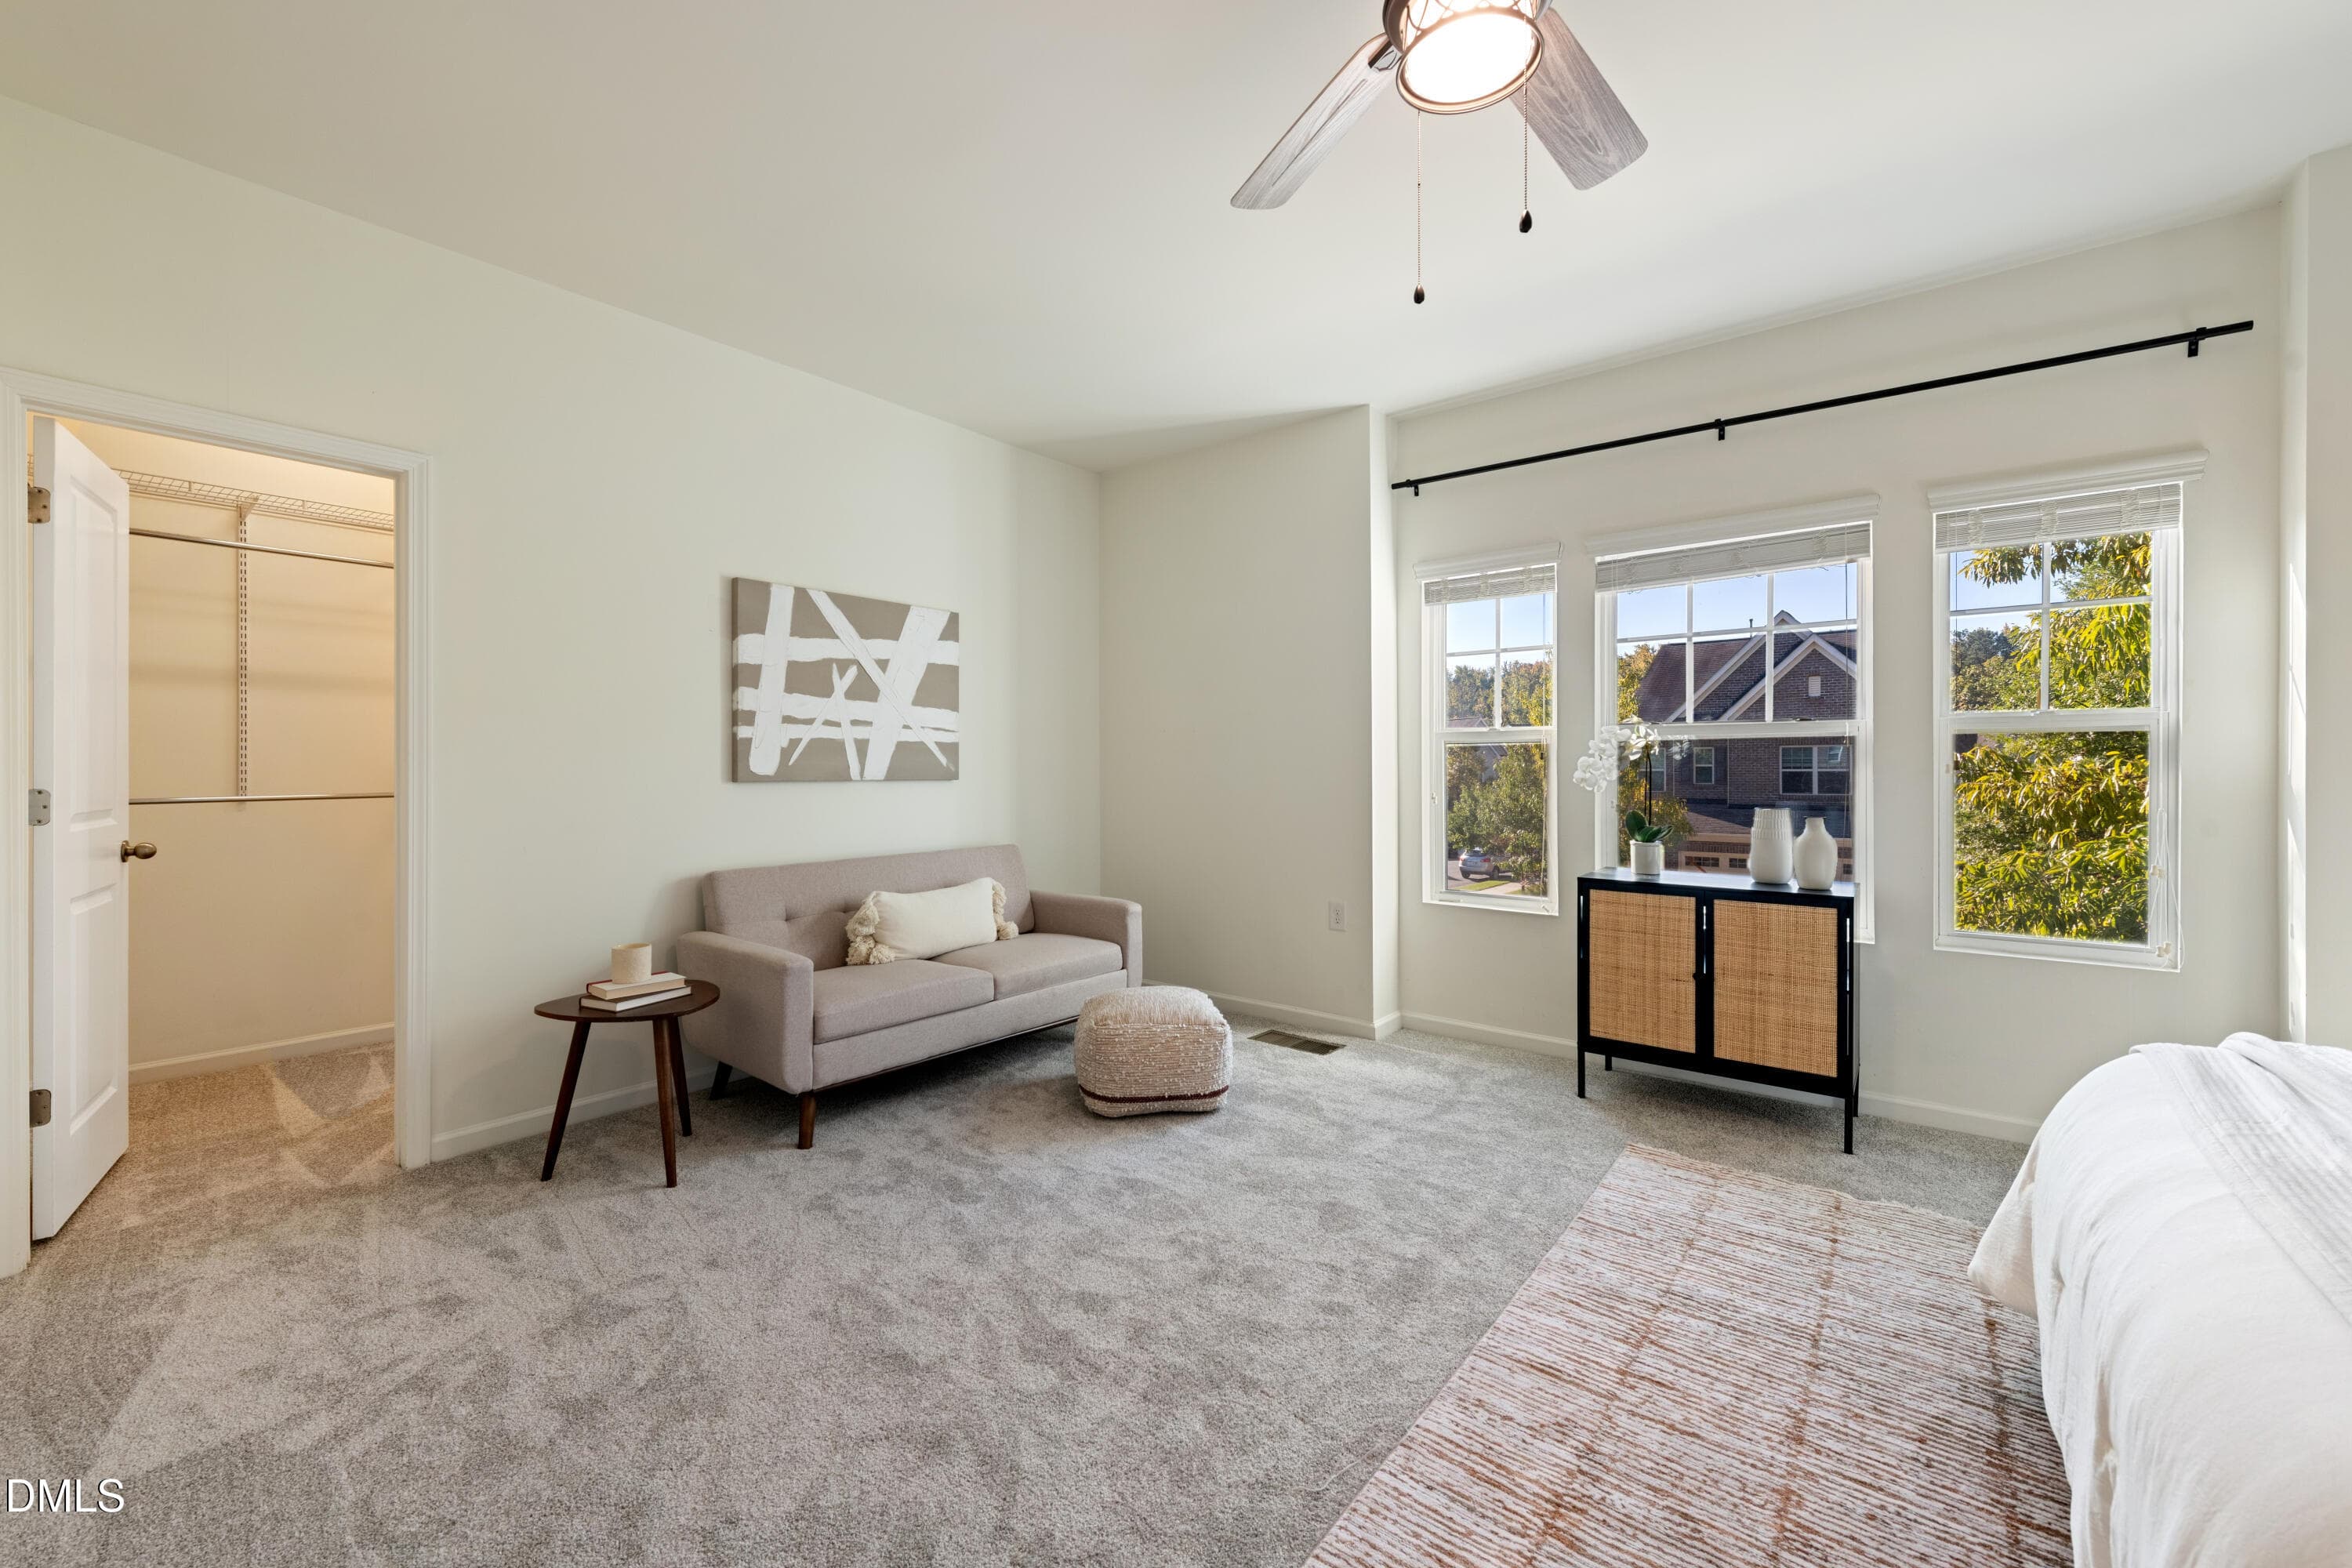
...with space... - 2091 Tanners Mill Drive, Durham, NC 27703
...so much space! - 2091 Tanners Mill Drive, Durham, NC 27703
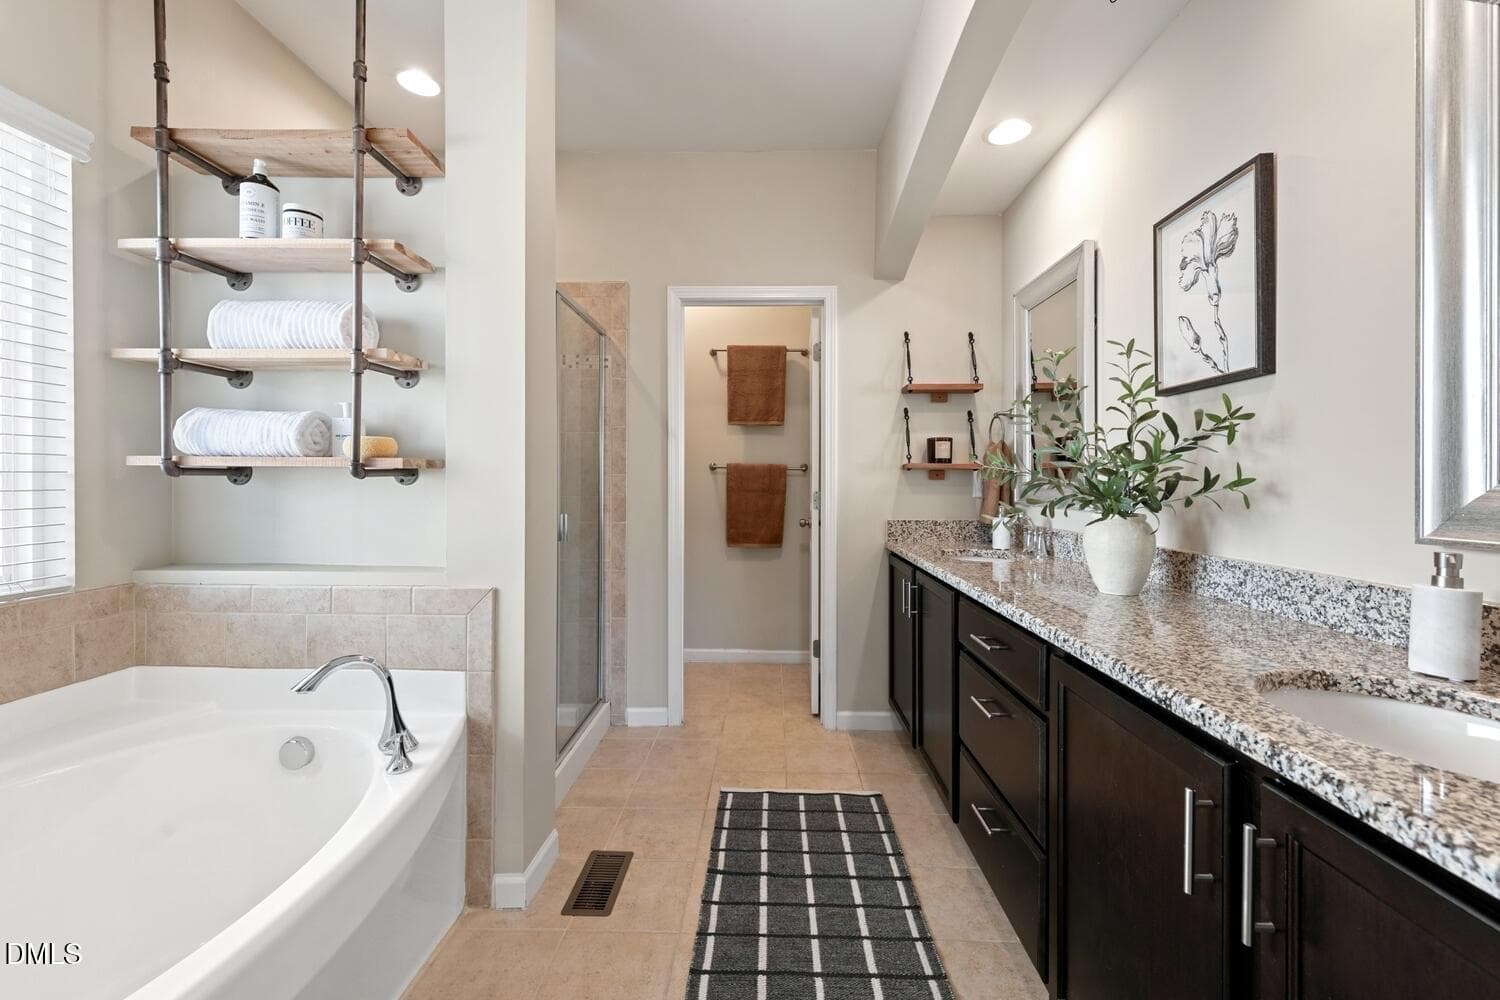
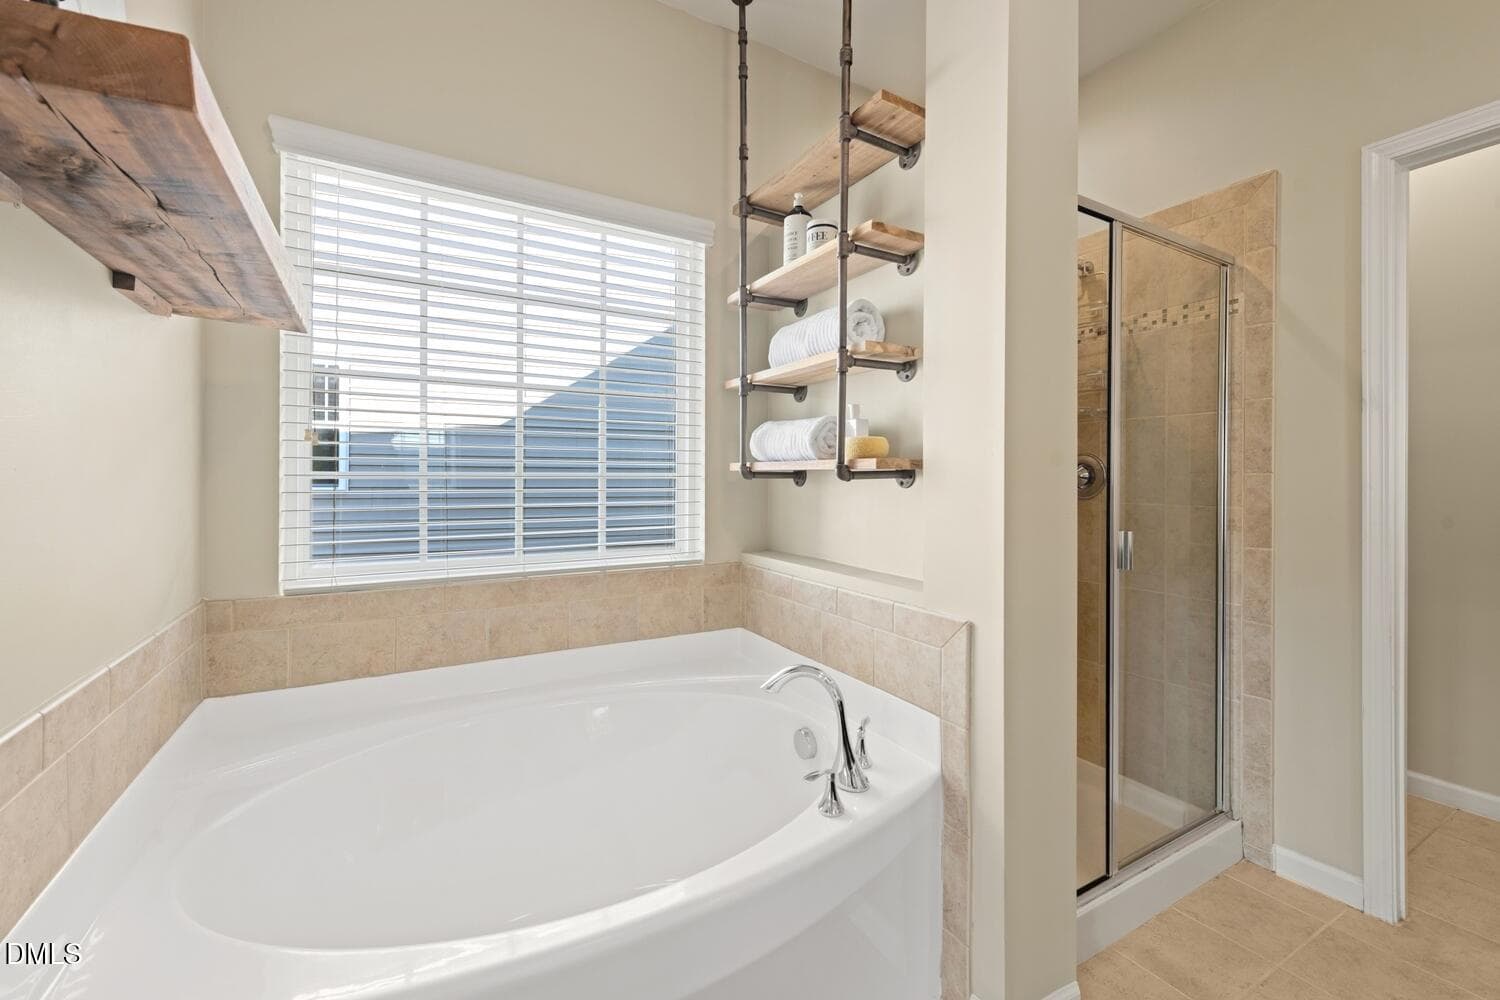
Primary bathroom - 2091 Tanners Mill Drive, Durham, NC 27703
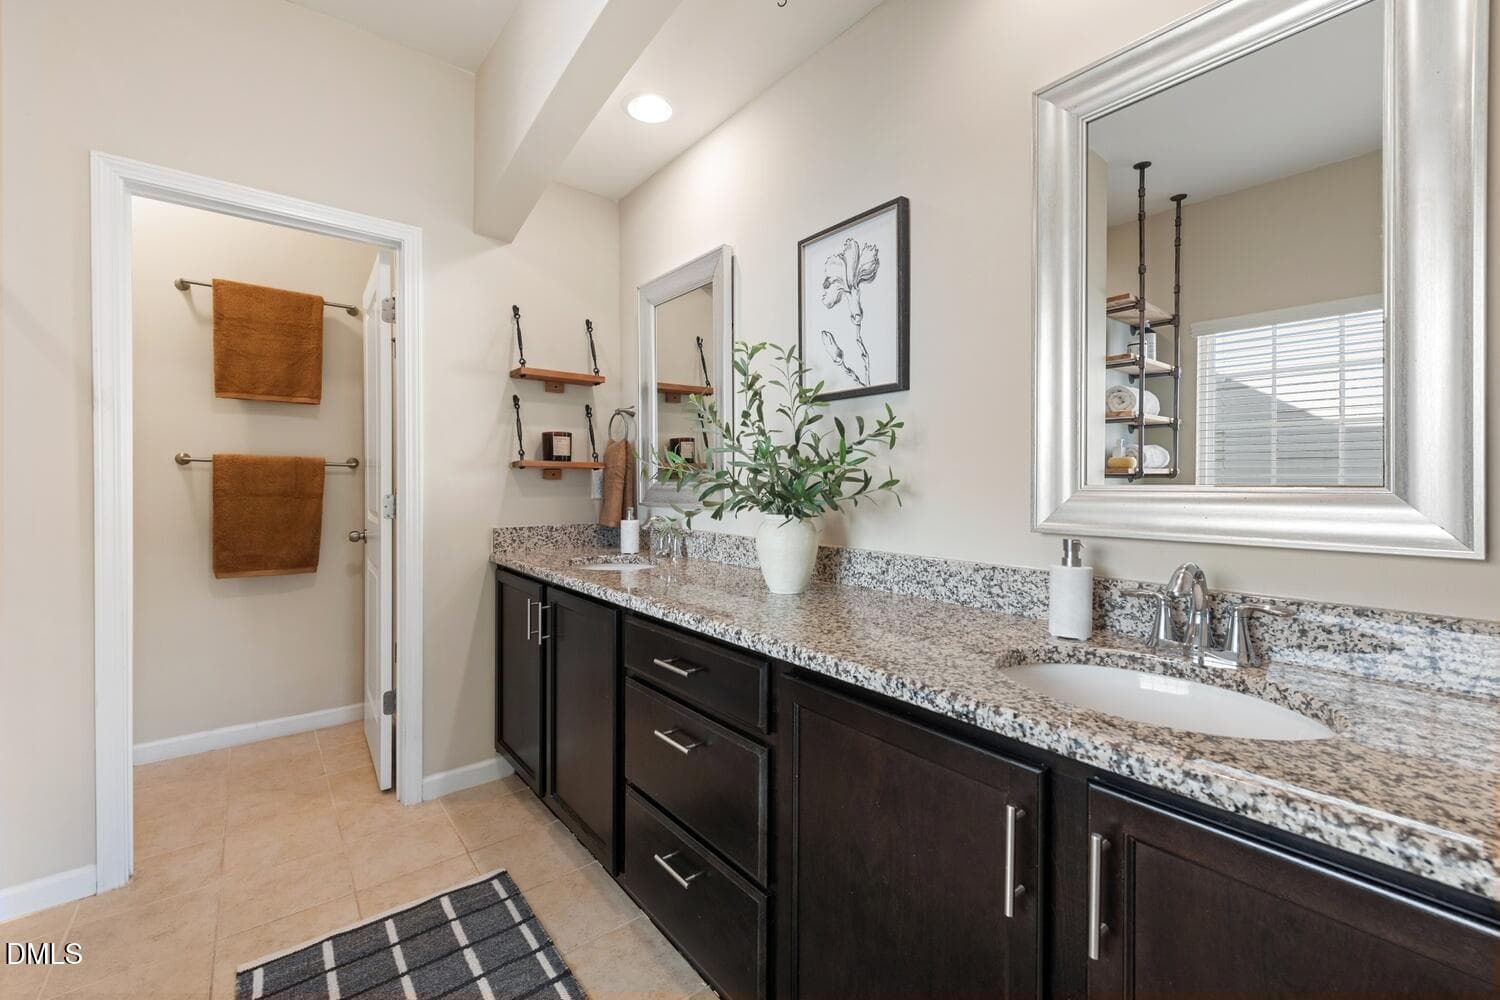
Dual vanities - 2091 Tanners Mill Drive, Durham, NC 27703
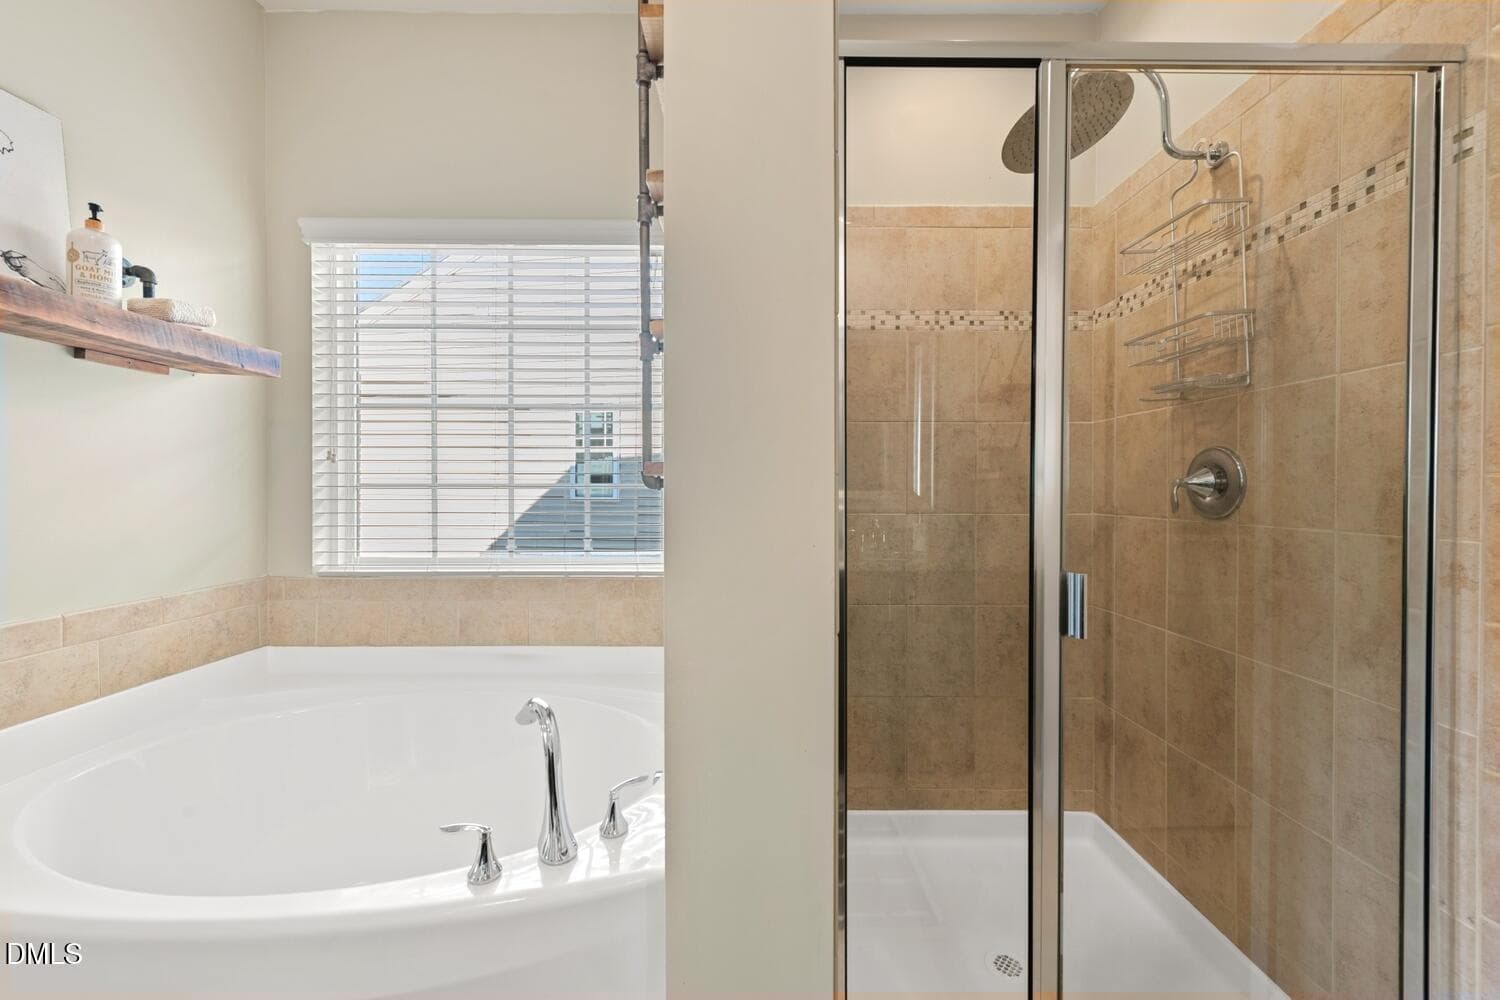
Let the day melt away - 2091 Tanners Mill Drive, Durham, NC 27703
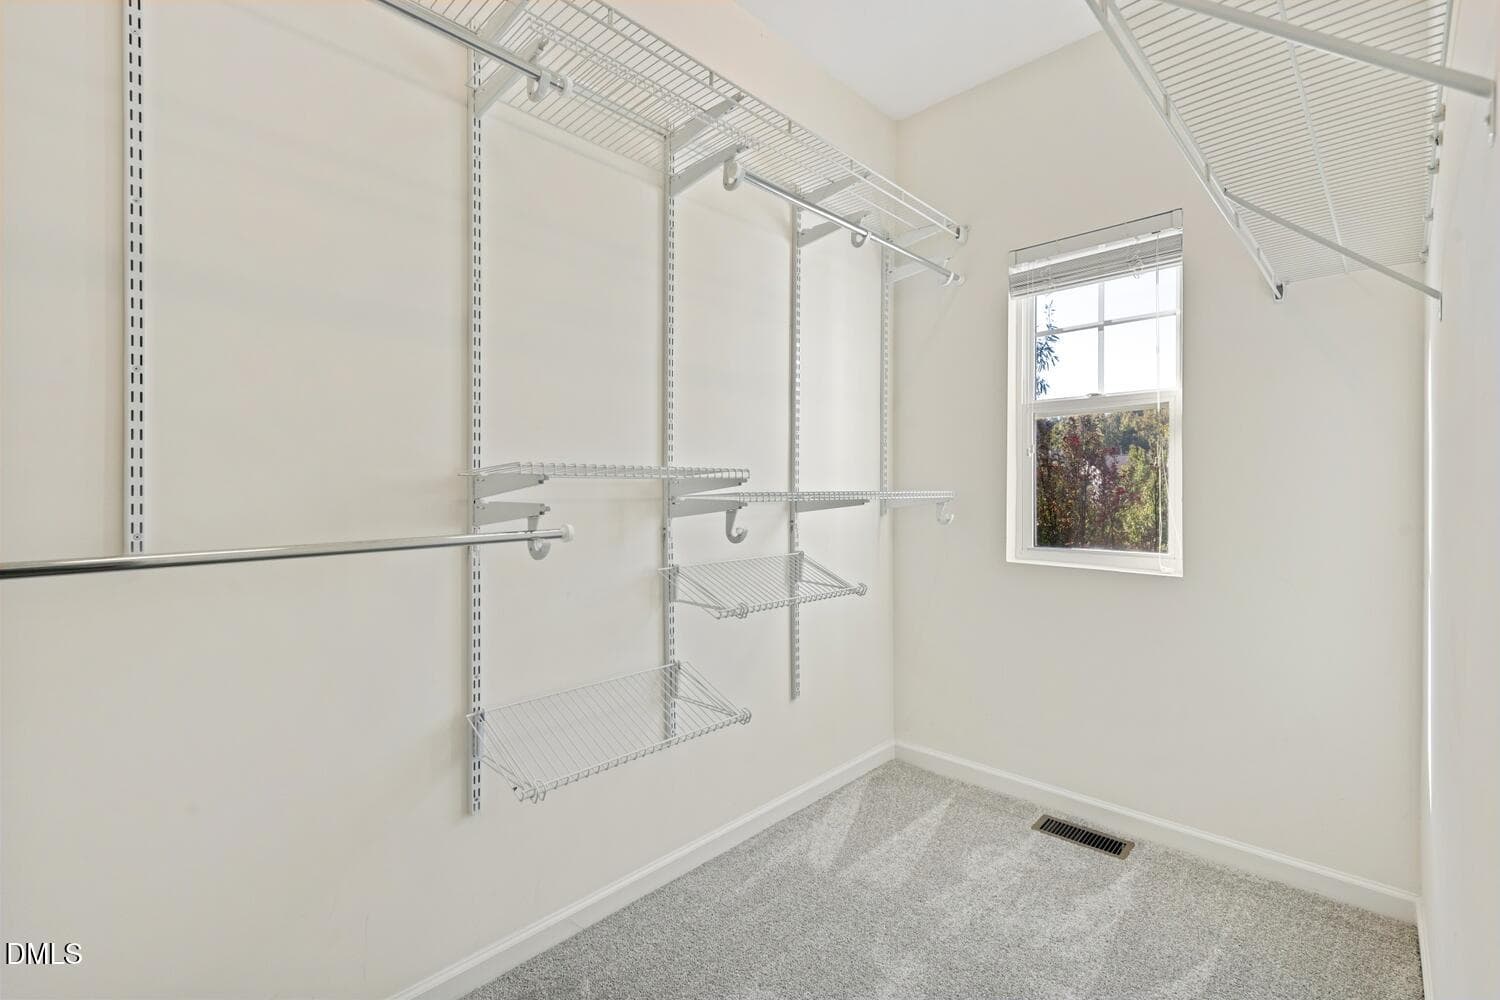
Walk-in Closet - 2091 Tanners Mill Drive, Durham, NC 27703
Separate shower and tub - 2091 Tanners Mill Drive, Durham, NC 27703
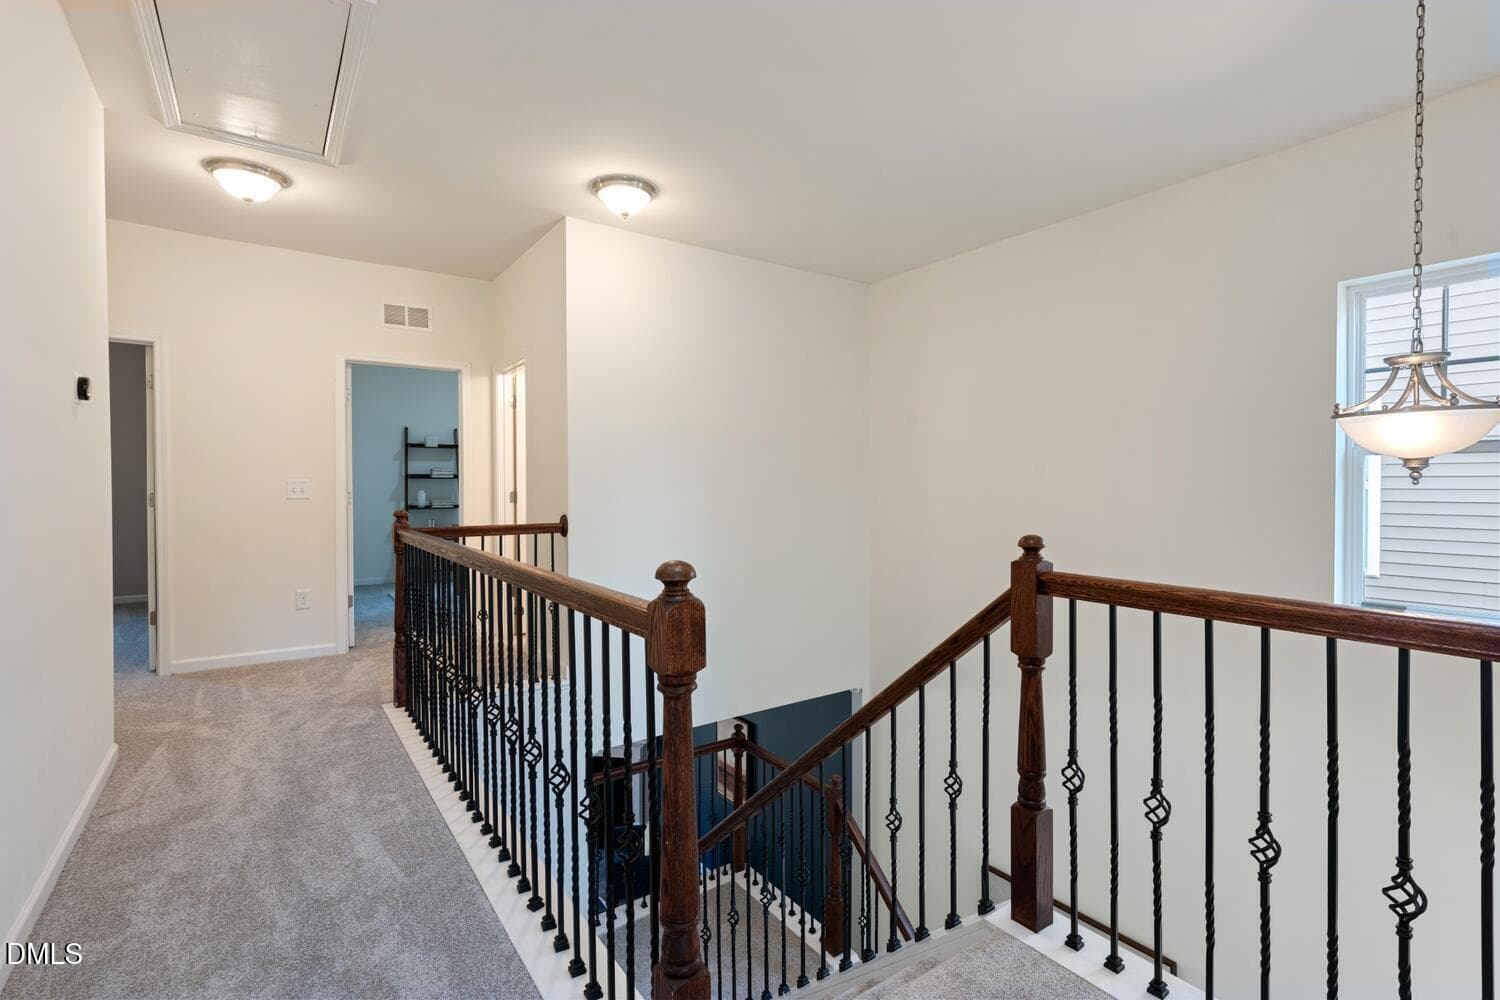
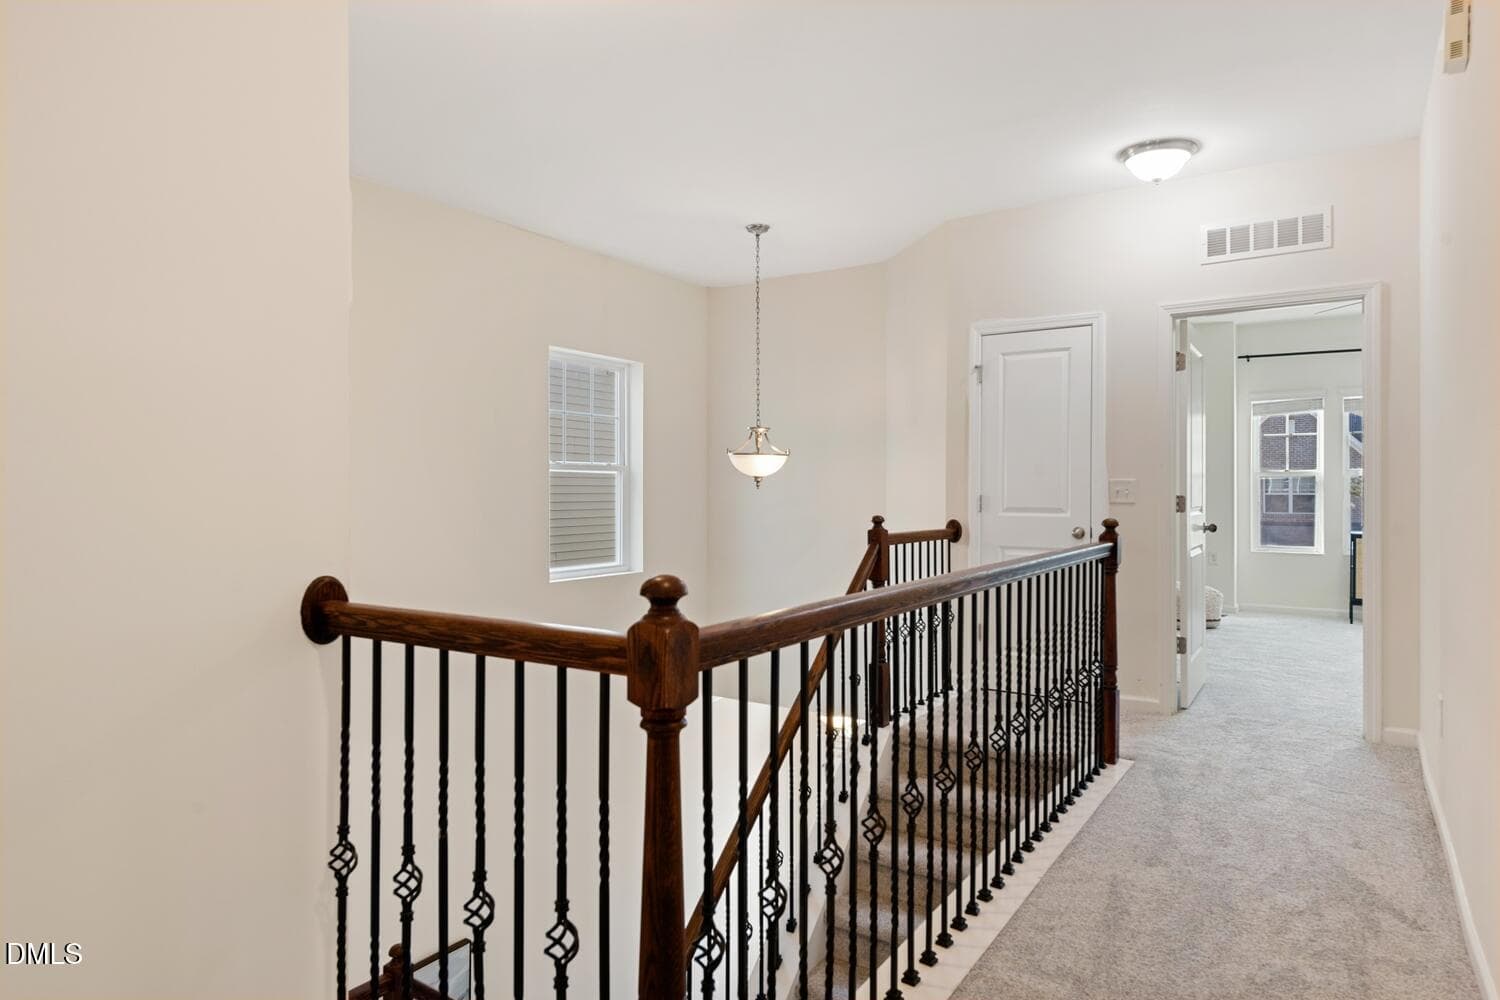
Upstairs Hall - 2091 Tanners Mill Drive, Durham, NC 27703
Upstairs Hall 2 - 2091 Tanners Mill Drive, Durham, NC 27703
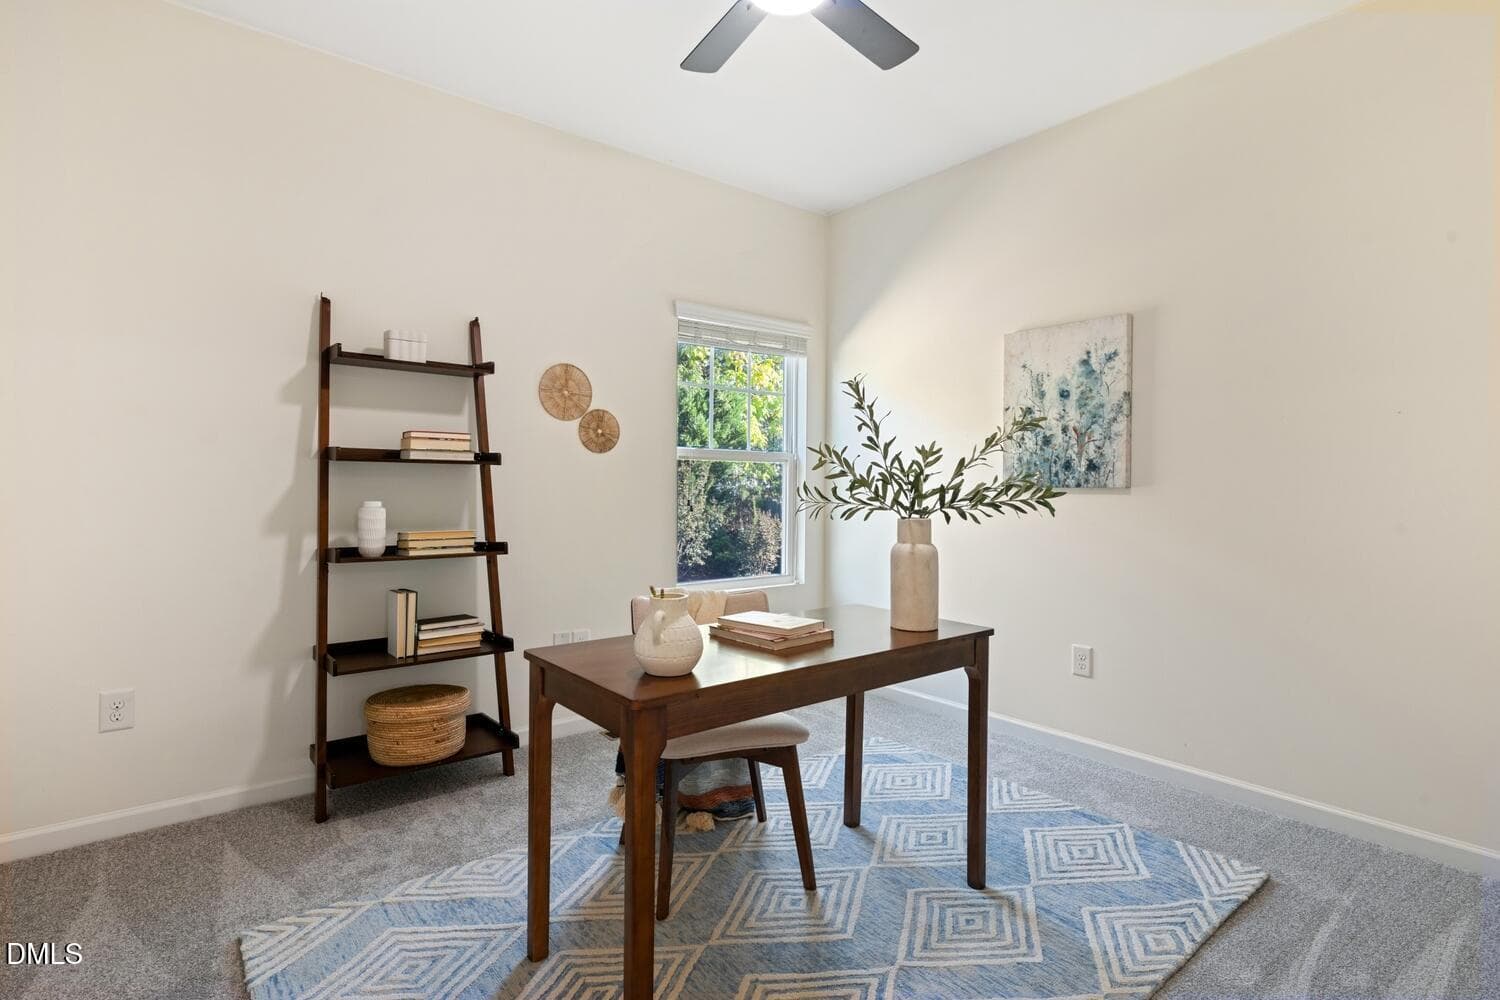
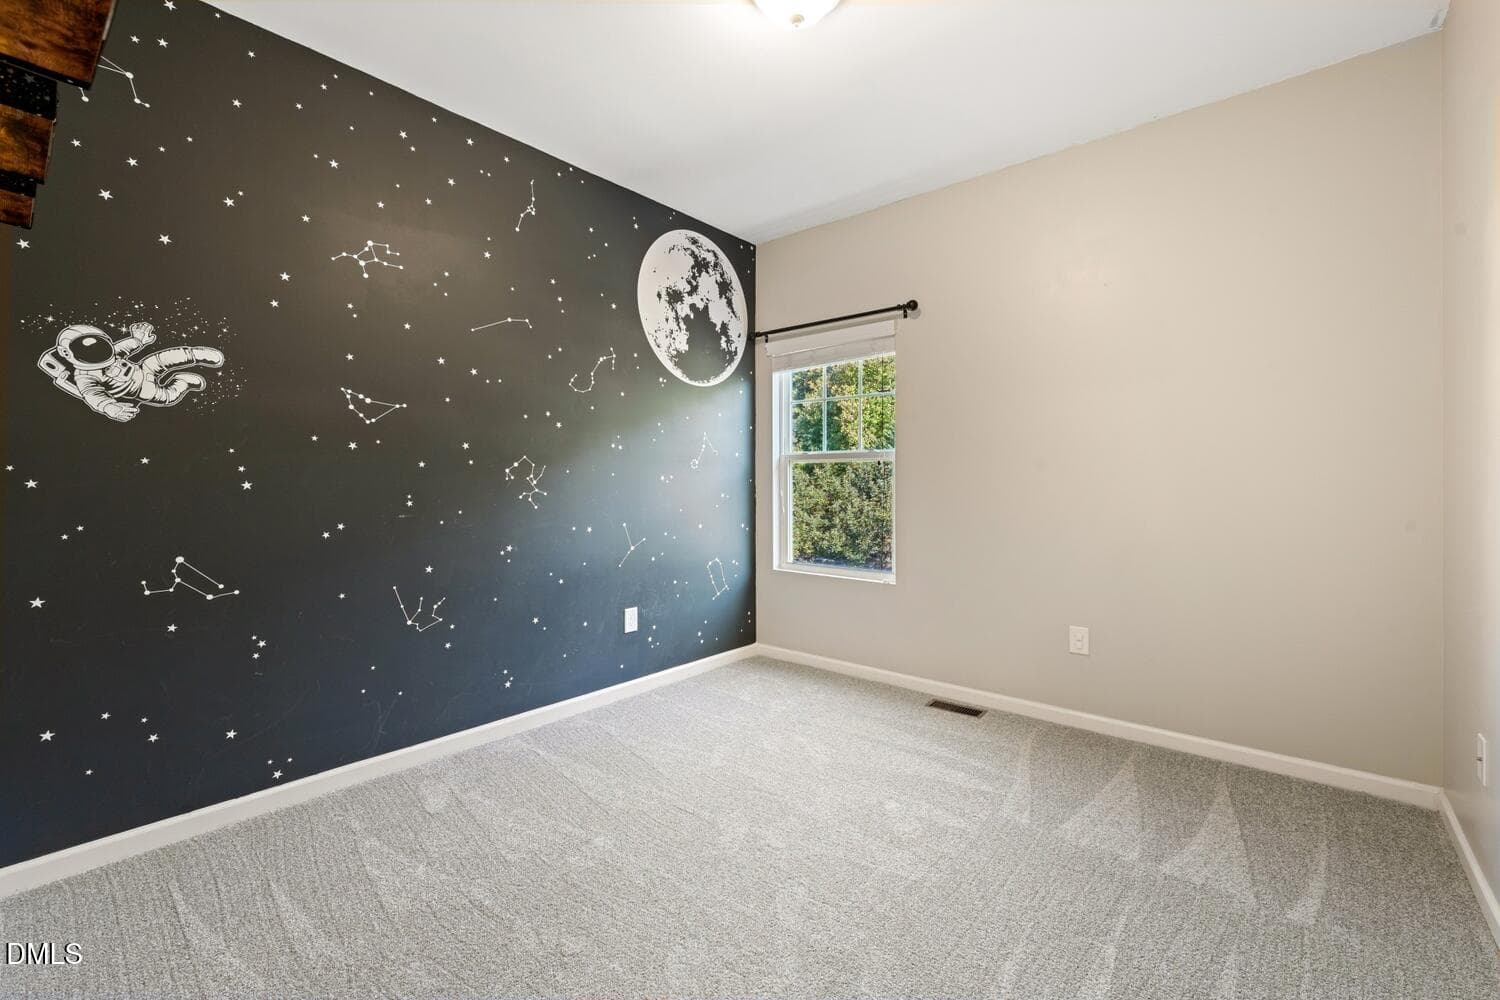
Bedroom 2 - 2091 Tanners Mill Drive, Durham, NC 27703
Bedroom 3 - 2091 Tanners Mill Drive, Durham, NC 27703
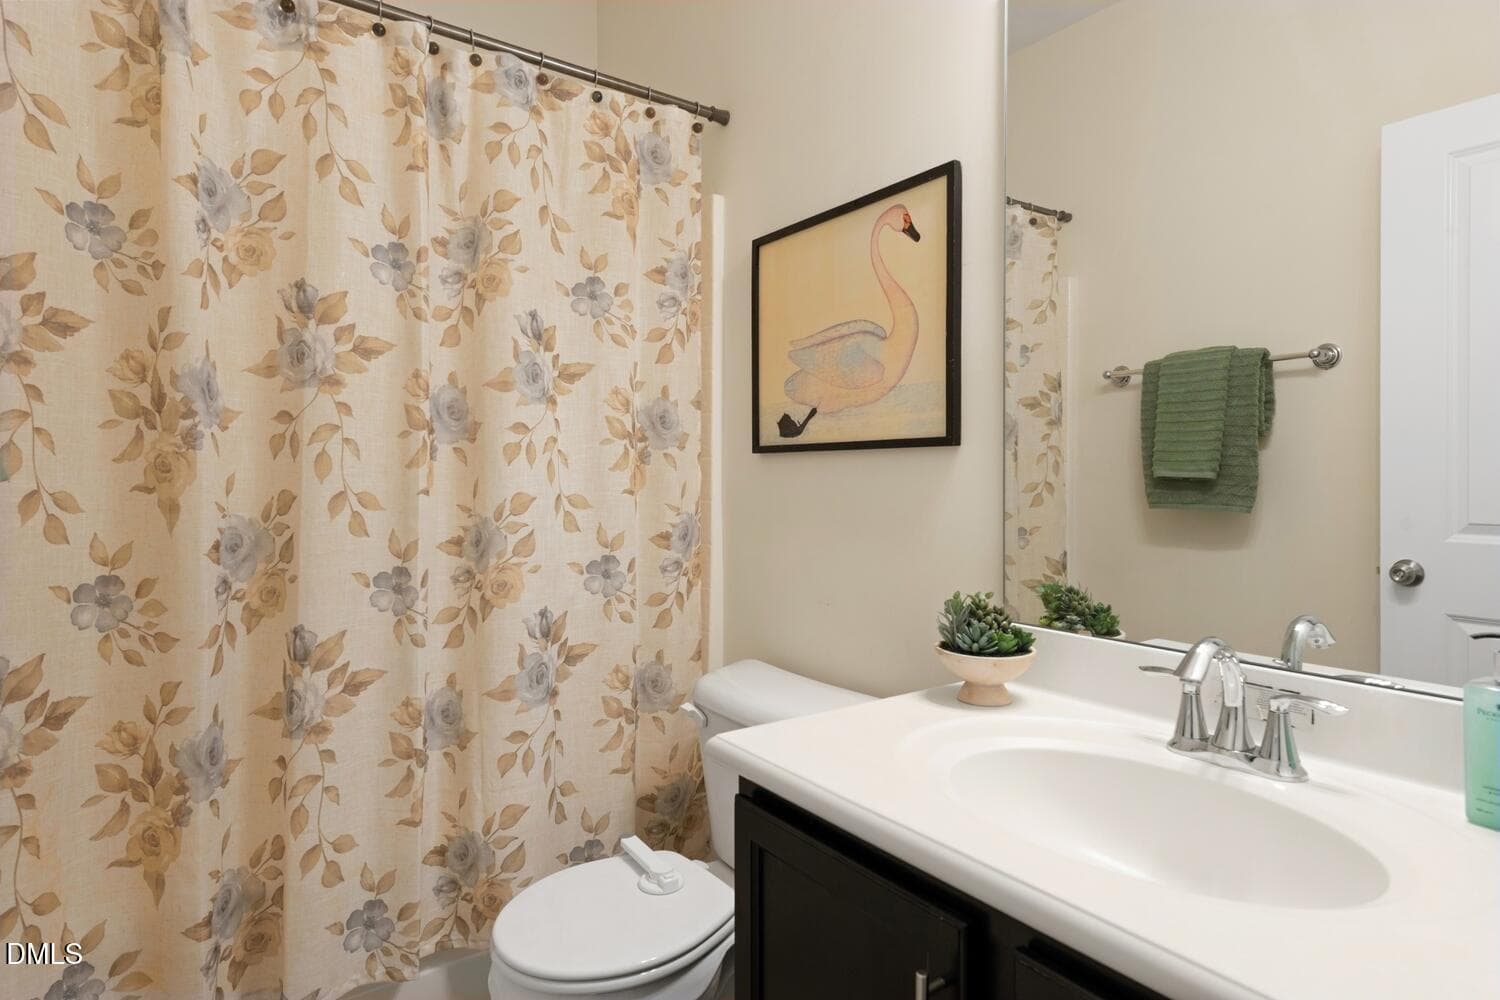
Upstairs Hall Full Bath - 2091 Tanners Mill Drive, Durham, NC 27703
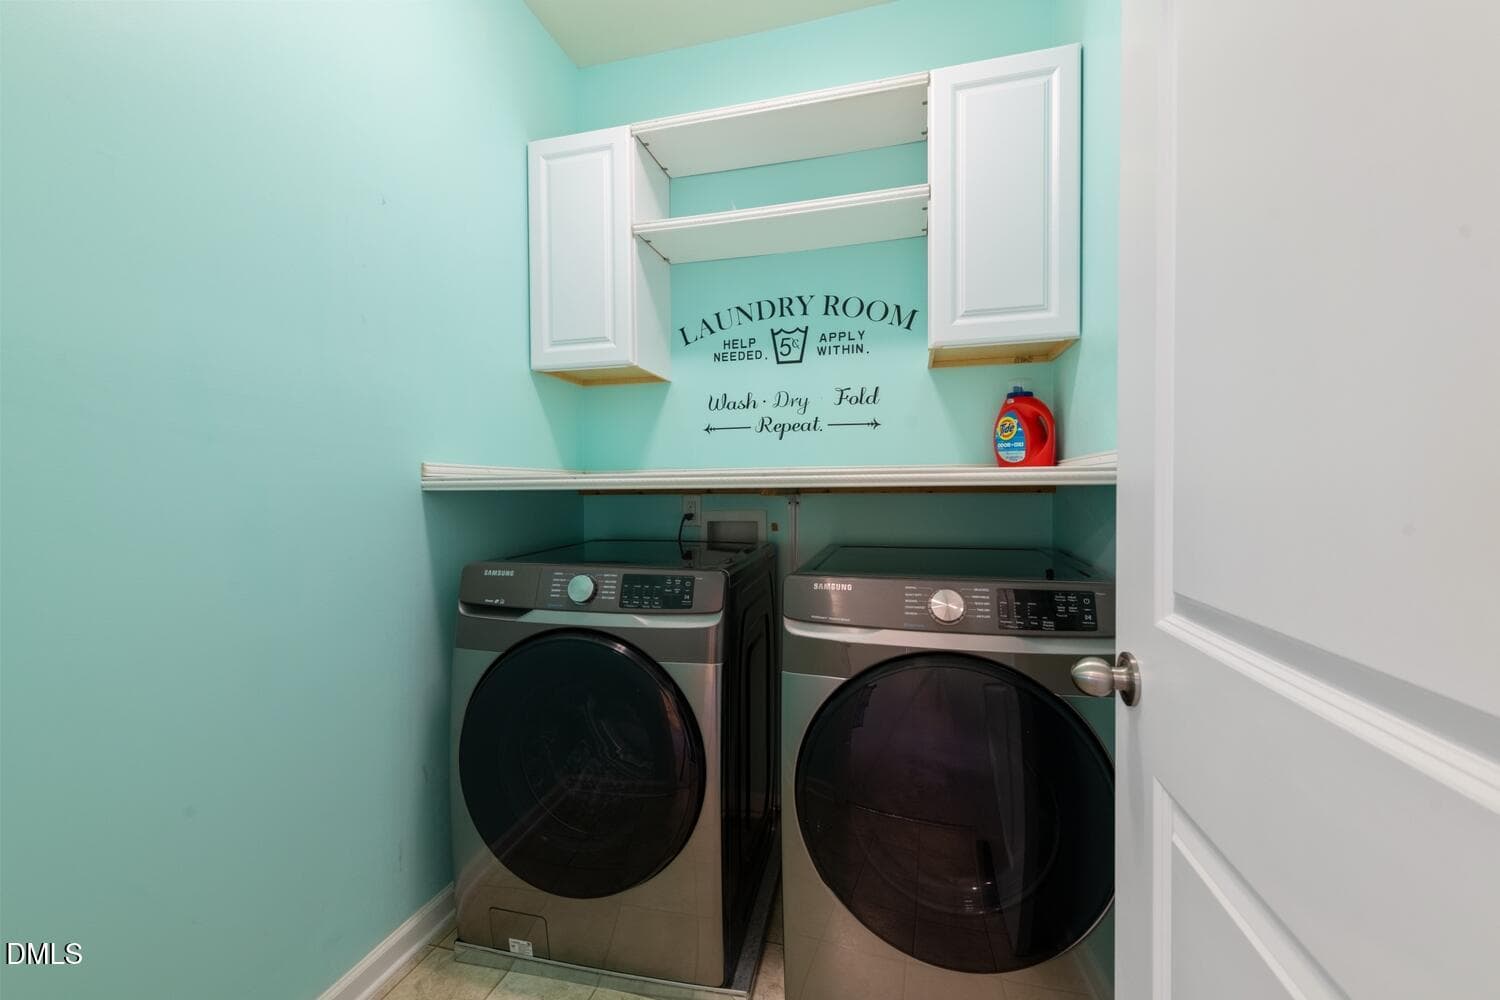
Wash. Dry. Fold. Repeat. - 2091 Tanners Mill Drive, Durham, NC 27703
Aerial Front - 2091 Tanners Mill Drive, Durham, NC 27703
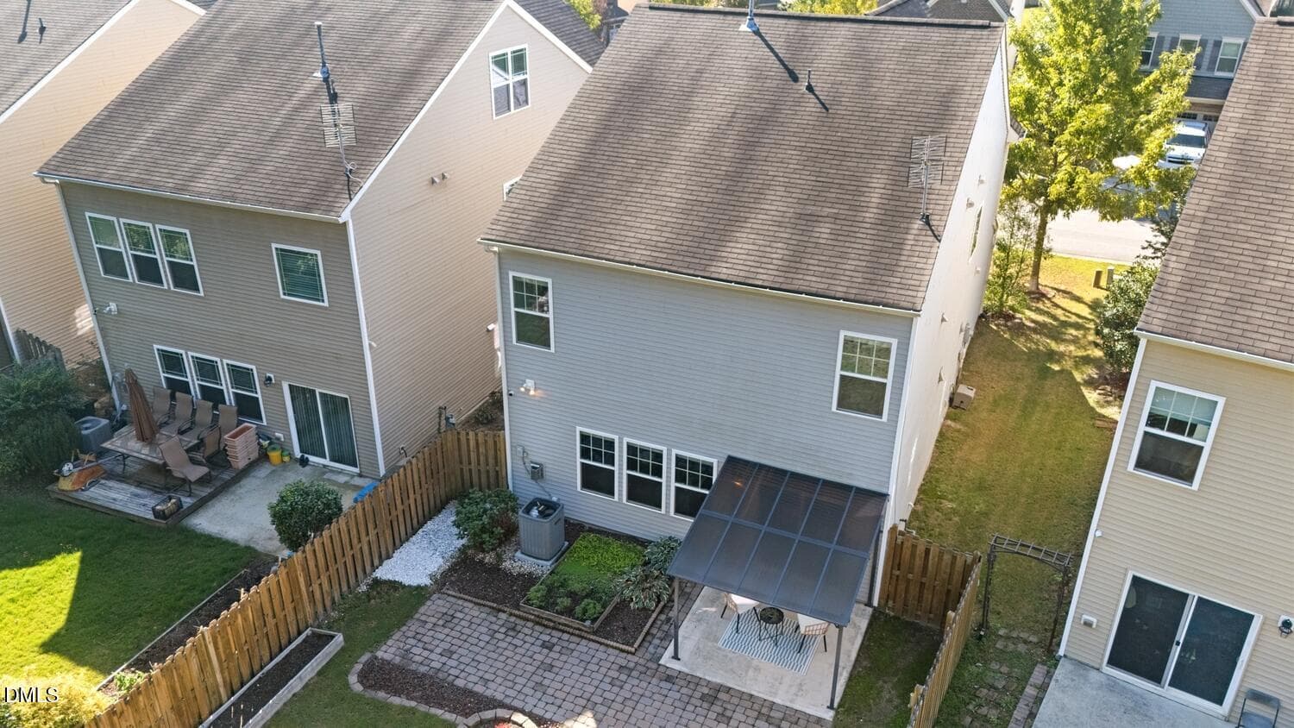
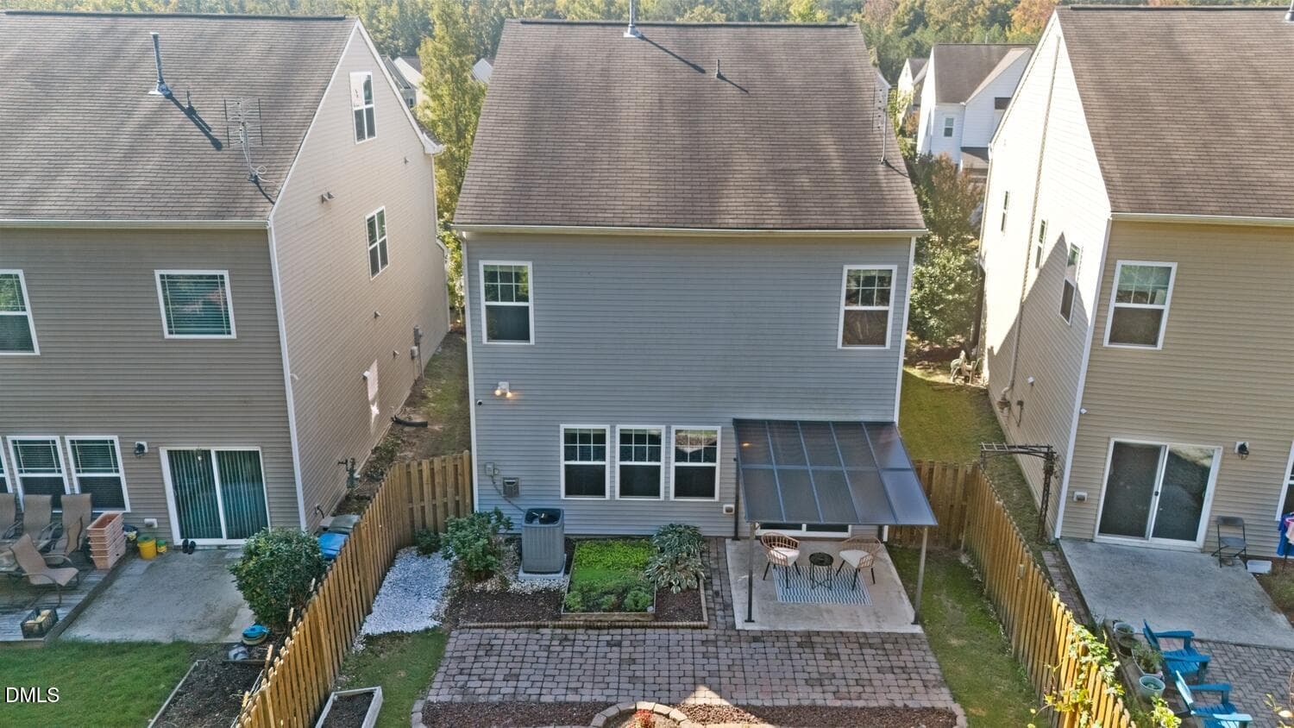
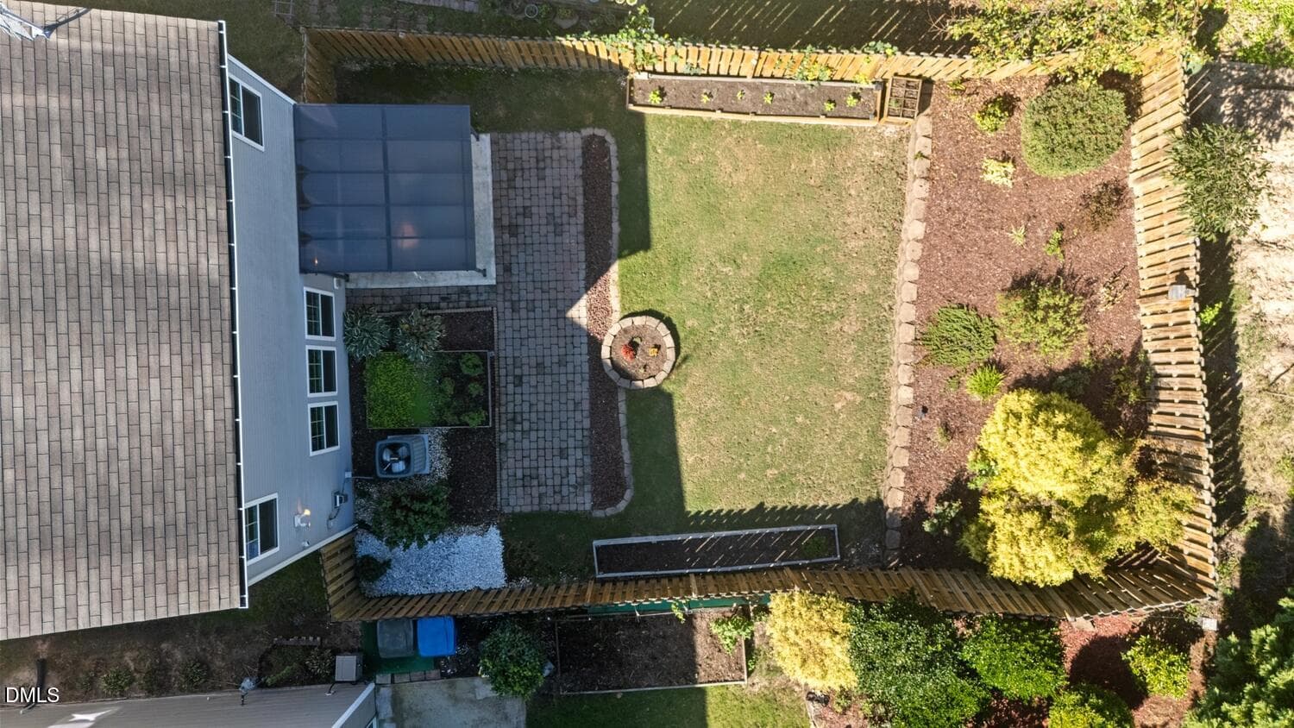
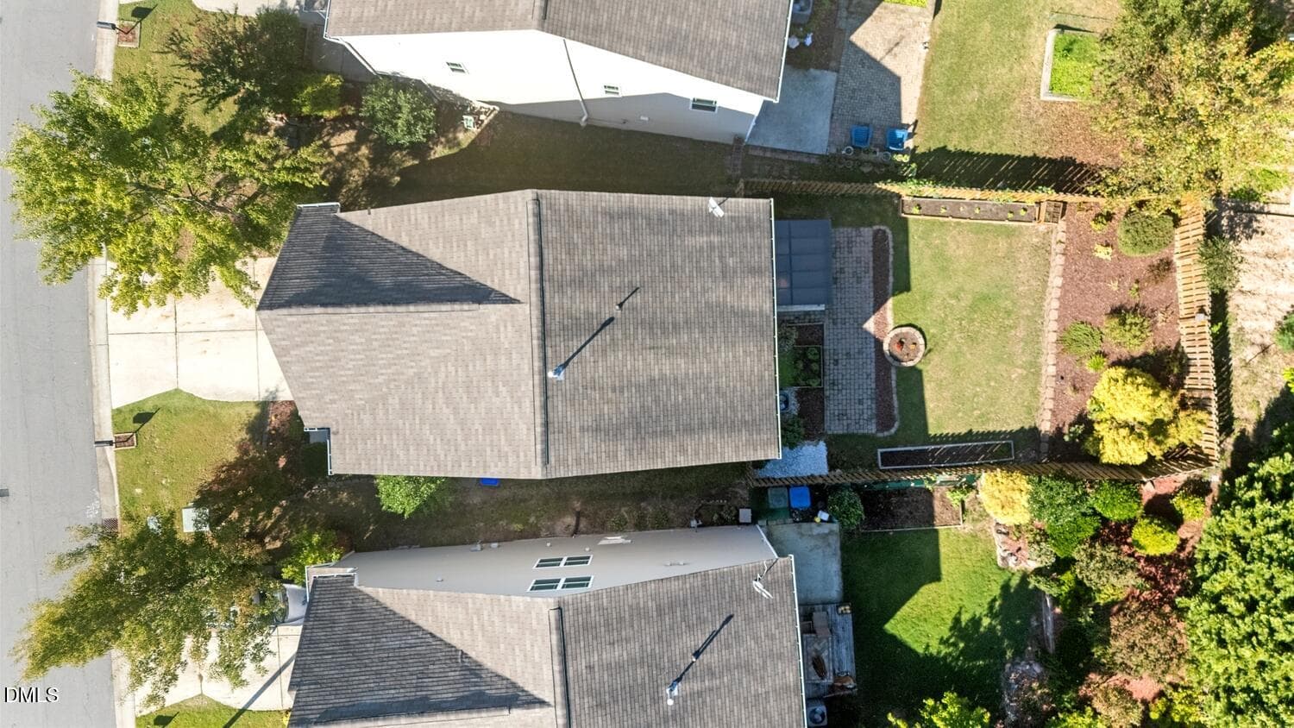
Aerial Back - 2091 Tanners Mill Drive, Durham, NC 27703
Aerial Back 2 - 2091 Tanners Mill Drive, Durham, NC 27703
Backyard aerial - 2091 Tanners Mill Drive, Durham, NC 27703
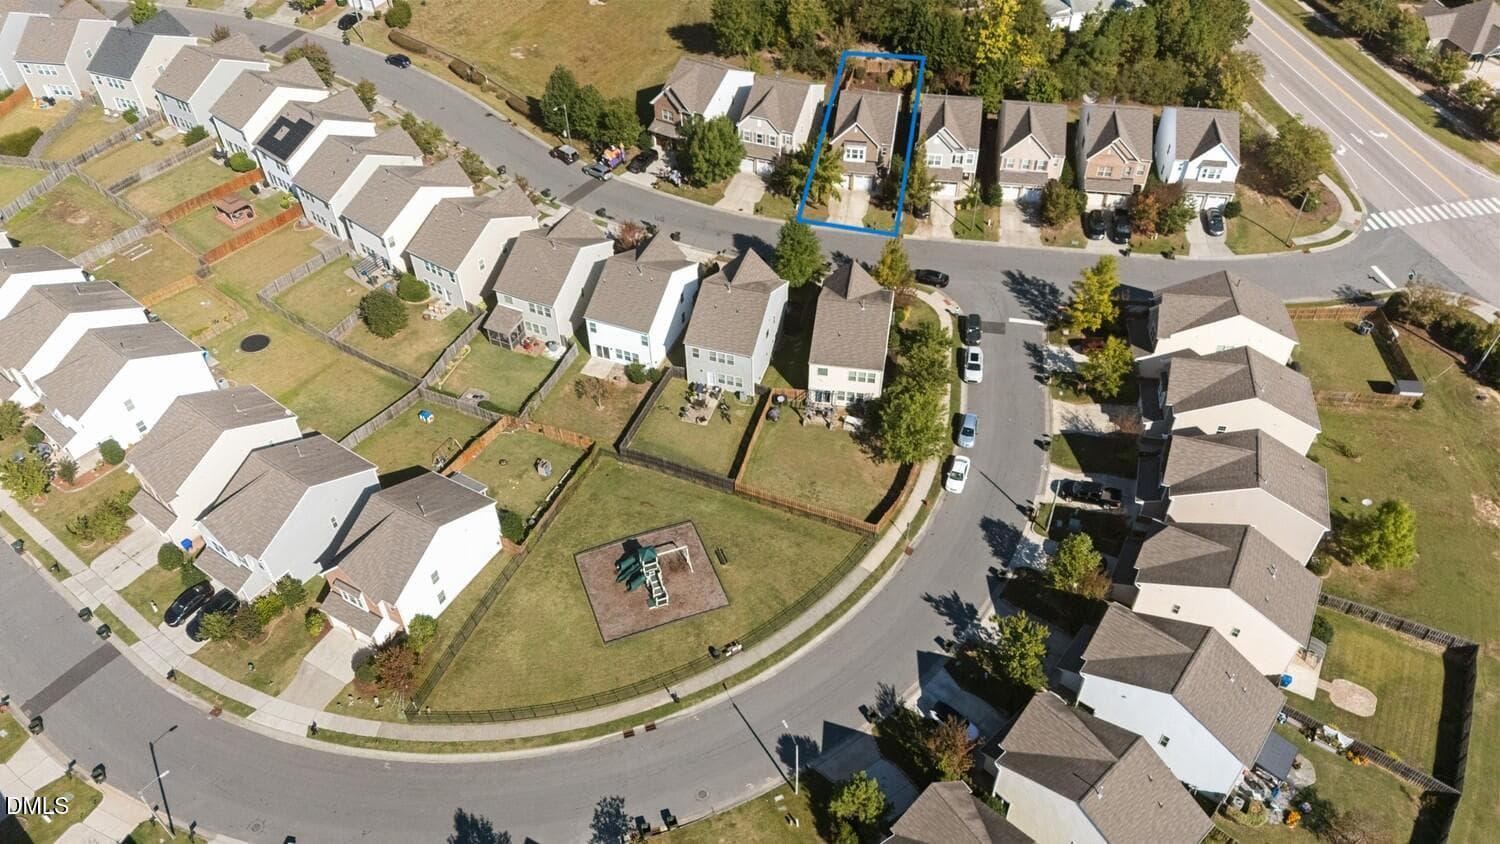
Aerial - 2091 Tanners Mill Drive, Durham, NC 27703
Nearby Playground - 2091 Tanners Mill Drive, Durham, NC 27703
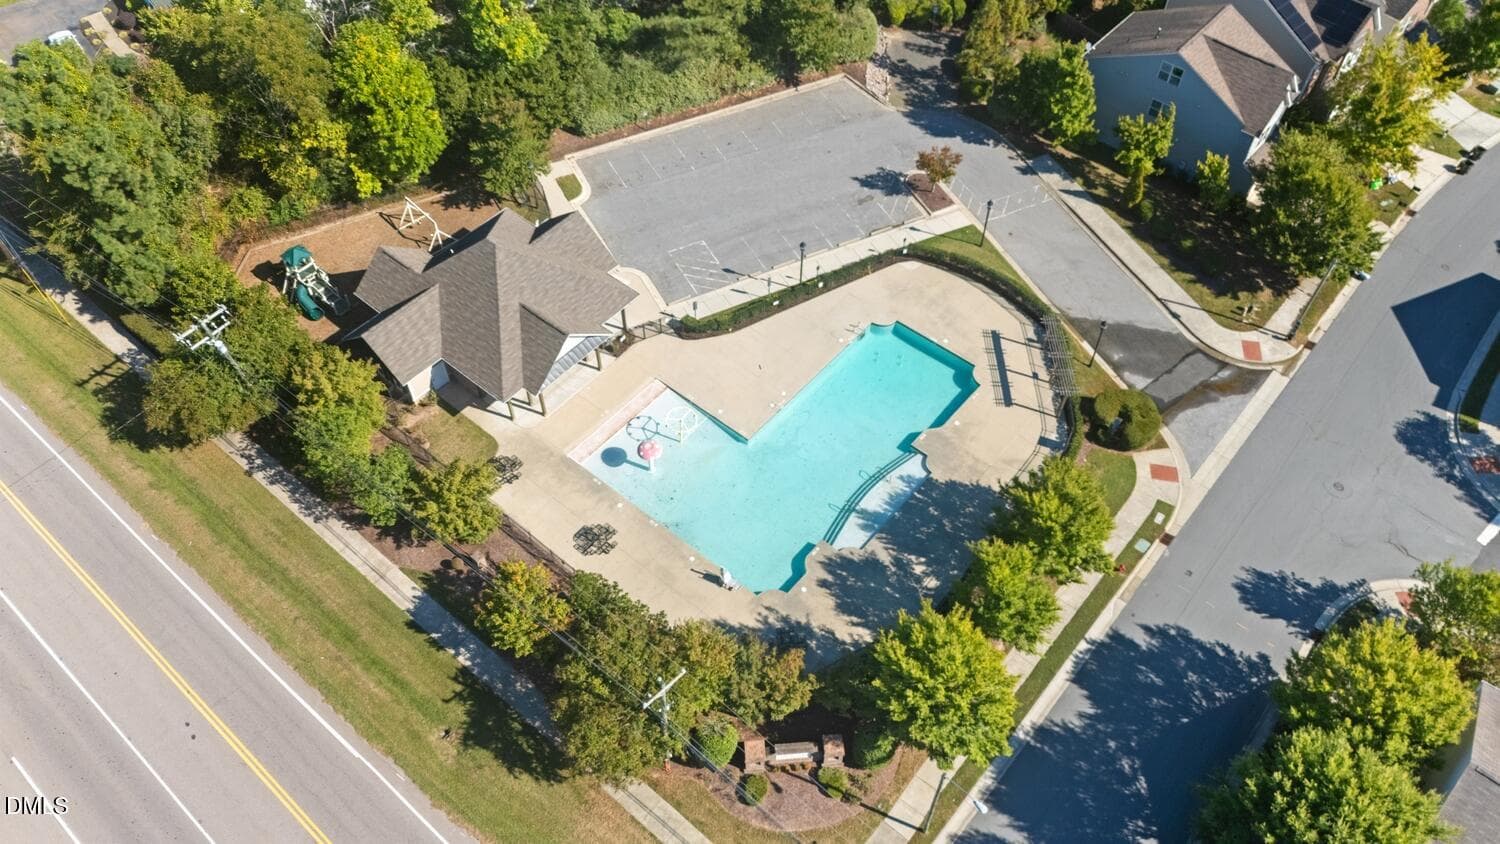
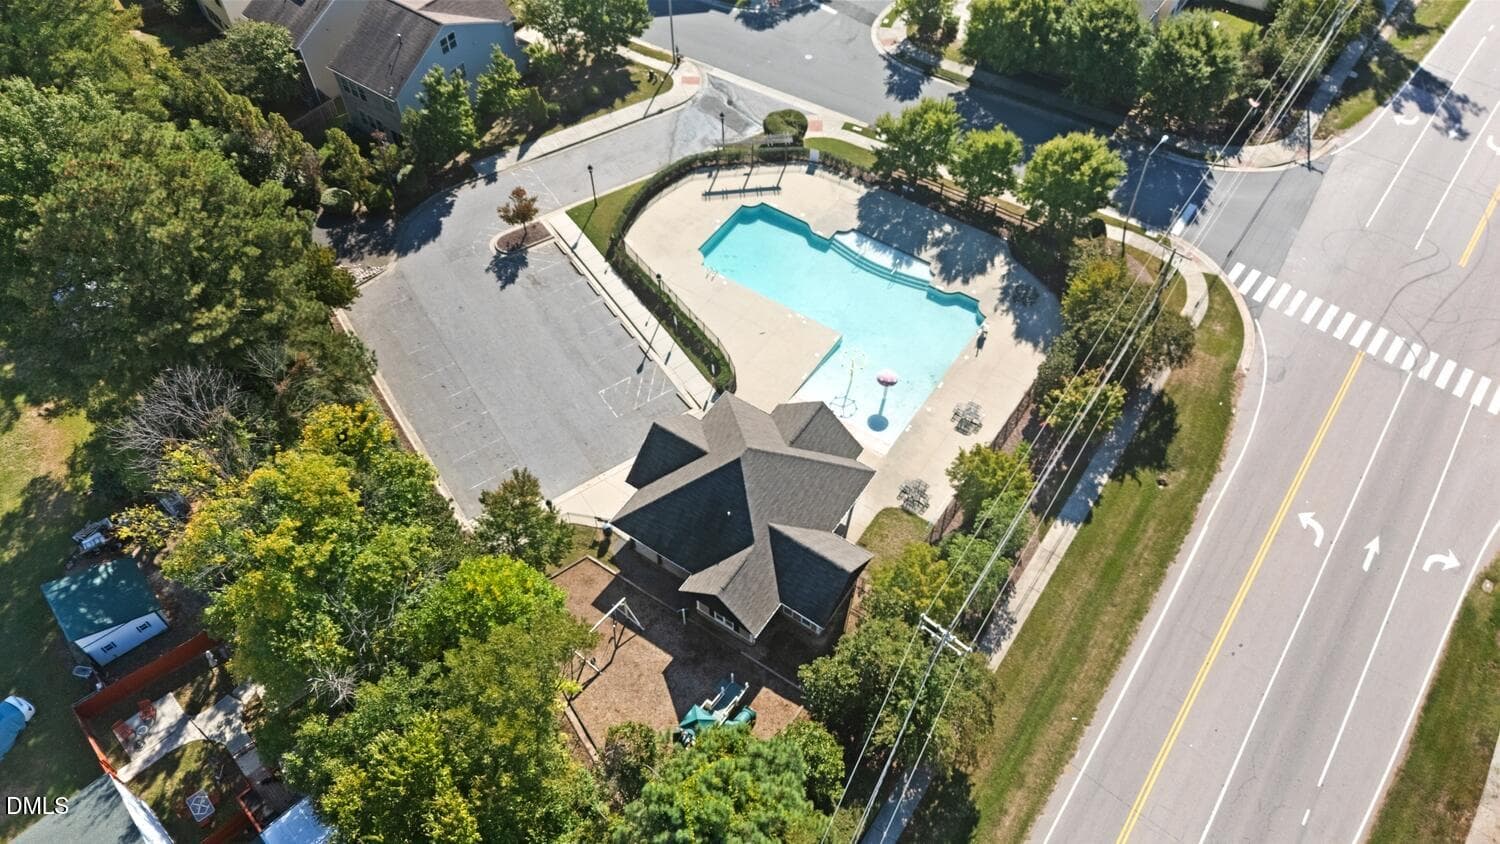
Neighborhood Pool and Playground - 2091 Tanners Mill Drive, Durham, NC 27703
HOA Amenities - 2091 Tanners Mill Drive, Durham, NC 27703
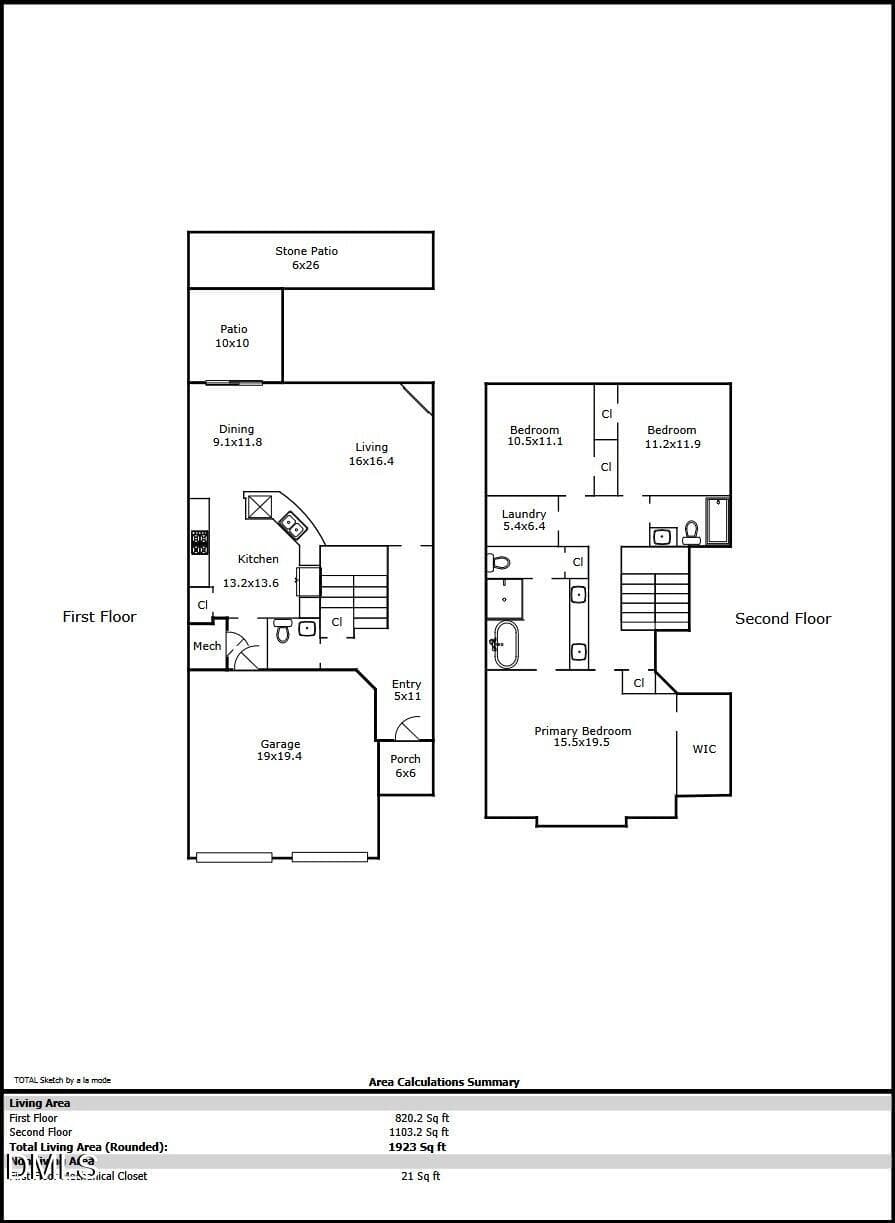
Floorplan - 2091 Tanners Mill Drive, Durham, NC 27703
42 photos

$390,000

2091 Tanners Mill Drive, Durham, NC 27703
Durham, NC 27703
Listed by Stuart Joseph Shefter · Urban Durham Realty
Bedrooms
3
Bathrooms
2.5
Living area
N/A
Year built
2013

About this home

Keep your friends close, and your downtown even closer. While it feels tucked away, 2091 Tanners Mill is mere minutes from Durham, Raleigh, and RDU. Inside, you'll find a grand 2-story entrance that brings in light from its southern facing. The open floorplan flows seamlessly from living to dining to kitchen, perhaps with a small detour to entertain on the back patio. The rest of the backyard is a private paradise perfect for gardening (with almost all day sun exposure), grilling, or simply listening to the peaceful sound of nature. It's difficult to get poetic about some features, like the stainless steel appliances, an EV charger, dual zone HVAC, and gas stove. Upstairs, you're treated to an expansive primary suite flooded with natural light. Dual vanities and the separate shower and tub make getting ready and winding down easy. And the laundry room on the second floor will keep you from doing too many stairs. Lovingly maintained and ready to welcome you home. Come see for yourself.

Highlights

Fireplace

Property details

MLS
Doorify MLS
MLS #
10198641
Property type
Single Family Residence
Subdivision
Hanover Pointe
Status
Active
Days on market
4
On market date
October 15, 2026
Stories
N/A
Total bathrooms
2.5
Garage spaces
2
Parking spaces
4
Lot size
0.1 acres
Loading map…

Nearby schools

Within 10 miles. School directory data from the National Center for Education Statistics (NCES), accessed via the Urban Institute Education Data API. Local Score is calculated by INNOVATE Real Estate; where a state rating is shown, it comes from that state's own official school report card.

Elementary
Bethesda Elementary
1.74 mi away · Grades -1-5
Zoned school (attendance boundary, 2015-16 data)
2.6
Local Score (state rating (2025) blended 70/30 with student-teacher ratio) -- not an official state rating
State rating: D (2025)
Enrollment
654
Student:teacher ratio
12.8:1
District
Durham Public Schools
Middle
Neal Middle
3.06 mi away · Grades 6-8
Zoned school (attendance boundary, 2015-16 data)
2.6
Local Score (state rating (2025) blended 70/30 with student-teacher ratio) -- not an official state rating
State rating: D (2025)
Enrollment
820
Student:teacher ratio
13.2:1
District
Durham Public Schools
High
City of Medicine Academy
6.77 mi away · Grades 9-12
Zoned school (attendance boundary, 2015-16 data)
4.7
Local Score (state rating (2025) blended 70/30 with student-teacher ratio) -- not an official state rating
State rating: A (2025)
Enrollment
352
Student:teacher ratio
14.1:1
District
Durham Public Schools

Walkability

Blended score for Durham's center, calculated by INNOVATE Real Estate from two sources: the EPA's National Walkability Index (street network, transit, land-use mix) and Google Places amenity data (what's actually reachable on foot from this point). 60% EPA National Walkability Index + 40% nearby-amenity density (Google Places).

28
Car-dependent
out of 100
EPA National Walkability Index
7.8 / 20 -- Below average walkable
Google Places amenity density
10 / 100
Restaurants & cafes0
Grocery stores0
Parks1
Schools1
Transit stops0
Pharmacies0

Market position

How this listing compares to current activity in Durham, from live MLS data.

On the market 4 days -- 91 fewer days than Durham's current average of 95 days.
For reference, the median list price across 1,781 active listings in Durham right now is $375,000.

Mortgage calculator

Estimate only - actual rate and payment depend on your lender, credit, and loan program.

$
%
%
Adjust tax / insurance estimates
% / yr
$
/mo
Est. monthly payment
$2,499/mo
$78,000 down
$312,000 loan
Principal & interest$2,024
Property tax (est.)$325
Home insurance (est.)$150

Similar homes you might like

Data source: Listing information provided by Doorify MLS via Trestle/CoreLogic. Last updated 13 hr ago.

Information herein deemed reliable but not guaranteed; all measurements, school assignments, HOA fees, taxes, and feature lists are approximate and should be independently verified. Equal Housing Opportunity.