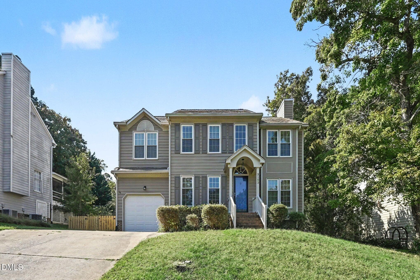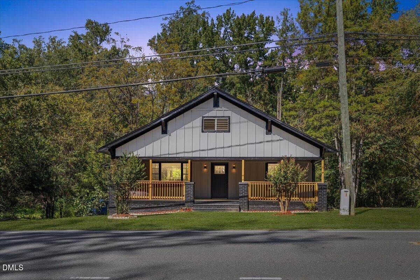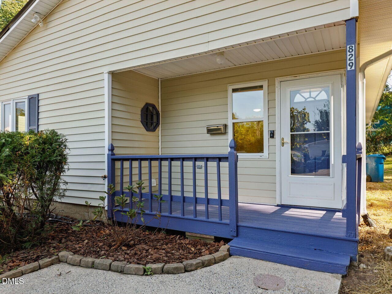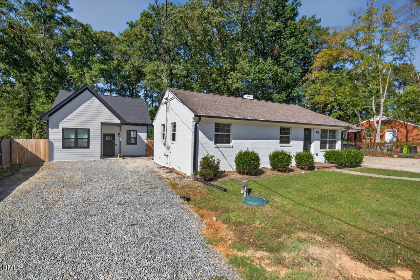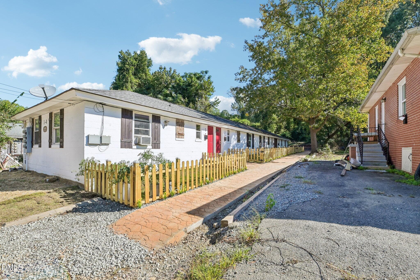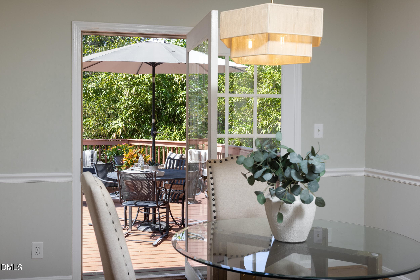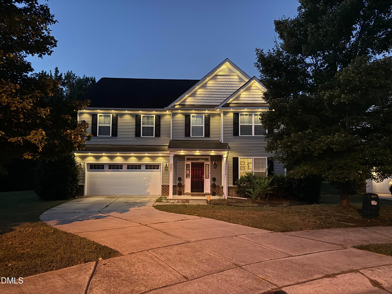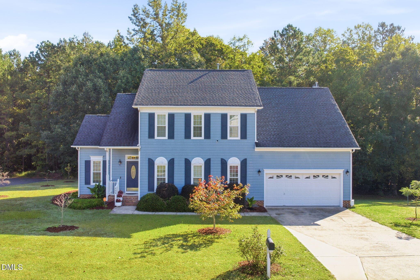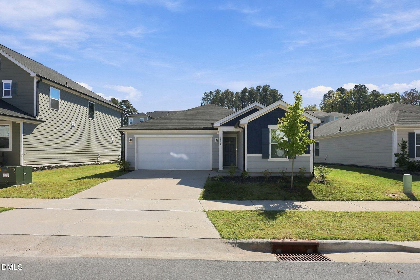
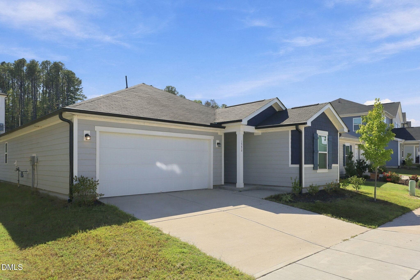
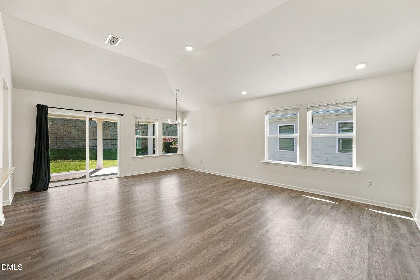
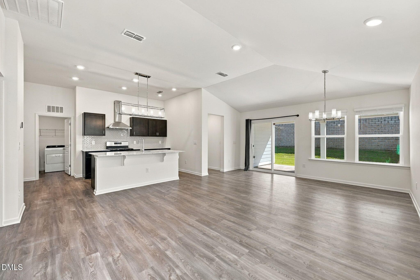
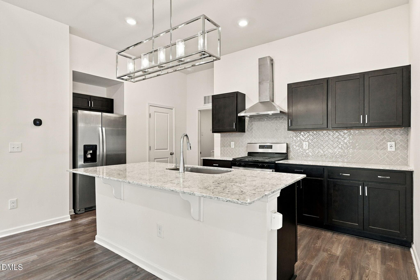
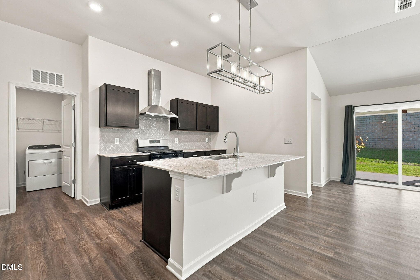
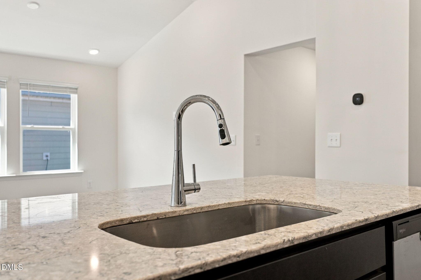
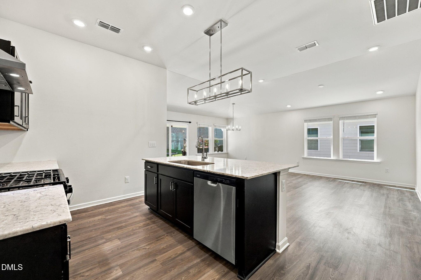
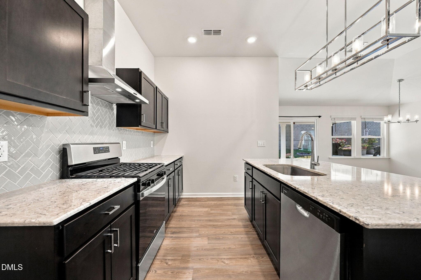
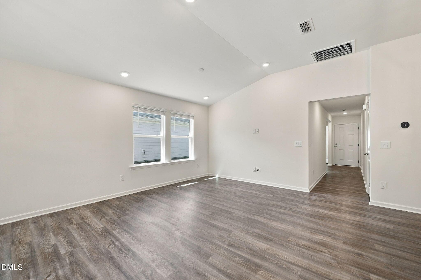
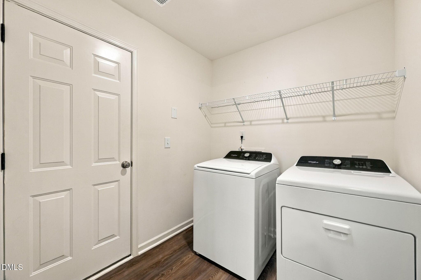
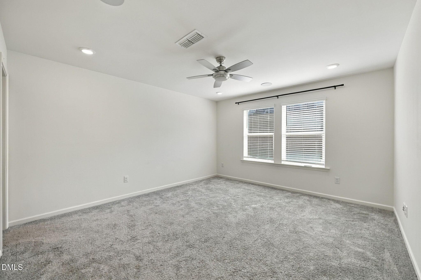
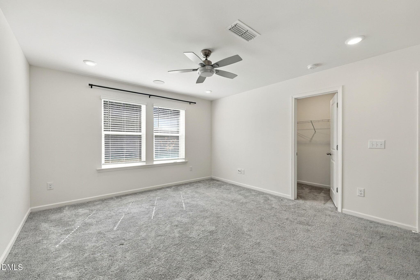
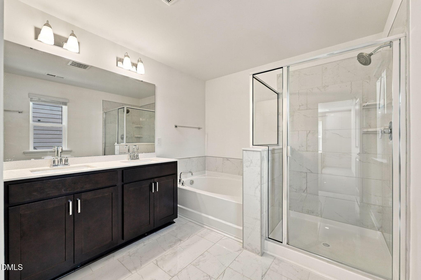
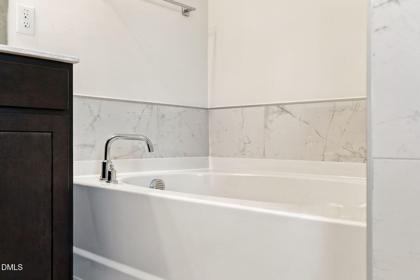
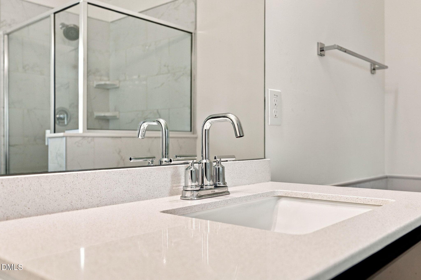
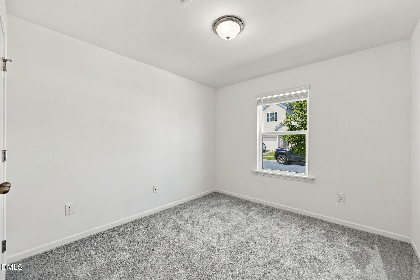
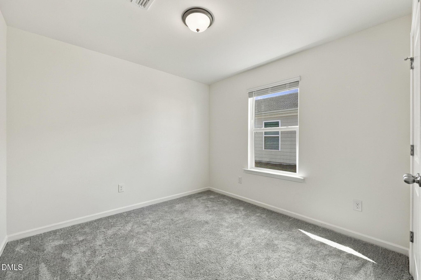
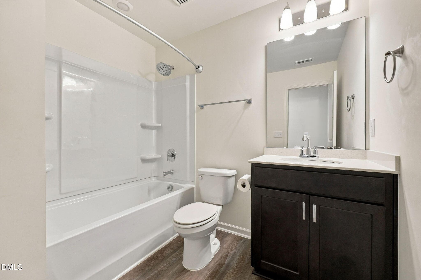
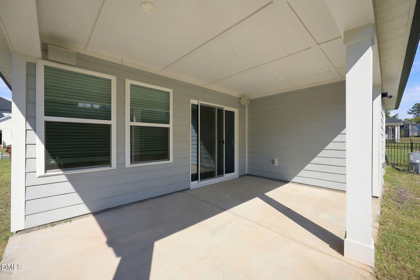
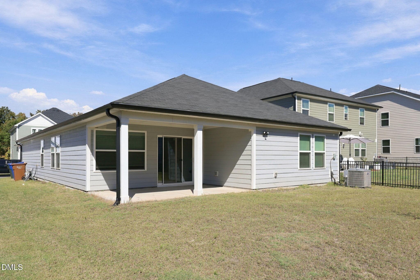
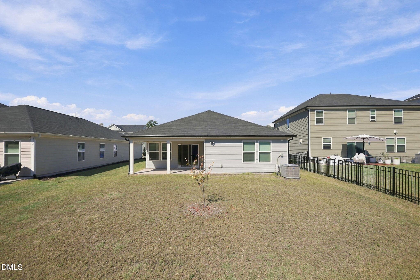
31-web-or-mls-IMG_4942 - 1536 Underbrush Drive, Durham, NC 27703, Durham
29-web-or-mls-IMG_4940 - 1536 Underbrush Drive, Durham, NC 27703, Durham
12-web-or-mls-IMG_4890 - 1536 Underbrush Drive, Durham, NC 27703, Durham
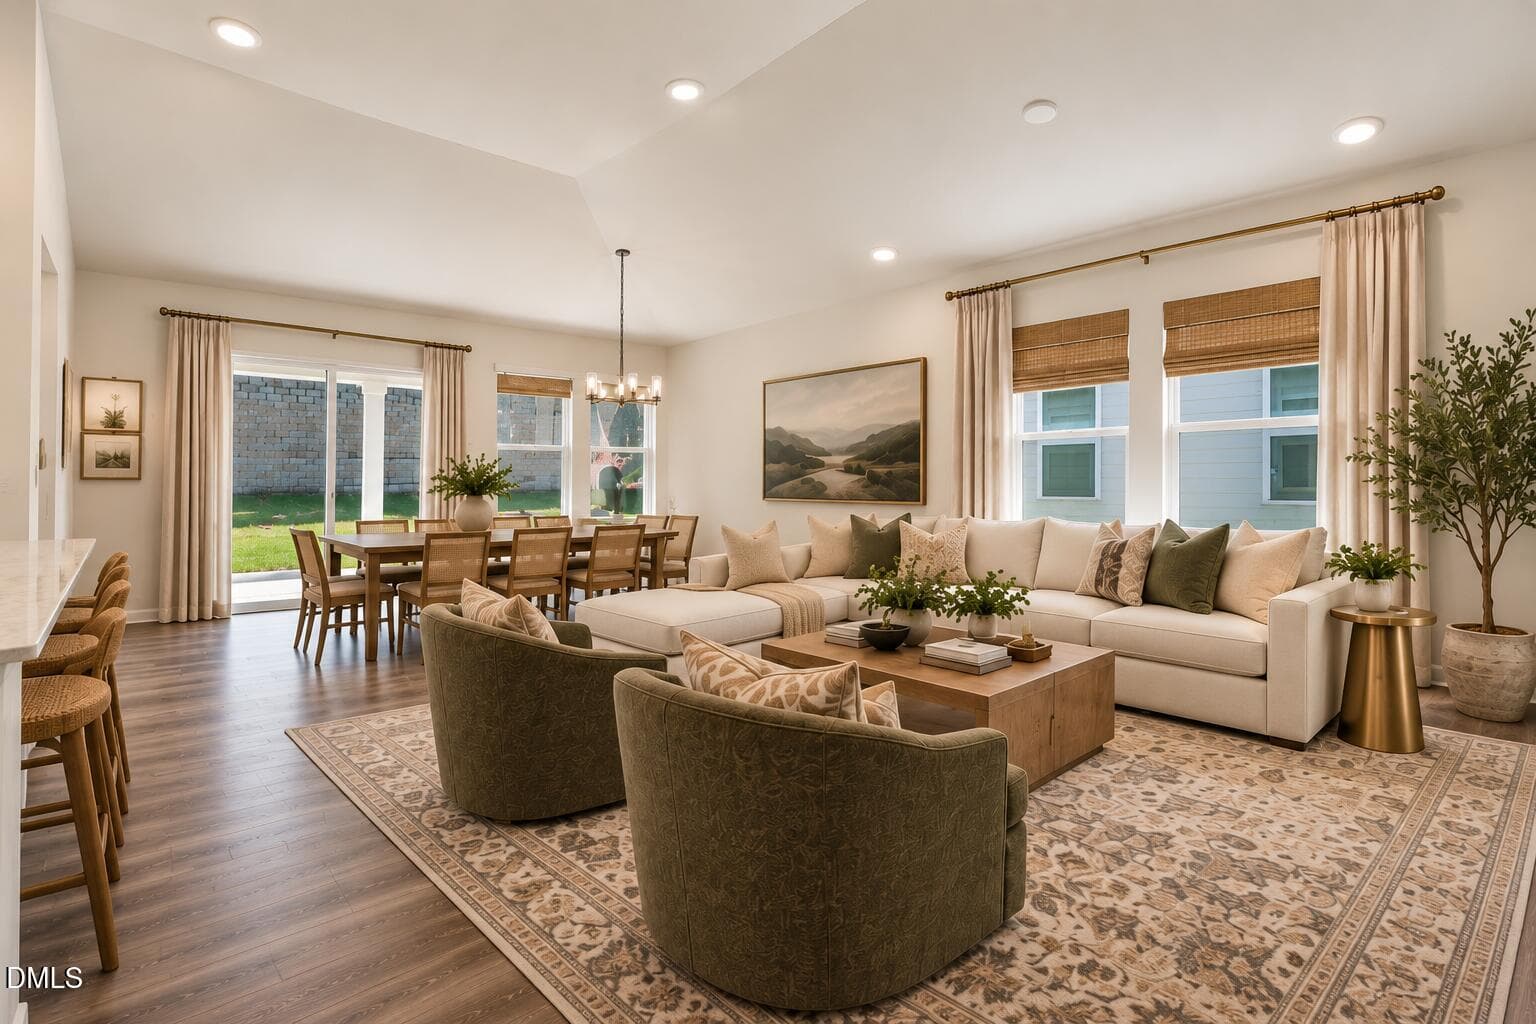
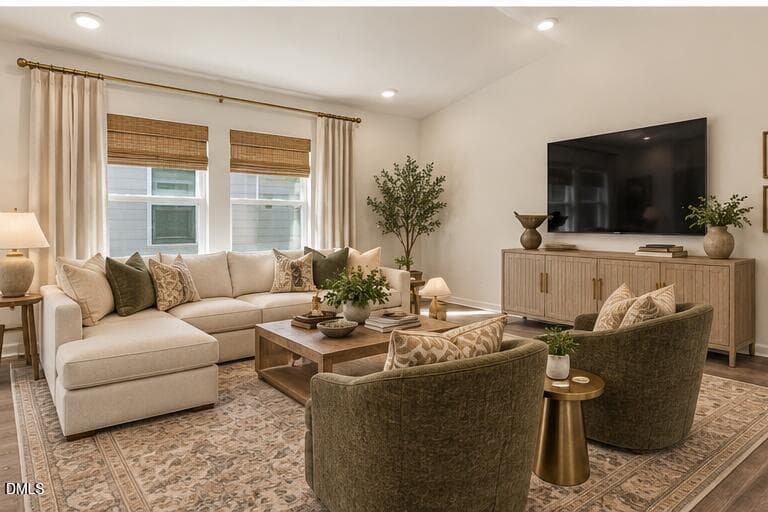
Warm Modern Open-Plan Living Room - 1536 Underbrush Drive, Durham, NC 27703, Durham
13-web-or-mls-IMG_4893 - 1536 Underbrush Drive, Durham, NC 27703, Durham
15-web-or-mls-IMG_4899 - 1536 Underbrush Drive, Durham, NC 27703, Durham
17-web-or-mls-IMG_4905 - 1536 Underbrush Drive, Durham, NC 27703, Durham
18-web-or-mls-IMG_4908 - 1536 Underbrush Drive, Durham, NC 27703, Durham
19-web-or-mls-IMG_4911 - 1536 Underbrush Drive, Durham, NC 27703, Durham
20-web-or-mls-IMG_4914 - 1536 Underbrush Drive, Durham, NC 27703, Durham
staged_room_angle_3 - 1536 Underbrush Drive, Durham, NC 27703, Durham
22-web-or-mls-IMG_4920_Edit - 1536 Underbrush Drive, Durham, NC 27703, Durham
21-web-or-mls-IMG_4917_Edit - 1536 Underbrush Drive, Durham, NC 27703, Durham
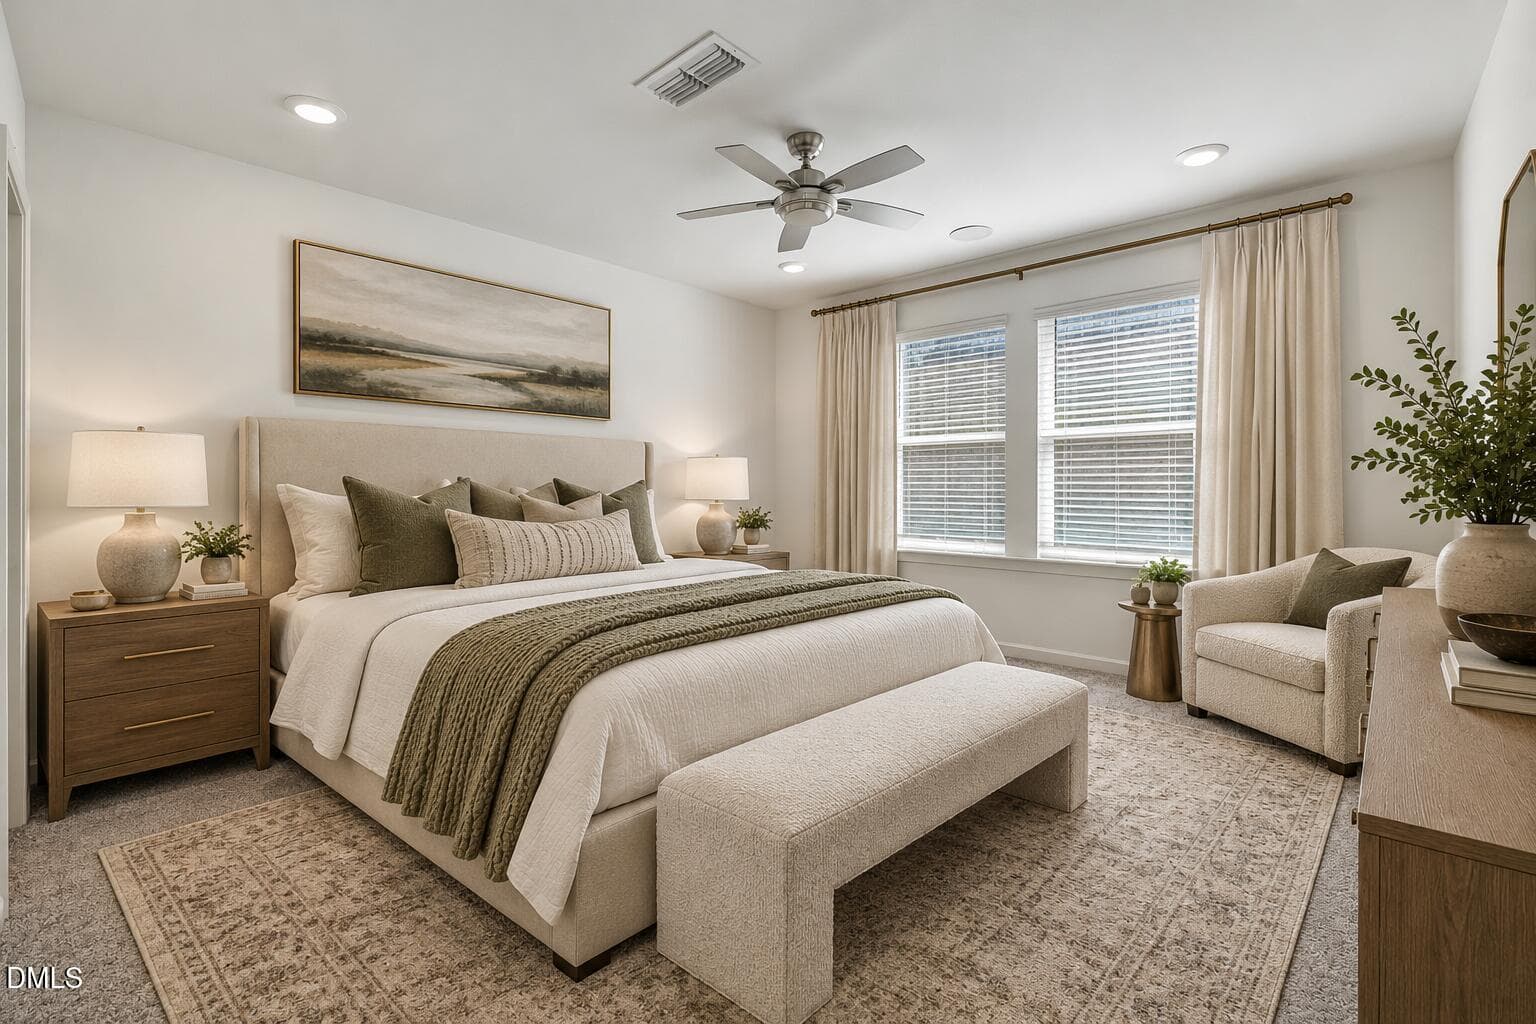
Airy Neutral Bedroom Retreat (1) - 1536 Underbrush Drive, Durham, NC 27703, Durham
23-web-or-mls-IMG_4923_Edit - 1536 Underbrush Drive, Durham, NC 27703, Durham
25-web-or-mls-IMG_4929 - 1536 Underbrush Drive, Durham, NC 27703, Durham
24-web-or-mls-IMG_4926_Edit - 1536 Underbrush Drive, Durham, NC 27703, Durham
27-web-or-mls-IMG_4935 - 1536 Underbrush Drive, Durham, NC 27703, Durham
28-web-or-mls-IMG_4938 - 1536 Underbrush Drive, Durham, NC 27703, Durham
9-web-or-mls-IMG_4881_Edit - 1536 Underbrush Drive, Durham, NC 27703, Durham
11-web-or-mls-IMG_4887_Edit - 1536 Underbrush Drive, Durham, NC 27703, Durham
10-web-or-mls-IMG_4884_Edit - 1536 Underbrush Drive, Durham, NC 27703, Durham
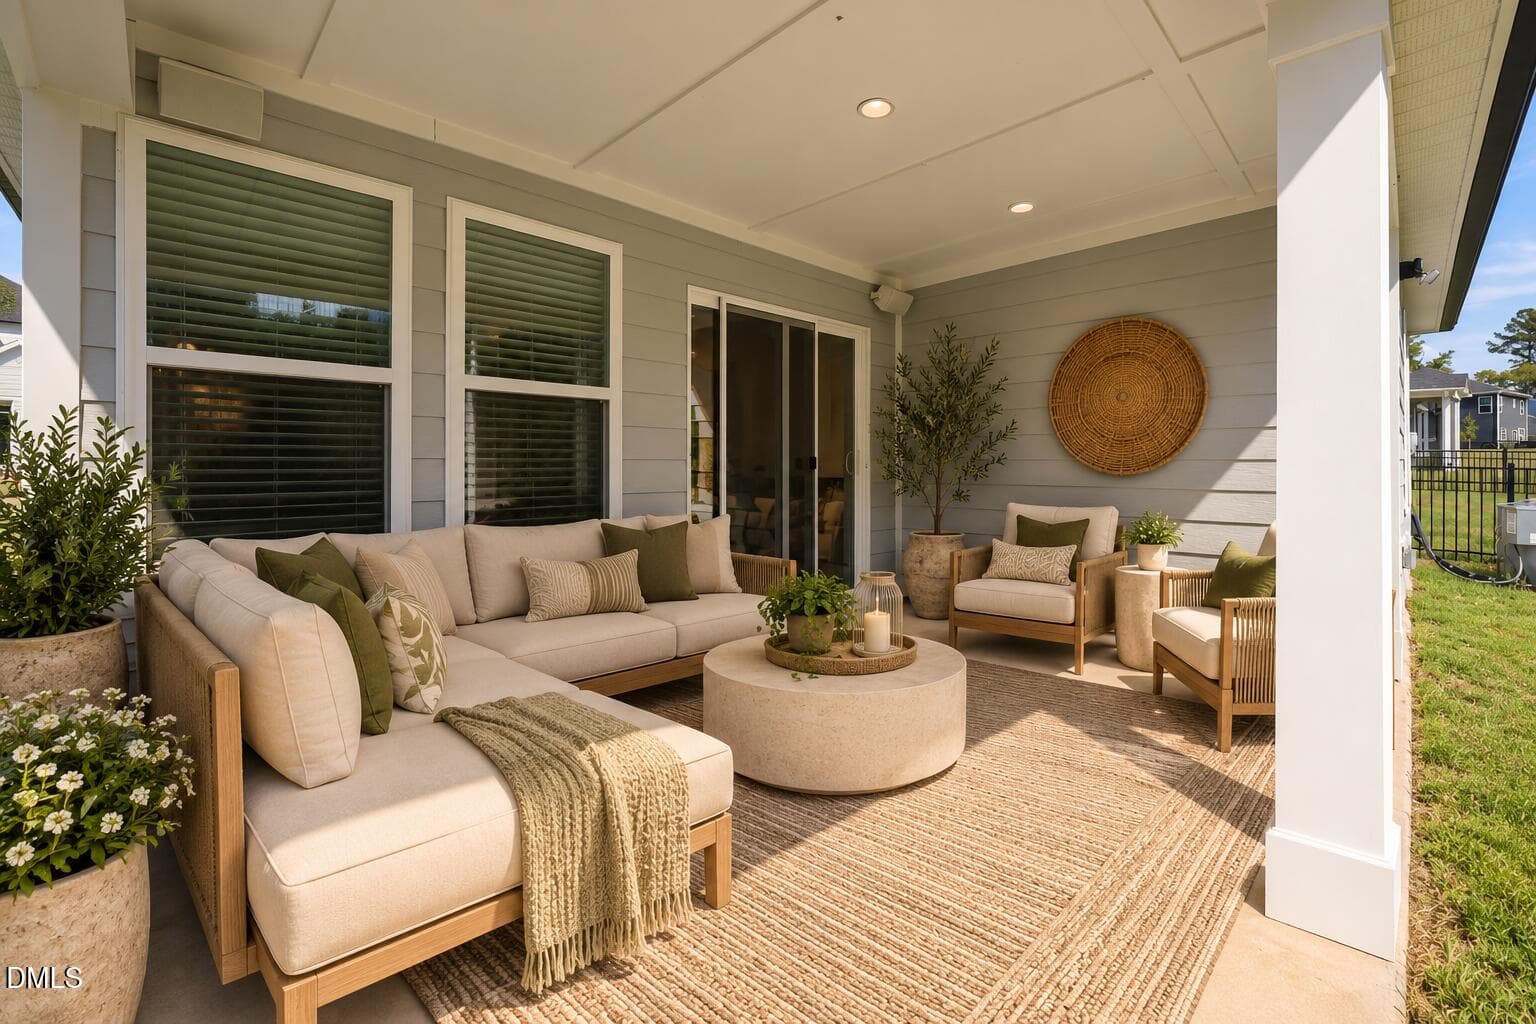
Cozy Neutral Boho Patio Retreat - 1536 Underbrush Drive, Durham, NC 27703, Durham
38-web-or-mls-IMG_4948_Edit - 1536 Underbrush Drive, Durham, NC 27703, Durham
33-web-or-mls-IMG_4944 - 1536 Underbrush Drive, Durham, NC 27703, Durham
35-web-or-mls-IMG_4946 - 1536 Underbrush Drive, Durham, NC 27703, Durham
26 photos

$423,000

1536 Underbrush Drive, Durham, NC 27703
Durham, NC 27703
Listed by Ashley Rummage · Compass -- Raleigh
Bedrooms
3
Bathrooms
2
Living area
N/A
Year built
2024

About this home

Brand new feel without the new construction wait (and noise)! Built in 2024, this 3-bedroom split bedroom ranch offers true single-level living with a low-step entry, just minutes from Brier Creek and with low HOA dues. Inside you'll find tall ceilings, quartz countertops, fresh Alabaster white paint, and lighting you'll love. Step out back to a private patio and an easy-care yard with room for garden beds or a pet to run. Enjoy a country feel without giving up convenience: pick spring strawberries and fall pumpkins at Page Farms, grab local goodies at Tailgate Farm, then head to Brier Creek for shopping and dining. The area is growing fast, with new amenities on the way, so get in early while you can! The living room, primary bedroom, and back patio have been virtually staged to show potential.

Property details

MLS
Doorify MLS
MLS #
10198752
Property type
Single Family Residence
Subdivision
Olive Grove
Status
Active
Days on market
2
On market date
October 16, 2026
Stories
N/A
Total bathrooms
2
Garage spaces
2
Parking spaces
N/A
Lot size
0.14 acres
Loading map…

Nearby schools

Within 10 miles. School directory data from the National Center for Education Statistics (NCES), accessed via the Urban Institute Education Data API. Local Score is calculated by INNOVATE Real Estate; where a state rating is shown, it comes from that state's own official school report card.

Elementary
Holt Elementary
9.32 mi away · Grades -1-5
Zoned school (attendance boundary, 2015-16 data)
3.6
Local Score (state rating (2025) blended 70/30 with student-teacher ratio) -- not an official state rating
State rating: C (2025)
Enrollment
645
Student:teacher ratio
11.1:1
District
Durham Public Schools
Middle
Neal Middle
0.97 mi away · Grades 6-8
Zoned school (attendance boundary, 2015-16 data)
2.6
Local Score (state rating (2025) blended 70/30 with student-teacher ratio) -- not an official state rating
State rating: D (2025)
Enrollment
820
Student:teacher ratio
13.2:1
District
Durham Public Schools
High
City of Medicine Academy
8.67 mi away · Grades 9-12
Zoned school (attendance boundary, 2015-16 data)
4.7
Local Score (state rating (2025) blended 70/30 with student-teacher ratio) -- not an official state rating
State rating: A (2025)
Enrollment
352
Student:teacher ratio
14.1:1
District
Durham Public Schools

Walkability

Blended score for Durham's center, calculated by INNOVATE Real Estate from two sources: the EPA's National Walkability Index (street network, transit, land-use mix) and Google Places amenity data (what's actually reachable on foot from this point). 60% EPA National Walkability Index + 40% nearby-amenity density (Google Places).

28
Car-dependent
out of 100
EPA National Walkability Index
7.8 / 20 -- Below average walkable
Google Places amenity density
10 / 100
Restaurants & cafes0
Grocery stores0
Parks1
Schools1
Transit stops0
Pharmacies0

Market position

How this listing compares to current activity in Durham, from live MLS data.

On the market 2 days -- 118 fewer days than Durham's current average of 120 days.
For reference, the median list price across 1,686 active listings in Durham right now is $375,000.

Mortgage calculator

Estimate only - actual rate and payment depend on your lender, credit, and loan program.

$
%
%
Adjust tax / insurance estimates
% / yr
$
/mo
Est. monthly payment
$2,697/mo
$84,600 down
$338,400 loan
Principal & interest$2,195
Property tax (est.)$353
Home insurance (est.)$150

Similar homes you might like

Data source: Listing information provided by Doorify MLS via Trestle/CoreLogic. Last updated 2 days ago.

Information herein deemed reliable but not guaranteed; all measurements, school assignments, HOA fees, taxes, and feature lists are approximate and should be independently verified. Equal Housing Opportunity.