
$365,000
About this home
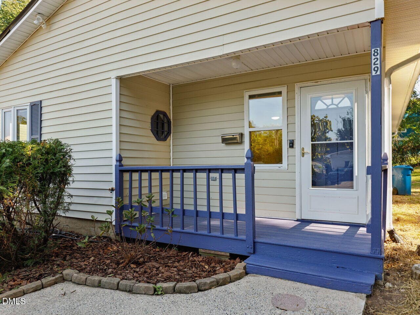
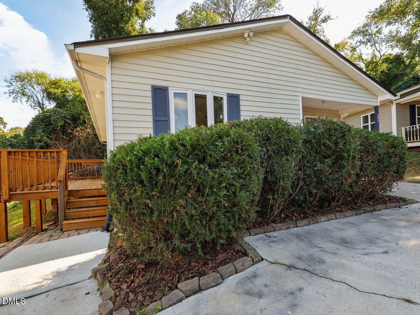
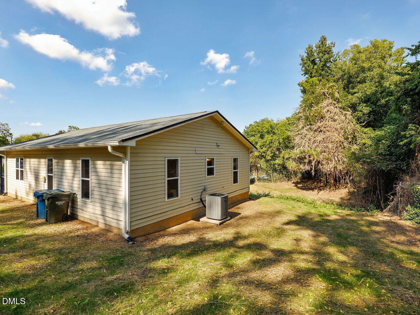
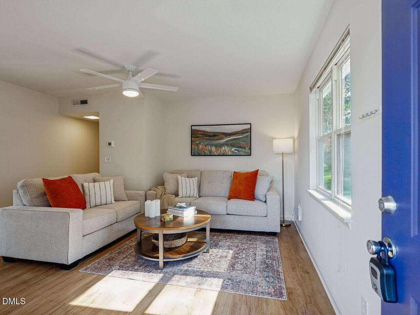
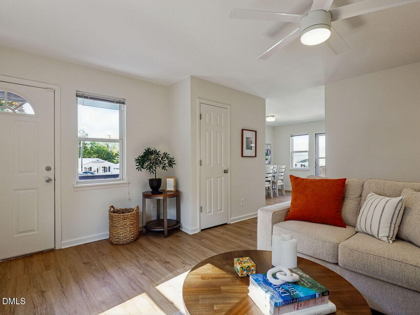
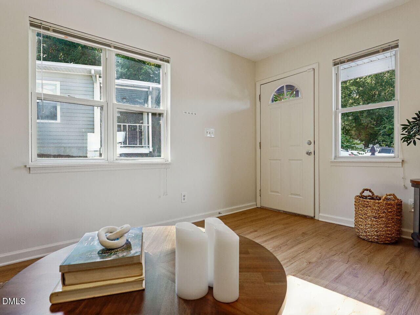
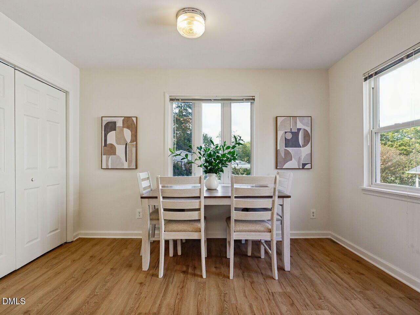
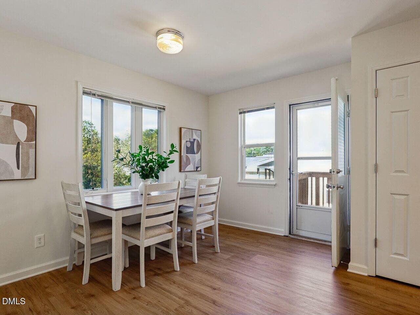
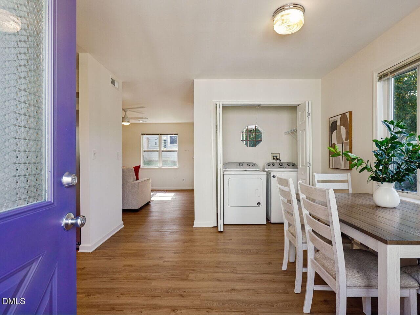
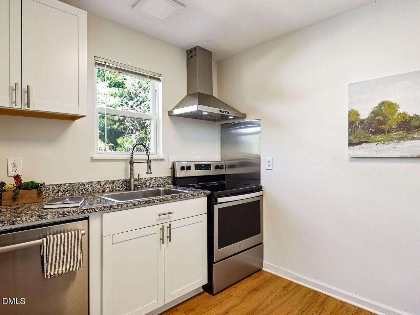
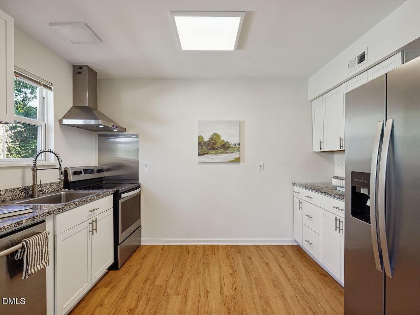
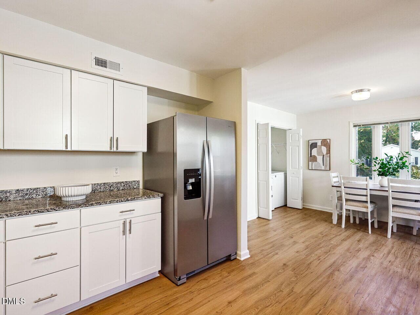
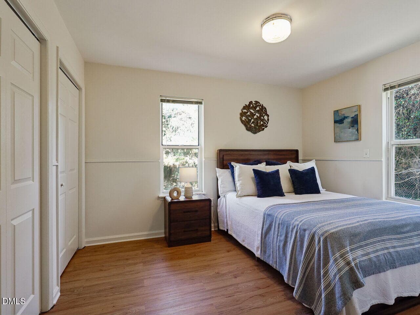
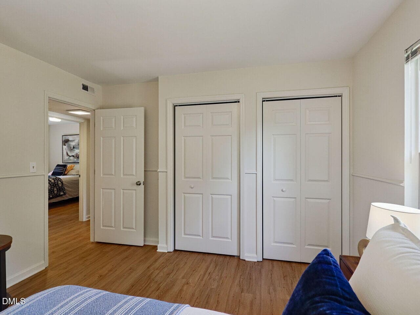
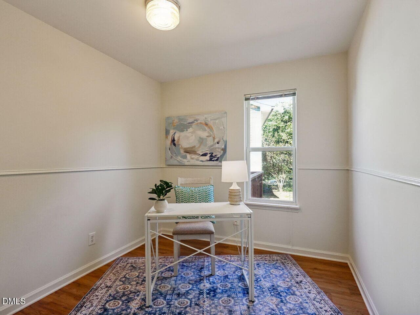
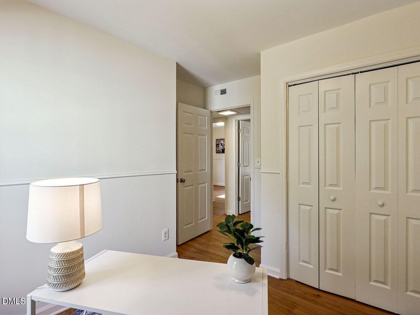
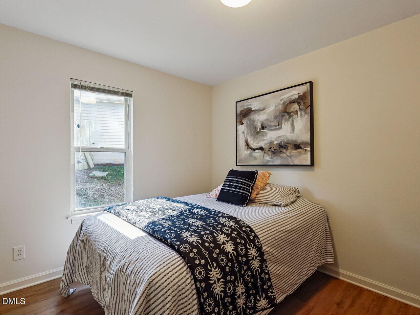
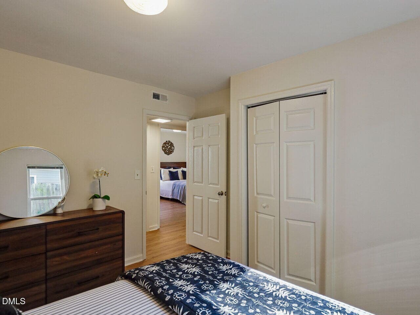
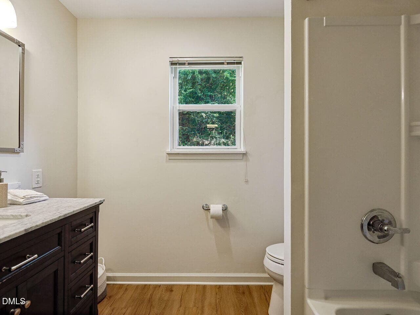
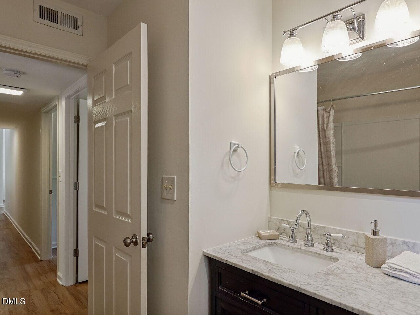
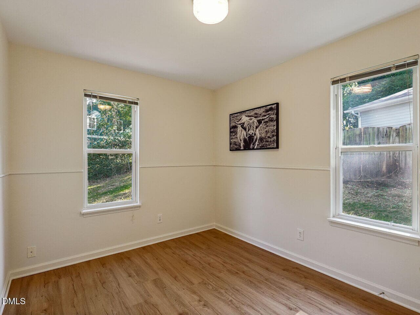
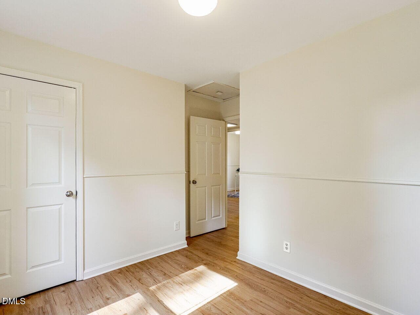
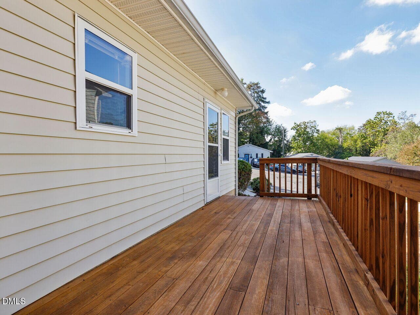
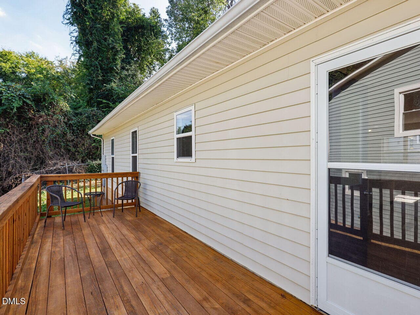
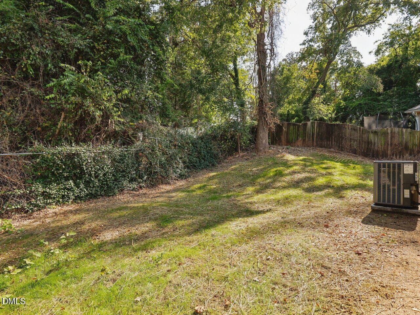
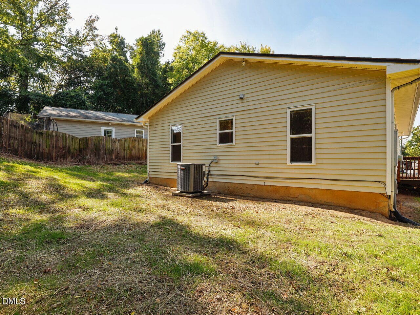
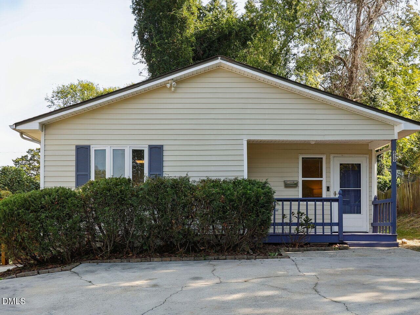
West End and Wonderful! Outstanding, center of everything location, this sweet, updated home has flexible space and is priced to move! On the cul-de-sac, tucked in with a cozy neighborhood vibe, surrounded by everything uniquely Durham! All on one level, updated kitchen & bath, floors & interior paint. 4 bedrooms and flexible space in and out. Granite counters in kitchen with new cabinets, stainless steel appliances, double paned windows, new roof in 2021, HVAC in 2020! Even the bathroom redone in 2019. All systems are definitely GO!!! A large deck plus covered front porch extends the living space and makes room for quiet mornings, entertaining and easy to enjoy the outdoors. Light, bright and move in ready! In the Morehead Montessori & Lakewood Middle Priority Zone. First time buyers, downsizers, up-sizers and investors - 829 Gerard Street has so much to offer! Room for everyone and everything. Imagine walking the cozy neighborhood streets filled with friendly neighbors, in minutes making your way to the Durham Co-op for coffee & provisions, Grub for lunch or Isaacs Bagels for a fresh made delight. Gibson Girl Vintage and Fuzzy Needle are the hippest and there is so.much.more! In just a few more blocks you can be Downtown, at Brightleaf Square, 9th Street or Central Park. It's all right here! The location can't be beat and the tucked in feel at the end of the street is quiet and inviting. At this price point, the updates are fantastic and the possibilities are endless!!
Property details
- MLS
- Doorify MLS
- MLS #
- 10199003
- Property type
- Single Family Residence
- Subdivision
- Habitat for Humanity
- Status
- Active
- Days on market
- 2
- On market date
- October 17, 2026
- Stories
- N/A
- Total bathrooms
- 1
- Garage spaces
- N/A
- Parking spaces
- 2
- Lot size
- 0.12 acres
Location
Get directions →Nearby schools
Within 10 miles. School directory data from the National Center for Education Statistics (NCES), accessed via the Urban Institute Education Data API. Local Score is calculated by INNOVATE Real Estate; where a state rating is shown, it comes from that state's own official school report card.
- Enrollment
- 373
- Student:teacher ratio
- 11.3:1
- District
- Durham Public Schools
- Enrollment
- 642
- Student:teacher ratio
- 14.9:1
- District
- Durham Public Schools
- Enrollment
- 1,939
- Student:teacher ratio
- 17.6:1
- District
- Durham Public Schools
Walkability
Blended score for Durham's center, calculated by INNOVATE Real Estate from two sources: the EPA's National Walkability Index (street network, transit, land-use mix) and Google Places amenity data (what's actually reachable on foot from this point). 60% EPA National Walkability Index + 40% nearby-amenity density (Google Places).
Market position
How this listing compares to current activity in Durham, from live MLS data.
Mortgage calculator
Estimate only - actual rate and payment depend on your lender, credit, and loan program.
Adjust tax / insurance estimates
Similar homes you might like
Data source: Listing information provided by Doorify MLS via Trestle/CoreLogic. Last updated 1 days ago.
Information herein deemed reliable but not guaranteed; all measurements, school assignments, HOA fees, taxes, and feature lists are approximate and should be independently verified. Equal Housing Opportunity.