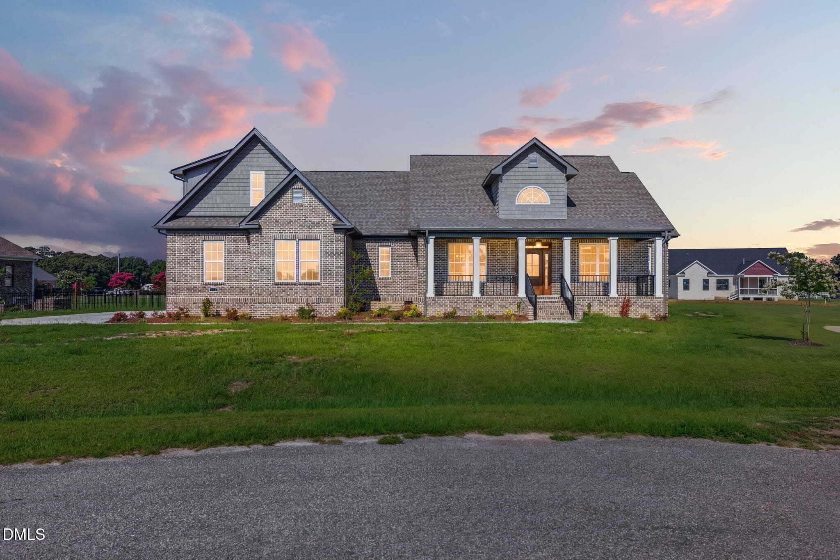
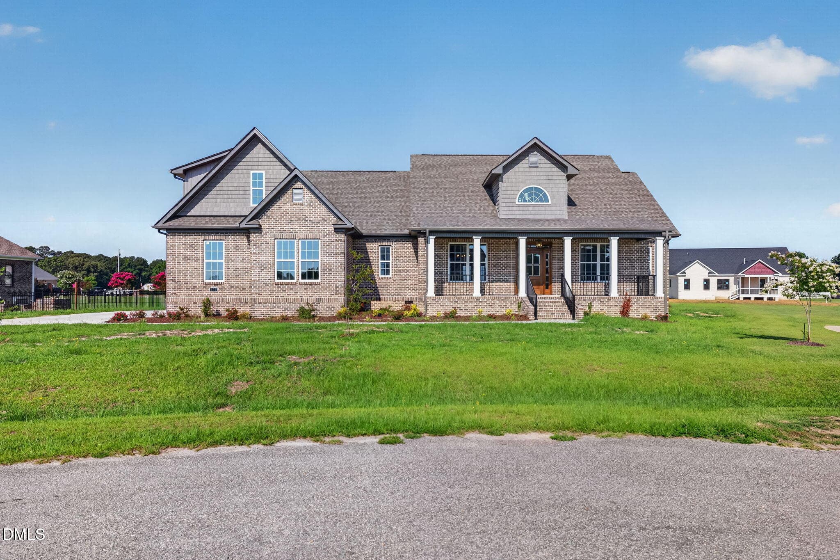
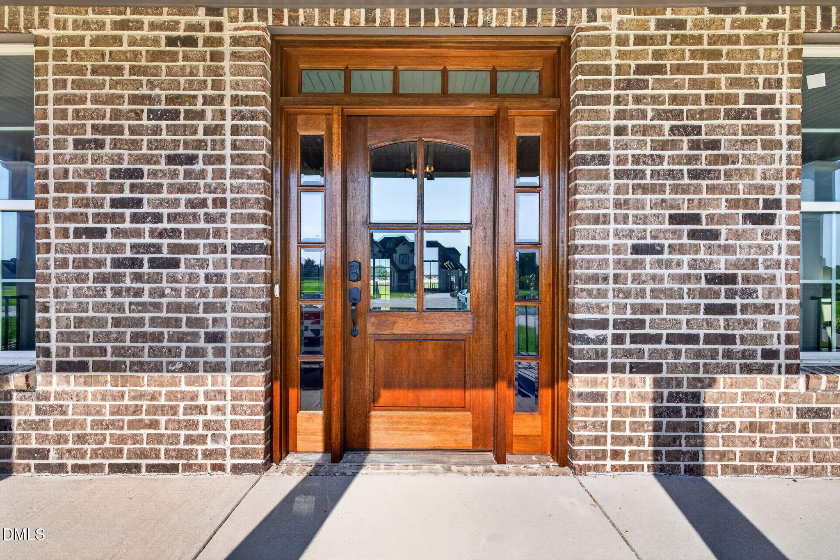
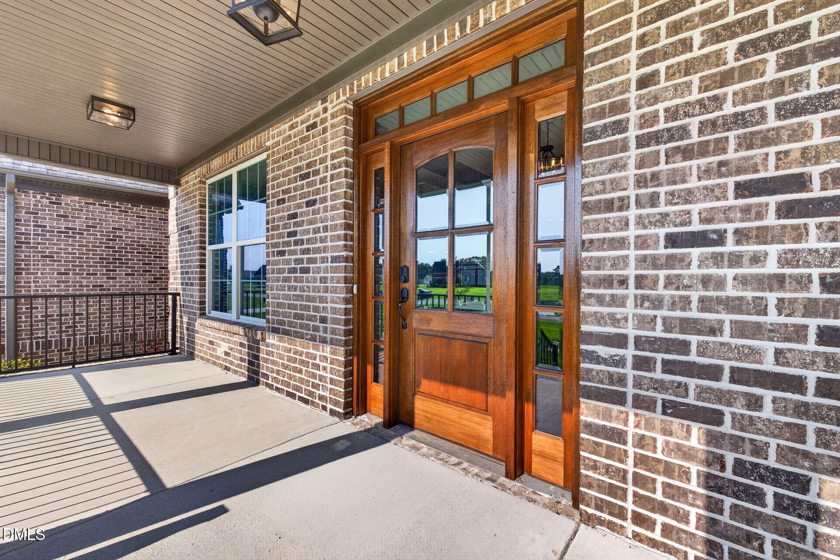
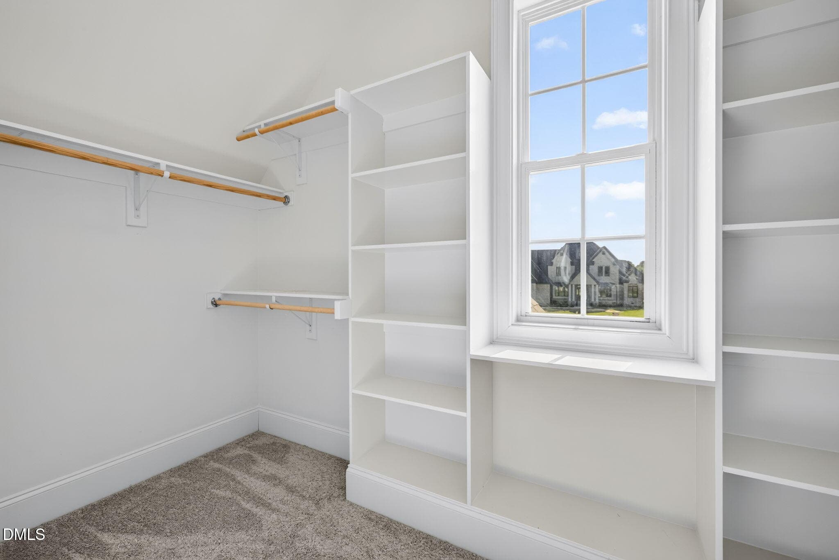
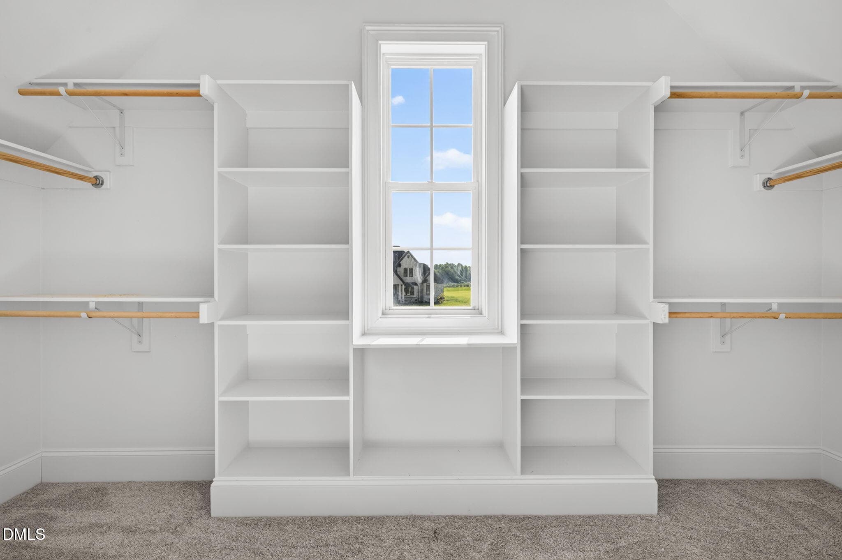
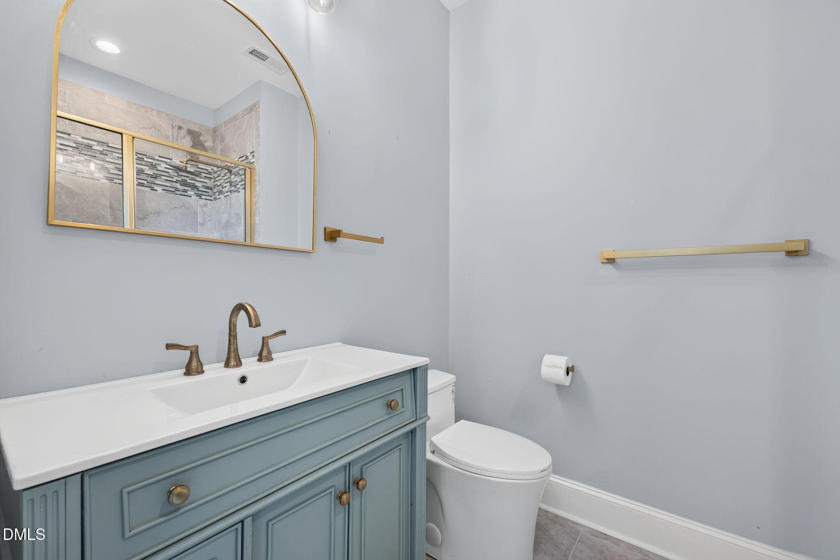
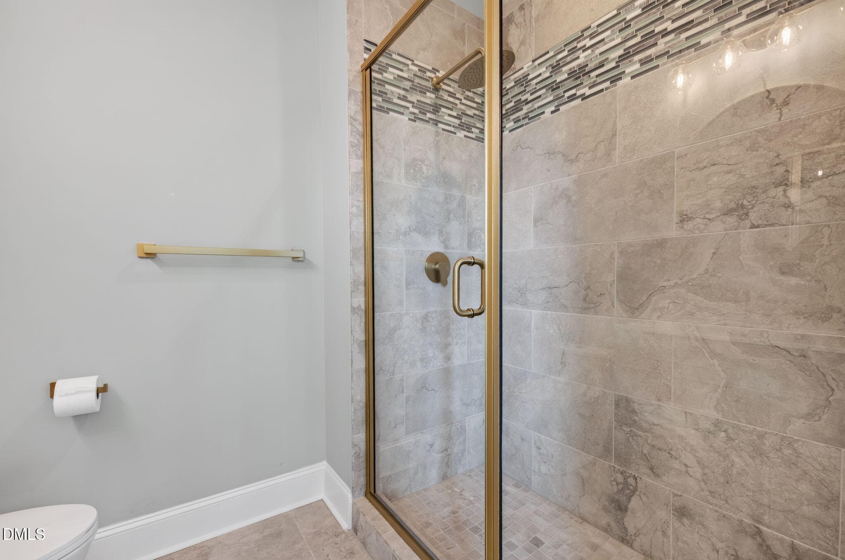
snag it ( New Construction)-52 - 103 Stonewood Place, Goldsboro, NC 27530
1-web-or-mls-IMG_0321 - D2D - 103 Stonewood Place, Goldsboro, NC 27530
2-web-or-mls-IMG_0321 - 103 Stonewood Place, Goldsboro, NC 27530
5-web-or-mls-IMG_0338 - 103 Stonewood Place, Goldsboro, NC 27530
6-web-or-mls-IMG_0341 - 103 Stonewood Place, Goldsboro, NC 27530
7-web-or-mls-IMG_0347 - 103 Stonewood Place, Goldsboro, NC 27530
8-web-or-mls-IMG_0001 - 103 Stonewood Place, Goldsboro, NC 27530
9-web-or-mls-IMG_0006 - 103 Stonewood Place, Goldsboro, NC 27530
10-web-or-mls-IMG_0011 - 103 Stonewood Place, Goldsboro, NC 27530
11-web-or-mls-IMG_0016 - 103 Stonewood Place, Goldsboro, NC 27530
13-web-or-mls-IMG_0036 - 103 Stonewood Place, Goldsboro, NC 27530
14-web-or-mls-IMG_0045 - 103 Stonewood Place, Goldsboro, NC 27530
15-web-or-mls-IMG_0046 - 103 Stonewood Place, Goldsboro, NC 27530
16-web-or-mls-IMG_0054 - 103 Stonewood Place, Goldsboro, NC 27530
17-web-or-mls-IMG_0056 - 103 Stonewood Place, Goldsboro, NC 27530
18-web-or-mls-IMG_0061 - 103 Stonewood Place, Goldsboro, NC 27530
19-web-or-mls-IMG_0068 - 103 Stonewood Place, Goldsboro, NC 27530
20-web-or-mls-IMG_0072 - 103 Stonewood Place, Goldsboro, NC 27530
21-web-or-mls-IMG_0076 - 103 Stonewood Place, Goldsboro, NC 27530
22-web-or-mls-IMG_0081 - 103 Stonewood Place, Goldsboro, NC 27530
23-web-or-mls-IMG_0086 - 103 Stonewood Place, Goldsboro, NC 27530
28-web-or-mls-IMG_0113 - 103 Stonewood Place, Goldsboro, NC 27530
29-web-or-mls-IMG_0116 - 103 Stonewood Place, Goldsboro, NC 27530
30-web-or-mls-IMG_0121 - 103 Stonewood Place, Goldsboro, NC 27530
31-web-or-mls-IMG_0126 - 103 Stonewood Place, Goldsboro, NC 27530
32-web-or-mls-IMG_0131 - 103 Stonewood Place, Goldsboro, NC 27530
33-web-or-mls-IMG_0136 - 103 Stonewood Place, Goldsboro, NC 27530
34-web-or-mls-IMG_0141 - 103 Stonewood Place, Goldsboro, NC 27530
35-web-or-mls-IMG_0147 - 103 Stonewood Place, Goldsboro, NC 27530
36-web-or-mls-IMG_0159 - 103 Stonewood Place, Goldsboro, NC 27530
37-web-or-mls-IMG_0161 - 103 Stonewood Place, Goldsboro, NC 27530
38-web-or-mls-IMG_0169 - 103 Stonewood Place, Goldsboro, NC 27530
39-web-or-mls-IMG_0171 - 103 Stonewood Place, Goldsboro, NC 27530
40-web-or-mls-IMG_0176 - 103 Stonewood Place, Goldsboro, NC 27530
41-web-or-mls-IMG_0183 - 103 Stonewood Place, Goldsboro, NC 27530
42-web-or-mls-IMG_0186 - 103 Stonewood Place, Goldsboro, NC 27530
43-web-or-mls-IMG_0196 - 103 Stonewood Place, Goldsboro, NC 27530
44-web-or-mls-IMG_0205 - 103 Stonewood Place, Goldsboro, NC 27530
45-web-or-mls-IMG_0208 - 103 Stonewood Place, Goldsboro, NC 27530
46-web-or-mls-IMG_0211 - 103 Stonewood Place, Goldsboro, NC 27530
47-web-or-mls-IMG_0216 - 103 Stonewood Place, Goldsboro, NC 27530
48-web-or-mls-IMG_0226 - 103 Stonewood Place, Goldsboro, NC 27530
49-web-or-mls-IMG_0237 - 103 Stonewood Place, Goldsboro, NC 27530
50-web-or-mls-IMG_0242 - 103 Stonewood Place, Goldsboro, NC 27530
51-web-or-mls-IMG_0247 - 103 Stonewood Place, Goldsboro, NC 27530
52-web-or-mls-IMG_0251 - 103 Stonewood Place, Goldsboro, NC 27530
53-web-or-mls-IMG_0256 - 103 Stonewood Place, Goldsboro, NC 27530
54-web-or-mls-IMG_0261 - 103 Stonewood Place, Goldsboro, NC 27530
55-web-or-mls-IMG_0269 - 103 Stonewood Place, Goldsboro, NC 27530
56-web-or-mls-IMG_0271 - 103 Stonewood Place, Goldsboro, NC 27530
57-web-or-mls-IMG_0281 - 103 Stonewood Place, Goldsboro, NC 27530
58-web-or-mls-IMG_0286 - 103 Stonewood Place, Goldsboro, NC 27530
26-web-or-mls-IMG_0105 - 103 Stonewood Place, Goldsboro, NC 27530
27-web-or-mls-IMG_0106 - 103 Stonewood Place, Goldsboro, NC 27530
24-web-or-mls-IMG_0091 - 103 Stonewood Place, Goldsboro, NC 27530
25-web-or-mls-IMG_0096 - 103 Stonewood Place, Goldsboro, NC 27530
59-web-or-mls-IMG_0291 - 103 Stonewood Place, Goldsboro, NC 27530
60-web-or-mls-IMG_0296 - 103 Stonewood Place, Goldsboro, NC 27530
61-web-or-mls-IMG_0301 - 103 Stonewood Place, Goldsboro, NC 27530
59 photos

$925,000

103 Stonewood Place, Goldsboro, NC 27530
Goldsboro, NC 27530
Listed by Beth Hines · RE/MAX SOUTHLAND REALTY II
Bedrooms
5
Bathrooms
5.5
Living area
N/A
Year built
2026

About this home

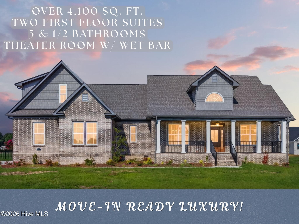
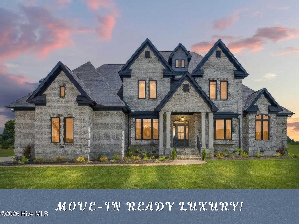
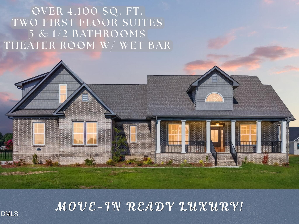
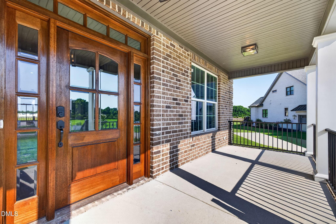
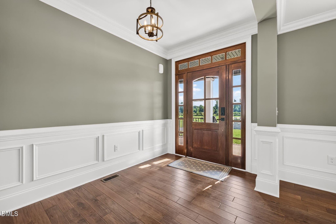
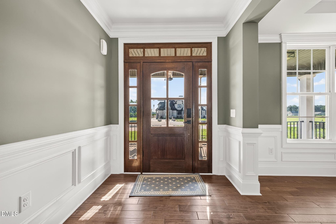
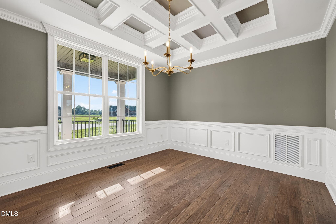
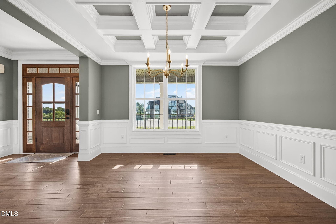
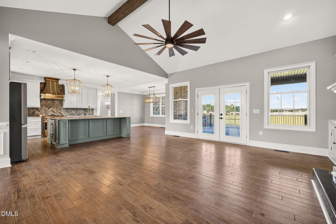
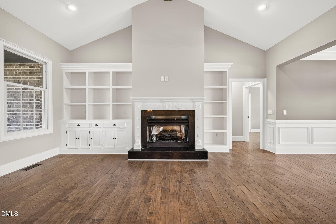
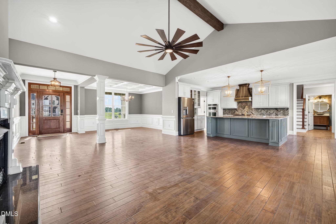
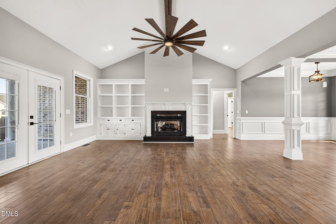
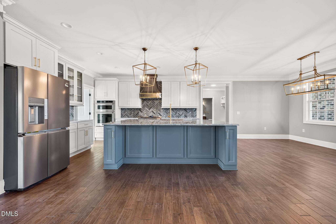
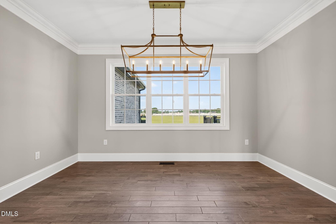
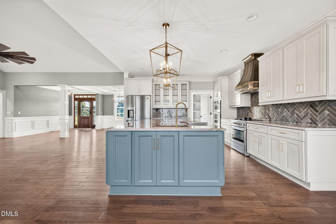
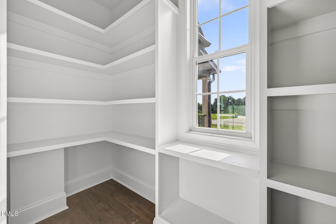
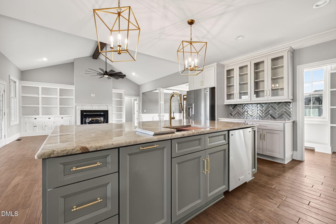
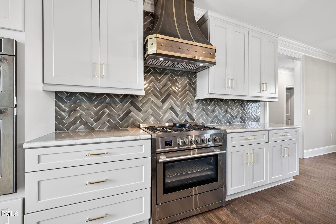
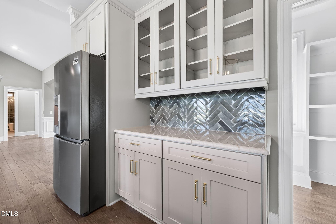
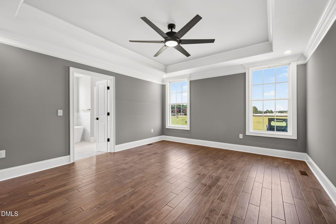
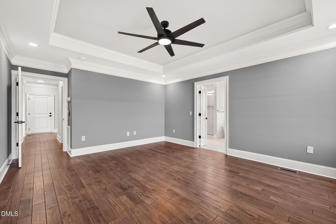
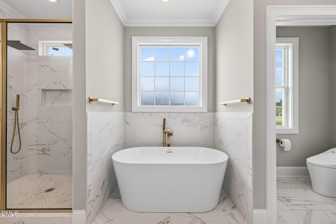
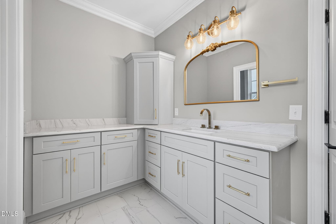
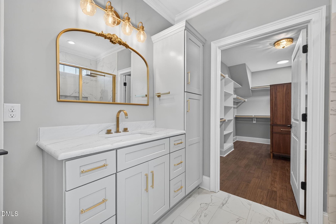
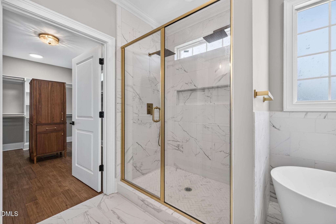
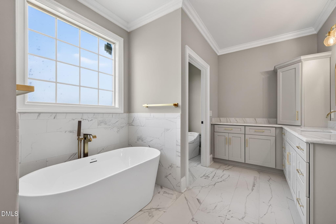
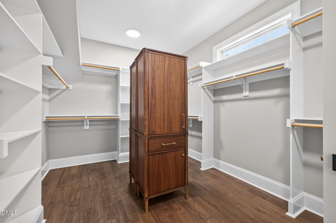
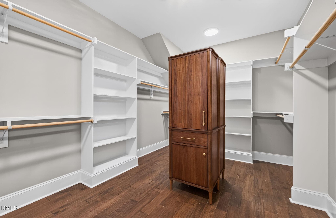
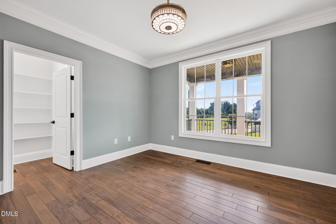
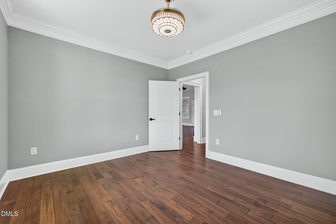
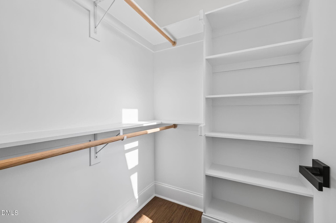
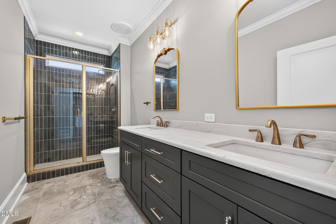
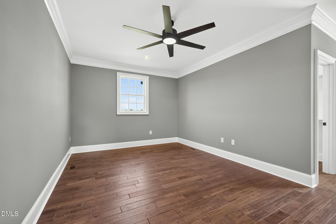
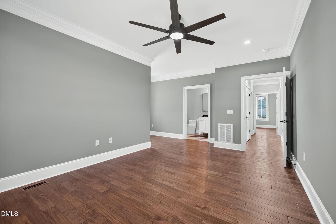
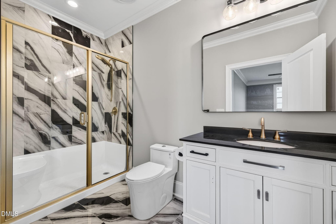
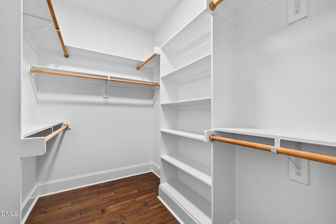
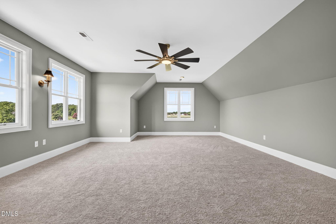
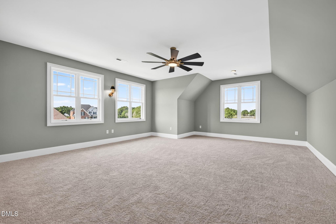
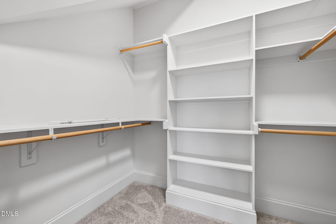
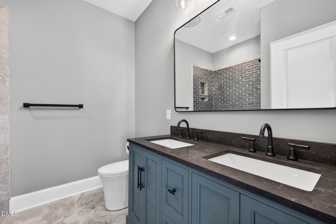
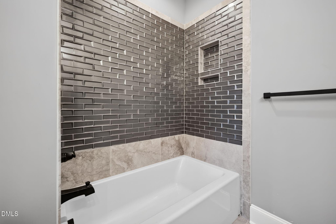
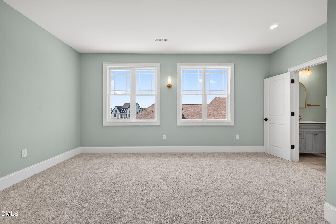
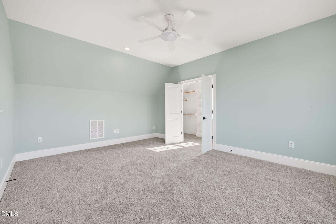
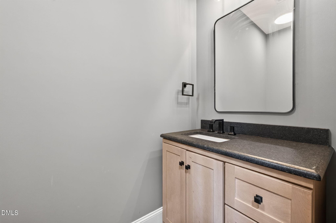
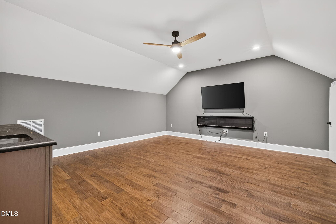
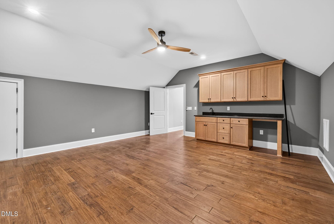
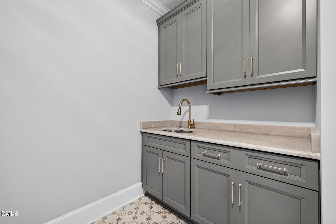
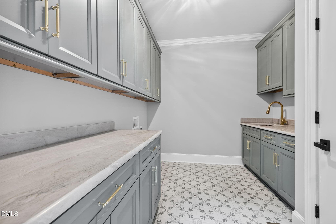
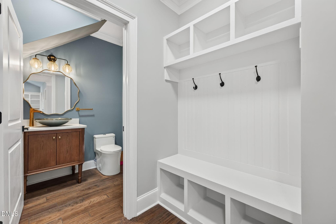
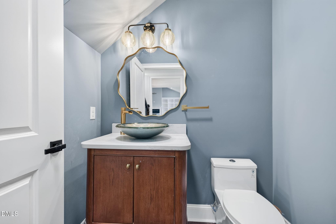
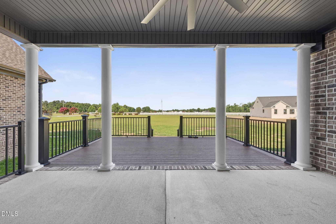
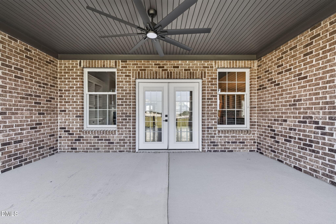
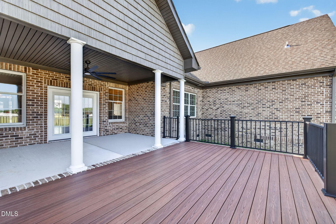
MOVE-IN READY!! ALL-BRICK LUXURY NEW CONSTRUCTION WITH OVER 4,100 HEATED SQUARE FEET, 5 BEDROOMS, TWO MAIN-LEVEL OWNER'S SUITES, AND AN EXCEPTIONAL CUL-DE-SAC LOCATION IN STONEWOOD ESTATES! Designed with impressive attention to detail, this stunning custom-built home offers 5 bedrooms, 5.5 baths, a dedicated study, and an incredible theater room with a wet bar. Combining timeless brick construction, elegant finishes, and thoughtfully designed living spaces, this home delivers luxury and functionality at every turn. Ideally located just minutes from Lane Tree Golf Country Club and Downtown Goldsboro and UNC Hospitals, with convenient access to Raleigh! Step inside to a welcoming foyer that leads into a breathtaking family room featuring a soaring cathedral ceiling, beautiful custom trim work, and a striking fireplace that anchors the space. The gourmet kitchen is truly a showstopper, featuring an oversized center island, spacious walk-in pantry, Empava 5-burner GAS range with an Amazing COPPER VENTED hood, KitchenAid wall oven and built-in microwave, built-in wine cooler, under the counter lighting, and four-door refrigerator/freezer. Whether preparing everyday meals or entertaining a crowd, this kitchen is designed to impress! An inviting breakfast area surrounded by triple windows brings in abundant natural light, while the formal dining room with its elegant tray ceiling provides the perfect setting for special gatherings. The luxurious main-level primary owner's suite offers a private retreat with a beautifully appointed, spa-inspired bath featuring an Ove bidet, freestanding soaking tub, oversized tiled walk-in shower with dual shower heads and handheld wands, and spacious double vanities. Located on the opposite side of the main floor, the SECOND OWNER'S SUITE features its own private bath with a walk-in shower, making it ideal for guests, in-laws, extended family, or multi-generational living. A dedicated study, oversized laundry room, convenient drop zone, and three full bathrooms complete the main level. Upstairs, additional spacious bedroom Suites provide comfort and privacy, including beautifully finished baths and generous closet space. The impressive theater room with a wet bar and convenient half bath creates the ultimate destination for movie nights, game days, or entertaining family and friends. Outdoor living is equally inviting, with covered front and rear porches offering wonderful places to relax and enjoy the peaceful cul-de-sac surroundings. Throughout the home, you'll appreciate extensive custom trim, wood shelving, gorgeous engineered flooring, designer lighting, and carefully selected upscale finishes that reflect exceptional craftsmanship. FROM THE TWO MAIN-LEVEL OWNER'S SUITES TO THE CUSTOM GOURMET KITCHEN AND PRIVATE THEATER ROOM, EVERY DETAIL OF THIS STONEWOOD ESTATES HOME HAS BEEN DESIGNED TO IMPRESS! Experience the space, sophistication, and quality of a truly remarkable new construction home in Goldsboro!

Highlights

FireplaceNew construction

Property details

MLS
Doorify MLS
MLS #
10199169
Property type
Single Family Residence
Subdivision
Stonewood Estates
Status
Active
Days on market
2
On market date
October 19, 2026
Stories
N/A
Total bathrooms
5.5
Garage spaces
2
Parking spaces
N/A
Lot size
0.57 acres
Loading map…

Nearby schools

Within 10 miles. School directory data from the National Center for Education Statistics (NCES), accessed via the Urban Institute Education Data API. Local Score is calculated by INNOVATE Real Estate; where a state rating is shown, it comes from that state's own official school report card.

Elementary
Rosewood Elementary
2.66 mi away · Grades -1-5
Zoned school (attendance boundary, 2015-16 data)
3.0
Local Score (state rating (2025) blended 70/30 with student-teacher ratio) -- not an official state rating
State rating: C (2025)
Enrollment
666
Student:teacher ratio
16.2:1
District
Wayne County Public Schools
Middle
Rosewood Middle
1.68 mi away · Grades 6-8
Zoned school (attendance boundary, 2015-16 data)
3.0
Local Score (state rating (2025) blended 70/30 with student-teacher ratio) -- not an official state rating
State rating: C (2025)
Enrollment
323
Student:teacher ratio
16.2:1
District
Wayne County Public Schools
High
Rosewood High
1.82 mi away · Grades 9-12
Zoned school (attendance boundary, 2015-16 data)
3.7
Local Score (state rating (2025) blended 70/30 with student-teacher ratio) -- not an official state rating
State rating: B (2025)
Enrollment
462
Student:teacher ratio
15.4:1
District
Wayne County Public Schools

Walkability

Blended score for Goldsboro's center, calculated by INNOVATE Real Estate from two sources: the EPA's National Walkability Index (street network, transit, land-use mix) and Google Places amenity data (what's actually reachable on foot from this point). 60% EPA National Walkability Index + 40% nearby-amenity density (Google Places).

18
Very car-dependent
out of 100
EPA National Walkability Index
5.3 / 20 -- Least walkable
Google Places amenity density
6 / 100
Restaurants & cafes1
Grocery stores0
Parks0
Schools0
Transit stops1
Pharmacies0

Mortgage calculator

Estimate only - actual rate and payment depend on your lender, credit, and loan program.

$
%
%
Adjust tax / insurance estimates
% / yr
$
/mo
Est. monthly payment
$5,720/mo
$185,000 down
$740,000 loan
Principal & interest$4,800
Property tax (est.)$771
Home insurance (est.)$150

Similar homes you might like

Data source: Listing information provided by Doorify MLS via Trestle/CoreLogic. Last updated 2 days ago.

Information herein deemed reliable but not guaranteed; all measurements, school assignments, HOA fees, taxes, and feature lists are approximate and should be independently verified. Equal Housing Opportunity.