17 - 102 Stonewood Place, Goldsboro, NC 27530
1-web-or-mls-hf_20260623_131026_cdb55bb2 - 102 Stonewood Place, Goldsboro, NC 27530
2-web-or-mls-DSC06959 - D2D - 102 Stonewood Place, Goldsboro, NC 27530
3-web-or-mls-hf_20260623_131245_10f84377 - 102 Stonewood Place, Goldsboro, NC 27530
6-web-or-mls-DSC06954 - 102 Stonewood Place, Goldsboro, NC 27530
7-web-or-mls-DSC06950 - 102 Stonewood Place, Goldsboro, NC 27530
14-web-or-mls-DSC06459 - 102 Stonewood Place, Goldsboro, NC 27530
8-web-or-mls-DSC06429 - 102 Stonewood Place, Goldsboro, NC 27530
16-web-or-mls-DSC06471 - 102 Stonewood Place, Goldsboro, NC 27530
15-web-or-mls-DSC06468 - 102 Stonewood Place, Goldsboro, NC 27530
9-web-or-mls-DSC06437 - 102 Stonewood Place, Goldsboro, NC 27530
10-web-or-mls-DSC06439 - 102 Stonewood Place, Goldsboro, NC 27530
11-web-or-mls-DSC06444 - 102 Stonewood Place, Goldsboro, NC 27530
12-web-or-mls-DSC06452 - 102 Stonewood Place, Goldsboro, NC 27530
13-web-or-mls-DSC06456 - 102 Stonewood Place, Goldsboro, NC 27530
17-web-or-mls-DSC06474 - 102 Stonewood Place, Goldsboro, NC 27530
19-web-or-mls-DSC06485 - 102 Stonewood Place, Goldsboro, NC 27530
20-web-or-mls-Living_Room_4K-2 - 102 Stonewood Place, Goldsboro, NC 27530
21-web-or-mls-DSC06490 - 102 Stonewood Place, Goldsboro, NC 27530
22-web-or-mls-DSC06494 - 102 Stonewood Place, Goldsboro, NC 27530
23-web-or-mls-DSC06499 - 102 Stonewood Place, Goldsboro, NC 27530
24-web-or-mls-DSC06504 - 102 Stonewood Place, Goldsboro, NC 27530
25-web-or-mls-DSC06509 - 102 Stonewood Place, Goldsboro, NC 27530
26-web-or-mls-DSC06514 - 102 Stonewood Place, Goldsboro, NC 27530
27-web-or-mls-DSC06519 - 102 Stonewood Place, Goldsboro, NC 27530
28-web-or-mls-DSC06524 - 102 Stonewood Place, Goldsboro, NC 27530
29-web-or-mls-DSC06529 - 102 Stonewood Place, Goldsboro, NC 27530
30-web-or-mls-DSC06537 - 102 Stonewood Place, Goldsboro, NC 27530
31-web-or-mls-DSC06539 - 102 Stonewood Place, Goldsboro, NC 27530
32-web-or-mls-DSC06544 - 102 Stonewood Place, Goldsboro, NC 27530
33-web-or-mls-DSC06550 - 102 Stonewood Place, Goldsboro, NC 27530
34-web-or-mls-DSC06554 - 102 Stonewood Place, Goldsboro, NC 27530
35-web-or-mls-DSC06564 - 102 Stonewood Place, Goldsboro, NC 27530
36-web-or-mls-DSC06569 - 102 Stonewood Place, Goldsboro, NC 27530
37-web-or-mls-DSC06574 - 102 Stonewood Place, Goldsboro, NC 27530
38-web-or-mls-DSC06582 - 102 Stonewood Place, Goldsboro, NC 27530
39-web-or-mls-DSC06584 - 102 Stonewood Place, Goldsboro, NC 27530
40-web-or-mls-DSC06589 - 102 Stonewood Place, Goldsboro, NC 27530
41-web-or-mls-DSC06594 - 102 Stonewood Place, Goldsboro, NC 27530
42-web-or-mls-DSC06599 - 102 Stonewood Place, Goldsboro, NC 27530
43-web-or-mls-DSC06604 - 102 Stonewood Place, Goldsboro, NC 27530
44-web-or-mls-DSC06610 - 102 Stonewood Place, Goldsboro, NC 27530
45-web-or-mls-DSC06624 - 102 Stonewood Place, Goldsboro, NC 27530
46-web-or-mls-DSC06630 - 102 Stonewood Place, Goldsboro, NC 27530
47-web-or-mls-DSC06636 - 102 Stonewood Place, Goldsboro, NC 27530
48-web-or-mls-DSC06639 - 102 Stonewood Place, Goldsboro, NC 27530
50-web-or-mls-DSC06644 - 102 Stonewood Place, Goldsboro, NC 27530
49-web-or-mls-Primary_Bedroom_4K-2 - 102 Stonewood Place, Goldsboro, NC 27530
51-web-or-mls-DSC06649 - 102 Stonewood Place, Goldsboro, NC 27530
52-web-or-mls-DSC06654 - 102 Stonewood Place, Goldsboro, NC 27530
53-web-or-mls-DSC06660 - 102 Stonewood Place, Goldsboro, NC 27530
54-web-or-mls-DSC06664 - 102 Stonewood Place, Goldsboro, NC 27530
55-web-or-mls-DSC06671 - 102 Stonewood Place, Goldsboro, NC 27530
56-web-or-mls-DSC06674 - 102 Stonewood Place, Goldsboro, NC 27530
57-web-or-mls-DSC06680 - 102 Stonewood Place, Goldsboro, NC 27530
58-web-or-mls-DSC06684 - 102 Stonewood Place, Goldsboro, NC 27530
59-web-or-mls-DSC06689 - 102 Stonewood Place, Goldsboro, NC 27530
60-web-or-mls-DSC06694 - 102 Stonewood Place, Goldsboro, NC 27530
61-web-or-mls-DSC06699 - 102 Stonewood Place, Goldsboro, NC 27530
62-web-or-mls-DSC06706 - 102 Stonewood Place, Goldsboro, NC 27530
63-web-or-mls-DSC06715 - 102 Stonewood Place, Goldsboro, NC 27530
64-web-or-mls-DSC06719 - 102 Stonewood Place, Goldsboro, NC 27530
65-web-or-mls-DSC06724 - 102 Stonewood Place, Goldsboro, NC 27530
66-web-or-mls-DSC06729 - 102 Stonewood Place, Goldsboro, NC 27530
67-web-or-mls-DSC06736 - 102 Stonewood Place, Goldsboro, NC 27530
68-web-or-mls-DSC06739 - 102 Stonewood Place, Goldsboro, NC 27530
69-web-or-mls-DSC06745 - 102 Stonewood Place, Goldsboro, NC 27530
70-web-or-mls-DSC06749 - 102 Stonewood Place, Goldsboro, NC 27530
71-web-or-mls-DSC06754 - 102 Stonewood Place, Goldsboro, NC 27530
72-web-or-mls-DSC06764 - 102 Stonewood Place, Goldsboro, NC 27530
73-web-or-mls-DSC06770 - 102 Stonewood Place, Goldsboro, NC 27530
74-web-or-mls-DSC06774 - 102 Stonewood Place, Goldsboro, NC 27530
75-web-or-mls-DSC06779 - 102 Stonewood Place, Goldsboro, NC 27530
76-web-or-mls-DSC06785 - 102 Stonewood Place, Goldsboro, NC 27530
77-web-or-mls-DSC06789 - 102 Stonewood Place, Goldsboro, NC 27530
78-web-or-mls-DSC06795 - 102 Stonewood Place, Goldsboro, NC 27530
79-web-or-mls-DSC06799 - 102 Stonewood Place, Goldsboro, NC 27530
81-web-or-mls-DSC06814 - 102 Stonewood Place, Goldsboro, NC 27530
83-web-or-mls-DSC06824 - 102 Stonewood Place, Goldsboro, NC 27530
84-web-or-mls-DSC06829 - 102 Stonewood Place, Goldsboro, NC 27530
85-web-or-mls-DSC06834 - 102 Stonewood Place, Goldsboro, NC 27530
86-web-or-mls-DSC06842 - 102 Stonewood Place, Goldsboro, NC 27530
87-web-or-mls-DSC06844 - 102 Stonewood Place, Goldsboro, NC 27530
88-web-or-mls-DSC06859 - 102 Stonewood Place, Goldsboro, NC 27530
89-web-or-mls-DSC06980 - 102 Stonewood Place, Goldsboro, NC 27530
93-web-or-mls-DSC06969 - 102 Stonewood Place, Goldsboro, NC 27530
96-web-or-mls-DSC06854 - 102 Stonewood Place, Goldsboro, NC 27530
98-web-or-mls-DSC07004 - 102 Stonewood Place, Goldsboro, NC 27530
91-web-or-mls-DSC06989 - 102 Stonewood Place, Goldsboro, NC 27530
89 photos

$950,000

102 Stonewood Place, Goldsboro, NC 27530
Goldsboro, NC 27530
Listed by Beth Hines · RE/MAX SOUTHLAND REALTY II
Bedrooms
4
Bathrooms
4.5
Living area
N/A
Year built
2026

About this home

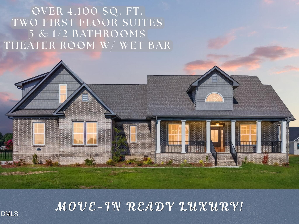
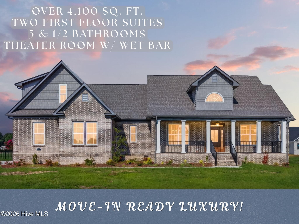
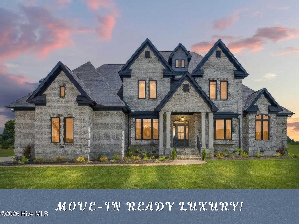
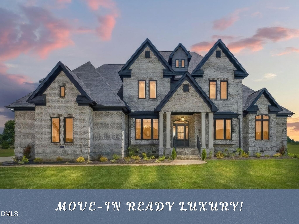
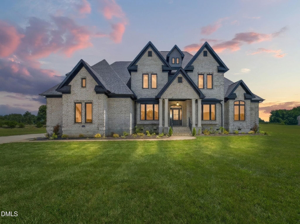
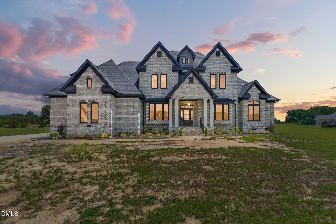
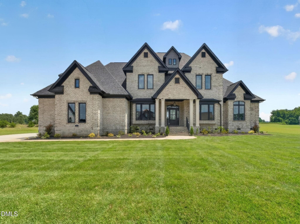
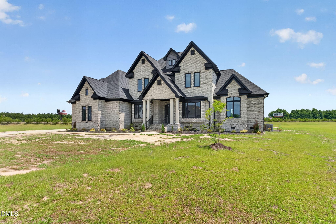
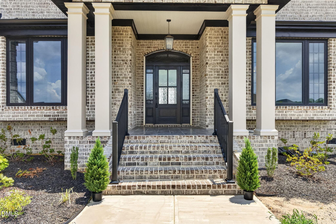
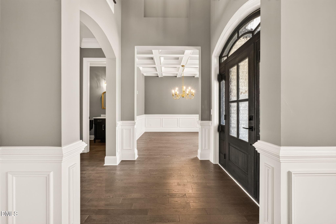
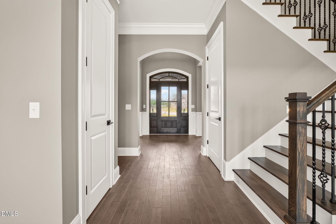
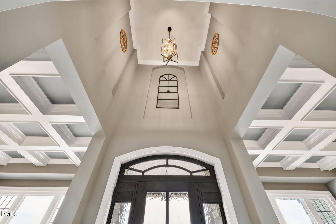
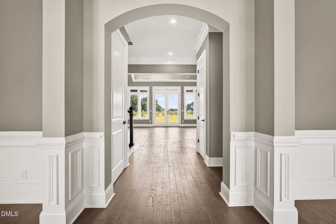
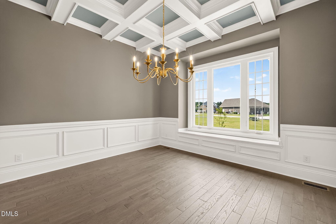
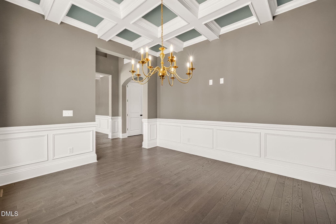
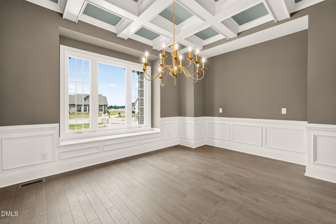
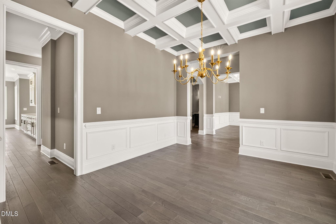
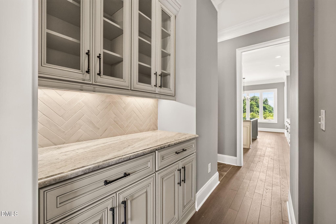
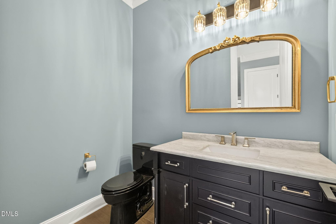
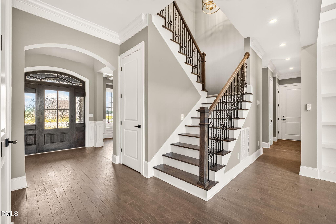
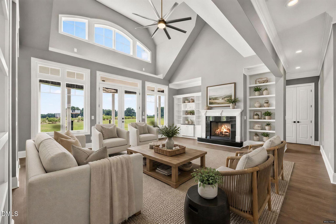
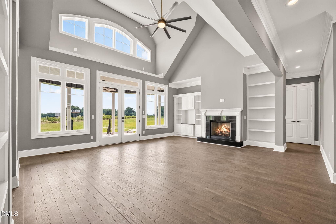
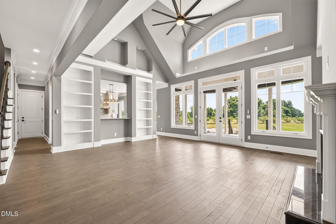
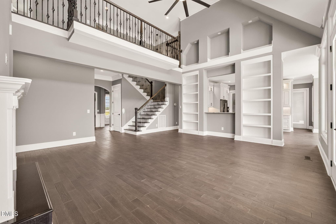
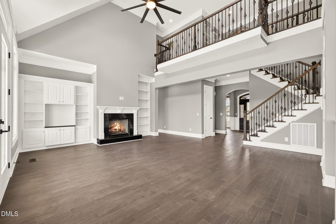
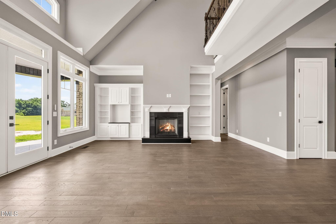
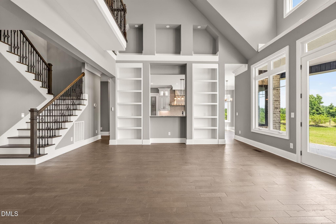
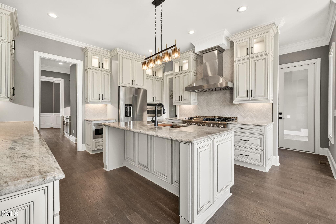
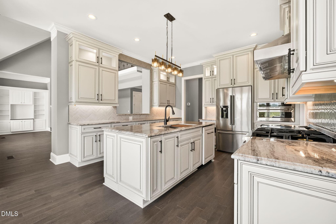
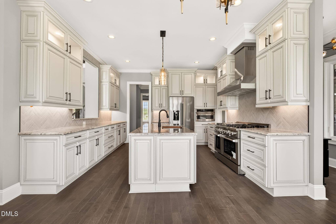
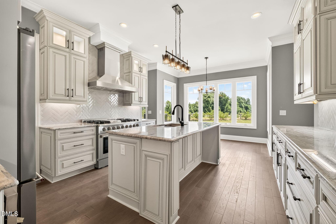
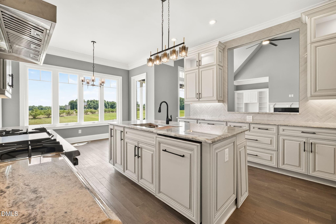
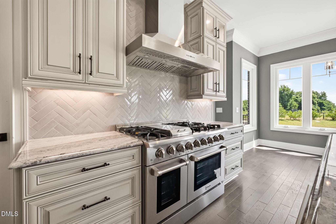
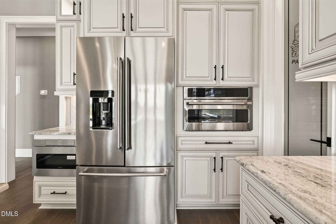
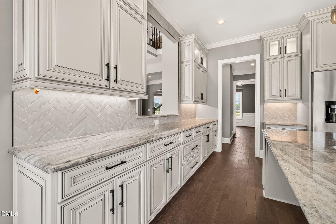
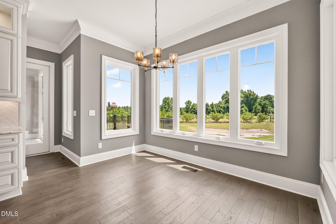
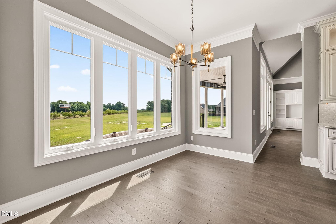
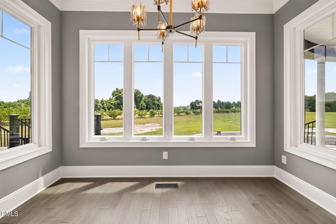
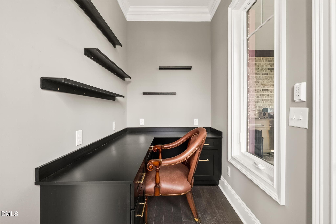
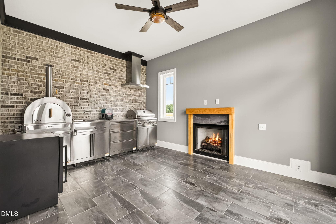
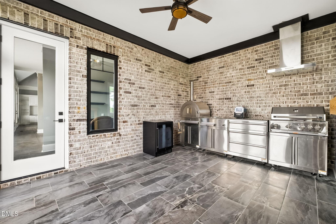
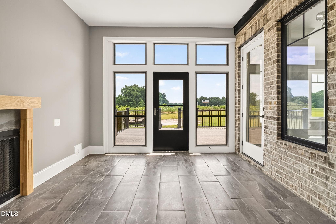
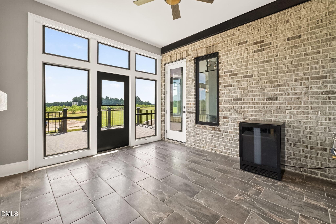
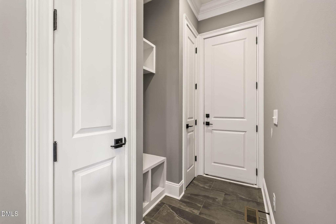
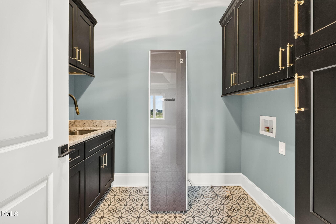
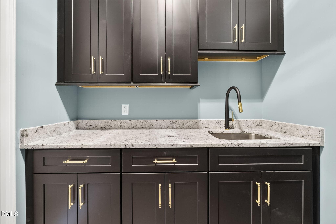
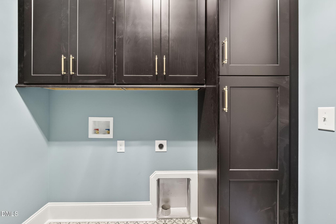
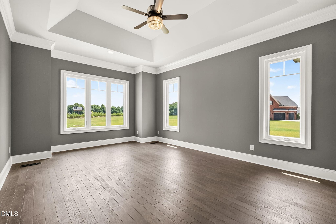
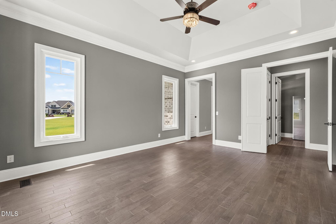
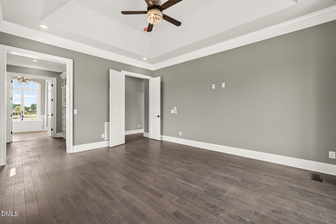
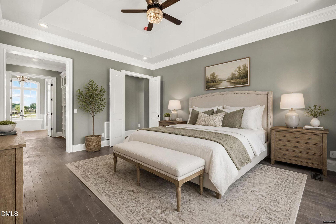
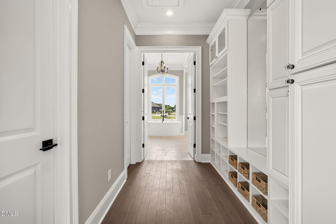
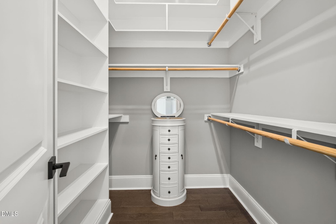
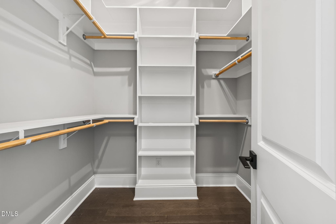
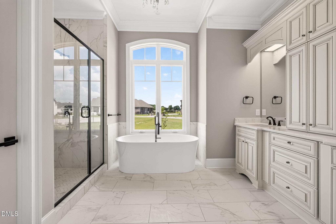
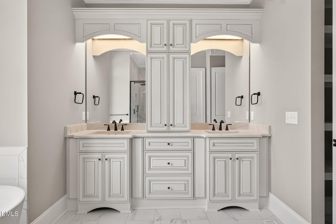
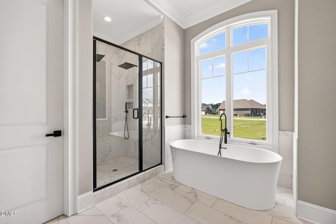
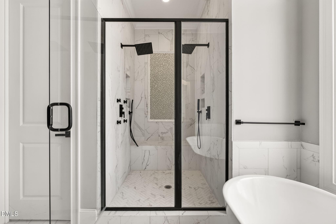
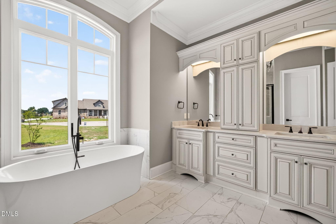
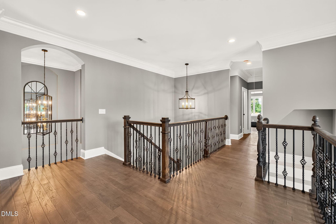
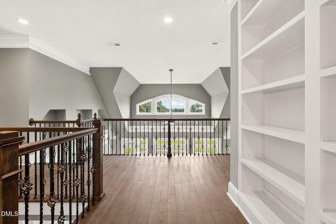
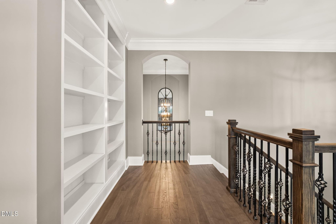
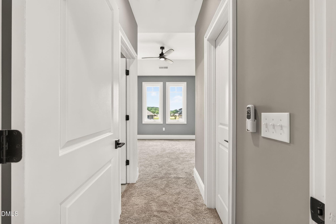
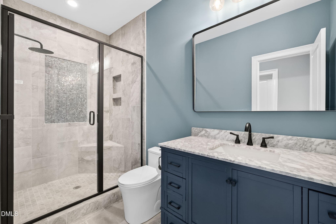
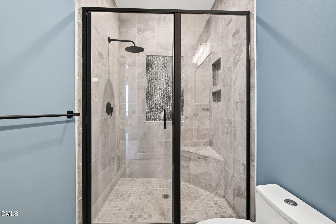
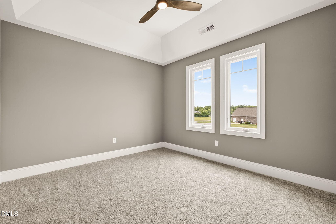
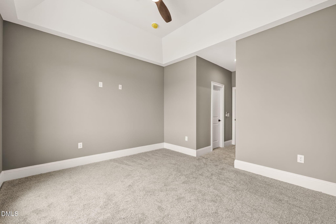
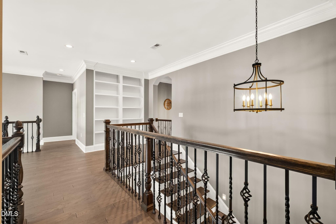
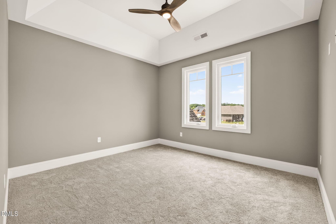
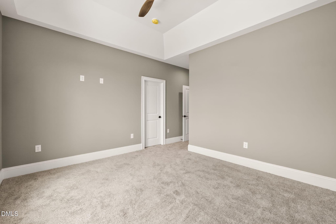
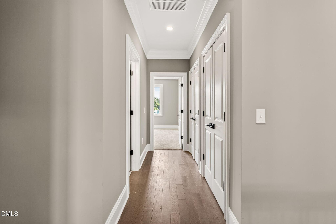
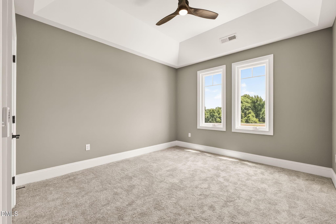
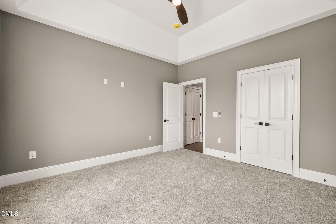
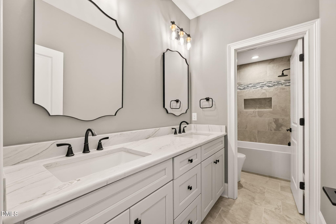
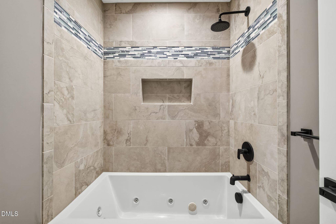
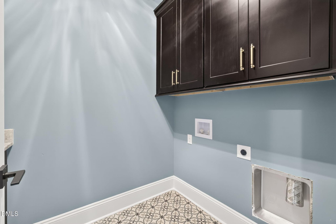
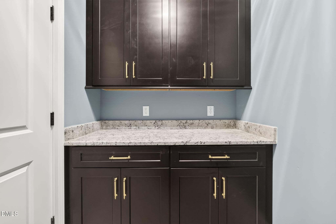
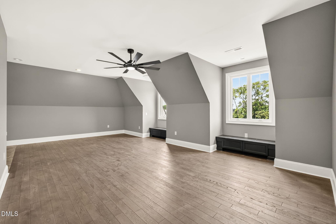
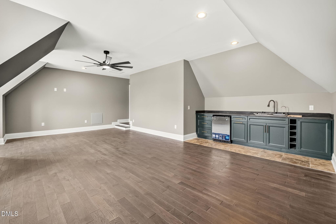
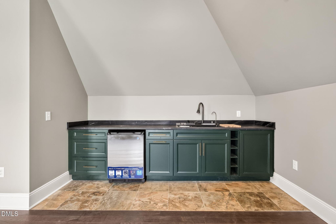
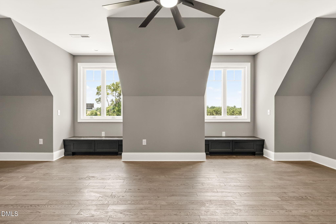
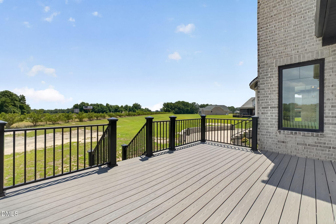
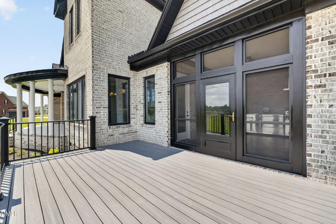
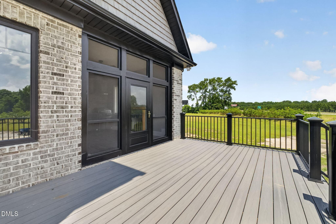
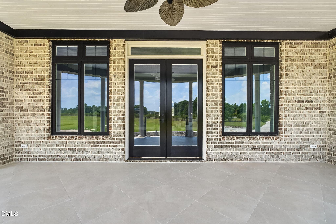
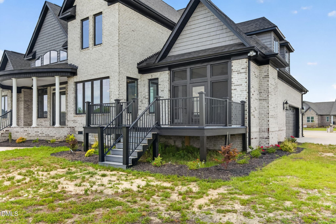
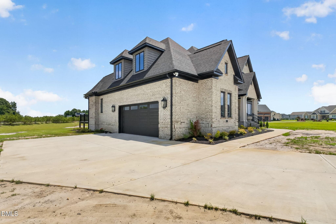
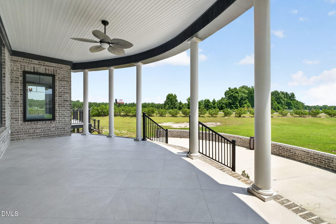
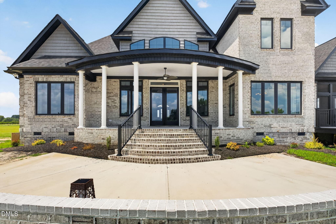
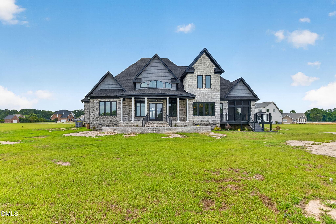
CUSTOM-BUILT LUXURY, TIMELESS ALL-BRICK CONSTRUCTION & EXTRAORDINARY OUTDOOR LIVING IN THE DESIRABLE ROSEWOOD SCHOOL DISTRICT! Inspired by an acclaimed Donald Gardner design, this exceptional custom home offers over 4,100 square feet of beautifully appointed living space, a Over-Sized GARAGE, TWO LAUNDRY ROOMS, and an incredible FULLY ENCLOSED OUTDOOR LIVING AREA COMPLETE WITH A SECOND KITCHEN AND FIREPLACE! Thoughtfully designed with an emphasis on quality craftsmanship, elegant finishes, and comfortable everyday living, this home is truly impressive from the moment you arrive. Step inside the grand two-story foyer, where beautiful custom millwork, striking black exterior casement windows, and illuminated art niches introduce the attention to detail found throughout. The spacious family room features a welcoming fireplace flanked by custom built-ins and opens effortlessly to a spectacular gourmet kitchen designed for those who love to cook and entertain. The kitchen is a standout, featuring a 48-INCH THOR GAS RANGE WITH SIX BURNERS AND GRIDDLE, stainless steel vented hood, oversized center island, Café Advantium multifunction wall oven, Sharp microwave drawer, and French-door refrigerator with an in-door ice maker. Additional highlights include under-cabinet lighting, a BUTLER'S PANTRY, WALK-IN PANTRY, and dedicated E-space. The elegant formal dining room adds its own special charm with a beautiful tray ceiling and built-in window seating. The KING-SIZED FIRST-FLOOR OWNER'S SUITE is a private retreat featuring custom built-in bookshelves and a beautifully appointed spa-inspired bathroom. Enjoy a freestanding soaking tub, oversized tiled shower with dual shower heads and body jets, and an OVE bidet toilet. The thoughtfully designed closet space includes a gorgeous Hives & Honey built-in jewelry armoire in the ''hers'' closet. A private library or home office, convenient mudroom off the garage, and first-floor laundry room complete the main level. Upstairs, you'll find THREE GENEROUSLY SIZED BEDROOMS, each featuring tray ceilings and walk-in closets. A spacious bonus room offers endless flexibility for a media room, game room, home gym, or additional gathering space. A SECOND LAUNDRY ROOM makes life even more convenient, while an additional bathroom features a relaxing jetted tub. A stylish wet bar, complete with dishwasher, sink, and convenient cup rinser, provides another wonderful feature for entertaining. AND THEN THERE'S THE OUTDOOR LIVING! One of this home's most extraordinary features is the expansive FULLY ENCLOSED PORCH, designed to be enjoyed in every season. Complete with its own fireplace and fully equipped kitchen featuring a THOR GAS GRILL AND PIZZA OVEN, this incredible space takes entertaining to another level. A spacious deck, attached pavilion, and beautifully designed patio provide even more places to gather, relax, and enjoy the outdoors. Ideally located just minutes from Goldsboro and Princeton, with convenient access for commuting to Raleigh, this remarkable property offers the perfect combination of custom craftsmanship, luxury amenities, and exceptional indoor and outdoor living. OVER 4,100 SQ FT | ALL-BRICK CUSTOM HOME | Oversized GARAGE | TWO LAUNDRY ROOMS | INCREDIBLE OUTDOOR KITCHEN & ENTERTAINING SPACES | ROSEWOOD SCHOOL DISTRICT A TRULY SPECIAL HOME THAT MUST BE SEEN TO BE APPRECIATED!

Highlights

FireplaceNew construction

Property details

MLS
Doorify MLS
MLS #
10199059
Property type
Single Family Residence
Subdivision
Stonewood Estates
Status
Active
Days on market
1
On market date
October 17, 2026
Stories
N/A
Total bathrooms
4.5
Garage spaces
2
Parking spaces
N/A
Lot size
0.73 acres
Loading map…

Nearby schools

Within 10 miles. School directory data from the National Center for Education Statistics (NCES), accessed via the Urban Institute Education Data API. Local Score is calculated by INNOVATE Real Estate; where a state rating is shown, it comes from that state's own official school report card.

Elementary
Rosewood Elementary
2.72 mi away · Grades -1-5
Zoned school (attendance boundary, 2015-16 data)
3.0
Local Score (state rating (2025) blended 70/30 with student-teacher ratio) -- not an official state rating
State rating: C (2025)
Enrollment
666
Student:teacher ratio
16.2:1
District
Wayne County Public Schools
Middle
Rosewood Middle
1.73 mi away · Grades 6-8
Zoned school (attendance boundary, 2015-16 data)
3.0
Local Score (state rating (2025) blended 70/30 with student-teacher ratio) -- not an official state rating
State rating: C (2025)
Enrollment
323
Student:teacher ratio
16.2:1
District
Wayne County Public Schools
High
Rosewood High
1.88 mi away · Grades 9-12
Zoned school (attendance boundary, 2015-16 data)
3.7
Local Score (state rating (2025) blended 70/30 with student-teacher ratio) -- not an official state rating
State rating: B (2025)
Enrollment
462
Student:teacher ratio
15.4:1
District
Wayne County Public Schools

Walkability

Blended score for Goldsboro's center, calculated by INNOVATE Real Estate from two sources: the EPA's National Walkability Index (street network, transit, land-use mix) and Google Places amenity data (what's actually reachable on foot from this point). 60% EPA National Walkability Index + 40% nearby-amenity density (Google Places).

18
Very car-dependent
out of 100
EPA National Walkability Index
5.3 / 20 -- Least walkable
Google Places amenity density
6 / 100
Restaurants & cafes1
Grocery stores0
Parks0
Schools0
Transit stops1
Pharmacies0

Mortgage calculator

Estimate only - actual rate and payment depend on your lender, credit, and loan program.

$
%
%
Adjust tax / insurance estimates
% / yr
$
/mo
Est. monthly payment
$5,871/mo
$190,000 down
$760,000 loan
Principal & interest$4,929
Property tax (est.)$792
Home insurance (est.)$150

Similar homes you might like

Data source: Listing information provided by Doorify MLS via Trestle/CoreLogic. Last updated 3 days ago.

Information herein deemed reliable but not guaranteed; all measurements, school assignments, HOA fees, taxes, and feature lists are approximate and should be independently verified. Equal Housing Opportunity.