
$1,075,000
About this home
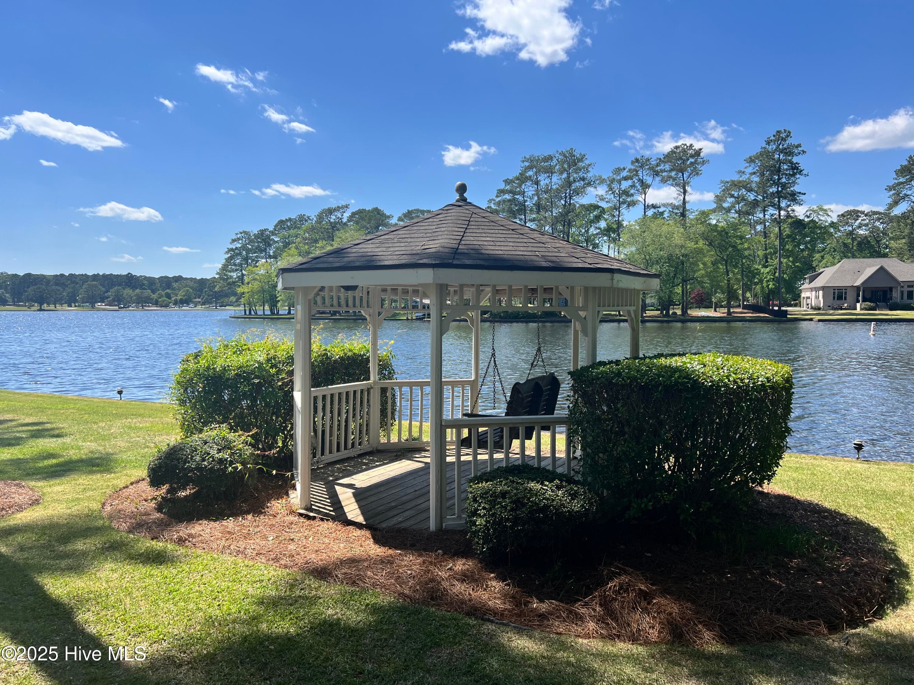
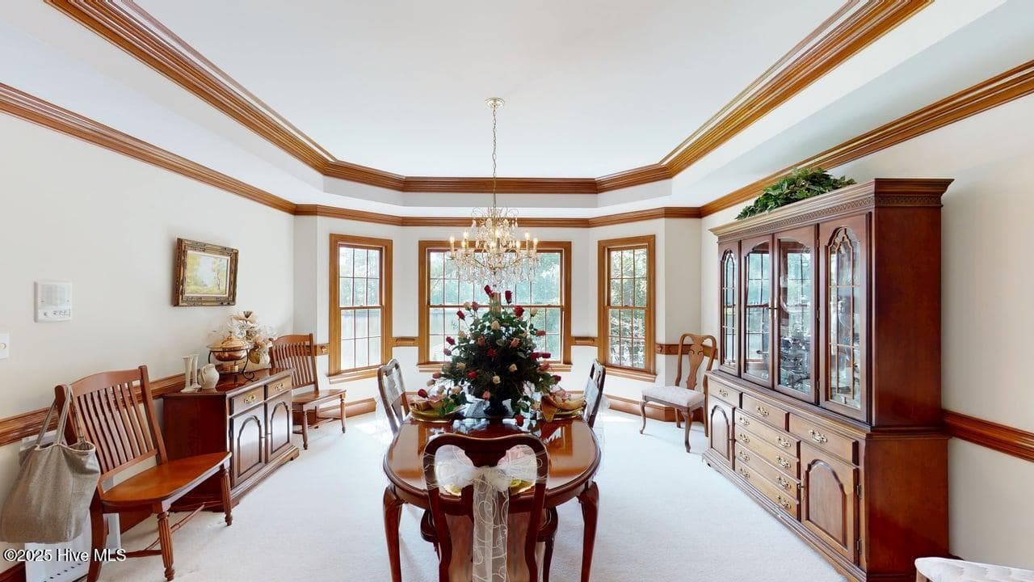
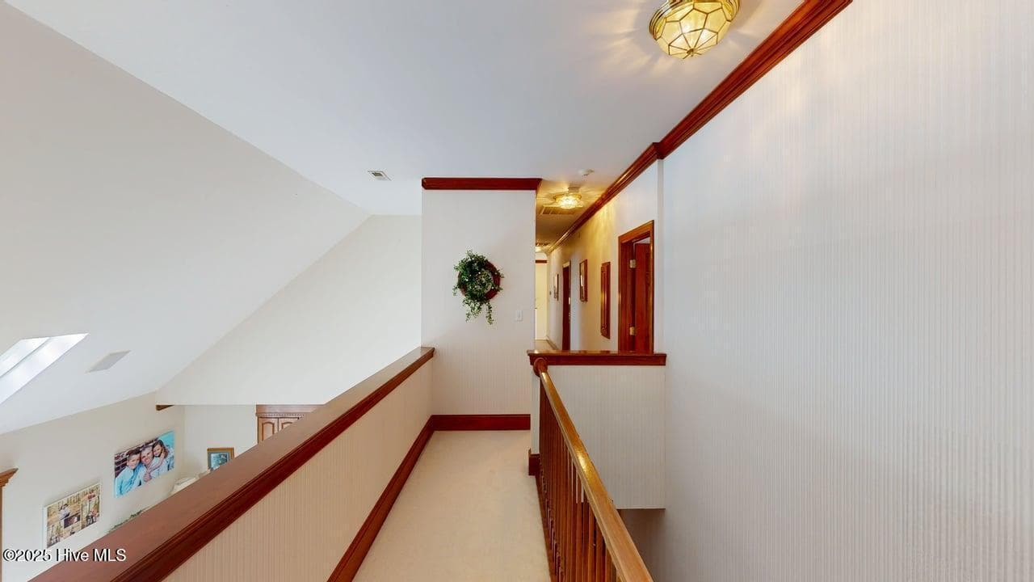
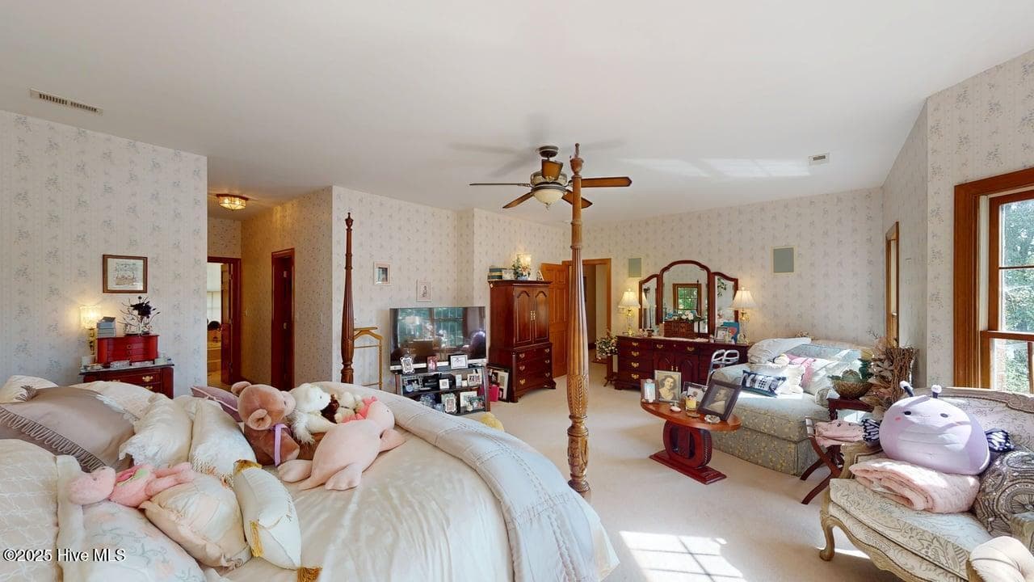
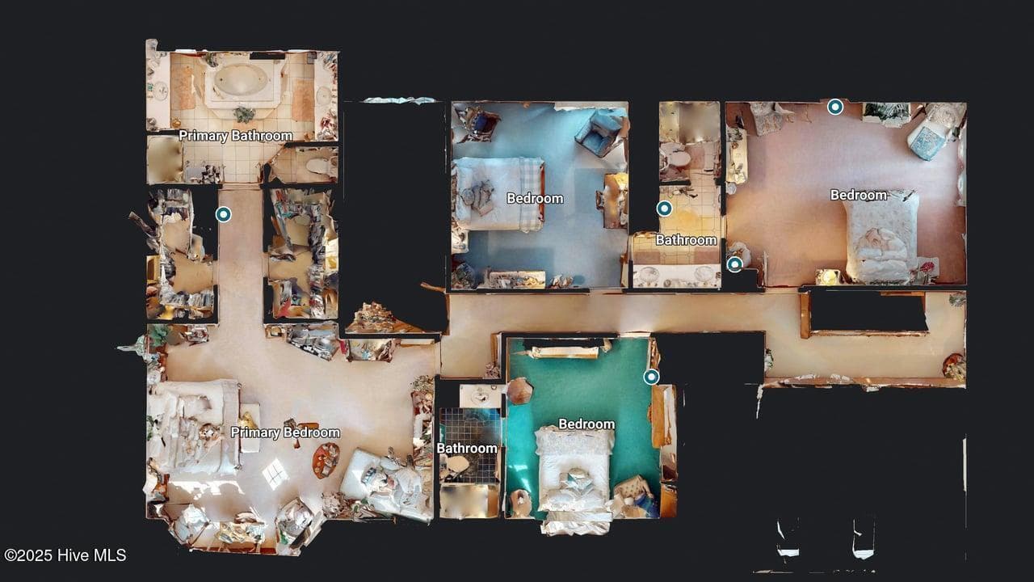
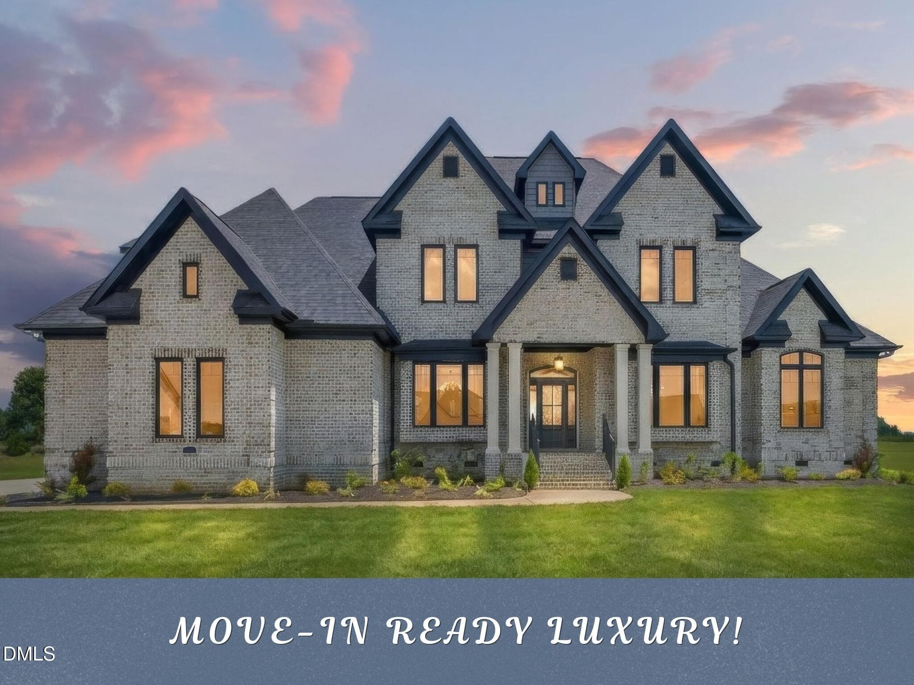
Introducing luxury lakefront living in the Village of Walnut Creek, where tranquility meets elegance! Nestled along the serene shores of Lake Wakena, this all-brick masterpiece boasts over 6,000 sq. ft. of refined living space, complete with a three-car garage and 130 feet of stunning water frontage. Imagine waking up to panoramic lake views and the gentle sounds of nature every day. This custom-built residence offers an unparalleled blend of comfort and sophistication, featuring bedrooms on all three levels. The lower floor serves as an independent living quarter, complete with its own full kitchen, refrigerator/freezer, full bath with shower, and a recreational area--perfect for entertaining guests or multigenerational living. Built with aeronautic-grade exterior construction, the lower level ensures superior protection against water seepage, offering peace of mind alongside functionality. The main floor is a showpiece of elegant design, adorned with gleaming hardwood floors, a luxurious primary bedroom suite, 1.5 baths, and a full-length deck where you can soak in breathtaking waterfront sunsets. The upper floor is perfectly suited for family and guests, with four spacious bedrooms and three full baths, providing ample privacy and comfort for all. Ownership also includes the option for exclusive membership to the prestigious Country Club, granting access to premier amenities such as a sparkling pool, tennis courts, and an immaculate golf course. This one-owner gem, with its unique design, timeless craftsmanship, and unrivaled lakefront setting, is an extraordinary find sure to captivate the most discerning buyers. Don't let this exceptional property slip away--schedule your private tour today and experience the magic of life at Lake Wakena.
Highlights
Property details
- MLS
- Hive MLS
- MLS #
- 100560618
- Property type
- Single Family Residence
- Subdivision
- Village of Walnut Creek
- Status
- Active
- Days on market
- 215
- On market date
- October 1, 2026
- Stories
- N/A
- Total bathrooms
- 5.5
- Garage spaces
- 3
- Parking spaces
- 3
- Lot size
- 0.61 acres
Location
Get directions →Nearby schools
Within 10 miles. School directory data from the National Center for Education Statistics (NCES), accessed via the Urban Institute Education Data API. Local Score is calculated by INNOVATE Real Estate; where a state rating is shown, it comes from that state's own official school report card.
- Enrollment
- 790
- Student:teacher ratio
- 13.9:1
- District
- Wayne County Public Schools
- Enrollment
- 658
- Student:teacher ratio
- 17.3:1
- District
- Wayne County Public Schools
- Enrollment
- 759
- Student:teacher ratio
- 16.9:1
- District
- Wayne County Public Schools
Walkability
Blended score for Goldsboro's center, calculated by INNOVATE Real Estate from two sources: the EPA's National Walkability Index (street network, transit, land-use mix) and Google Places amenity data (what's actually reachable on foot from this point). 60% EPA National Walkability Index + 40% nearby-amenity density (Google Places).
Mortgage calculator
Estimate only - actual rate and payment depend on your lender, credit, and loan program.
Adjust tax / insurance estimates
Similar homes you might like
Data source: Listing information provided by Hive MLS via Trestle/CoreLogic. Last updated 15 days ago.
Information herein deemed reliable but not guaranteed; all measurements, school assignments, HOA fees, taxes, and feature lists are approximate and should be independently verified. Equal Housing Opportunity.