
$499,570
About this home
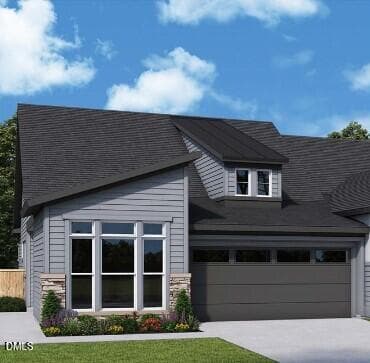
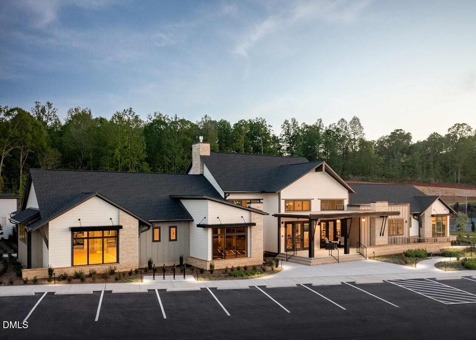
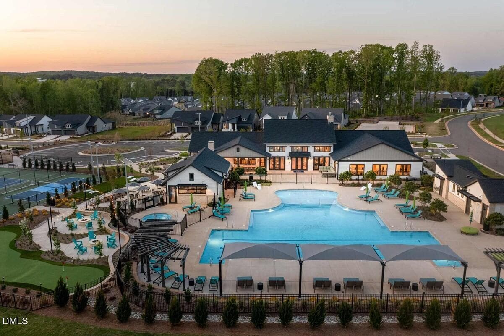
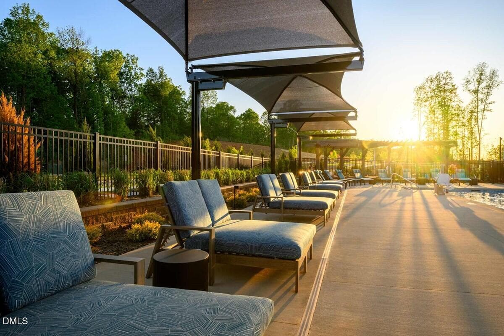
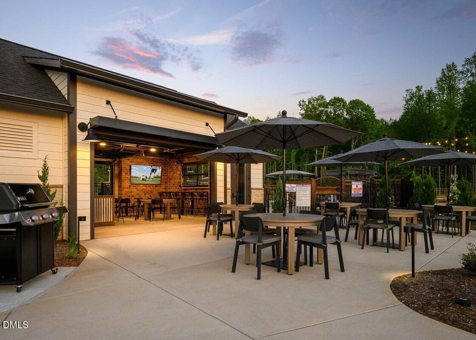
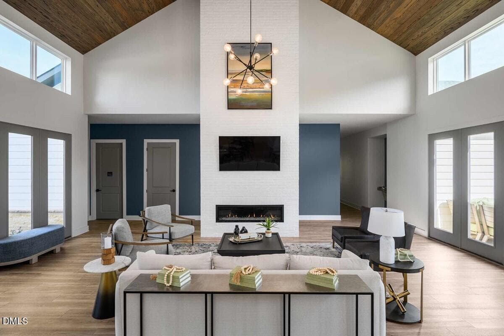
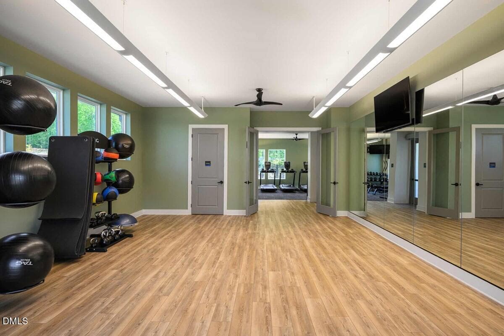
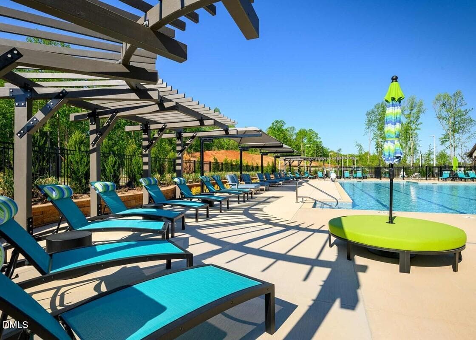
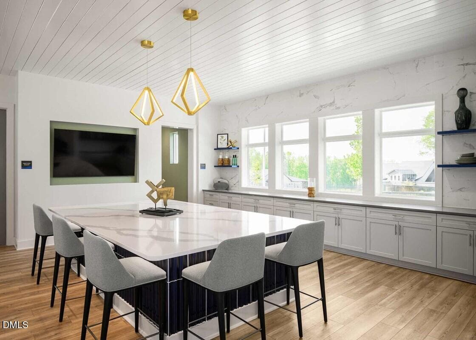
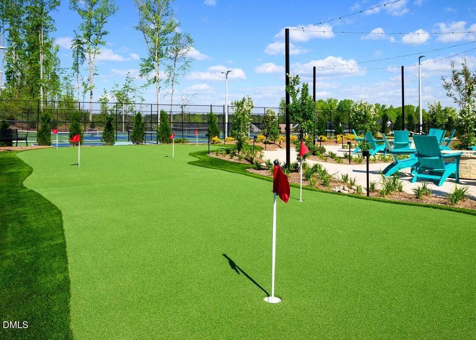
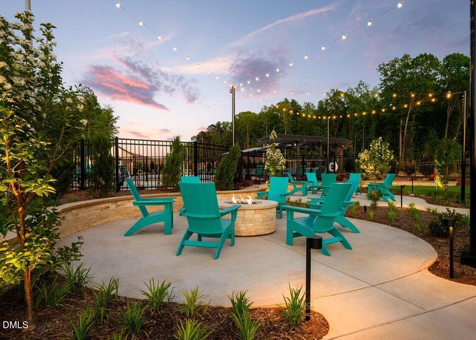
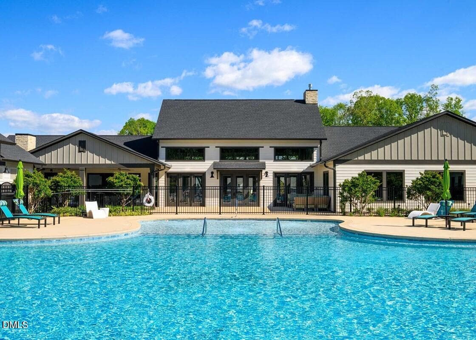
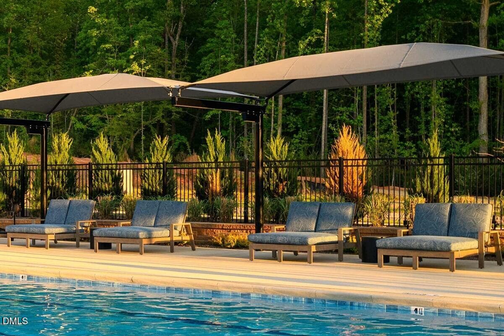
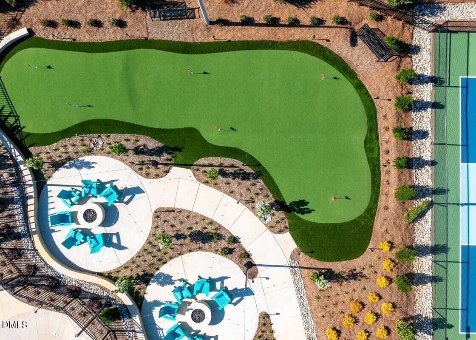
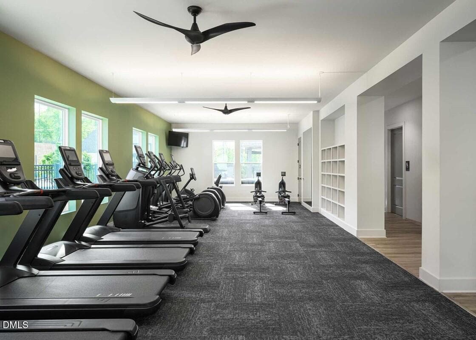
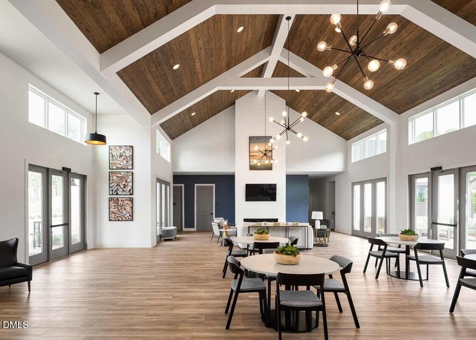
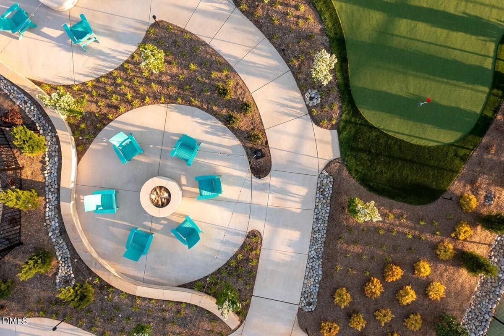
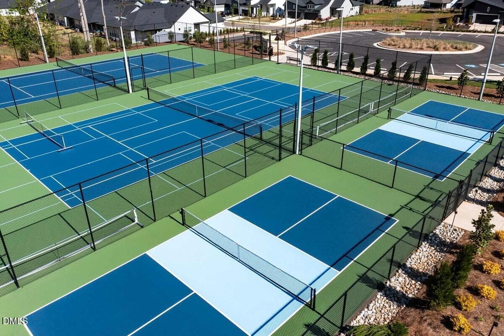
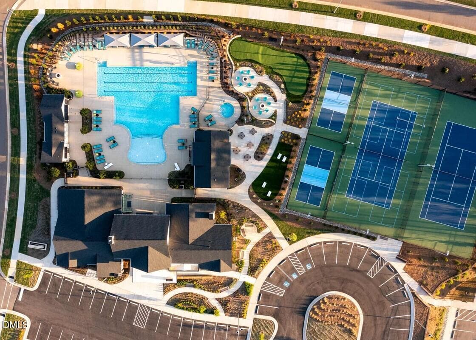
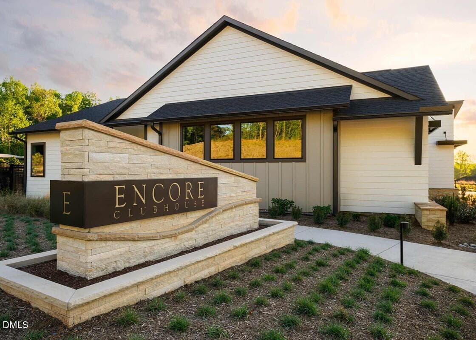
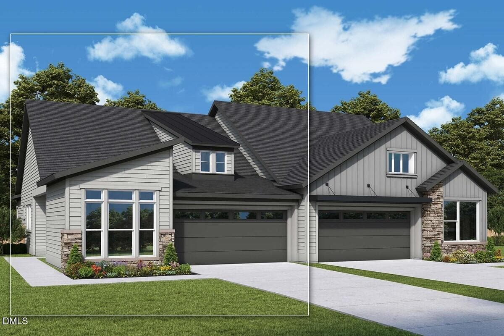
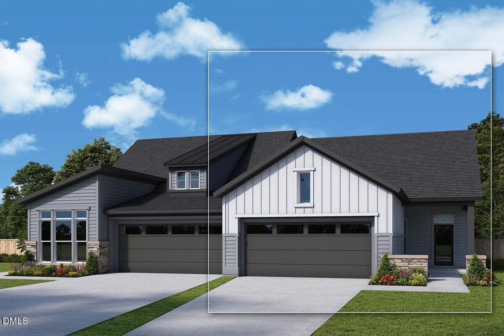
One of only Two Clarities remaining in Encore. Discover the perfect blend of comfort, style, and thoughtful design in the beautiful Clarity floorplan by David Weekley Homes, ideally situated on a desirable corner homesite in Encore at Chatham Park! The stunning cooktop kitchen is perfect for culinary enthusiasts and entertaining alike, while the inviting fireplace creates a warm and welcoming gathering space. An elegant tray ceiling in the dining room adds a touch of sophistication, making every meal feel special. Beyond your front door, discover a lifestyle designed to inspire! Encore at Chatham Park is a vibrant 55+ community where neighbors become friends and every day brings new opportunities to connect, relax, and enjoy life. The spectacular 5,200-square-foot clubhouse serves as the heart of the community, featuring a fitness center, gathering spaces, and an exciting calendar of activities coordinated by a full-time Lifestyle Director. Spend sunny afternoons lounging by the resort-style pool, unwind in the hot tub, challenge friends to a game of pickleball or tennis, practice your short game on the putting green, or find a peaceful moment in the meditation garden. From social gatherings and special events to fitness activities and casual get-togethers, there's always something to look forward to! Experience more than just a beautiful home, discover an exceptional lifestyle, meaningful connections, and the freedom to enjoy your next chapter at Encore at Chatham Park!
Highlights
Property details
- MLS
- Doorify MLS
- MLS #
- 10197876
- Property type
- Townhouse
- Subdivision
- Chatham Park
- Status
- Active
- Days on market
- 7
- On market date
- October 11, 2026
- Stories
- N/A
- Total bathrooms
- 2
- Garage spaces
- 4
- Parking spaces
- 4
- Lot size
- 0.148 acres
Location
Get directions →Nearby schools
Within 10 miles. School directory data from the National Center for Education Statistics (NCES), accessed via the Urban Institute Education Data API. Local Score is calculated by INNOVATE Real Estate; where a state rating is shown, it comes from that state's own official school report card.
- Enrollment
- 486
- Student:teacher ratio
- 15.2:1
- District
- Chatham County Schools
- Enrollment
- 362
- Student:teacher ratio
- 15.7:1
- District
- Chatham County Schools
- Enrollment
- 1,124
- Student:teacher ratio
- 15.8:1
- District
- Chatham County Schools
Walkability
Blended score for Pittsboro's center, calculated by INNOVATE Real Estate from two sources: the EPA's National Walkability Index (street network, transit, land-use mix) and Google Places amenity data (what's actually reachable on foot from this point). 60% EPA National Walkability Index + 40% nearby-amenity density (Google Places).
Market position
How this listing compares to current activity in Pittsboro, from live MLS data.
Mortgage calculator
Estimate only - actual rate and payment depend on your lender, credit, and loan program.
Adjust tax / insurance estimates
Similar homes you might like
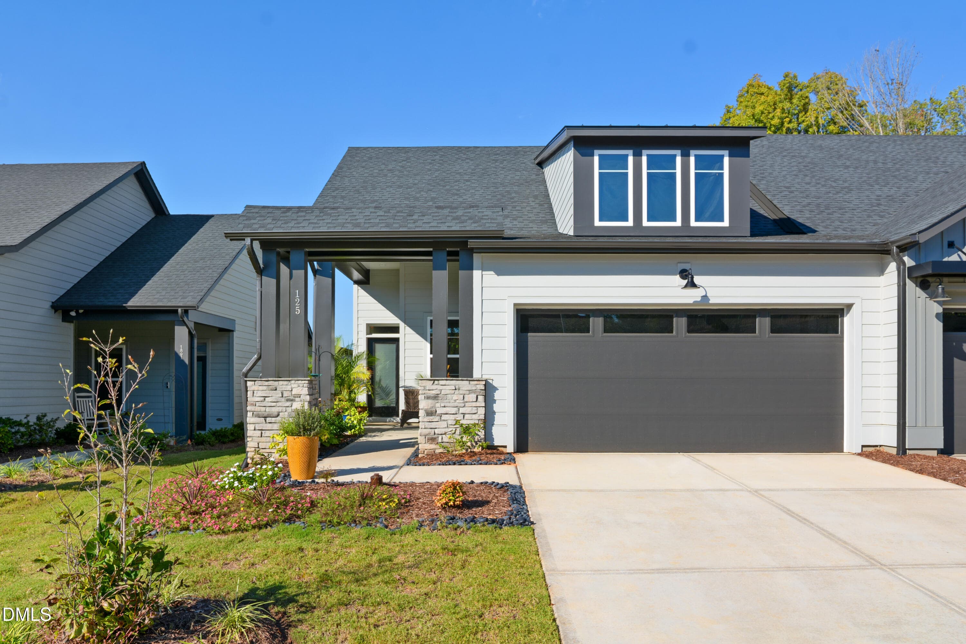
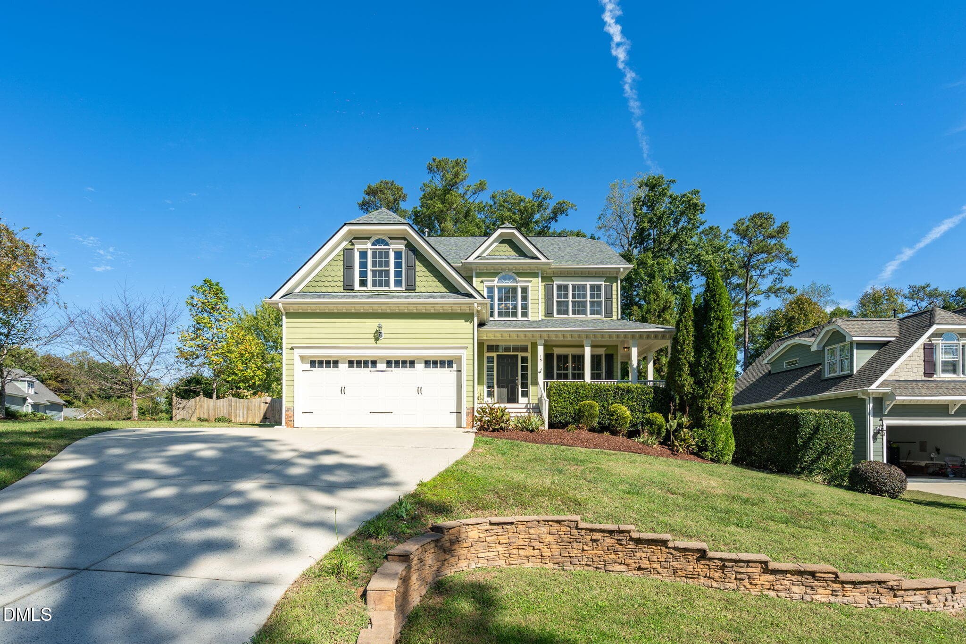
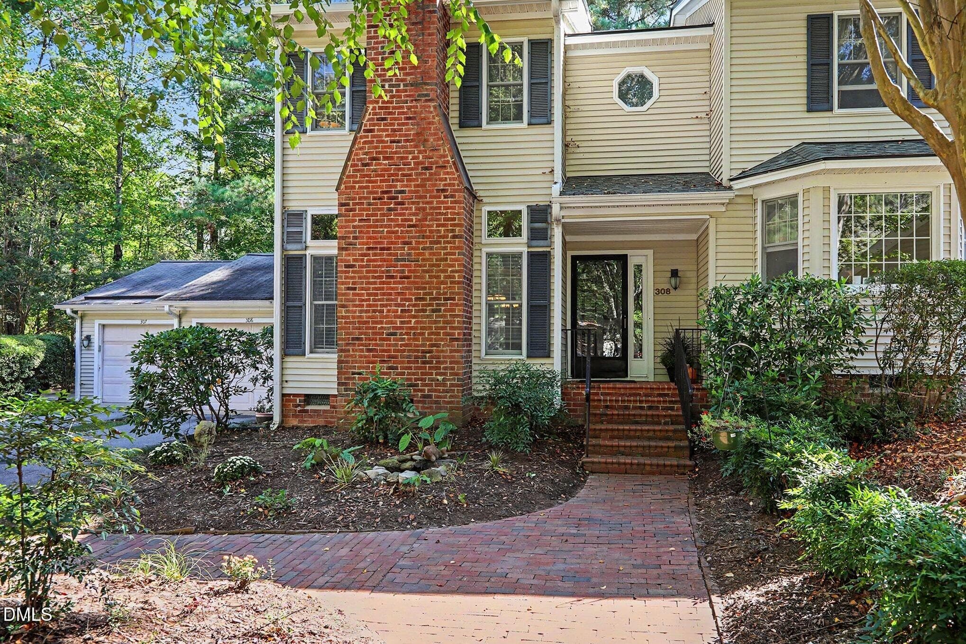
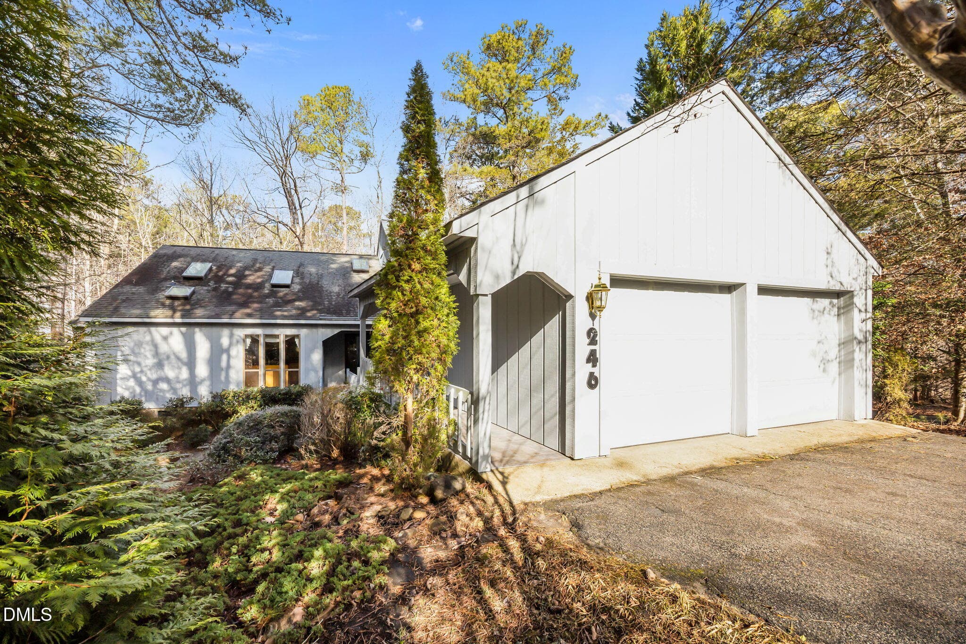
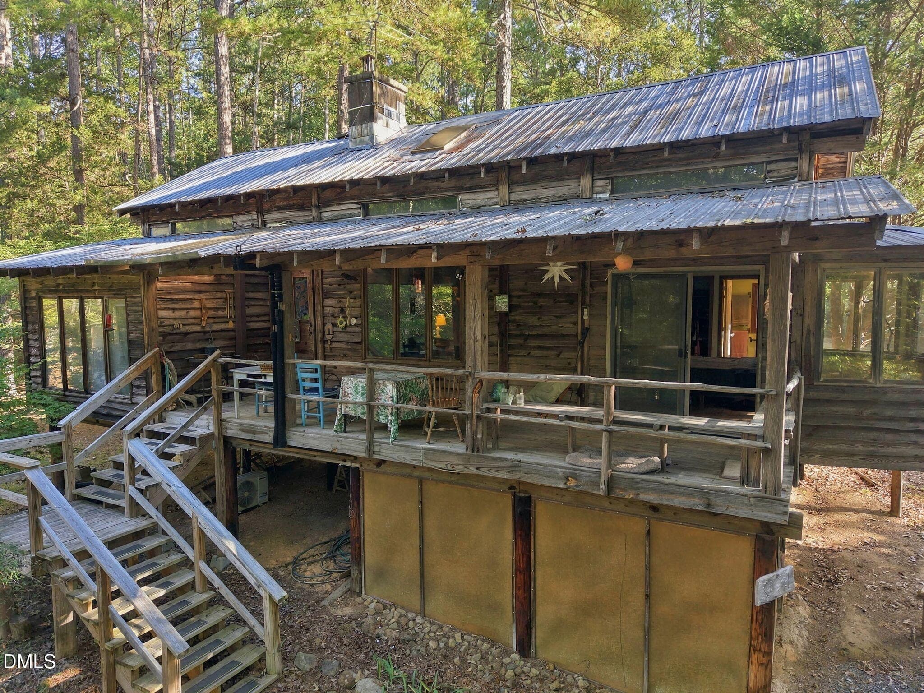
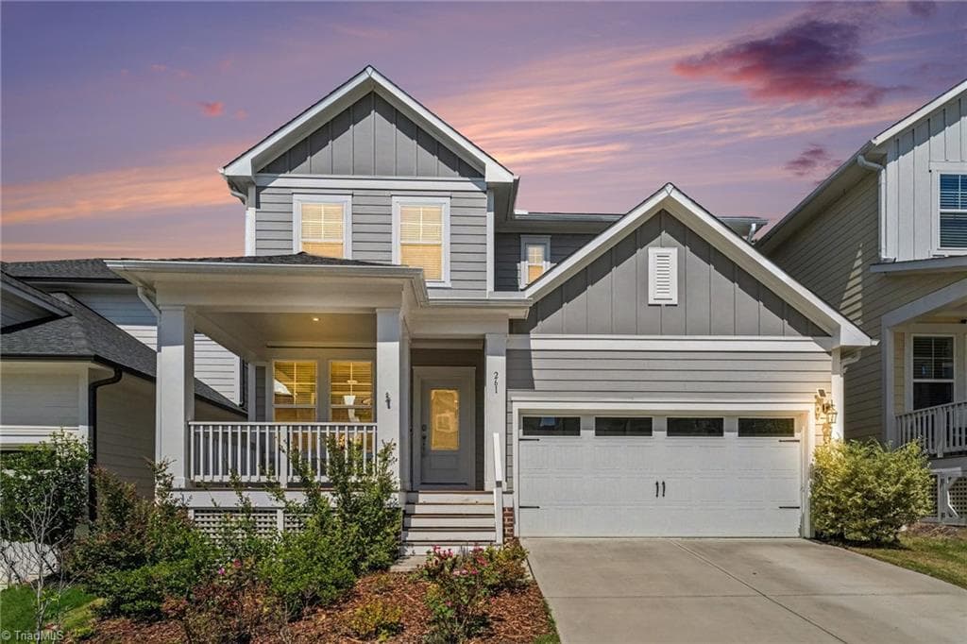
Data source: Listing information provided by Doorify MLS via Trestle/CoreLogic. Last updated 7 days ago.
Information herein deemed reliable but not guaranteed; all measurements, school assignments, HOA fees, taxes, and feature lists are approximate and should be independently verified. Equal Housing Opportunity.