
$539,900
About this home
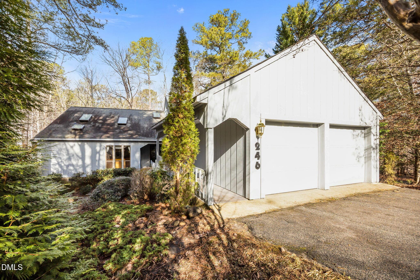
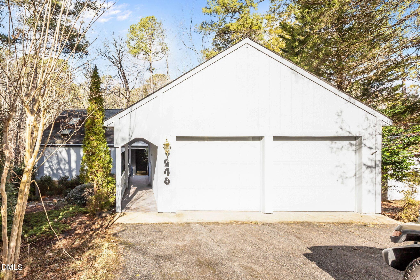
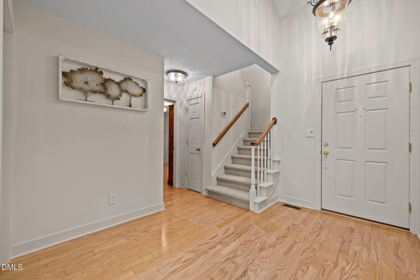
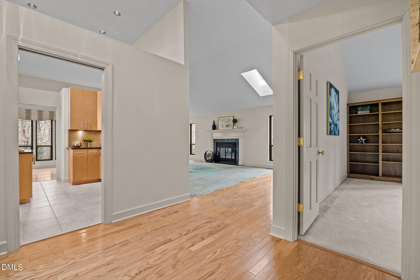
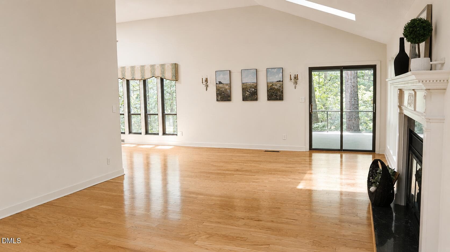
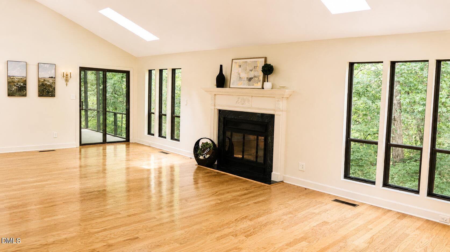
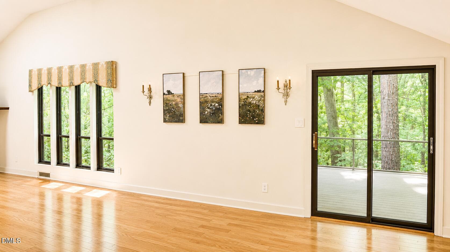
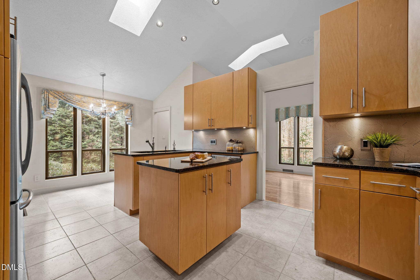
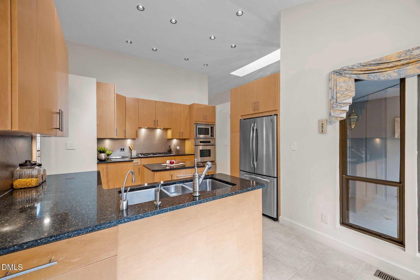
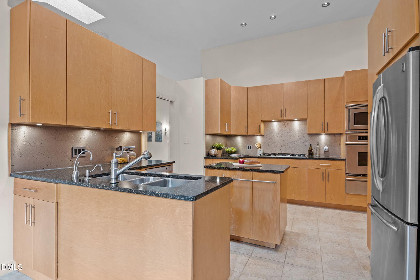
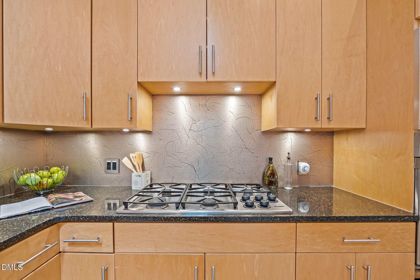
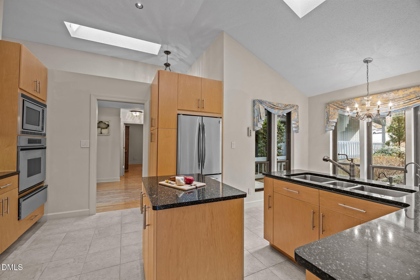
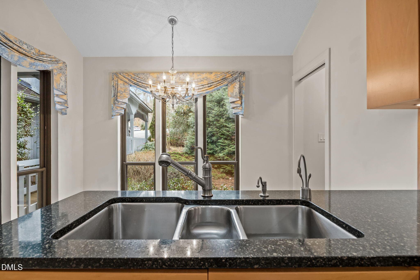
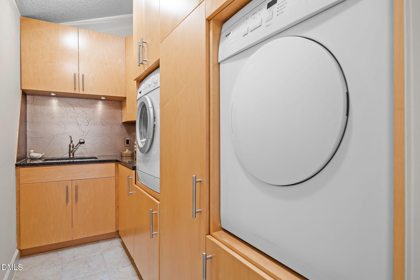
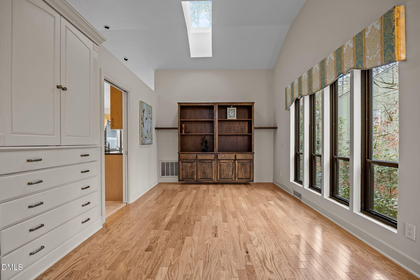
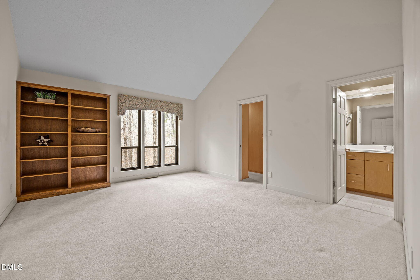
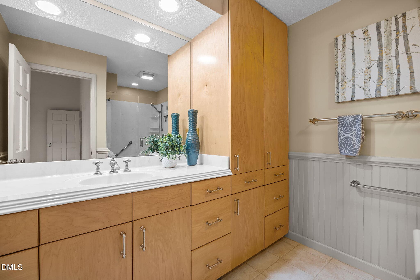
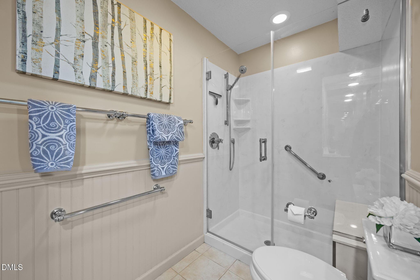
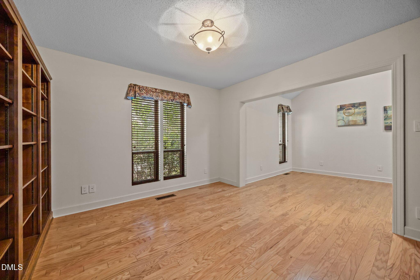
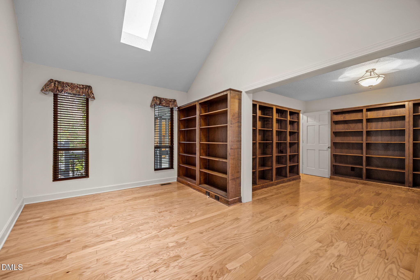
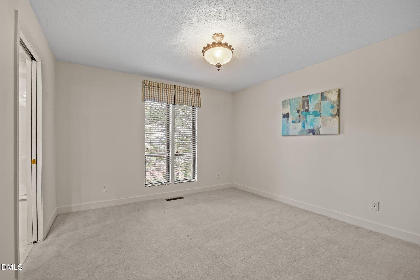
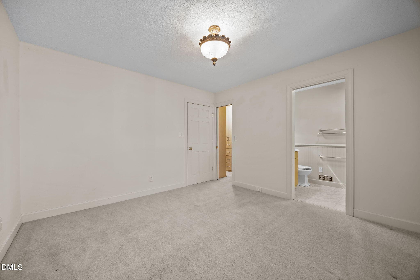
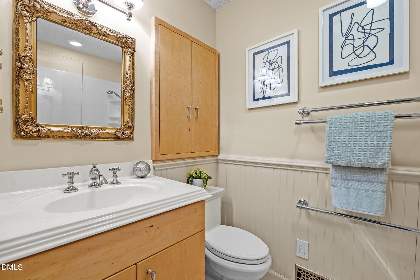
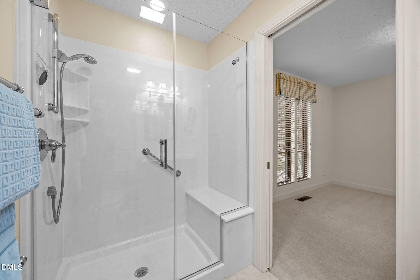
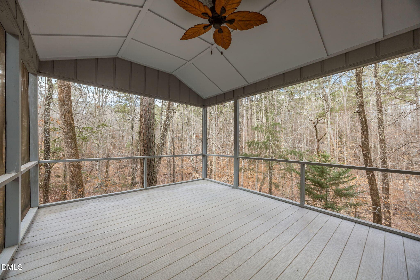
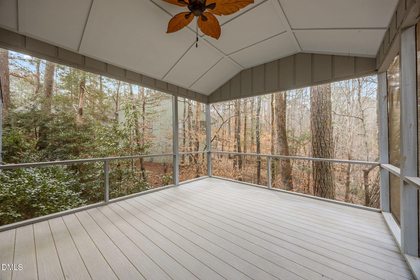
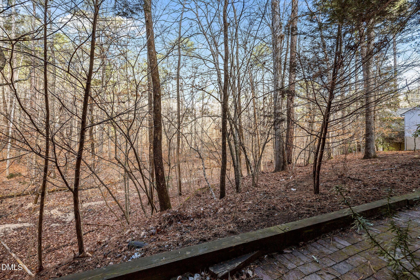
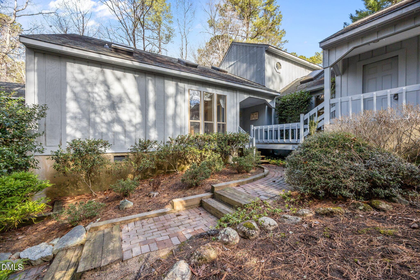
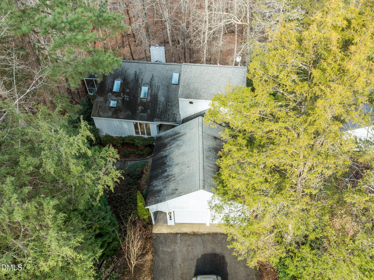
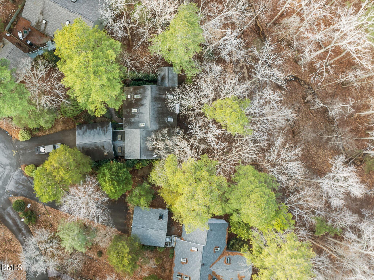
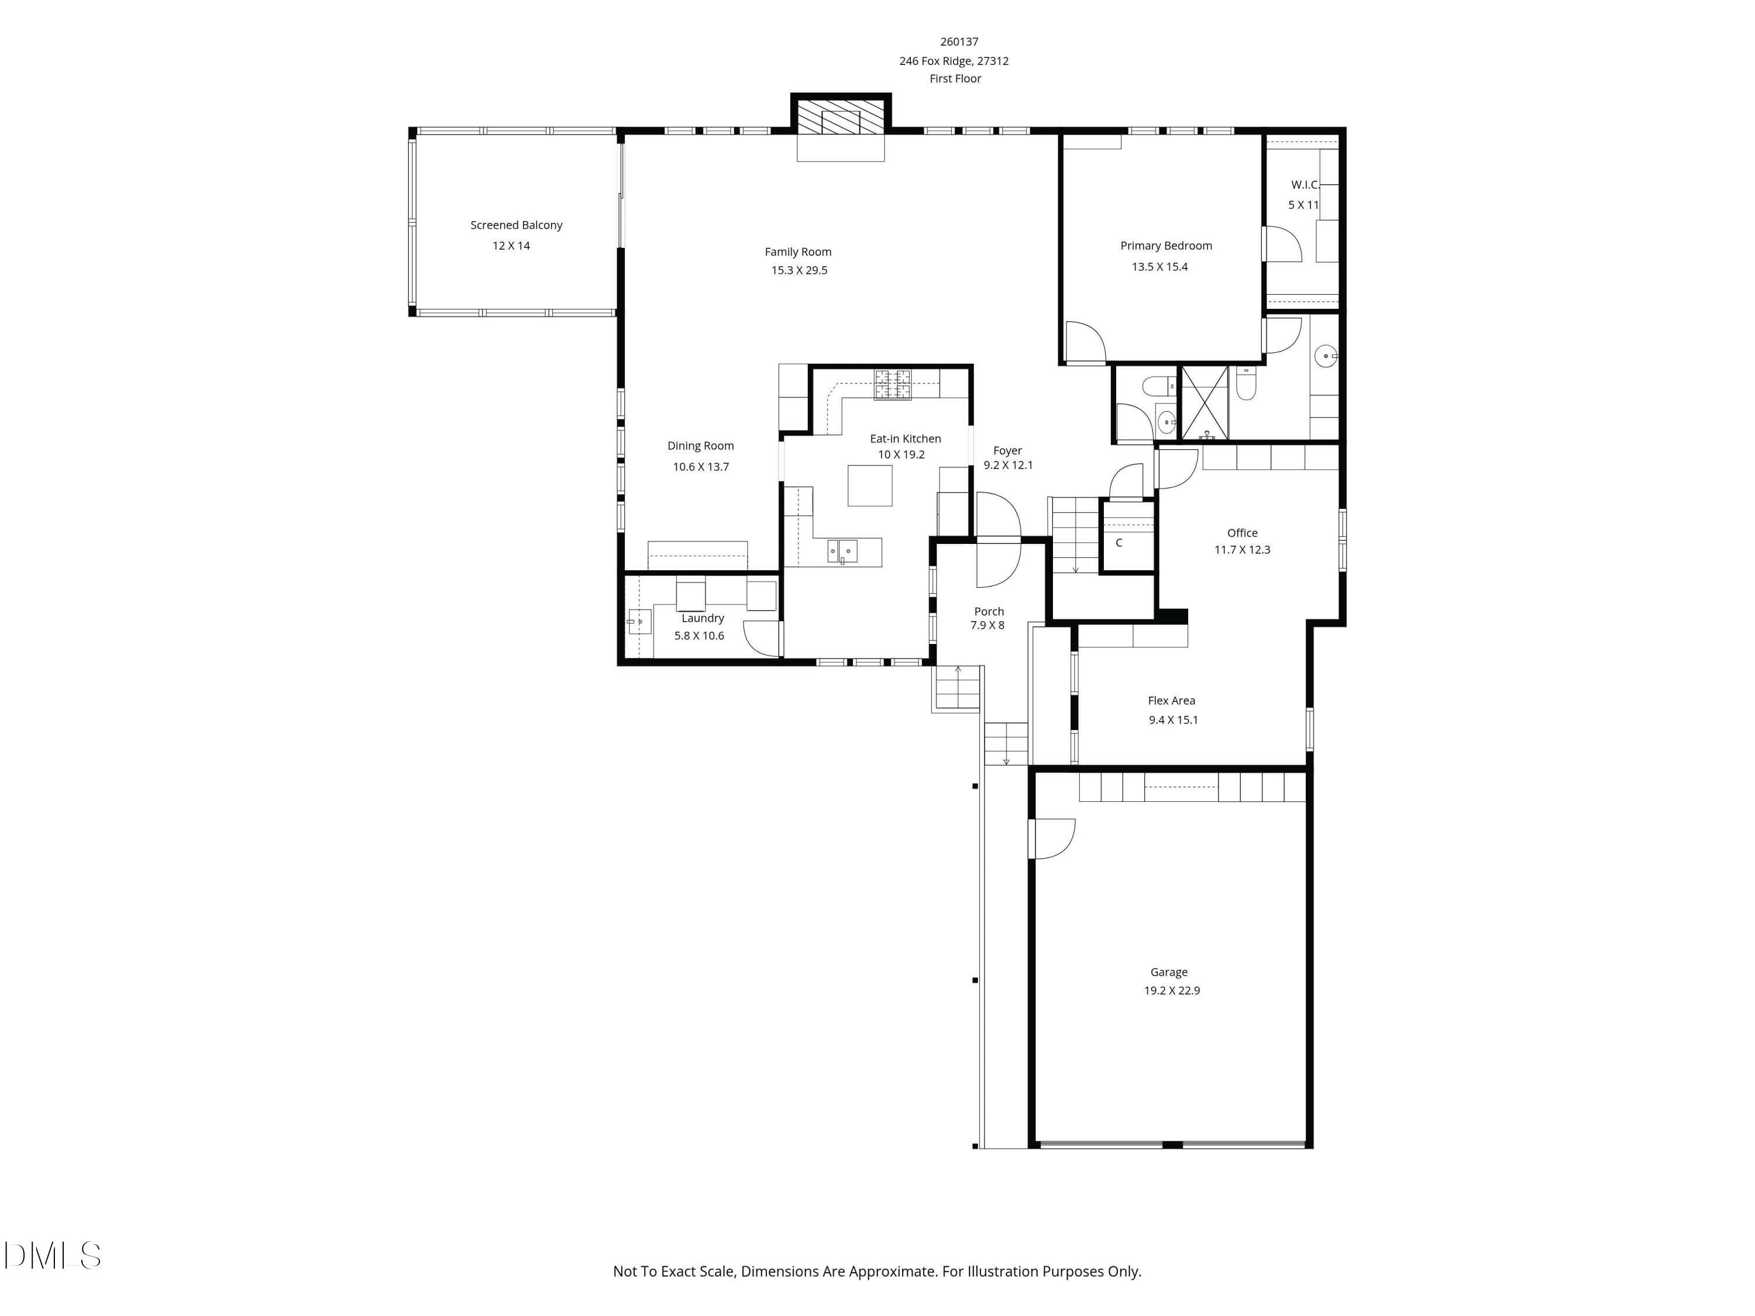
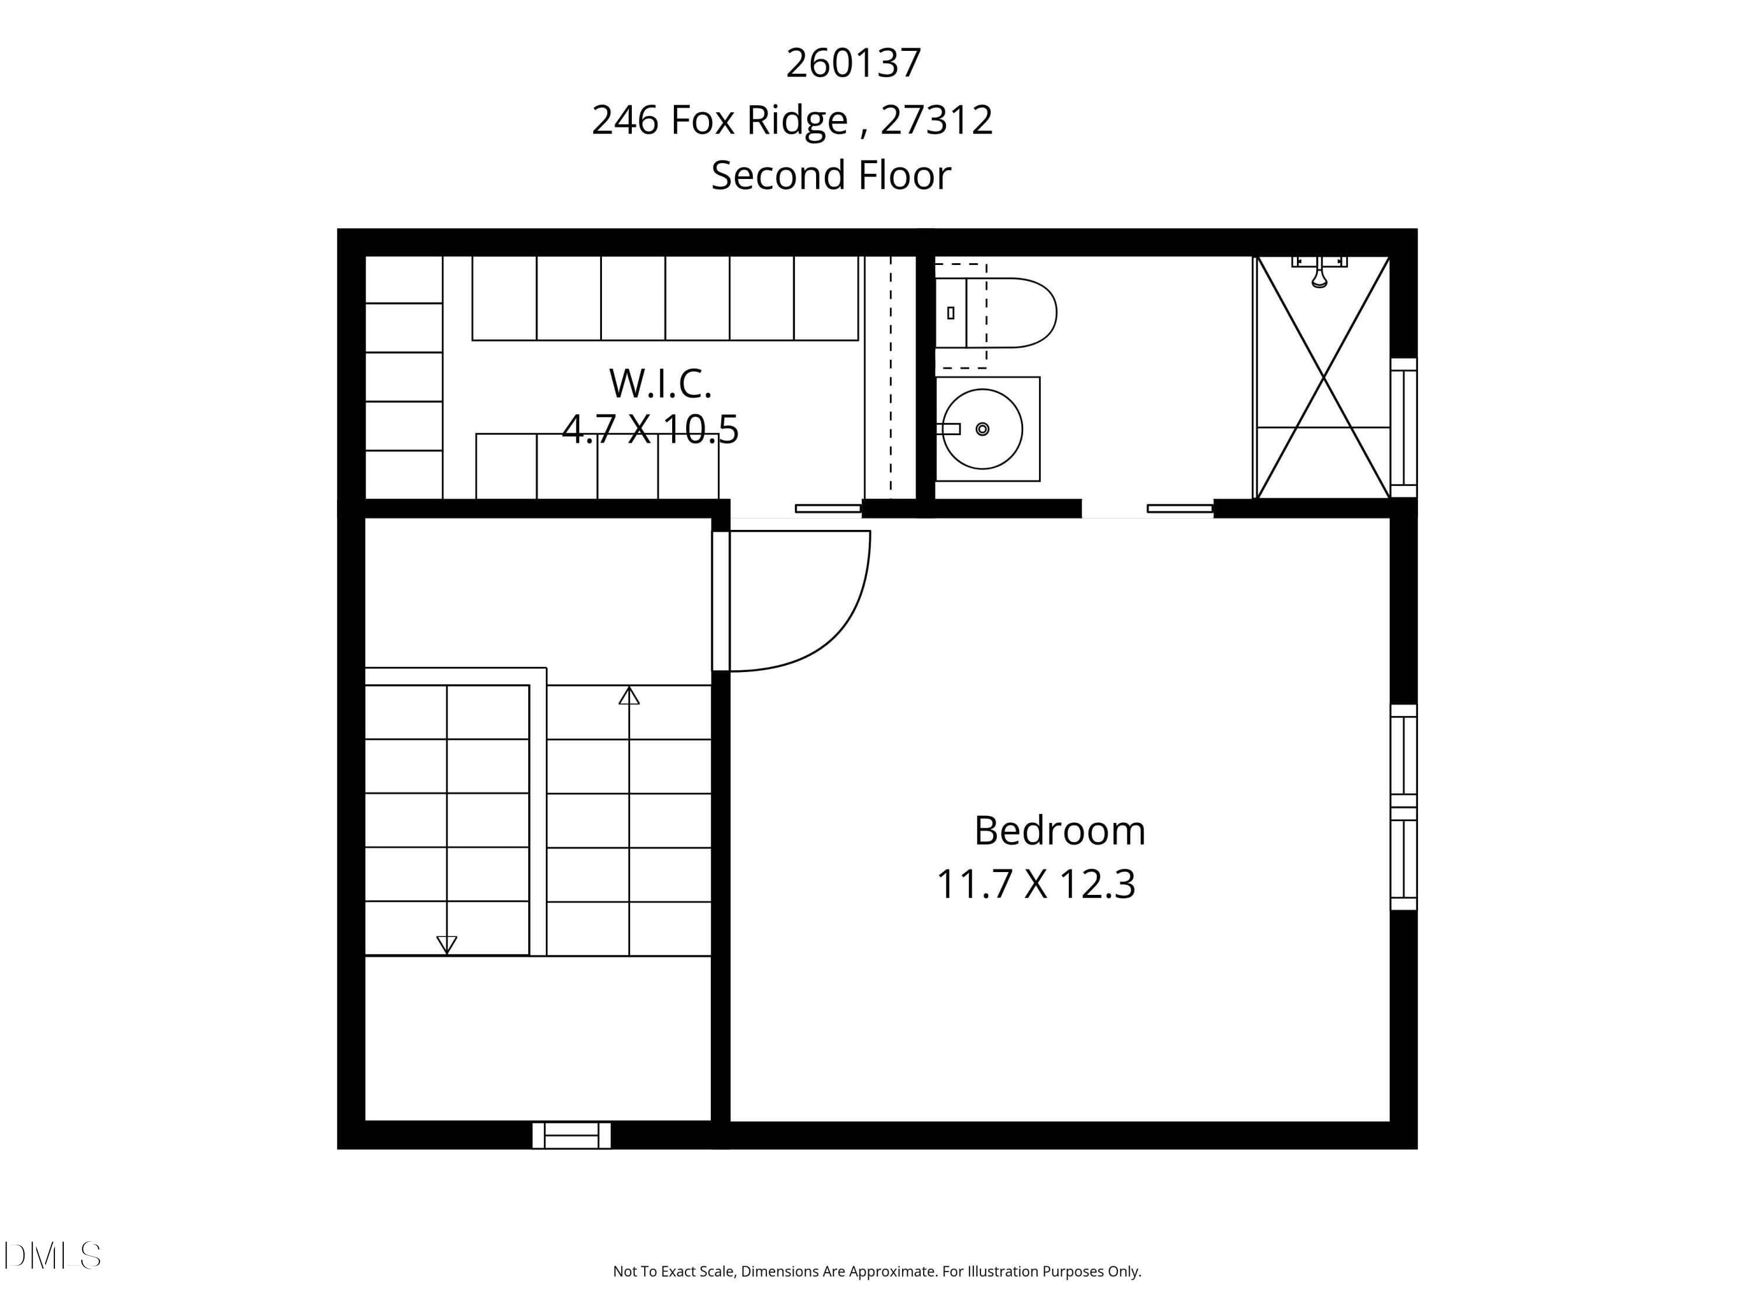
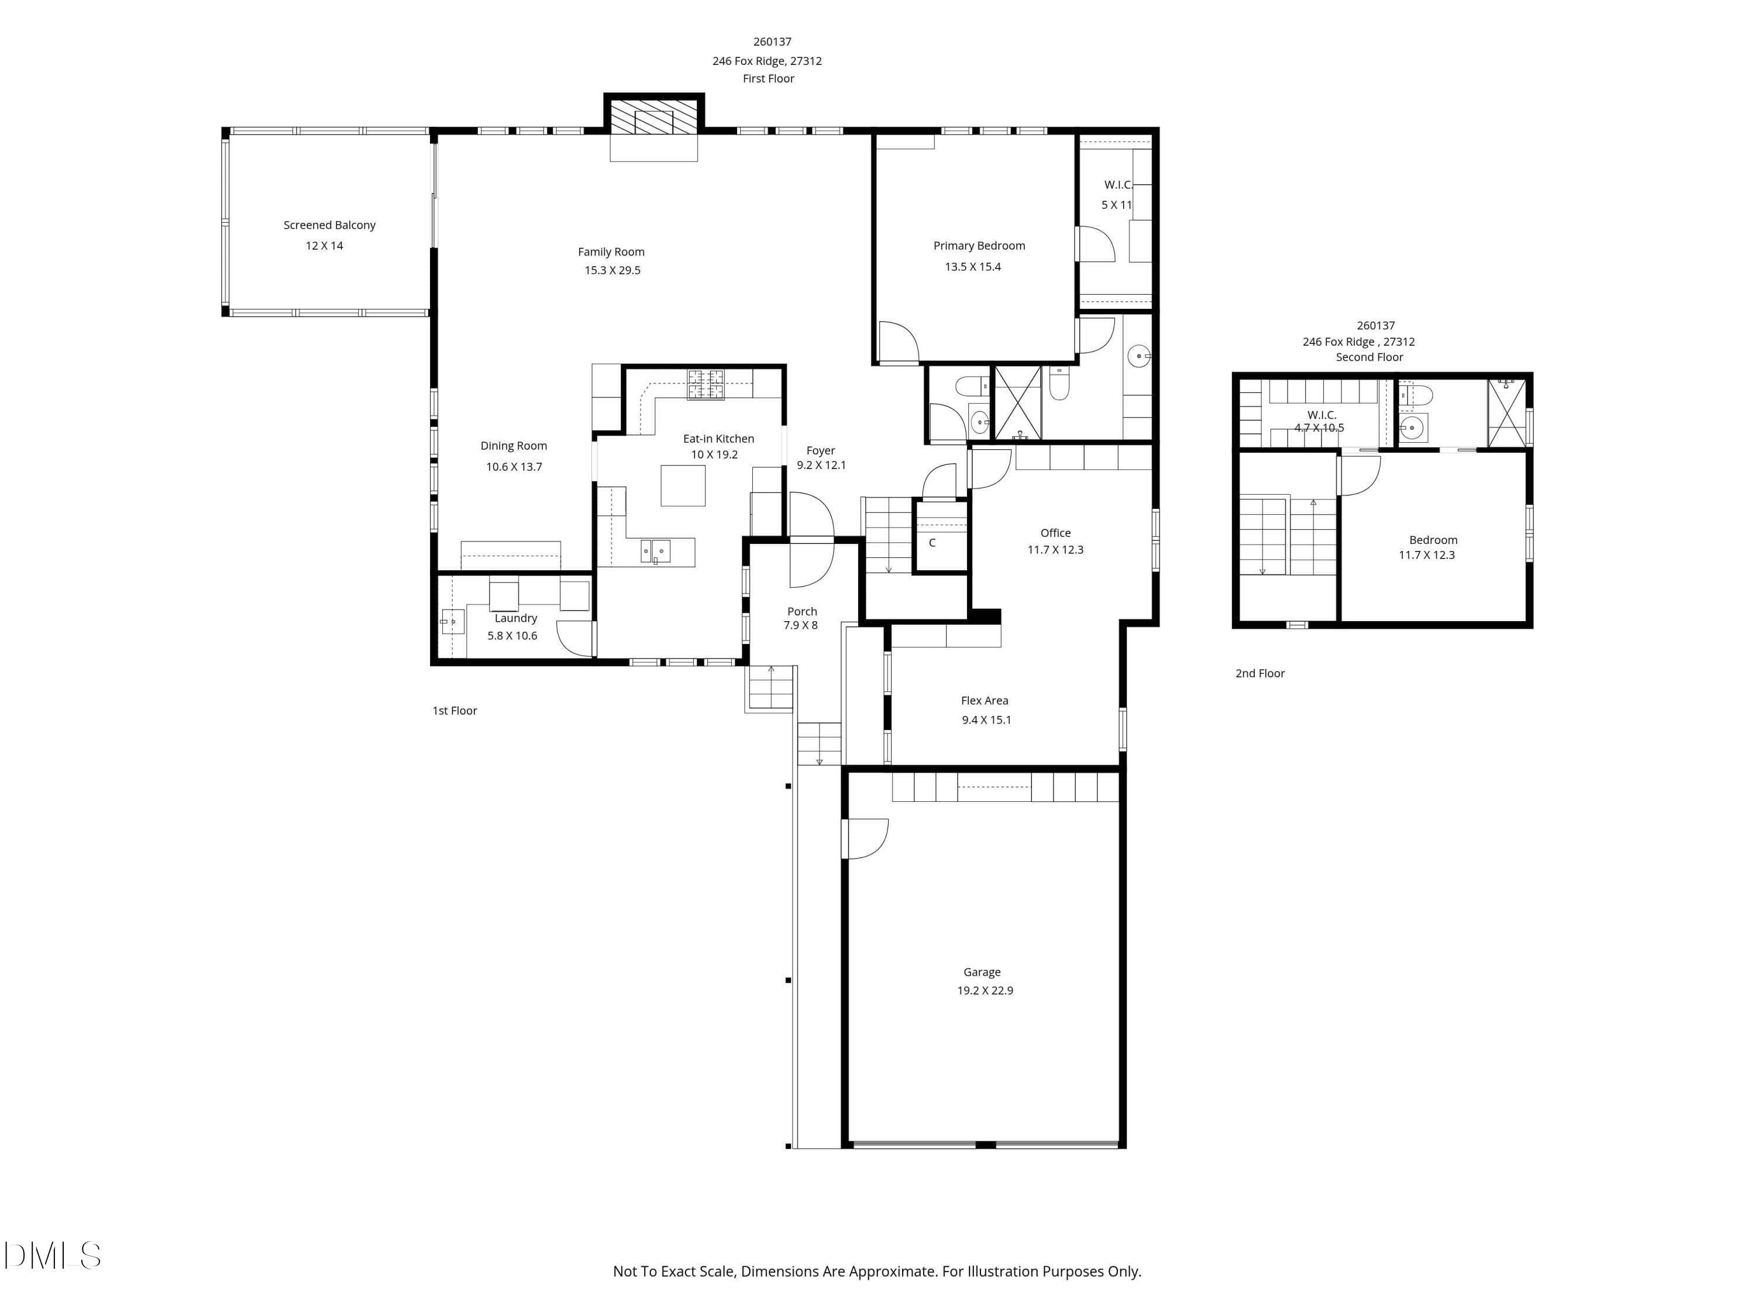
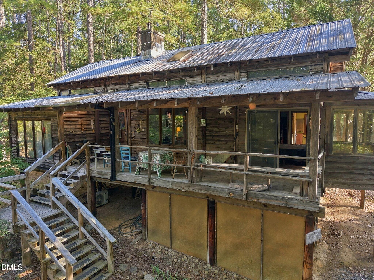
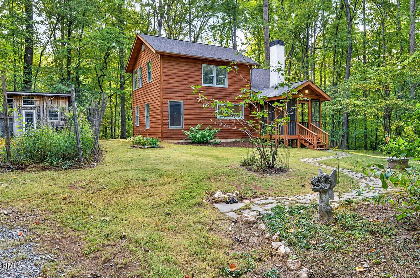
Tucked among the trees in the heart of historic Fearrington Village, this striking 3-bedroom, 2½-bath contemporary home offers modern design, exceptional craftsmanship, and serene wooded views from nearly every room. With its clean architectural lines and abundant natural light, the home lives like a private modern treehouse--peaceful, elevated, and beautifully connected to nature. Inside, thoughtful design meets everyday functionality. The kitchen features custom cabinetry, granite countertops, stainless steel appliances, tile flooring, and generous windows that fill the space with natural light. Custom cabinetry continues throughout the home in the bathrooms, closets, and laundry, creating a cohesive aesthetic and abundant storage. The spacious living areas showcase vaulted ceilings, skylights, hardwood floors, and a fireplace, all framed by expansive windows overlooking the surrounding woods. The flexible third bedroom offers endless possibilities--ideal as a home office, library, gym, craft room, or music studio. A two-car garage and a walk-in crawl space with a wine cellar provide exceptional storage options rarely found in homes of this size. Beyond the home itself, the lifestyle is what truly sets this property apart. Fearrington Village is consistently recognized as one of the Triangle's most desirable communities, offering a rare blend of charm, connection, and natural beauty. Residents enjoy the village shops and restaurants, the Tennis and Pickleball Association, and the opportunity to join the swim and croquet club. Outdoor living here is a way of life. Scenic walking trails and beautifully maintained gardens wind throughout the village. Visit the beloved Belted Barnyard animals or take a short drive to Jordan Lake for boating, swimming, hiking, and eagle-spotting. The nearby Haw River offers additional opportunities for kayaking, fishing, and peaceful exploration. Whether you prefer an active afternoon outdoors or a quiet morning walk among the trees, the options are abundant. Equally special is the sense of community. Fearrington Village is home to dozens of resident-run clubs spanning interests from arts and literature to fitness and travel, creating countless opportunities to connect and engage. The Fearrington Cares organization, founded to support the health and daily living needs of residents, further reflects the thoughtful and supportive spirit of the neighborhood. This is more than a home--it is a modern retreat set within a vibrant, connected community where nature, lifestyle, and neighborly warmth come together beautifully.
Highlights
Property details
- MLS
- Doorify MLS
- MLS #
- 10198340
- Property type
- Single Family Residence
- Subdivision
- Fearrington
- Status
- Active
- Days on market
- 4
- On market date
- October 14, 2026
- Stories
- N/A
- Total bathrooms
- 2
- Garage spaces
- 2
- Parking spaces
- 4
- Lot size
- 0.439 acres
Location
Get directions →Nearby schools
Within 10 miles. School directory data from the National Center for Education Statistics (NCES), accessed via the Urban Institute Education Data API. Local Score is calculated by INNOVATE Real Estate; where a state rating is shown, it comes from that state's own official school report card.
- Enrollment
- 555
- Student:teacher ratio
- 13.2:1
- District
- Chatham County Schools
- Enrollment
- 775
- Student:teacher ratio
- 17.6:1
- District
- Chatham County Schools
- Enrollment
- 1,124
- Student:teacher ratio
- 15.8:1
- District
- Chatham County Schools
Walkability
Blended score for Pittsboro's center, calculated by INNOVATE Real Estate from two sources: the EPA's National Walkability Index (street network, transit, land-use mix) and Google Places amenity data (what's actually reachable on foot from this point). 60% EPA National Walkability Index + 40% nearby-amenity density (Google Places).
Market position
How this listing compares to current activity in Pittsboro, from live MLS data.
Mortgage calculator
Estimate only - actual rate and payment depend on your lender, credit, and loan program.
Adjust tax / insurance estimates
Similar homes you might like
Data source: Listing information provided by Doorify MLS via Trestle/CoreLogic. Last updated 4 days ago.
Information herein deemed reliable but not guaranteed; all measurements, school assignments, HOA fees, taxes, and feature lists are approximate and should be independently verified. Equal Housing Opportunity.