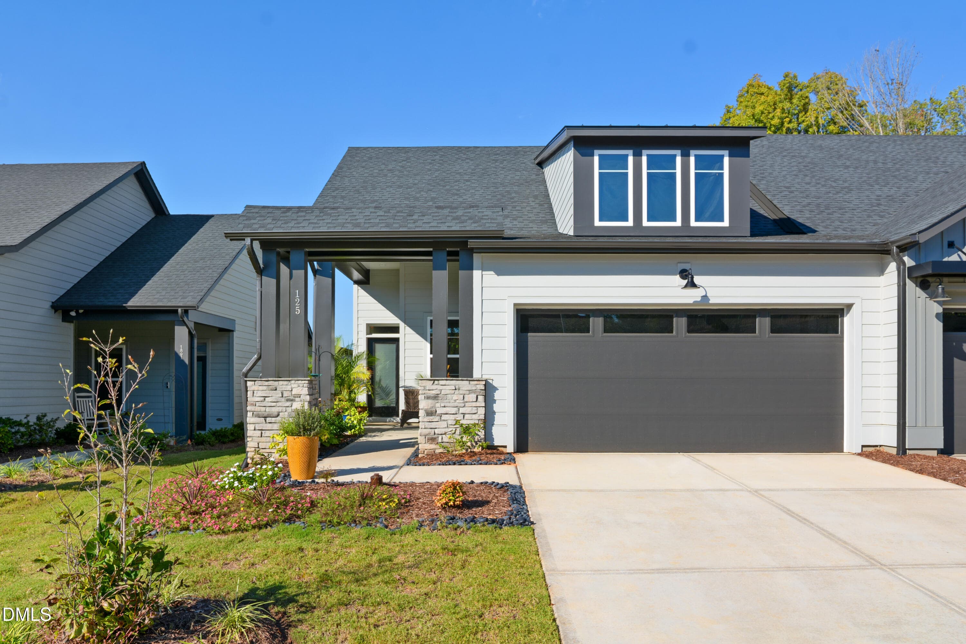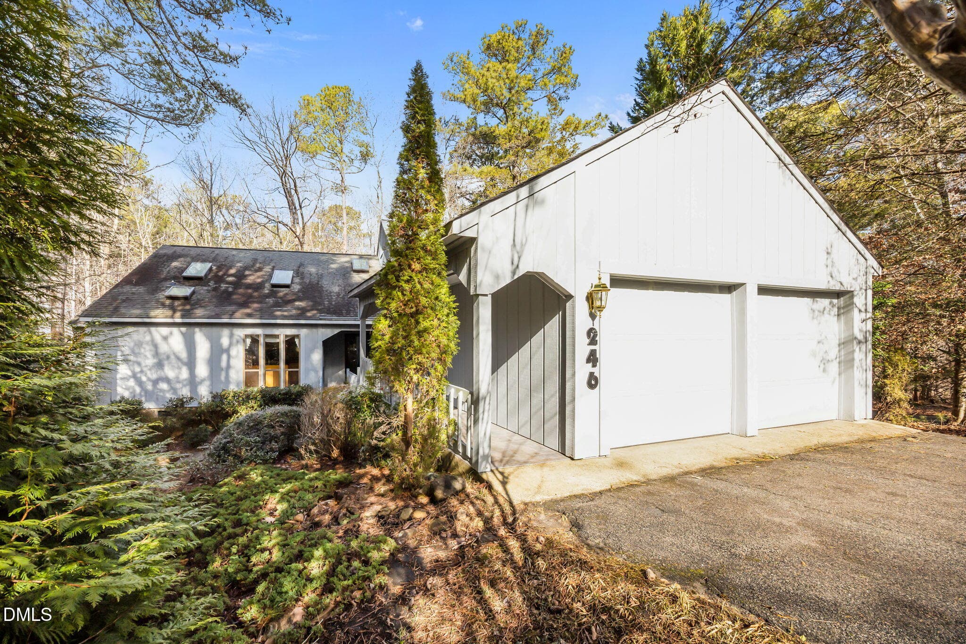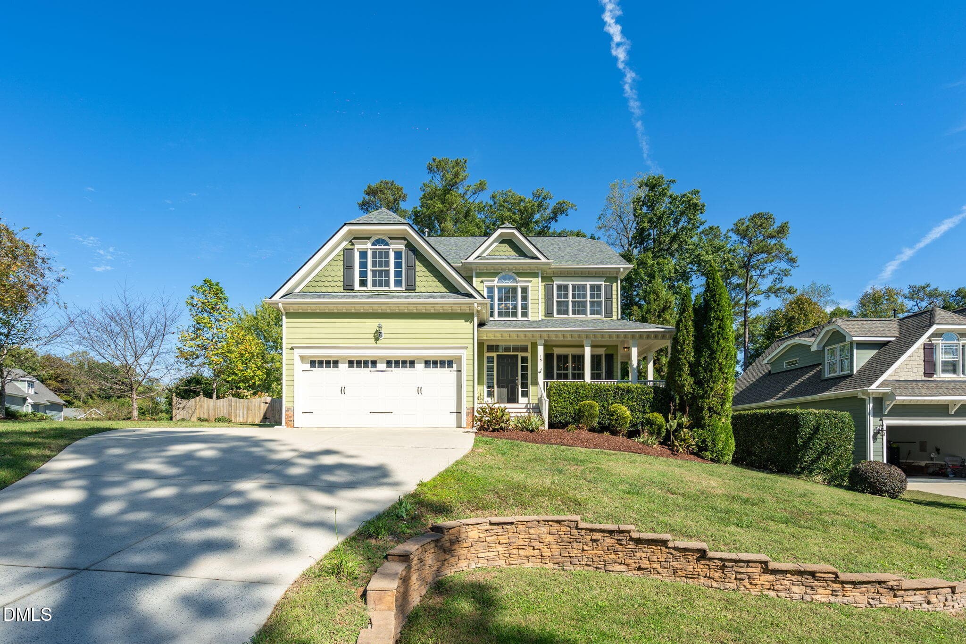
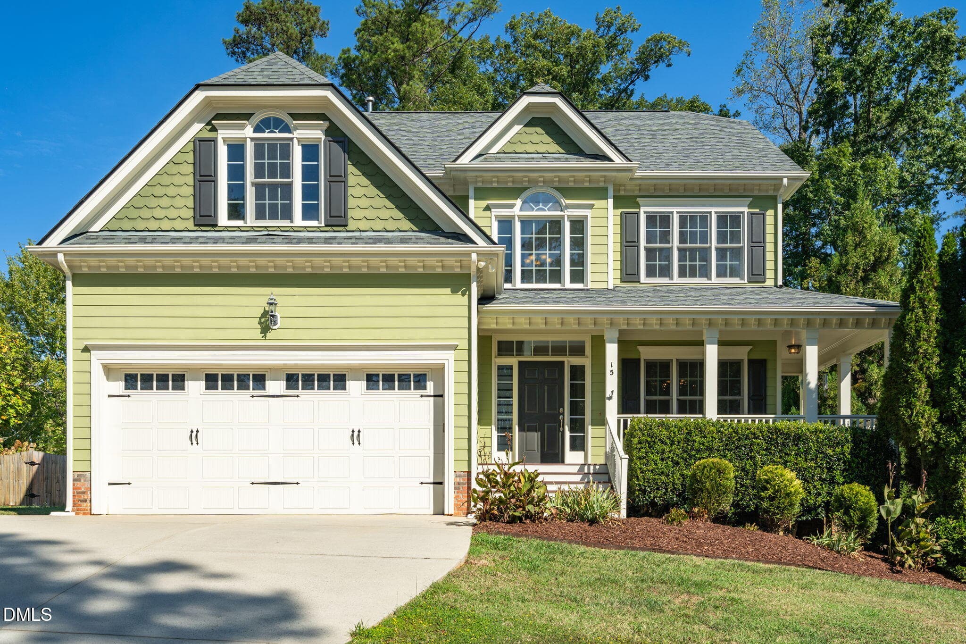
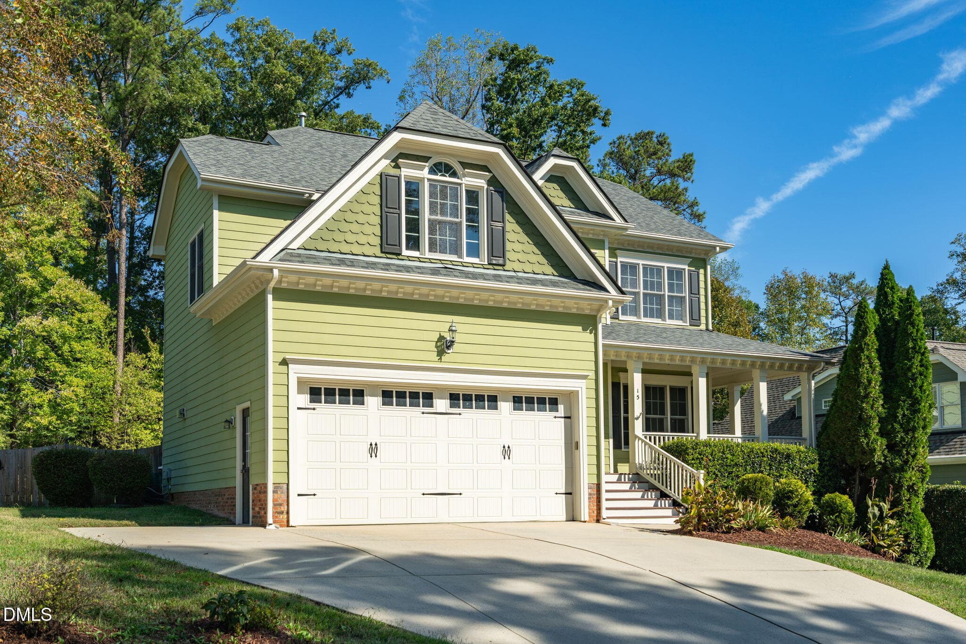
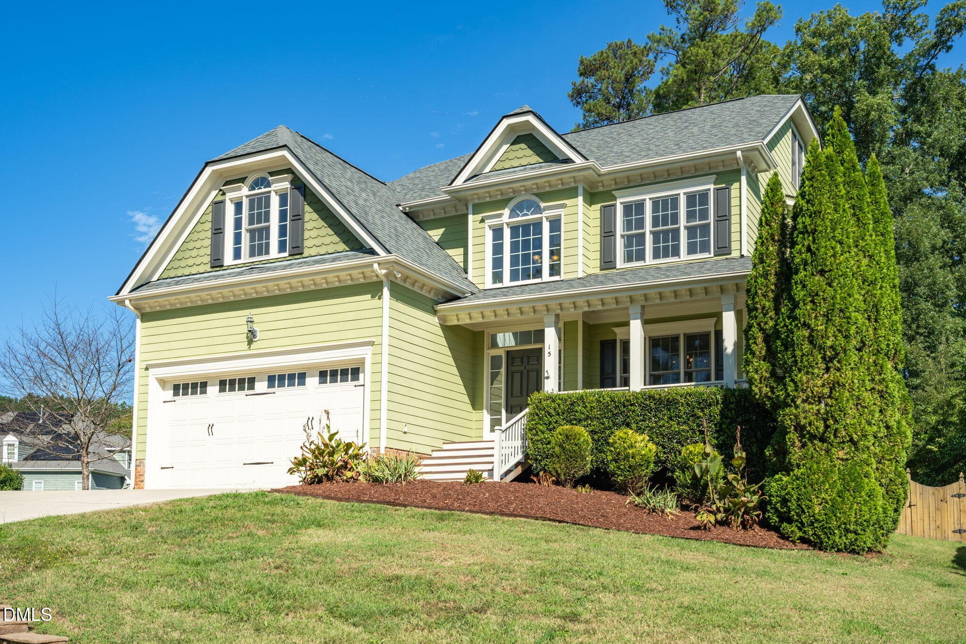
Front view - 15 Breezewood Court, Pittsboro, NC 27312, Pittsboro
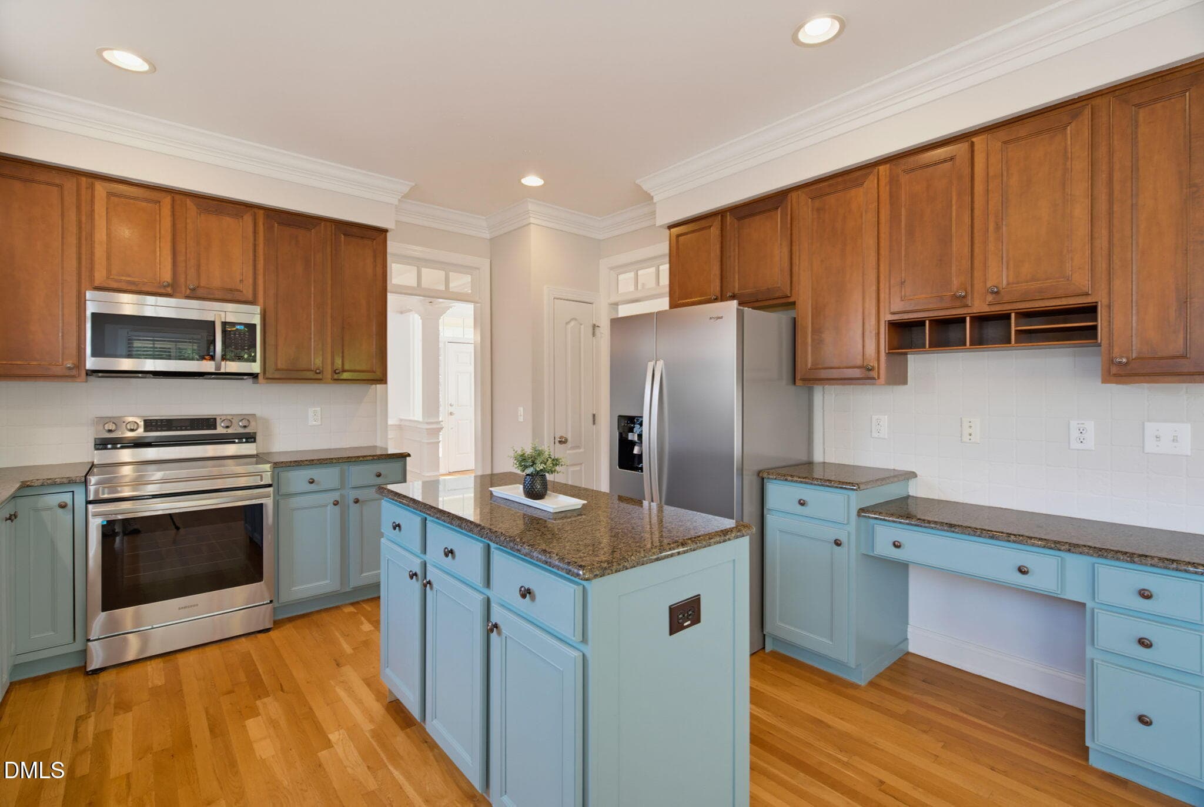
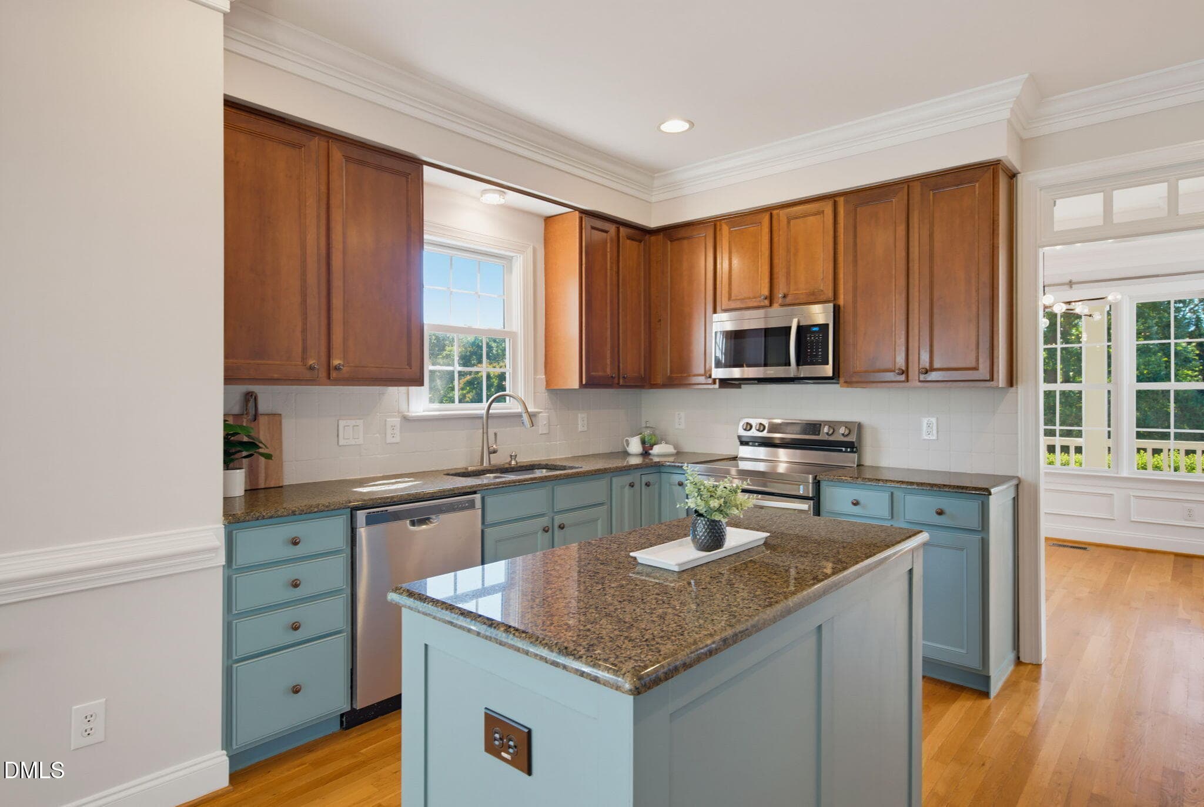
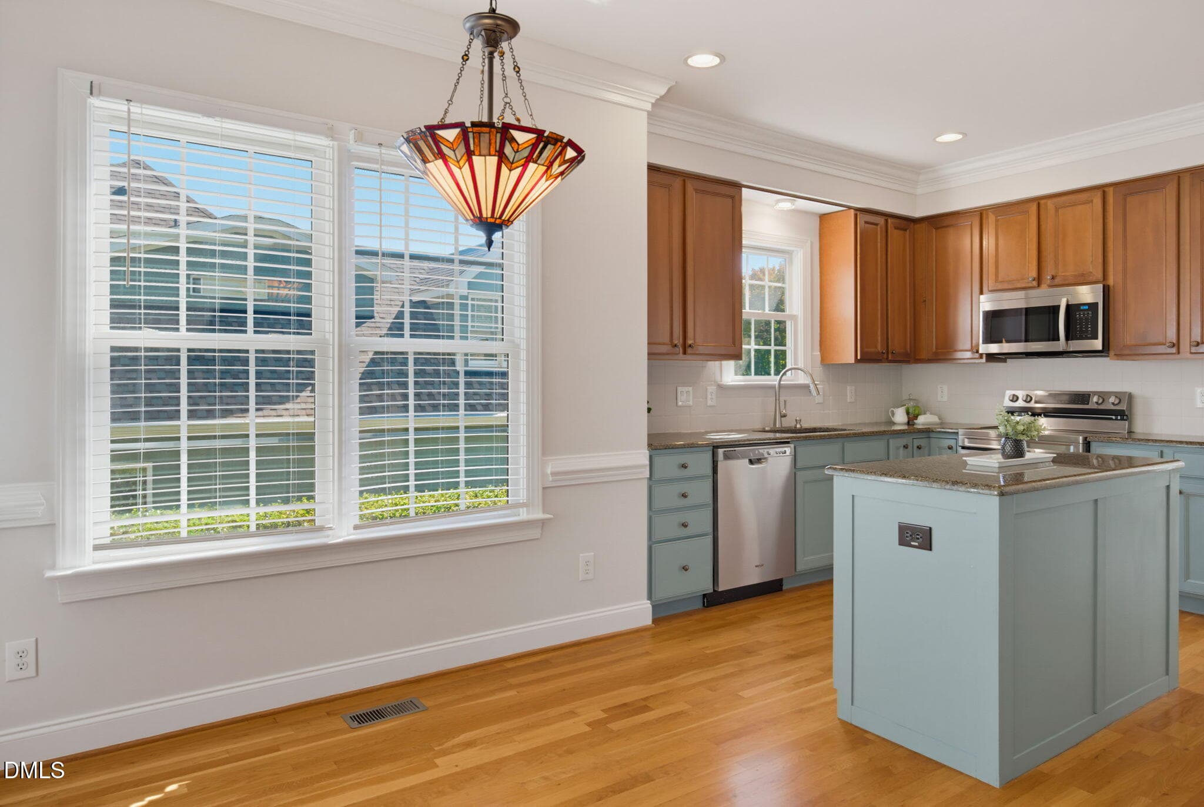
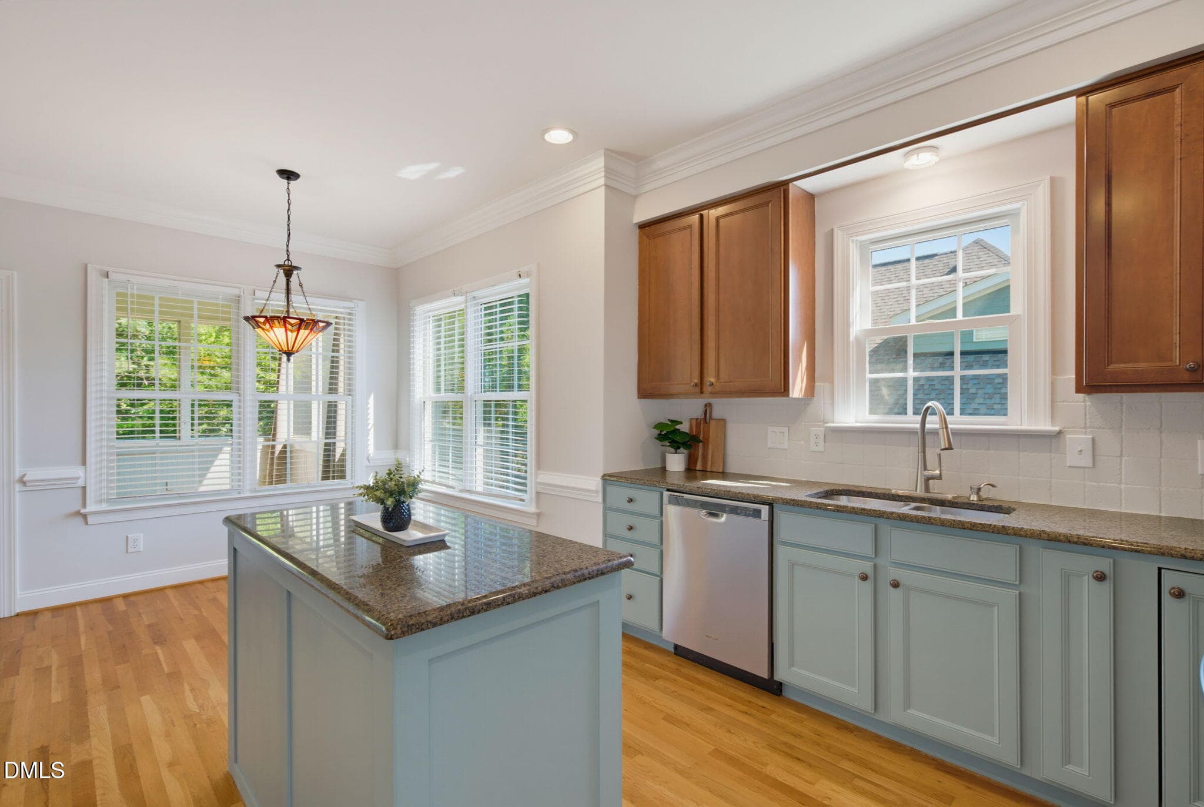
Kitchen - 15 Breezewood Court, Pittsboro, NC 27312, Pittsboro
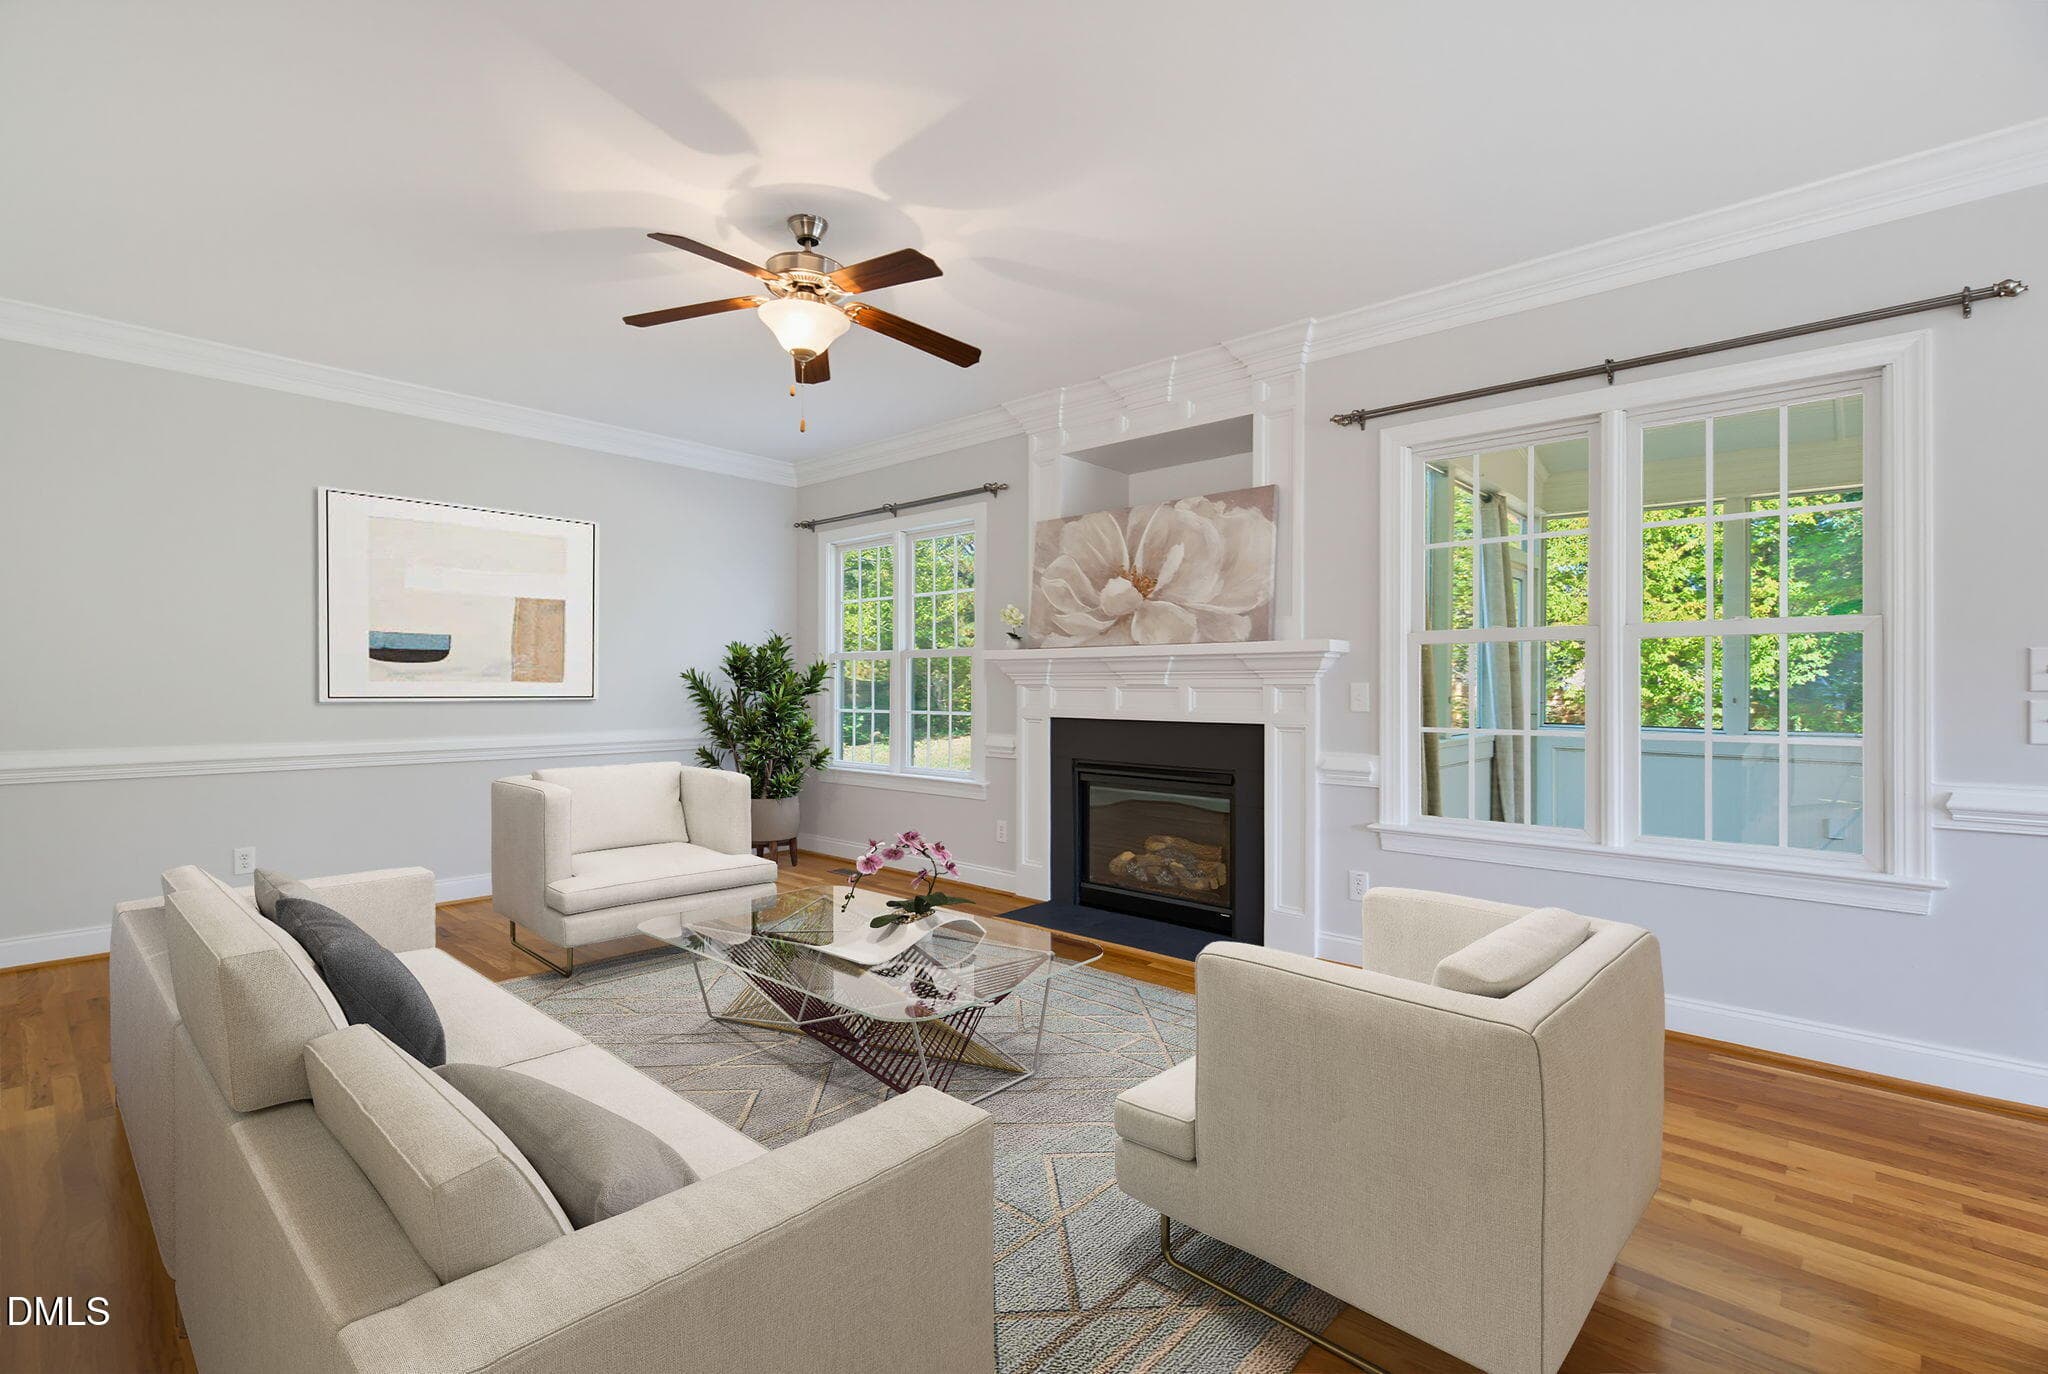
Virtually Staged Living Room - 15 Breezewood Court, Pittsboro, NC 27312, Pittsboro
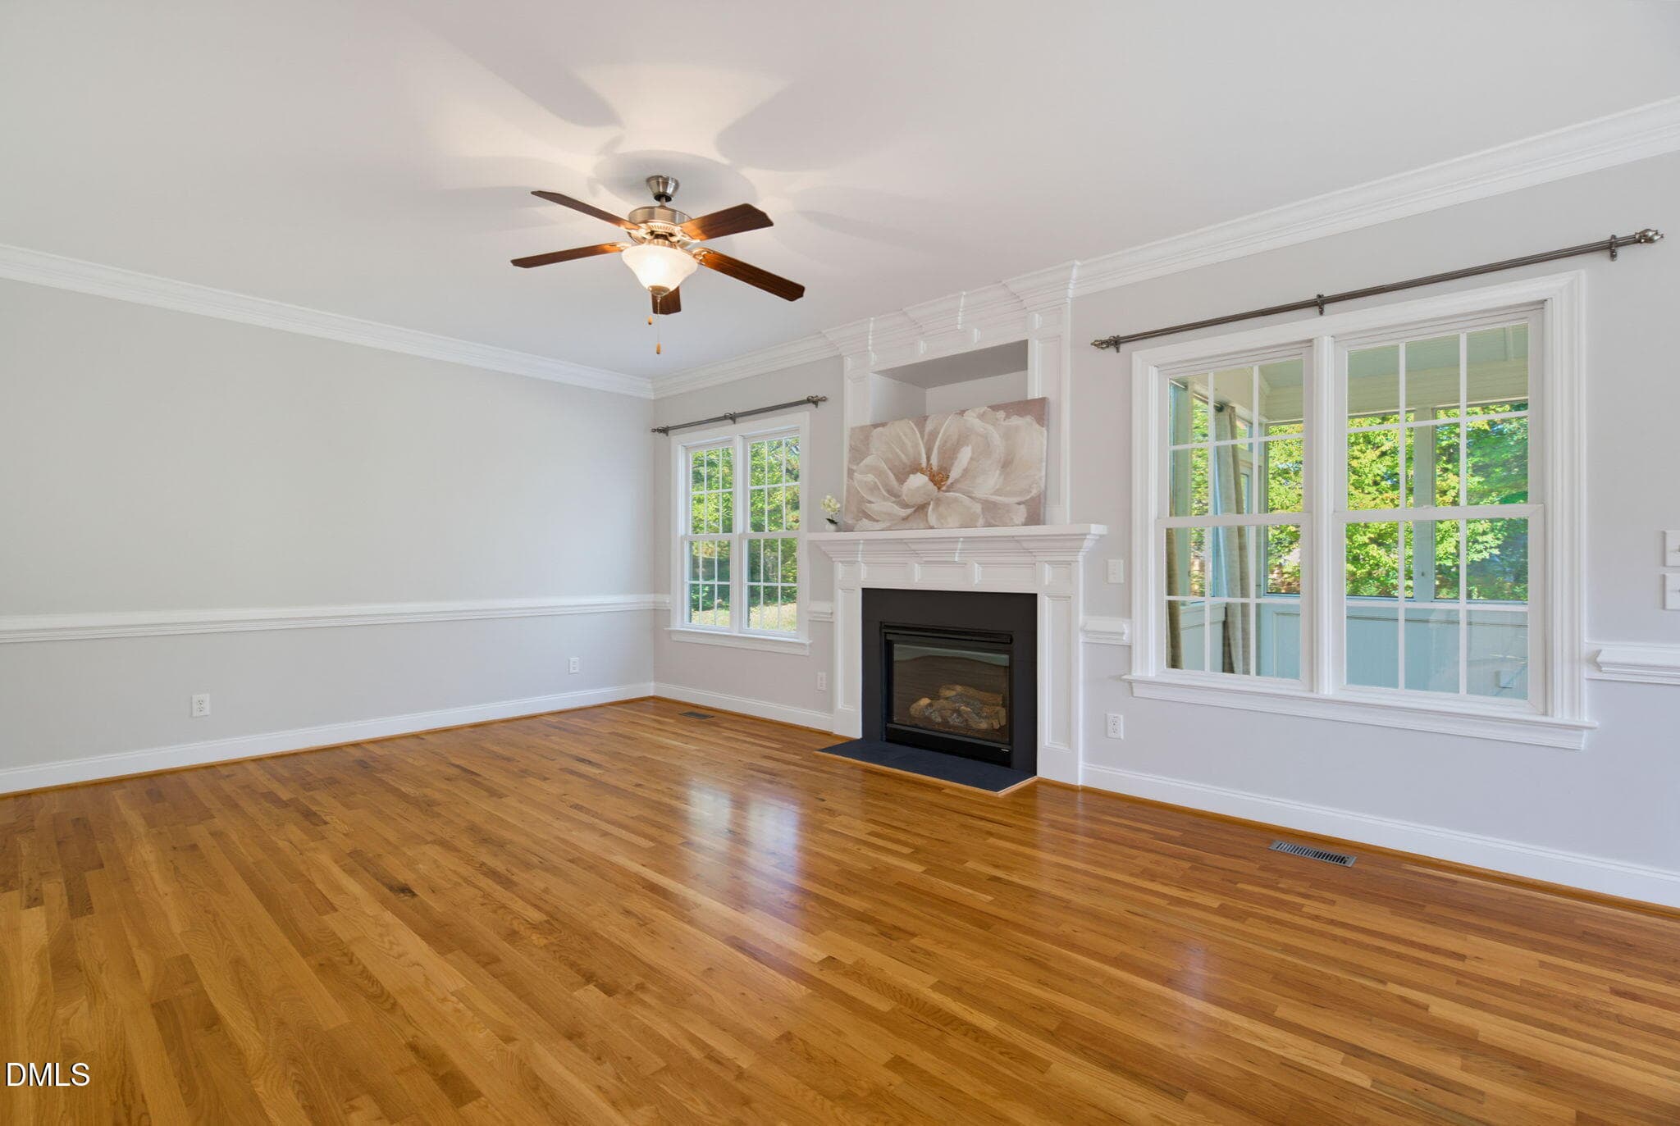
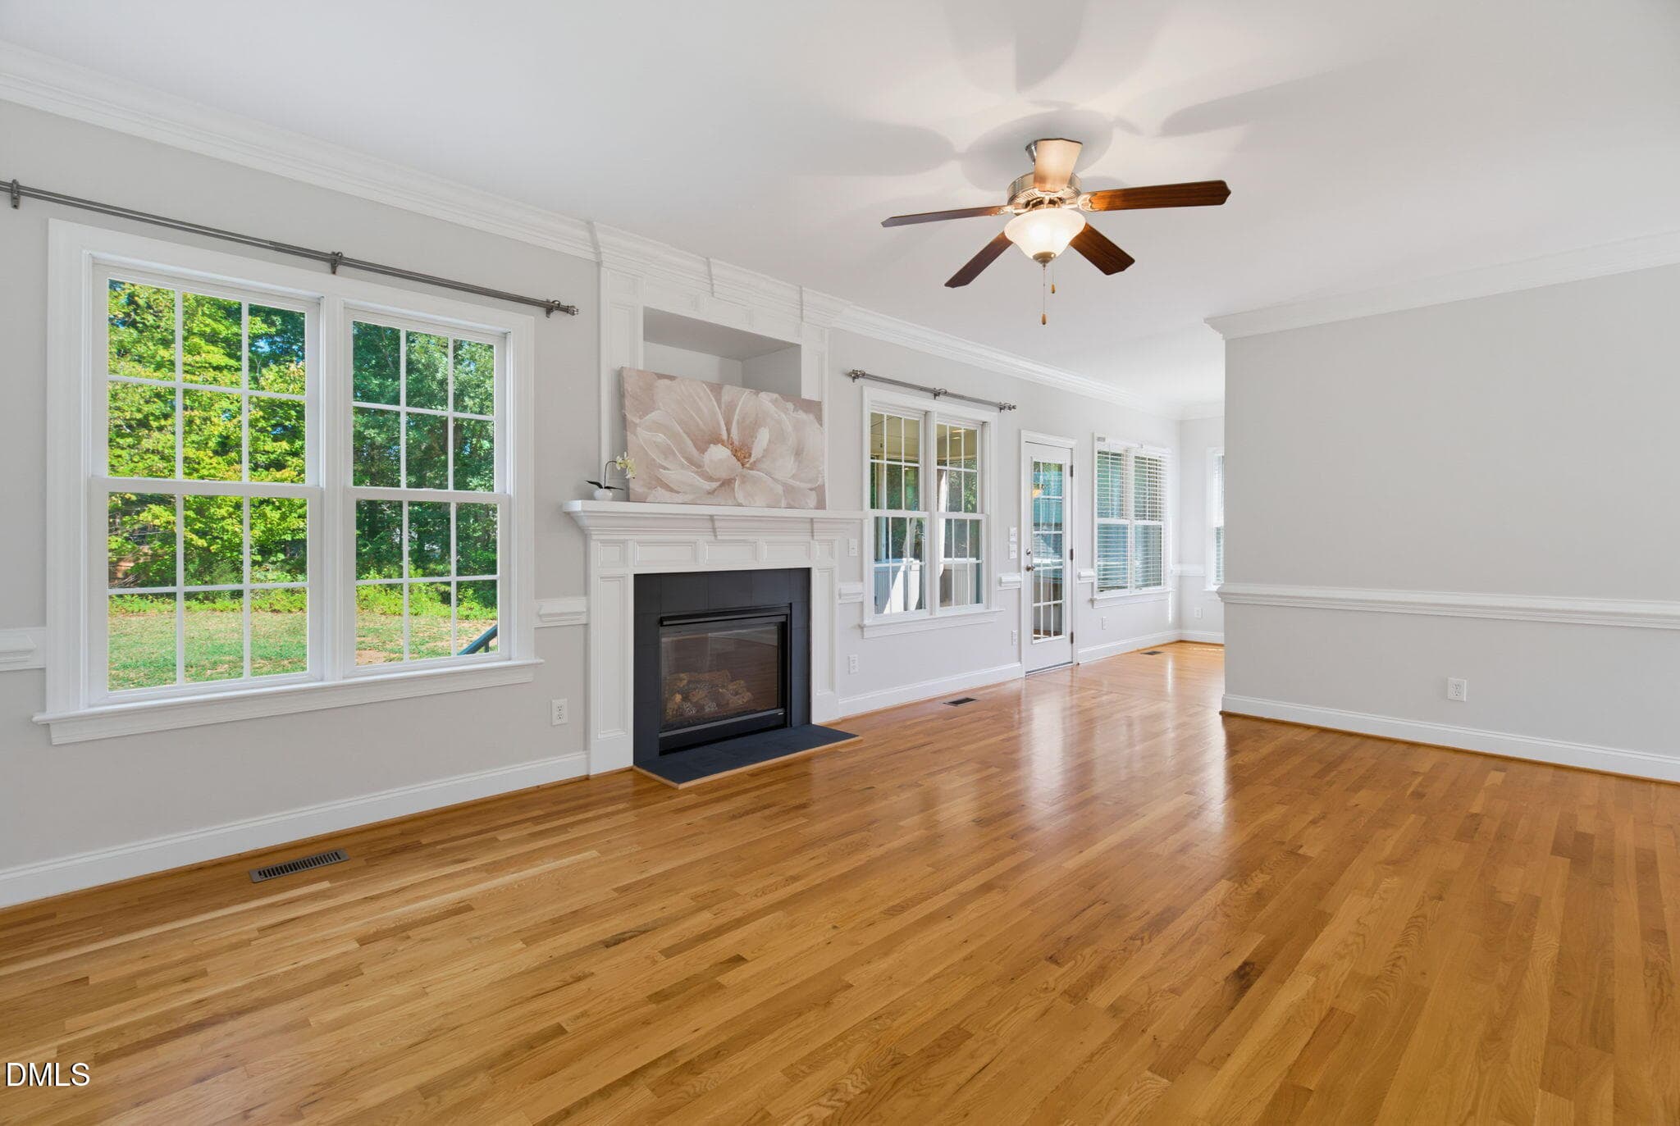
Living Room with Fireplace - 15 Breezewood Court, Pittsboro, NC 27312, Pittsboro
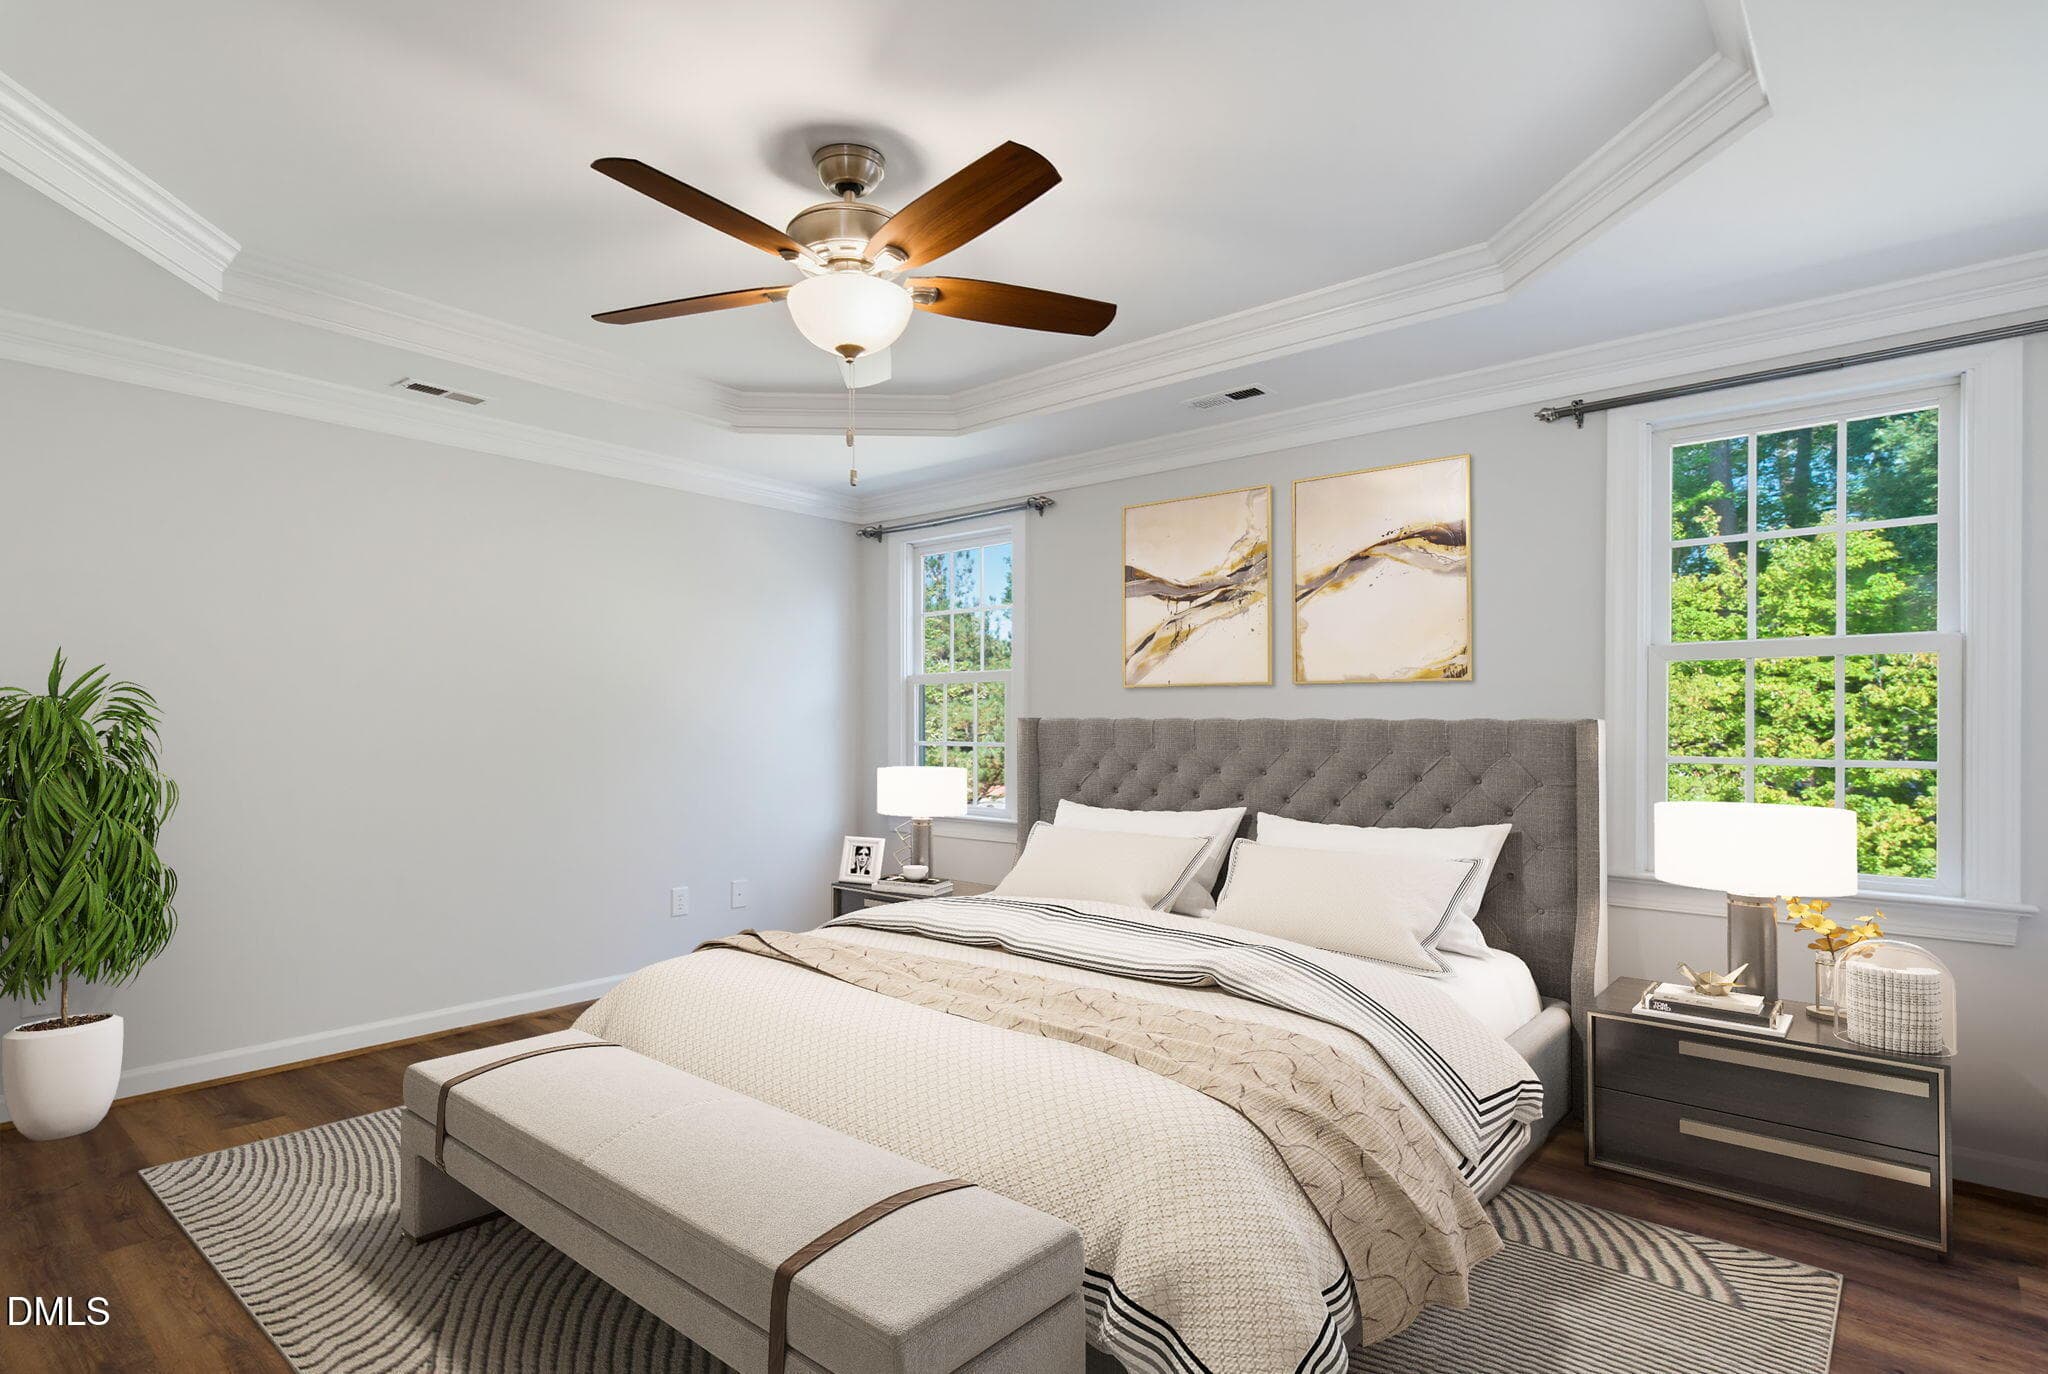
Virtually Staged Primary Bedroom - 15 Breezewood Court, Pittsboro, NC 27312, Pittsboro
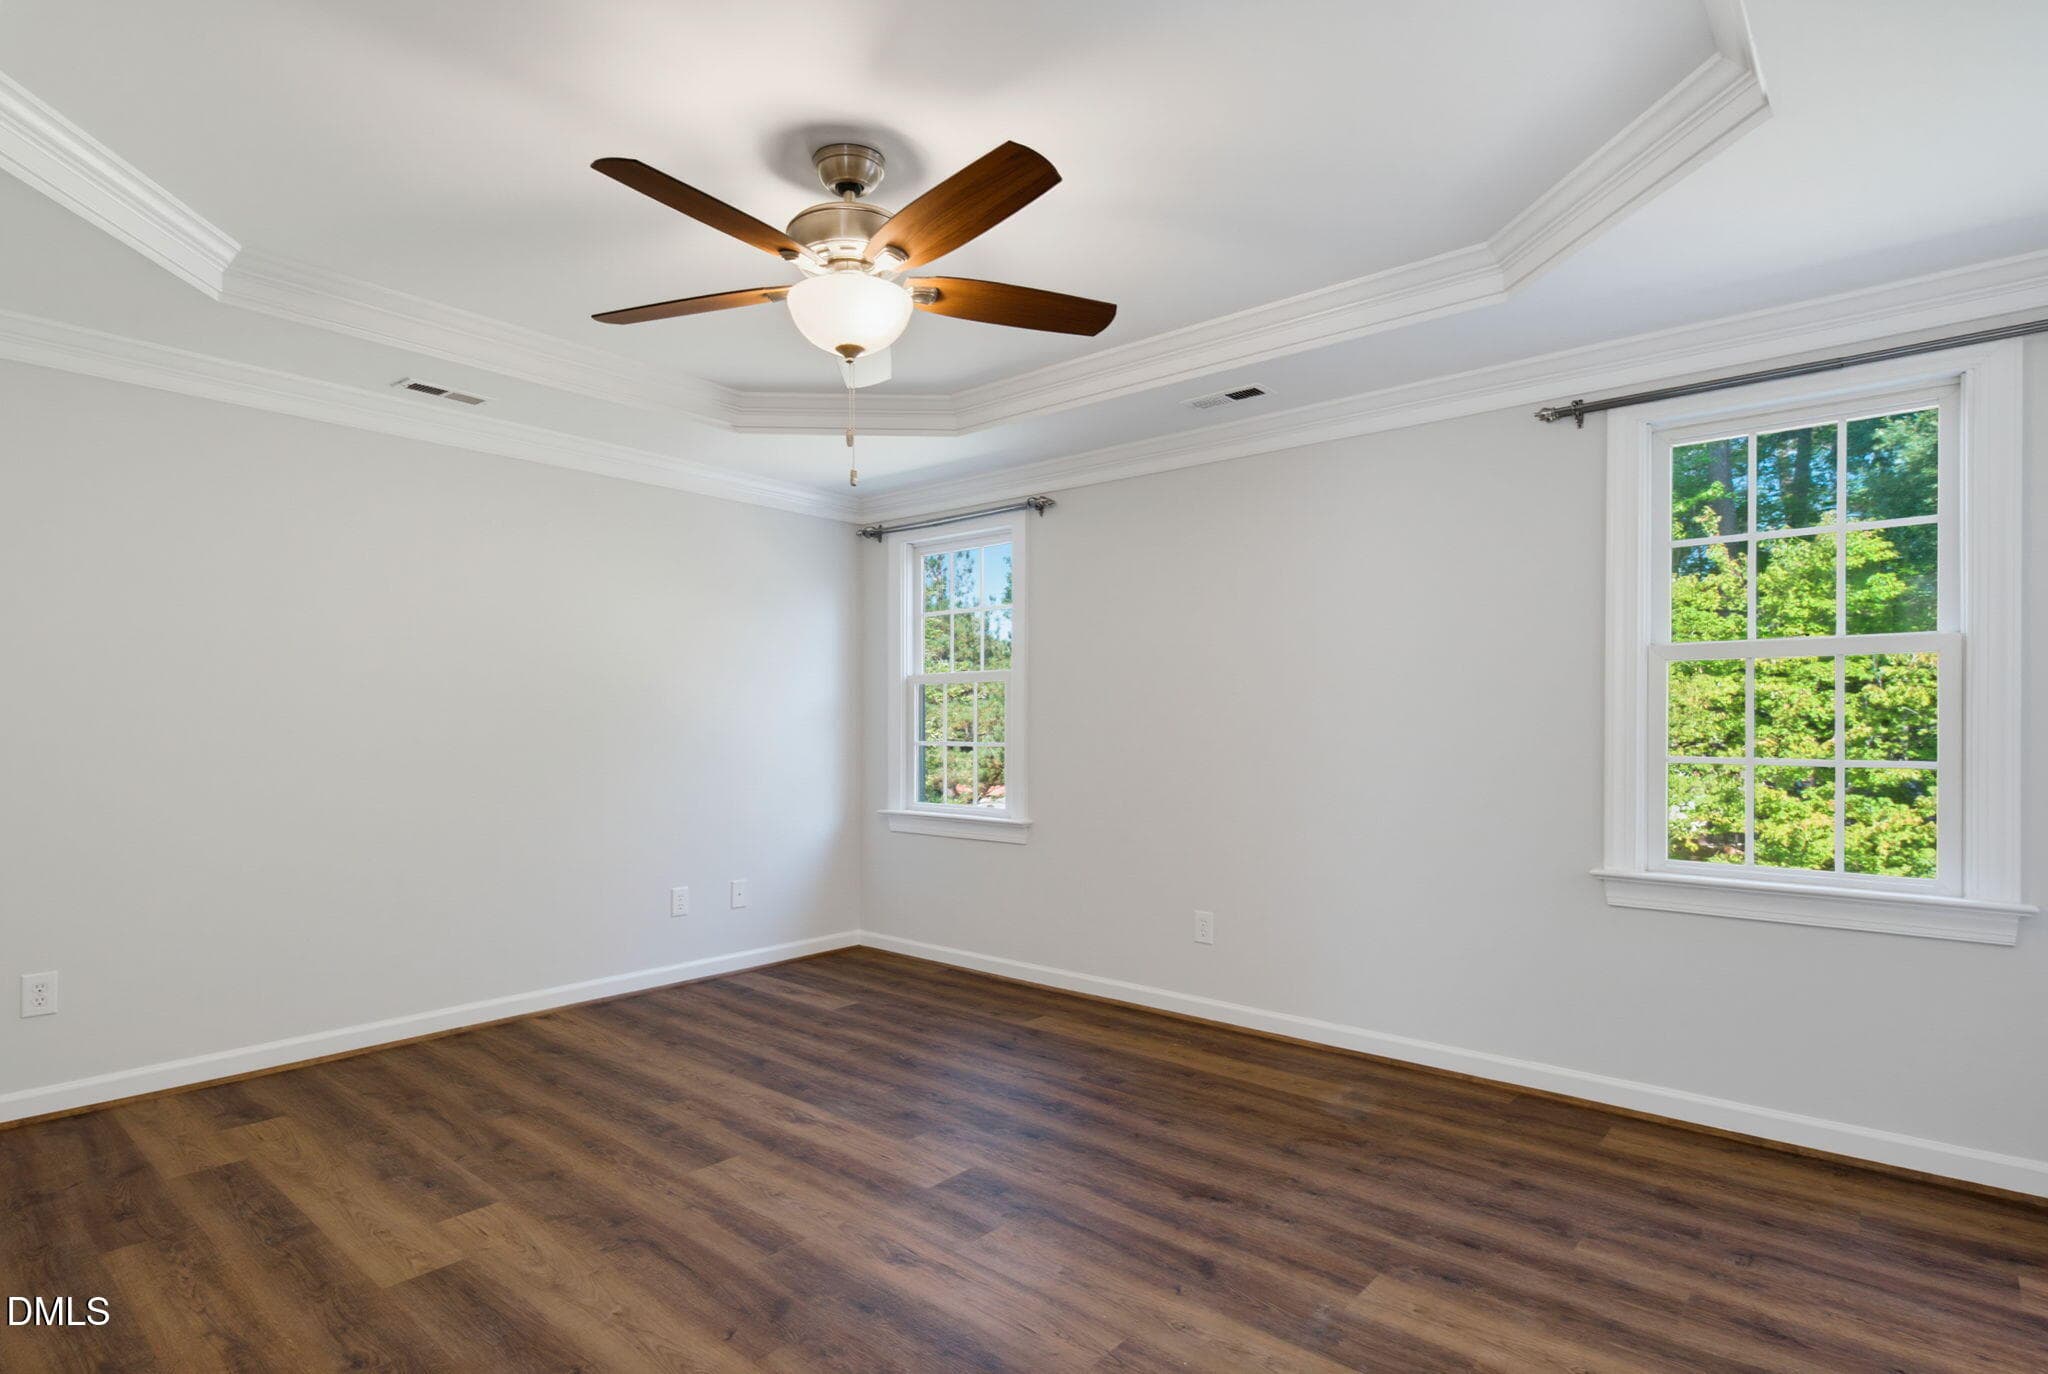
Primary Bedroom - 15 Breezewood Court, Pittsboro, NC 27312, Pittsboro
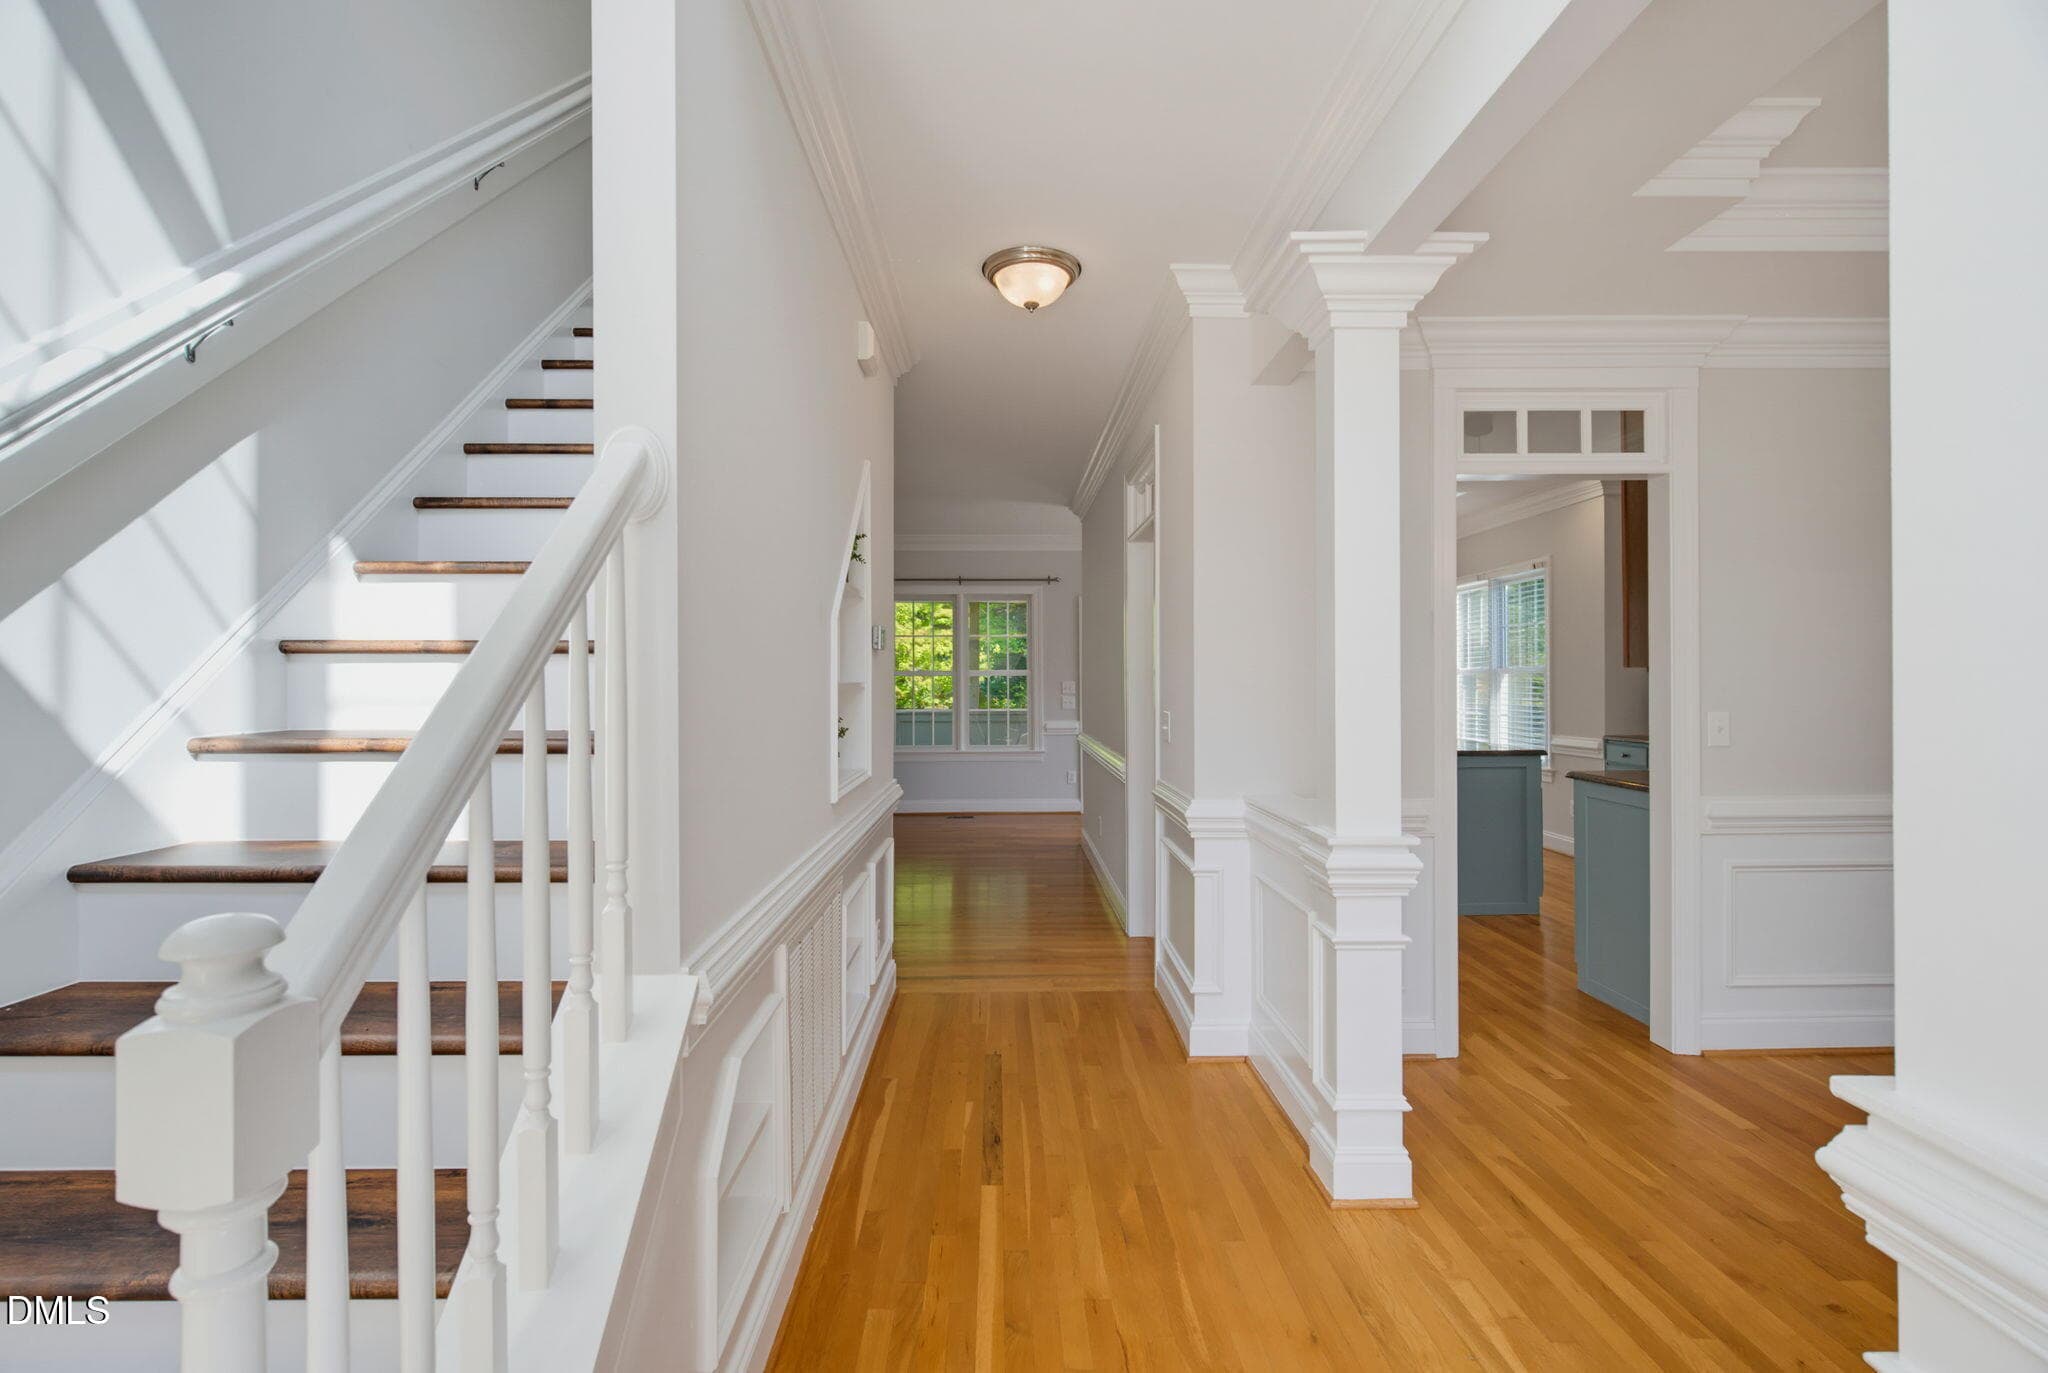
Foyer - 15 Breezewood Court, Pittsboro, NC 27312, Pittsboro
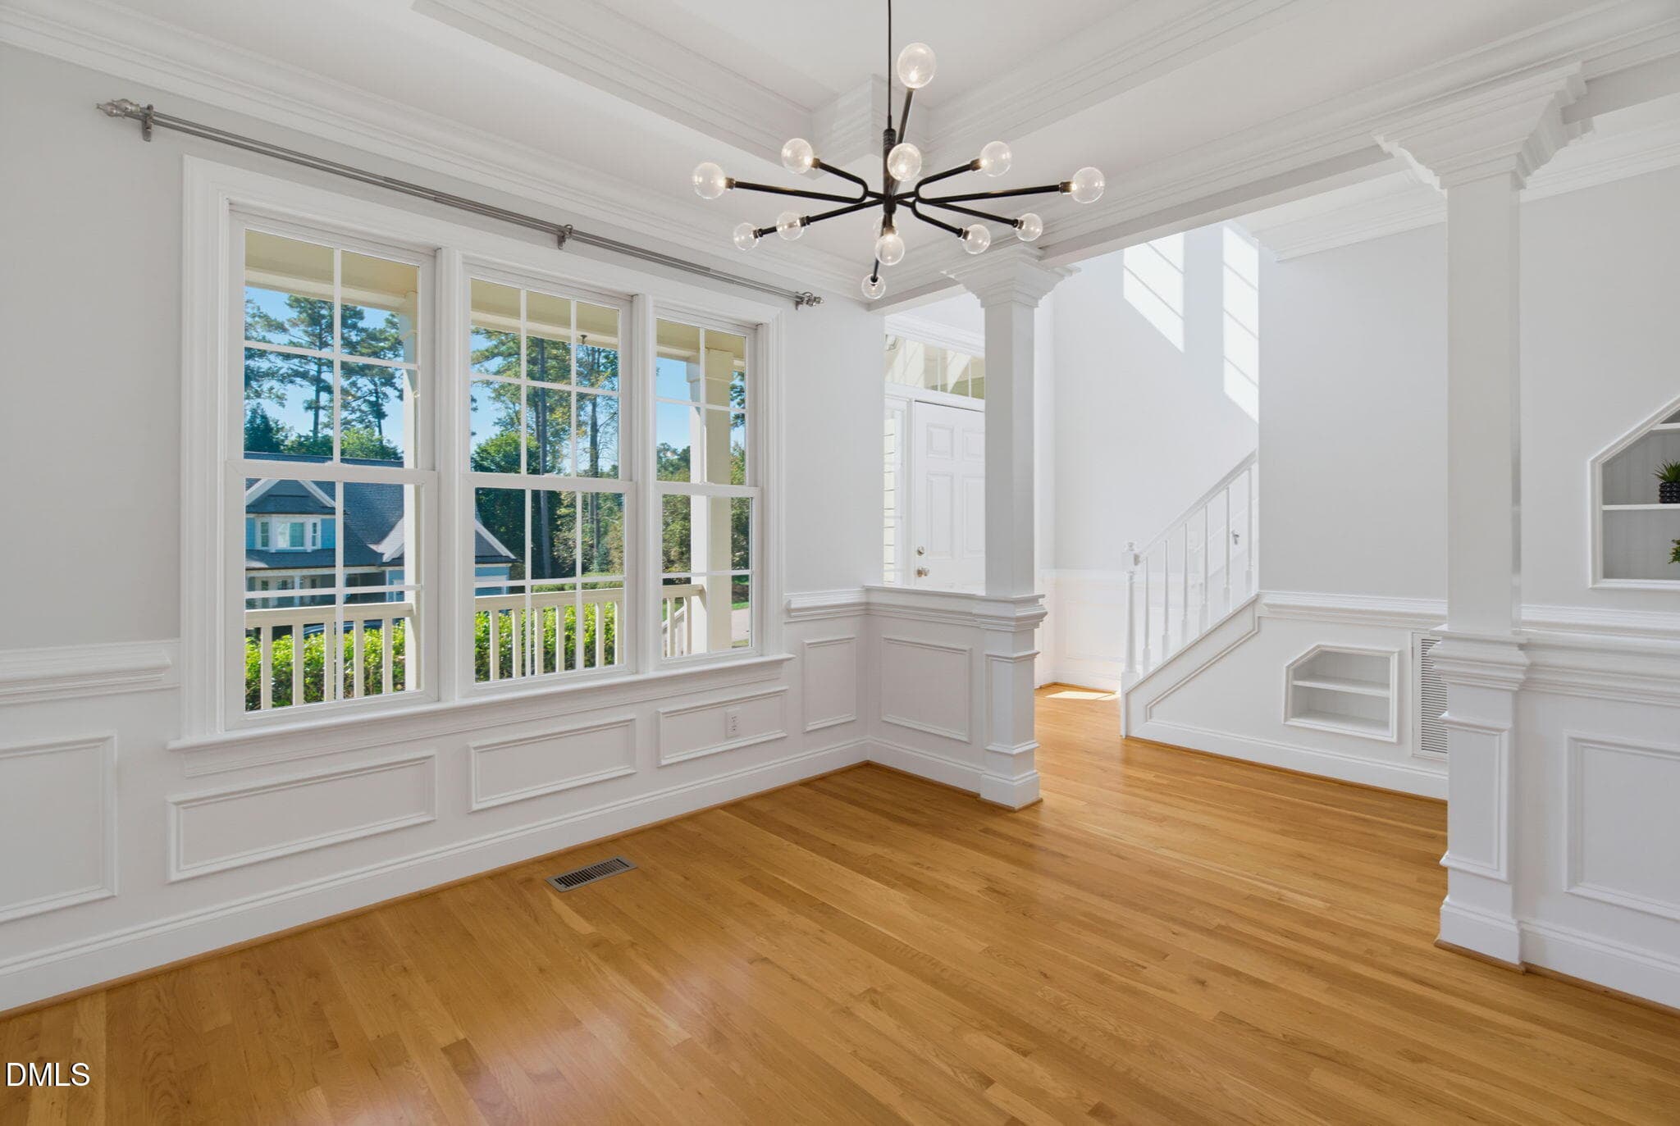
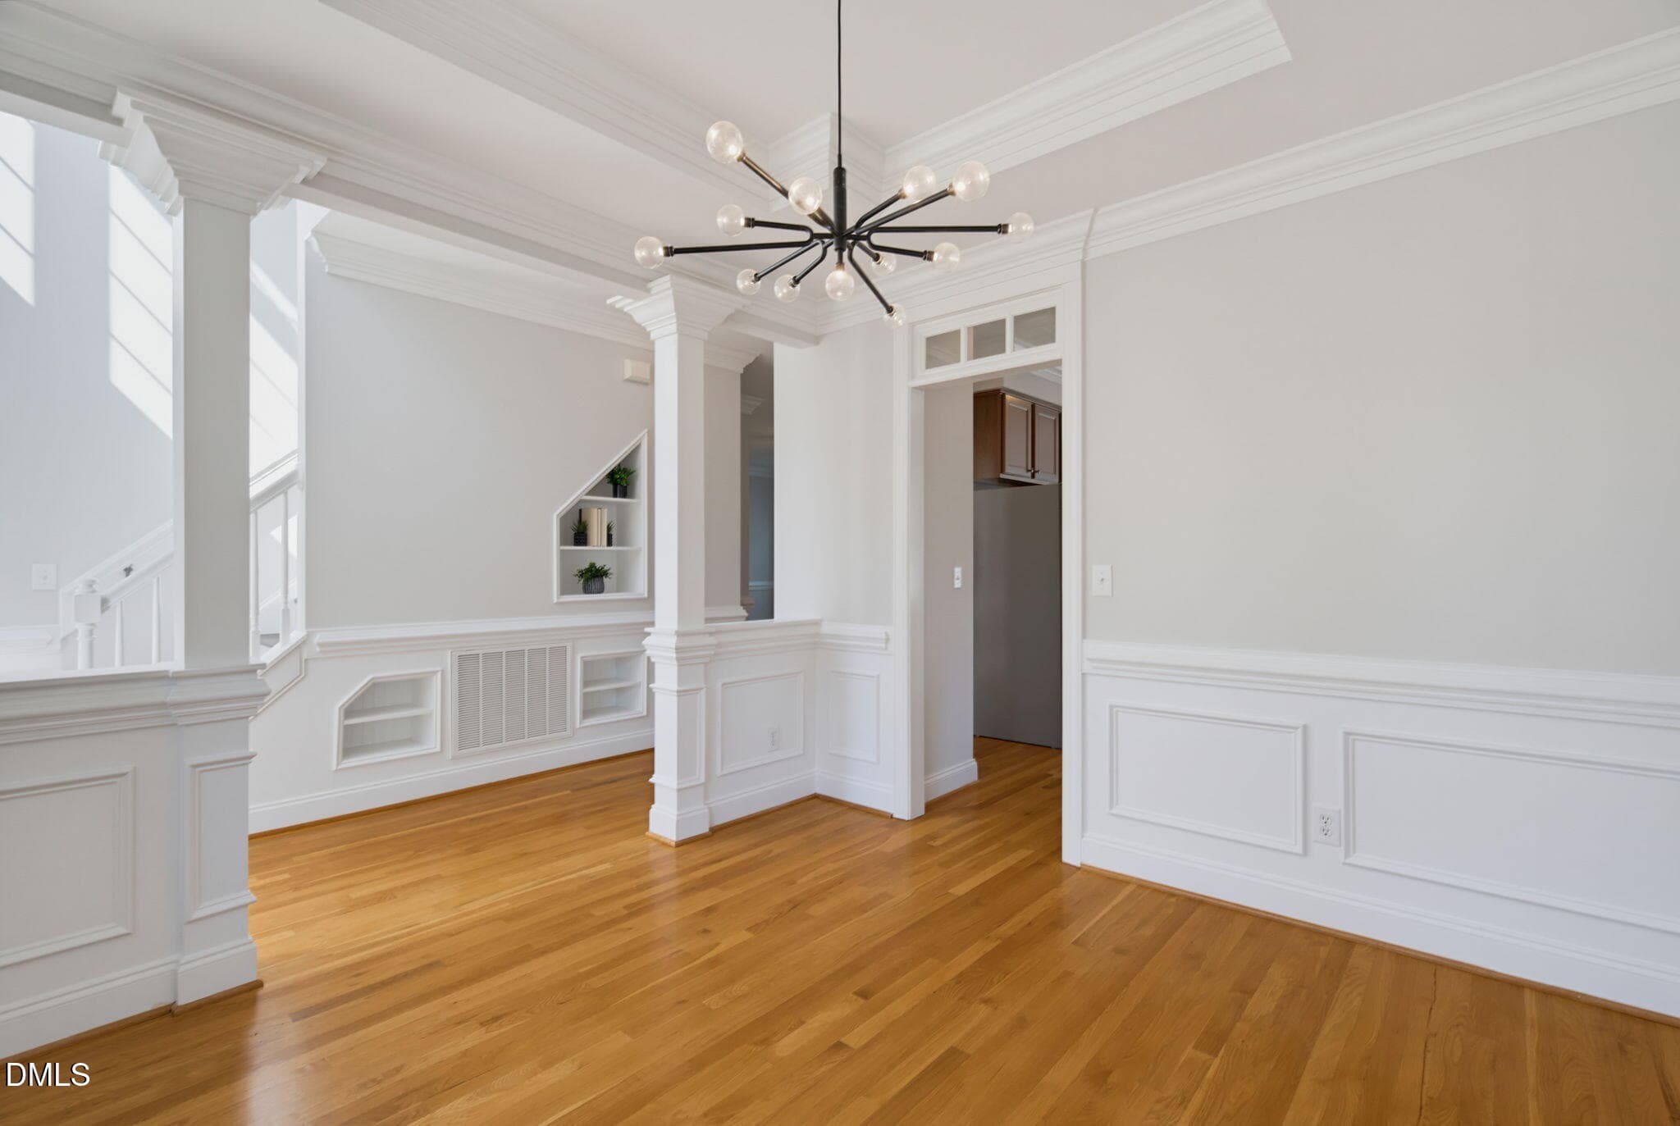
Dining Room - 15 Breezewood Court, Pittsboro, NC 27312, Pittsboro
Kitchen - 15 Breezewood Court, Pittsboro, NC 27312, Pittsboro
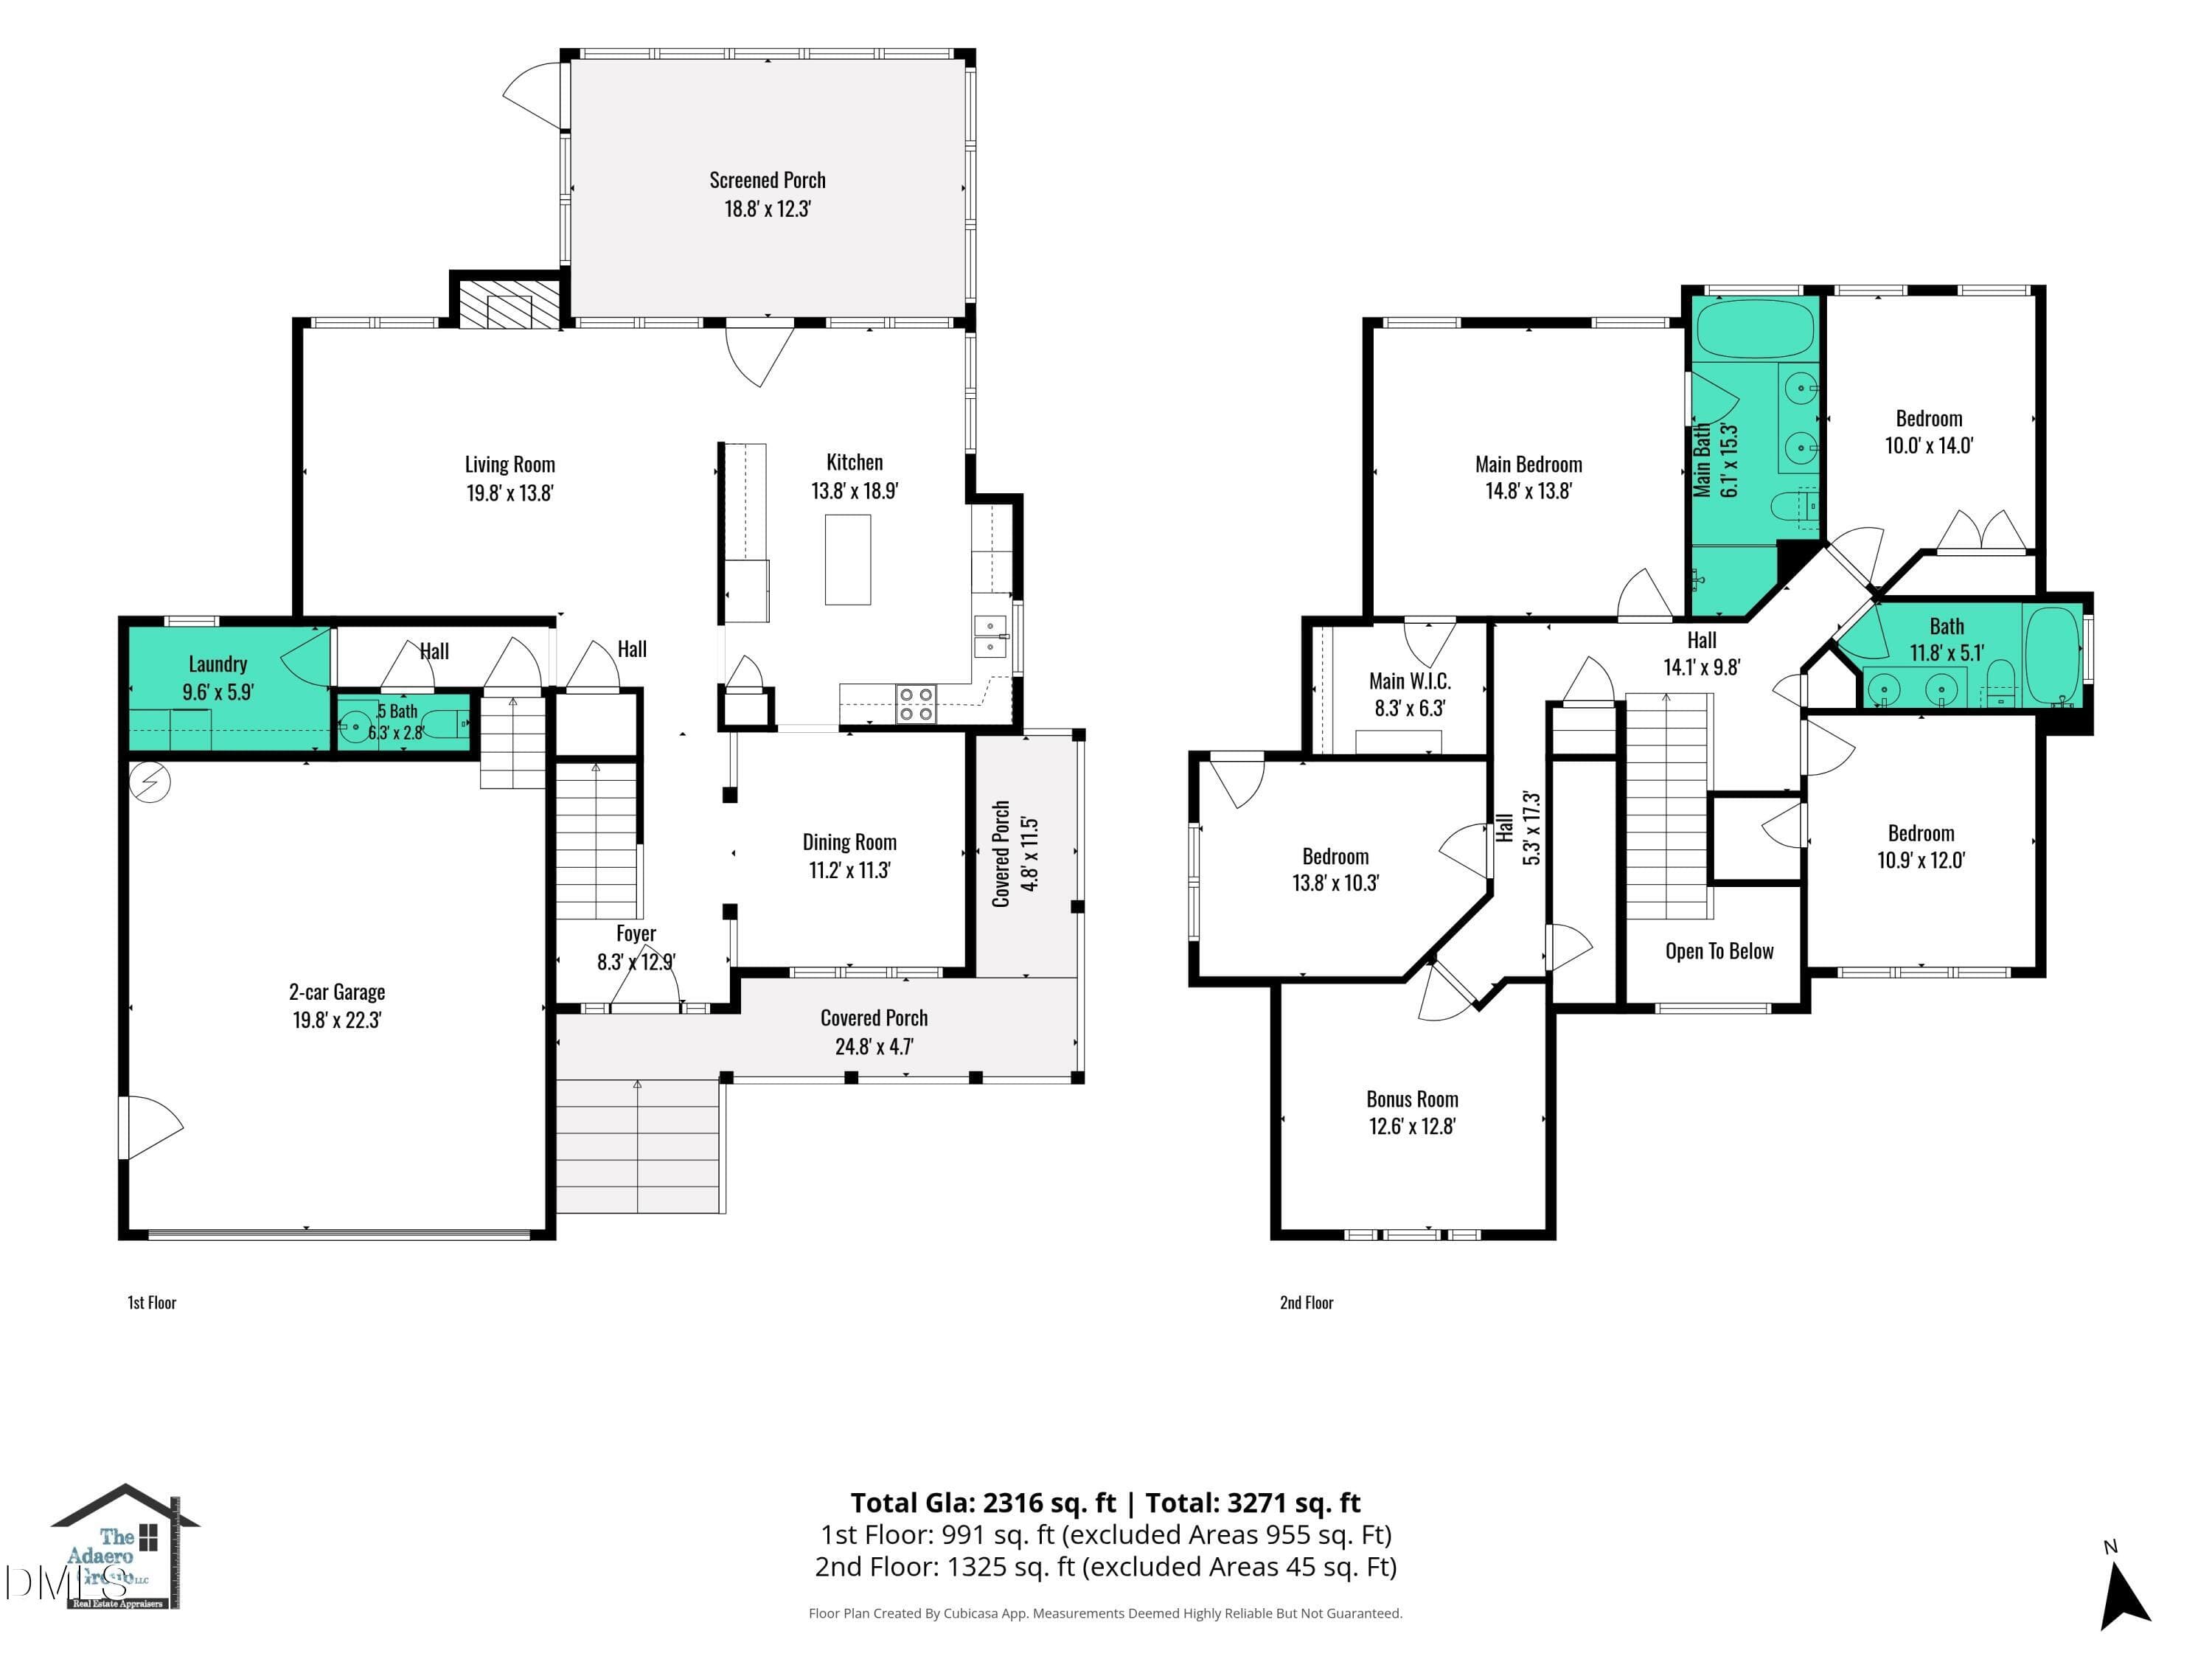
Floorplan - 15 Breezewood Court, Pittsboro, NC 27312, Pittsboro
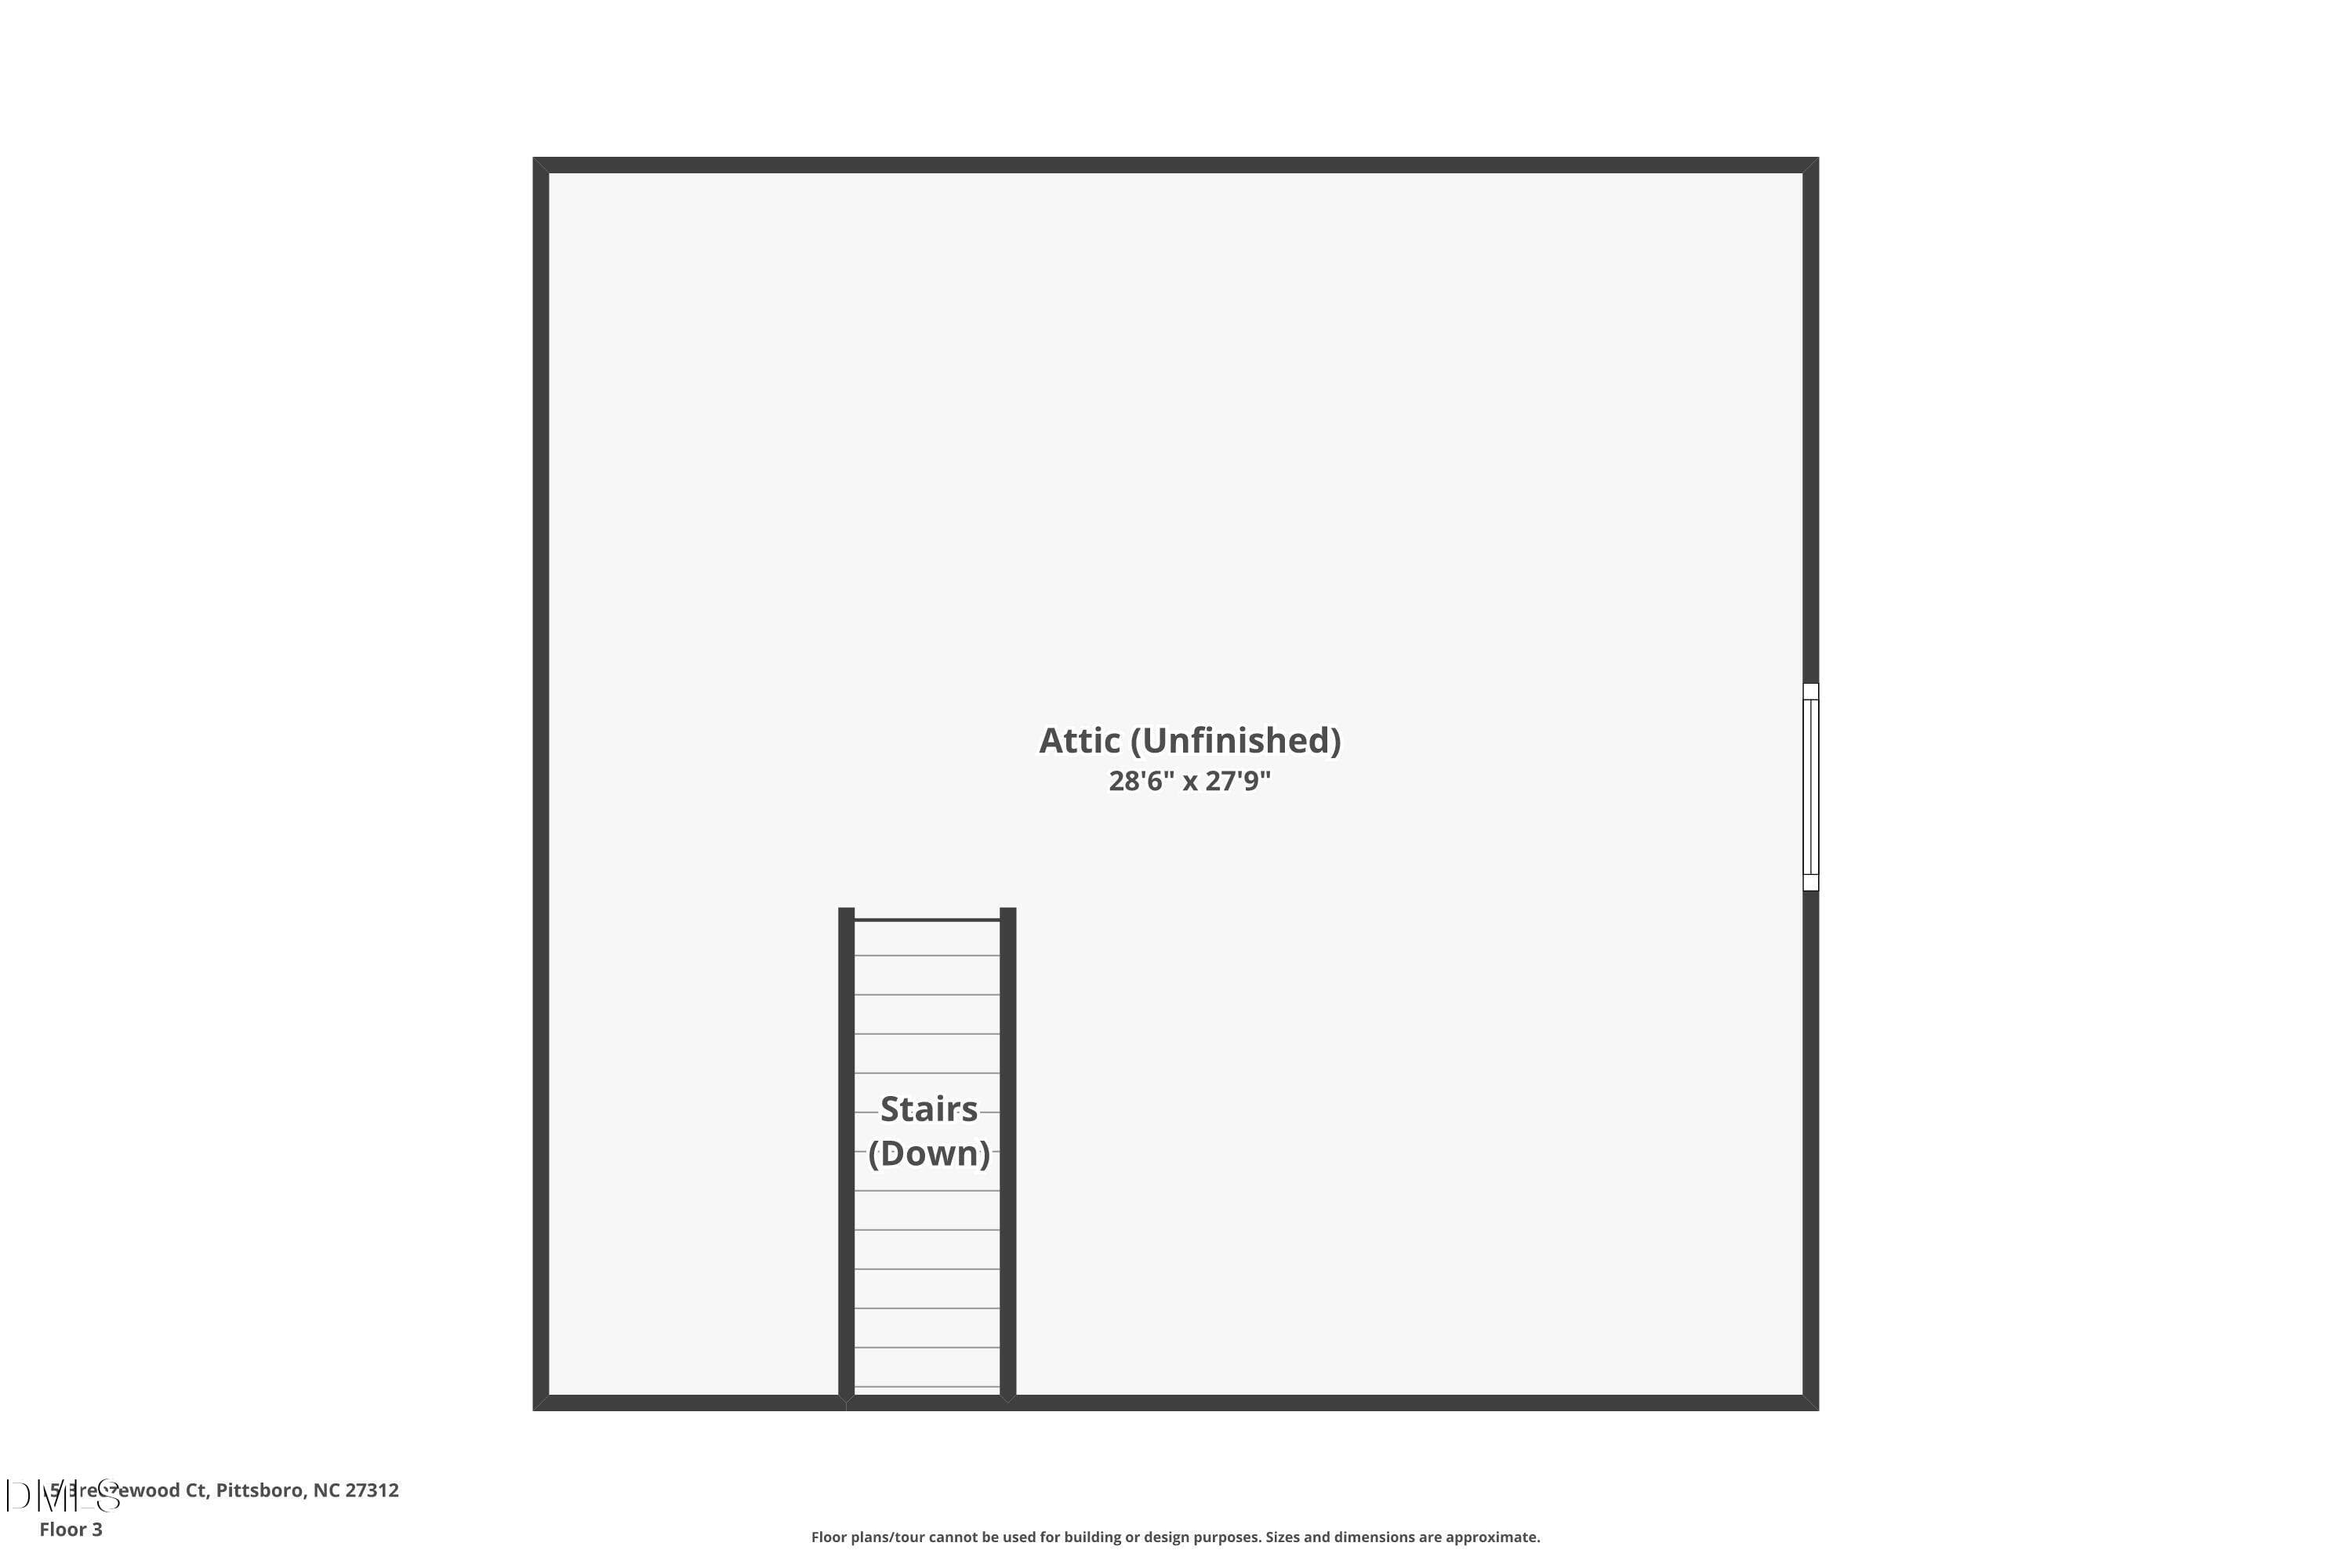
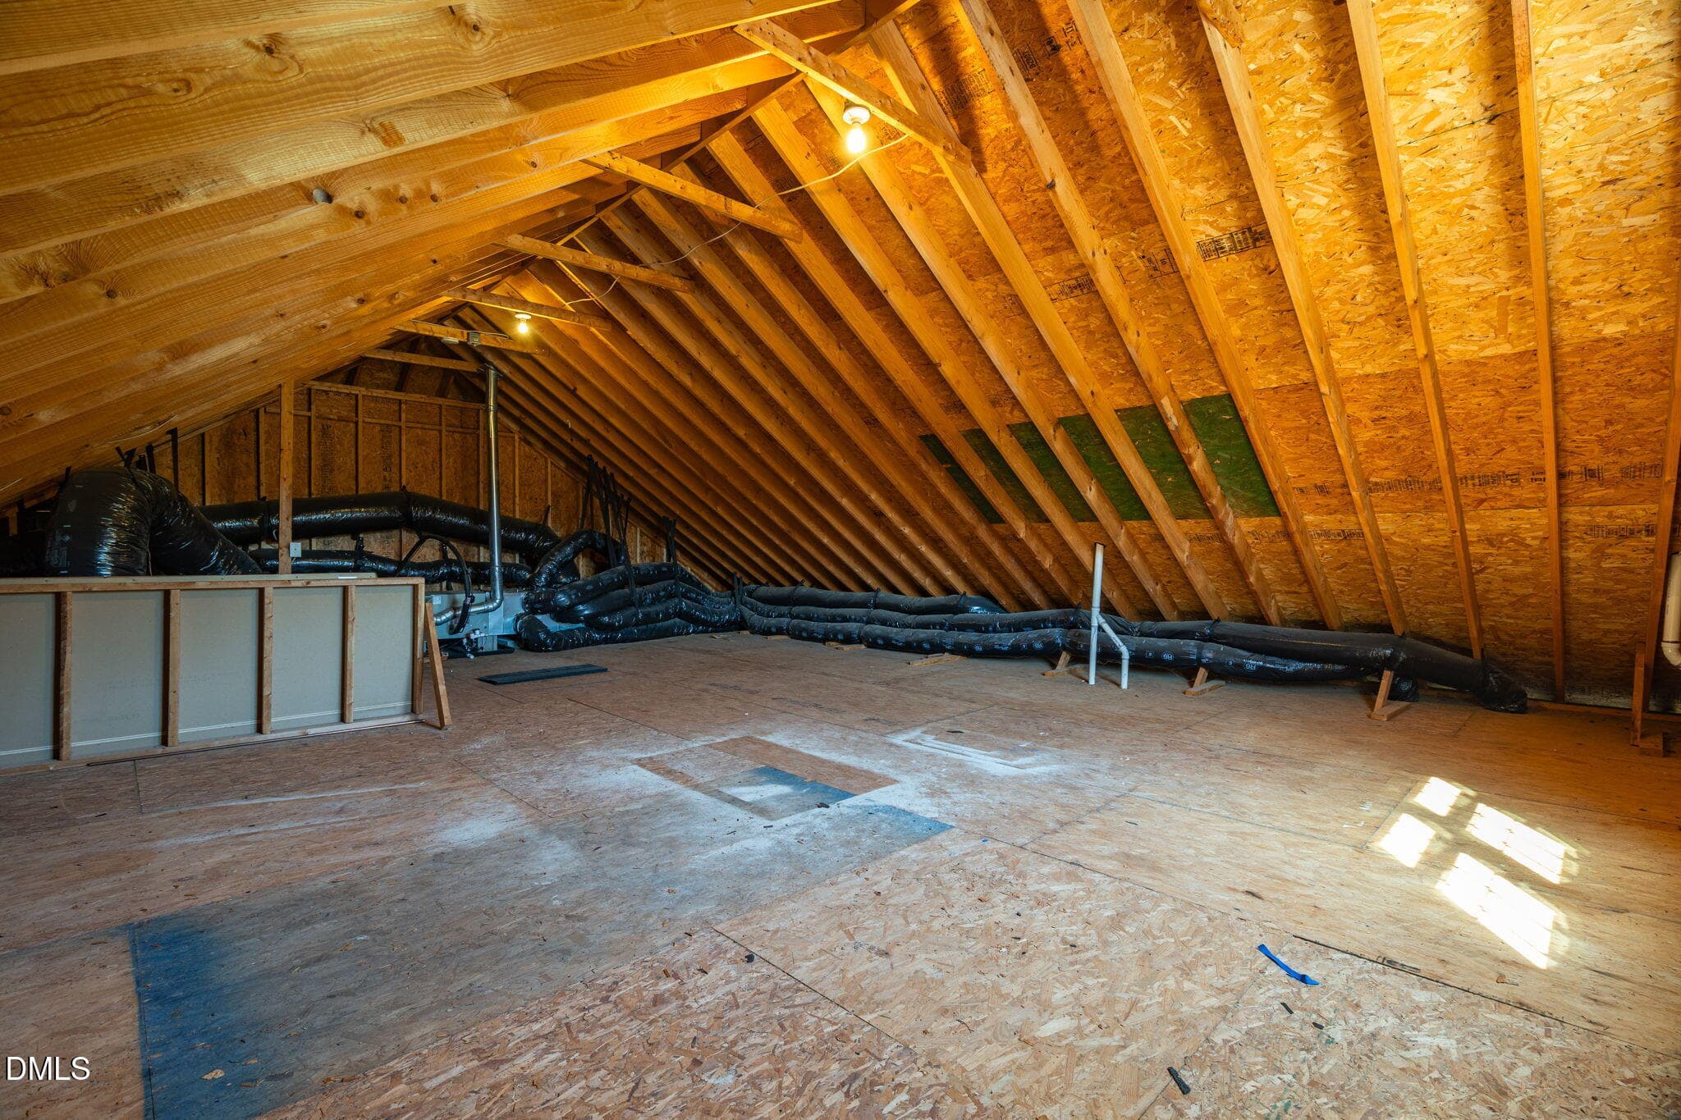
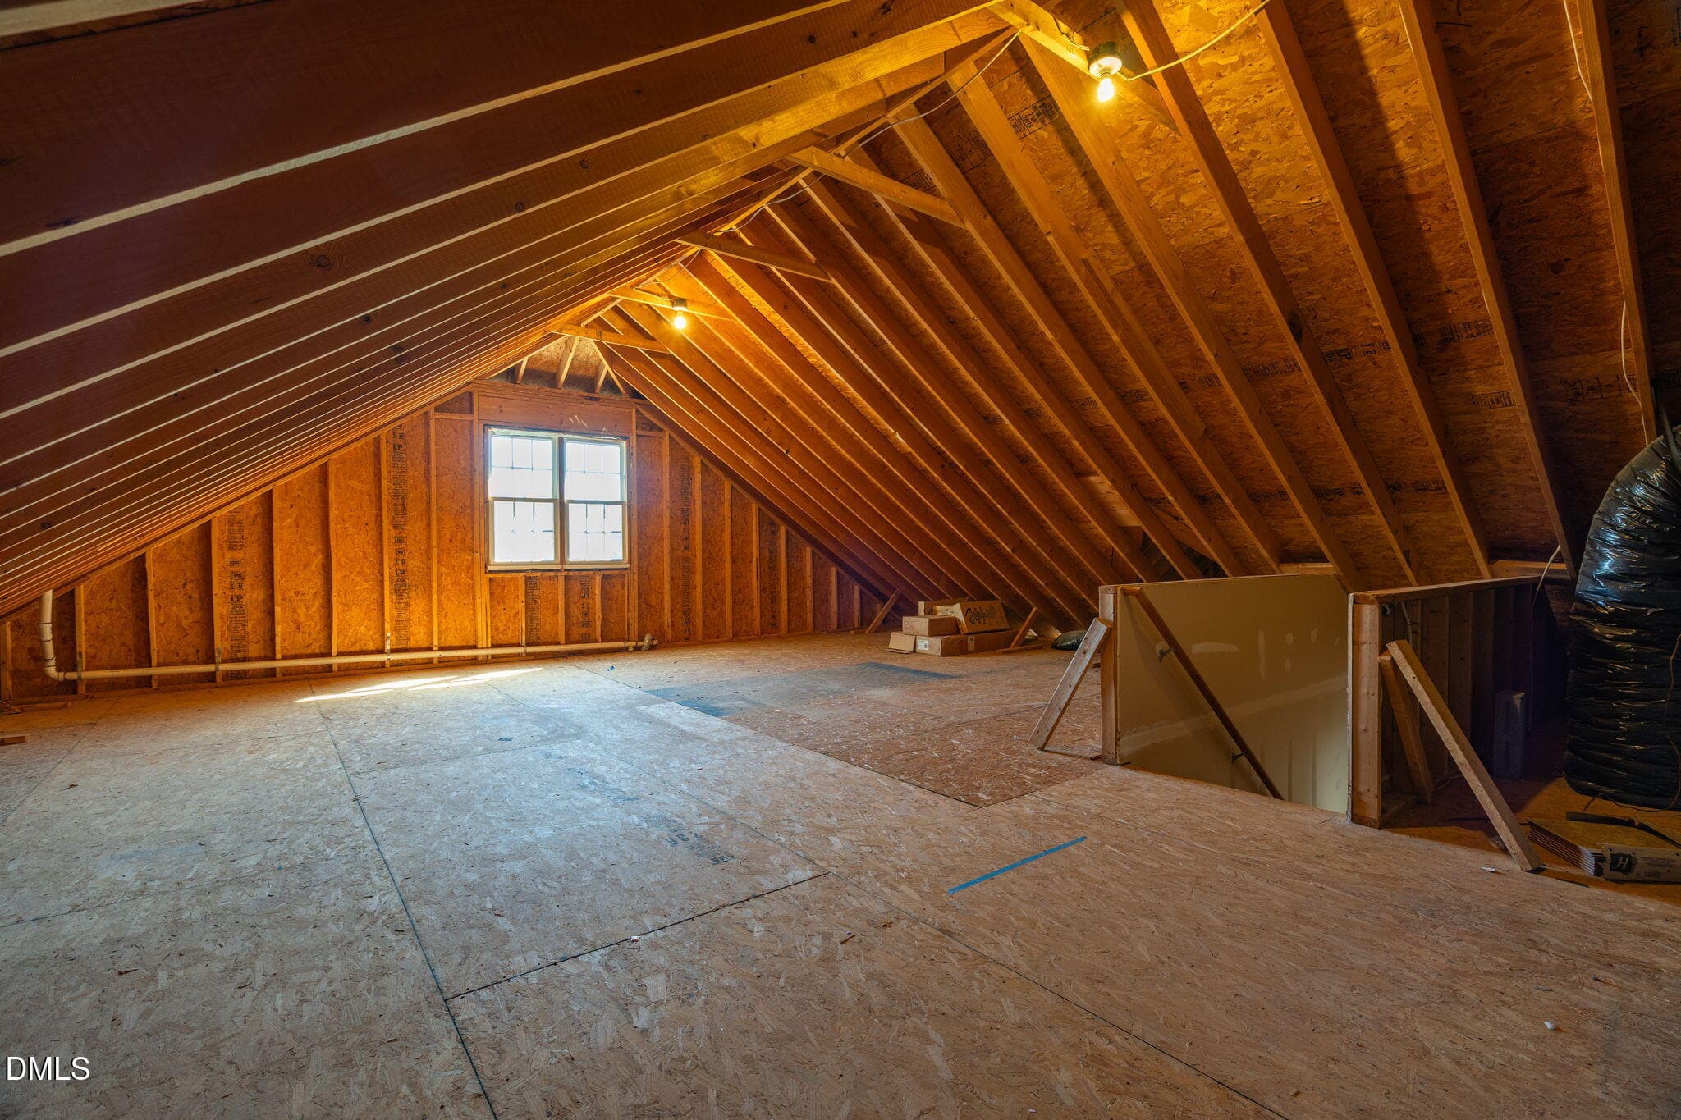
Unfinished Attic on 3rd Floor - 15 Breezewood Court, Pittsboro, NC 27312, Pittsboro
1-web-or-mls-15 Breezewood Ct-1 - 15 Breezewood Court, Pittsboro, NC 27312, Pittsboro
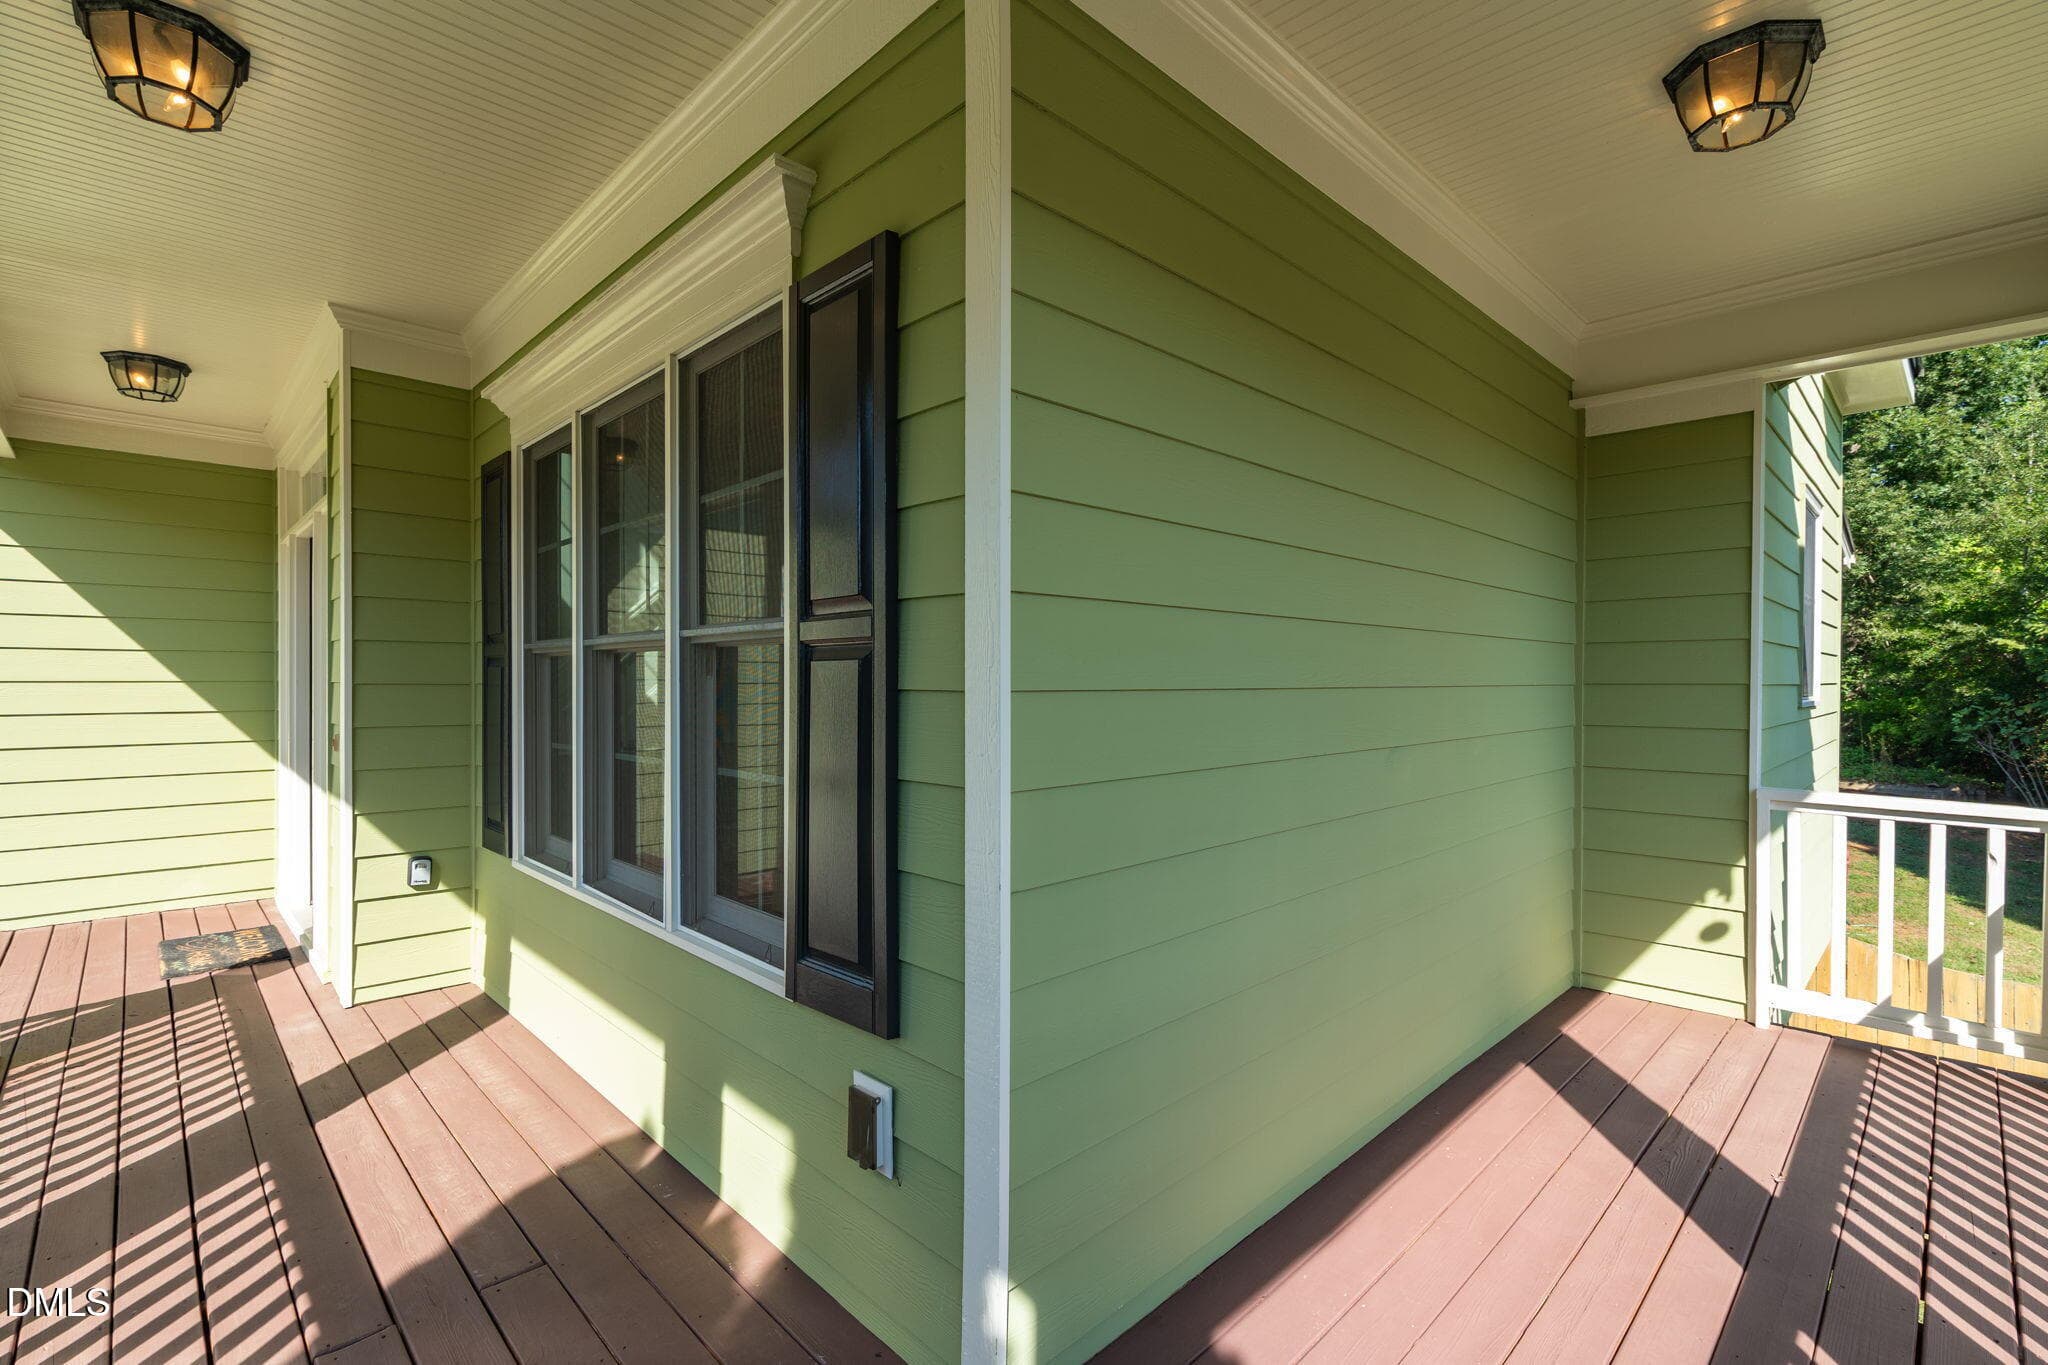
Wrap around Porch - 15 Breezewood Court, Pittsboro, NC 27312, Pittsboro
Dining Room - 15 Breezewood Court, Pittsboro, NC 27312, Pittsboro
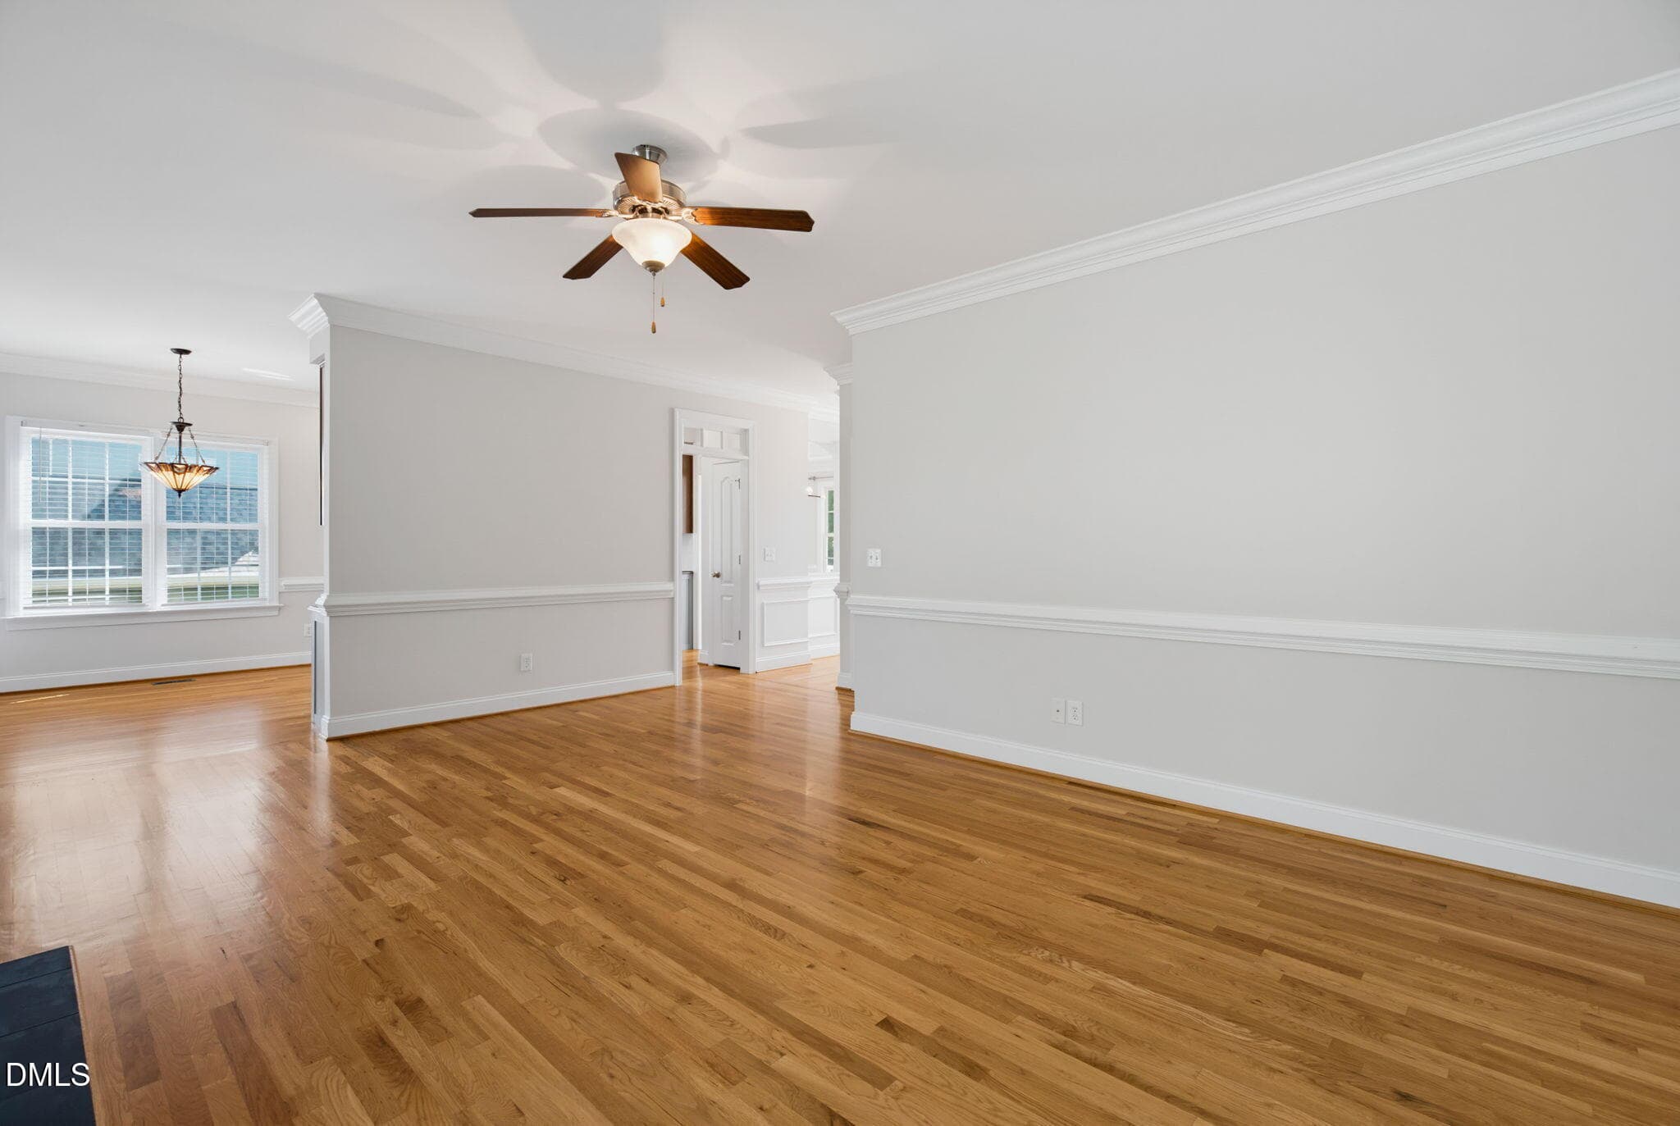
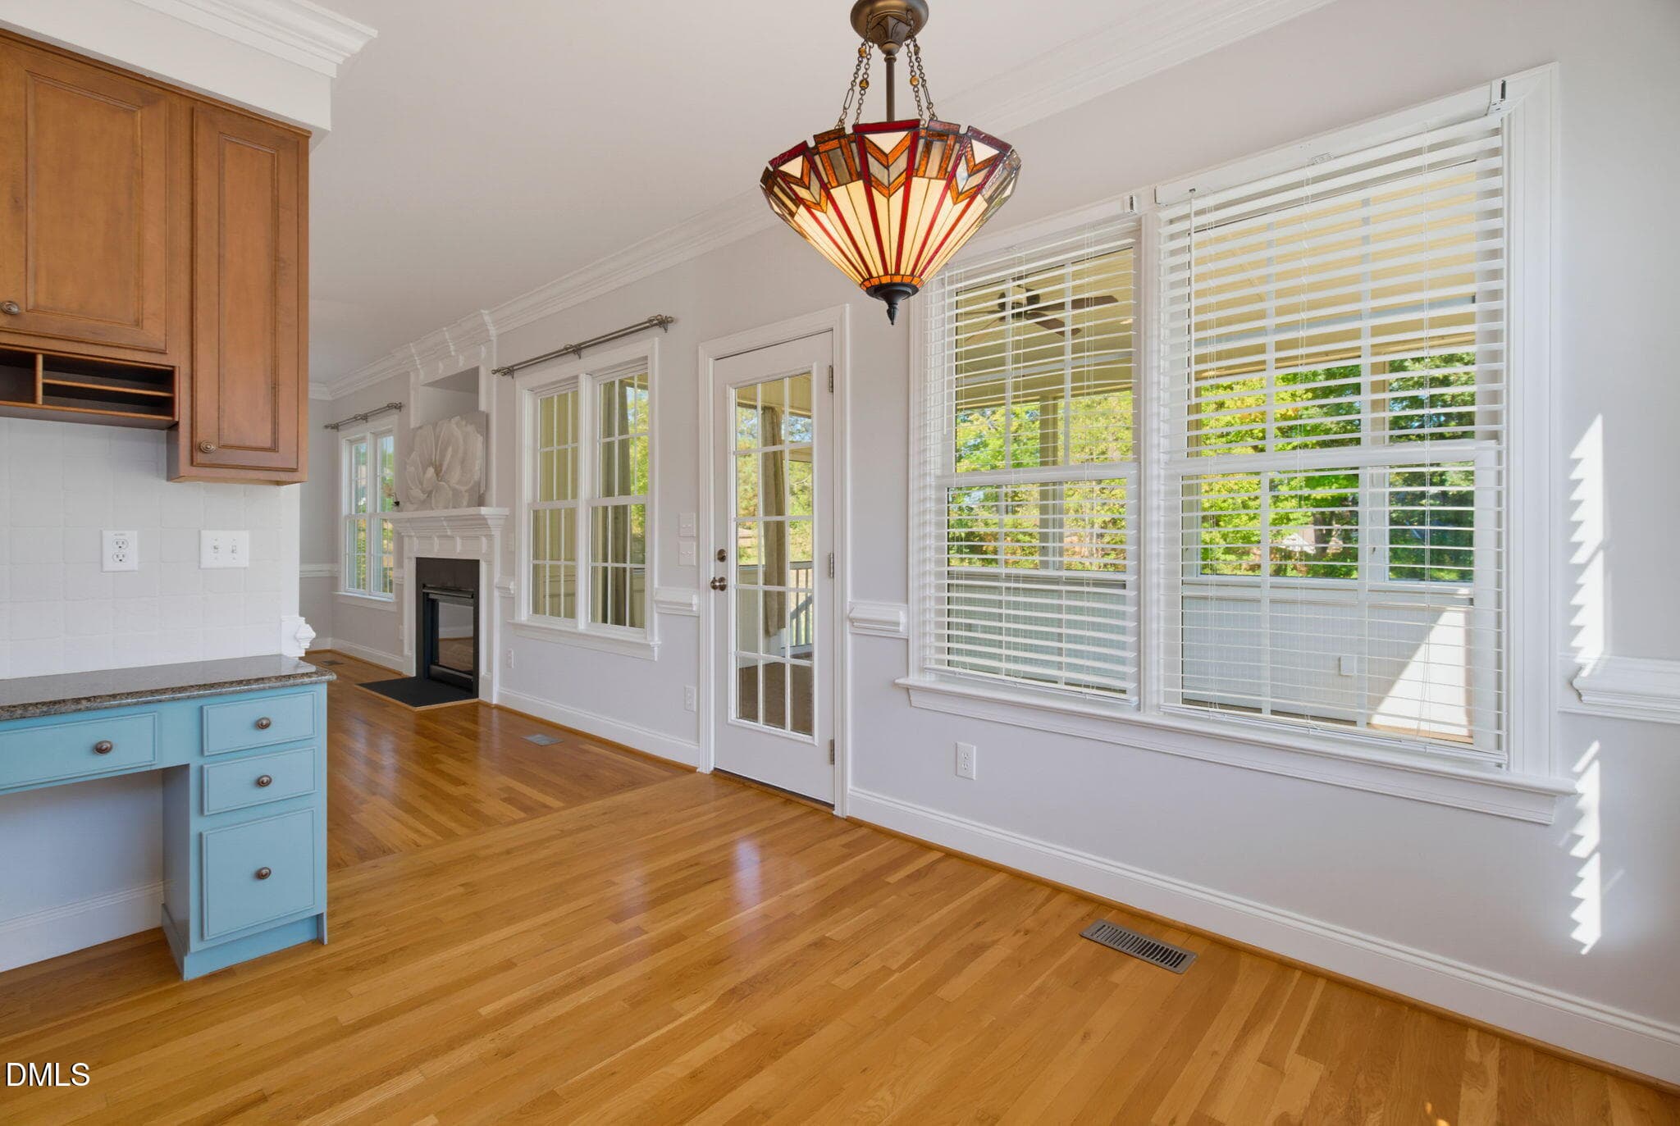
Living Room into Breakfast Area - 15 Breezewood Court, Pittsboro, NC 27312, Pittsboro
Another view Living Room - 15 Breezewood Court, Pittsboro, NC 27312, Pittsboro
Breakfast Area - 15 Breezewood Court, Pittsboro, NC 27312, Pittsboro
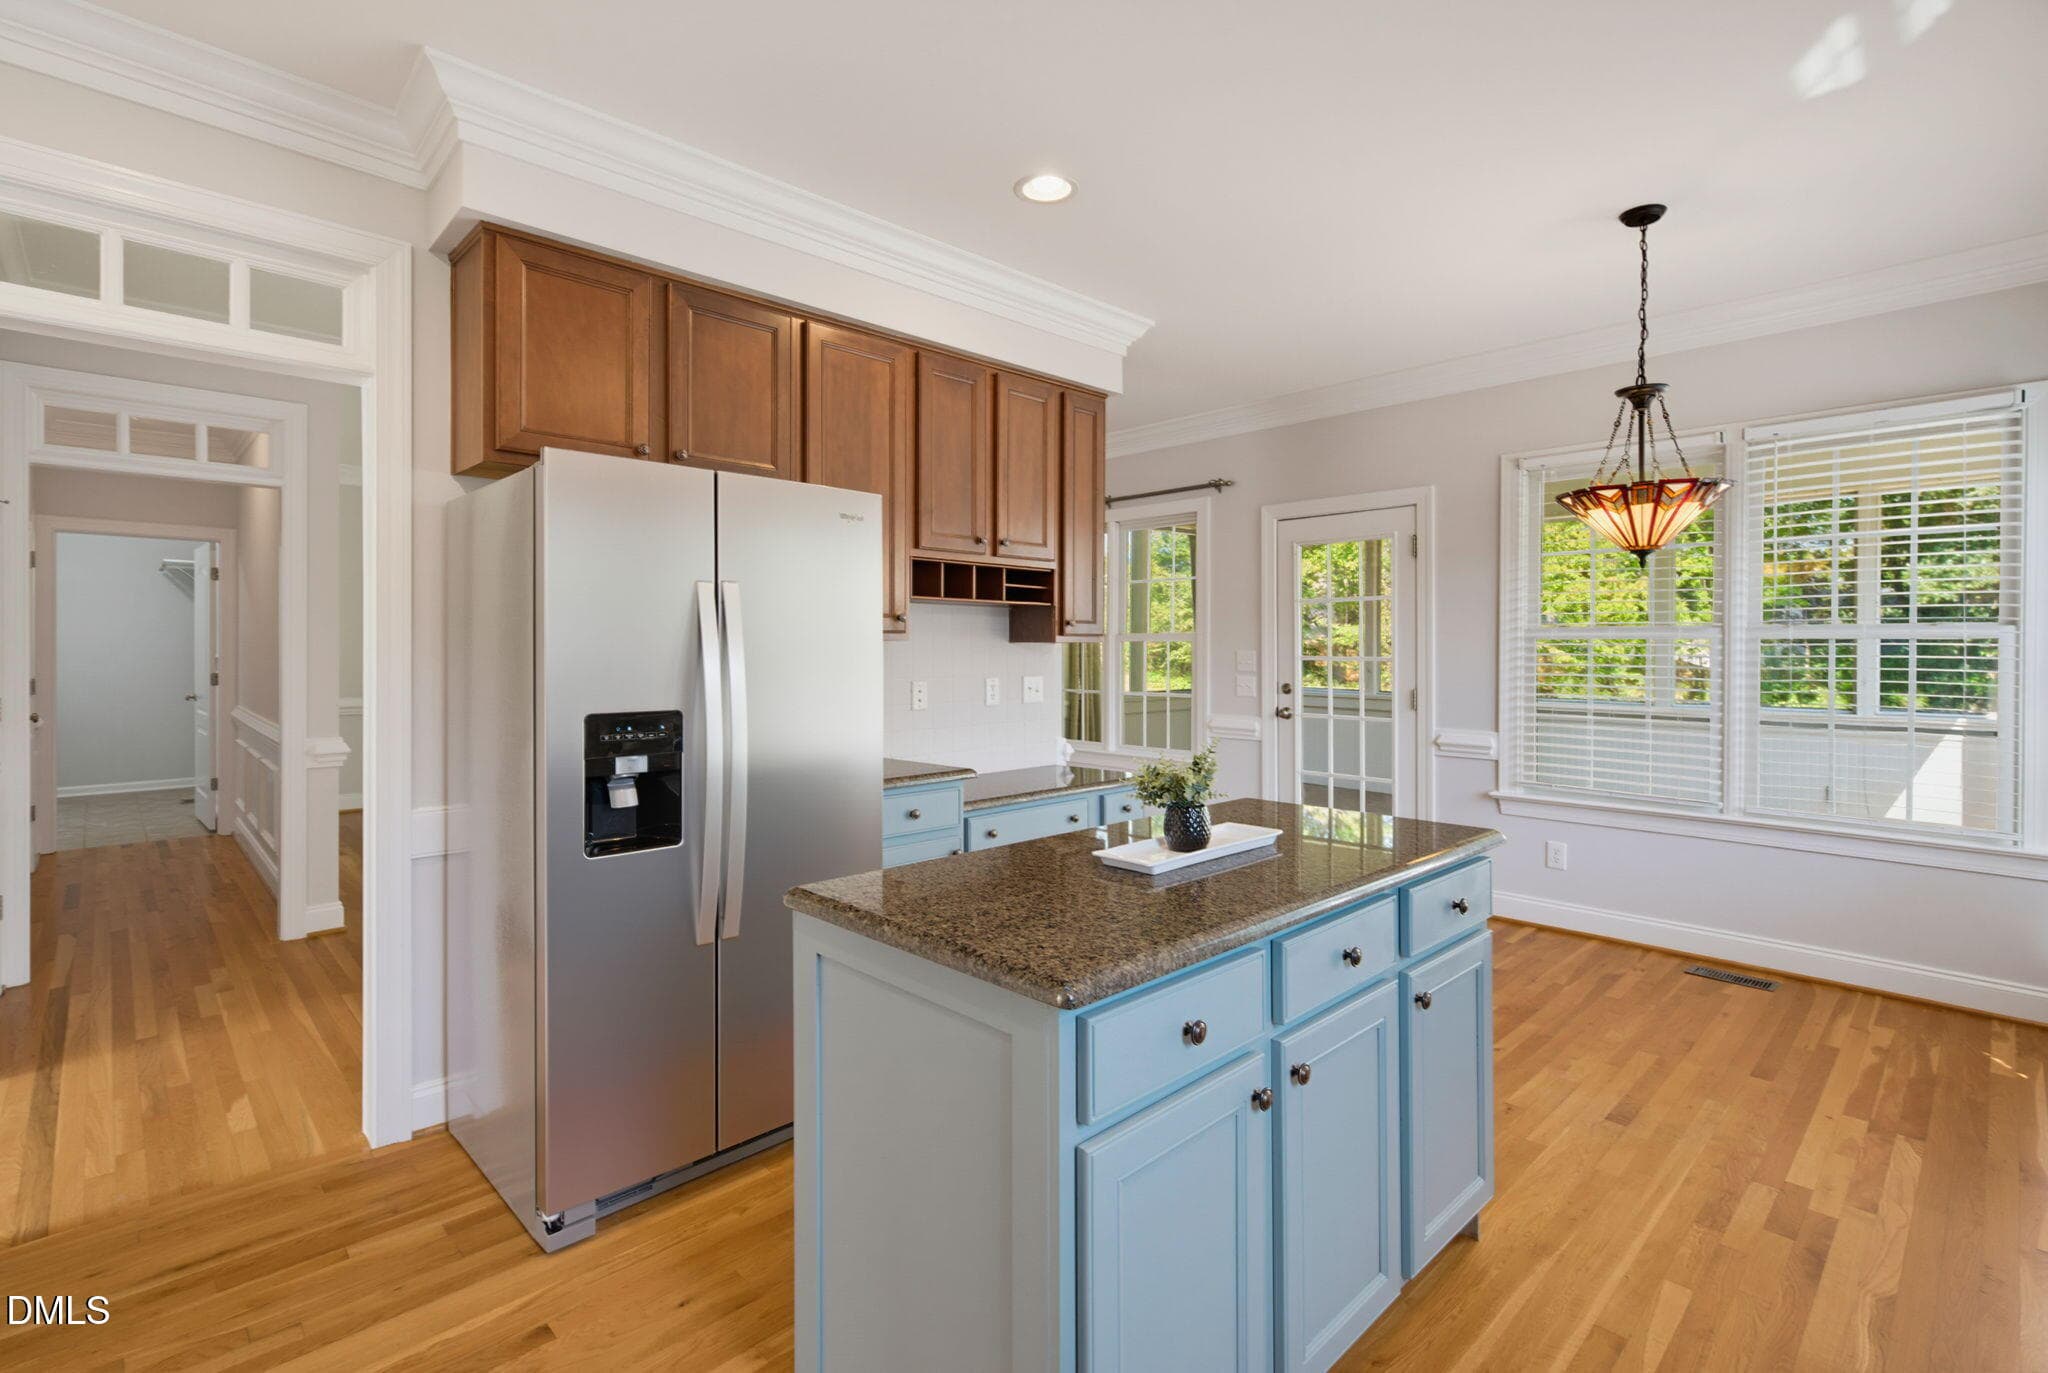
Kitchen - 15 Breezewood Court, Pittsboro, NC 27312, Pittsboro
New fridge! Stainless steel! - 15 Breezewood Court, Pittsboro, NC 27312, Pittsboro
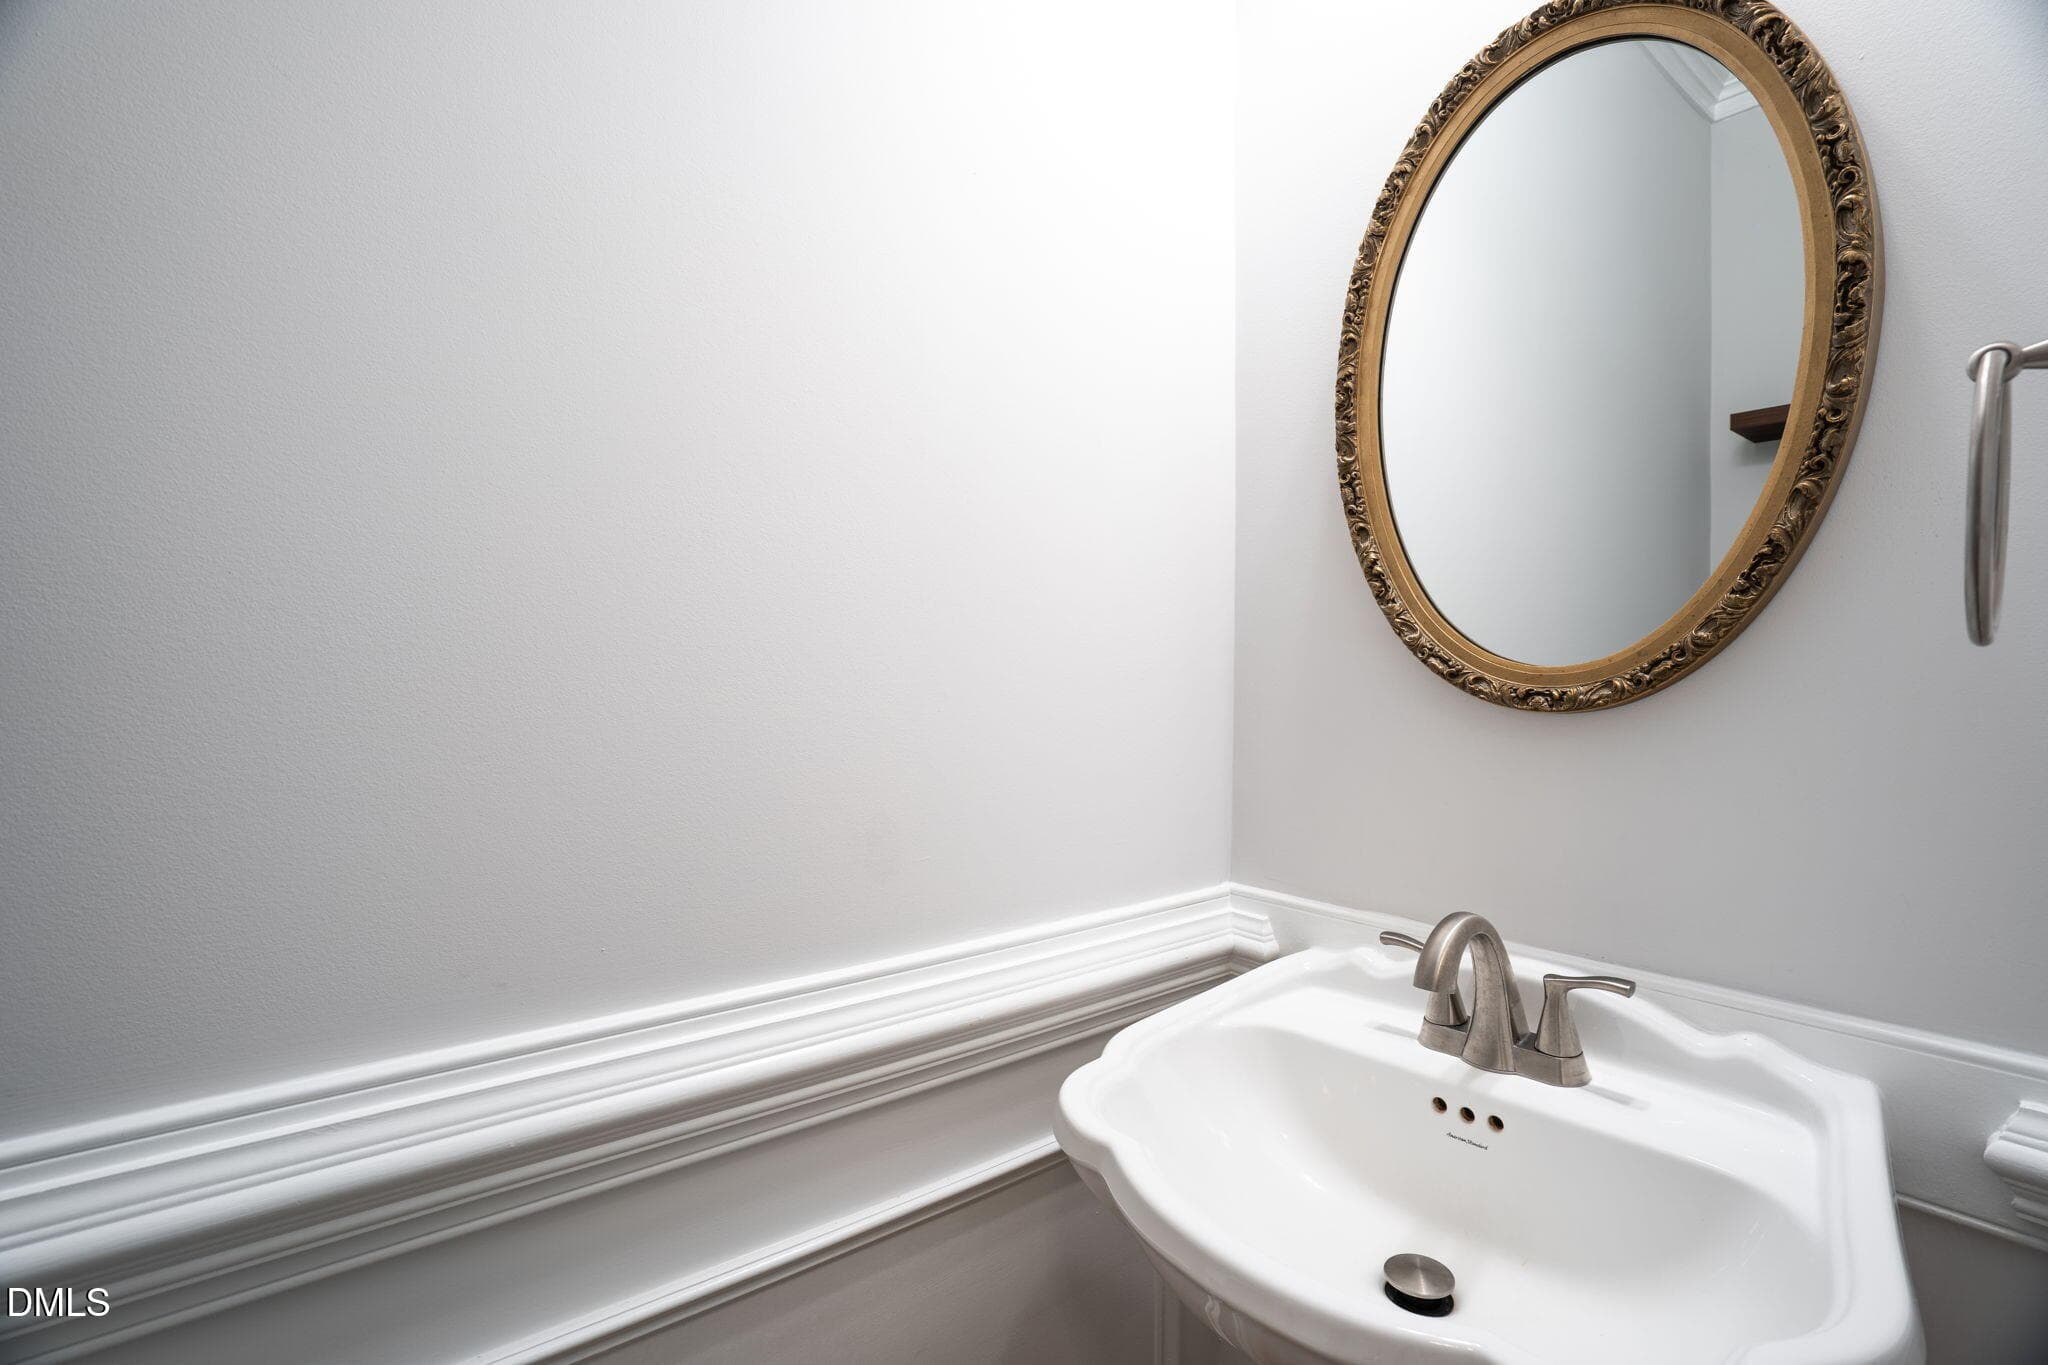
Powder Room - 15 Breezewood Court, Pittsboro, NC 27312, Pittsboro
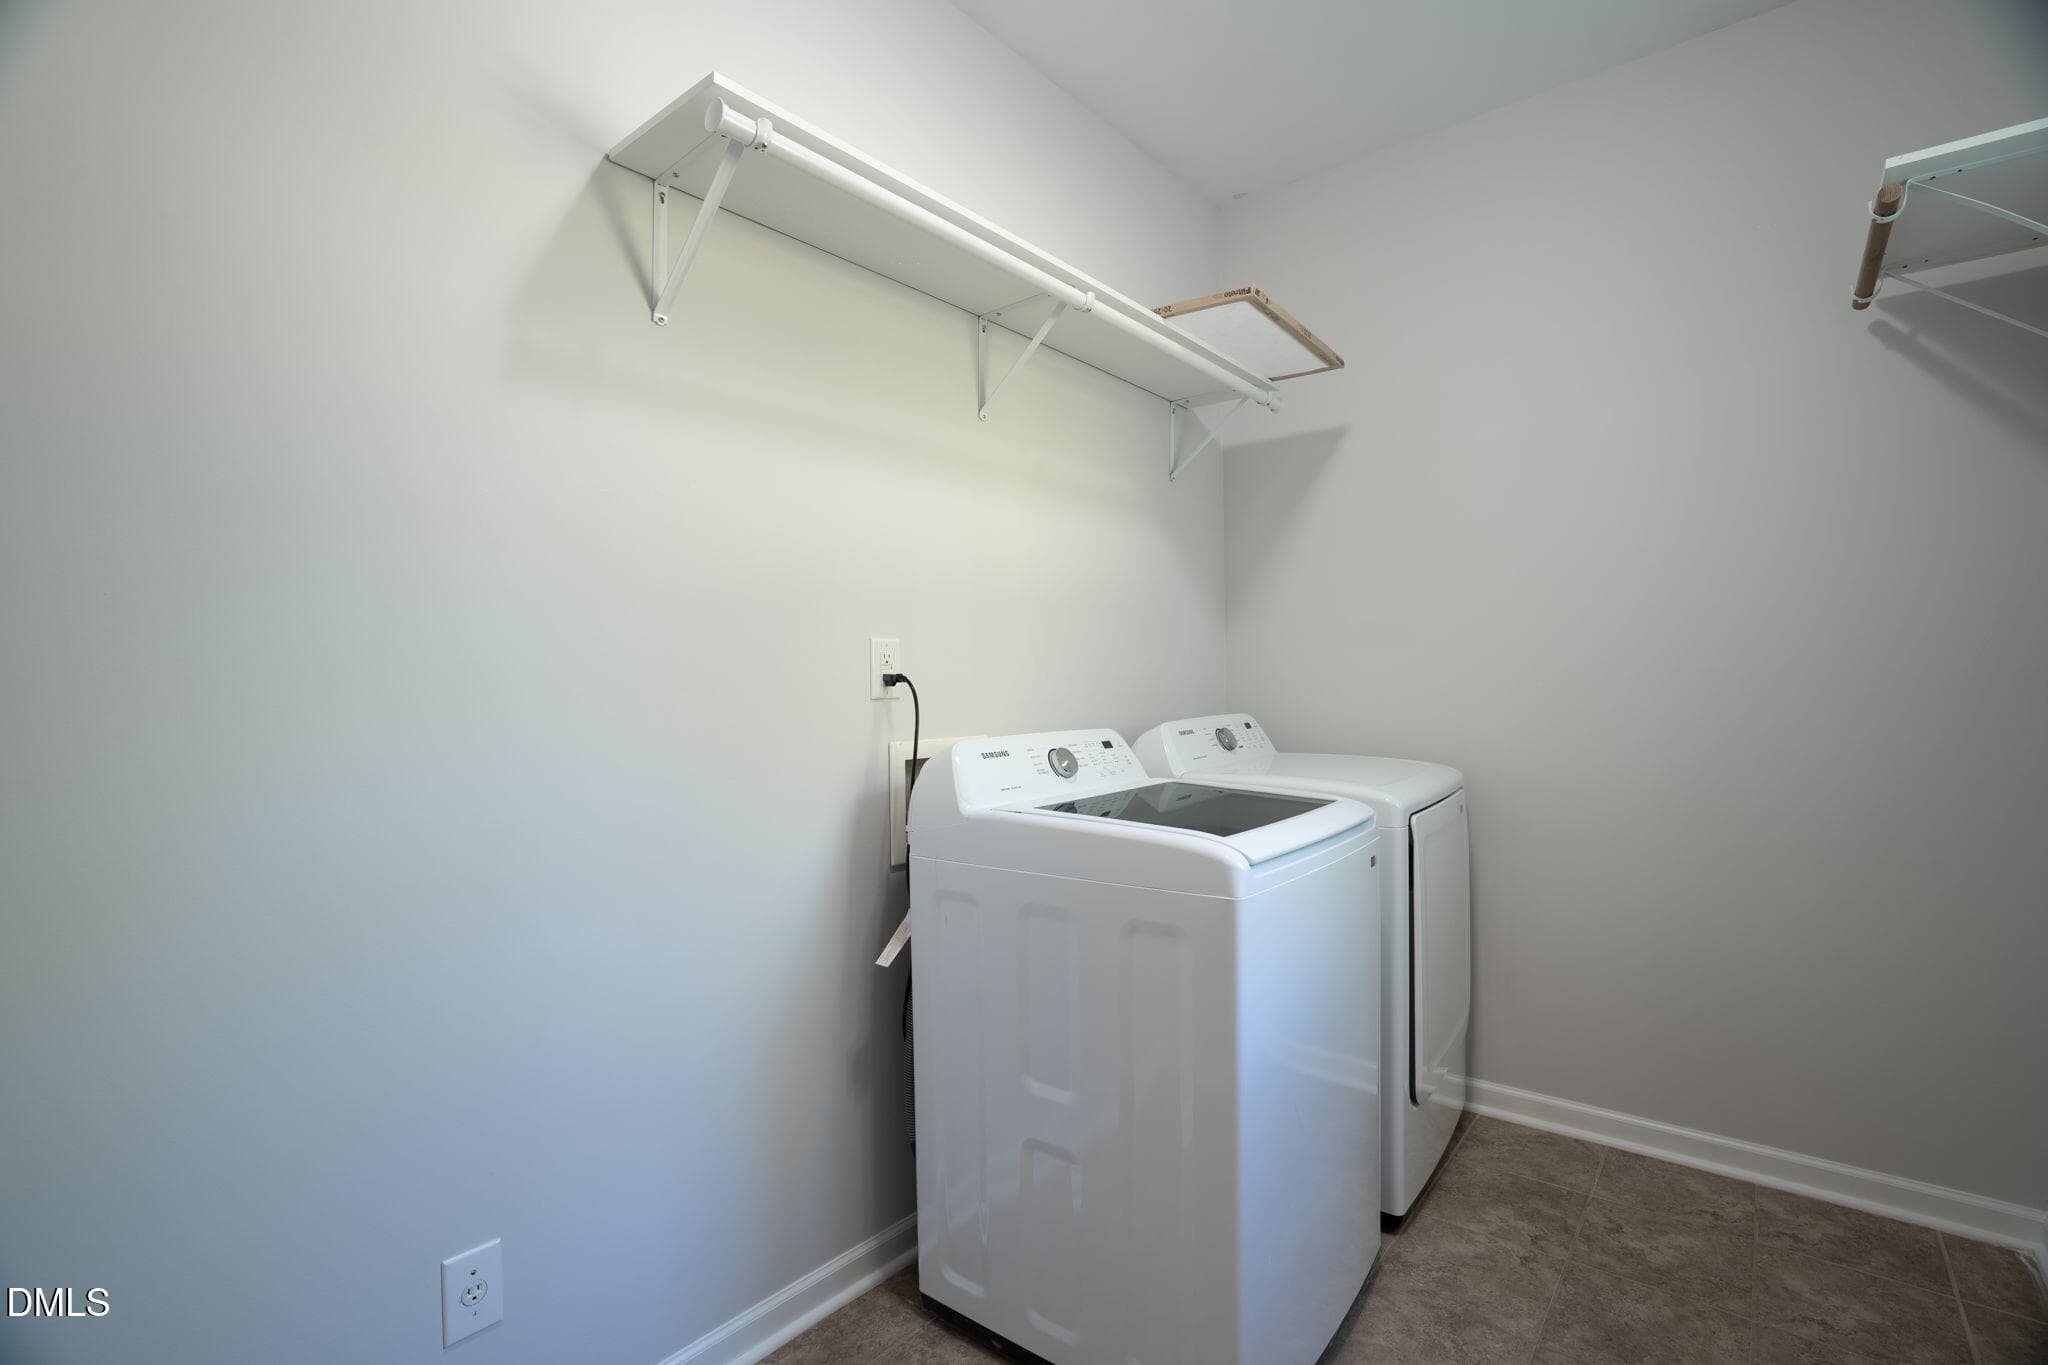
Laundry Room - 15 Breezewood Court, Pittsboro, NC 27312, Pittsboro
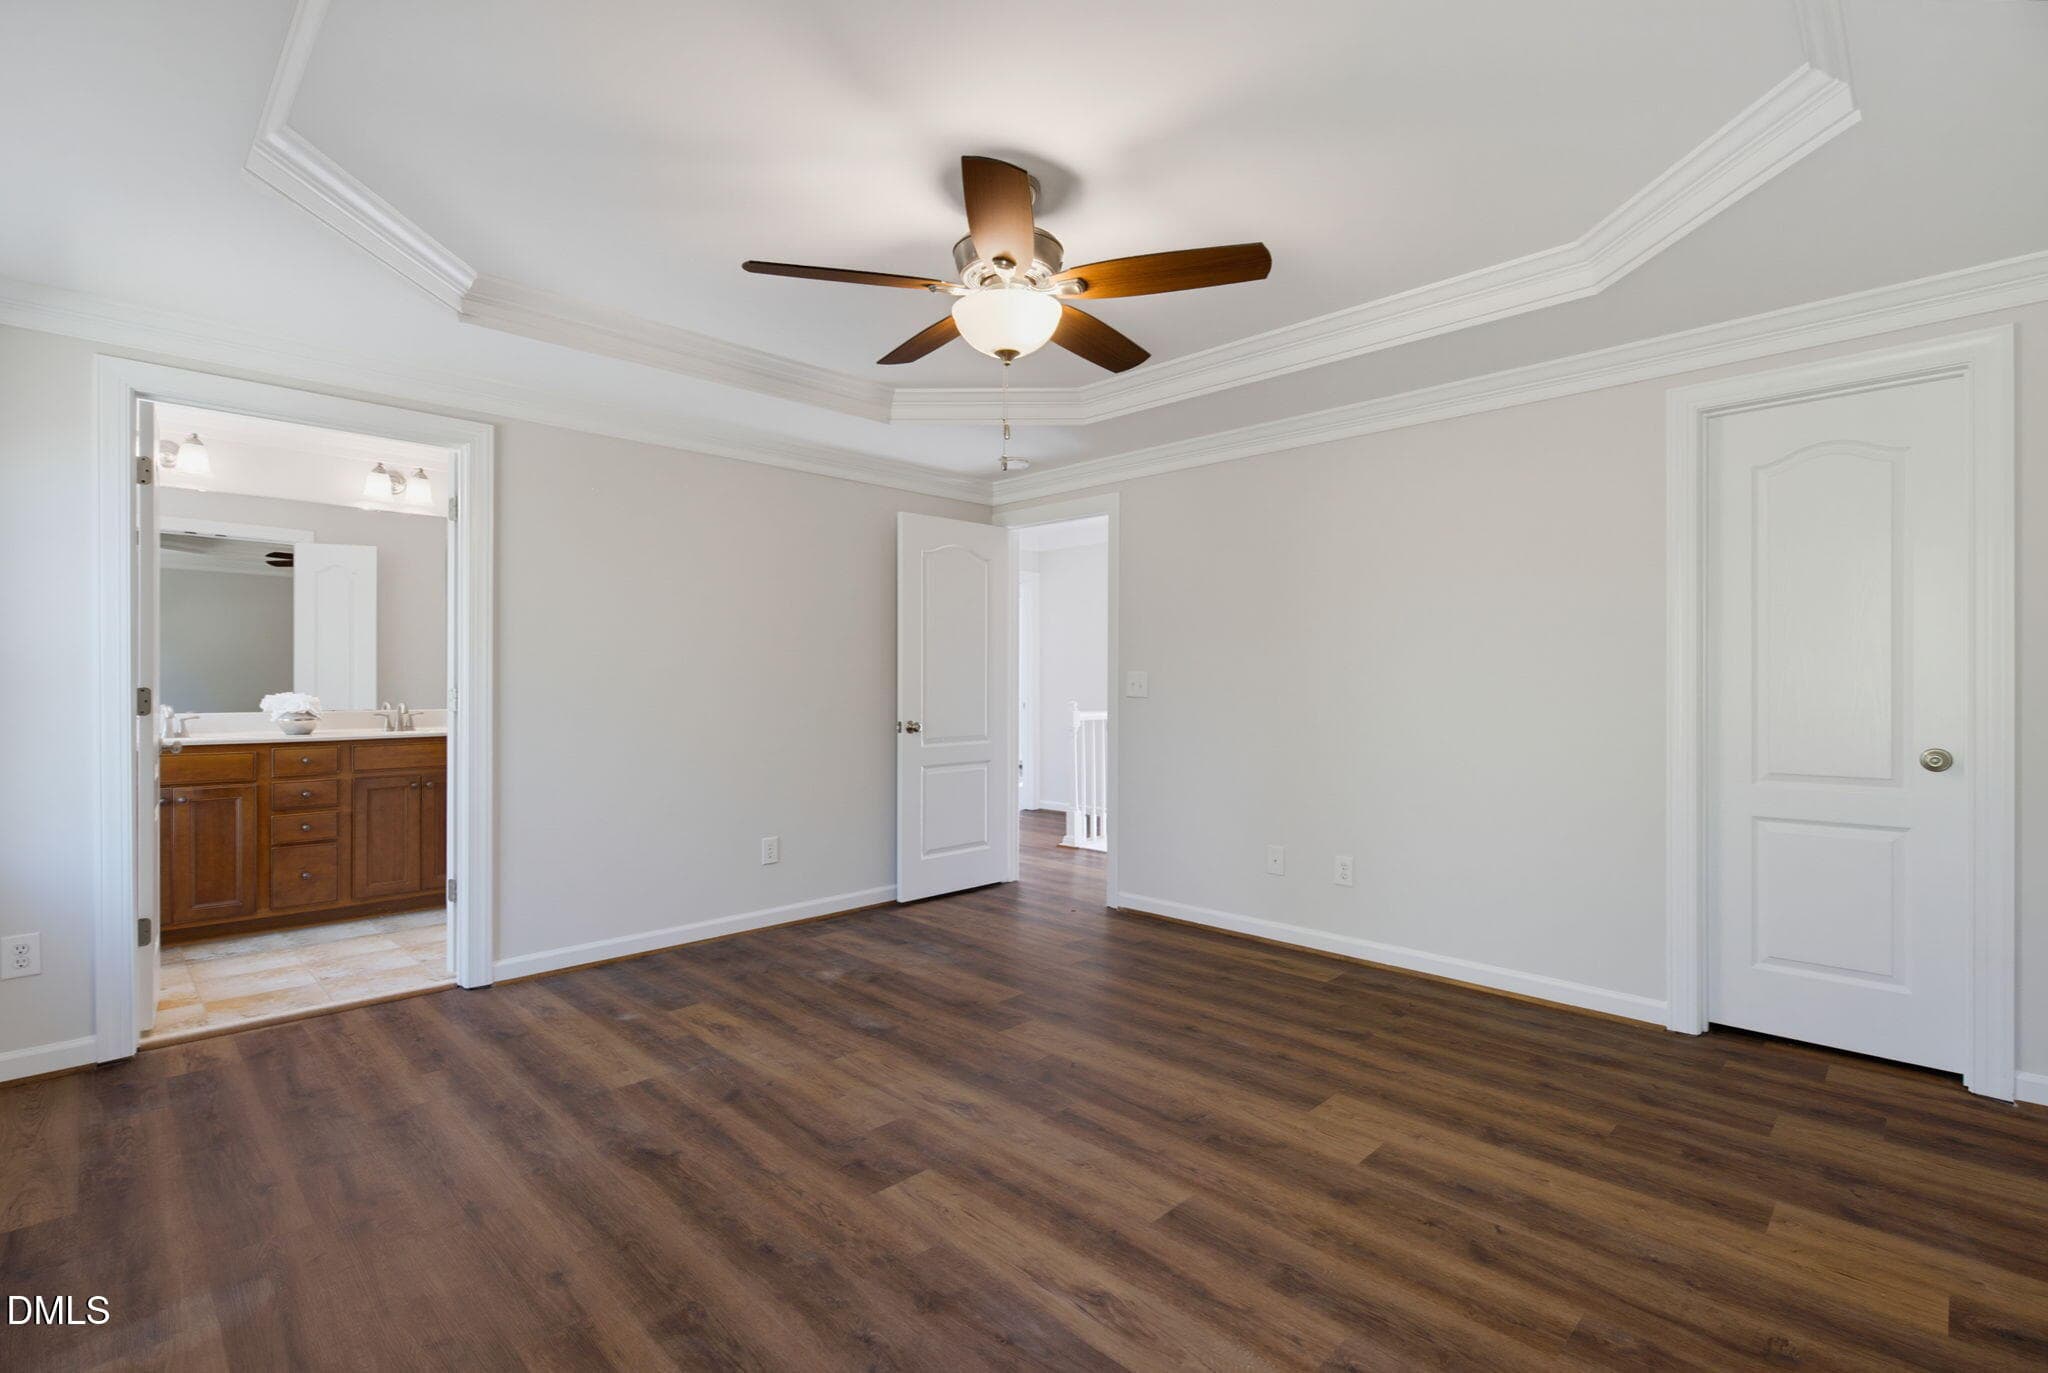
Primary Bedroom - 15 Breezewood Court, Pittsboro, NC 27312, Pittsboro
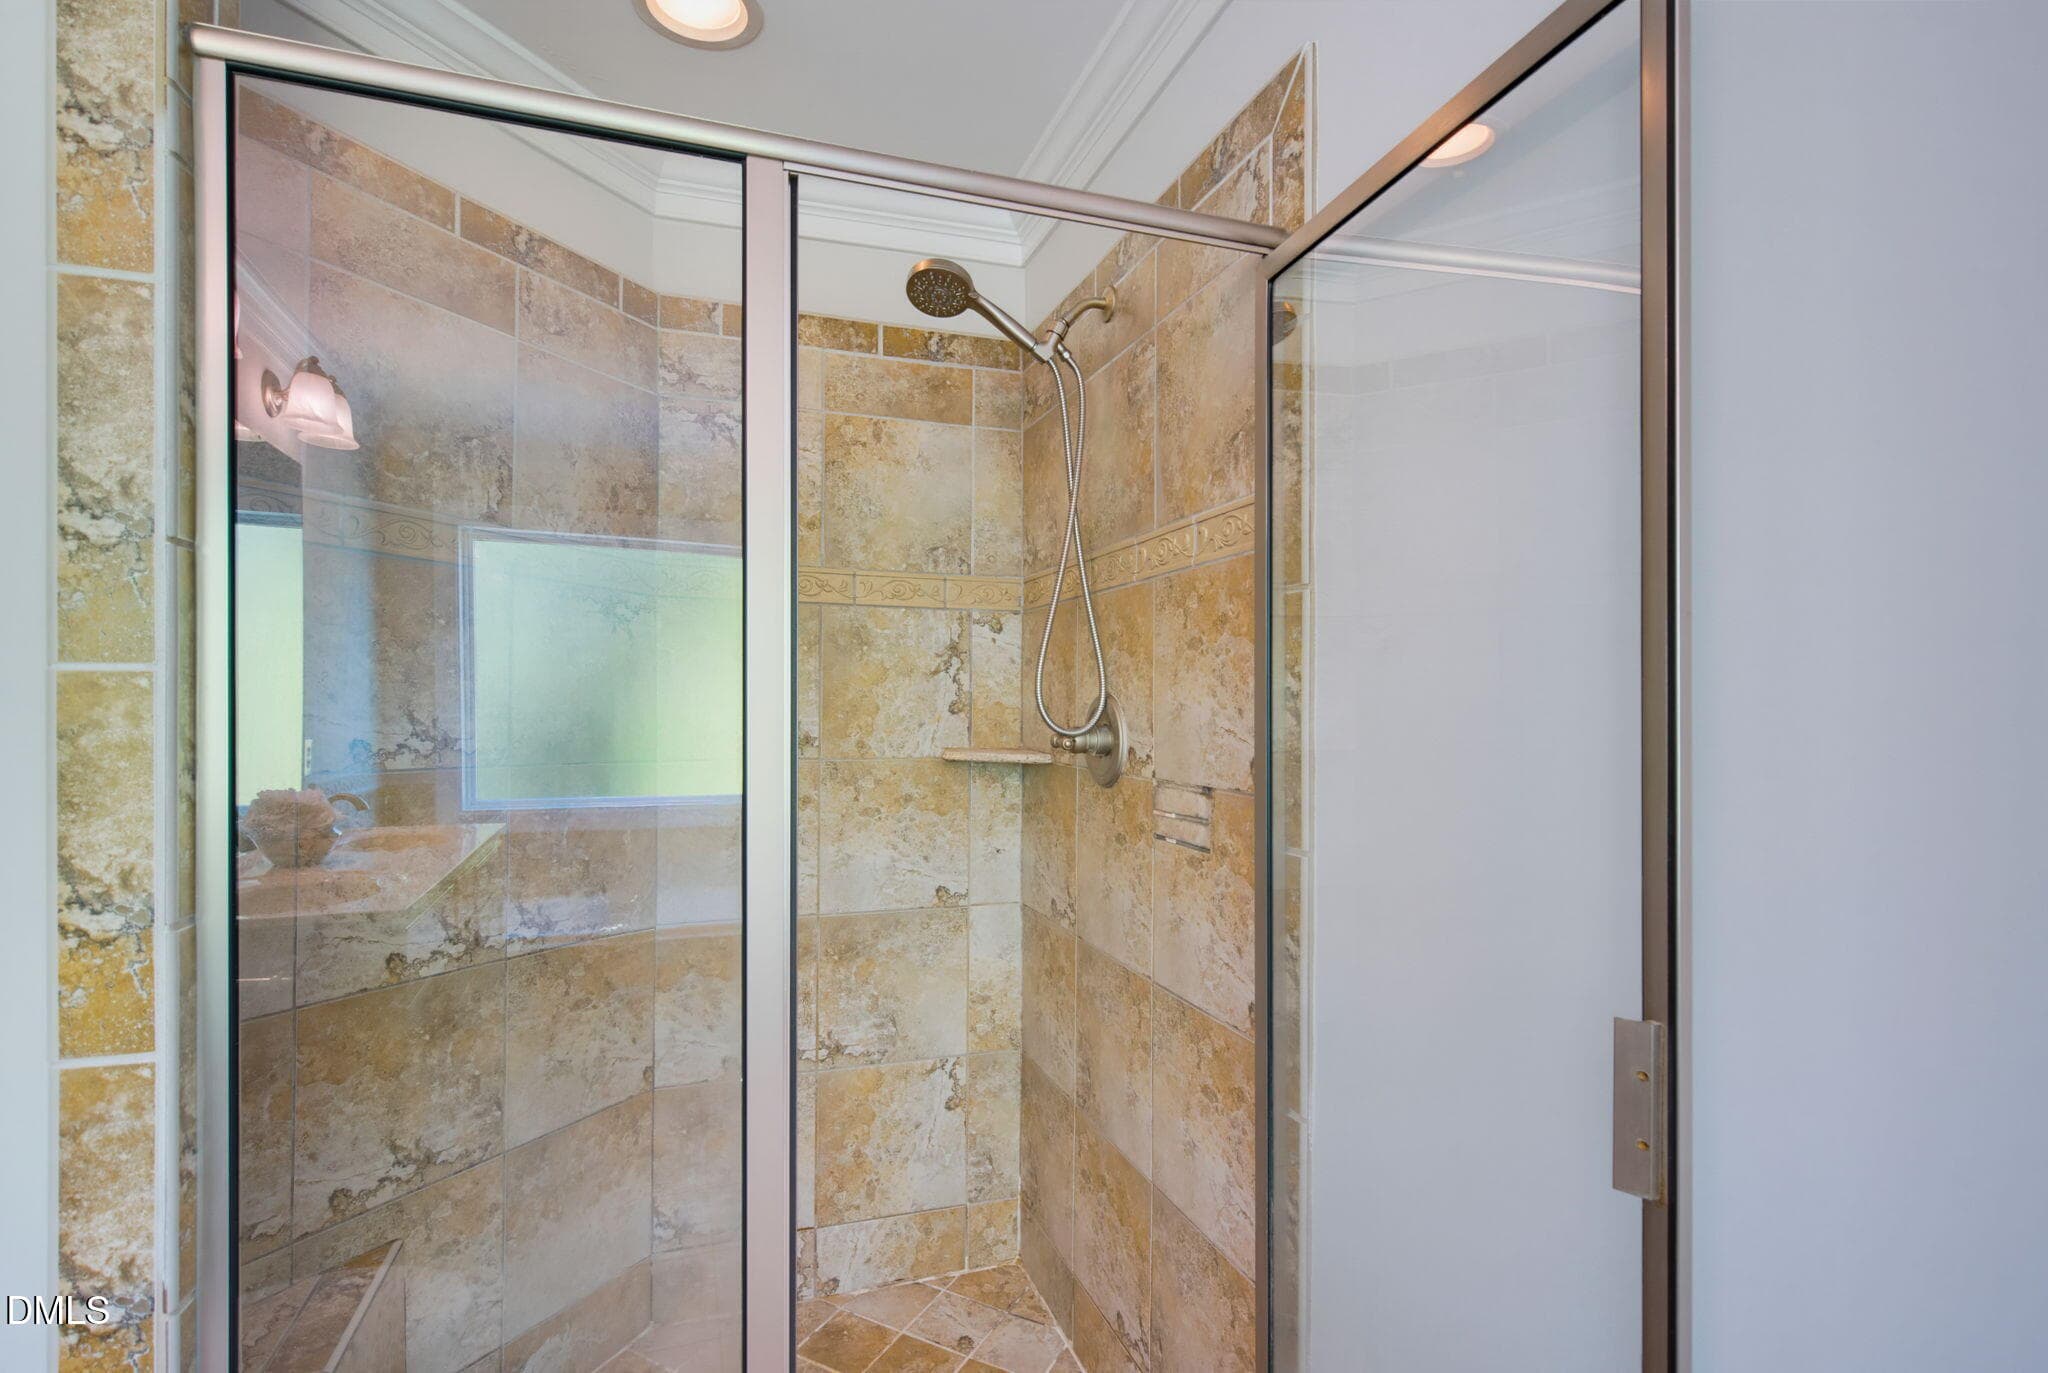
Primary Shower - 15 Breezewood Court, Pittsboro, NC 27312, Pittsboro
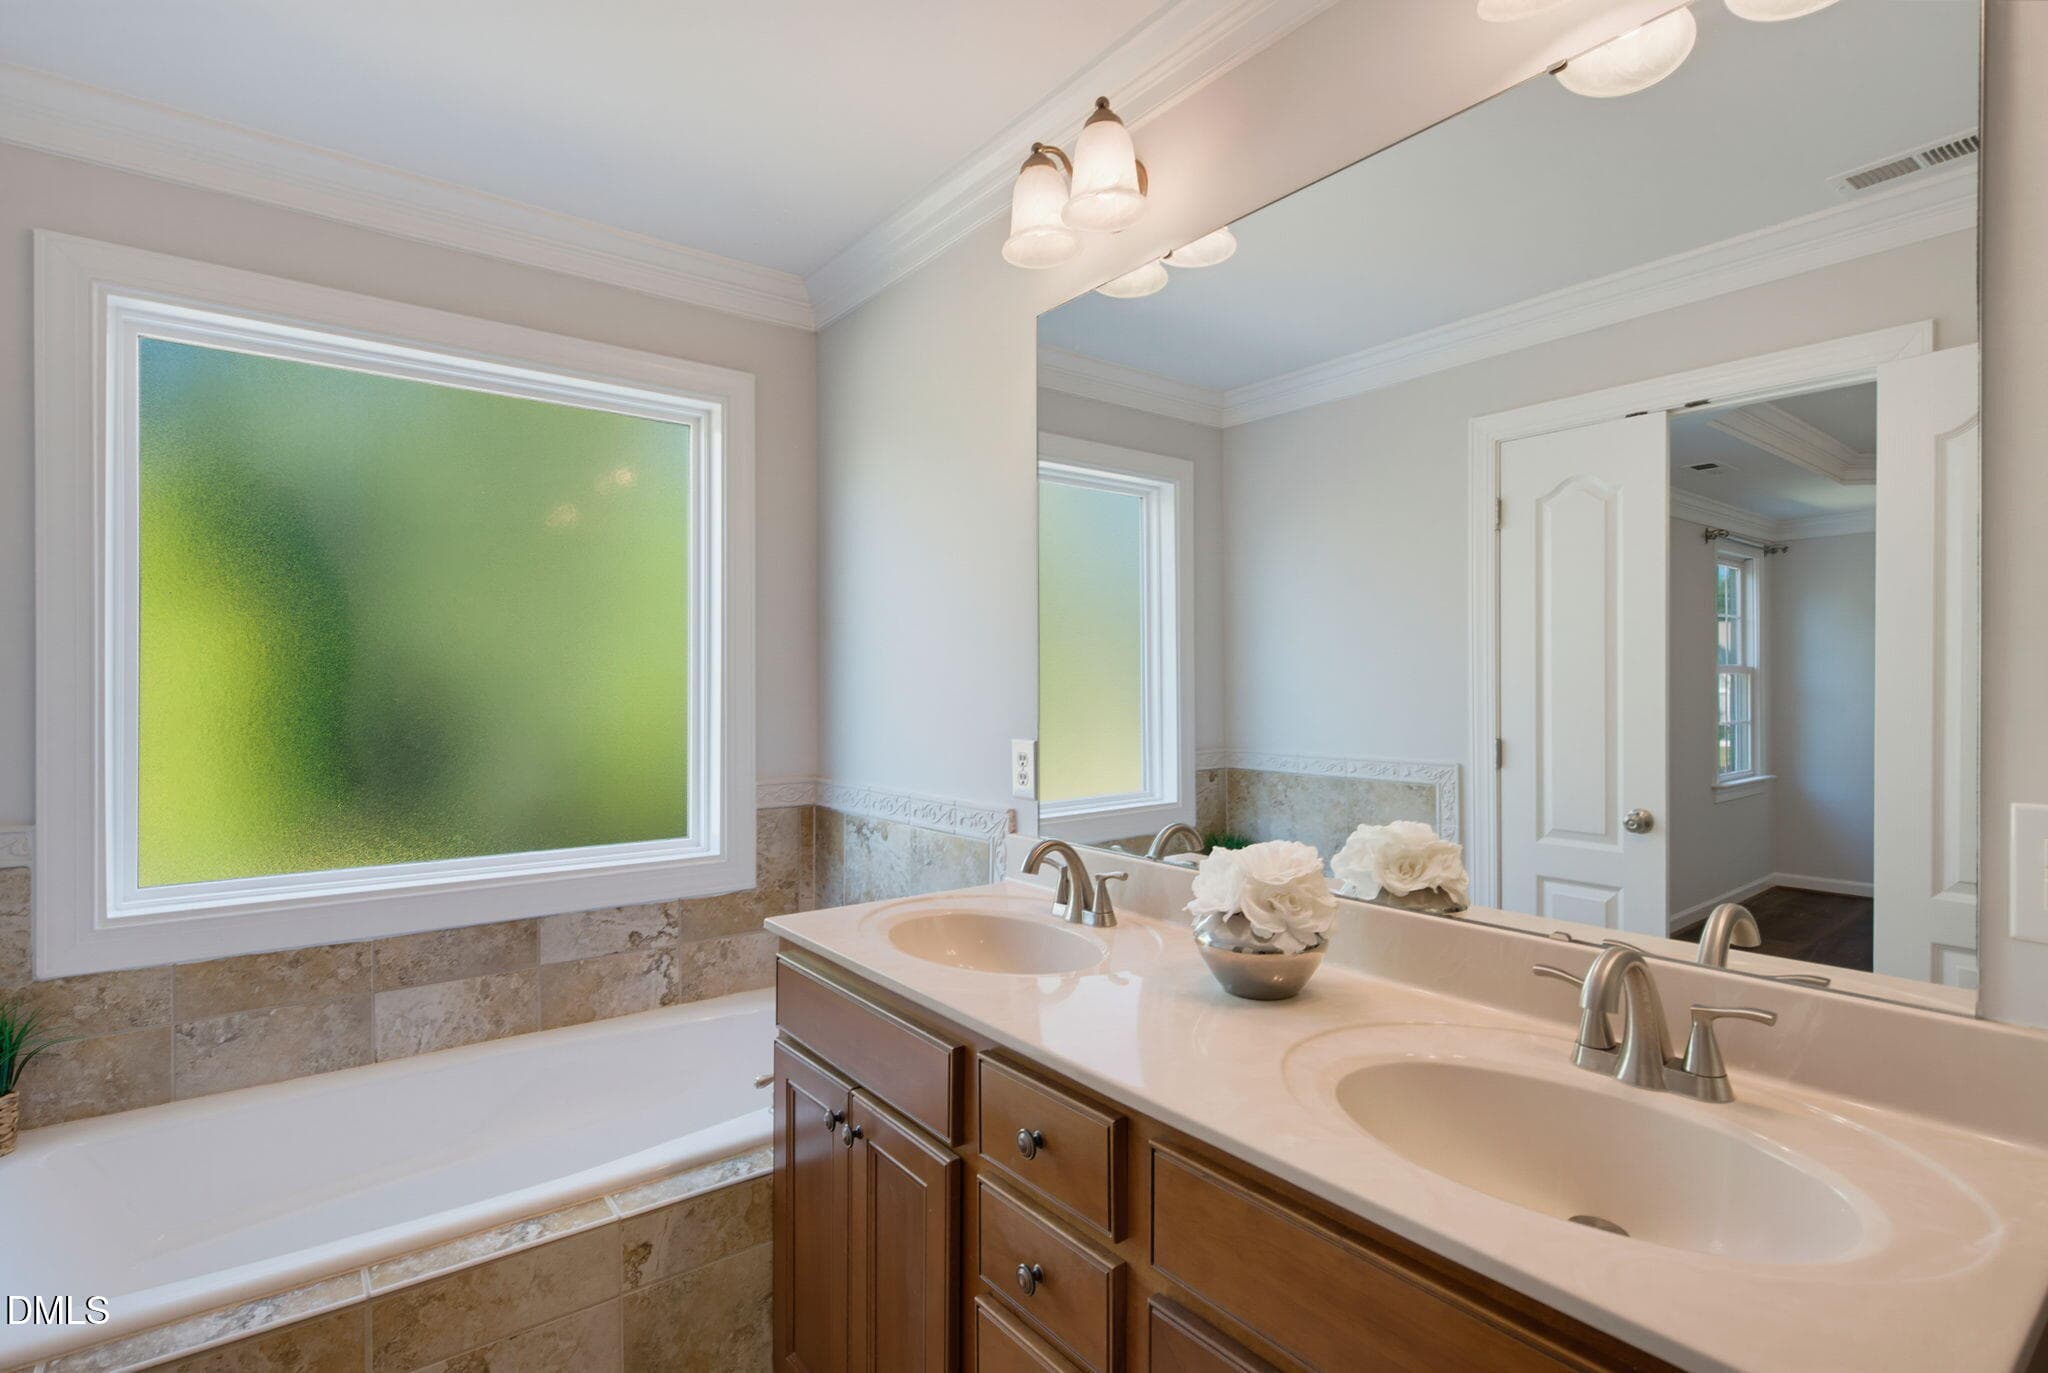
Primary bath - 15 Breezewood Court, Pittsboro, NC 27312, Pittsboro
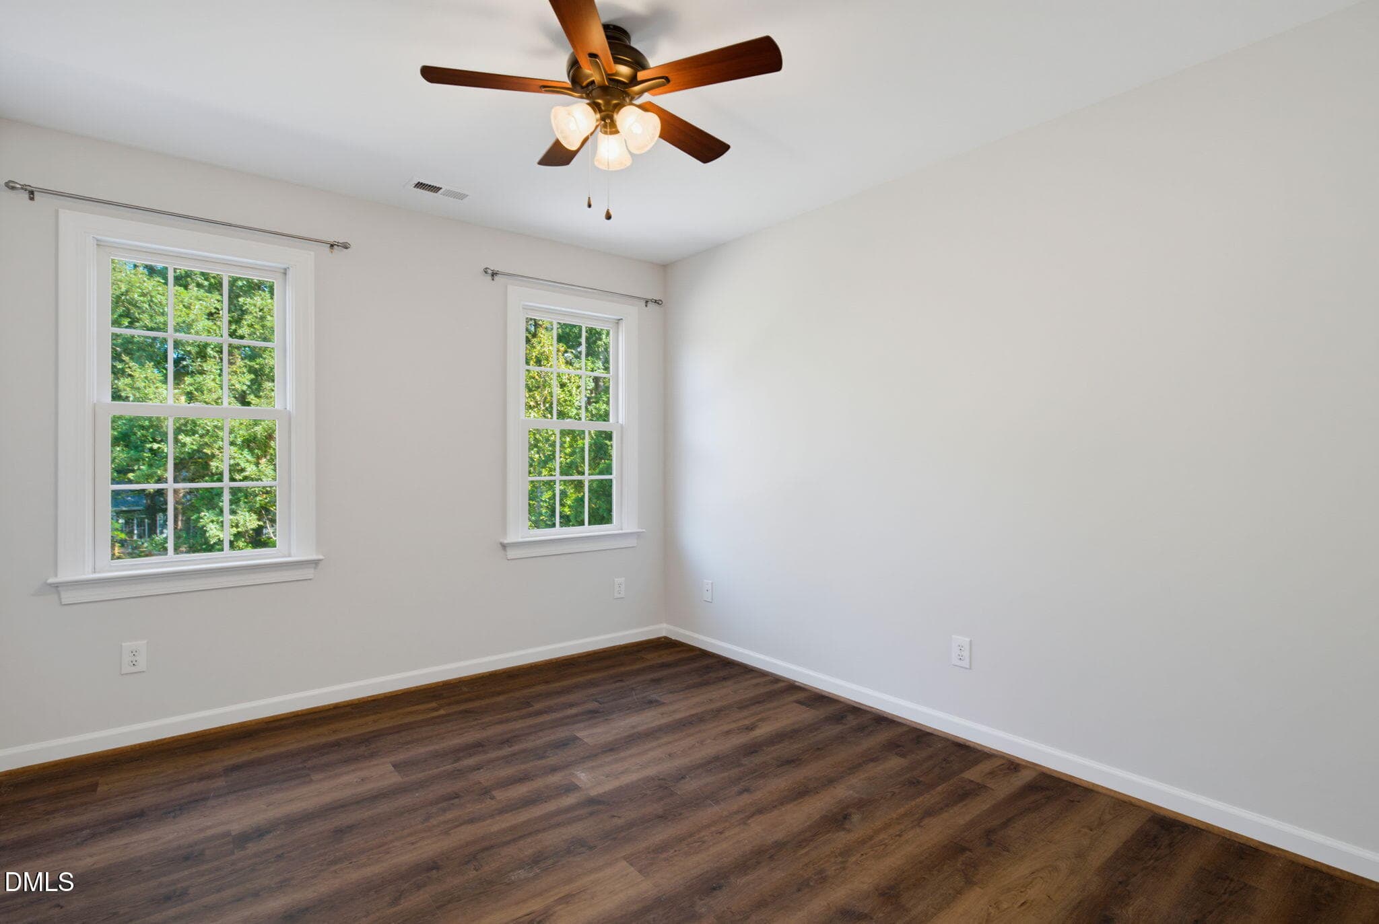
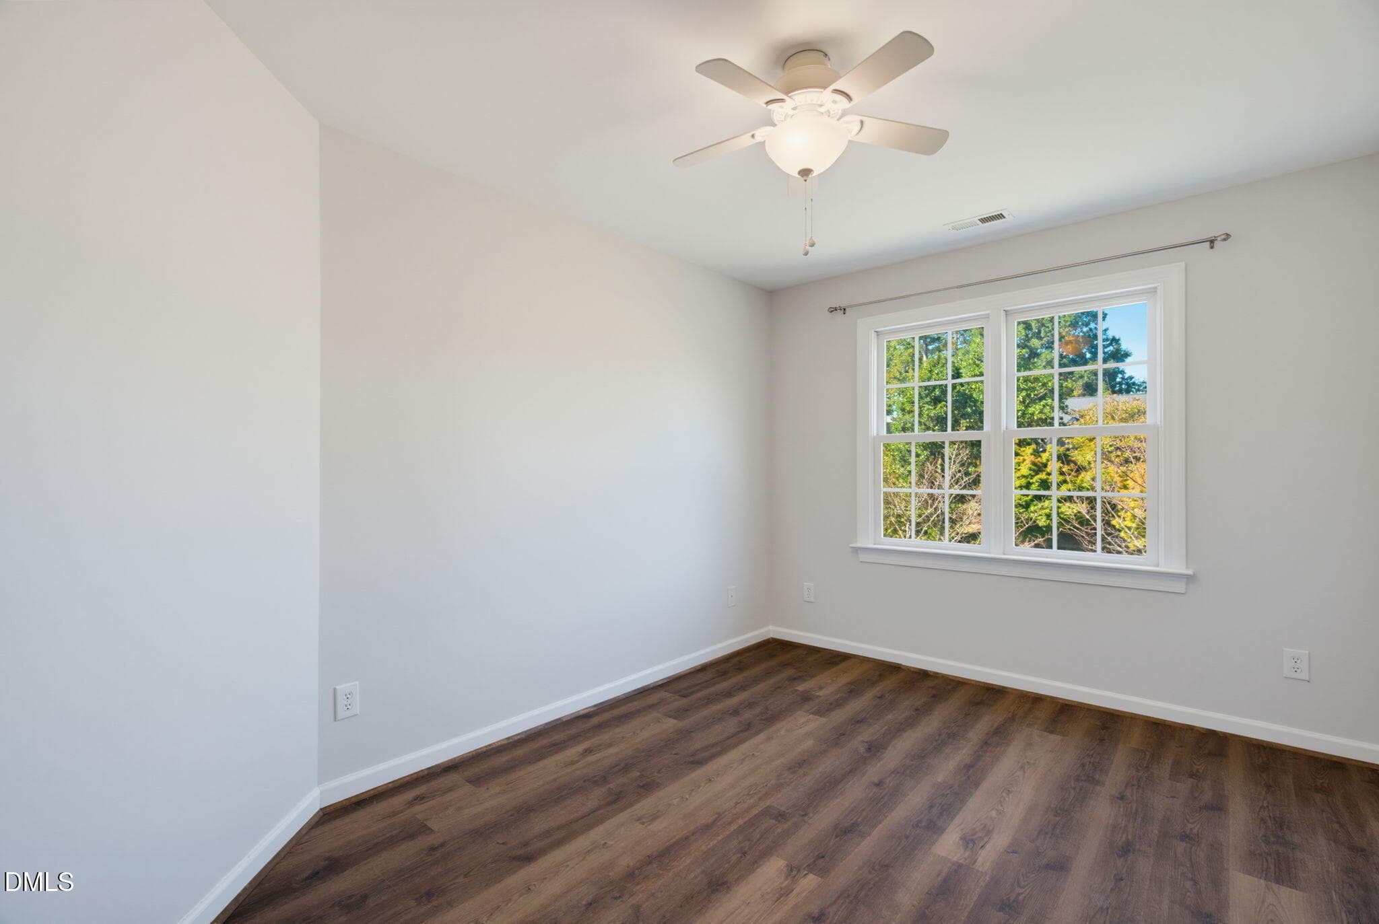
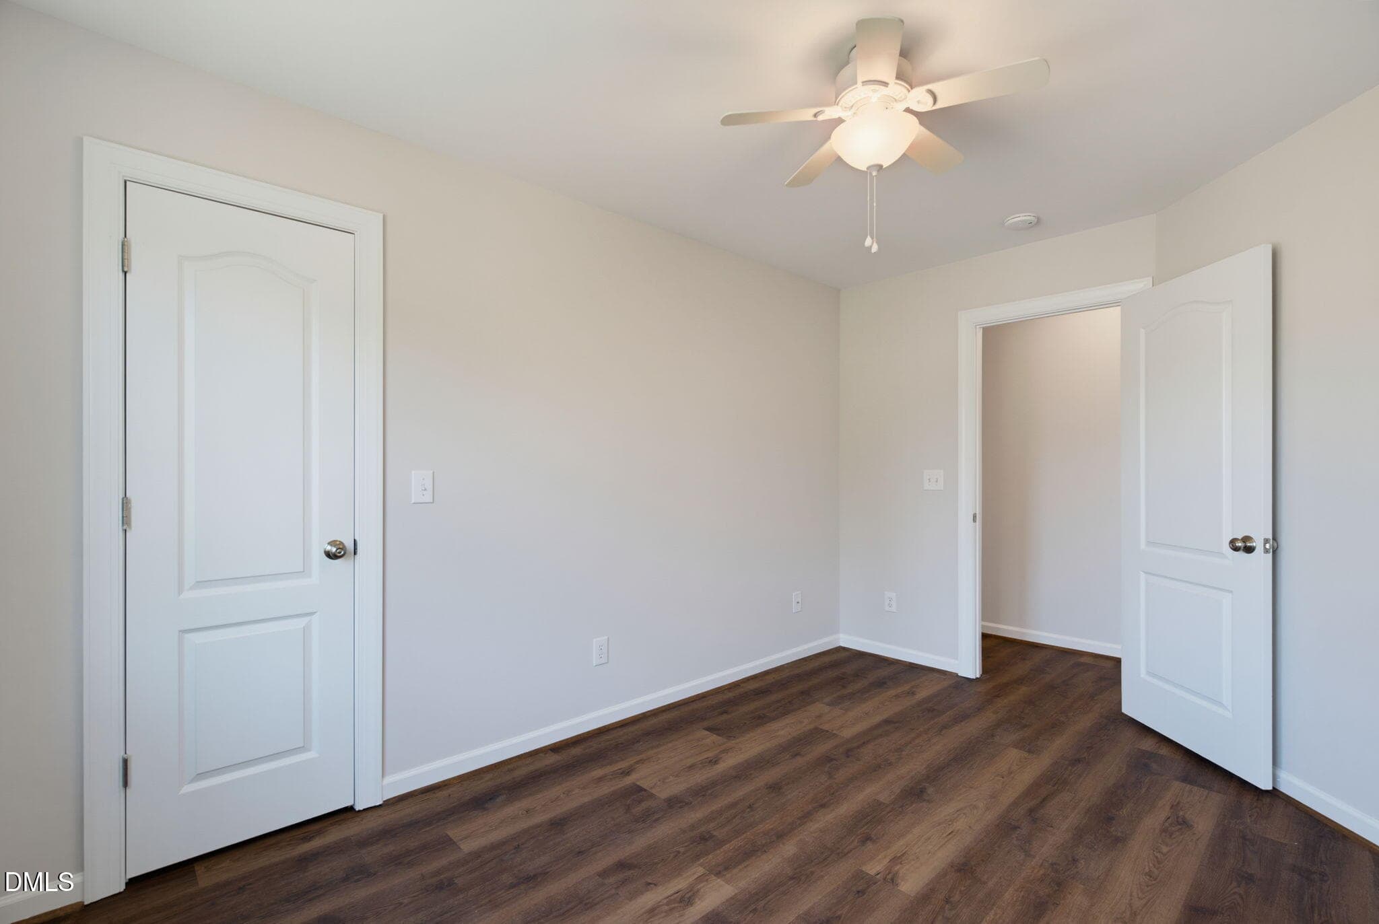
Bedroom 2 - 15 Breezewood Court, Pittsboro, NC 27312, Pittsboro
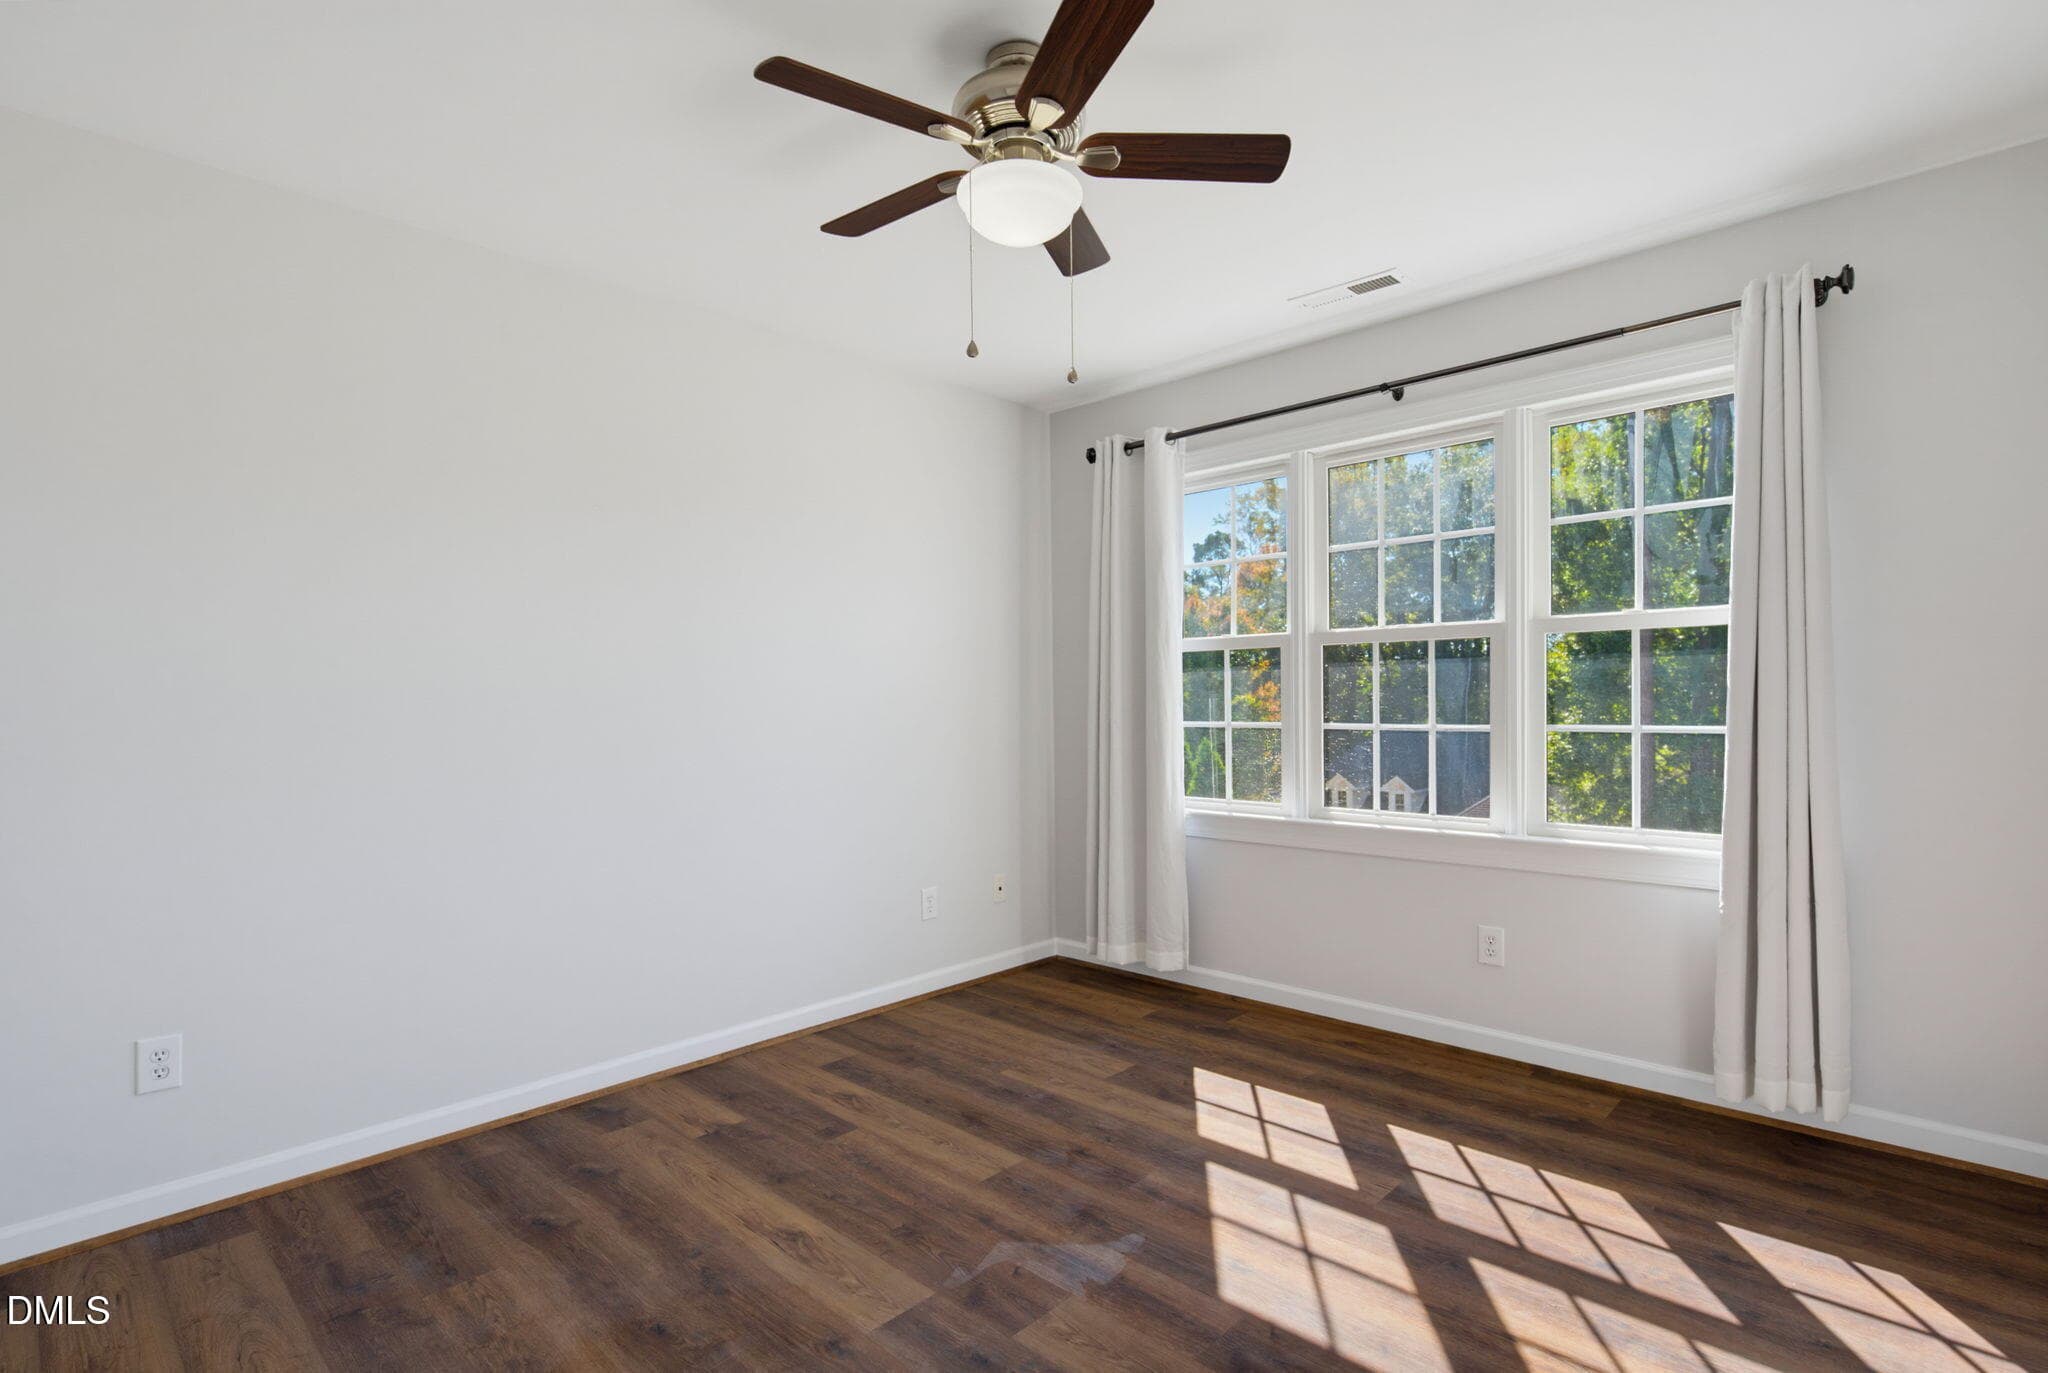
Bedroom 3 - 15 Breezewood Court, Pittsboro, NC 27312, Pittsboro
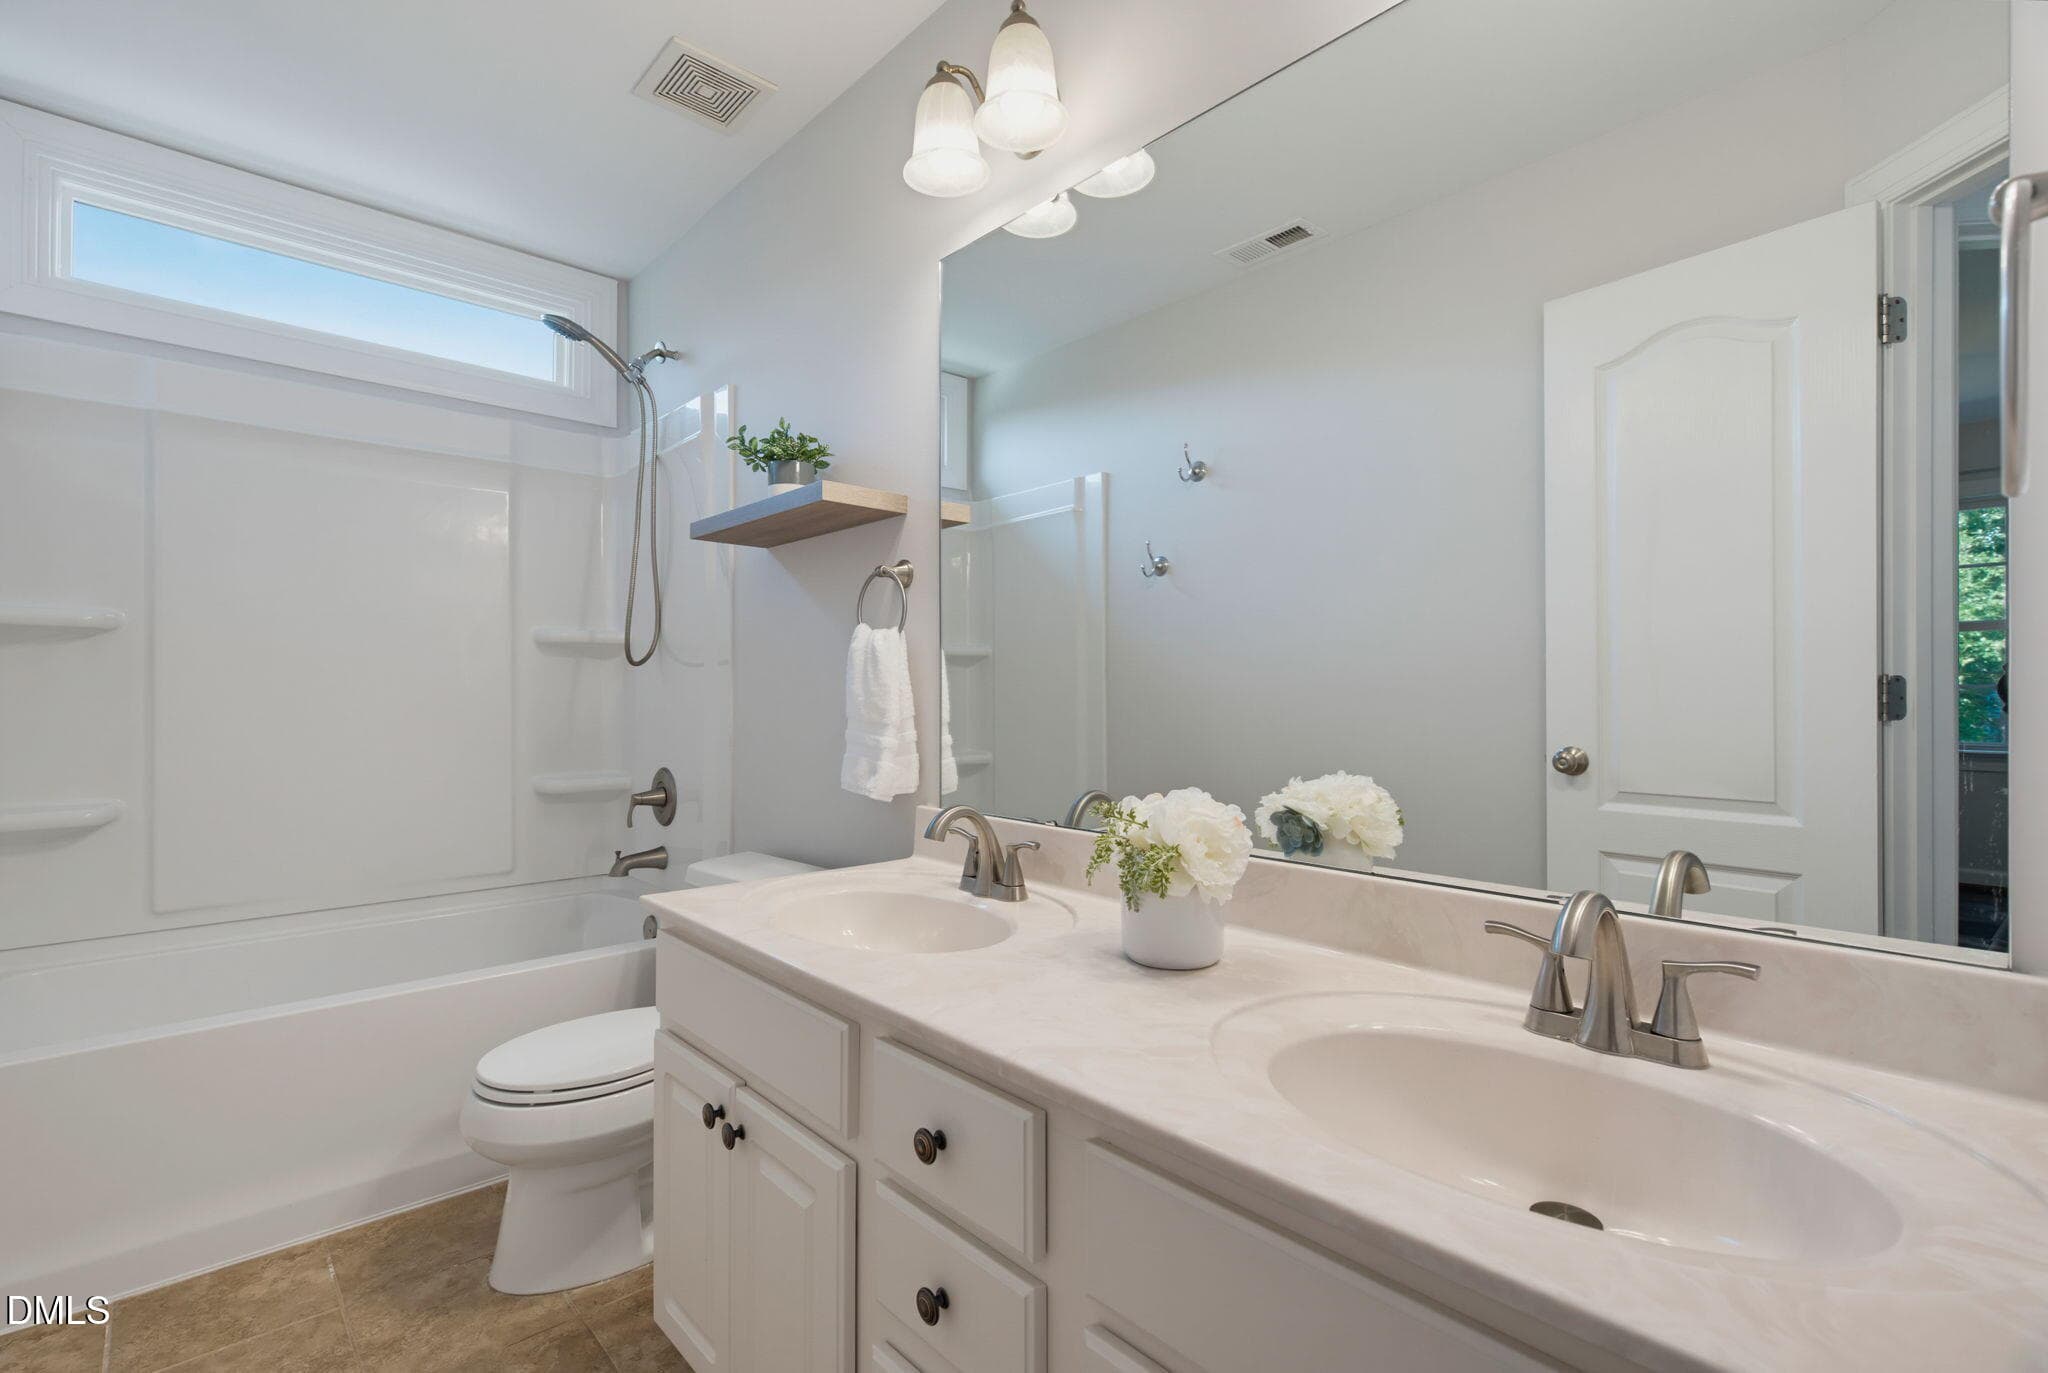
Main bath - 15 Breezewood Court, Pittsboro, NC 27312, Pittsboro
Bedroom 4 - 15 Breezewood Court, Pittsboro, NC 27312, Pittsboro
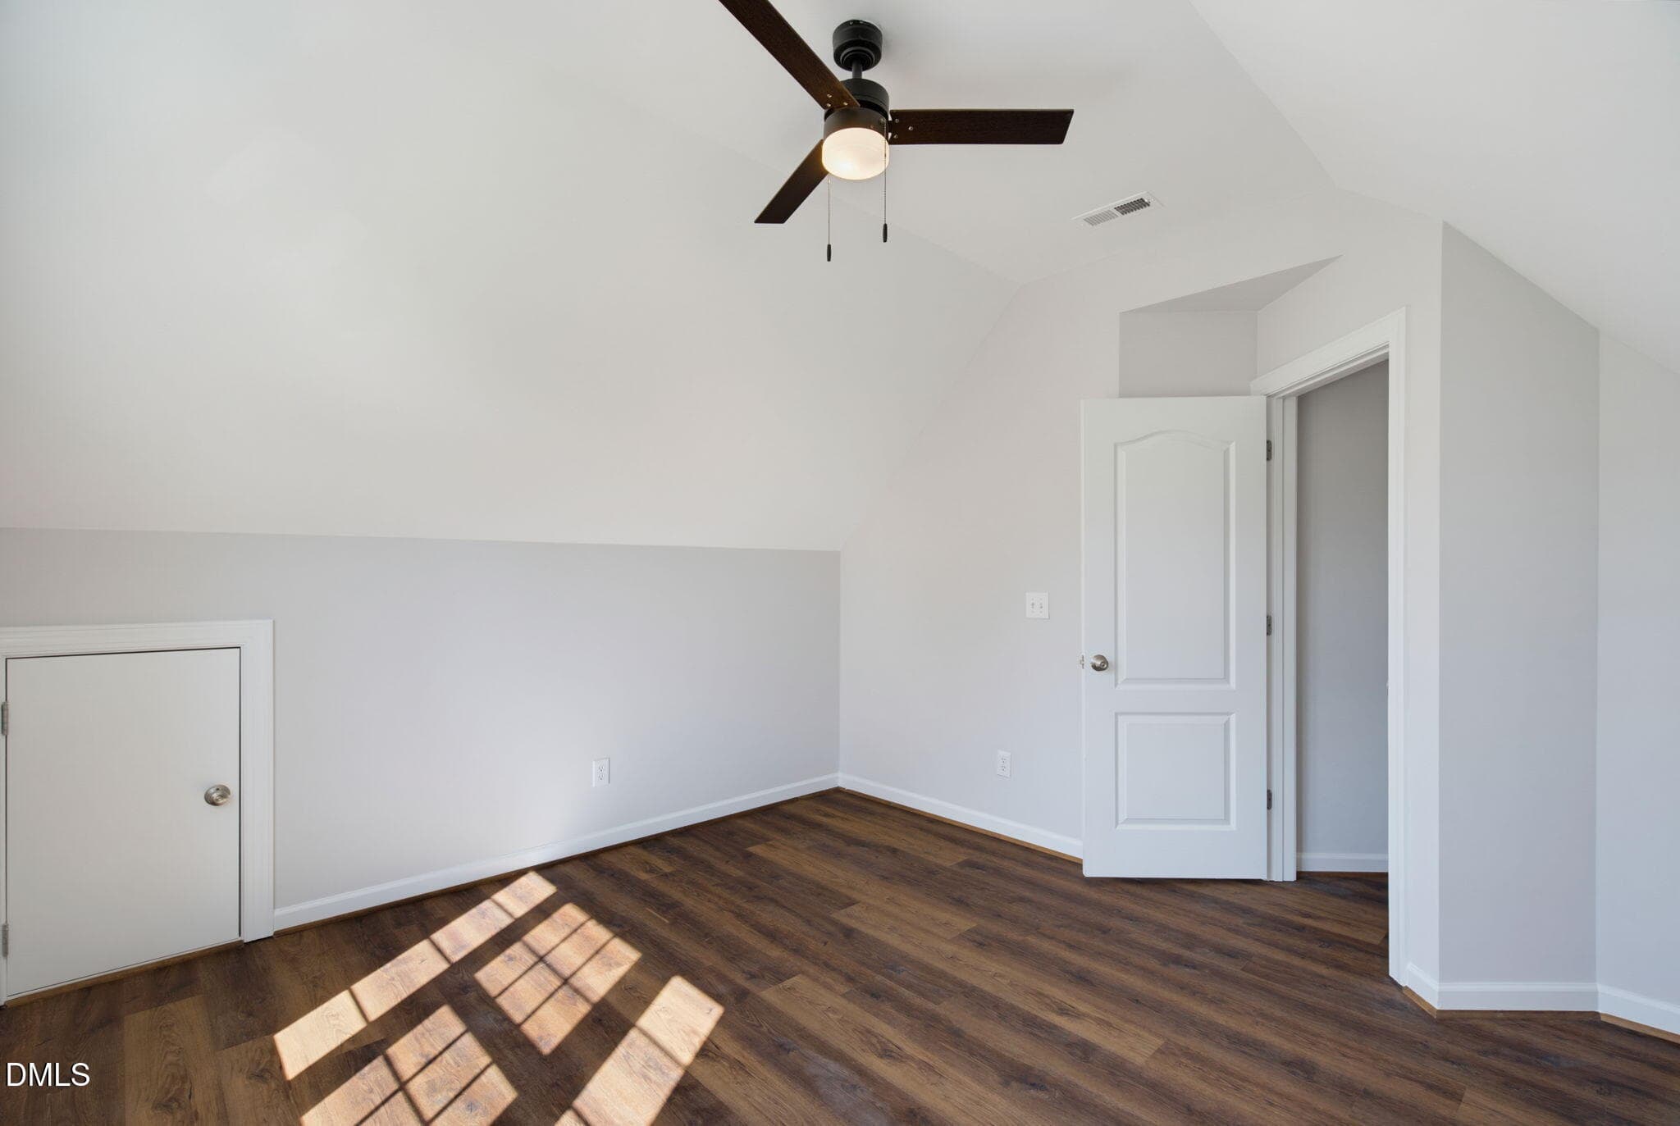
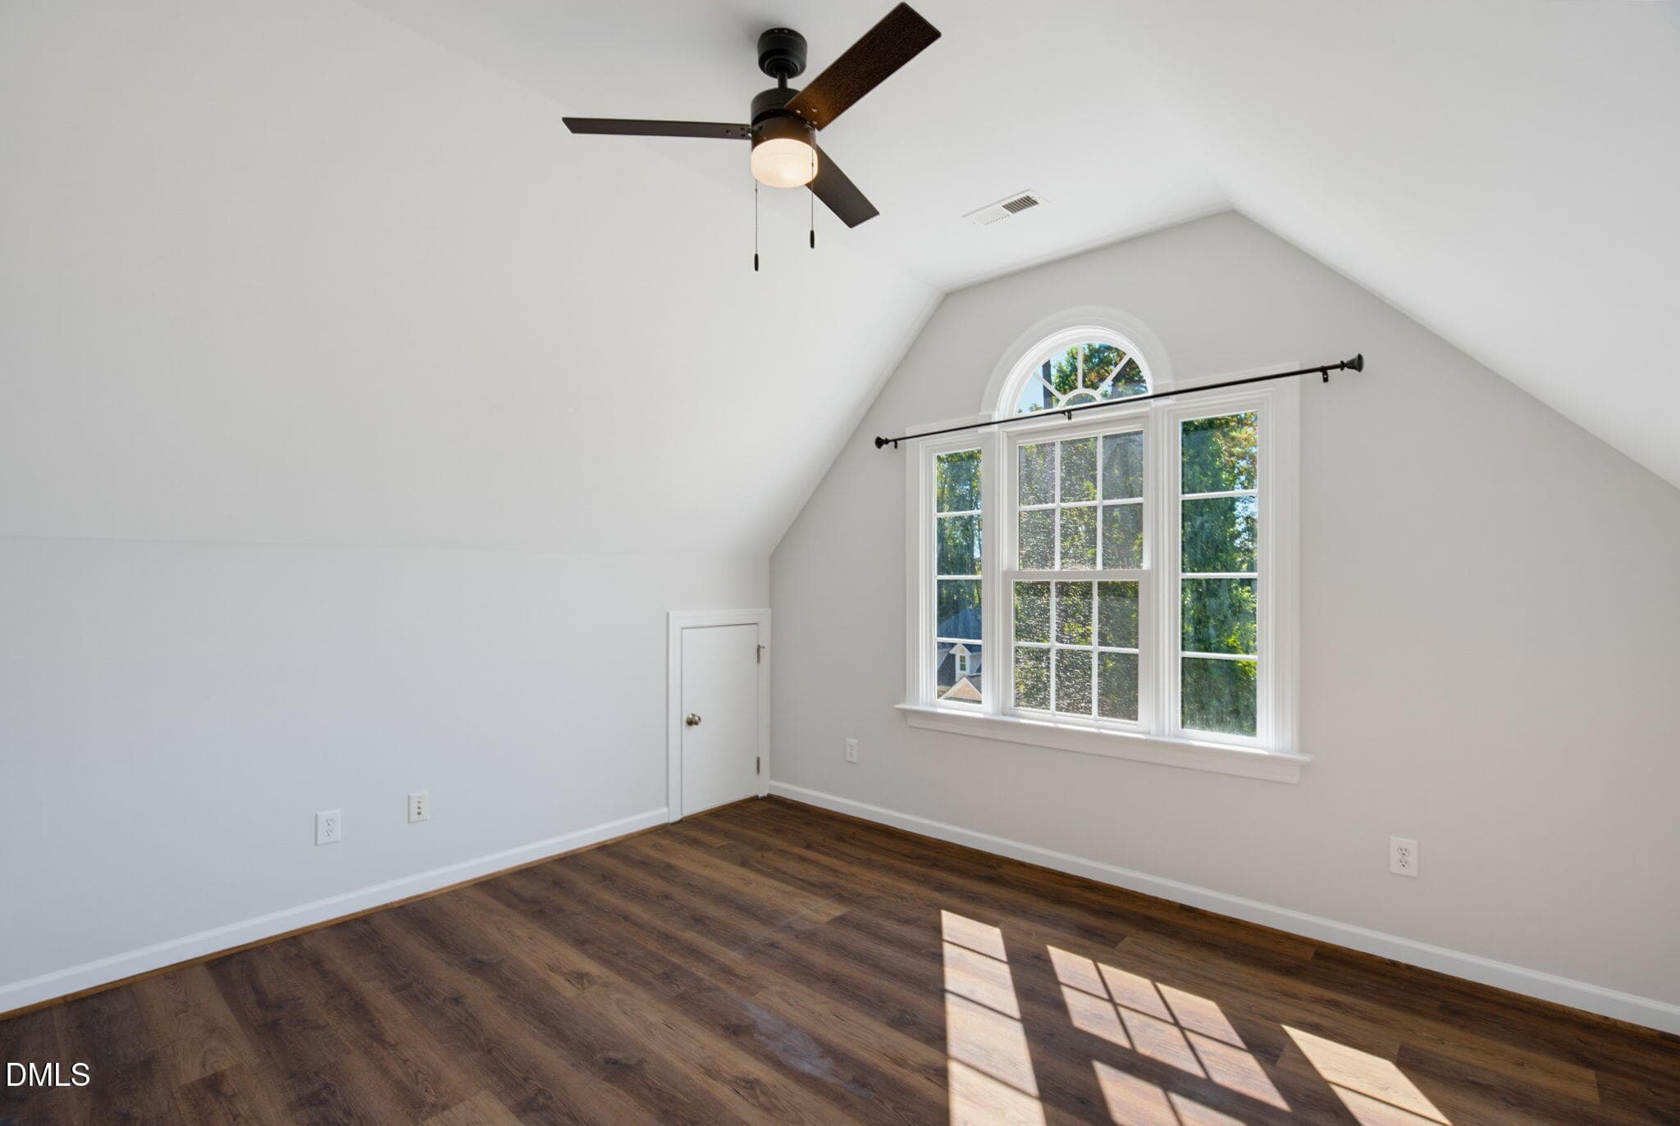
Bonus Room - 15 Breezewood Court, Pittsboro, NC 27312, Pittsboro
Side View - 15 Breezewood Court, Pittsboro, NC 27312, Pittsboro
Right side View - 15 Breezewood Court, Pittsboro, NC 27312, Pittsboro
Unfinished attic- 3rd floor - 15 Breezewood Court, Pittsboro, NC 27312, Pittsboro
3rd floor - 15 Breezewood Court, Pittsboro, NC 27312, Pittsboro
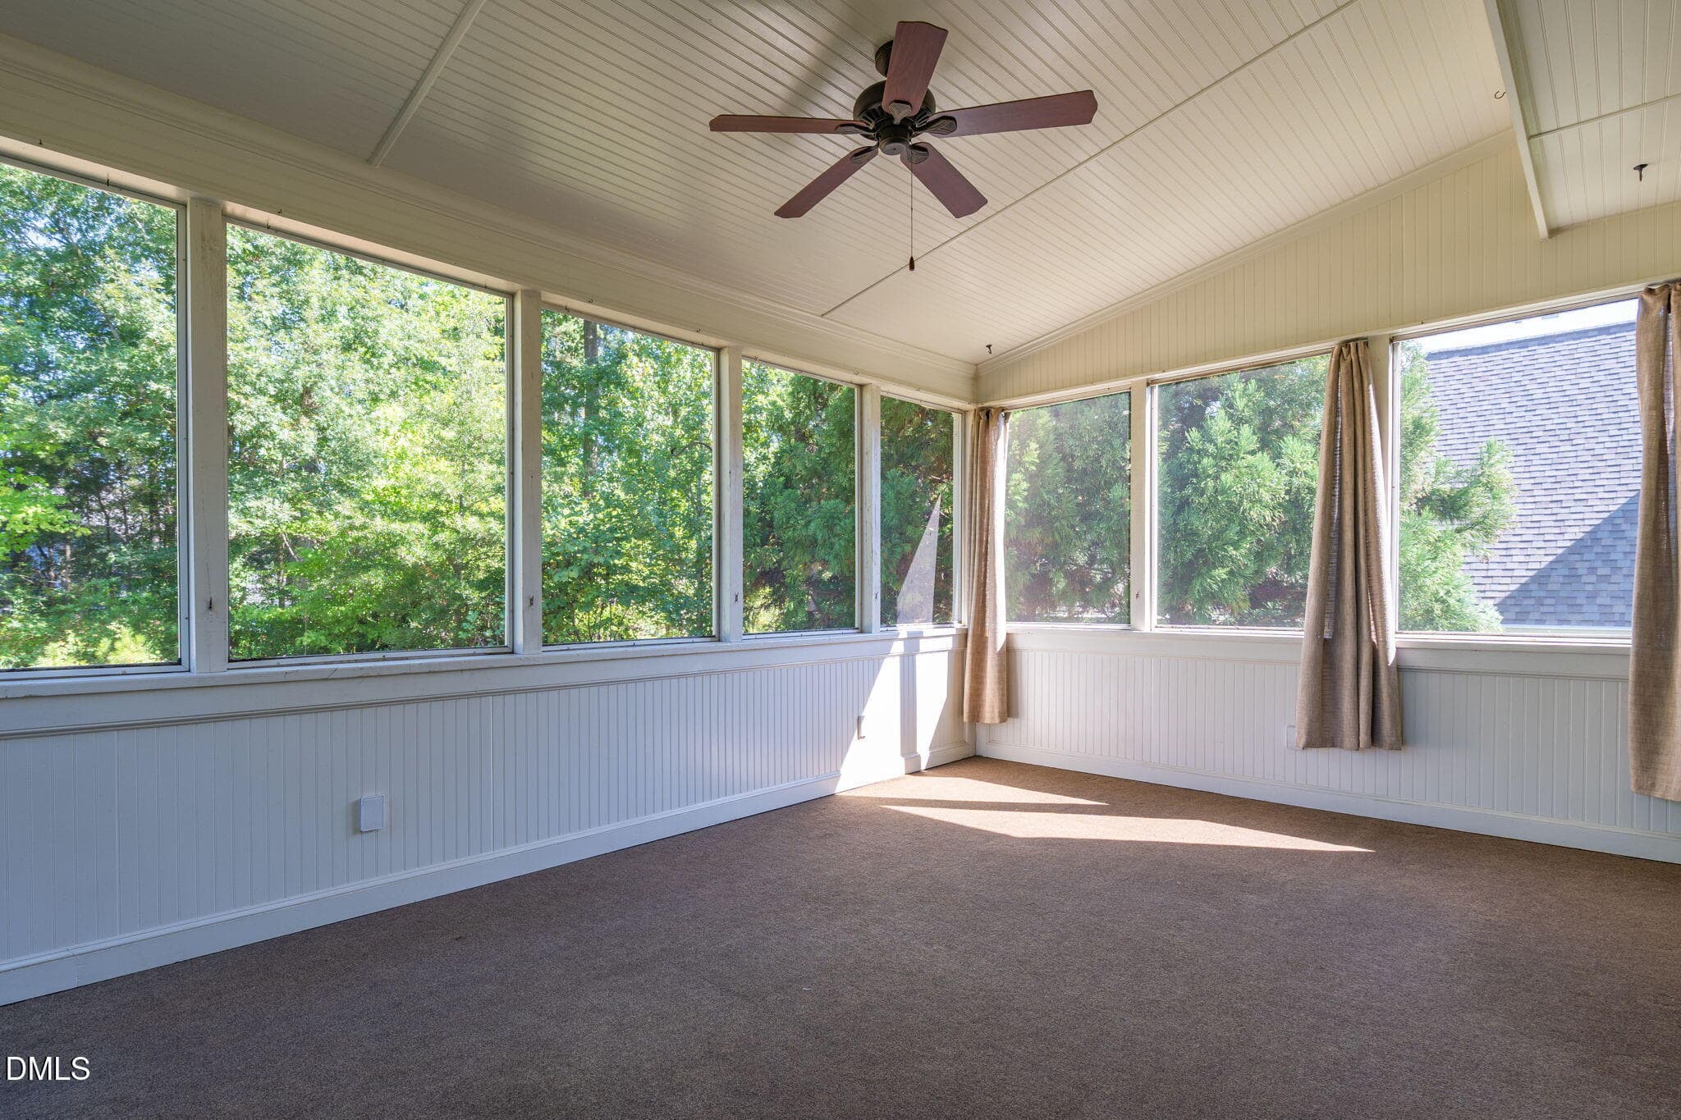
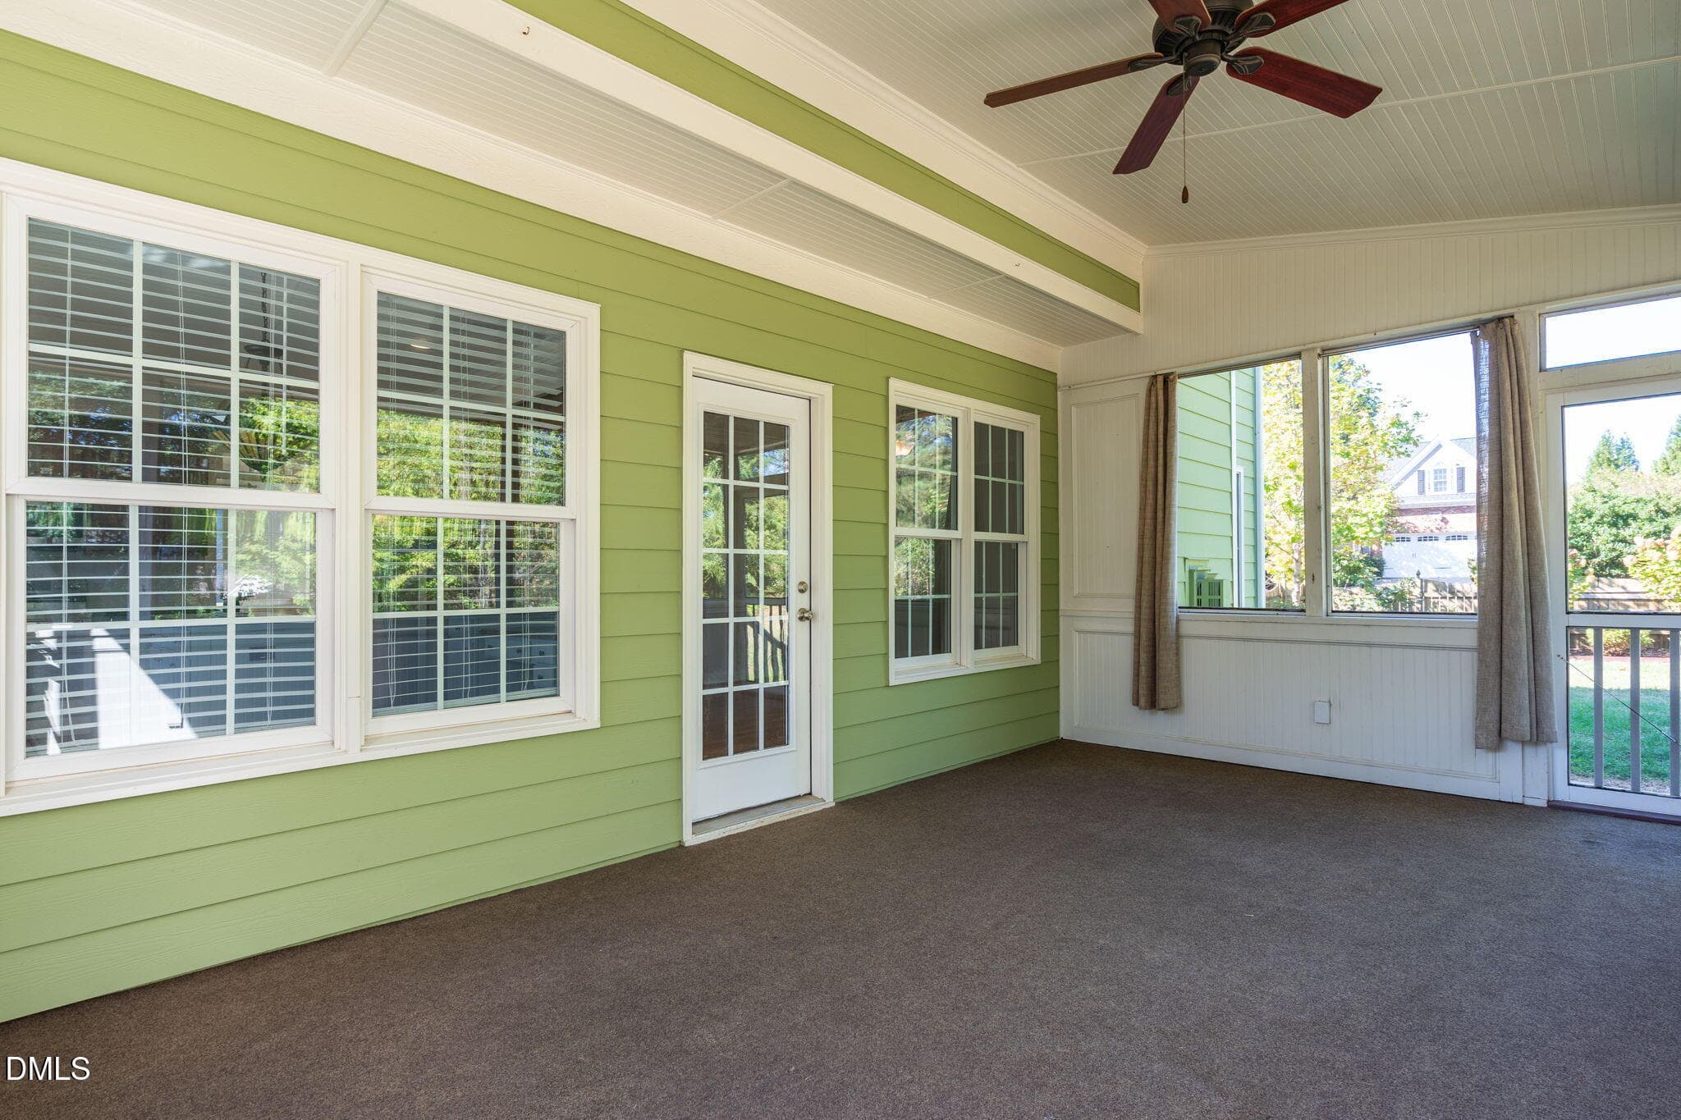
Screened porch - 15 Breezewood Court, Pittsboro, NC 27312, Pittsboro
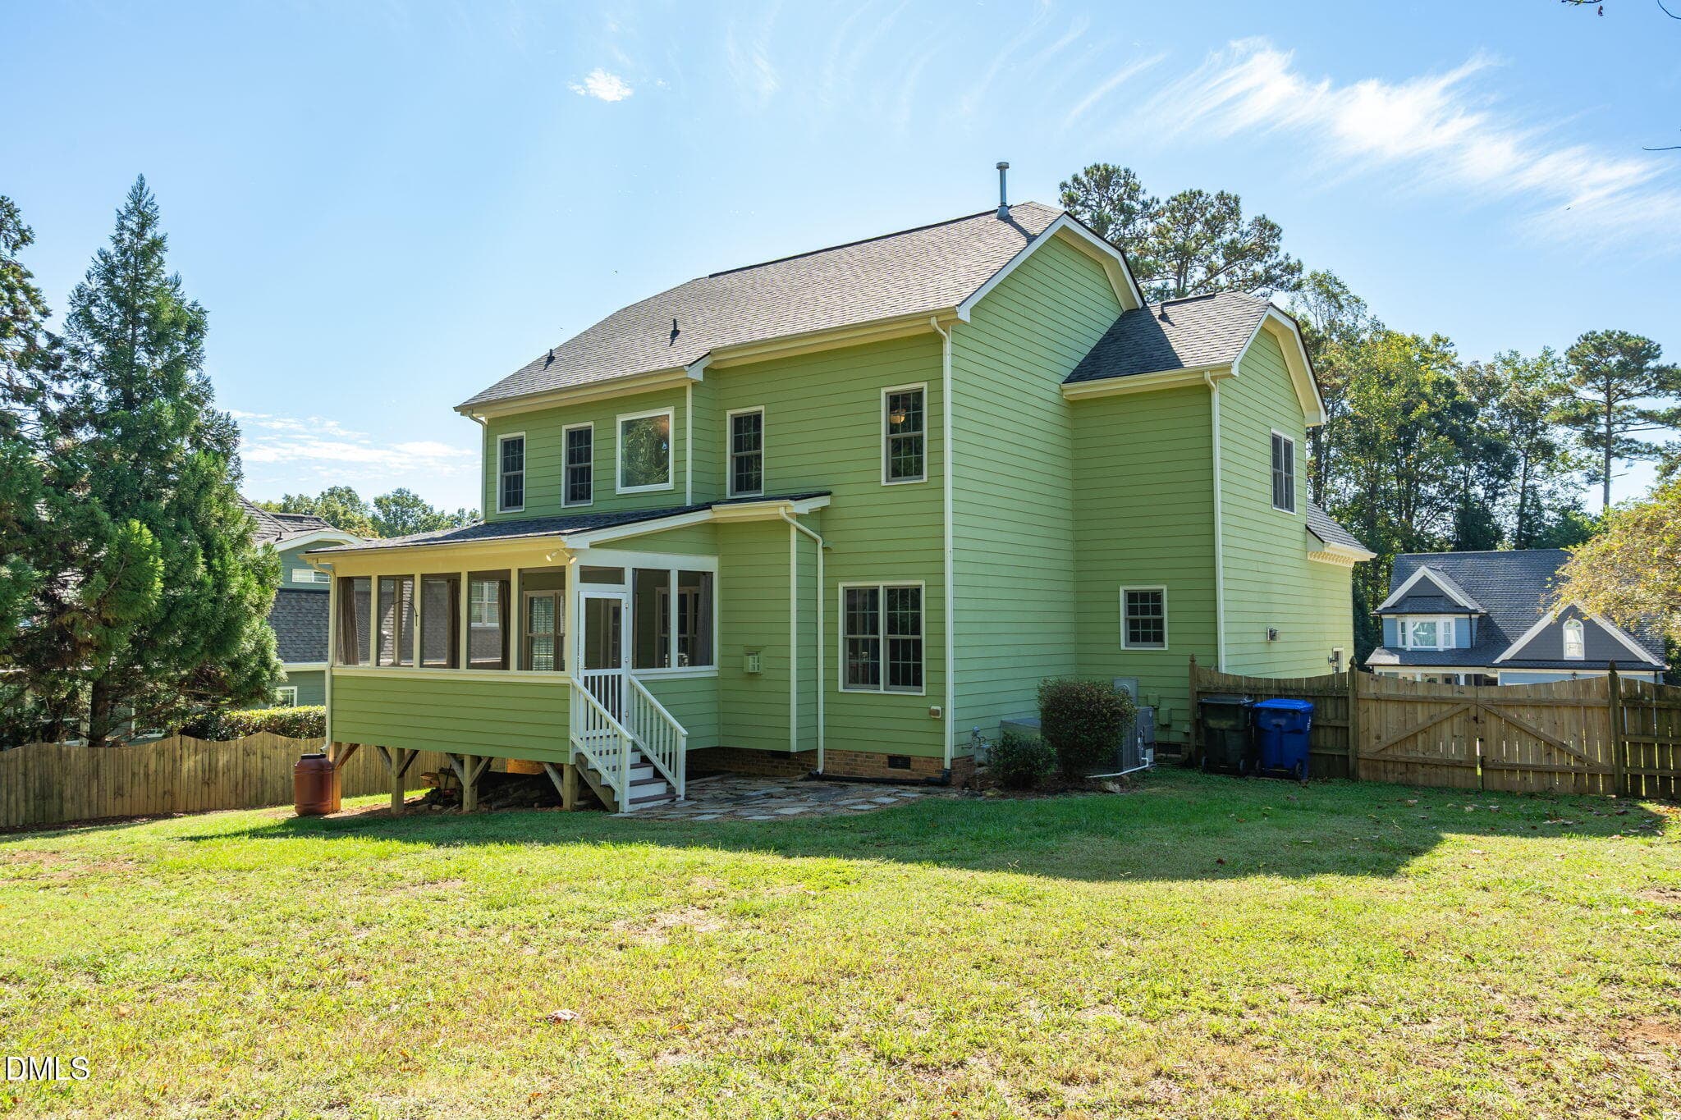
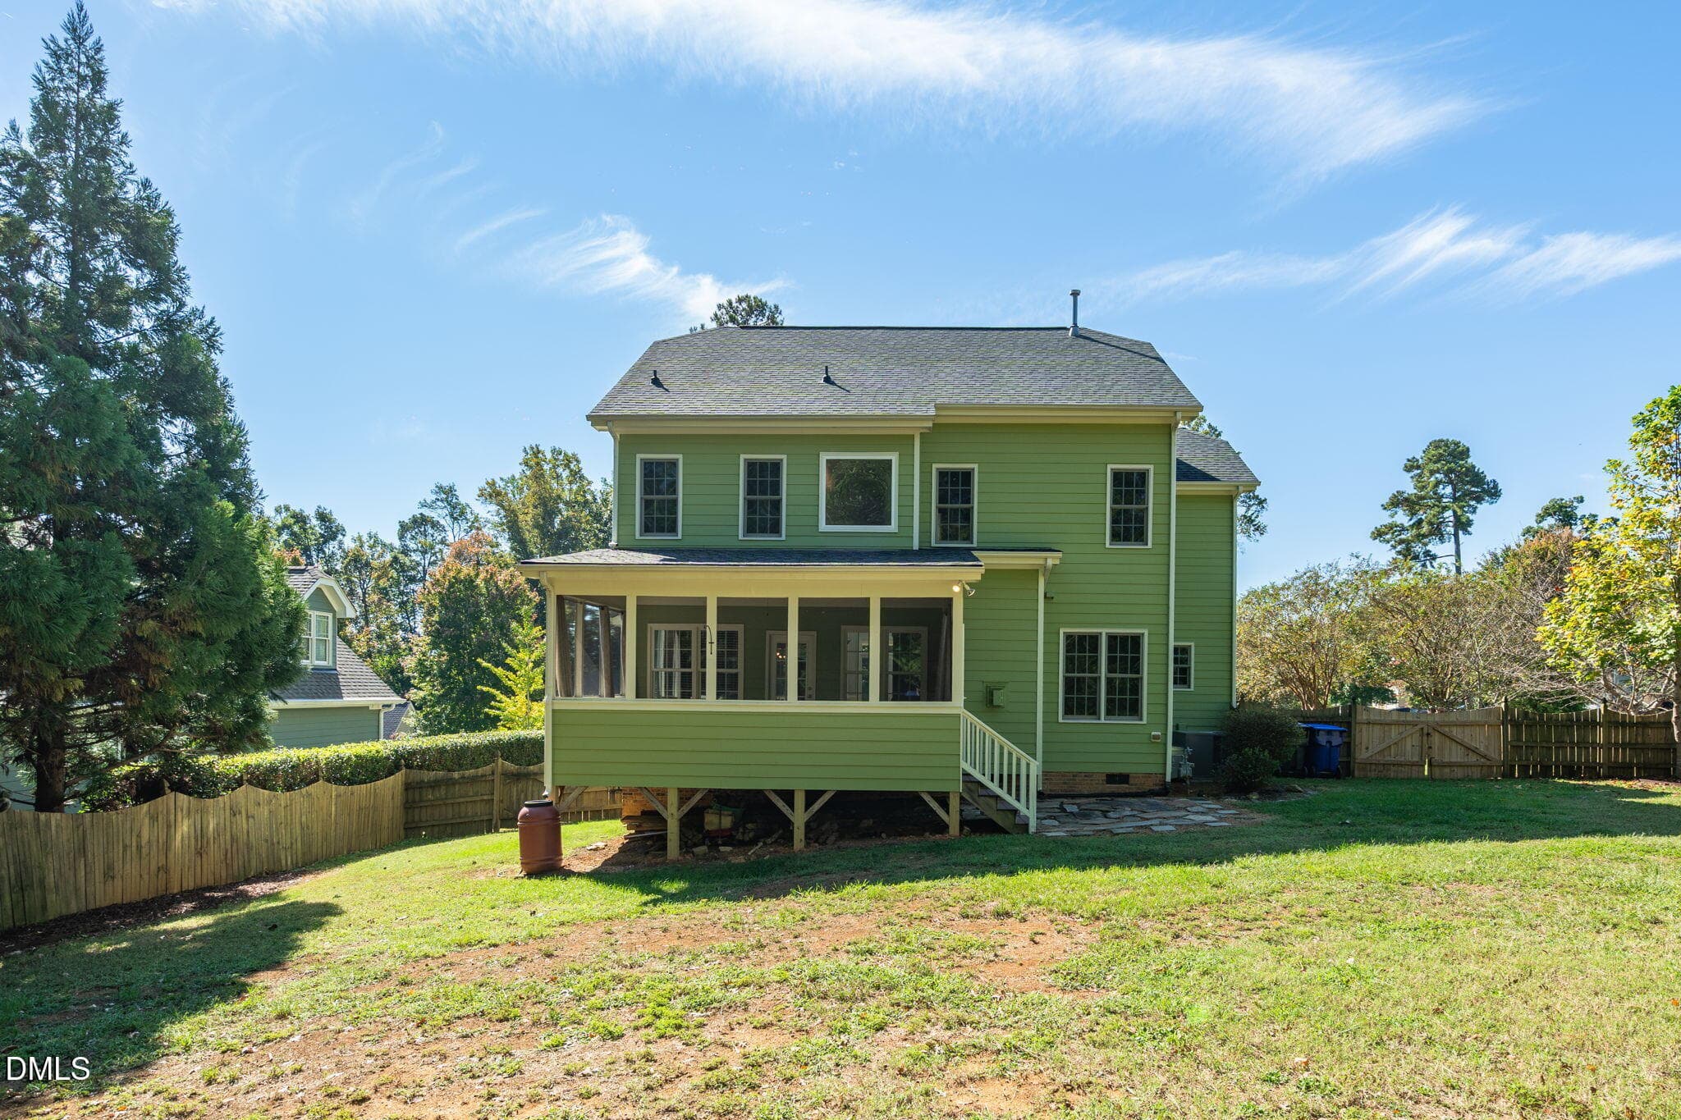
Back view - 15 Breezewood Court, Pittsboro, NC 27312, Pittsboro
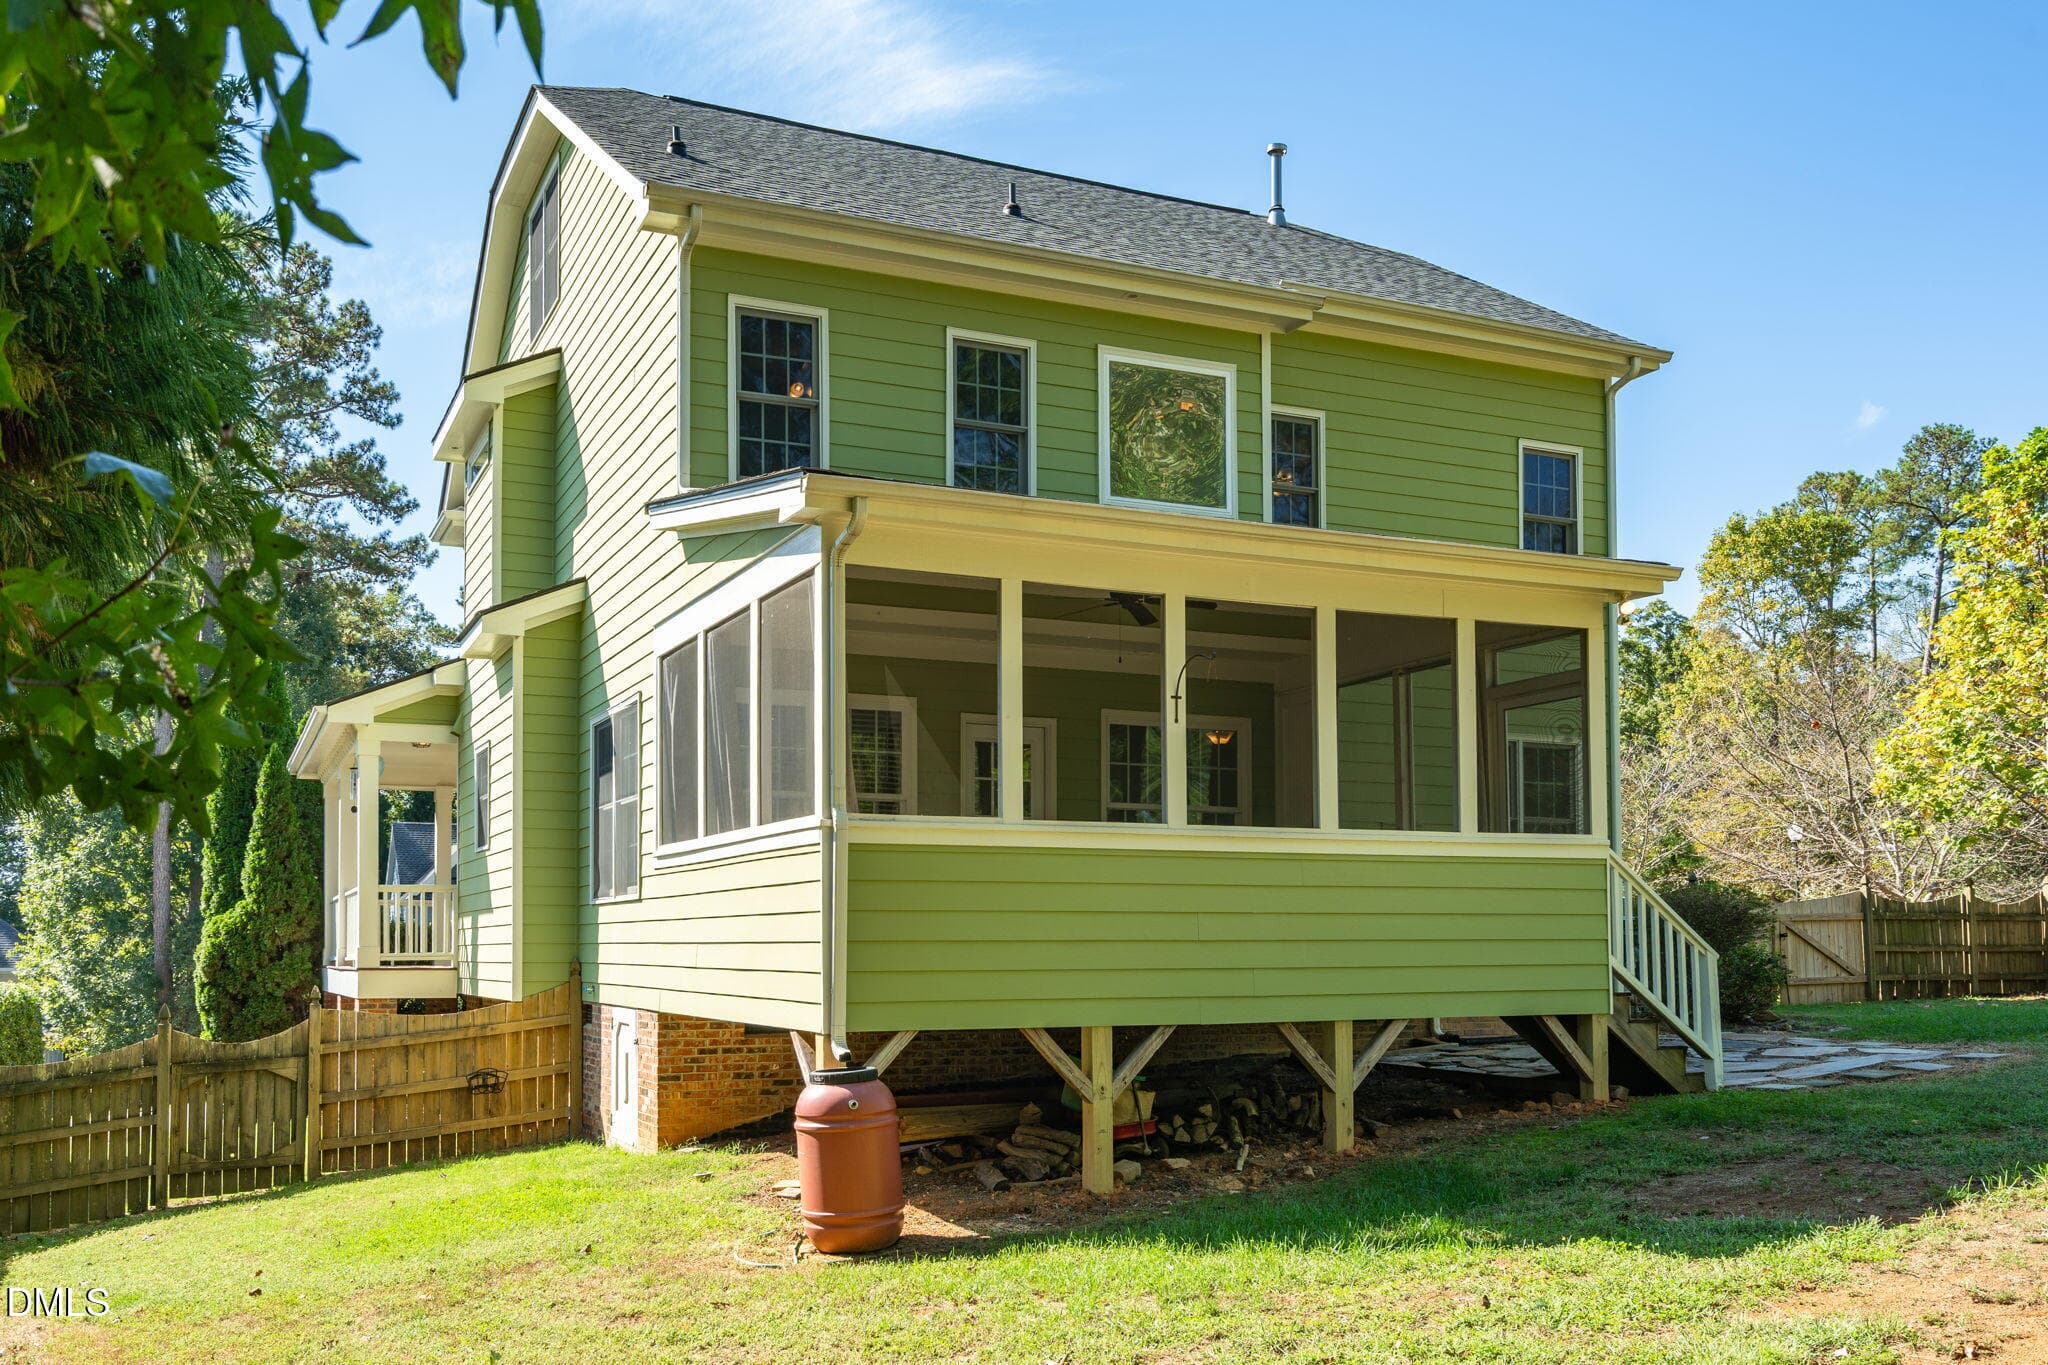
Exterior view porch - 15 Breezewood Court, Pittsboro, NC 27312, Pittsboro
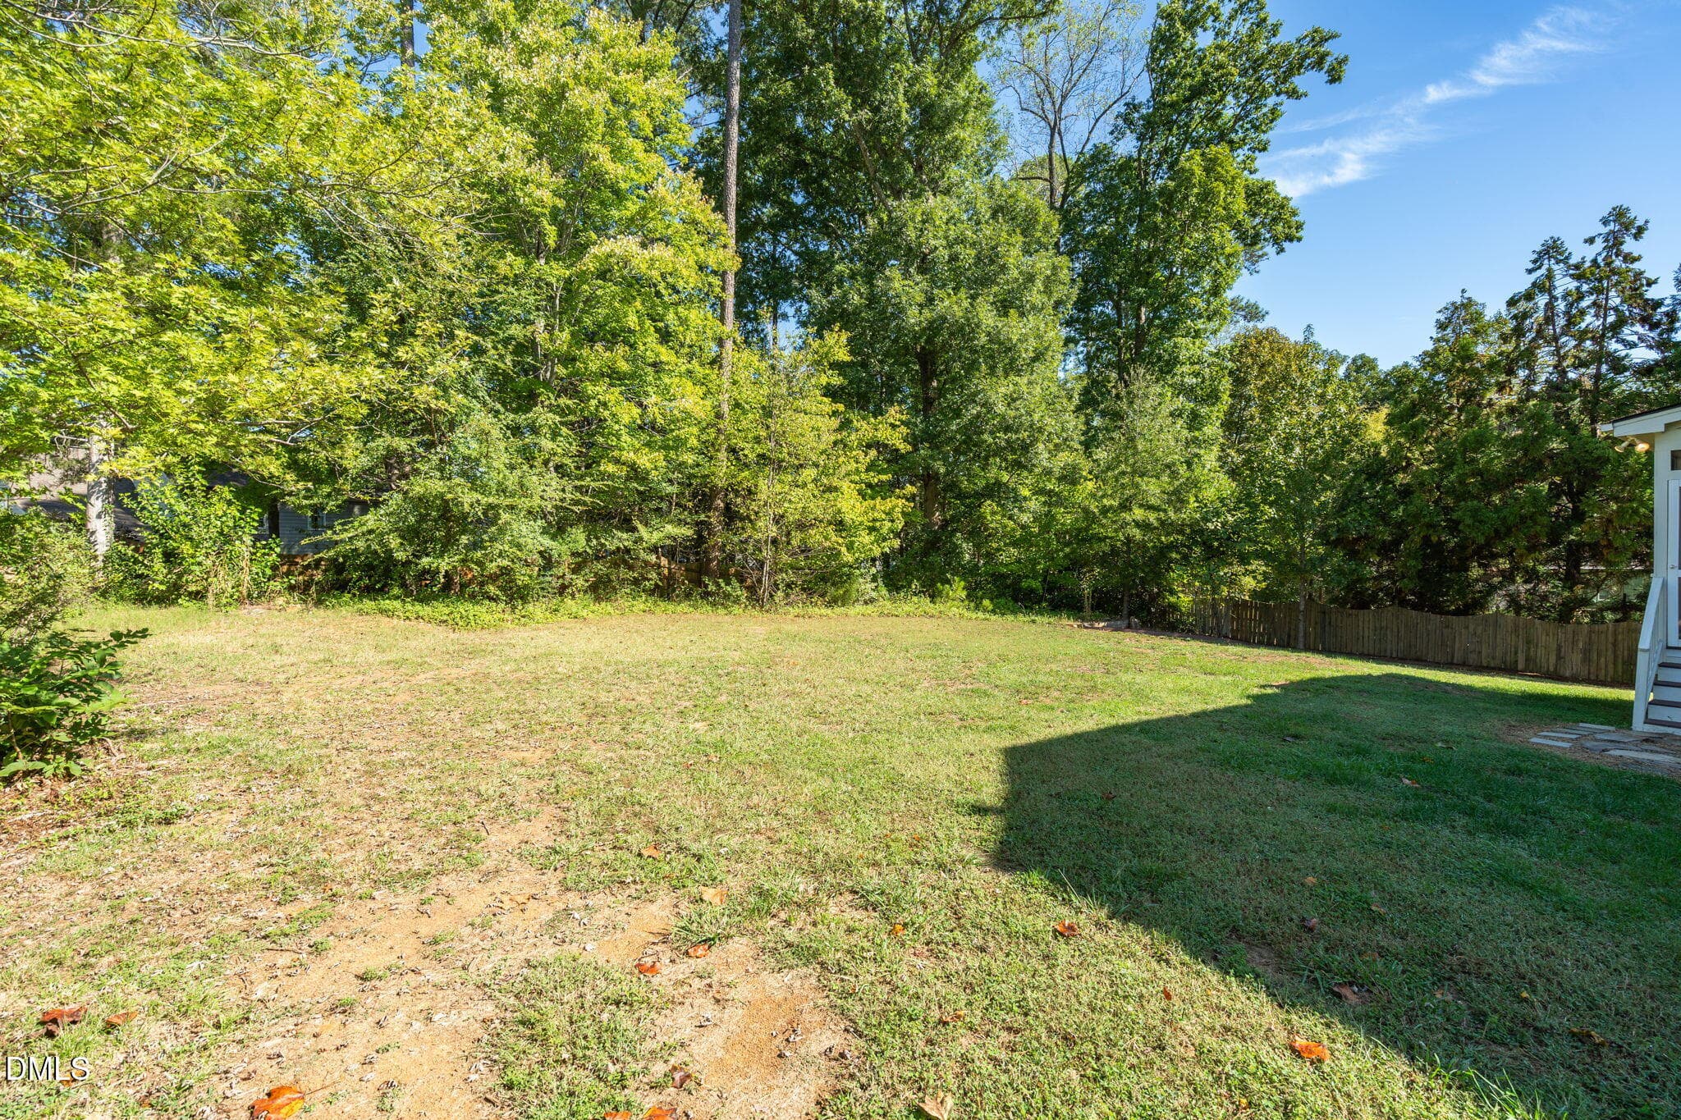
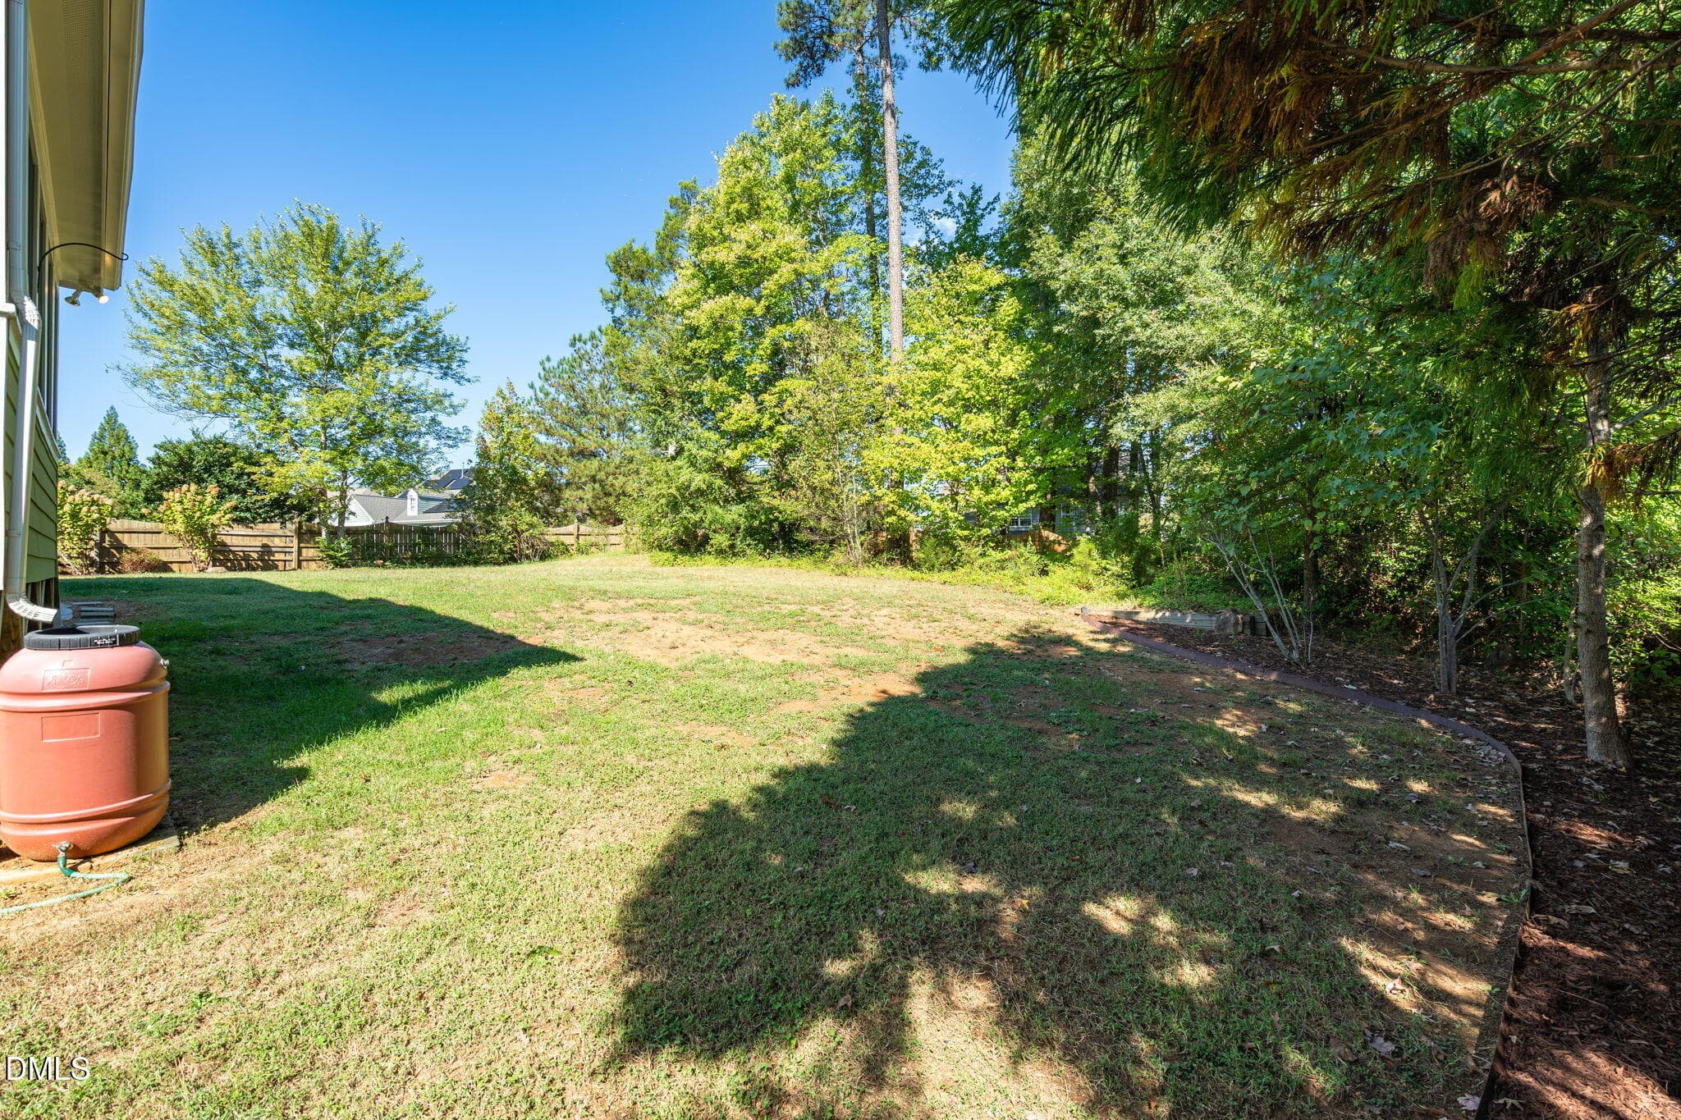
Back yard - 15 Breezewood Court, Pittsboro, NC 27312, Pittsboro
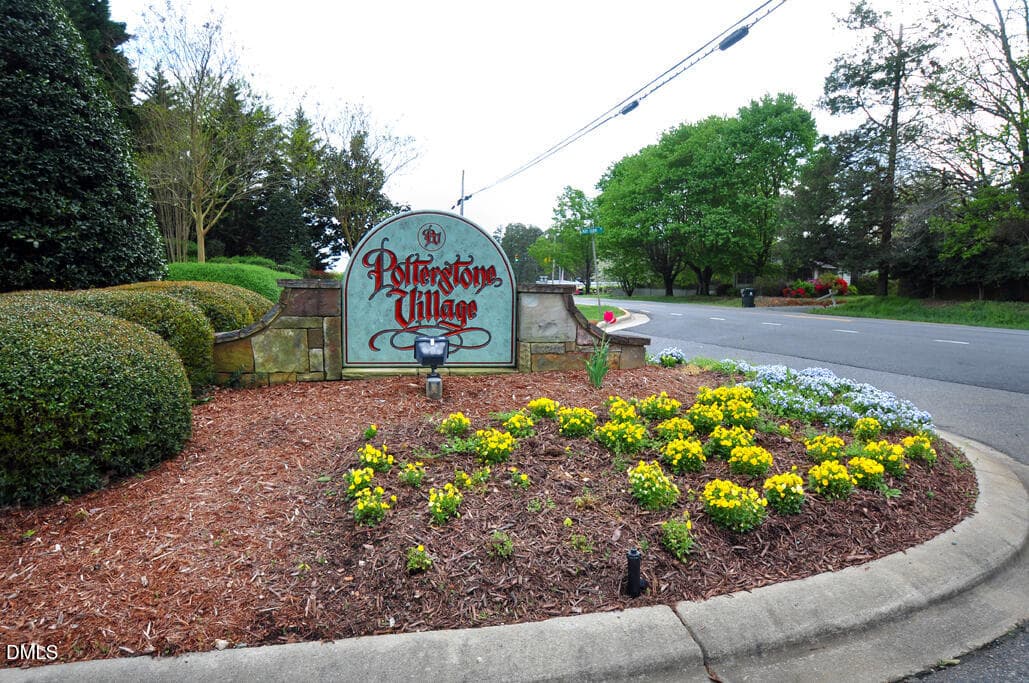
Entrance - 15 Breezewood Court, Pittsboro, NC 27312, Pittsboro
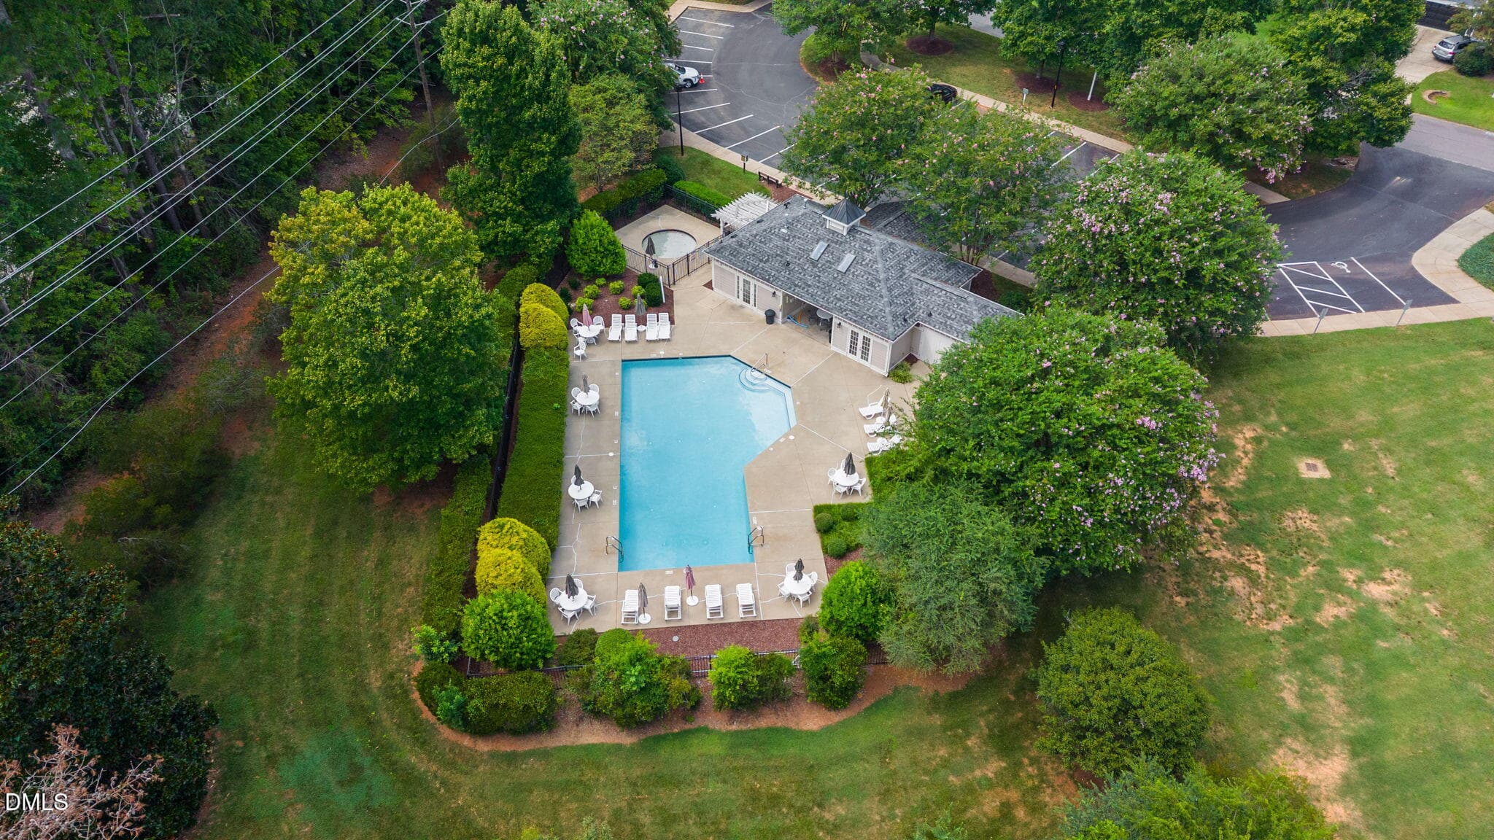
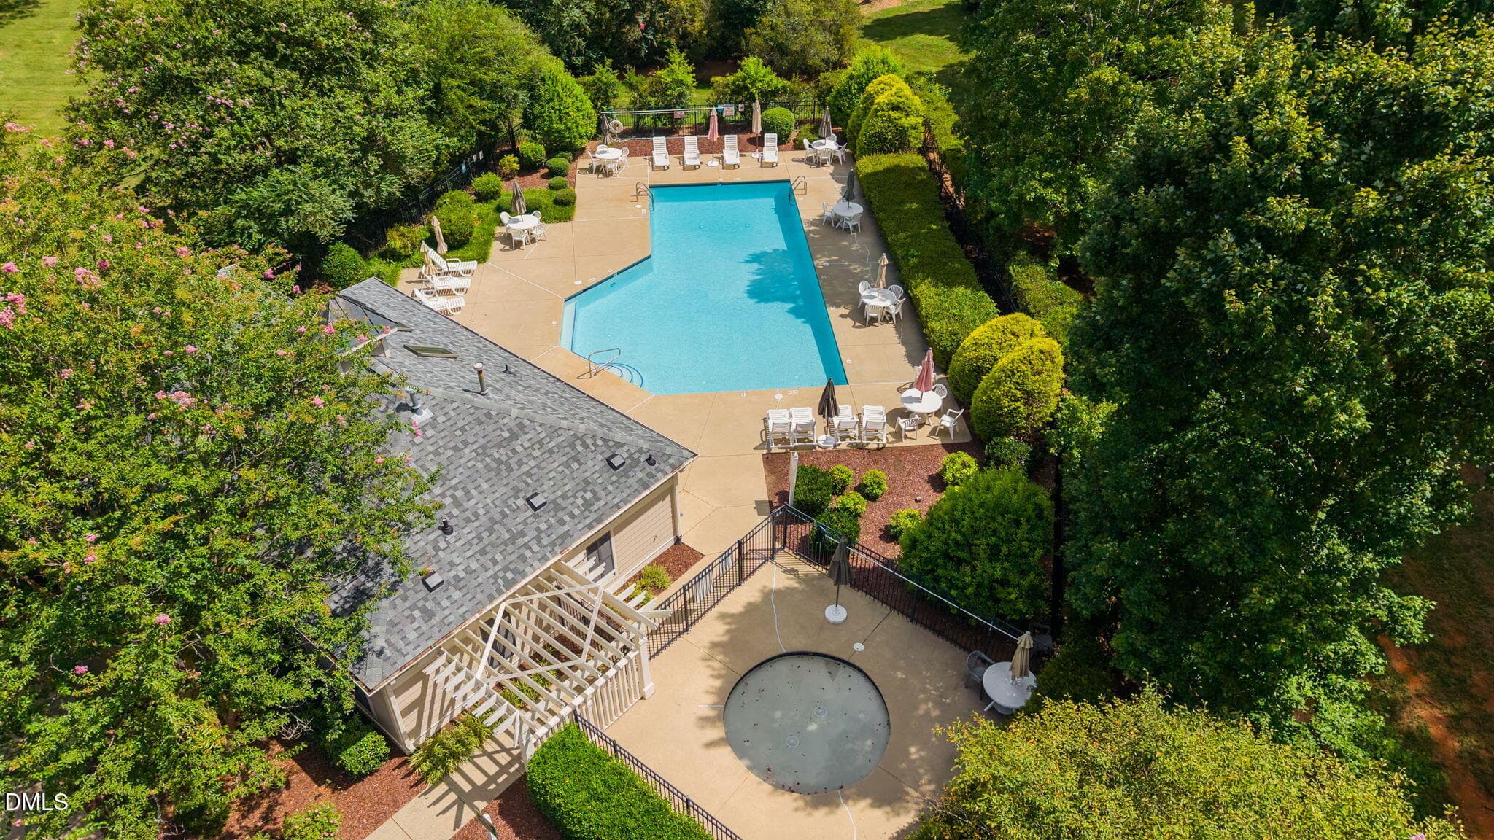
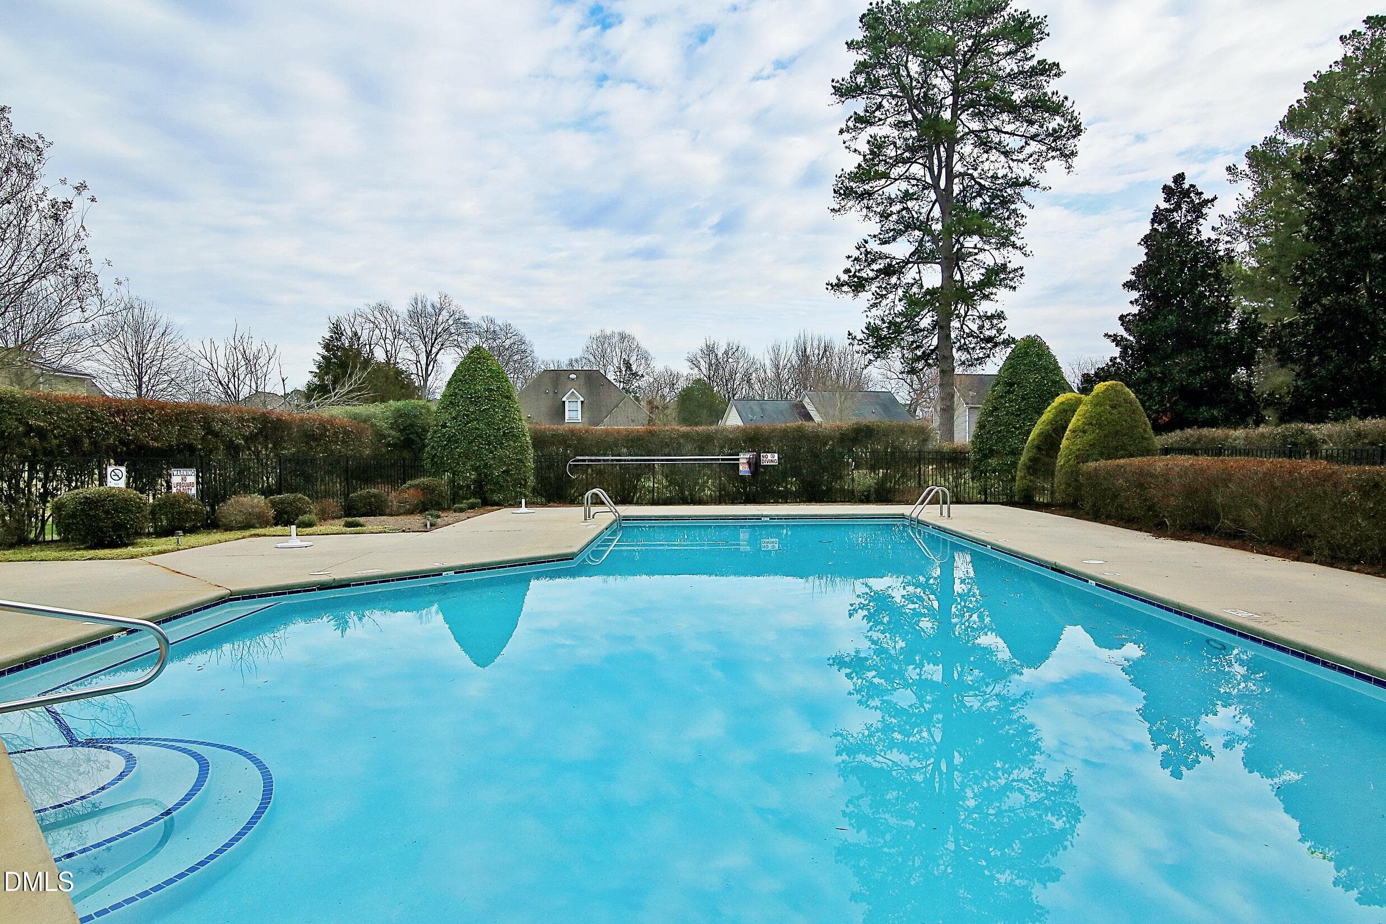
Community Pool - 15 Breezewood Court, Pittsboro, NC 27312, Pittsboro
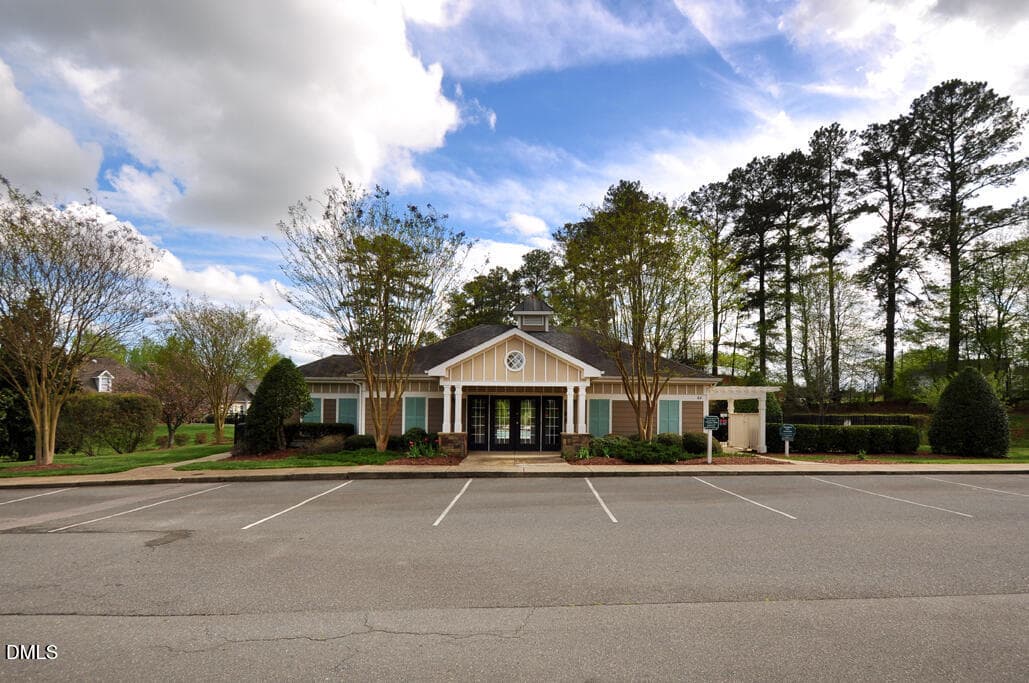
Community Clubhouse - 15 Breezewood Court, Pittsboro, NC 27312, Pittsboro
PotterstonePool - 15 Breezewood Court, Pittsboro, NC 27312, Pittsboro
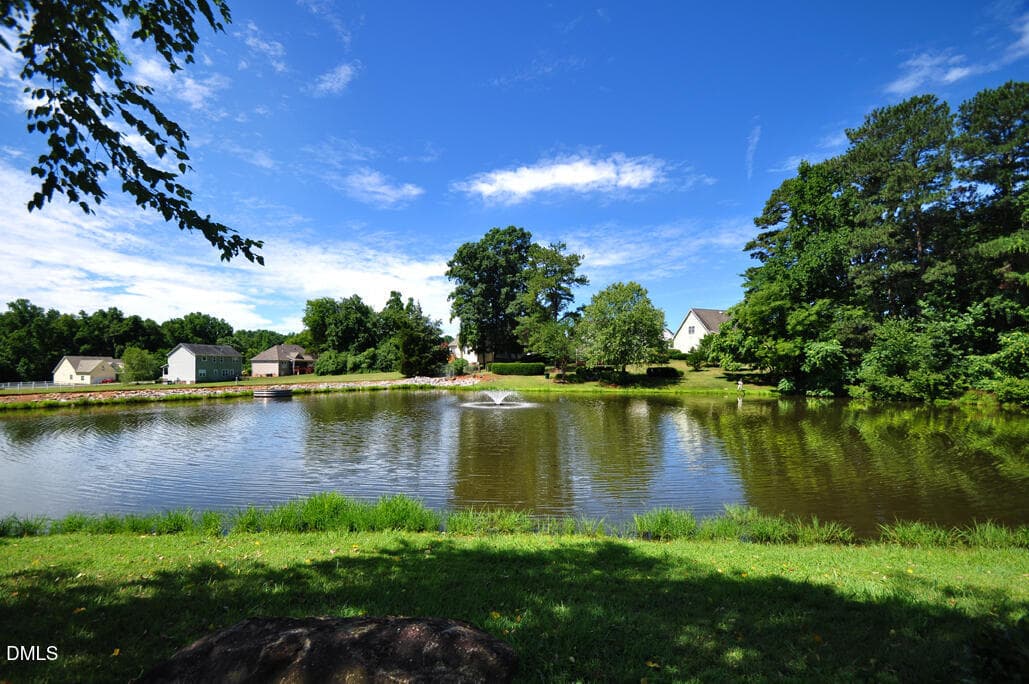
Community Pond - 15 Breezewood Court, Pittsboro, NC 27312, Pittsboro
49 photos

$530,000

15 Breezewood Court, Pittsboro, NC 27312
Pittsboro, NC 27312
Listed by Tanya Papandrea · Absolute Realty Company, LLC
Bedrooms
4
Bathrooms
2.5
Living area
N/A
Year built
2007

About this home

There's something special about a home with a welcoming front porch, comfortable living spaces, and room to grow. Located on a corner lot in Potterstone Village, this home offers 4 bedrooms, 2.5 bathrooms, 2,316 square feet, and thoughtful updates that make this home ready for its next chapter. Step inside to discover FRESHLY PAINTED interior (OCT 2026) , beautiful trim work, and hardwood floors that have just been buffed and finished with a fresh clear coat (OCT 2026). The kitchen features a brand-new stainless steel refrigerator (OCT 2026) and a newer electric range (2025). Upstairs, you'll find four bedrooms, an additional bonus room/office, and laminate flooring throughout the second level. Brand new laminate on the stairs. (OCT 2026) Whether you need space for hobbies, guests, or working from home, the flexible floor plan offers plenty of possibilities. One of this home's most appealing features is its outdoor living space. The wraparound front porch offers a wonderful place to enjoy your morning coffee, while the spacious screened porch provides a comfortable spot for relaxing or gathering with friends. Large fenced backyard and an additional parking pad adds everyday convenience. And there's more! A large unfinished third floor with walk-up access offers exciting possibilities for future use, subject to applicable permits and approvals. WATER HEATER: 2023, ROOF: 2022. Potterstone Village residents enjoy neighborhood amenities including a community clubhouse, swimming pool, and pond. Downtown Pittsboro, local restaurants, shopping, and schools are just minutes away, with convenient access to Highways 87, 15/501, and 64. Ready for it's next owner!

Highlights

Fireplace

Property details

MLS
Doorify MLS
MLS #
10198596
Property type
Single Family Residence
Subdivision
Potterstone Village
Status
Active
Days on market
3
On market date
October 15, 2026
Stories
N/A
Total bathrooms
2.5
Garage spaces
2
Parking spaces
N/A
Lot size
0.404 acres
Loading map…

Nearby schools

Within 10 miles. School directory data from the National Center for Education Statistics (NCES), accessed via the Urban Institute Education Data API. Local Score is calculated by INNOVATE Real Estate; where a state rating is shown, it comes from that state's own official school report card.

Elementary
Pittsboro Elementary
1 mi away · Grades -1-4
Zoned school (attendance boundary, 2015-16 data)
3.7
Local Score (state rating (2025) blended 70/30 with student-teacher ratio) -- not an official state rating
State rating: B (2025)
Enrollment
486
Student:teacher ratio
15.2:1
District
Chatham County Schools
Middle
Horton Middle
0.99 mi away · Grades 5-8
Zoned school (attendance boundary, 2015-16 data)
3.7
Local Score (state rating (2025) blended 70/30 with student-teacher ratio) -- not an official state rating
State rating: B (2025)
Enrollment
362
Student:teacher ratio
15.7:1
District
Chatham County Schools
High
Northwood High
3.3 mi away · Grades 9-12
Zoned school (attendance boundary, 2015-16 data)
3.7
Local Score (state rating (2025) blended 70/30 with student-teacher ratio) -- not an official state rating
State rating: B (2025)
Enrollment
1,124
Student:teacher ratio
15.8:1
District
Chatham County Schools

Walkability

Blended score for Pittsboro's center, calculated by INNOVATE Real Estate from two sources: the EPA's National Walkability Index (street network, transit, land-use mix) and Google Places amenity data (what's actually reachable on foot from this point). 60% EPA National Walkability Index + 40% nearby-amenity density (Google Places).

24
Car-dependent
out of 100
EPA National Walkability Index
7.8 / 20 -- Below average walkable
Google Places amenity density
0 / 100
Restaurants & cafes0
Grocery stores0
Parks0
Schools0
Transit stops0
Pharmacies0

Market position

How this listing compares to current activity in Pittsboro, from live MLS data.

On the market 3 days -- 161 fewer days than Pittsboro's current average of 164 days.
For reference, the median list price across 340 active listings in Pittsboro right now is $599,900.

Mortgage calculator

Estimate only - actual rate and payment depend on your lender, credit, and loan program.

$
%
%
Adjust tax / insurance estimates
% / yr
$
/mo
Est. monthly payment
$3,342/mo
$106,000 down
$424,000 loan
Principal & interest$2,750
Property tax (est.)$442
Home insurance (est.)$150

Similar homes you might like

Data source: Listing information provided by Doorify MLS via Trestle/CoreLogic. Last updated 1 days ago.

Information herein deemed reliable but not guaranteed; all measurements, school assignments, HOA fees, taxes, and feature lists are approximate and should be independently verified. Equal Housing Opportunity.