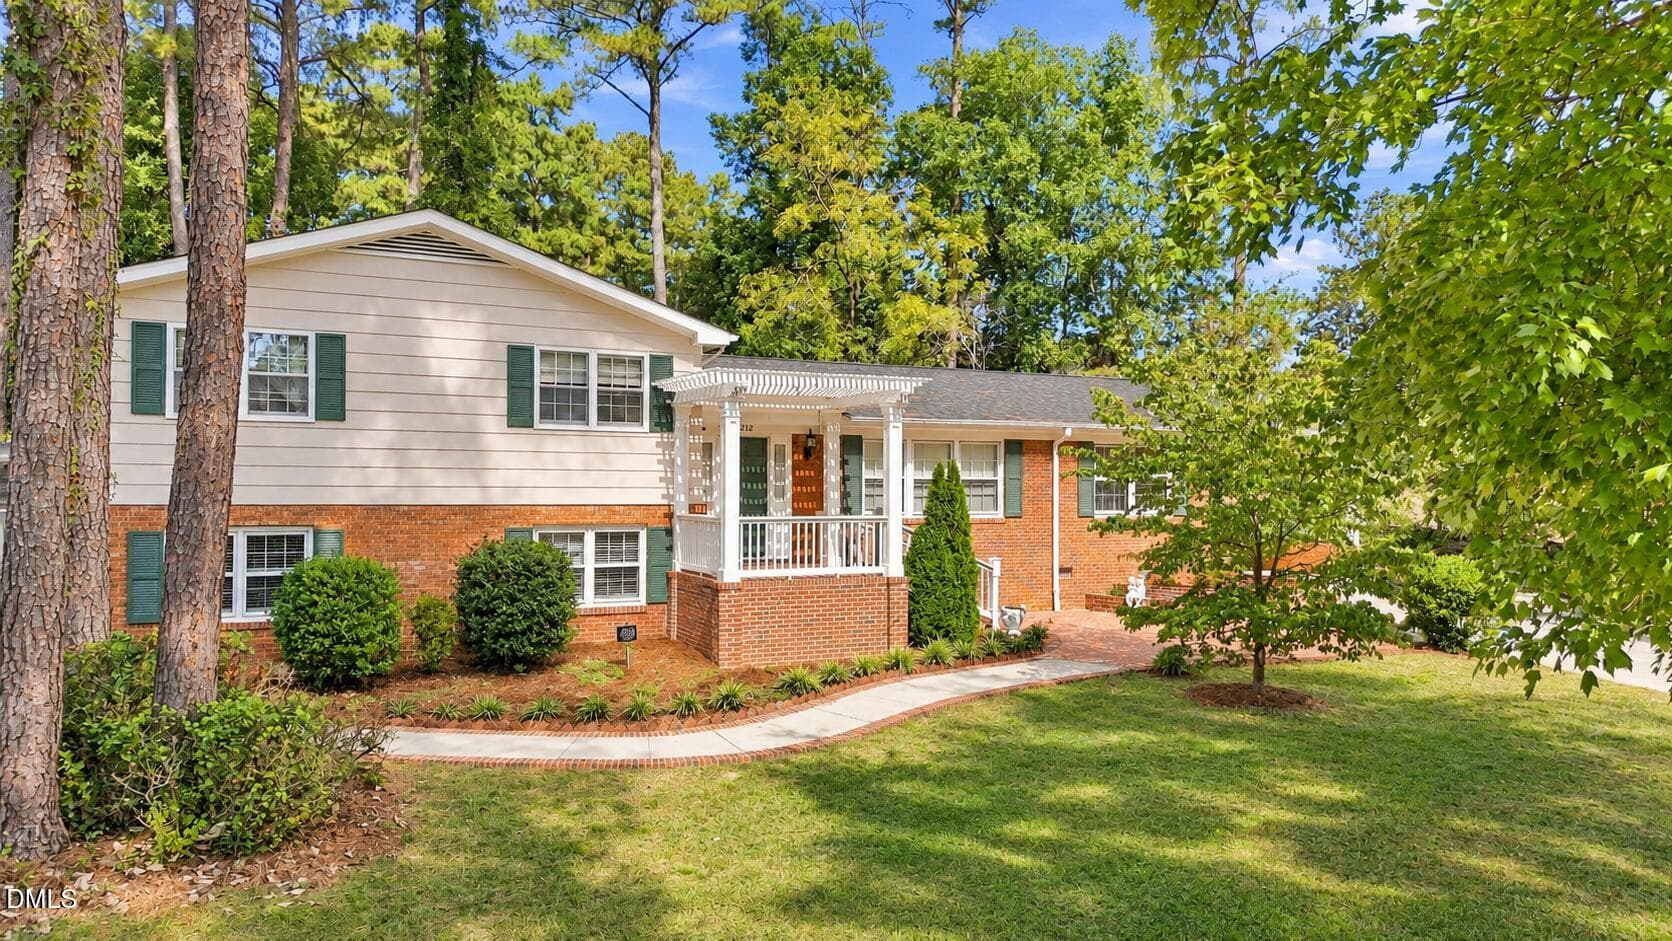
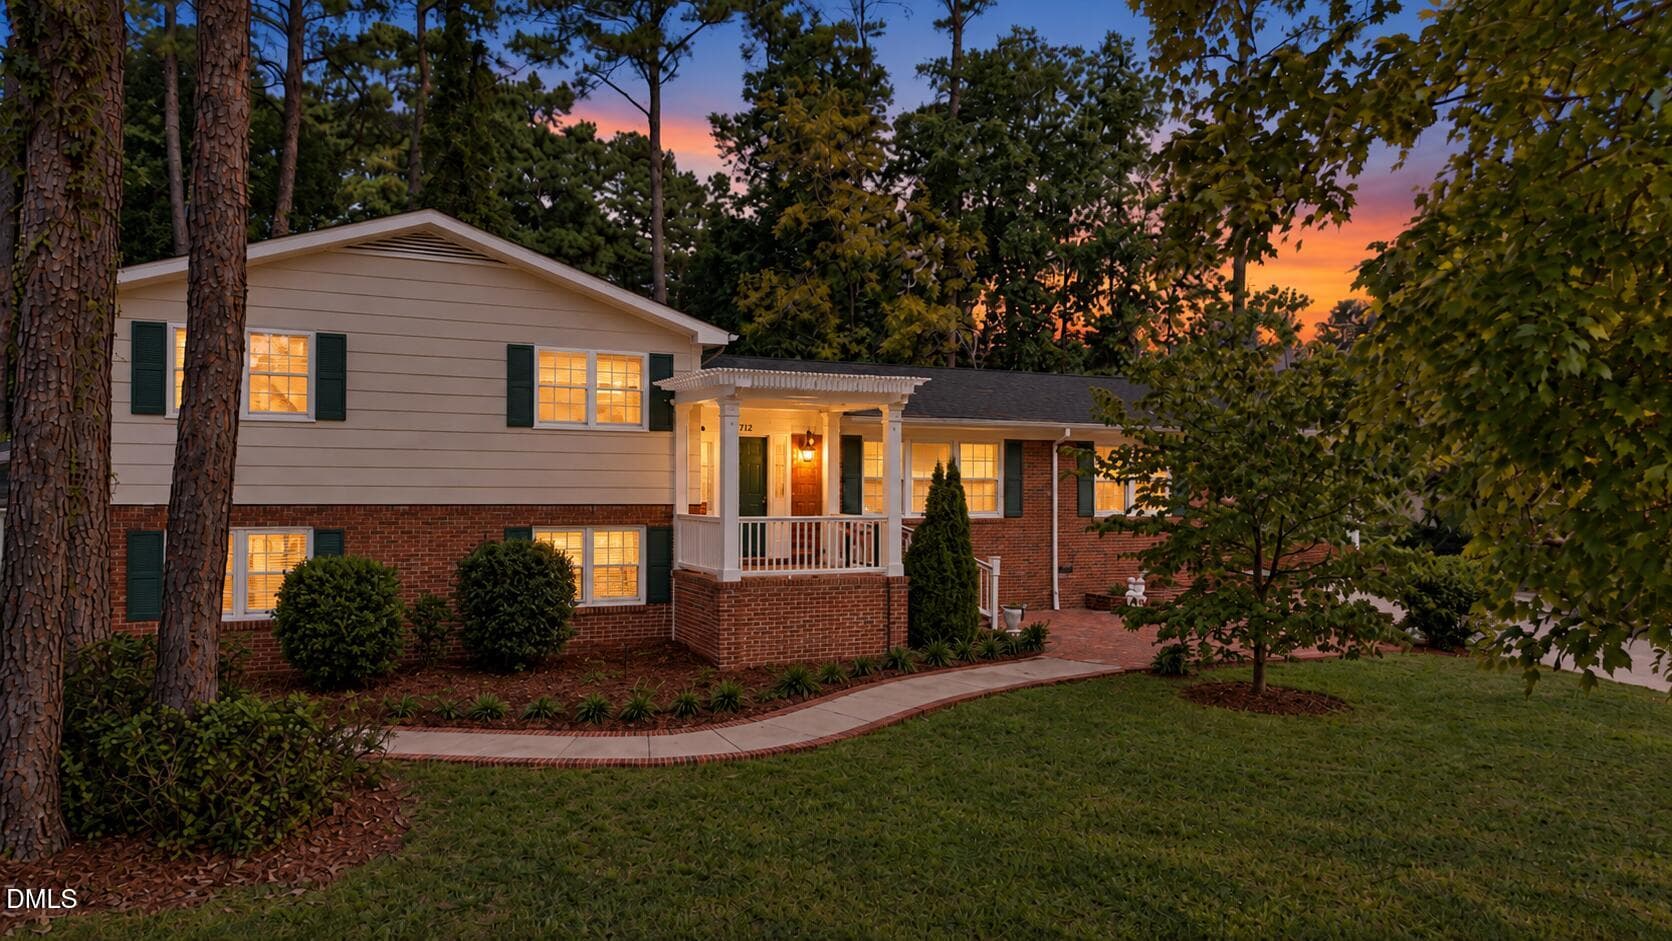
Welcome to 212 Ellwood Drive - 212 Ellwood Drive, Raleigh, NC 27609, Raleigh
Briarcliff @ North Hills - 212 Ellwood Drive, Raleigh, NC 27609, Raleigh
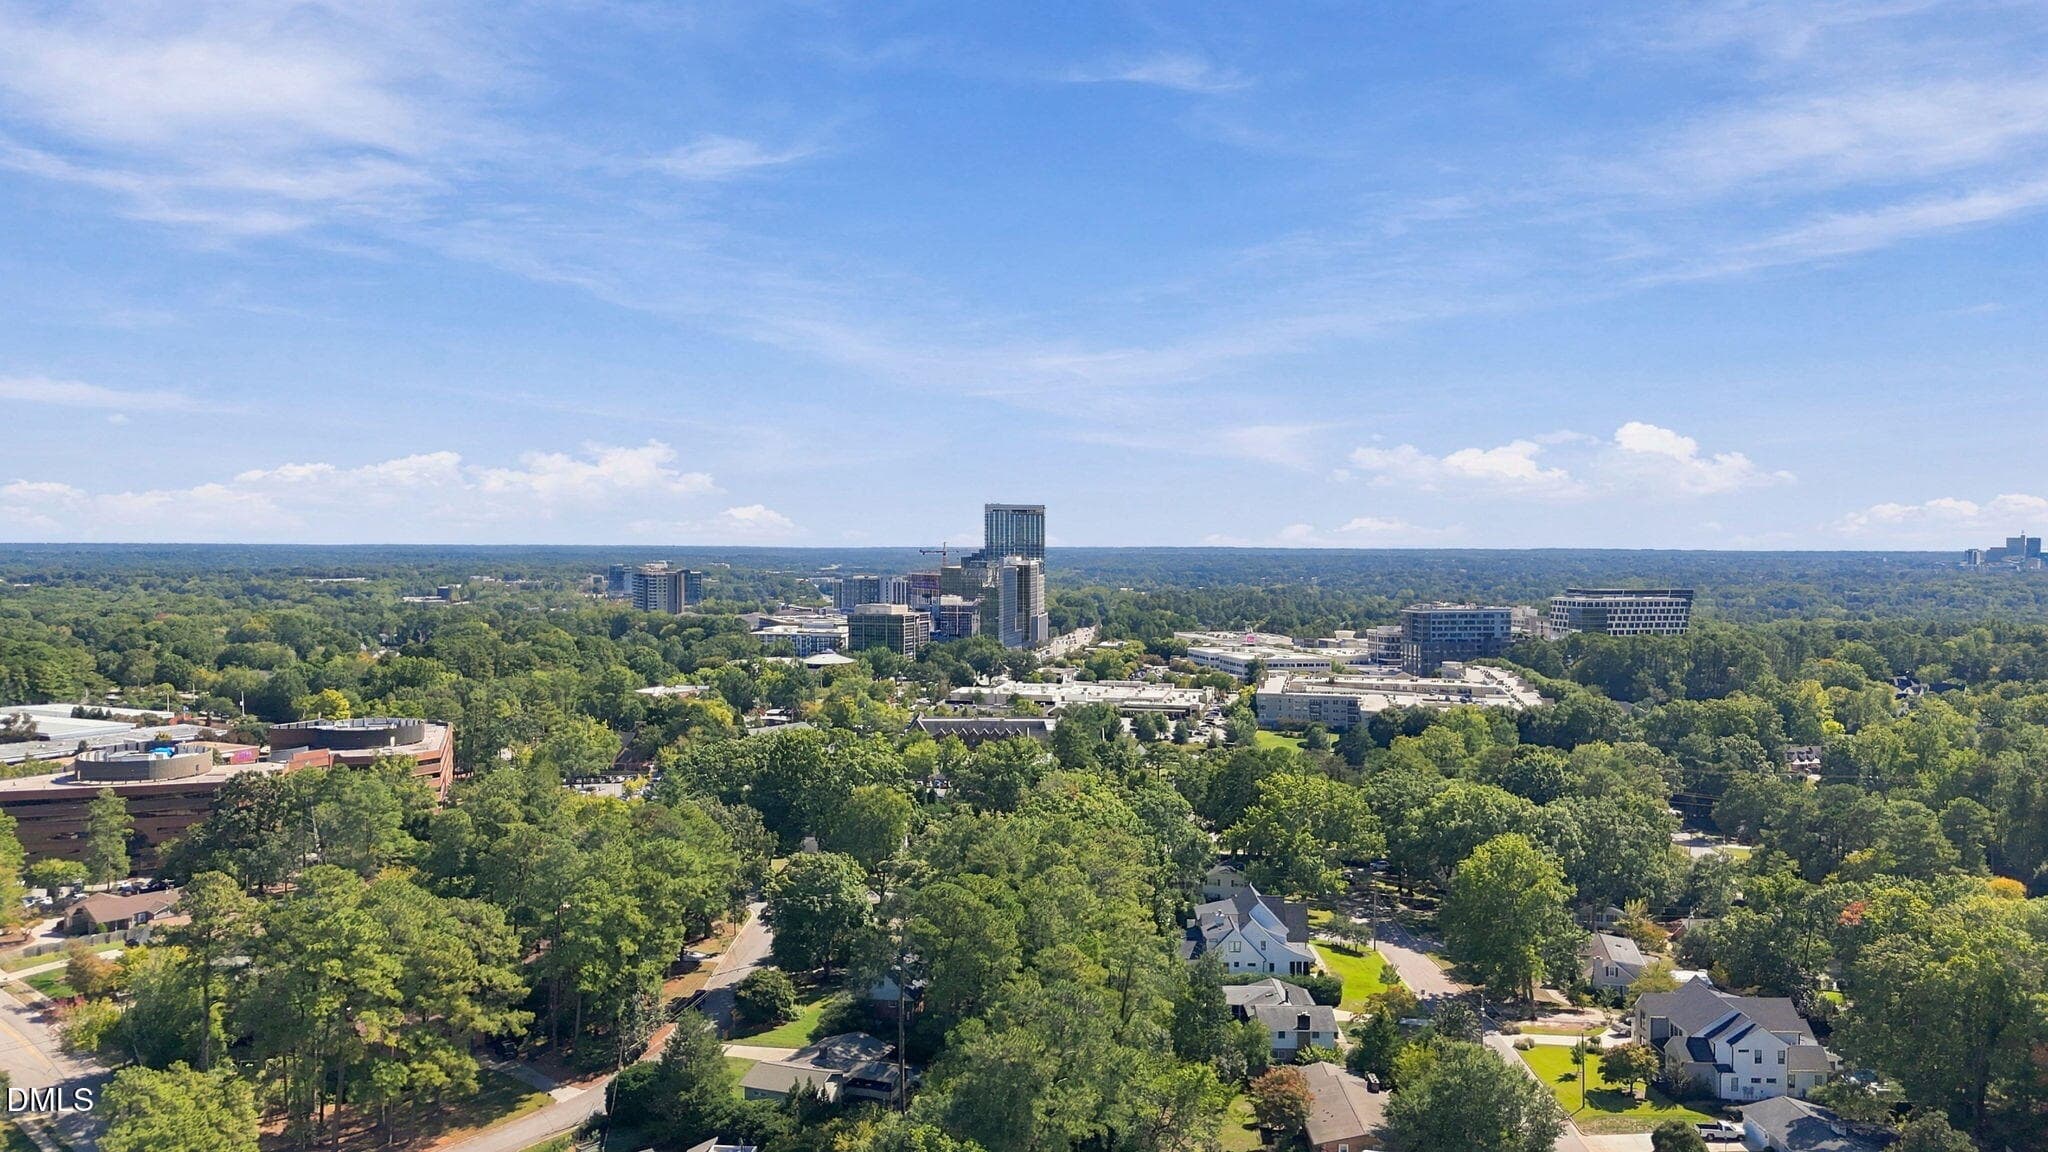
North Hills Skyline - 212 Ellwood Drive, Raleigh, NC 27609, Raleigh
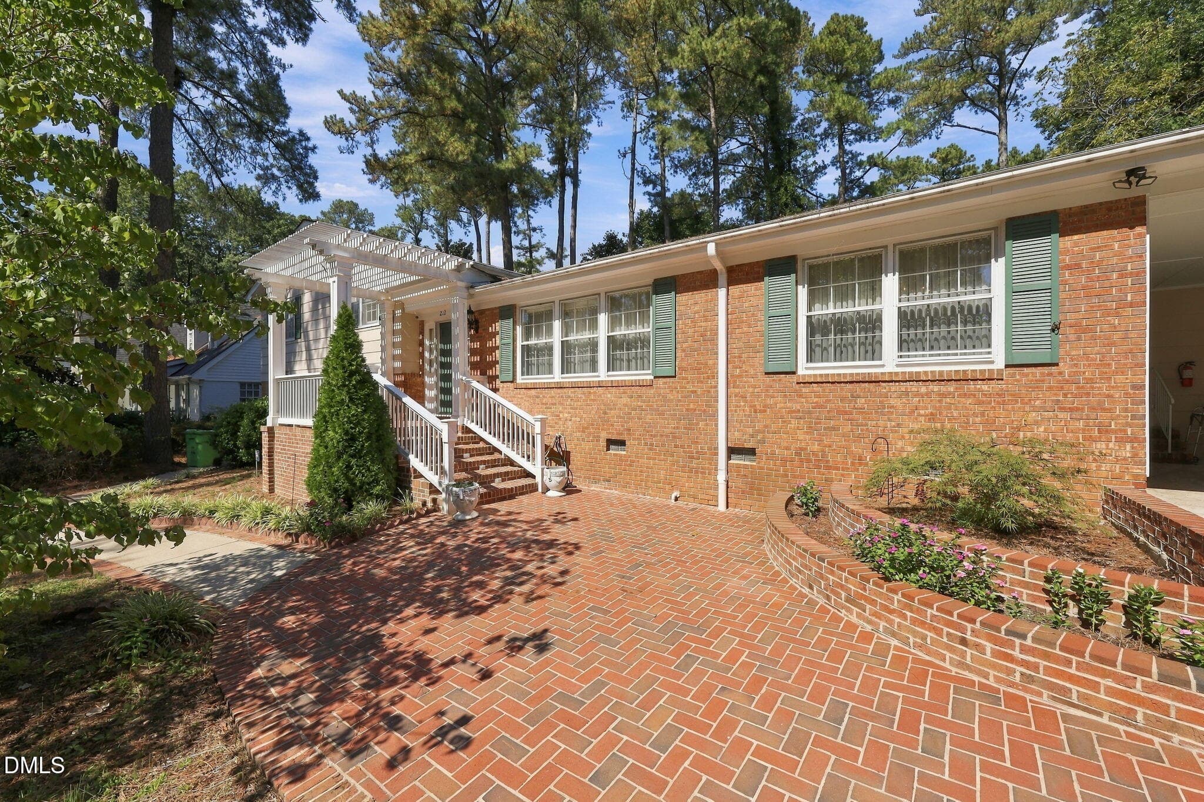
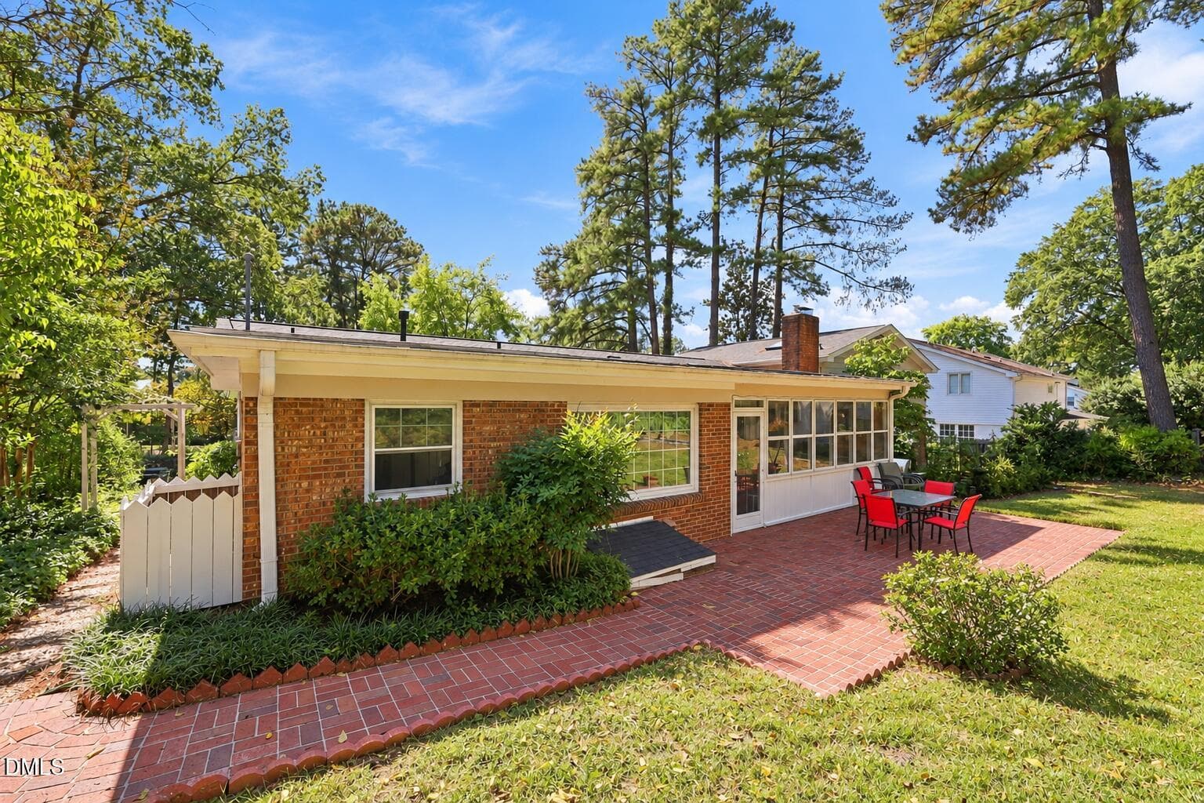
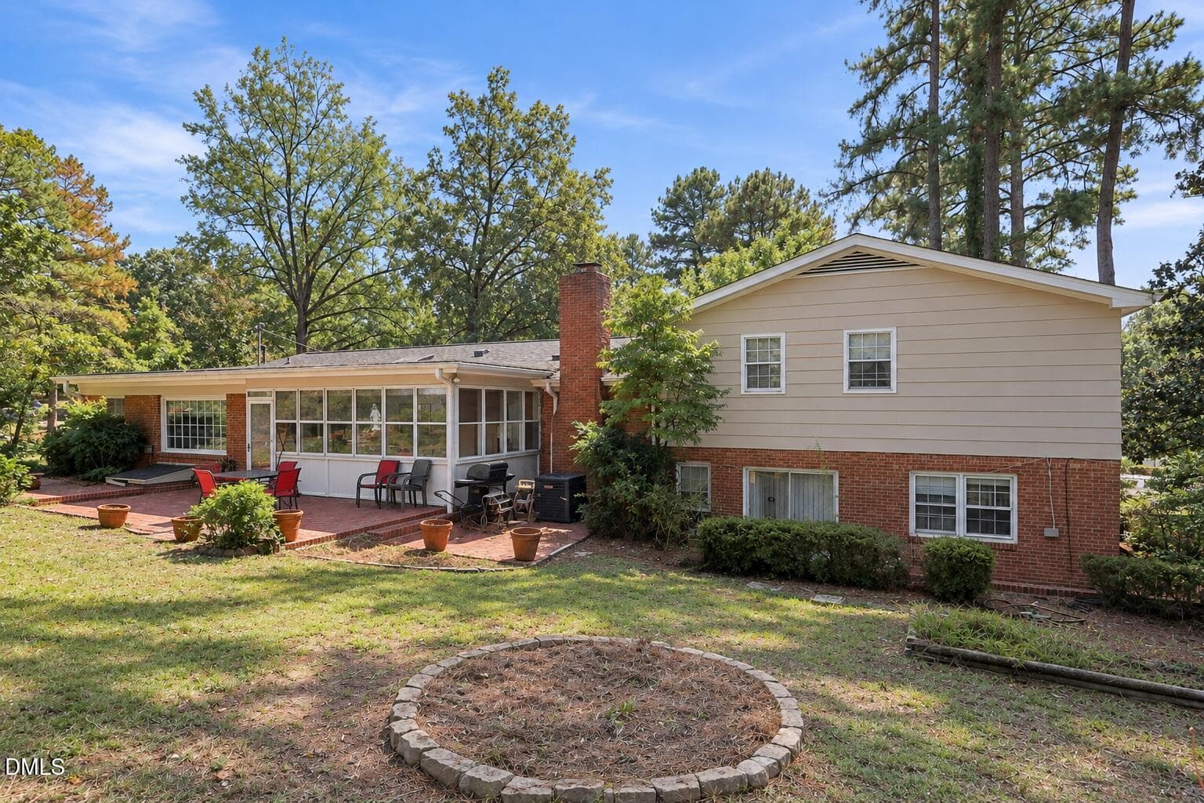
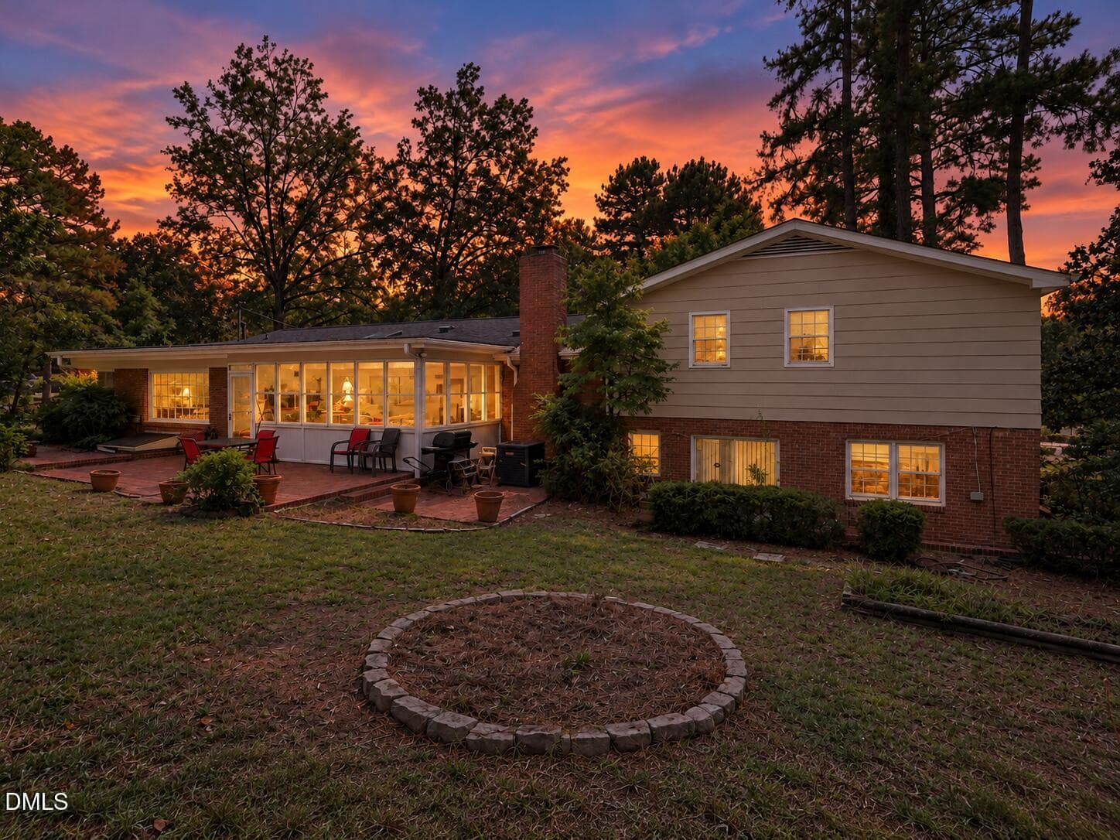
Inviting Brick Patio - 212 Ellwood Drive, Raleigh, NC 27609, Raleigh
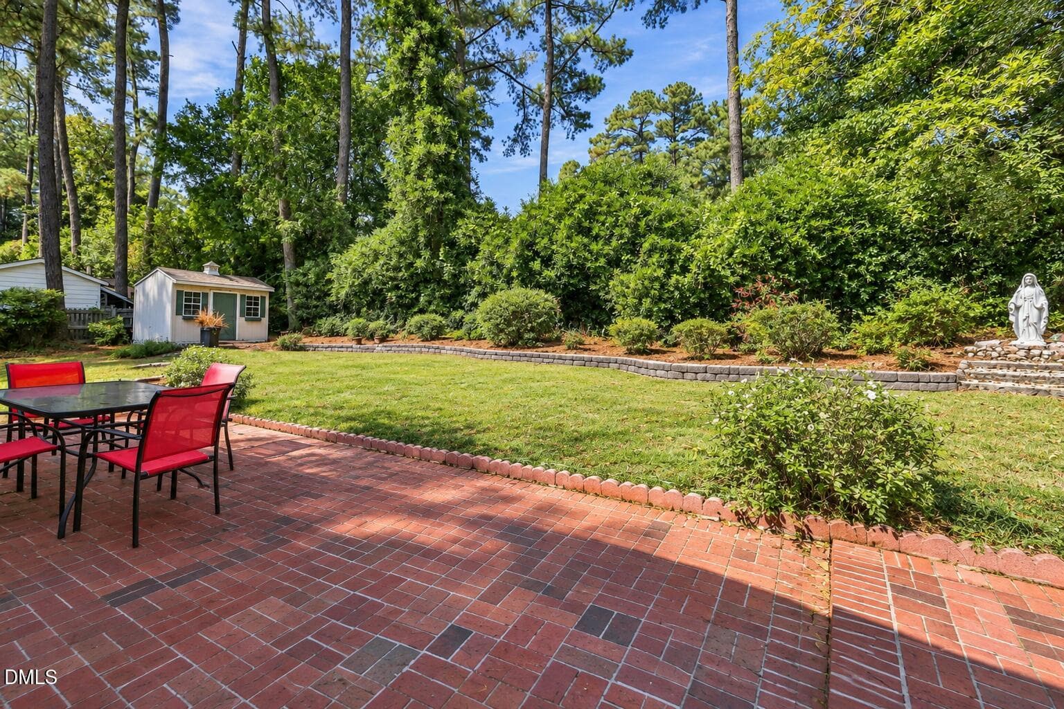
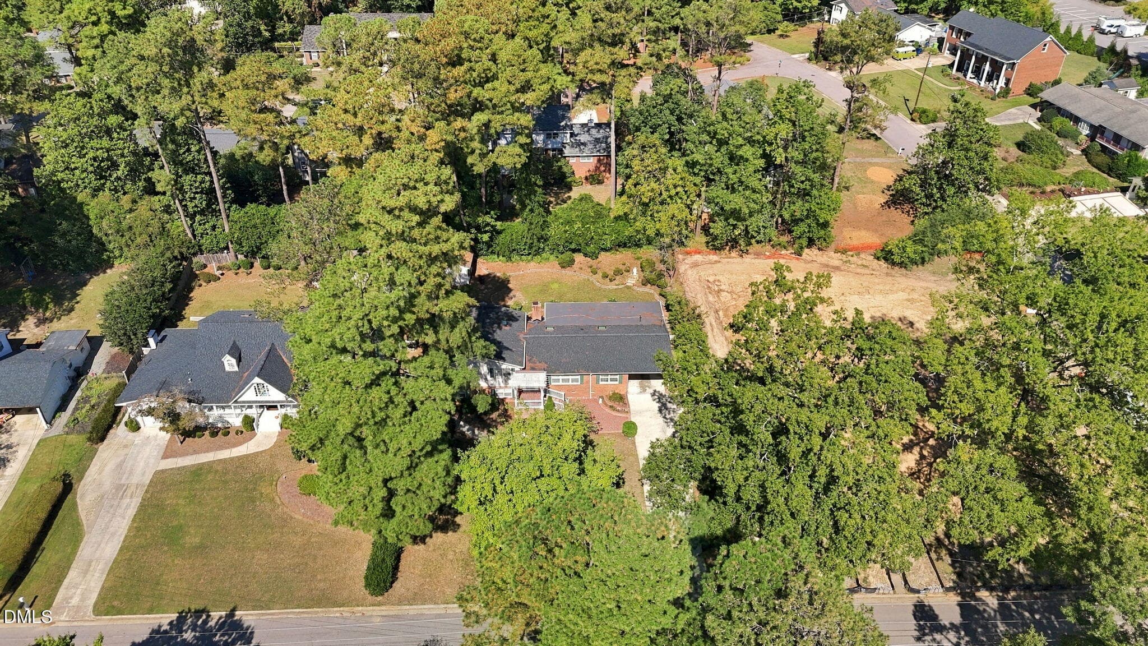
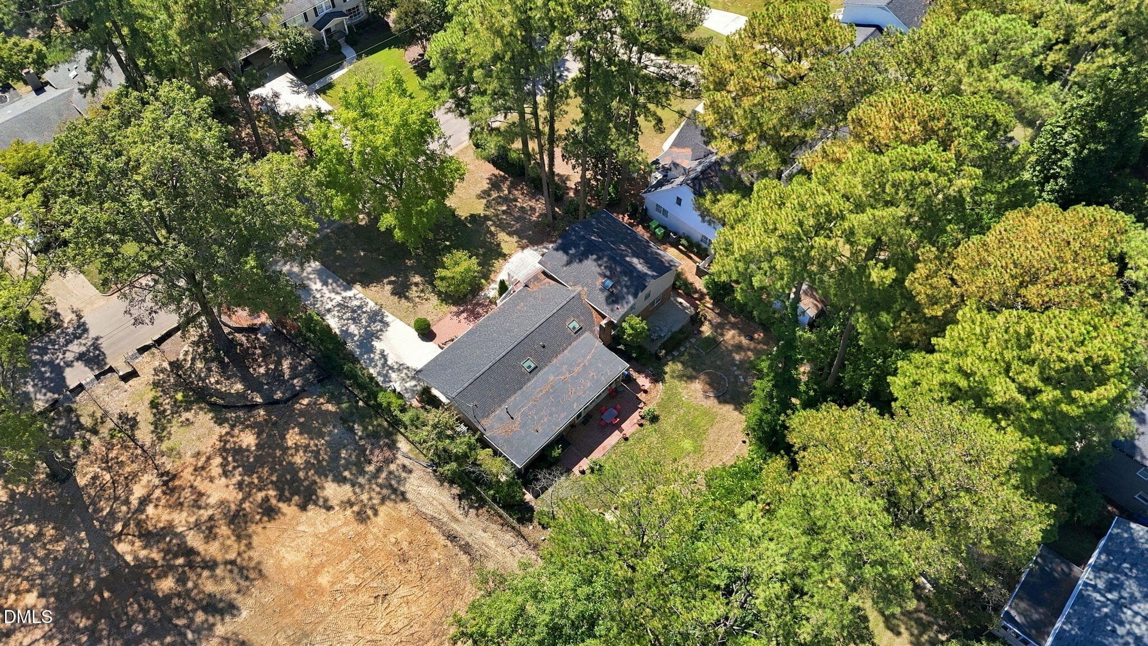
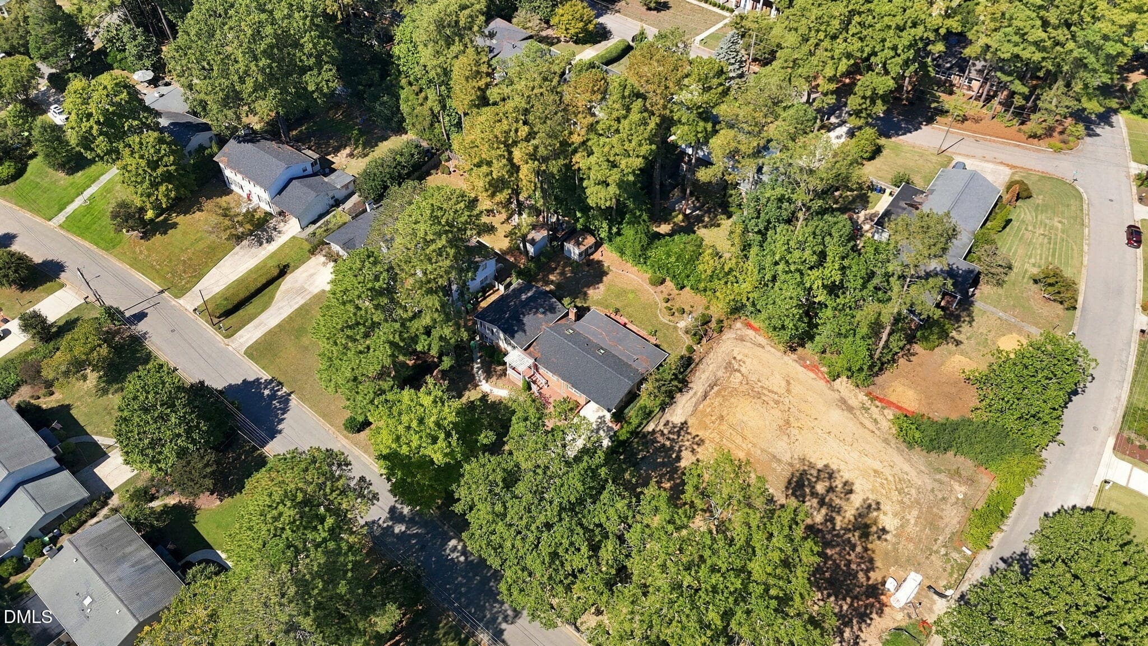
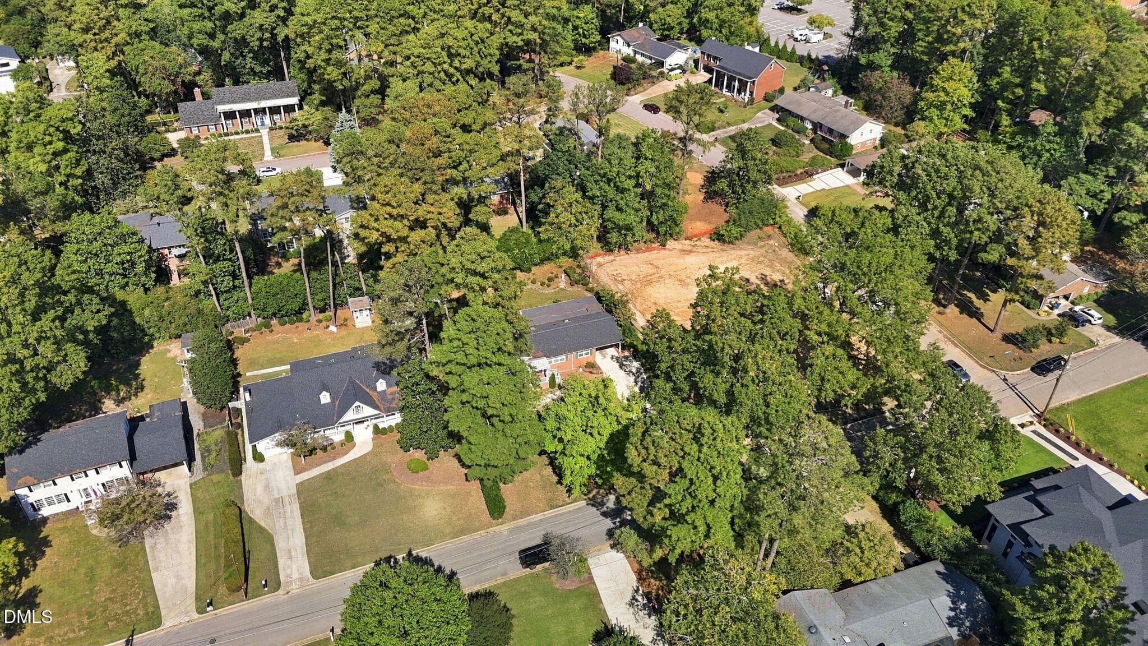
.34 Acre Homesite - 212 Ellwood Drive, Raleigh, NC 27609, Raleigh
Sunny Backyard Patio Garden - 212 Ellwood Drive, Raleigh, NC 27609, Raleigh
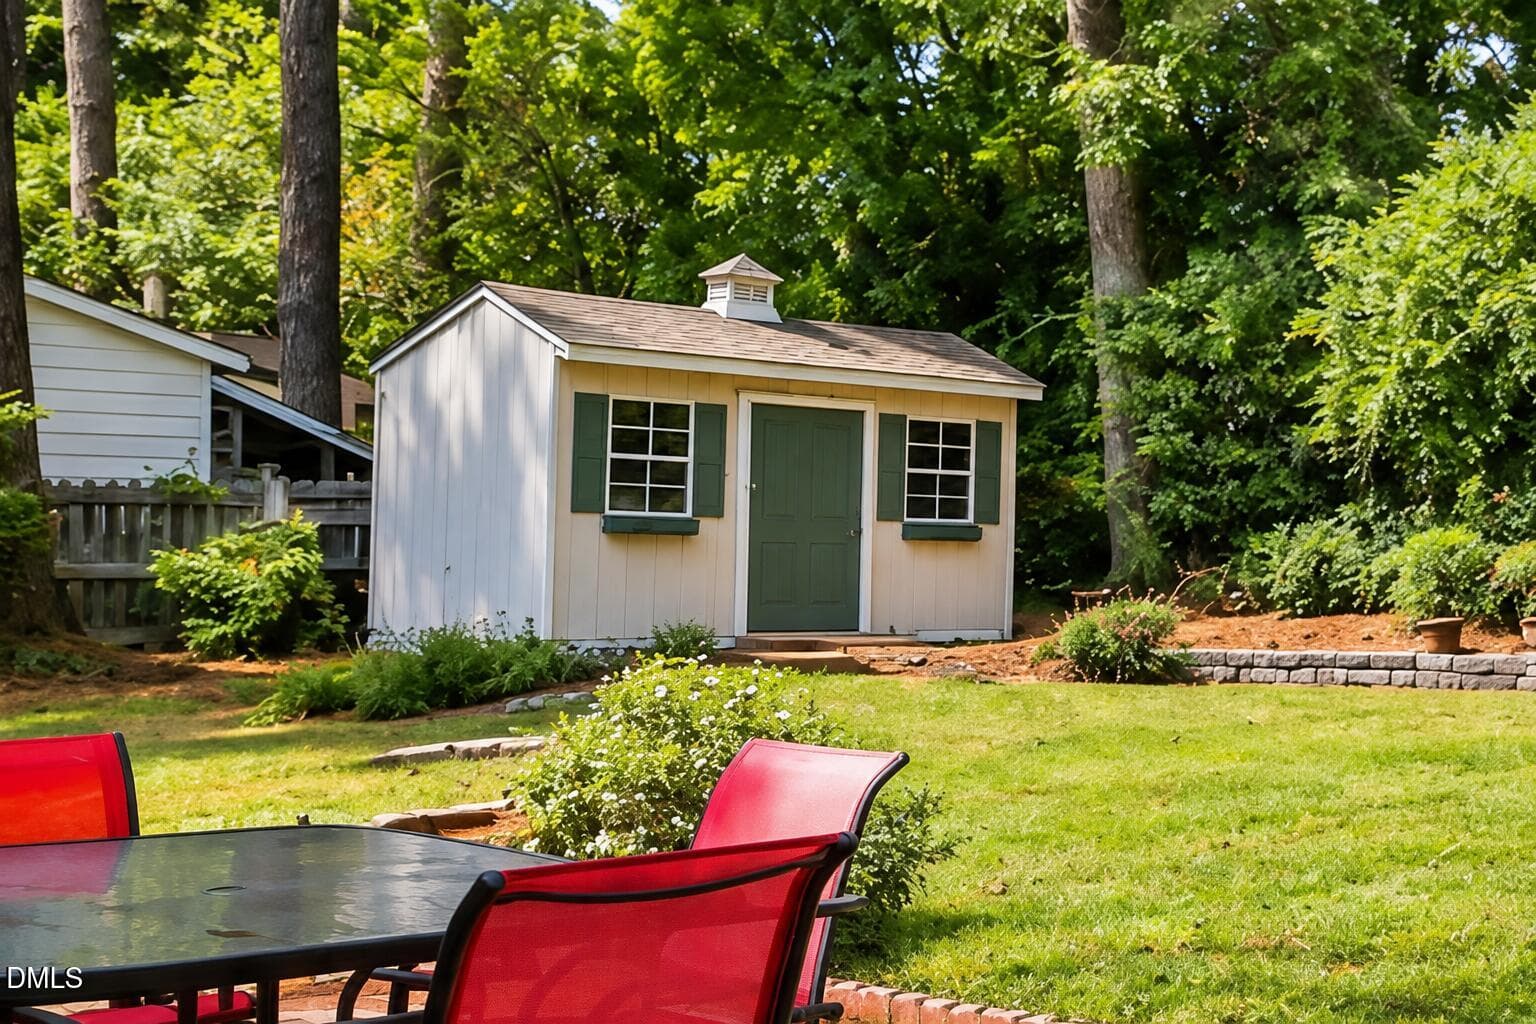
Backyard Shed Retreat - 212 Ellwood Drive, Raleigh, NC 27609, Raleigh
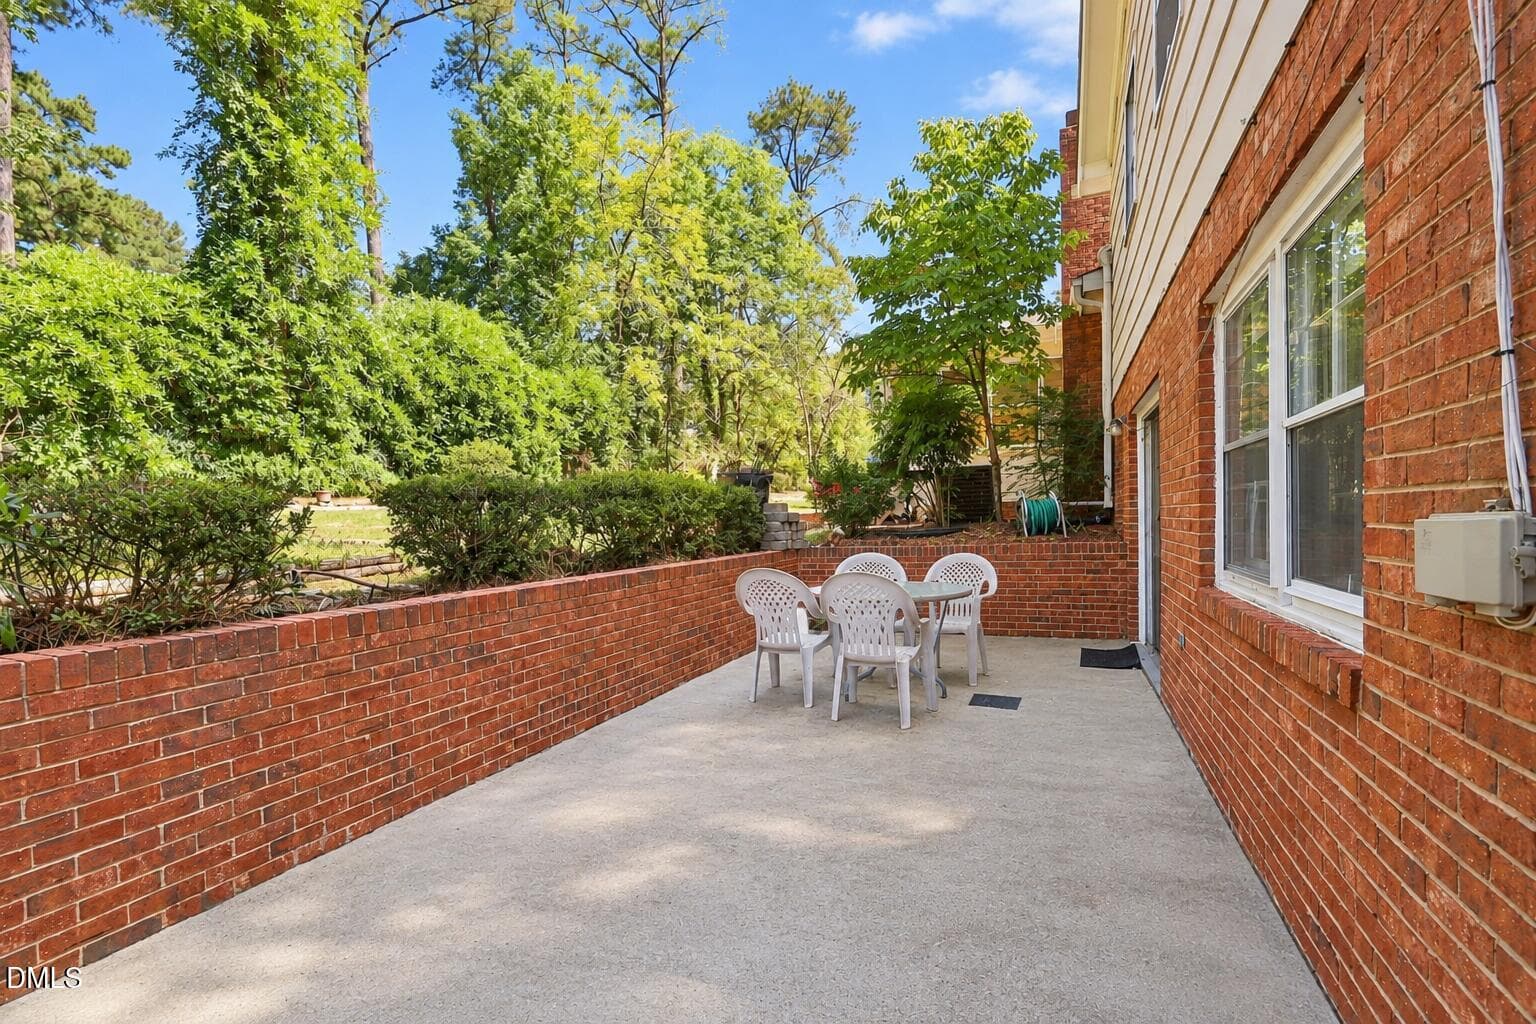
Versatile Patio with Brick Wall - 212 Ellwood Drive, Raleigh, NC 27609, Raleigh
Backyard - 212 Ellwood Drive, Raleigh, NC 27609, Raleigh
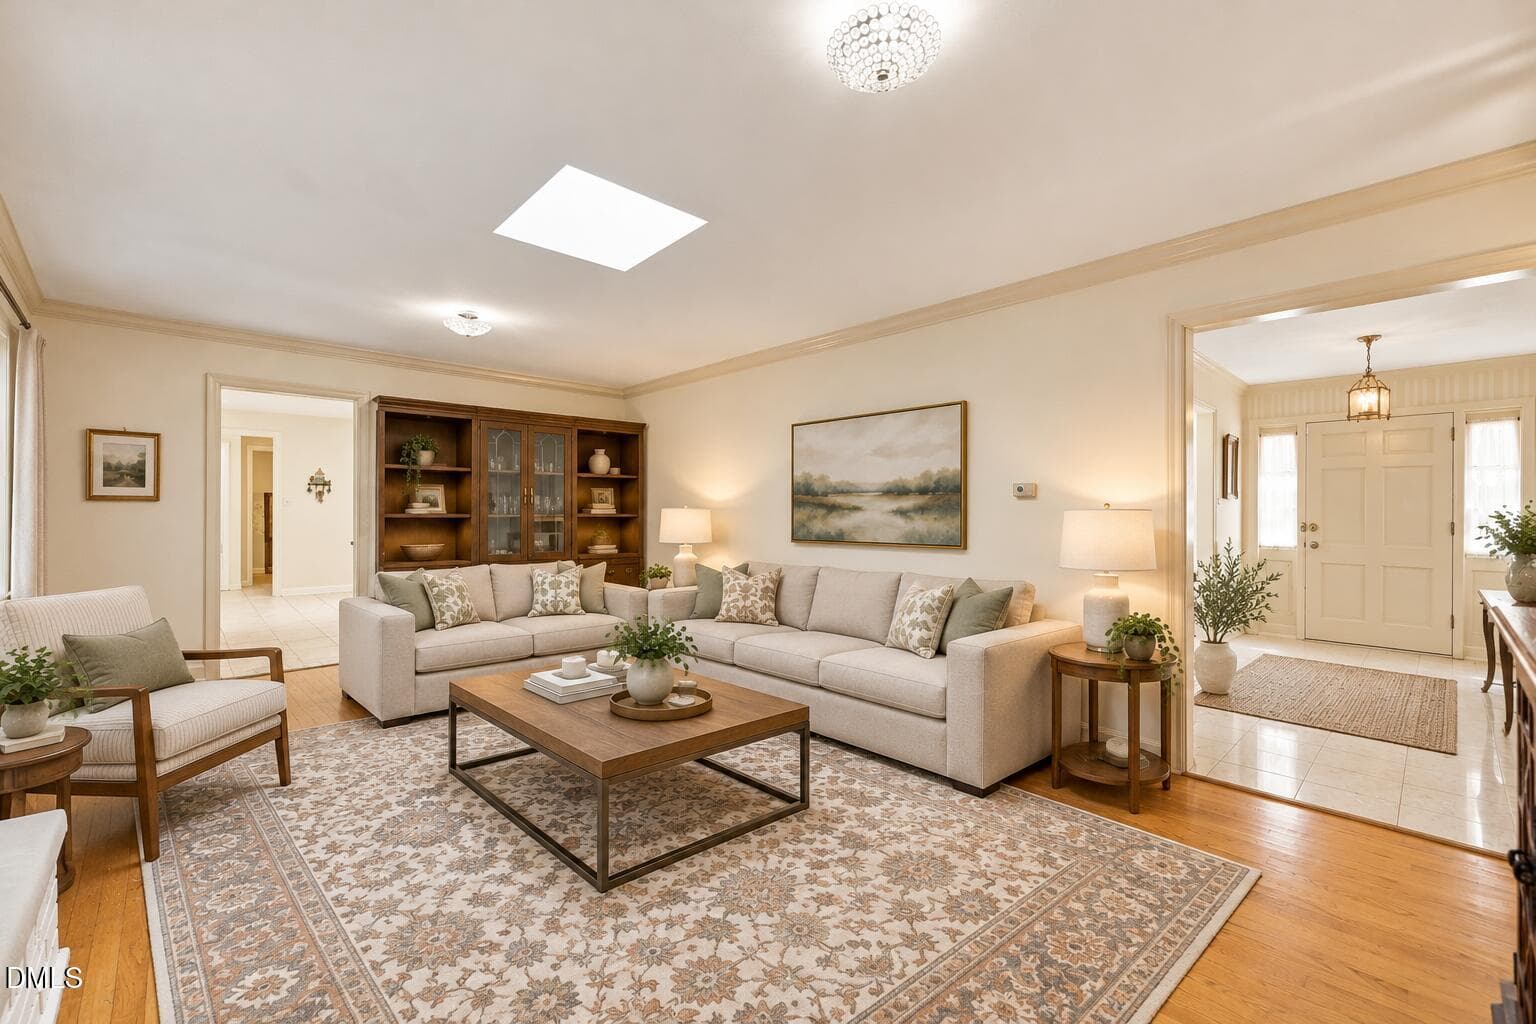
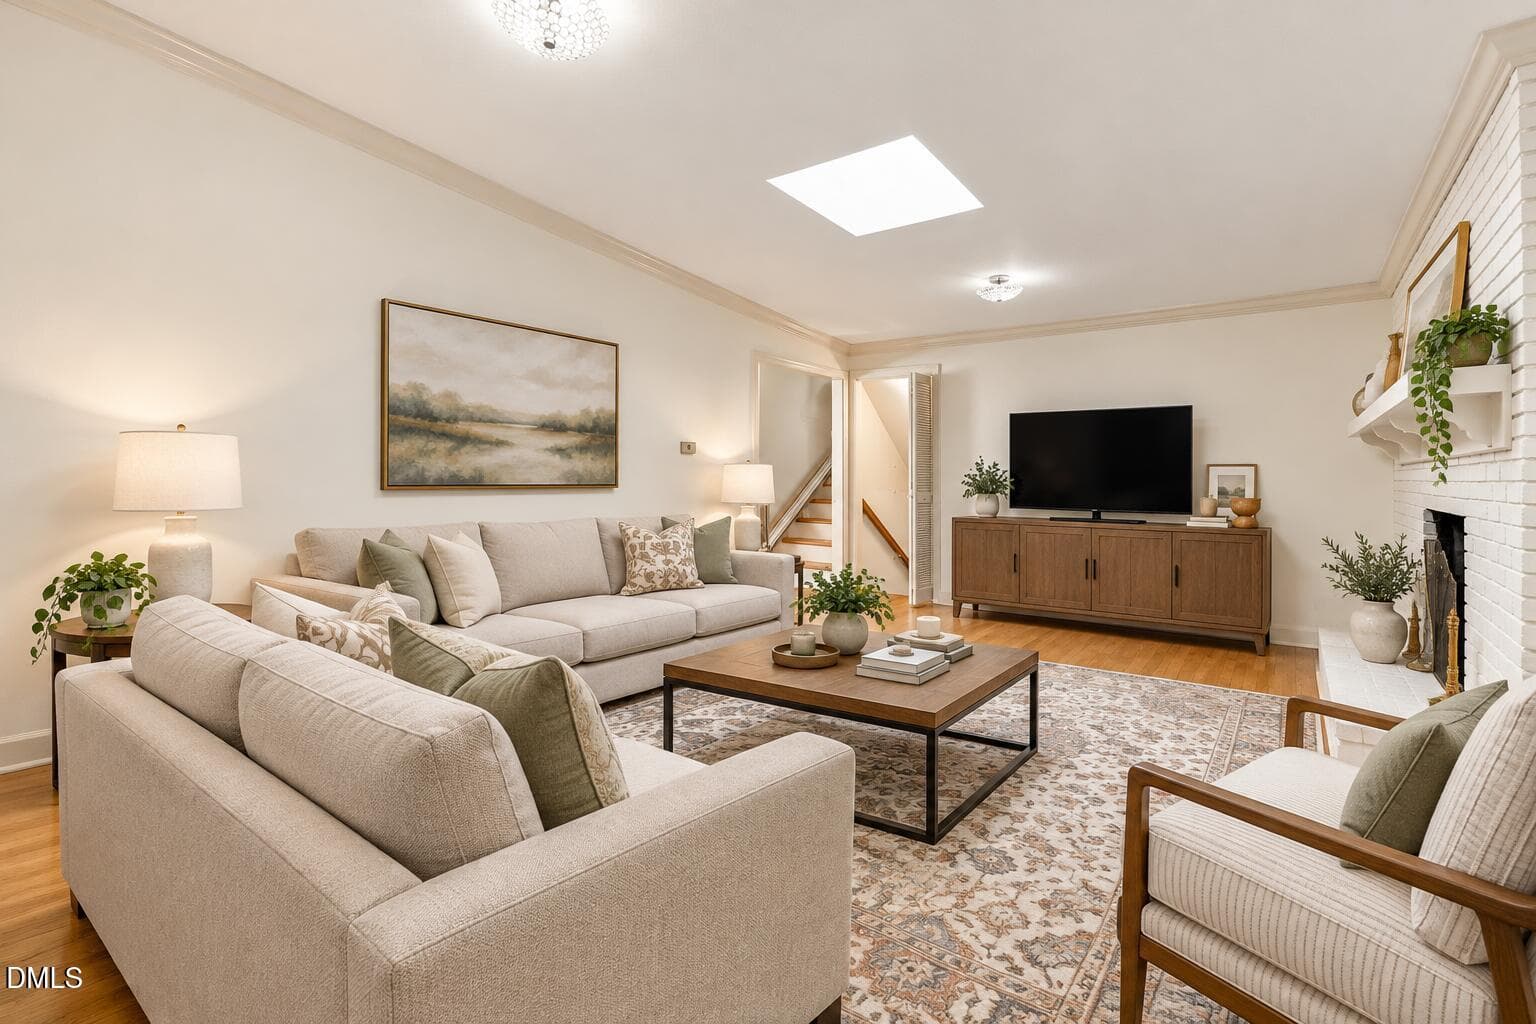
Family Room (1) - 212 Ellwood Drive, Raleigh, NC 27609, Raleigh
Family Room (2) - 212 Ellwood Drive, Raleigh, NC 27609, Raleigh
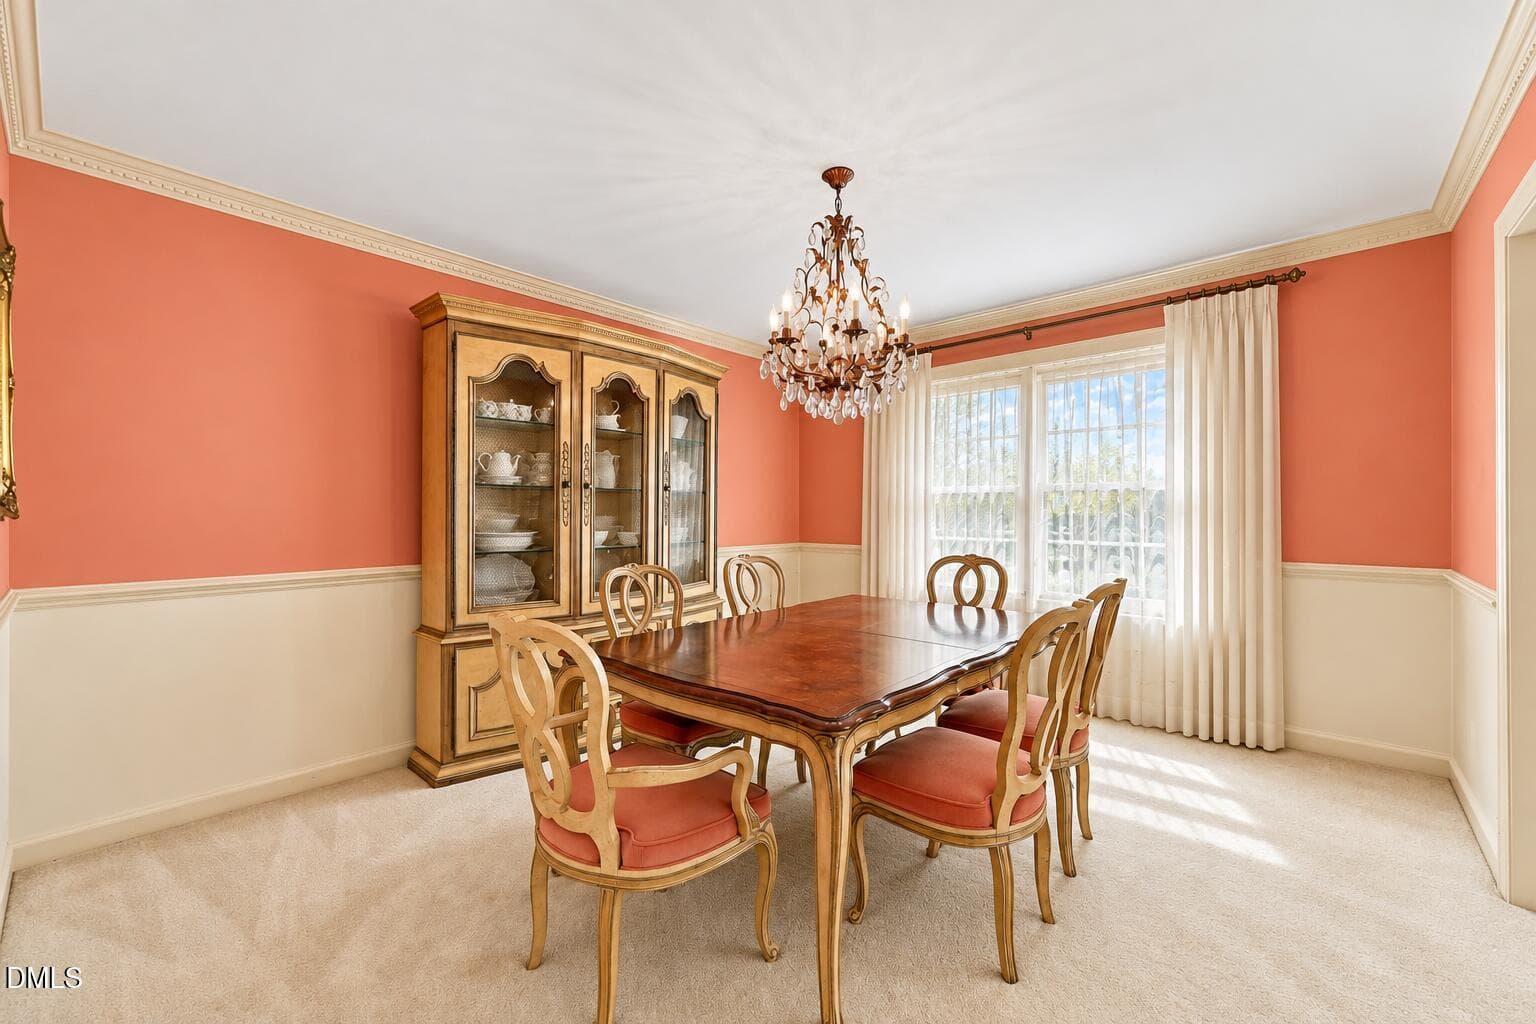
Elegant Coral Dining Room with Crystal C - 212 Ellwood Drive, Raleigh, NC 27609, Raleigh
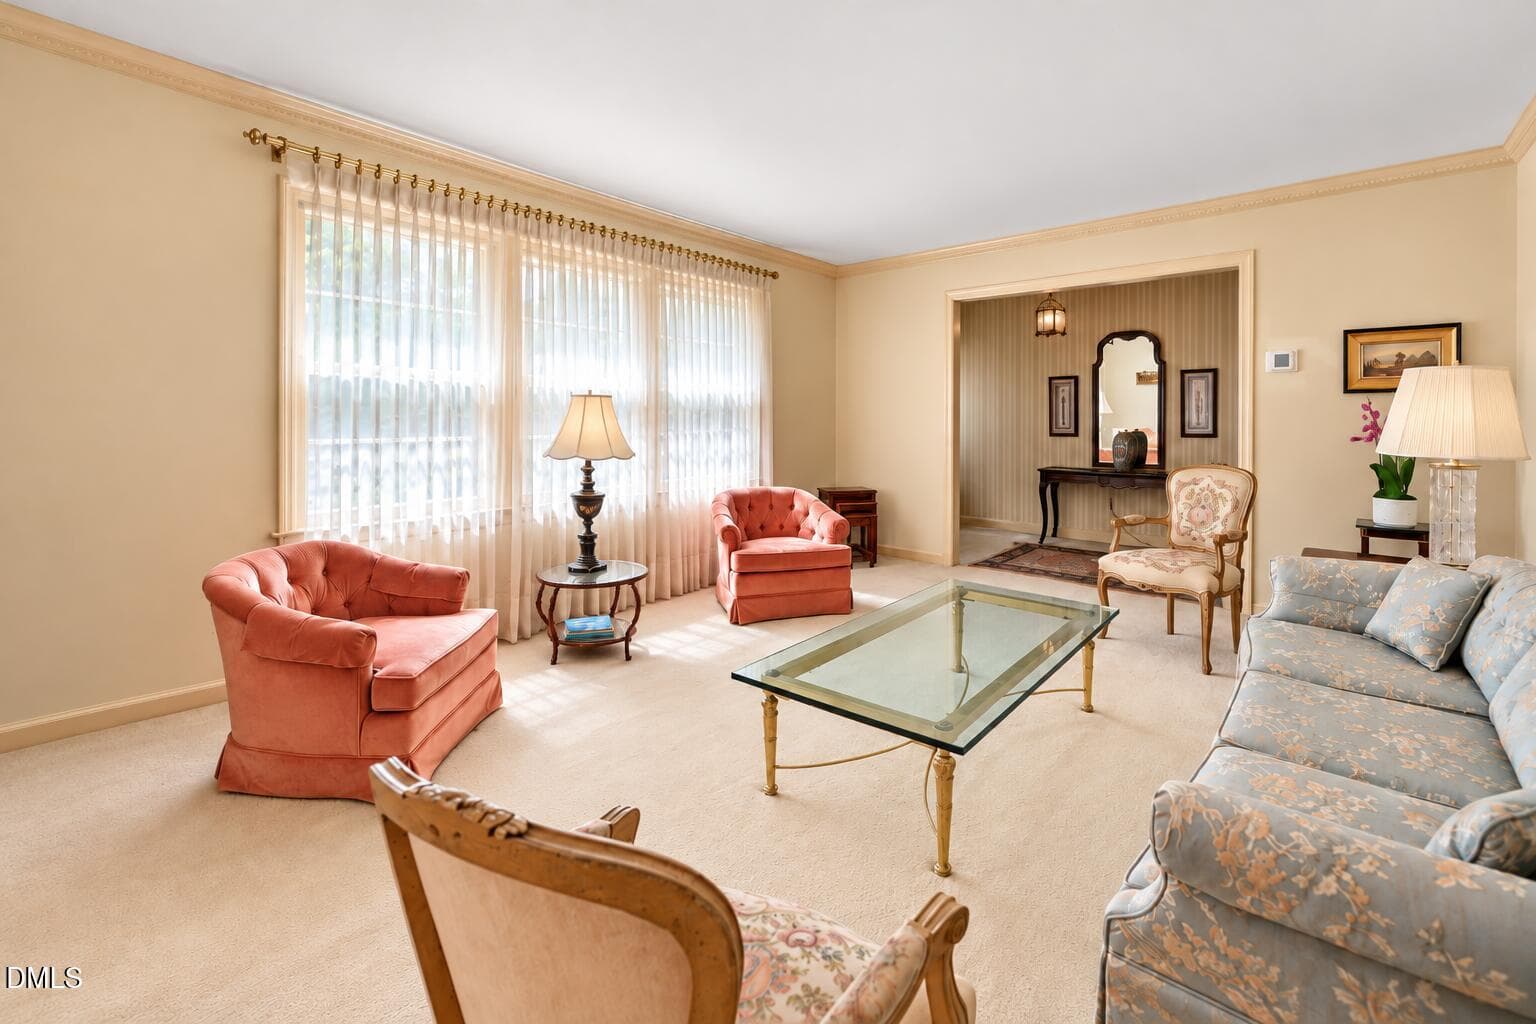
Traditional Living Room Interior - 212 Ellwood Drive, Raleigh, NC 27609, Raleigh
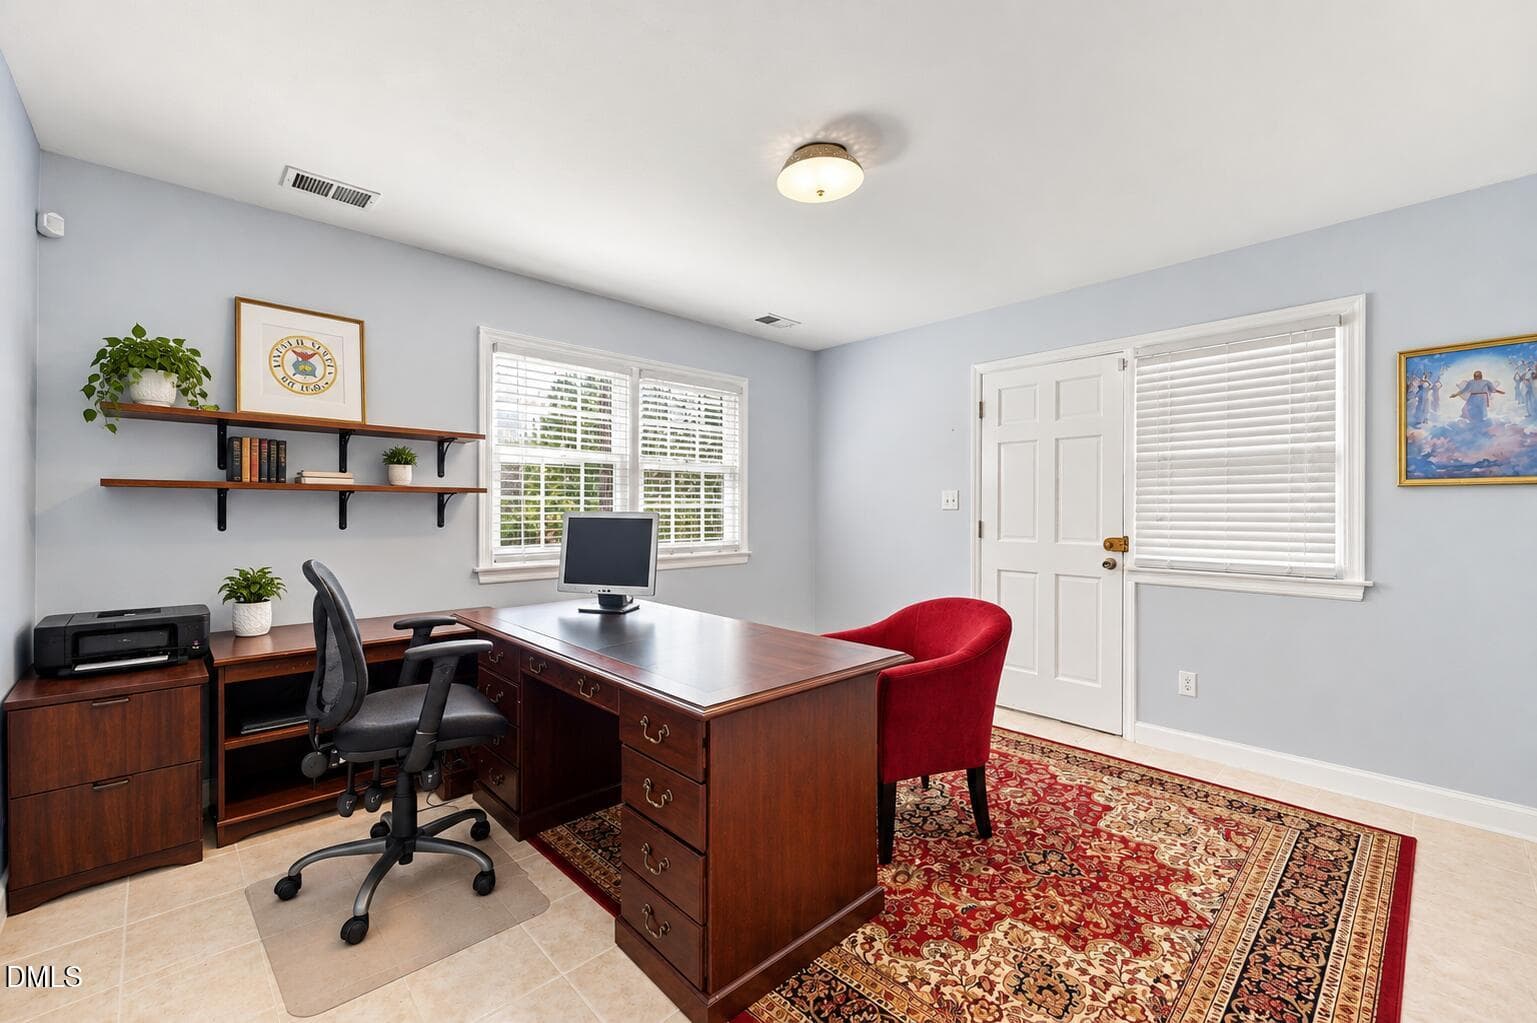
Home Office - 212 Ellwood Drive, Raleigh, NC 27609, Raleigh
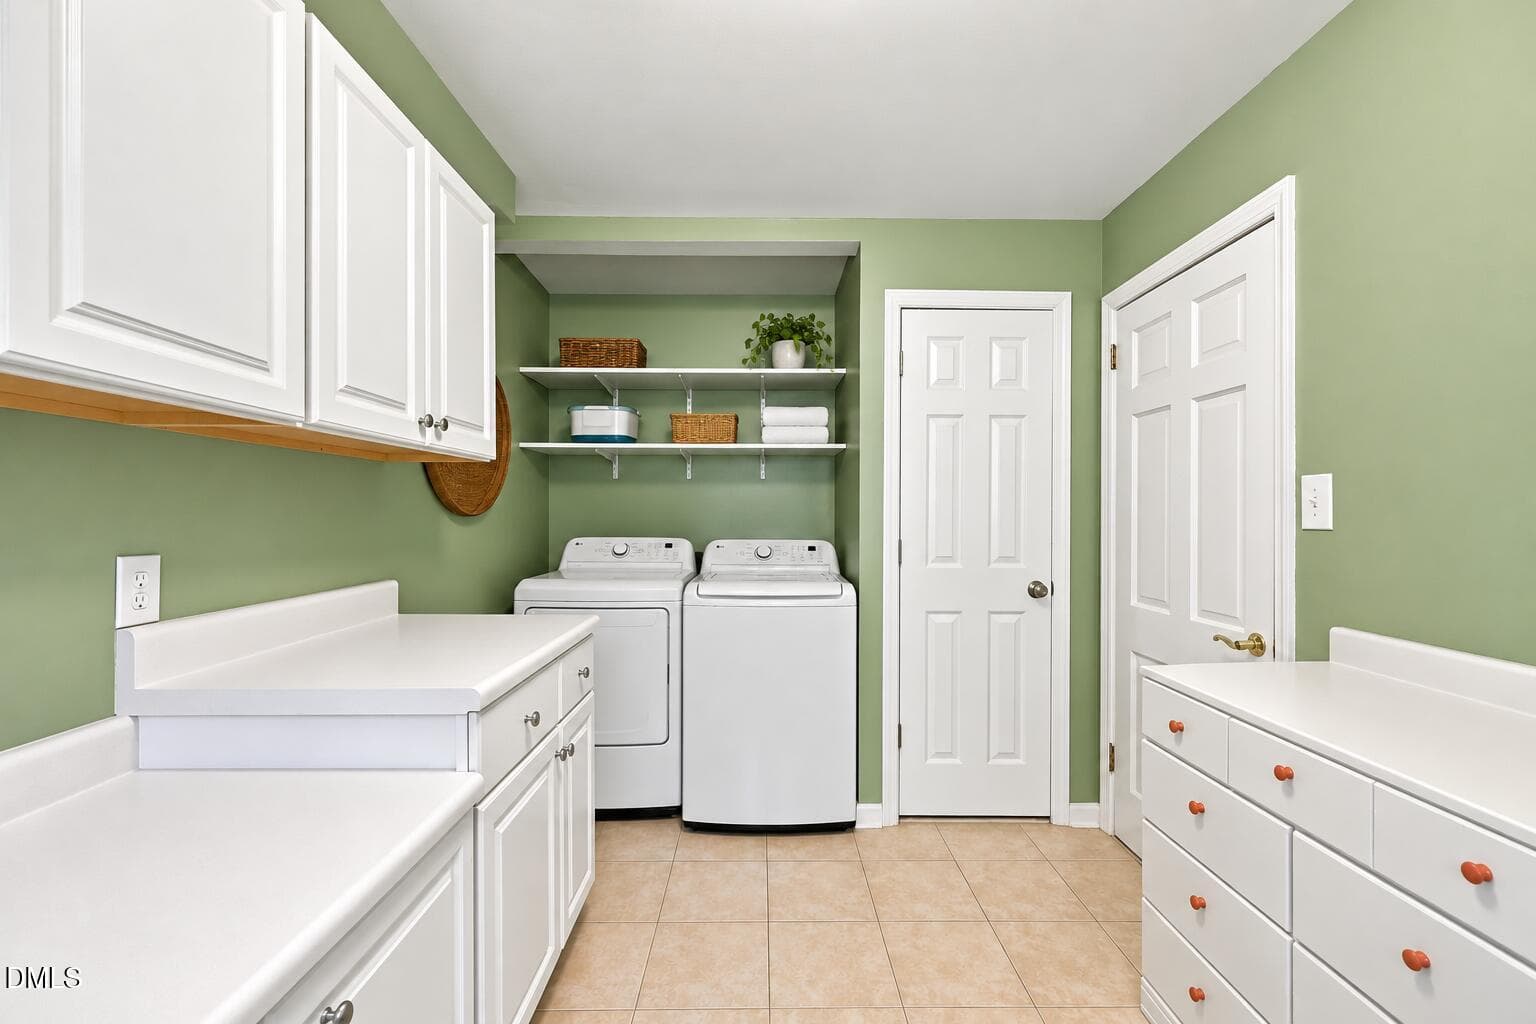
Laundy Room (1) - 212 Ellwood Drive, Raleigh, NC 27609, Raleigh
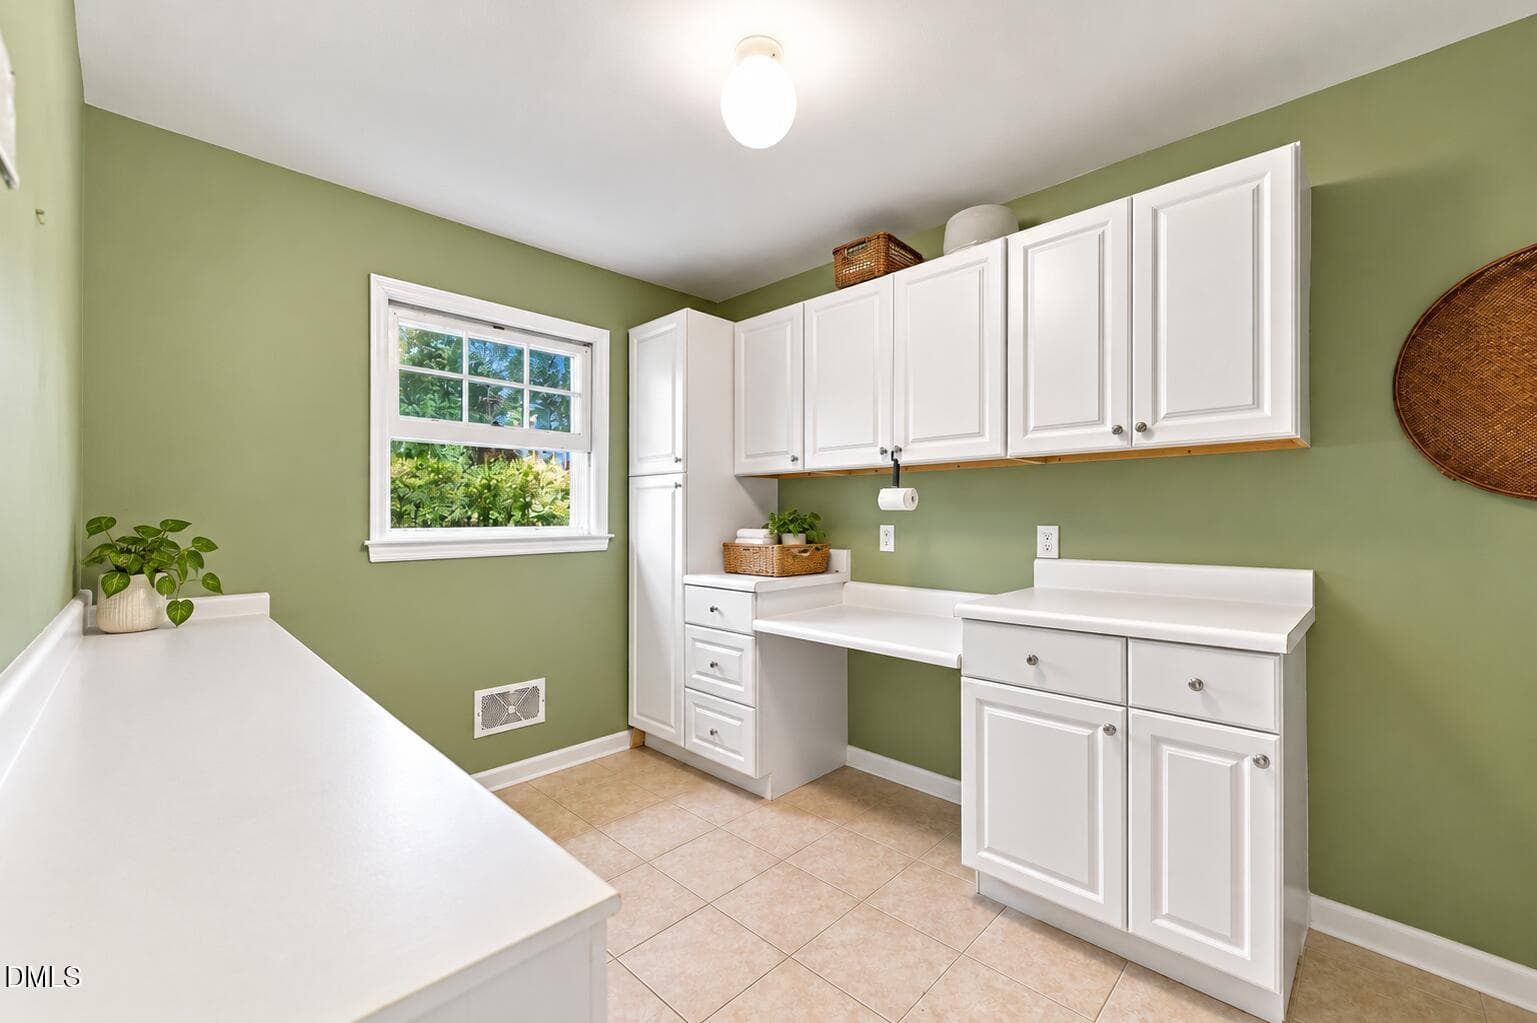
Laundy Room (2) - 212 Ellwood Drive, Raleigh, NC 27609, Raleigh
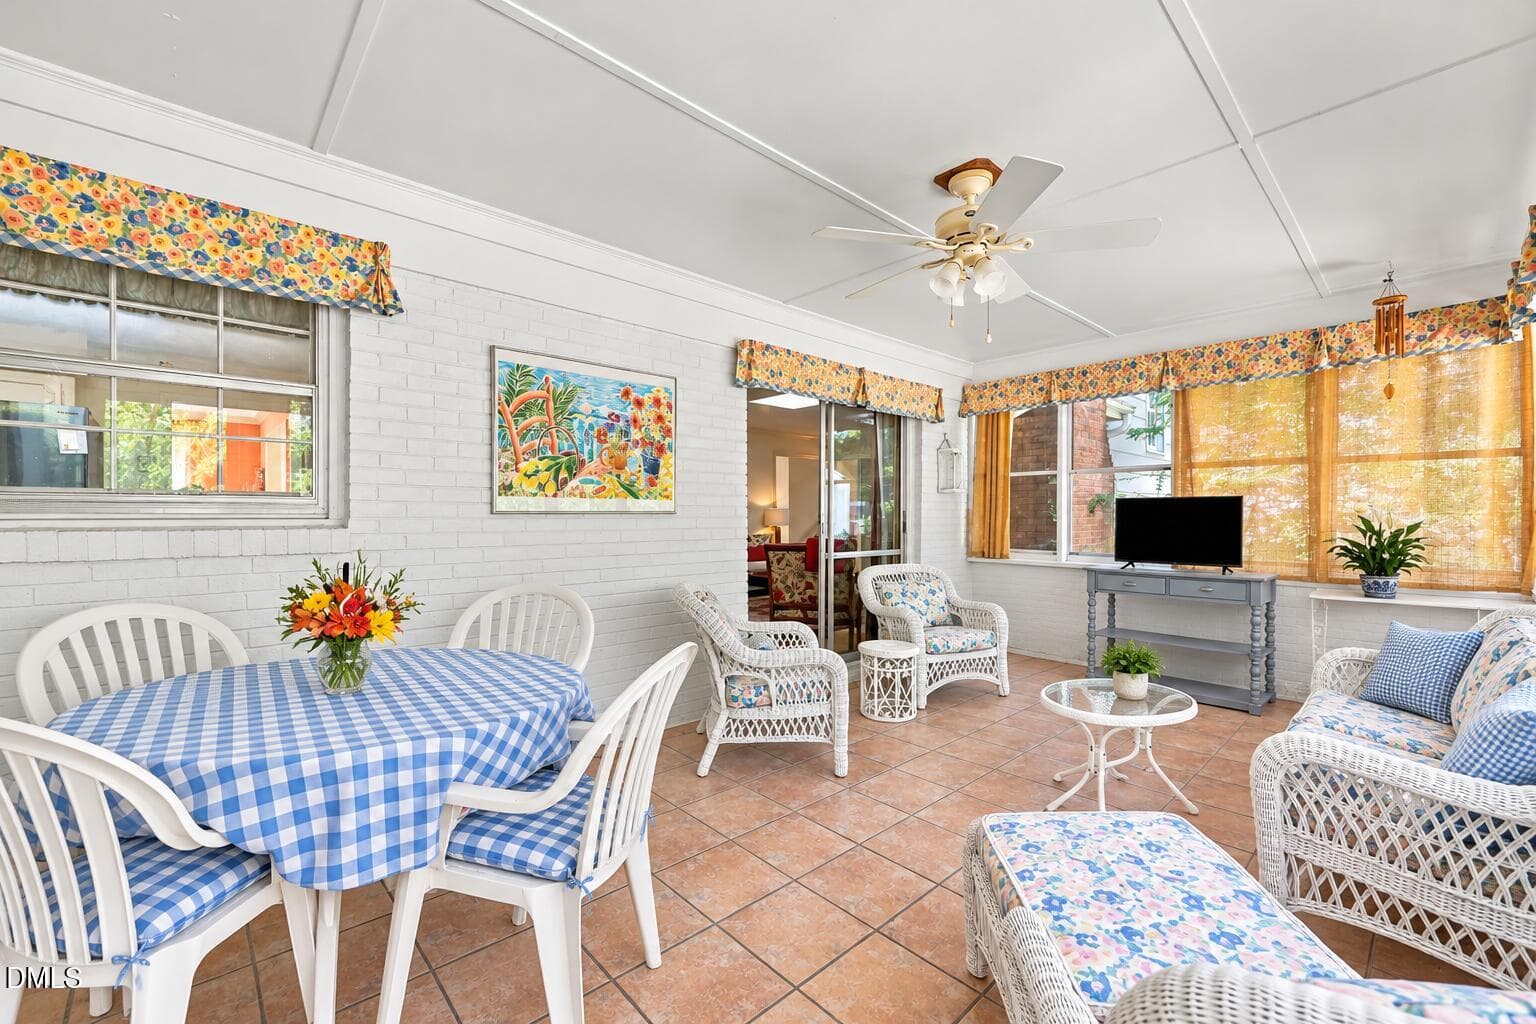
Bright Coastal Sunroom Living Area - 212 Ellwood Drive, Raleigh, NC 27609, Raleigh
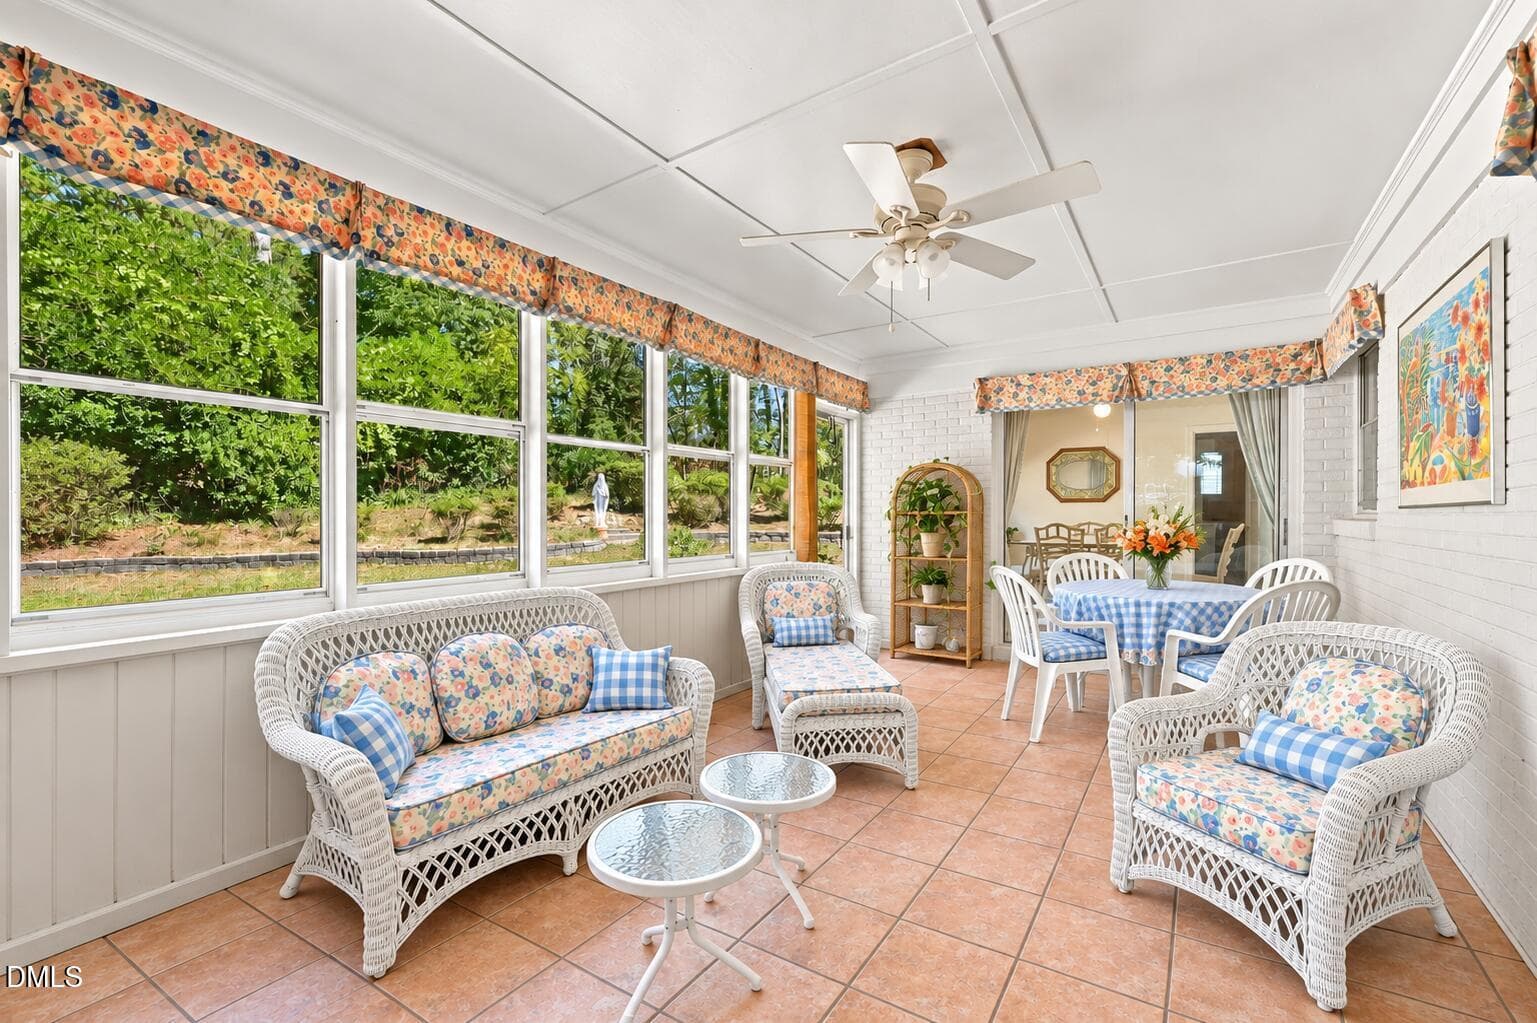
Bright Coastal Sunroom Retreat - 212 Ellwood Drive, Raleigh, NC 27609, Raleigh
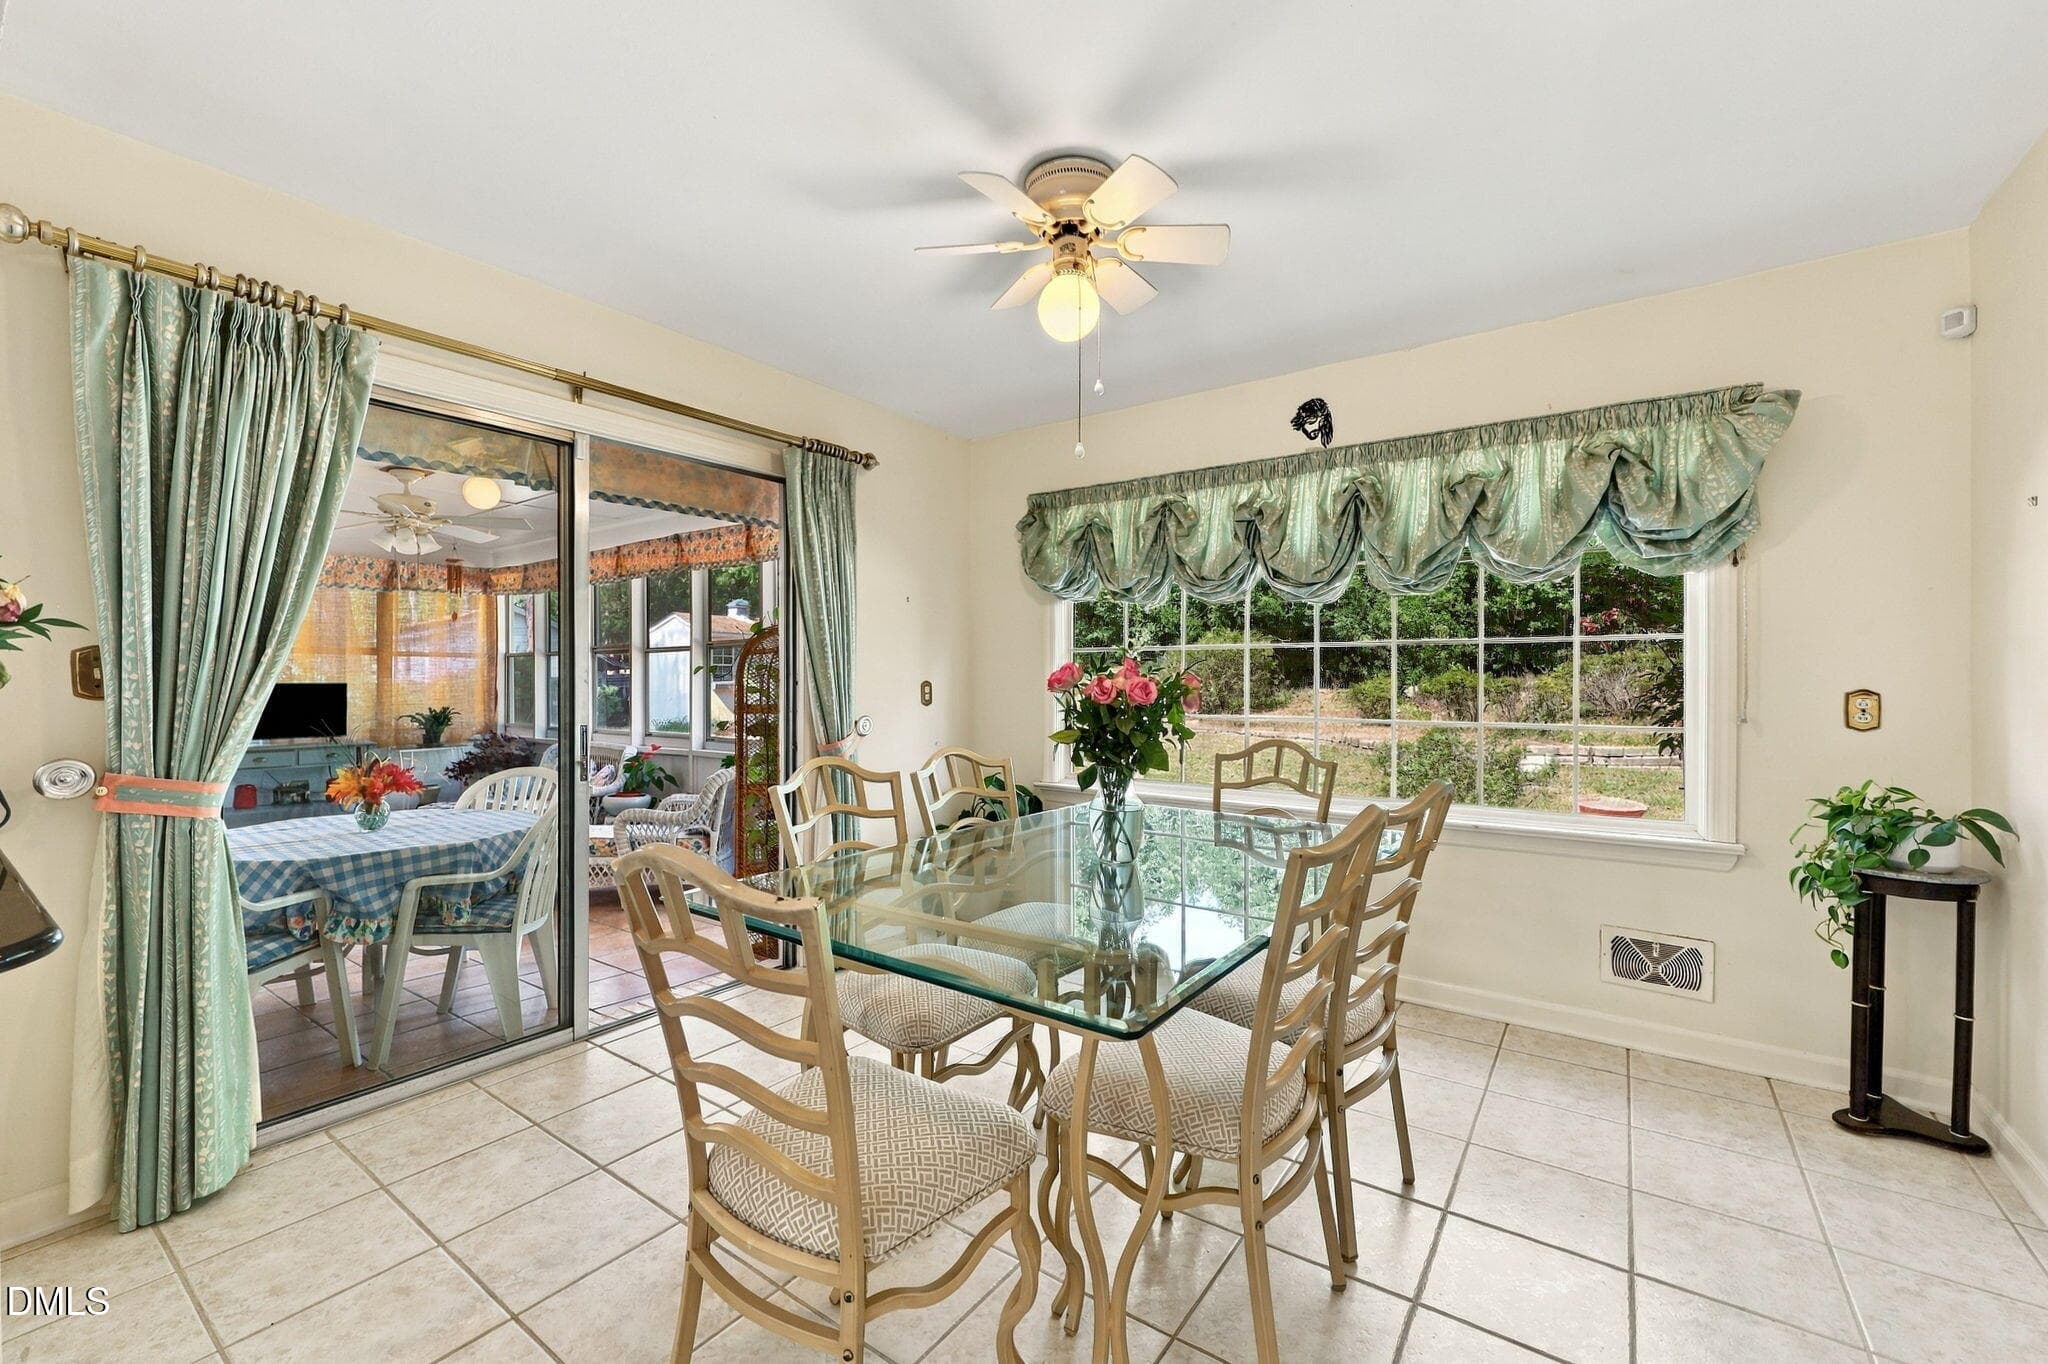
Dining Room - 212 Ellwood Drive, Raleigh, NC 27609, Raleigh
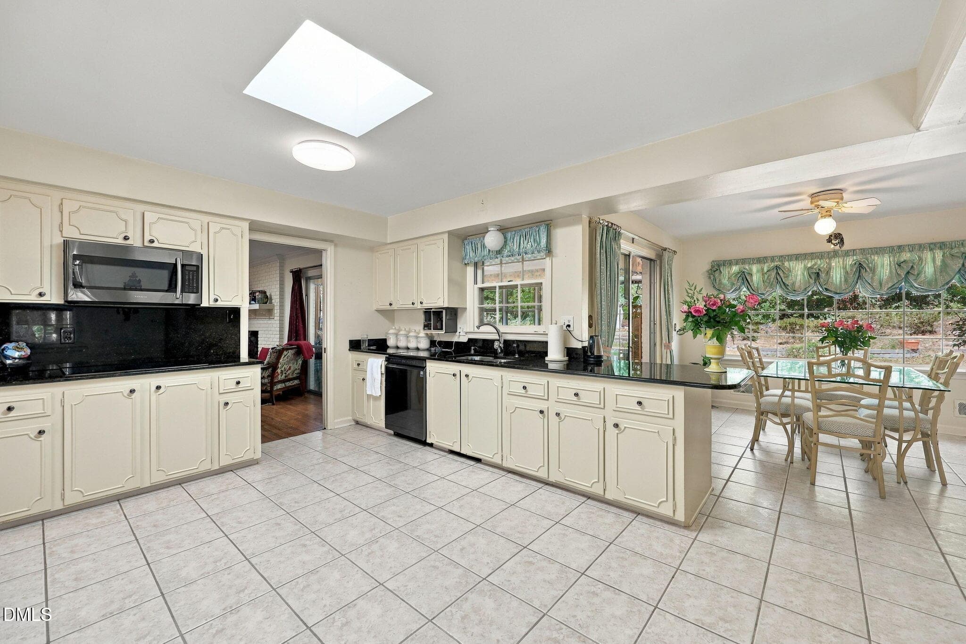
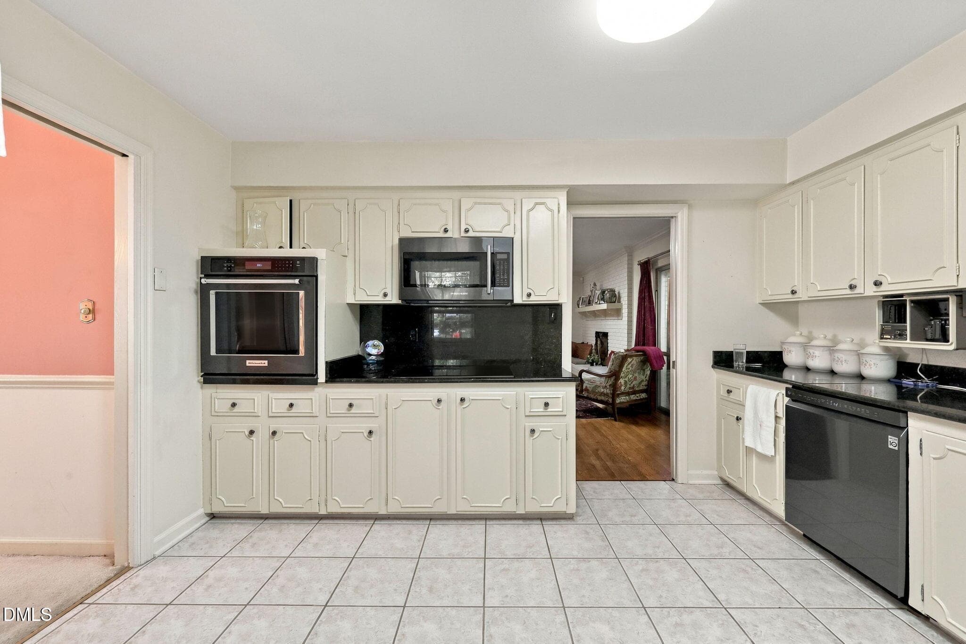
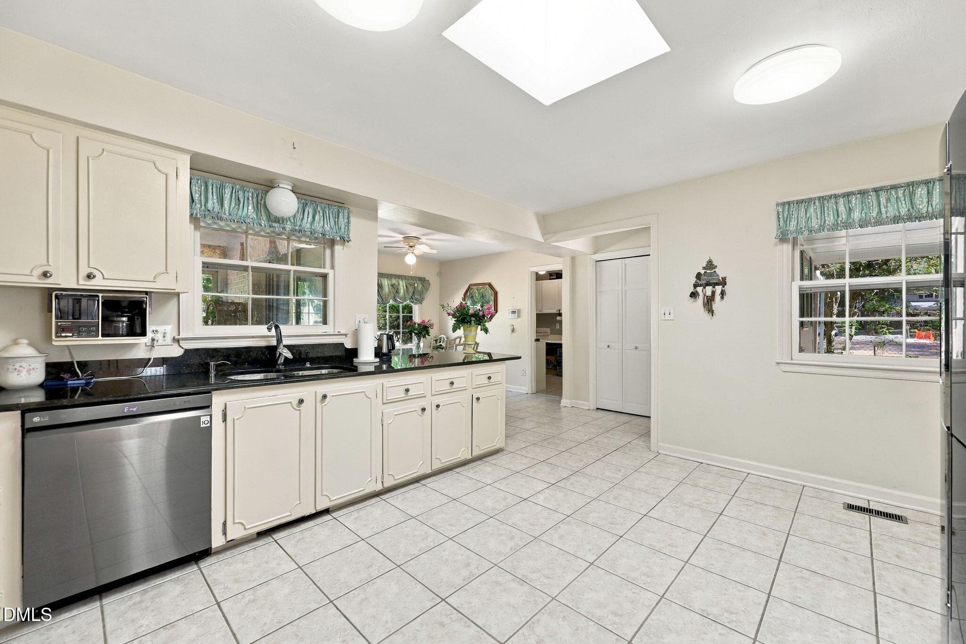
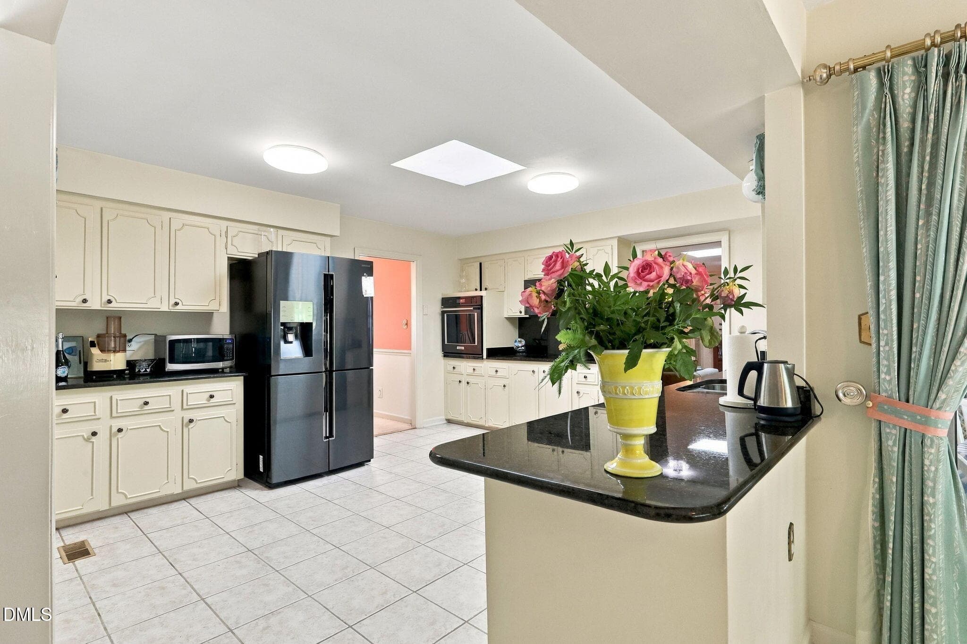
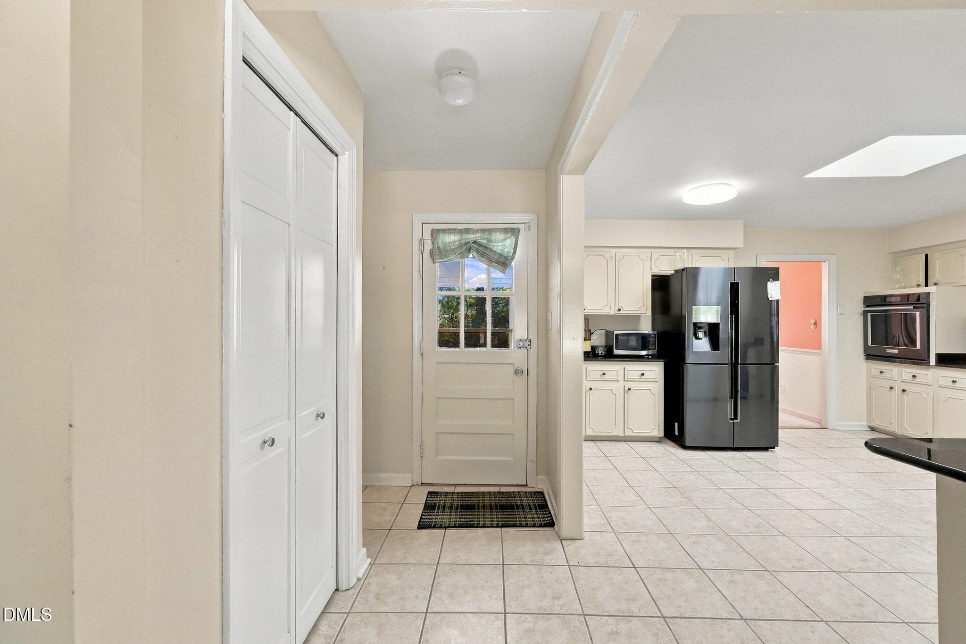
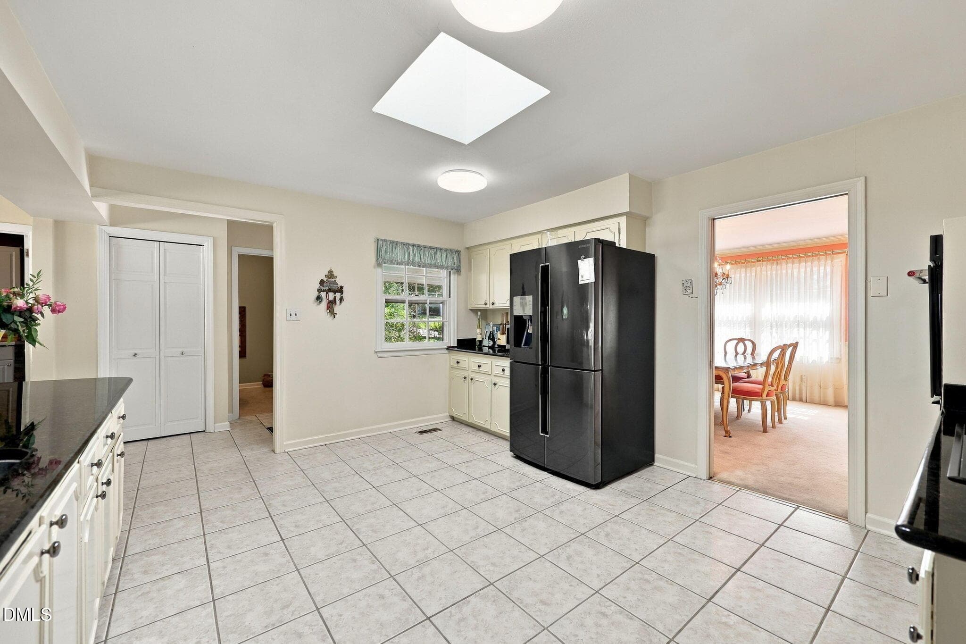
Kitchen - 212 Ellwood Drive, Raleigh, NC 27609, Raleigh
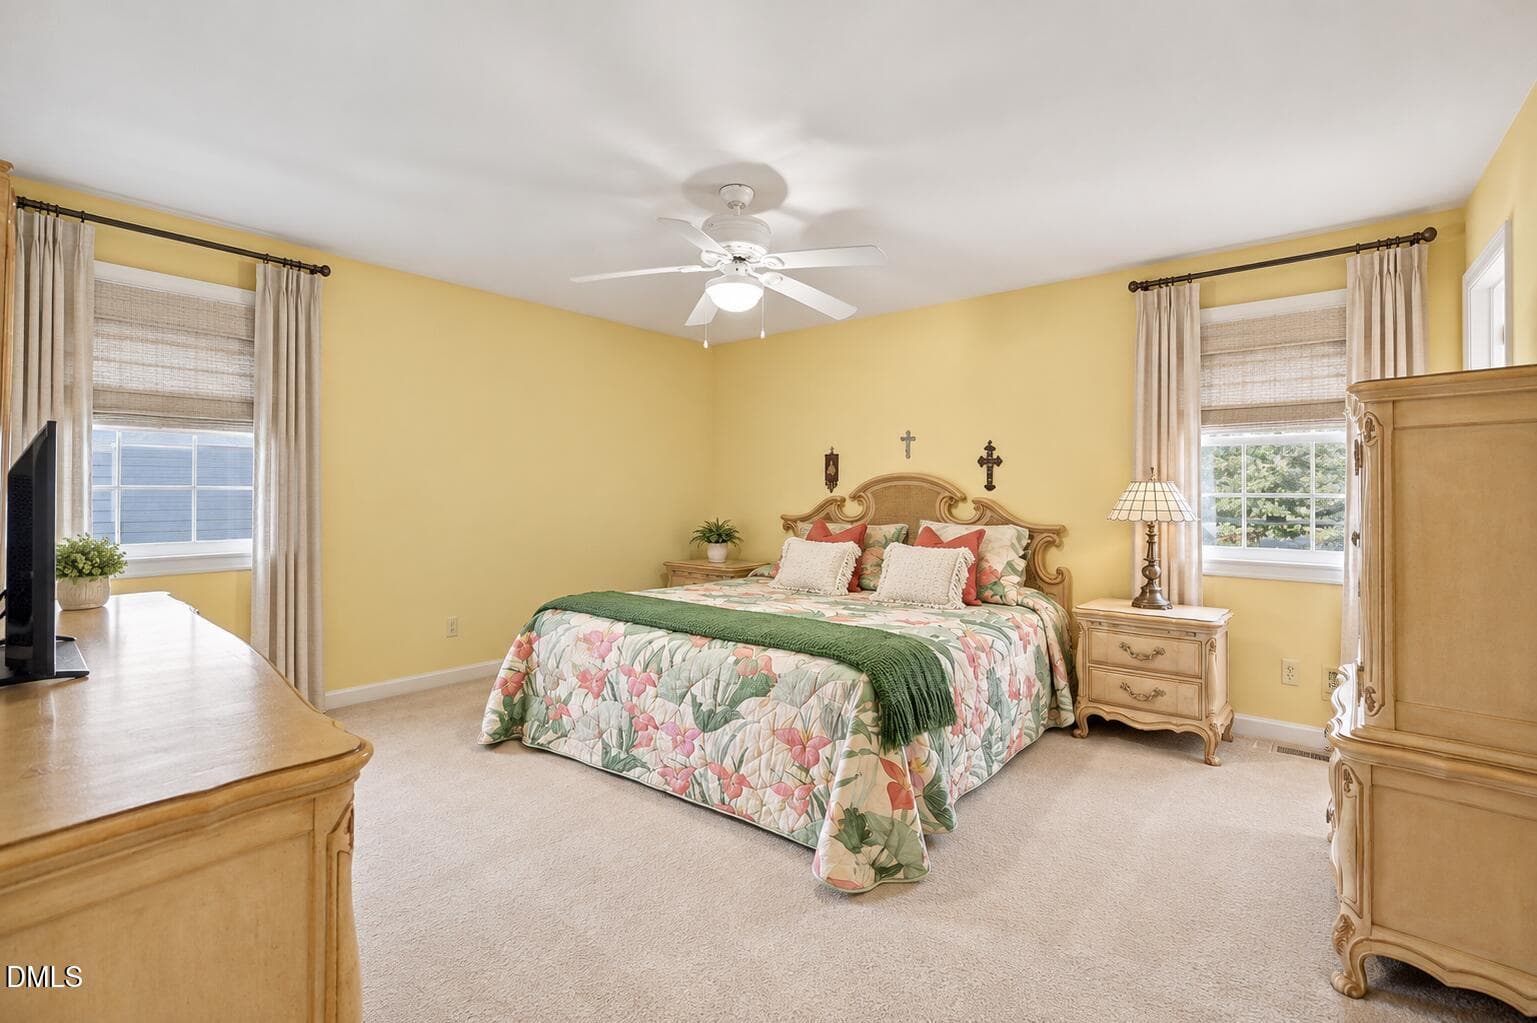
Owners Bedroom - 212 Ellwood Drive, Raleigh, NC 27609, Raleigh
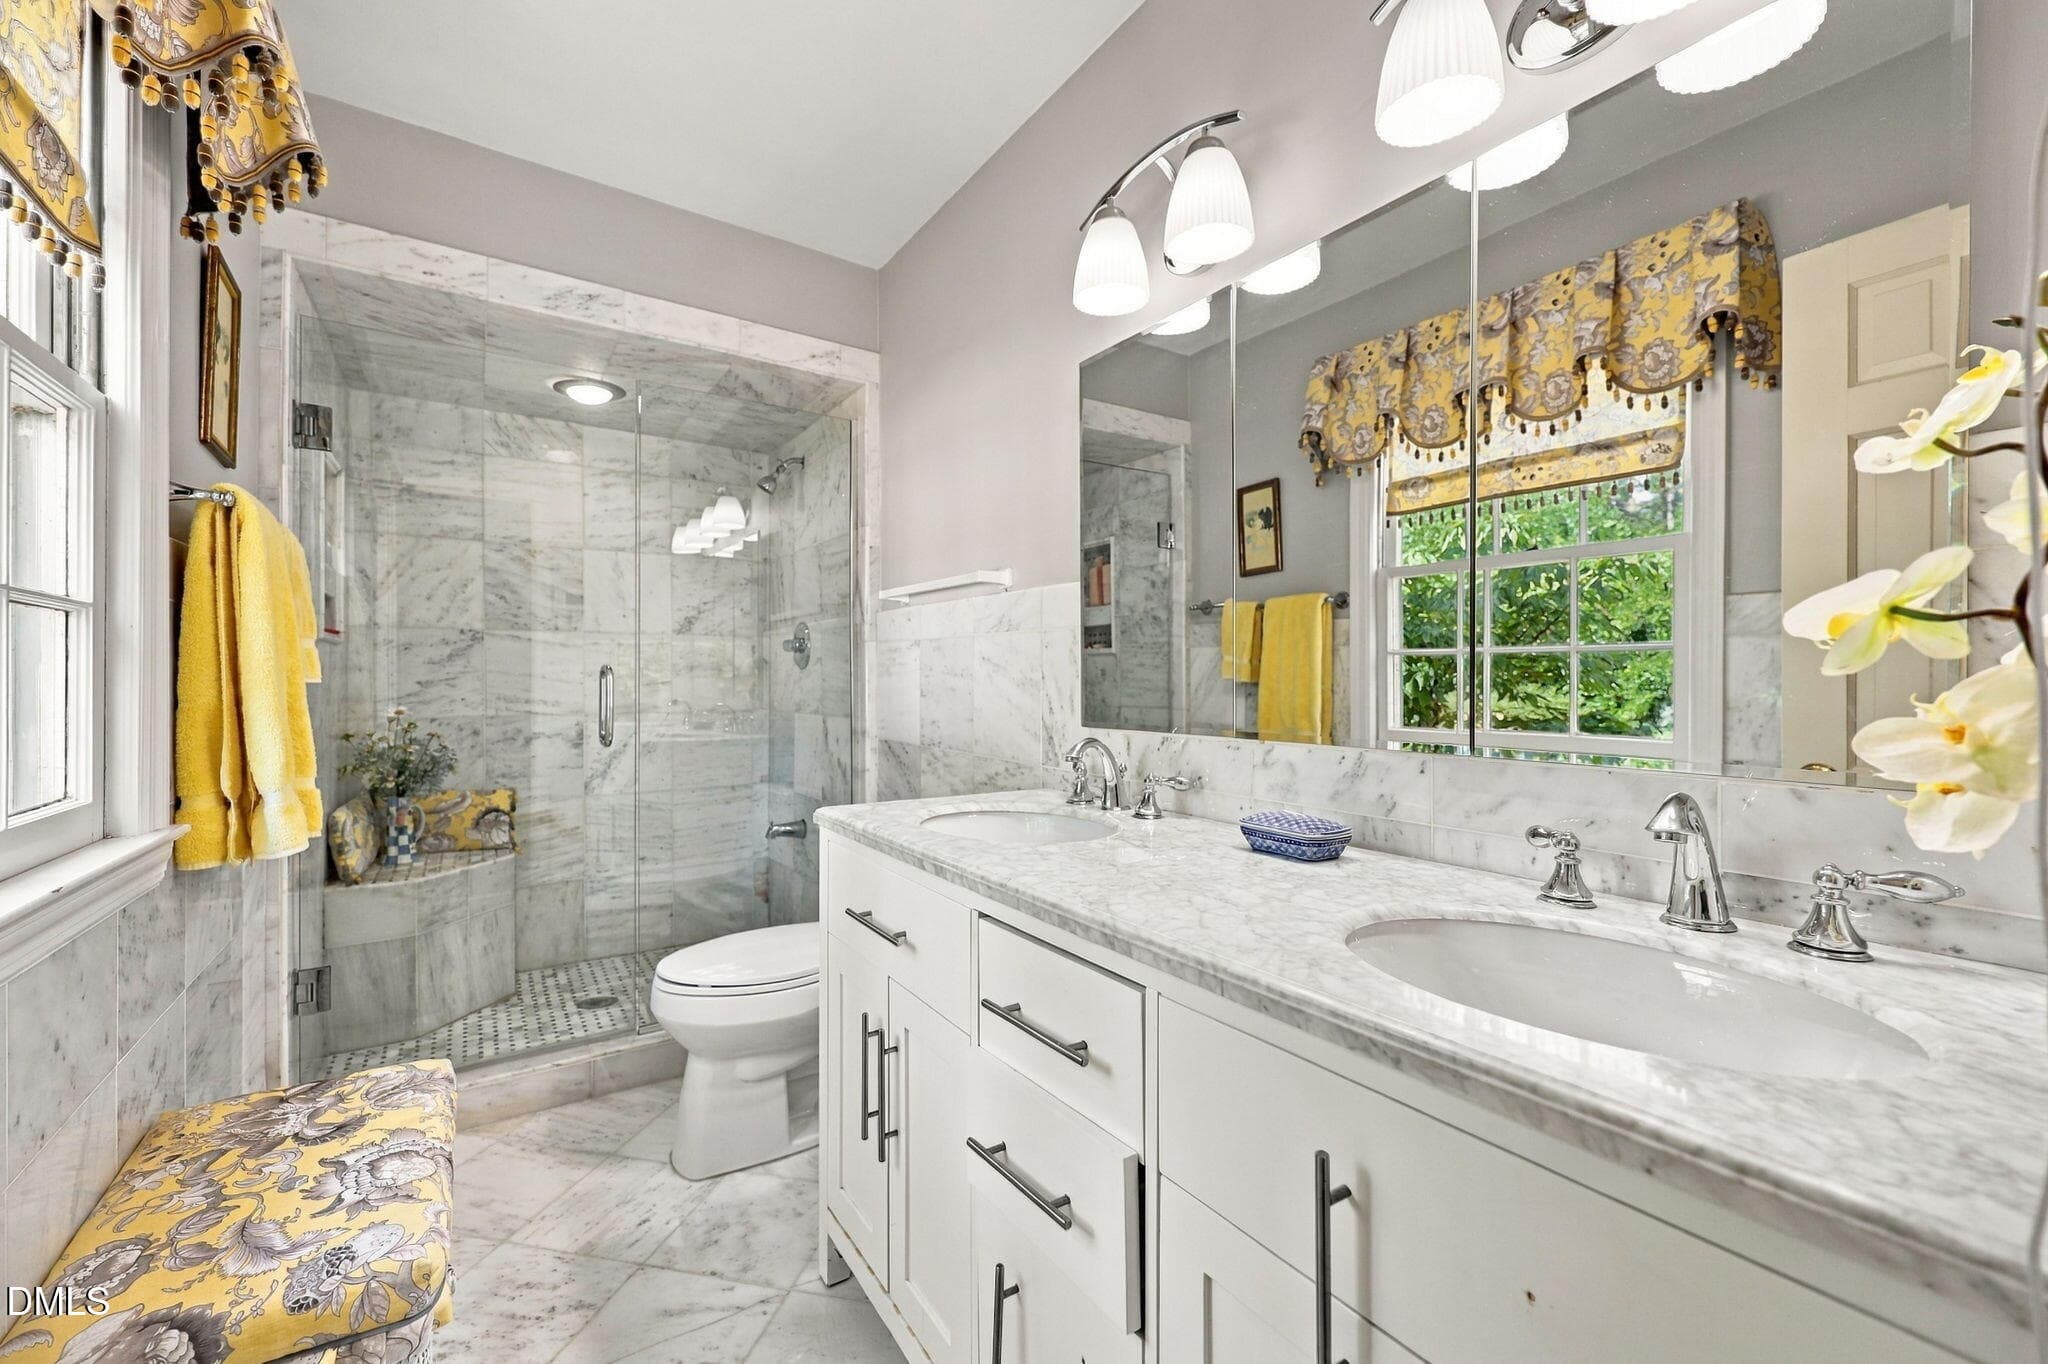
Owners Bathroom - 212 Ellwood Drive, Raleigh, NC 27609, Raleigh
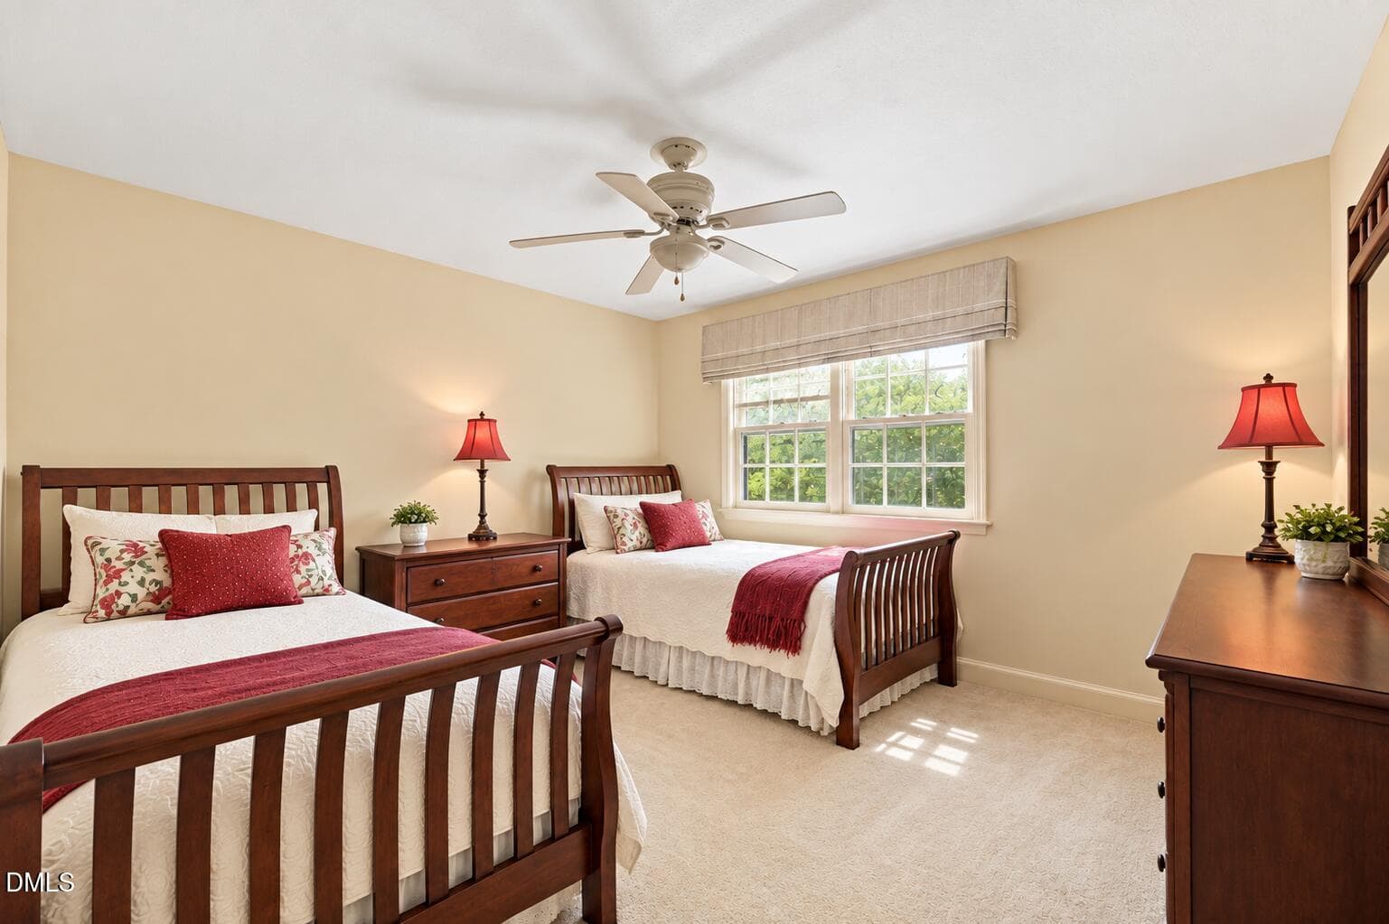
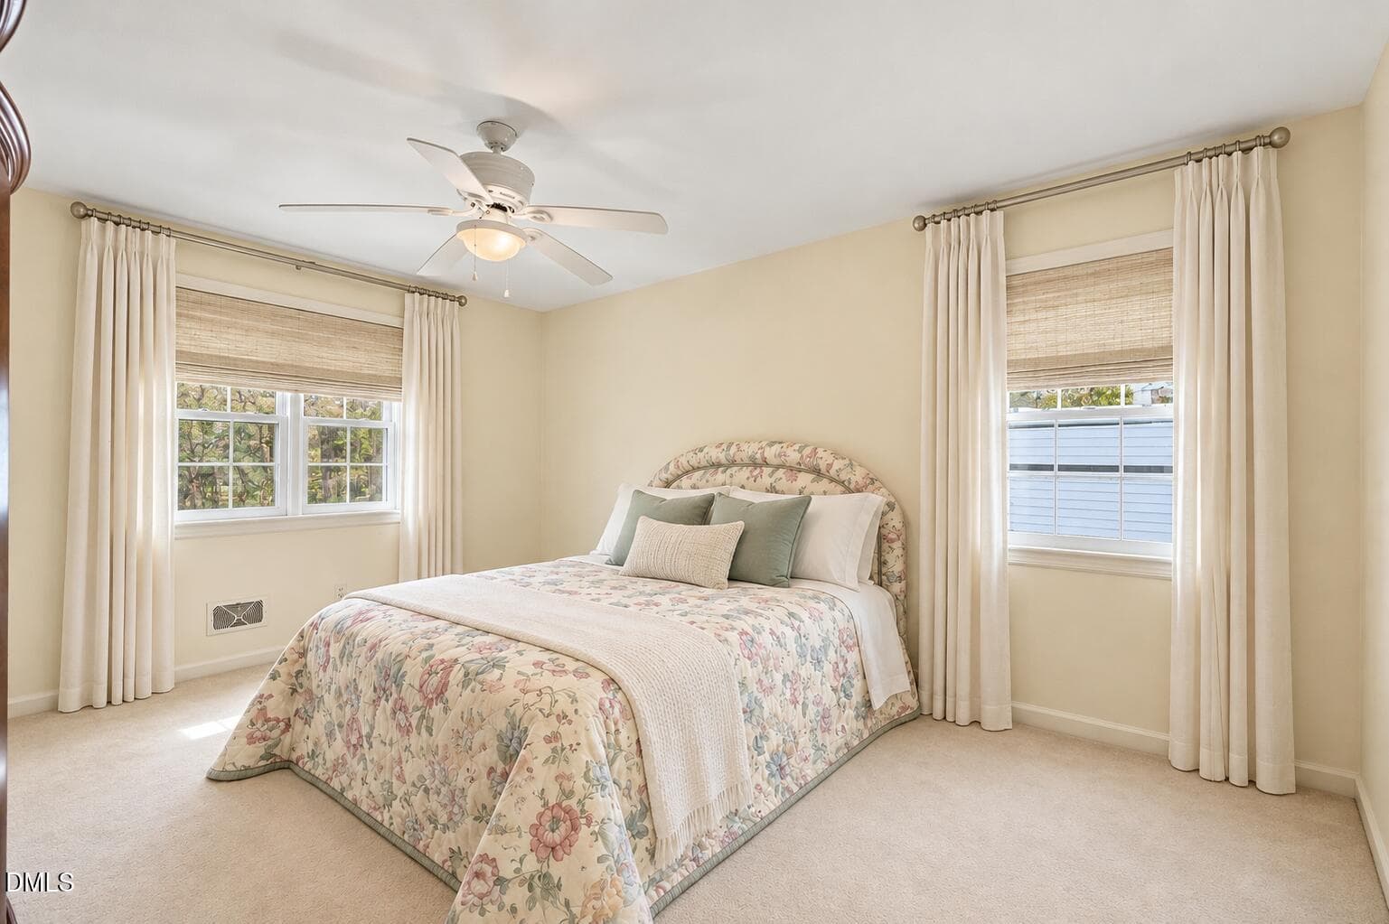
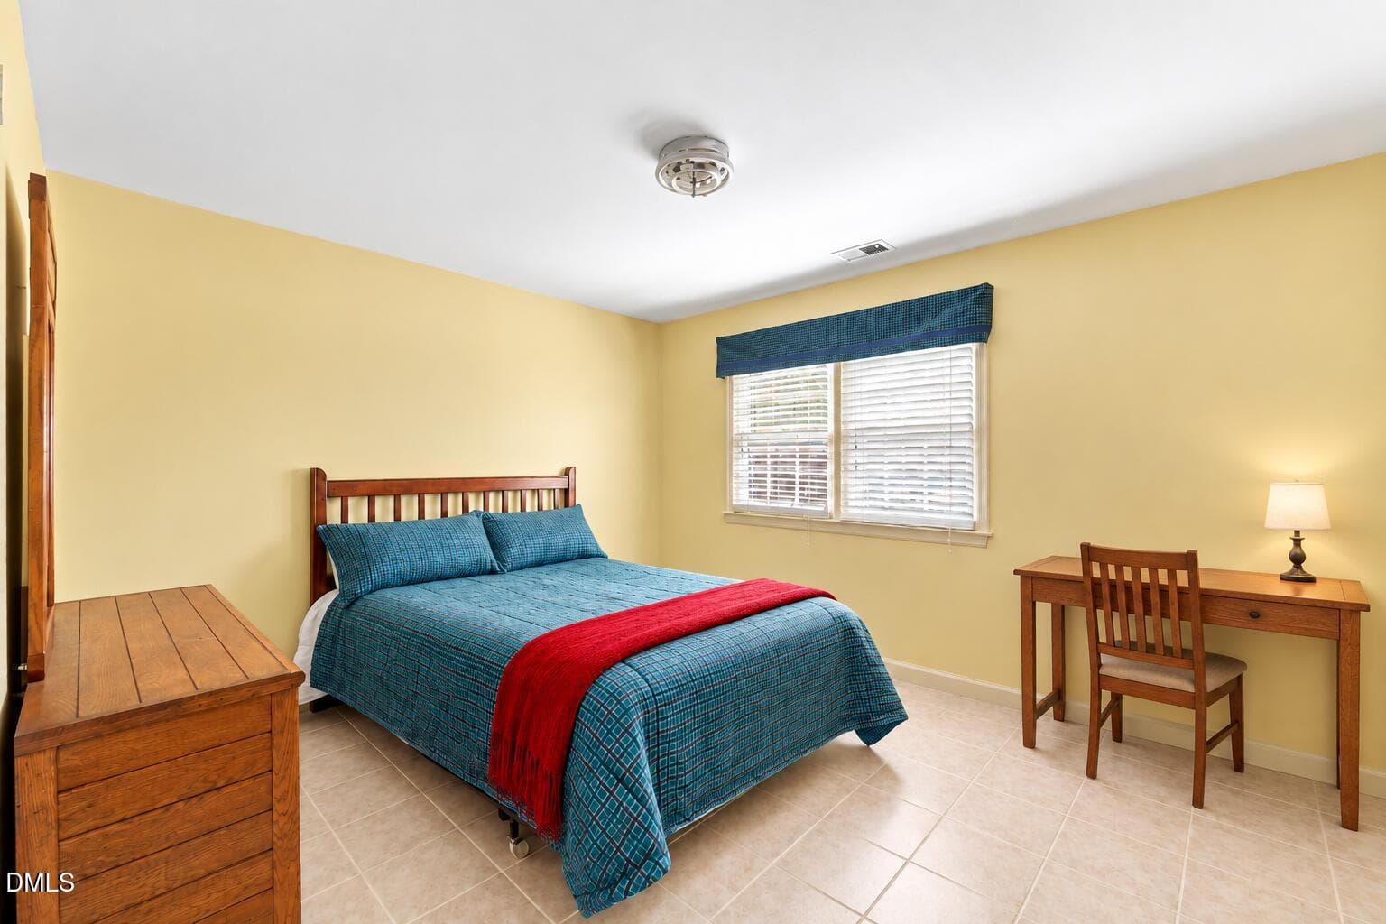
Bedroom - 212 Ellwood Drive, Raleigh, NC 27609, Raleigh
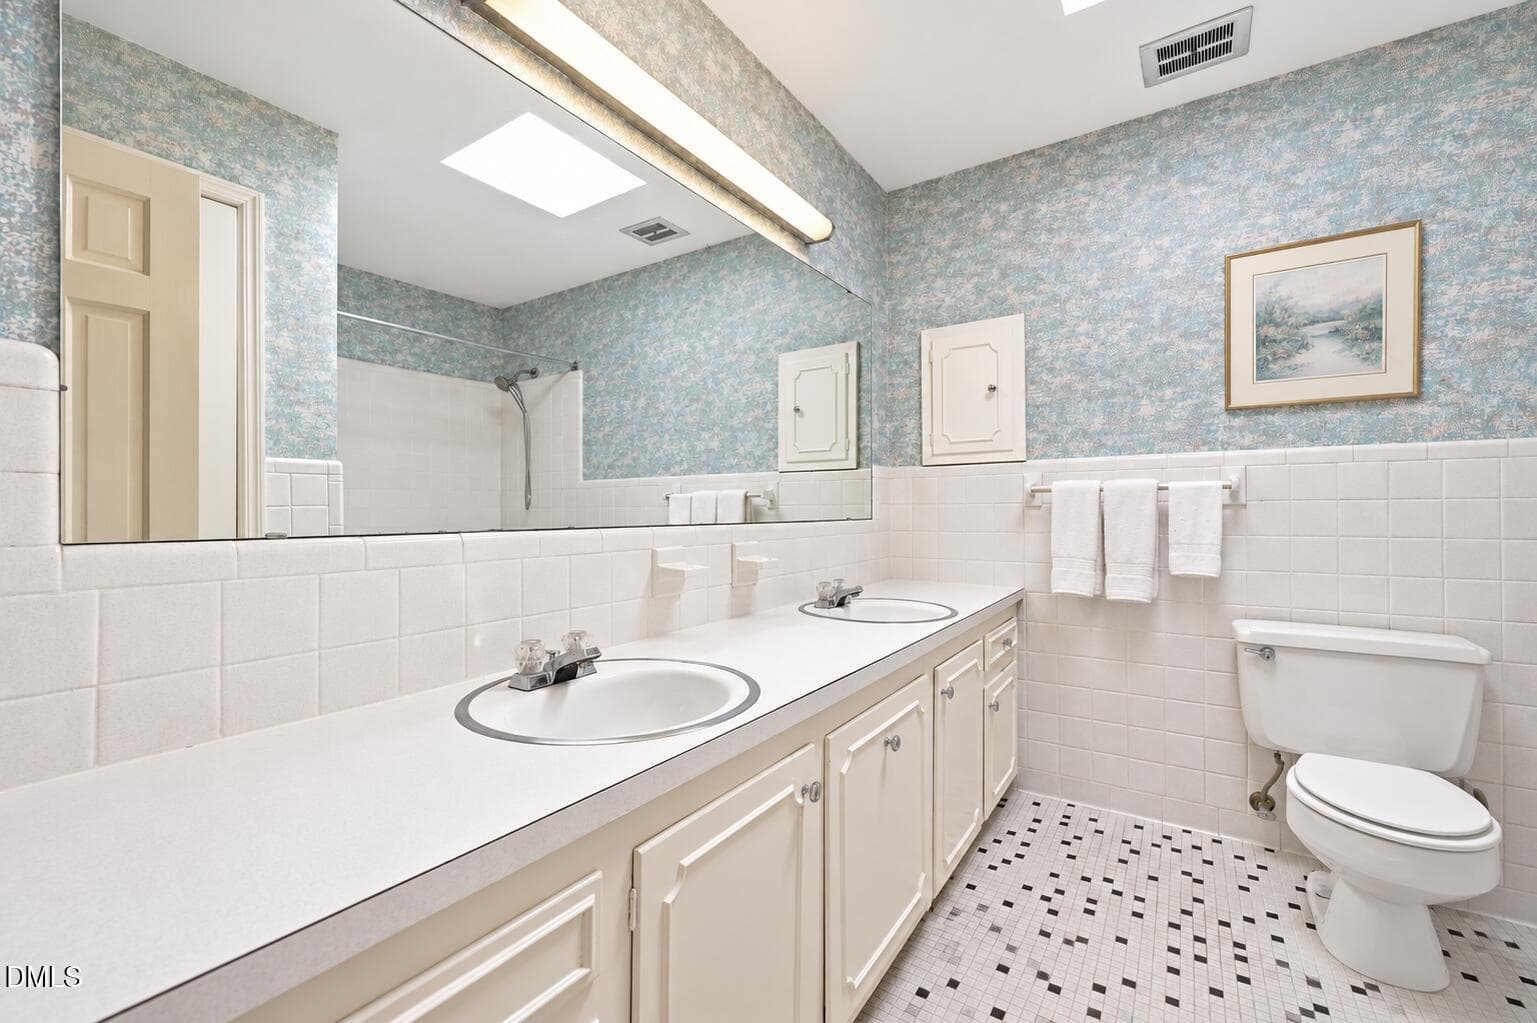
Bright Retro Bathroom with Double Vanity - 212 Ellwood Drive, Raleigh, NC 27609, Raleigh
Bedroom - 212 Ellwood Drive, Raleigh, NC 27609, Raleigh
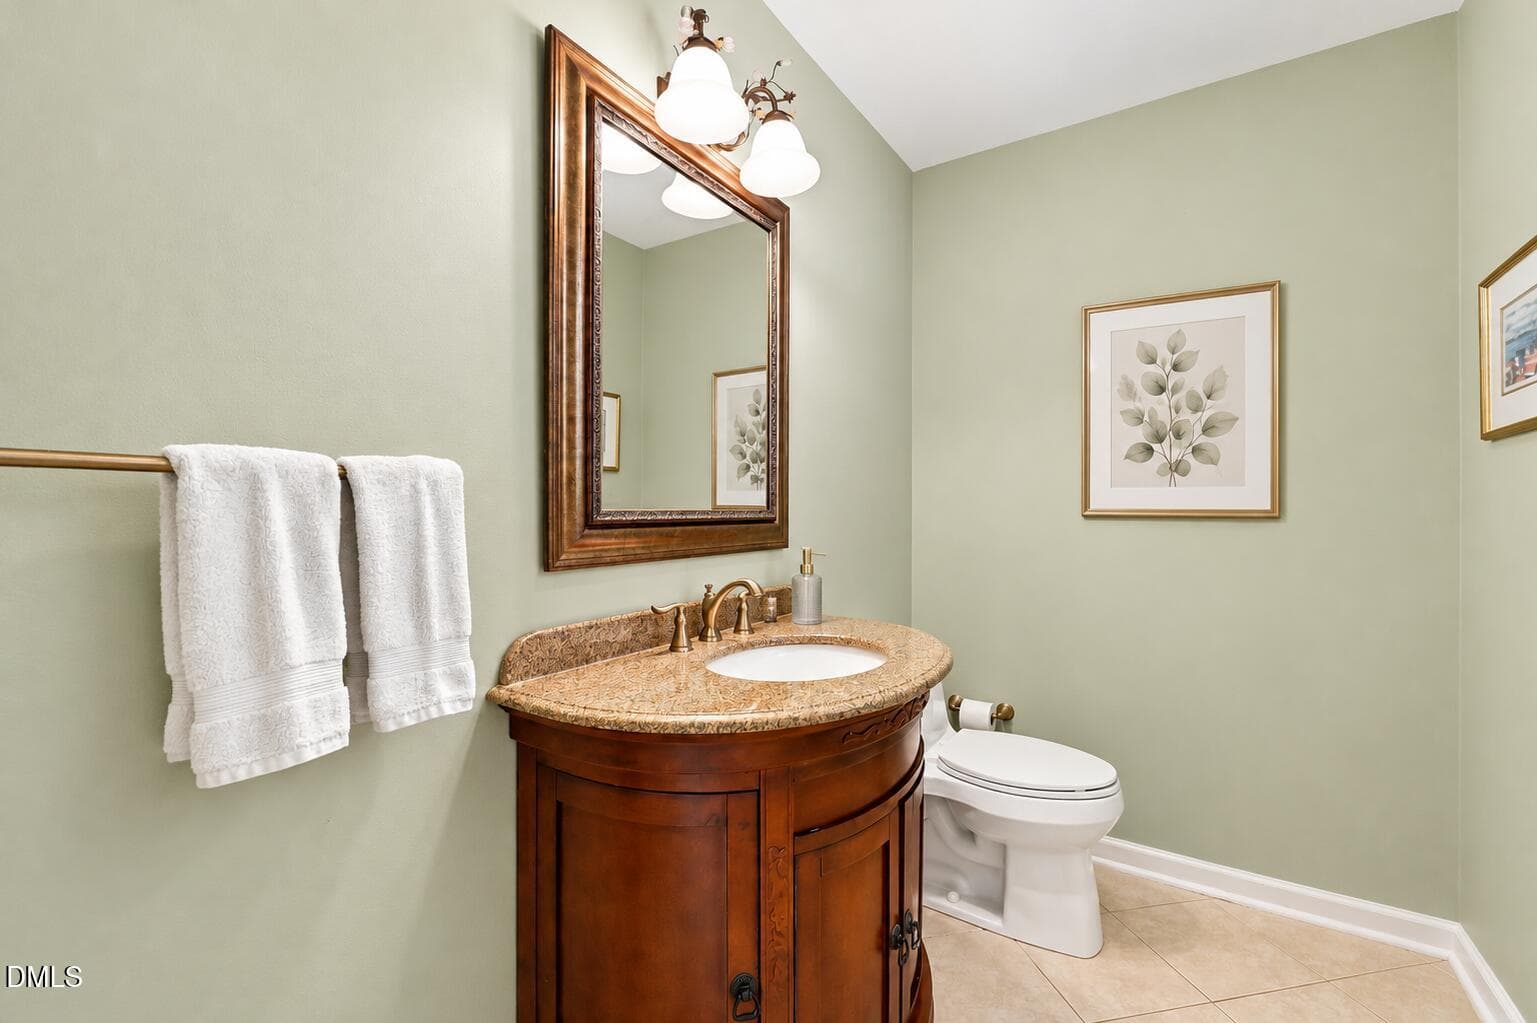
Powder Room off Kitchen - 212 Ellwood Drive, Raleigh, NC 27609, Raleigh
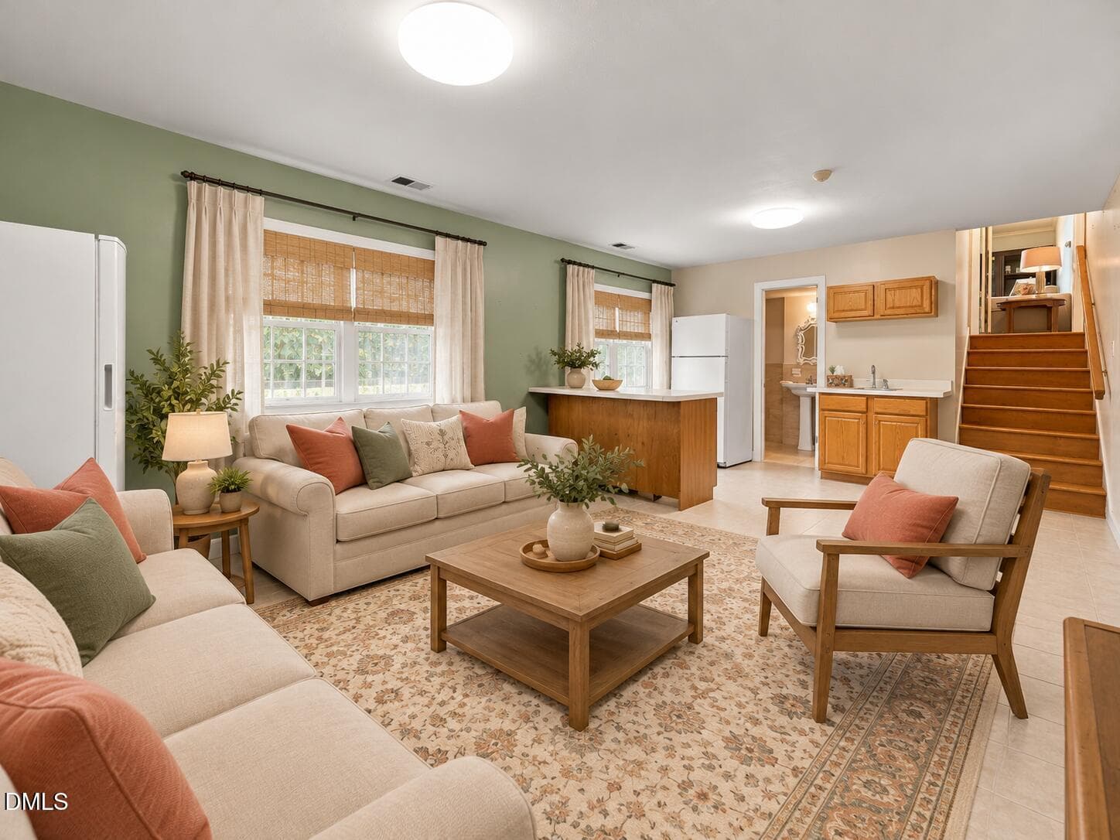
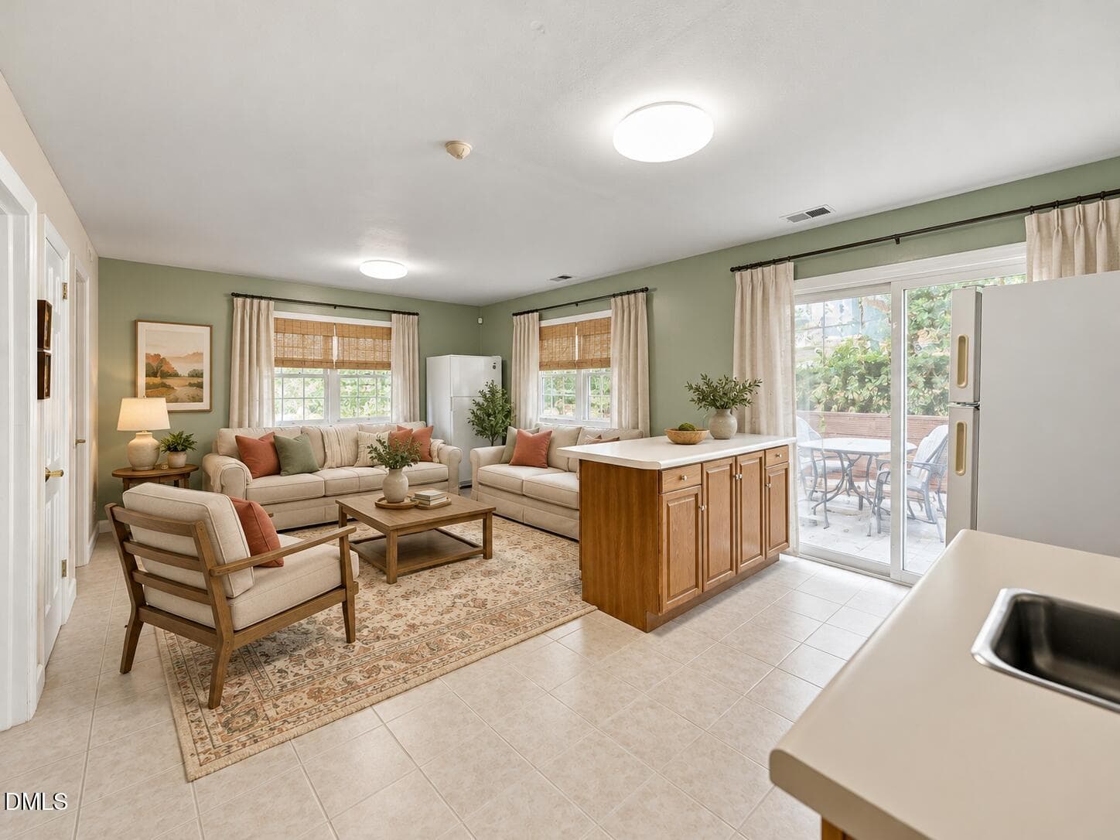
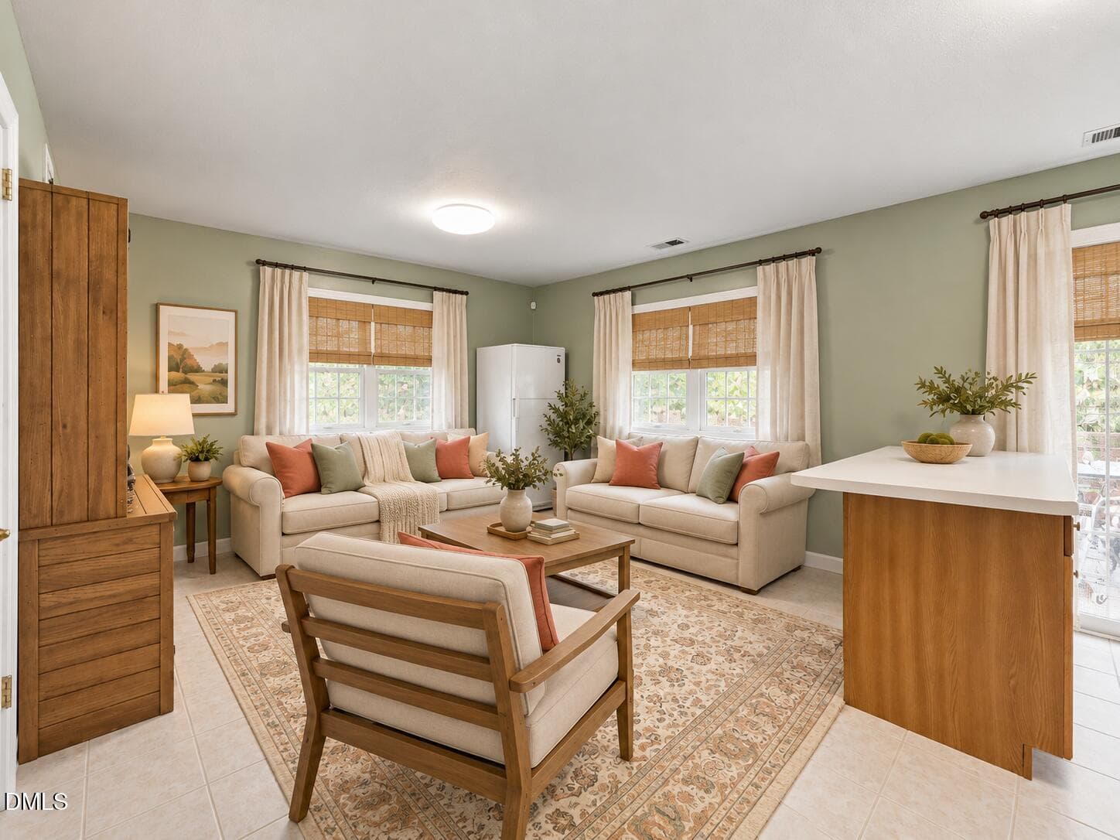
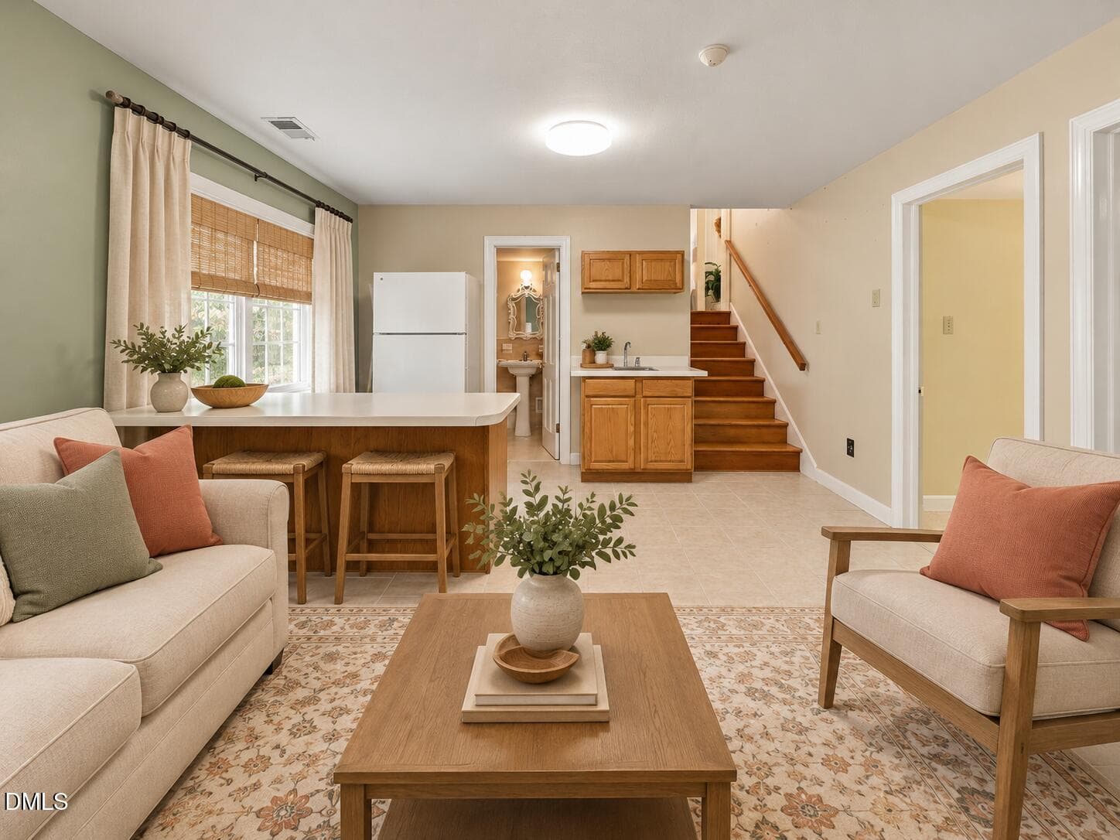
Lower Level Den - 212 Ellwood Drive, Raleigh, NC 27609, Raleigh
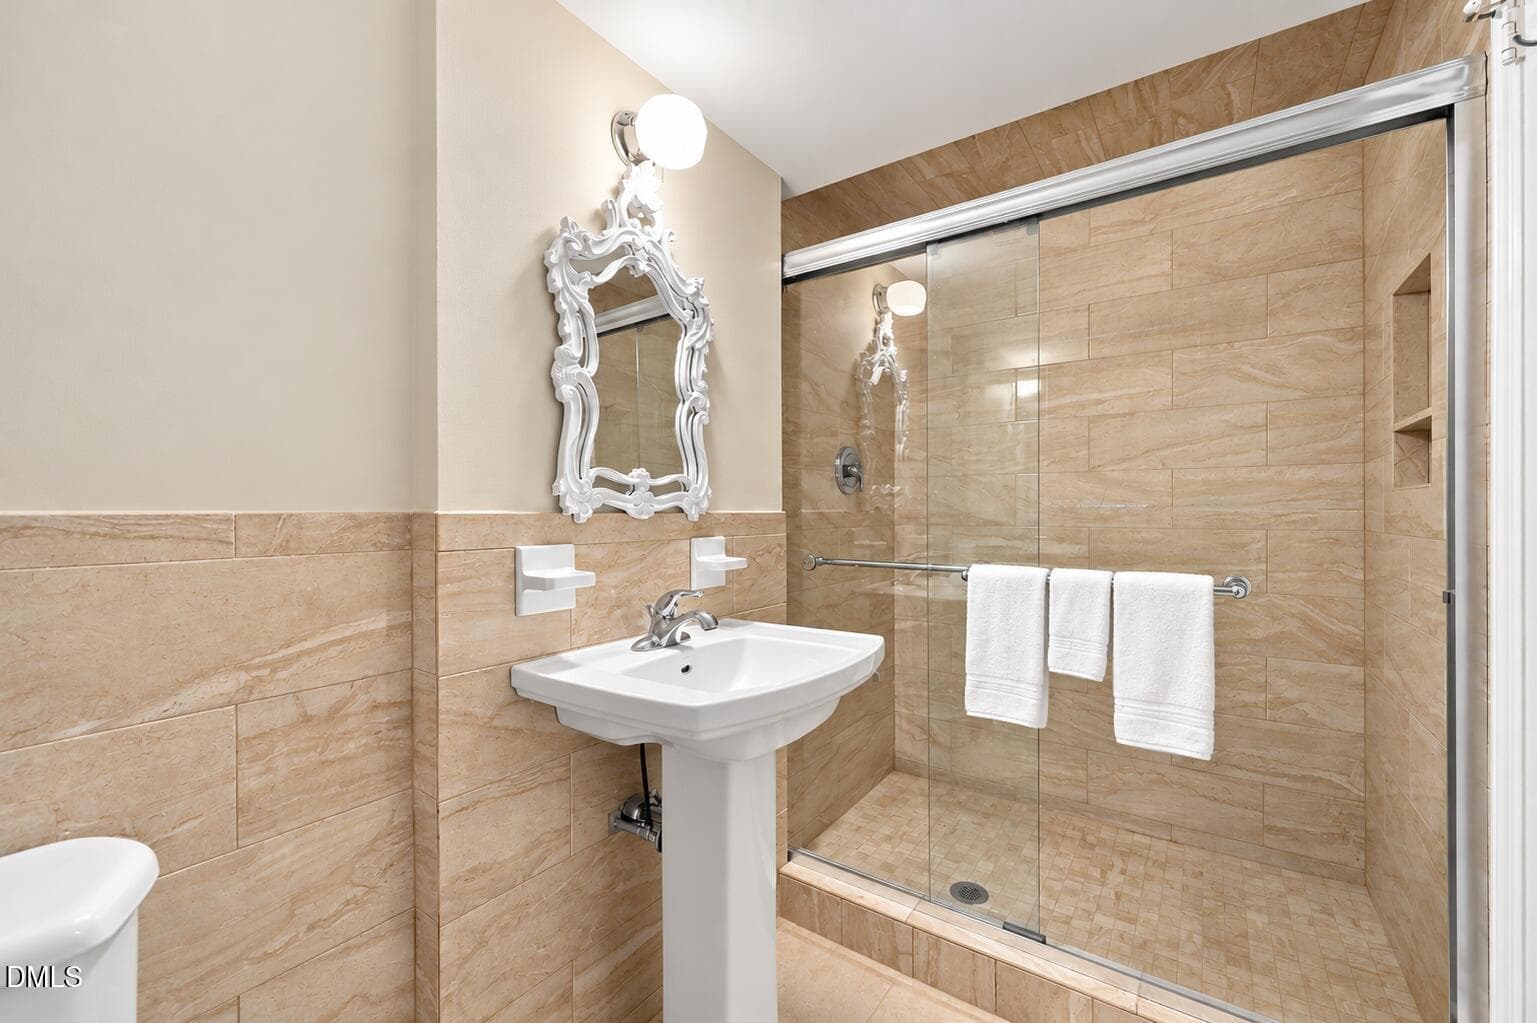
Lower Level Bathroom - 212 Ellwood Drive, Raleigh, NC 27609, Raleigh
Lower Level Bedroom - 212 Ellwood Drive, Raleigh, NC 27609, Raleigh
Birds Eye View - 212 Ellwood Drive, Raleigh, NC 27609, Raleigh
Virtual Dusk - 212 Ellwood Drive, Raleigh, NC 27609, Raleigh
43 photos

$1,200,000

212 Ellwood Drive, Raleigh, NC 27609
Raleigh, NC 27609
Listed by Jim Allen · Coldwell Banker HPW
Bedrooms
5
Bathrooms
3.5
Living area
N/A
Year built
1964

About this home

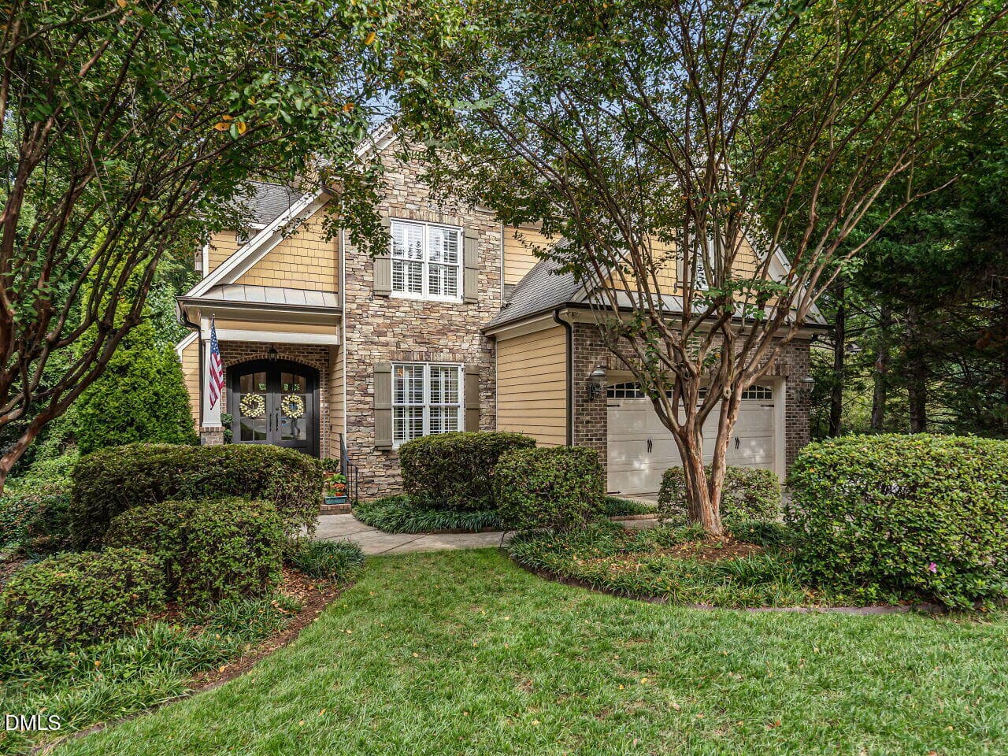
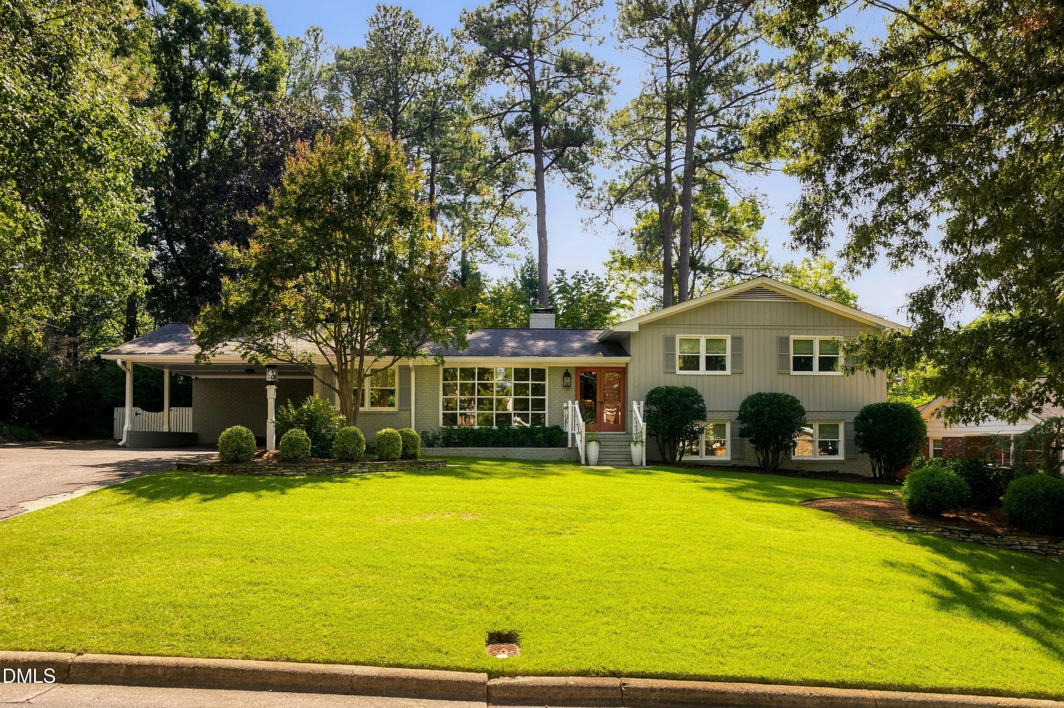
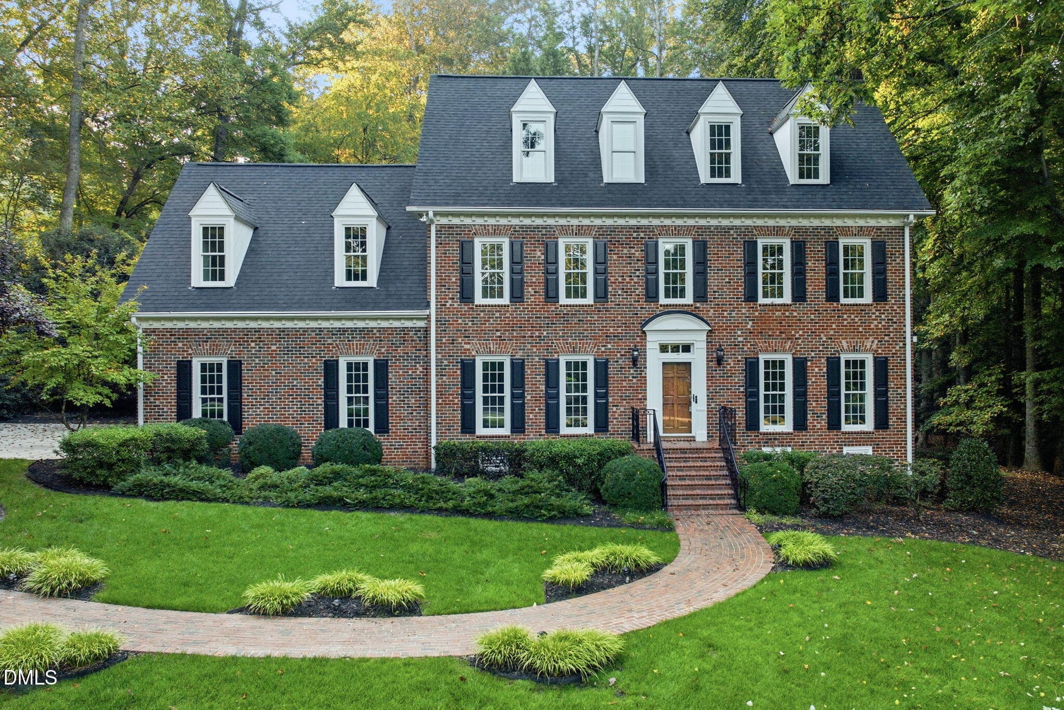
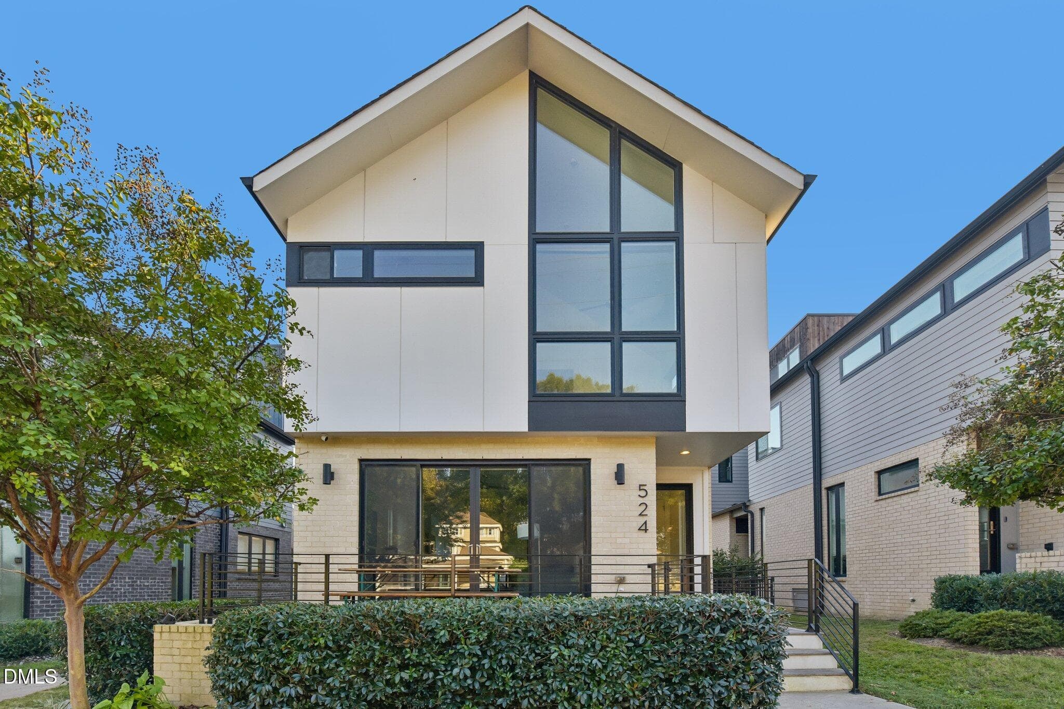
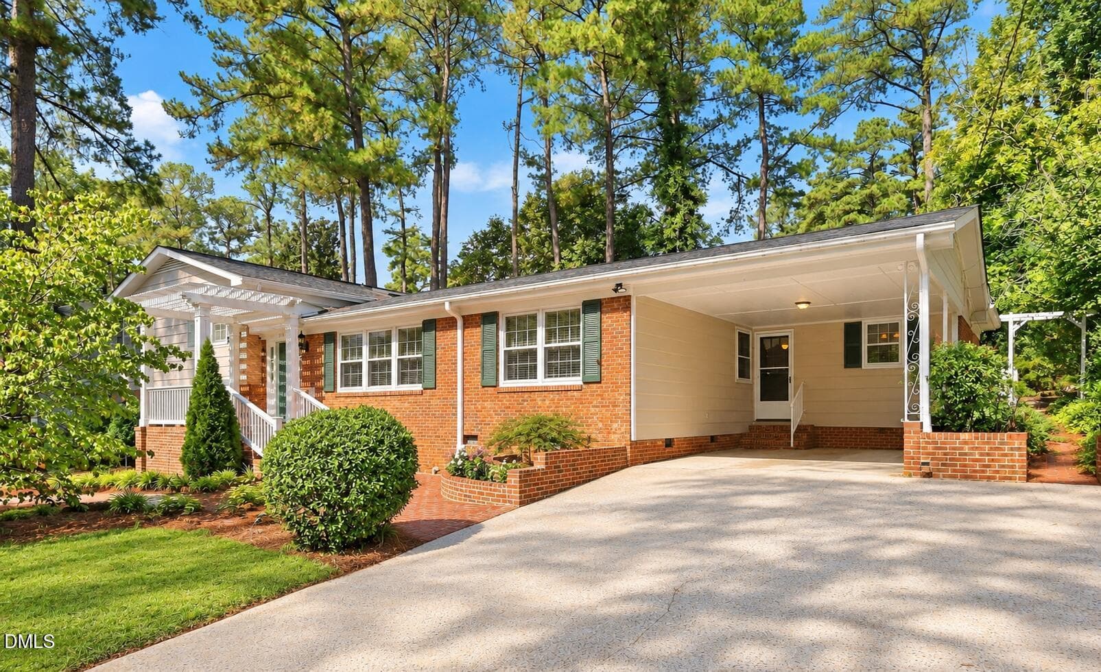
Welcome to 212 Ellwood Drive in highly desirable Briarcliff at North Hills! Ideally positioned just minutes from the shopping, dining and entertainment of North Hills, this 5-bedroom, 3.5-bath home offers 3,063 square feet and an exceptional .34-acre homesite in one of Midtown Raleigh's most desireable and rapidly evolving locations. Surrounded by significant reinvestment and luxury new construction, including new custom homes and even along Ellwood Drive, this property presents a unique opportunity to enjoy the existing home, renovate and expand, or explore the possibilities of creating something entirely new. Inside, the spacious tri-level floor plan offers multiple living areas, hardwood flooring and a fireplace in the main family room. The kitchen features white cabinetry, generous counter space and stainless steel appliances, while a bright sunroom provides additional living space overlooking the backyard. A separate dining room, home office and large laundry area add everyday functionality. The beautifully renovated owner's bath features a long dual-sink vanity with white cabinetry, marble style tile flooring, and a beautifully tiled walk-in shower. The finished lower level provides a versatile space for guests or multi-generational living, with an additional family room, bedroom and an updated bath featuring a spacious tiled walk-in shower. Outside, mature trees, established landscaping, brick patios and a storage building create a private setting with plenty of room to enjoy the property today. The .34 acre homesite is the real standout, offering valuable space in an area where existing homes are increasingly giving way to substantial new custom residences. With North Hills practically at your doorstep, plus convenient access to Six Forks Road, I-440, Downtown Raleigh and Midtown amenities, opportunities like this are increasingly hard to find. Move in, renovate, expand, or explore the potential of this exceptional North Hills homesite. Schedule your private tour today! Note: Some photos have been virtually staged to help buyers envision the spaces furnished. Virtual furnishings and décor are for illustrative purposes only and are not included with the property.

Highlights

Fireplace

Property details

MLS
Doorify MLS
MLS #
10198252
Property type
Single Family Residence
Subdivision
Briarcliff at North Hills
Status
Active
Days on market
4
On market date
October 14, 2026
Stories
N/A
Total bathrooms
3.5
Garage spaces
N/A
Parking spaces
2
Lot size
0.34 acres
Loading map…

Nearby schools

Within 10 miles. School directory data from the National Center for Education Statistics (NCES), accessed via the Urban Institute Education Data API. Local Score is calculated by INNOVATE Real Estate; where a state rating is shown, it comes from that state's own official school report card.

Elementary
Brooks Elementary
0.4 mi away · Grades -1-5
Zoned school (attendance boundary, 2015-16 data)
3.6
Local Score (state rating (2025) blended 70/30 with student-teacher ratio) -- not an official state rating
State rating: C (2025)
Enrollment
507
Student:teacher ratio
11.8:1
District
Wake County Schools
Middle
Moore Square Middle
4.84 mi away · Grades 6-8
Zoned school (attendance boundary, 2015-16 data)
4.0
Local Score (state rating (2025) blended 70/30 with student-teacher ratio) -- not an official state rating
State rating: B (2025)
Enrollment
609
Student:teacher ratio
12.4:1
District
Wake County Schools
High
Sanderson High
1.07 mi away · Grades 9-12
Zoned school (attendance boundary, 2015-16 data)
3.0
Local Score (state rating (2025) blended 70/30 with student-teacher ratio) -- not an official state rating
State rating: C (2025)
Enrollment
1,610
Student:teacher ratio
16.8:1
District
Wake County Schools

Walkability

Blended score for Raleigh's center, calculated by INNOVATE Real Estate from two sources: the EPA's National Walkability Index (street network, transit, land-use mix) and Google Places amenity data (what's actually reachable on foot from this point). 60% EPA National Walkability Index + 40% nearby-amenity density (Google Places).

60
Walkable
out of 100
EPA National Walkability Index
8.7 / 20 -- Below average walkable
Google Places amenity density
85 / 100
Restaurants & cafes20
Grocery stores1
Parks3
Schools13
Transit stops20
Pharmacies3

Market position

How this listing compares to current activity in Raleigh, from live MLS data.

On the market 4 days -- 109 fewer days than Raleigh's current average of 113 days.
For reference, the median list price across 2,851 active listings in Raleigh right now is $375,000.

Mortgage calculator

Estimate only - actual rate and payment depend on your lender, credit, and loan program.

$
%
%
Adjust tax / insurance estimates
% / yr
$
/mo
Est. monthly payment
$7,377/mo
$240,000 down
$960,000 loan
Principal & interest$6,227
Property tax (est.)$1,000
Home insurance (est.)$150

Similar homes you might like

Data source: Listing information provided by Doorify MLS via Trestle/CoreLogic. Last updated 5 days ago.

Information herein deemed reliable but not guaranteed; all measurements, school assignments, HOA fees, taxes, and feature lists are approximate and should be independently verified. Equal Housing Opportunity.