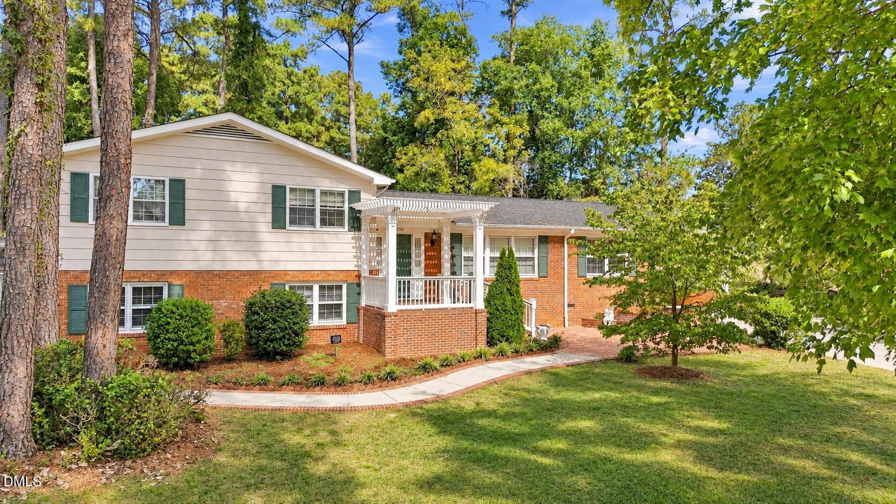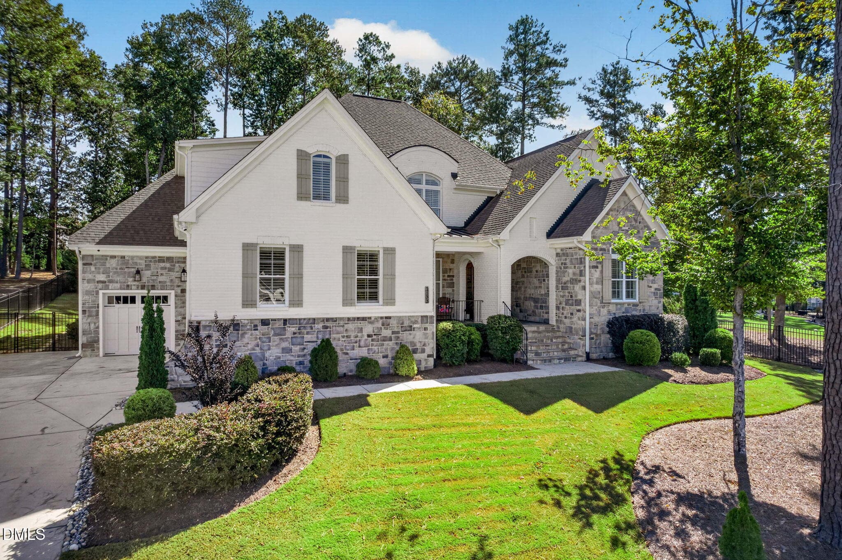
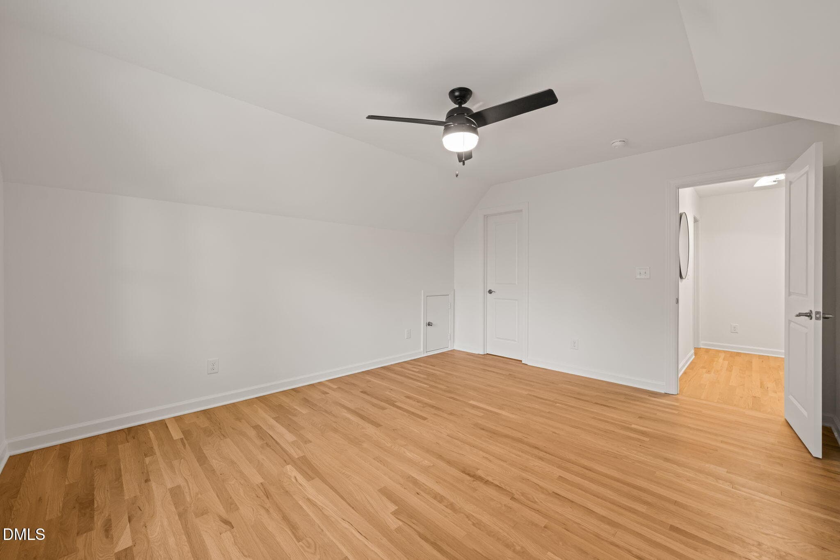
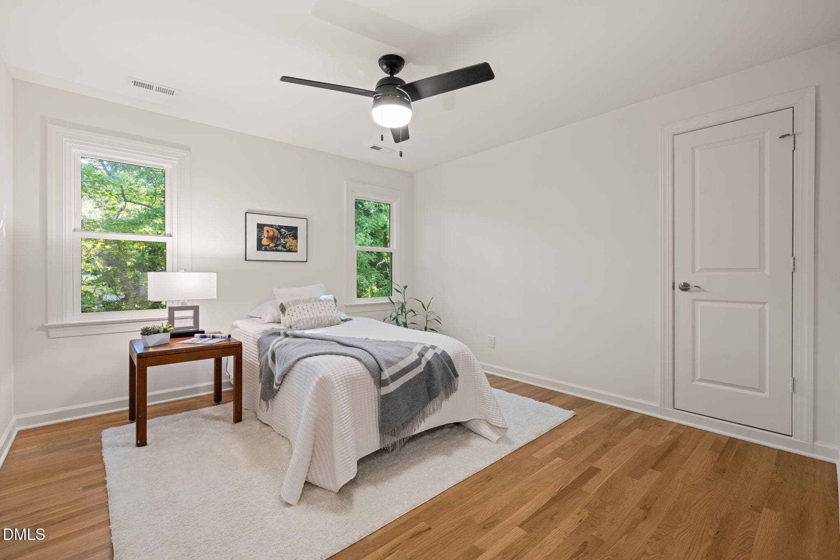
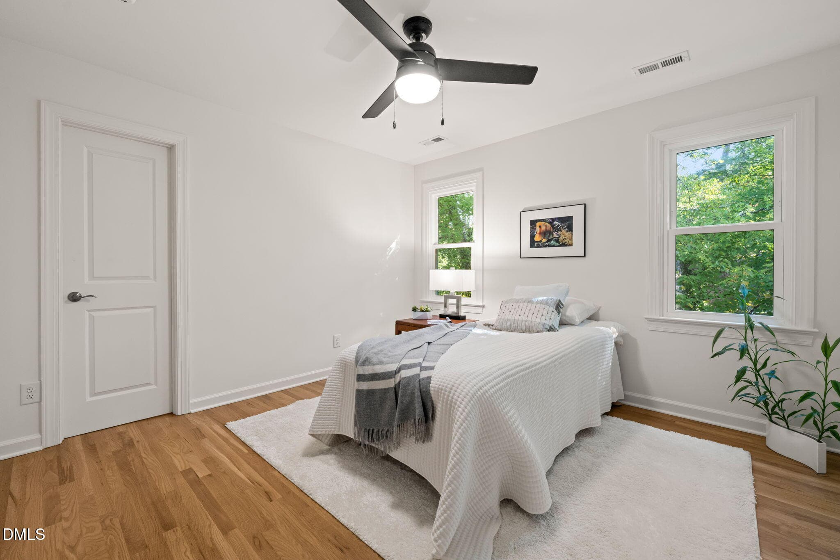
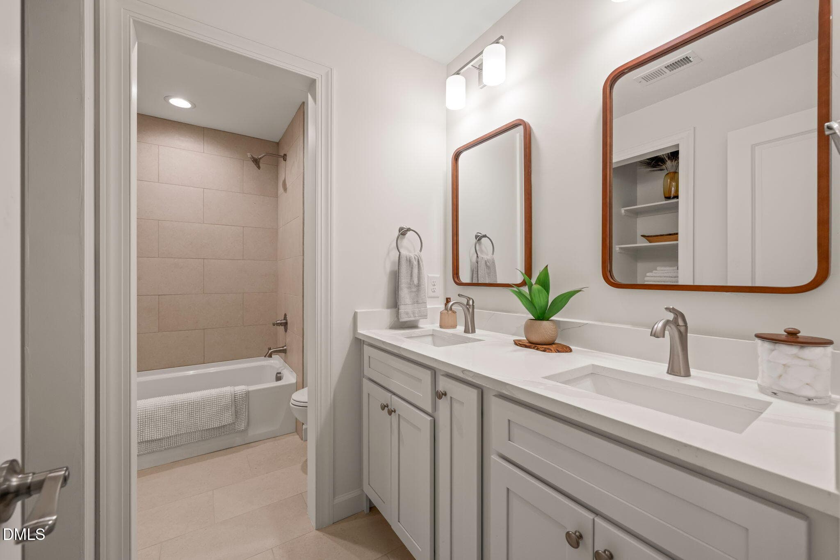
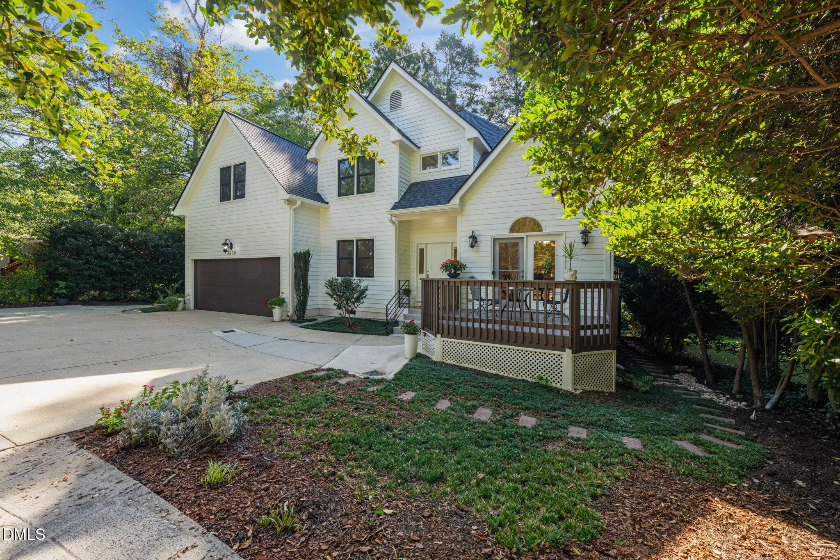
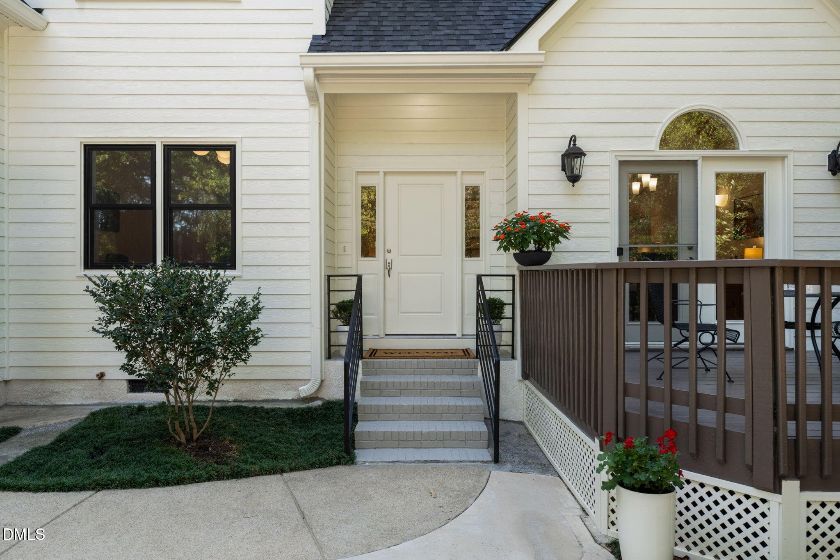
Exterior front - 3638 Blue Ridge Road, Raleigh, NC 27612, Raleigh
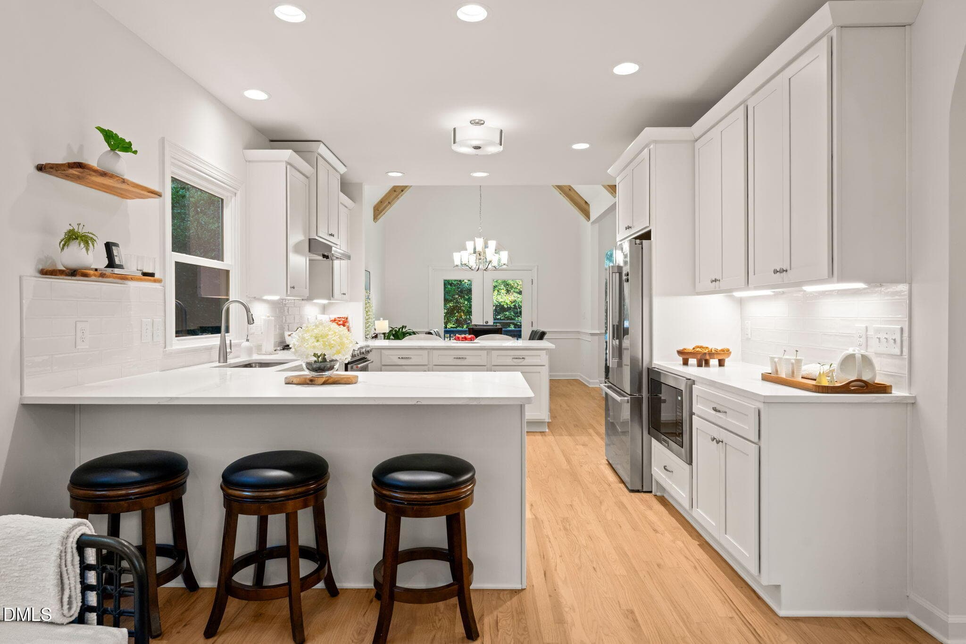
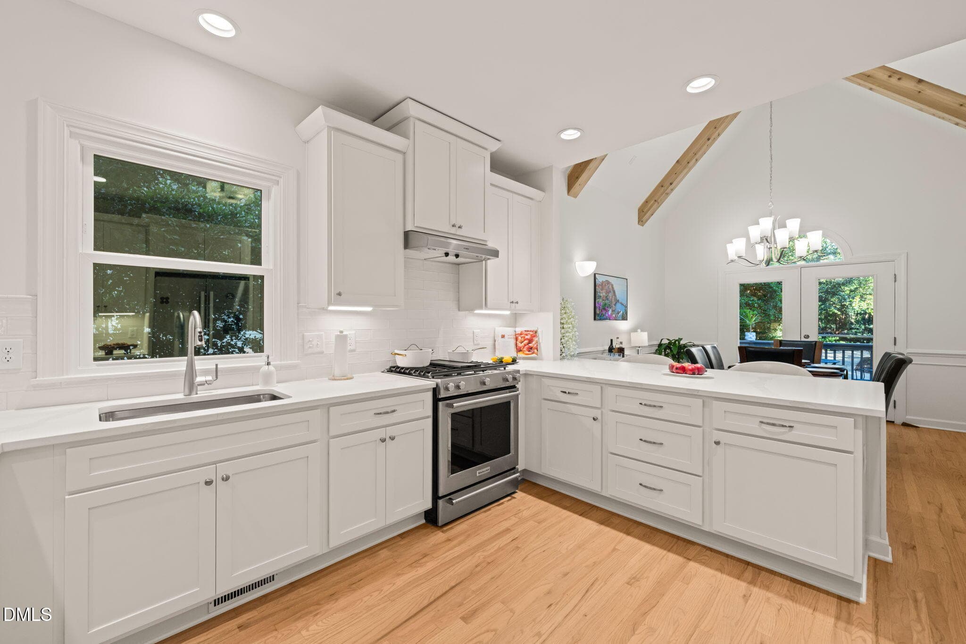
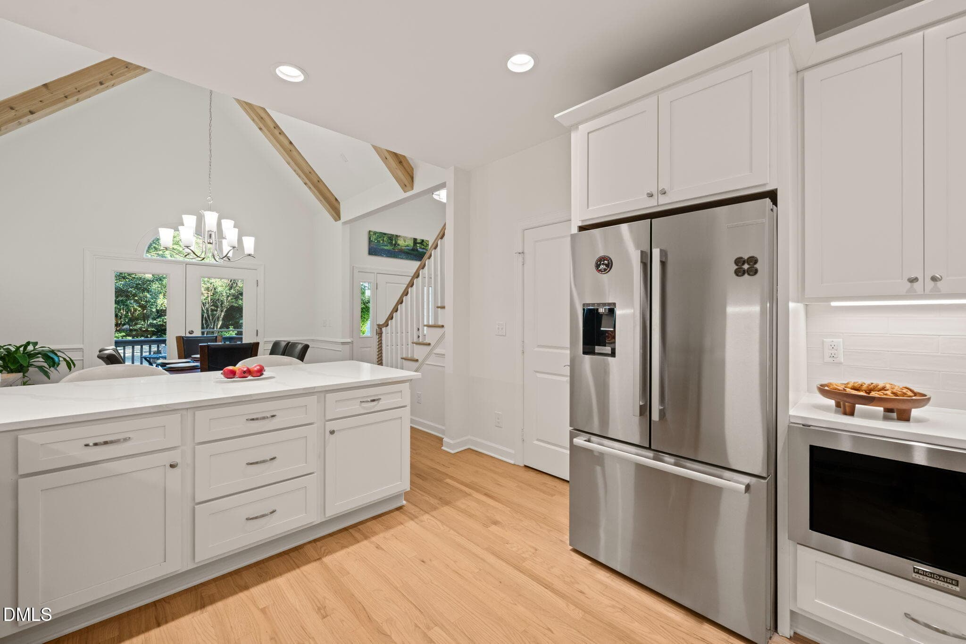
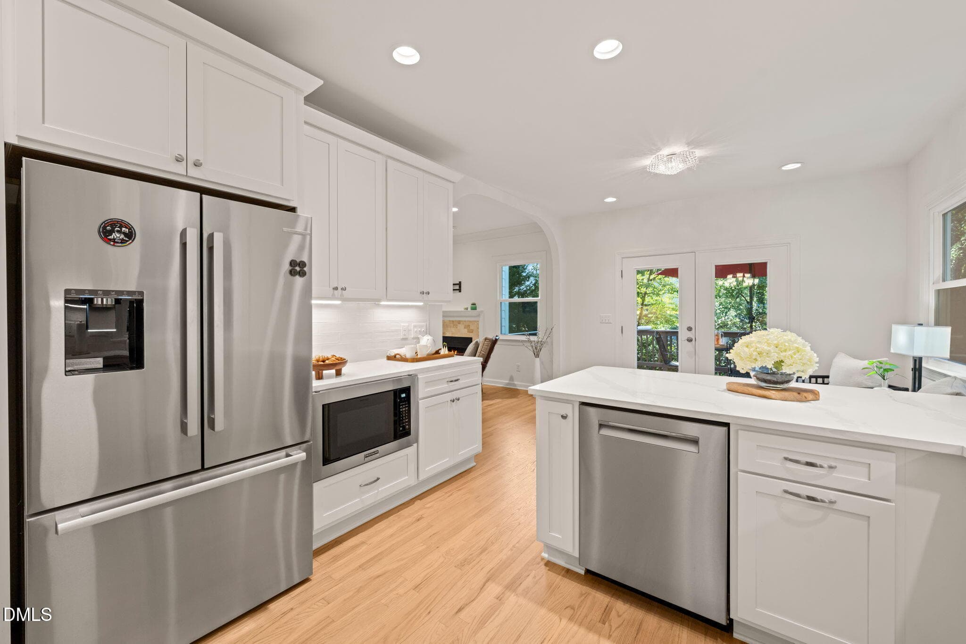
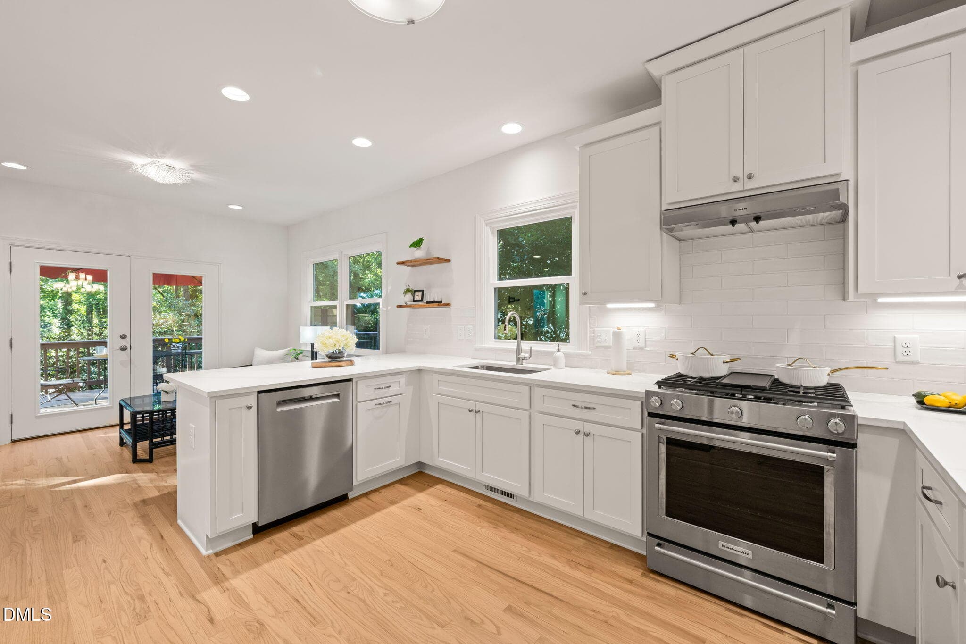
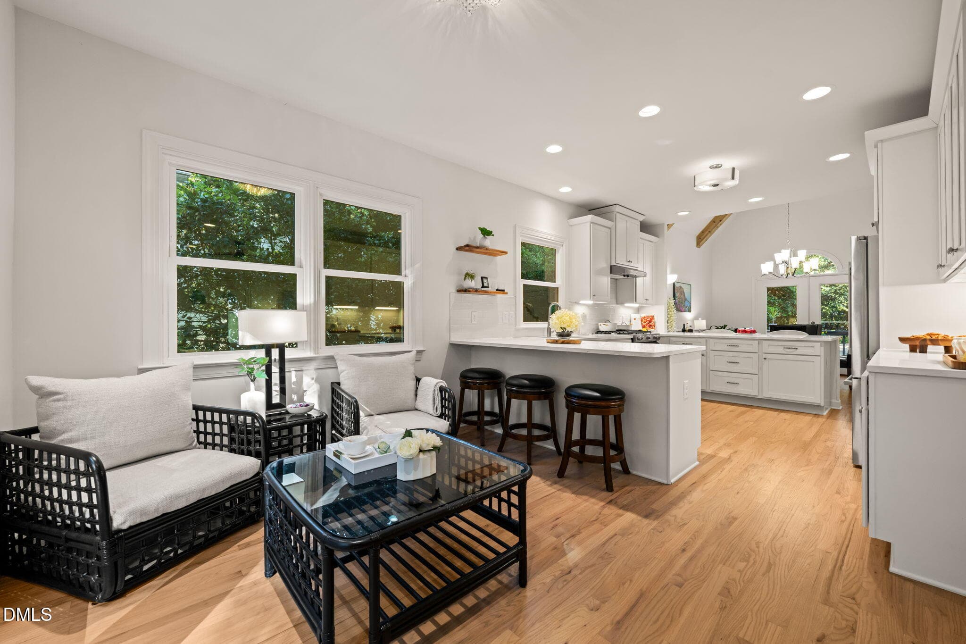
Kitchen - 3638 Blue Ridge Road, Raleigh, NC 27612, Raleigh
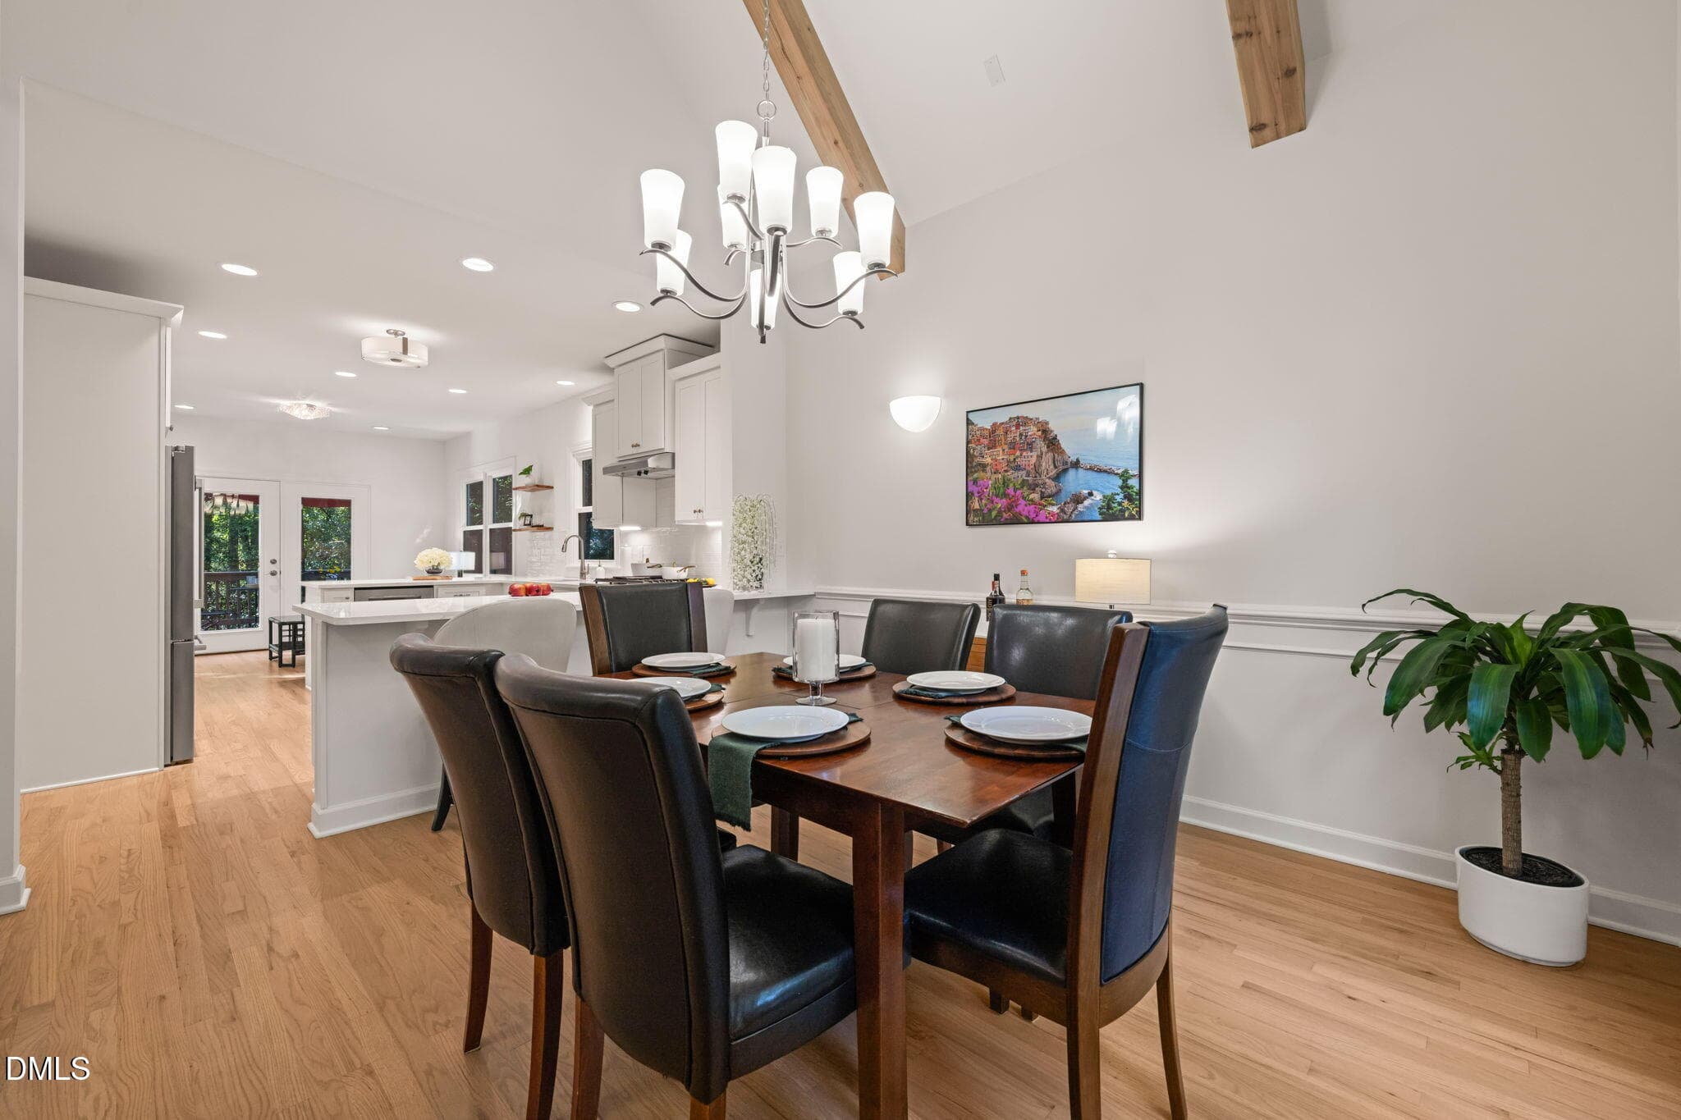
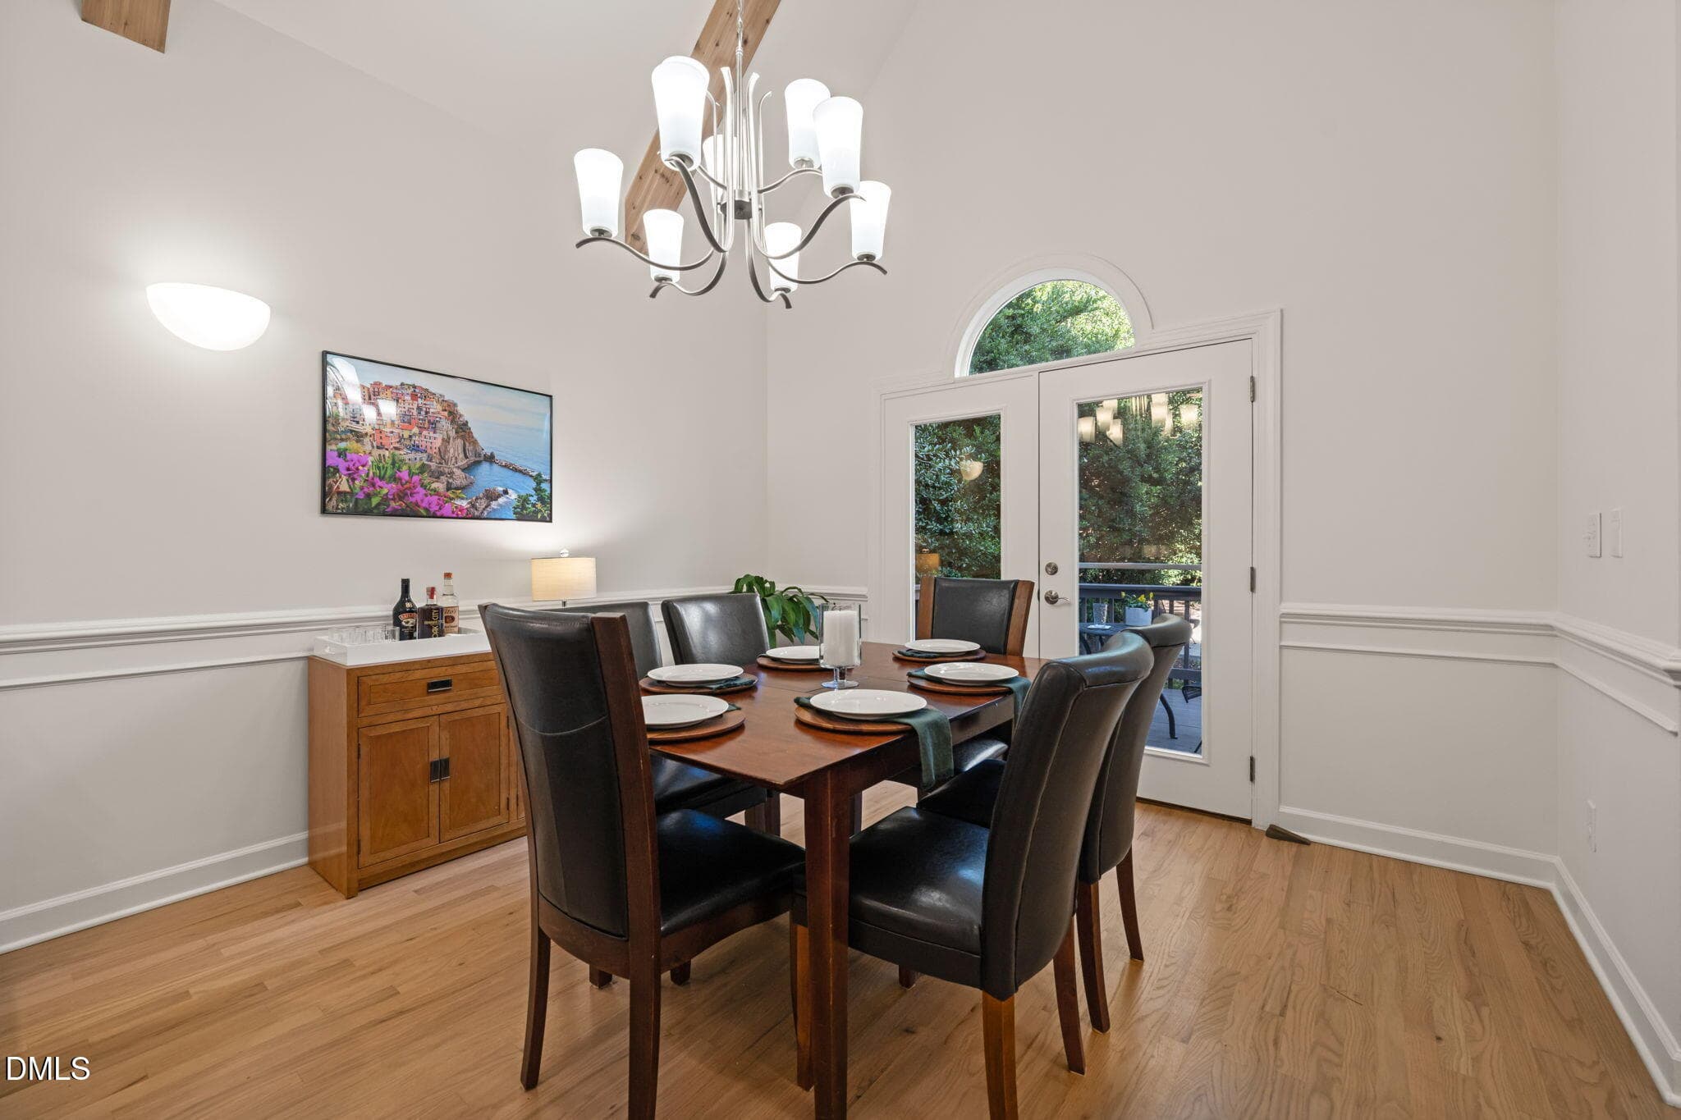
Dining room with vaulted ceilings - 3638 Blue Ridge Road, Raleigh, NC 27612, Raleigh
Dining room - 3638 Blue Ridge Road, Raleigh, NC 27612, Raleigh
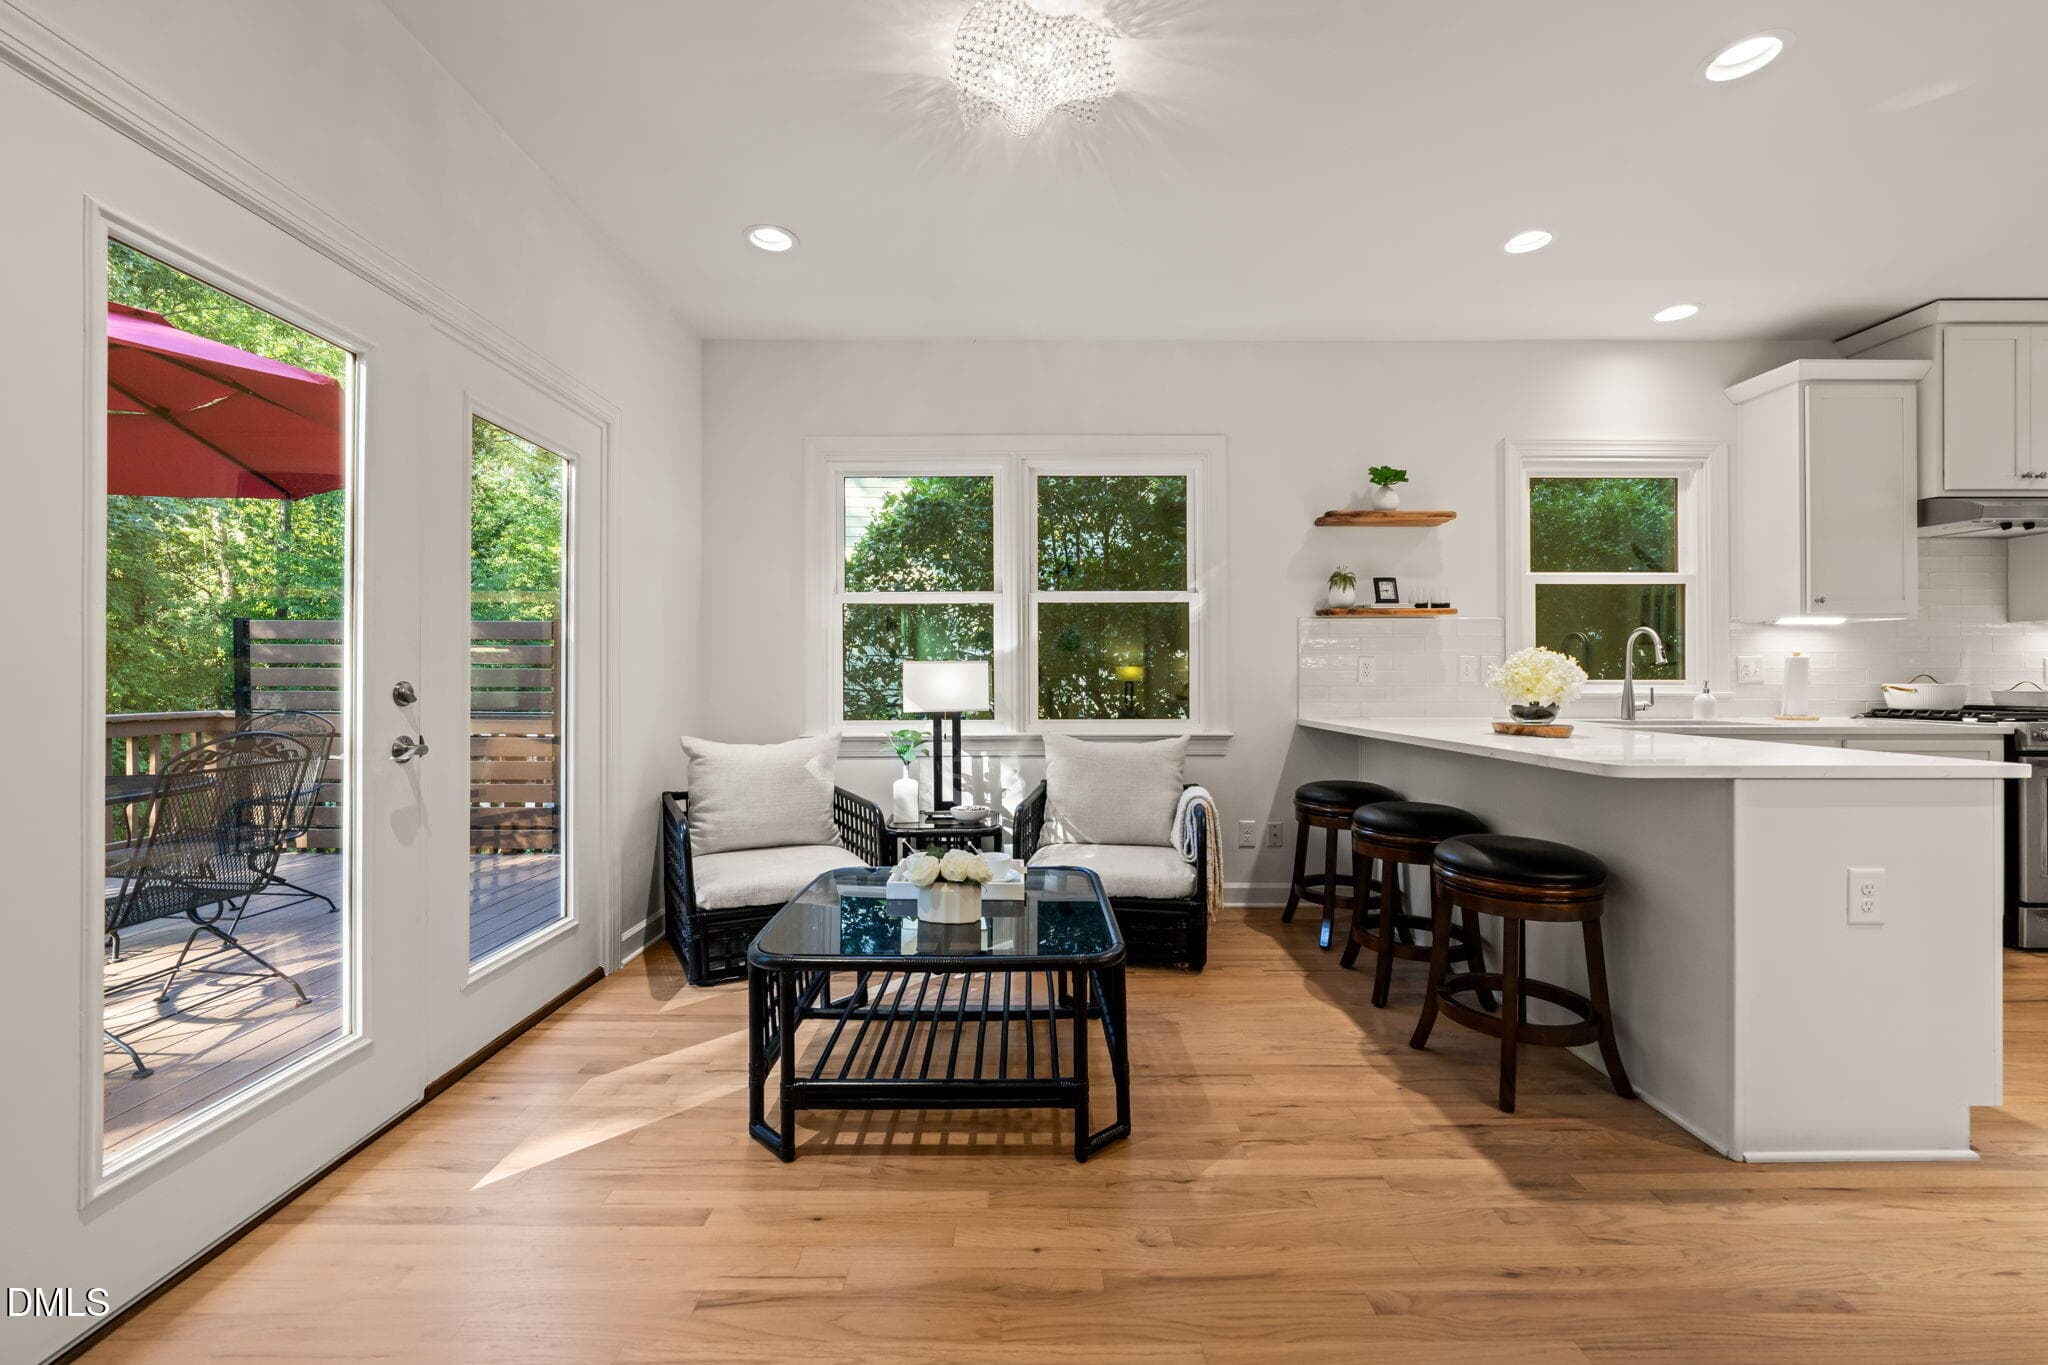
Breakfast Area - 3638 Blue Ridge Road, Raleigh, NC 27612, Raleigh
Breakfast - 3638 Blue Ridge Road, Raleigh, NC 27612, Raleigh
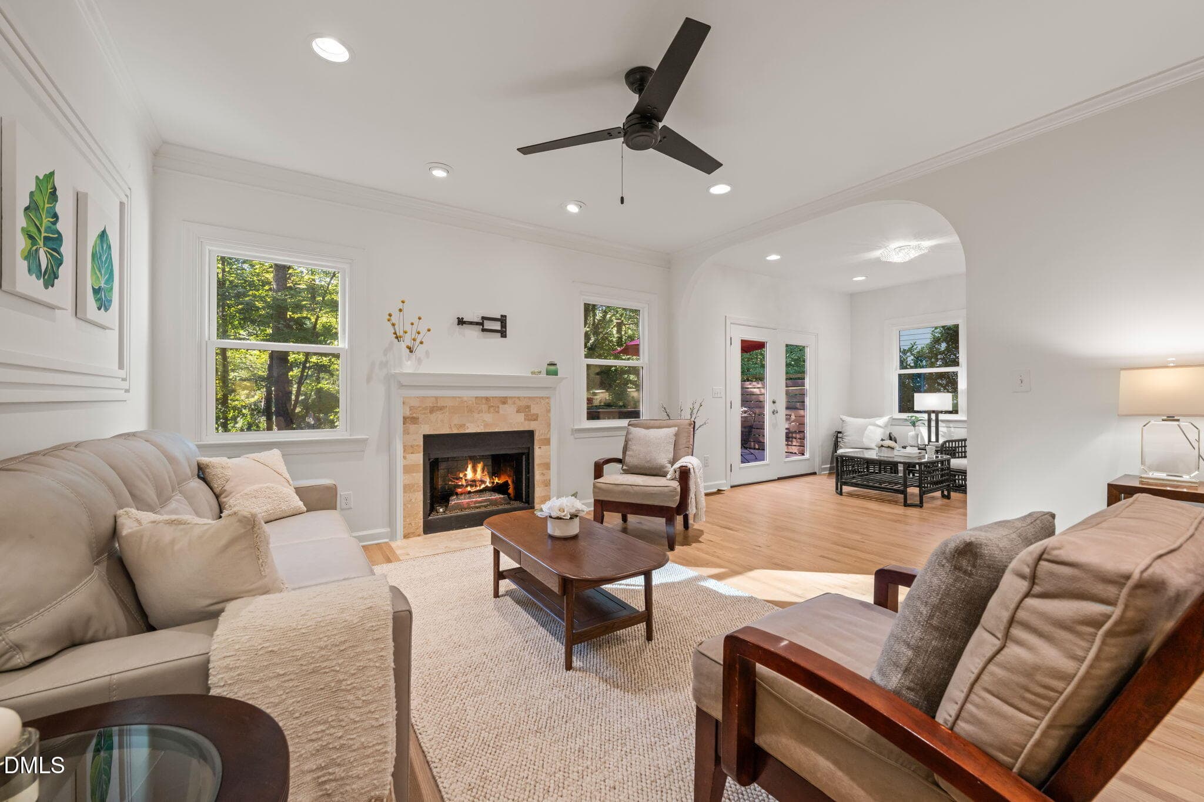
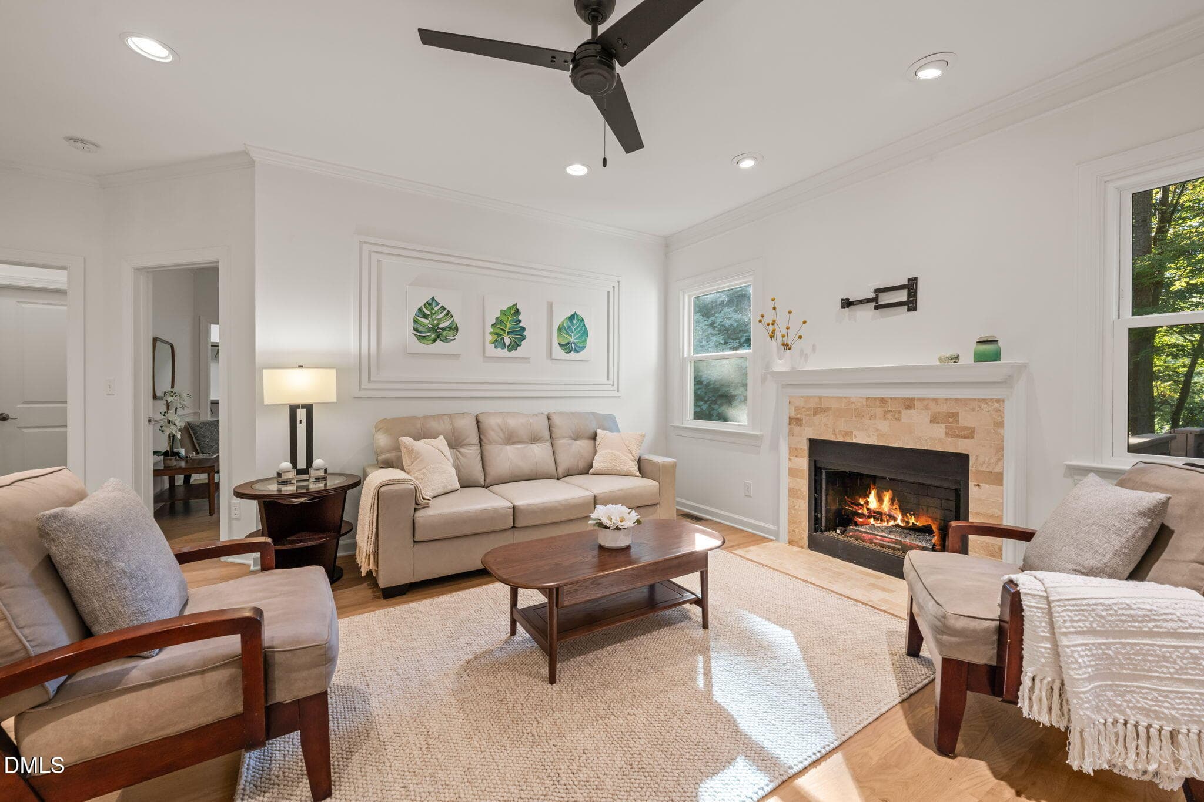
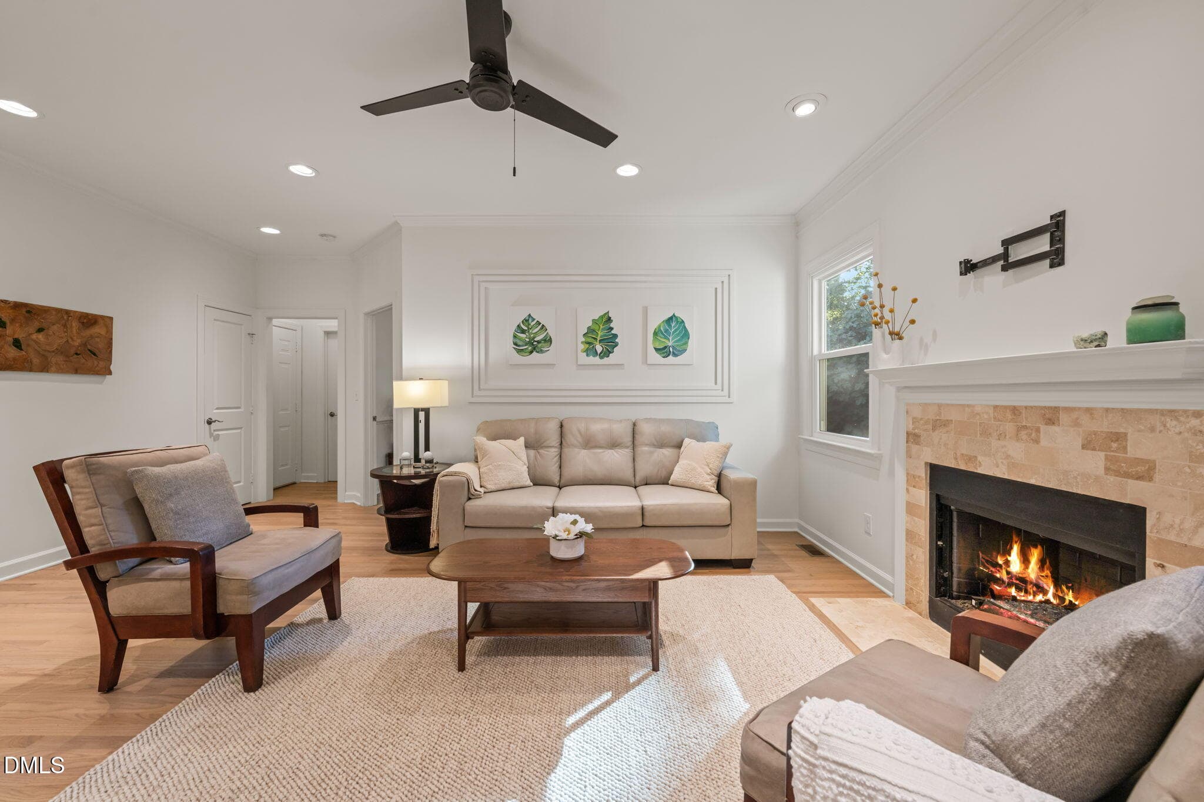
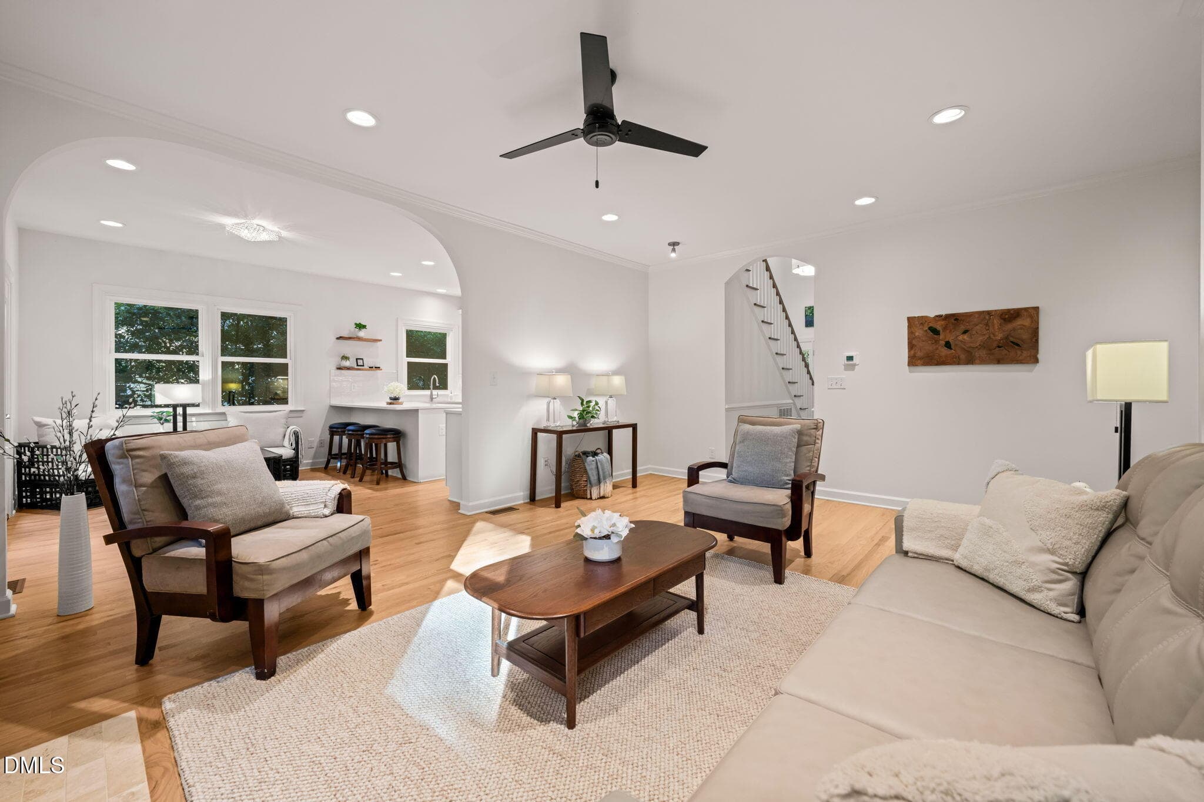
Family room - 3638 Blue Ridge Road, Raleigh, NC 27612, Raleigh
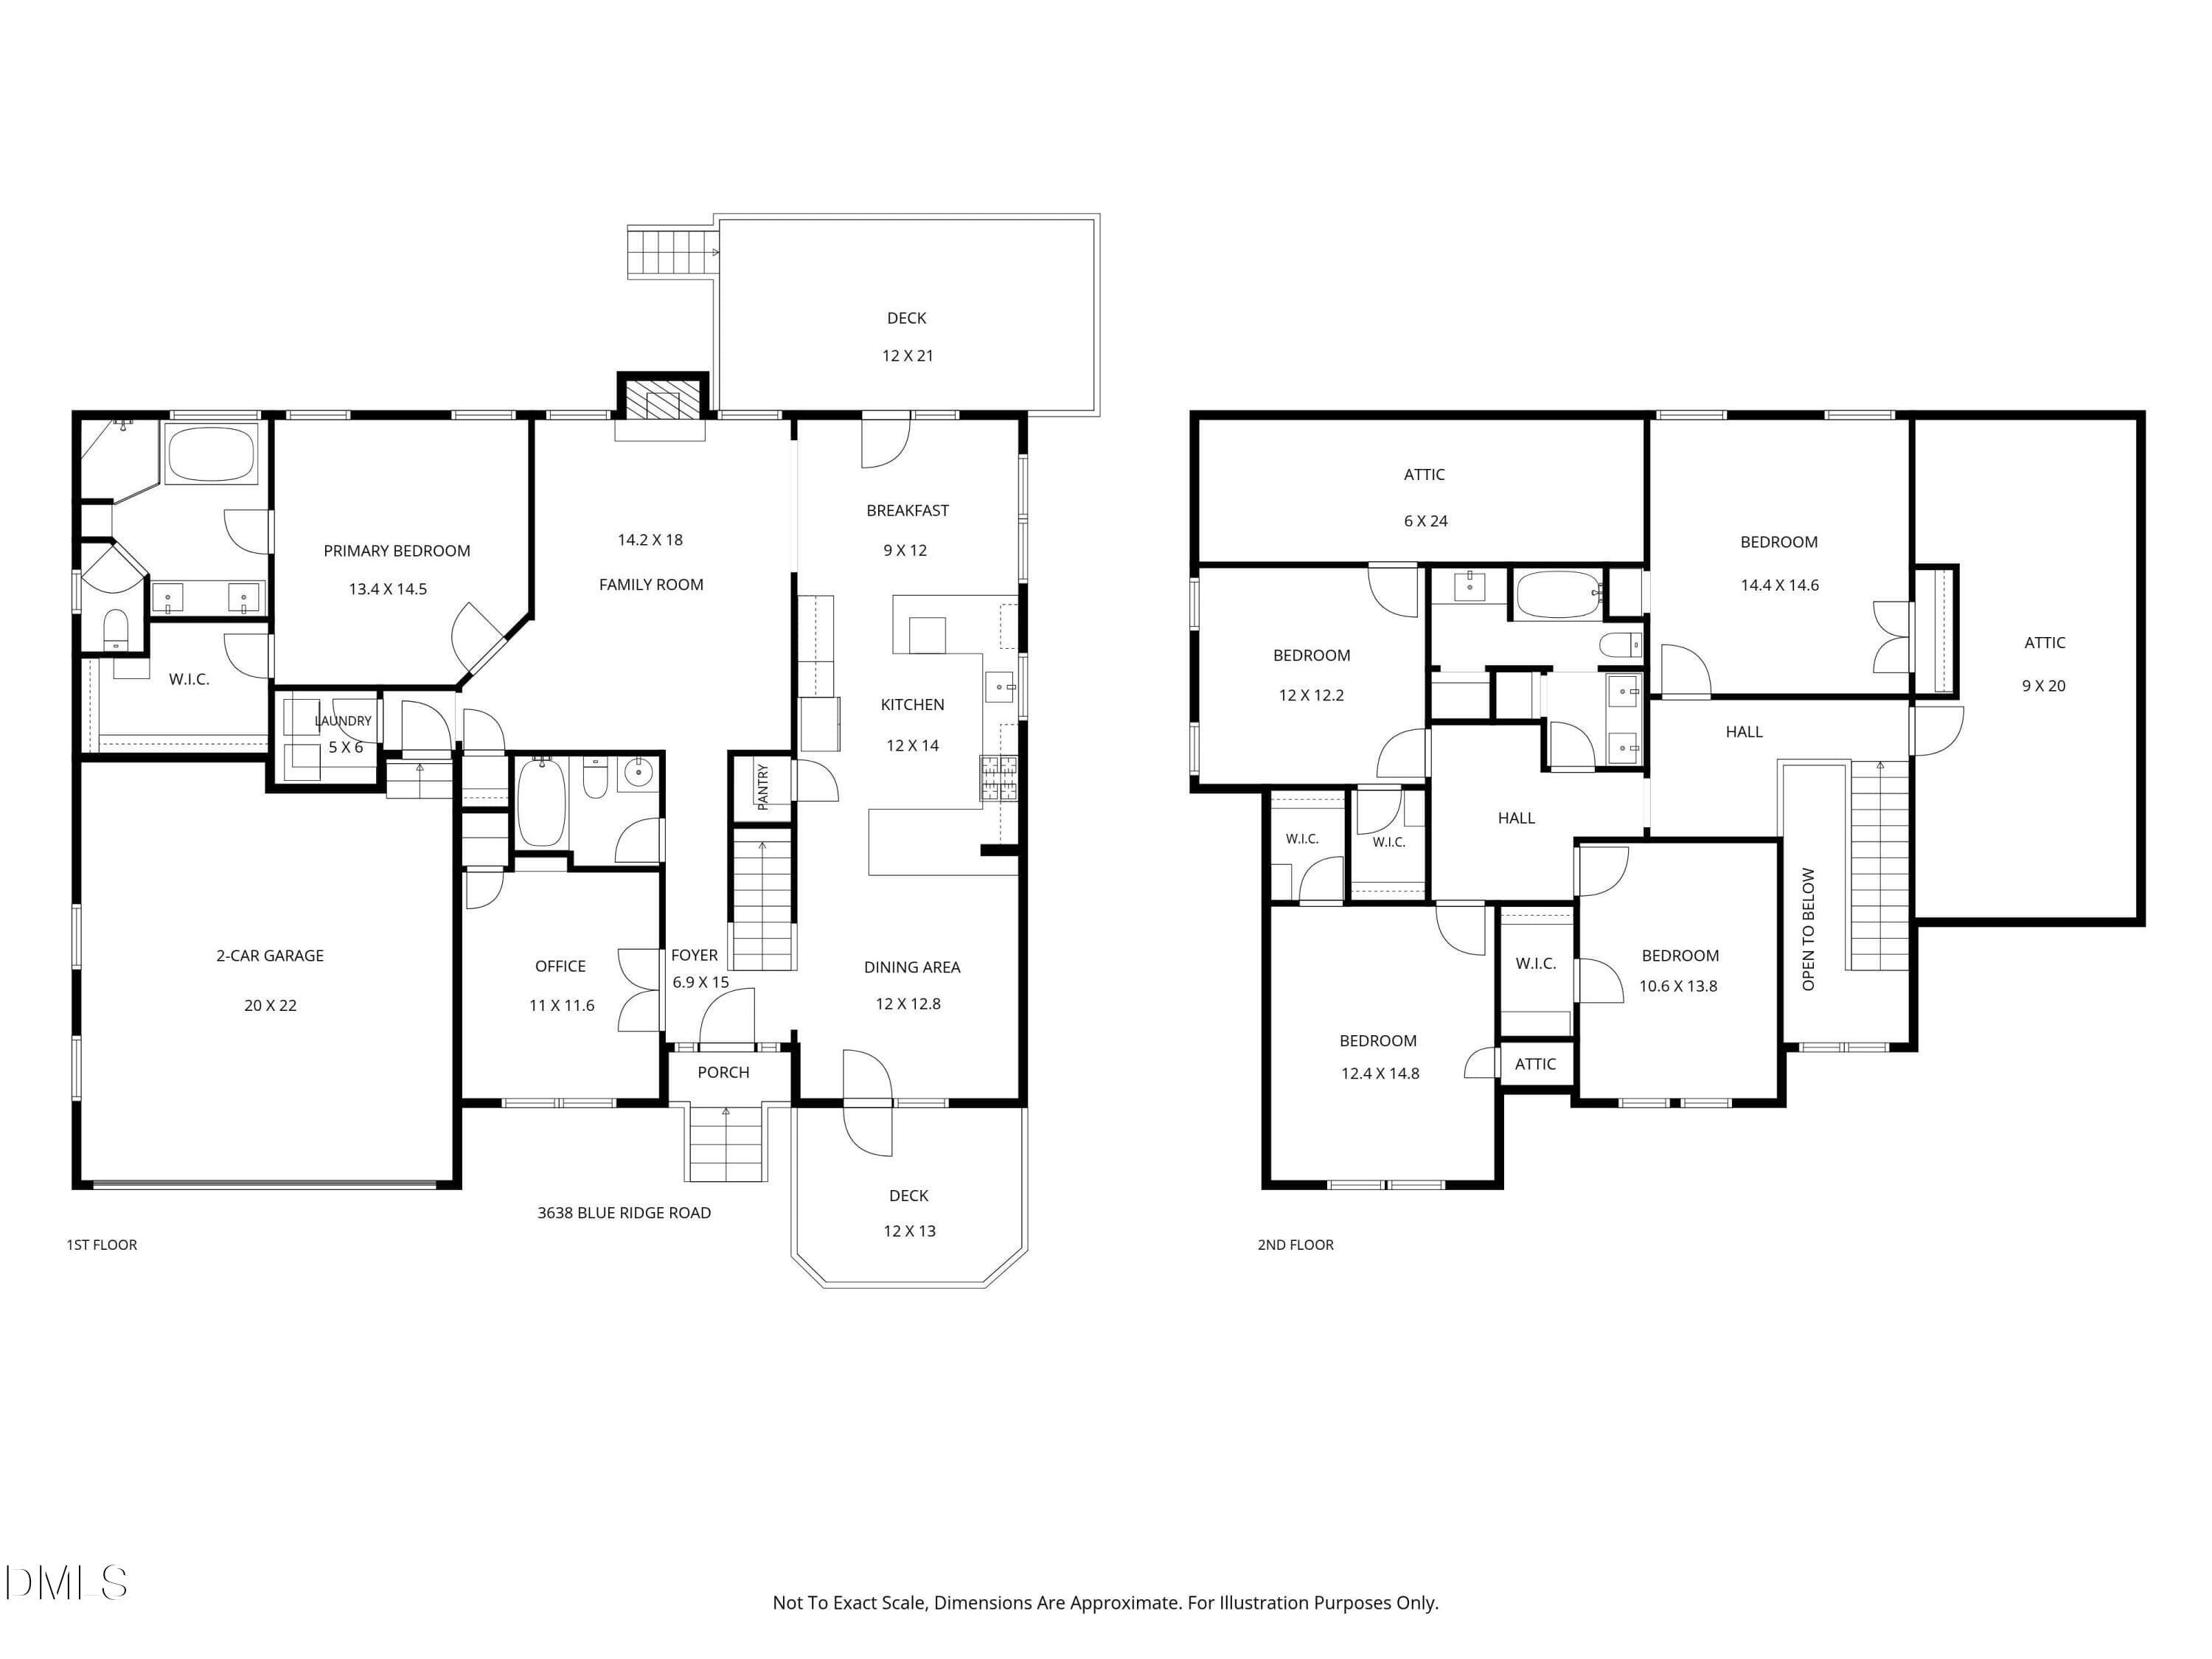
Floor Plan - 3638 Blue Ridge Road, Raleigh, NC 27612, Raleigh
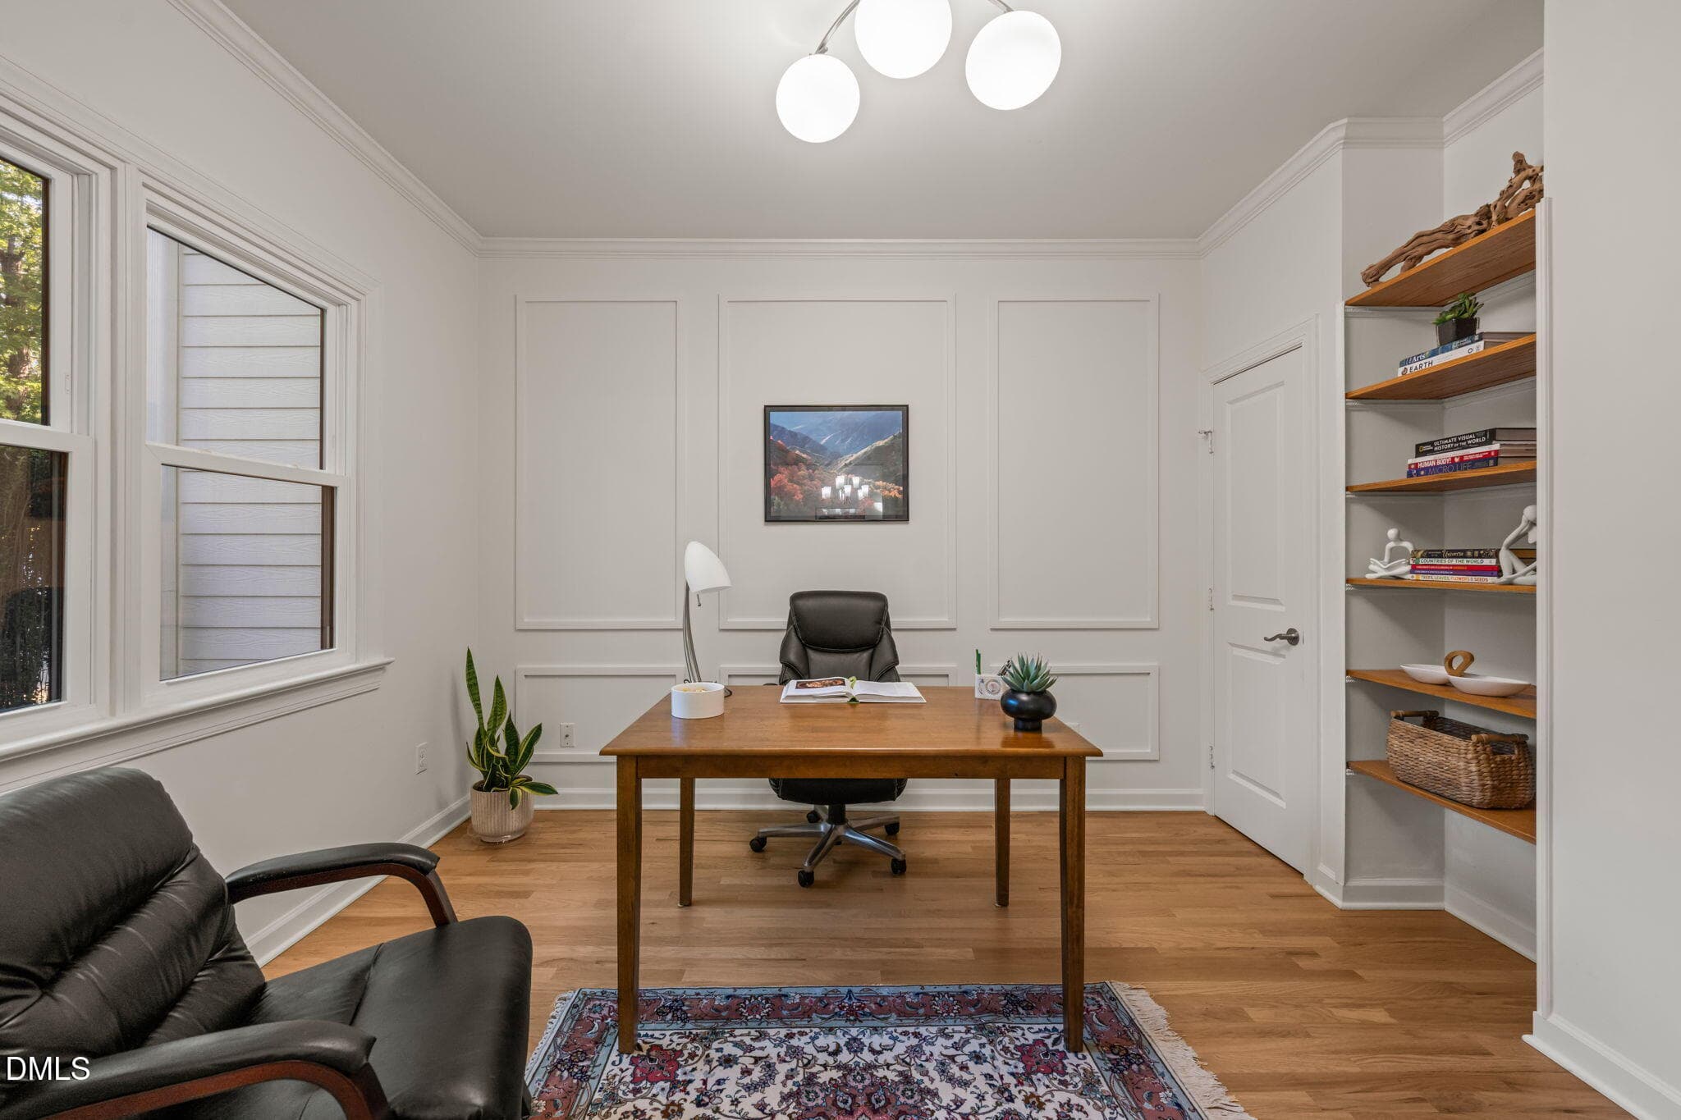
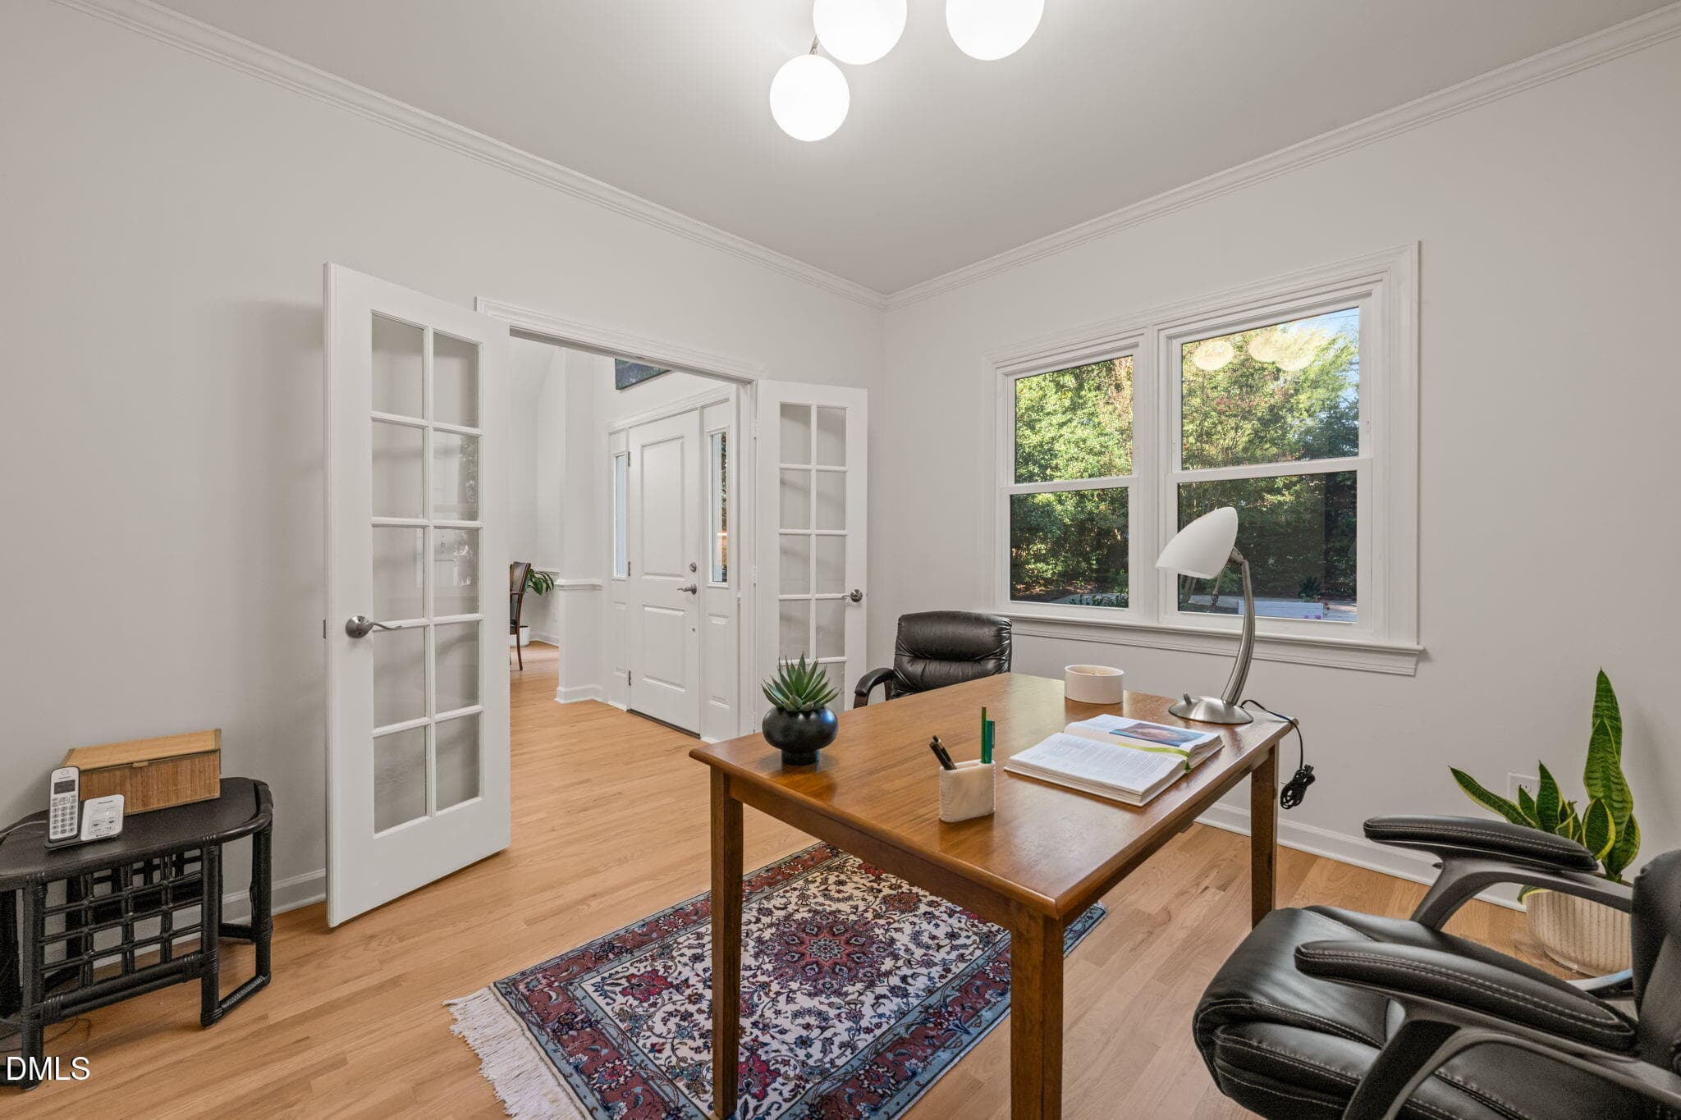
Office - 3638 Blue Ridge Road, Raleigh, NC 27612, Raleigh
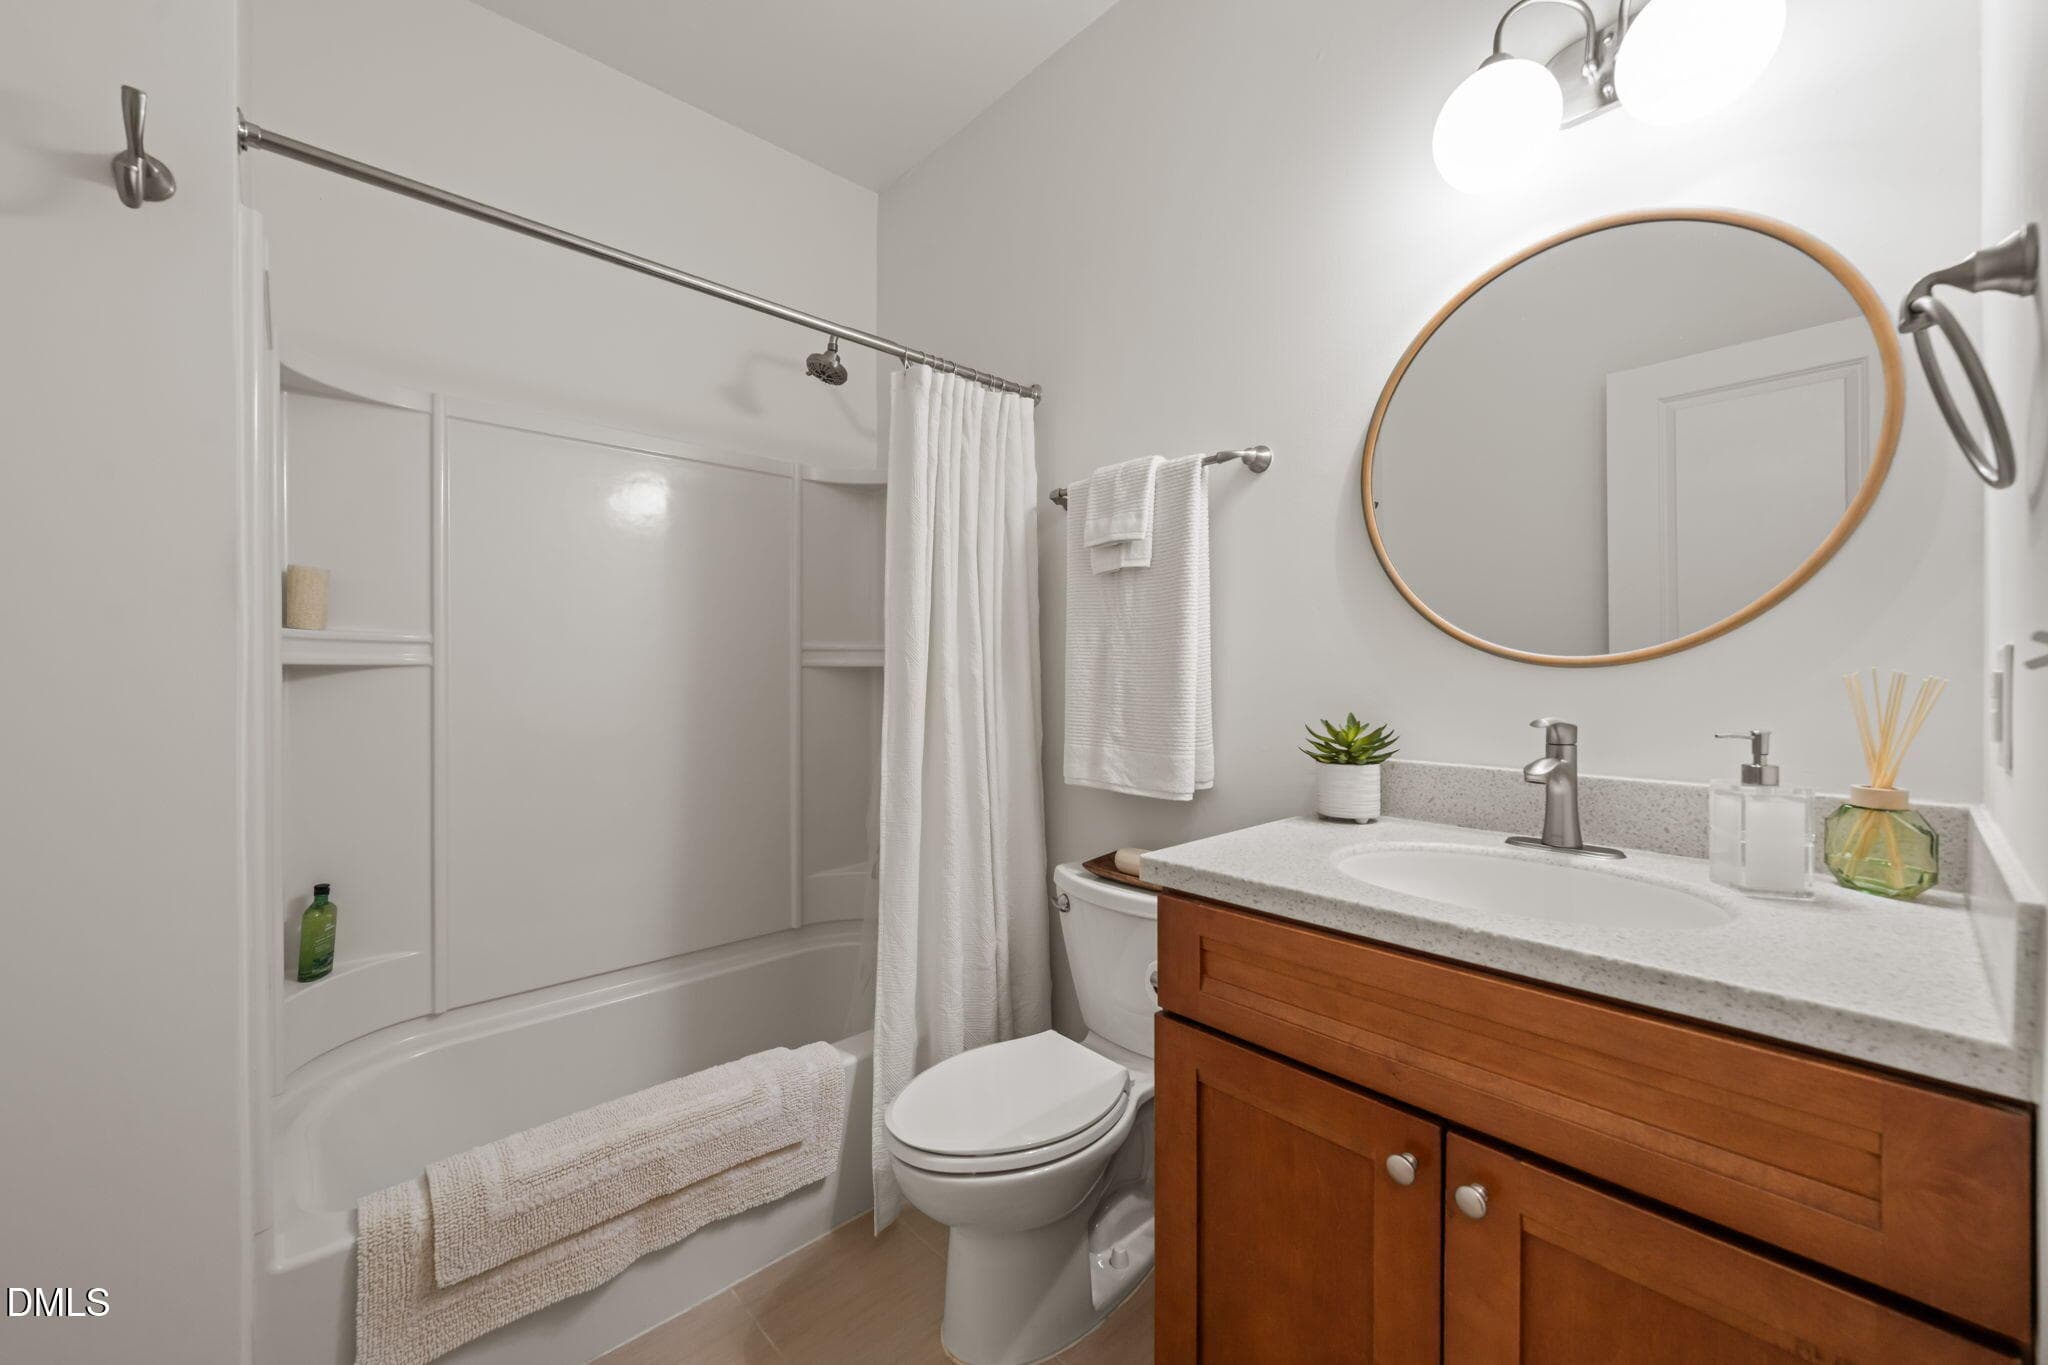
Full Guest bath Main floor - 3638 Blue Ridge Road, Raleigh, NC 27612, Raleigh
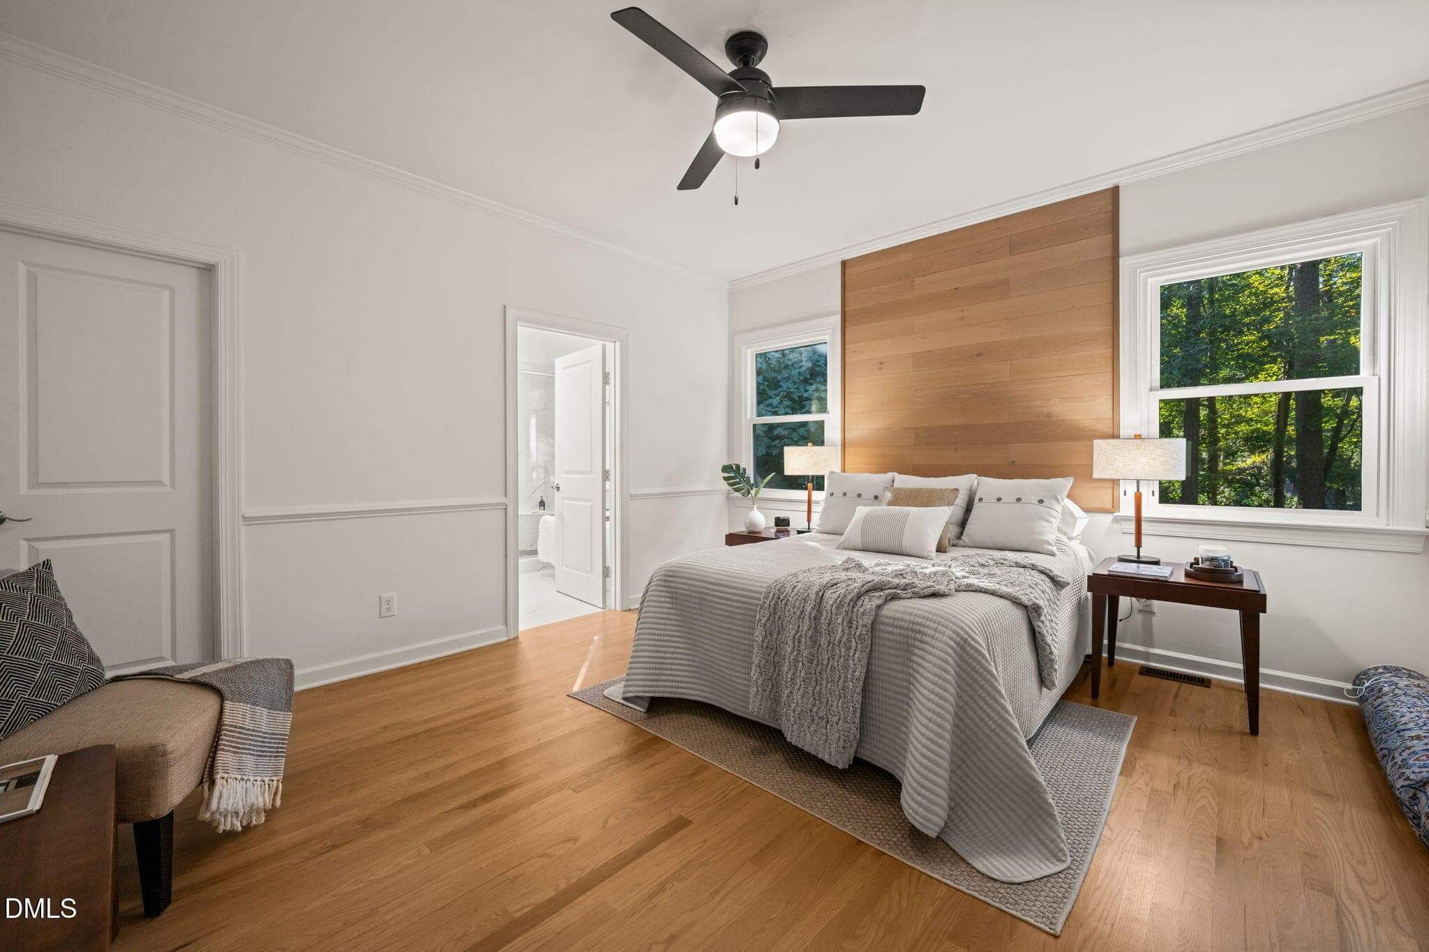
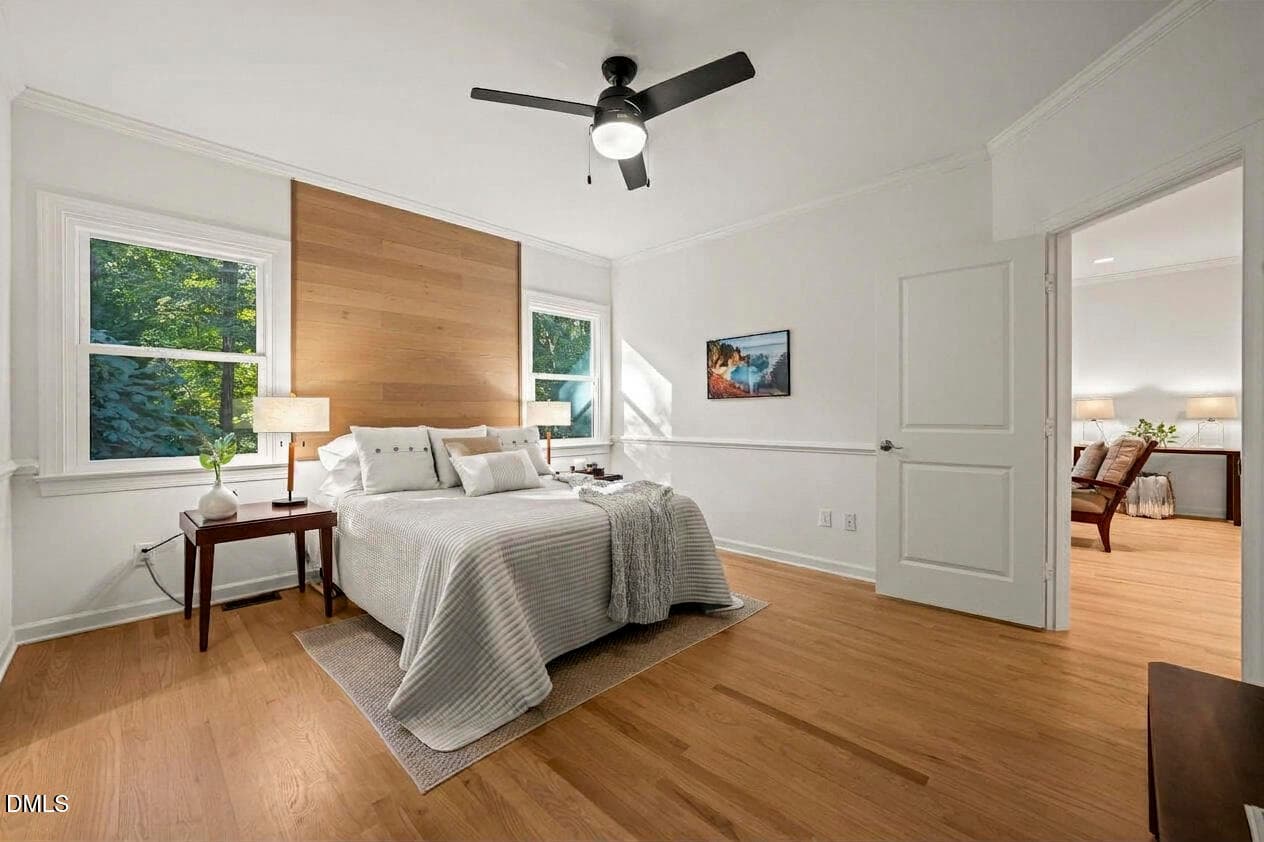
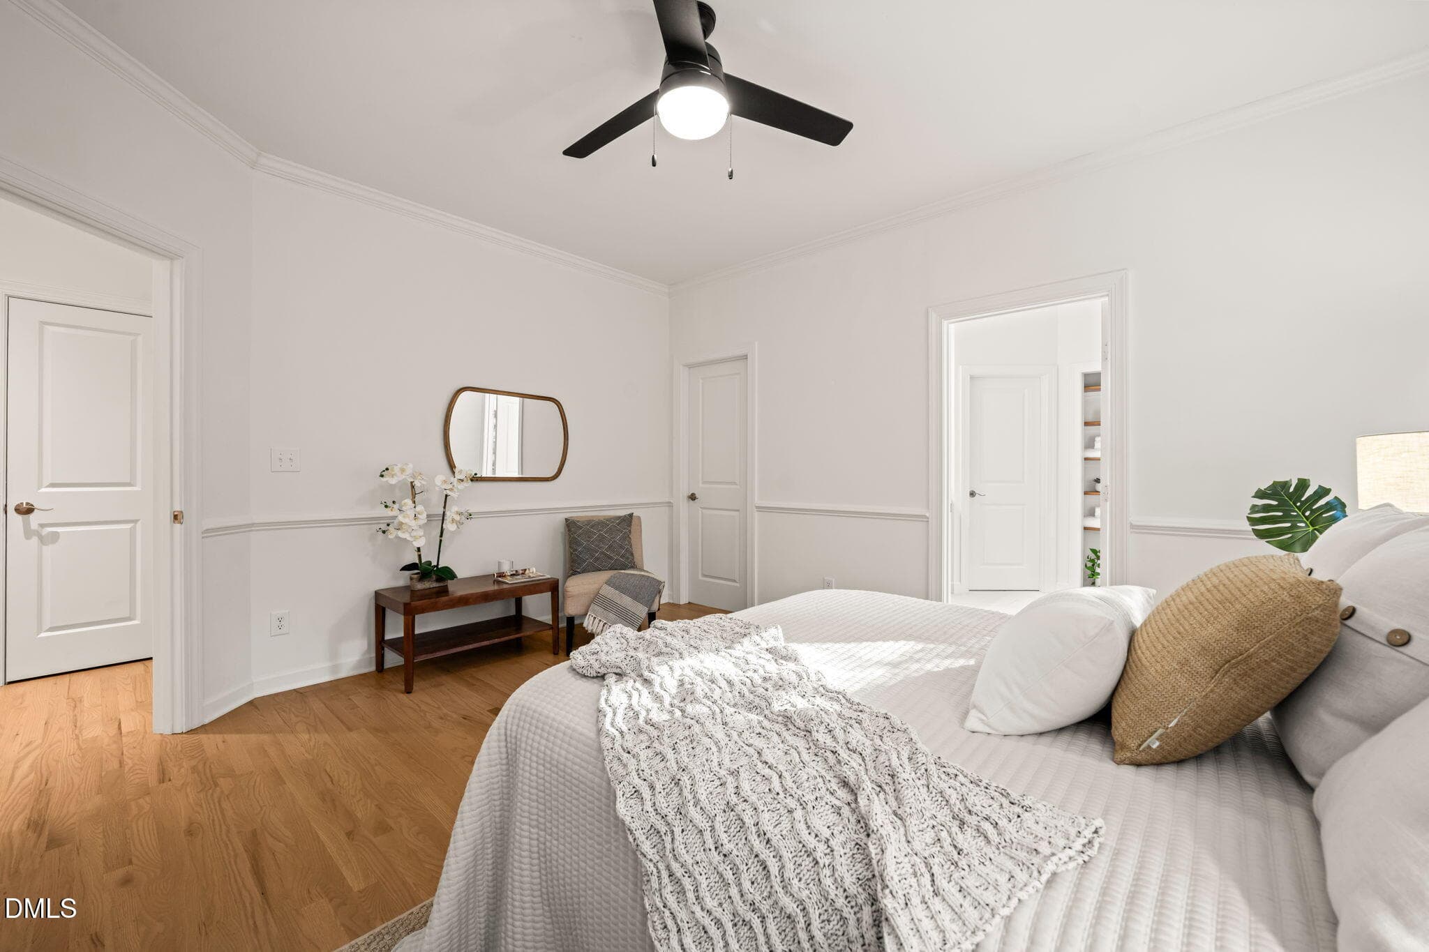
Master bedroom main floor - 3638 Blue Ridge Road, Raleigh, NC 27612, Raleigh
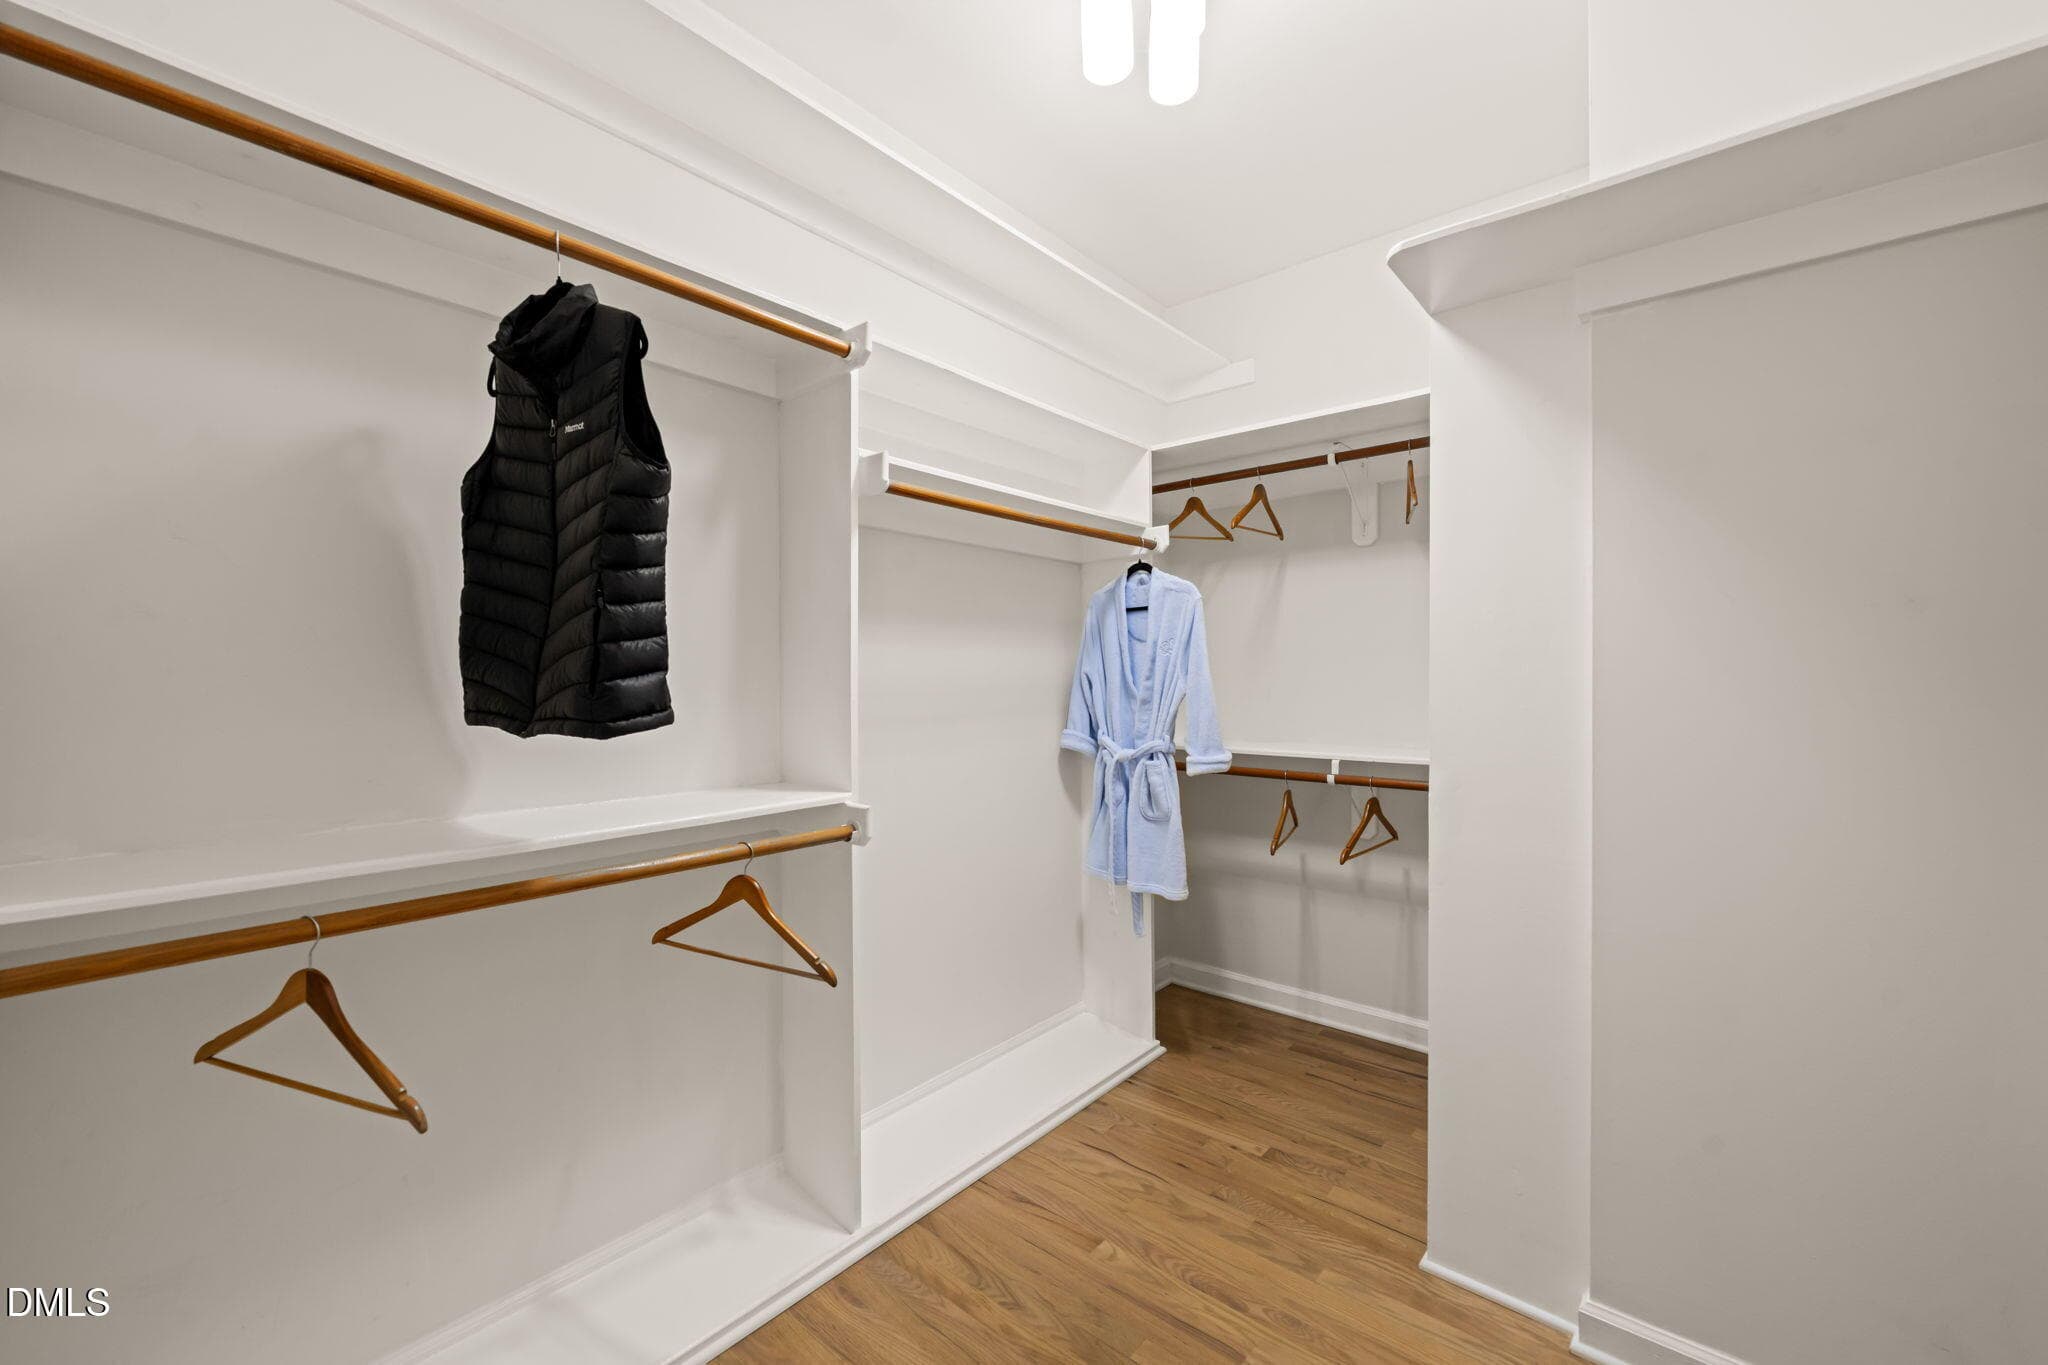
Master main floor closet - 3638 Blue Ridge Road, Raleigh, NC 27612, Raleigh
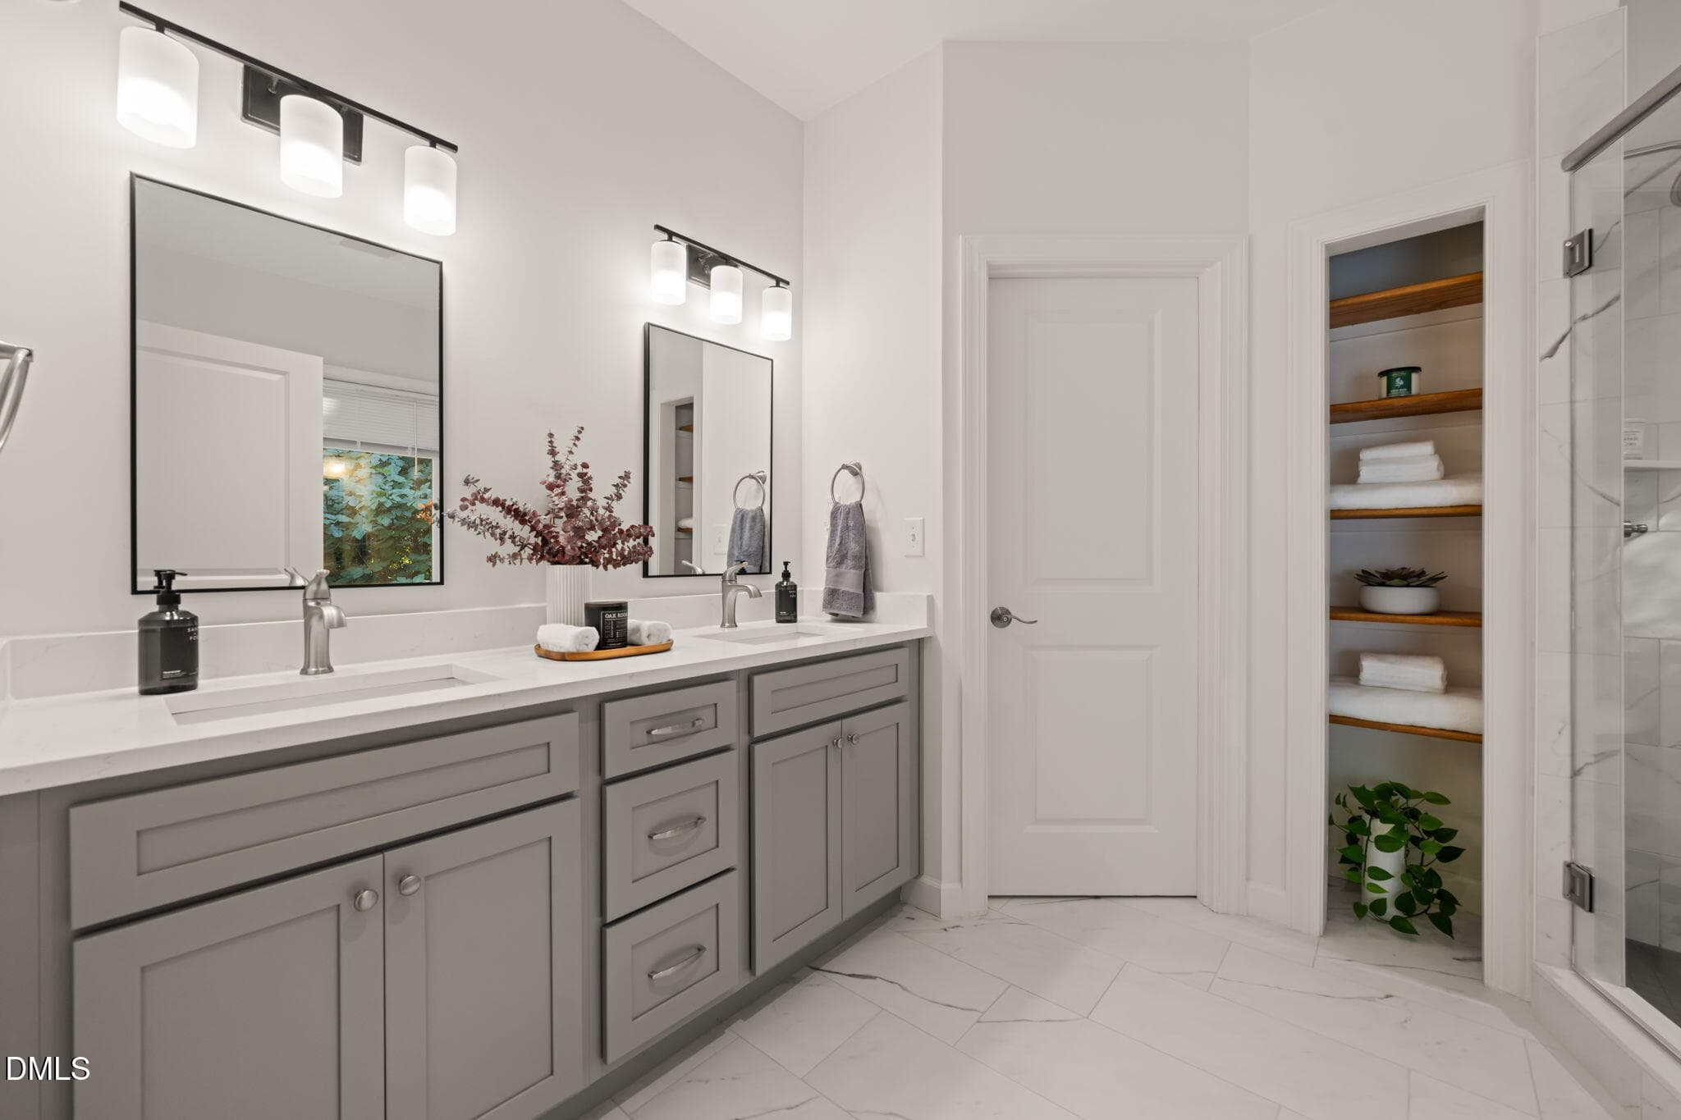
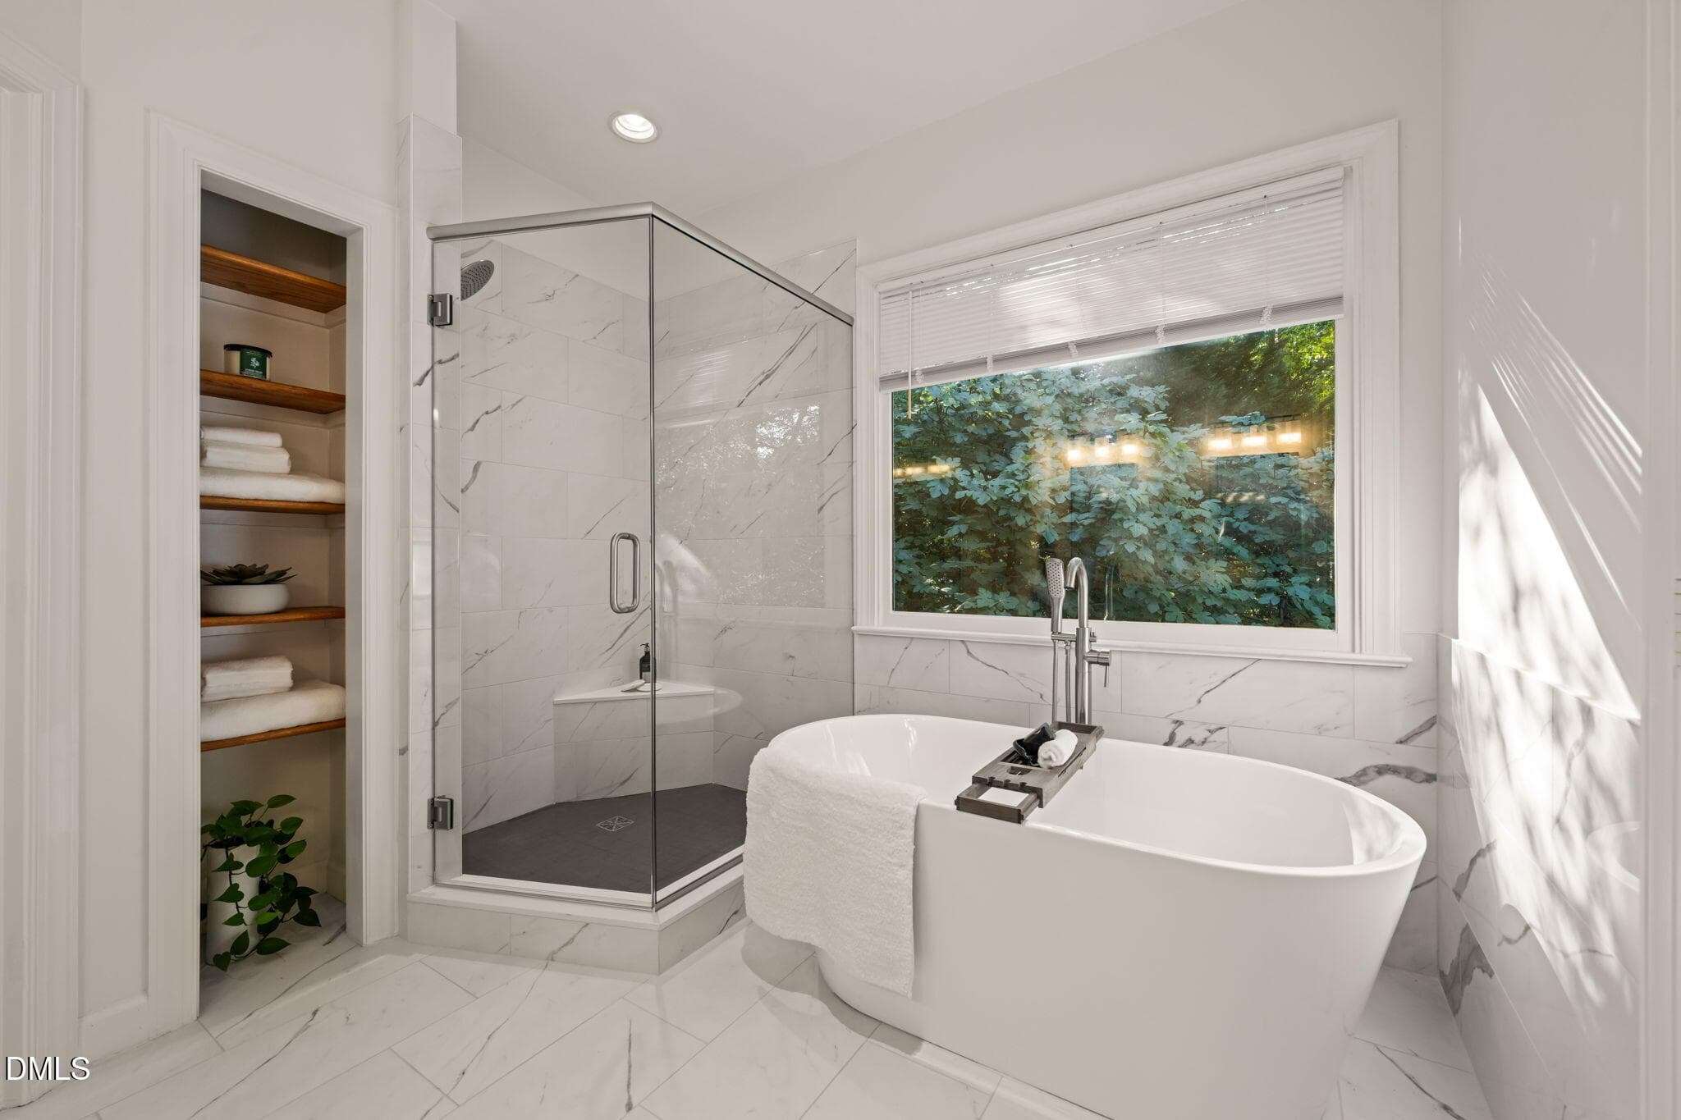
Master Bath main floor - 3638 Blue Ridge Road, Raleigh, NC 27612, Raleigh
Master bath main floor - 3638 Blue Ridge Road, Raleigh, NC 27612, Raleigh
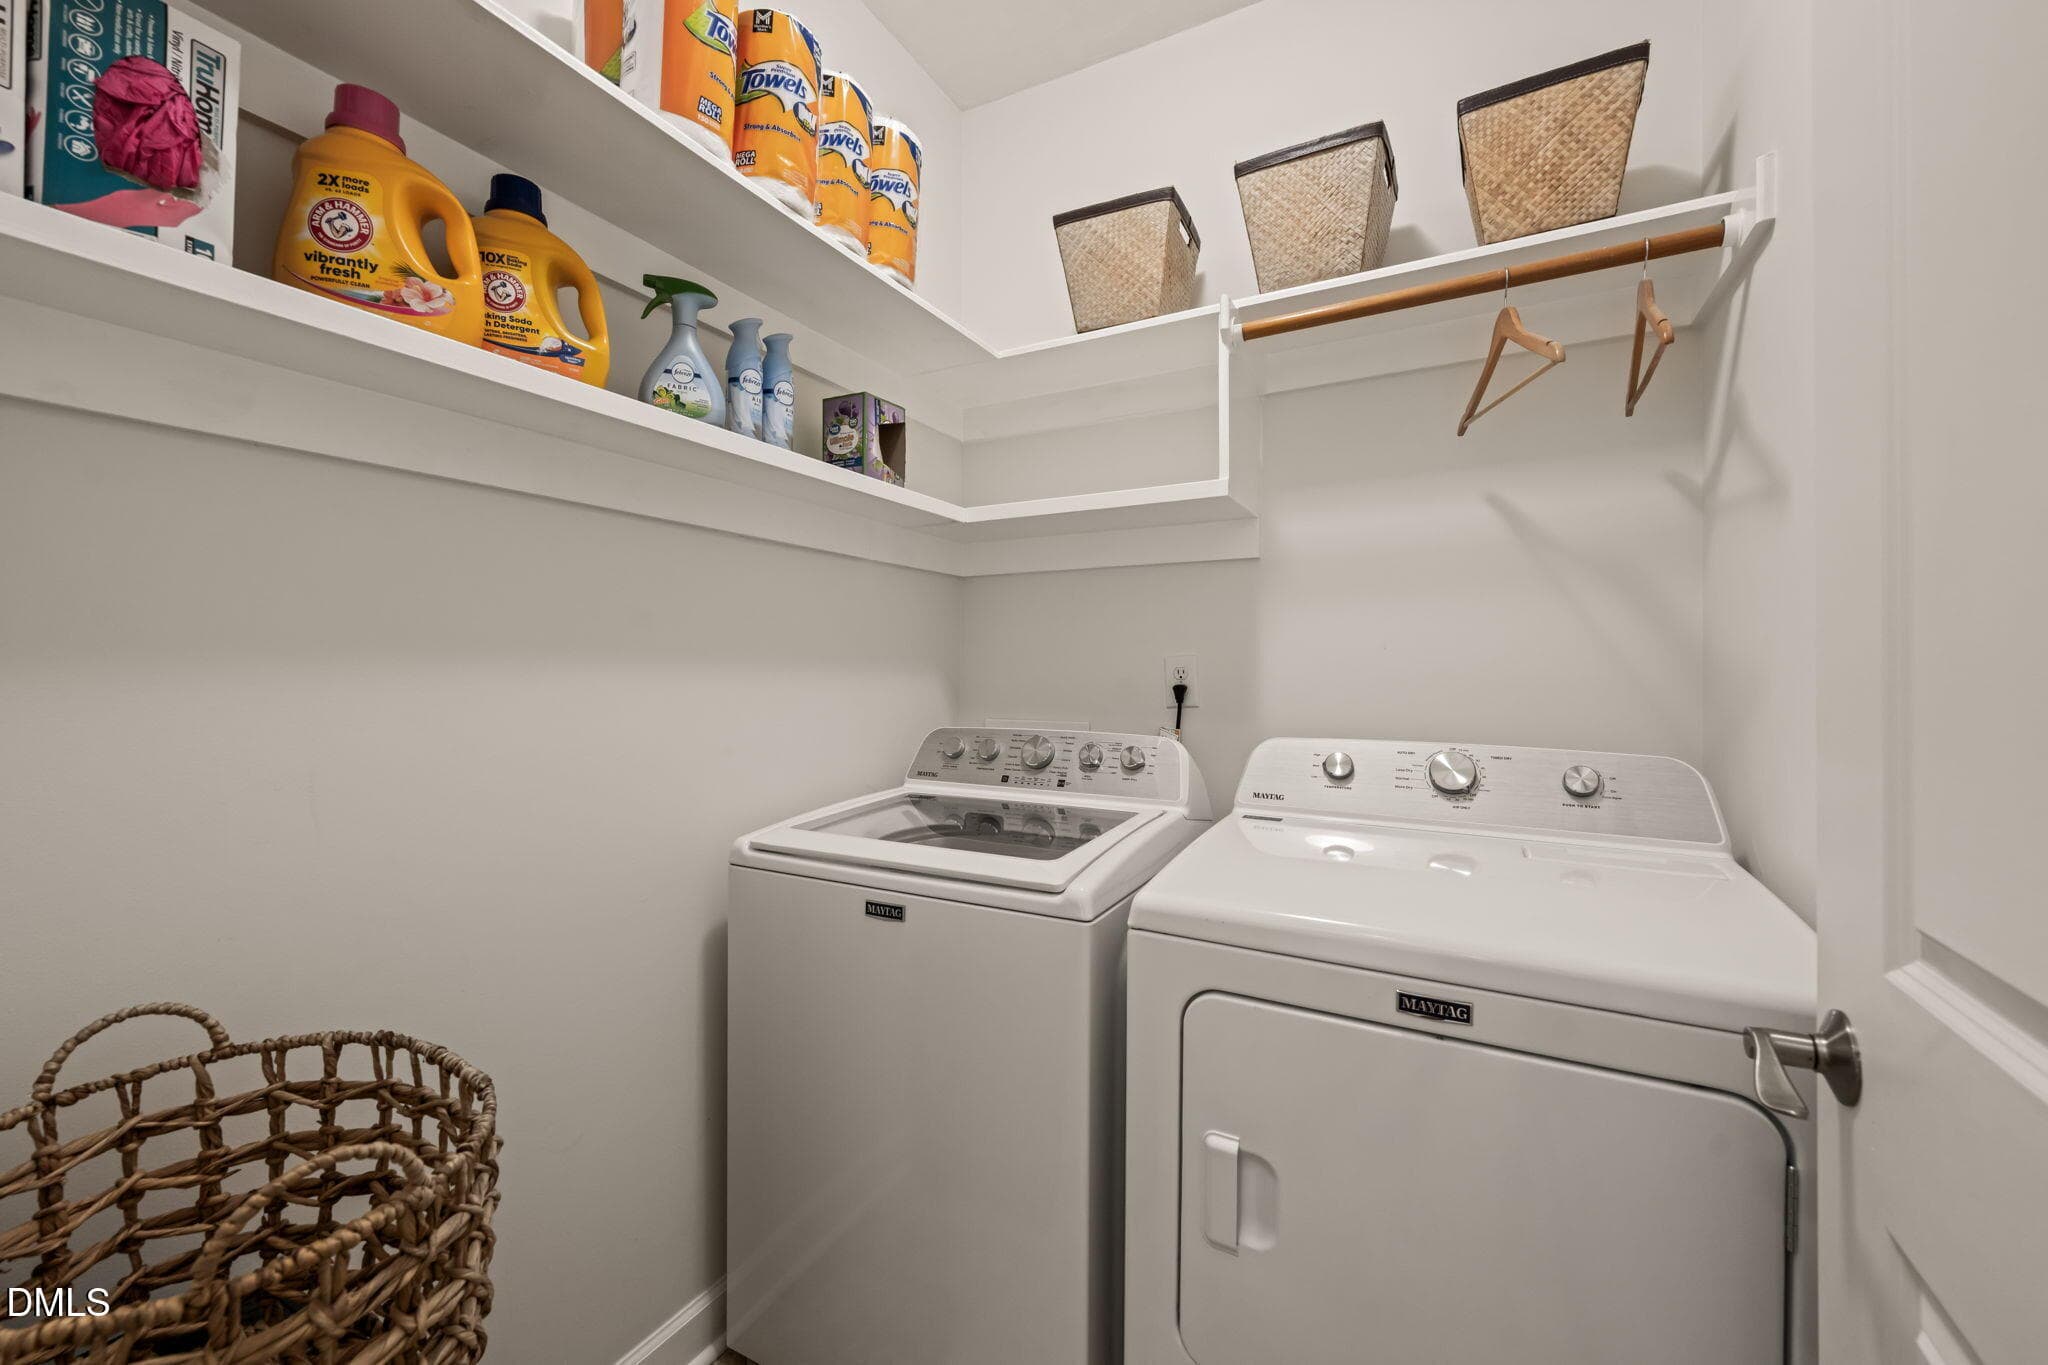
Laundry - main floor - 3638 Blue Ridge Road, Raleigh, NC 27612, Raleigh
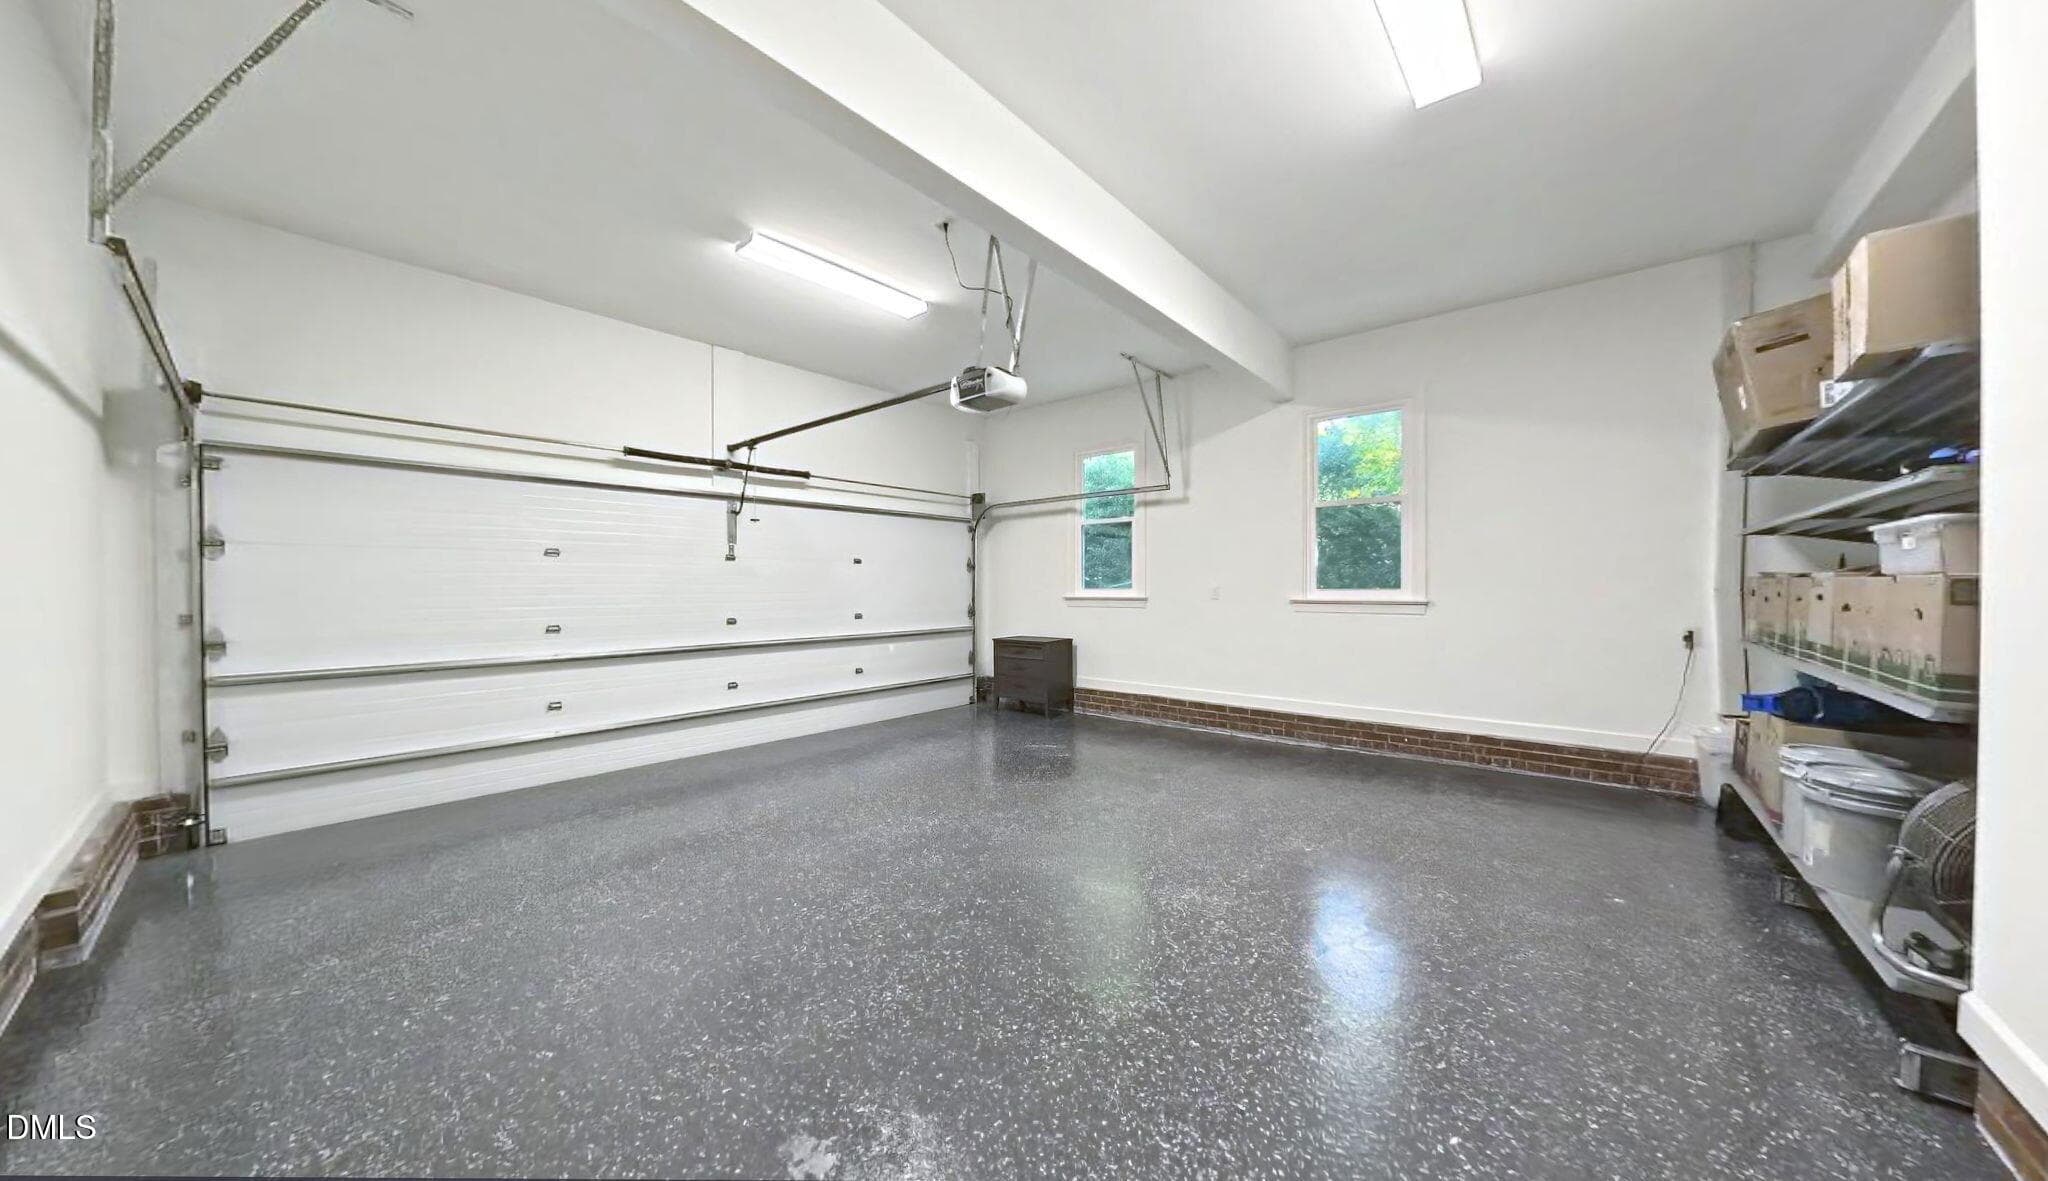
Garage - 3638 Blue Ridge Road, Raleigh, NC 27612, Raleigh
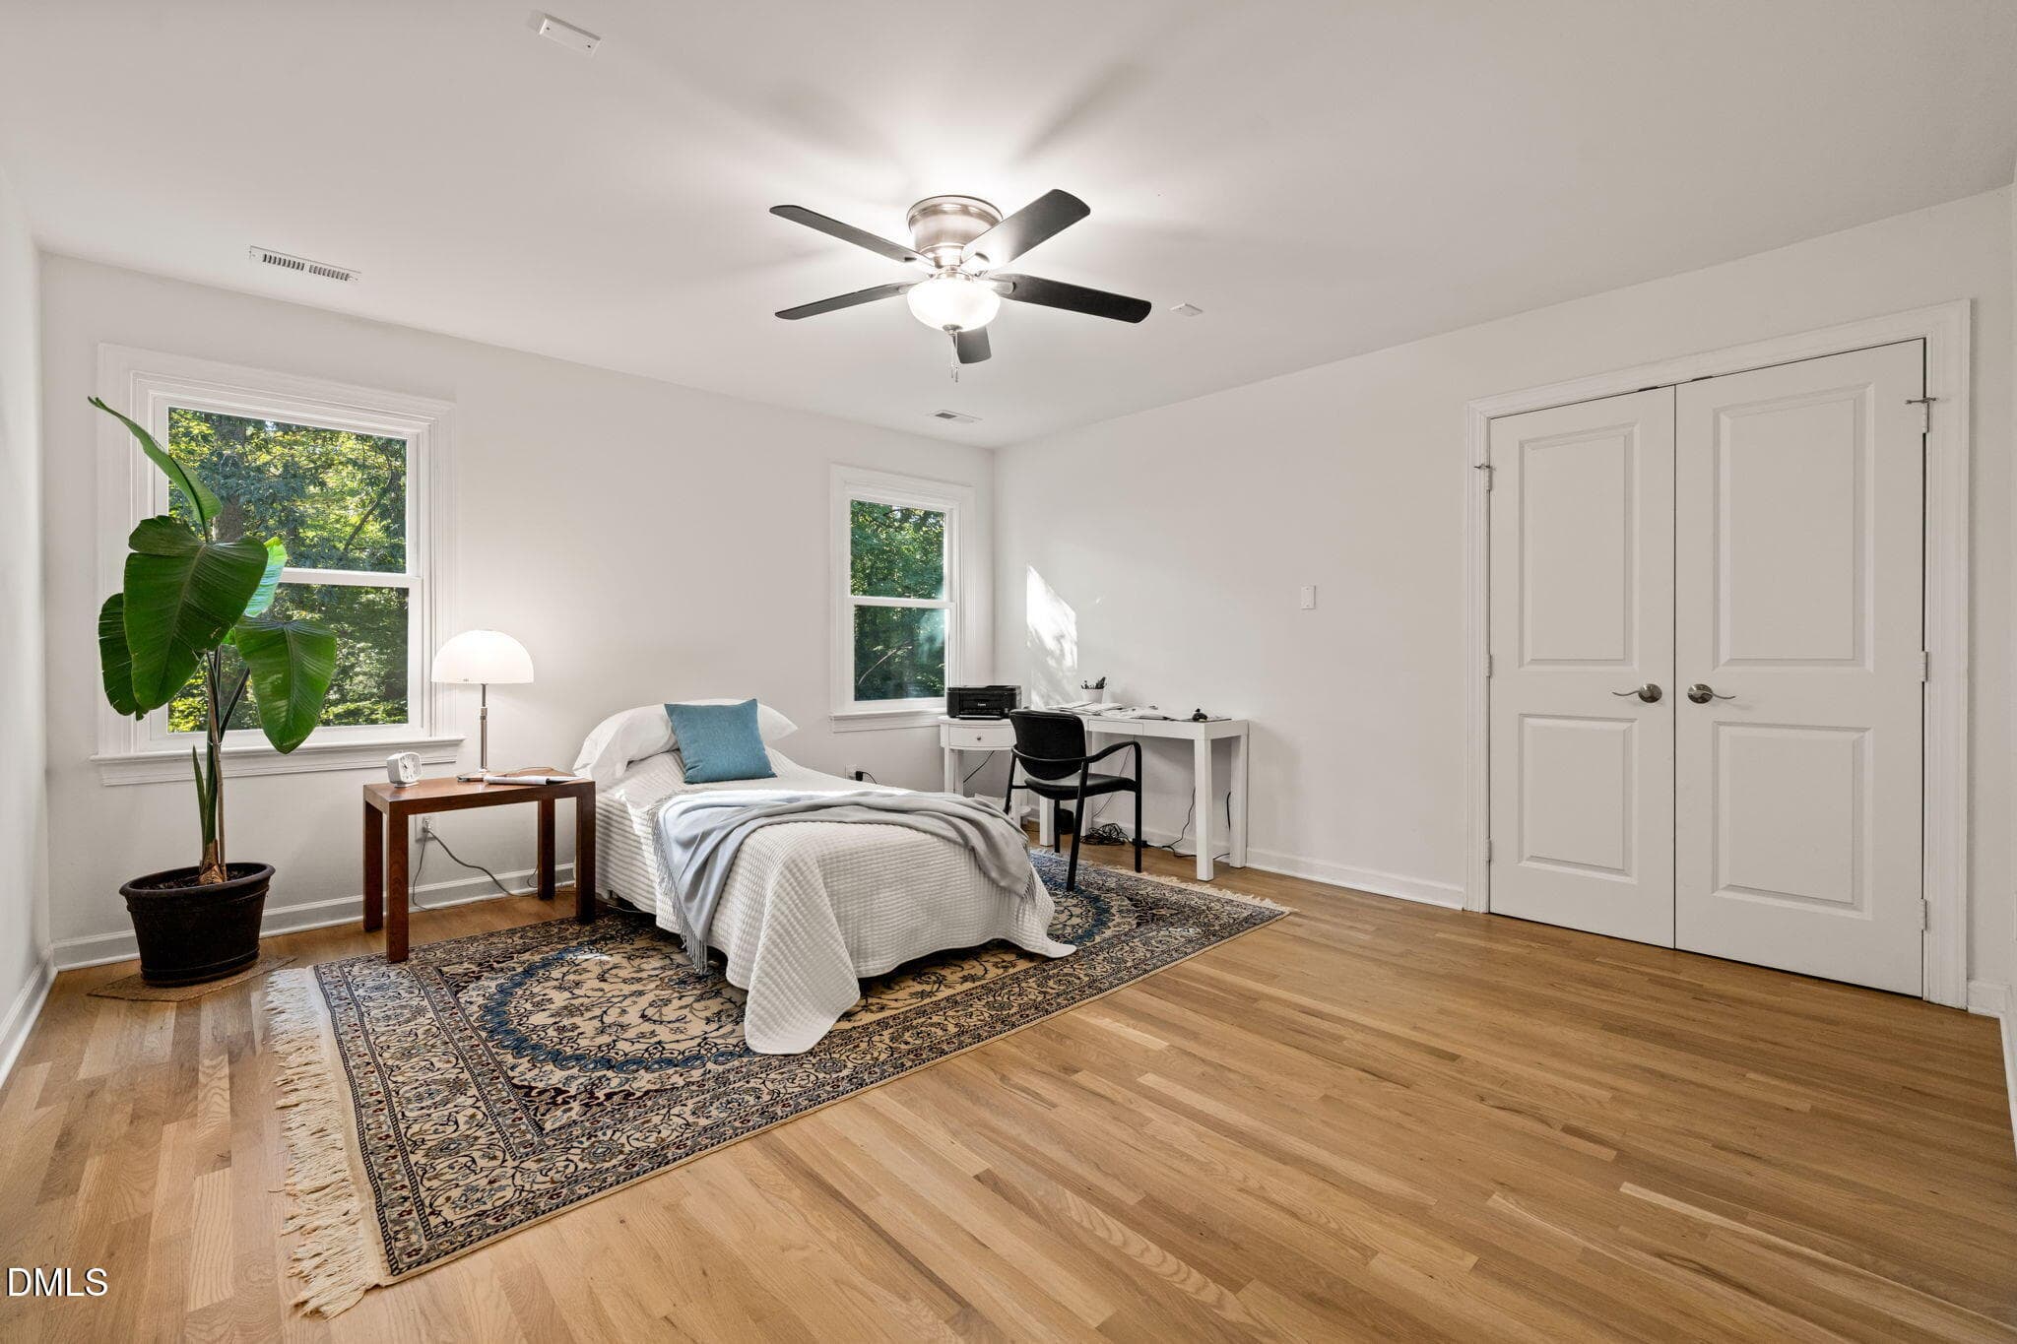
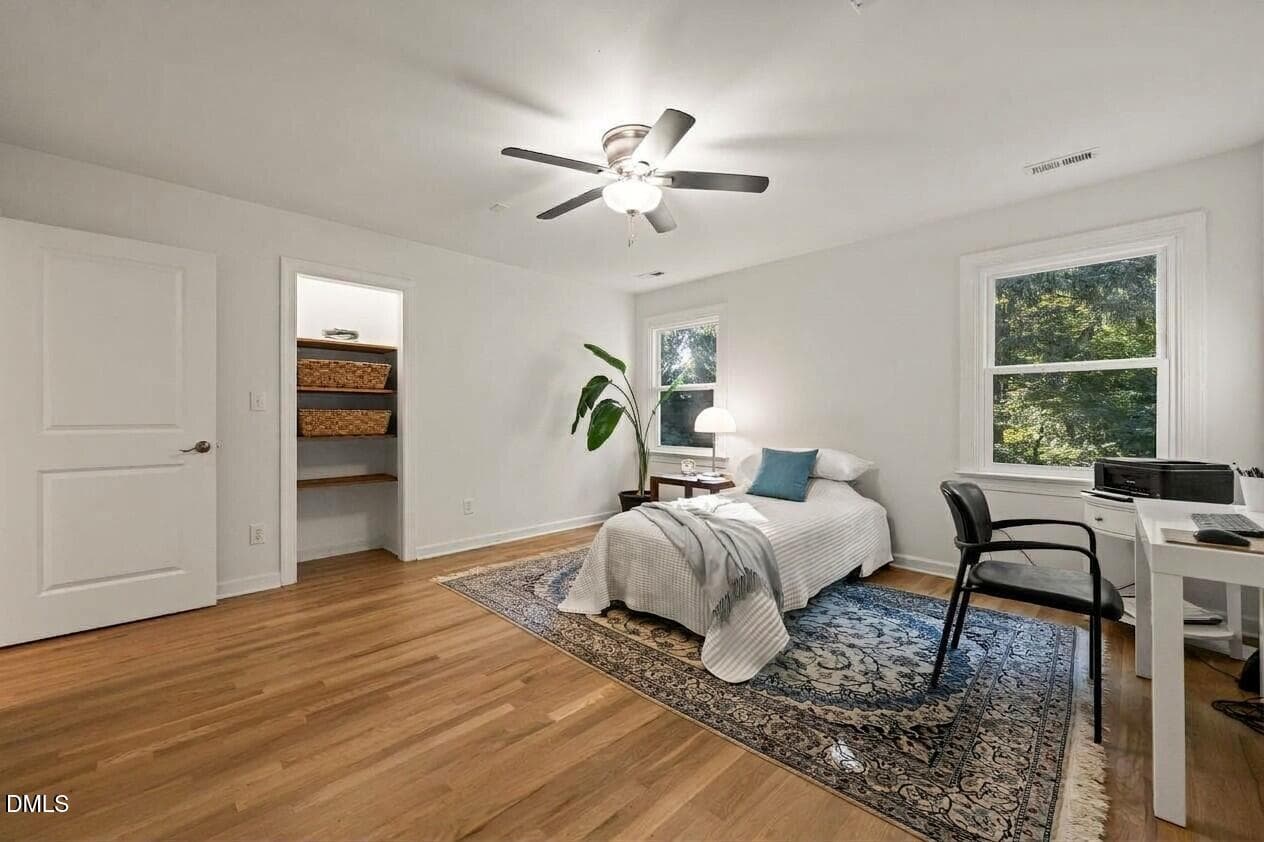
Bedroom 2 - 3638 Blue Ridge Road, Raleigh, NC 27612, Raleigh
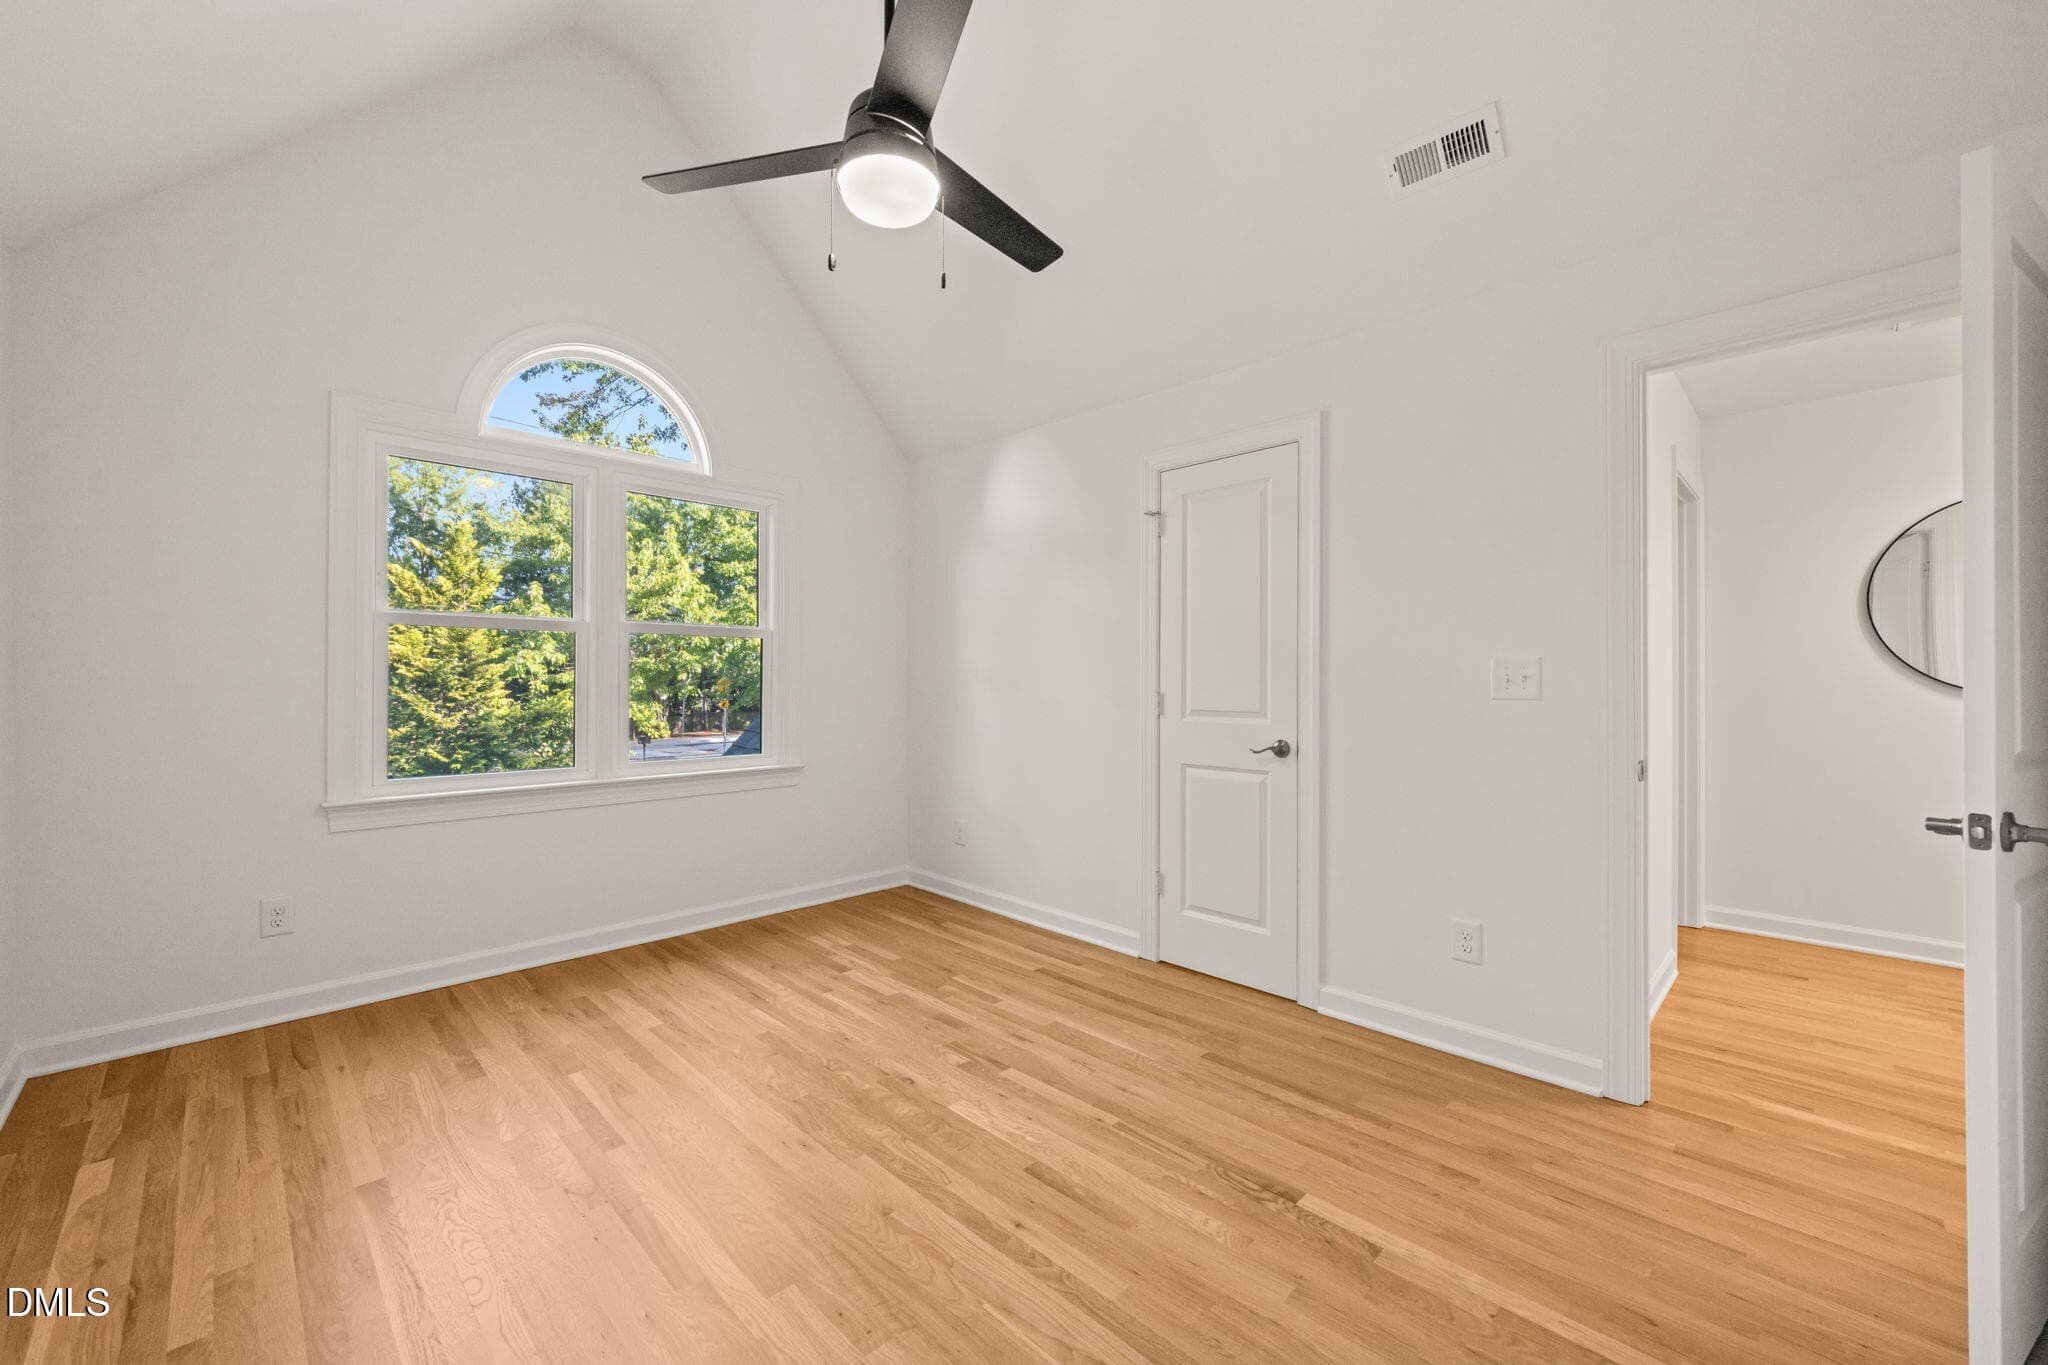
Bedroom 3 - 3638 Blue Ridge Road, Raleigh, NC 27612, Raleigh
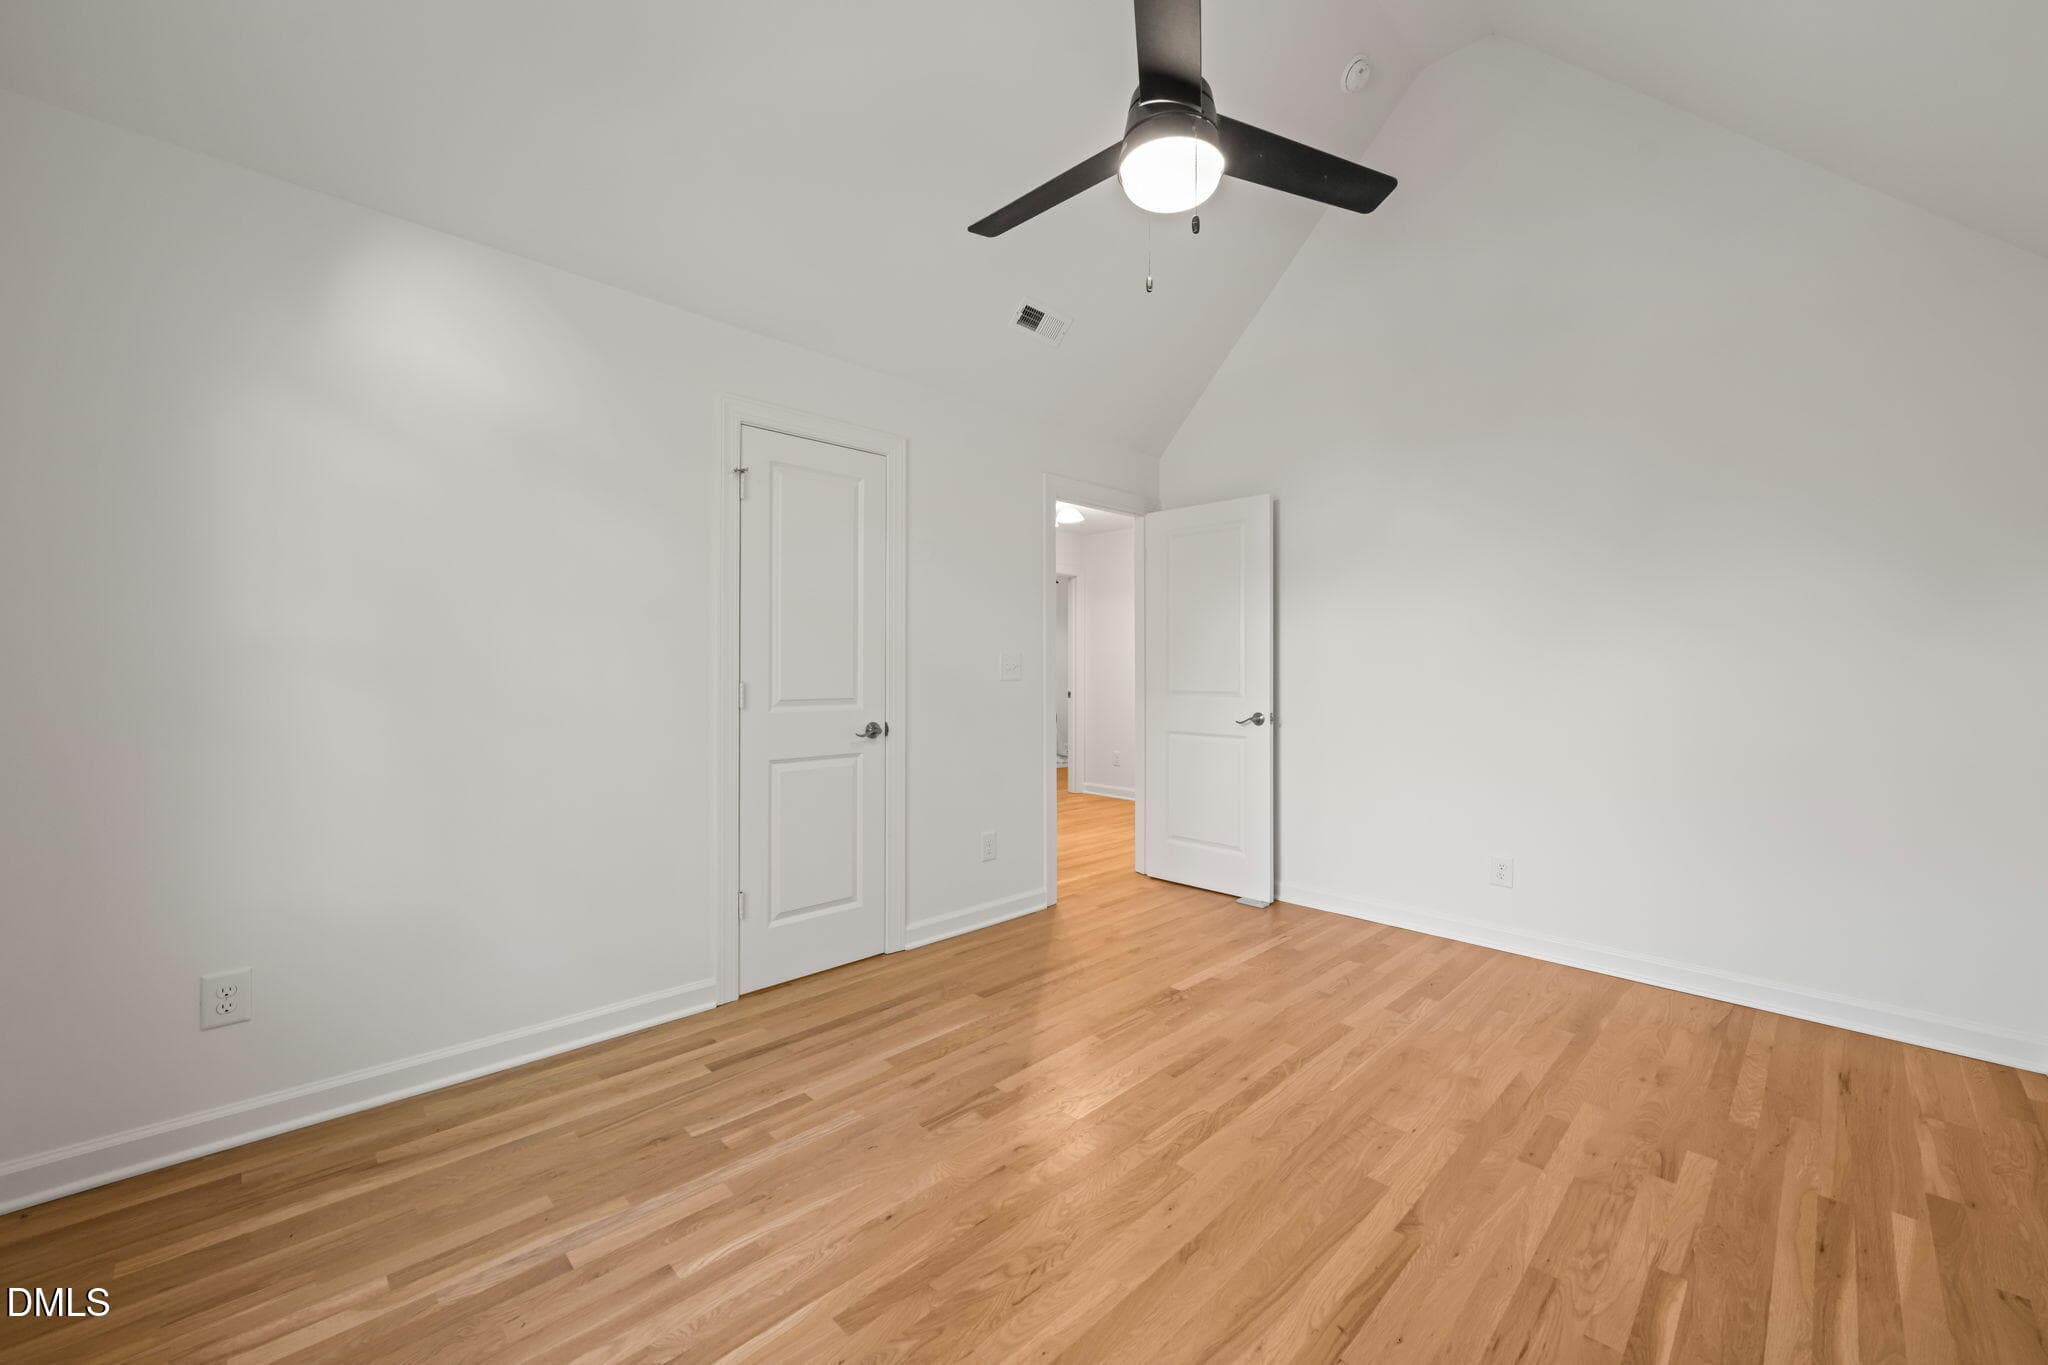
Bedroom 4 - 3638 Blue Ridge Road, Raleigh, NC 27612, Raleigh
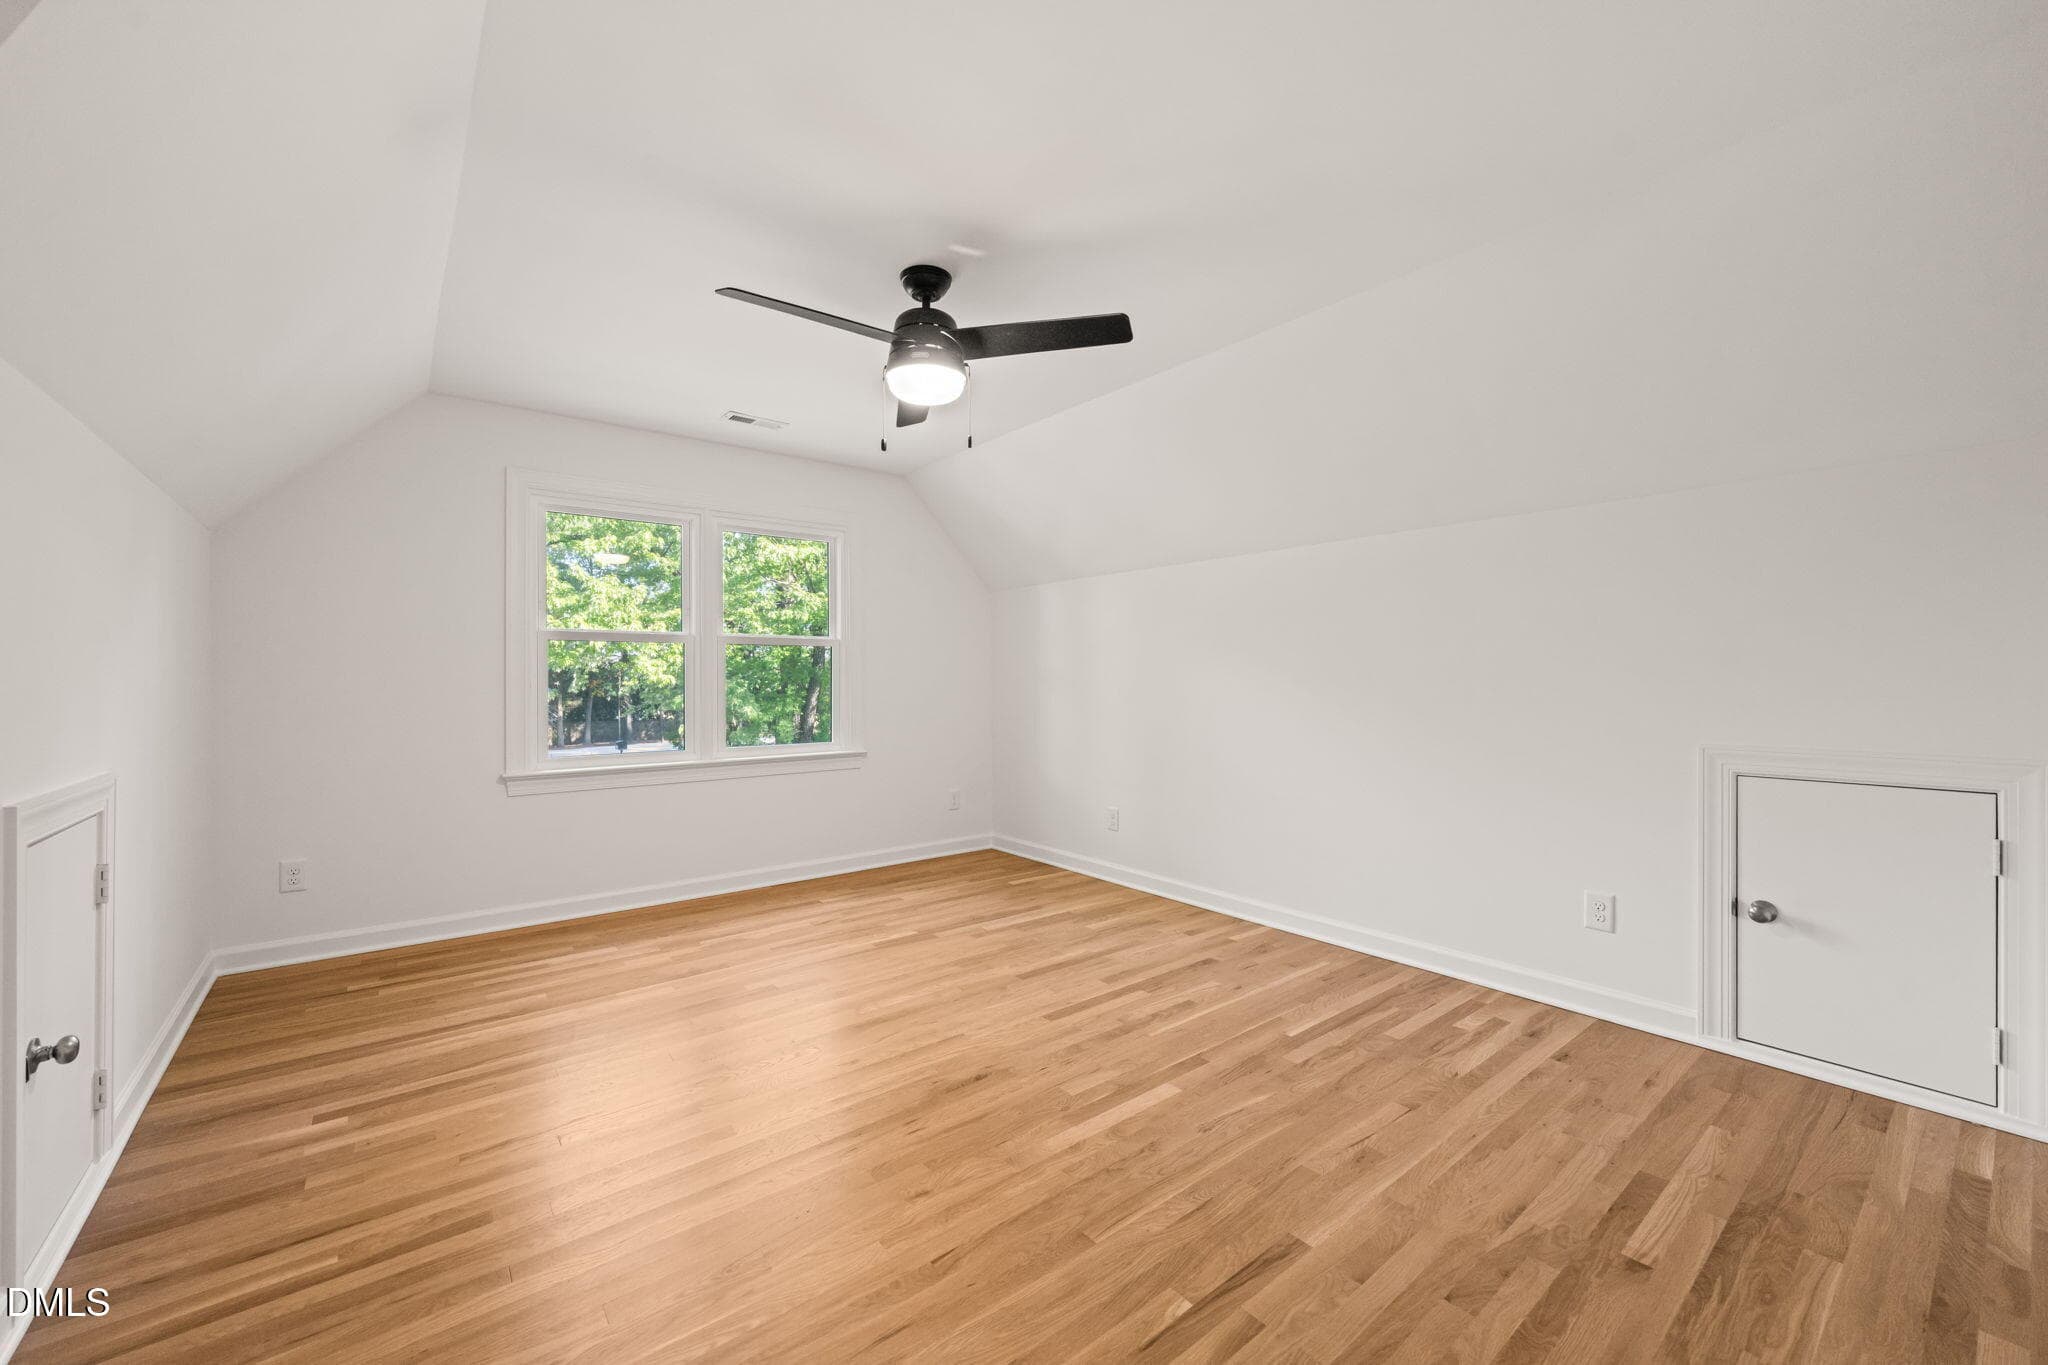
Bedroom 5 - 3638 Blue Ridge Road, Raleigh, NC 27612, Raleigh
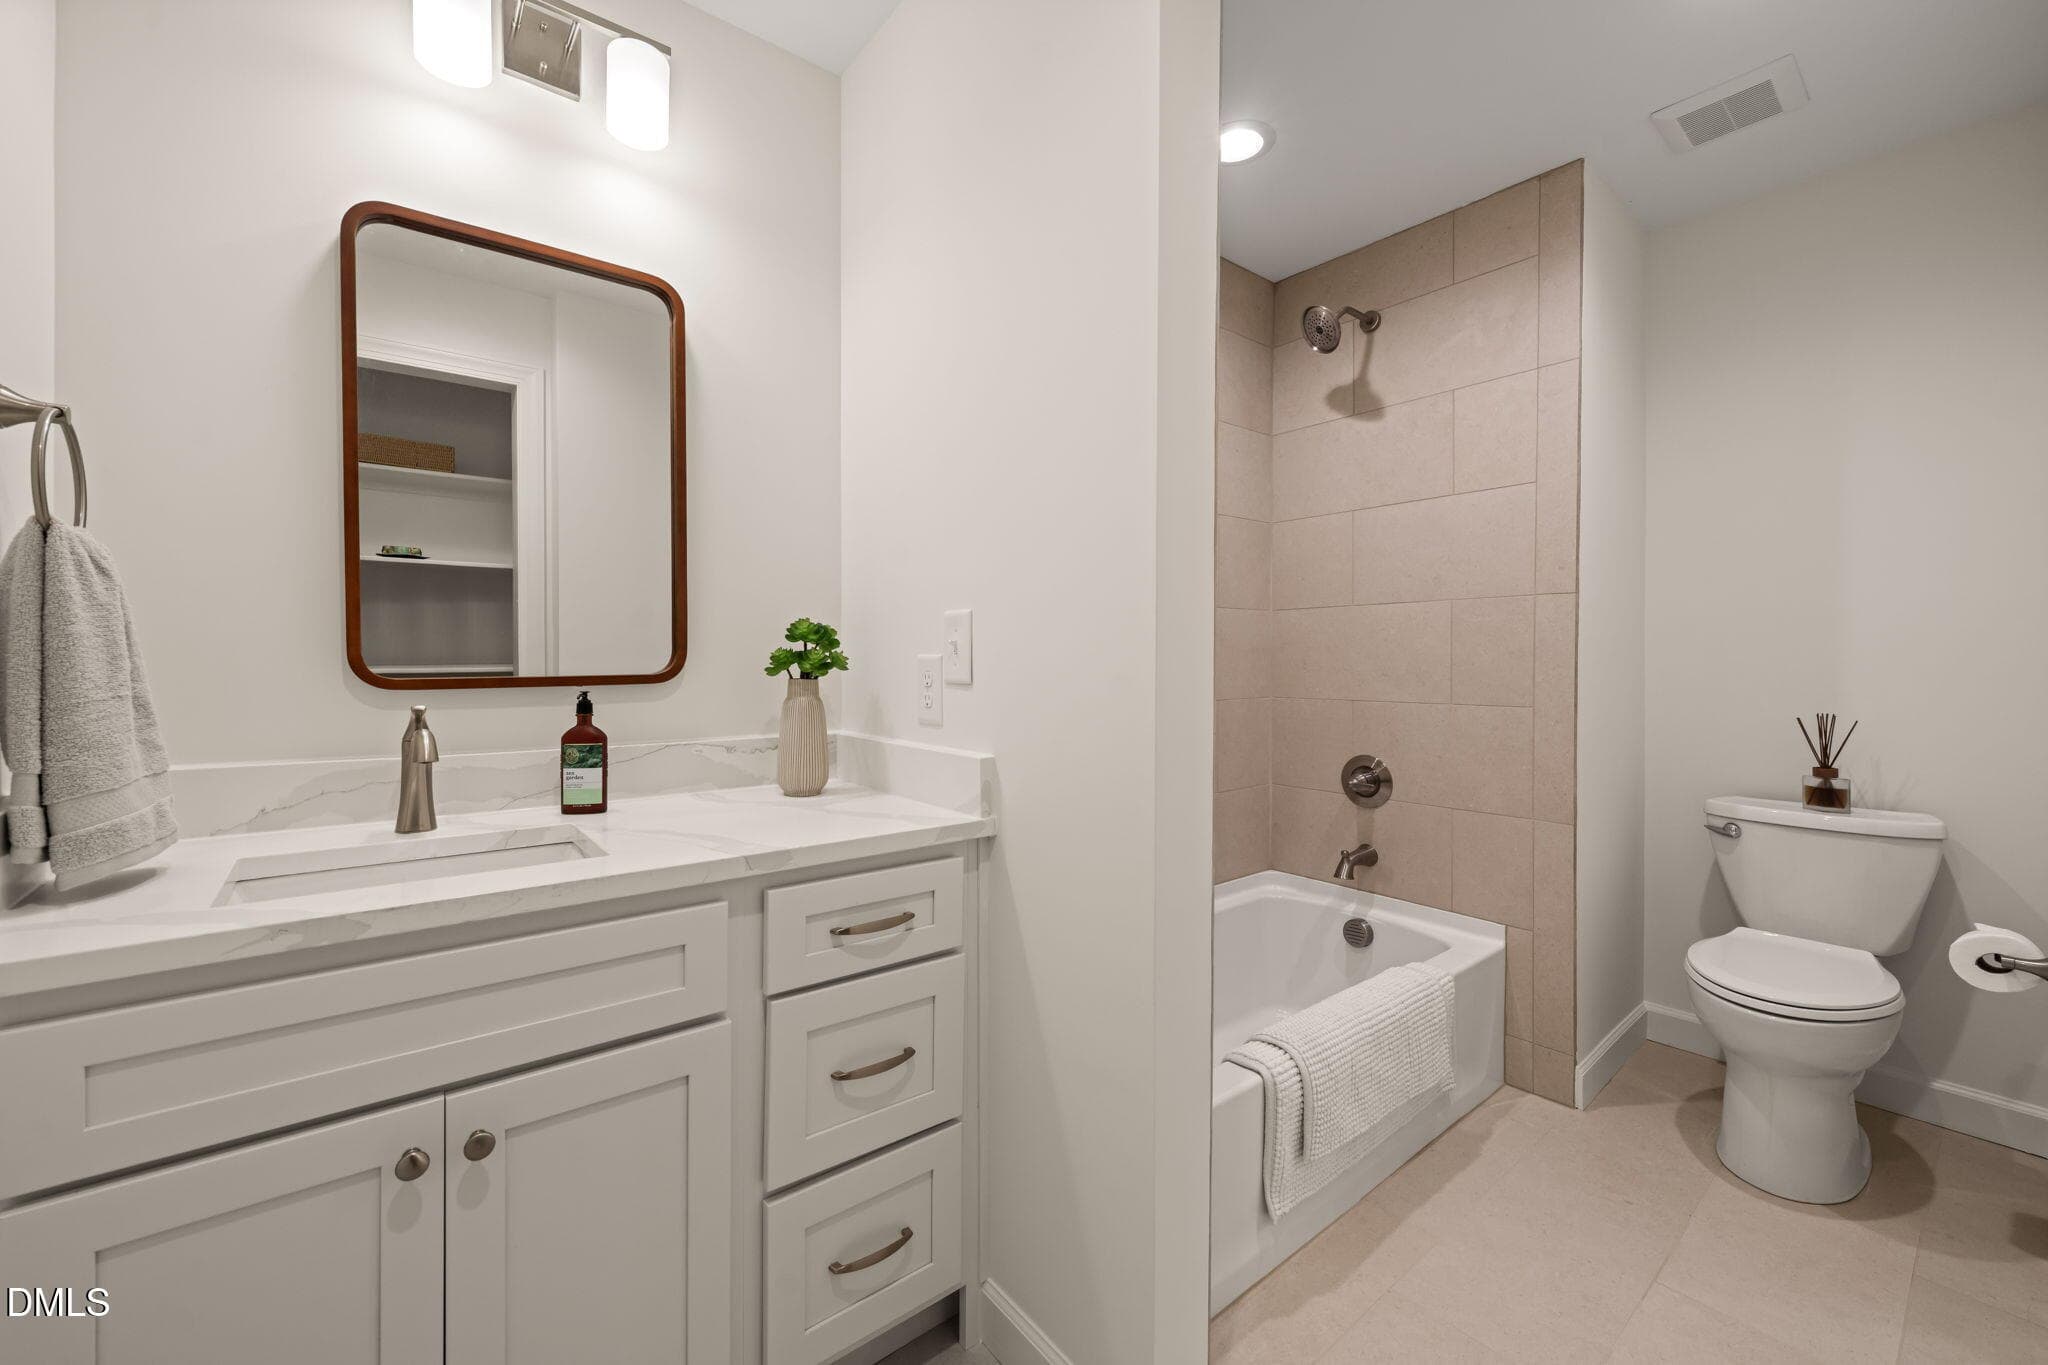
Hall bath second floor - 3638 Blue Ridge Road, Raleigh, NC 27612, Raleigh
Hall bath second floor (2) - 3638 Blue Ridge Road, Raleigh, NC 27612, Raleigh
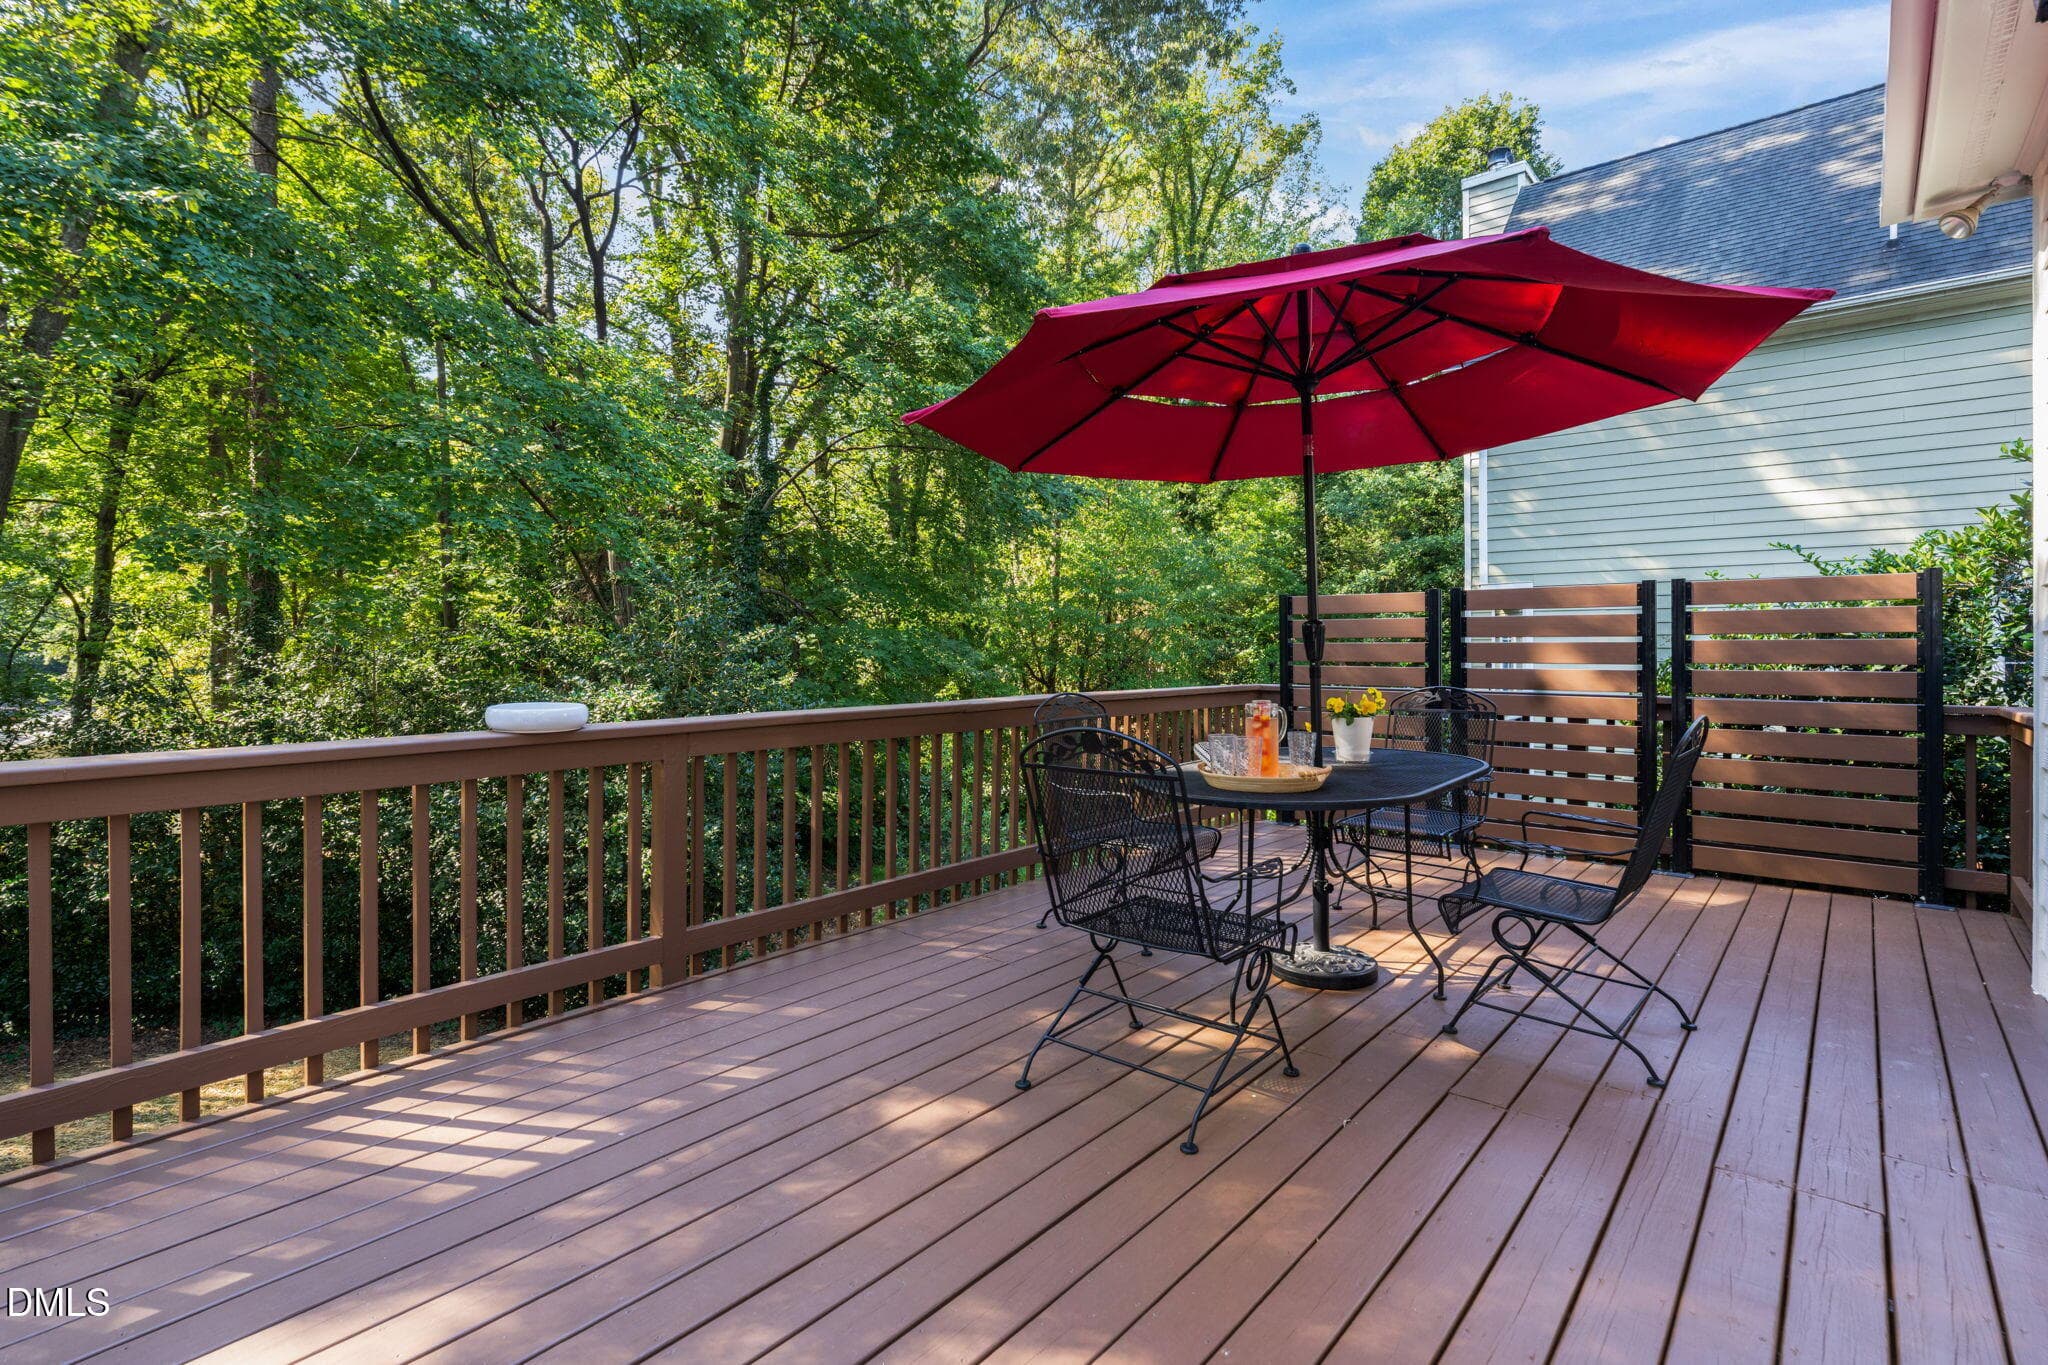
Back Deck - 3638 Blue Ridge Road, Raleigh, NC 27612, Raleigh
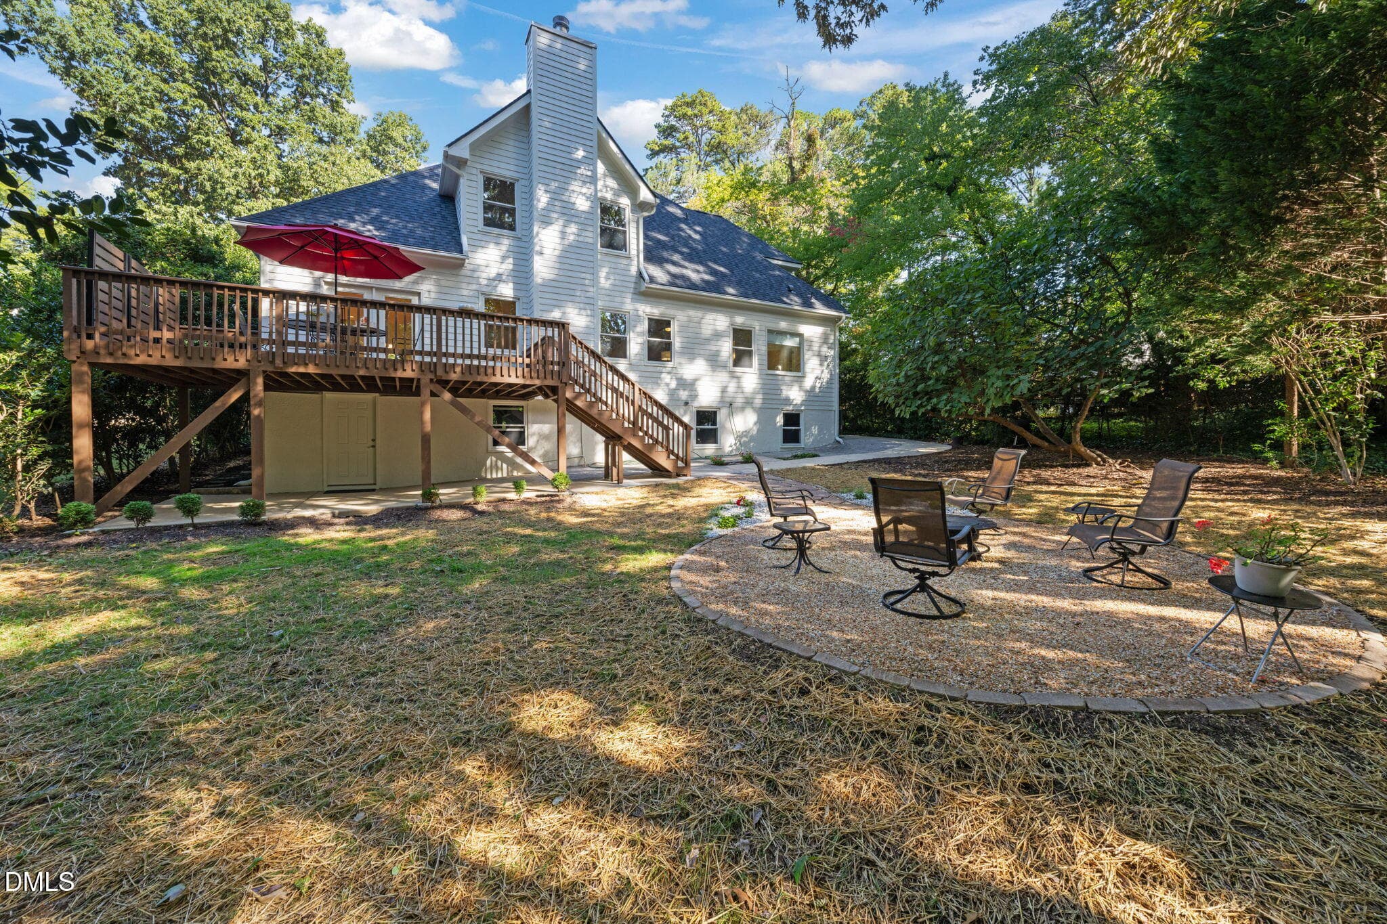
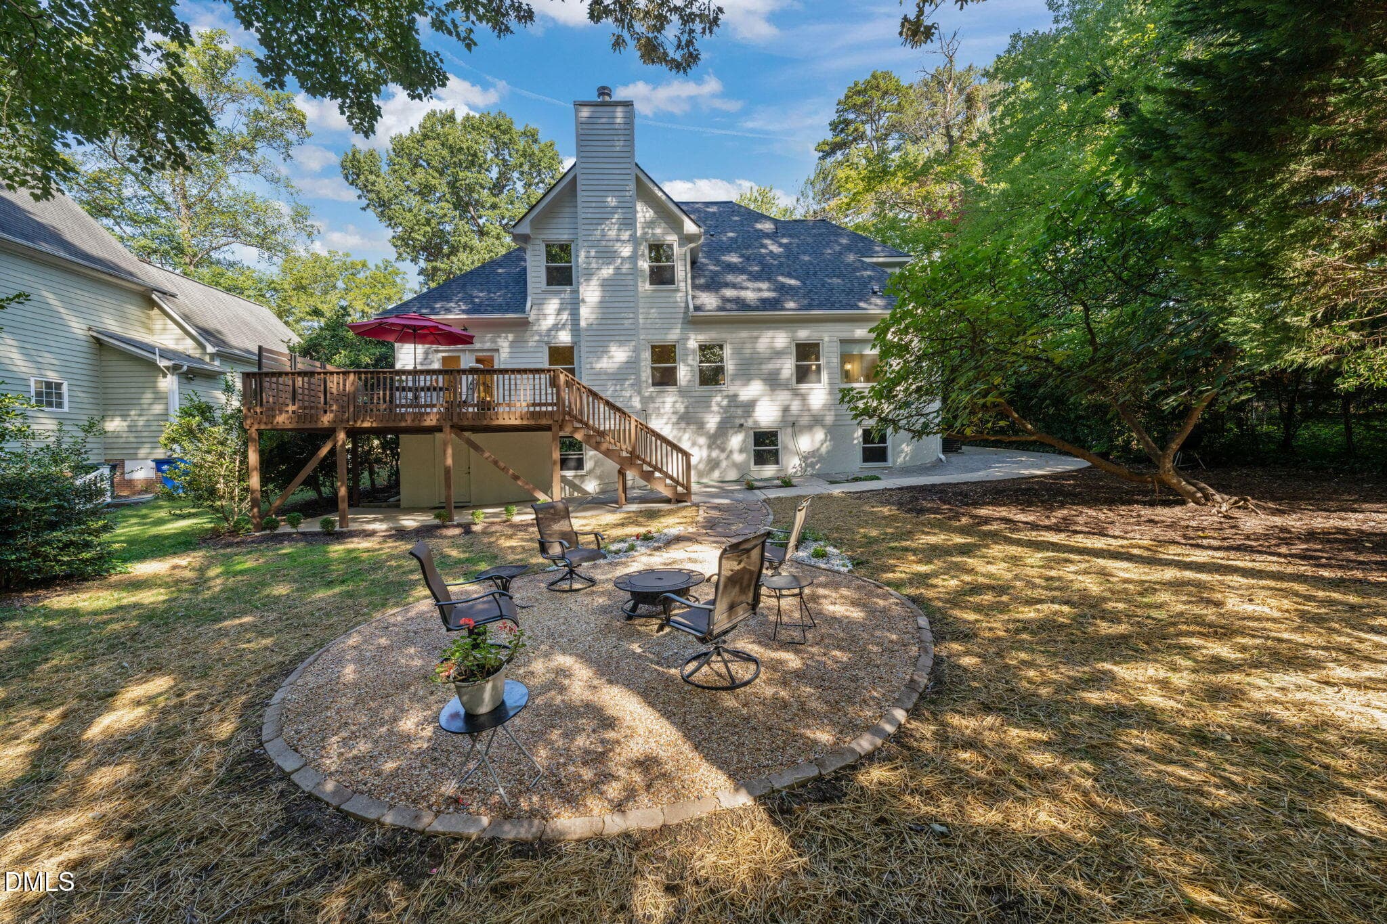
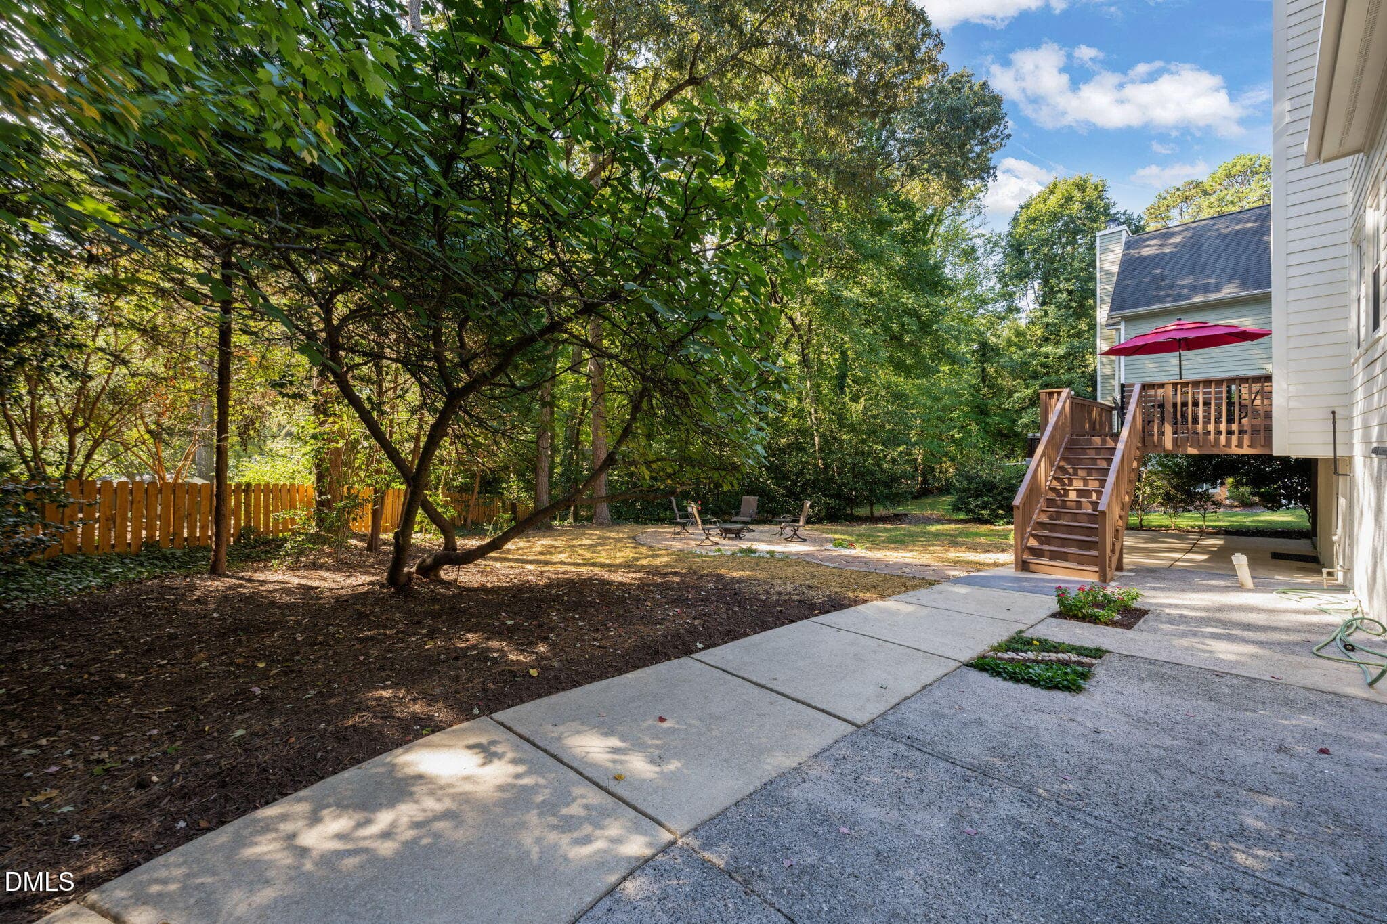
Backyard - 3638 Blue Ridge Road, Raleigh, NC 27612, Raleigh
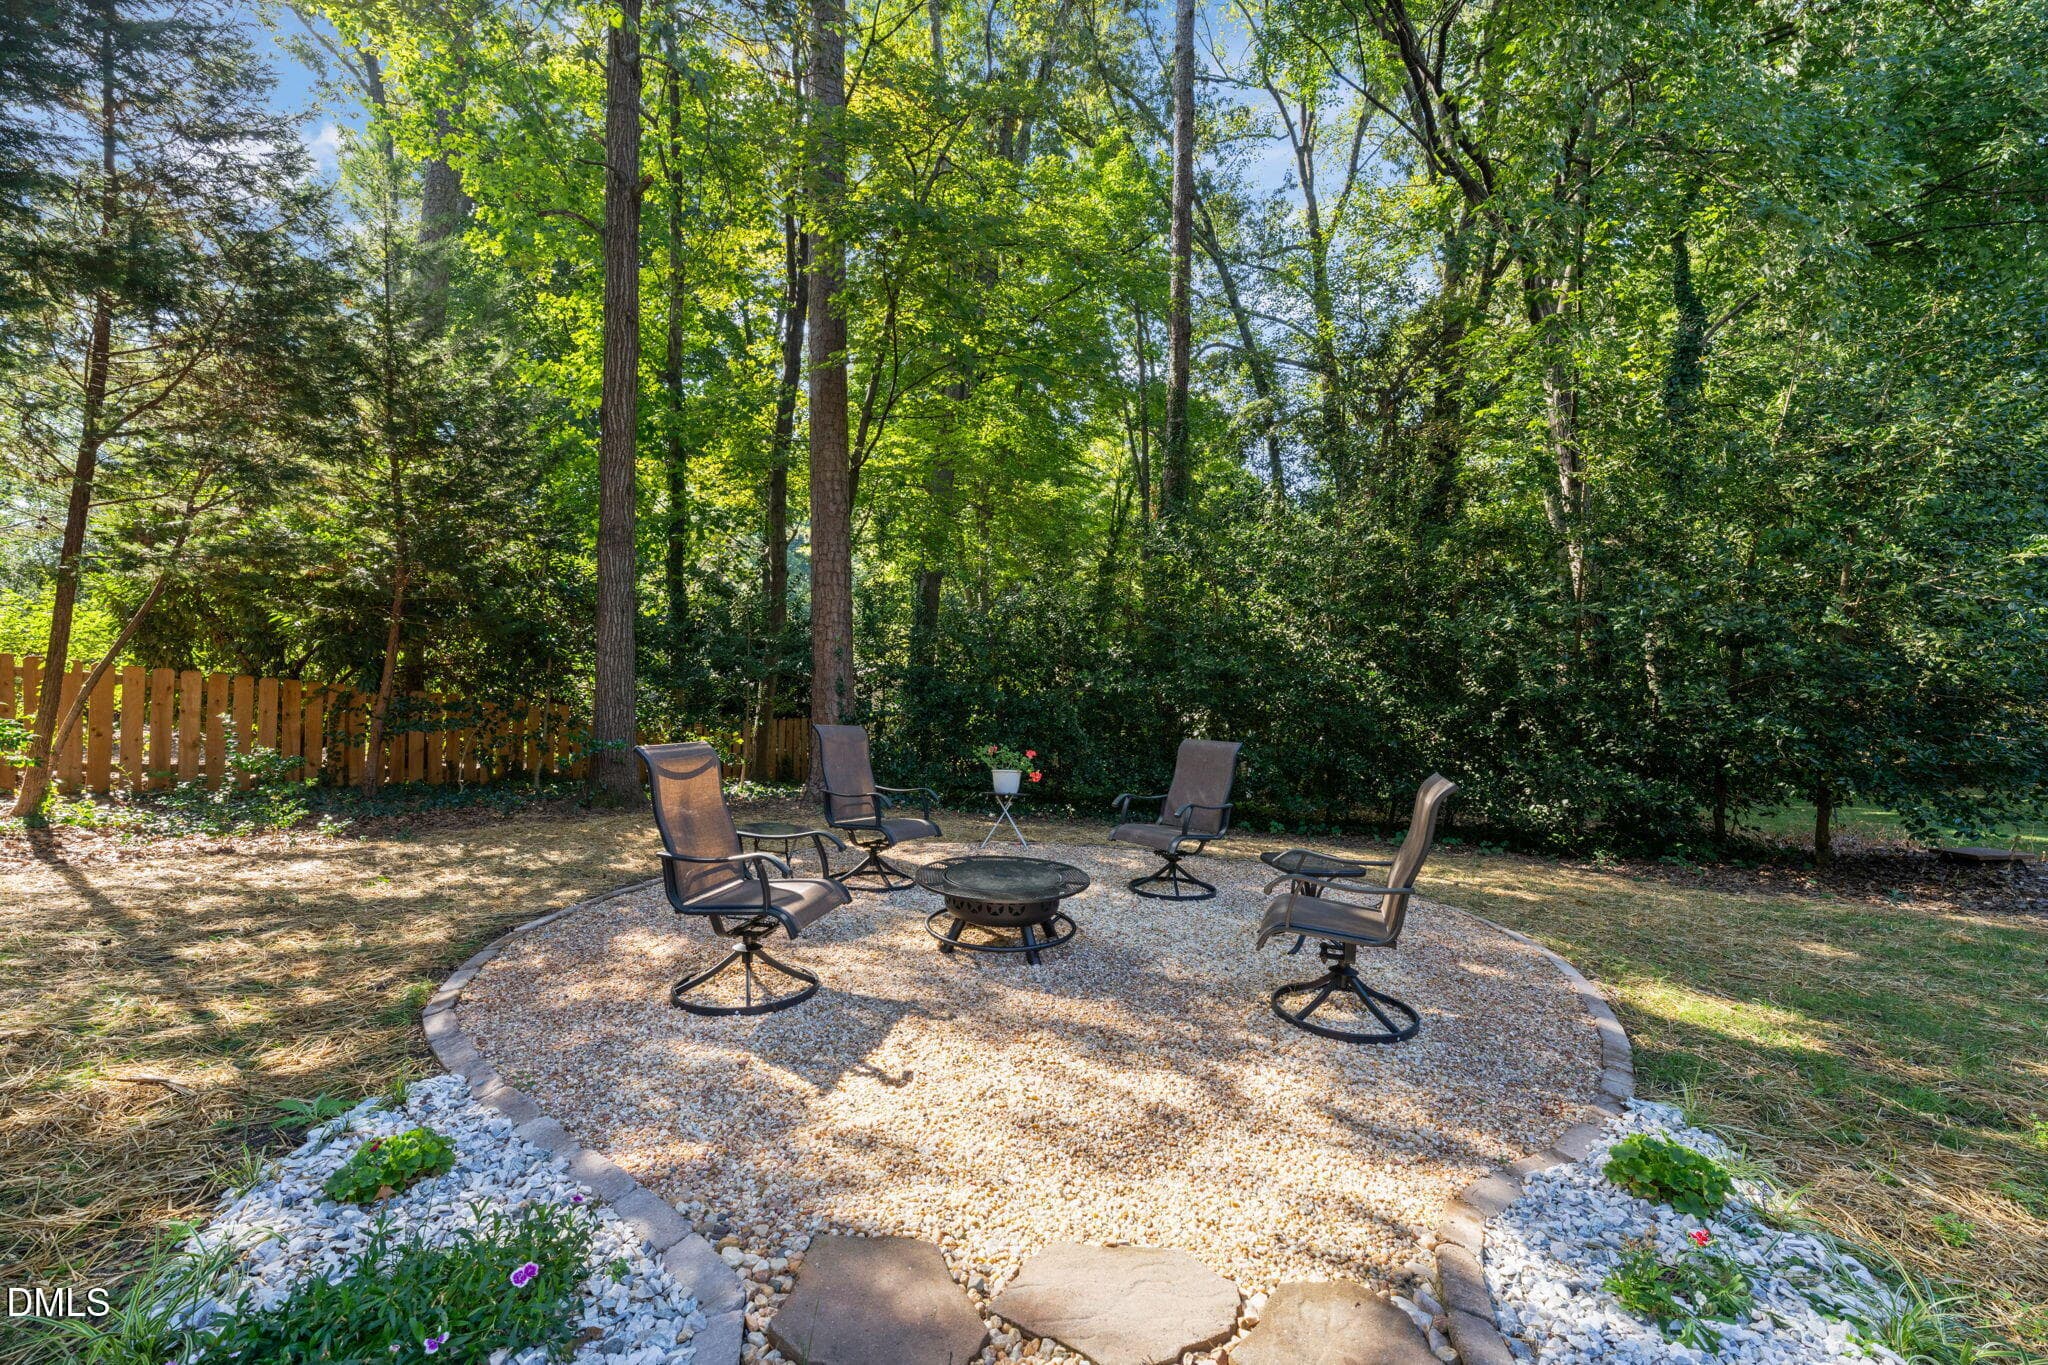
Firepit - 3638 Blue Ridge Road, Raleigh, NC 27612, Raleigh
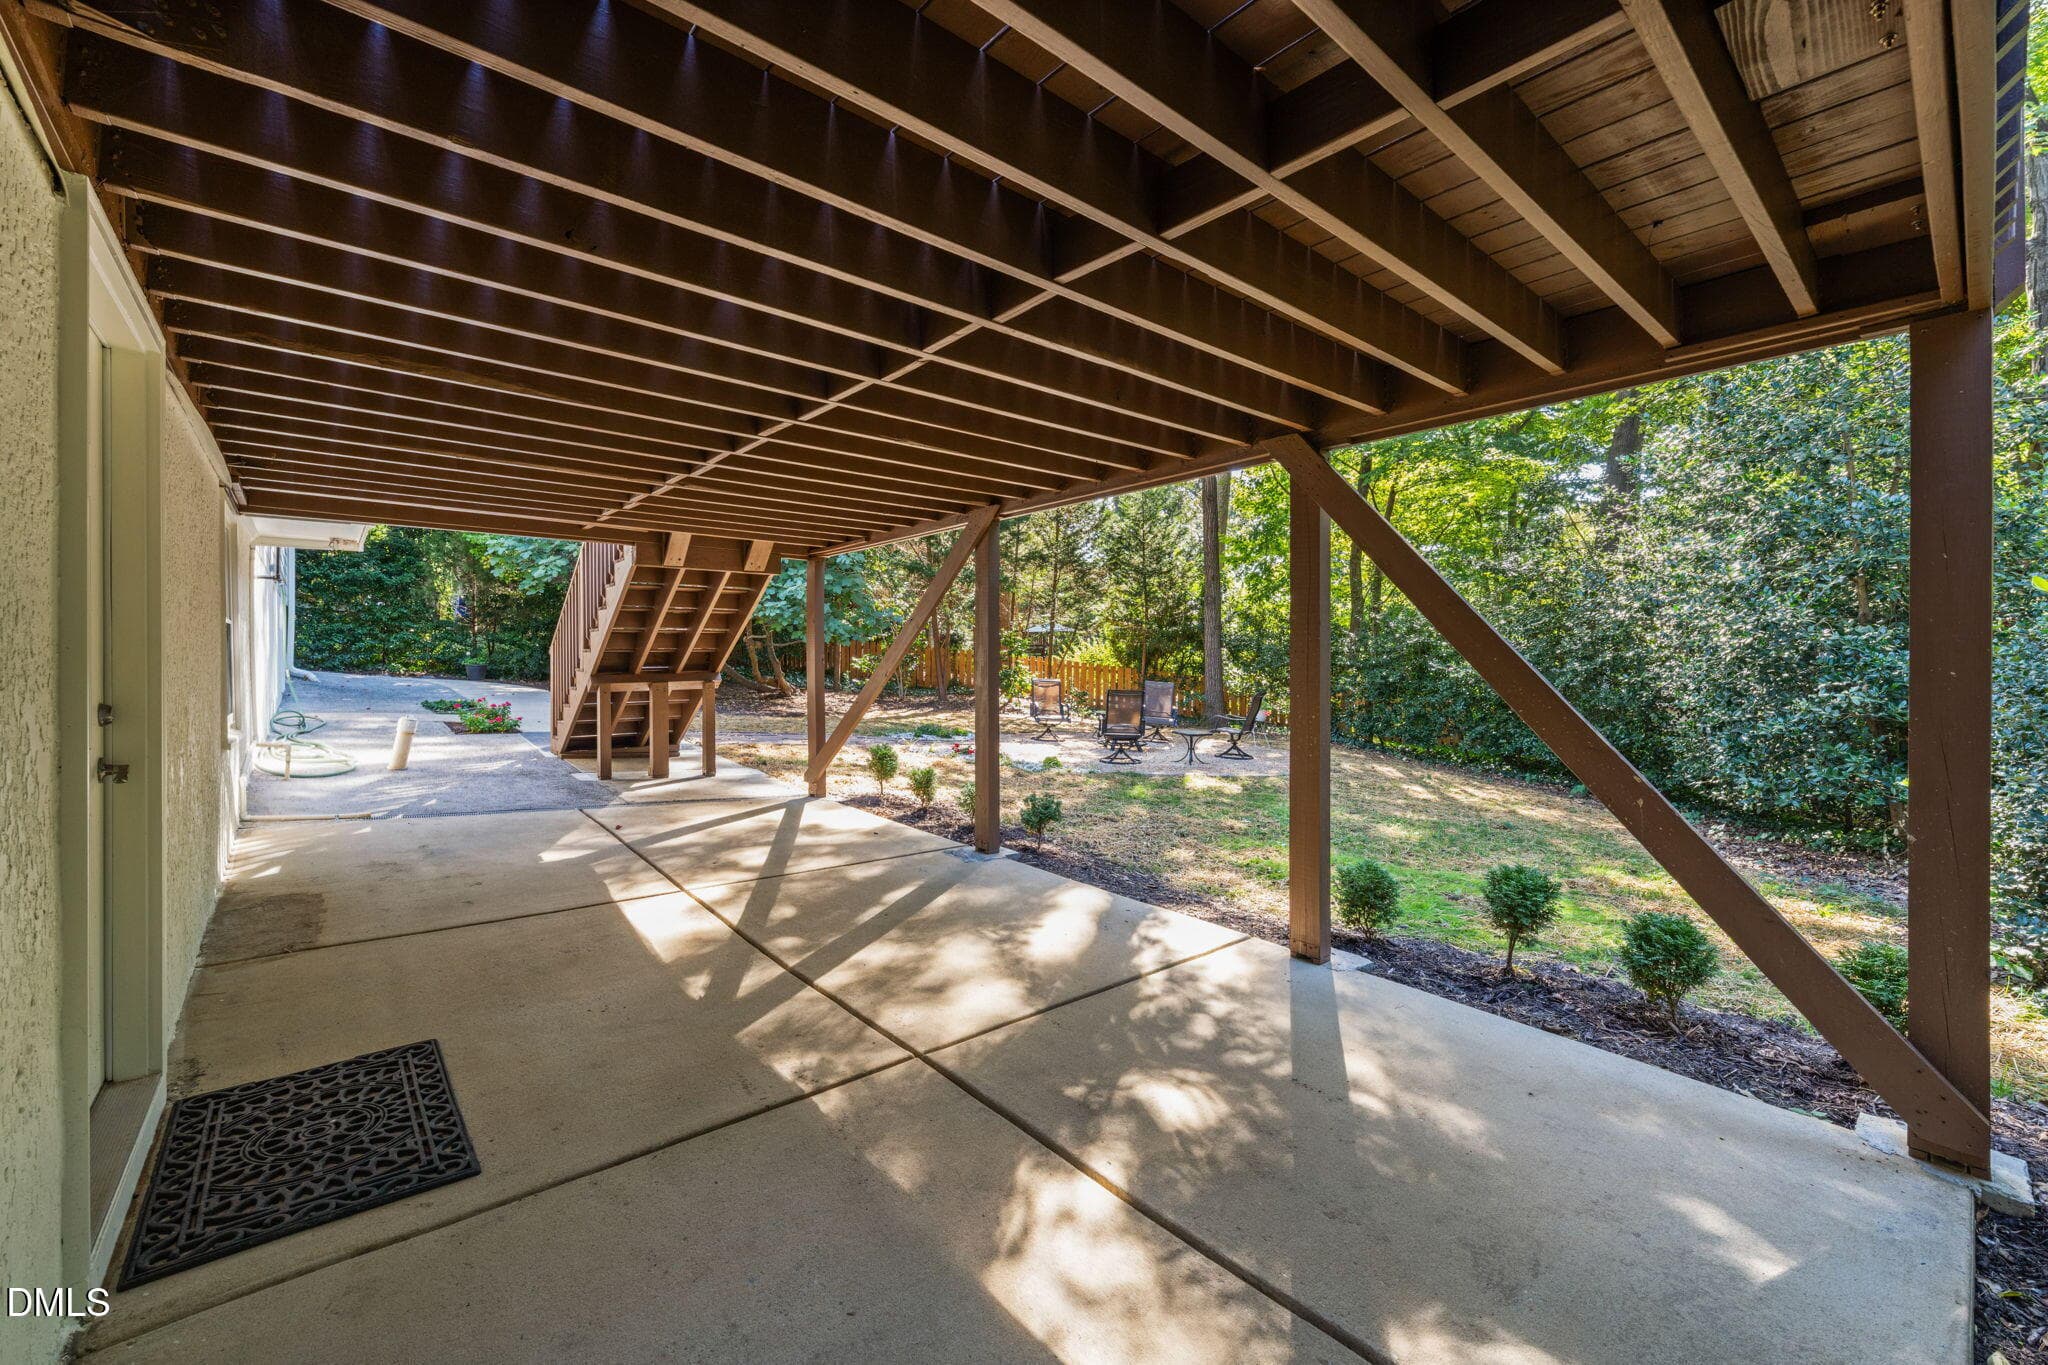
Patio (1) - 3638 Blue Ridge Road, Raleigh, NC 27612, Raleigh
Patio (2) - 3638 Blue Ridge Road, Raleigh, NC 27612, Raleigh
Front Deck - 3638 Blue Ridge Road, Raleigh, NC 27612, Raleigh
Front entry - 3638 Blue Ridge Road, Raleigh, NC 27612, Raleigh
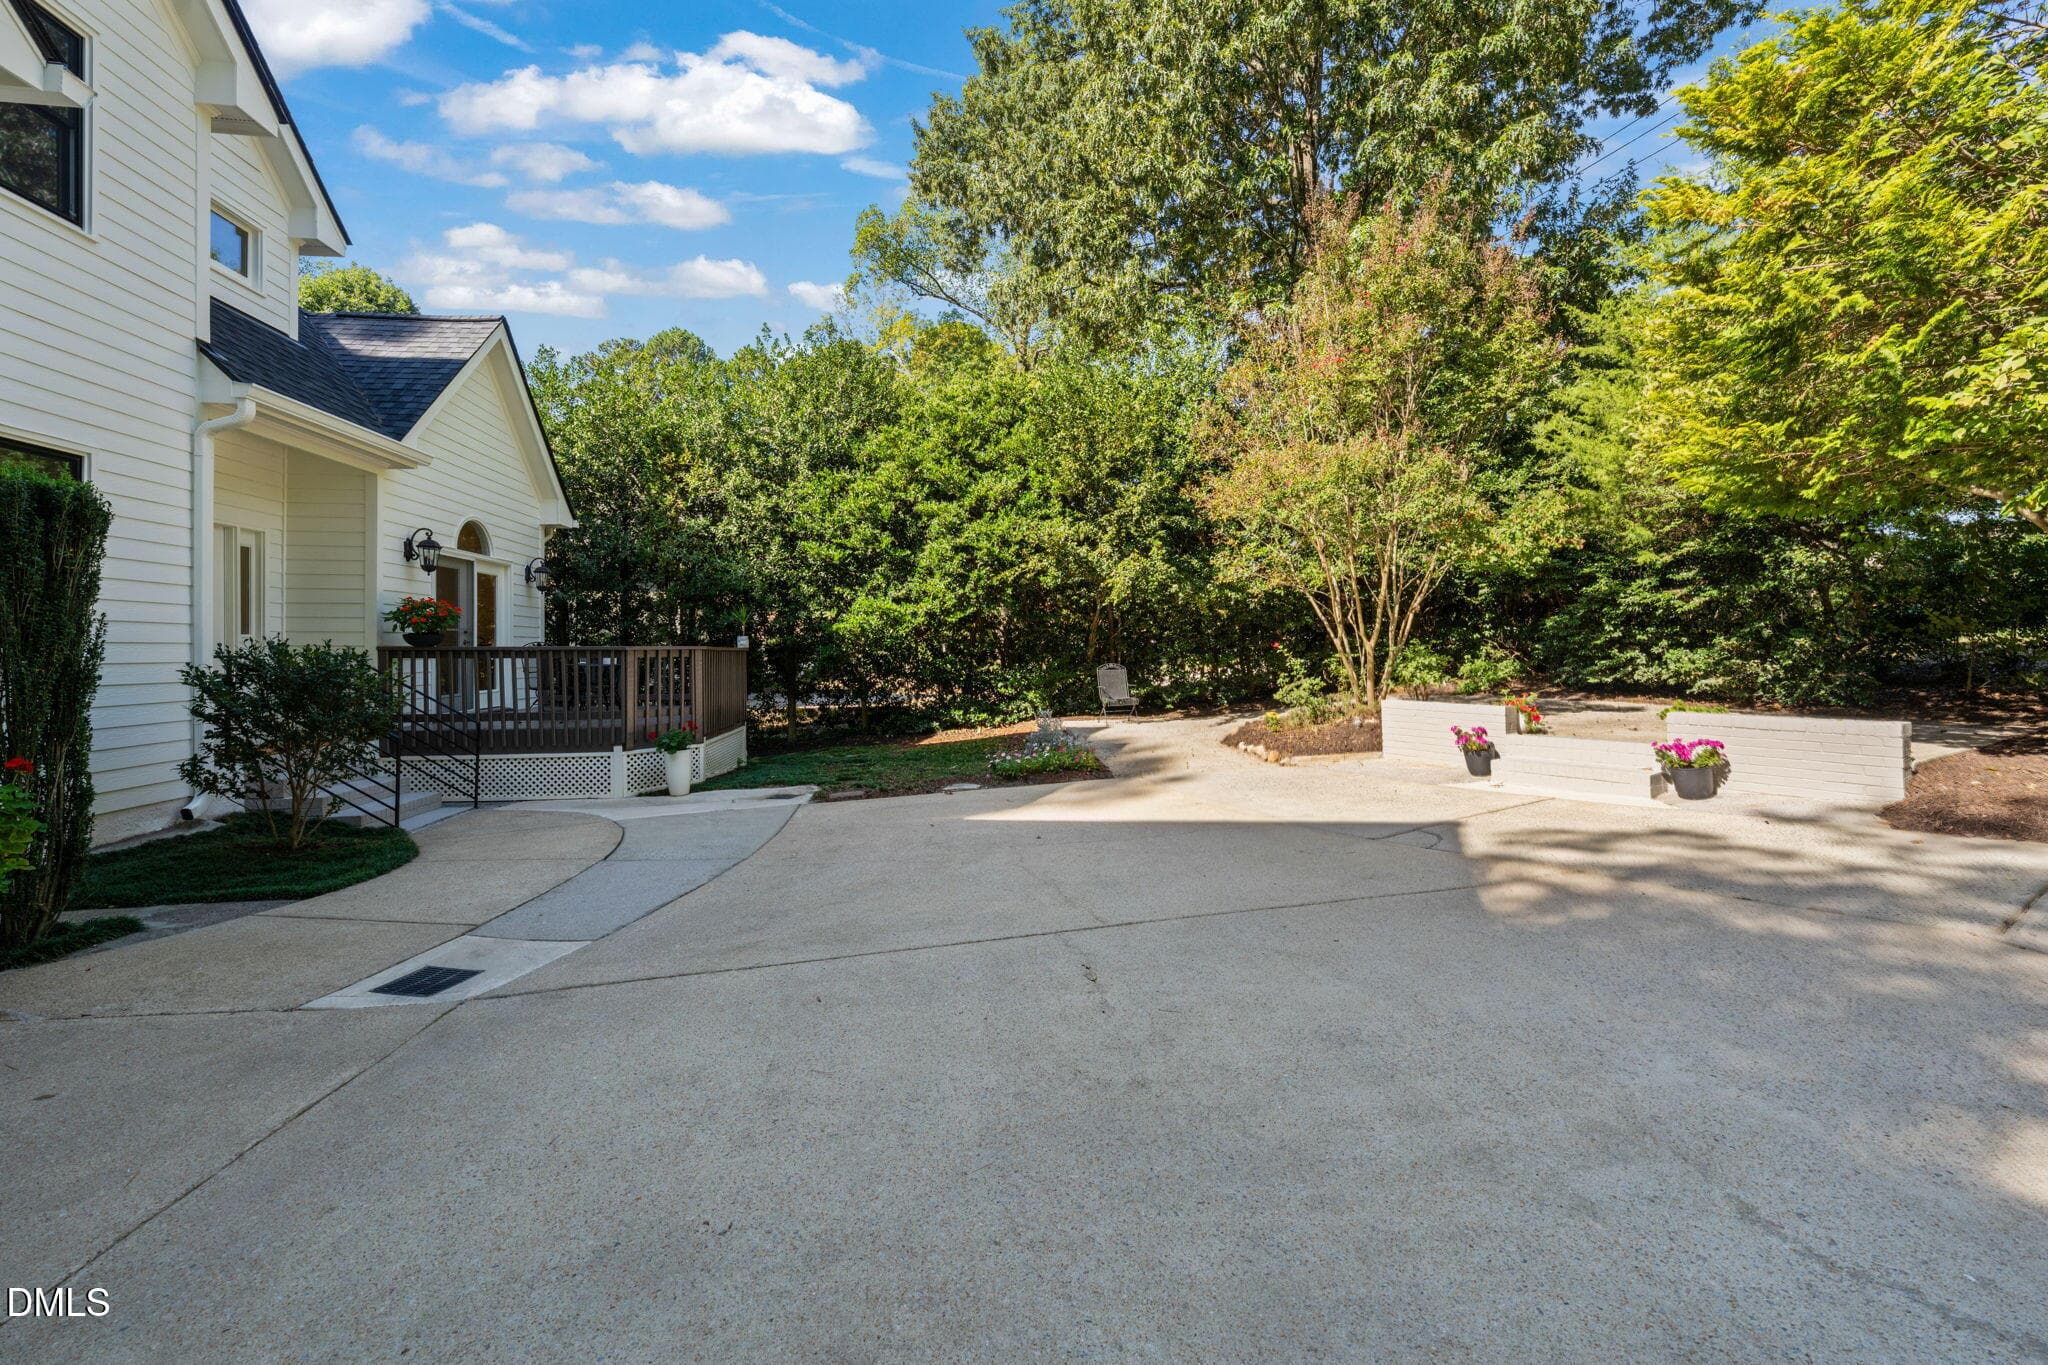
Parking pad - 3638 Blue Ridge Road, Raleigh, NC 27612, Raleigh
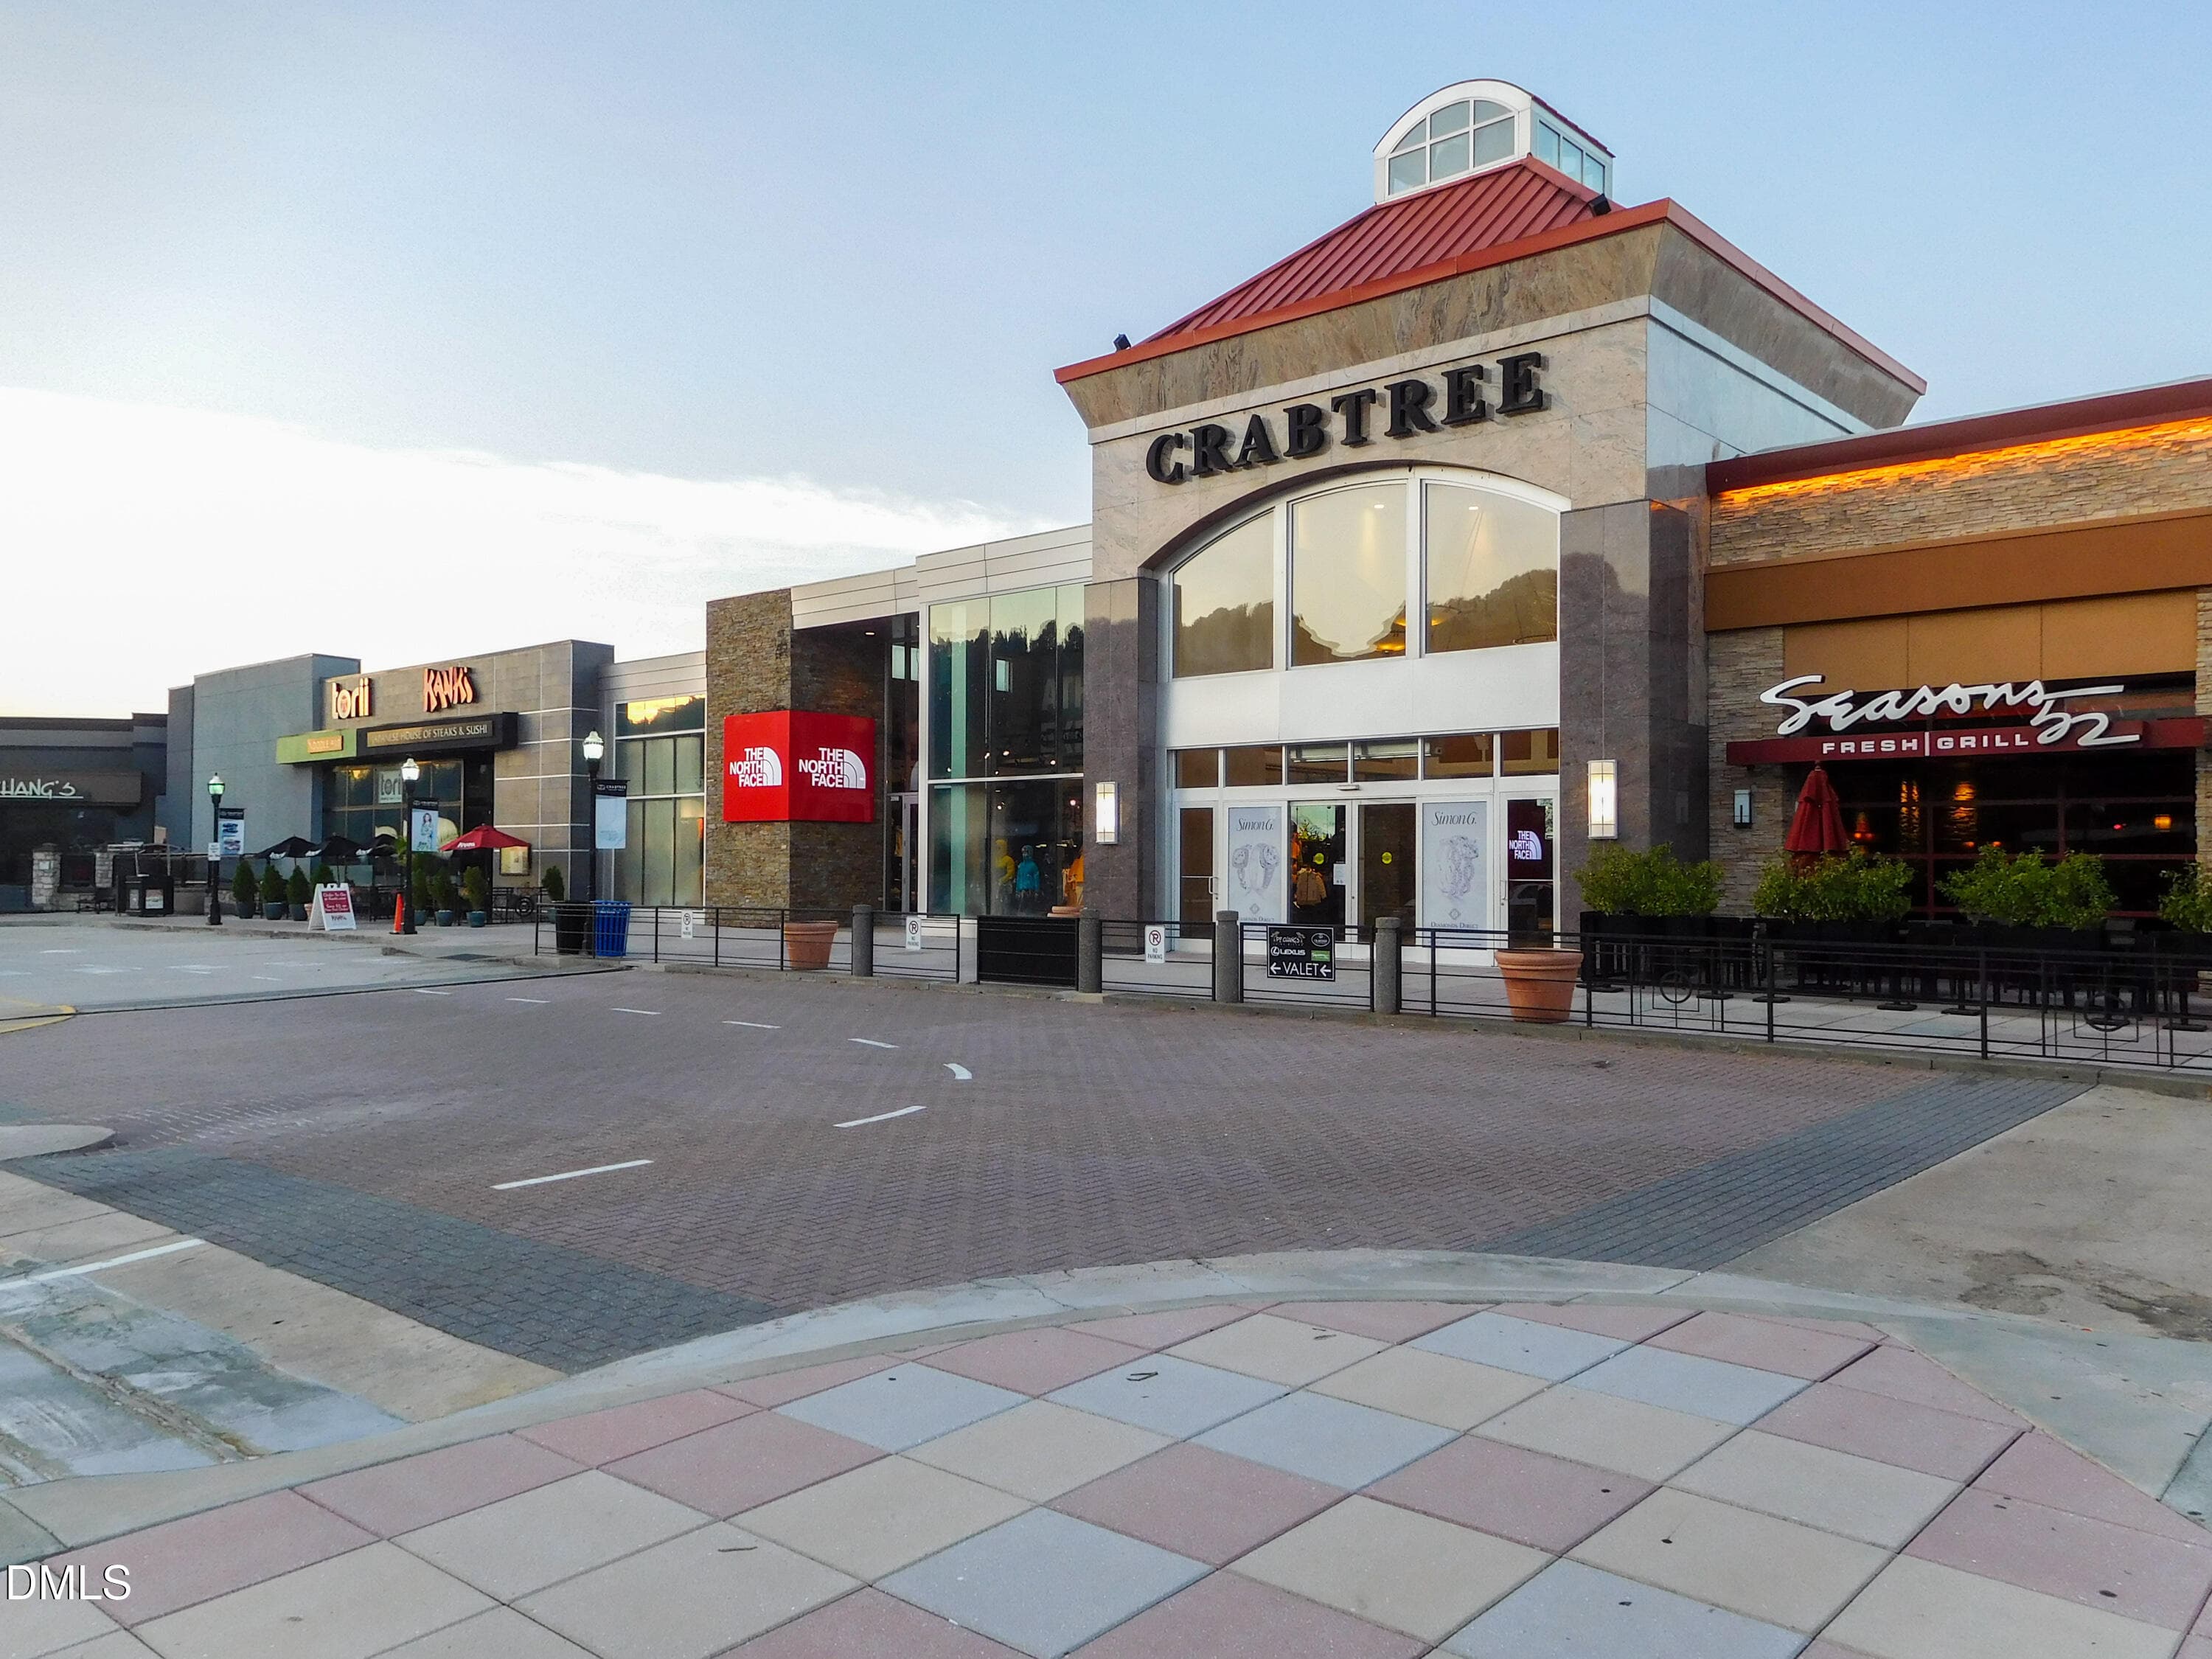
Crabtree Mall (1) - 3638 Blue Ridge Road, Raleigh, NC 27612, Raleigh
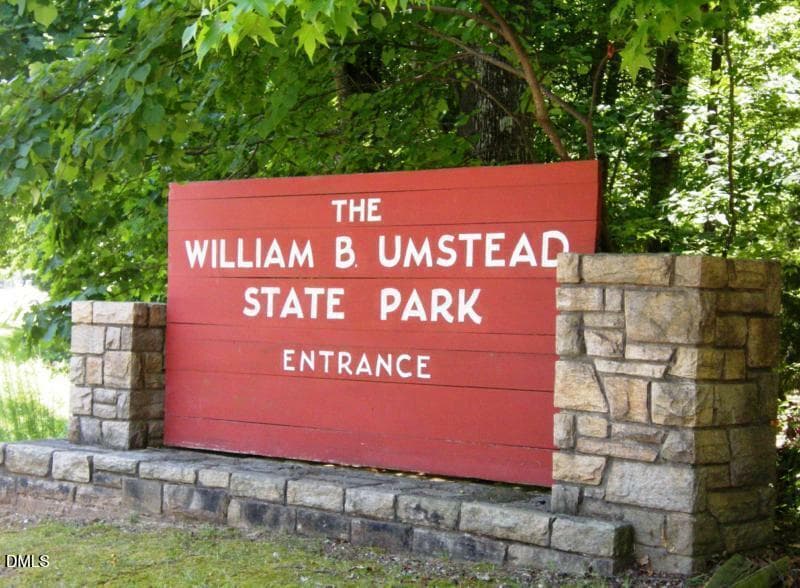
Umstead park - 3638 Blue Ridge Road, Raleigh, NC 27612, Raleigh
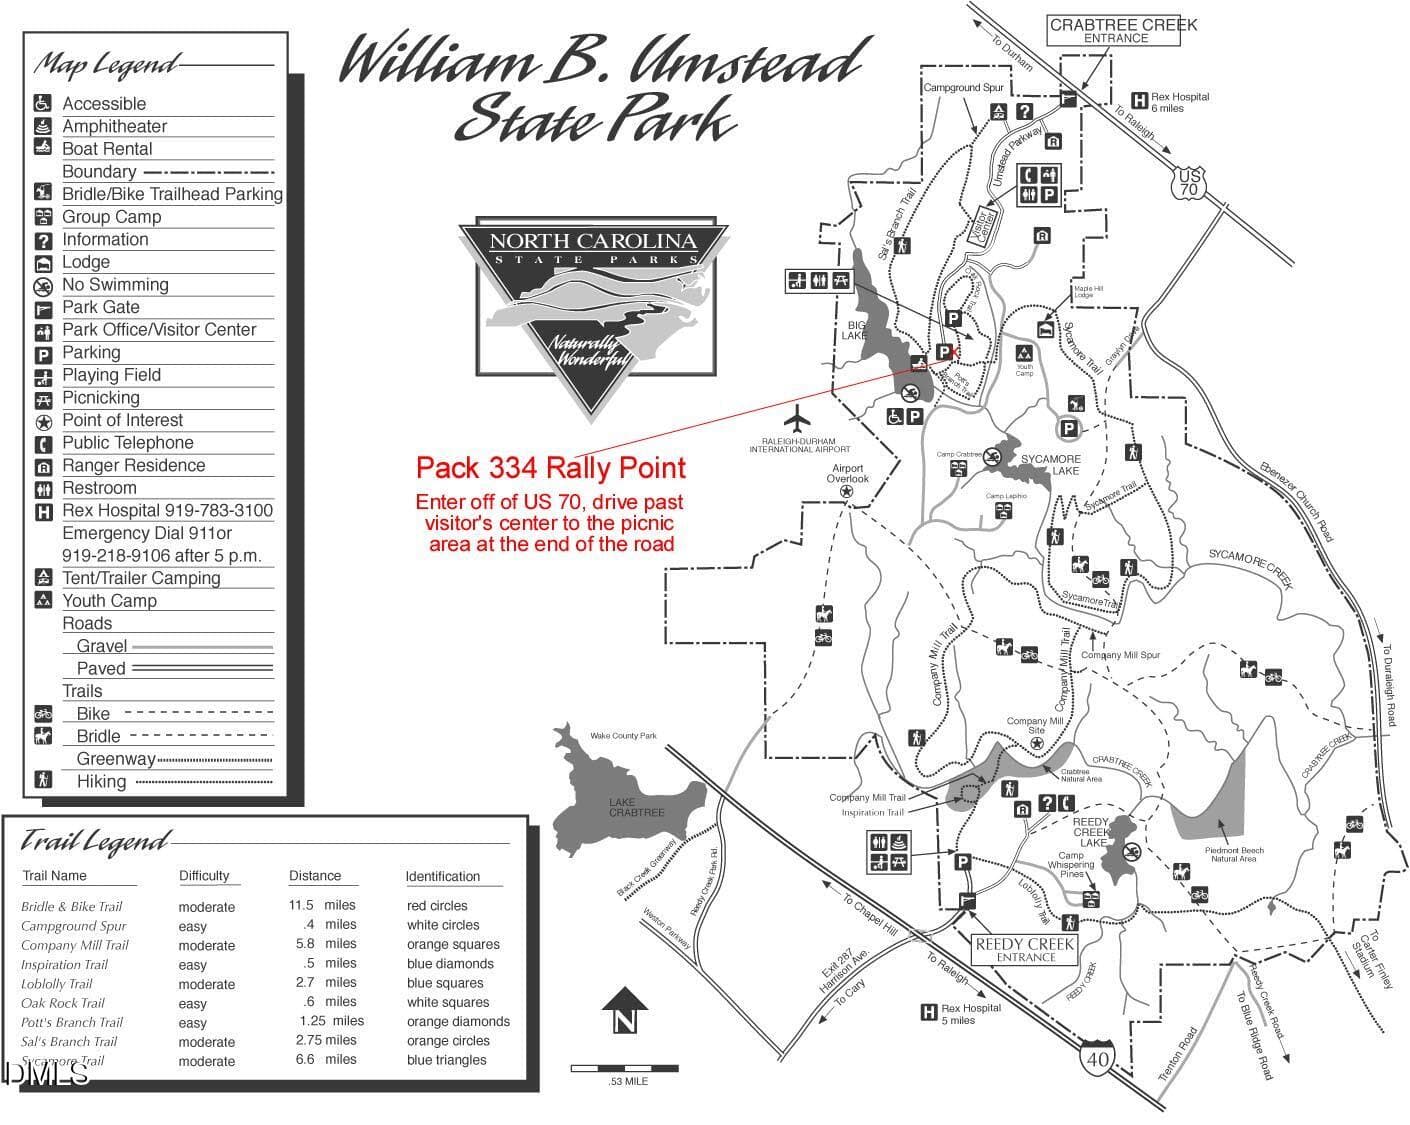
UmsteadPark map - 3638 Blue Ridge Road, Raleigh, NC 27612, Raleigh
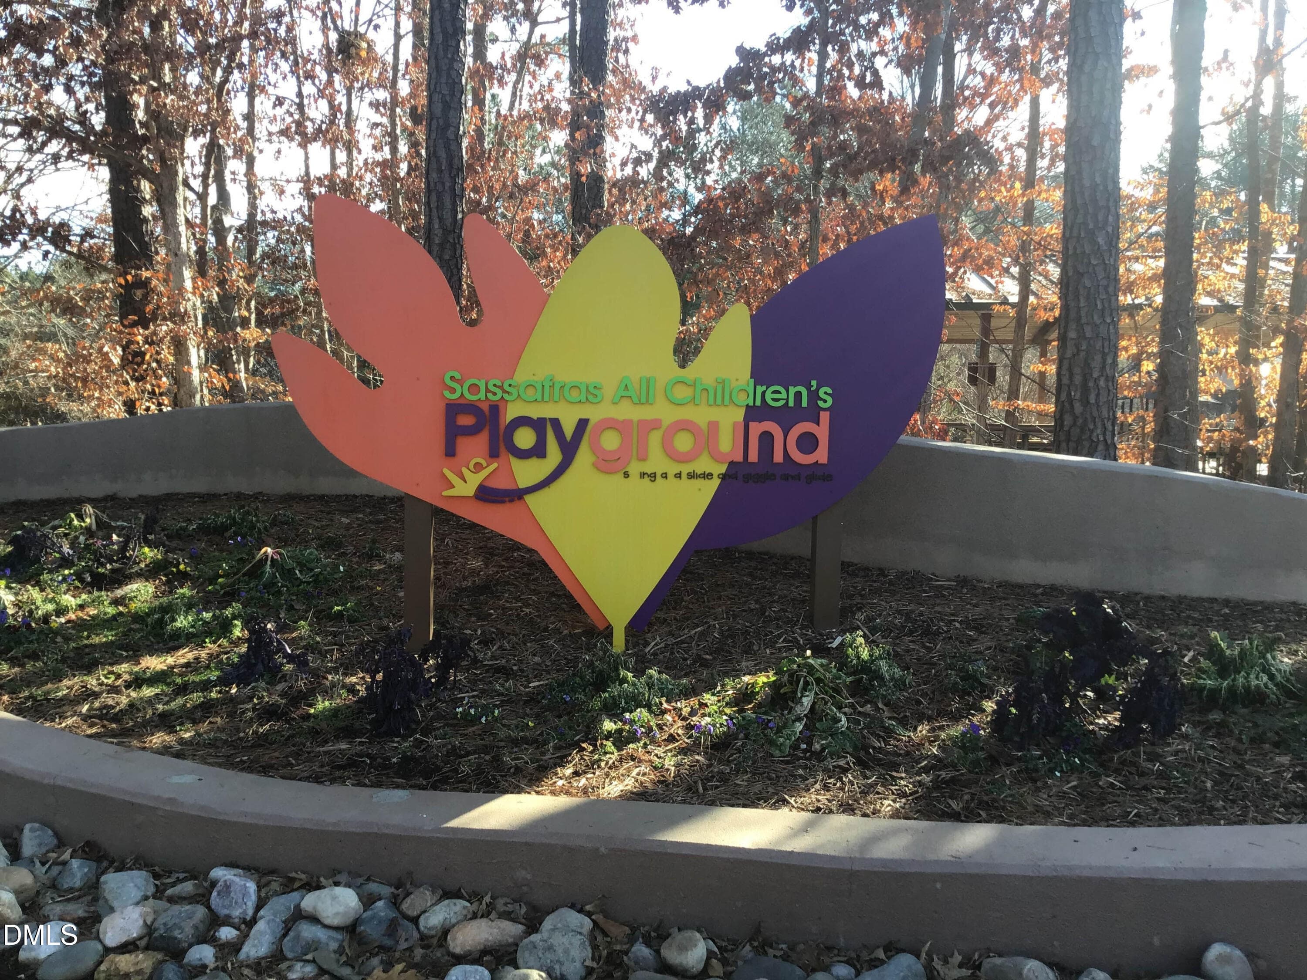
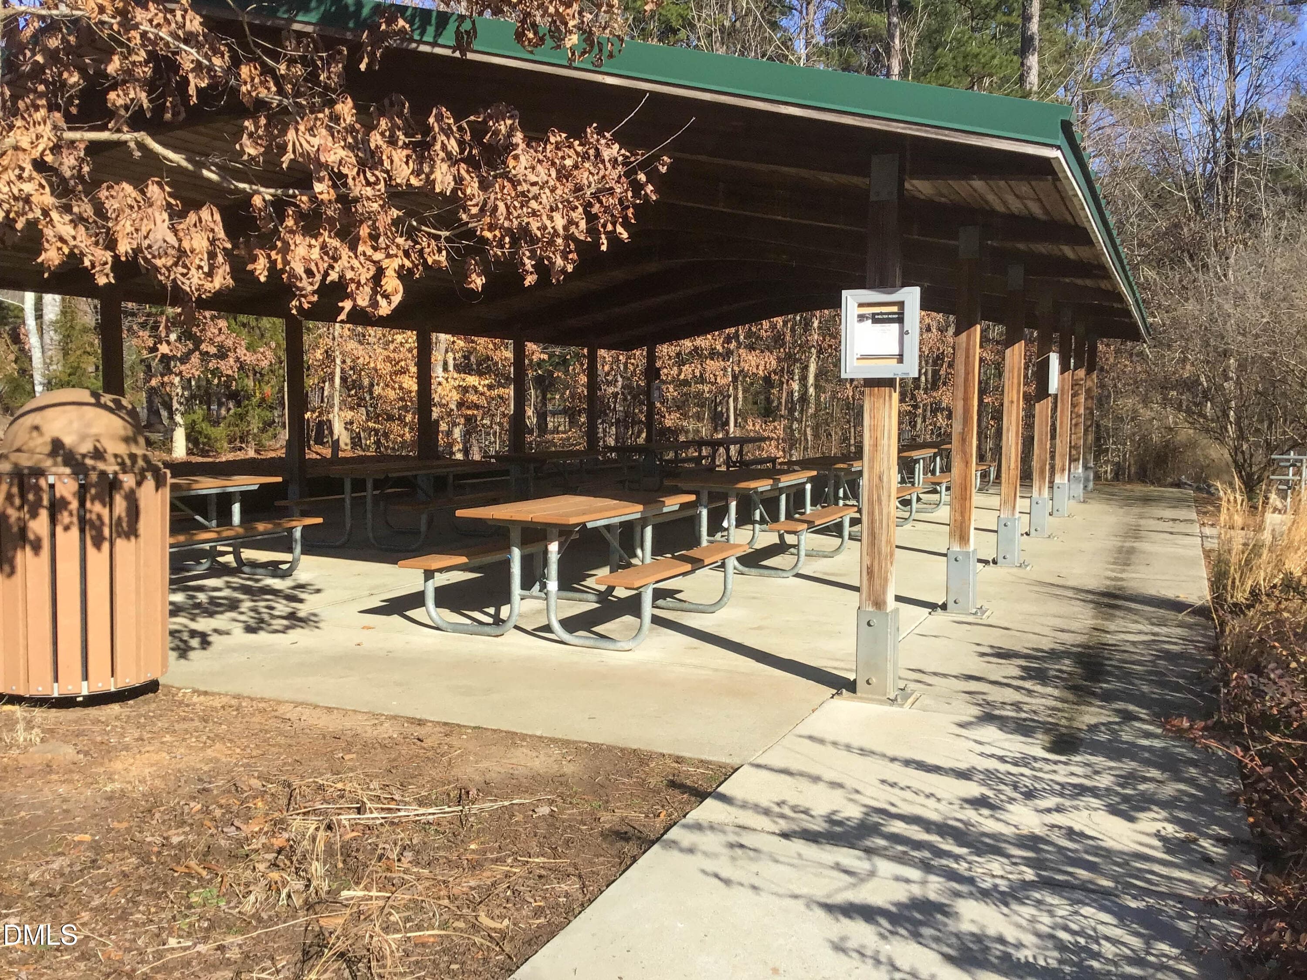
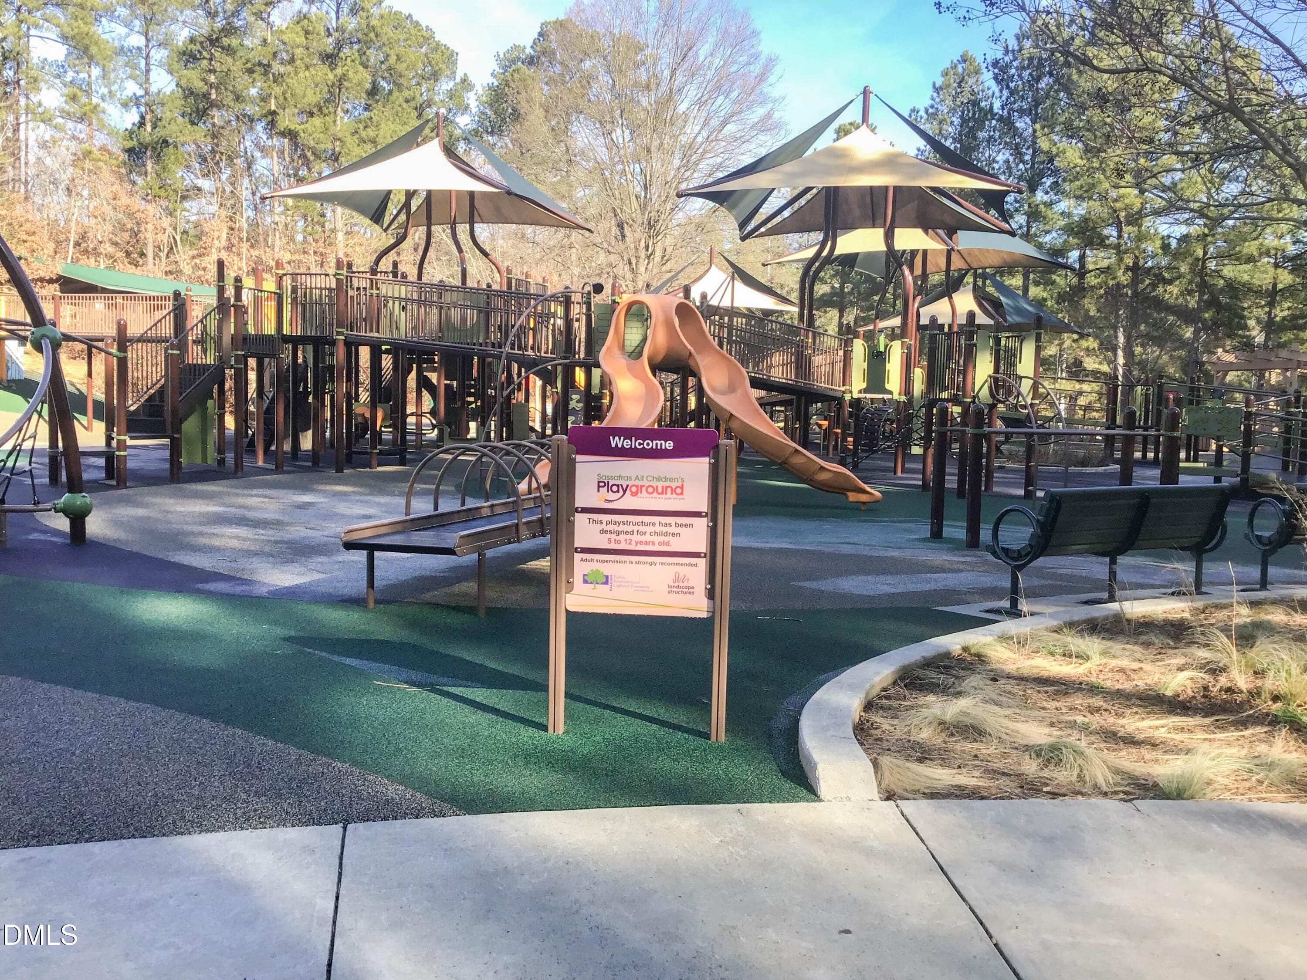
Laurel Hills Park (2) - 3638 Blue Ridge Road, Raleigh, NC 27612, Raleigh
Laurel Hills Park (3) - 3638 Blue Ridge Road, Raleigh, NC 27612, Raleigh
Laurel Hills Park (9) - 3638 Blue Ridge Road, Raleigh, NC 27612, Raleigh
51 photos

$1,349,000

3638 Blue Ridge Road, Raleigh, NC 27612
Raleigh, NC 27612
Listed by Linda Craft · Linda Craft Team, REALTORS
Bedrooms
5
Bathrooms
3
Living area
N/A
Year built
1997

About this home

Excellent Location!! Extensively renovated Raleigh home near the NC Museum of Art, Crabtree Valley Mall, Lenovo Center, Rex Hospital, dining and entertainment! Offering 2,746 sq ft, this 5-bedroom home with primary on main level combines character with major modern upgrades. The sellers recently finished over 1,200sqft of space on the second floor adding 3 bedrooms and a fully renovated bathroom. Other features include a new roof 2025 with a 10yr warranty, 2 new HVAC systems, tankless water heater 2025, all new windows and doors, white oak hardwood floors, fresh interior/exterior paint, and renovated kitchen with new cabinetry, quartz countertops, Bosch Refrigerator, dishwasher and hood, a KitchenAid dual fuel gas range and professional Fridgedaire microwave. The renovated primary bath features a complete makeover with a large shower and soaking tub and large walk-in closet. Enjoy a dramatic 16-ft dining room with new beams! The home also features new light fixtures and fans, custom woodworking, modern gas fireplace, home office, sound wiring in 3 rooms, 2 large walk-in storage areas. Additional upgrades include epoxy garage flooring, insulated garage door, updated porches, BBQ-area access, sealed basement/crawl space and parking for approx. 5 cars, and new chimney cap. Relax and enjoy the flat backyard with added privacy trees around the lot. Wow - move-in ready with all projects done so you can enjoy your new home!

Highlights

Fireplace

Property details

MLS
Doorify MLS
MLS #
10198803
Property type
Single Family Residence
Subdivision
Eden Croft
Status
Active
Days on market
2
On market date
October 16, 2026
Stories
N/A
Total bathrooms
3
Garage spaces
2
Parking spaces
N/A
Lot size
0.3 acres
Loading map…

Nearby schools

Within 10 miles. School directory data from the National Center for Education Statistics (NCES), accessed via the Urban Institute Education Data API. Local Score is calculated by INNOVATE Real Estate; where a state rating is shown, it comes from that state's own official school report card.

Elementary
Stough Elementary
0.51 mi away · Grades -1-5
Zoned school (attendance boundary, 2015-16 data)
3.3
Local Score (state rating (2025) blended 70/30 with student-teacher ratio) -- not an official state rating
State rating: C (2025)
Enrollment
494
Student:teacher ratio
12.7:1
District
Wake County Schools
Middle
Oberlin Middle
2 mi away · Grades 6-8
Zoned school (attendance boundary, 2015-16 data)
3.0
Local Score (state rating (2025) blended 70/30 with student-teacher ratio) -- not an official state rating
State rating: C (2025)
Enrollment
1,202
Student:teacher ratio
15.2:1
District
Wake County Schools
High
Needham Broughton High
3.36 mi away · Grades 9-12
Zoned school (attendance boundary, 2015-16 data)
3.7
Local Score (state rating (2025) blended 70/30 with student-teacher ratio) -- not an official state rating
State rating: B (2025)
Enrollment
2,098
Student:teacher ratio
16.1:1
District
Wake County Schools

Walkability

Blended score for Raleigh's center, calculated by INNOVATE Real Estate from two sources: the EPA's National Walkability Index (street network, transit, land-use mix) and Google Places amenity data (what's actually reachable on foot from this point). 60% EPA National Walkability Index + 40% nearby-amenity density (Google Places).

70
Walkable
out of 100
EPA National Walkability Index
12.7 / 20 -- Above average walkable
Google Places amenity density
80 / 100
Restaurants & cafes20
Grocery stores0
Parks7
Schools7
Transit stops20
Pharmacies3

Market position

How this listing compares to current activity in Raleigh, from live MLS data.

On the market 2 days -- 111 fewer days than Raleigh's current average of 113 days.
For reference, the median list price across 2,851 active listings in Raleigh right now is $375,000.

Mortgage calculator

Estimate only - actual rate and payment depend on your lender, credit, and loan program.

$
%
%
Adjust tax / insurance estimates
% / yr
$
/mo
Est. monthly payment
$8,274/mo
$269,800 down
$1,079,200 loan
Principal & interest$7,000
Property tax (est.)$1,124
Home insurance (est.)$150

Similar homes you might like

Data source: Listing information provided by Doorify MLS via Trestle/CoreLogic. Last updated 2 days ago.

Information herein deemed reliable but not guaranteed; all measurements, school assignments, HOA fees, taxes, and feature lists are approximate and should be independently verified. Equal Housing Opportunity.