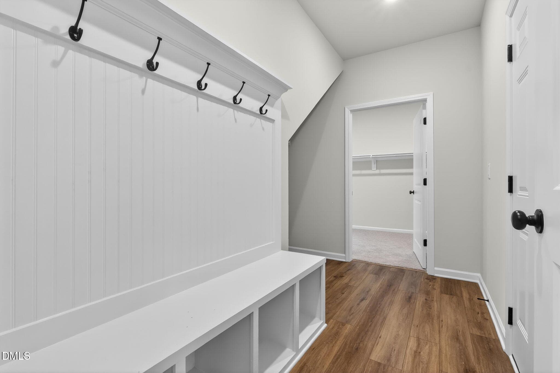
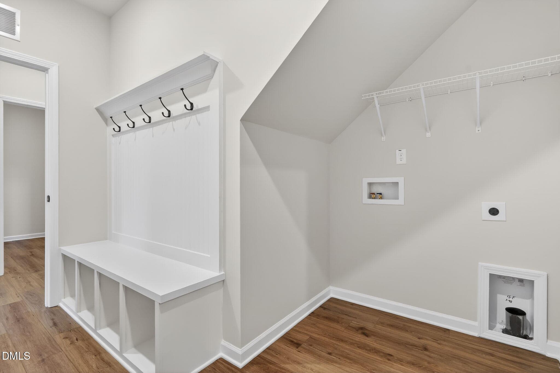
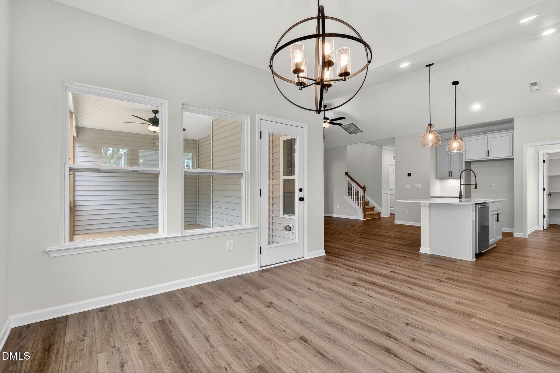
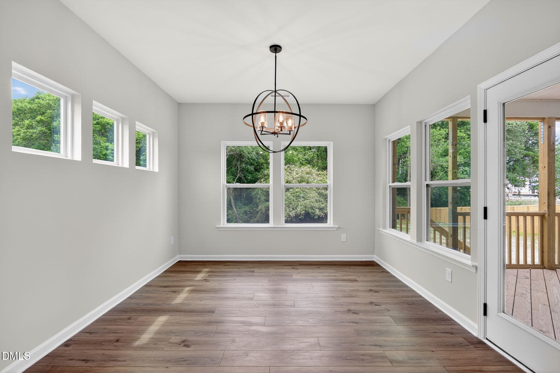
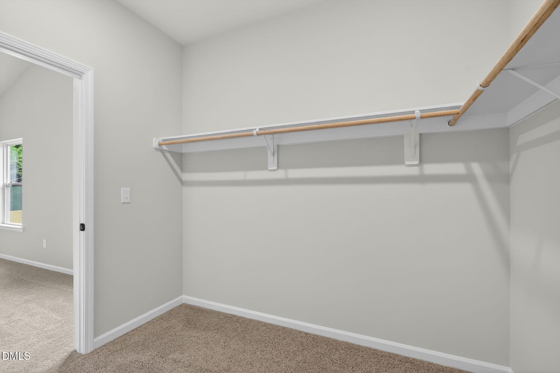
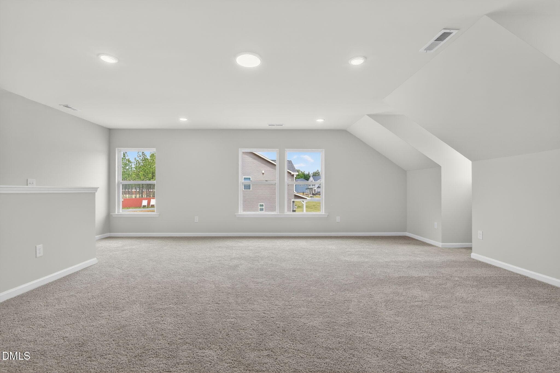
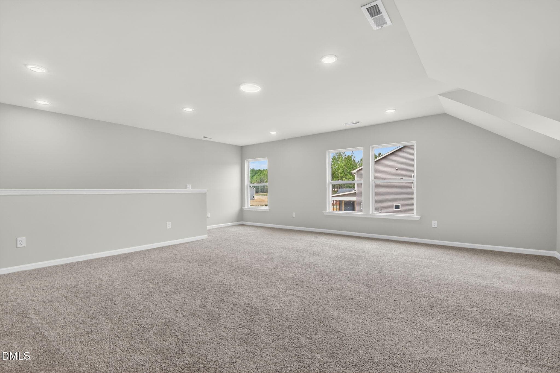
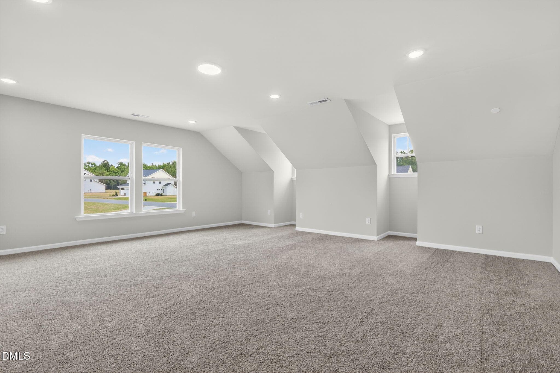
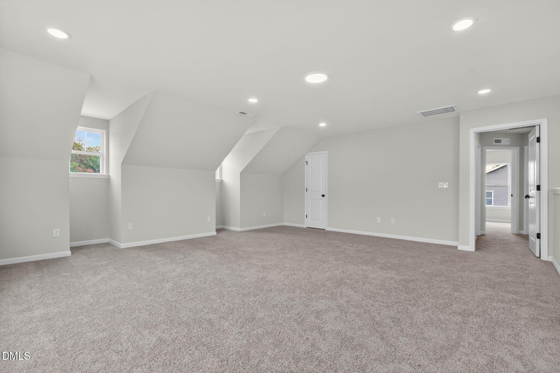
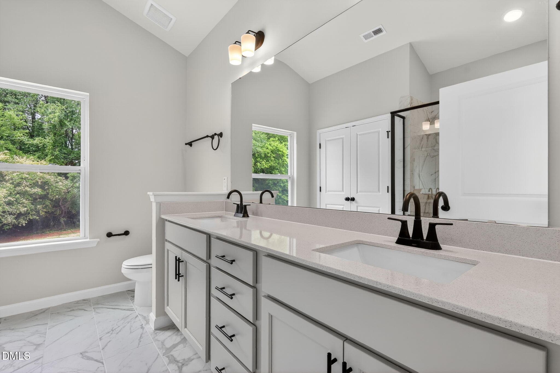
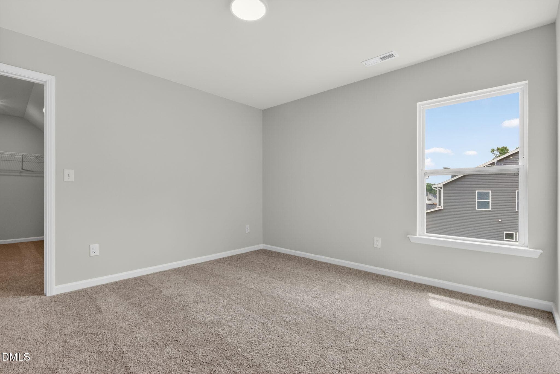
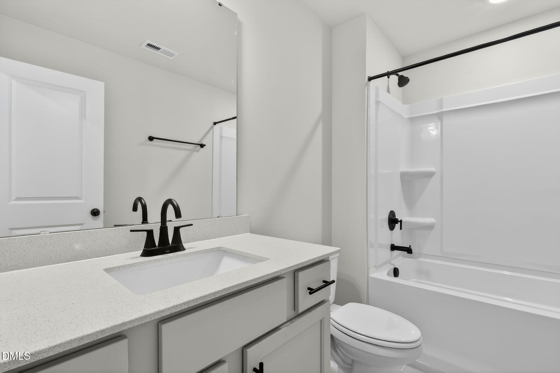
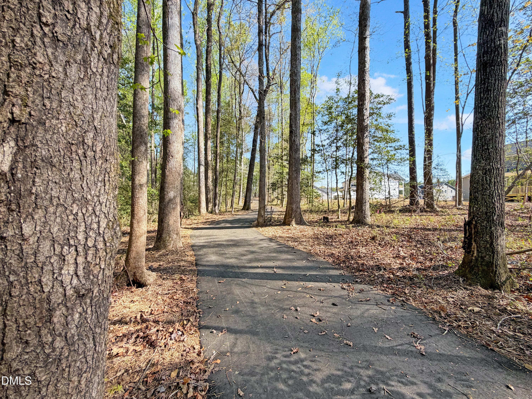
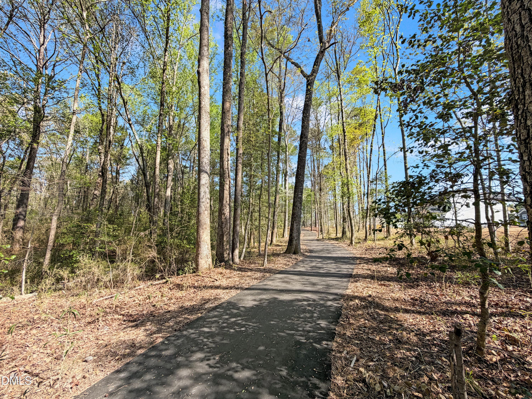
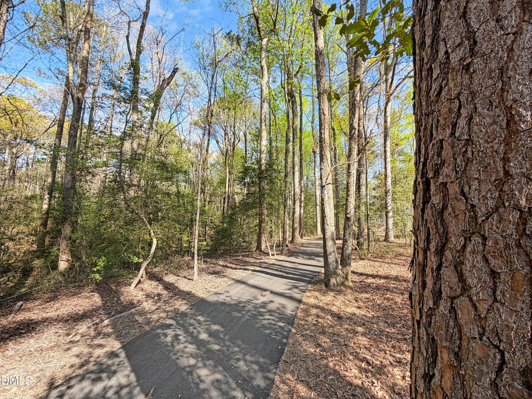
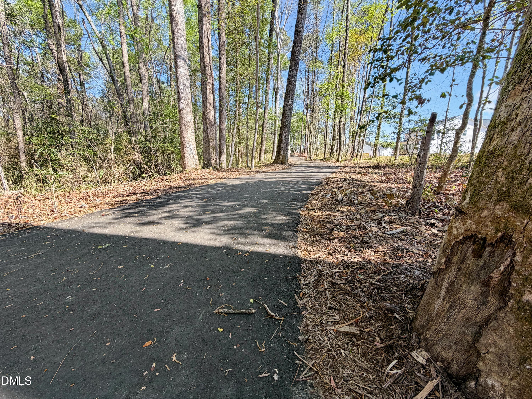
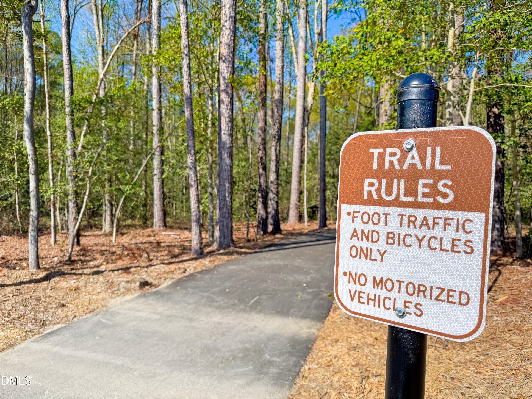
IMG_1921 - 197 Eagle Rock Drive, Lillington, NC 27546
7 - 197 Eagle Rock Drive, Lillington, NC 27546
22 - 197 Eagle Rock Drive, Lillington, NC 27546
13 - 197 Eagle Rock Drive, Lillington, NC 27546
14 - 197 Eagle Rock Drive, Lillington, NC 27546
24 - 197 Eagle Rock Drive, Lillington, NC 27546
36 - 197 Eagle Rock Drive, Lillington, NC 27546
6 - 197 Eagle Rock Drive, Lillington, NC 27546
37 - 197 Eagle Rock Drive, Lillington, NC 27546
38 - 197 Eagle Rock Drive, Lillington, NC 27546
39 - 197 Eagle Rock Drive, Lillington, NC 27546
35 - 197 Eagle Rock Drive, Lillington, NC 27546
40 - 197 Eagle Rock Drive, Lillington, NC 27546
8 - 197 Eagle Rock Drive, Lillington, NC 27546
9 - 197 Eagle Rock Drive, Lillington, NC 27546
10 - 197 Eagle Rock Drive, Lillington, NC 27546
11 - 197 Eagle Rock Drive, Lillington, NC 27546
12 - 197 Eagle Rock Drive, Lillington, NC 27546
45 - 197 Eagle Rock Drive, Lillington, NC 27546
15 - 197 Eagle Rock Drive, Lillington, NC 27546
16 - 197 Eagle Rock Drive, Lillington, NC 27546
17 - 197 Eagle Rock Drive, Lillington, NC 27546
18 - 197 Eagle Rock Drive, Lillington, NC 27546
19 - 197 Eagle Rock Drive, Lillington, NC 27546
20 - 197 Eagle Rock Drive, Lillington, NC 27546
46 - 197 Eagle Rock Drive, Lillington, NC 27546
47 - 197 Eagle Rock Drive, Lillington, NC 27546
32 - 197 Eagle Rock Drive, Lillington, NC 27546
33 - 197 Eagle Rock Drive, Lillington, NC 27546
34 - 197 Eagle Rock Drive, Lillington, NC 27546
42 - 197 Eagle Rock Drive, Lillington, NC 27546
31 - 197 Eagle Rock Drive, Lillington, NC 27546
30 - 197 Eagle Rock Drive, Lillington, NC 27546
26 - 197 Eagle Rock Drive, Lillington, NC 27546
27 - 197 Eagle Rock Drive, Lillington, NC 27546
28 - 197 Eagle Rock Drive, Lillington, NC 27546
29 - 197 Eagle Rock Drive, Lillington, NC 27546
43 - 197 Eagle Rock Drive, Lillington, NC 27546
23 - 197 Eagle Rock Drive, Lillington, NC 27546
41 - 197 Eagle Rock Drive, Lillington, NC 27546
21 - 197 Eagle Rock Drive, Lillington, NC 27546
25 - 197 Eagle Rock Drive, Lillington, NC 27546
DJI_20260401105041_0080_D - 197 Eagle Rock Drive, Lillington, NC 27546
DJI_20260401105022_0079_D - 197 Eagle Rock Drive, Lillington, NC 27546
DJI_20260401105116_0081_D - 197 Eagle Rock Drive, Lillington, NC 27546
IMG_4926 - 197 Eagle Rock Drive, Lillington, NC 27546
IMG_4930 - 197 Eagle Rock Drive, Lillington, NC 27546
IMG_4927 - 197 Eagle Rock Drive, Lillington, NC 27546
IMG_4932 - 197 Eagle Rock Drive, Lillington, NC 27546
IMG_4934 - 197 Eagle Rock Drive, Lillington, NC 27546
IMG_4931 - 197 Eagle Rock Drive, Lillington, NC 27546
IMG_4933 - 197 Eagle Rock Drive, Lillington, NC 27546
IMG_4928 - 197 Eagle Rock Drive, Lillington, NC 27546
53 photos

$439,700

197 Eagle Rock Drive, Lillington, NC 27546
Lillington, NC 27546
Listed by Evan Richard Childress · New Home Inc LLC
Bedrooms
3
Bathrooms
3
Living area
N/A
Year built
2026

About this home

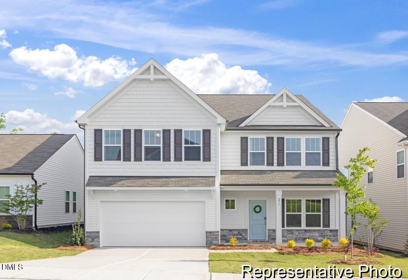
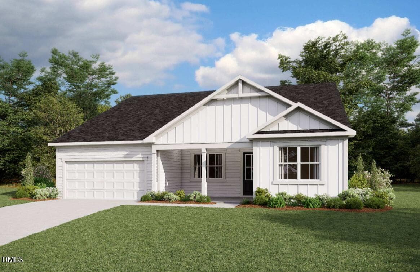
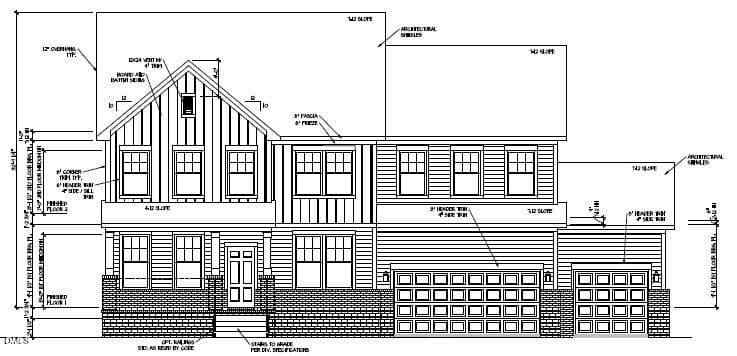
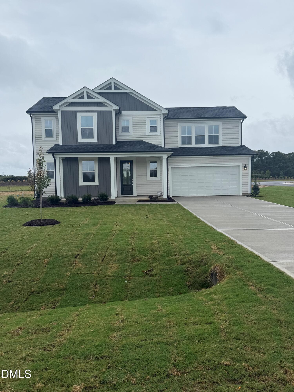
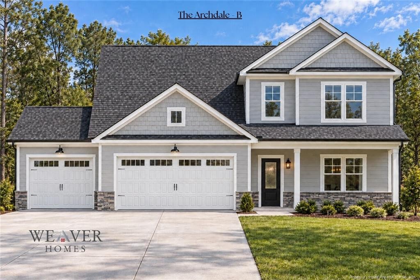
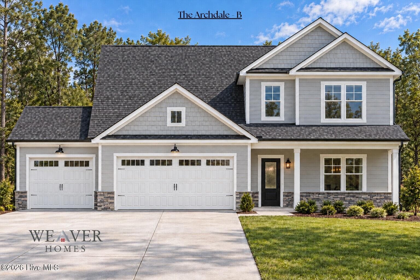
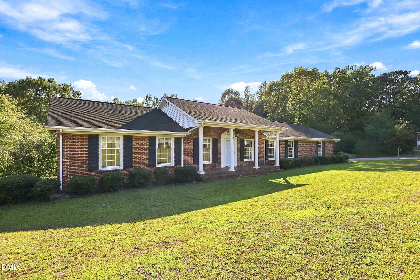
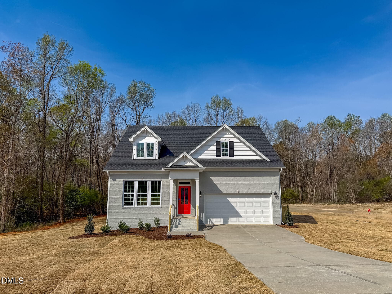
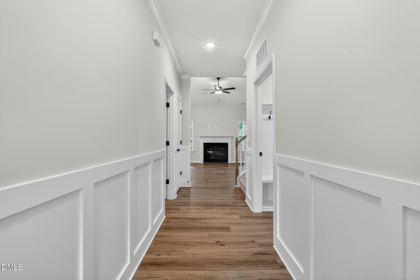
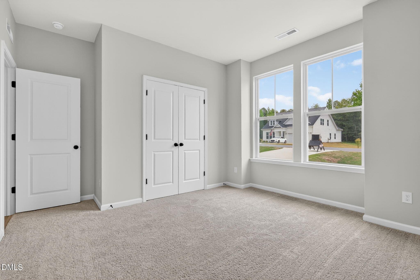
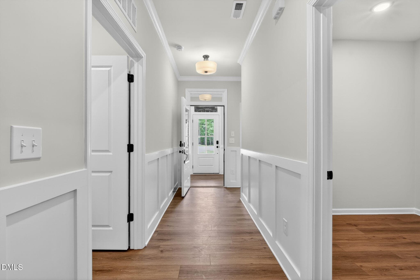
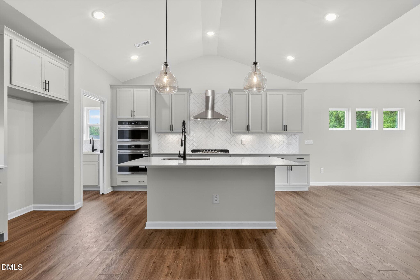
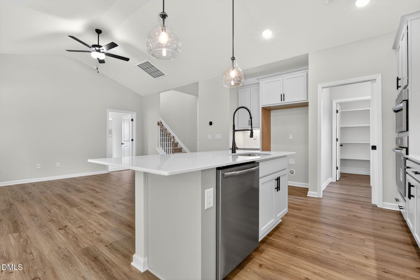
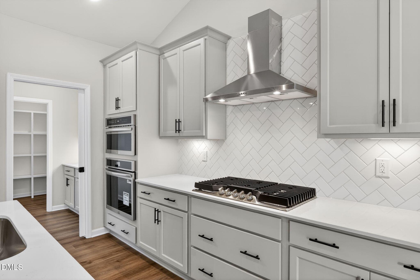
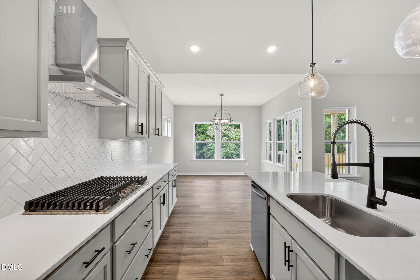
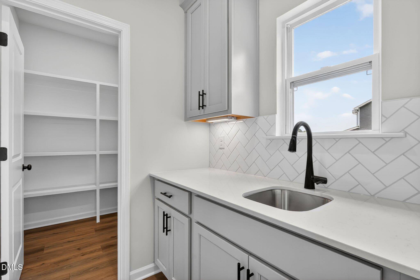
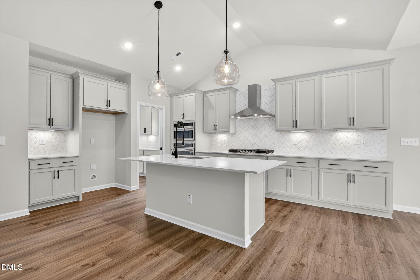
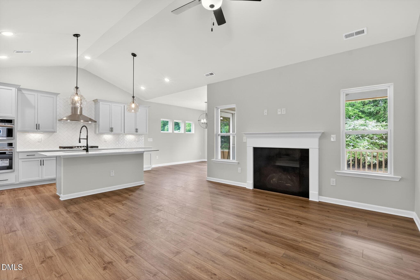
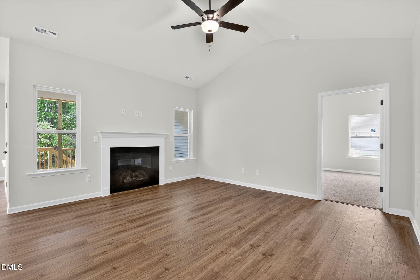
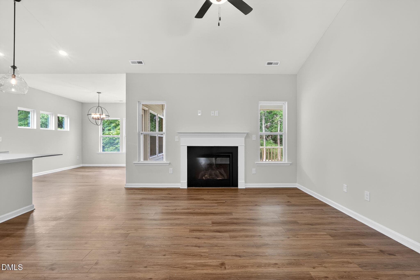
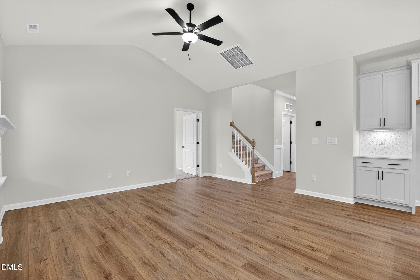
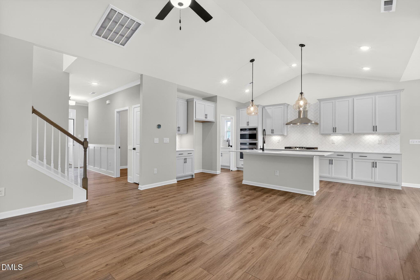
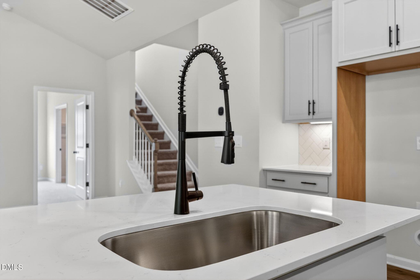
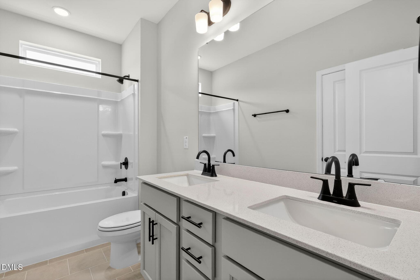
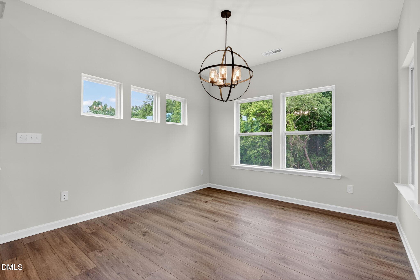
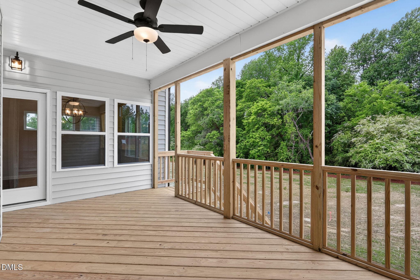
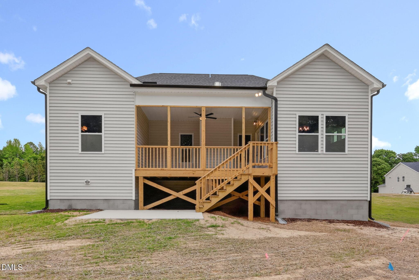
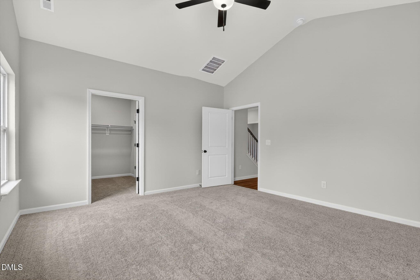
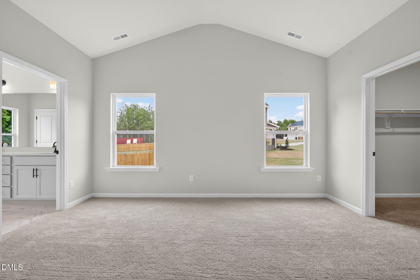
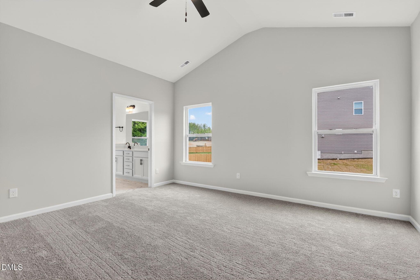
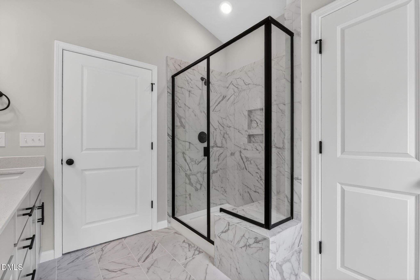
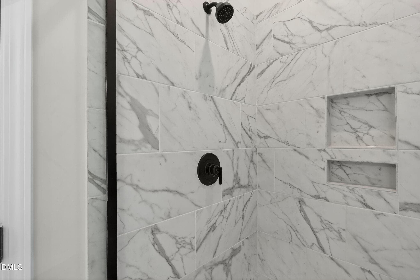
Welcome to the Guilford Plan with Georgian Elevation! A home that blends timeless architecture with modern convenience. This thoughtfully designed residence offers the rare ease of one-level living, set on a .65-acre Cul-De-Sac homesite! All on a fully encapsulated crawlspace! Step inside and discover a layout designed to fit today's lifestyle. The gourmet kitchen, with premium finishes, is paired with the signature Messy Kitchen, giving you a tucked-away space for prep and storage while keeping the main kitchen ready for entertaining. A pocket office makes working from home simple and efficient, while the covered patio invites you to enjoy the outdoors year-round. The primary suite is a true retreat, featuring a spa-inspired walk in shower with built in bench. With two bedrooms and main living areas on one level, the Guilford Plan offers convenience and flexibility, making it easy to live comfortably now and for years to come. As part of New Home Inc's Smart, New, and Healthy lifestyle, this home includes a Smart Door Delivery Center, Ring doorbell, and Ecobee thermostat for security and efficiency. Whole-home air filtration improves indoor air quality, while radiant barrier roof decking enhances comfort and reduces energy costs. With its blend of elegance, thoughtful design, and one-level convenience, the Guilford Plan is more than a home--it's a lifestyle. Best of all, the Guilford is located in Duncans Creek--Lillington's top-selling community. This sought-after neighborhood combines a welcoming atmosphere with convenient access to schools, shopping, and recreation, making it one of the most desirable places to live in the area. This home isn't just a place to live--it's a foundation for creating lasting memories. Whether hosting friends, working on projects in the garage, or enjoying quiet evenings on the porch, the Guilford is designed for the way you live today and tomorrow.

Highlights

New construction

Property details

MLS
Doorify MLS
MLS #
10196511
Property type
Single Family Residence
Subdivision
Duncans Creek
Status
Active
Days on market
16
On market date
October 3, 2026
Stories
N/A
Total bathrooms
3
Garage spaces
2
Parking spaces
2
Lot size
0.65 acres
Loading map…

Nearby schools

Within 10 miles. School directory data from the National Center for Education Statistics (NCES), accessed via the Urban Institute Education Data API. Local Score is calculated by INNOVATE Real Estate; where a state rating is shown, it comes from that state's own official school report card.

Elementary
Boone Trail Elementary
3.23 mi away · Grades -1-5
Zoned school (attendance boundary, 2015-16 data)
2.6
Local Score (state rating (2025) blended 70/30 with student-teacher ratio) -- not an official state rating
State rating: D (2025)
Enrollment
483
Student:teacher ratio
12.4:1
District
Harnett County Schools
Middle
Western Harnett Middle
7.26 mi away · Grades 6-8
Zoned school (attendance boundary, 2015-16 data)
2.3
Local Score (state rating (2025) blended 70/30 with student-teacher ratio) -- not an official state rating
State rating: D (2025)
Enrollment
795
Student:teacher ratio
16.9:1
District
Harnett County Schools
High
Western Harnett High
6.95 mi away · Grades 9-12
Zoned school (attendance boundary, 2015-16 data)
2.7
Local Score (state rating (2025) blended 70/30 with student-teacher ratio) -- not an official state rating
State rating: C (2025)
Enrollment
1,322
Student:teacher ratio
18.4:1
District
Harnett County Schools

Walkability

Blended score for Lillington's center, calculated by INNOVATE Real Estate from two sources: the EPA's National Walkability Index (street network, transit, land-use mix) and Google Places amenity data (what's actually reachable on foot from this point). 60% EPA National Walkability Index + 40% nearby-amenity density (Google Places).

12
Very car-dependent
out of 100
EPA National Walkability Index
3.5 / 20 -- Least walkable
Google Places amenity density
3 / 100
Restaurants & cafes1
Grocery stores0
Parks0
Schools0
Transit stops0
Pharmacies0

Mortgage calculator

Estimate only - actual rate and payment depend on your lender, credit, and loan program.

$
%
%
Adjust tax / insurance estimates
% / yr
$
/mo
Est. monthly payment
$2,798/mo
$87,940 down
$351,760 loan
Principal & interest$2,282
Property tax (est.)$366
Home insurance (est.)$150

Similar homes you might like

Data source: Listing information provided by Doorify MLS via Trestle/CoreLogic. Last updated 17 days ago.

Information herein deemed reliable but not guaranteed; all measurements, school assignments, HOA fees, taxes, and feature lists are approximate and should be independently verified. Equal Housing Opportunity.