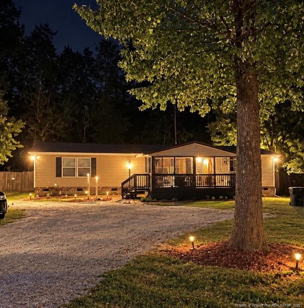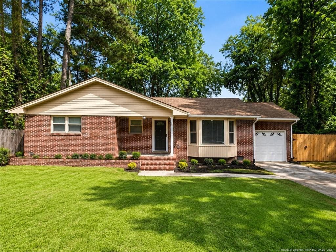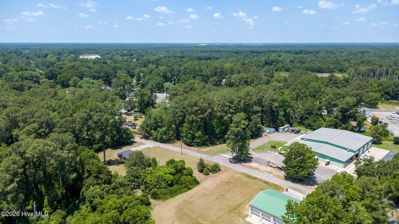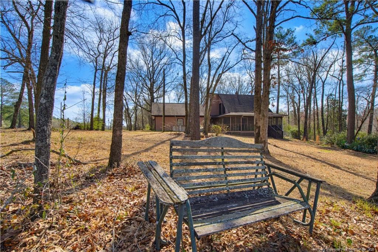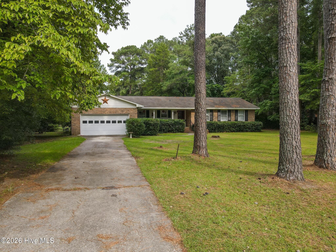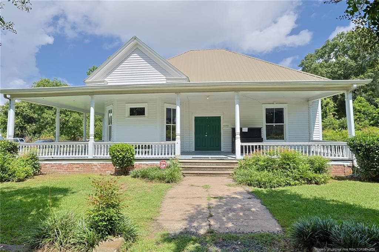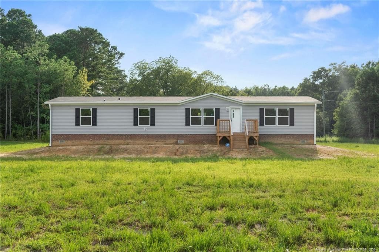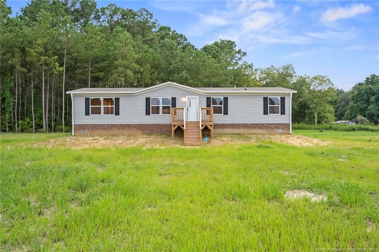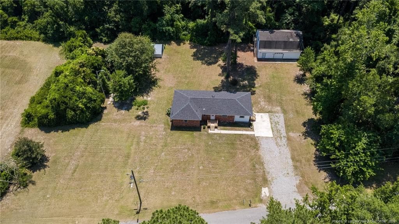
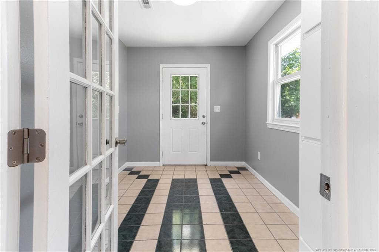
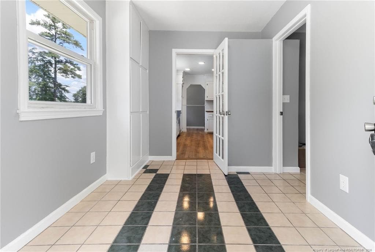
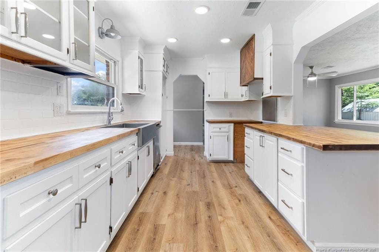
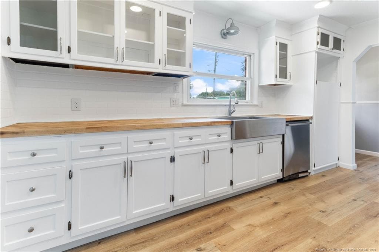
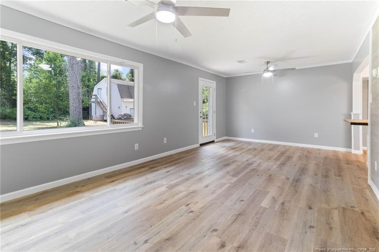
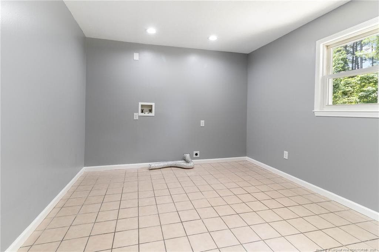
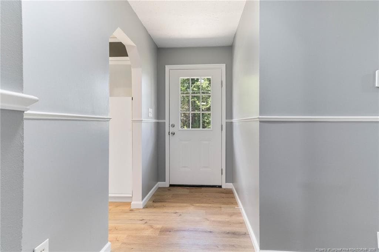
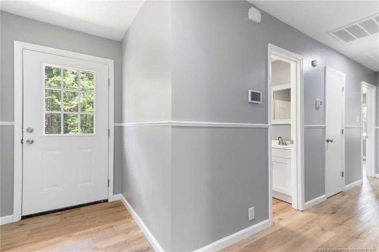
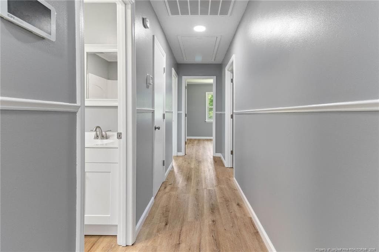
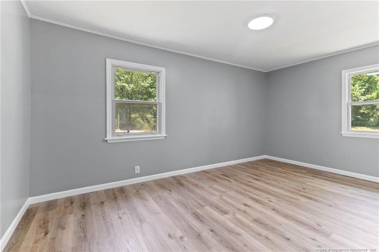
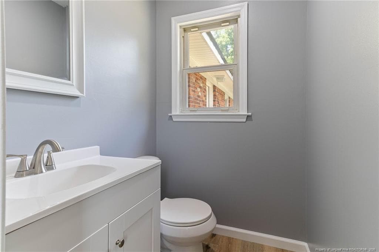
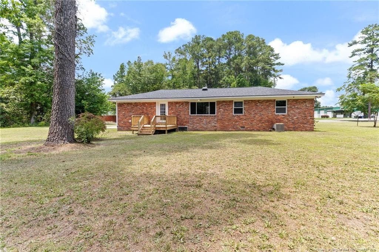
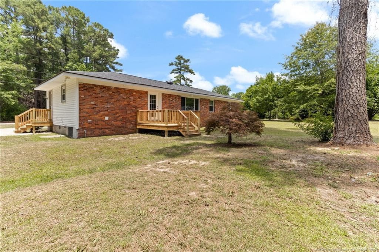
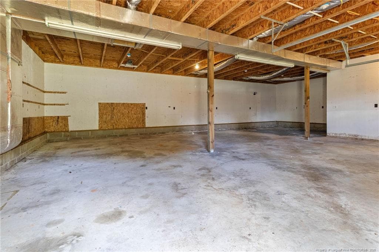
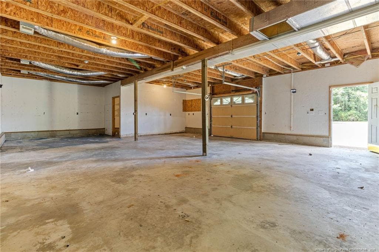
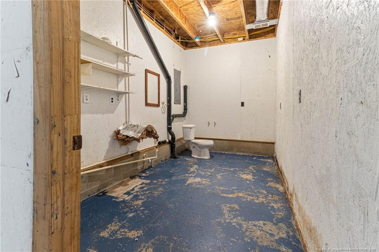
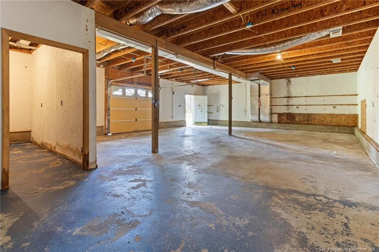
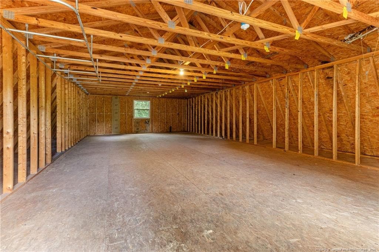
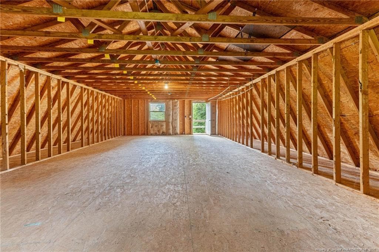
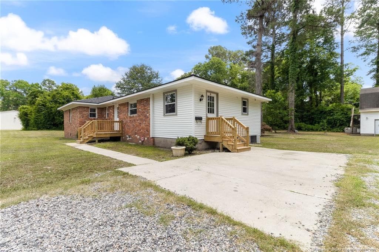
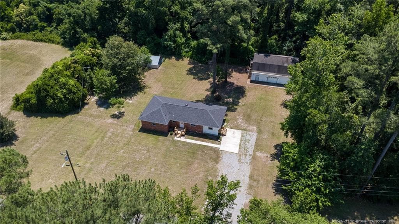
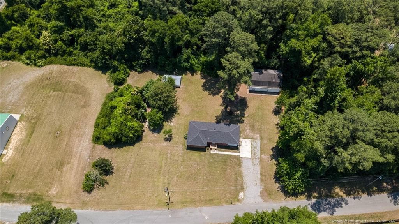
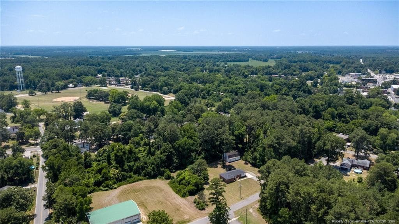
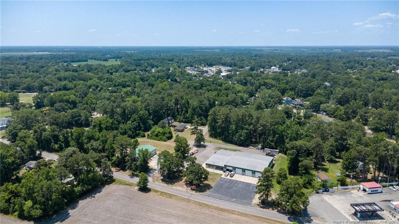
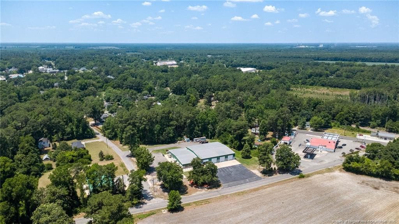
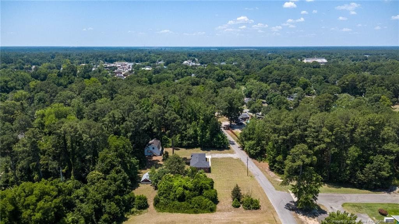
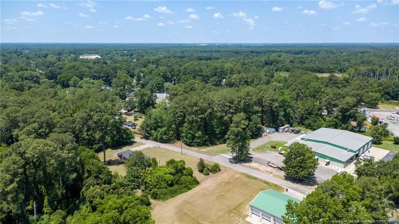
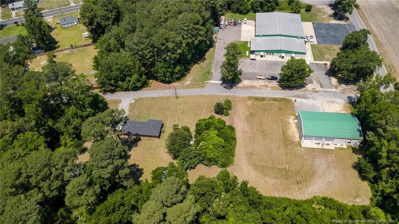
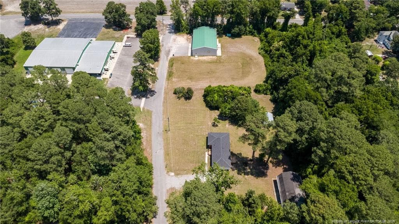
Photo 1 - 108 McNatt Street, Maxton, NC 28364
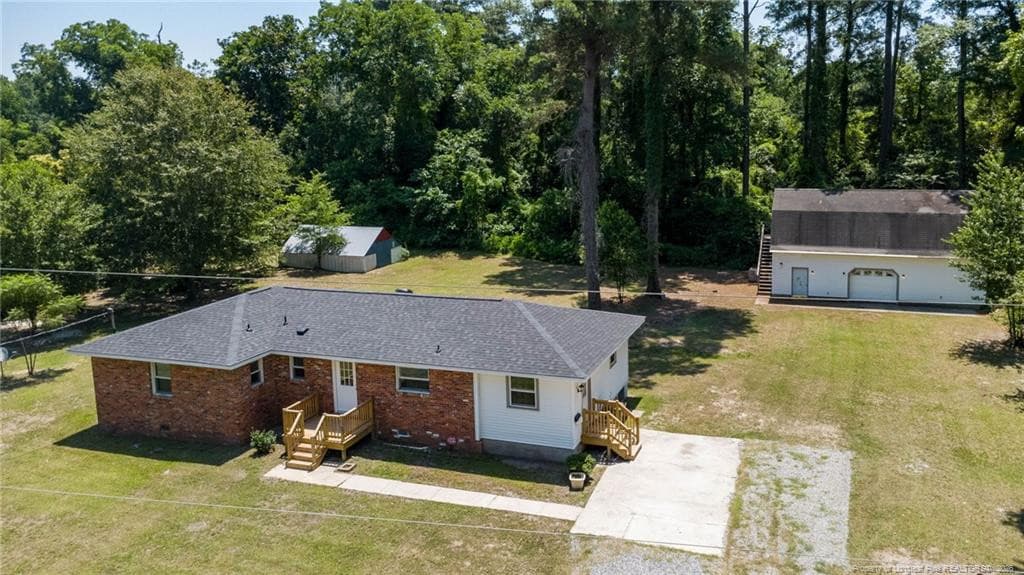
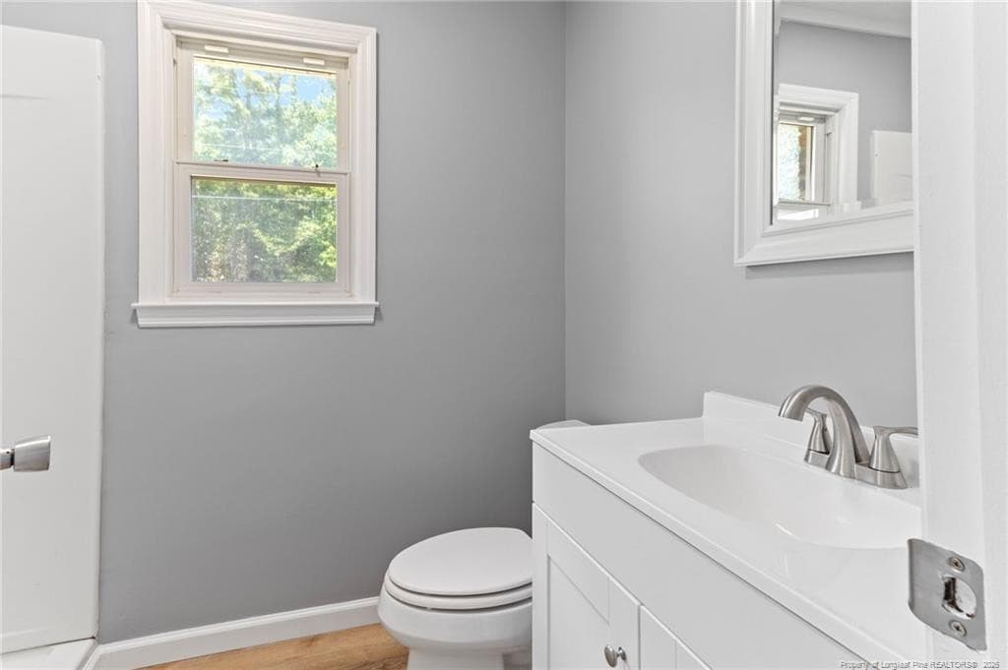
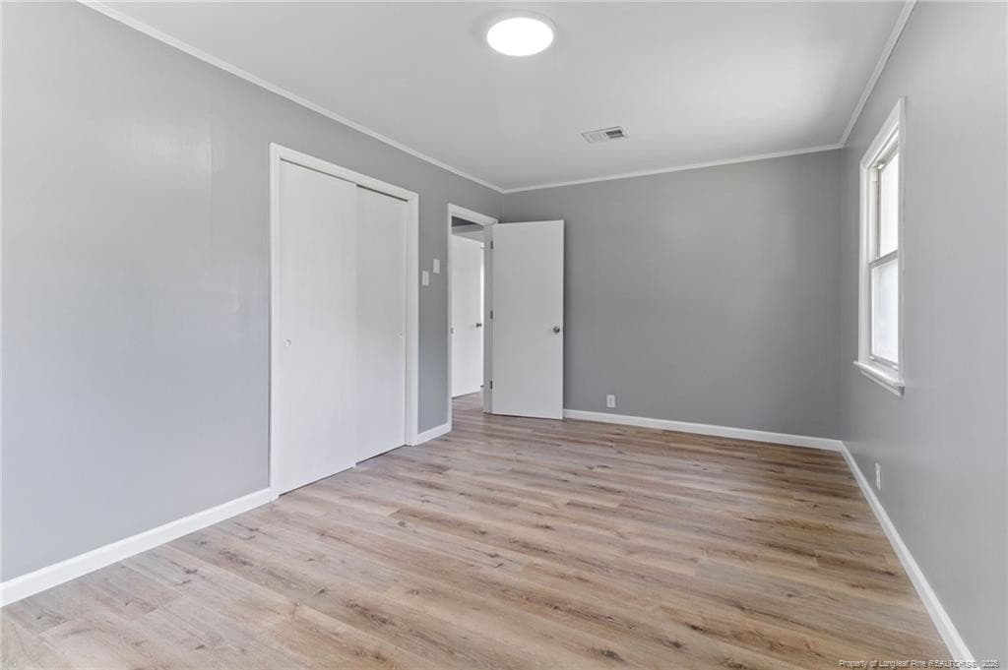
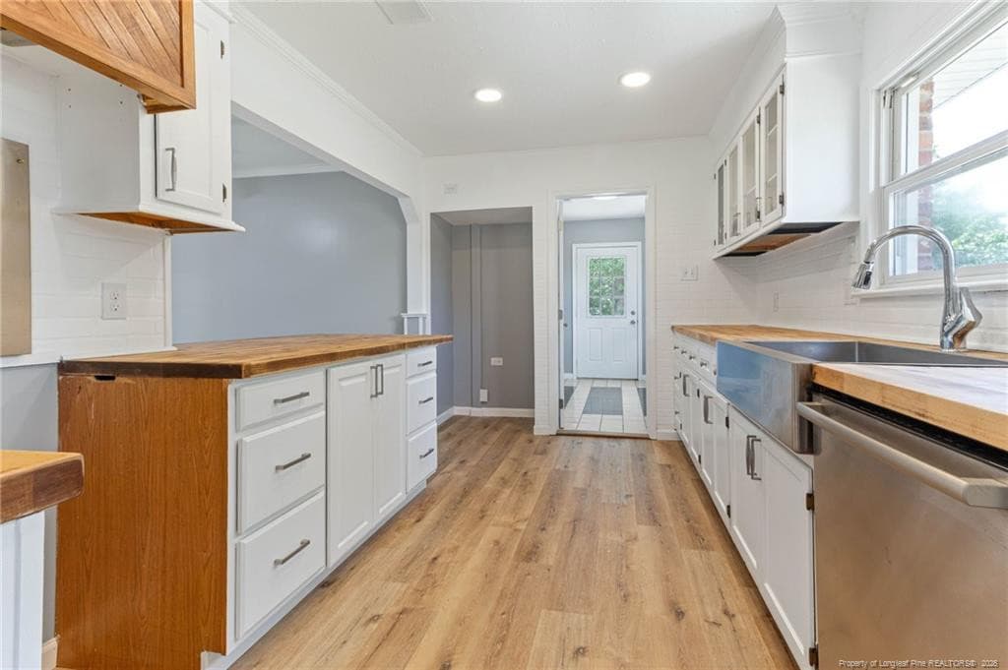
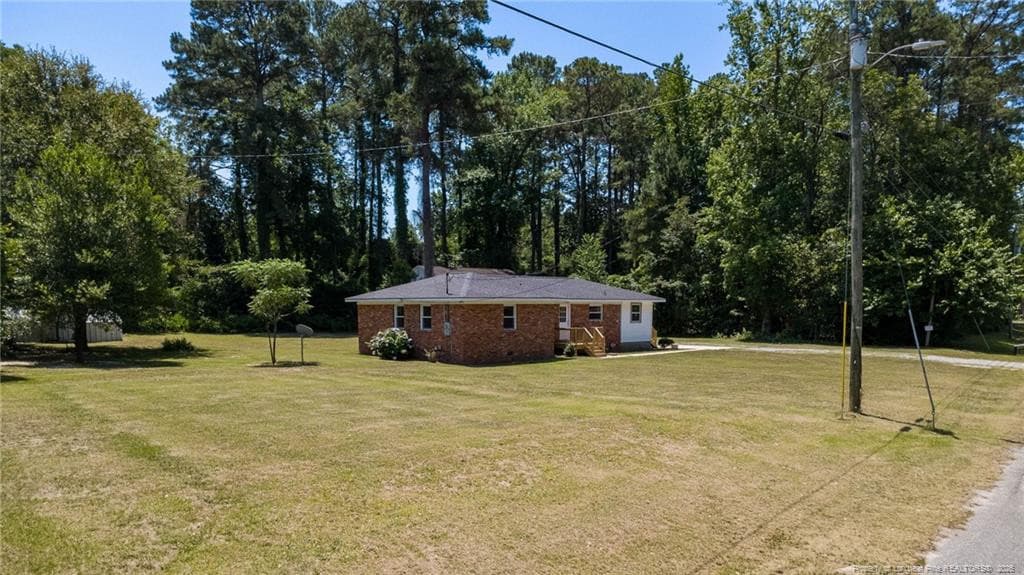
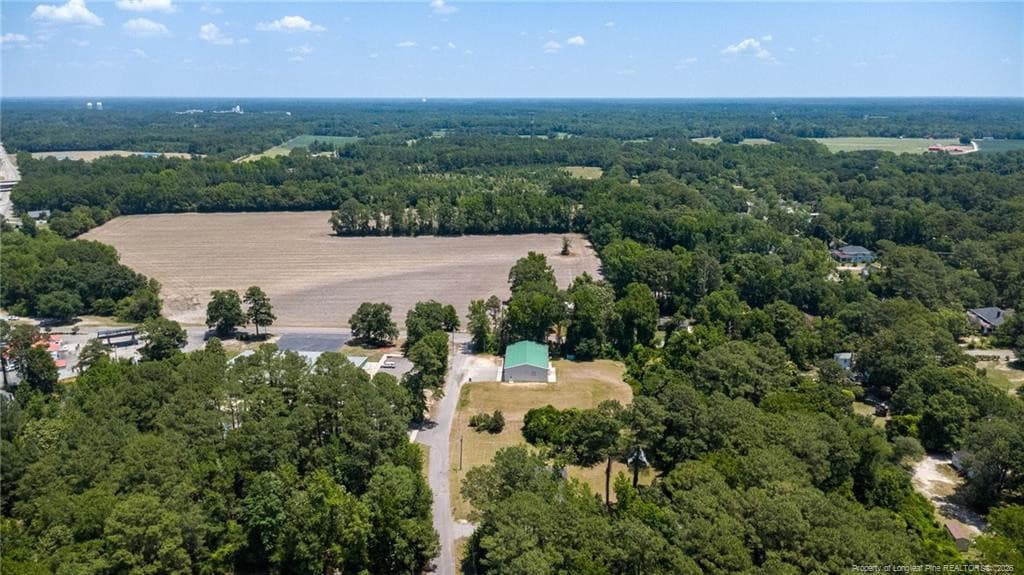
Photo 2 - 108 McNatt Street, Maxton, NC 28364
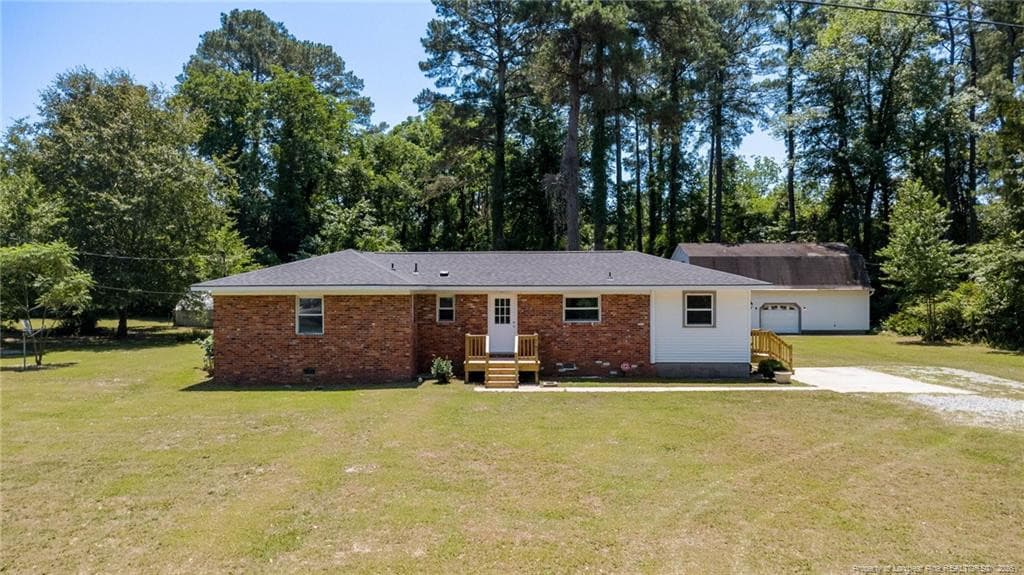
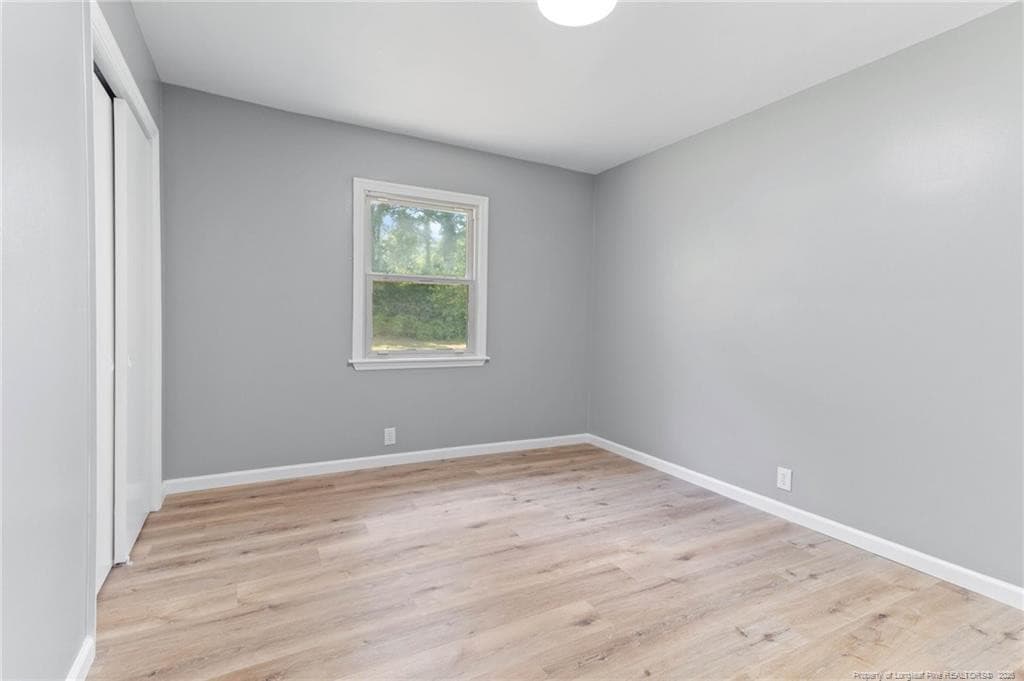
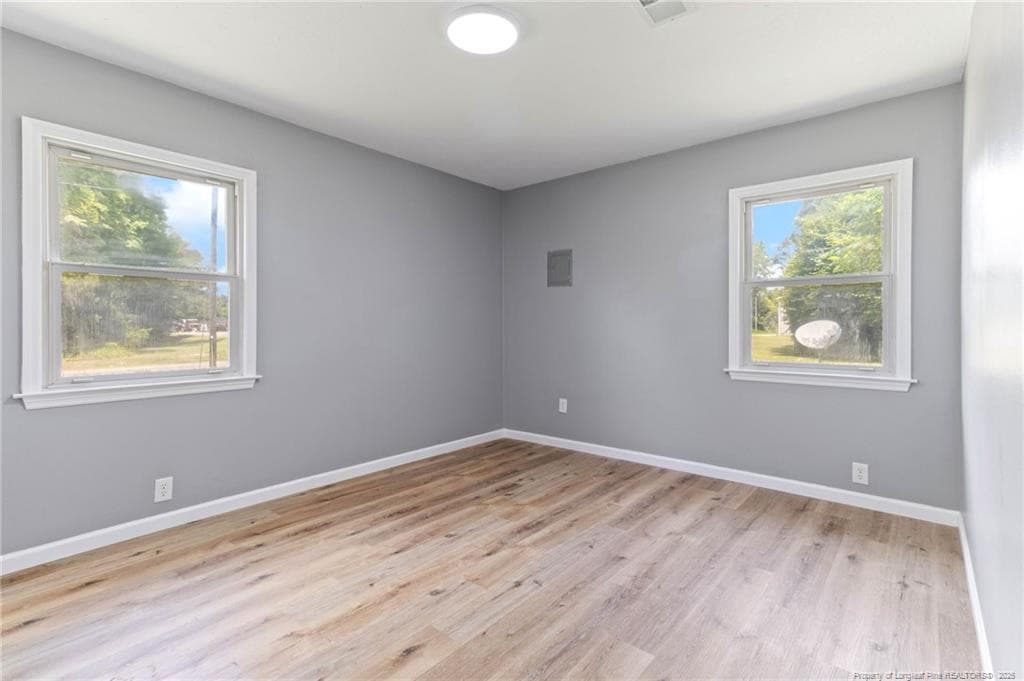
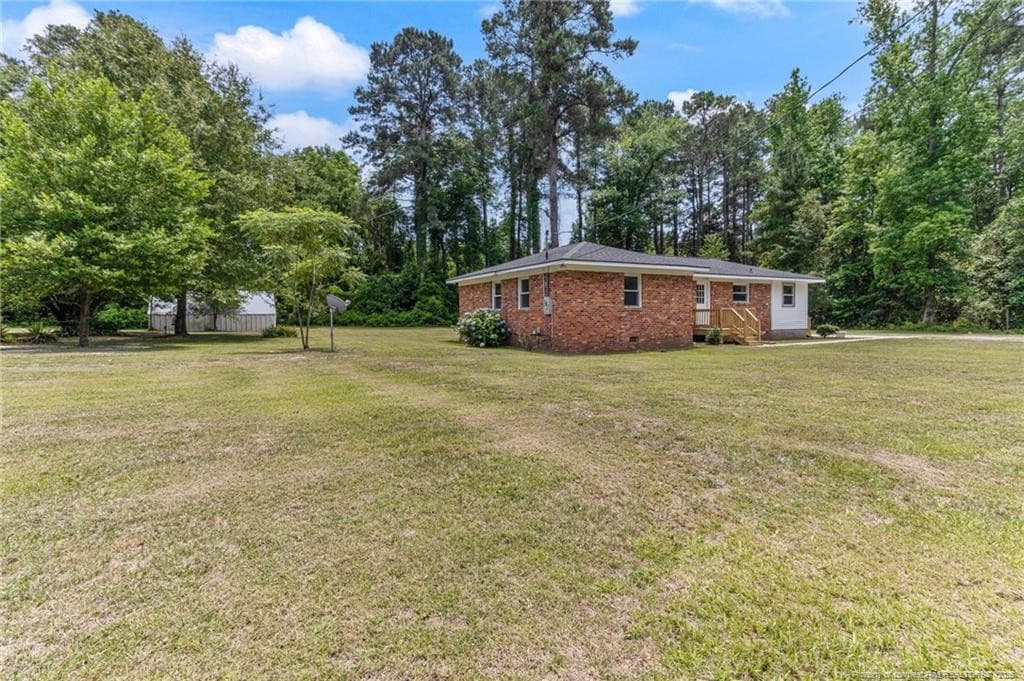
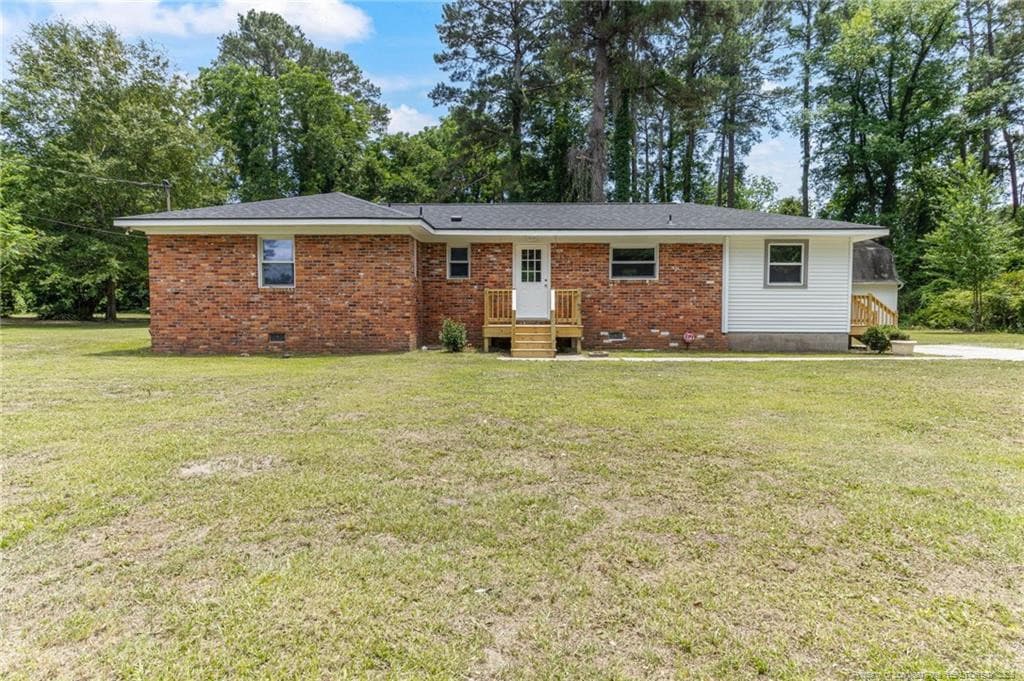
Photo 3 - 108 McNatt Street, Maxton, NC 28364
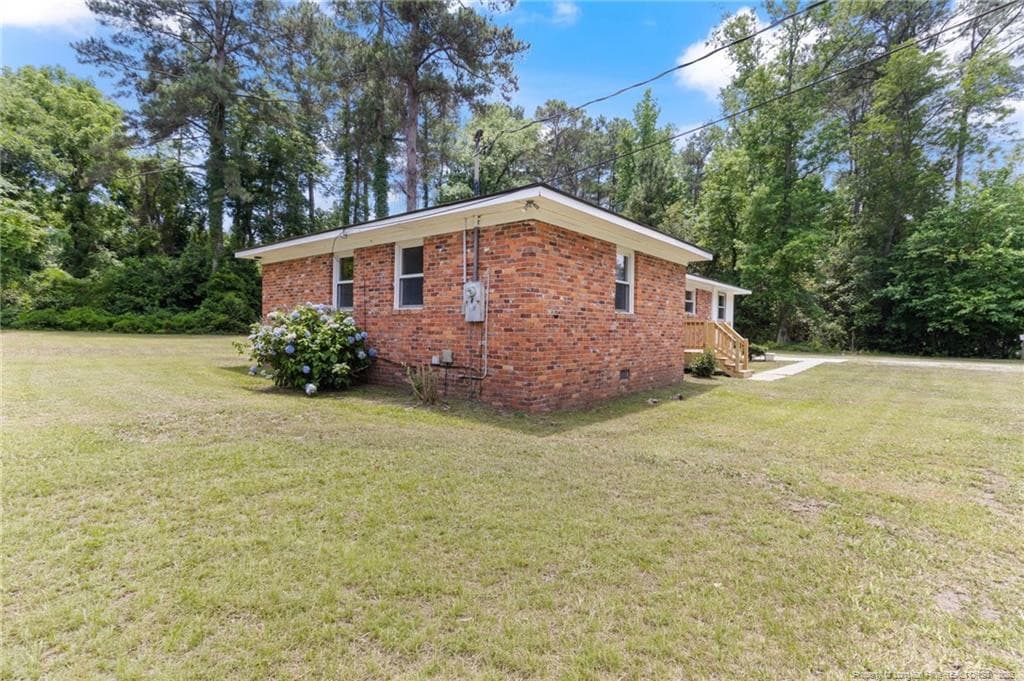
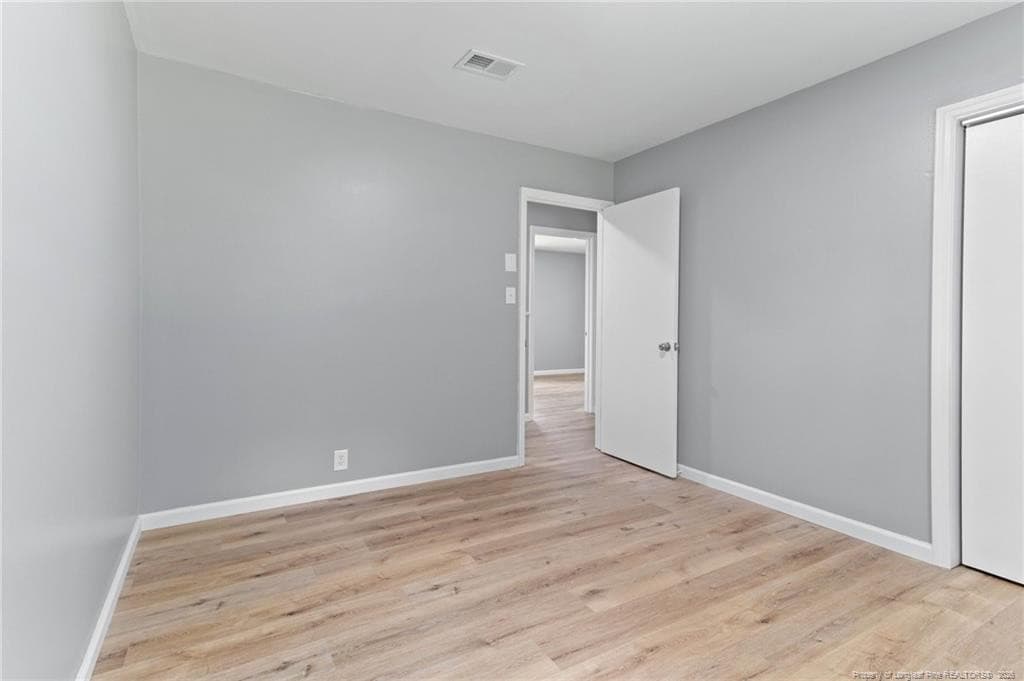
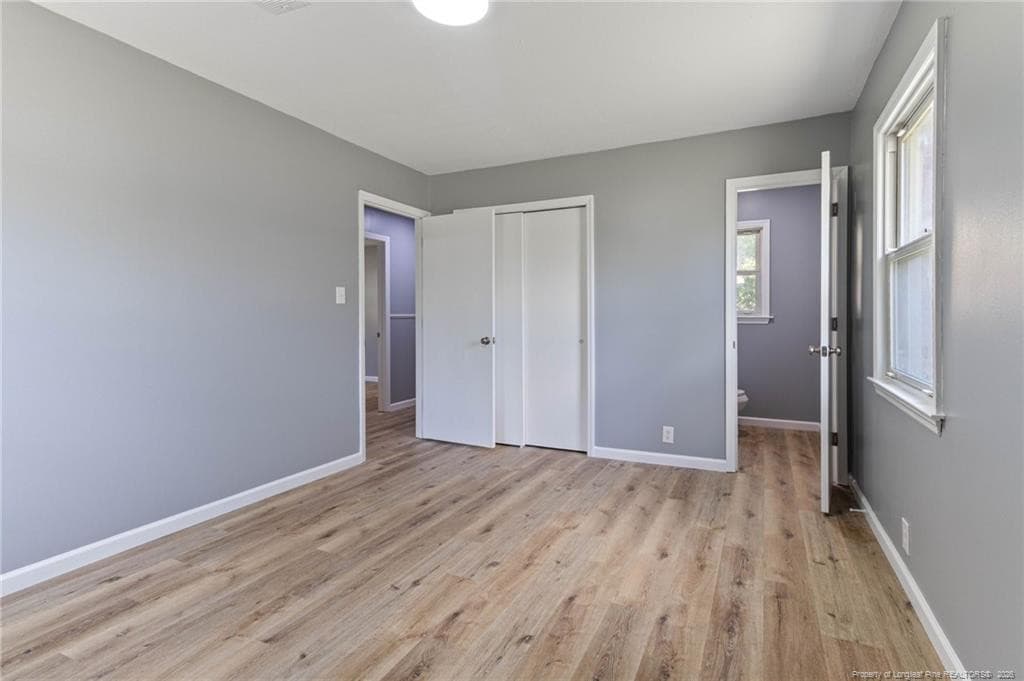
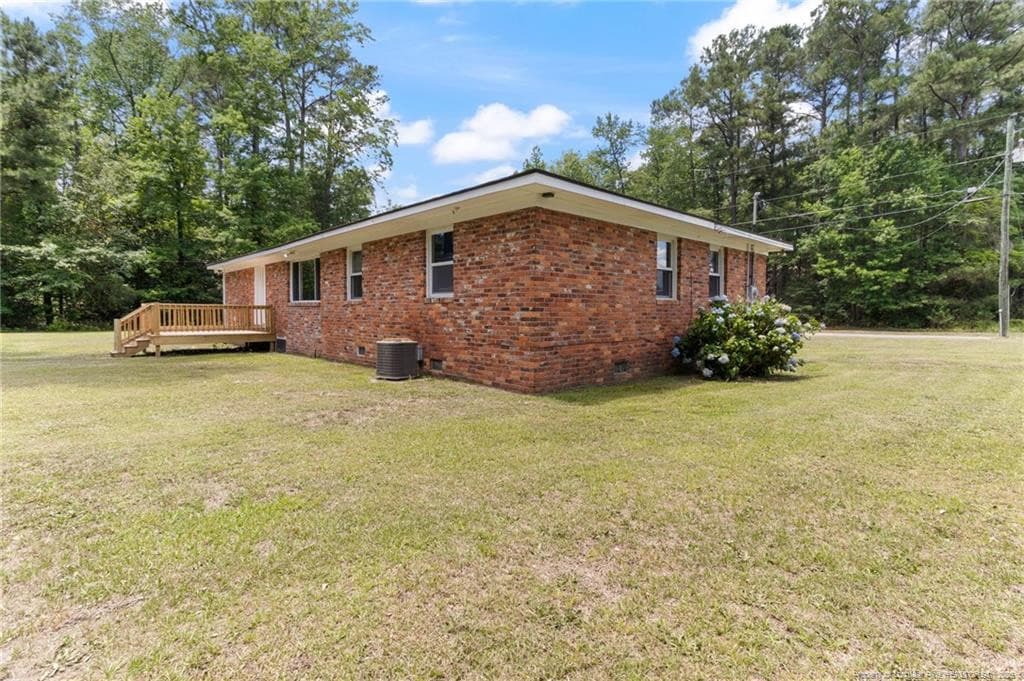
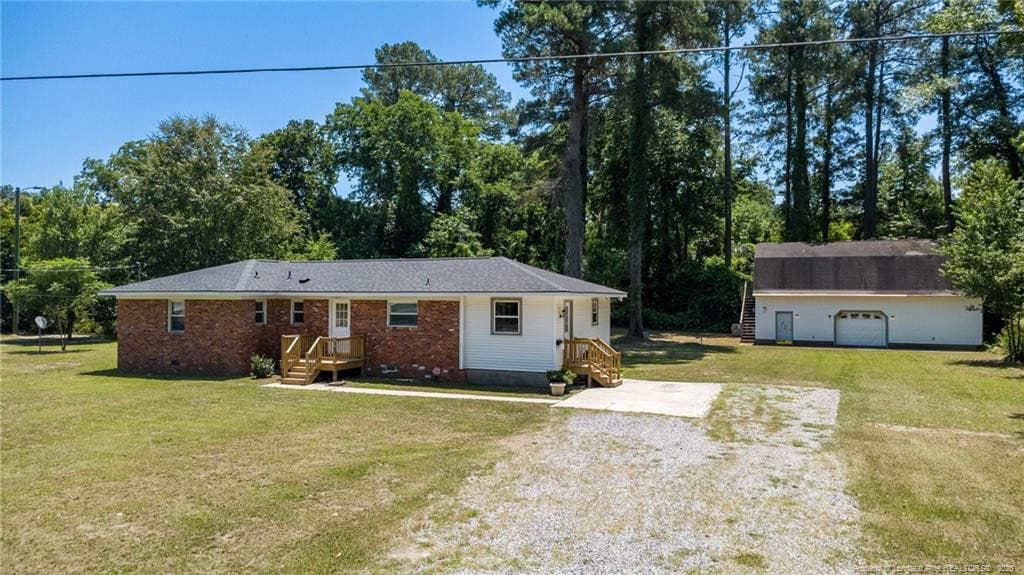
Photo 4 - 108 McNatt Street, Maxton, NC 28364
Photo 5 - 108 McNatt Street, Maxton, NC 28364
Photo 6 - 108 McNatt Street, Maxton, NC 28364
Photo 7 - 108 McNatt Street, Maxton, NC 28364
Photo 8 - 108 McNatt Street, Maxton, NC 28364
Photo 9 - 108 McNatt Street, Maxton, NC 28364
Photo 10 - 108 McNatt Street, Maxton, NC 28364
Photo 11 - 108 McNatt Street, Maxton, NC 28364
Photo 12 - 108 McNatt Street, Maxton, NC 28364
Photo 13 - 108 McNatt Street, Maxton, NC 28364
Photo 14 - 108 McNatt Street, Maxton, NC 28364
Photo 15 - 108 McNatt Street, Maxton, NC 28364
Photo 16 - 108 McNatt Street, Maxton, NC 28364
Photo 17 - 108 McNatt Street, Maxton, NC 28364
Photo 18 - 108 McNatt Street, Maxton, NC 28364
Photo 19 - 108 McNatt Street, Maxton, NC 28364
Photo 20 - 108 McNatt Street, Maxton, NC 28364
Photo 21 - 108 McNatt Street, Maxton, NC 28364
Photo 22 - 108 McNatt Street, Maxton, NC 28364
Photo 23 - 108 McNatt Street, Maxton, NC 28364
Photo 24 - 108 McNatt Street, Maxton, NC 28364
Photo 25 - 108 McNatt Street, Maxton, NC 28364
Photo 26 - 108 McNatt Street, Maxton, NC 28364
Photo 27 - 108 McNatt Street, Maxton, NC 28364
Photo 28 - 108 McNatt Street, Maxton, NC 28364
Photo 29 - 108 McNatt Street, Maxton, NC 28364
Photo 30 - 108 McNatt Street, Maxton, NC 28364
Photo 31 - 108 McNatt Street, Maxton, NC 28364
Photo 32 - 108 McNatt Street, Maxton, NC 28364
Photo 33 - 108 McNatt Street, Maxton, NC 28364
Photo 34 - 108 McNatt Street, Maxton, NC 28364
Photo 35 - 108 McNatt Street, Maxton, NC 28364
Photo 36 - 108 McNatt Street, Maxton, NC 28364
Photo 37 - 108 McNatt Street, Maxton, NC 28364
Photo 38 - 108 McNatt Street, Maxton, NC 28364
Photo 39 - 108 McNatt Street, Maxton, NC 28364
Photo 40 - 108 McNatt Street, Maxton, NC 28364
Photo 41 - 108 McNatt Street, Maxton, NC 28364
Photo 42 - 108 McNatt Street, Maxton, NC 28364
Photo 43 - 108 McNatt Street, Maxton, NC 28364
Photo 44 - 108 McNatt Street, Maxton, NC 28364
Photo 45 - 108 McNatt Street, Maxton, NC 28364
Photo 46 - 108 McNatt Street, Maxton, NC 28364
Photo 47 - 108 McNatt Street, Maxton, NC 28364
Photo 48 - 108 McNatt Street, Maxton, NC 28364
Photo 49 - 108 McNatt Street, Maxton, NC 28364
Photo 50 - 108 McNatt Street, Maxton, NC 28364
50 photos

$194,800

108 McNatt Street, Maxton, NC 28364
Maxton, NC 28364
Listed by THOMAS "TIP" IULIUCCI III · RDU HOMES FOR YOU, INC.
Bedrooms
3
Bathrooms
1.5
Living area
N/A
Year built
1964

About this home

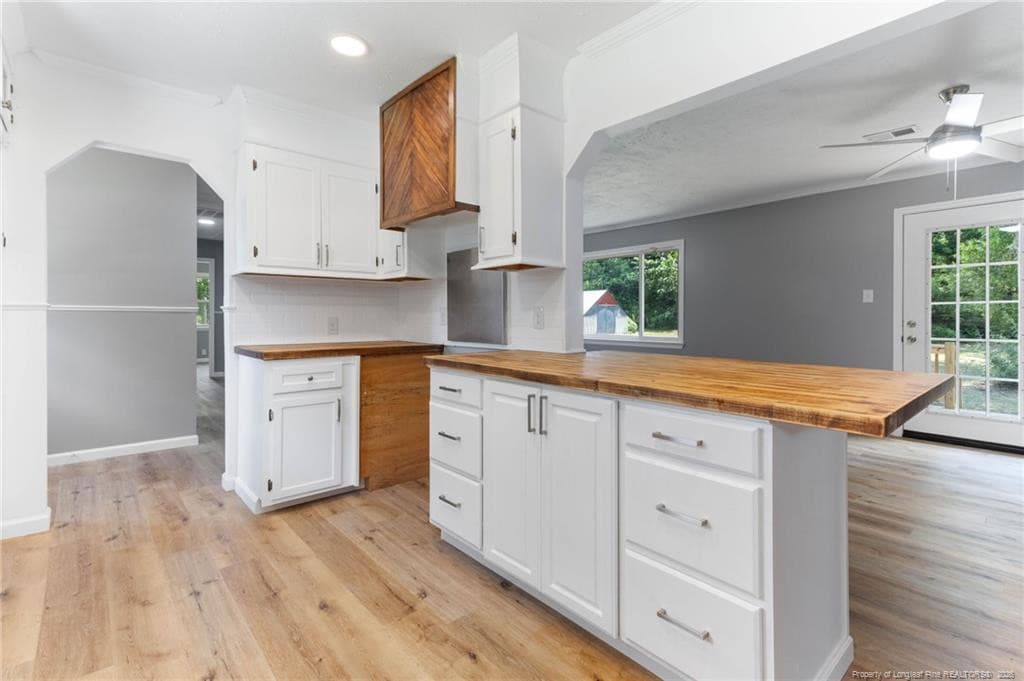
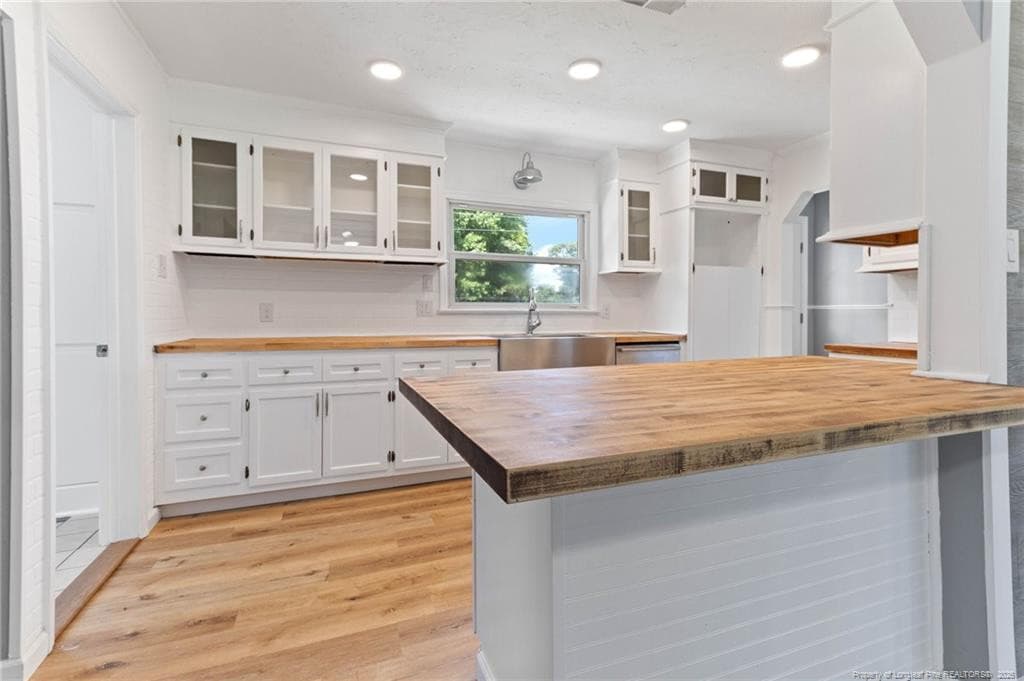
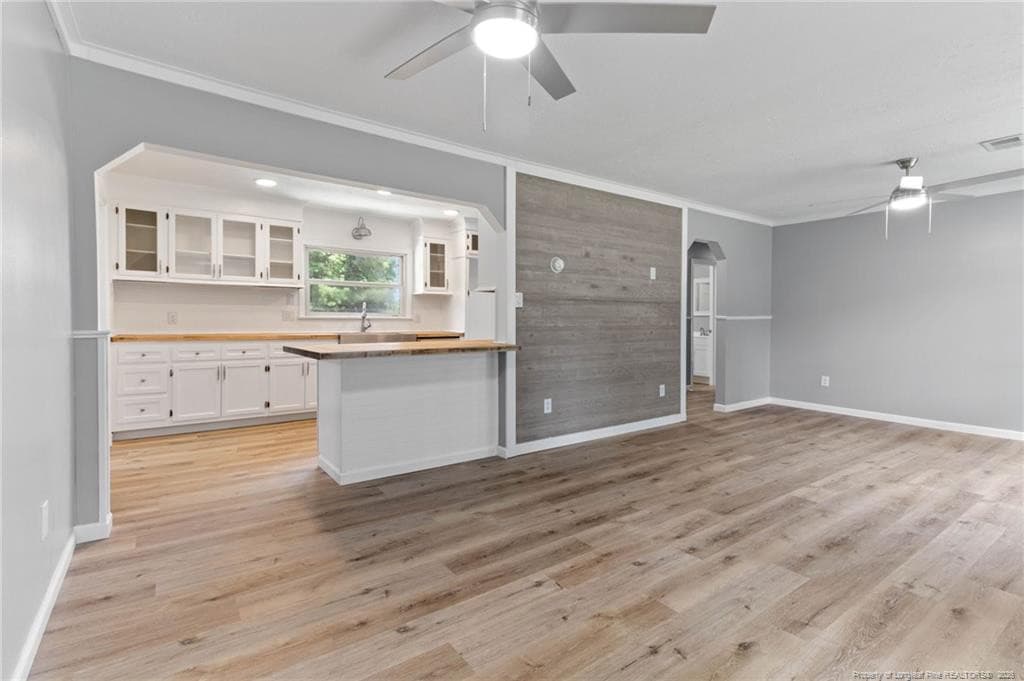
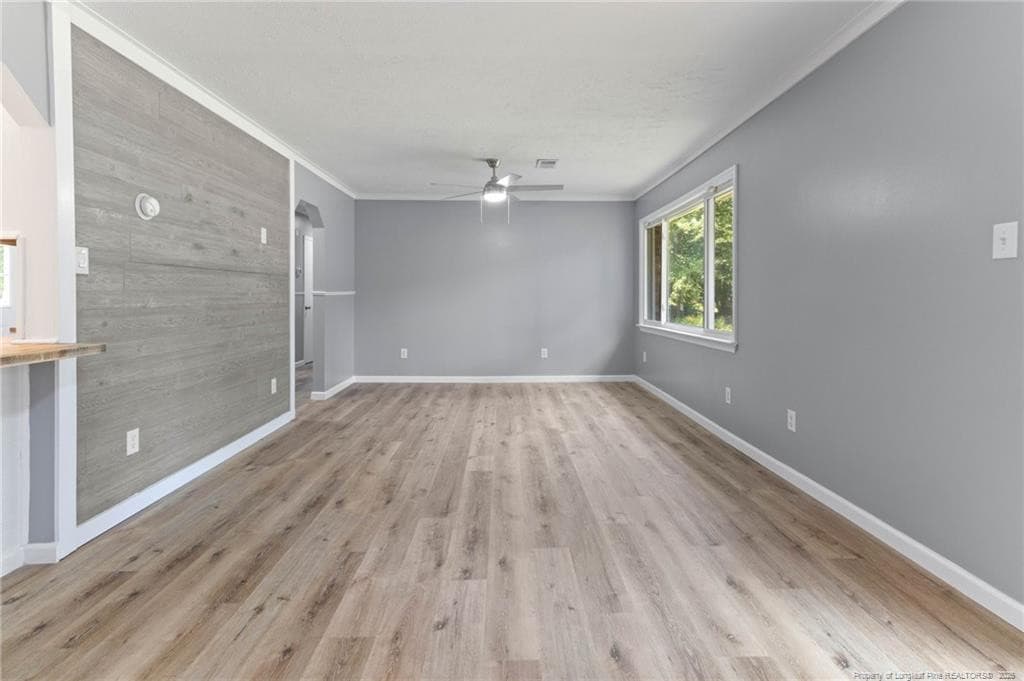
Big possibilities under $200,000! Set on a level, cleared .85-acre lot with no HOA, this updated 3-bedroom ranch combines comfortable single-level living with exceptional workspace and storage. The standout feature is the oversized detached four-car garage/workshop with a half bath, restored and re-permitted electrical service, and abundant unfinished second-floor storage. A separate storage building provides even more room for equipment and projects. Inside, fresh neutral finishes, LVP and tile flooring, updated lighting and plumbing fixtures, and a wood-look accent wall create a welcoming, updated feel. The kitchen features butcher-block countertops, a single-bowl sink, and freshly painted cabinetry. A spacious laundry room and side-entry mudroom with built-in cabinets add everyday convenience. Additional highlights include a 2025 roof, new front porch, new rear deck, public water and sewer, and plenty of open yard for gardening, recreation, or outdoor projects. Explore the Zillow Showcase photos, floor plan, and 3D tour to see everything this unique property offers. Lease-purchase/RENT-TO-OWN option available--see agent remarks for details.

Property details

MLS
Doorify MLS
MLS #
LP769776
Property type
Single Family Residence
Subdivision
Not in a Subdivision
Status
Active
Days on market
24
On market date
September 24, 2026
Stories
N/A
Total bathrooms
1.5
Garage spaces
4
Parking spaces
N/A
Lot size
0.85 acres
Loading map…

Nearby schools

Within 10 miles. School directory data from the National Center for Education Statistics (NCES), accessed via the Urban Institute Education Data API. Local Score is calculated by INNOVATE Real Estate; where a state rating is shown, it comes from that state's own official school report card.

Elementary
Townsend
0.73 mi away · Grades -1-8
Zoned school (attendance boundary, 2015-16 data)
1.6
Local Score (state rating (2025) blended 70/30 with student-teacher ratio) -- not an official state rating
State rating: F (2025)
Enrollment
434
Student:teacher ratio
16.7:1
District
Public Schools of Robeson County
MiddleCharter
CIS Academy
8.89 mi away · Grades 6-8
Nearest school -- attendance-zone data not available here
2.6
Local Score (state rating (2025) blended 70/30 with student-teacher ratio) -- not an official state rating
State rating: D (2025)
Enrollment
108
Student:teacher ratio
13.5:1
District
CIS Academy
High
PSRC Early College at RCC
19.73 mi away · Grades 9-13
Zoned school (attendance boundary, 2015-16 data)
4.1
Local Score (state rating (2025) blended 70/30 with student-teacher ratio) -- not an official state rating
State rating: A (2025)
Enrollment
218
Student:teacher ratio
21.8:1
District
Public Schools of Robeson County

Walkability

Blended score for Maxton's center, calculated by INNOVATE Real Estate from two sources: the EPA's National Walkability Index (street network, transit, land-use mix) and Google Places amenity data (what's actually reachable on foot from this point). 60% EPA National Walkability Index + 40% nearby-amenity density (Google Places).

25
Car-dependent
out of 100
EPA National Walkability Index
8.3 / 20 -- Below average walkable
Google Places amenity density
0 / 100
Restaurants & cafes0
Grocery stores0
Parks0
Schools0
Transit stops0
Pharmacies0

Mortgage calculator

Estimate only - actual rate and payment depend on your lender, credit, and loan program.

$
%
%
Adjust tax / insurance estimates
% / yr
$
/mo
Est. monthly payment
$1,323/mo
$38,960 down
$155,840 loan
Principal & interest$1,011
Property tax (est.)$162
Home insurance (est.)$150

Similar homes you might like

Data source: Listing information provided by Doorify MLS via Trestle/CoreLogic. Last updated 9 days ago.

Information herein deemed reliable but not guaranteed; all measurements, school assignments, HOA fees, taxes, and feature lists are approximate and should be independently verified. Equal Housing Opportunity.