
$194,800
About this home
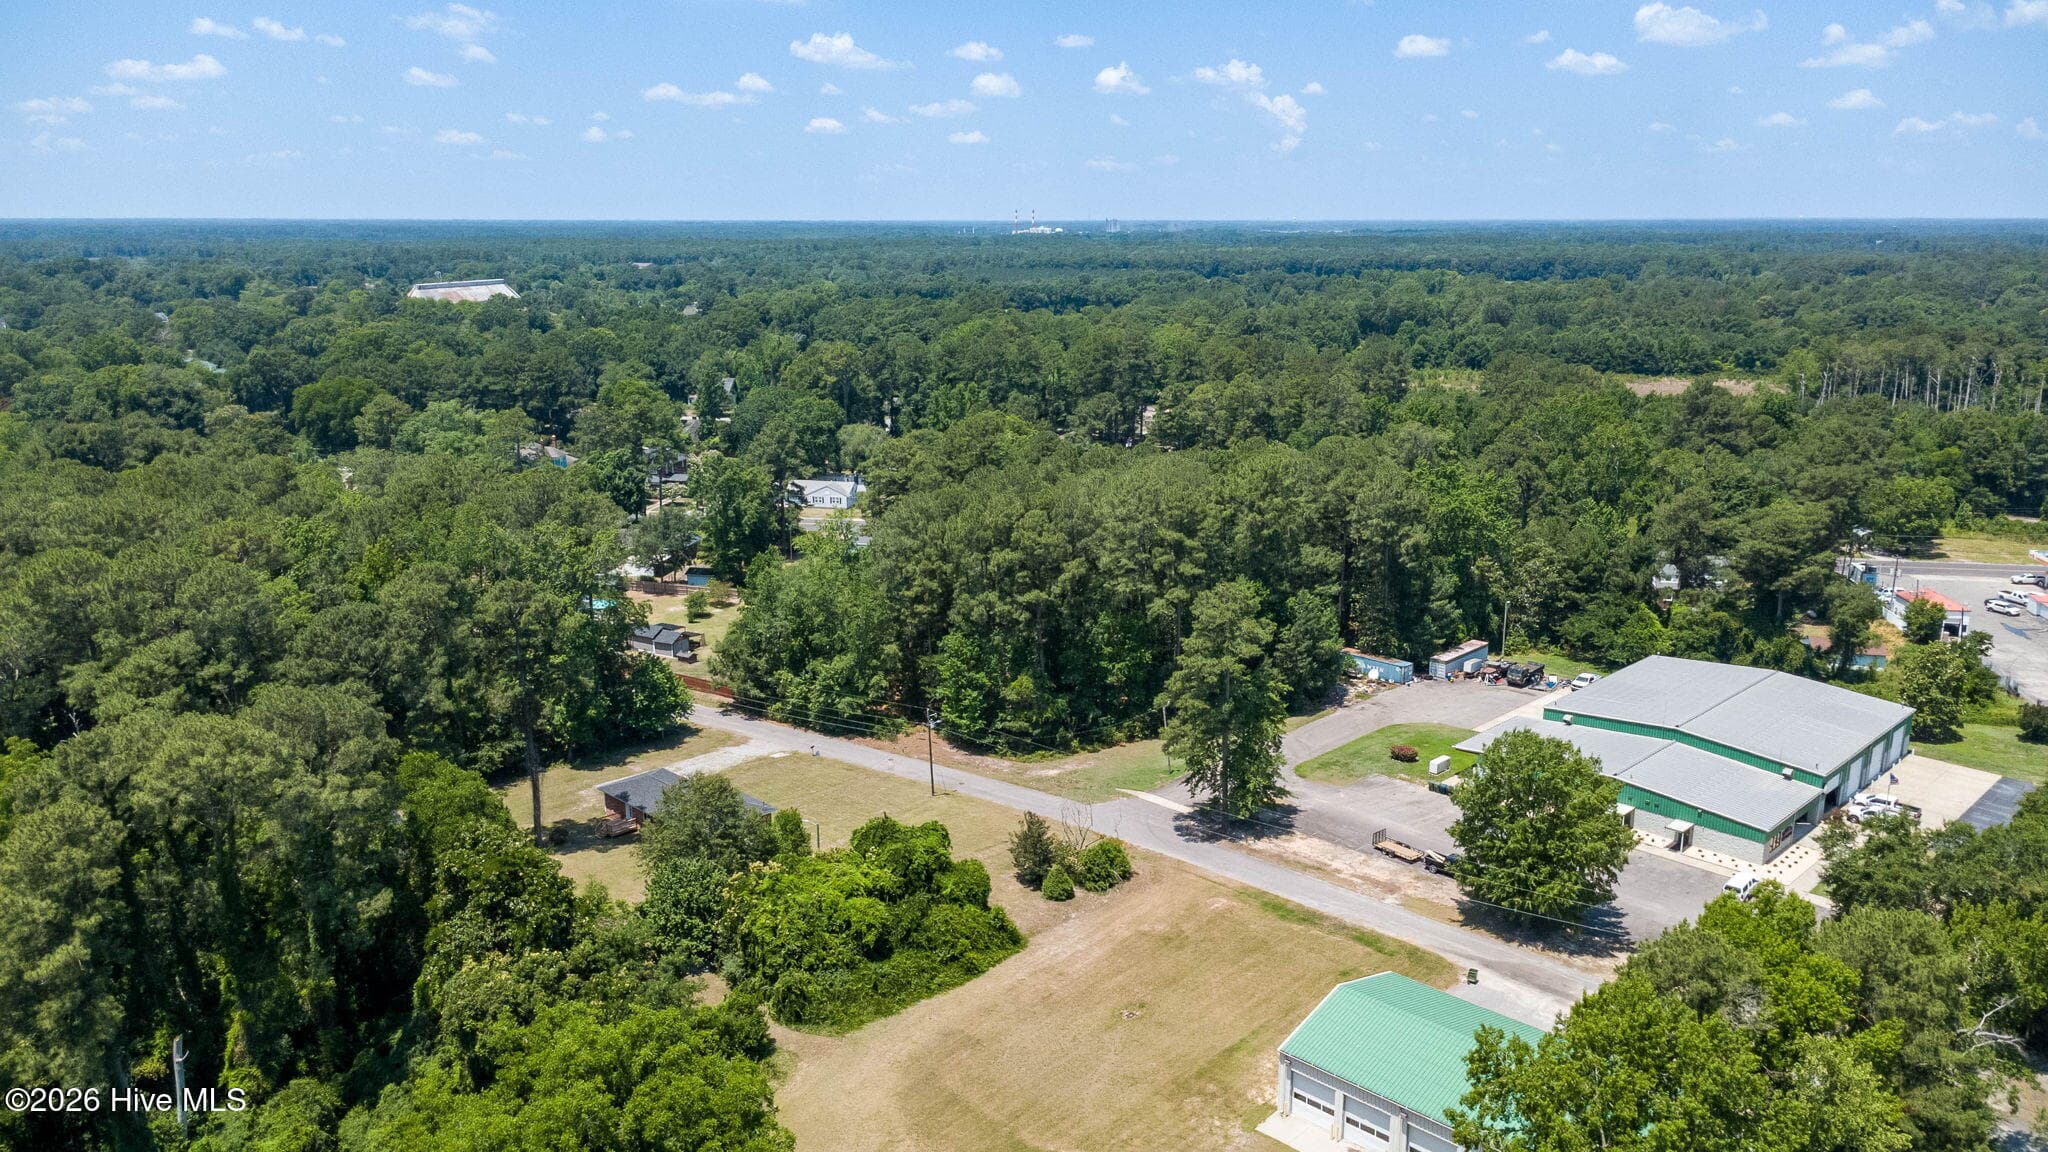
Big possibilities under $200,000! Set on a level, cleared .85-acre lot with no HOA, this updated 3-bedroom ranch combines comfortable single-level living with exceptional workspace and storage. The standout feature is the oversized detached four-car garage/workshop with a half bath, restored and re-permitted electrical service, and abundant unfinished second-floor storage. A separate storage building provides even more room for equipment and projects. Inside, fresh neutral finishes, LVP and tile flooring, updated lighting and plumbing fixtures, and a wood-look accent wall create a welcoming, updated feel. The kitchen features butcher-block countertops, a single-bowl sink, and freshly painted cabinetry. A spacious laundry room and side-entry mudroom with built-in cabinets add everyday convenience. Additional highlights include a 2025 roof, new front porch, new rear deck, public water and sewer, and plenty of open yard for gardening, recreation, or outdoor projects. Explore the Zillow Showcase photos, floor plan, and 3D tour to see everything this unique property offers. Lease-purchase/RENT-TO-OWN option available--see agent remarks for details.
Property details
- MLS
- Hive MLS
- MLS #
- 100583542
- Property type
- Single Family Residence
- Subdivision
- Not In Subdivision
- Status
- Active
- Days on market
- 112
- On market date
- August 29, 2026
- Stories
- N/A
- Total bathrooms
- 1.5
- Garage spaces
- 4
- Parking spaces
- 4
- Lot size
- 0.85 acres
Location
Get directions →Nearby schools
Within 10 miles. School directory data from the National Center for Education Statistics (NCES), accessed via the Urban Institute Education Data API. Local Score is calculated by INNOVATE Real Estate; where a state rating is shown, it comes from that state's own official school report card.
- Enrollment
- 434
- Student:teacher ratio
- 16.7:1
- District
- Public Schools of Robeson County
- Enrollment
- 108
- Student:teacher ratio
- 13.5:1
- District
- CIS Academy
- Enrollment
- 218
- Student:teacher ratio
- 21.8:1
- District
- Public Schools of Robeson County
Walkability
Blended score for Maxton's center, calculated by INNOVATE Real Estate from two sources: the EPA's National Walkability Index (street network, transit, land-use mix) and Google Places amenity data (what's actually reachable on foot from this point). 60% EPA National Walkability Index + 40% nearby-amenity density (Google Places).
Mortgage calculator
Estimate only - actual rate and payment depend on your lender, credit, and loan program.
Adjust tax / insurance estimates
Similar homes you might like
Data source: Listing information provided by Hive MLS via Trestle/CoreLogic. Last updated 6 days ago.
Information herein deemed reliable but not guaranteed; all measurements, school assignments, HOA fees, taxes, and feature lists are approximate and should be independently verified. Equal Housing Opportunity.