
$225,000
About this home
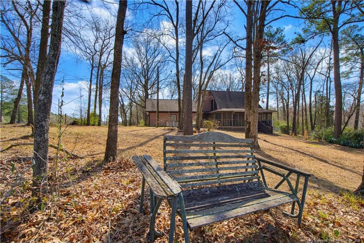
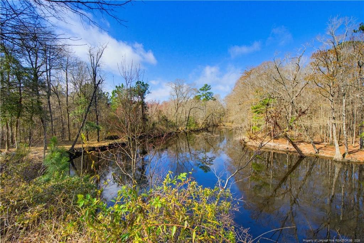
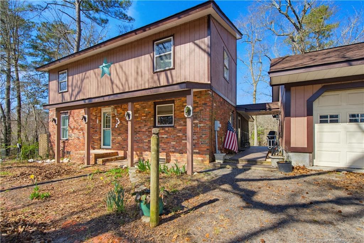
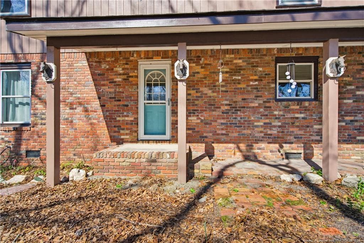
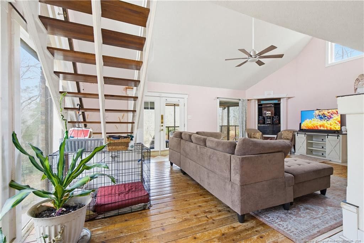
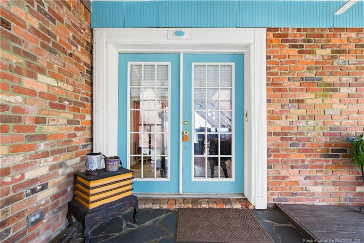
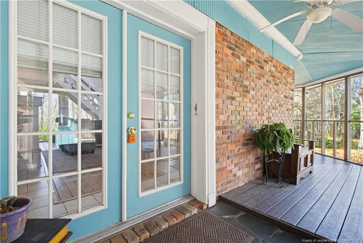
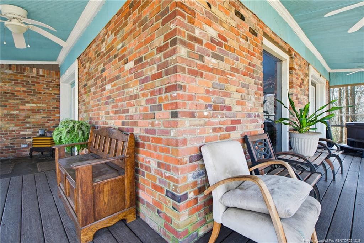
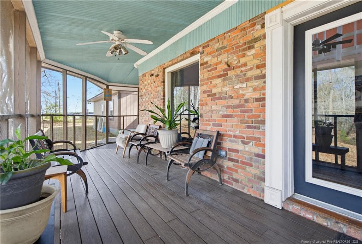
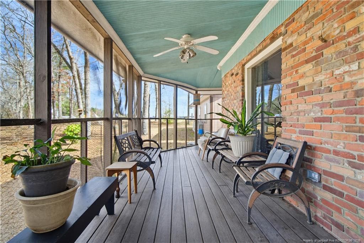
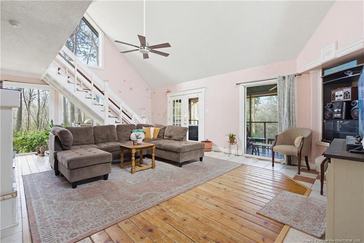
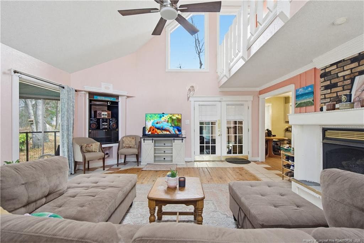
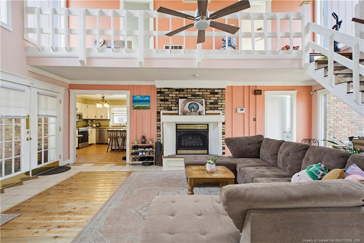
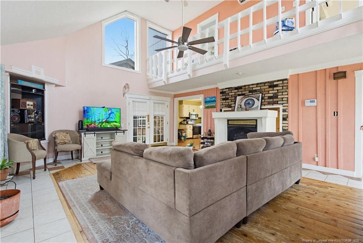
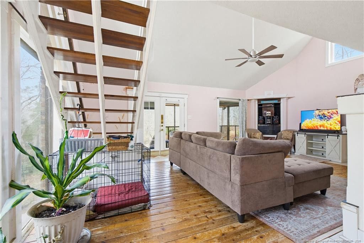
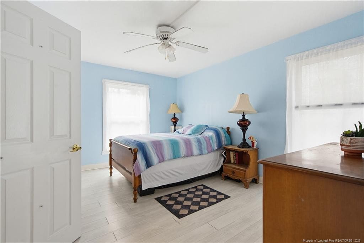
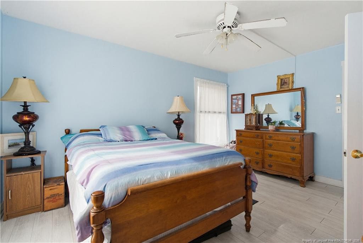
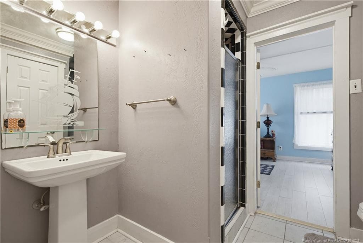
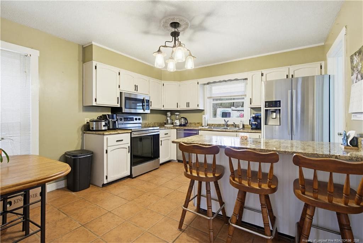
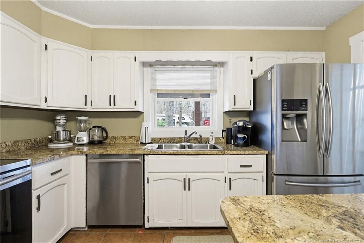
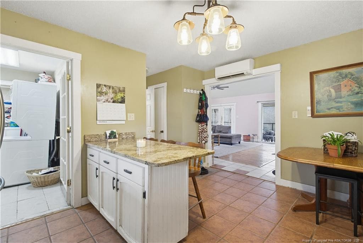
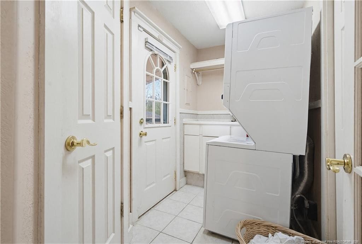
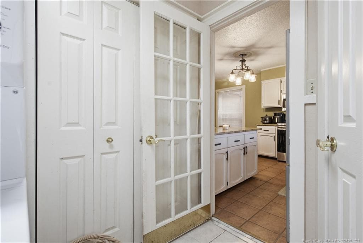
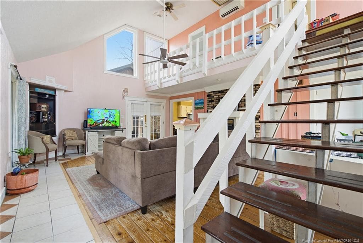
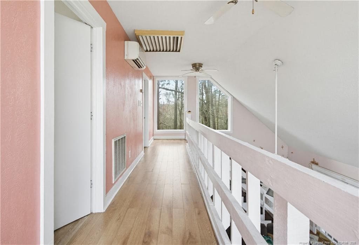
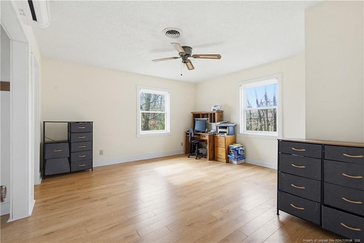
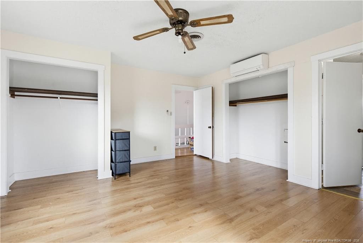
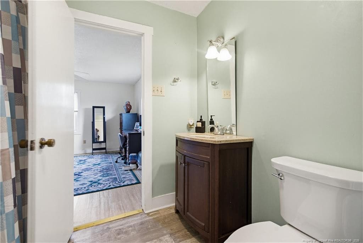
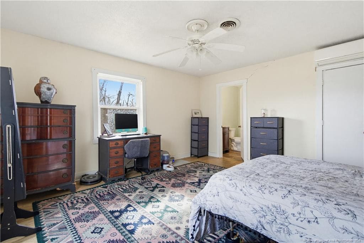
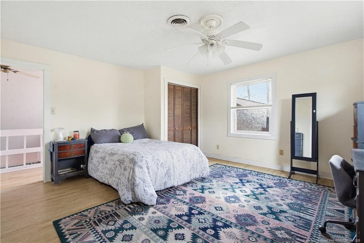
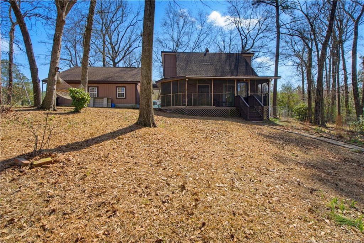
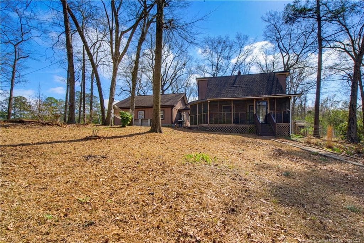
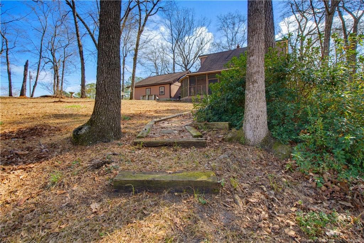
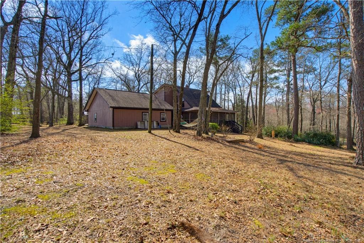
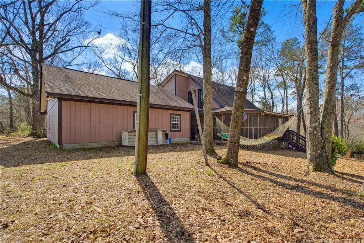
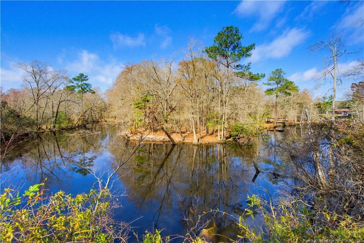
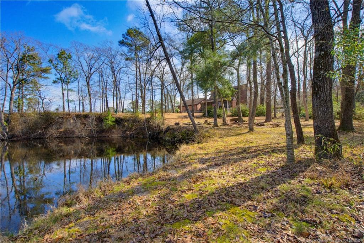
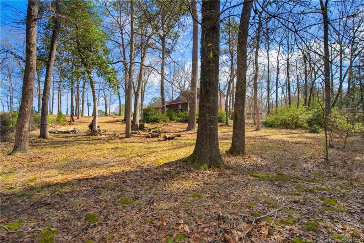
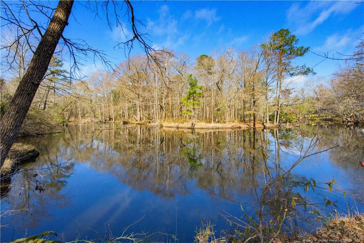
Back on the market due to no fault of the seller. Welcome to your private slice of country paradise! Nestled on over half an acre, this beautifully maintained 3-bedroom, 2-bath home offers the perfect blend of comfort, functionality, and outdoor living. Step inside and feel right at home with a warm and inviting layout featuring a cozy fireplace with a built-in thermostat that goes off at desired temperature—perfect for relaxing evenings. The home is thoughtfully designed with mini split HVAC units in every room, giving you personalized comfort year-round, along with a whole-house fan that efficiently cools the entire home. The main-level primary suite provides convenience and privacy, while the upstairs bathroom has been tastefully upgraded, adding a modern touch to this charming home. Outside is where this property truly shines. Enjoy your mornings or evenings on the wrap-around porch over looking the river, soaking in the peace and quiet of country living. The expansive backyard leads directly to a riverfront setting, perfect for fishing (Bass, Brim, and Catfish), kayaking, jet skiing, or simply unwinding by the water. Entertain family and friends around the firepit, or take advantage of the chicken coop attached to the shed—ideal for those looking to embrace a bit of homesteading. The detached 2-car garage offers more than just parking—it includes a workshop, attic space, and additional storage, making it perfect for hobbyists or extra utility. Additional highlights include a new roof installed just 5 years ago, giving you peace of mind for years to come.If you have been searching for quiet country living with modern comforts and outdoor adventure right in your backyard—this is it.
Highlights
Property details
- MLS
- Doorify MLS
- MLS #
- LP767802
- Property type
- Single Family Residence
- Subdivision
- N/A
- Status
- Active
- Days on market
- 62
- On market date
- August 15, 2026
- Stories
- N/A
- Total bathrooms
- 2
- Garage spaces
- 2
- Parking spaces
- N/A
- Lot size
- 0.61 acres
Location
Get directions →Nearby schools
Within 10 miles. School directory data from the National Center for Education Statistics (NCES), accessed via the Urban Institute Education Data API. Local Score is calculated by INNOVATE Real Estate; where a state rating is shown, it comes from that state's own official school report card.
- Enrollment
- 719
- Student:teacher ratio
- 16.3:1
- District
- Public Schools of Robeson County
- Enrollment
- 688
- Student:teacher ratio
- 17.6:1
- District
- Public Schools of Robeson County
- Enrollment
- 218
- Student:teacher ratio
- 21.8:1
- District
- Public Schools of Robeson County
Walkability
Blended score for Maxton's center, calculated by INNOVATE Real Estate from two sources: the EPA's National Walkability Index (street network, transit, land-use mix) and Google Places amenity data (what's actually reachable on foot from this point). 60% EPA National Walkability Index + 40% nearby-amenity density (Google Places).
Mortgage calculator
Estimate only - actual rate and payment depend on your lender, credit, and loan program.
Adjust tax / insurance estimates
Similar homes you might like
Data source: Listing information provided by Doorify MLS via Trestle/CoreLogic. Last updated August 31, 2026.
Information herein deemed reliable but not guaranteed; all measurements, school assignments, HOA fees, taxes, and feature lists are approximate and should be independently verified. Equal Housing Opportunity.