
$849,000
About this home
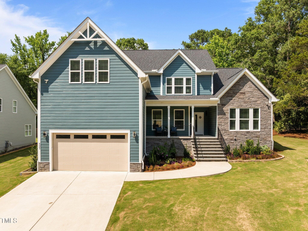
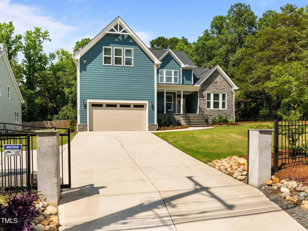
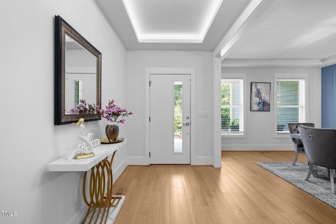
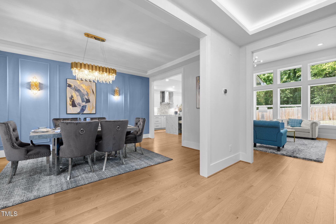
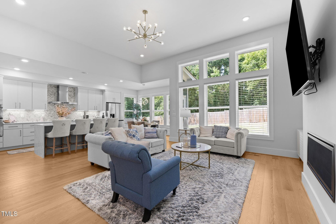
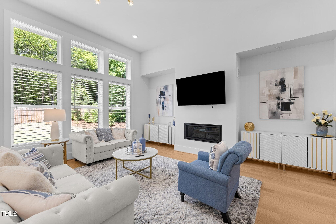
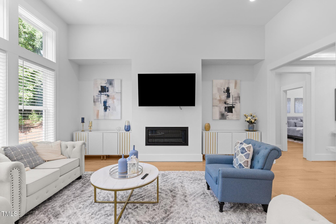
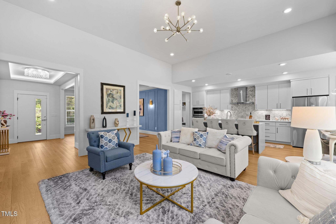
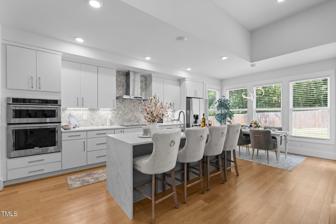
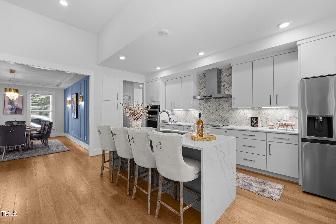
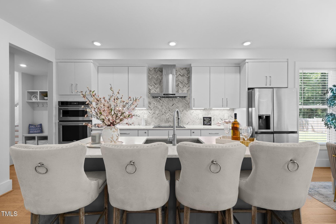
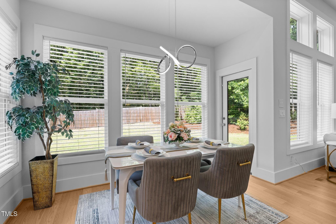
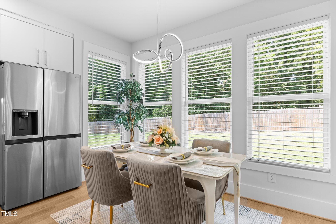
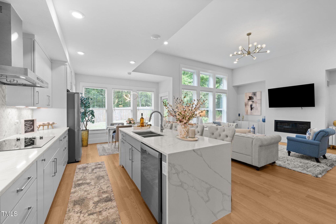
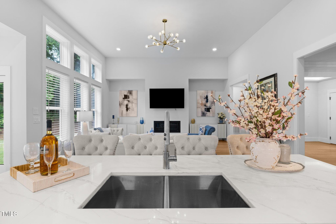
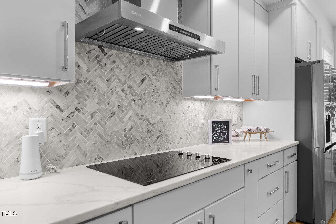
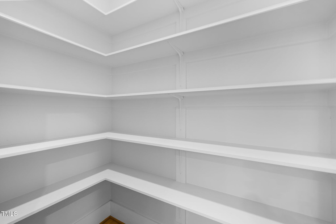
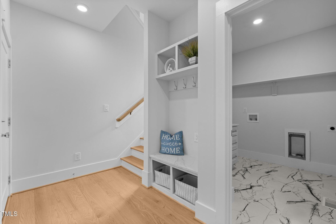
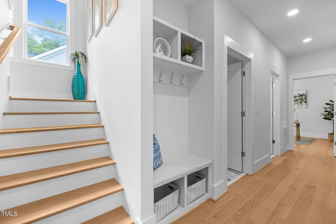
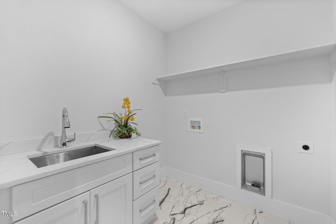
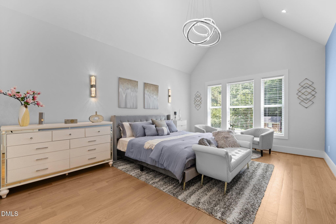
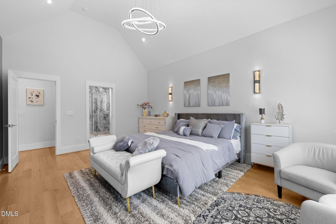
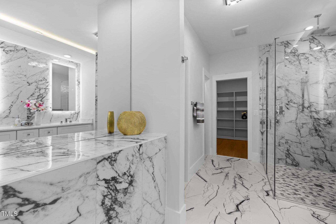
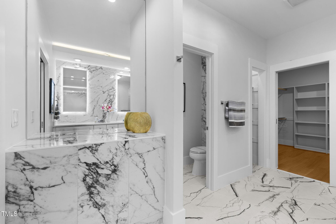
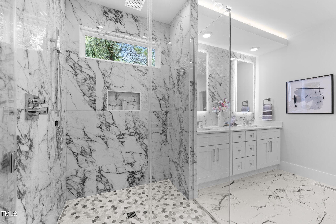
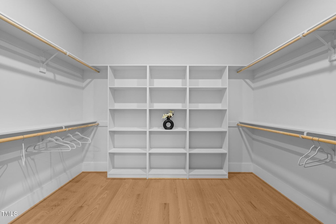
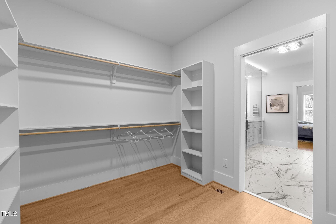
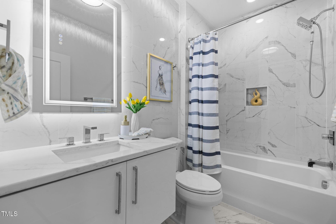
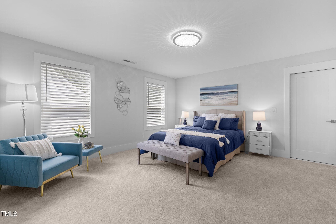
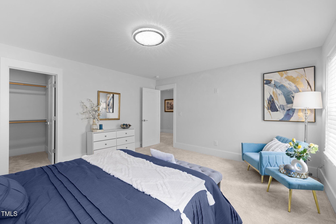
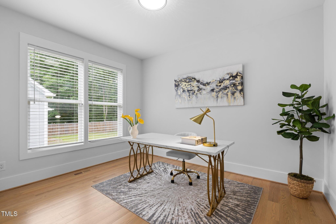
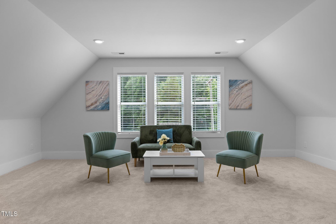
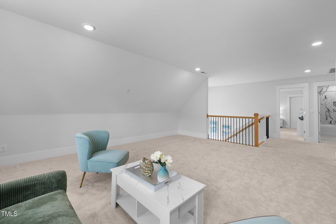
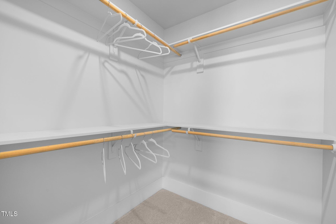
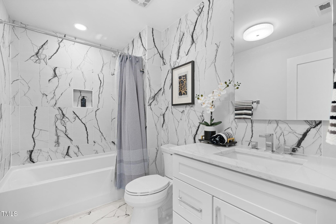
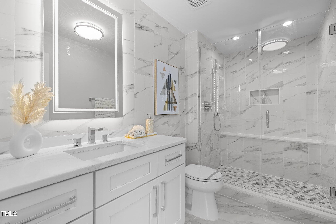
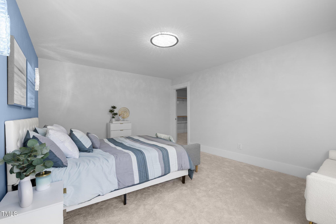
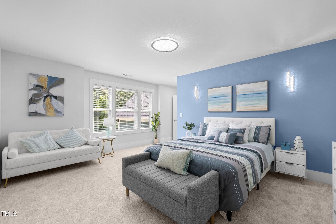
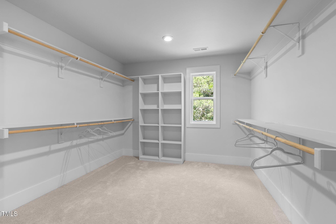
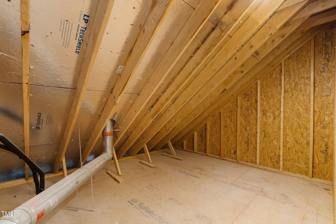
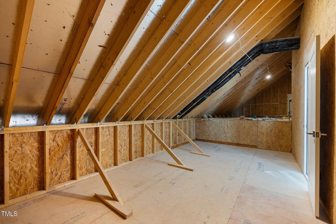
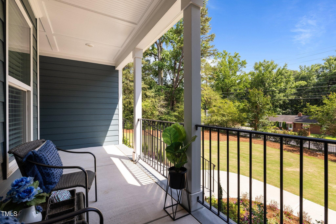
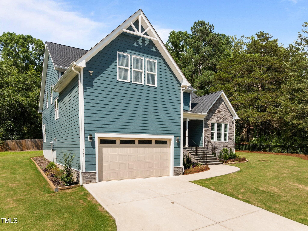
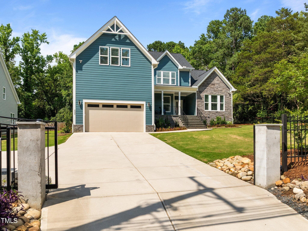
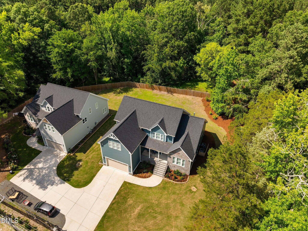
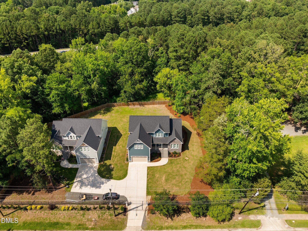
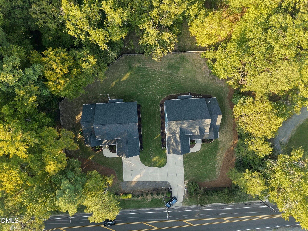
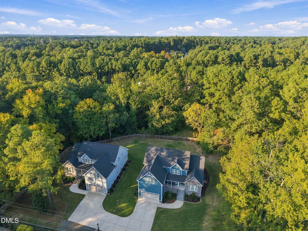
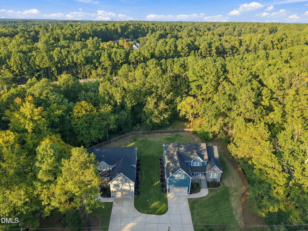
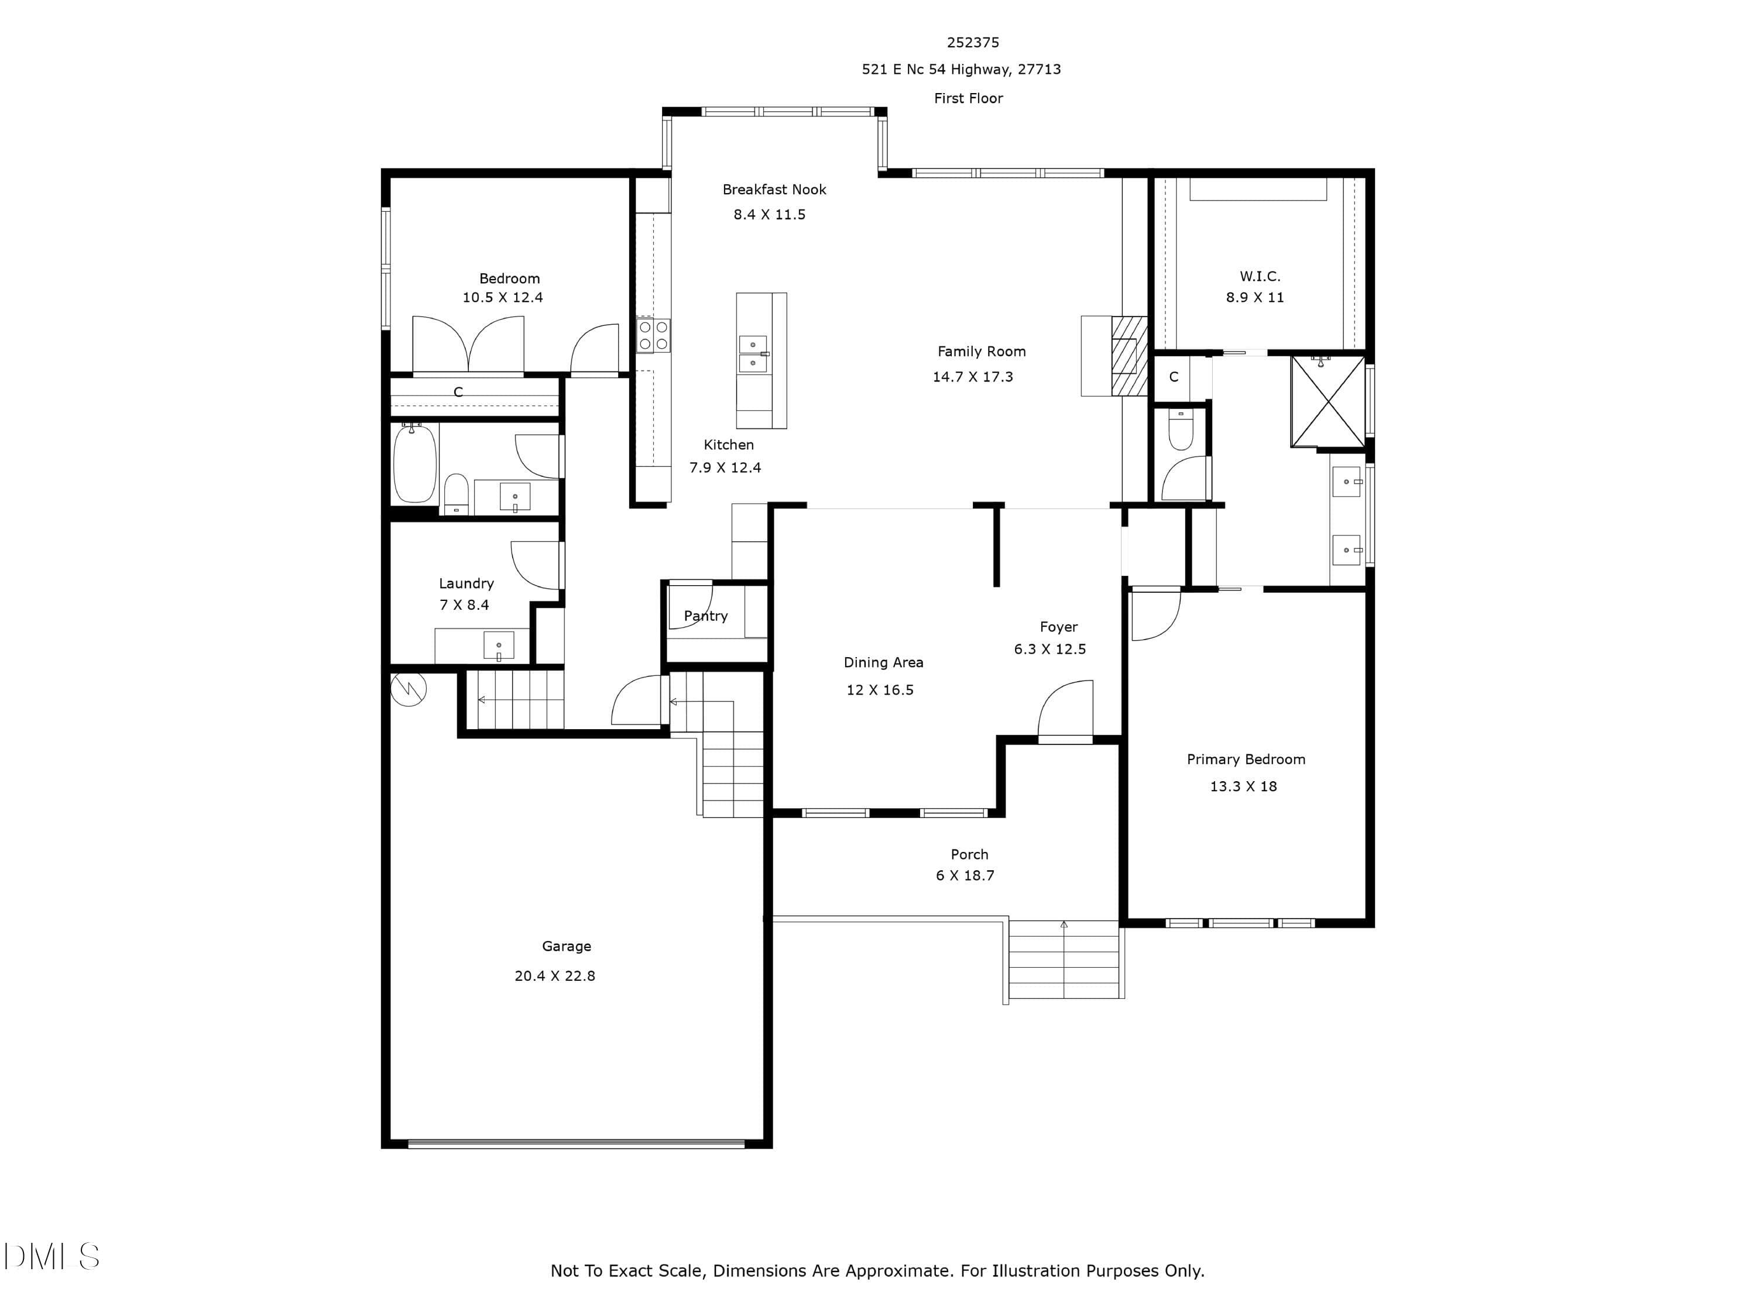
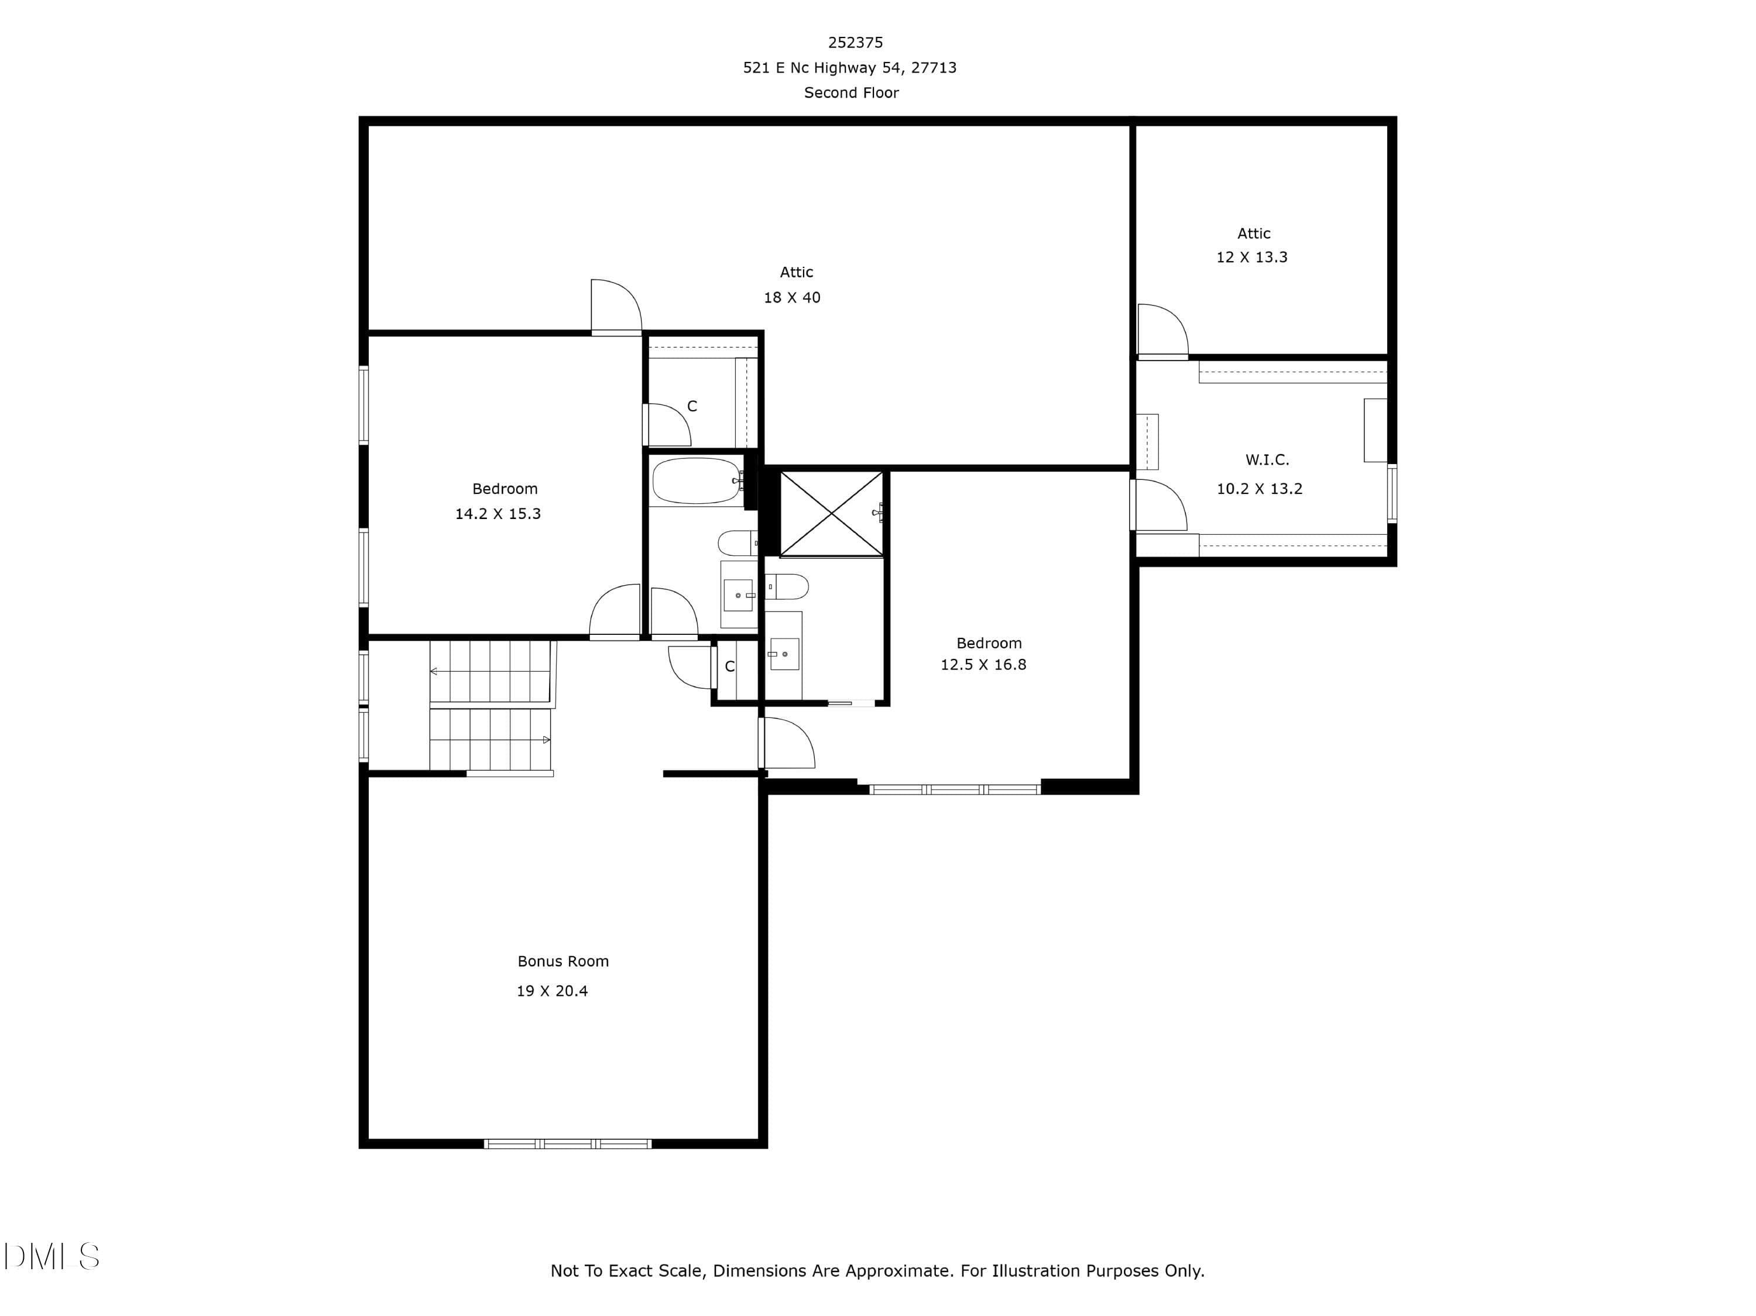
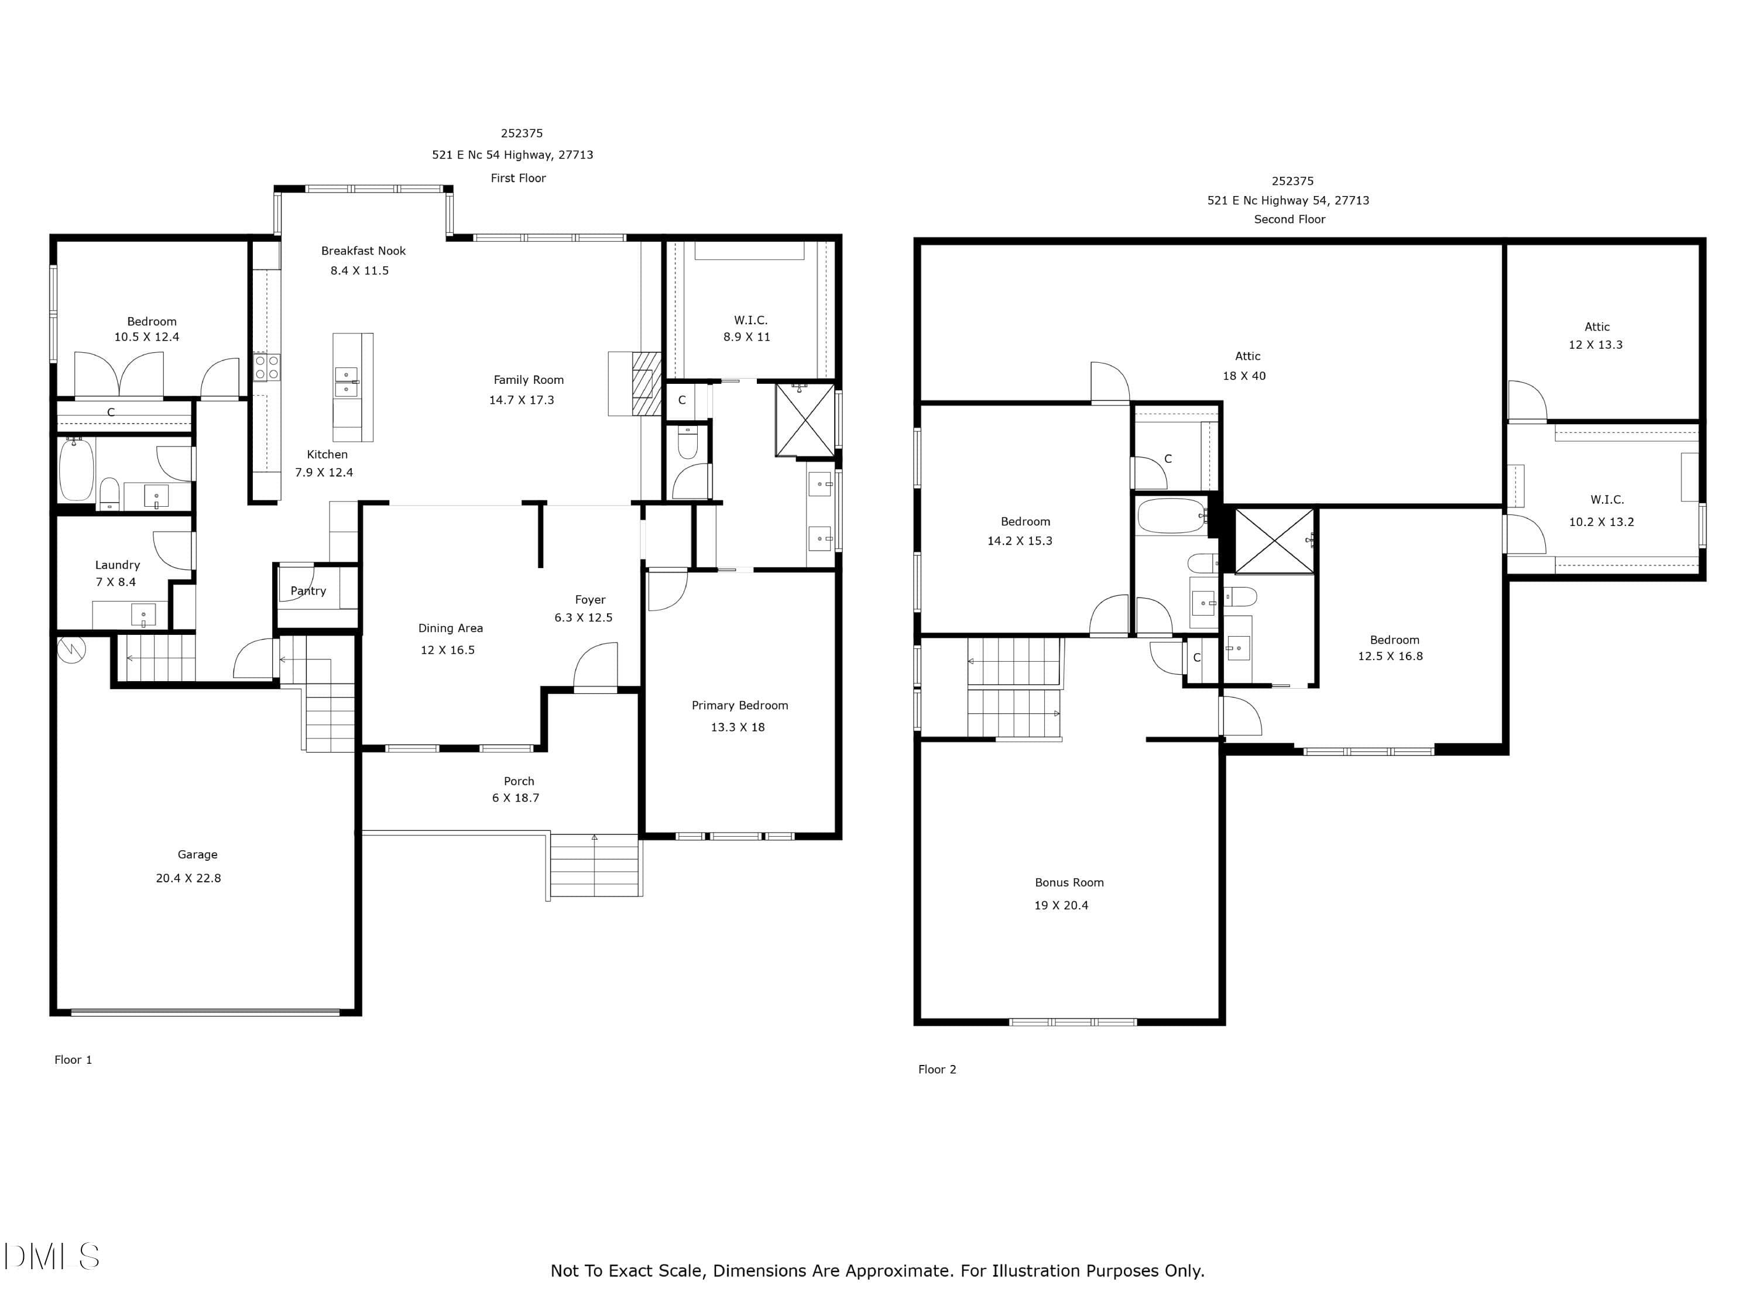
New Construction! Primary suite AND 2nd bedroom on the main. Four full baths and over half an acre - approximately five minutes from the shopping, dining and entertainment at Streets at Southpoint. This new construction Durham home puts approximately 3,258 square feet of contemporary design near RTP and the Durham-Chapel Hill connection, with oversized windows and soaring ceilings with new furnishings and appliances that convey! Room to spread out. Less to unpack. More within reach. A wall of windows gives the vaulted living room its signature: daylight that reaches well beyond the glass. A sleek gas fireplace anchors the space, while the open kitchen keeps everyone connected. Pull up four seats to the waterfall-edge quartz island. Behind it, an induction cooktop, wall oven, stainless appliances and soft-close cabinetry make cooking as satisfying as the presentation. The herringbone backsplash climbs to the hood; the walk-in pantry swallows countertop clutter. Breakfast gets a window-lined nook. Dinner gets paneled walls and a statement chandelier. The main-level primary suite gives you room to exhale: vaulted ceilings, space for a sitting area and a dressing-room-style closet with built-in shelving. Its bath surrounds you with floor-to-ceiling marble-look tile, a frameless glass shower, dual vanities and anti-fog mirrors. Across the main floor, the second bedroom sits near another full bath. The laundry room with a sink and built-in drop zone puts everyday practicality exactly where it belongs near the 2 car garage. Upstairs, the approximately 19 × 20-foot bonus room can take the big screen, game table or sprawling sectional. Two additional bedrooms and two full baths include an ensuite bedroom with an approximately 10 × 13-foot walk-in closet. Two separate walk-in unfinished attic areas give storage bins and suitcases somewhere else to live. Outside, a covered front porch, two-car garage and broad backyard complete the picture. Arrival is through a gated entrance and driveway shared with neighboring 511 NC-54. Come for the windows. Stay for a floor plan that gives everyone breathing room. Schedule your showing today!
Highlights
Property details
- MLS
- Doorify MLS
- MLS #
- 10197605
- Property type
- Single Family Residence
- Subdivision
- Not in a Subdivision
- Status
- Active
- Days on market
- 2
- On market date
- October 16, 2026
- Stories
- N/A
- Total bathrooms
- 4
- Garage spaces
- 2
- Parking spaces
- N/A
- Lot size
- 0.51 acres
Location
Get directions →Nearby schools
Within 10 miles. School directory data from the National Center for Education Statistics (NCES), accessed via the Urban Institute Education Data API. Local Score is calculated by INNOVATE Real Estate; where a state rating is shown, it comes from that state's own official school report card.
- Enrollment
- 788
- Student:teacher ratio
- 14.3:1
- District
- Durham Public Schools
- Enrollment
- 642
- Student:teacher ratio
- 14.9:1
- District
- Durham Public Schools
- Enrollment
- 352
- Student:teacher ratio
- 14.1:1
- District
- Durham Public Schools
Walkability
Blended score for Durham's center, calculated by INNOVATE Real Estate from two sources: the EPA's National Walkability Index (street network, transit, land-use mix) and Google Places amenity data (what's actually reachable on foot from this point). 60% EPA National Walkability Index + 40% nearby-amenity density (Google Places).
Market position
How this listing compares to current activity in Durham, from live MLS data.
Mortgage calculator
Estimate only - actual rate and payment depend on your lender, credit, and loan program.
Adjust tax / insurance estimates
Similar homes you might like
Data source: Listing information provided by Doorify MLS via Trestle/CoreLogic. Last updated 3 days ago.
Information herein deemed reliable but not guaranteed; all measurements, school assignments, HOA fees, taxes, and feature lists are approximate and should be independently verified. Equal Housing Opportunity.