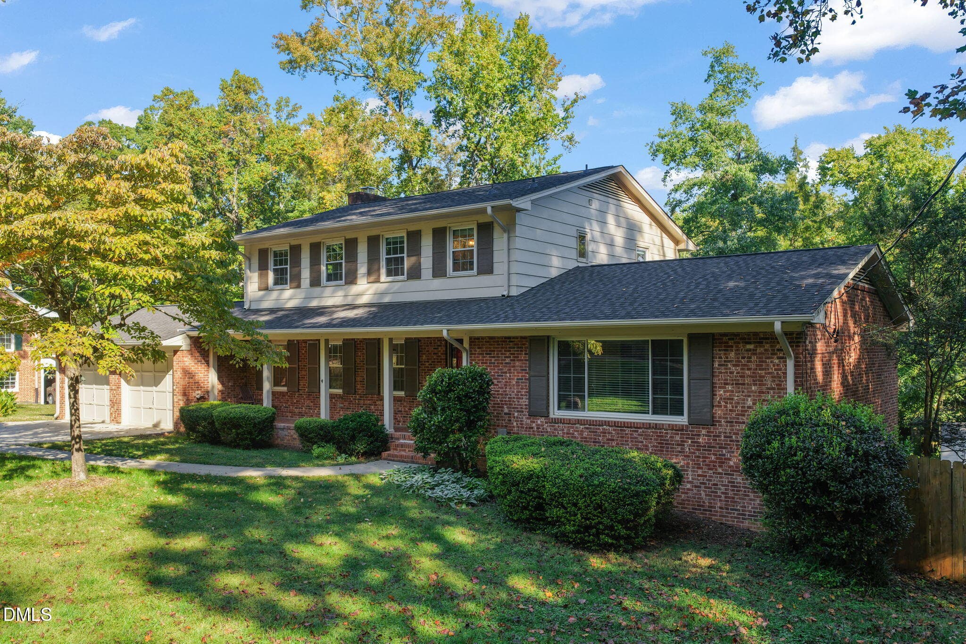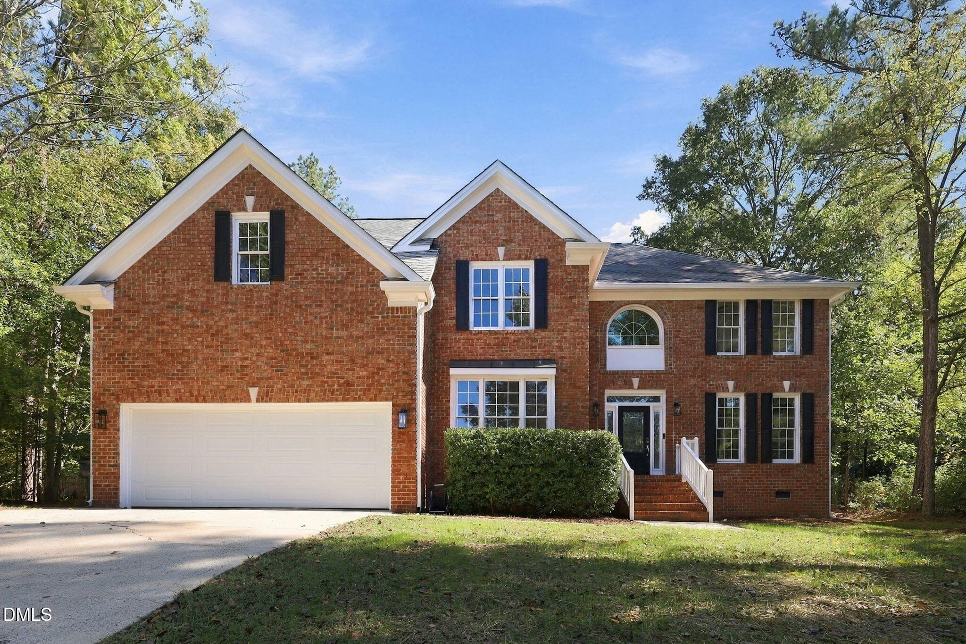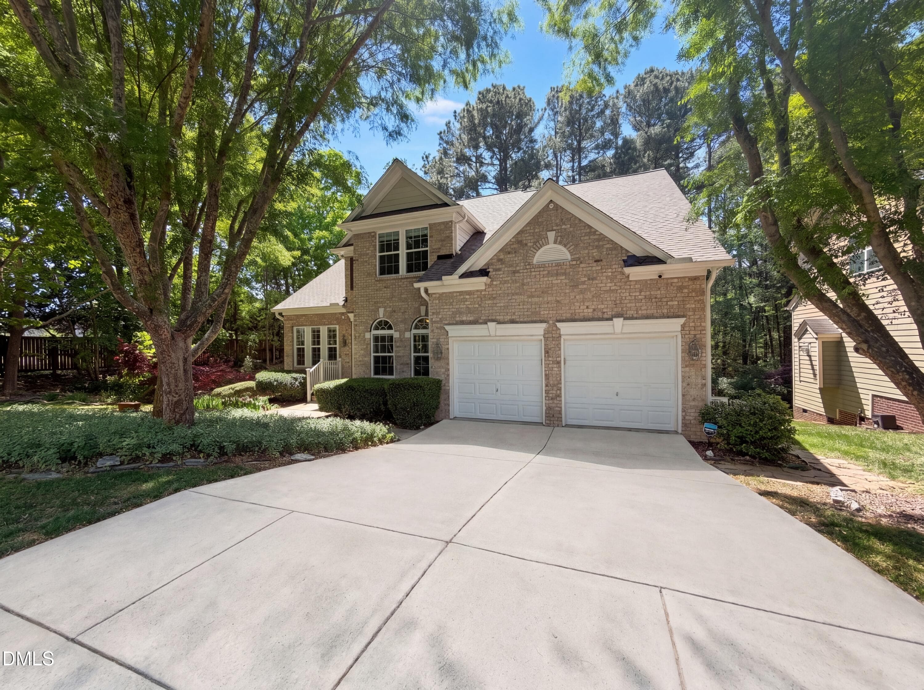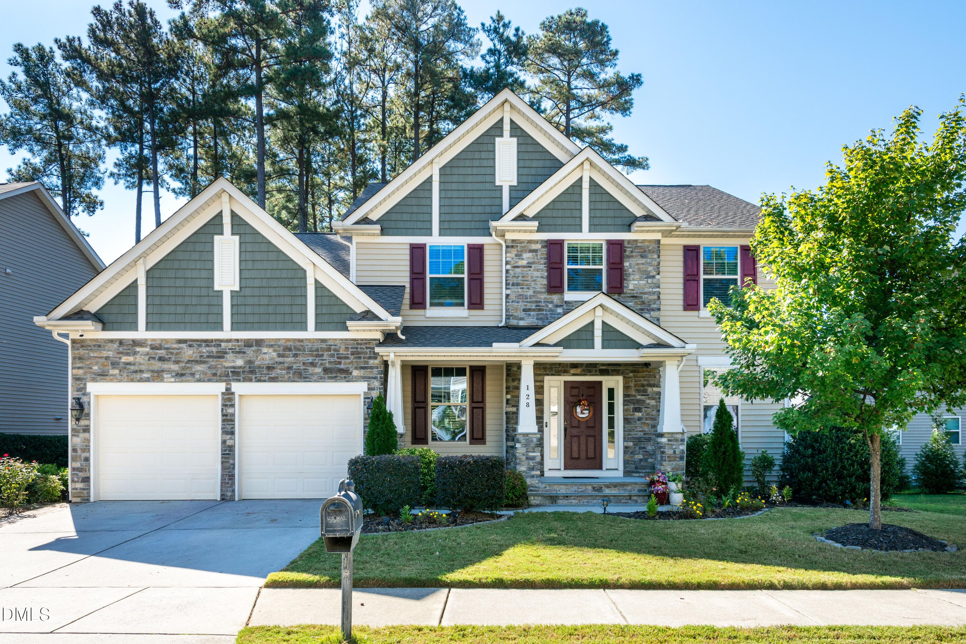
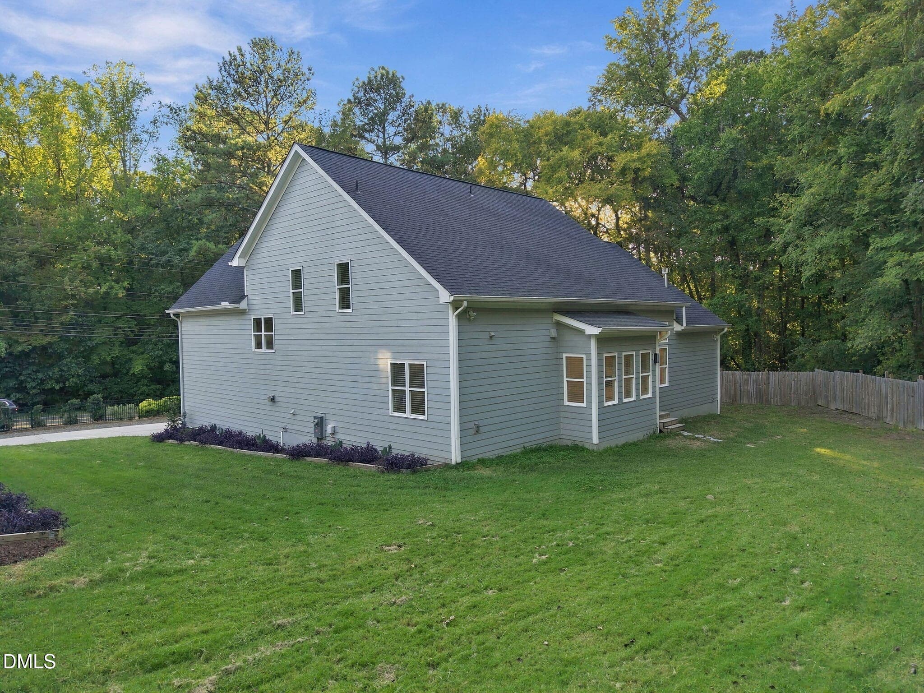
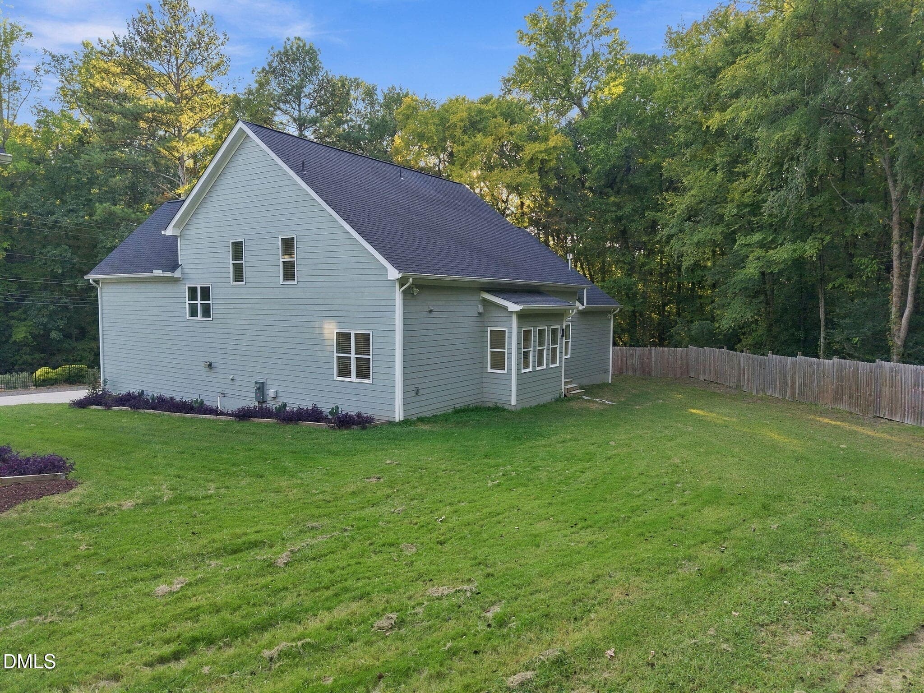
image_667aaaff - 511 E Nc-54 Highway, Durham, NC 27713, Durham
2-web-or-mls-DJI_20261001173739_0467_D - 511 E Nc-54 Highway, Durham, NC 27713, Durham
11-web-or-mls-IMG_0454 - 511 E Nc-54 Highway, Durham, NC 27713, Durham
image_47151cba - 511 E Nc-54 Highway, Durham, NC 27713, Durham
12-web-or-mls-IMG_0460 - 511 E Nc-54 Highway, Durham, NC 27713, Durham
13-web-or-mls-IMG_0466 - 511 E Nc-54 Highway, Durham, NC 27713, Durham
14-web-or-mls-IMG_0469 - 511 E Nc-54 Highway, Durham, NC 27713, Durham
15-web-or-mls-IMG_0472 - 511 E Nc-54 Highway, Durham, NC 27713, Durham
16-web-or-mls-IMG_0475 - 511 E Nc-54 Highway, Durham, NC 27713, Durham
17-web-or-mls-IMG_0502 - 511 E Nc-54 Highway, Durham, NC 27713, Durham
18-web-or-mls-IMG_0508_Edit - 511 E Nc-54 Highway, Durham, NC 27713, Durham
19-web-or-mls-IMG_0511 - 511 E Nc-54 Highway, Durham, NC 27713, Durham
20-web-or-mls-IMG_0517 - 511 E Nc-54 Highway, Durham, NC 27713, Durham
21-web-or-mls-IMG_0520_Edit - 511 E Nc-54 Highway, Durham, NC 27713, Durham
22-web-or-mls-IMG_0523 - 511 E Nc-54 Highway, Durham, NC 27713, Durham
23-web-or-mls-IMG_0532 - 511 E Nc-54 Highway, Durham, NC 27713, Durham
24-web-or-mls-IMG_0547_Edit - 511 E Nc-54 Highway, Durham, NC 27713, Durham
25-web-or-mls-IMG_0559 - 511 E Nc-54 Highway, Durham, NC 27713, Durham
image_7caf693 - 511 E Nc-54 Highway, Durham, NC 27713, Durham
26-web-or-mls-IMG_0562 - 511 E Nc-54 Highway, Durham, NC 27713, Durham
27-web-or-mls-IMG_0565 - 511 E Nc-54 Highway, Durham, NC 27713, Durham
28-web-or-mls-IMG_0568 - 511 E Nc-54 Highway, Durham, NC 27713, Durham
29-web-or-mls-IMG_0580 - 511 E Nc-54 Highway, Durham, NC 27713, Durham
image_9d450742 - 511 E Nc-54 Highway, Durham, NC 27713, Durham
30-web-or-mls-IMG_0583 - 511 E Nc-54 Highway, Durham, NC 27713, Durham
31-web-or-mls-IMG_0586 - 511 E Nc-54 Highway, Durham, NC 27713, Durham
32-web-or-mls-IMG_0589 - 511 E Nc-54 Highway, Durham, NC 27713, Durham
33-web-or-mls-IMG_0592 - 511 E Nc-54 Highway, Durham, NC 27713, Durham
34-web-or-mls-IMG_0601 - 511 E Nc-54 Highway, Durham, NC 27713, Durham
35-web-or-mls-IMG_0607 - 511 E Nc-54 Highway, Durham, NC 27713, Durham
36-web-or-mls-IMG_0610 - 511 E Nc-54 Highway, Durham, NC 27713, Durham
image_41976a91 - 511 E Nc-54 Highway, Durham, NC 27713, Durham
37-web-or-mls-IMG_0613 - 511 E Nc-54 Highway, Durham, NC 27713, Durham
38-web-or-mls-IMG_0622 - 511 E Nc-54 Highway, Durham, NC 27713, Durham
image_44bac9fe - 511 E Nc-54 Highway, Durham, NC 27713, Durham
39-web-or-mls-IMG_0631 - 511 E Nc-54 Highway, Durham, NC 27713, Durham
40-web-or-mls-IMG_0643 - 511 E Nc-54 Highway, Durham, NC 27713, Durham
41-web-or-mls-IMG_0652 - 511 E Nc-54 Highway, Durham, NC 27713, Durham
42-web-or-mls-IMG_0664 - 511 E Nc-54 Highway, Durham, NC 27713, Durham
43-web-or-mls-IMG_0667 - 511 E Nc-54 Highway, Durham, NC 27713, Durham
44-web-or-mls-IMG_0673 - 511 E Nc-54 Highway, Durham, NC 27713, Durham
45-web-or-mls-IMG_0676 - 511 E Nc-54 Highway, Durham, NC 27713, Durham
46-web-or-mls-IMG_0685_Edit - 511 E Nc-54 Highway, Durham, NC 27713, Durham
image_f69992da - 511 E Nc-54 Highway, Durham, NC 27713, Durham
47-web-or-mls-IMG_0688_Edit - 511 E Nc-54 Highway, Durham, NC 27713, Durham
48-web-or-mls-IMG_0691_Edit - 511 E Nc-54 Highway, Durham, NC 27713, Durham
image_d1b0bdbc - 511 E Nc-54 Highway, Durham, NC 27713, Durham
49-web-or-mls-IMG_0694 - 511 E Nc-54 Highway, Durham, NC 27713, Durham
50-web-or-mls-IMG_0703 - 511 E Nc-54 Highway, Durham, NC 27713, Durham
51-web-or-mls-IMG_0706_Edit - 511 E Nc-54 Highway, Durham, NC 27713, Durham
52-web-or-mls-IMG_0711 - 511 E Nc-54 Highway, Durham, NC 27713, Durham
53-web-or-mls-IMG_0712 copy - 511 E Nc-54 Highway, Durham, NC 27713, Durham
54-web-or-mls-IMG_0713 copy - 511 E Nc-54 Highway, Durham, NC 27713, Durham
55-web-or-mls-IMG_0715 copy_Edit - 511 E Nc-54 Highway, Durham, NC 27713, Durham
56-web-or-mls-IMG_0718 - 511 E Nc-54 Highway, Durham, NC 27713, Durham
57-web-or-mls-IMG_0720 copy - 511 E Nc-54 Highway, Durham, NC 27713, Durham
58-web-or-mls-IMG_0721 copy - 511 E Nc-54 Highway, Durham, NC 27713, Durham
59-web-or-mls-IMG_0723_Edit - 511 E Nc-54 Highway, Durham, NC 27713, Durham
60-web-or-mls-IMG_0724 copy - 511 E Nc-54 Highway, Durham, NC 27713, Durham
61-web-or-mls-IMG_0725 copy - 511 E Nc-54 Highway, Durham, NC 27713, Durham
4-web-or-mls-DJI_20261001173818_0469_D_E - 511 E Nc-54 Highway, Durham, NC 27713, Durham
5-web-or-mls-DJI_20261001173859_0471_D - 511 E Nc-54 Highway, Durham, NC 27713, Durham
6-web-or-mls-DJI_20261001173908_0472_D - 511 E Nc-54 Highway, Durham, NC 27713, Durham
8-web-or-mls-DJI_20261001175656_0496_D - 511 E Nc-54 Highway, Durham, NC 27713, Durham
9-web-or-mls-DJI_20261001175837_0501_D - 511 E Nc-54 Highway, Durham, NC 27713, Durham
10-web-or-mls-DJI_20261001175846_0503_D - 511 E Nc-54 Highway, Durham, NC 27713, Durham
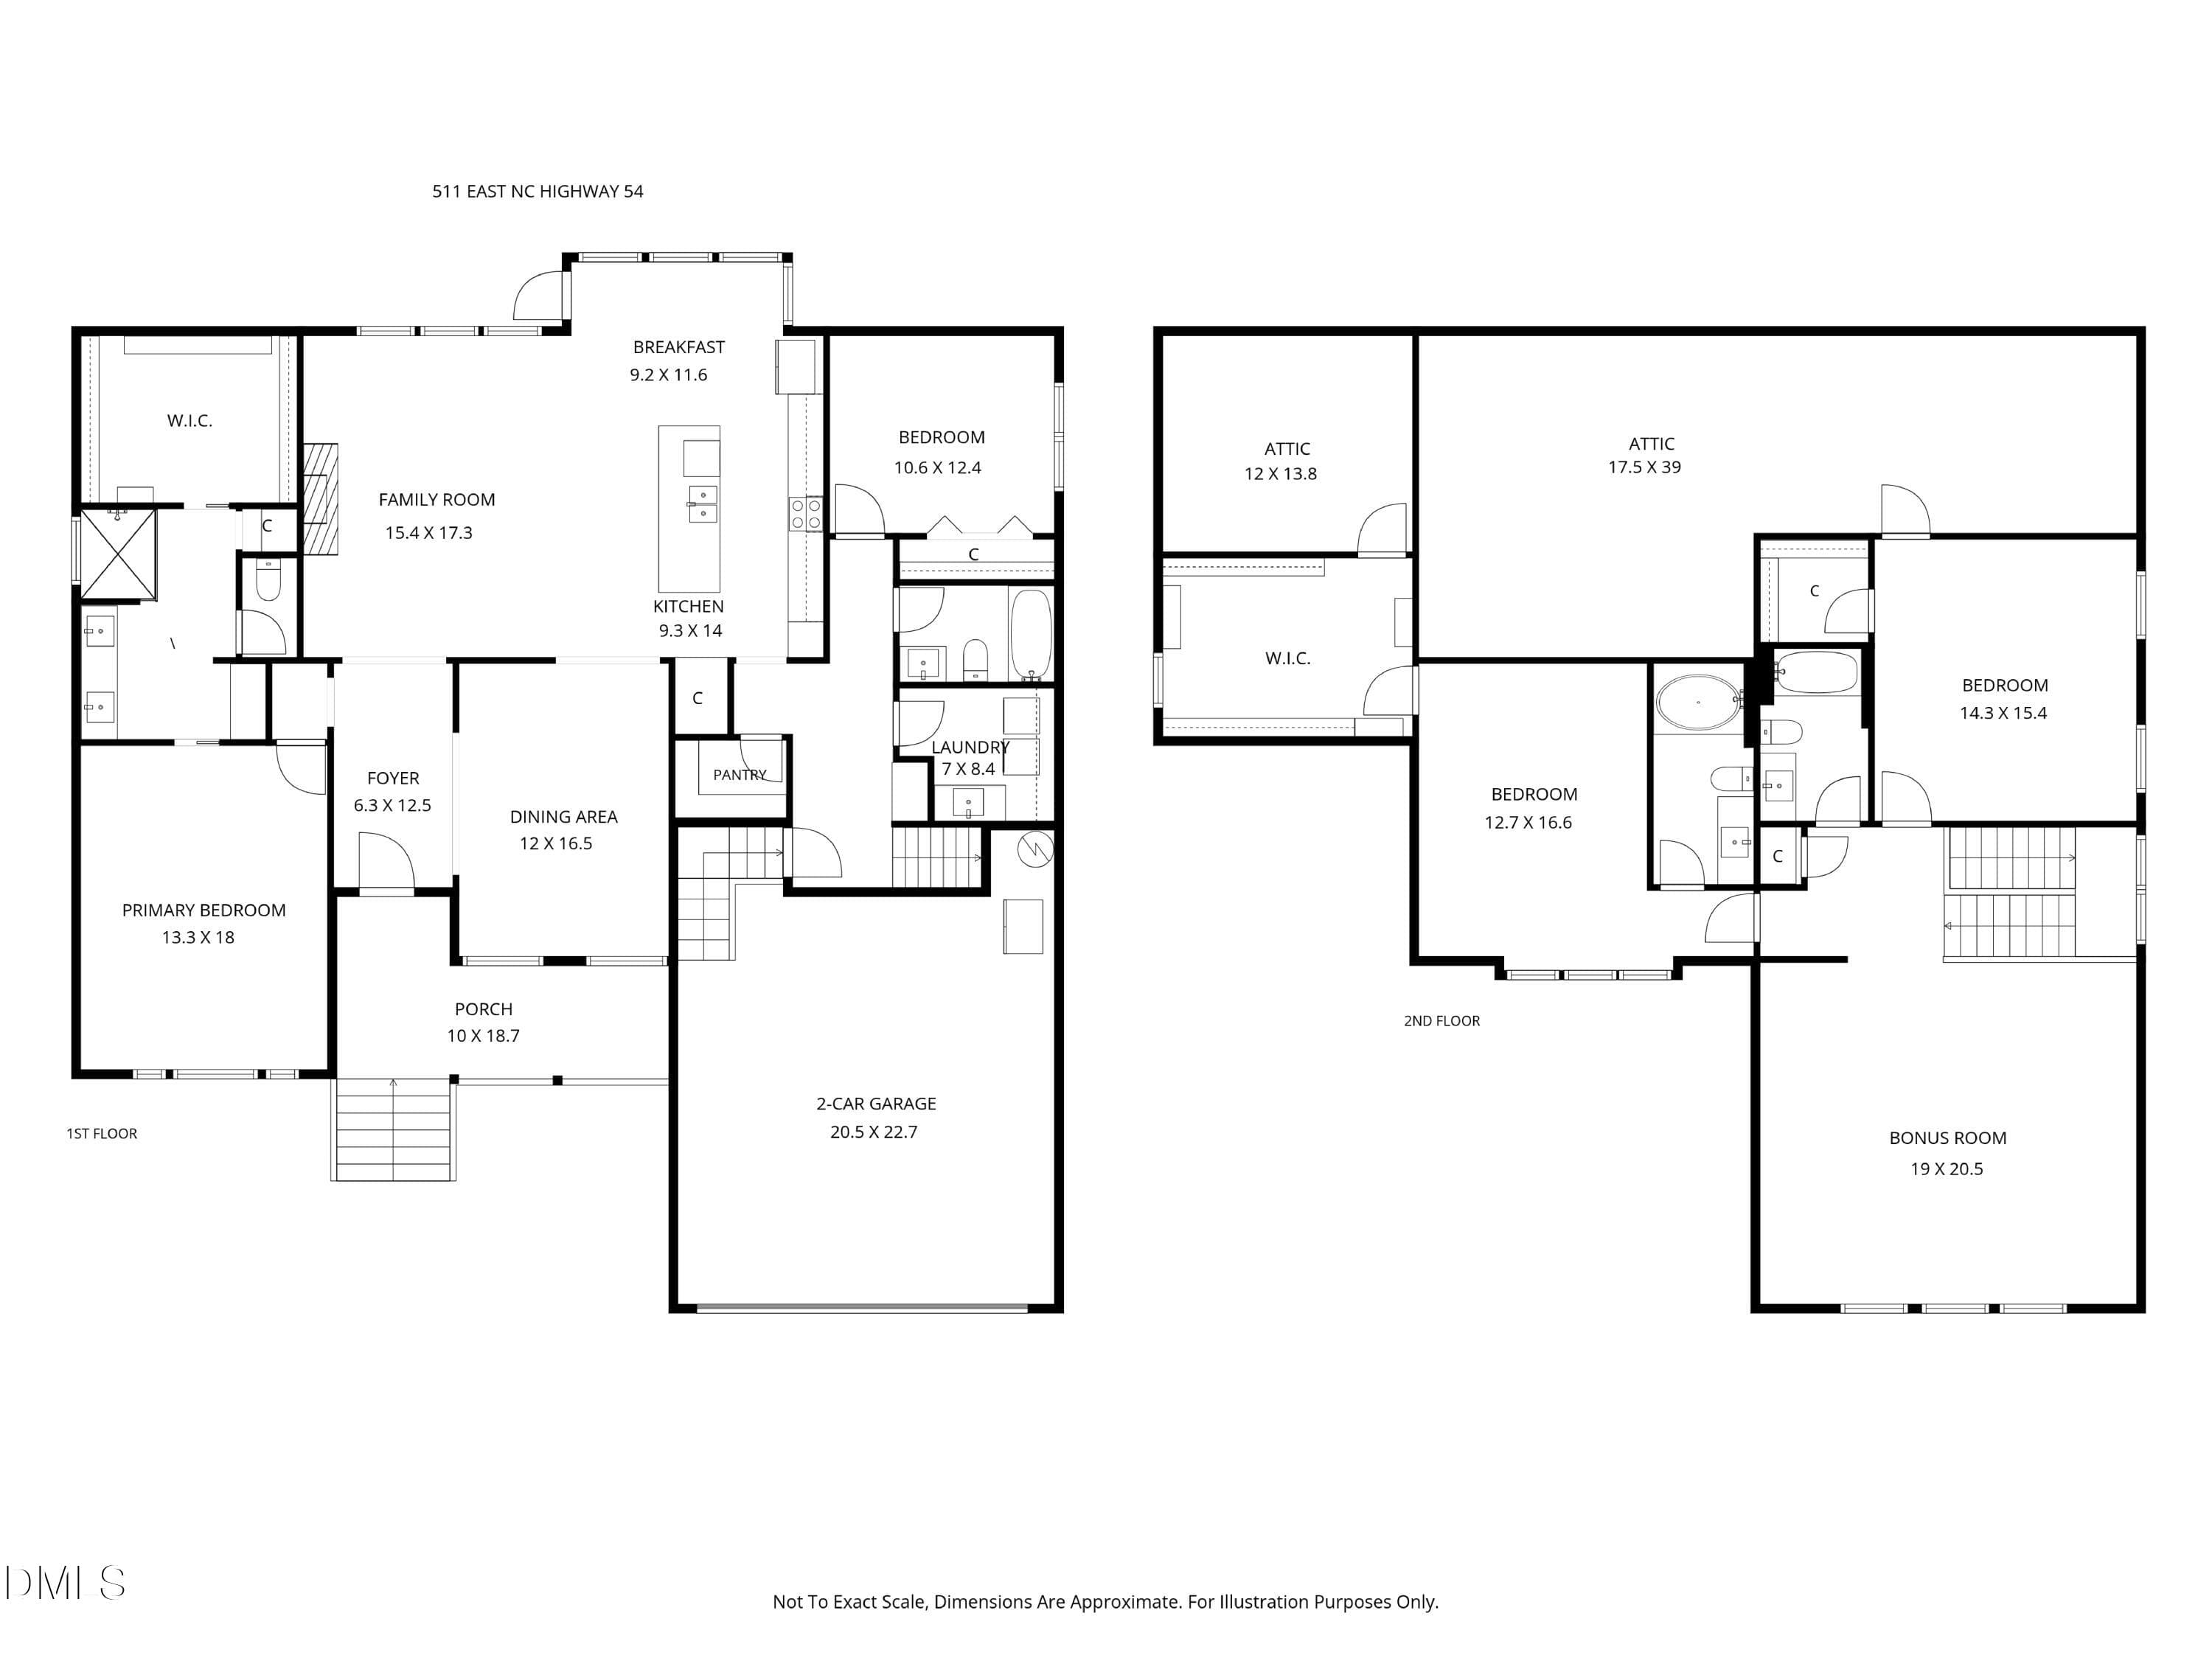
all_floors_511_state_highway_54_durham_w - 511 E Nc-54 Highway, Durham, NC 27713, Durham
67 photos

$799,000

511 E Nc-54 Highway, Durham, NC 27713
Durham, NC 27713
Listed by Marti Hampton · EXP Realty LLC
Bedrooms
4
Bathrooms
4
Living area
N/A
Year built
2022

About this home

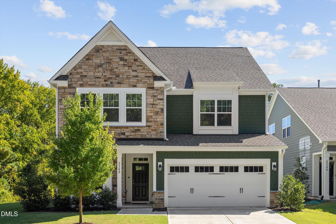
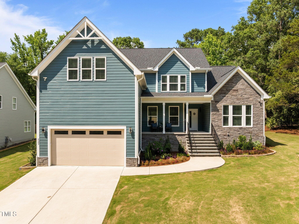
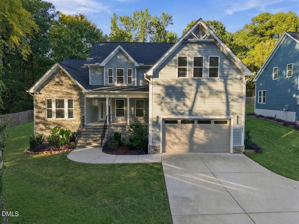
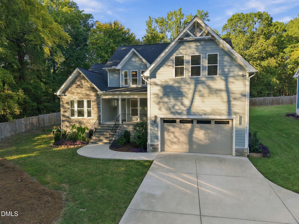
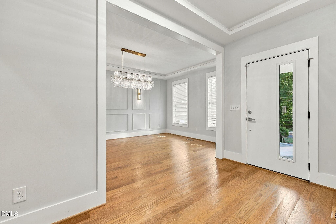
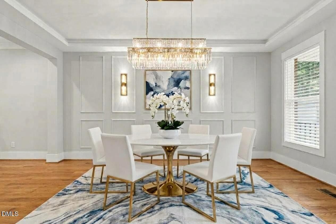
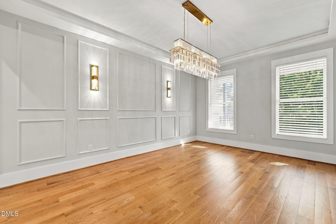
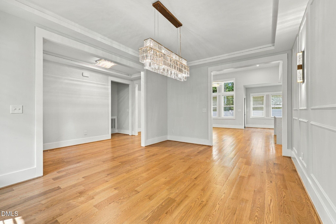
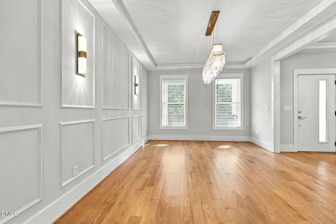
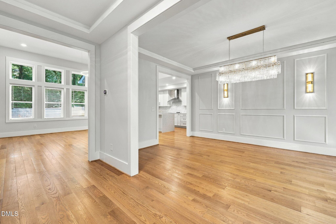
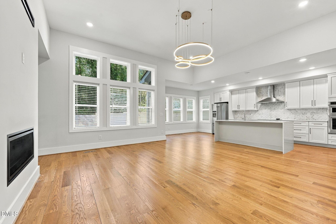
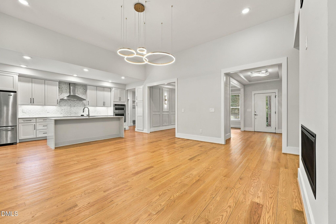
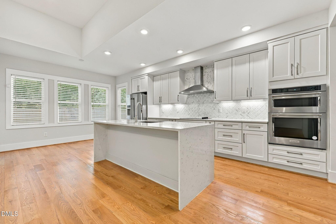
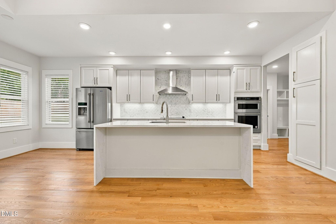
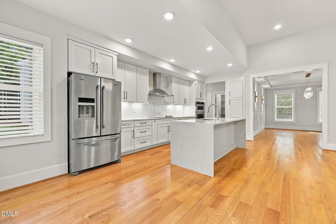
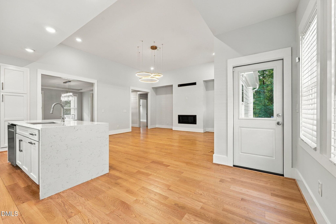
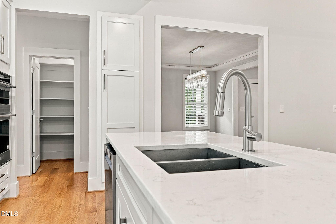
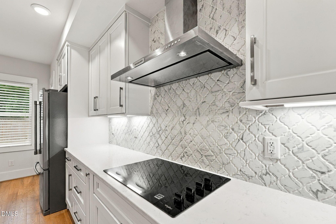
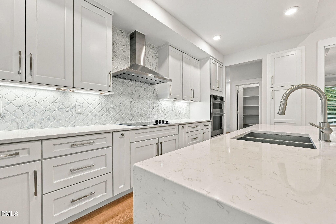
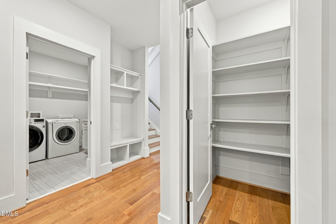
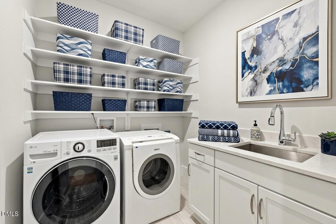
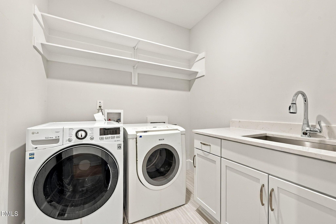
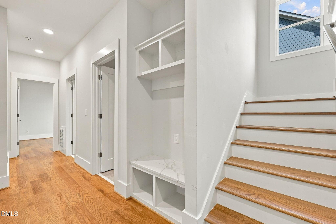
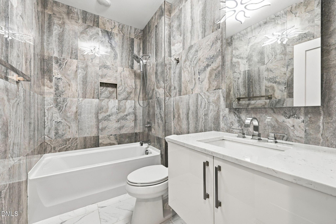
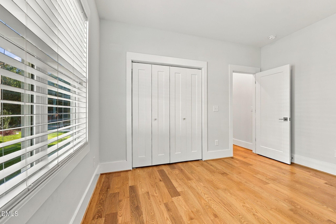
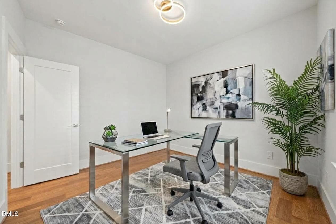
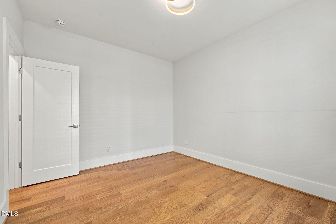
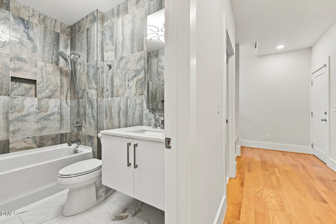
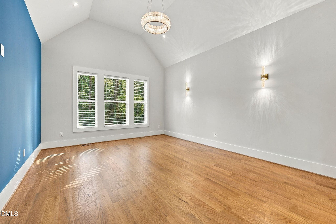
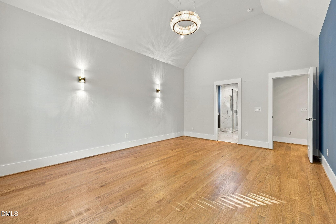
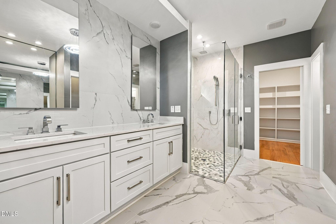
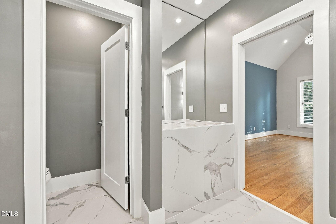
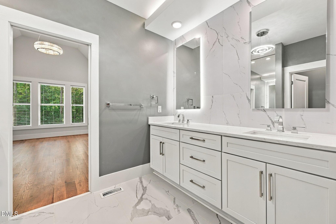
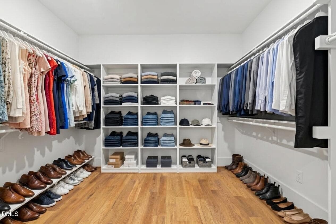
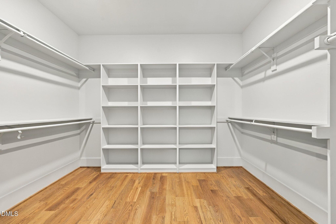
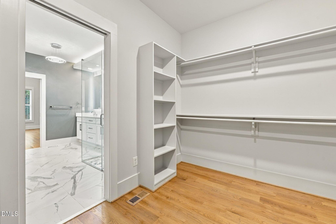
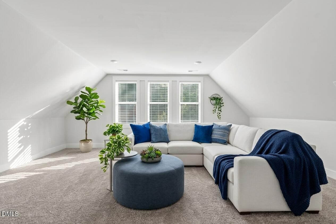
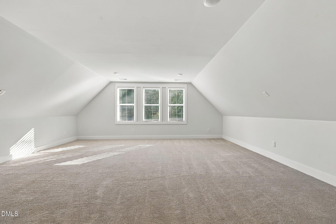
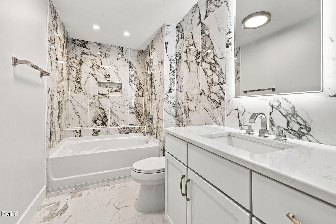
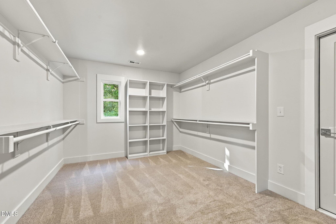
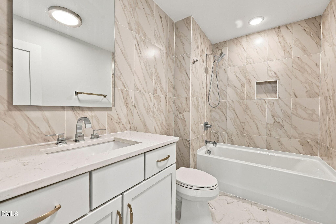
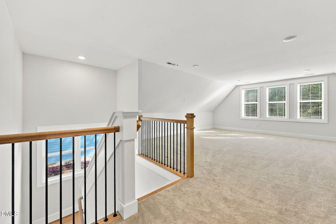
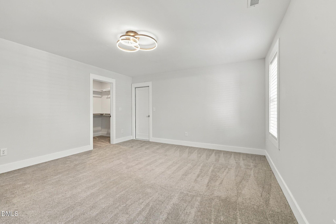
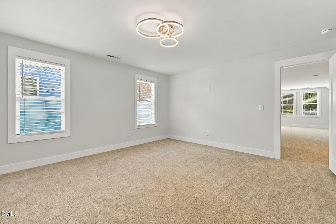
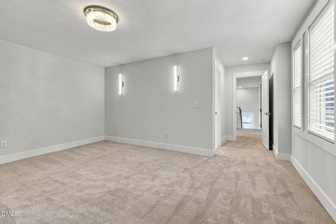
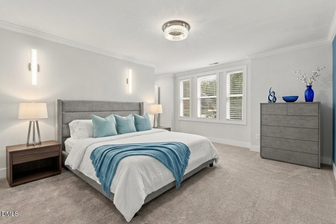
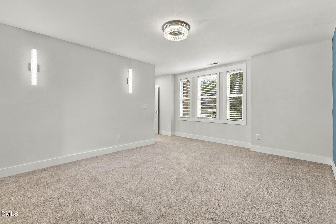
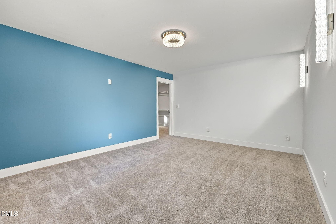
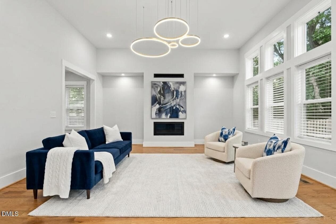
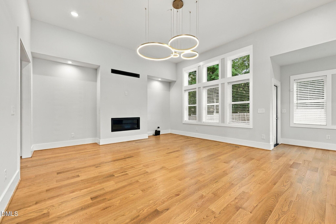
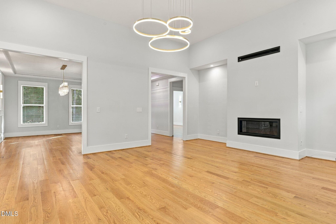
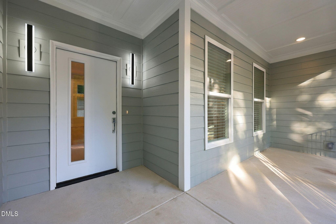
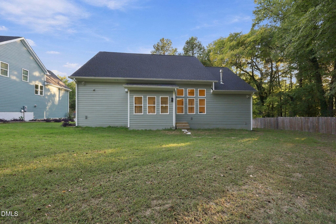
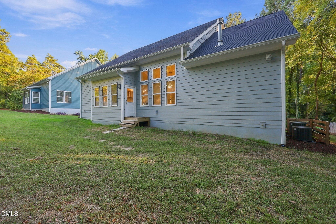
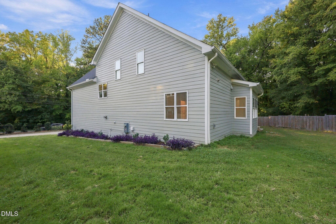
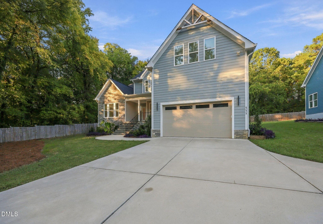
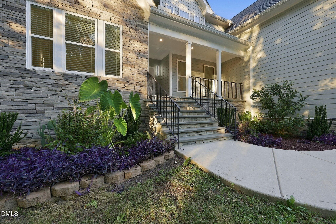
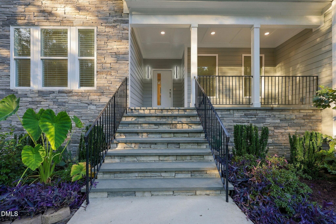
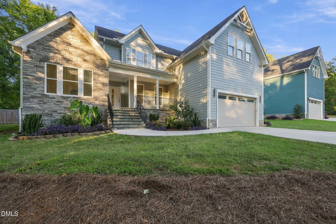
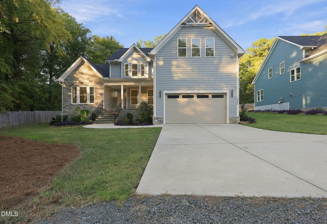
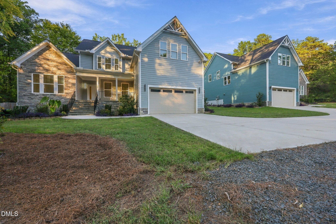
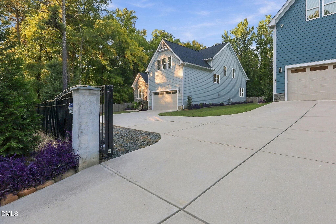
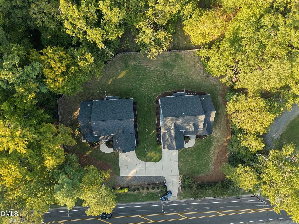
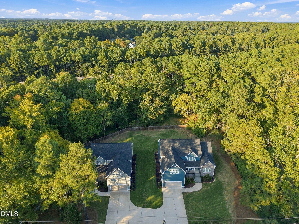
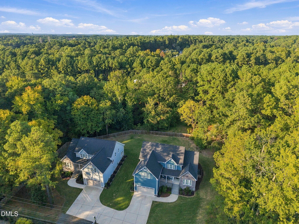
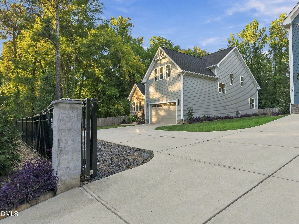
The builder's former primary residence! Primary suite AND 2nd bedroom on the main, 4 full baths, a half-acre lot, and a waterfall quartz island that deserves its own dinner invitation. This home offers 4 bedrooms and 3,260 square feet in Durham's Southpoint area—approximately five minutes from shopping, restaurants, and your next favorite dinner spot. Inside, 10-foot ceilings and expansive windows let the light do the decorating. Hardwood floors carry you through open living spaces anchored by a fireplace, while the dining room brings its own personality: decorative wall paneling, a tray ceiling, and enough presence to make takeout feel like an occasion. The kitchen packs amazing quartz counters, soft-close cabinetry, an induction cooktop, wall oven, and a waterfall island that keeps cooking and conversation together. A large walk-in pantry handles the grocery haul; the spice cabinet beside the cooktop handles the finishing touches. Appliances convey. The main-floor primary suite makes a convincing case for calling it an early night: a generous walk-in closet, double sink vanity, a walk-in shower, and floor-to-ceiling bathroom tile. A second bedroom and full bath downstairs give guests their own landing spot or put your office steps from the coffee. Main-level laundry and drop zone near the 2-car garage keeps the practical stuff where it belongs. Upstairs gets its own territory: two bedrooms, two full baths, and a large bonus room for movie marathons, game nights, or spreading out. One bedroom pairs a private bath with an enormous walk-in closet. A large walk-in attic and additional storage mean the bonus room can stay a bonus room. Outside, .51 acres offer breathing room, a broad lawn, and a covered front porch. Arrival is through a gated entrance and driveway shared with neighboring 521 NC-54. Schedule your showing today!

Property details

MLS
Doorify MLS
MLS #
10197622
Property type
Single Family Residence
Subdivision
Not in a Subdivision
Status
Active
Days on market
2
On market date
October 16, 2026
Stories
N/A
Total bathrooms
4
Garage spaces
2
Parking spaces
N/A
Lot size
0.51 acres
Loading map…

Nearby schools

Within 10 miles. School directory data from the National Center for Education Statistics (NCES), accessed via the Urban Institute Education Data API. Local Score is calculated by INNOVATE Real Estate; where a state rating is shown, it comes from that state's own official school report card.

Elementary
Creekside Elementary
4.06 mi away · Grades 0-5
Zoned school (attendance boundary, 2015-16 data)
2.6
Local Score (state rating (2025) blended 70/30 with student-teacher ratio) -- not an official state rating
State rating: D (2025)
Enrollment
788
Student:teacher ratio
14.3:1
District
Durham Public Schools
Middle
Rogers-Herr Middle
4.47 mi away · Grades 6-8
Zoned school (attendance boundary, 2015-16 data)
4.0
Local Score (state rating (2025) blended 70/30 with student-teacher ratio) -- not an official state rating
State rating: B (2025)
Enrollment
642
Student:teacher ratio
14.9:1
District
Durham Public Schools
High
City of Medicine Academy
9.67 mi away · Grades 9-12
Zoned school (attendance boundary, 2015-16 data)
4.7
Local Score (state rating (2025) blended 70/30 with student-teacher ratio) -- not an official state rating
State rating: A (2025)
Enrollment
352
Student:teacher ratio
14.1:1
District
Durham Public Schools

Walkability

Blended score for Durham's center, calculated by INNOVATE Real Estate from two sources: the EPA's National Walkability Index (street network, transit, land-use mix) and Google Places amenity data (what's actually reachable on foot from this point). 60% EPA National Walkability Index + 40% nearby-amenity density (Google Places).

61
Walkable
out of 100
EPA National Walkability Index
6.8 / 20 -- Below average walkable
Google Places amenity density
100 / 100
Restaurants & cafes20
Grocery stores9
Parks6
Schools6
Transit stops20
Pharmacies10

Market position

How this listing compares to current activity in Durham, from live MLS data.

On the market 2 days -- 118 fewer days than Durham's current average of 120 days.
For reference, the median list price across 1,686 active listings in Durham right now is $375,000.

Mortgage calculator

Estimate only - actual rate and payment depend on your lender, credit, and loan program.

$
%
%
Adjust tax / insurance estimates
% / yr
$
/mo
Est. monthly payment
$4,962/mo
$159,800 down
$639,200 loan
Principal & interest$4,146
Property tax (est.)$666
Home insurance (est.)$150

Similar homes you might like

Data source: Listing information provided by Doorify MLS via Trestle/CoreLogic. Last updated 3 days ago.

Information herein deemed reliable but not guaranteed; all measurements, school assignments, HOA fees, taxes, and feature lists are approximate and should be independently verified. Equal Housing Opportunity.