
$925,000
About this home
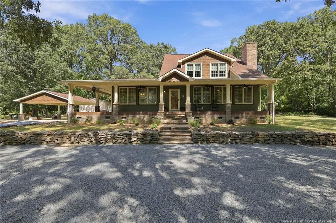
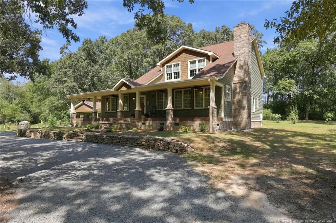
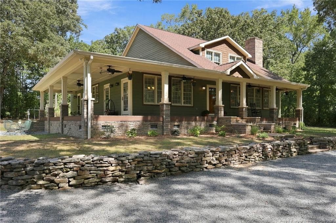
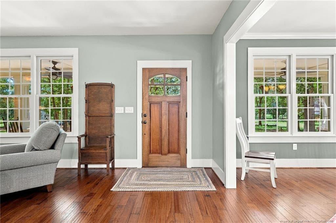
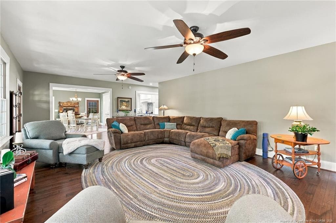
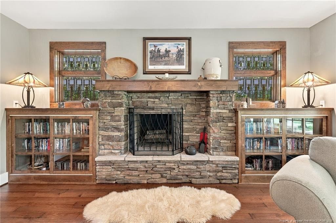
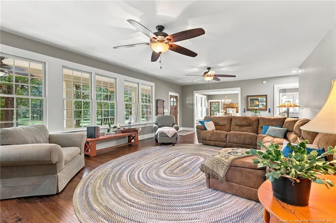
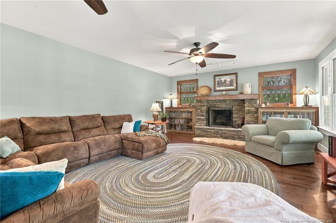
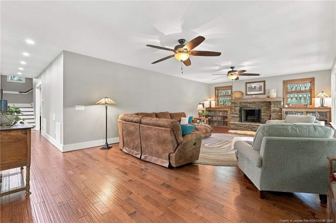
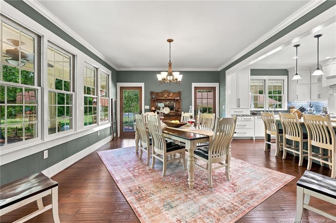
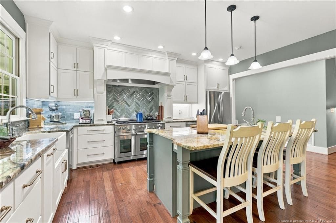
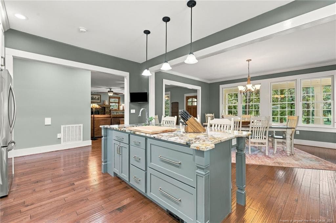
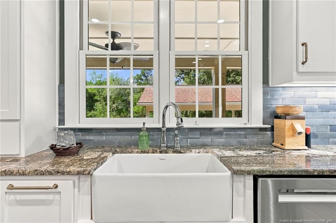
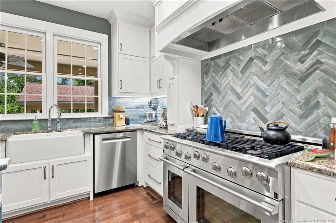
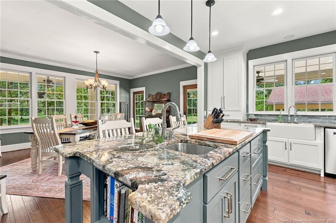
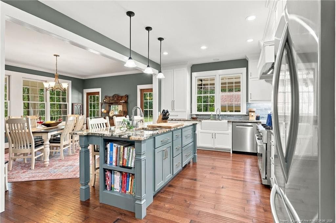
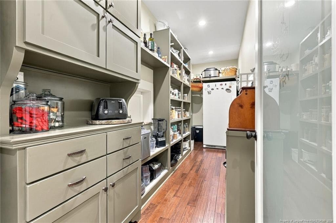
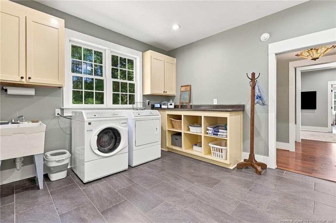
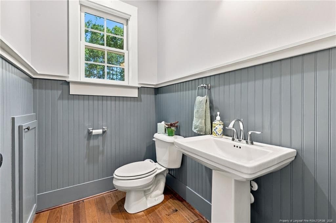
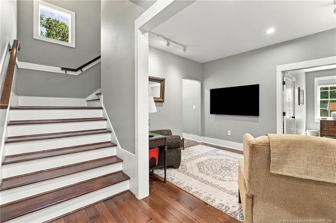
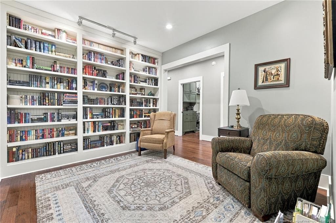
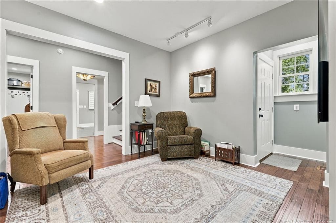
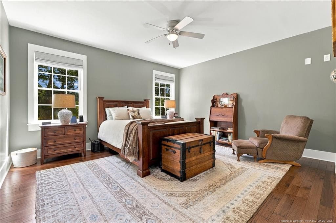
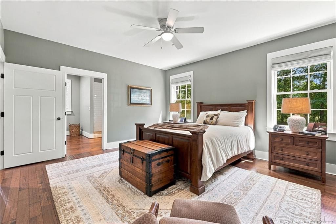
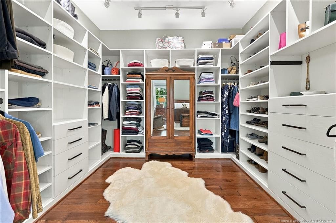
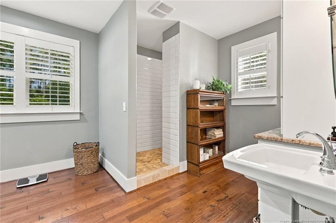
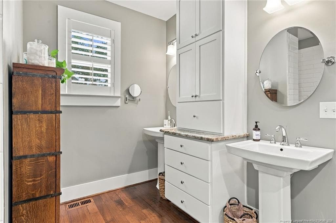
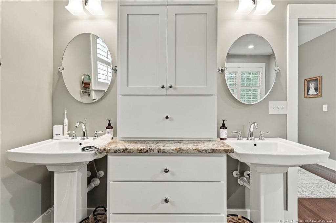
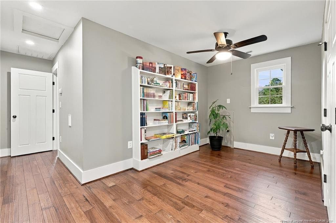
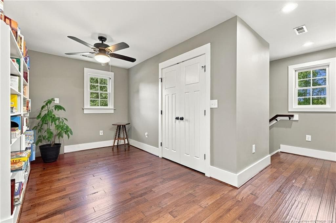
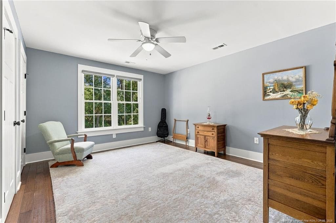
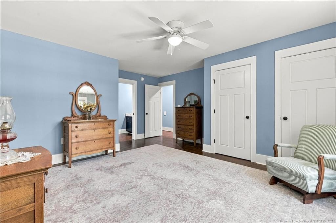
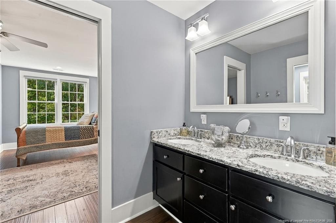
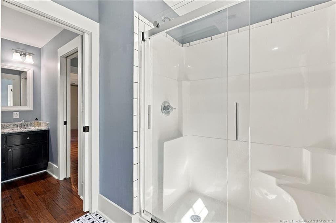
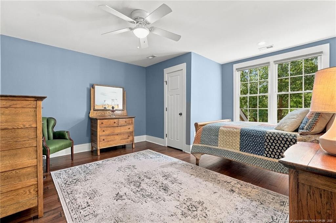
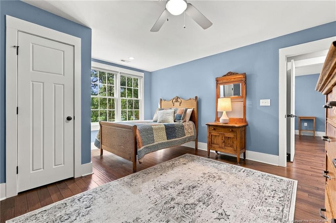
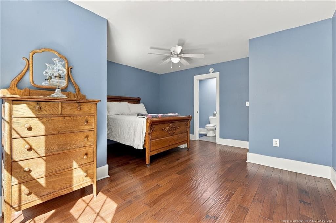
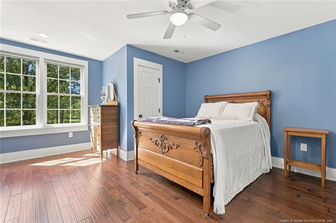
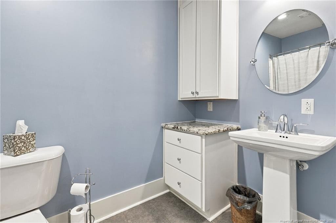
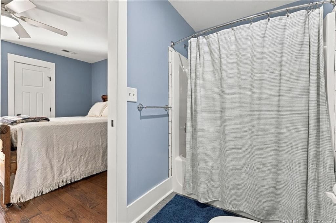
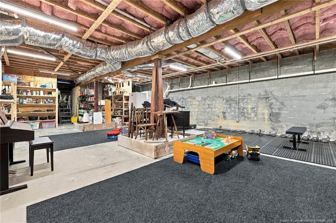
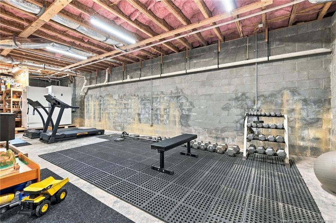
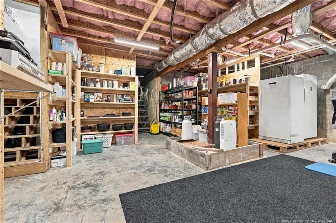
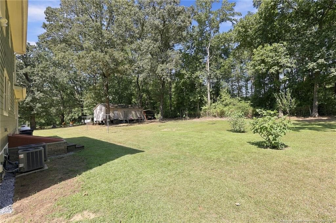
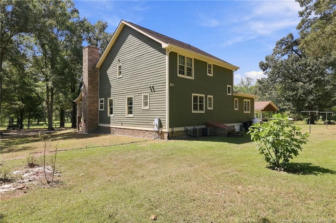
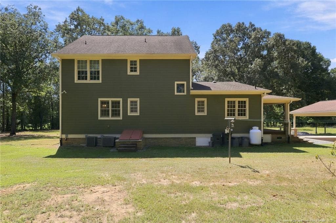
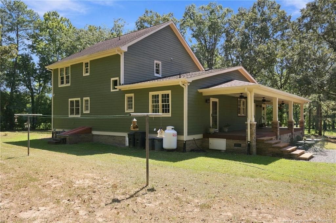
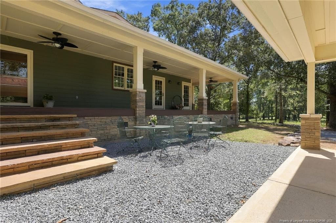
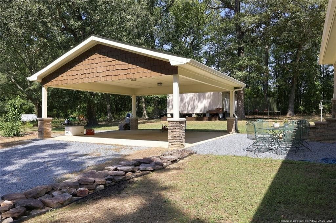
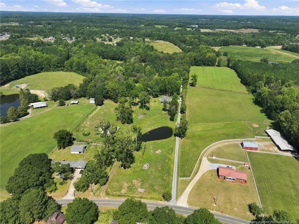
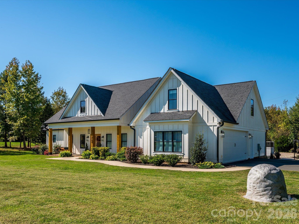
Welcome to your own private retreat just outside the city limits of Coats! Set on roughly 5 beautiful acres, this custom-built 4-bedroom, 3.5-bath home offers 3,378 square feet of thoughtfully designed living space, combining timeless character, spacious rooms, beautiful hardwood floors, exceptional storage, and versatile living areas throughout. The main level welcomes you with a large living room anchored by a beautiful stone wood-burning fireplace, creating a warm and inviting gathering space. The dining room features doors opening to the outdoor porch, providing an ideal setting for entertaining or enjoying the peaceful surroundings. The open-concept kitchen is a true centerpiece, featuring a large island, beautiful granite countertops, farmhouse sink, custom cabinetry with abundant storage, stainless steel appliances, gas stove, dishwasher, ice maker, and under-cabinet lighting. A walk-in pantry offers even more storage with built-in shelving and a clever hidden pass-through to the kitchen. Also on the main level is a convenient half bath and a spacious laundry room with tile flooring, utility sink, cabinetry, abundant storage, broom closet, and access to the side porch. A dedicated library with built-in bookcases provides the perfect space for reading, working from home, or quiet relaxation. The main-level primary suite offers a private retreat with a generous walk-in closet featuring built-ins and drawers. The primary bathroom includes double sinks, hardwood flooring, a built-in cabinet tower for additional storage, and a beautifully tiled walk-in shower with two shower heads. Plantation blinds add a classic finishing touch. Thoughtful details throughout the home include 9-foot ceilings downstairs, wide hallways, 6-inch baseboards, recessed lighting, a central vacuum system, and beautiful wide, wood stairs leading to the second level, where 8-foot ceilings continue the spacious feel. Upstairs, a versatile flex room with a large walk-in closet provides endless possibilities for a home office, playroom, hobby room, media room, or additional guest space. Two guest bedrooms share a well-appointed Jack-and-Jill bathroom featuring double vanities, pocket doors, and a 5-foot walk-in shower with tile flooring. A second primary suite offers additional privacy and flexibility, complete with an en-suite bathroom featuring a tub/shower combination and tile flooring. The unfinished basement adds even more potential and utility, featuring concrete floors, 10-foot ceilings, lots of electrical outlets, and two access points—one from inside the home and another from outside. Whether used for storage, a workshop, hobby area, future finished space, or recreational needs, this expansive area offers tremendous flexibility. Outside, enjoy the privacy and natural beauty of 5 acres, complete with a detached 2-car carport, gravel driveway with a convenient circle drive, and an impressive variety of established fruit-producing trees and plants. The property features pecan trees along with apple, pear, peach, plum, fig, and mulberry trees, as well as blueberry and raspberry bushes, and scuppernong vines. There is plenty of room to enjoy the outdoors, garden, entertain, or simply relax and take in the peaceful country setting. With its custom craftsmanship, generous room sizes, abundant storage, multiple outdoor access points, unfinished basement, detached carport, fruit trees, and approximately 5 acres of land, this property offers a rare combination of comfort, functionality, privacy, and country charm. Enjoy peaceful living just outside the Coats city limits while having the space and versatility to accommodate the way you live today and for years to come. This is a truly special custom home with room to live, work, entertain, garden, and enjoy the land.
Highlights
Property details
- MLS
- Doorify MLS
- MLS #
- LP769303
- Property type
- Single Family Residence
- Subdivision
- N/A
- Status
- Active
- Days on market
- 39
- On market date
- September 11, 2026
- Stories
- N/A
- Total bathrooms
- 3.5
- Garage spaces
- N/A
- Parking spaces
- N/A
- Lot size
- N/A
Location
Get directions →Nearby schools
Within 10 miles. School directory data from the National Center for Education Statistics (NCES), accessed via the Urban Institute Education Data API. Local Score is calculated by INNOVATE Real Estate; where a state rating is shown, it comes from that state's own official school report card.
- Enrollment
- 694
- Student:teacher ratio
- 13.1:1
- District
- Harnett County Schools
- Enrollment
- 628
- Student:teacher ratio
- 17.4:1
- District
- Harnett County Schools
- Enrollment
- 1,225
- Student:teacher ratio
- 16.6:1
- District
- Harnett County Schools
Walkability
Blended score for Coats's center, calculated by INNOVATE Real Estate from two sources: the EPA's National Walkability Index (street network, transit, land-use mix) and Google Places amenity data (what's actually reachable on foot from this point). 60% EPA National Walkability Index + 40% nearby-amenity density (Google Places).
Mortgage calculator
Estimate only - actual rate and payment depend on your lender, credit, and loan program.
Adjust tax / insurance estimates
Similar homes you might like





Data source: Listing information provided by Doorify MLS via Trestle/CoreLogic. Last updated September 14, 2026.
Information herein deemed reliable but not guaranteed; all measurements, school assignments, HOA fees, taxes, and feature lists are approximate and should be independently verified. Equal Housing Opportunity.