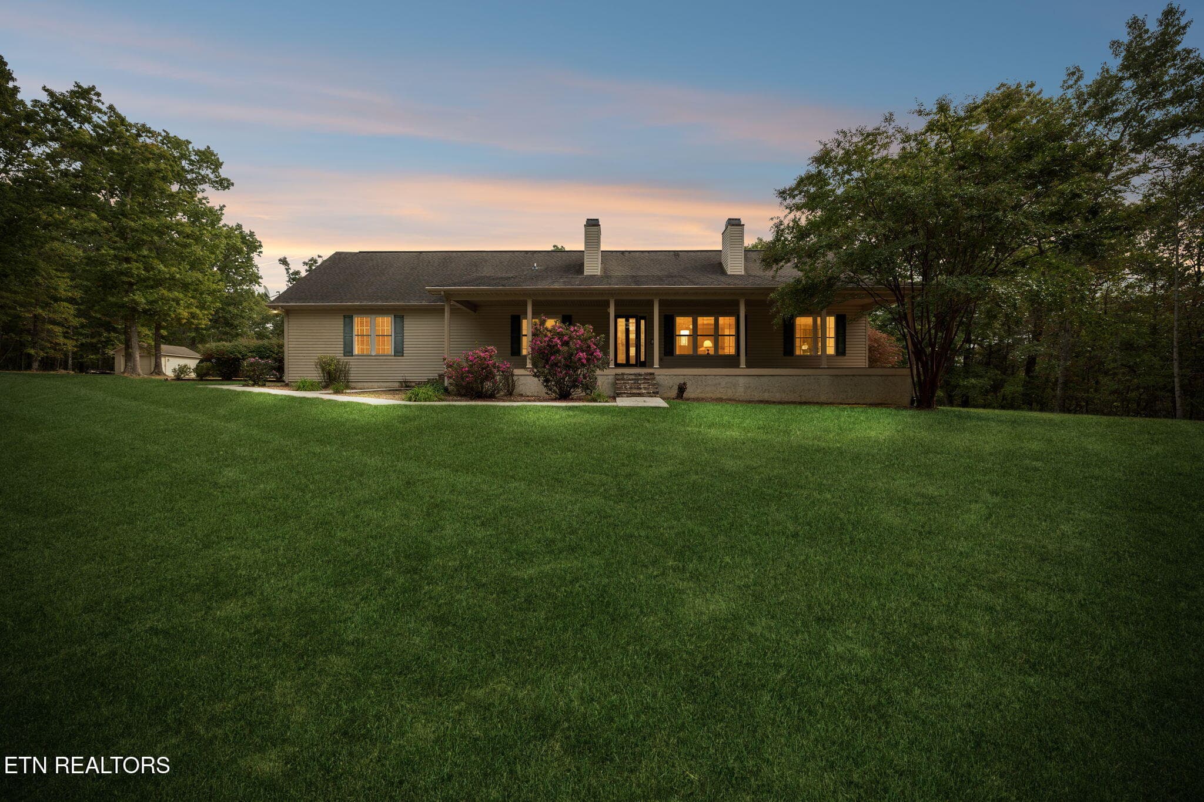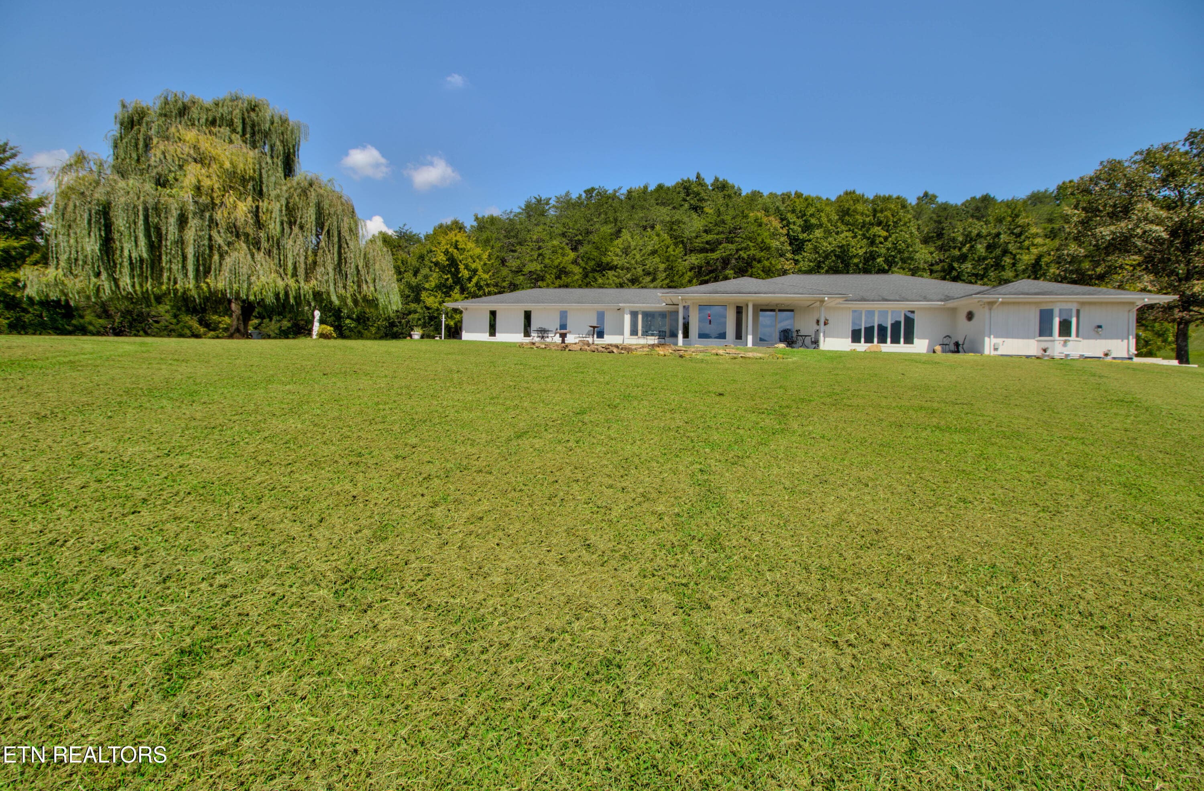
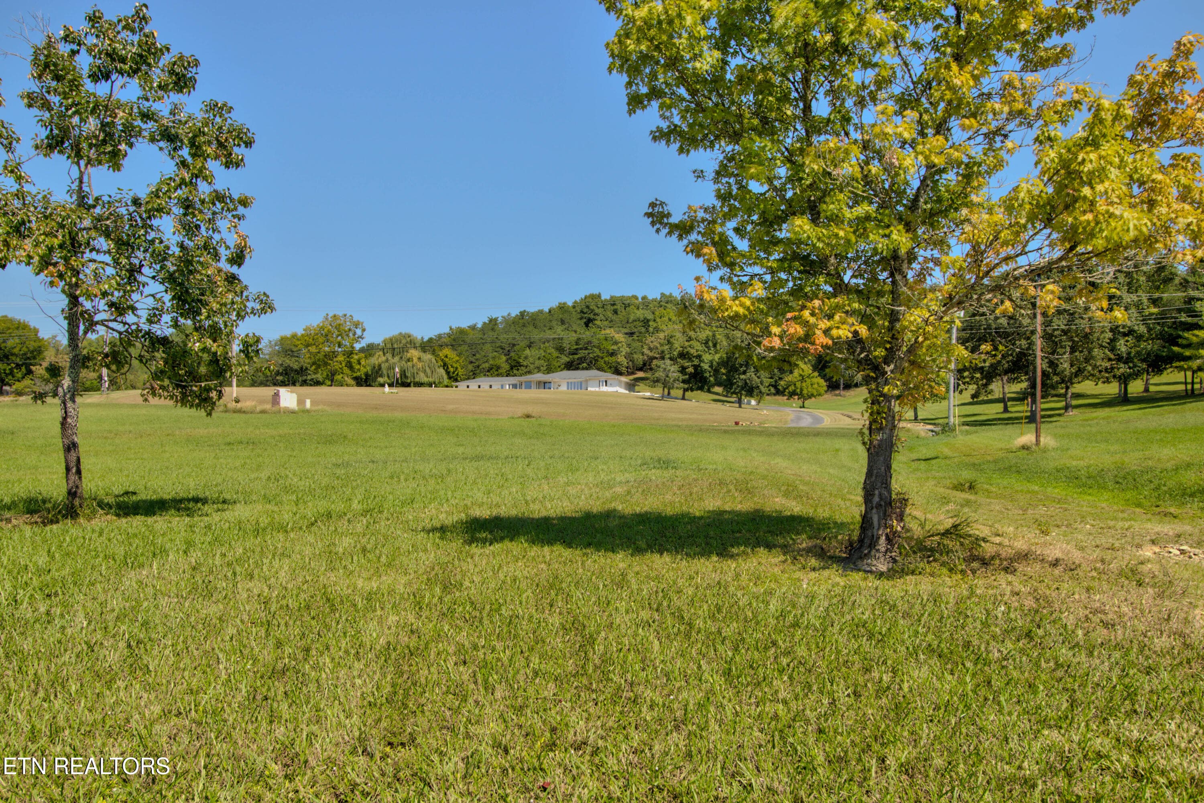
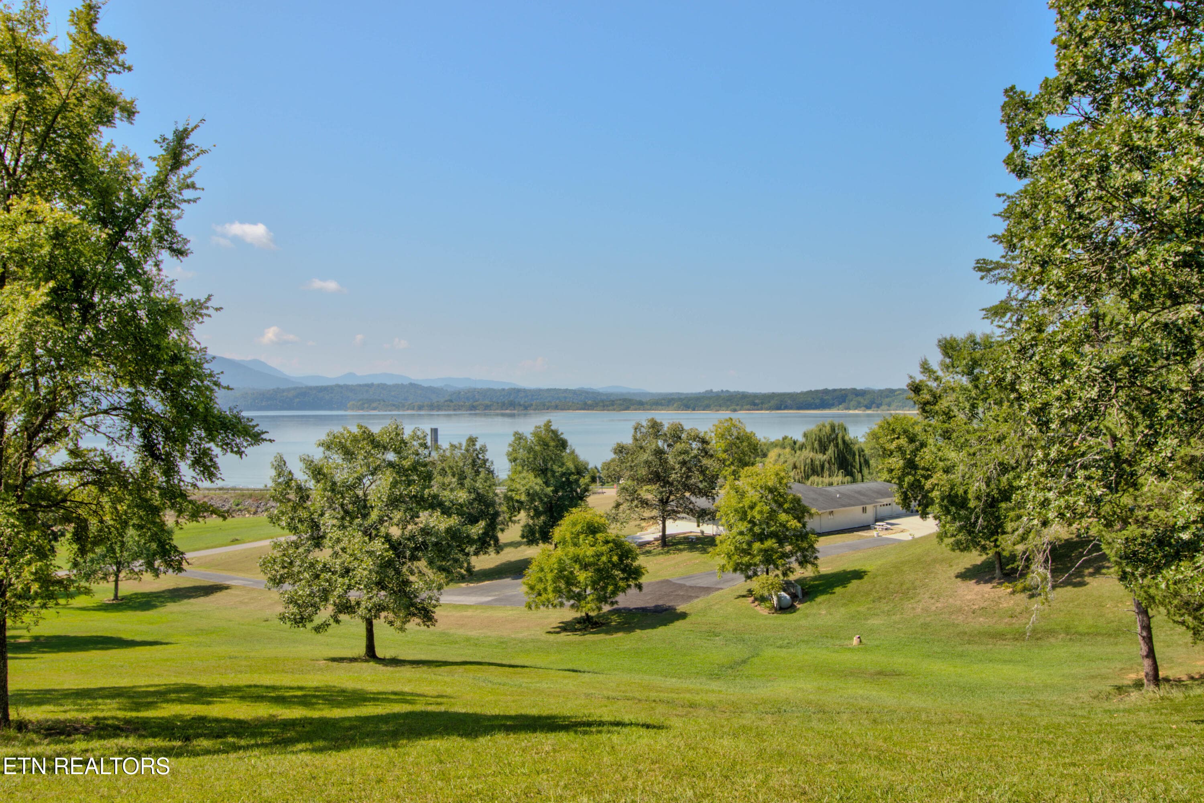
1.1 Front of House - 110 Rankin Hill Rd, Newport, TN 37821
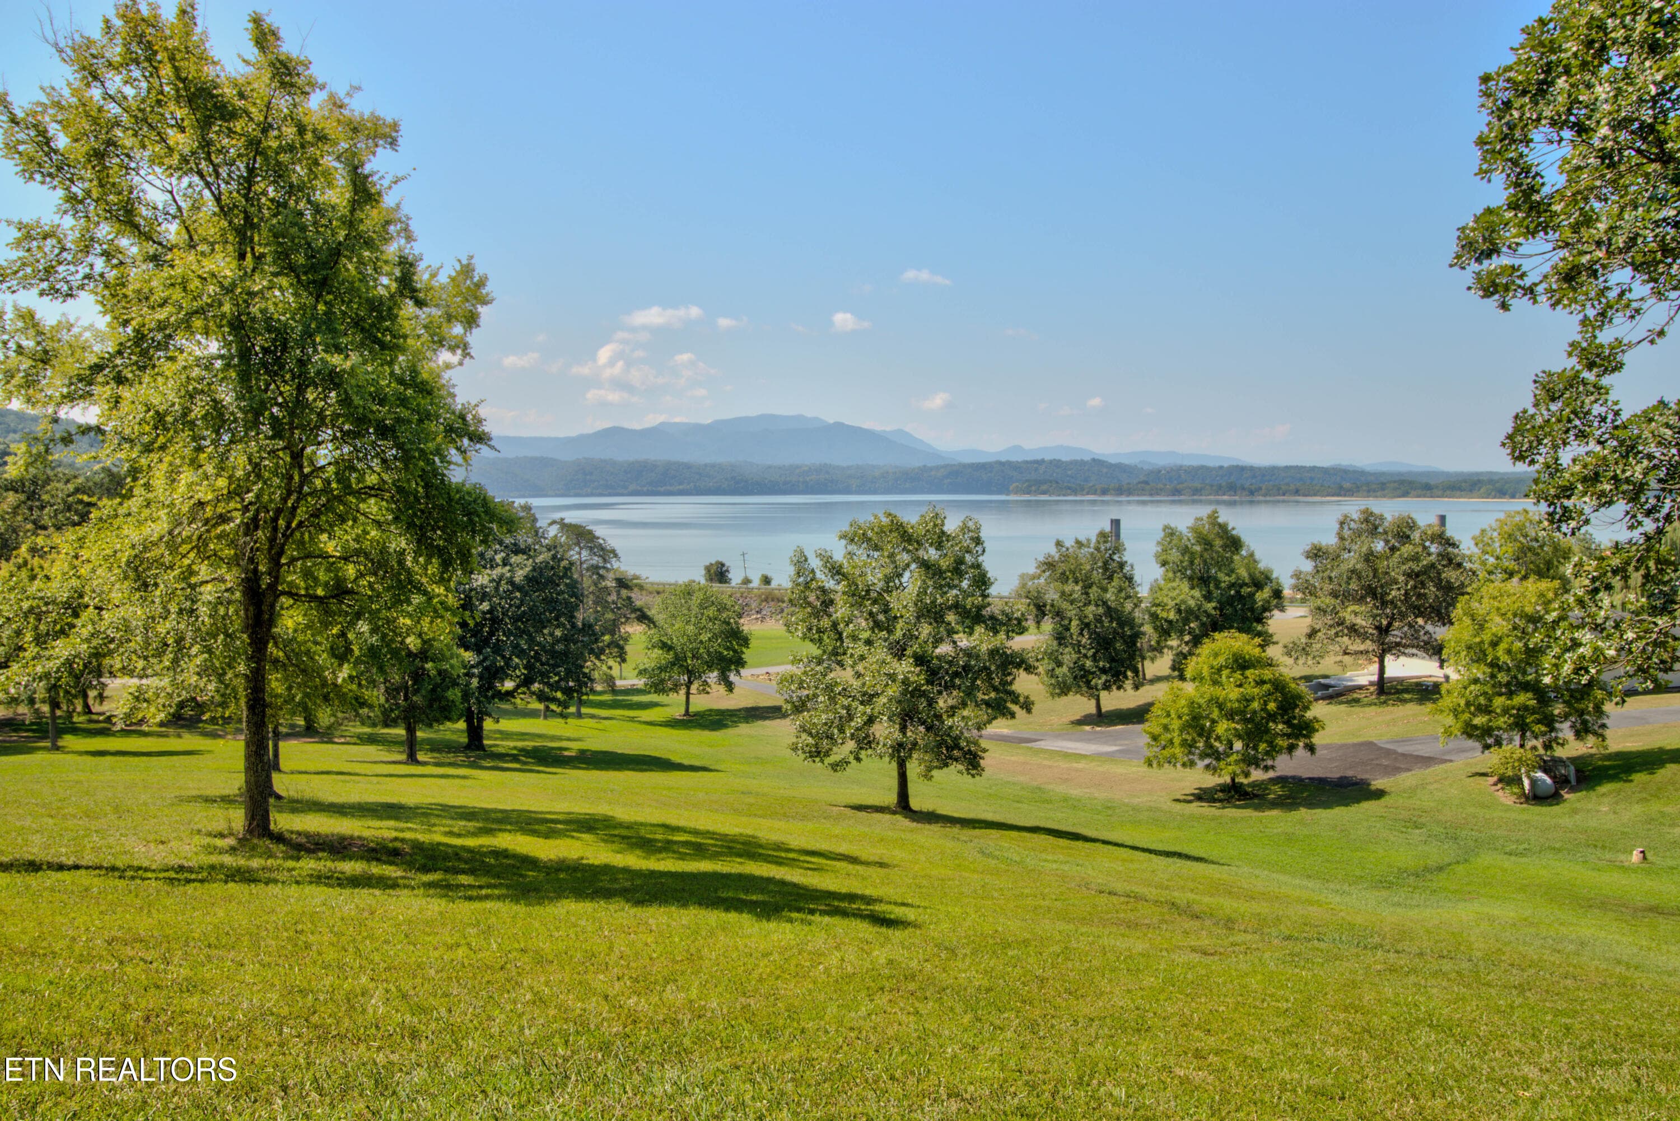
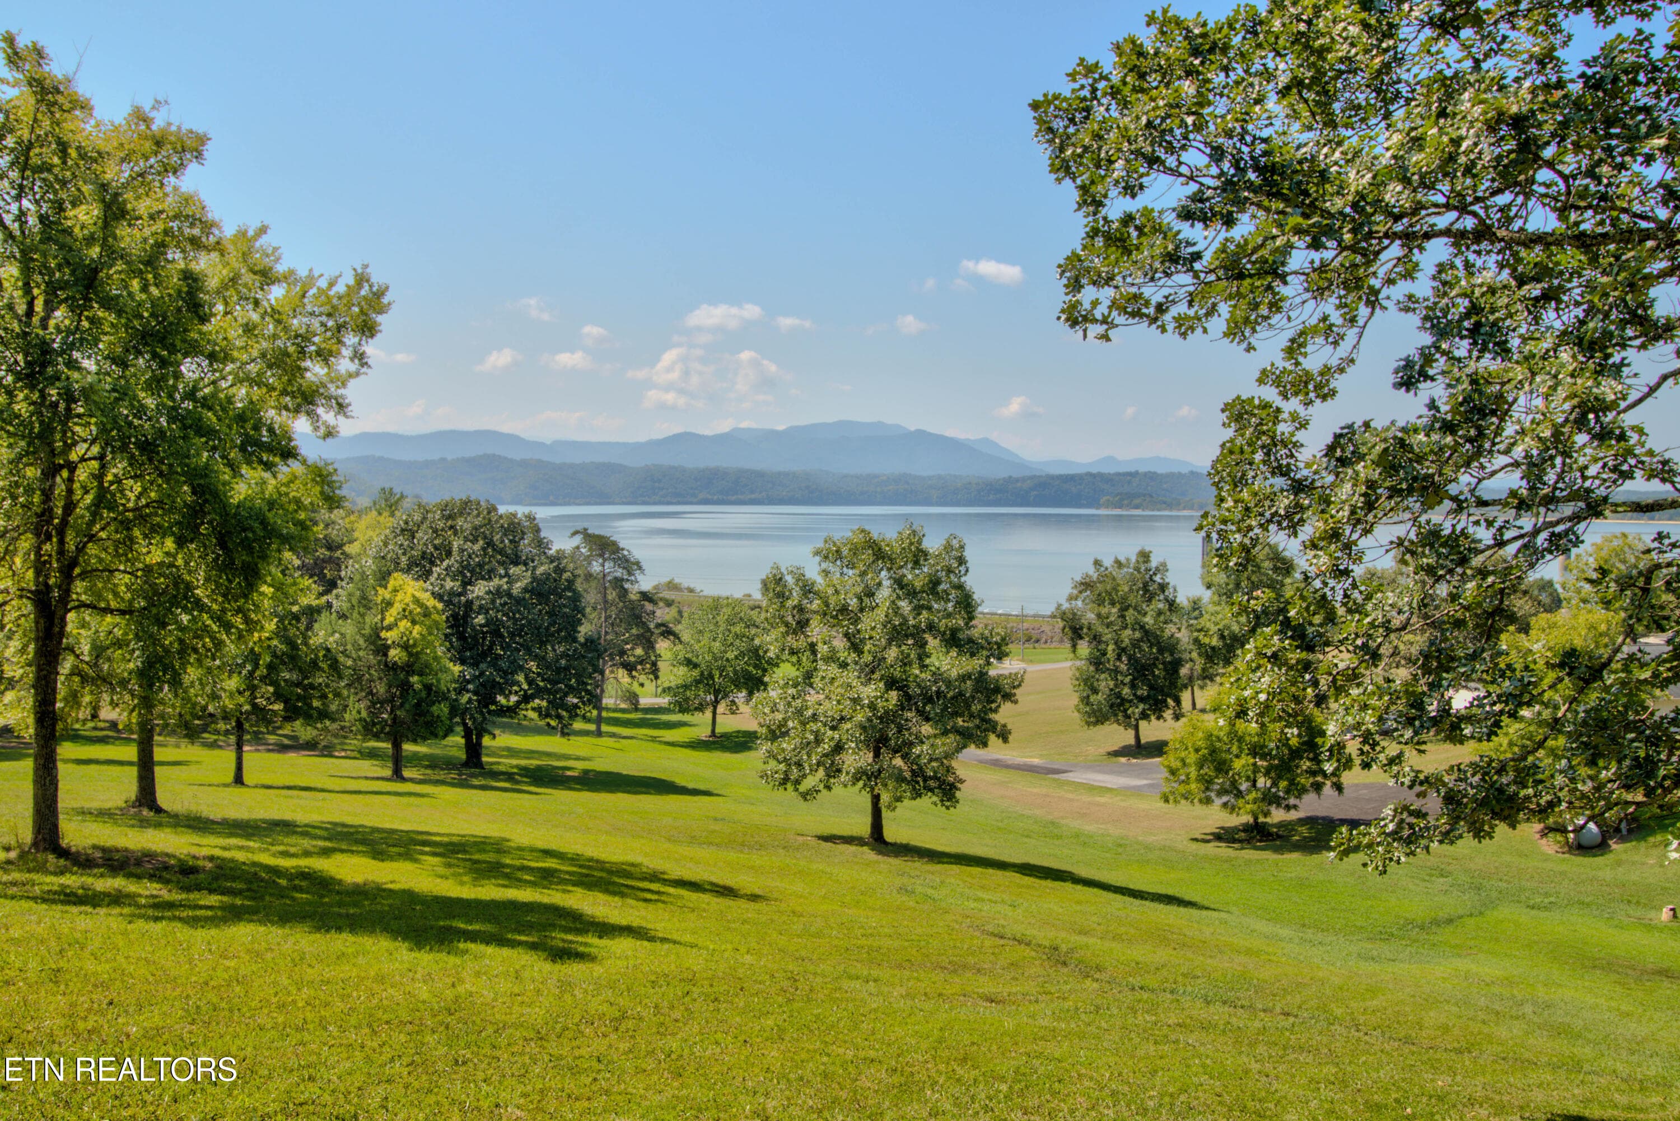
1.2 Mountain Lake View - 110 Rankin Hill Rd, Newport, TN 37821
1.3 Mountain Lake View - 110 Rankin Hill Rd, Newport, TN 37821
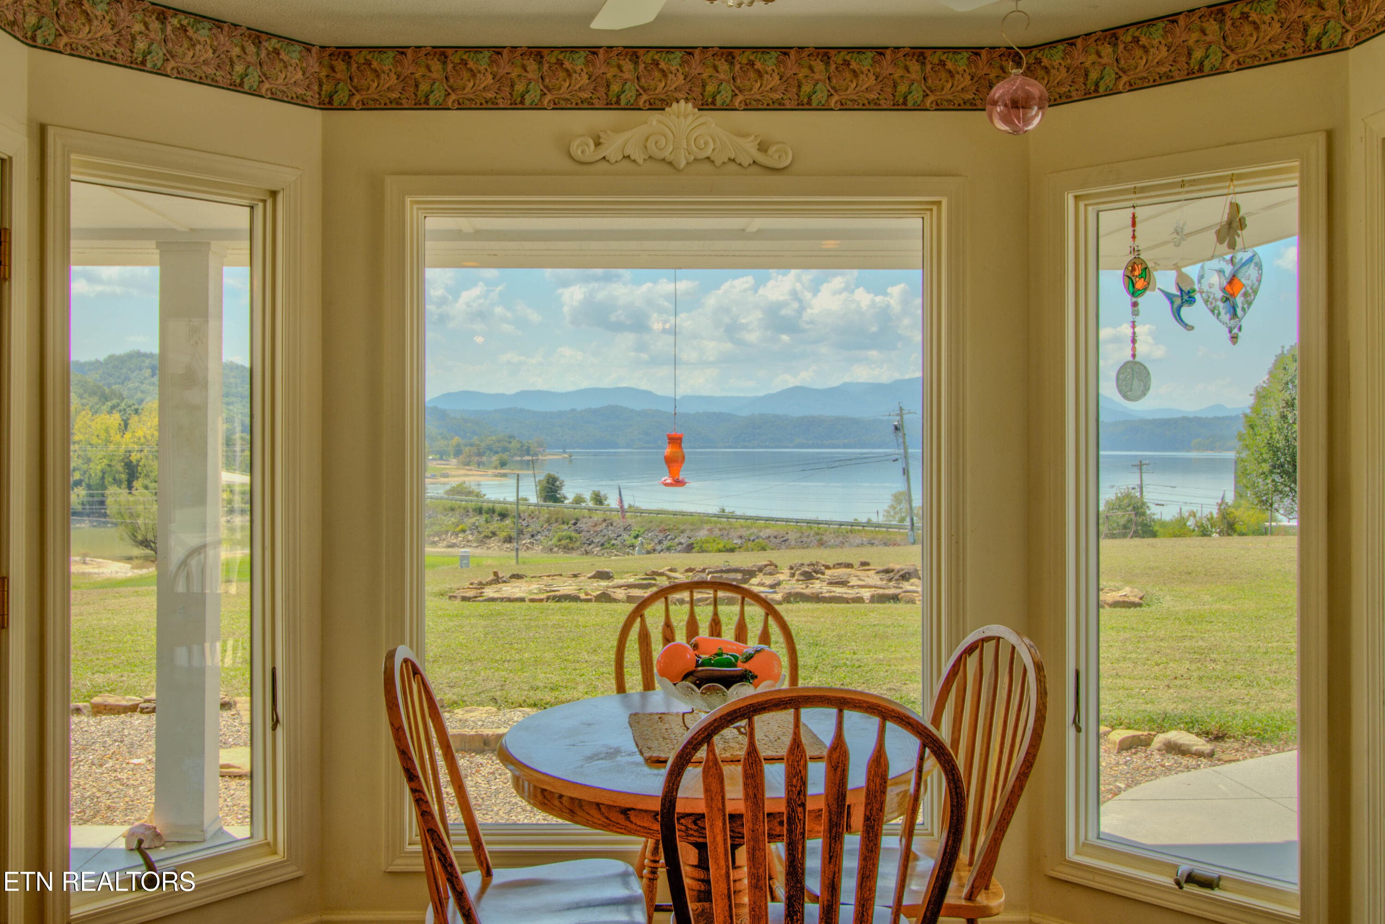
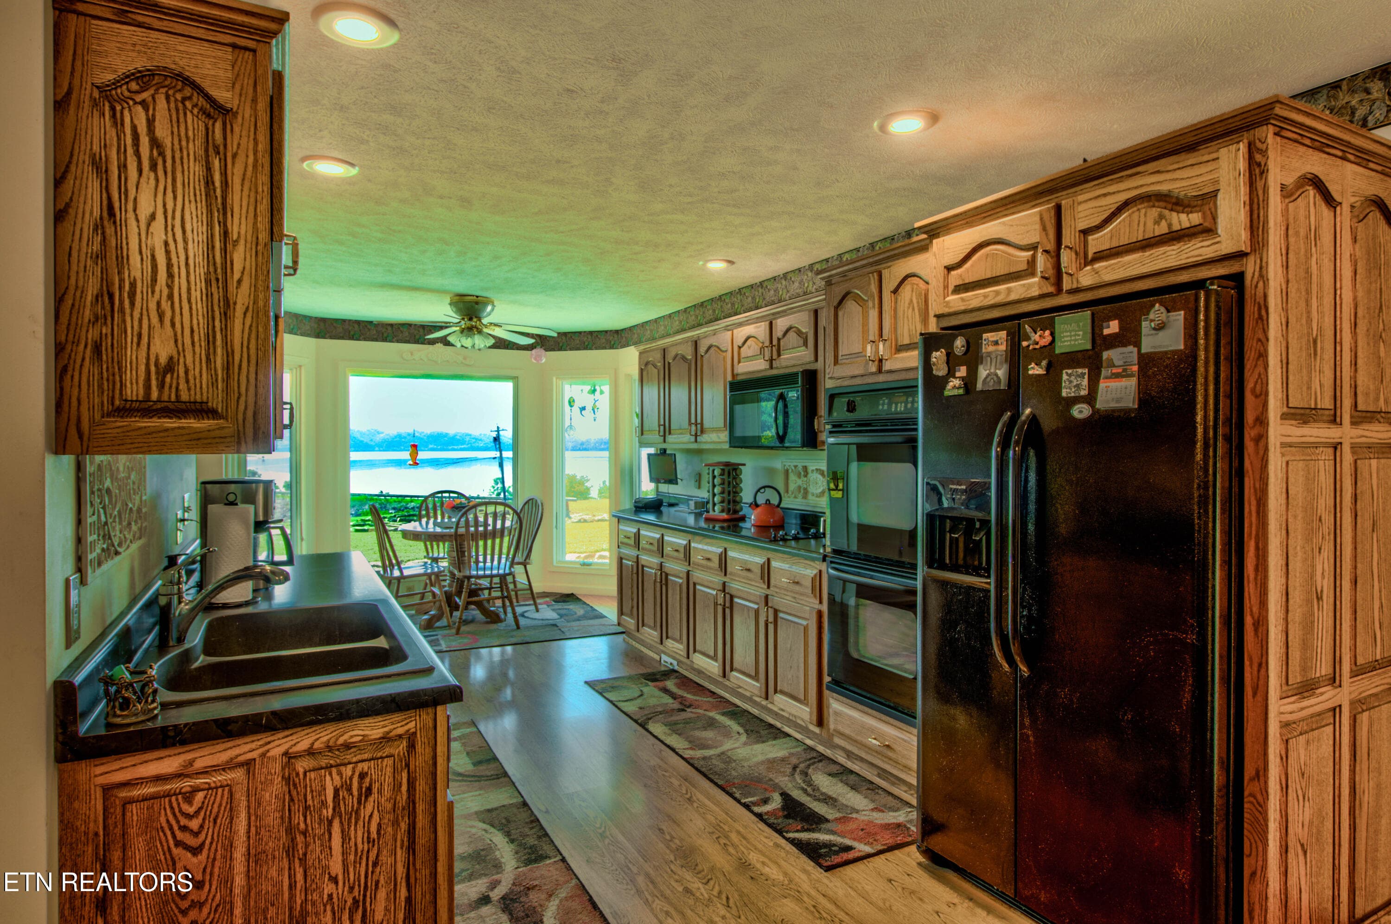
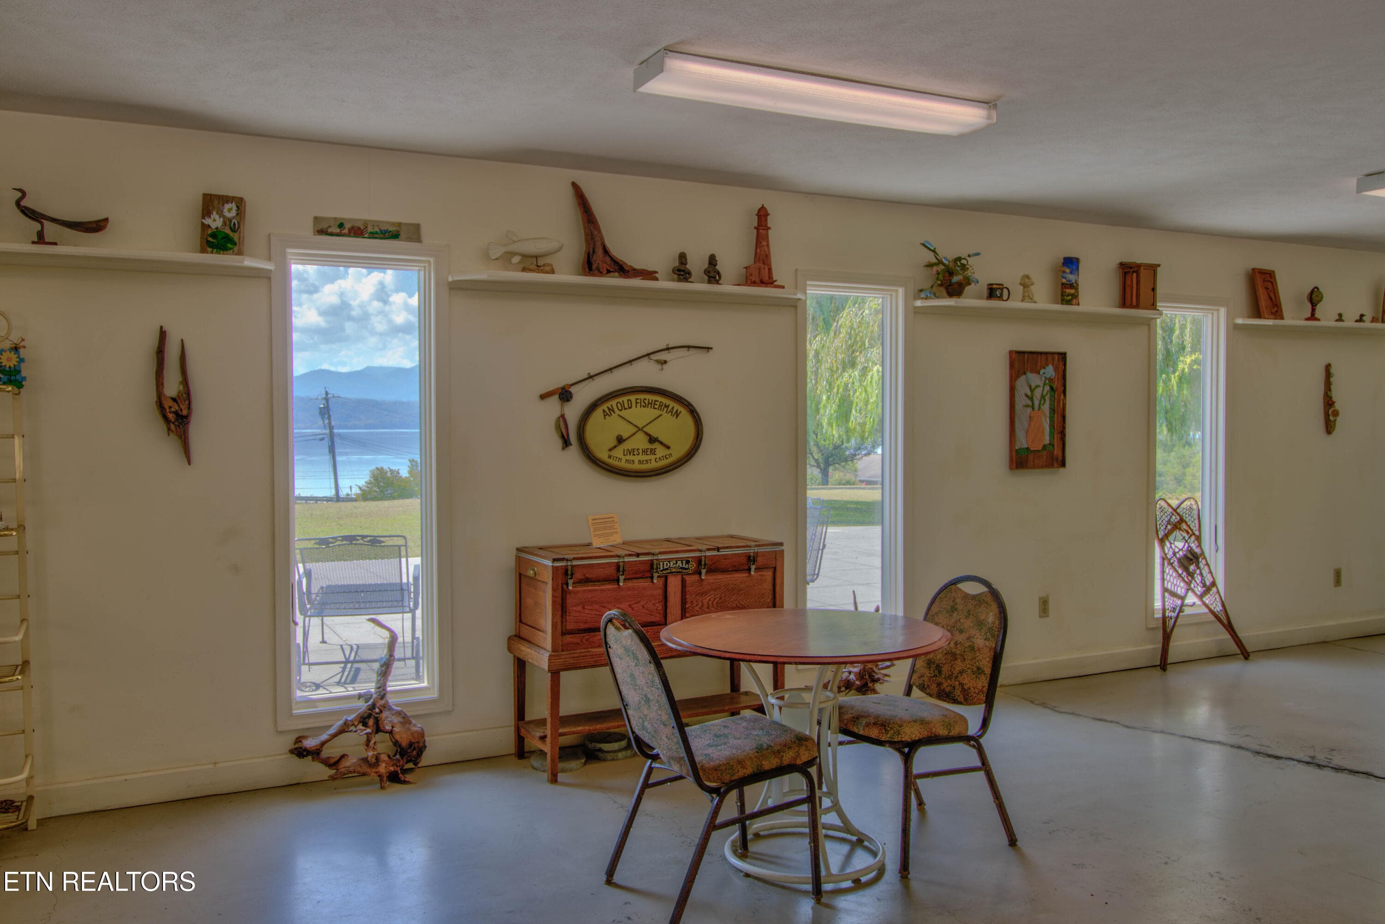
2.1 Kitchen Breakfast Nook with Mountain - 110 Rankin Hill Rd, Newport, TN 37821
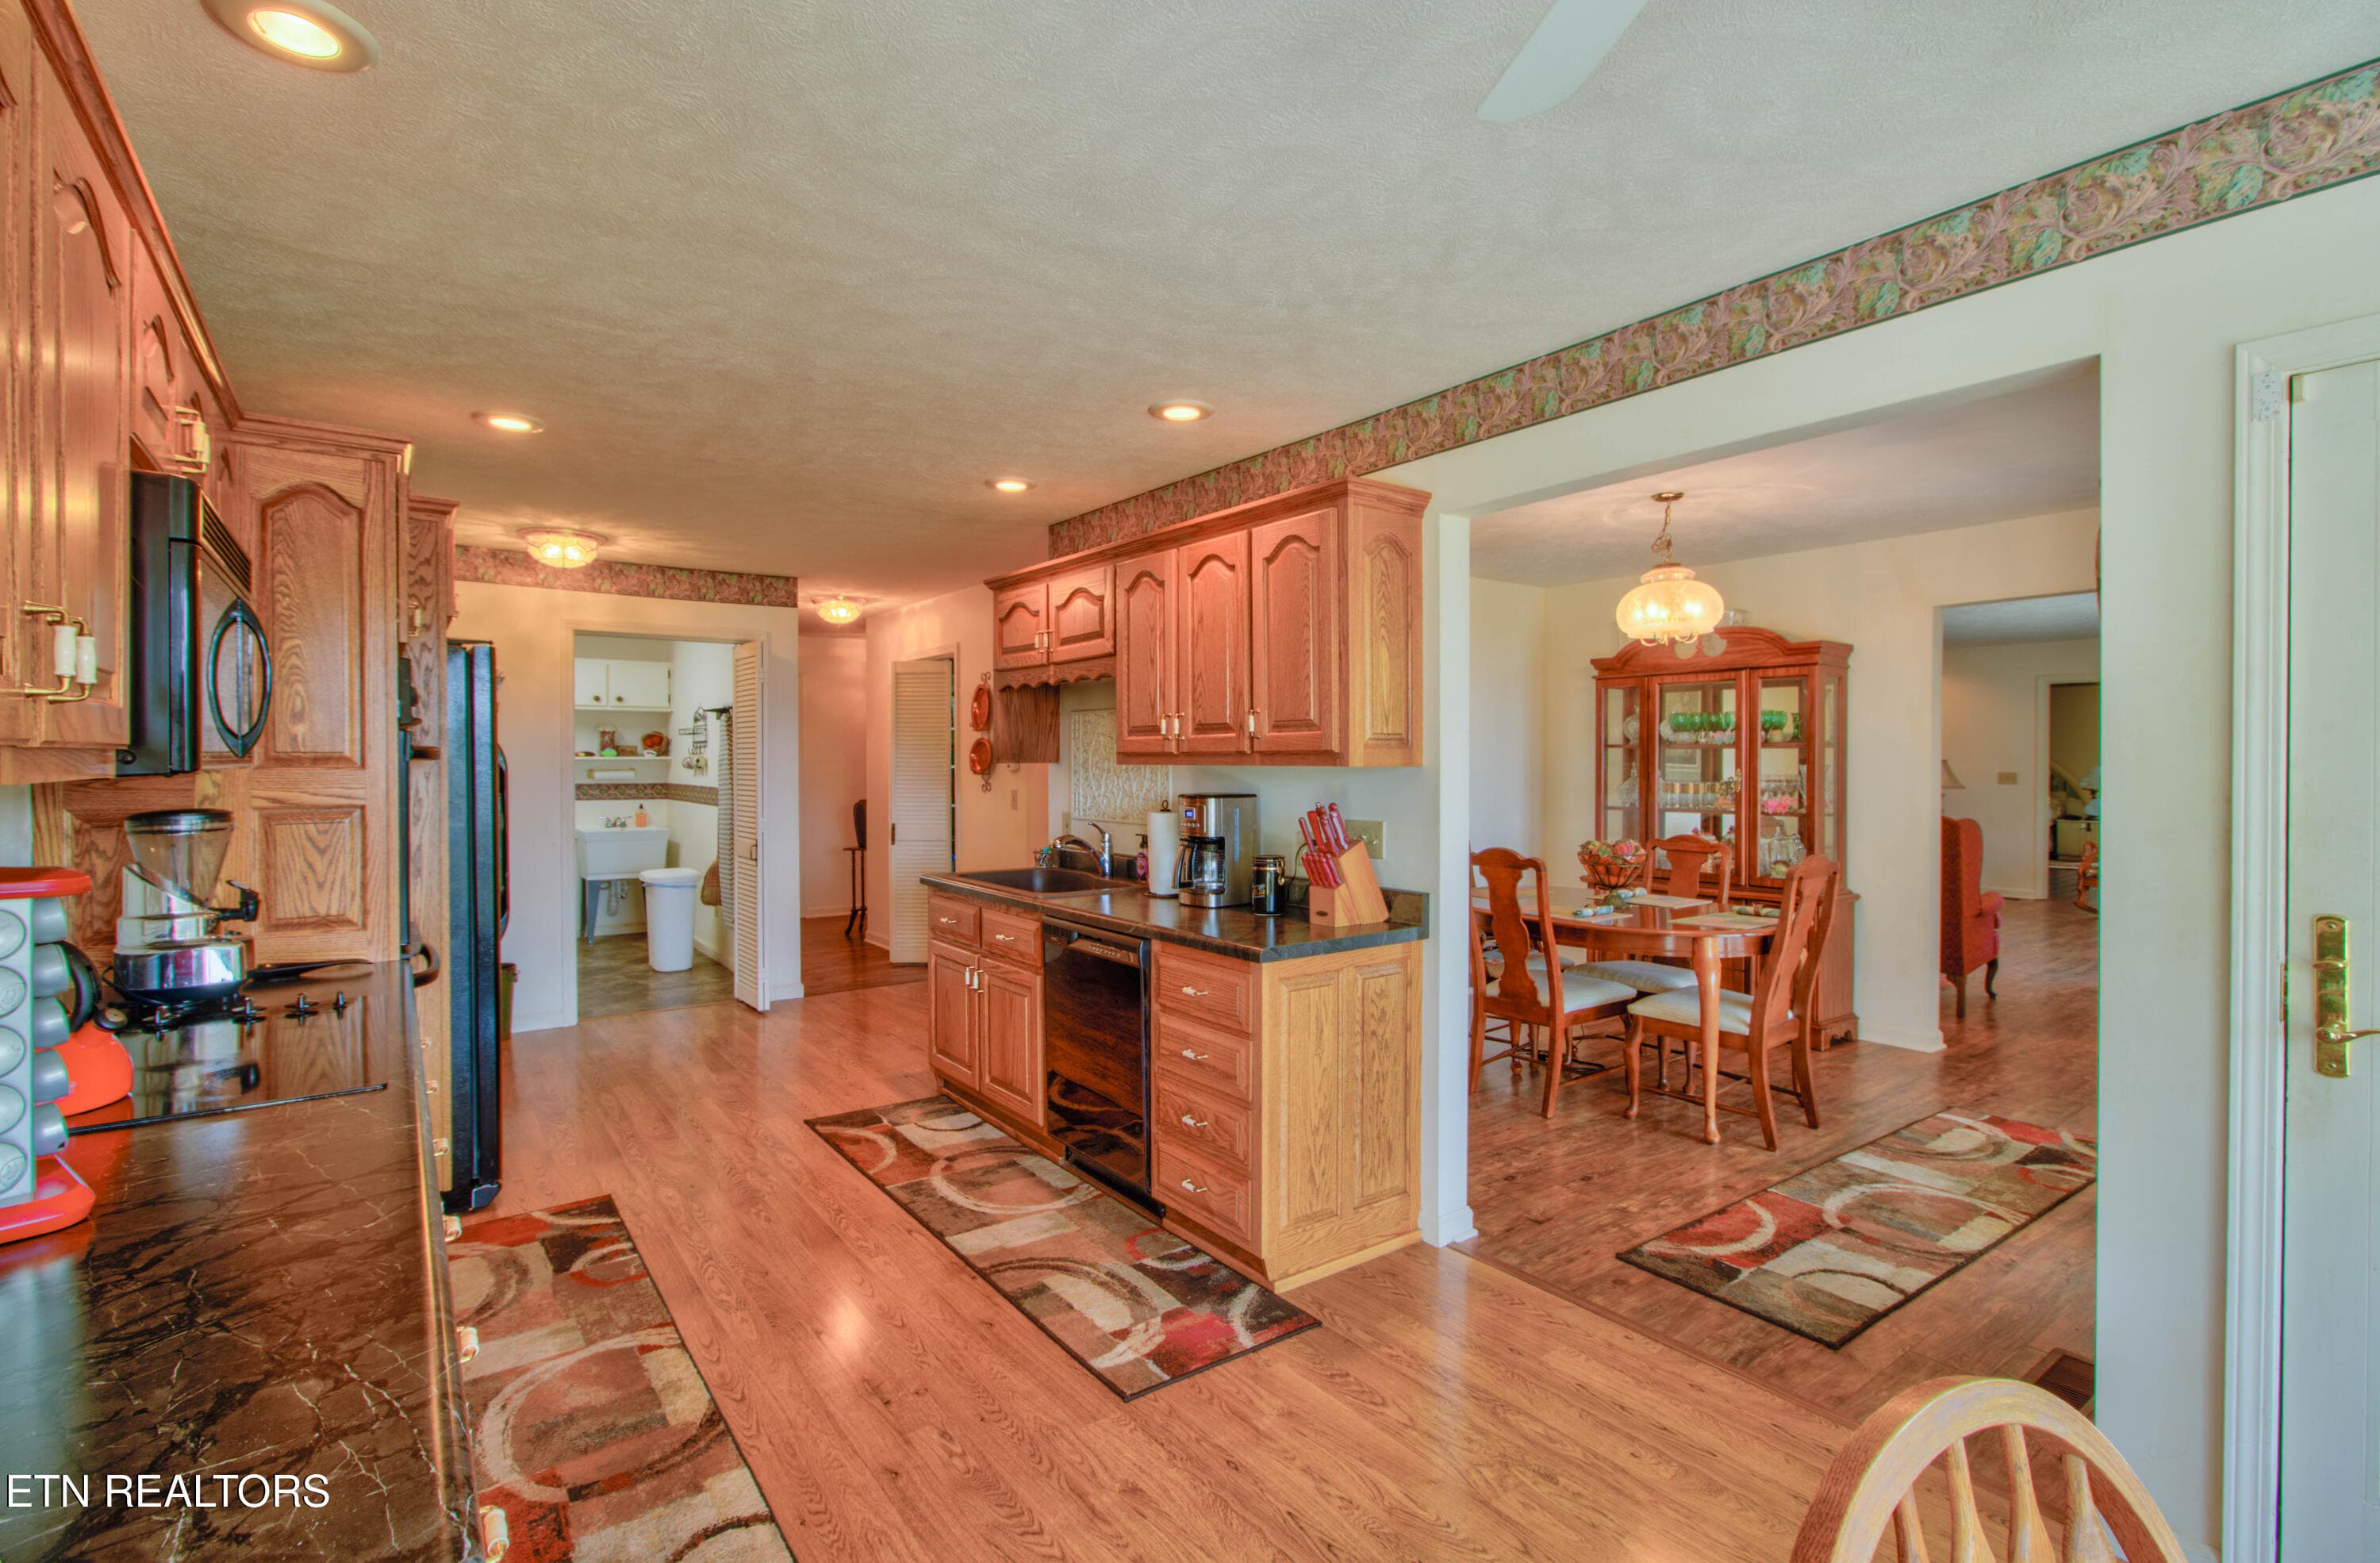
2.2 Kitchen with Breakfast nook and Moun - 110 Rankin Hill Rd, Newport, TN 37821
2.3 Kitchen-Dining-Laundry Room - 110 Rankin Hill Rd, Newport, TN 37821
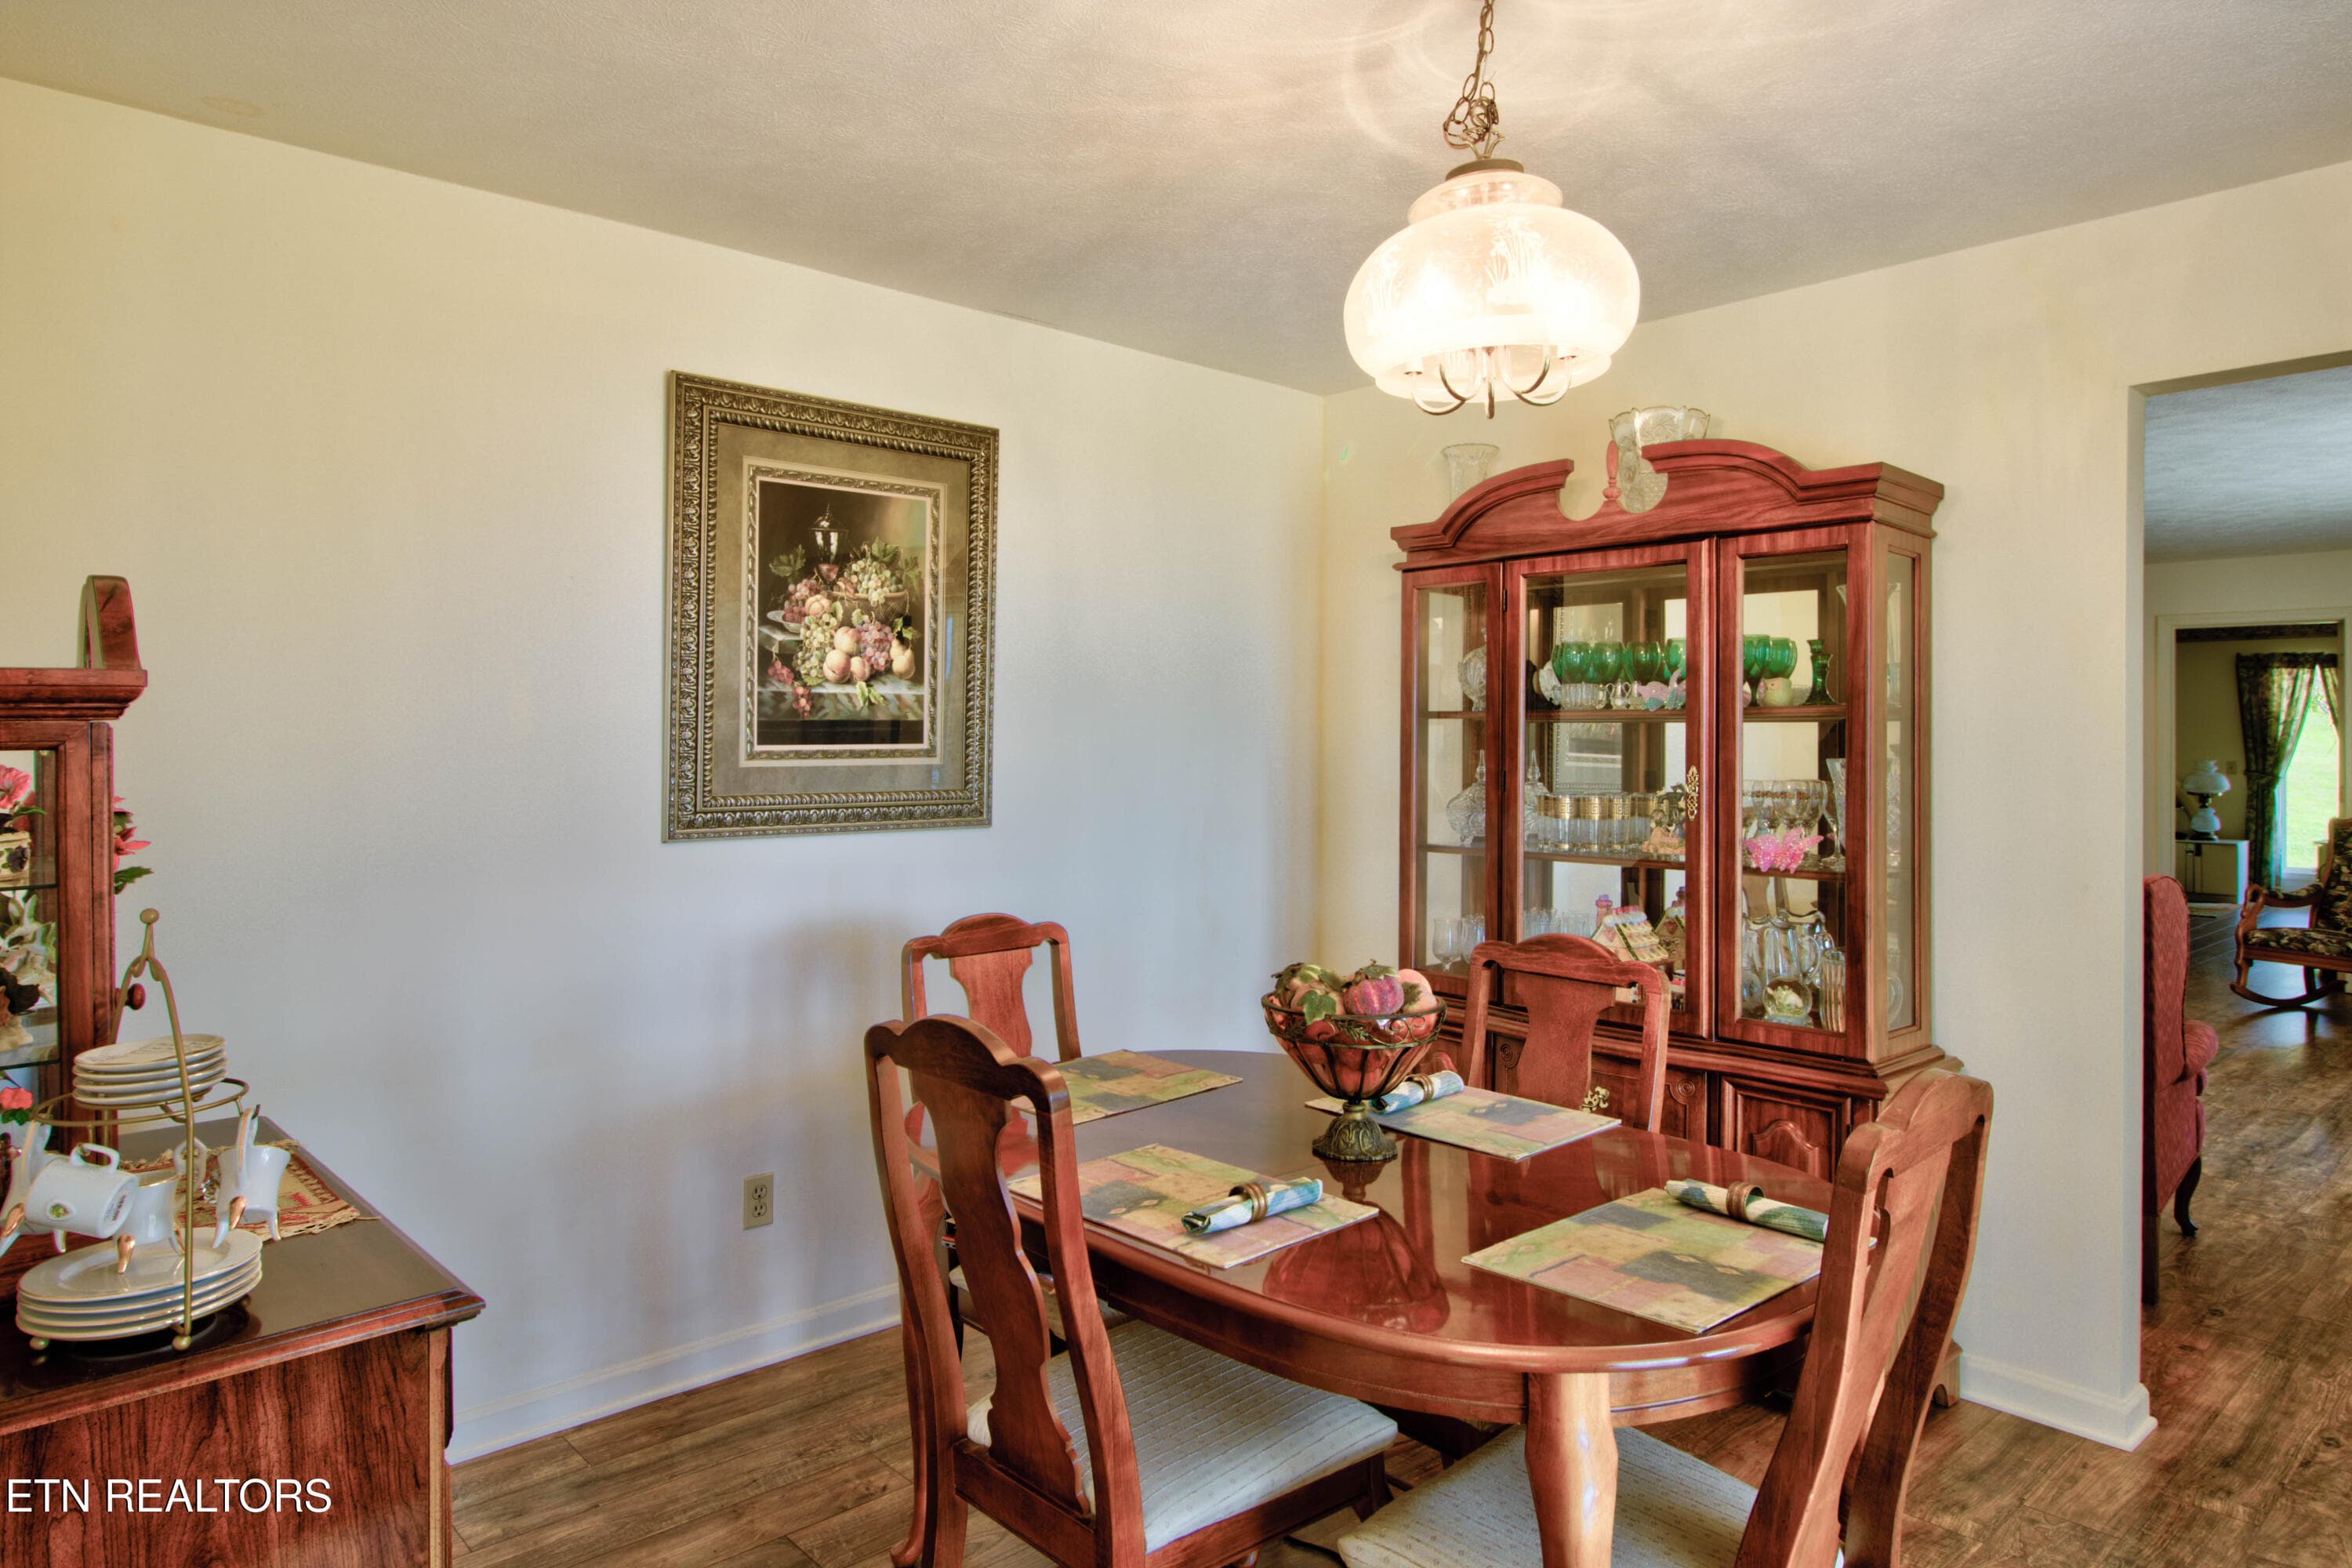
2.4 Dining Room - 110 Rankin Hill Rd, Newport, TN 37821
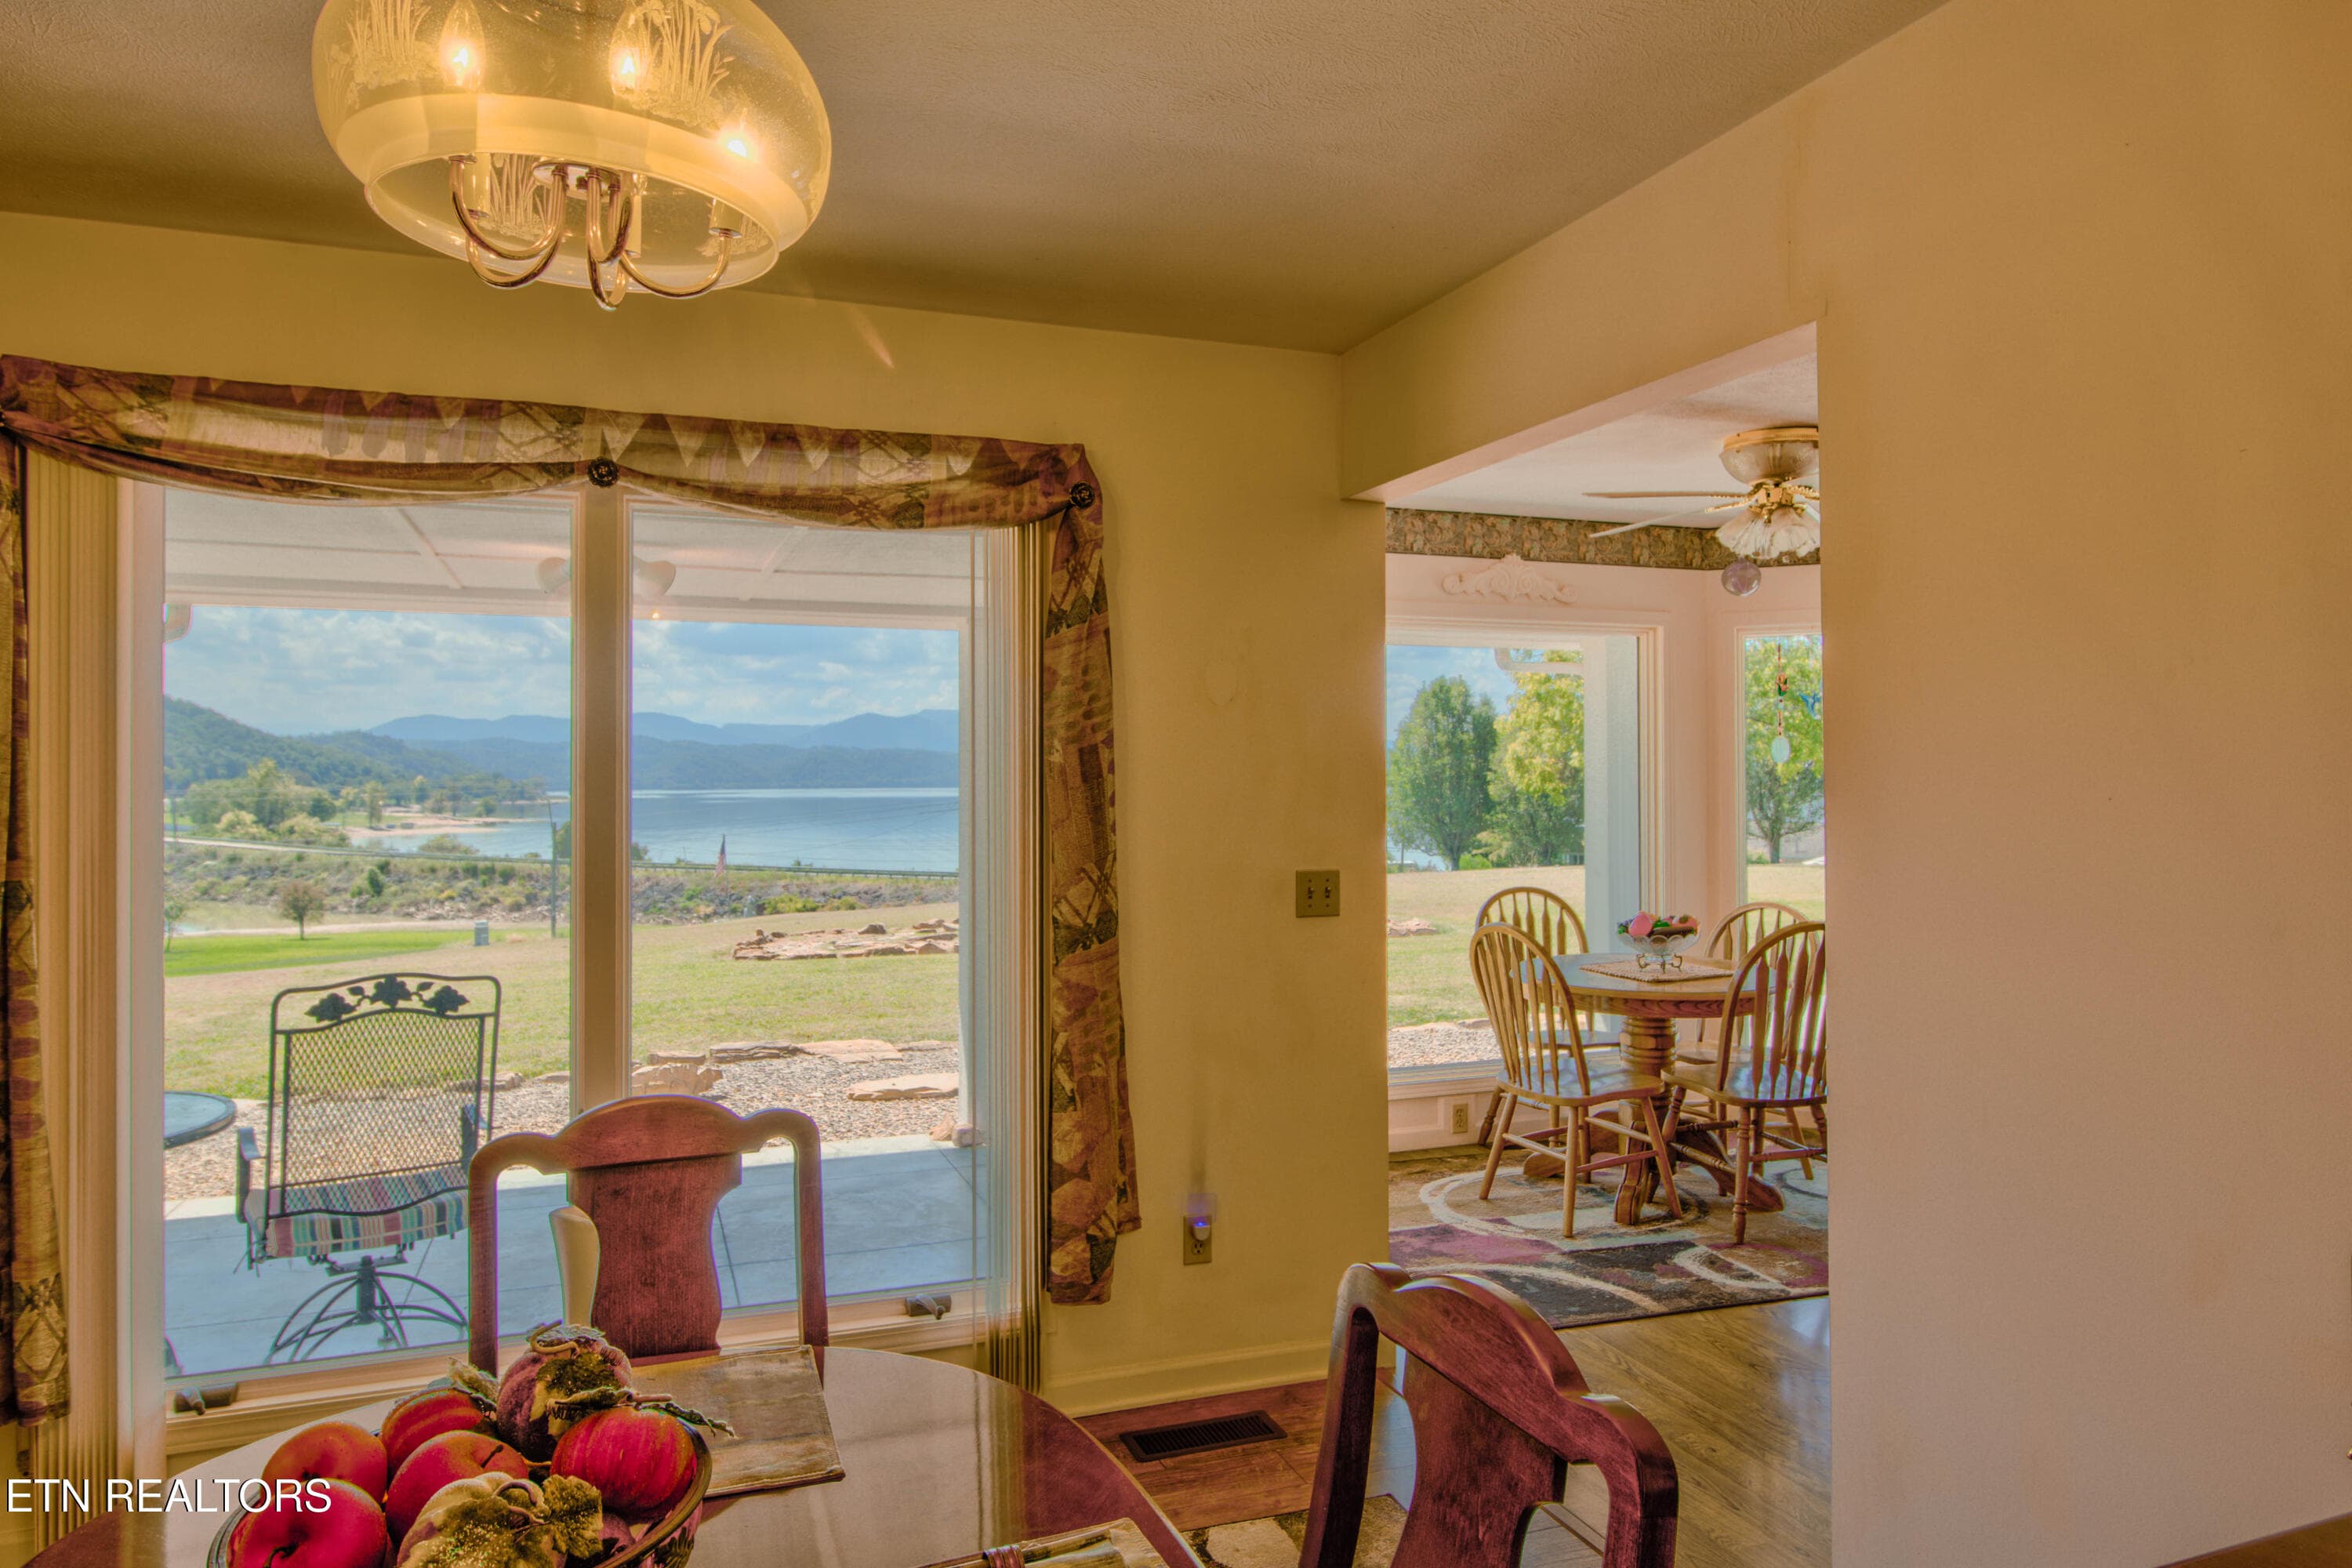
2.5 Dining Room-Breakfast Nook with Moun - 110 Rankin Hill Rd, Newport, TN 37821
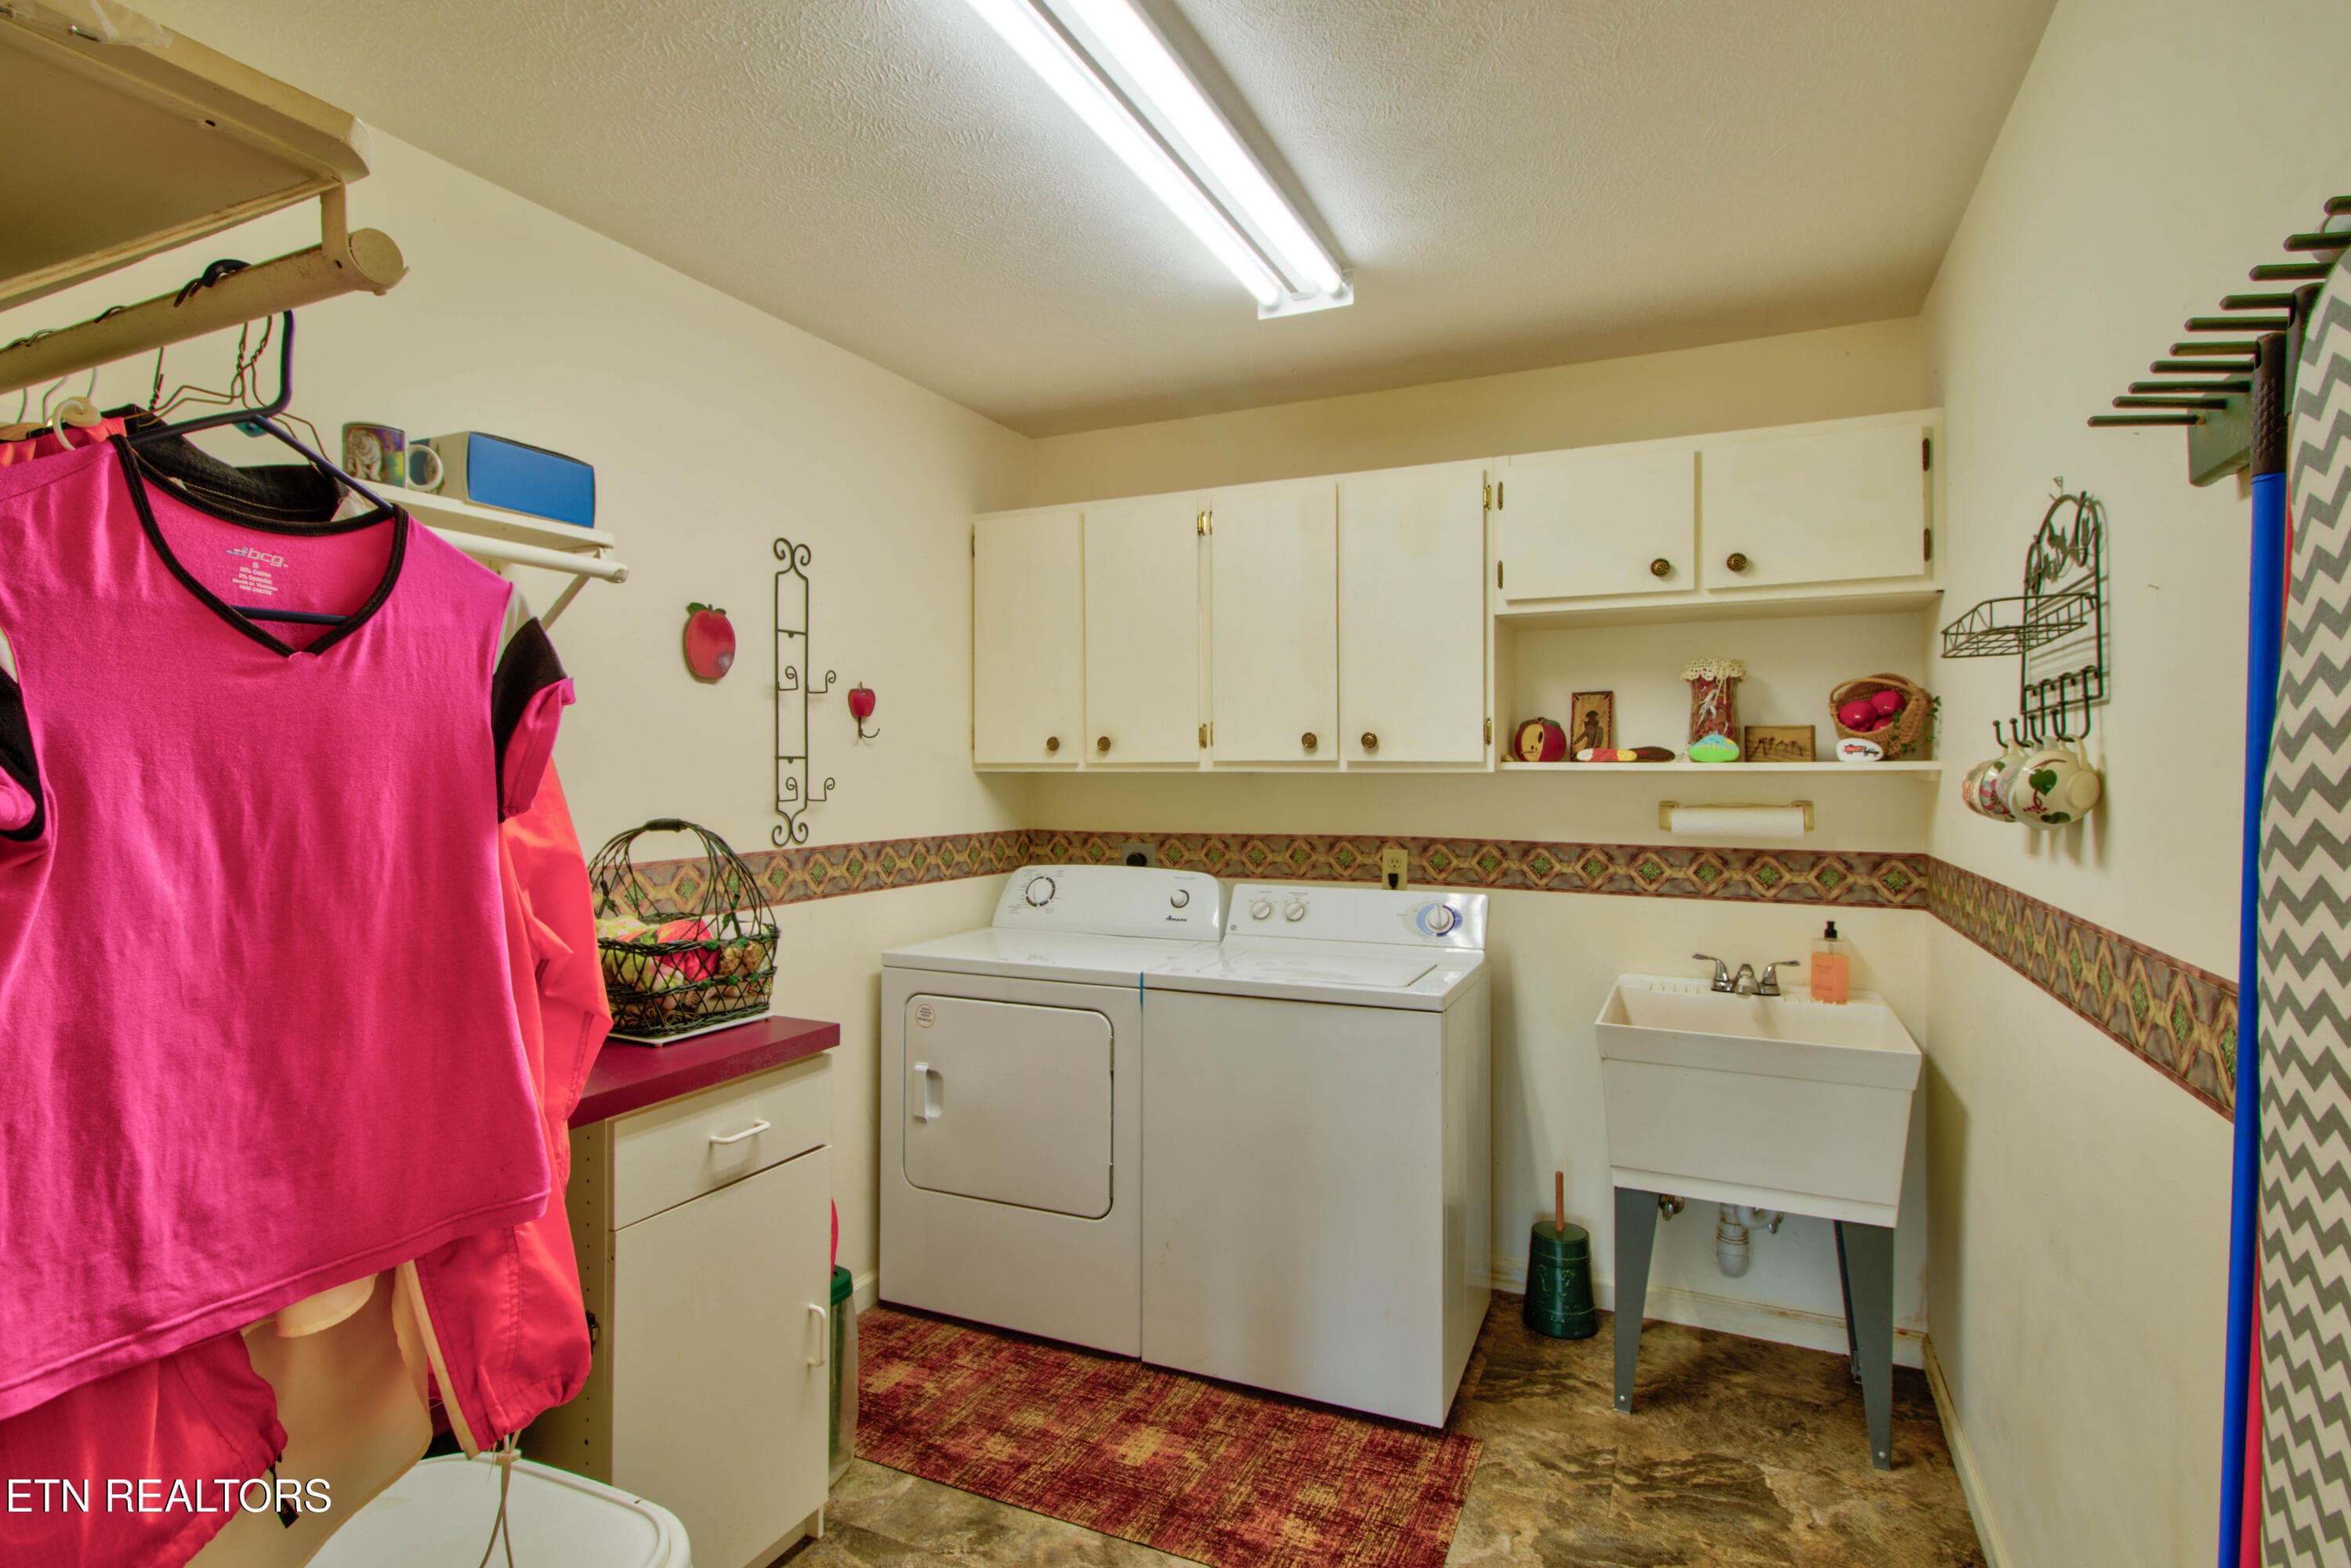
3.1 Laundry Room - 110 Rankin Hill Rd, Newport, TN 37821
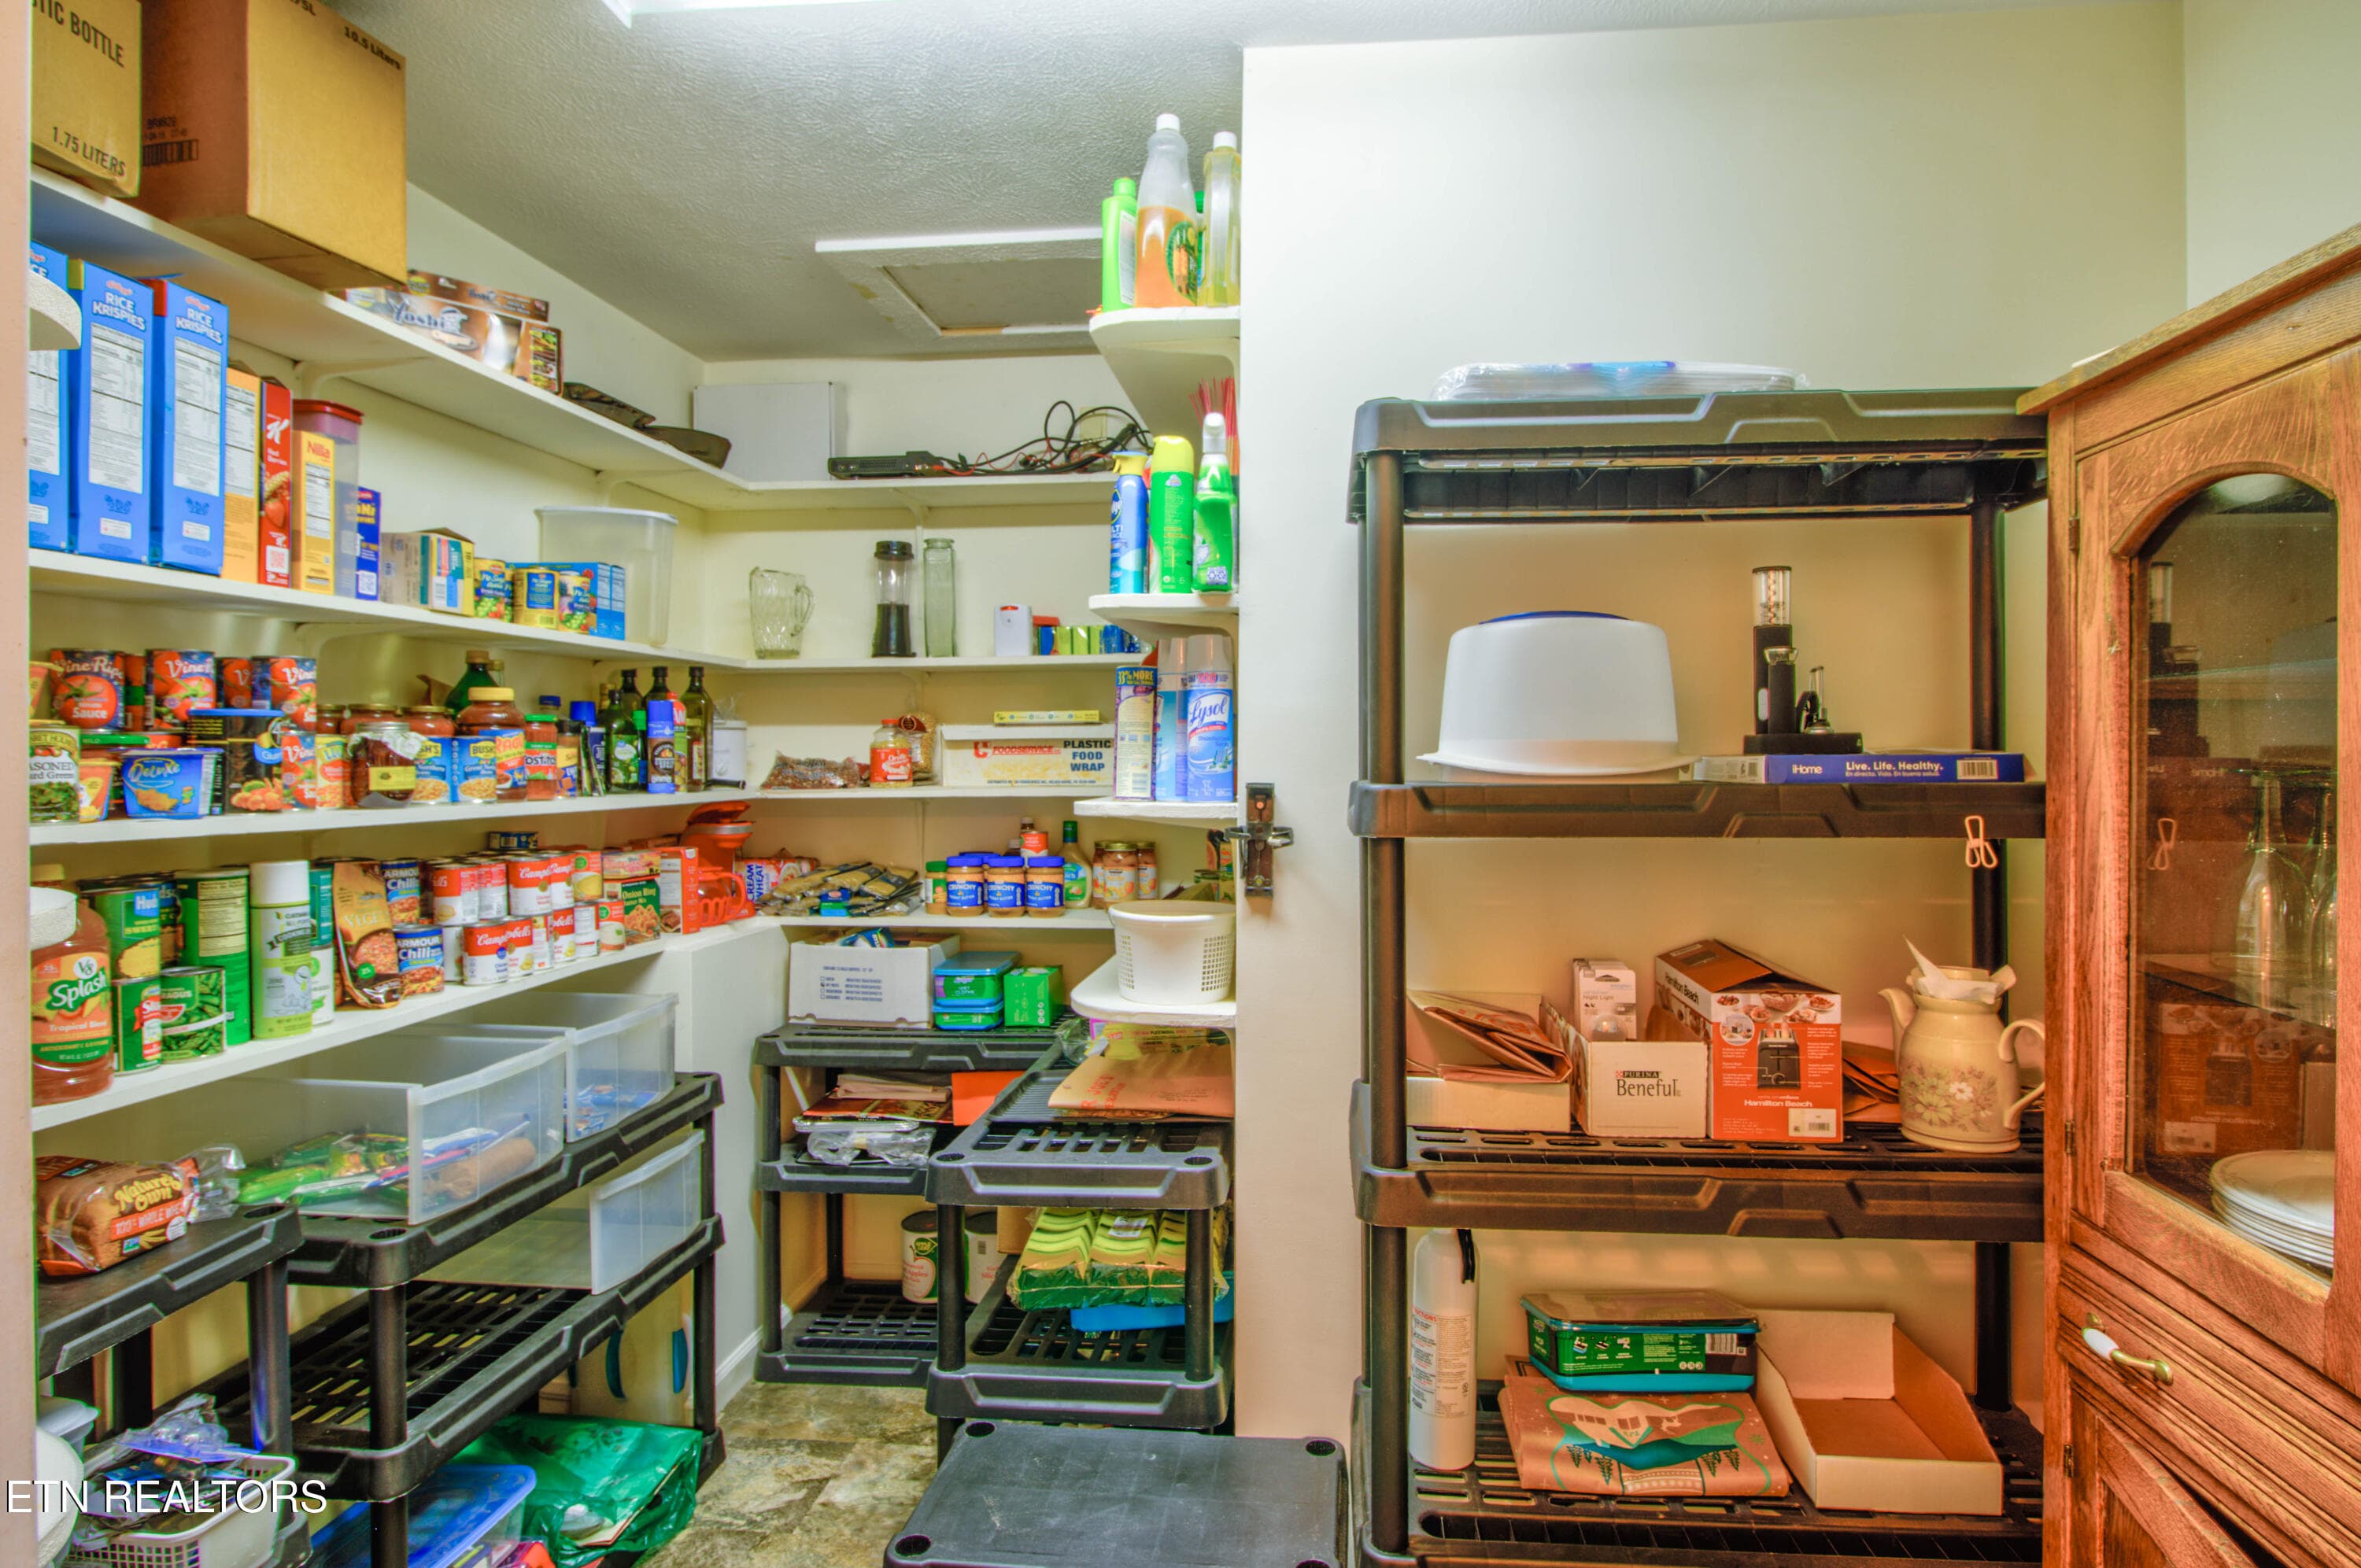
3.2 Walk In Pantry - 110 Rankin Hill Rd, Newport, TN 37821
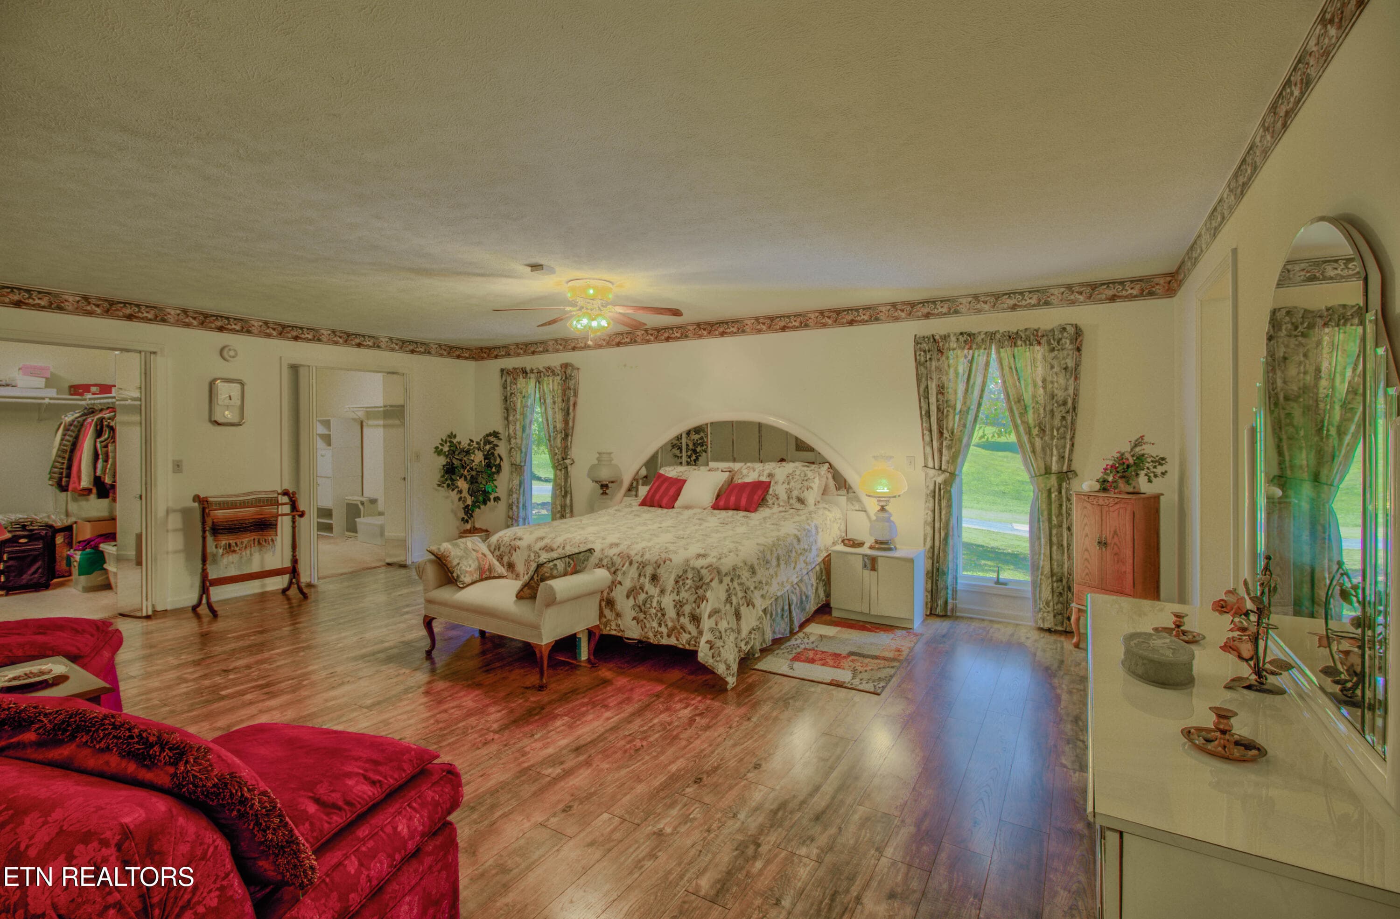
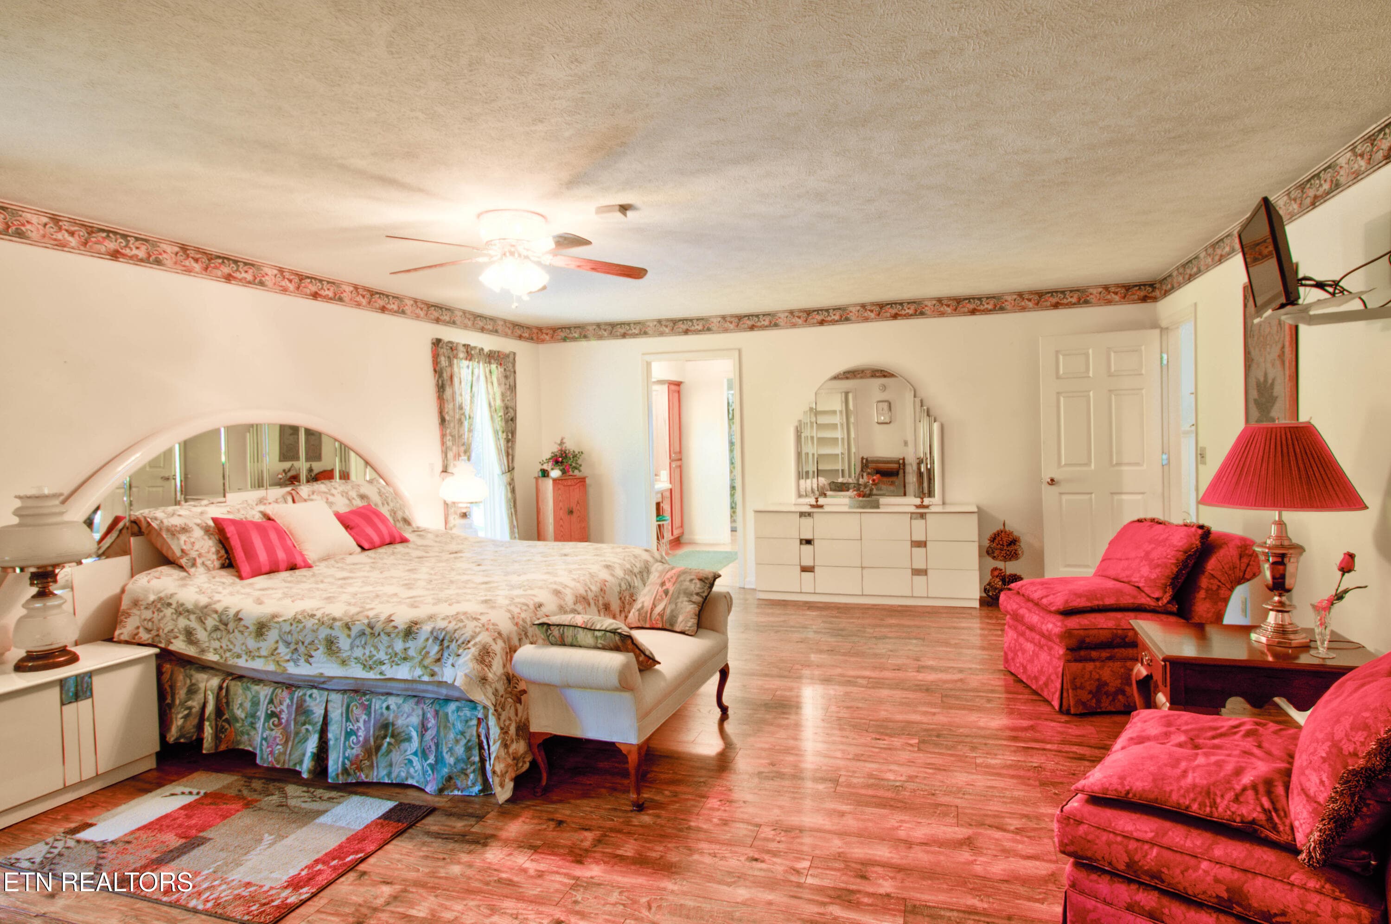
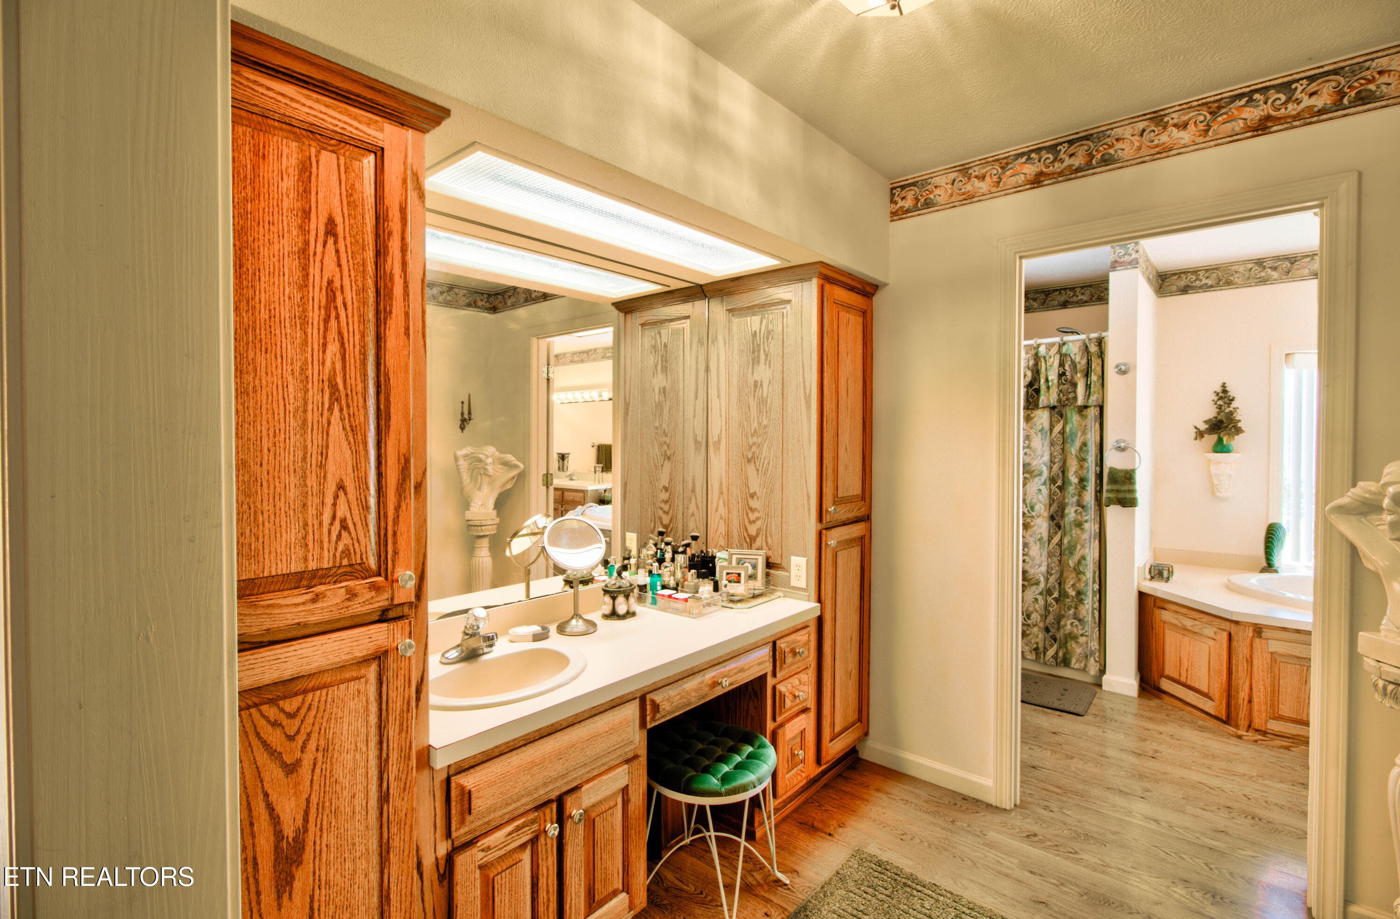
4.1 Large Master Suite - 110 Rankin Hill Rd, Newport, TN 37821
4.2 Master Suite - 110 Rankin Hill Rd, Newport, TN 37821
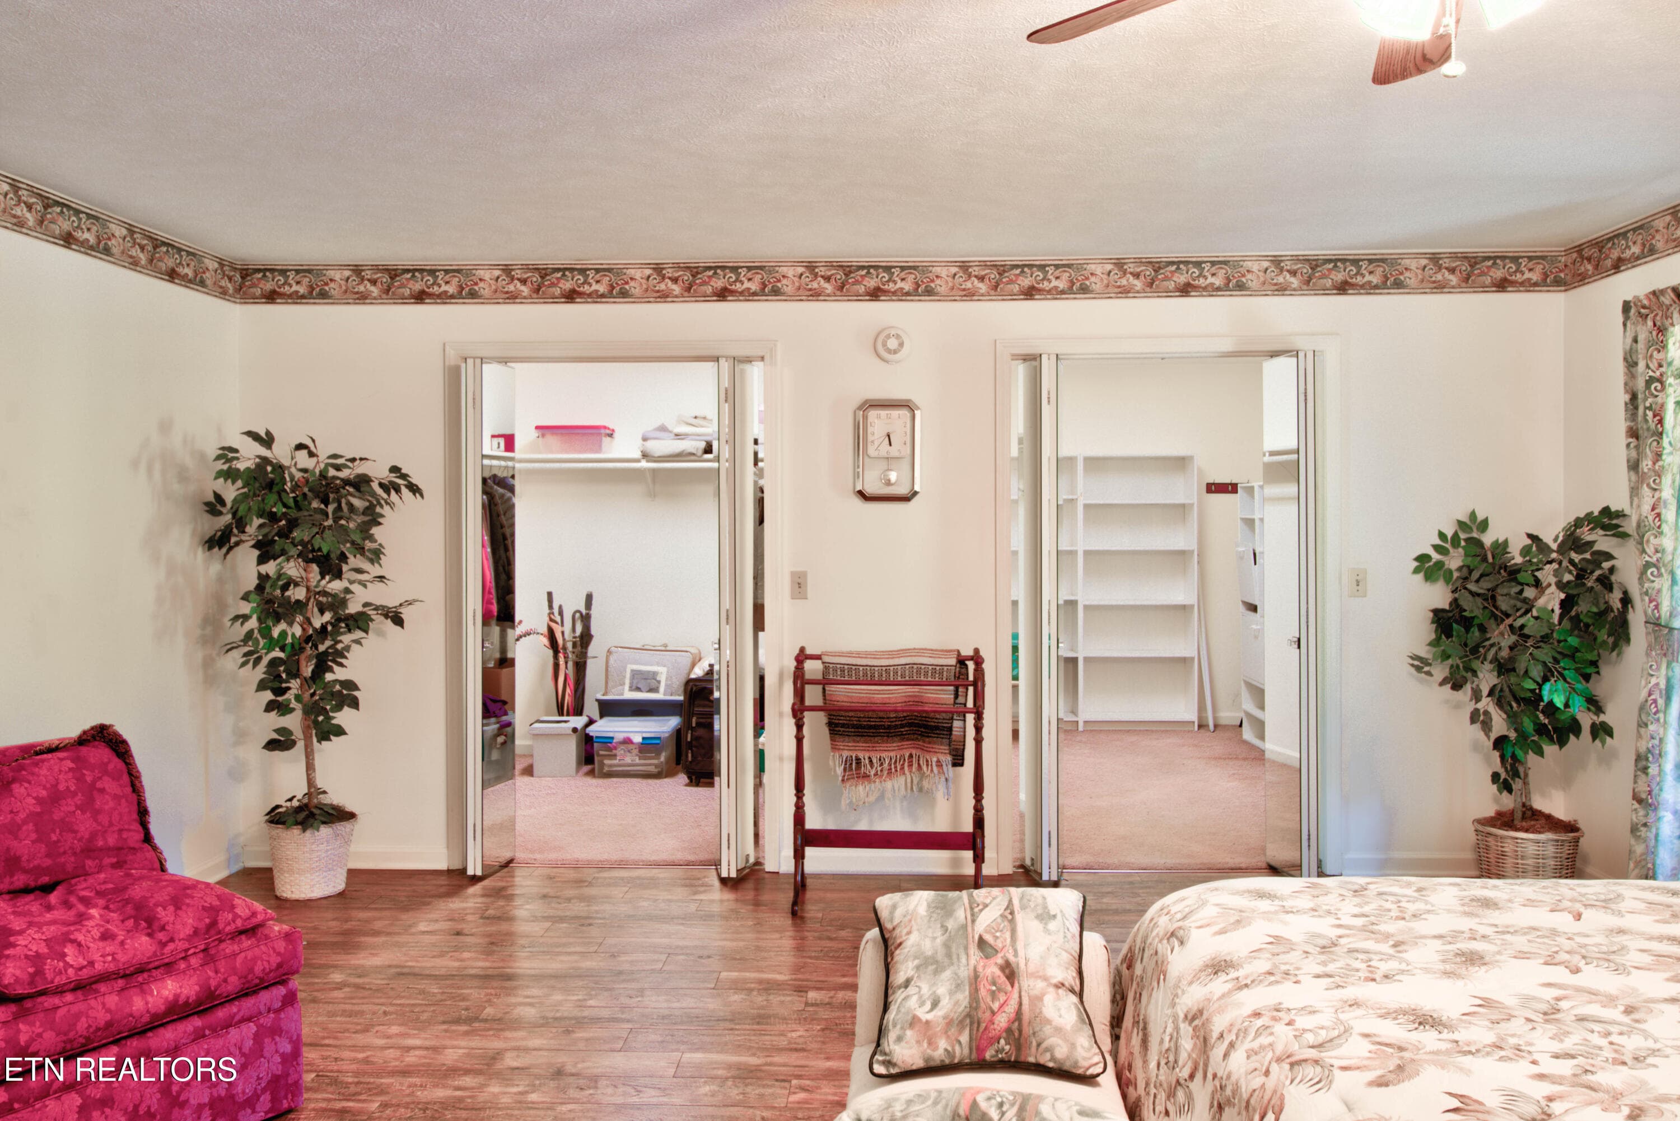
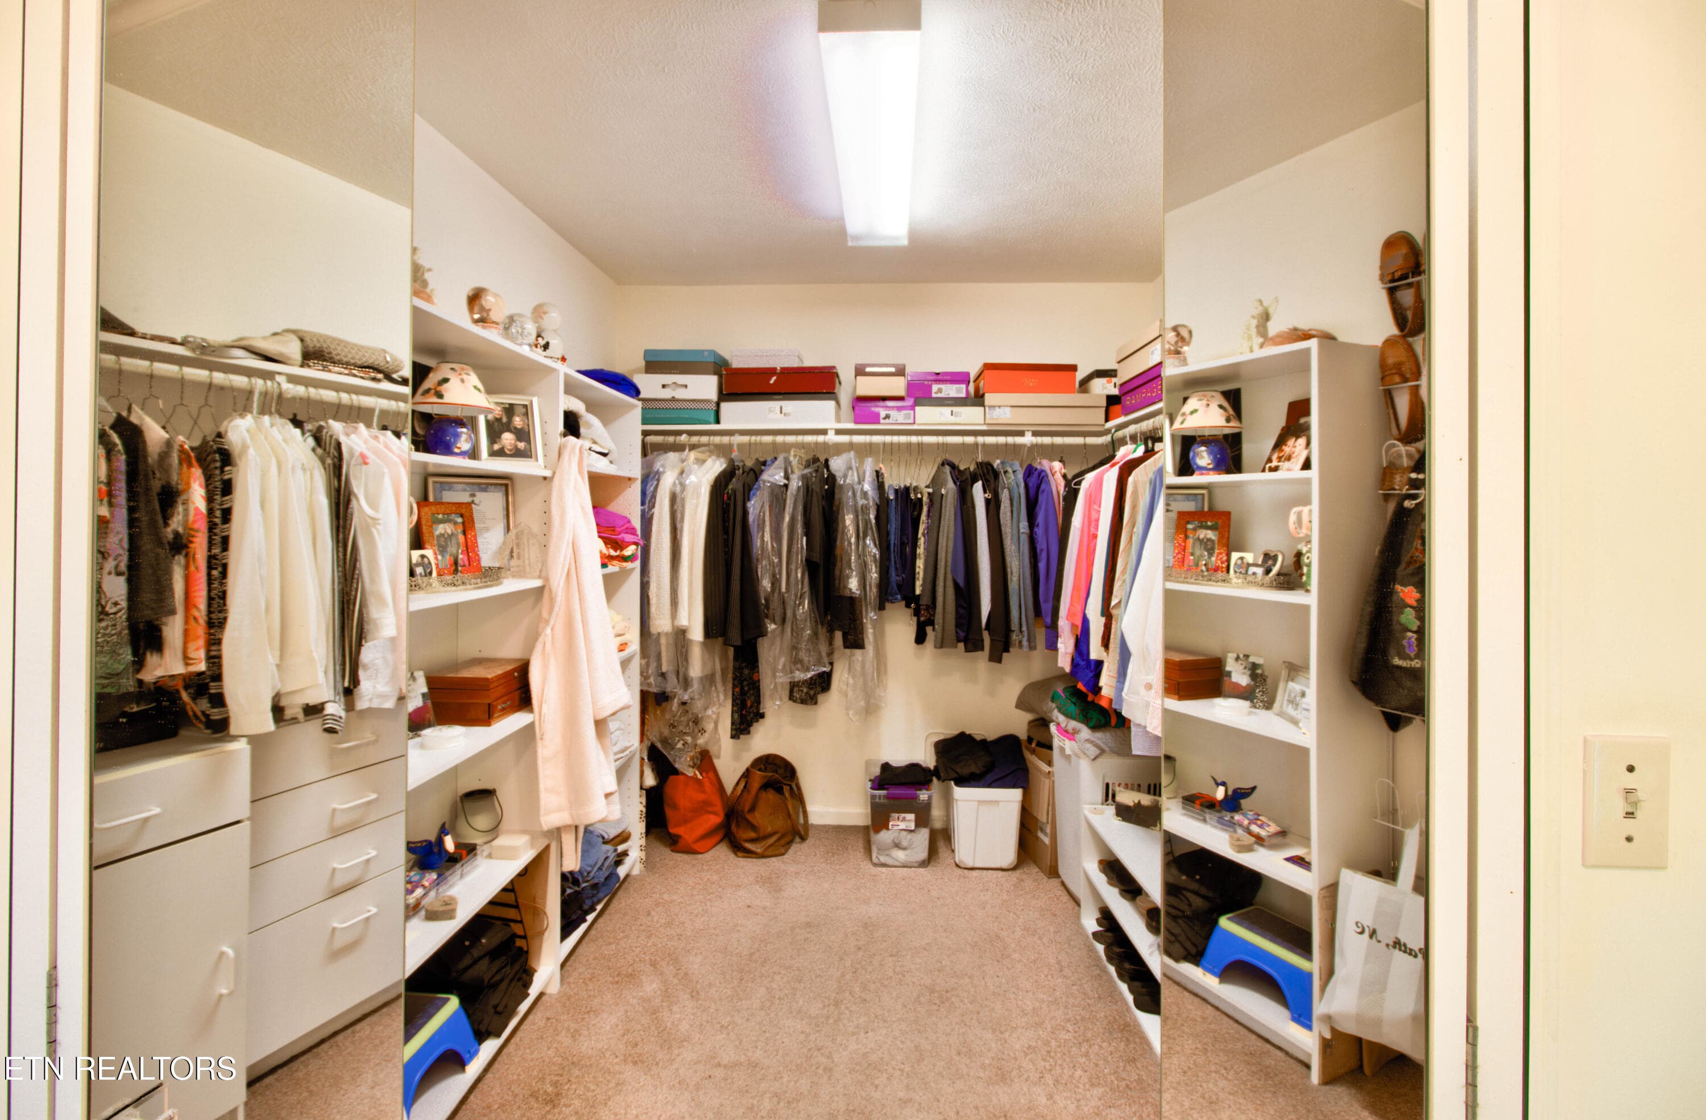
4.3 Two Walk In Closets in Bedroom - 110 Rankin Hill Rd, Newport, TN 37821
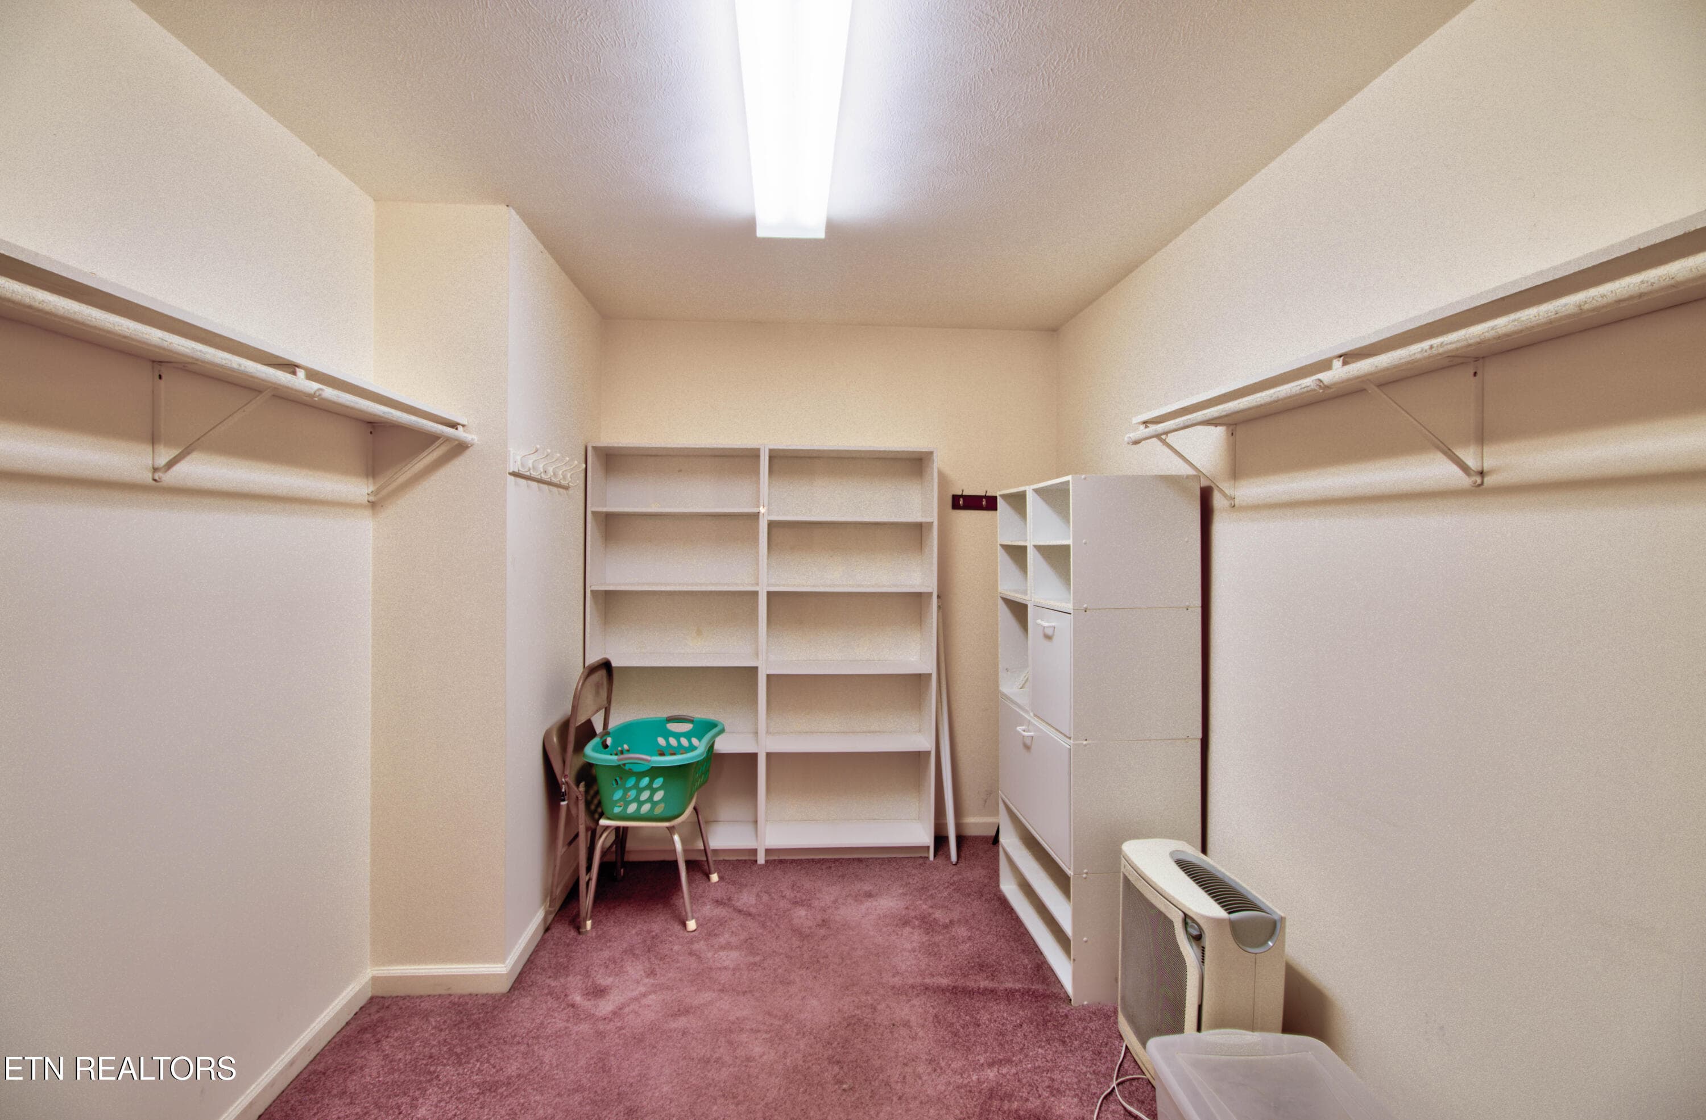
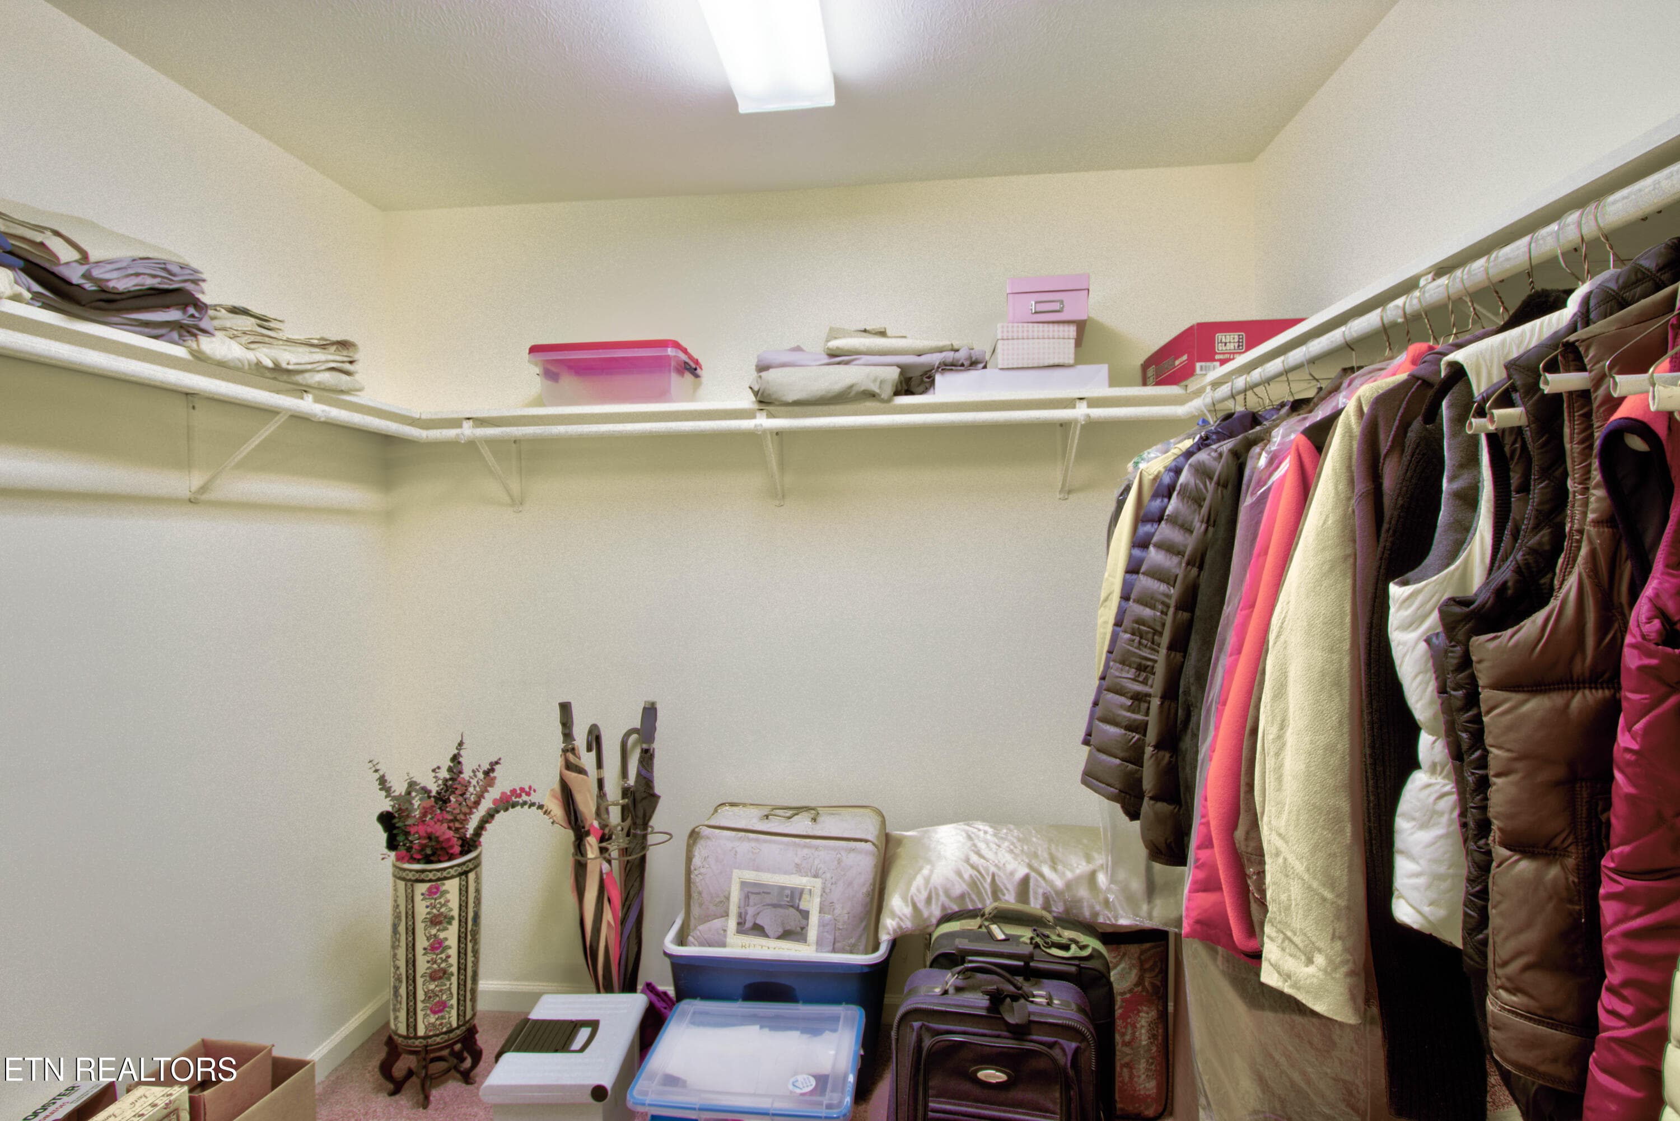
4.4 Master Suite Walk In closet number 1 - 110 Rankin Hill Rd, Newport, TN 37821
4.5 Master Suite Walk In Closet number 2 - 110 Rankin Hill Rd, Newport, TN 37821
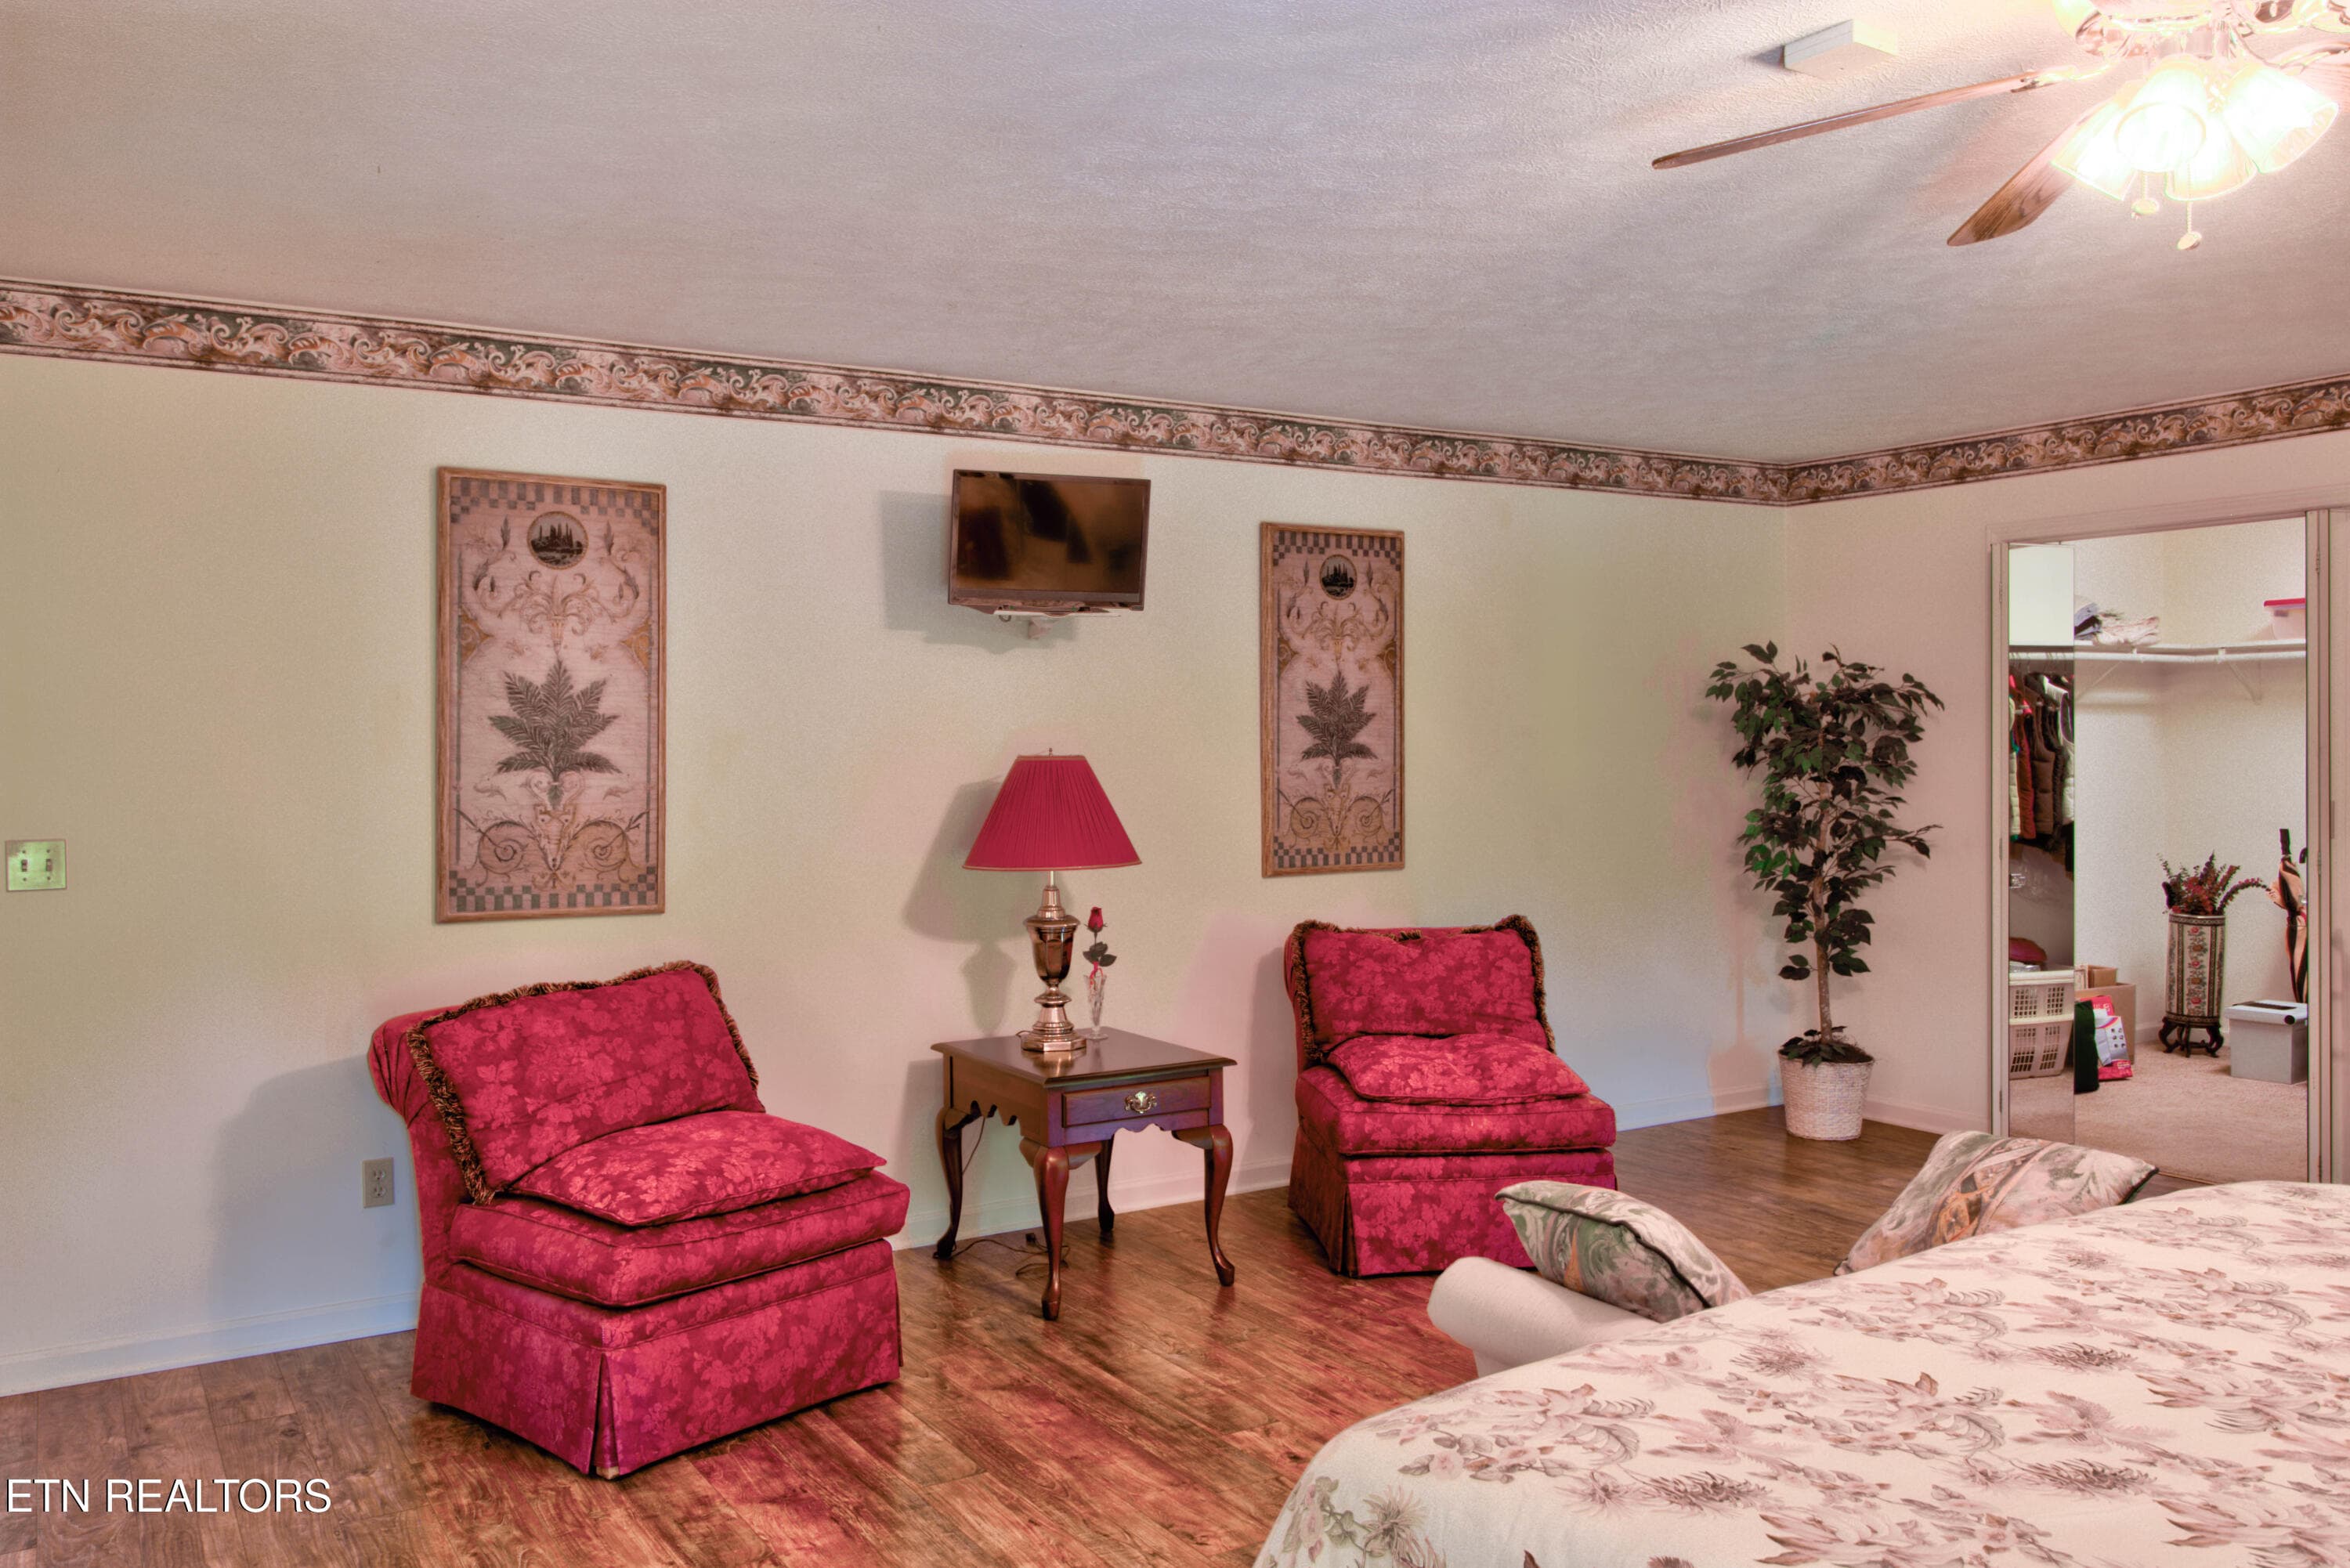
4.6 Master Suite - 110 Rankin Hill Rd, Newport, TN 37821
4.7 Master Bathroom Primary Vanity - 110 Rankin Hill Rd, Newport, TN 37821
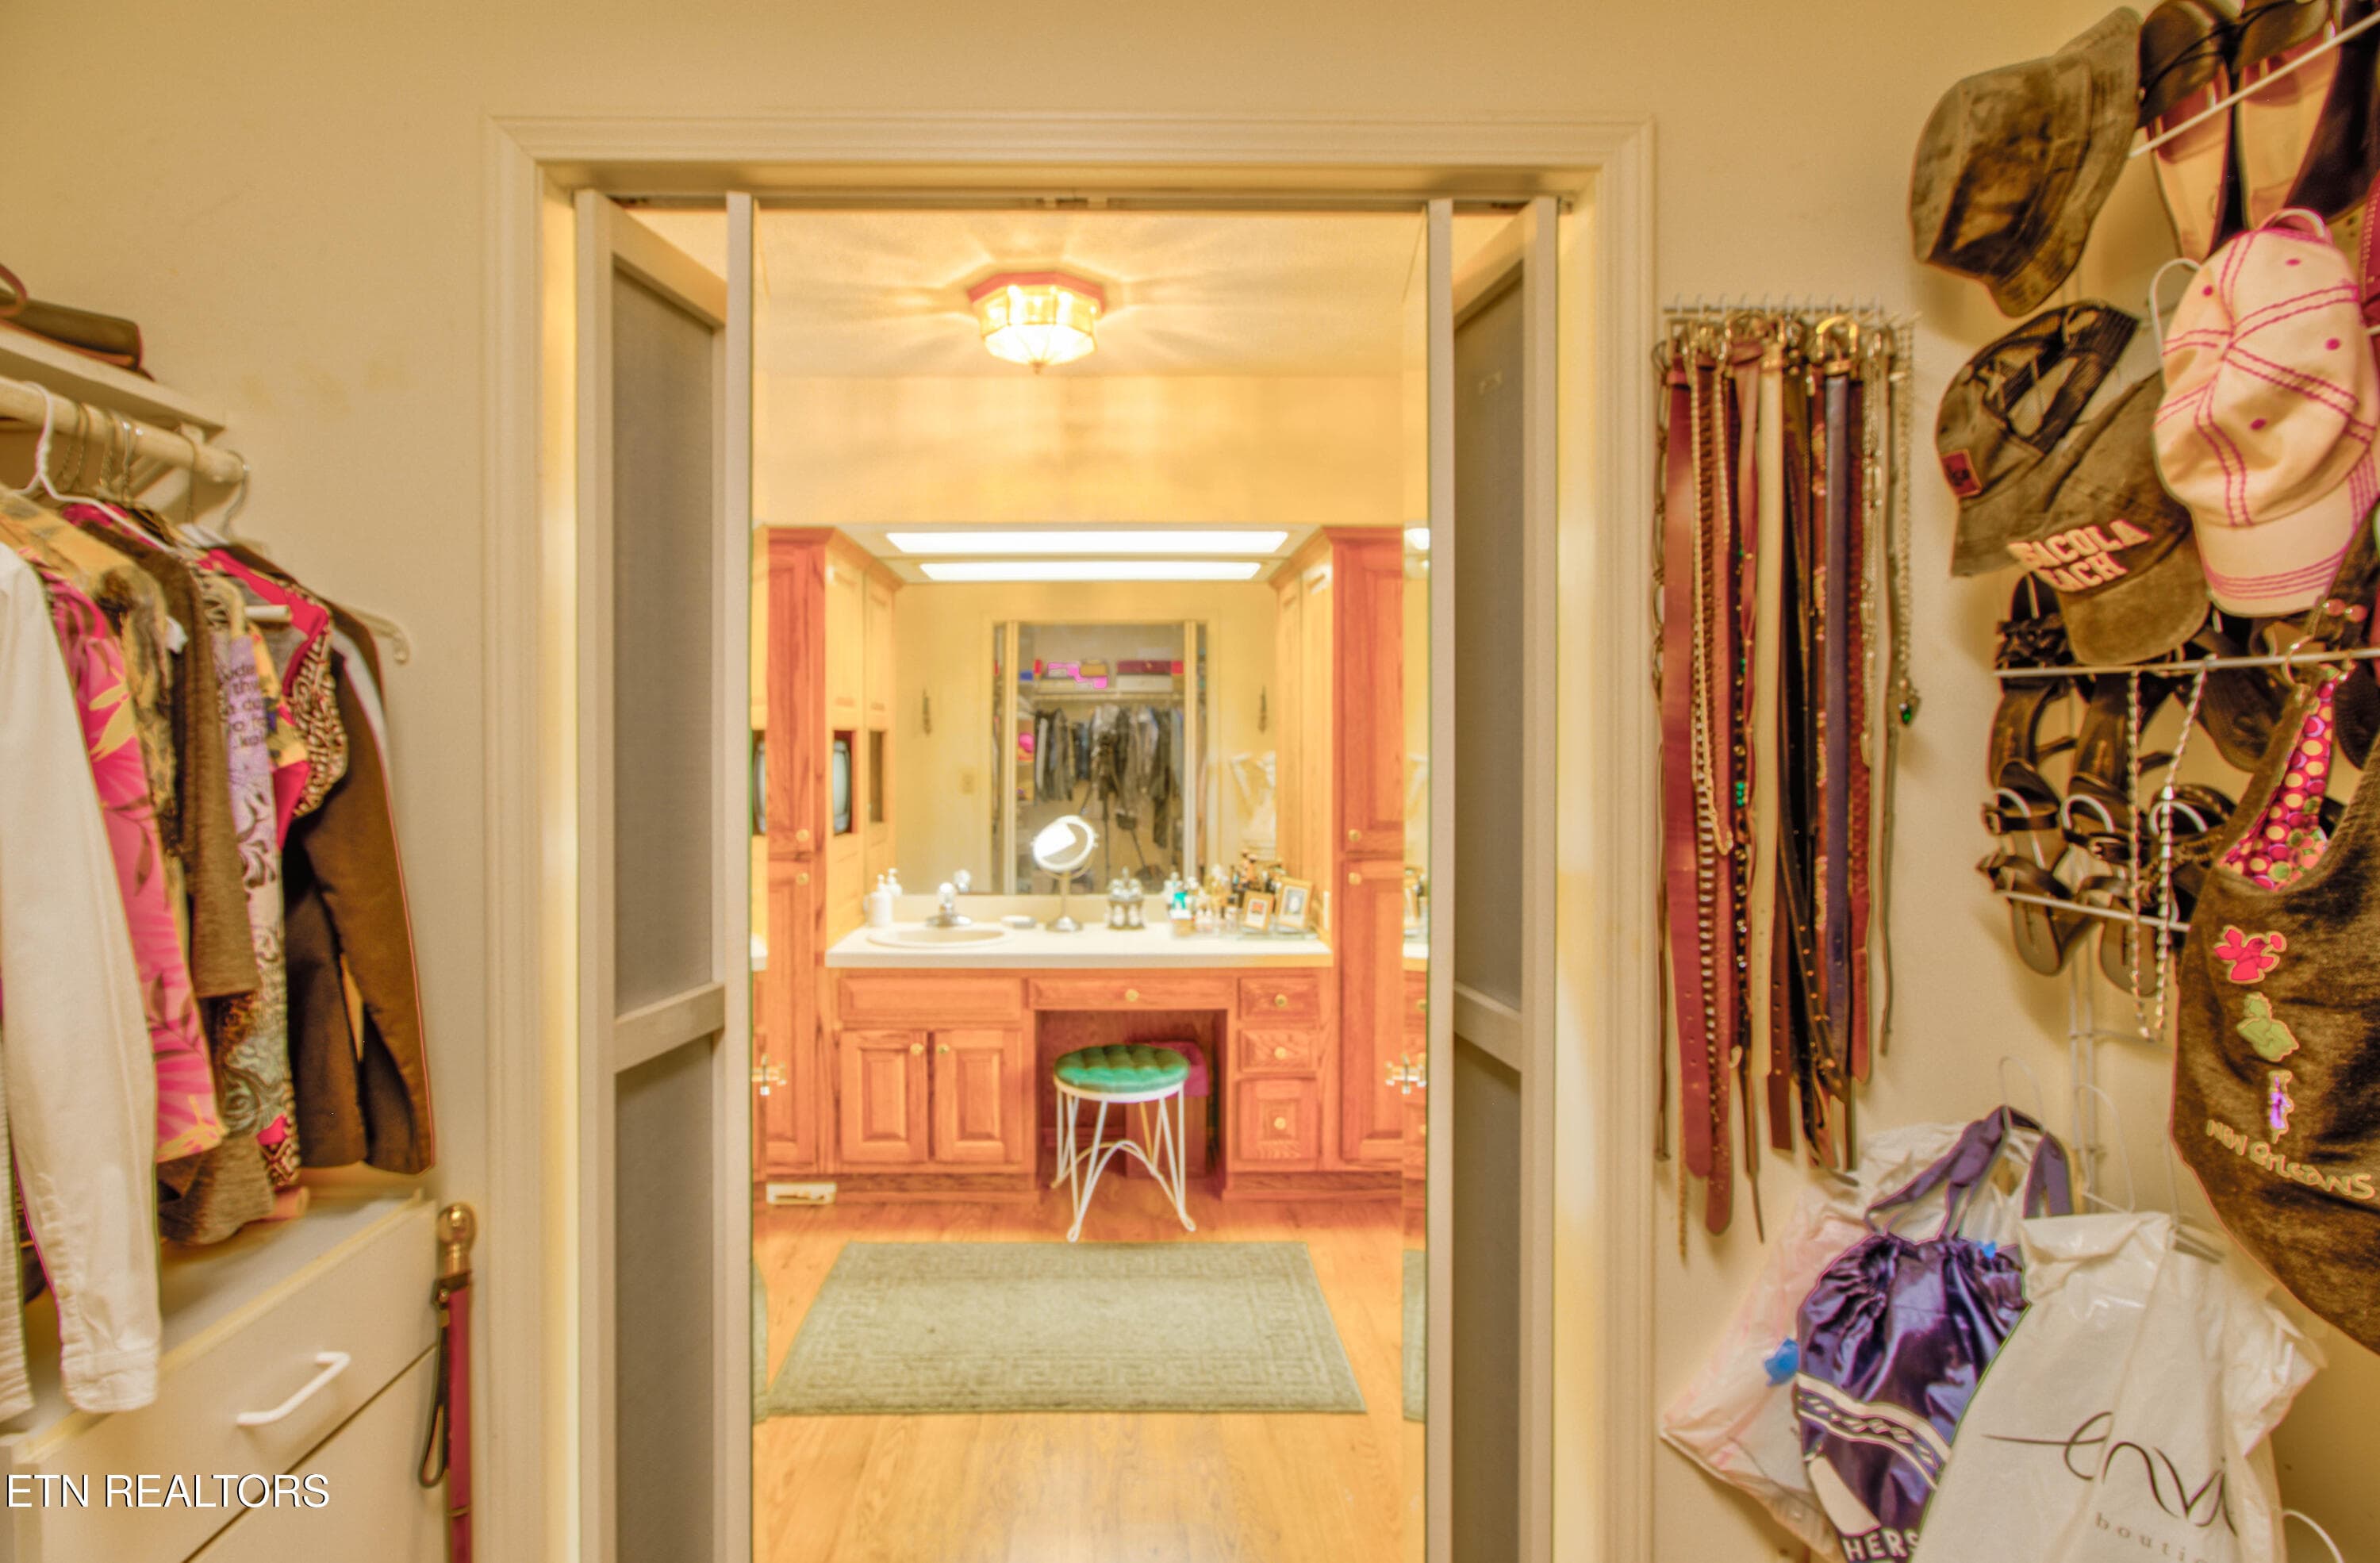
4.8 3rd Master Bedroom Walk in Closet in - 110 Rankin Hill Rd, Newport, TN 37821
4.9 View of Primary Vanity from Walk In - 110 Rankin Hill Rd, Newport, TN 37821
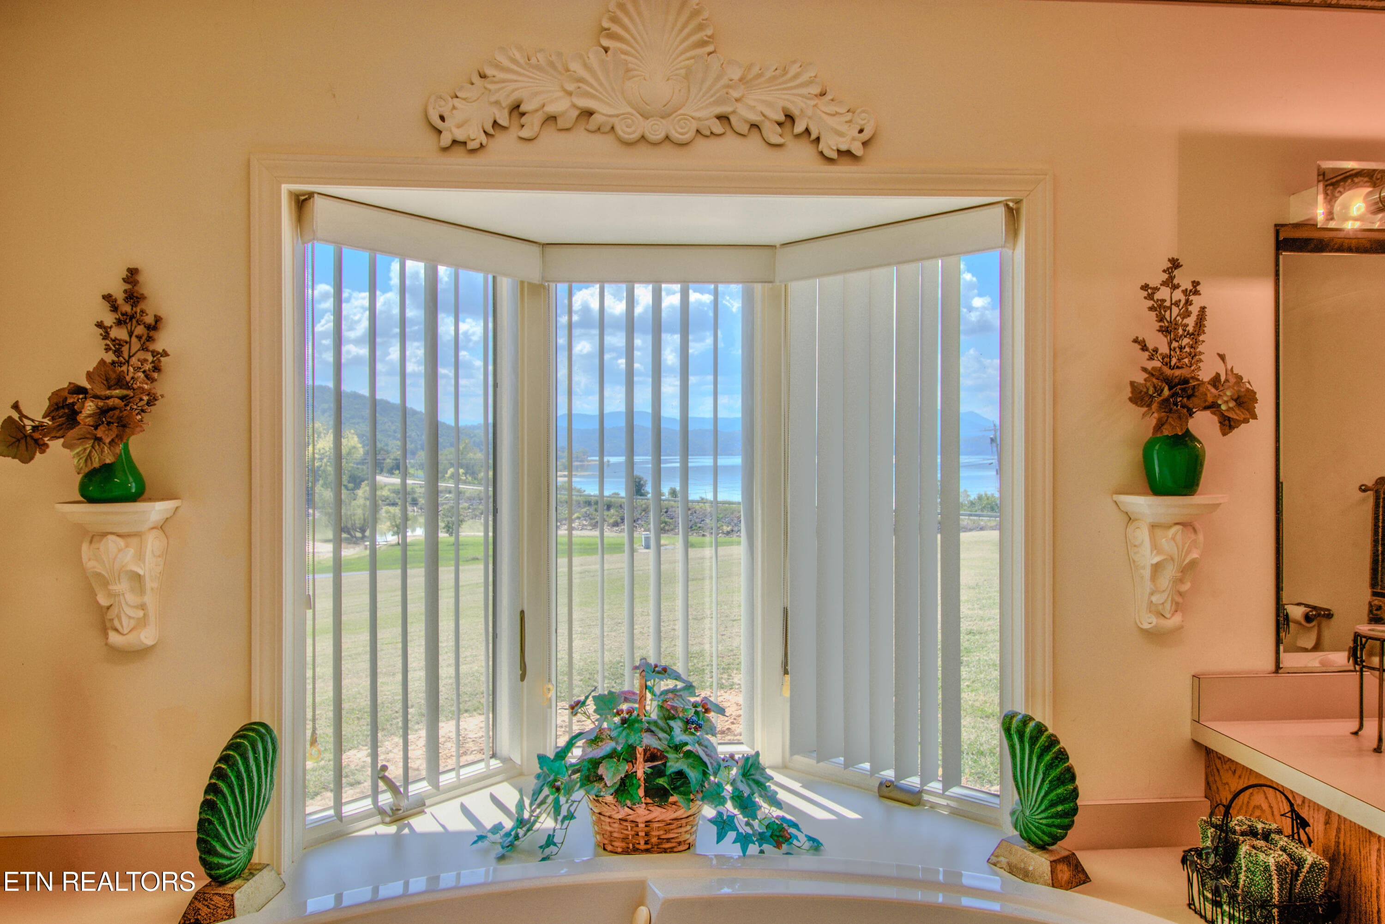
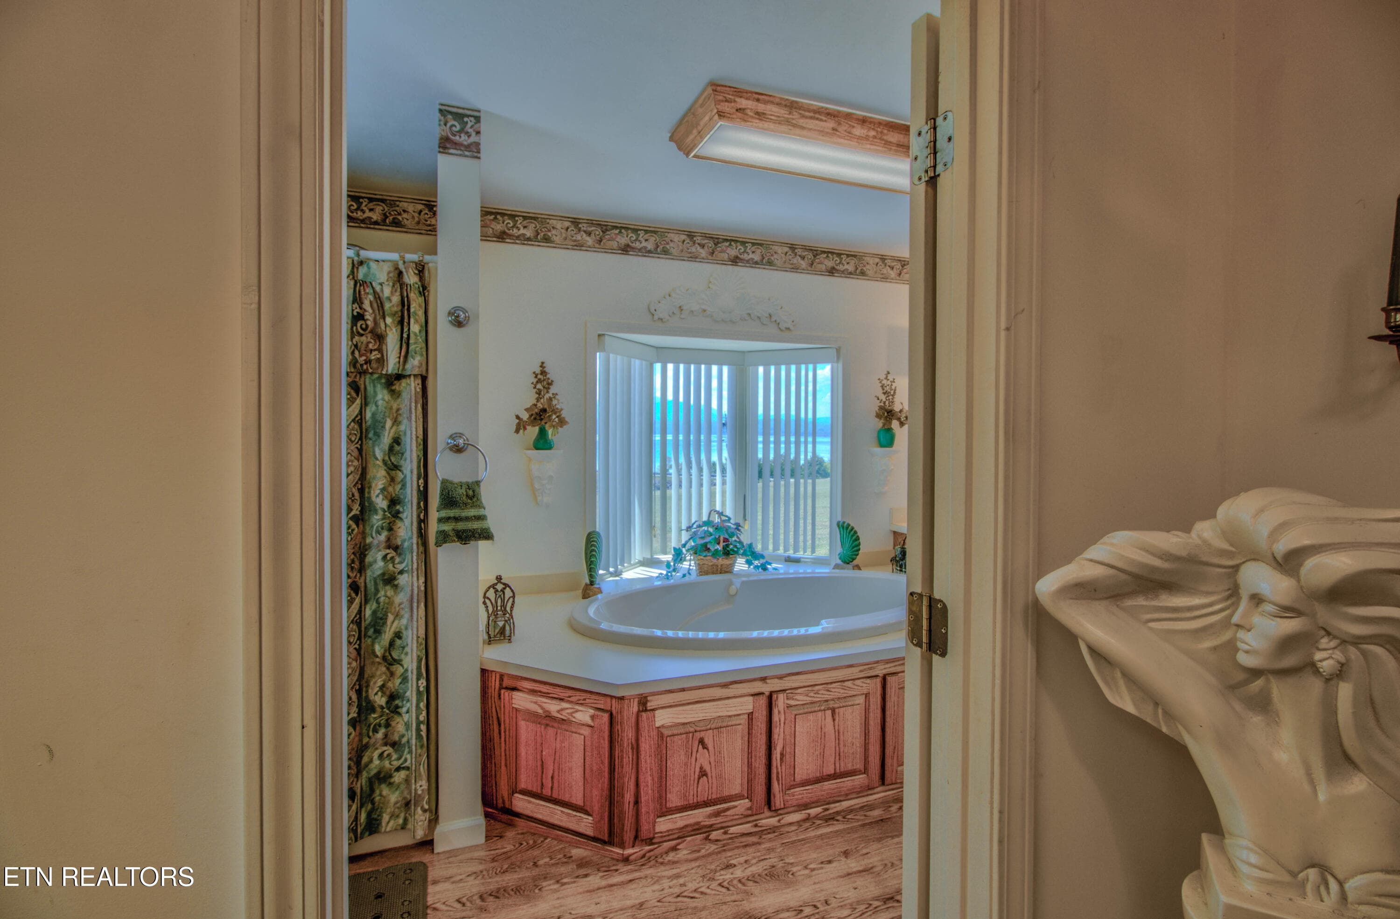
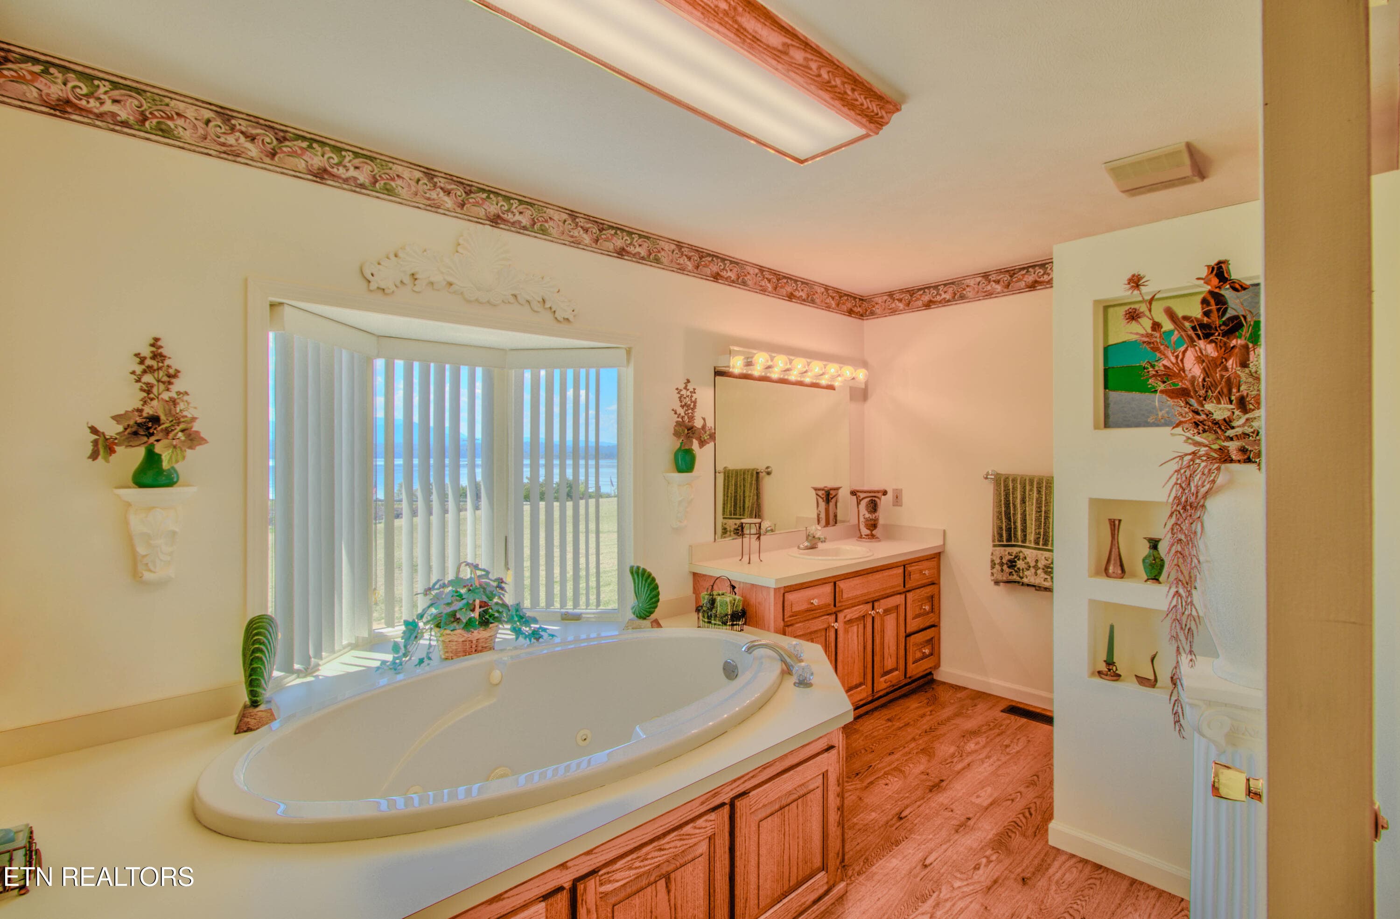
5.2 Mountain Lake Views from Jetted Tub - 110 Rankin Hill Rd, Newport, TN 37821
5.1 Master Bath Jetted Tub with Mountain - 110 Rankin Hill Rd, Newport, TN 37821
5.3 Master Bath Jetted Tub and Second Va - 110 Rankin Hill Rd, Newport, TN 37821
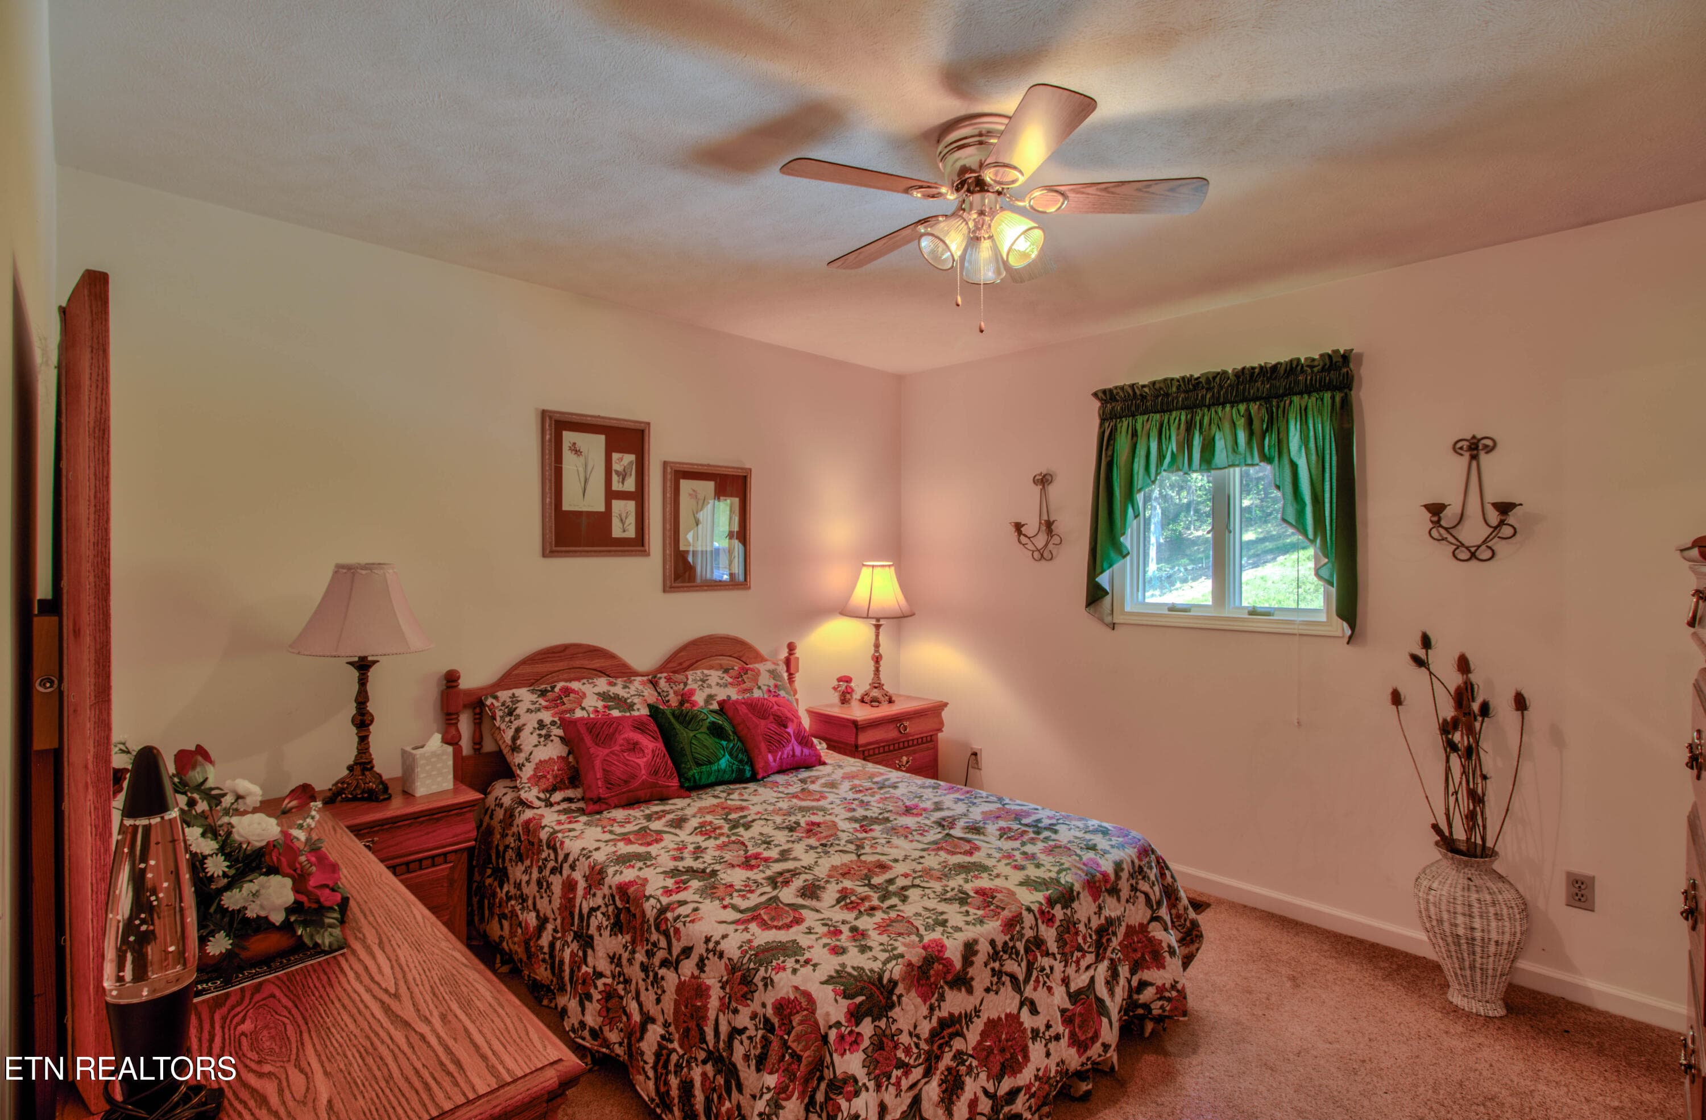
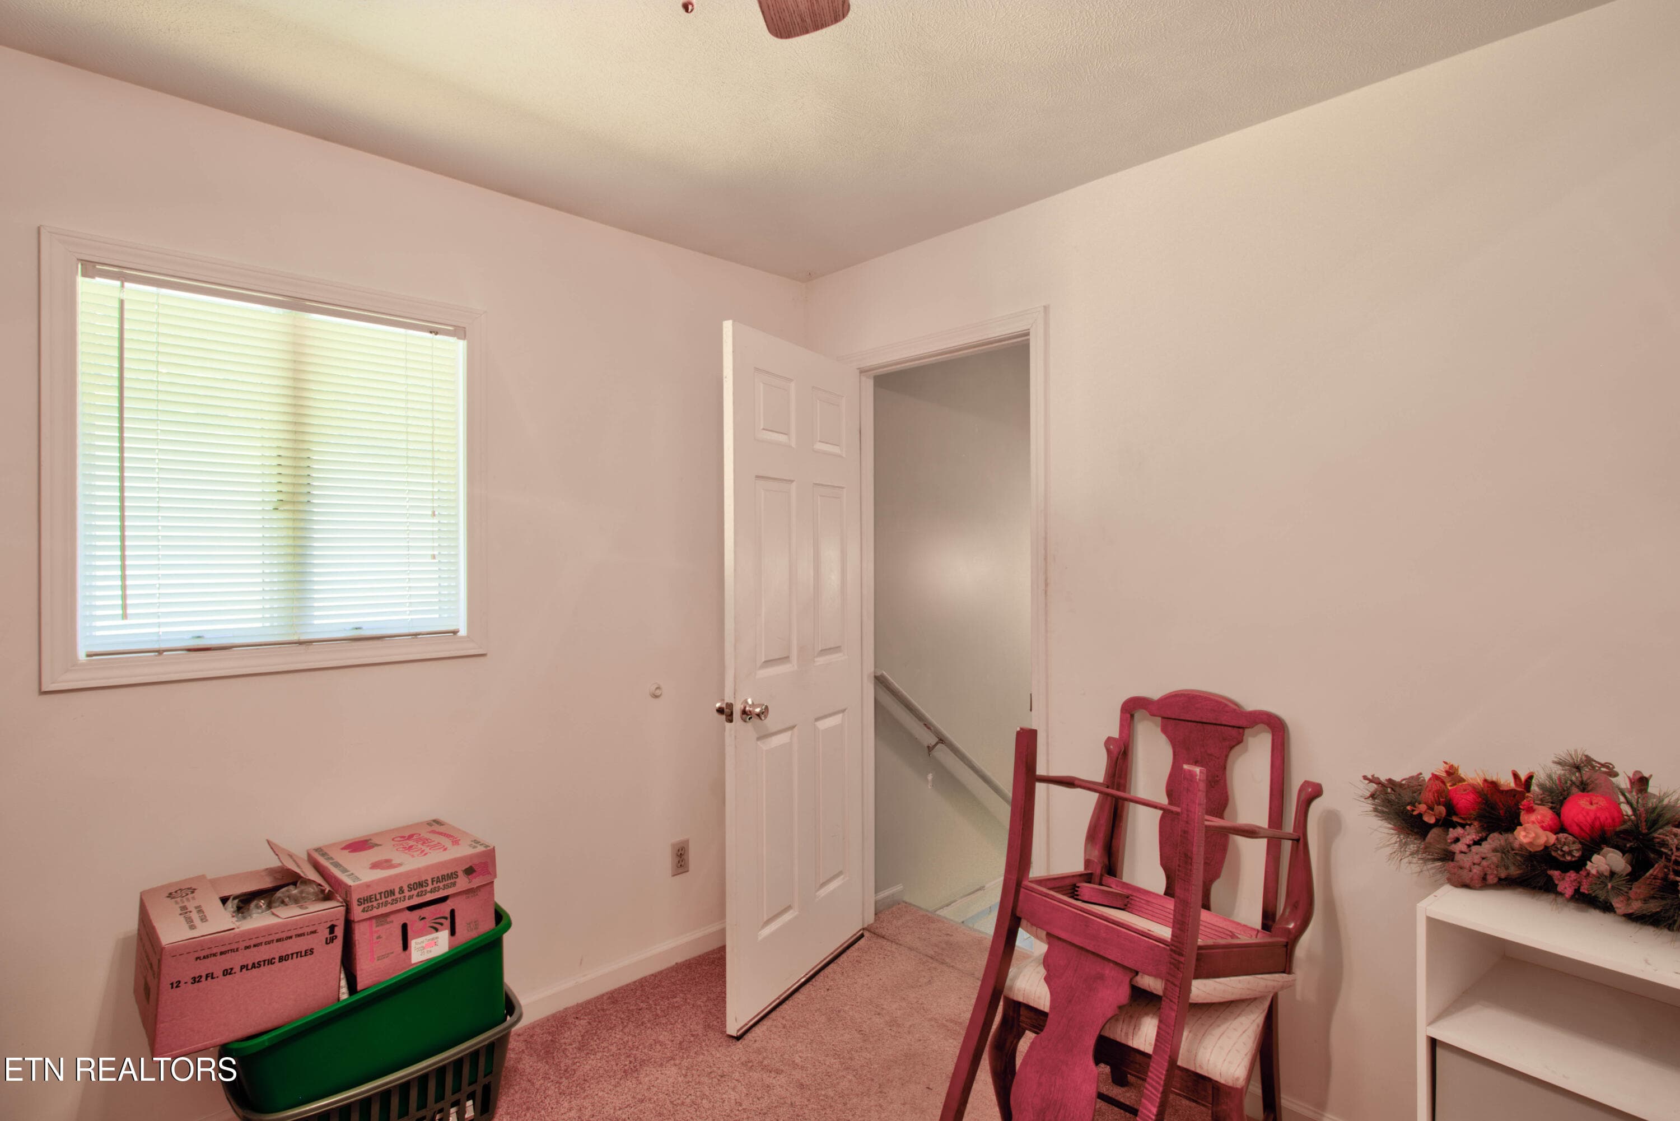
5.4 Bedroom #2_ - 110 Rankin Hill Rd, Newport, TN 37821
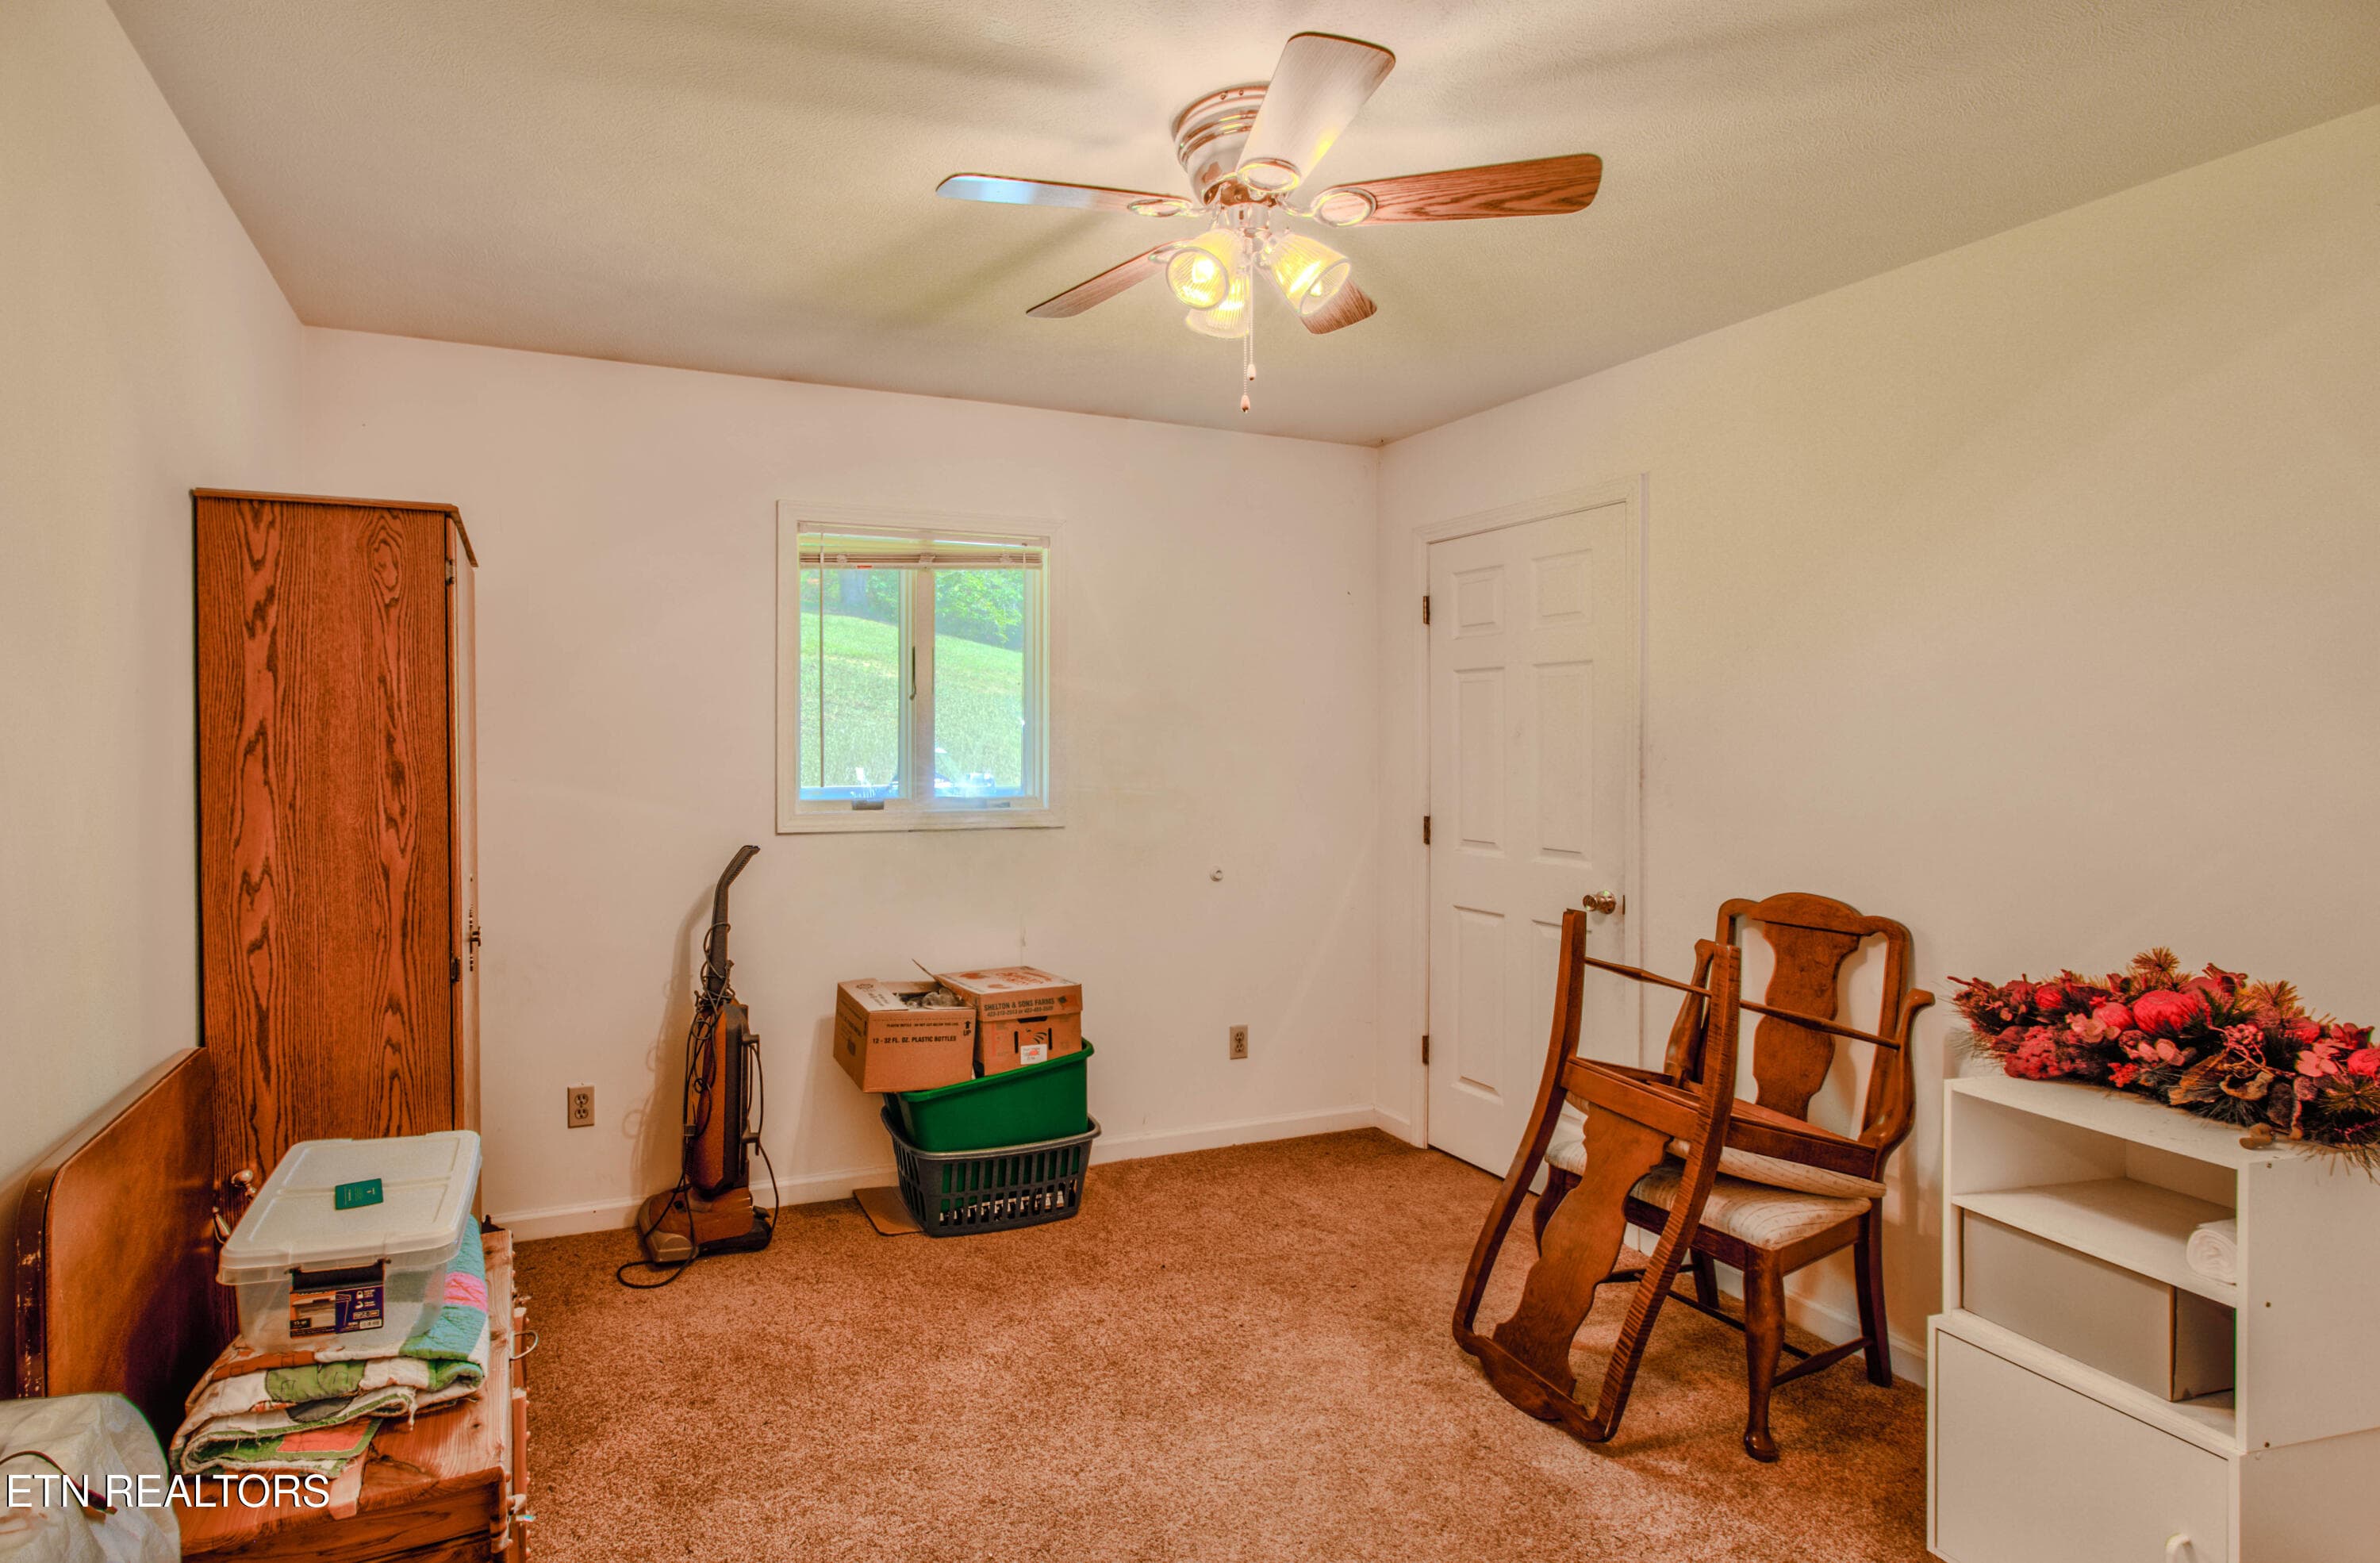
5.5 Bedroom 3 - 110 Rankin Hill Rd, Newport, TN 37821
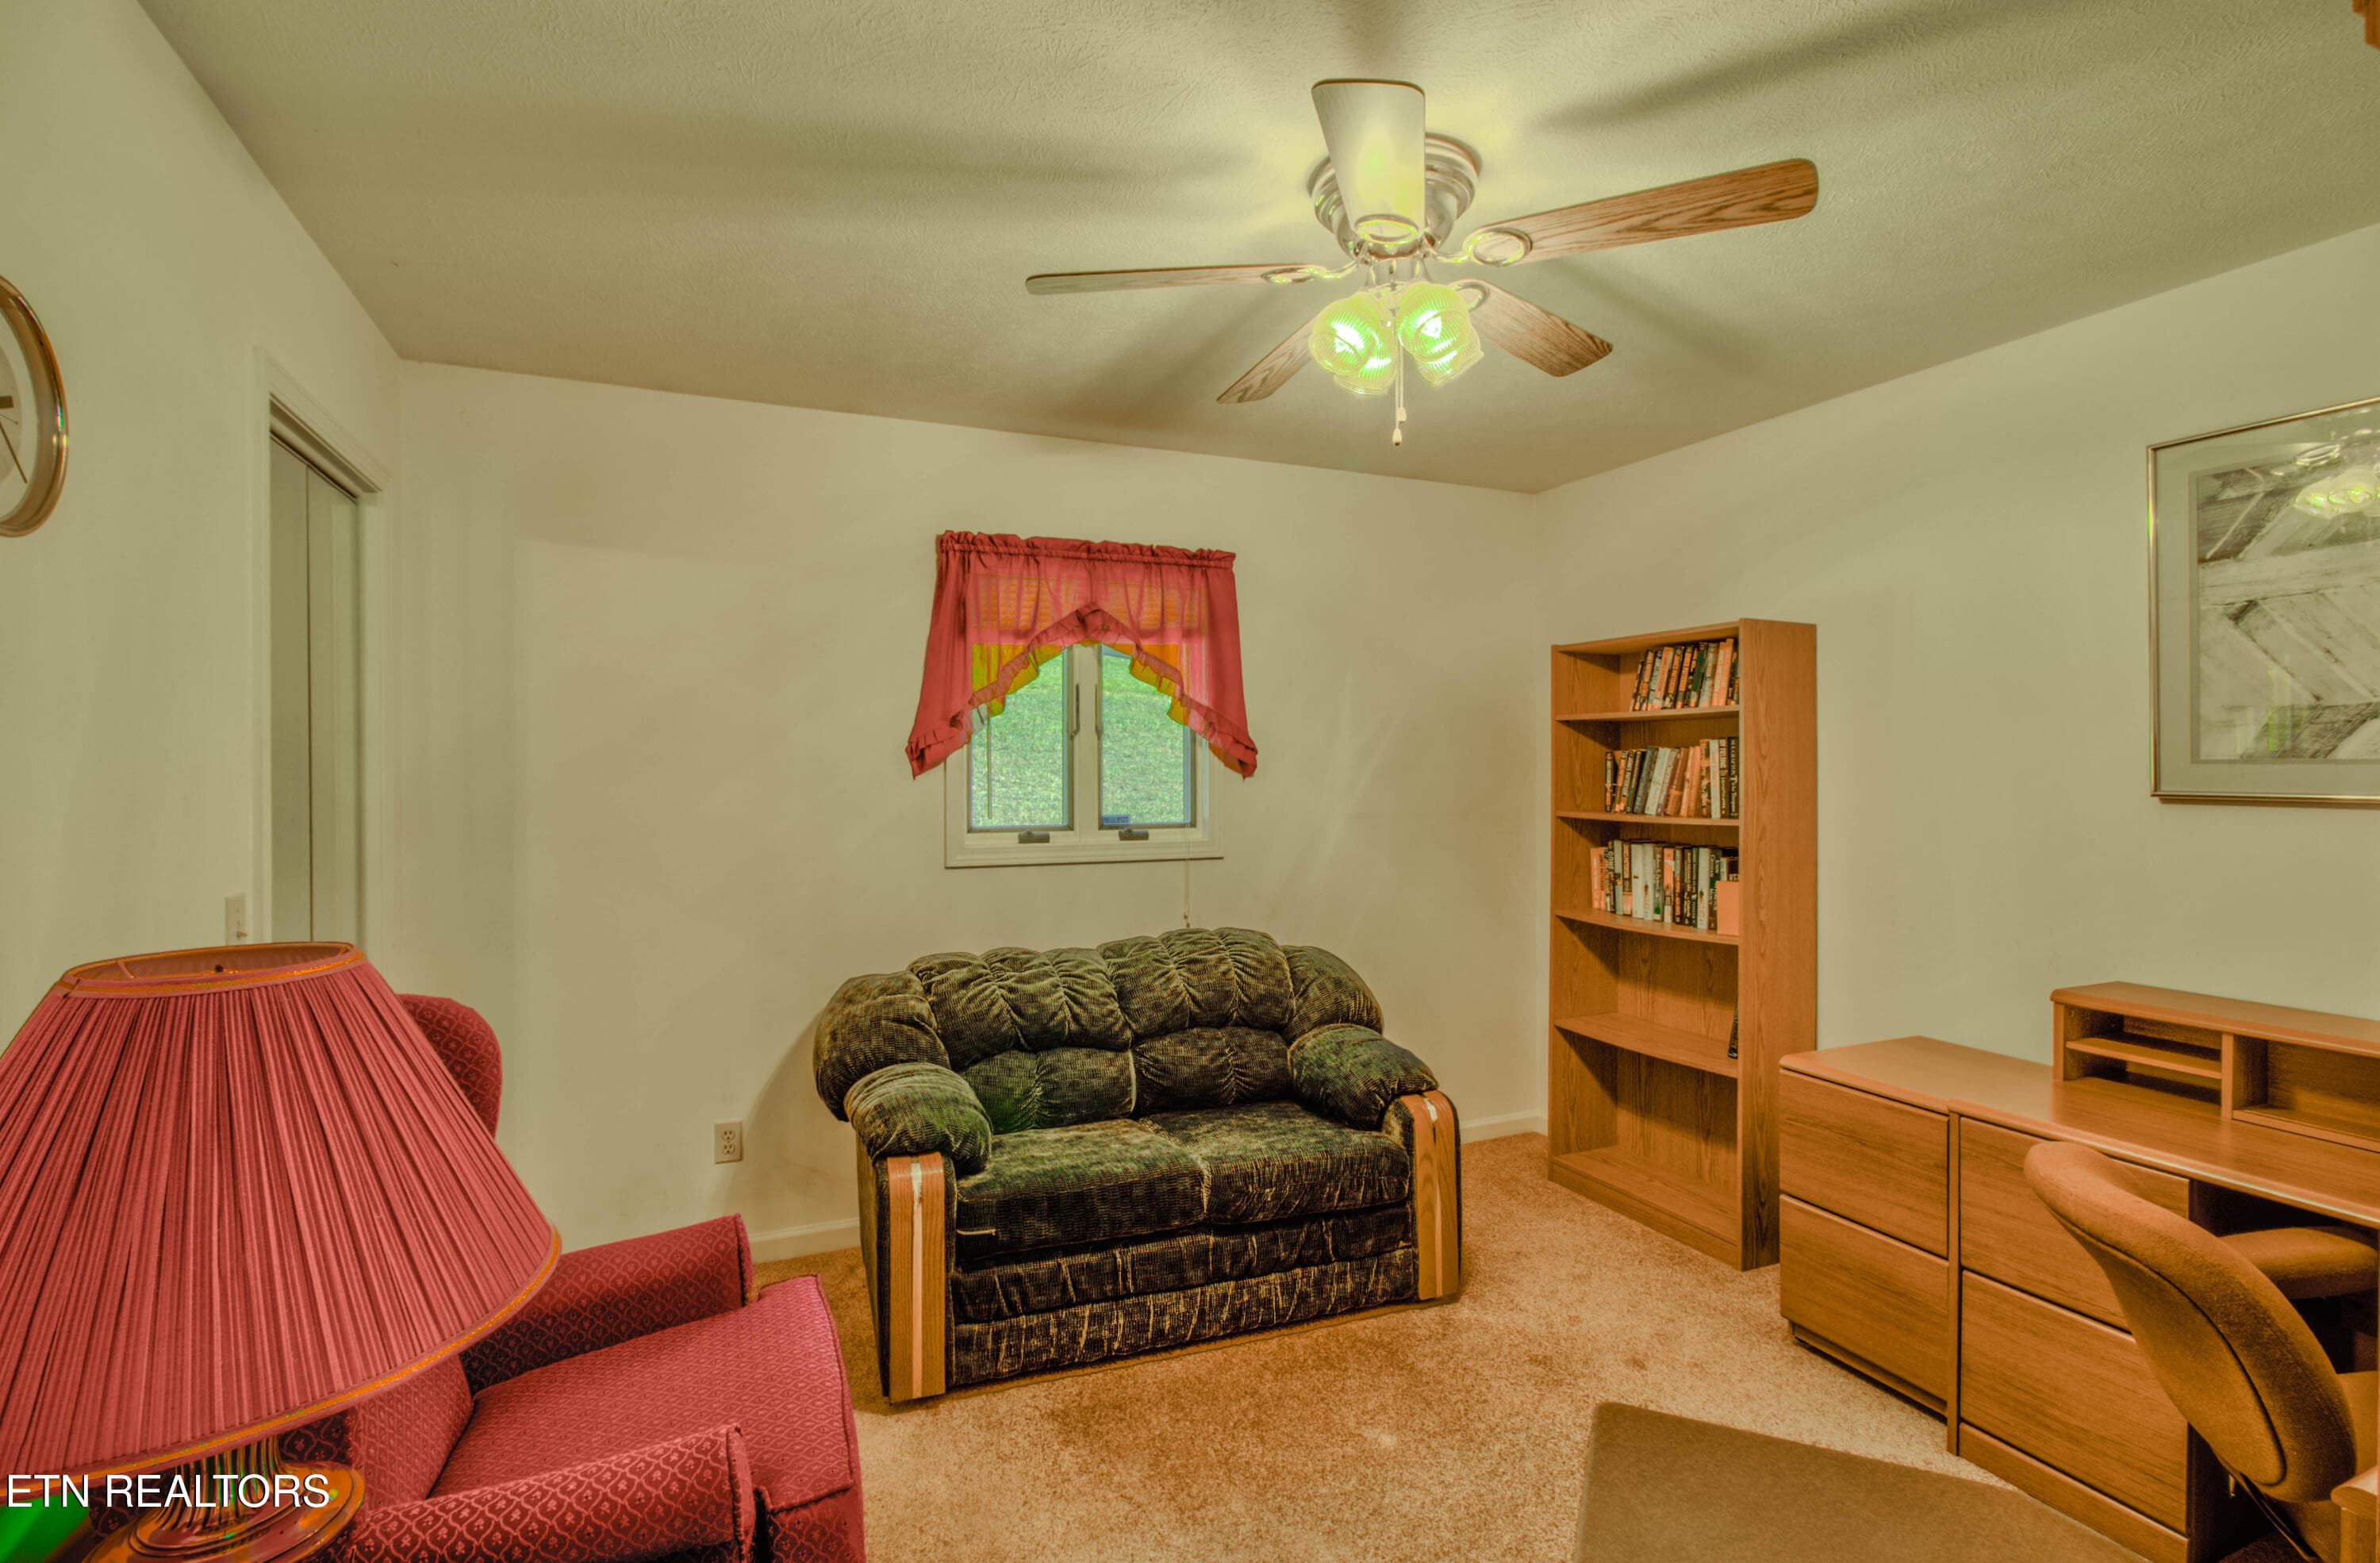
5.6 Office_ - 110 Rankin Hill Rd, Newport, TN 37821
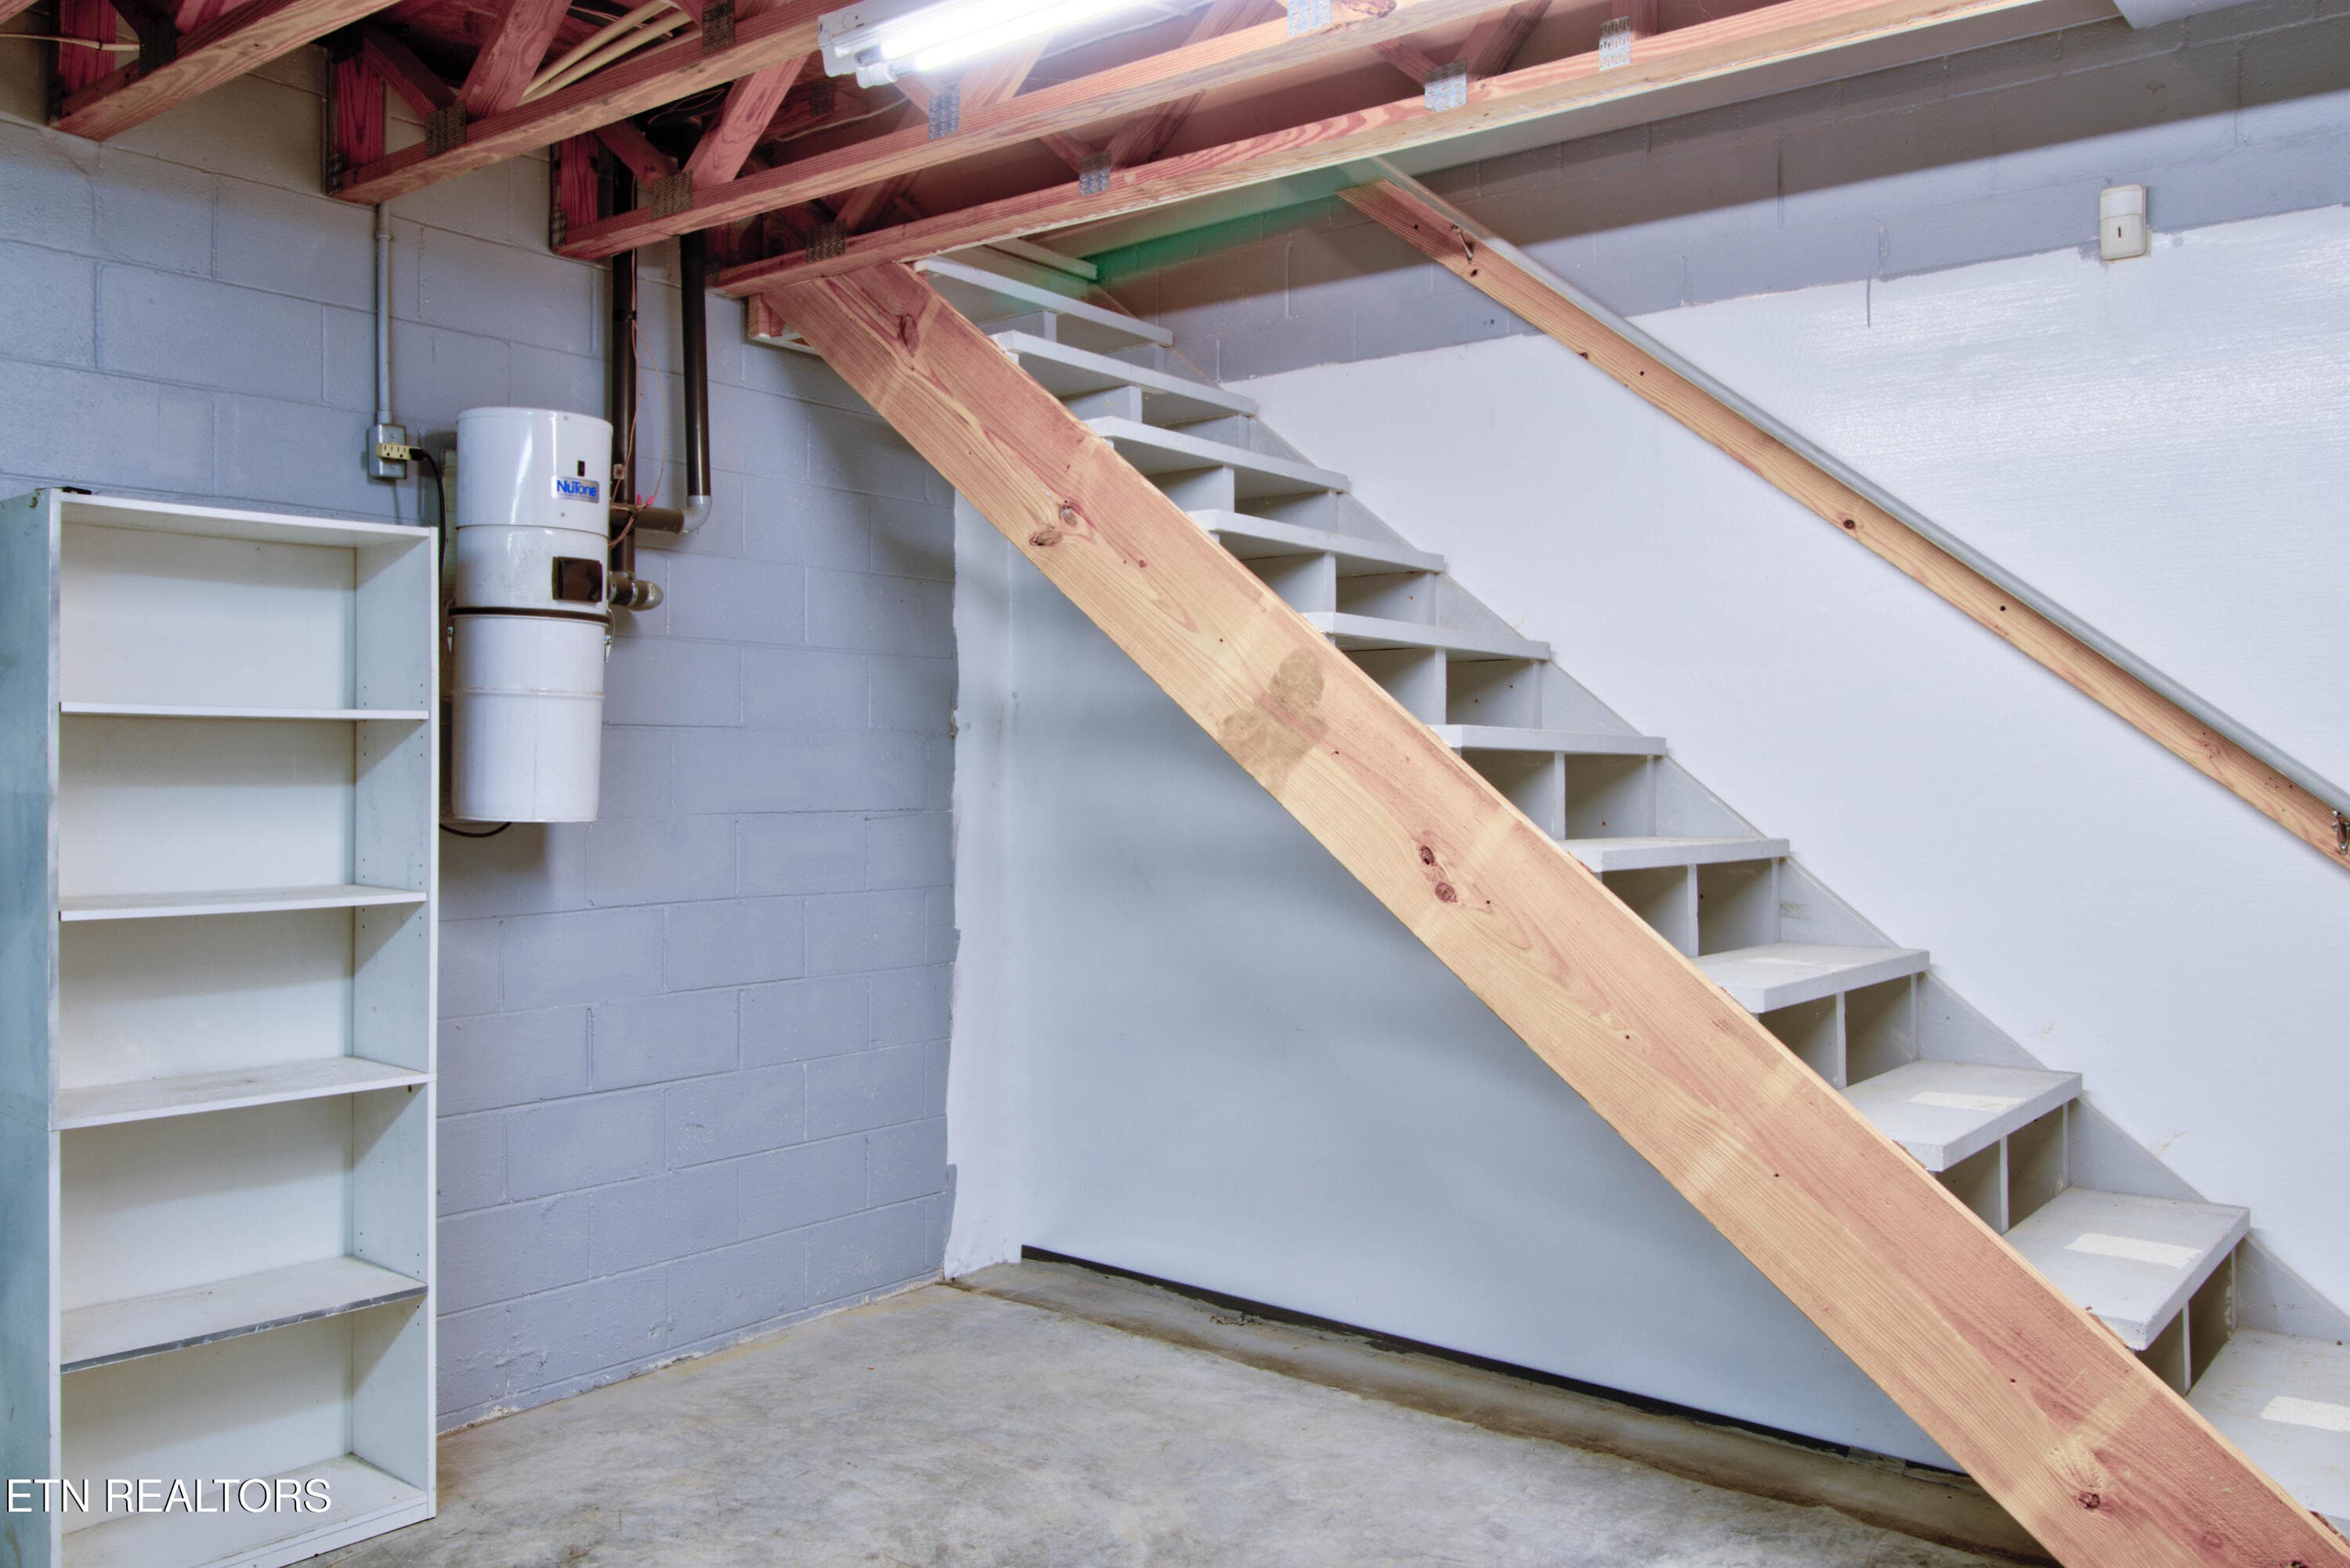
5.8 Basement Access - 110 Rankin Hill Rd, Newport, TN 37821
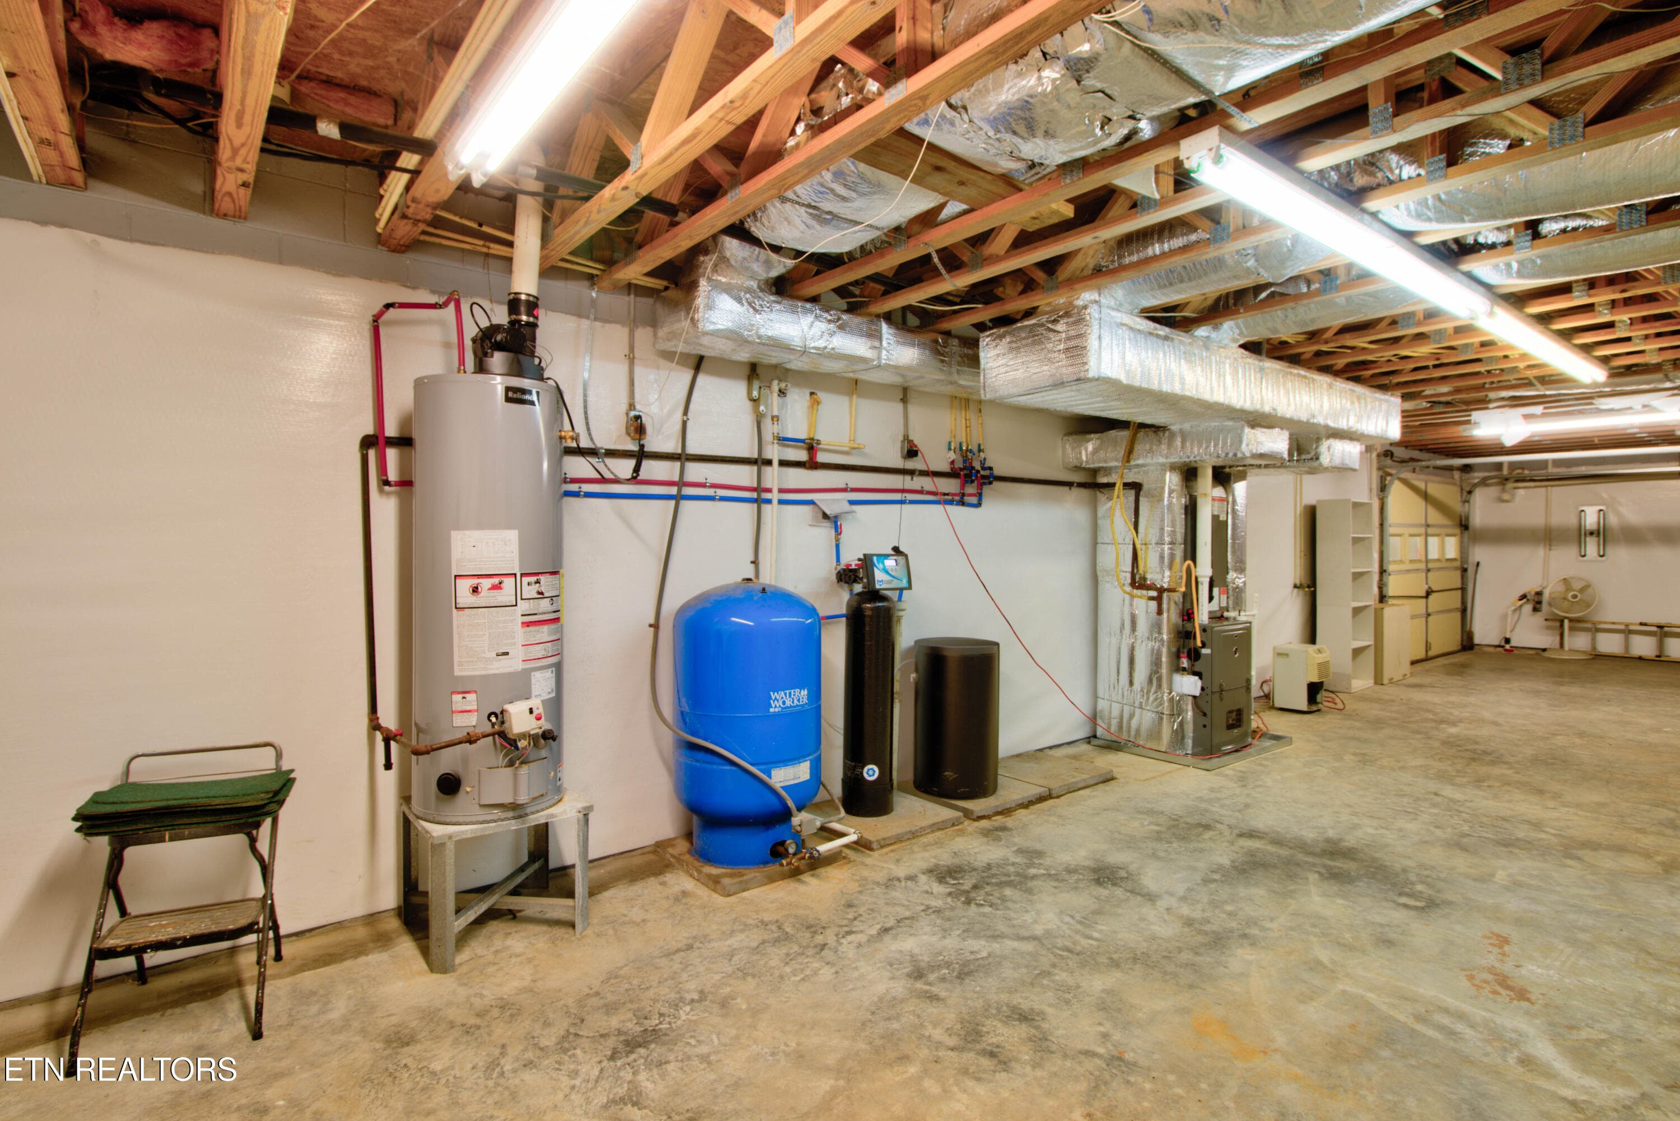
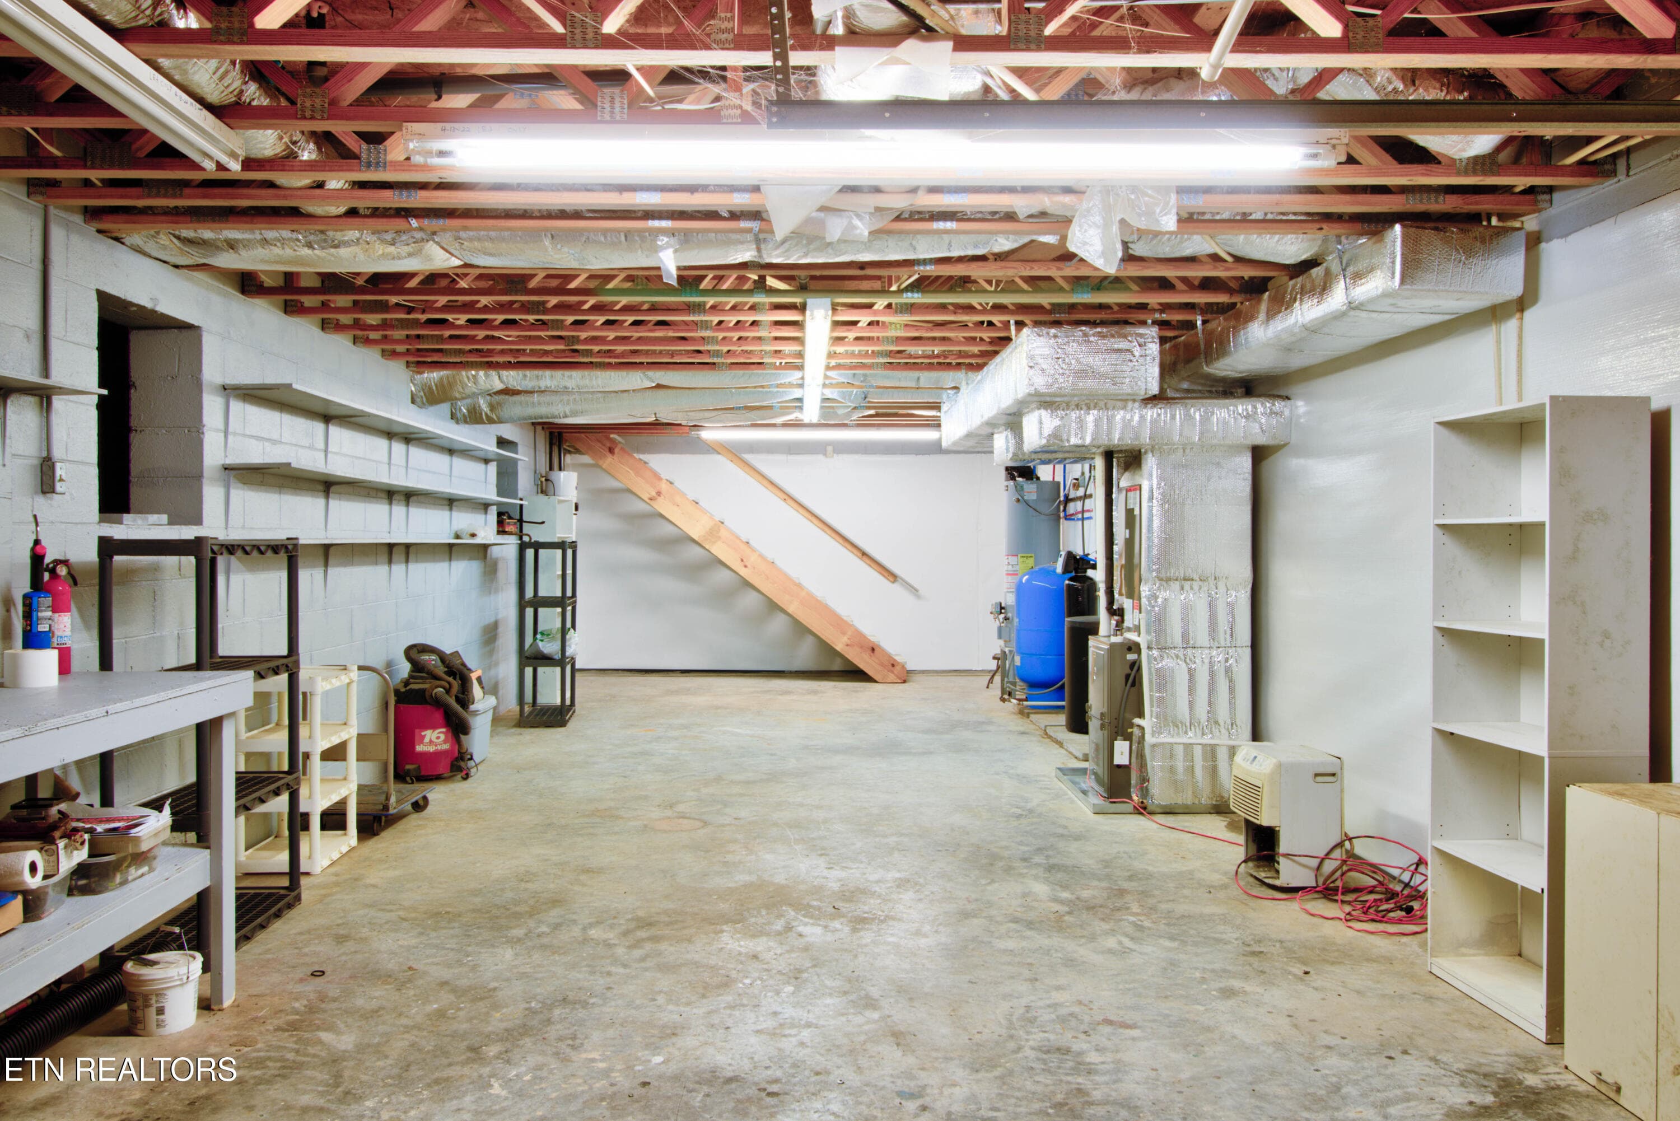
5.9 Basement - 110 Rankin Hill Rd, Newport, TN 37821
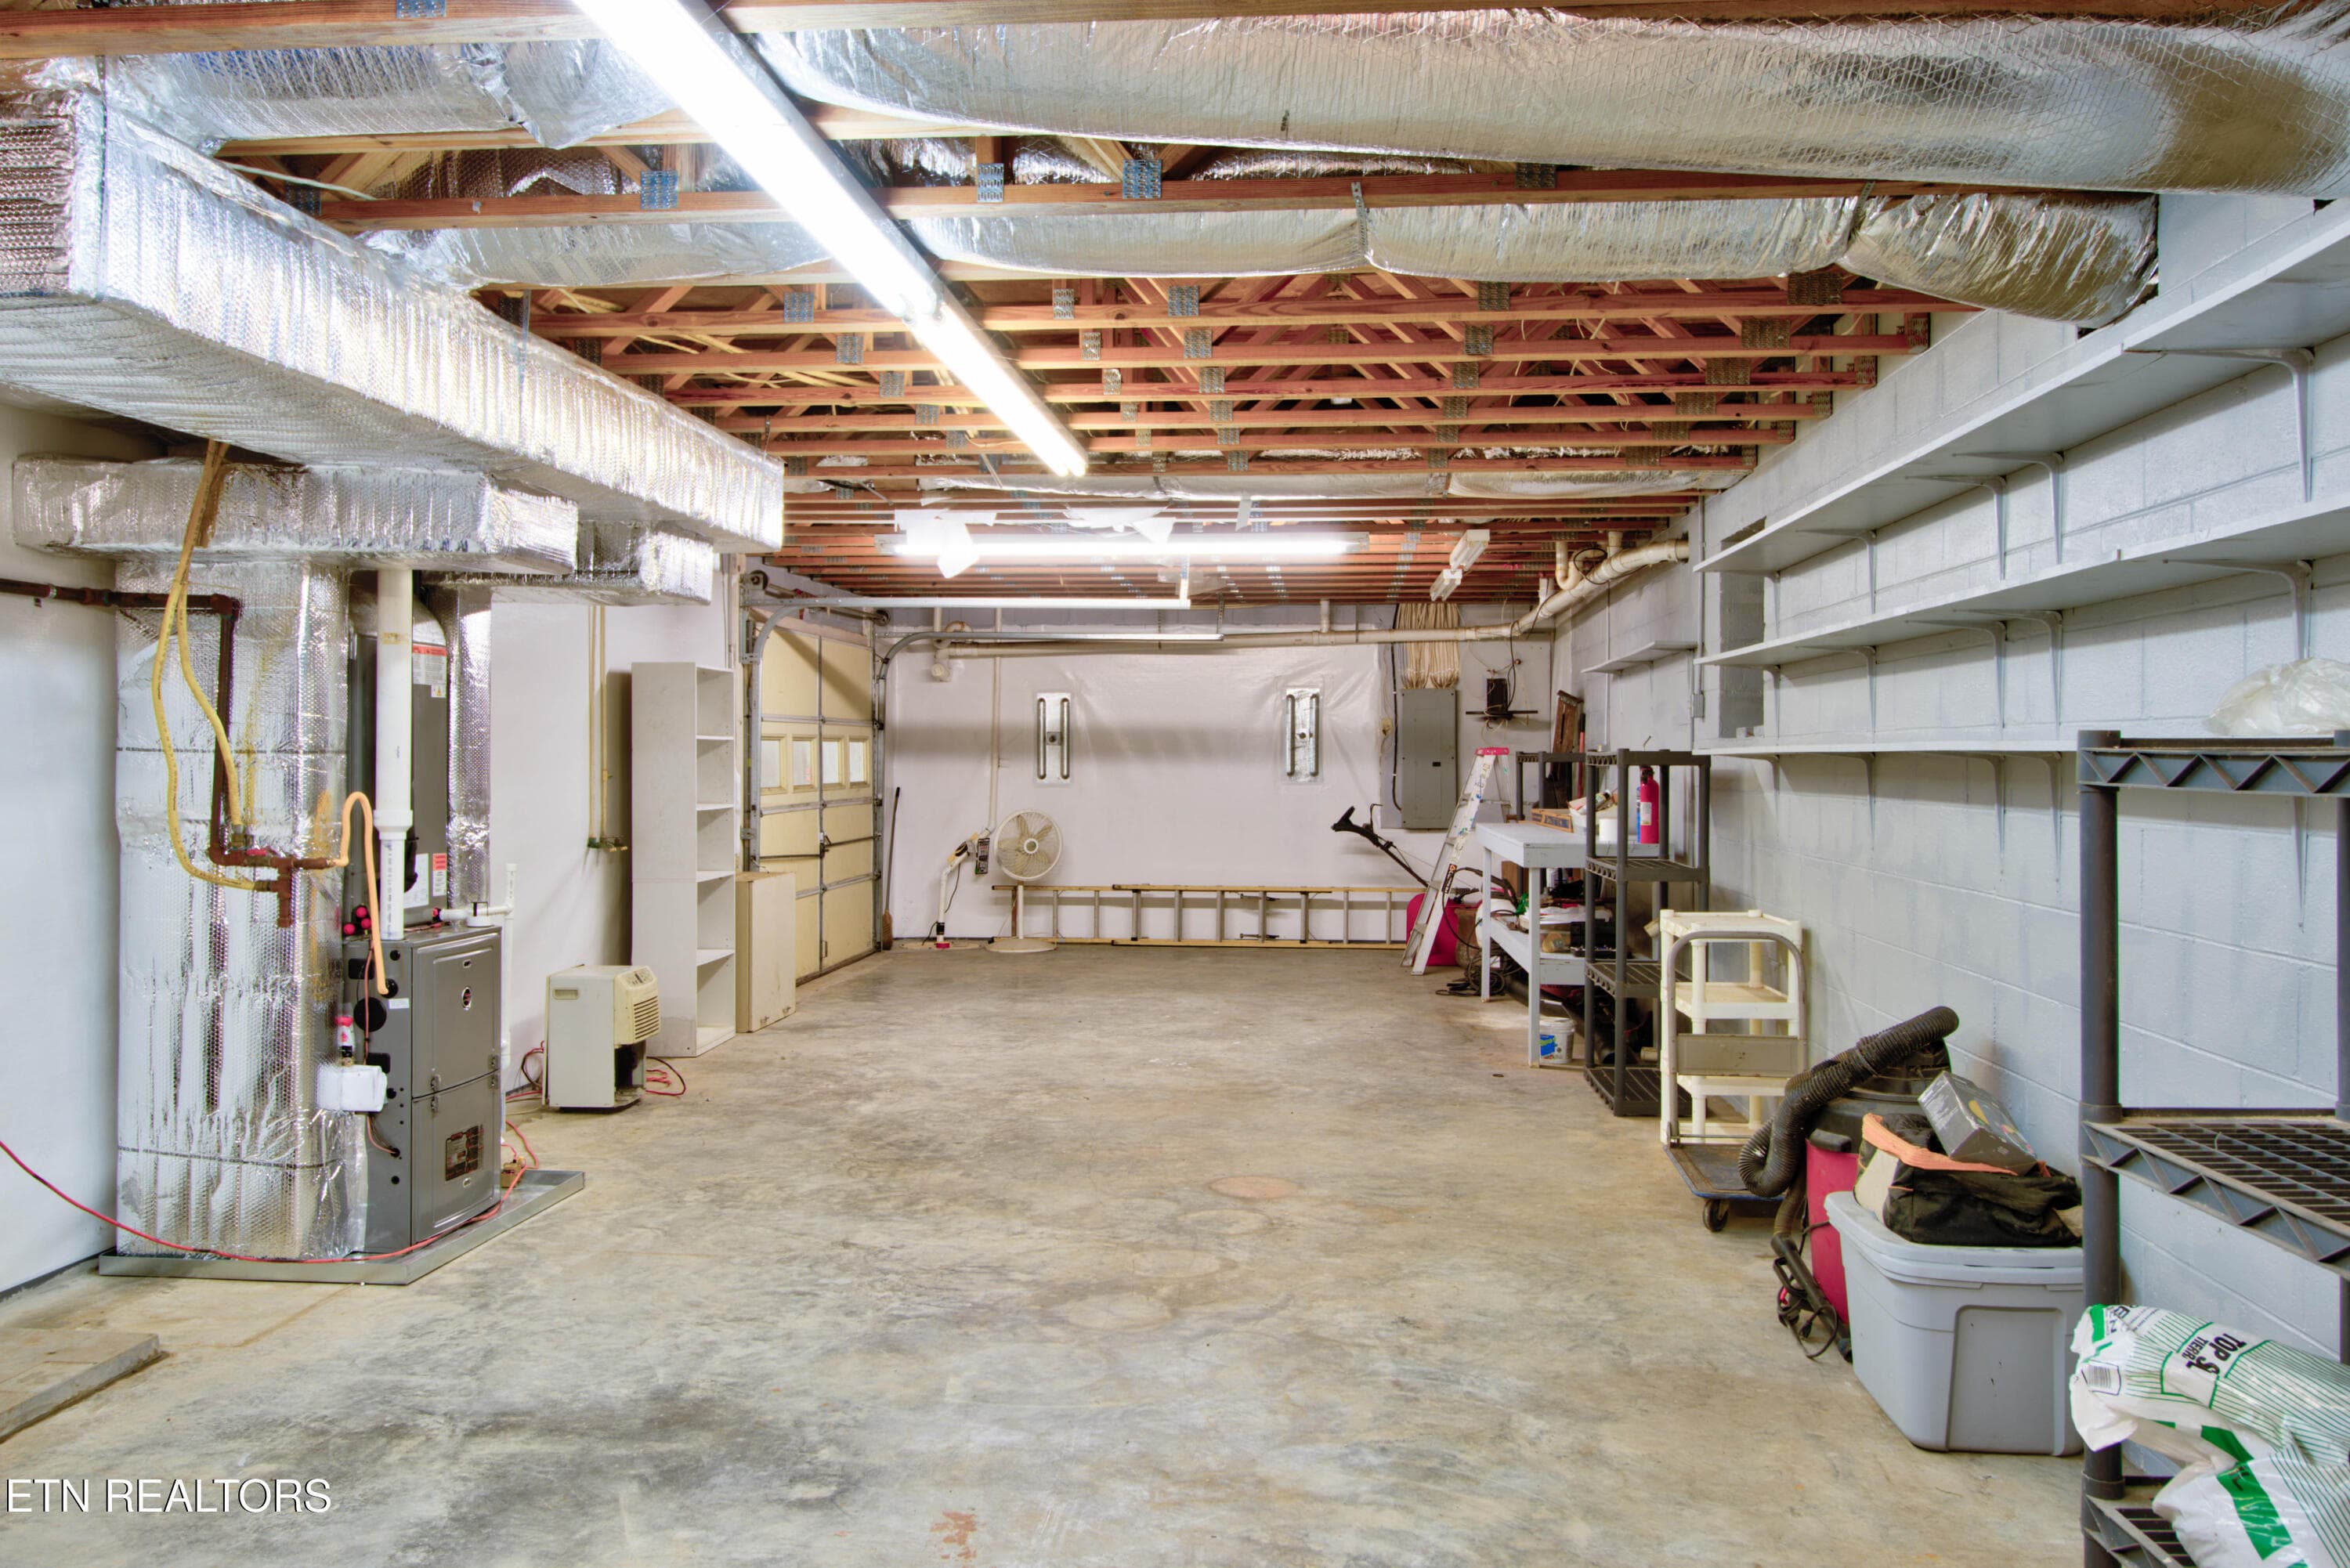
5.92 Basement - 110 Rankin Hill Rd, Newport, TN 37821
5.94 Basement - 110 Rankin Hill Rd, Newport, TN 37821
5.95 Basement Central Vacuum Access - 110 Rankin Hill Rd, Newport, TN 37821
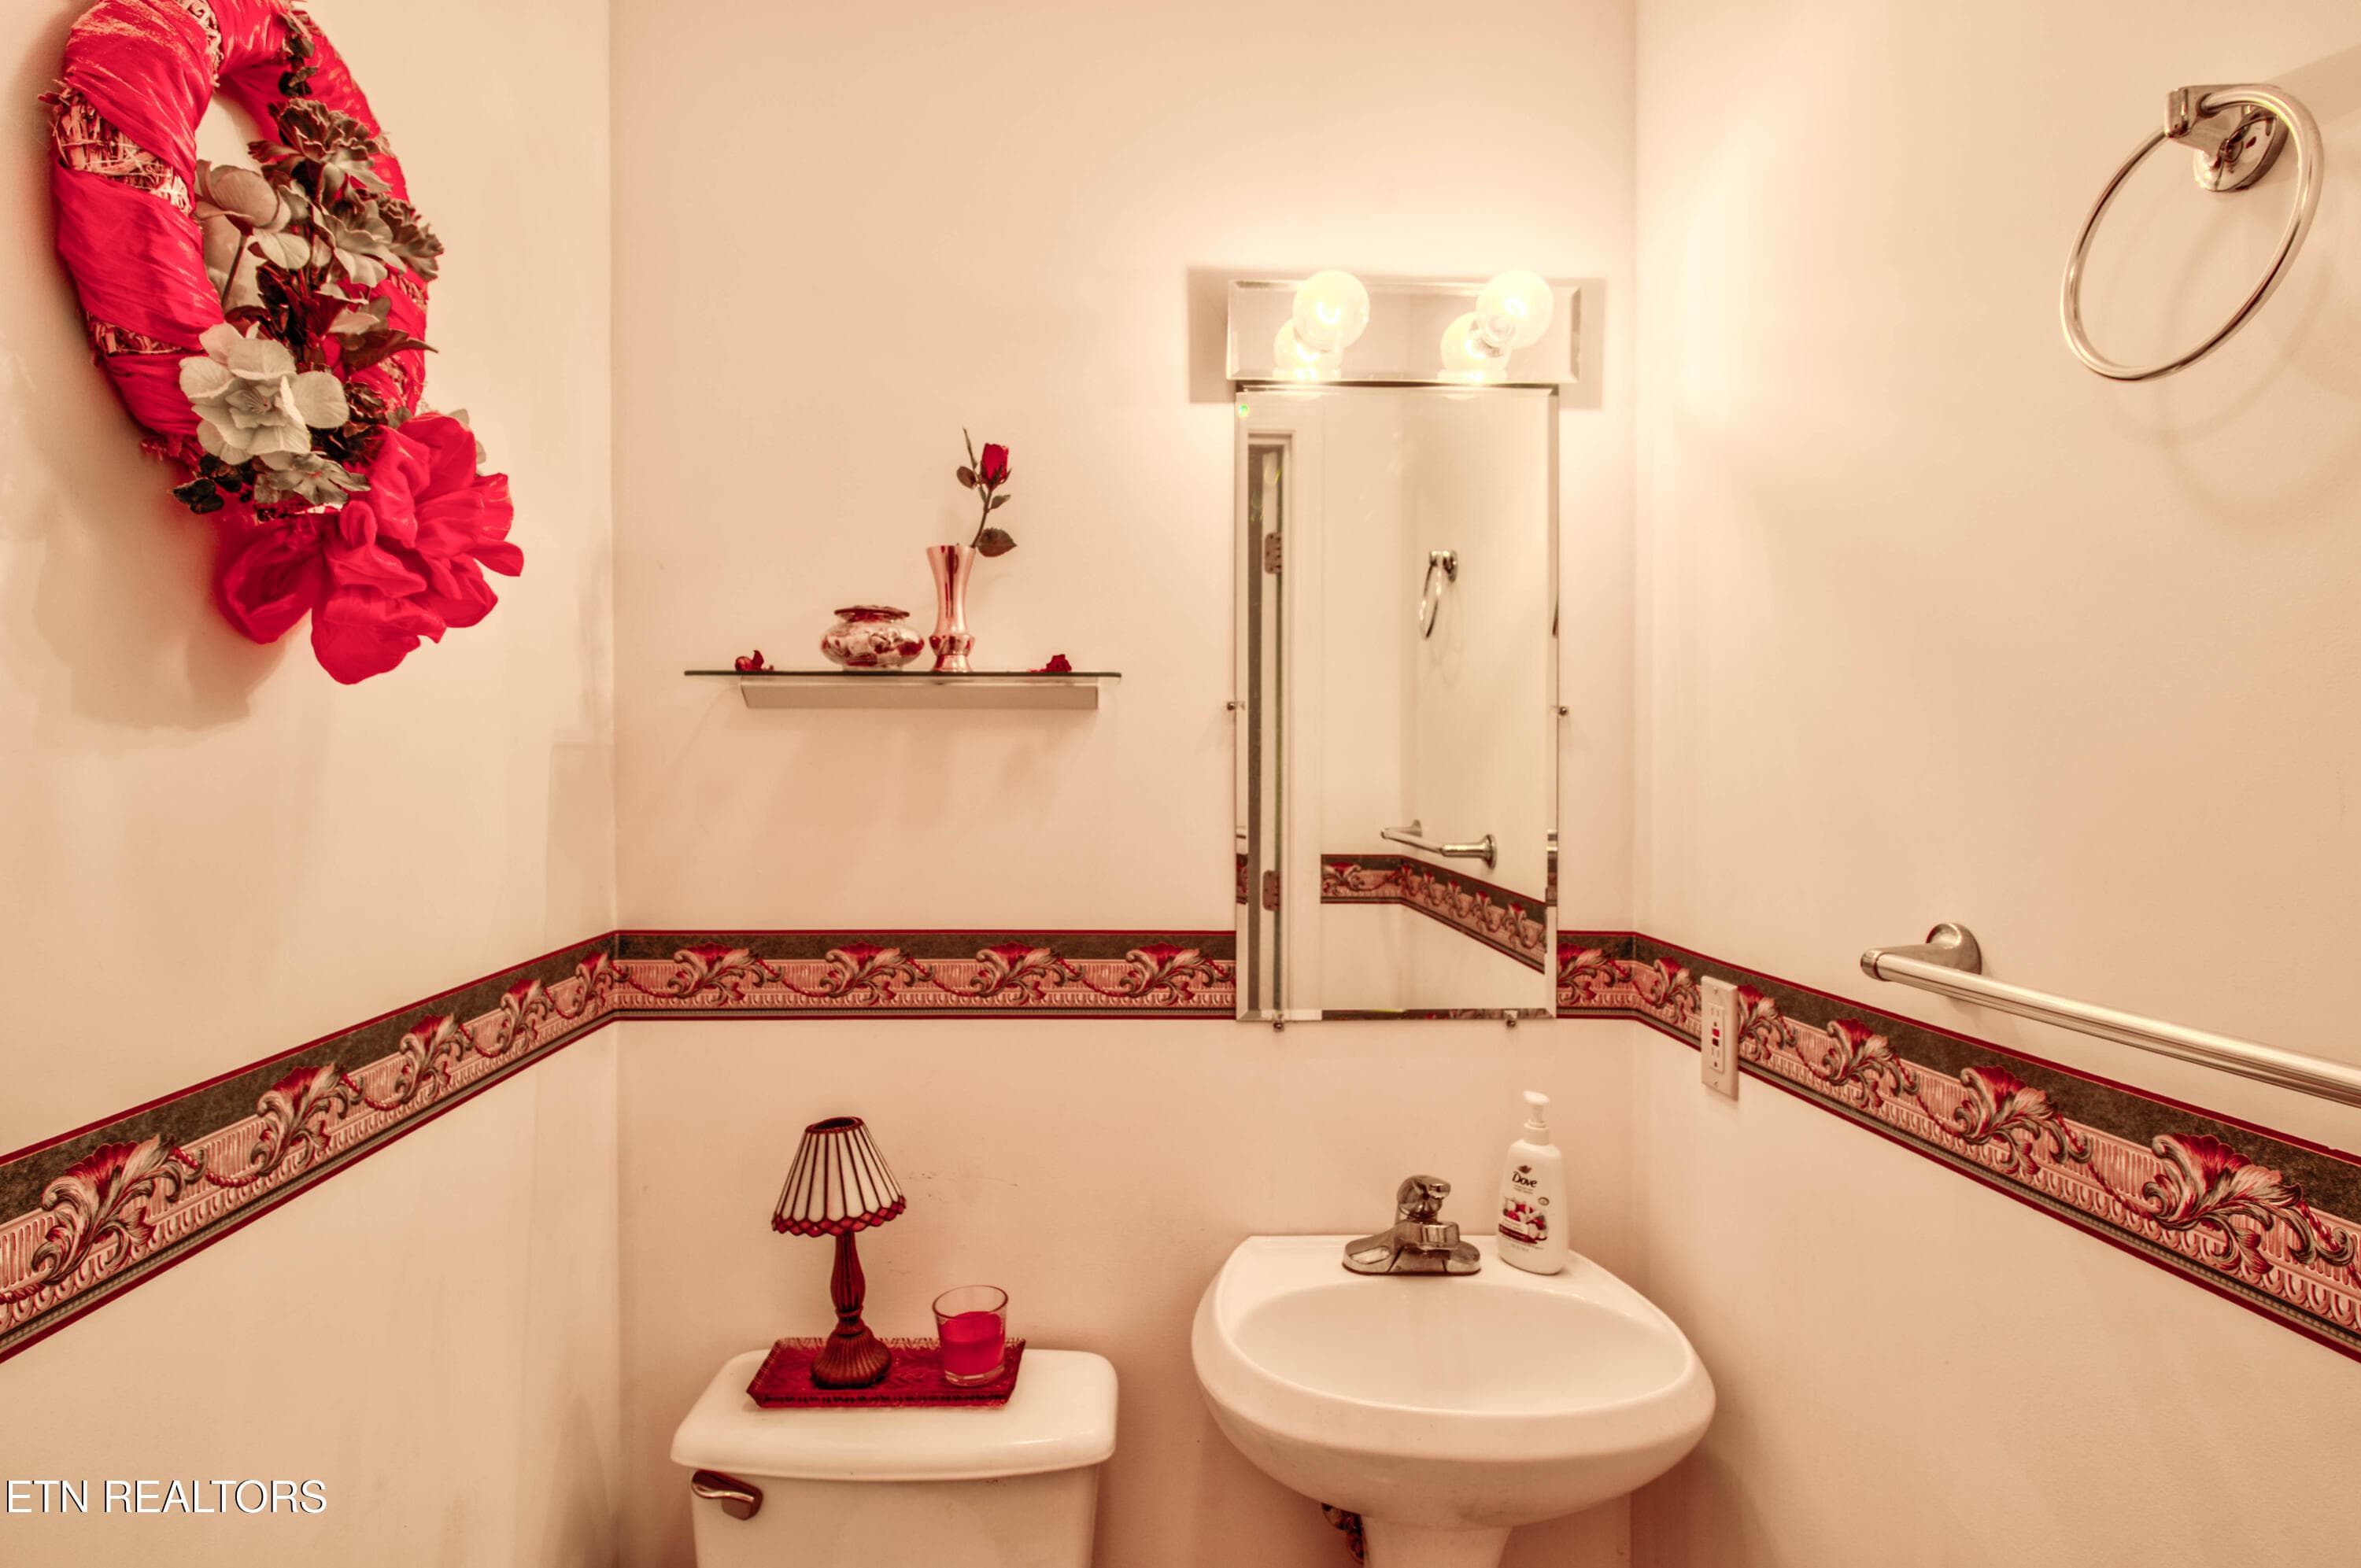
6.1 Half Bath - 110 Rankin Hill Rd, Newport, TN 37821
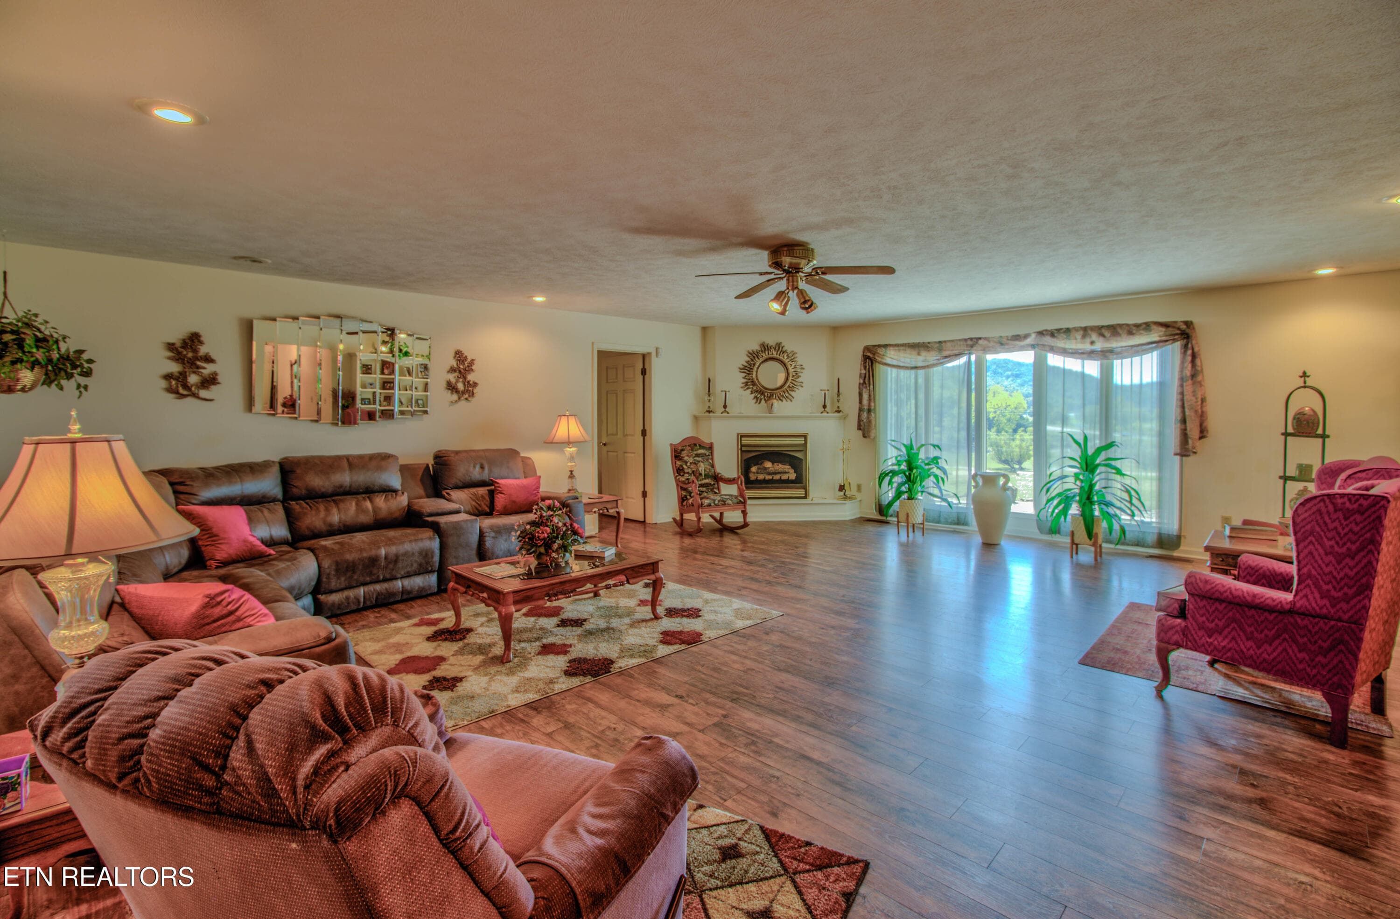
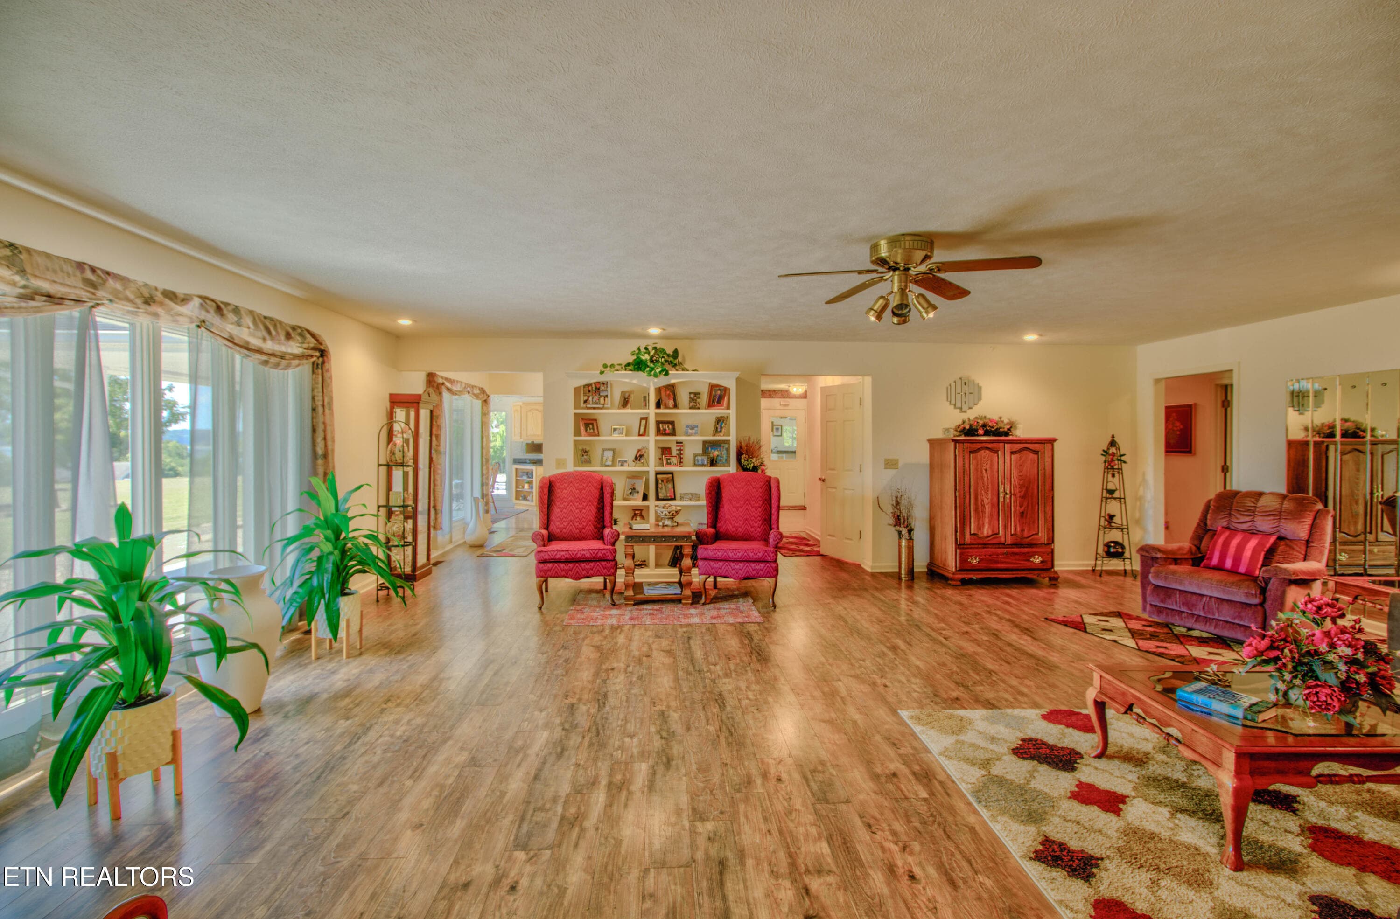
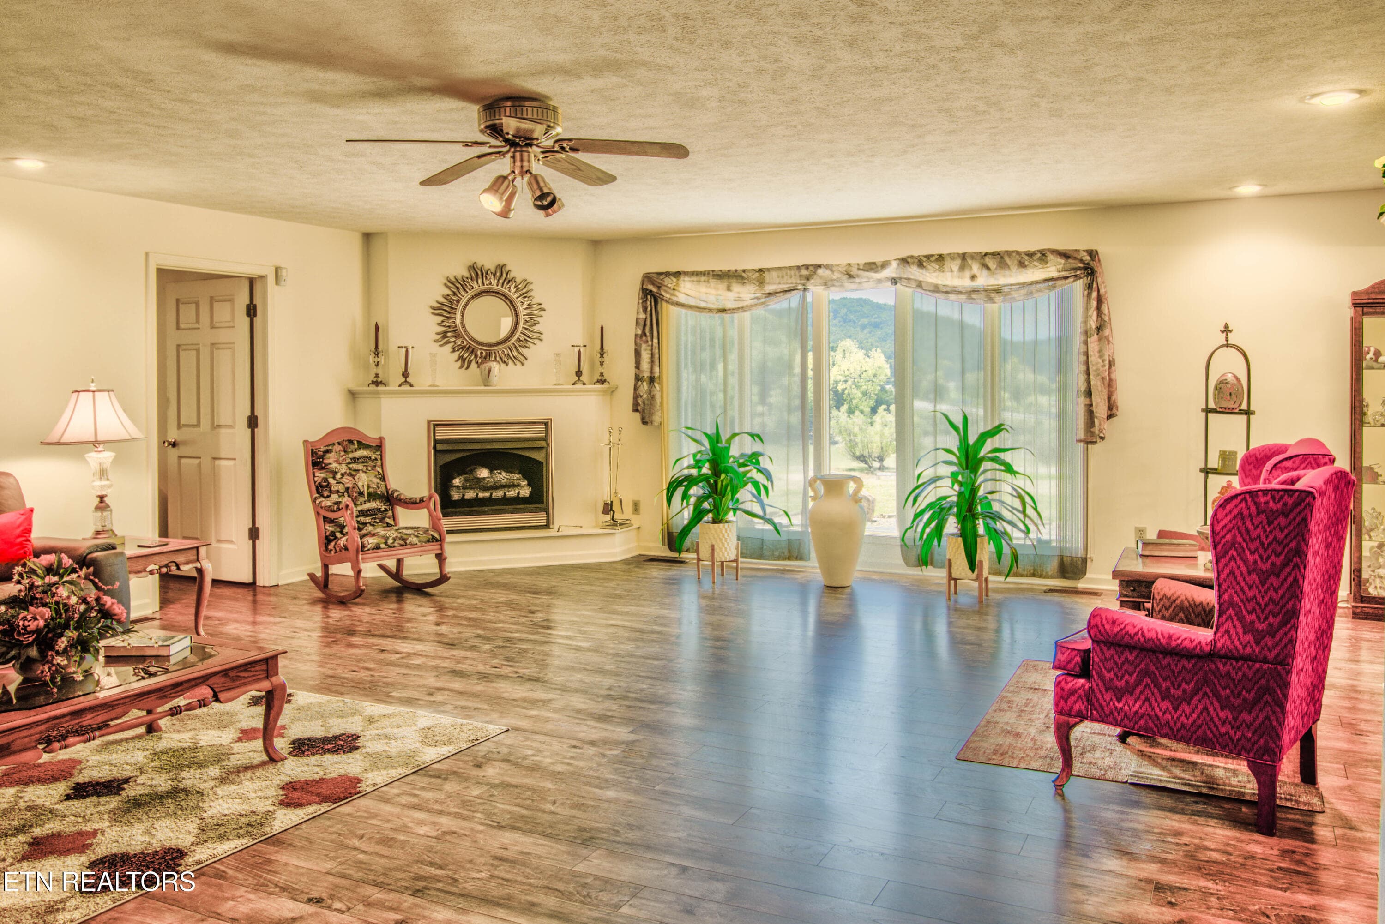
6.2 Living Room with Mountain Lake Views - 110 Rankin Hill Rd, Newport, TN 37821
6.3 Living Room - 110 Rankin Hill Rd, Newport, TN 37821
6.4 Living Room with Mountain Lake Views - 110 Rankin Hill Rd, Newport, TN 37821
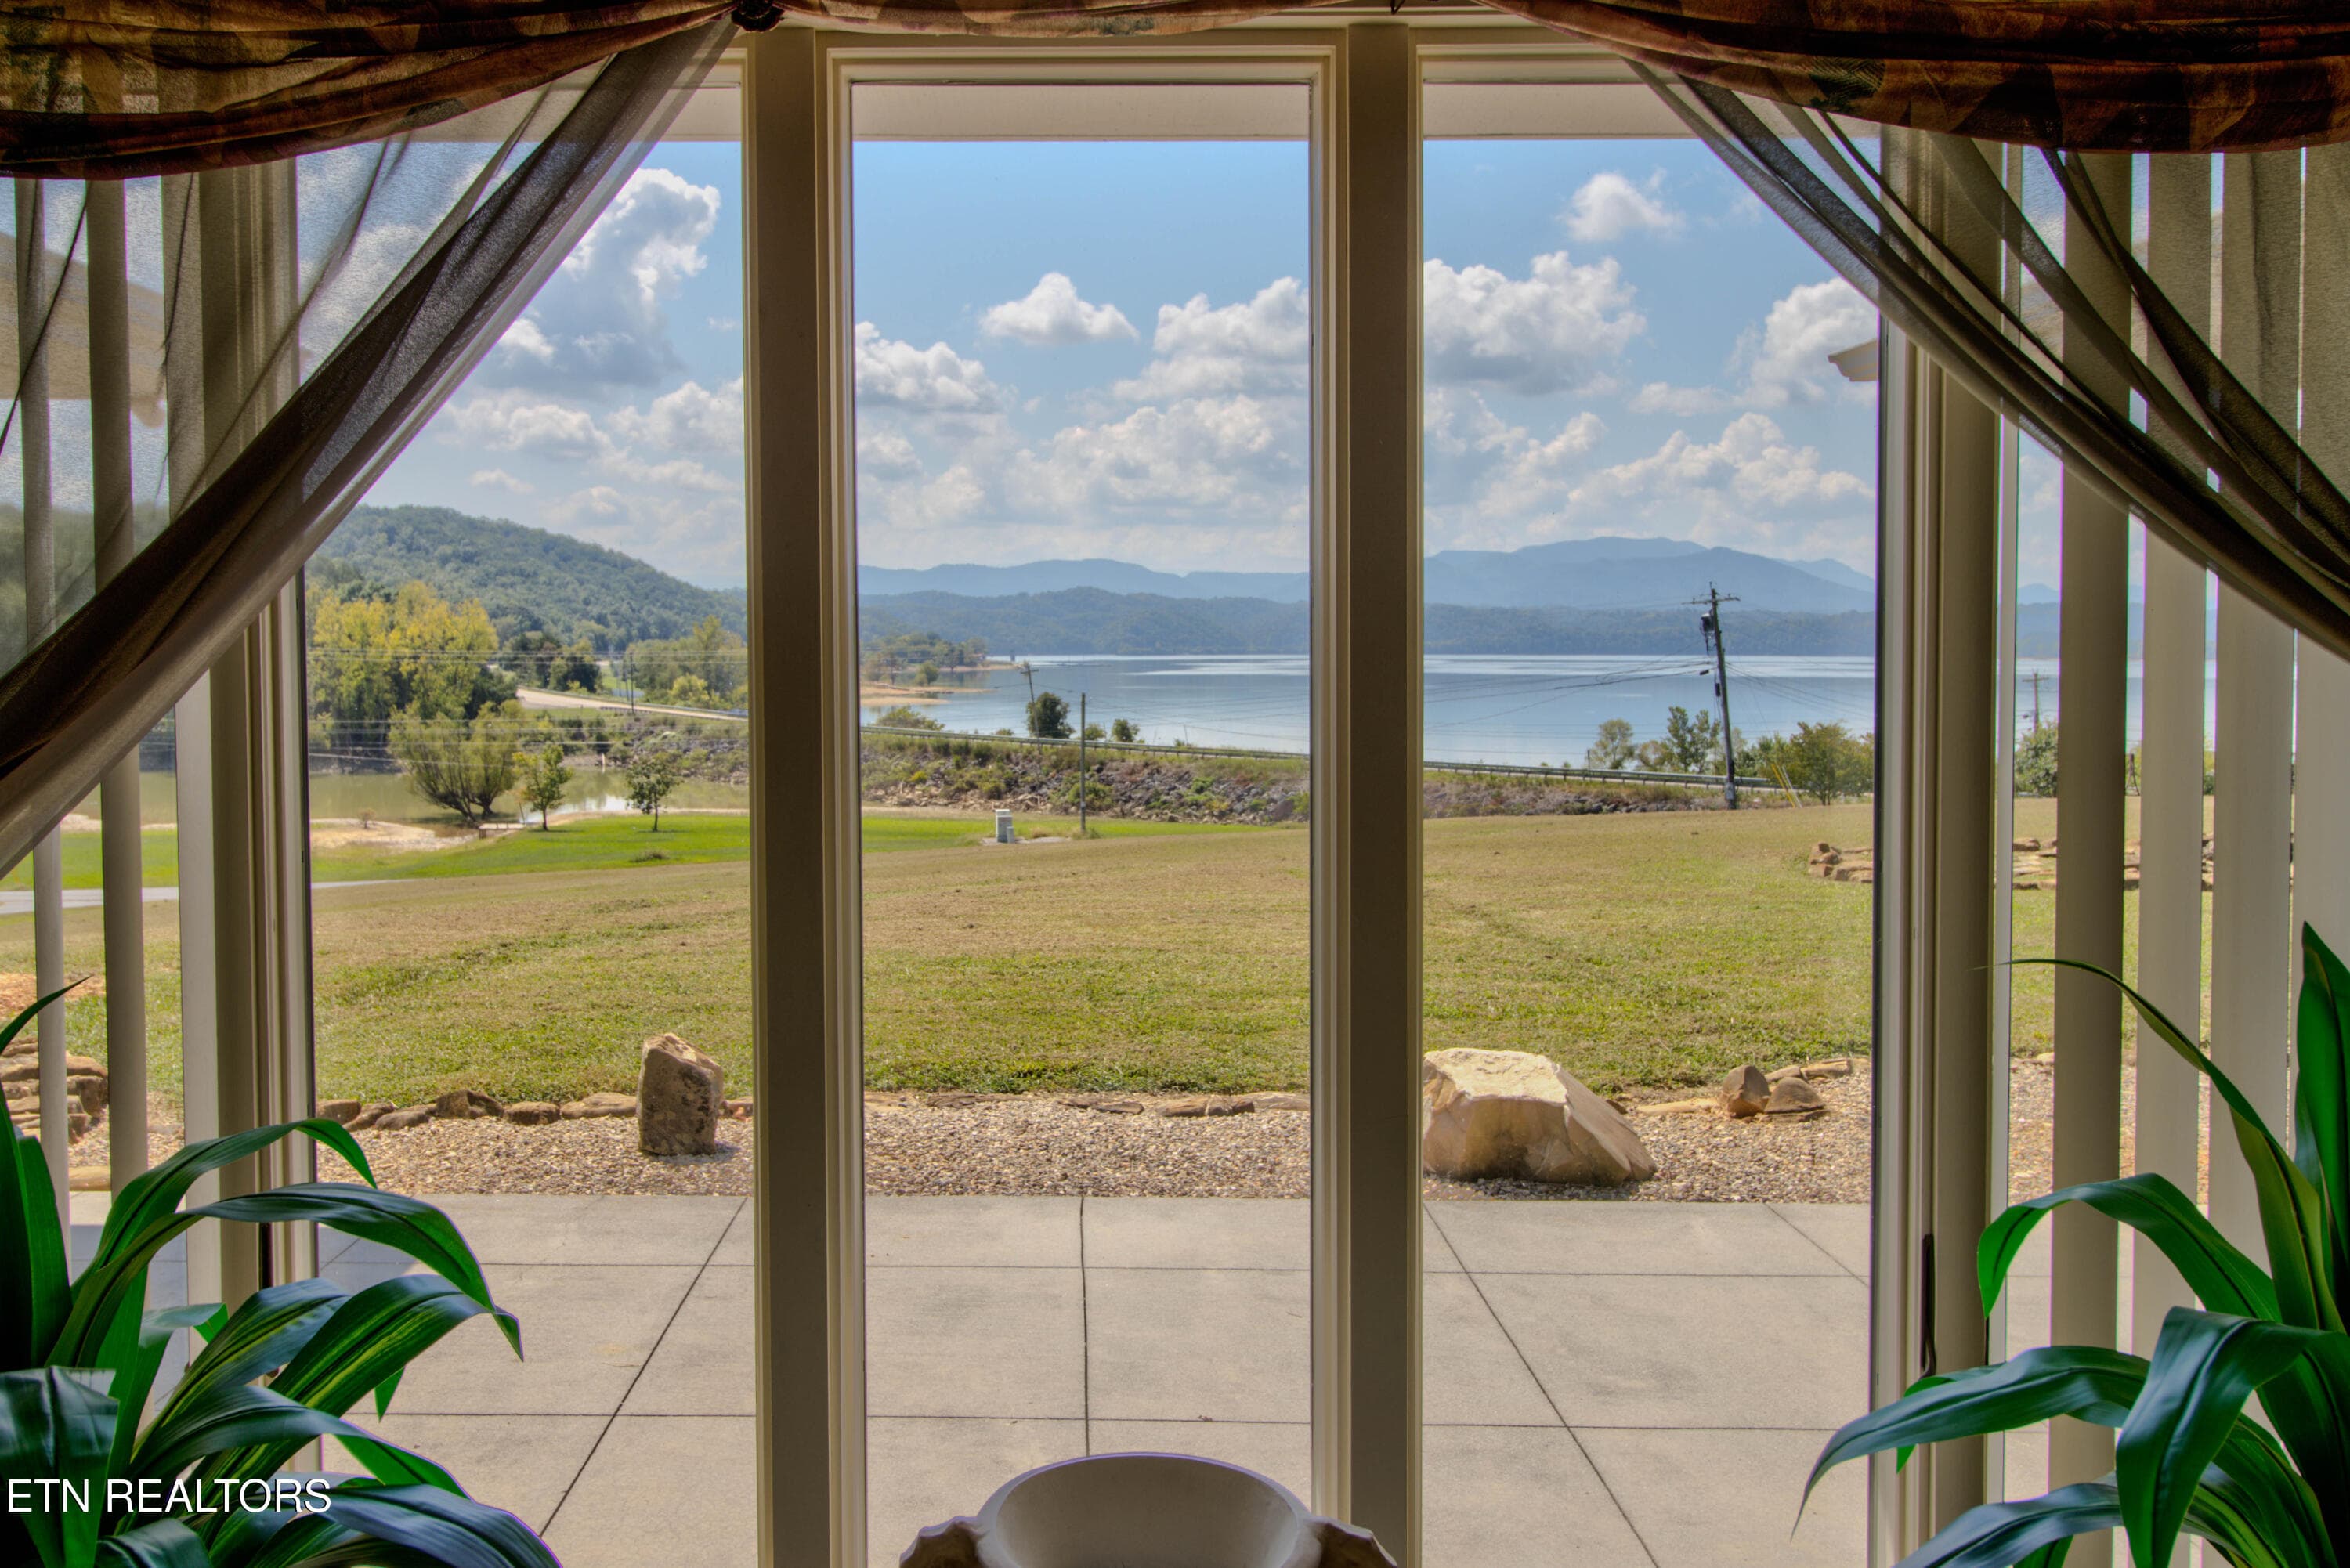
6.5 Mountain Lake Views from Living Room - 110 Rankin Hill Rd, Newport, TN 37821
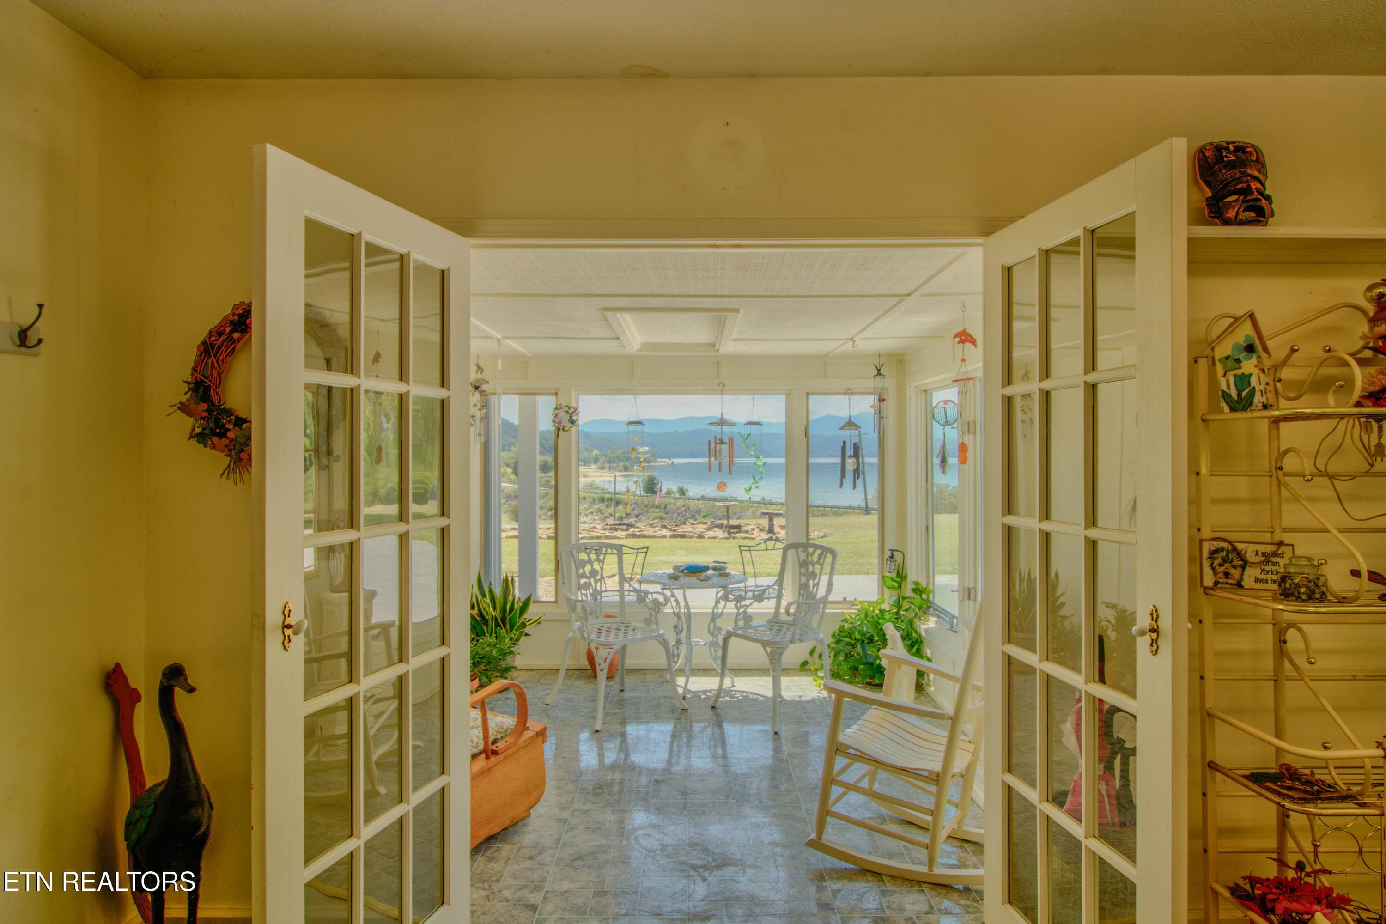
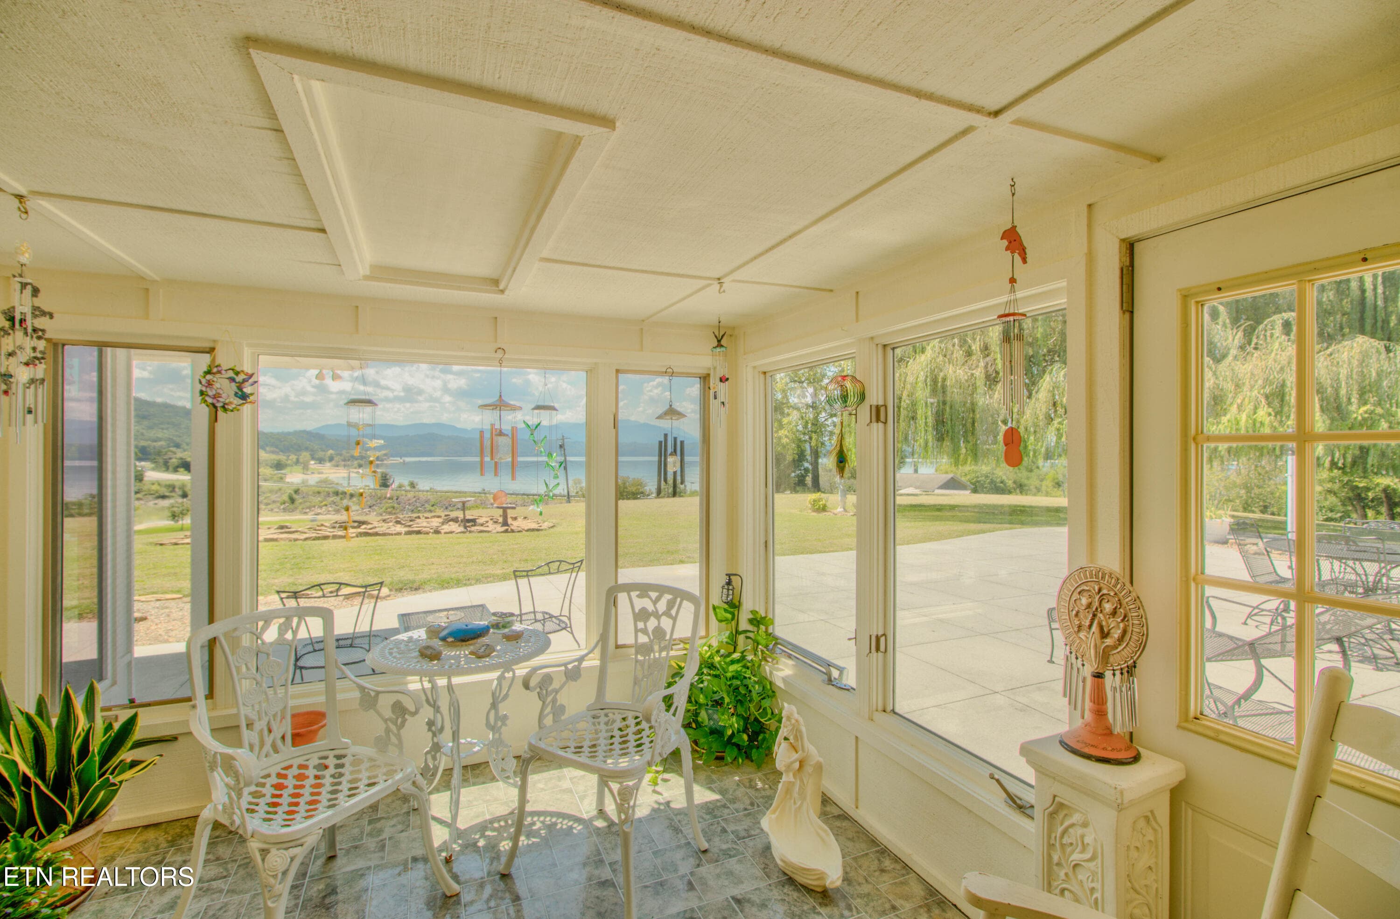
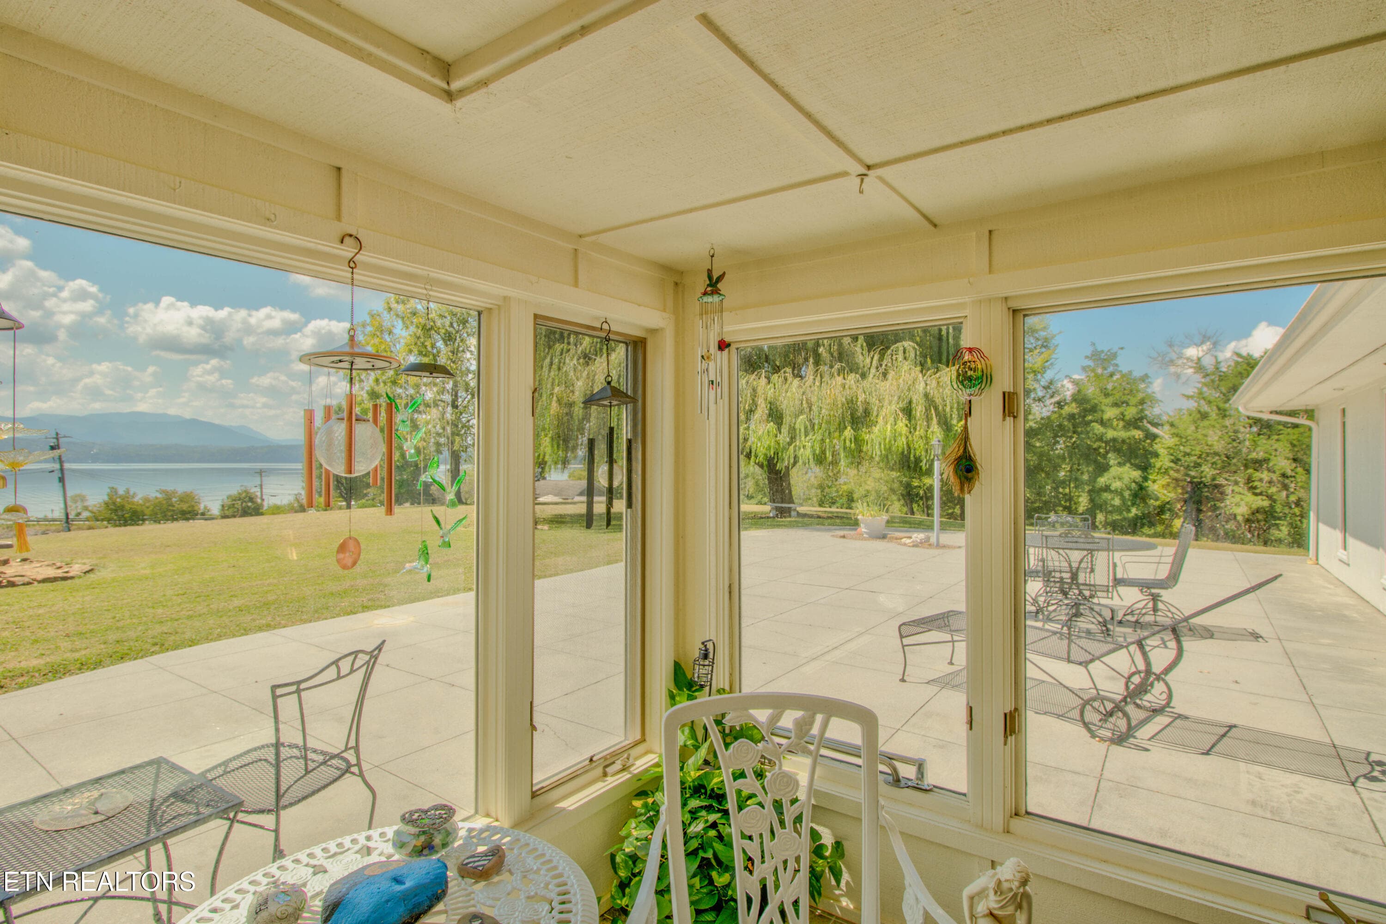
7.11 Sunroom with Mountain Lake Views - 110 Rankin Hill Rd, Newport, TN 37821
7.12 Sunroom with mountain lake views - 110 Rankin Hill Rd, Newport, TN 37821
7.13 Sunroom with Mountain Lake views - 110 Rankin Hill Rd, Newport, TN 37821
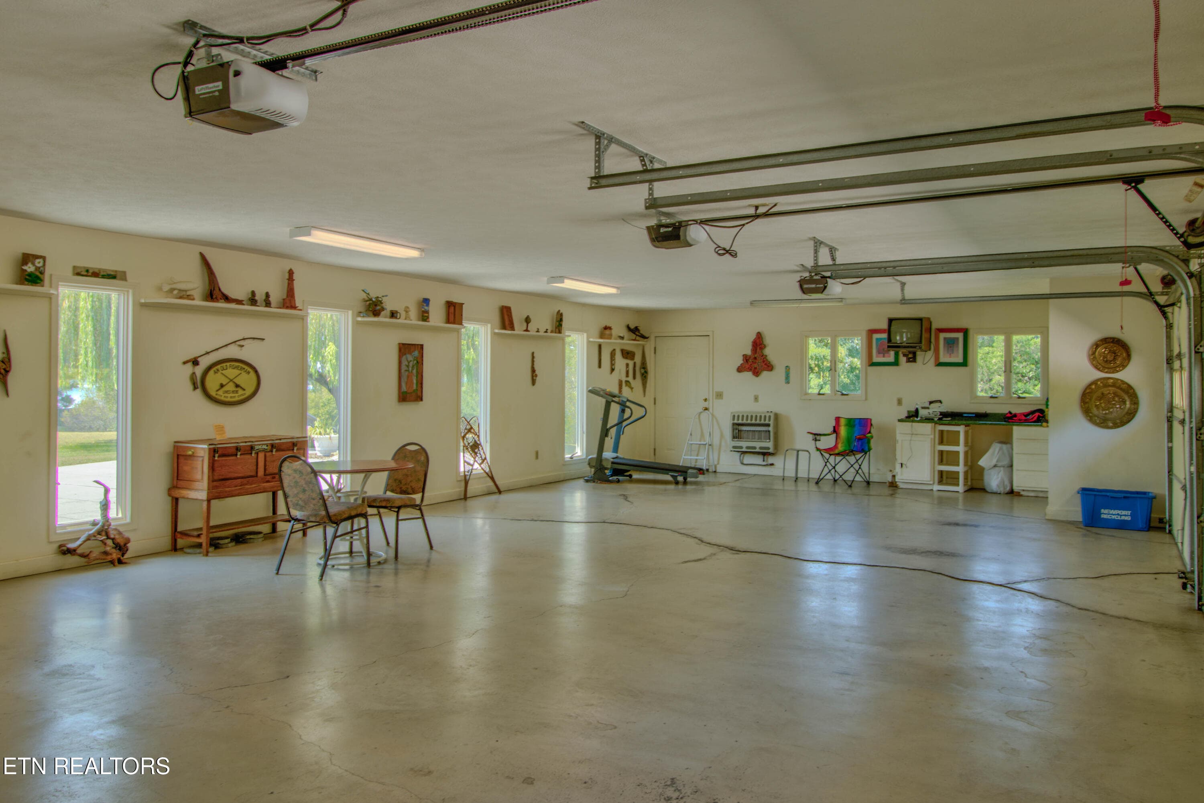
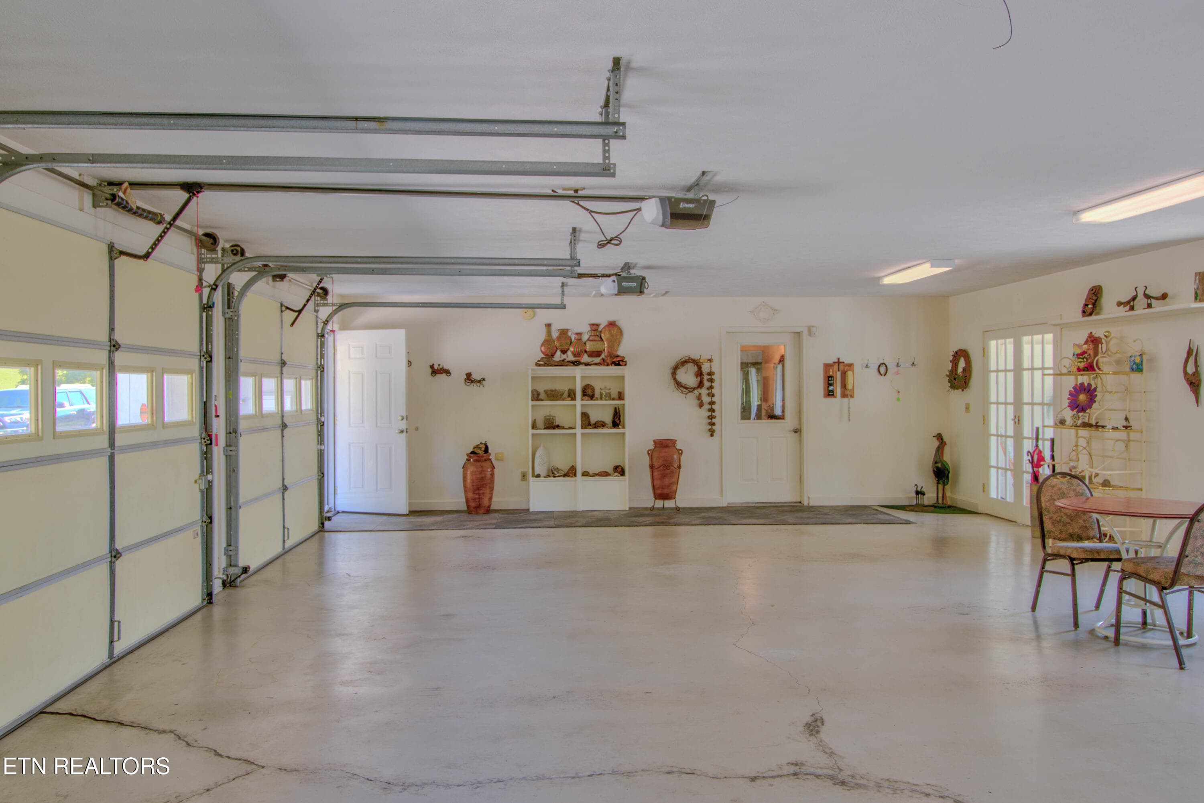
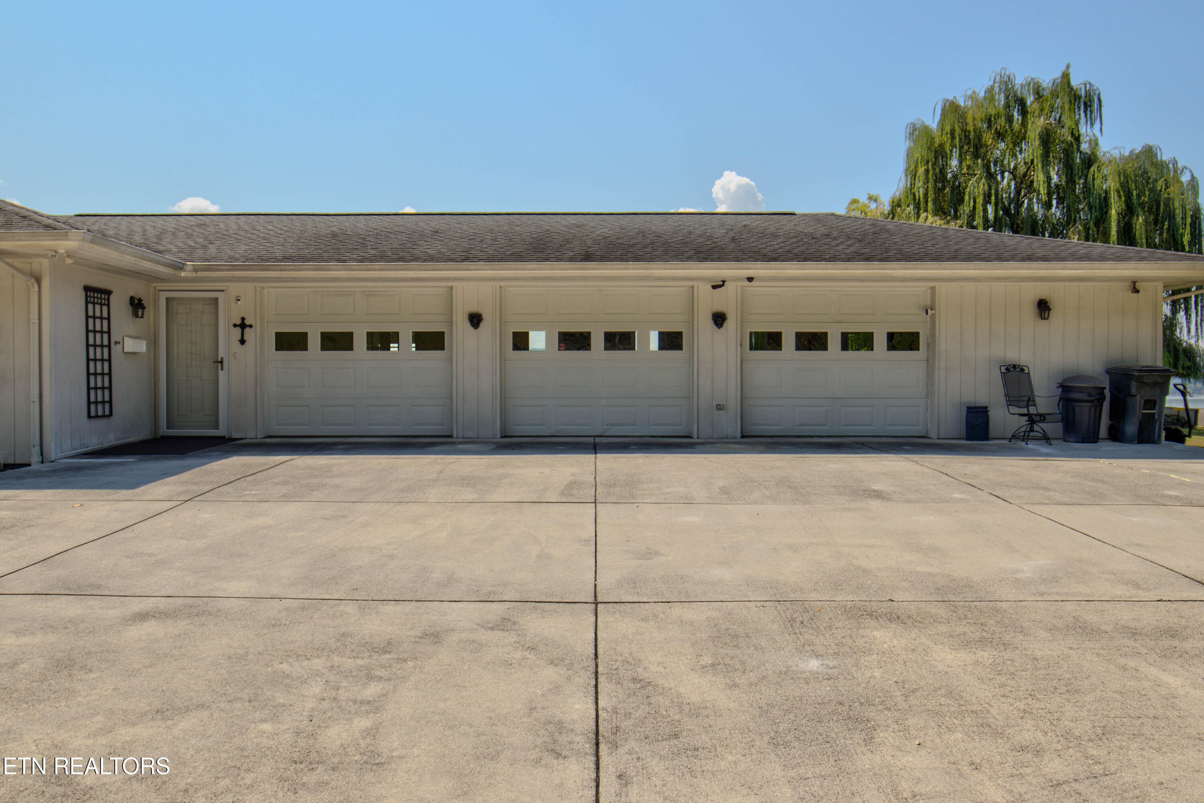
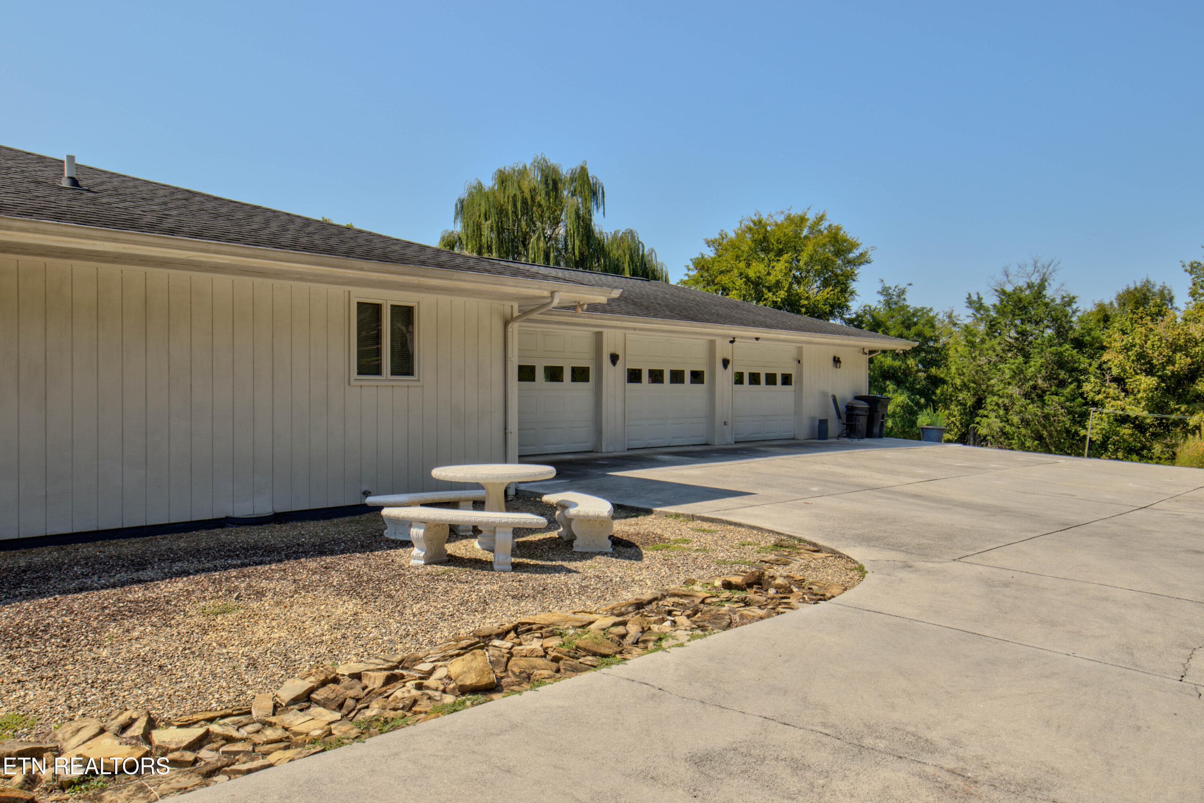
7.21 3 Bay Garage - 110 Rankin Hill Rd, Newport, TN 37821
7.22 3 Bay Garage - 110 Rankin Hill Rd, Newport, TN 37821
7.23 3 Bay Garage - 110 Rankin Hill Rd, Newport, TN 37821
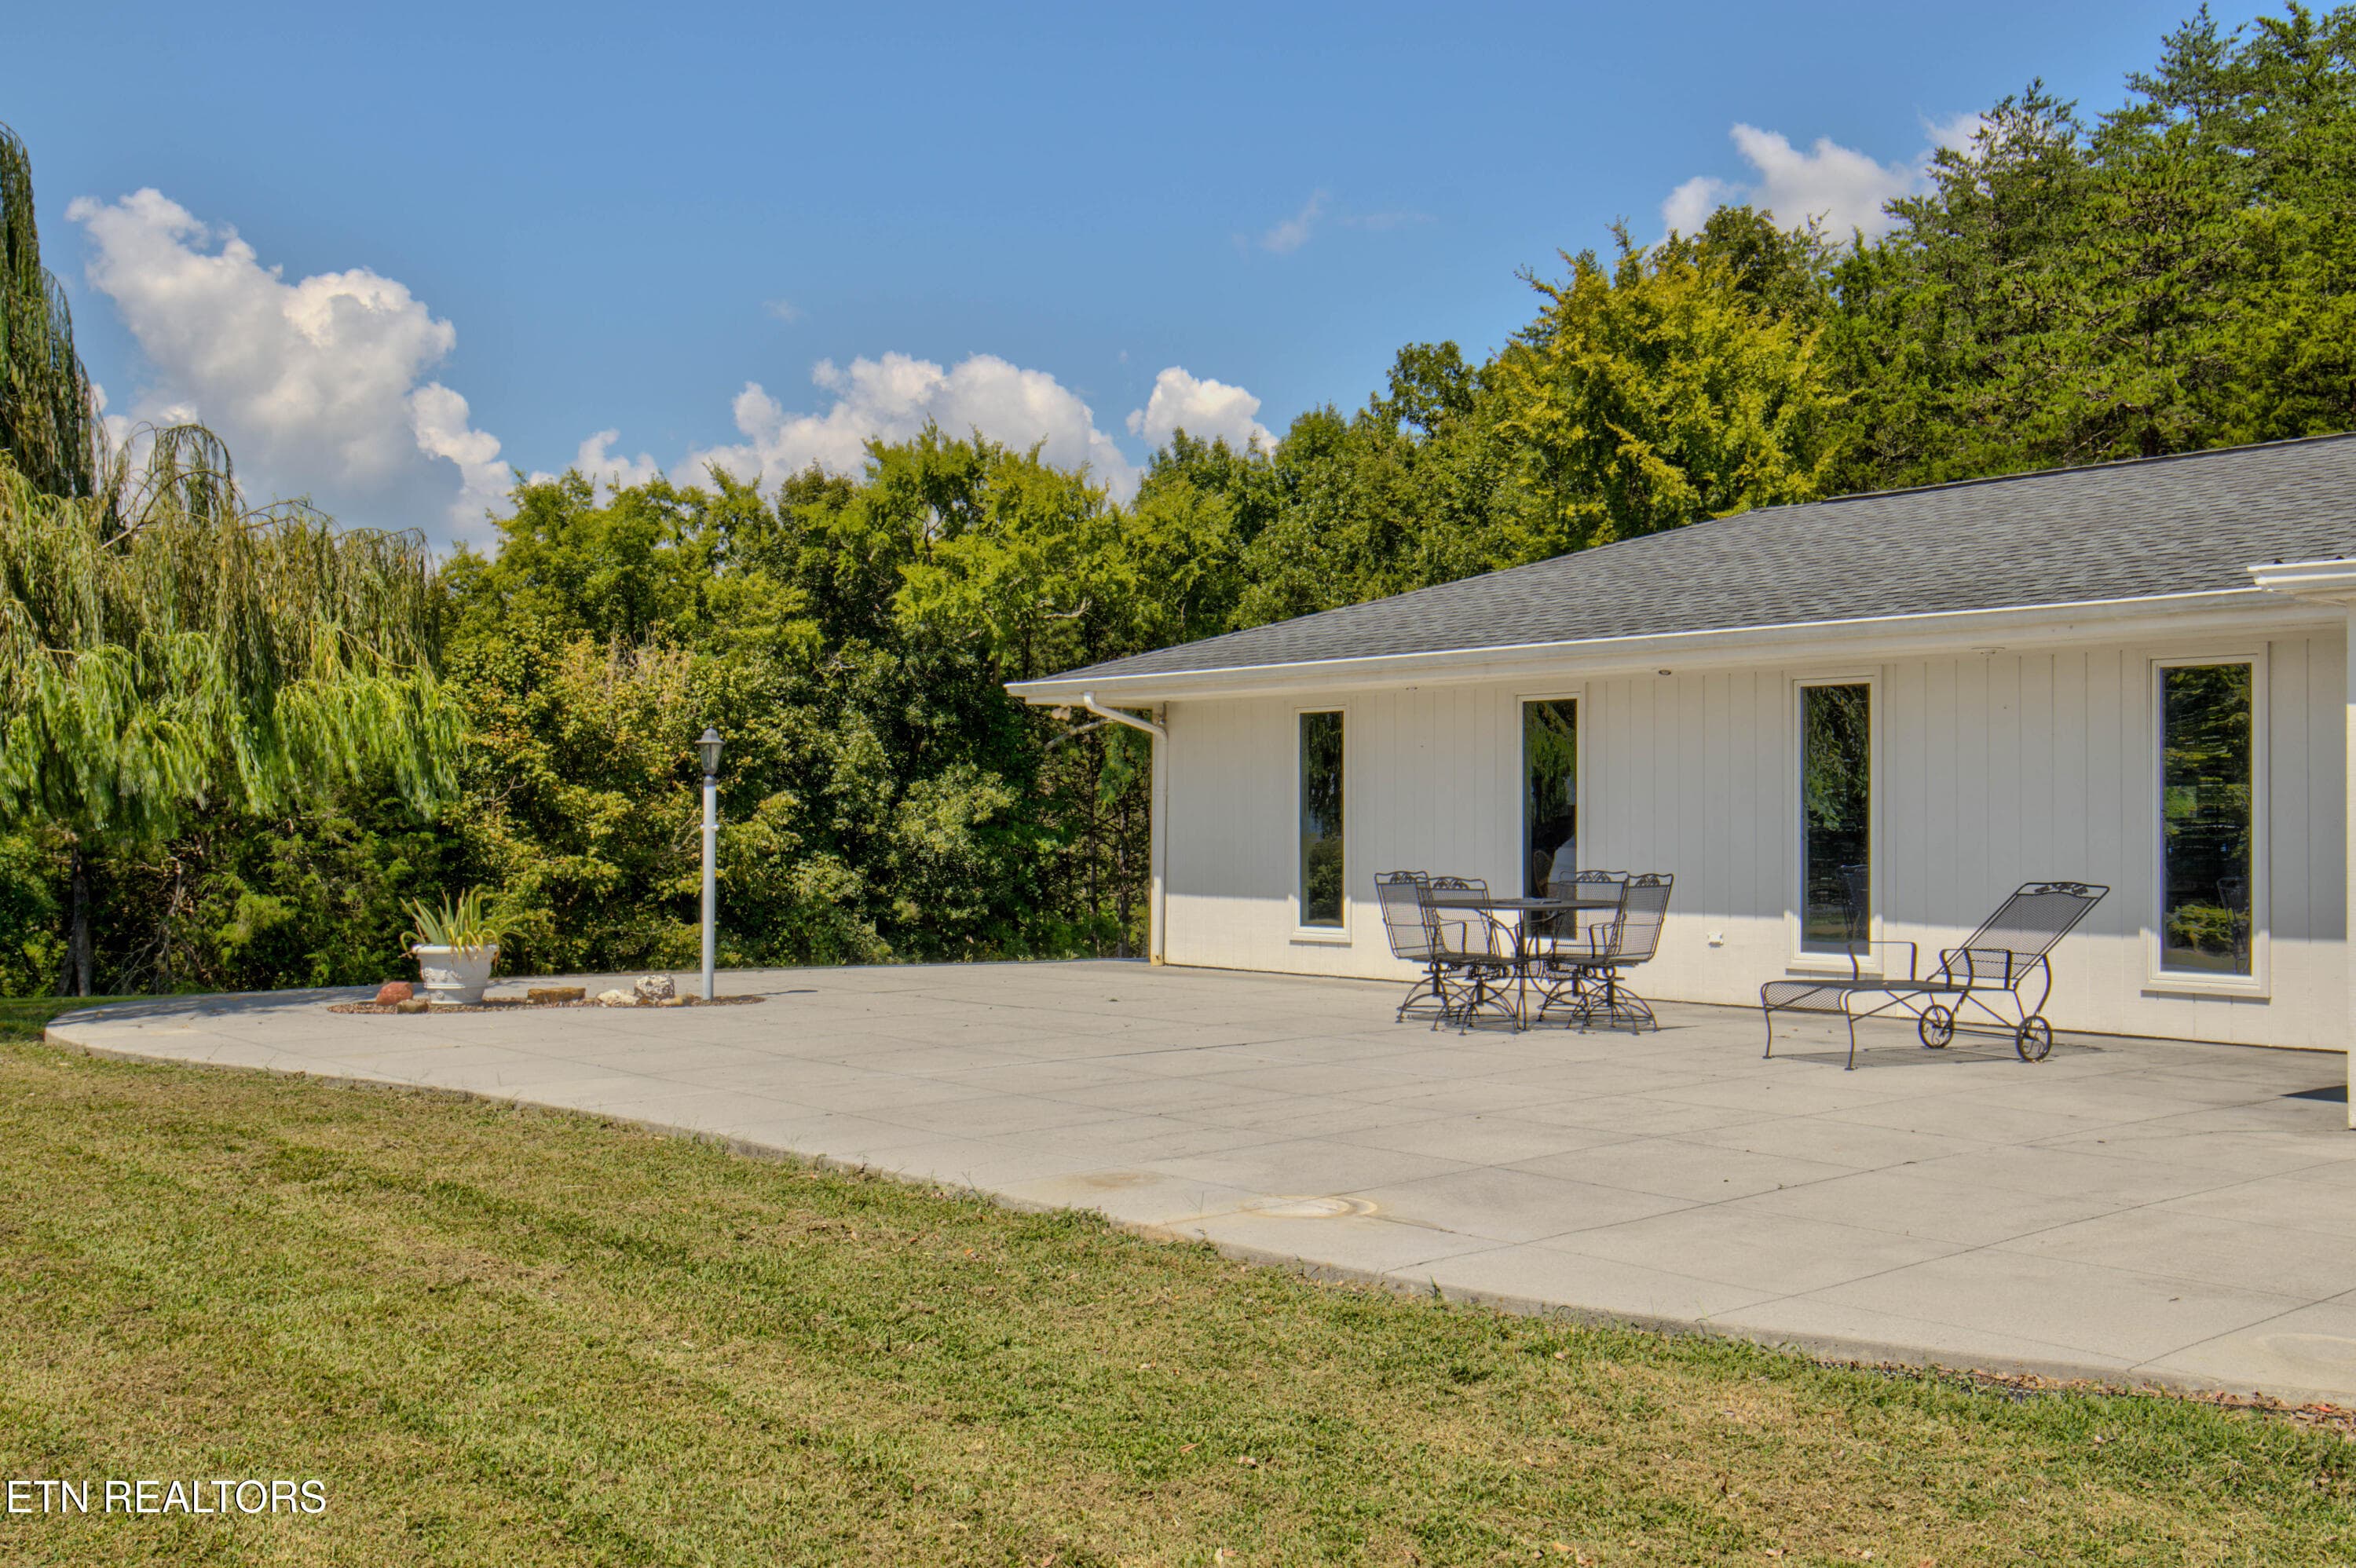
7.24 Outdoor Seating_ - 110 Rankin Hill Rd, Newport, TN 37821
7.25 3 Bay Garage Exterior - 110 Rankin Hill Rd, Newport, TN 37821
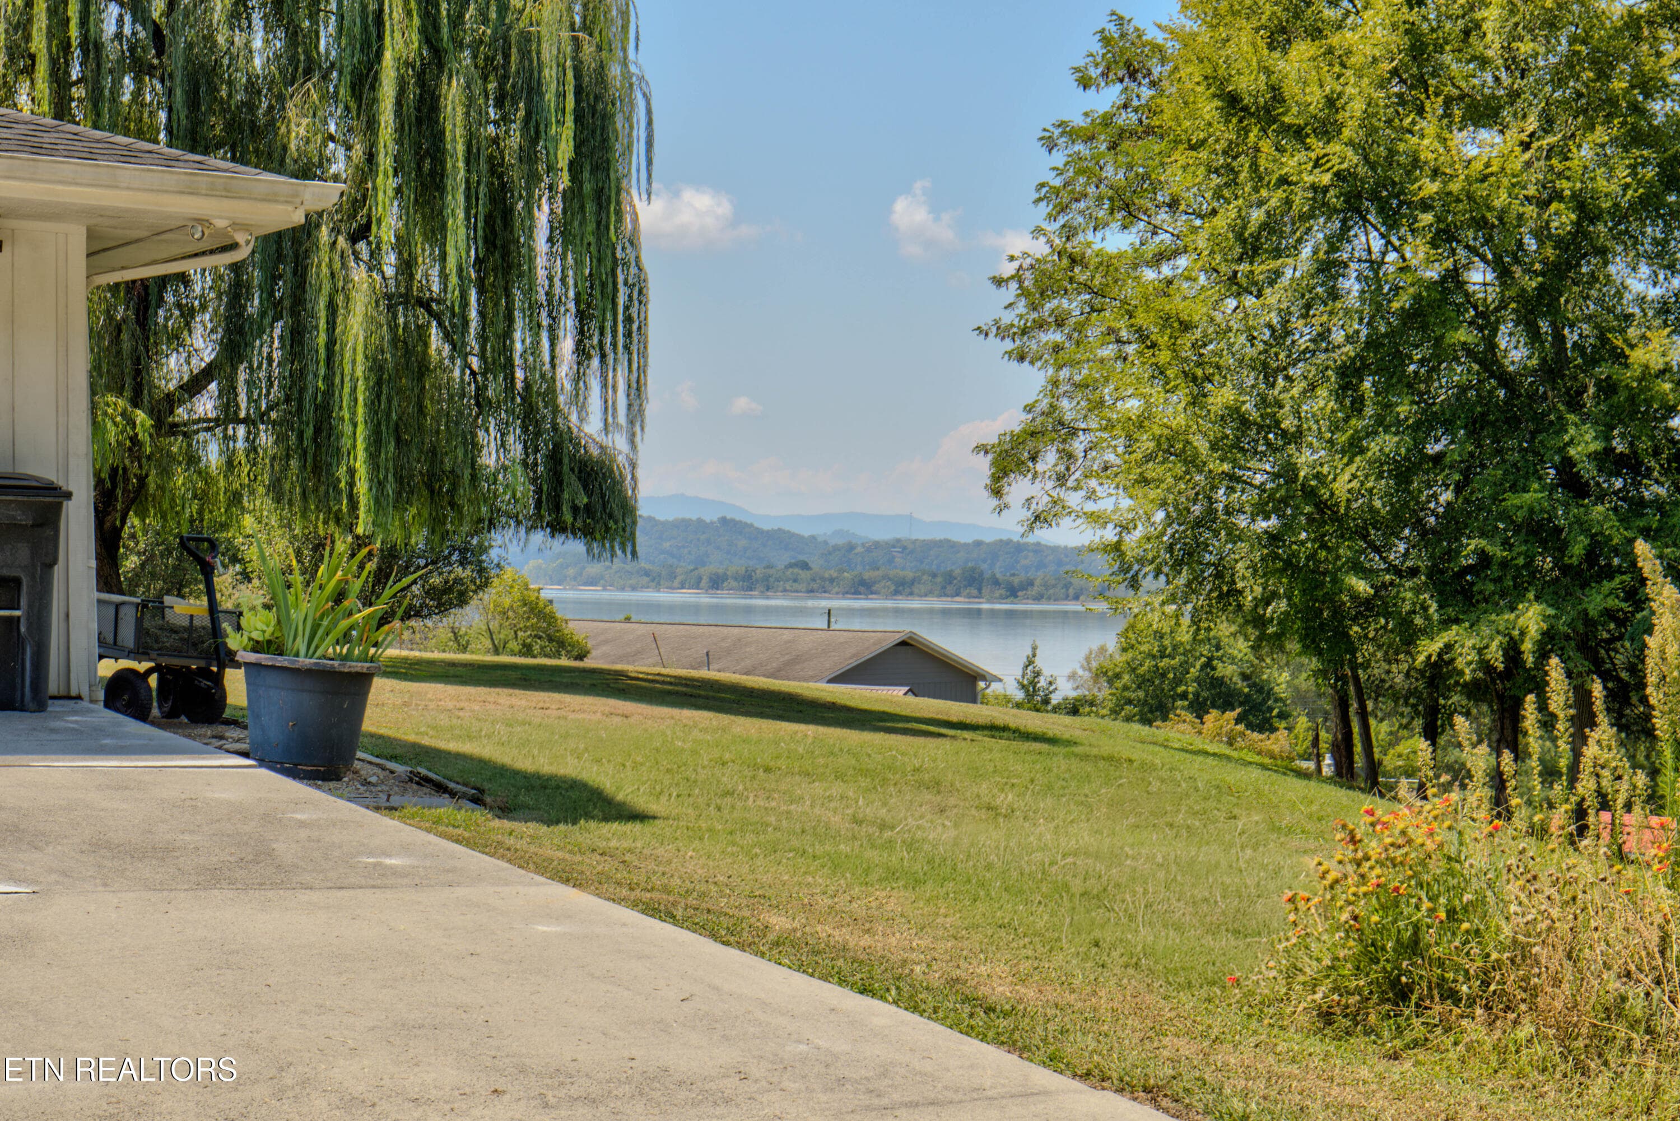
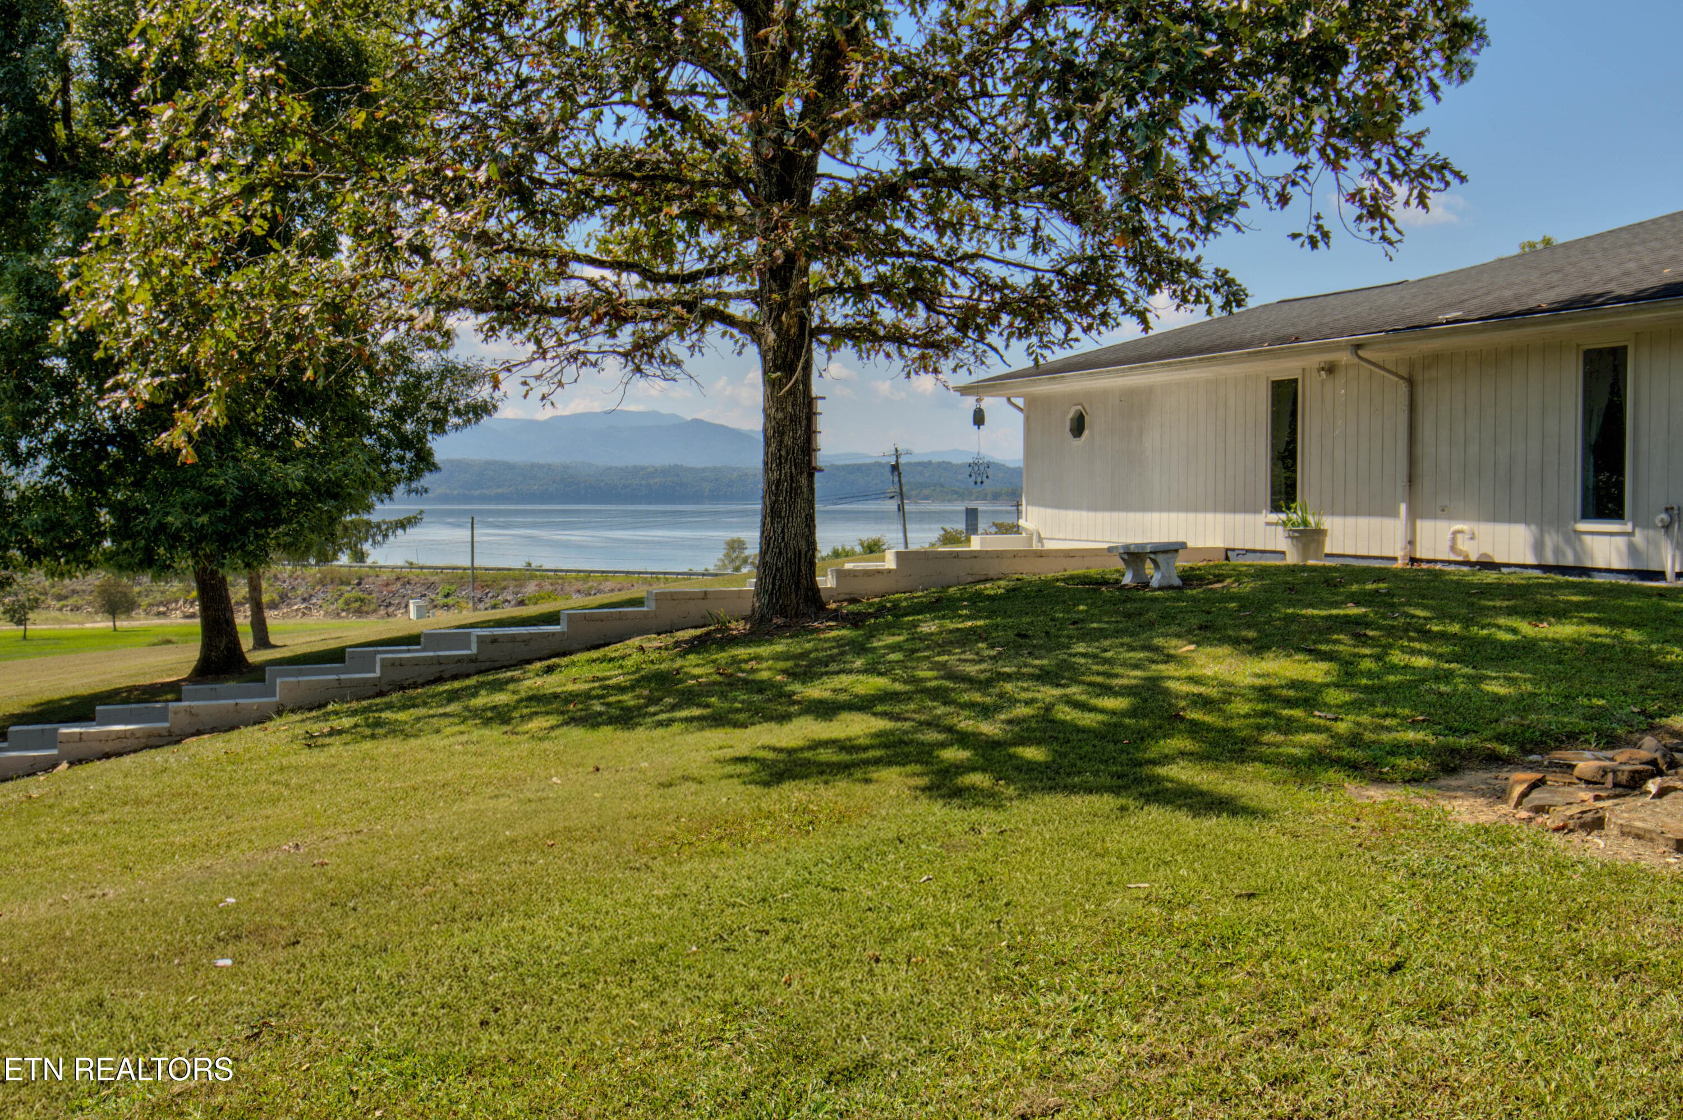
7.26 Mountain Lake Views from 3 Bay Gara - 110 Rankin Hill Rd, Newport, TN 37821
7.27 3 Bay Garage - 110 Rankin Hill Rd, Newport, TN 37821
7.30 Side View of House with Lake and Mo - 110 Rankin Hill Rd, Newport, TN 37821
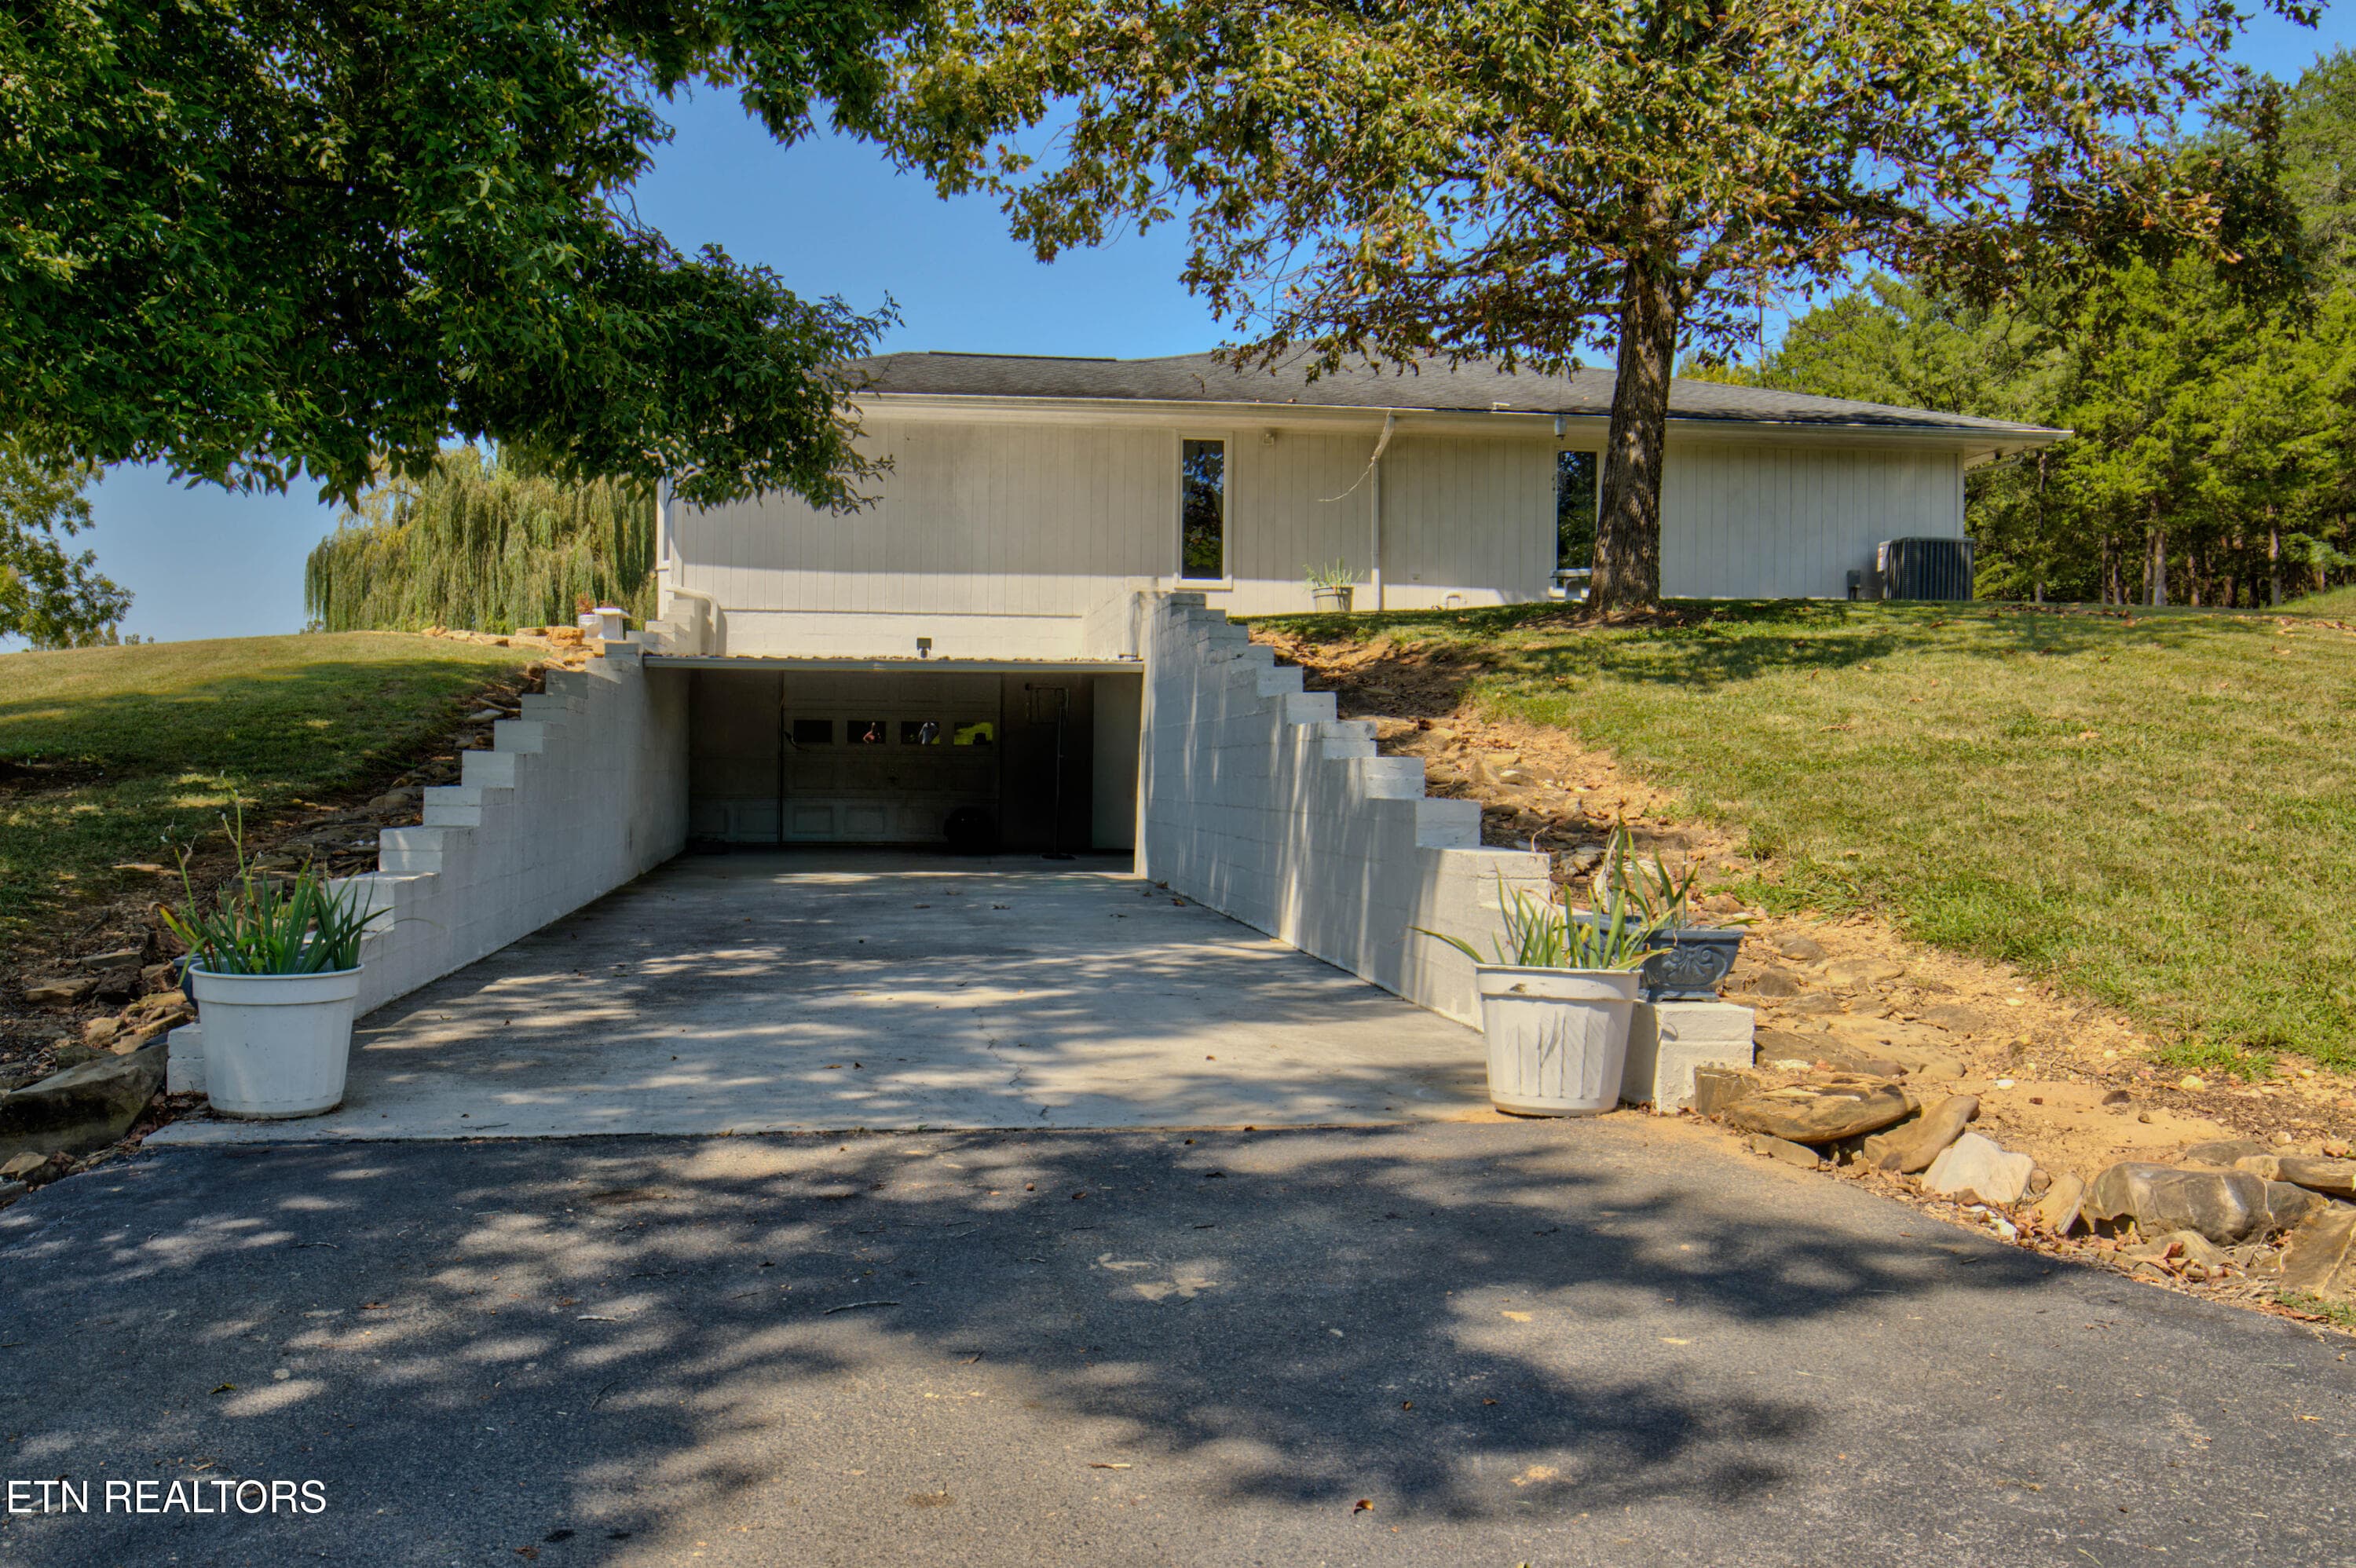
7.31 Lower Level Garage - 110 Rankin Hill Rd, Newport, TN 37821
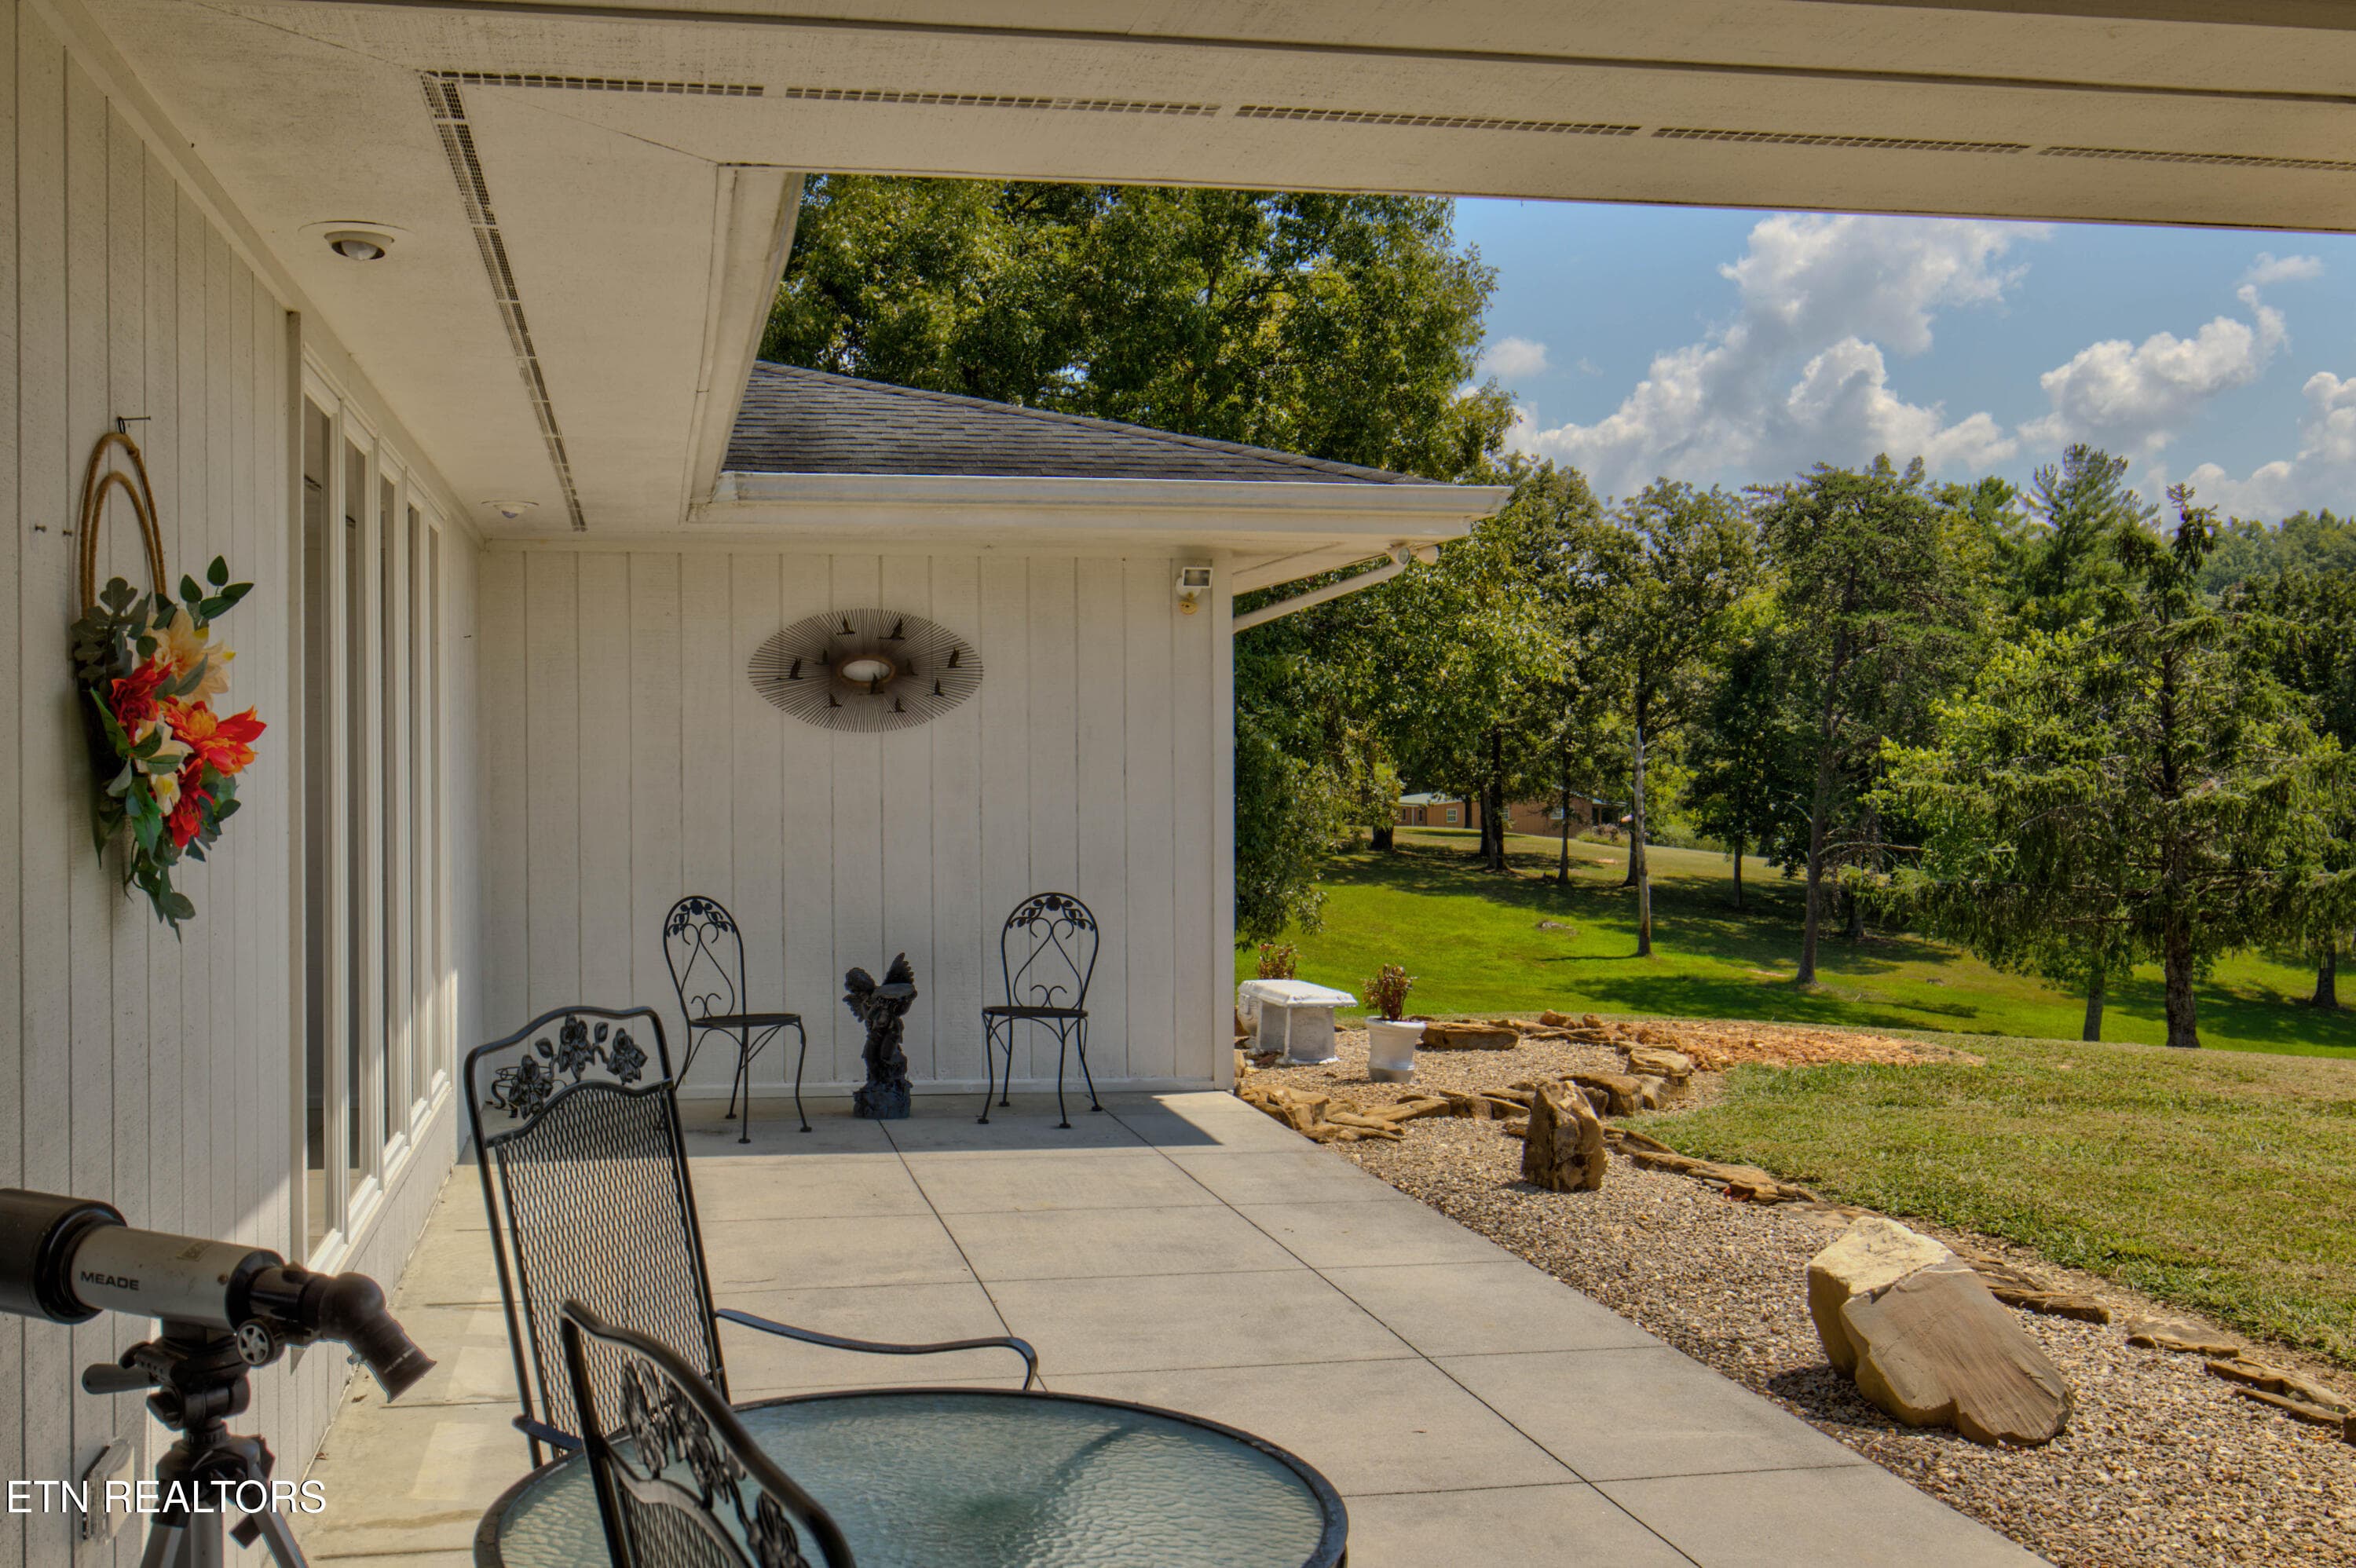
7.32 Patio off Living Room - 110 Rankin Hill Rd, Newport, TN 37821
7.41 Patio off Sunroom - 110 Rankin Hill Rd, Newport, TN 37821
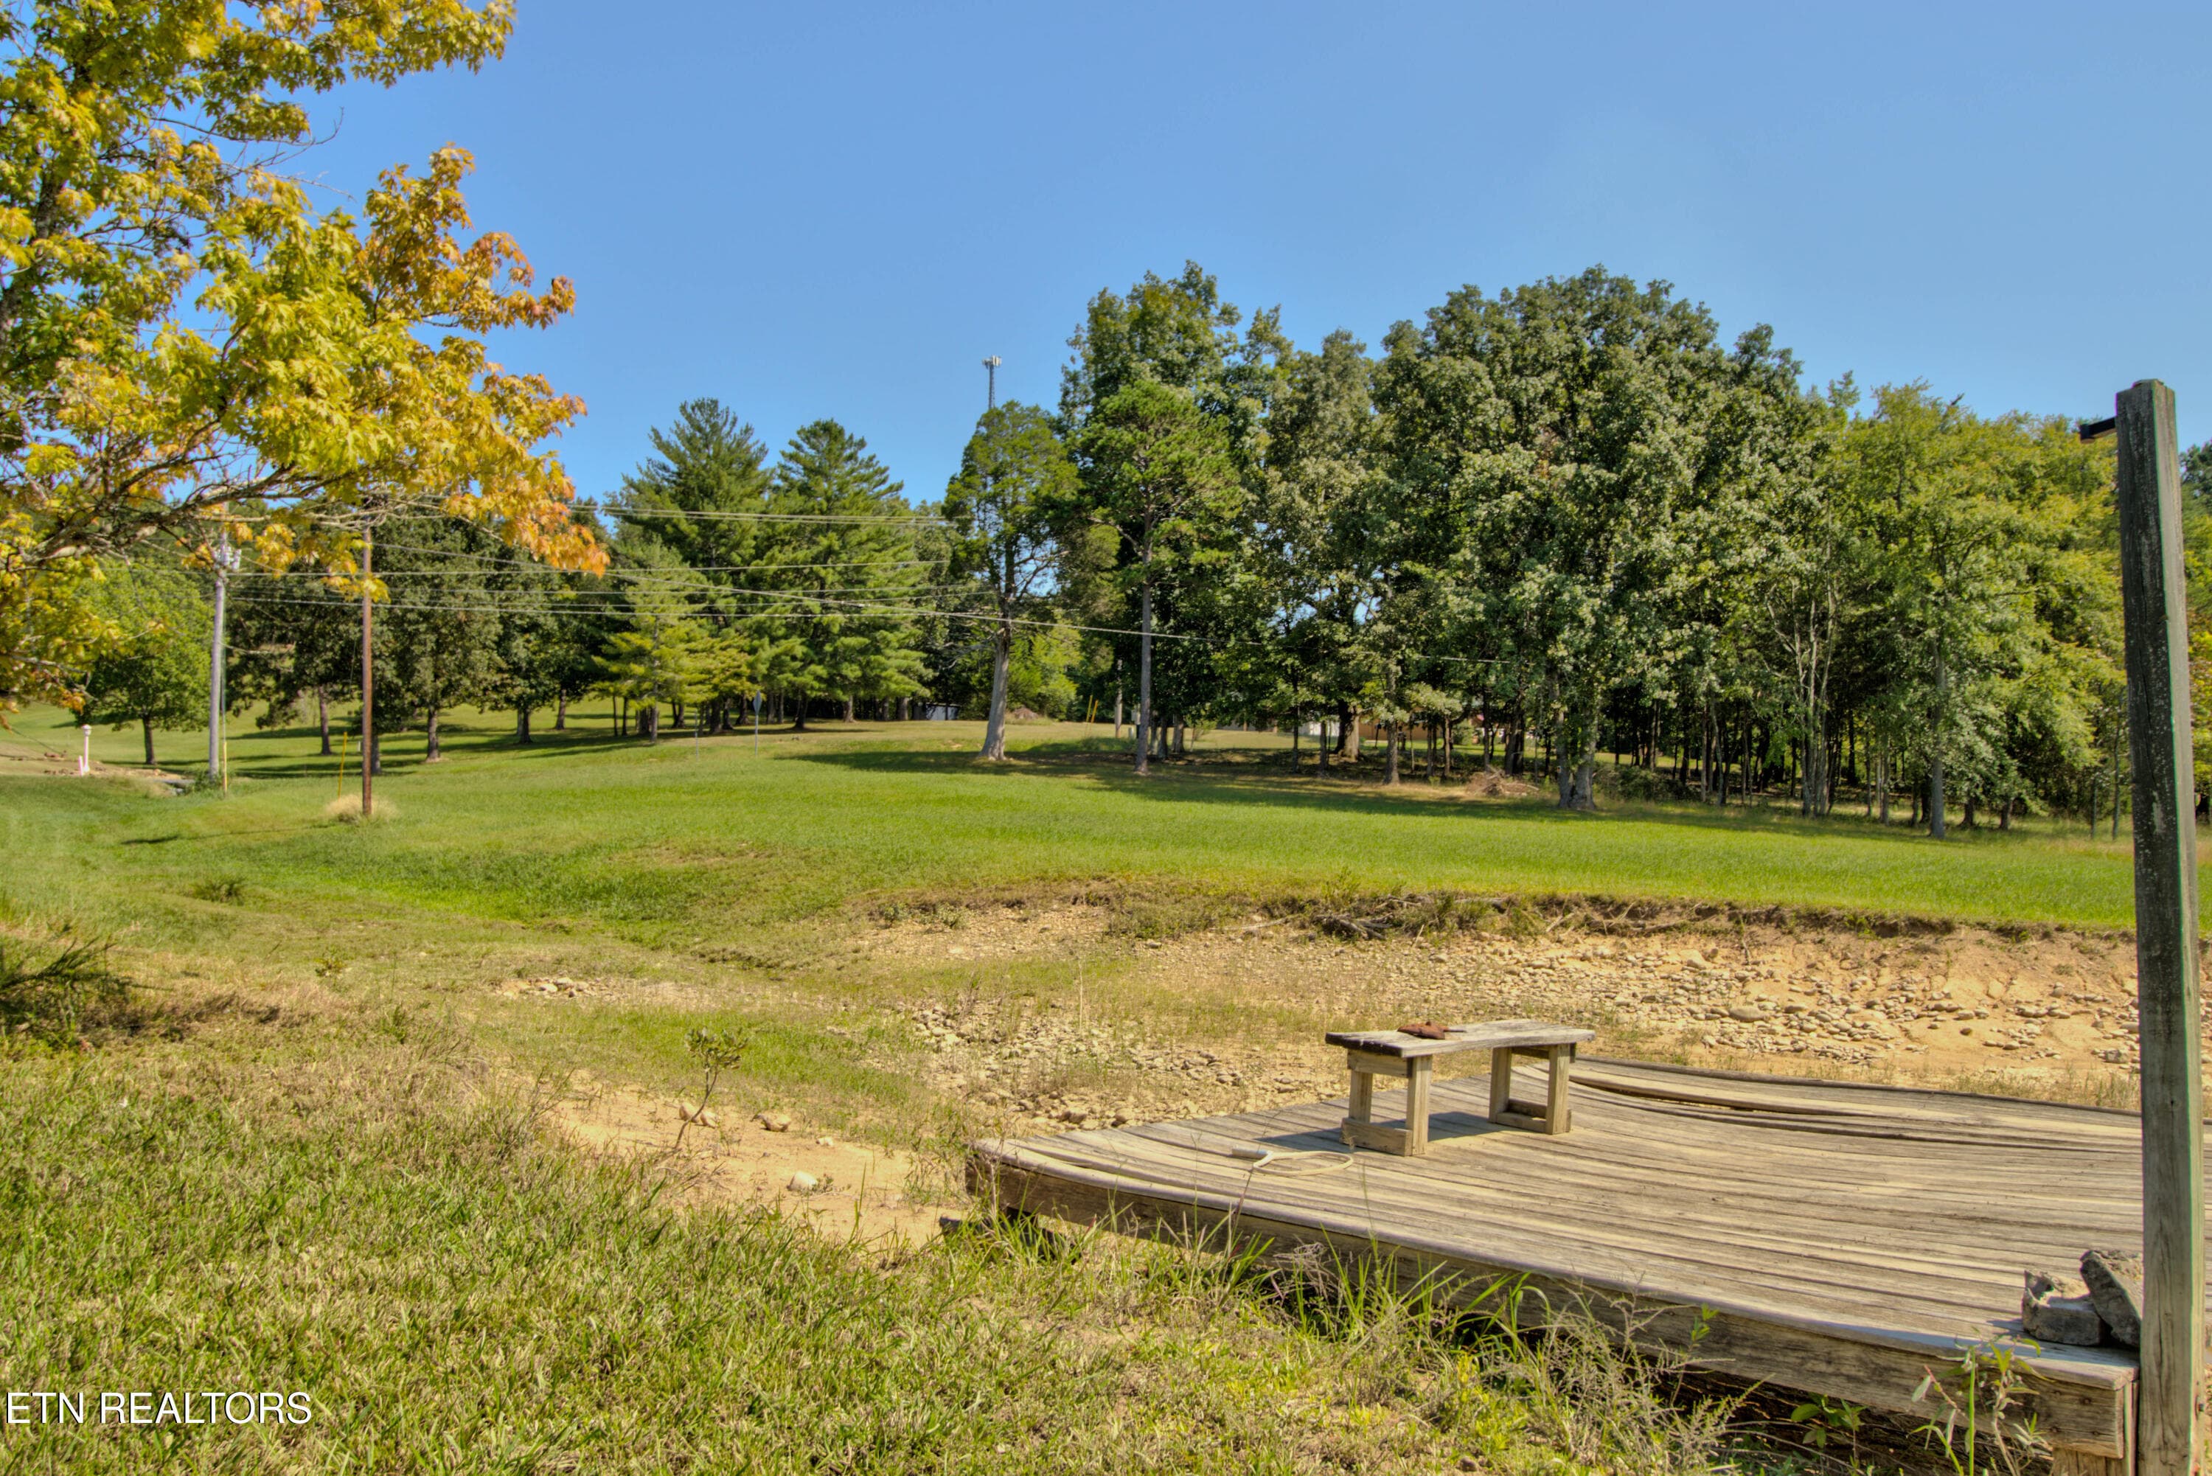
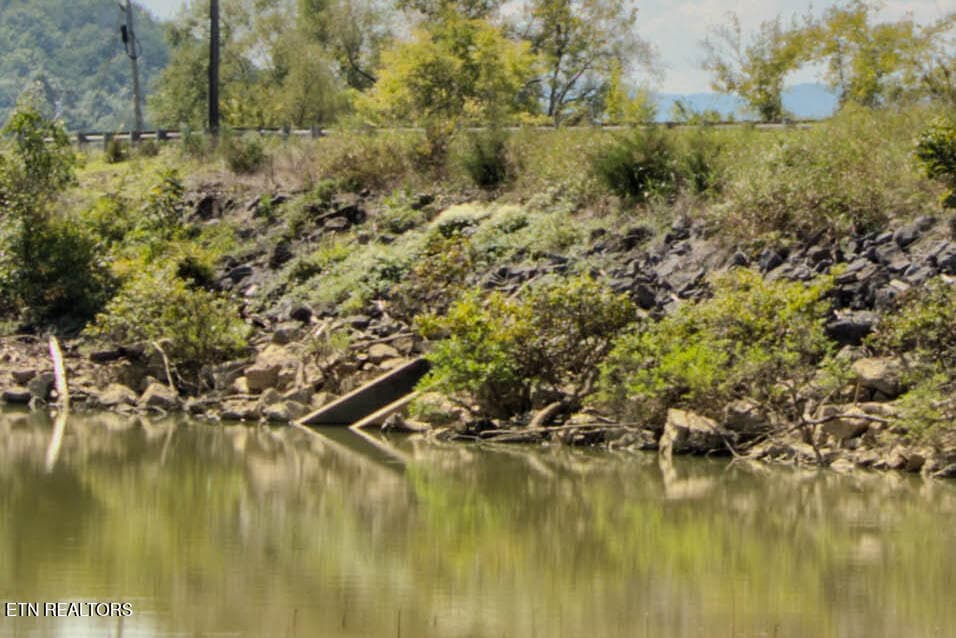
8.11 Fishing pier on 15 acre parcel - 110 Rankin Hill Rd, Newport, TN 37821
8.12 15 acre Parcel - 110 Rankin Hill Rd, Newport, TN 37821
8.13 15 acre parcel - 110 Rankin Hill Rd, Newport, TN 37821
8.14 Tunnel under Road - 110 Rankin Hill Rd, Newport, TN 37821
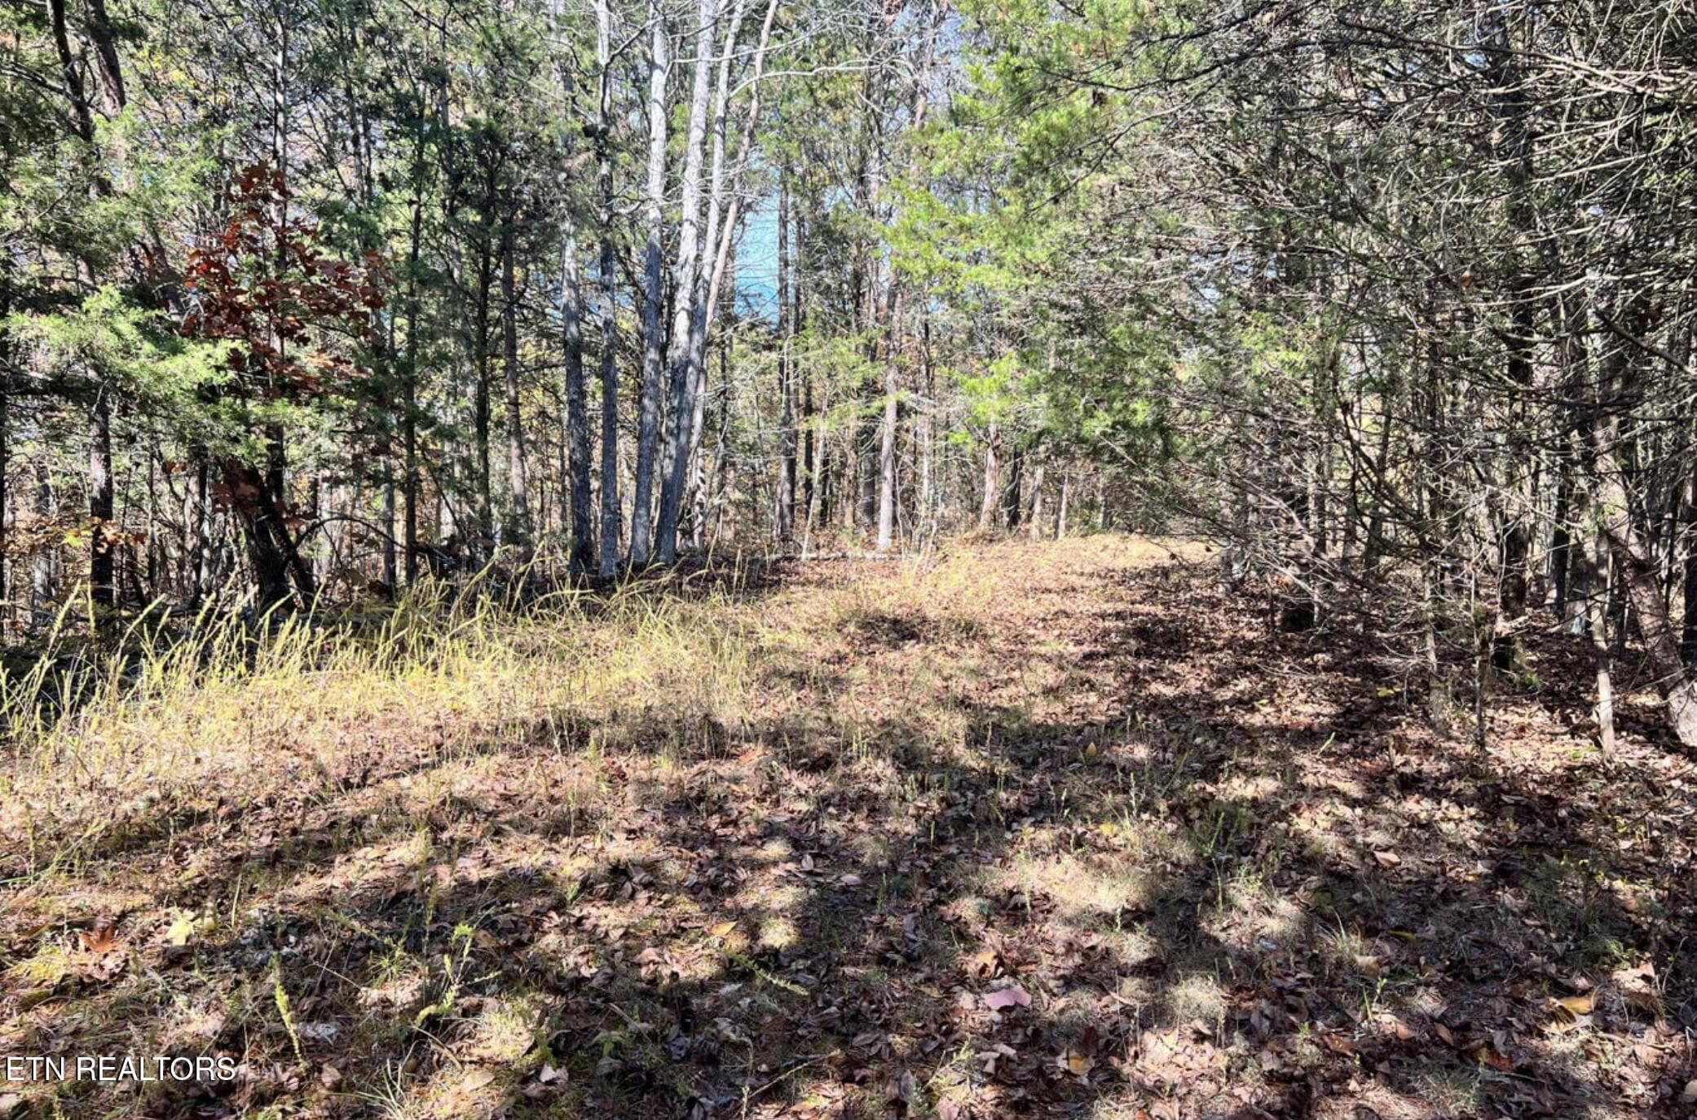
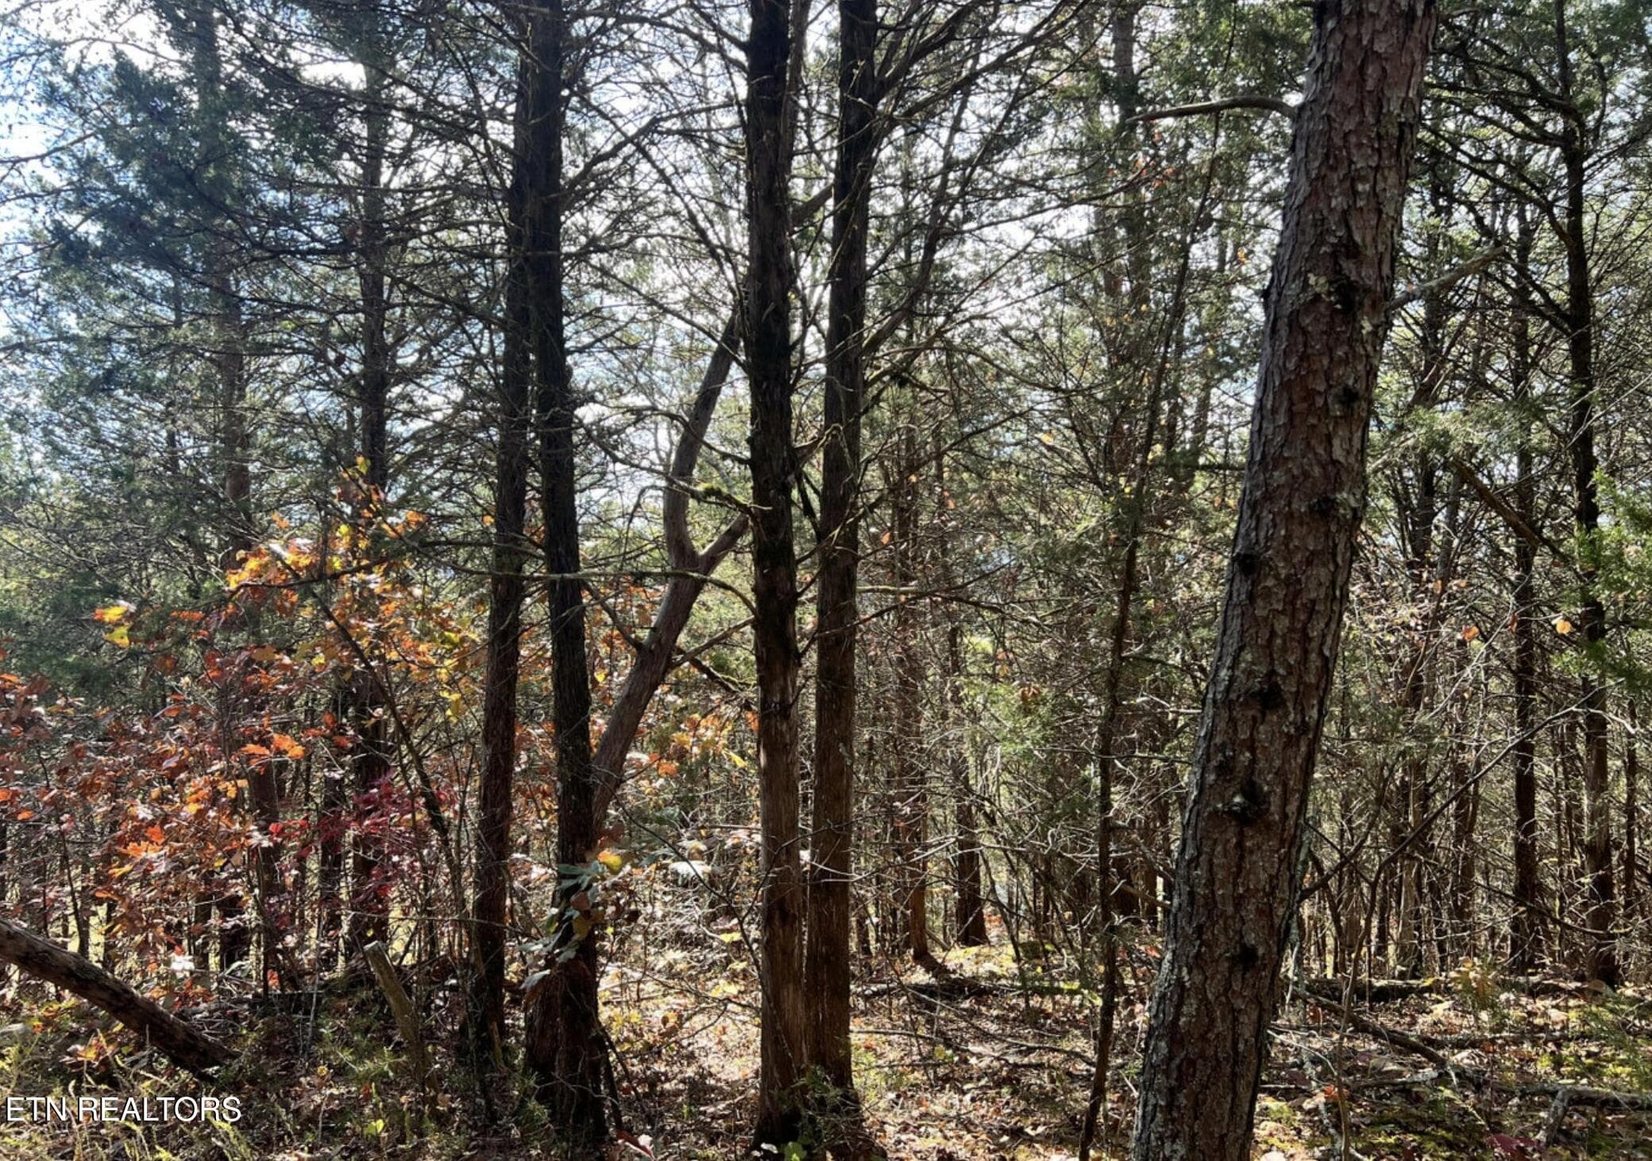
8.15 Wooded Area Behind House - 110 Rankin Hill Rd, Newport, TN 37821
8.16 Wooded Area Behind House - 110 Rankin Hill Rd, Newport, TN 37821
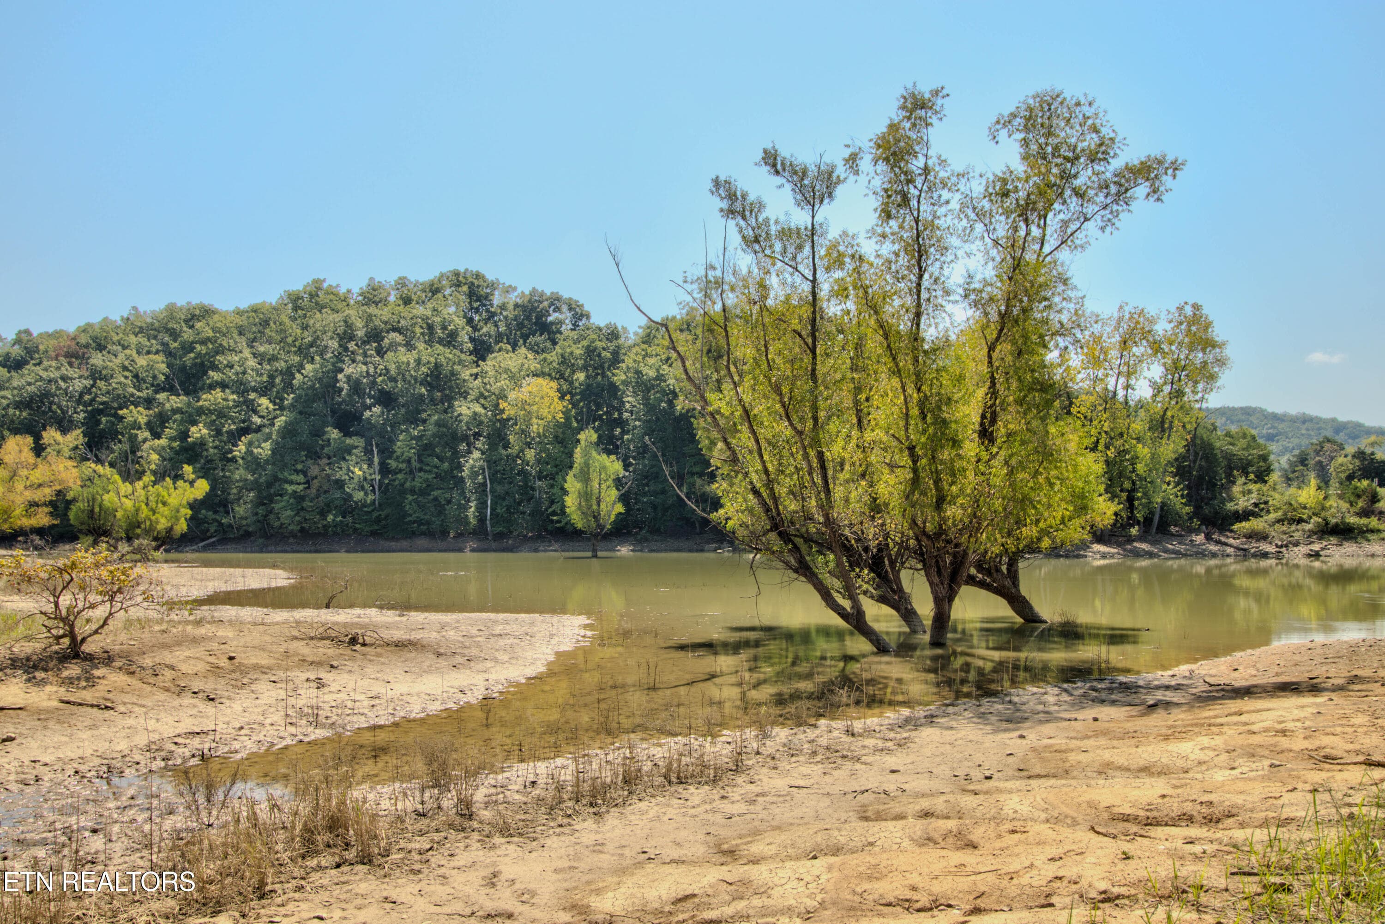
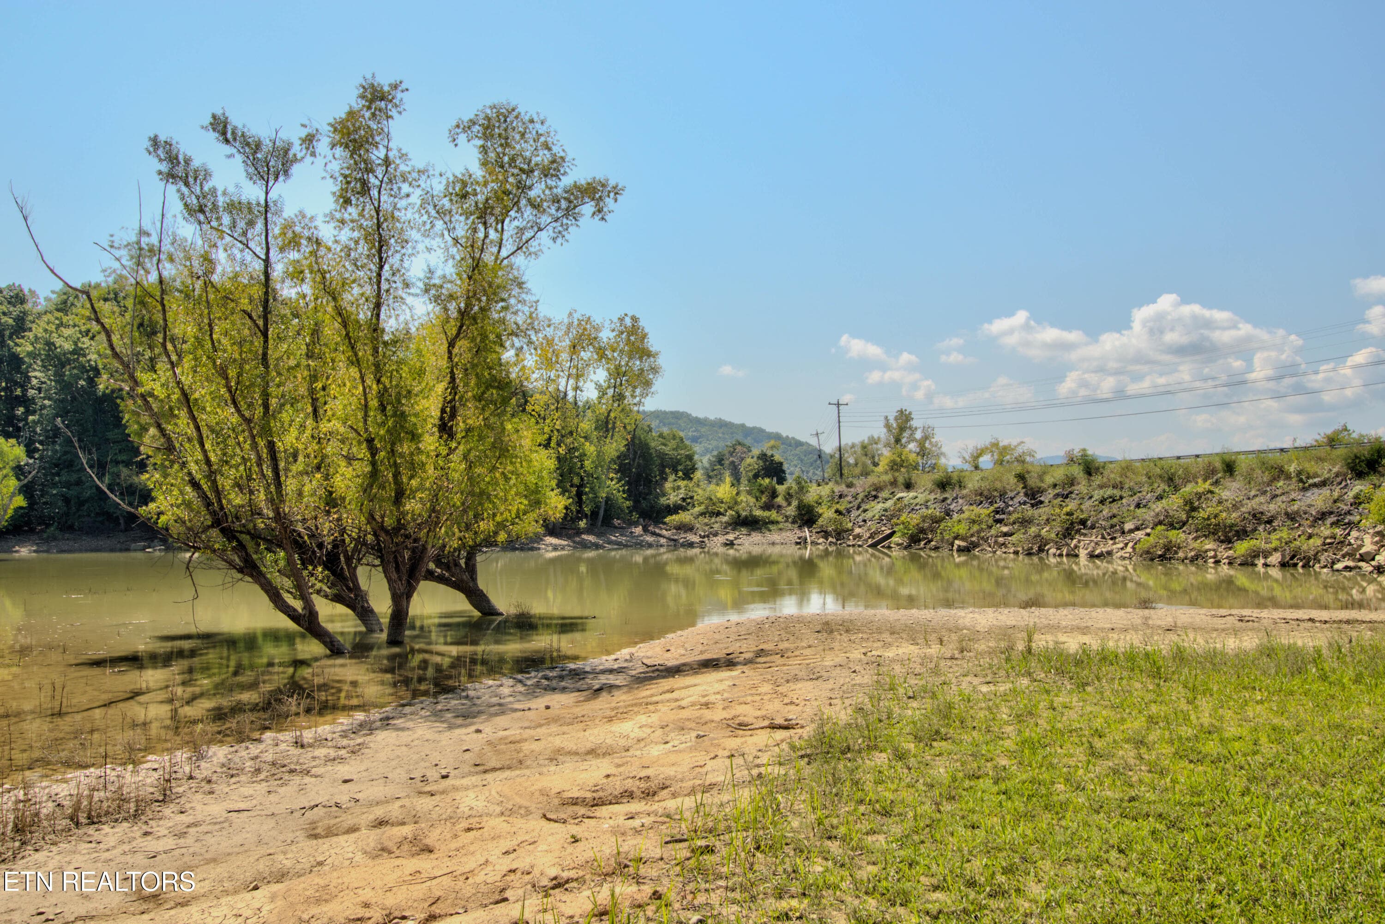
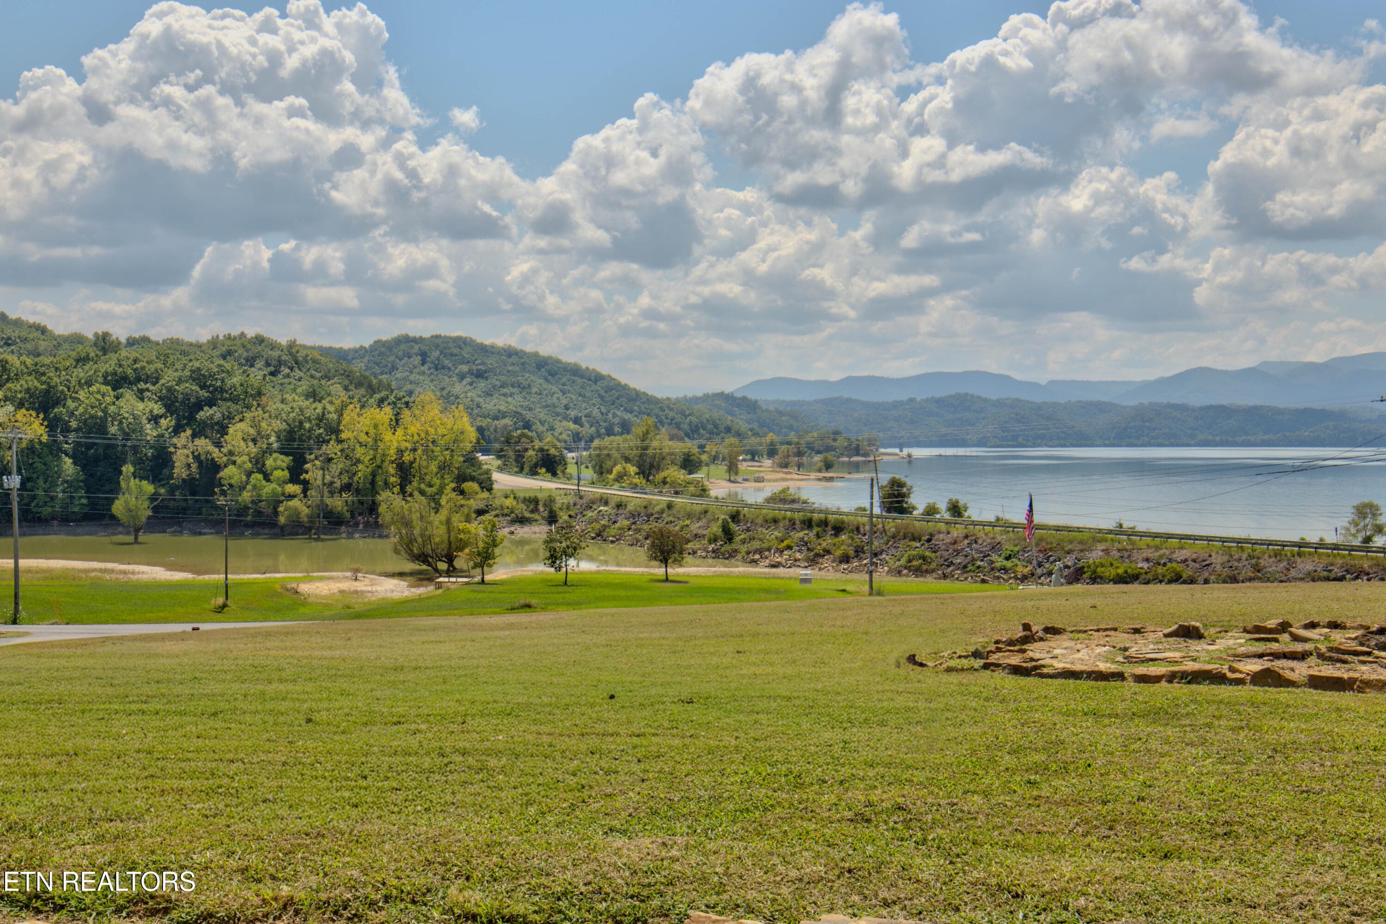
8.21 Mountain Lake Views_ - 110 Rankin Hill Rd, Newport, TN 37821
8.23 View of house from 15 acre parcel_ - 110 Rankin Hill Rd, Newport, TN 37821
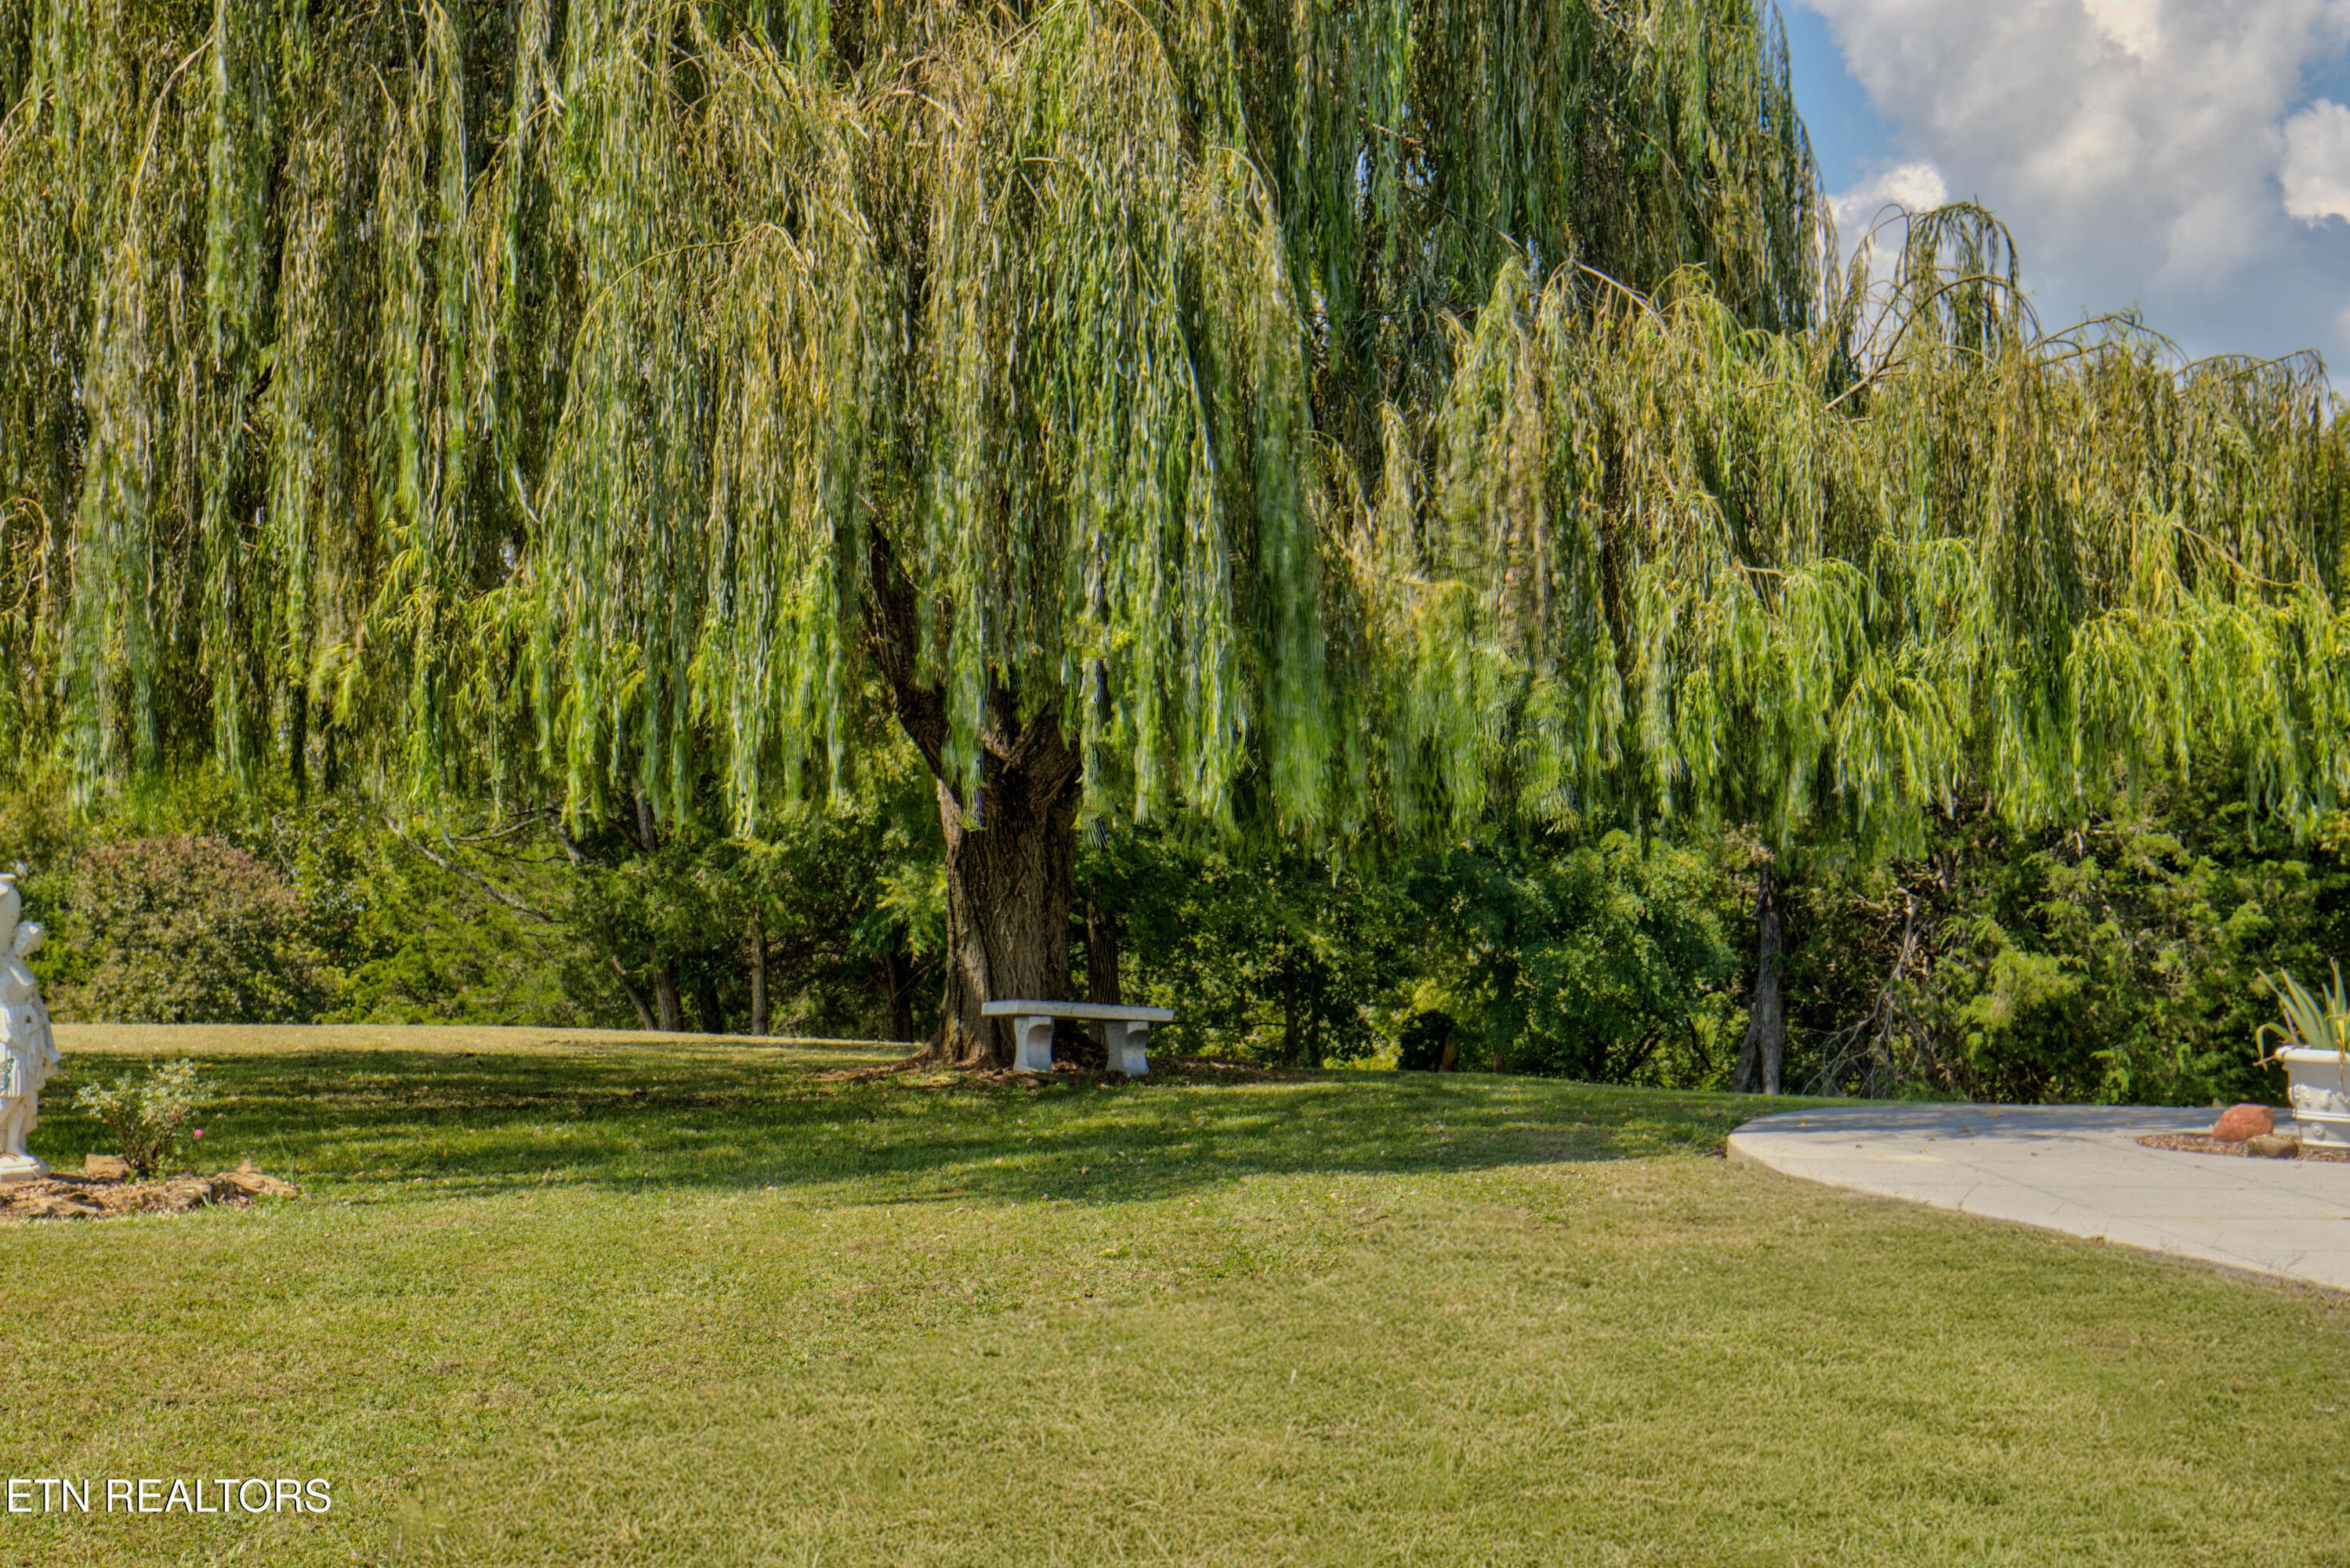
8.24 Mountain Lake View with House - 110 Rankin Hill Rd, Newport, TN 37821
58 photos

$1,450,000

110 Rankin Hill Rd, Newport, TN 37821
Newport, TN 37821
Listed by Randy Hobbs · Wallace
Bedrooms
3
Bathrooms
2.5
Living area
N/A
Year built
1999

About this home

Gorgeous Smoky Mountain views and the breathtaking waters of Douglas Lake, welcome you to your own private retreat. Situated on 31.74 acres, this exceptional basement ranch offers the perfect blend of luxury, privacy, recreation, and investment potential. Designed for comfortable main-level living, this spacious home features 3 bedrooms, a dedicated office, and a thoughtfully designed floor plan where every front-facing room captures spectacular mountain and lake views. The oversized primary suite is a true retreat, complete with three walk-in closets, separate his-and-hers vanities, a large jetted soaking tub, and a walk-in shower. The spacious kitchen offers plenty of room for gathering and meal preparation and is complemented by a huge walk-in pantry for exceptional storage. Throughout the home, you'll appreciate the added conveniences of a central vacuum system and water softener, making everyday living even more comfortable. The full, clean, unfinished walkout basement provides endless possibilities. Whether you're looking for additional storage, a workshop, a home gym, an entertainment space, or future finished living area, this blank slate is ready to be customized to fit your vision. Car enthusiasts, hobbyists, and outdoor enthusiasts will appreciate the oversized three-car garage on the main level with ample space for vehicles, boats, ATVs, and equipment. During the warmer months, the lake reaches full pool by Memorial Day, providing endless days on the water. After Labor Day, as Douglas Lake's seasonal water levels recede, the property transforms into an entirely different outdoor playground. Ride ATVs, explore the shoreline, or create your own adventure right from your backyard--making this a destination for every season, not just summer. The property itself offers an incredible combination of cleared land and wooded acreage. The cleared land surrounding the home provides room for gardening, recreation, or the potential for an additional homesite with incredible lake views (subject to any applicable approvals). The wooded acreage offers exceptional privacy while providing the perfect setting for hiking, ATV trails, hunting, or simply enjoying nature. A truly rare feature, the property includes a 15.40-acre parcel that is owned outright and is not subject to the TVA recreational easement, providing ownership rights that are uncommon along Douglas Lake. As a vacation rental, guests could enjoy those same perks--creating income potential well beyond the traditional lake season. Whether you're searching for a full-time residence, a vacation home, a family compound, a homestead, or an income-producing short-term rental, this property offers a rare opportunity to capitalize on year-round recreation. Properties offering this much land, panoramic Smoky Mountain Douglas Lake views, private lake access, a private boat dock, and year-round recreational opportunities are exceptionally rare. Experience East Tennessee lake living at its finest.

Highlights

Fireplace

Property details

MLS
East Tennessee REALTORS® MLS
MLS #
1354427
Property type
Single Family Residence
Subdivision
N/A
Status
Active
Days on market
1
On market date
September 4, 2026
Stories
N/A
Total bathrooms
2.5
Garage spaces
4
Parking spaces
N/A
Lot size
32.28 acres
Loading map…

Nearby schools

Within 10 miles. School directory data from the National Center for Education Statistics (NCES), accessed via the Urban Institute Education Data API. Local Score is calculated by INNOVATE Real Estate; where a state rating is shown, it comes from that state's own official school report card.

Elementary
Northwest Elementary
4.59 mi away · Grades -1-8
Nearest school -- attendance-zone data not available here
4.0
Local Score (student-teacher ratio only (preliminary -- will incorporate state test-score data once available)) -- not an official state rating
Enrollment
414
Student:teacher ratio
14.8:1
District
Cocke County
Middle
Maury Middle School
9.03 mi away · Grades 6-8
Nearest school -- attendance-zone data not available here
3.0
Local Score (student-teacher ratio only (preliminary -- will incorporate state test-score data once available)) -- not an official state rating
Enrollment
528
Student:teacher ratio
15.1:1
District
Jefferson County
High
Cocke Co High School
5.22 mi away · Grades 9-12
Nearest school -- attendance-zone data not available here
3.0
Local Score (student-teacher ratio only (preliminary -- will incorporate state test-score data once available)) -- not an official state rating
Enrollment
1,177
Student:teacher ratio
16.6:1
District
Cocke County

Walkability

Blended score for Newport's center, calculated by INNOVATE Real Estate from two sources: the EPA's National Walkability Index (street network, transit, land-use mix) and Google Places amenity data (what's actually reachable on foot from this point). 60% EPA National Walkability Index + 40% nearby-amenity density (Google Places).

14
Very car-dependent
out of 100
EPA National Walkability Index
4.5 / 20 -- Least walkable
Google Places amenity density
0 / 100
Restaurants & cafes0
Grocery stores0
Parks0
Schools0
Transit stops0
Pharmacies0

Mortgage calculator

Estimate only - actual rate and payment depend on your lender, credit, and loan program.

$
%
%
Adjust tax / insurance estimates
% / yr
$
/mo
Est. monthly payment
$8,882/mo
$290,000 down
$1,160,000 loan
Principal & interest$7,524
Property tax (est.)$1,208
Home insurance (est.)$150

Similar homes you might like

Data source: Listing information provided by East Tennessee REALTORS® MLS via Trestle/CoreLogic. Last updated September 4, 2026.

Information herein deemed reliable but not guaranteed; all measurements, school assignments, HOA fees, taxes, and feature lists are approximate and should be independently verified. Equal Housing Opportunity.