
$1,725,000
About this home
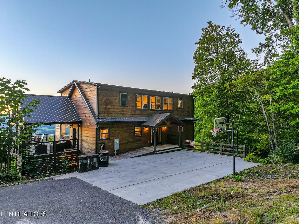
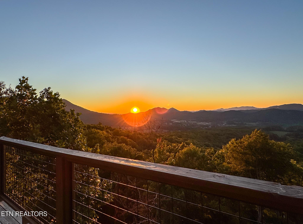
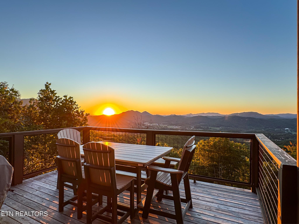
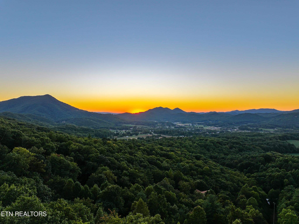
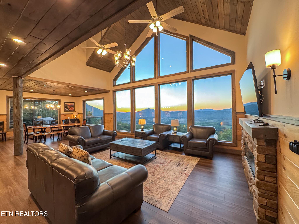
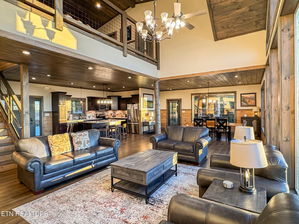
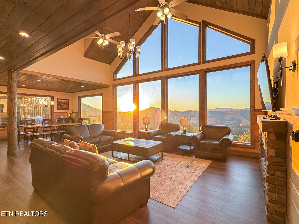
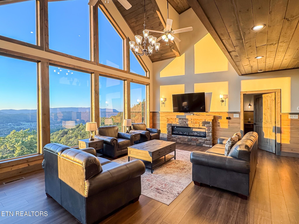
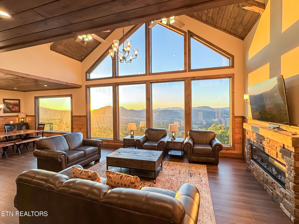
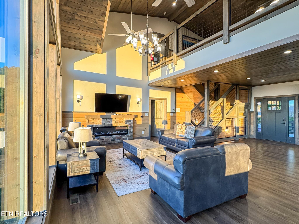
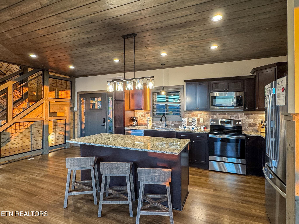
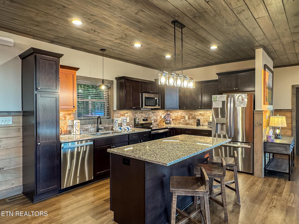
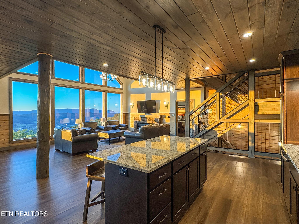
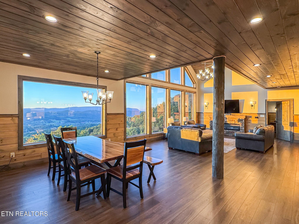
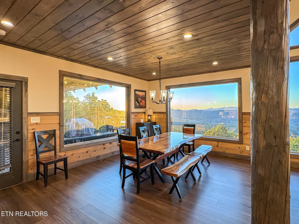
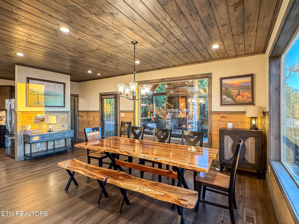
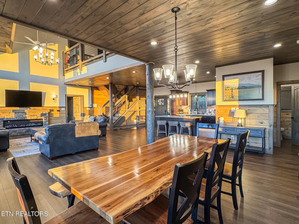
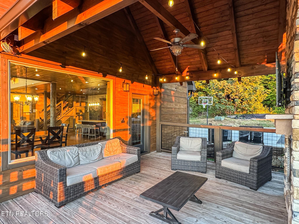
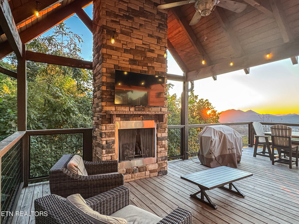
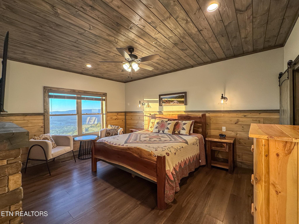
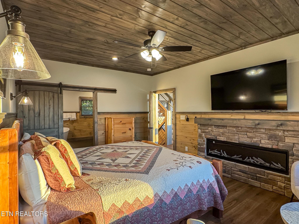
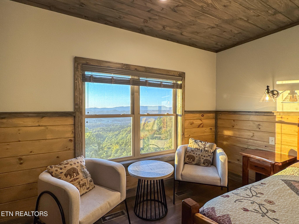
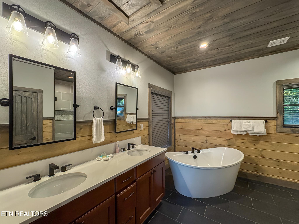
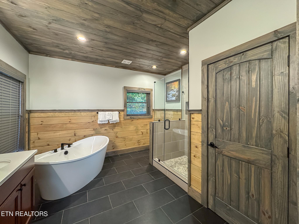
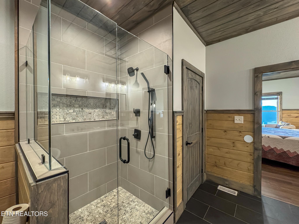
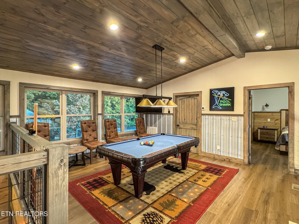
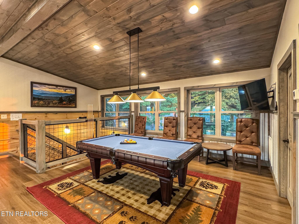
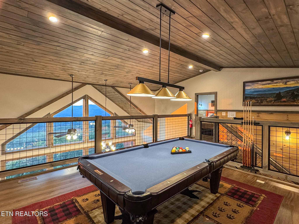
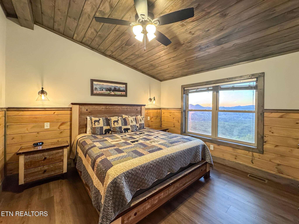
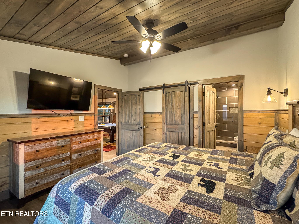
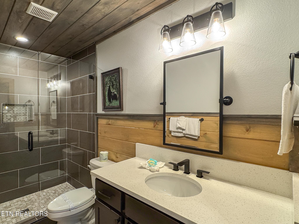
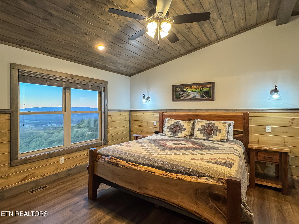
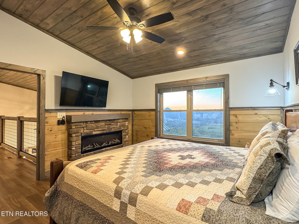
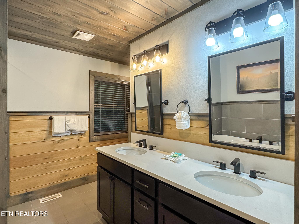
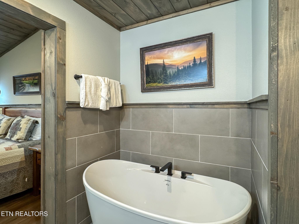
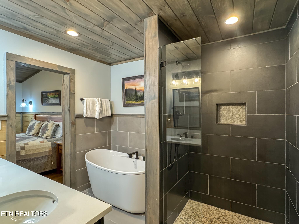
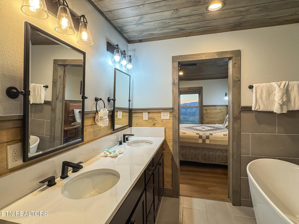
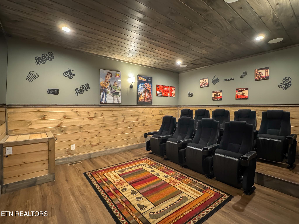
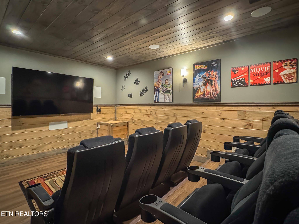
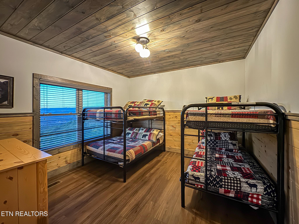
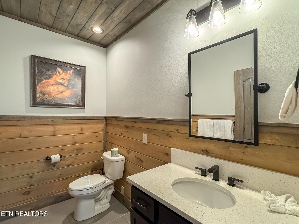
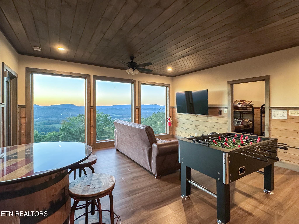
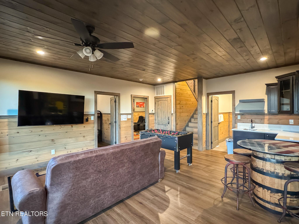
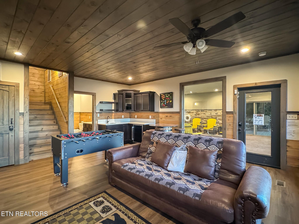
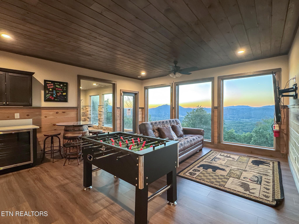
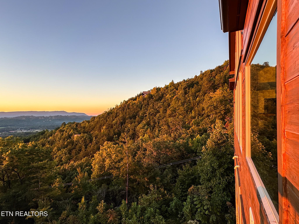
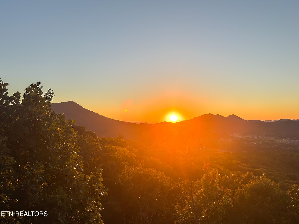
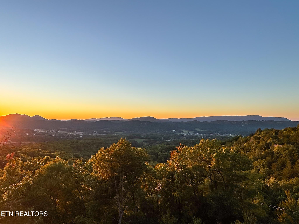
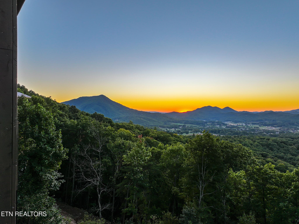
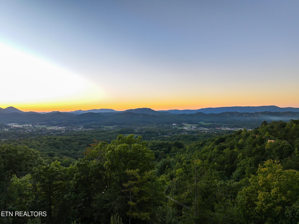
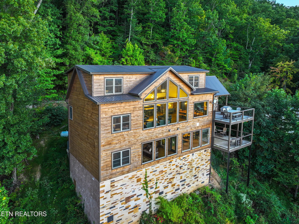
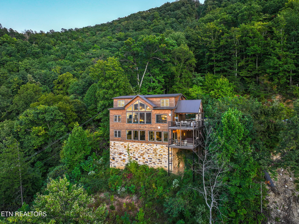
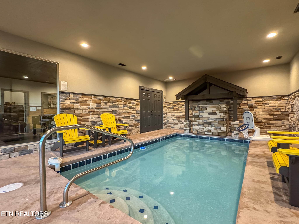
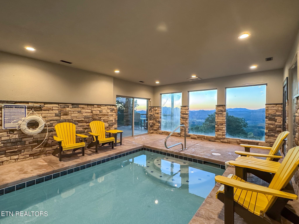
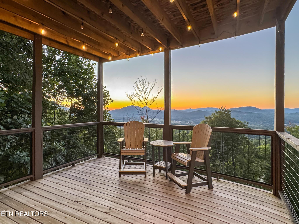
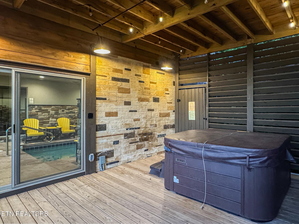
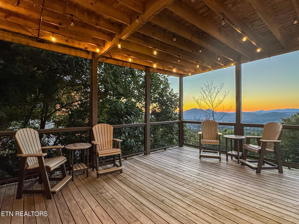
This stunning mountain home w/ 3 bedrooms 3 full bathrooms, 2 1/2 bathrooms, 1 bonus room, and 4,100+ sqft sits atop Wears Valley Offering stunning sun set views evening after evening! Carefully designed with short term rental in mind this home is packed with amenities sure to please all kinds of guests! To start with, enjoy the indoor in-ground heated Gunite swimming pool with waterfall feature and a sliding glass door! An incredible main floor created to feature wide open spaces through a generous dining, living, and kitchen area that are perfect for entertaining and housing large groups. To bring even more WOW factor the living room has sky high cathedral ceilings tastefully paired with an epic wall of glass that stretches from floor to ceiling that over looks all of Wears Valley. No deck was built directly off the back of the home so no part of the amazing views would be obstructed! The main floor also features a generous primary suite that has an oversized bedroom with a private electric fireplace, and sprawling bathroom that includes: double vanity, soaking tub, walk-in shower, and tile floors. Ramp access at the front of the home into the living room area. Even more fun occurs upstairs in the open loft overlooking the living room. Enjoy a game of a pool and 2 additional bedrooms with their own private bathrooms (with 1 being a secondary primary suite with a slightly smaller bathroom area). Make your way to the basement to enjoy a full in-home theater with oversized TV and built in surround sound! The basement common area makes for a great secondary game space and prominently features a wet bar for all guests to enjoy! Just off of the game room is a bonus room and half bathroom. Rounding out the basement is access to the indoor pool. 2 floors of covered decks provide ample room to spread out and enjoy the outdoors. The main floor deck also offers an outdoor tv area with a fireplace! The parking pad for the home is surfaced concrete for extra grip and provides tons of space for guests to park and a basketball amenity!
Highlights
Property details
- MLS
- East Tennessee REALTORS® MLS
- MLS #
- 1359368
- Property type
- Single Family Residence
- Subdivision
- Foothills Estates
- Status
- Active
- Days on market
- 1
- On market date
- October 19, 2026
- Stories
- N/A
- Total bathrooms
- 4
- Garage spaces
- N/A
- Parking spaces
- N/A
- Lot size
- 3.04 acres
Location
Get directions →Nearby schools
Within 10 miles. School directory data from the National Center for Education Statistics (NCES), accessed via the Urban Institute Education Data API. Local Score is calculated by INNOVATE Real Estate; where a state rating is shown, it comes from that state's own official school report card.
- Enrollment
- 176
- Student:teacher ratio
- 14.7:1
- District
- Sevier County
- Enrollment
- 453
- Student:teacher ratio
- 11.0:1
- District
- Sevier County
- Enrollment
- 430
- Student:teacher ratio
- 10.2:1
- District
- Sevier County
Walkability
Blended score for Sevierville's center, calculated by INNOVATE Real Estate from two sources: the EPA's National Walkability Index (street network, transit, land-use mix) and Google Places amenity data (what's actually reachable on foot from this point). 60% EPA National Walkability Index + 40% nearby-amenity density (Google Places).
Market position
How this listing compares to current activity in Sevierville, from live MLS data.
Mortgage calculator
Estimate only - actual rate and payment depend on your lender, credit, and loan program.
Adjust tax / insurance estimates
Similar homes you might like


Data source: Listing information provided by East Tennessee REALTORS® MLS via Trestle/CoreLogic. Last updated 1 days ago.
Information herein deemed reliable but not guaranteed; all measurements, school assignments, HOA fees, taxes, and feature lists are approximate and should be independently verified. Equal Housing Opportunity.