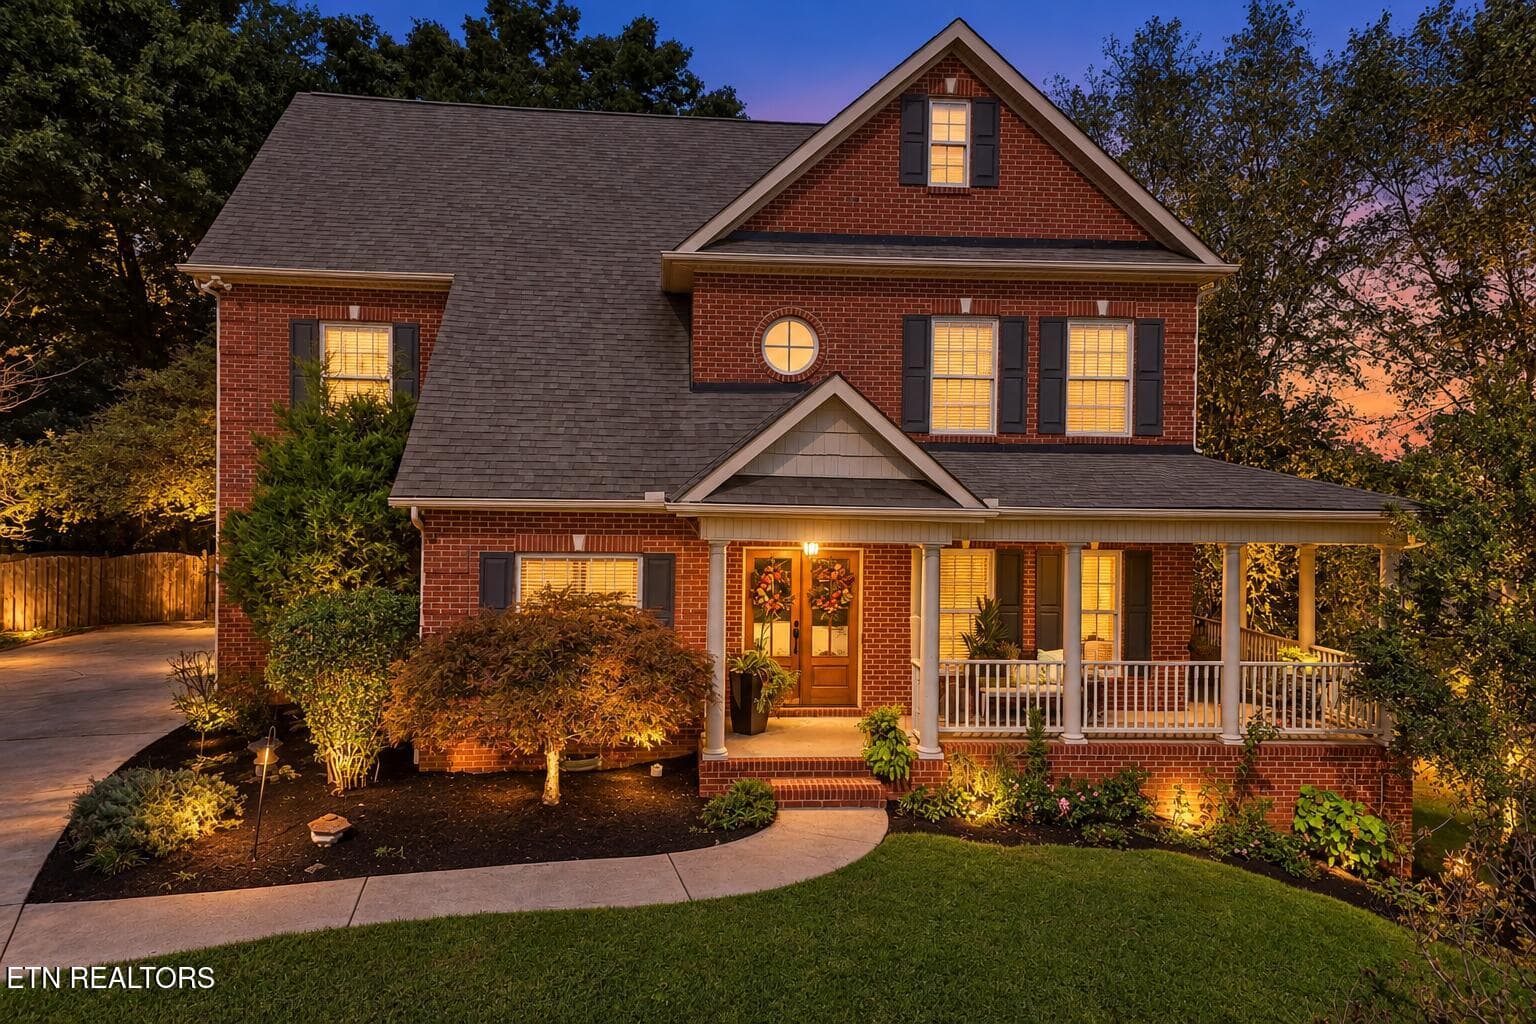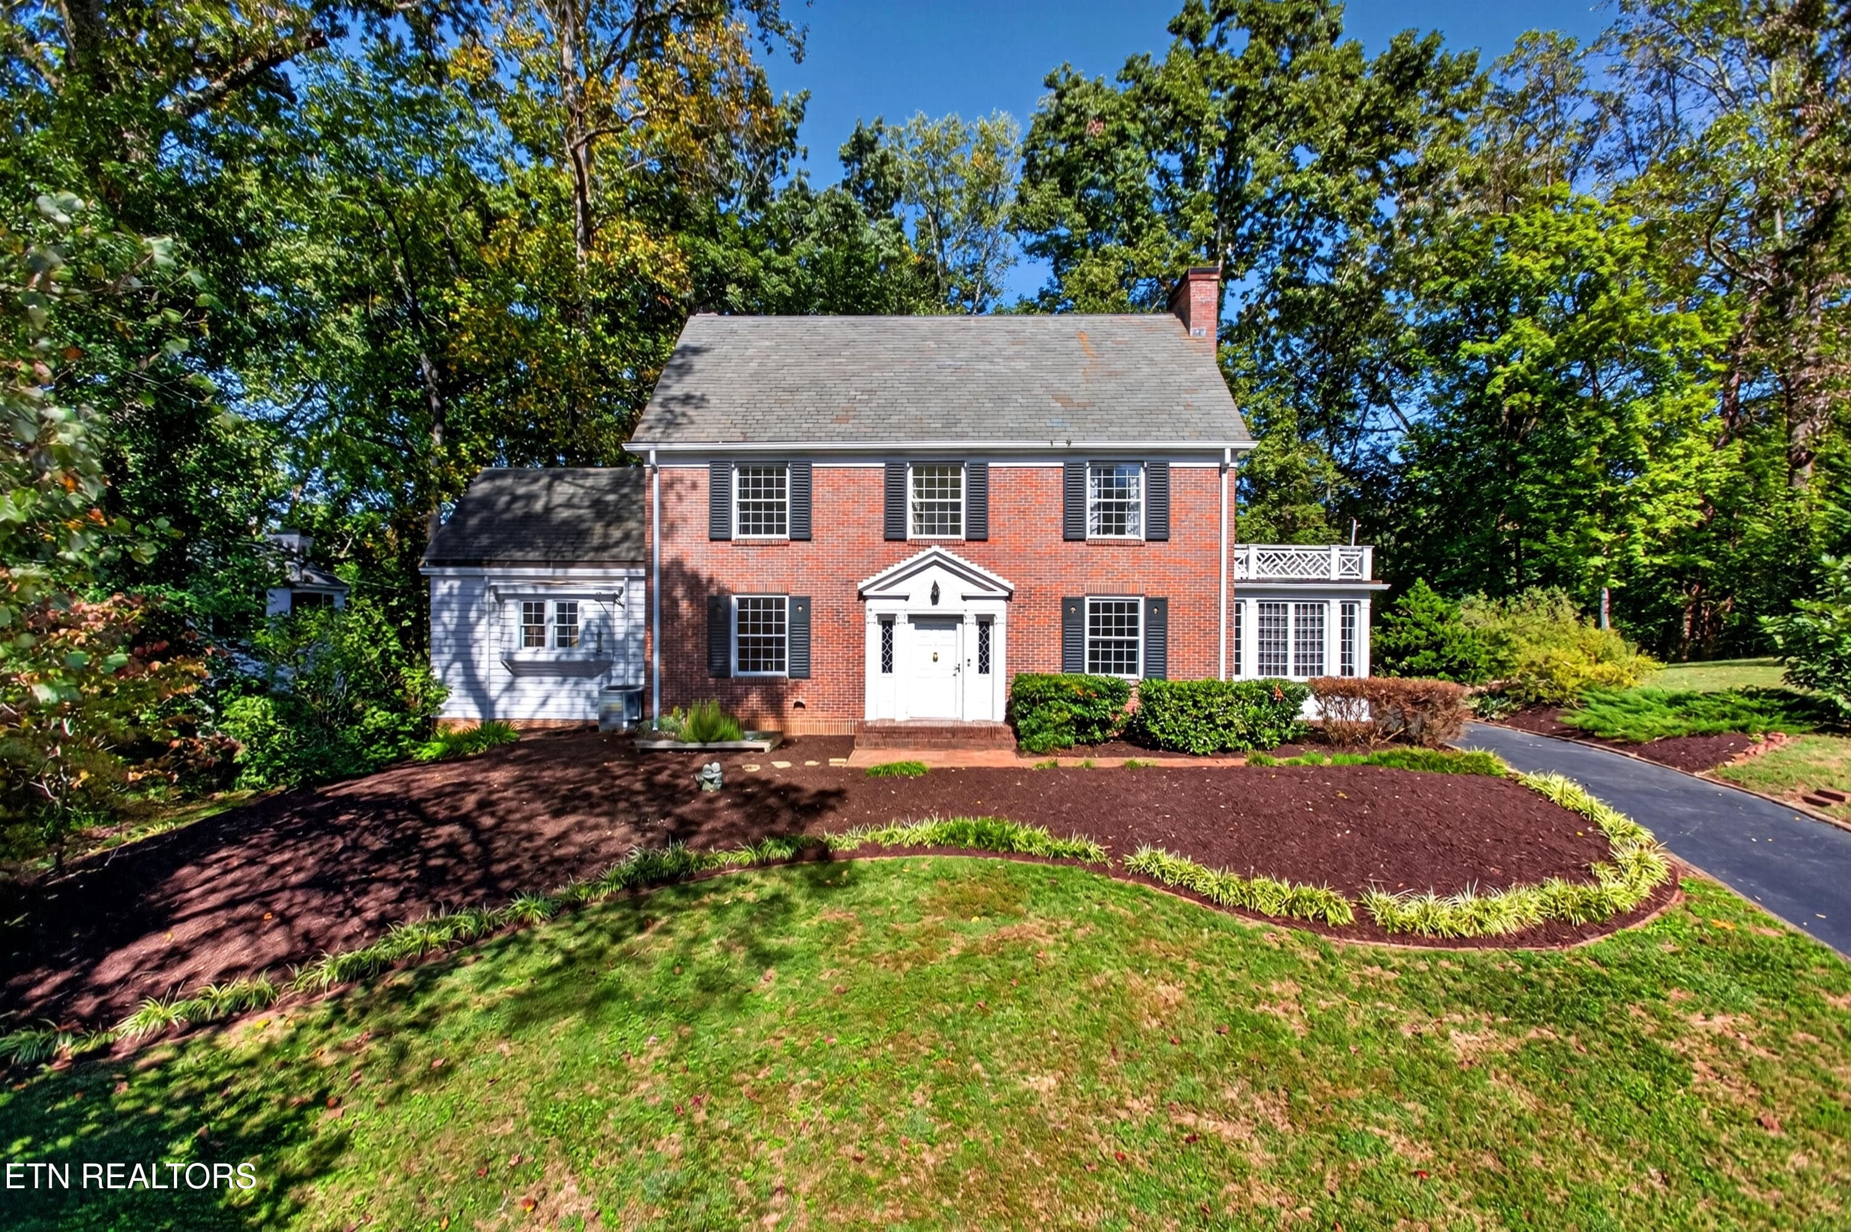
Welcome Home! - 5504 River Point Cove Rd, Knoxville, TN 37919
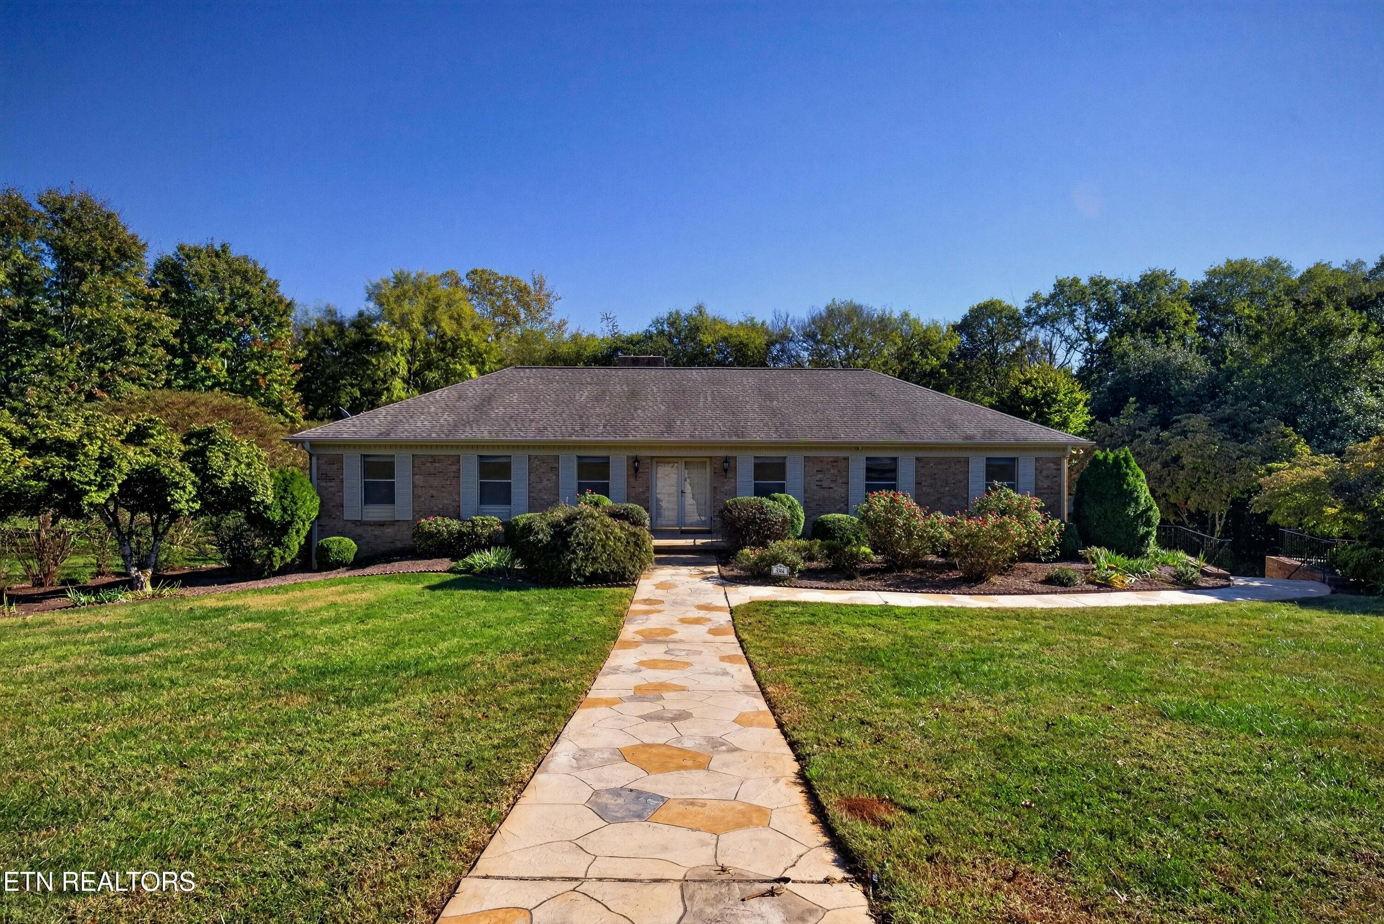
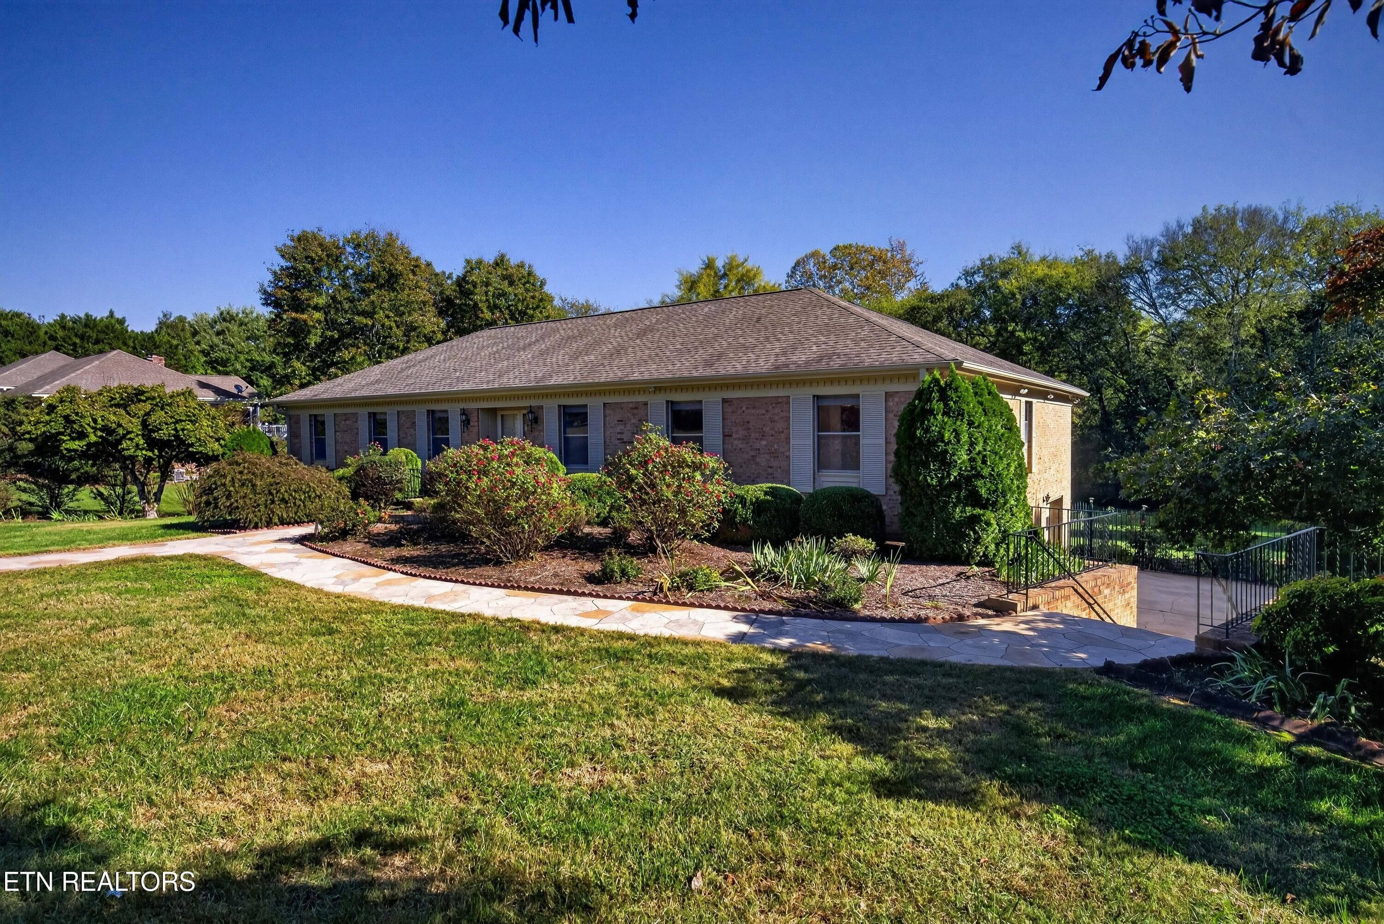
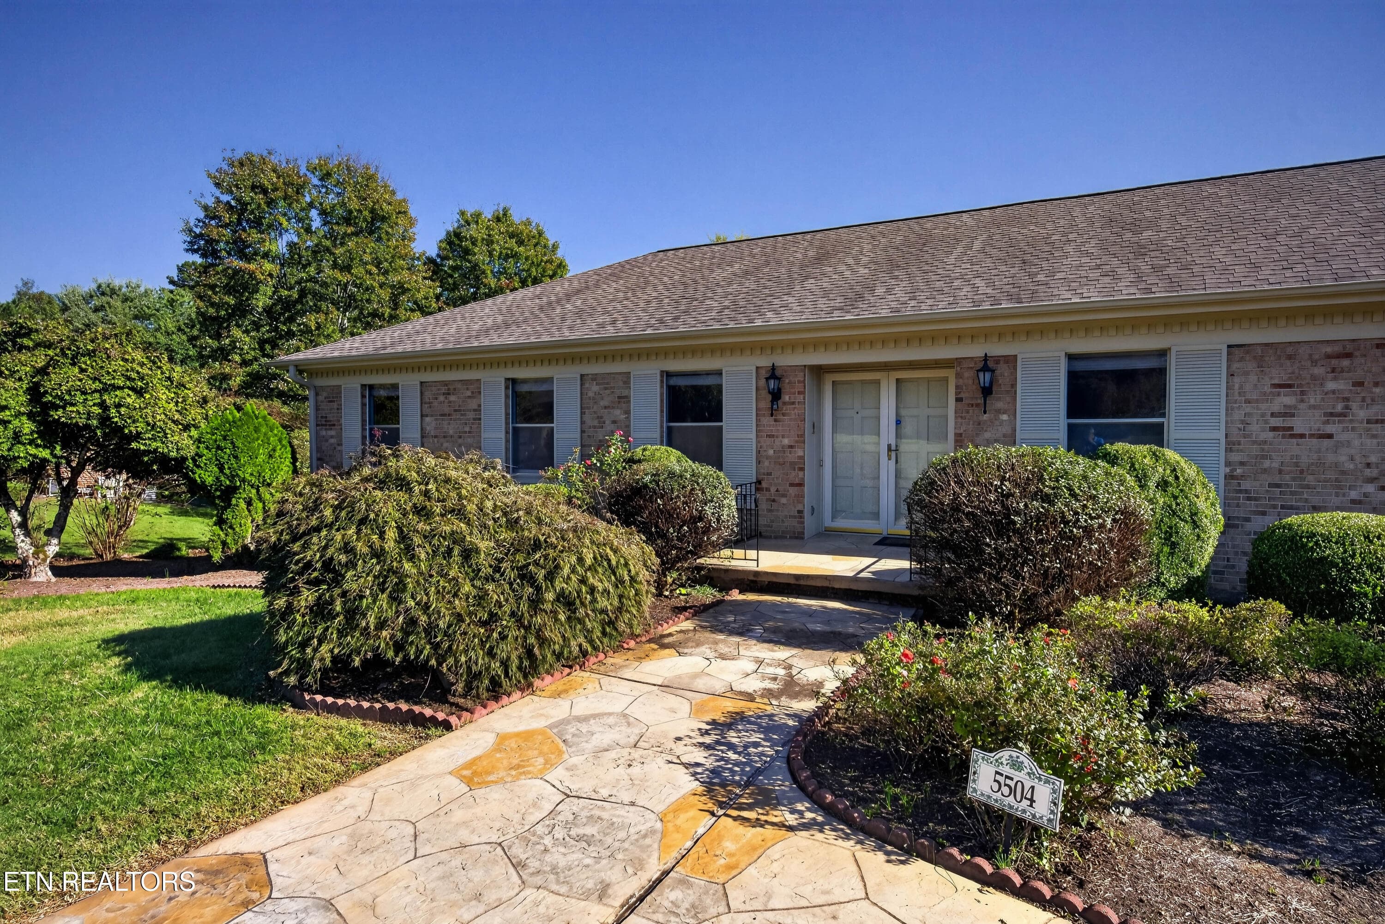
Front View - 5504 River Point Cove Rd, Knoxville, TN 37919
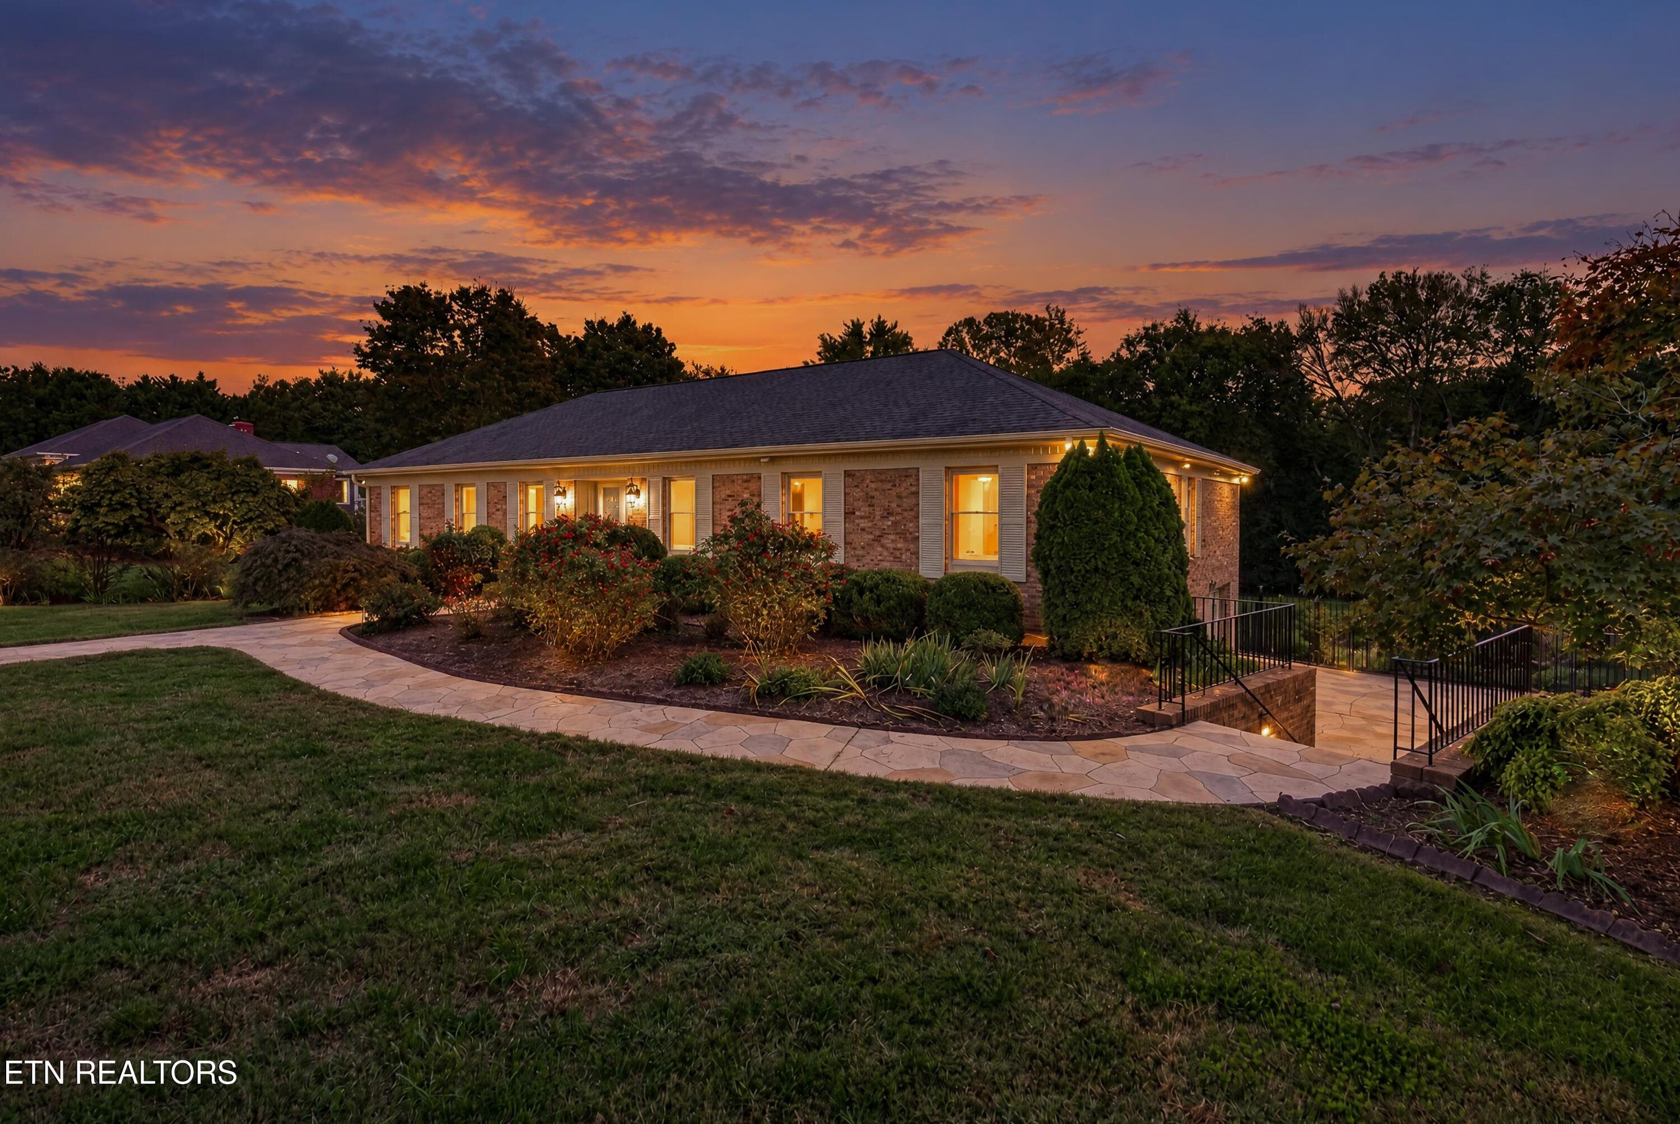
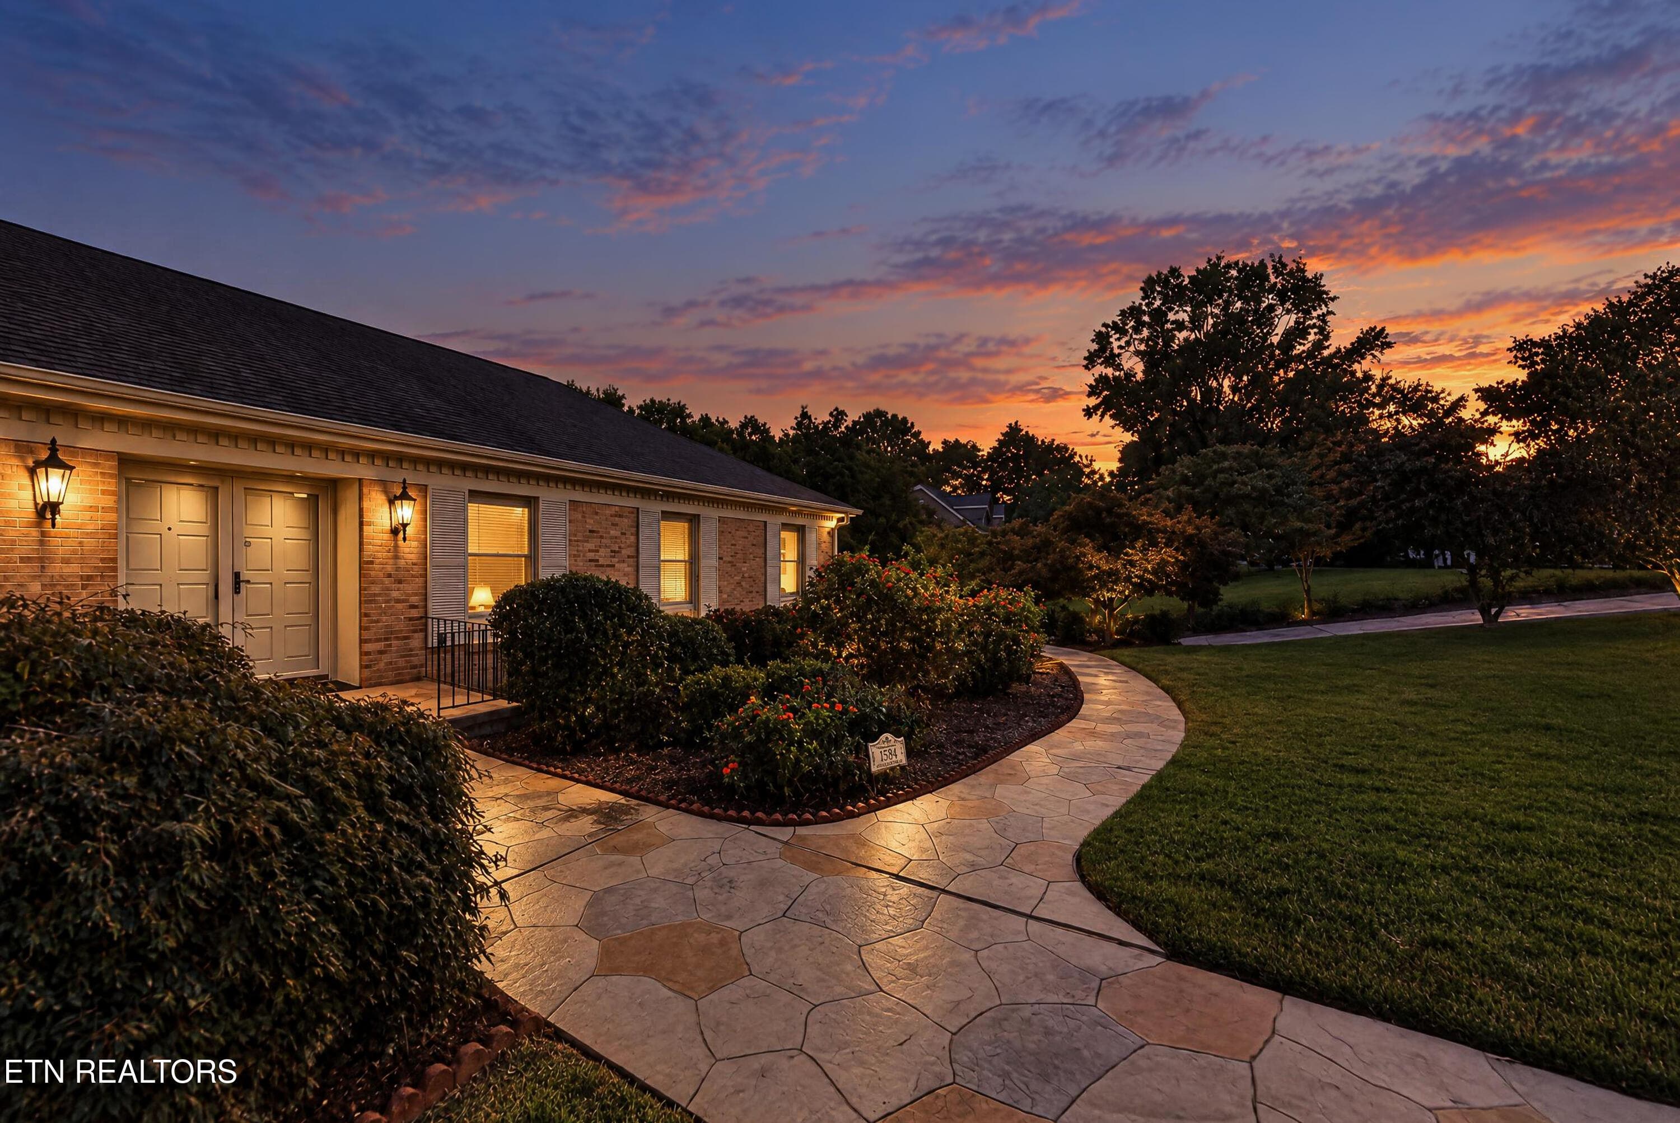
Front Night View - 5504 River Point Cove Rd, Knoxville, TN 37919
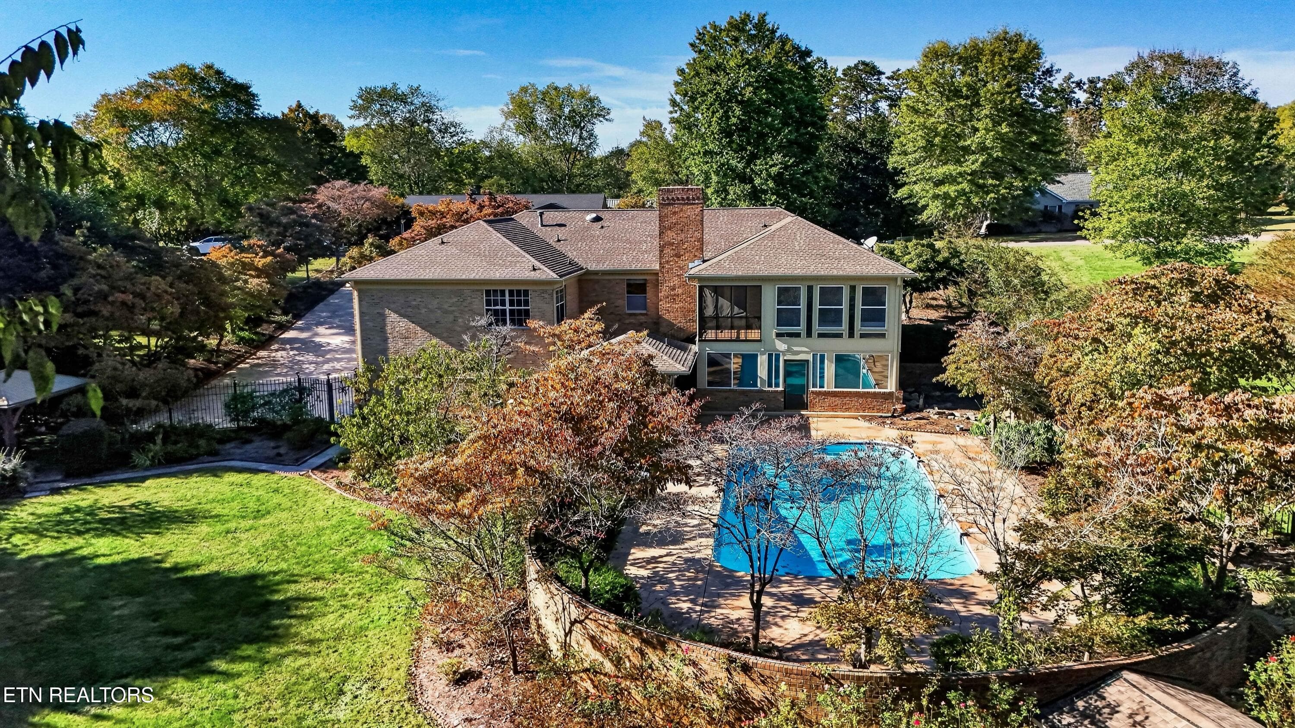
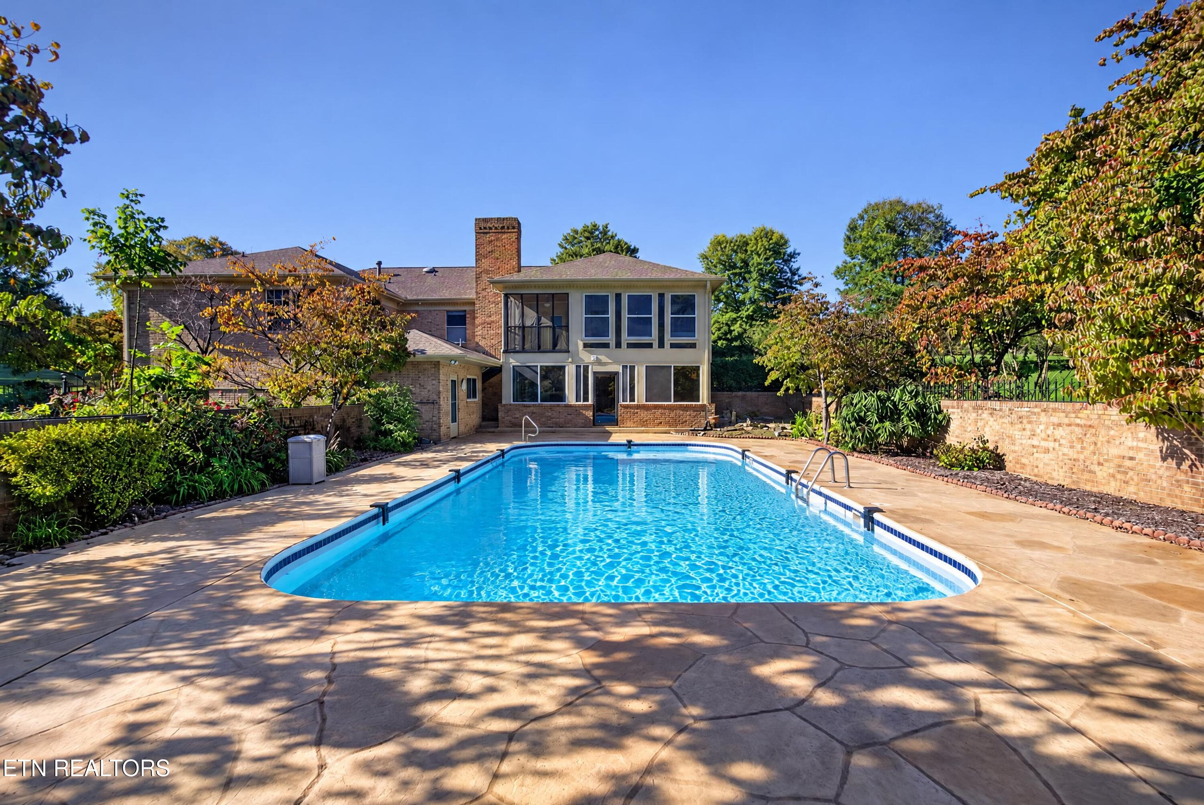
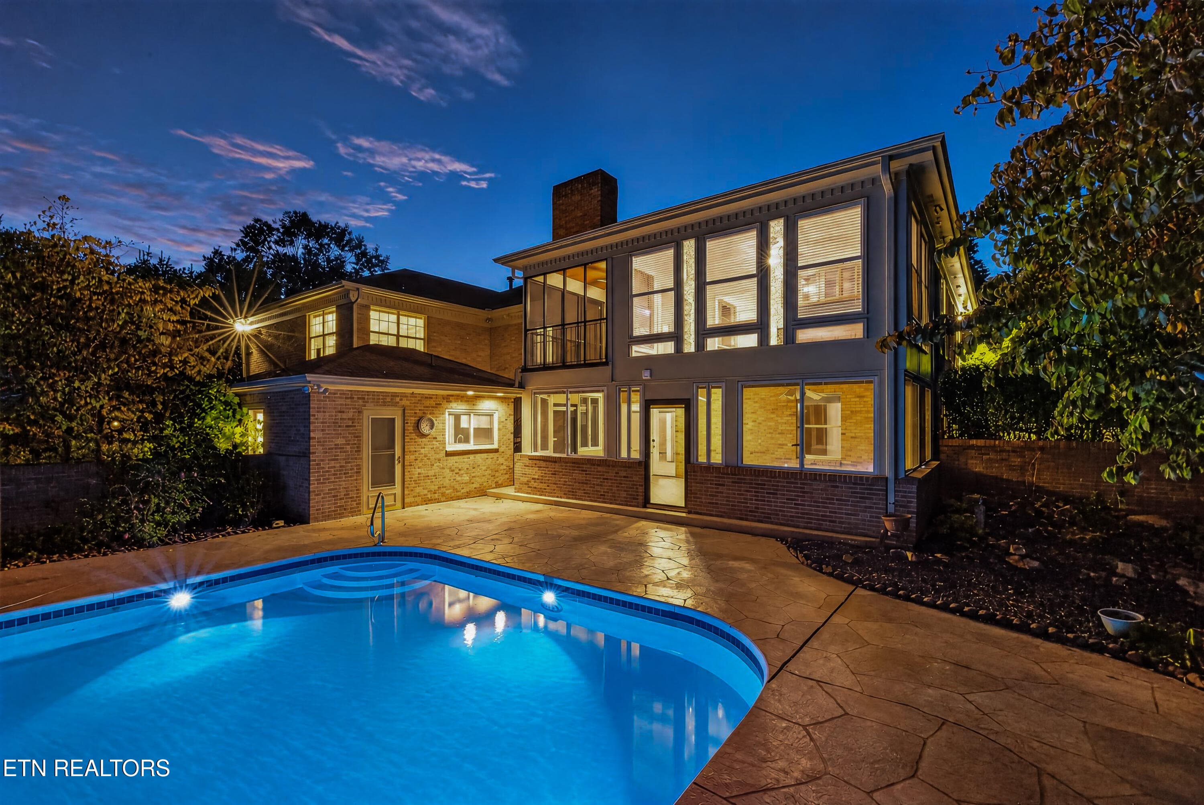
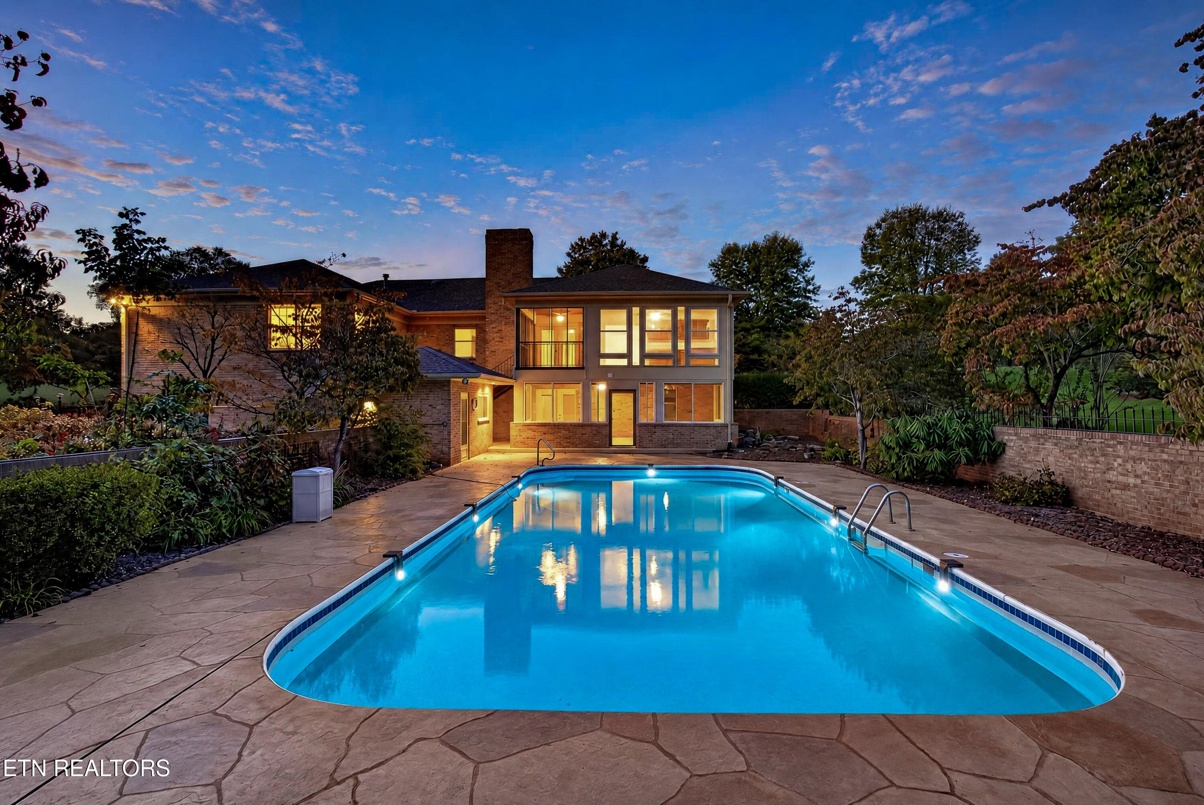
Rear View - 5504 River Point Cove Rd, Knoxville, TN 37919
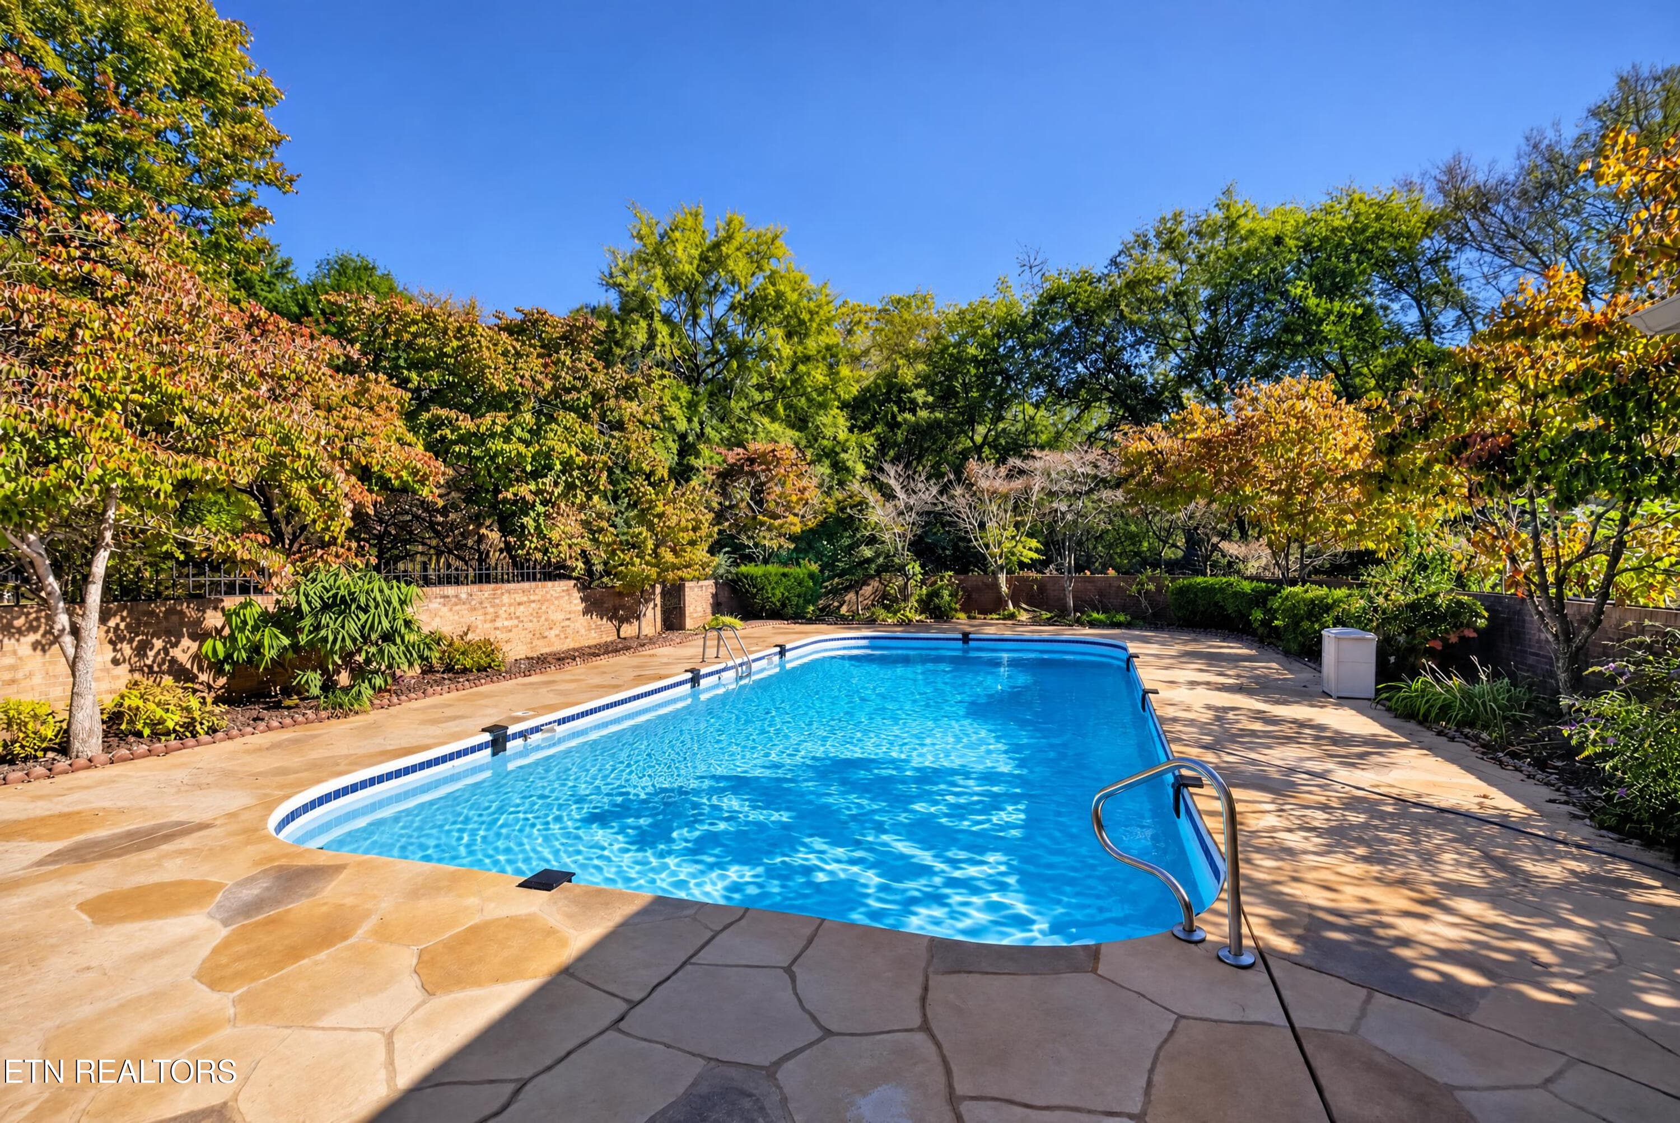
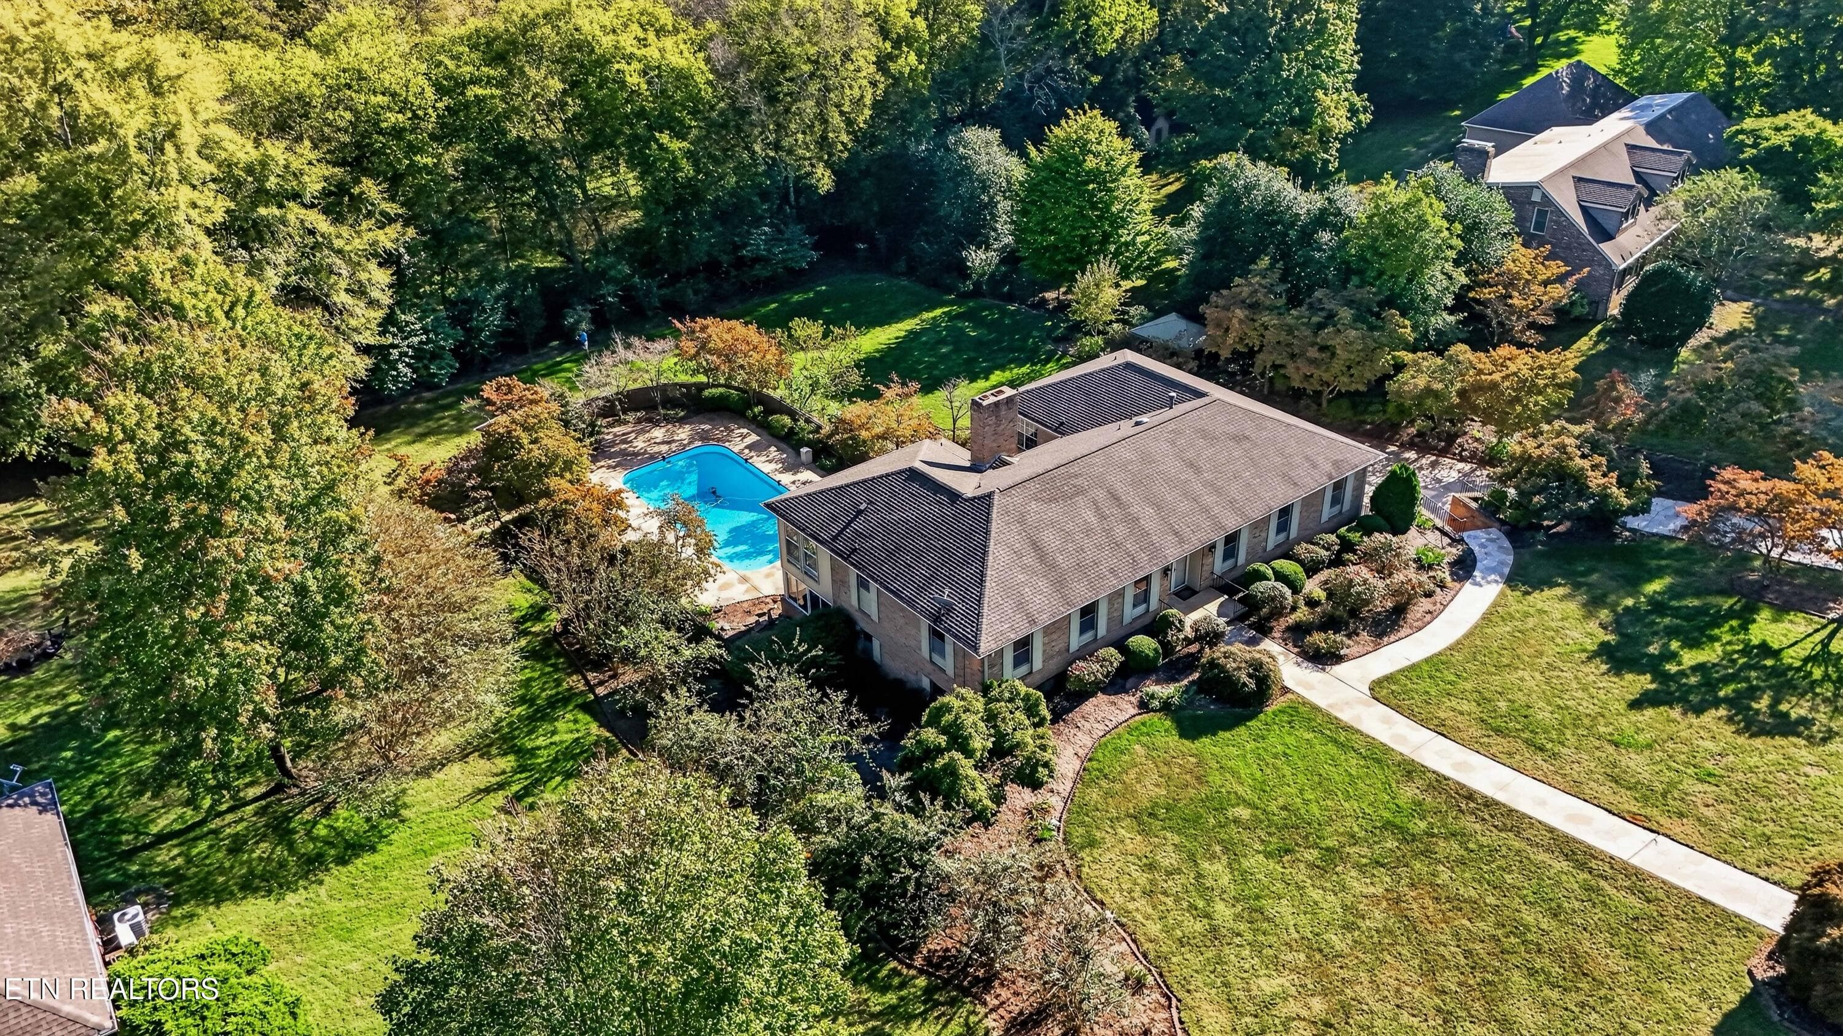
In-ground Pool - 5504 River Point Cove Rd, Knoxville, TN 37919
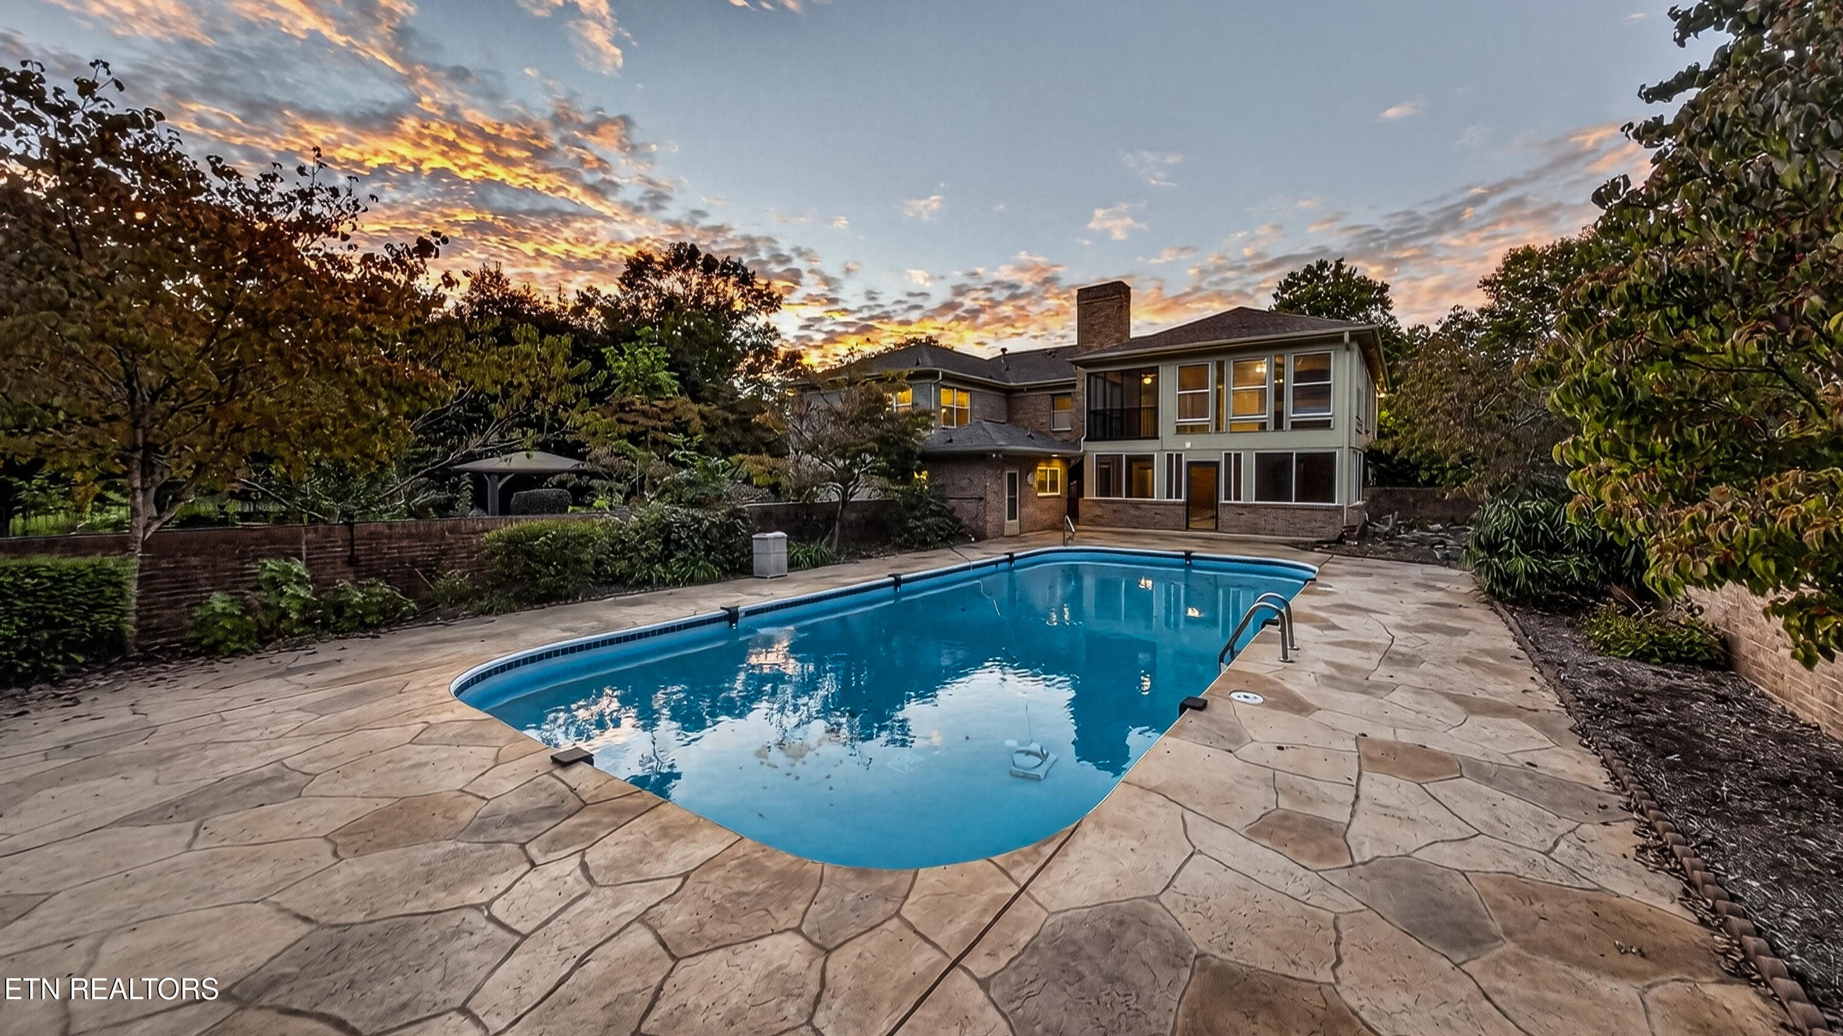
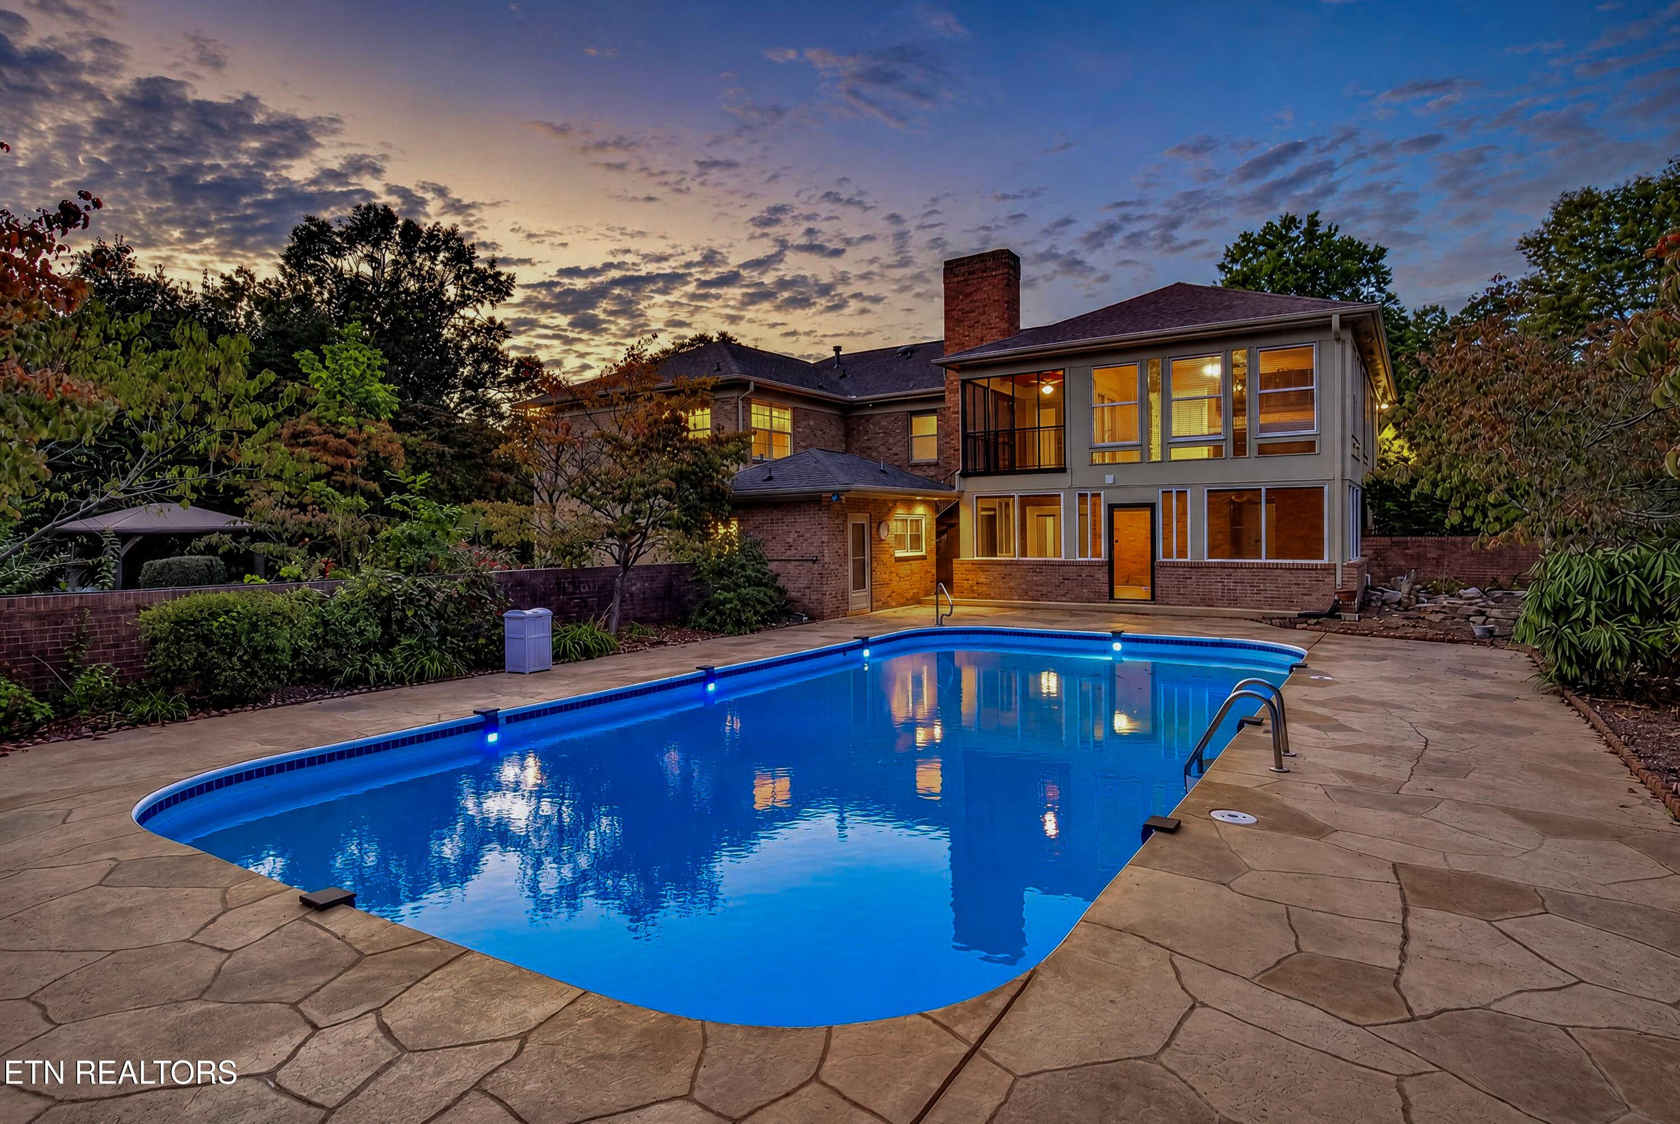
In-ground Pool Night View - 5504 River Point Cove Rd, Knoxville, TN 37919
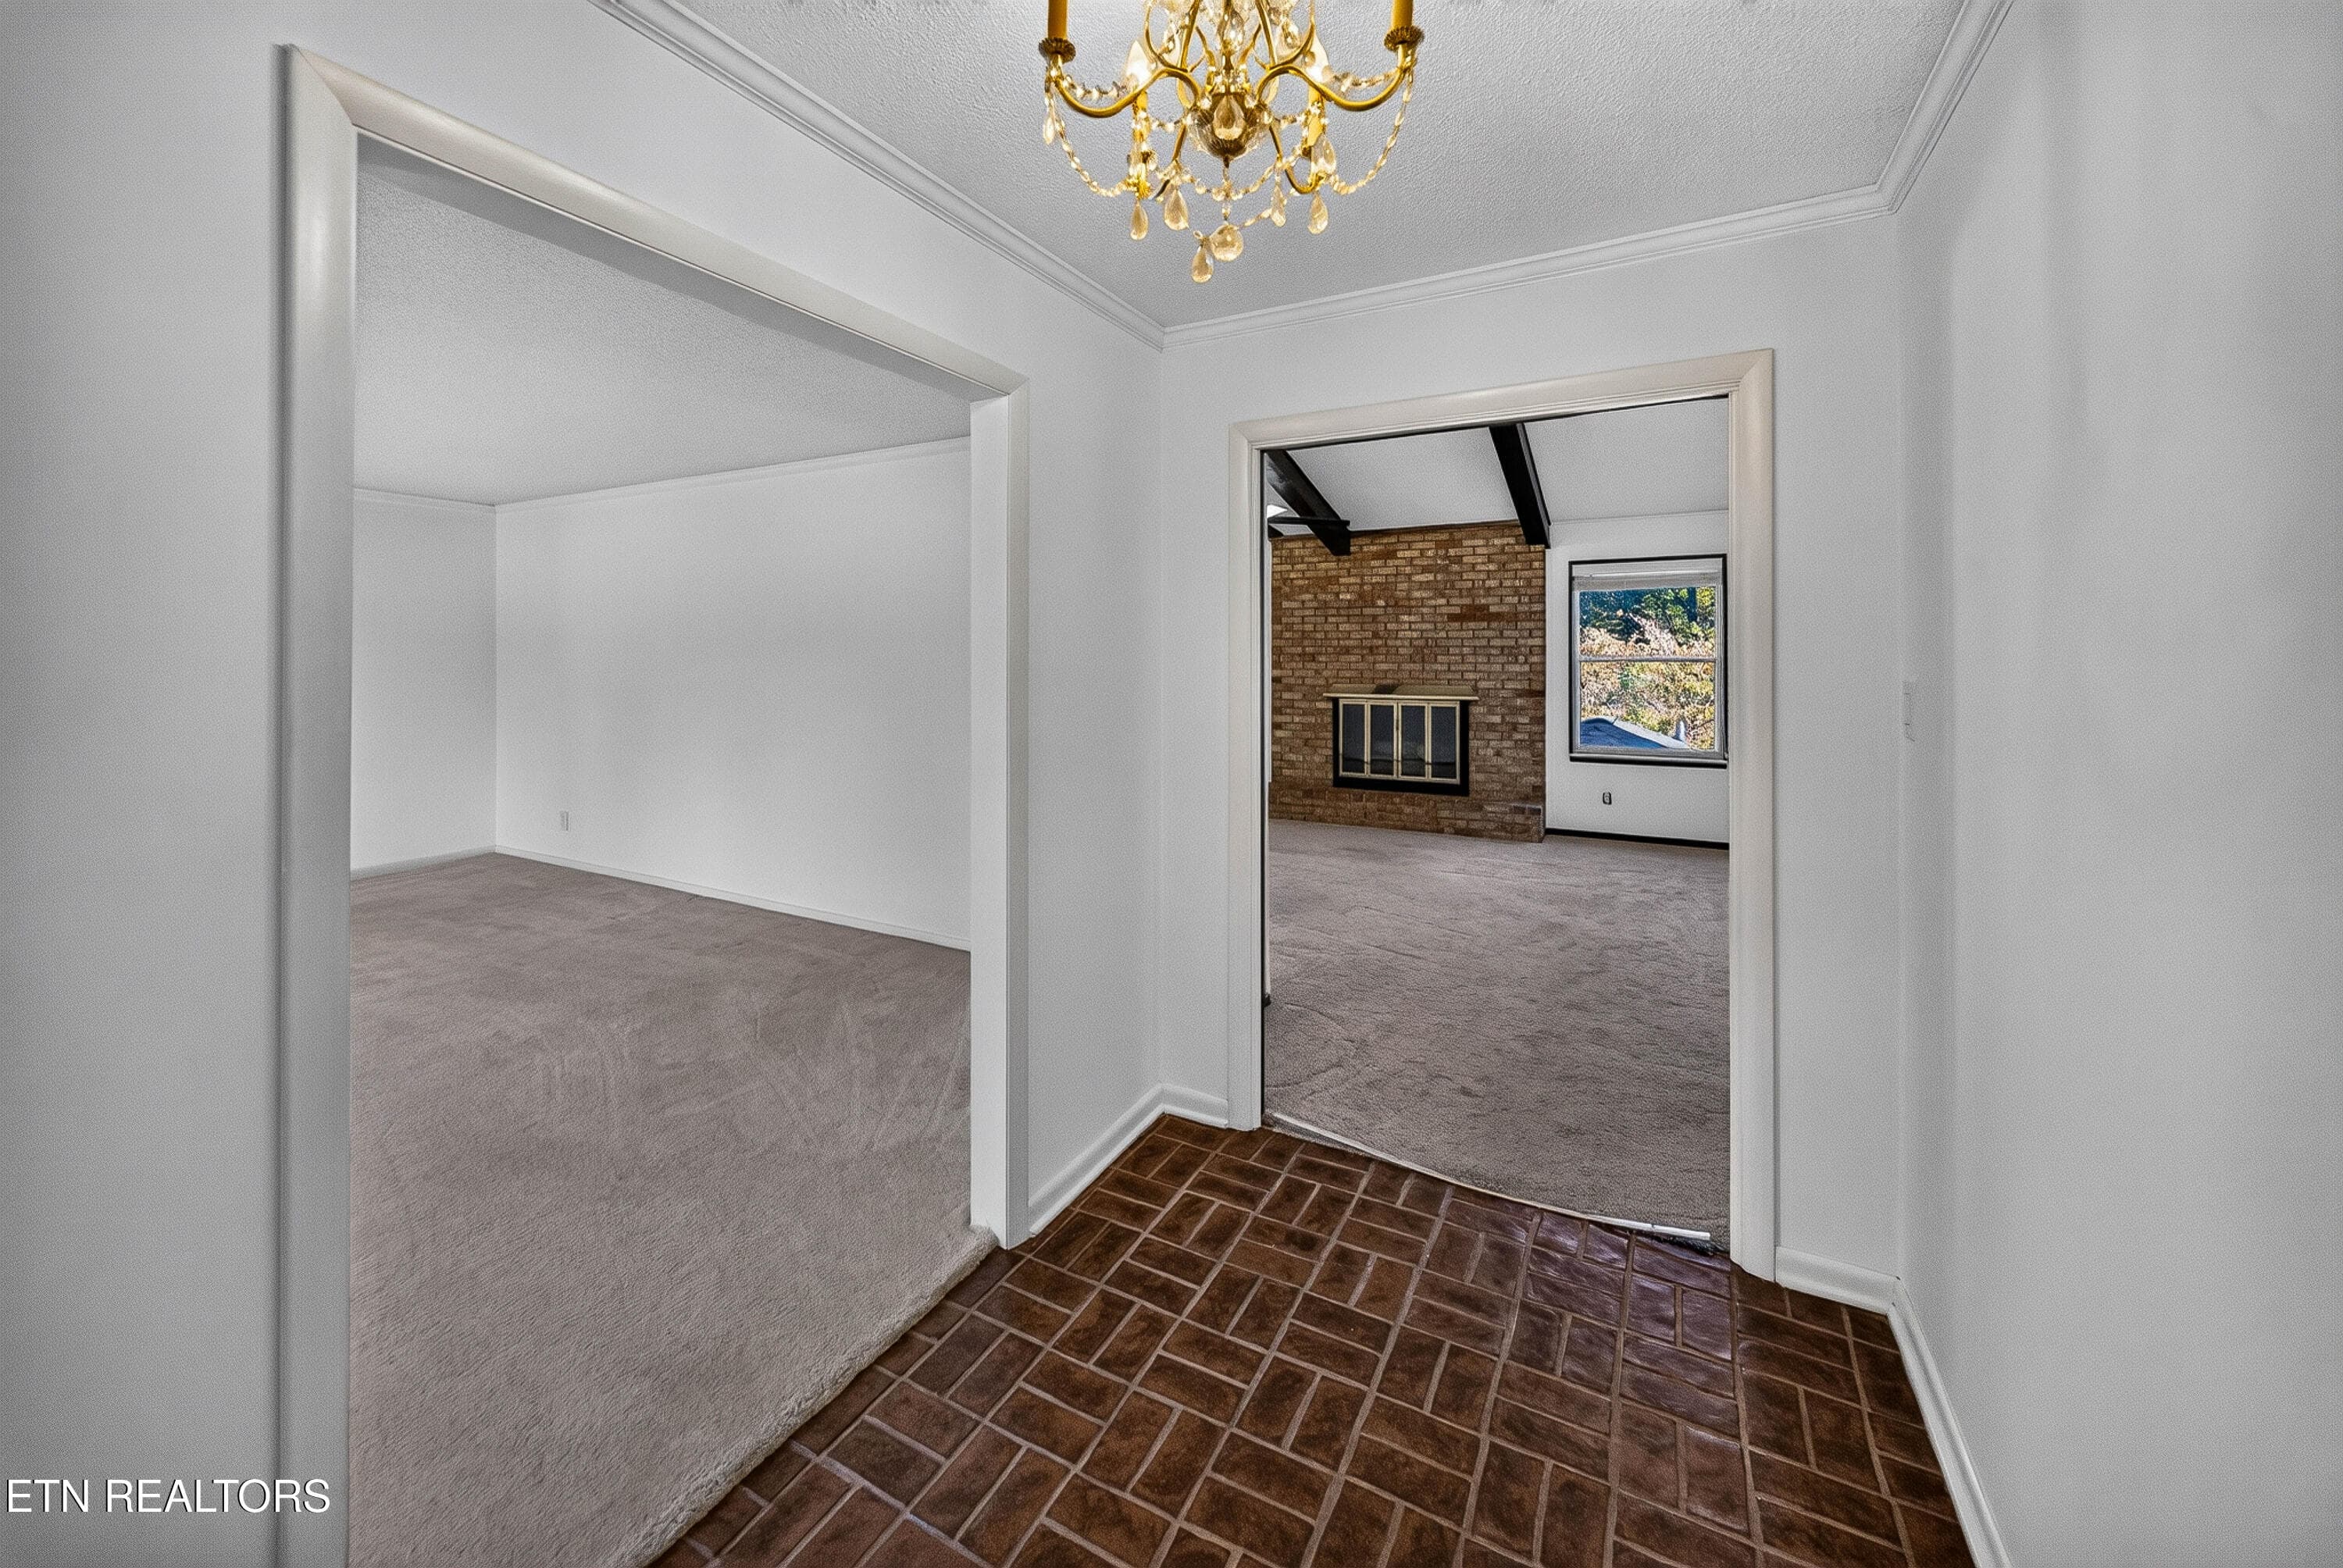
Entry - 5504 River Point Cove Rd, Knoxville, TN 37919
Entry Night View - 5504 River Point Cove Rd, Knoxville, TN 37919
Entry - 5504 River Point Cove Rd, Knoxville, TN 37919
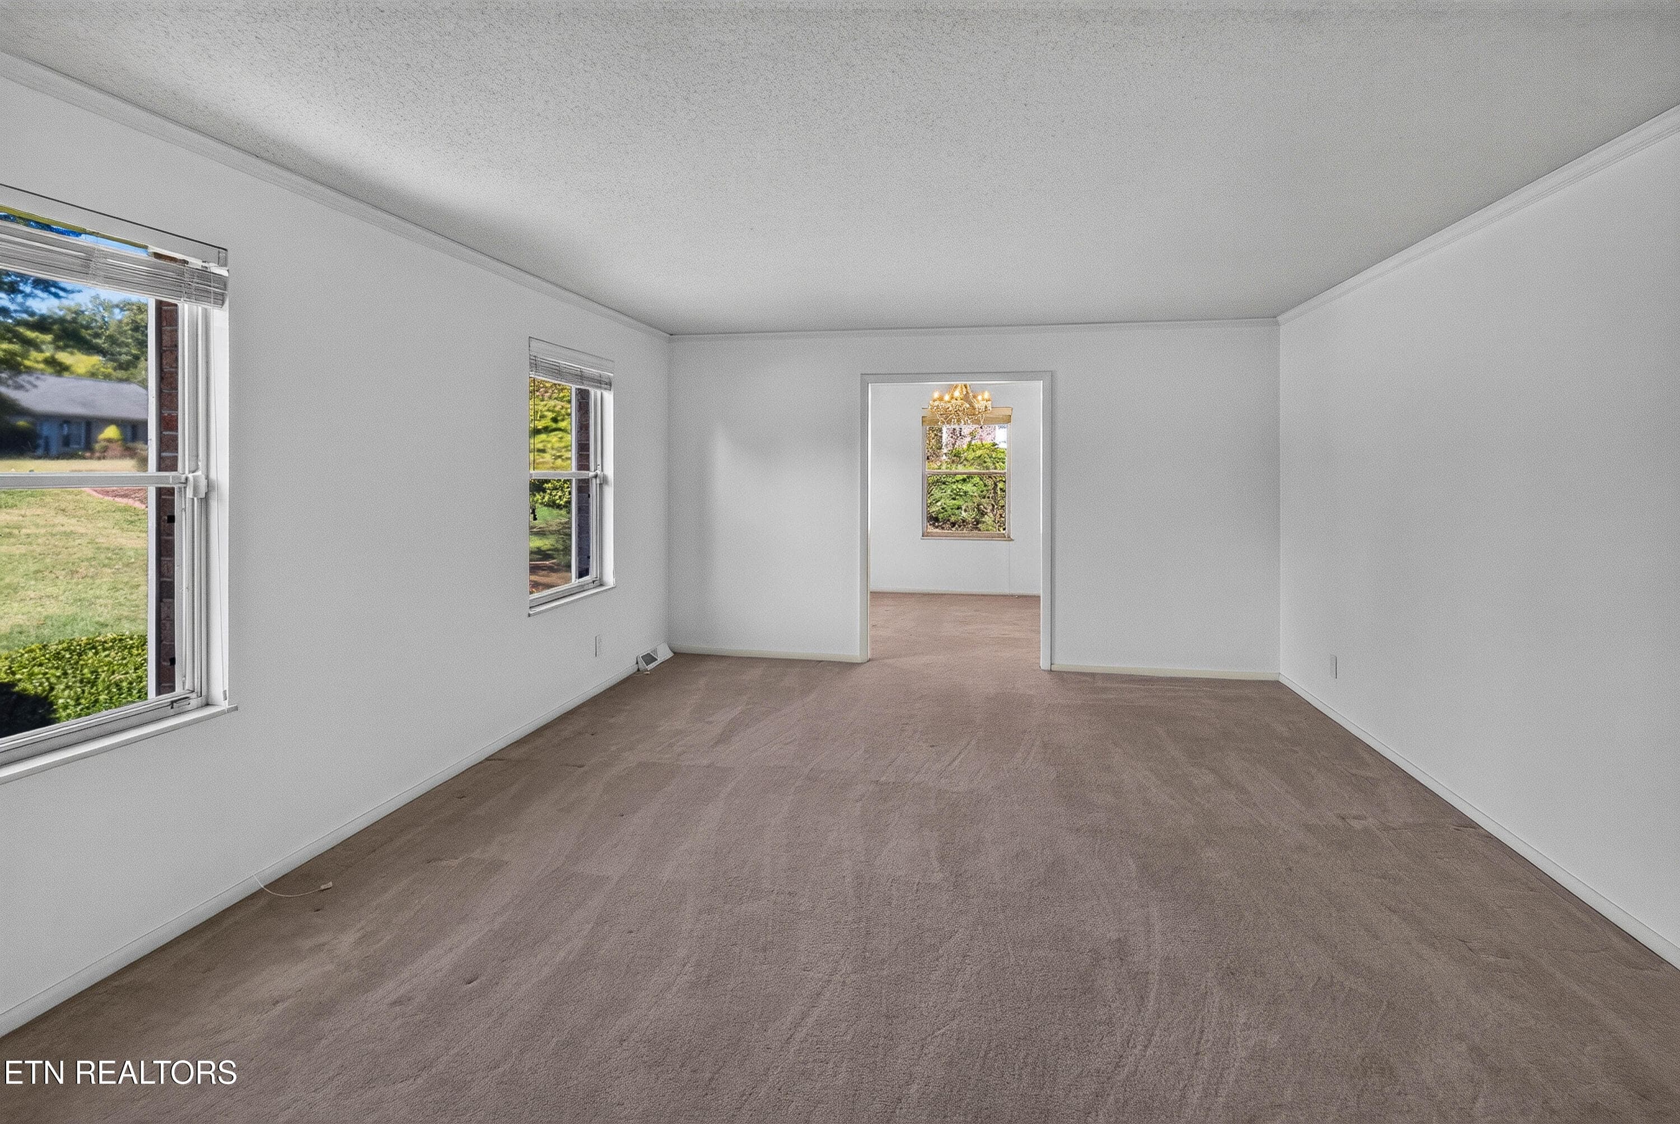
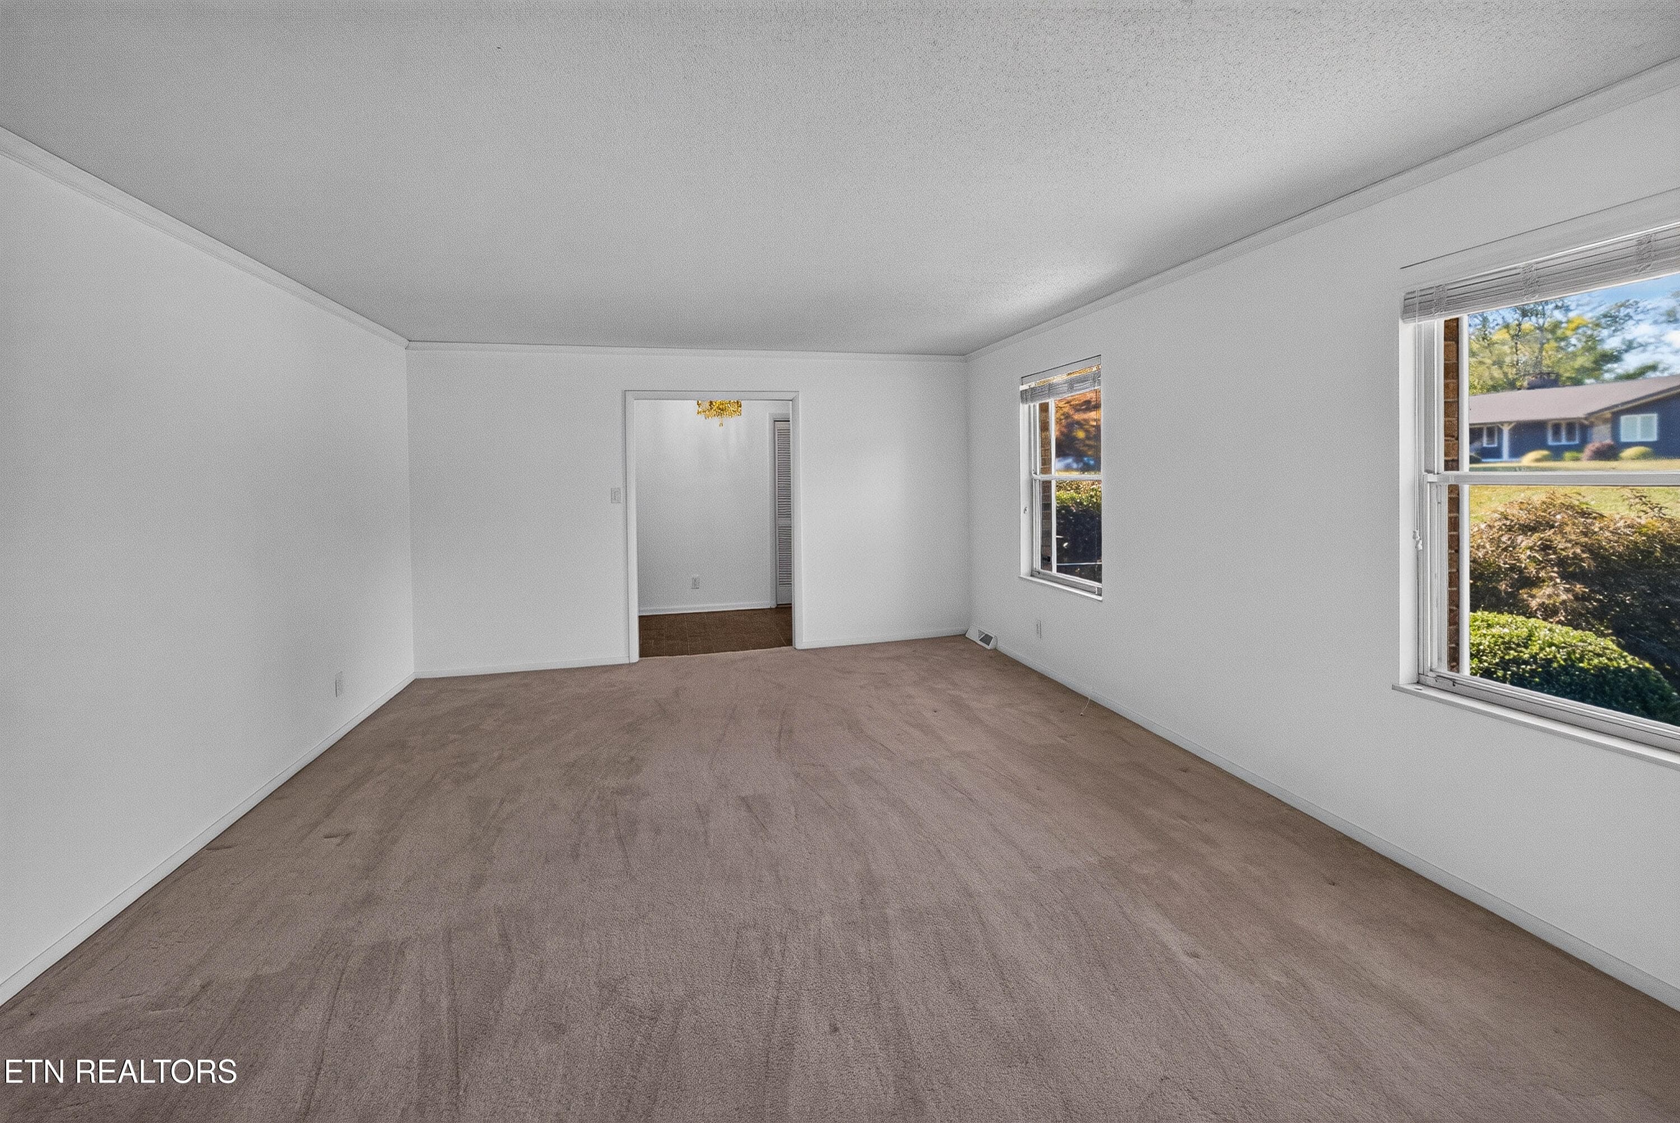
Formal Living Room - 5504 River Point Cove Rd, Knoxville, TN 37919
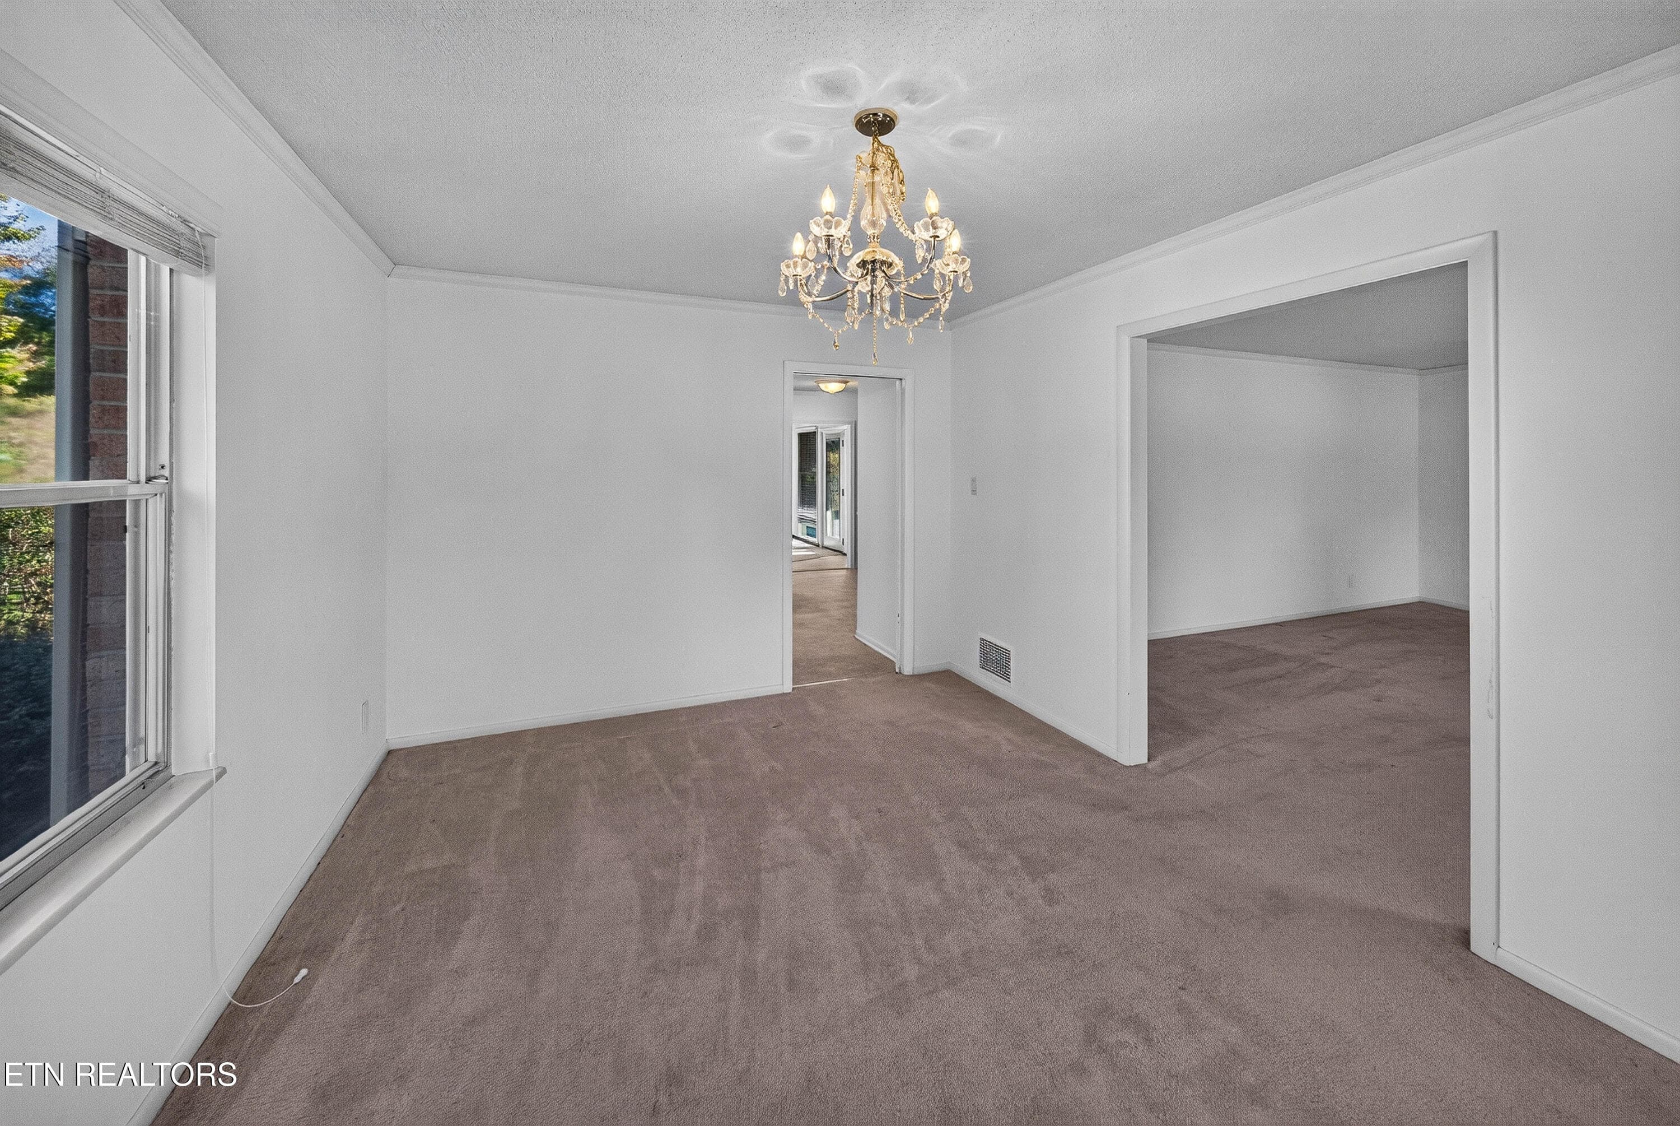
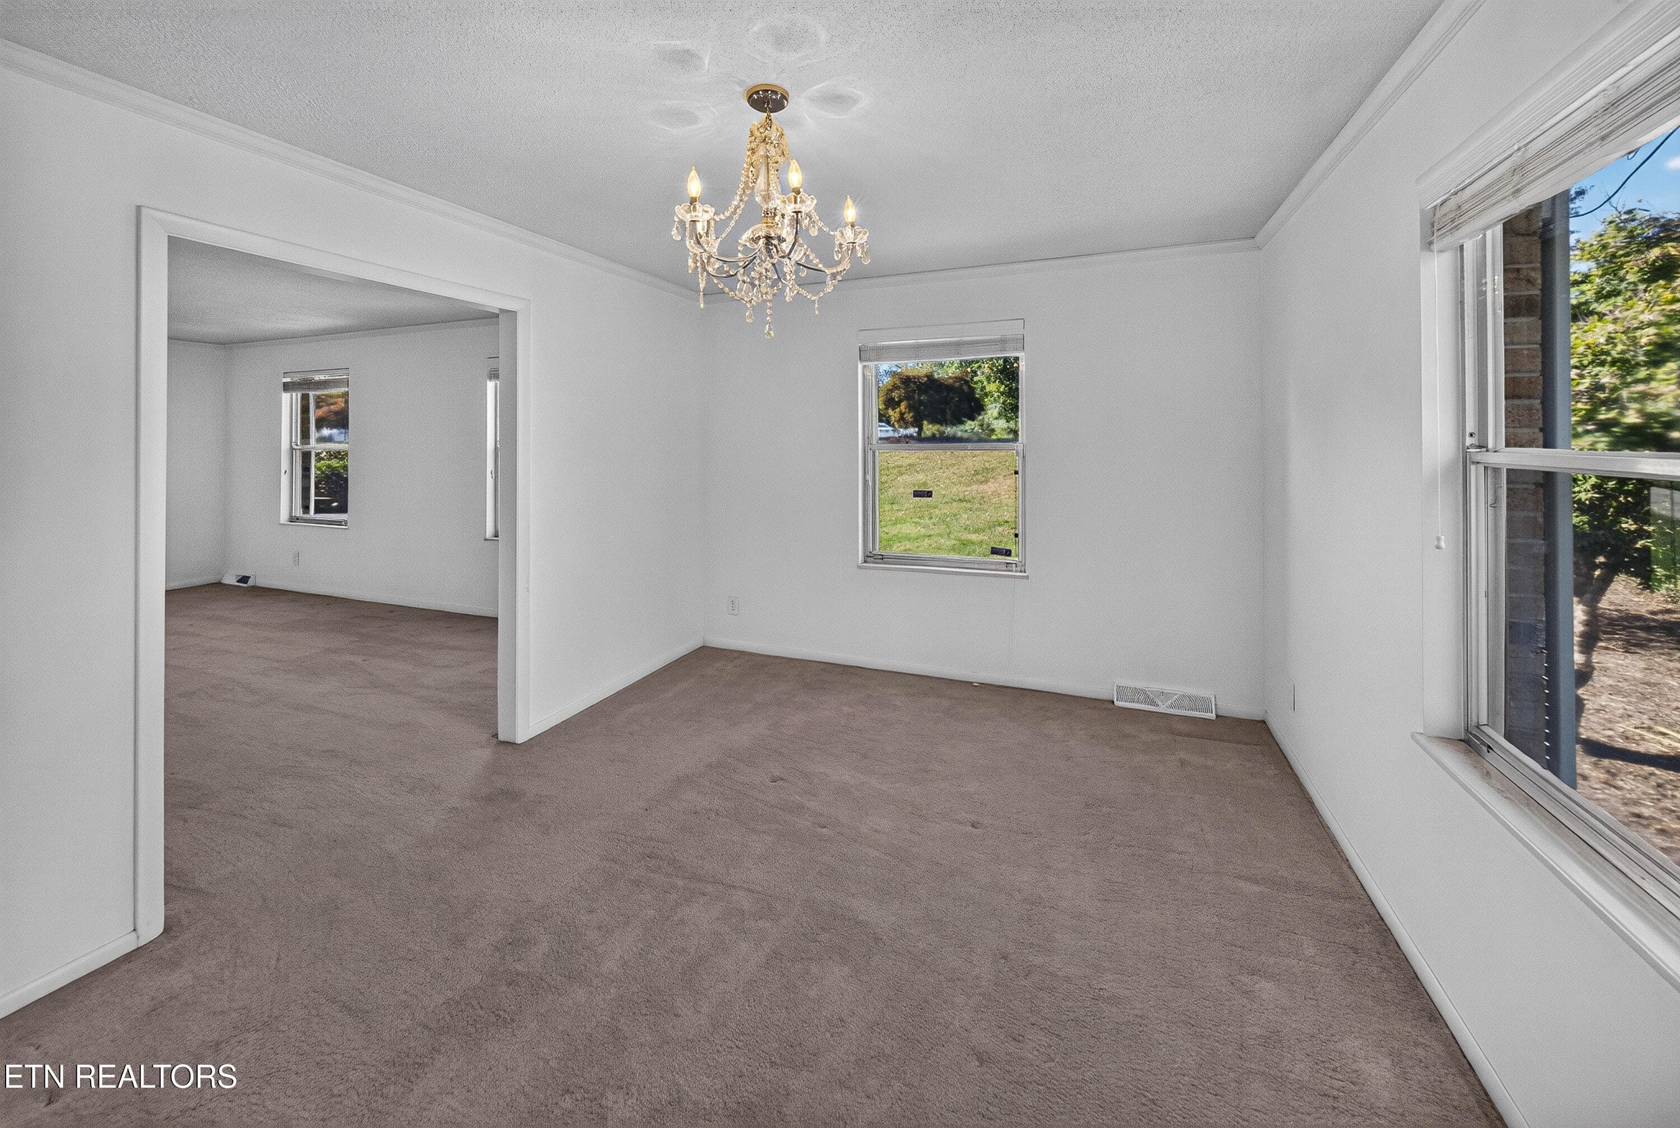
Dining Room - 5504 River Point Cove Rd, Knoxville, TN 37919
Possible Kitchen Extension - 5504 River Point Cove Rd, Knoxville, TN 37919
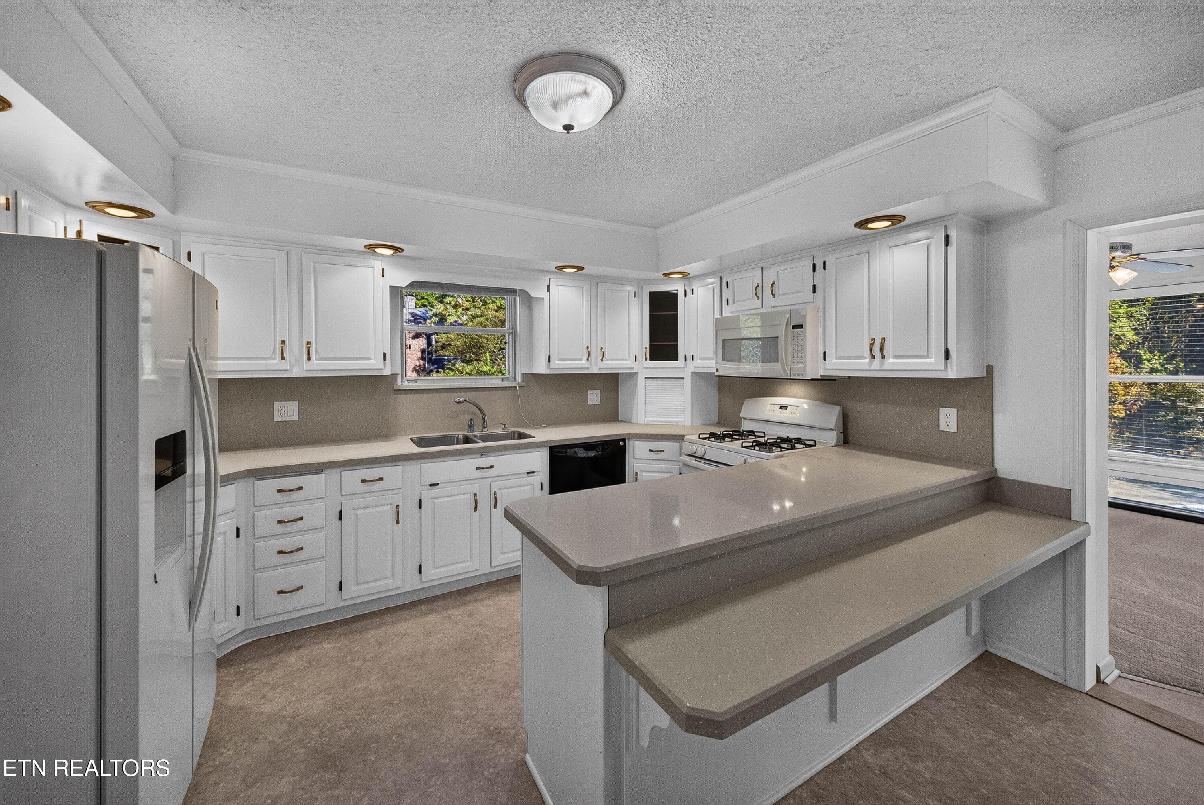
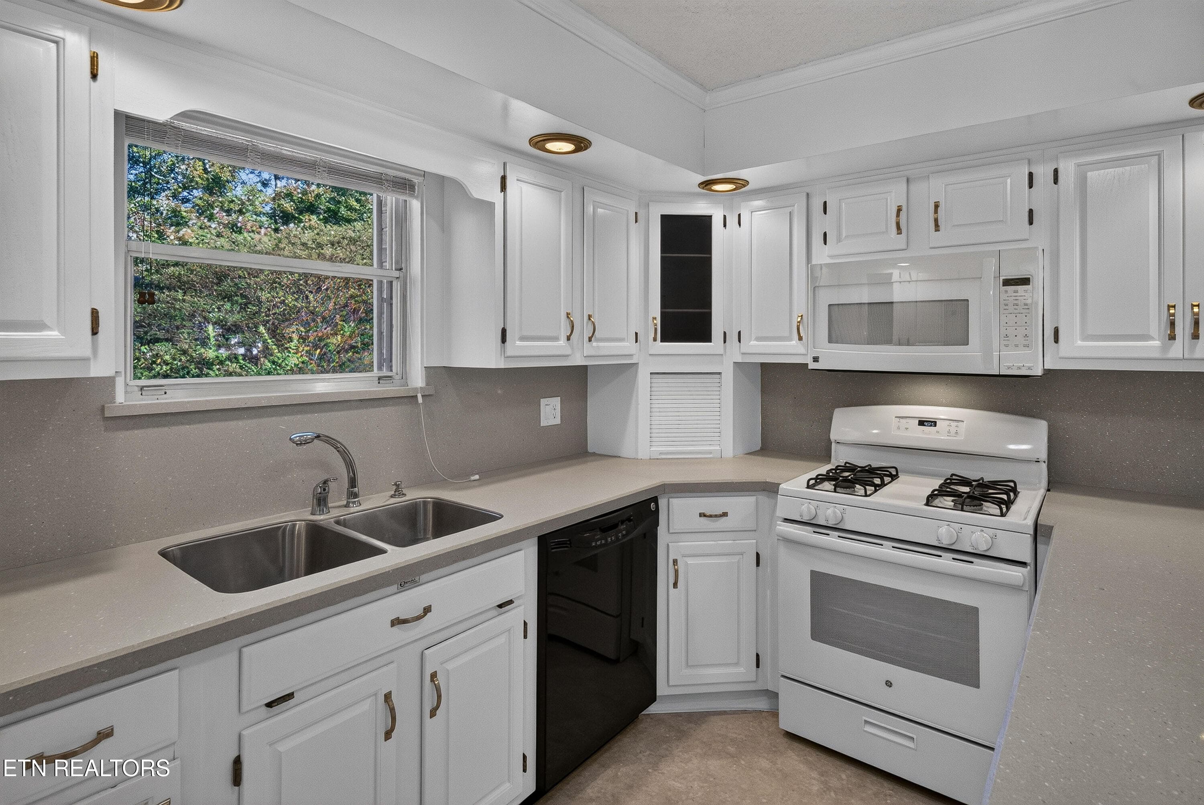
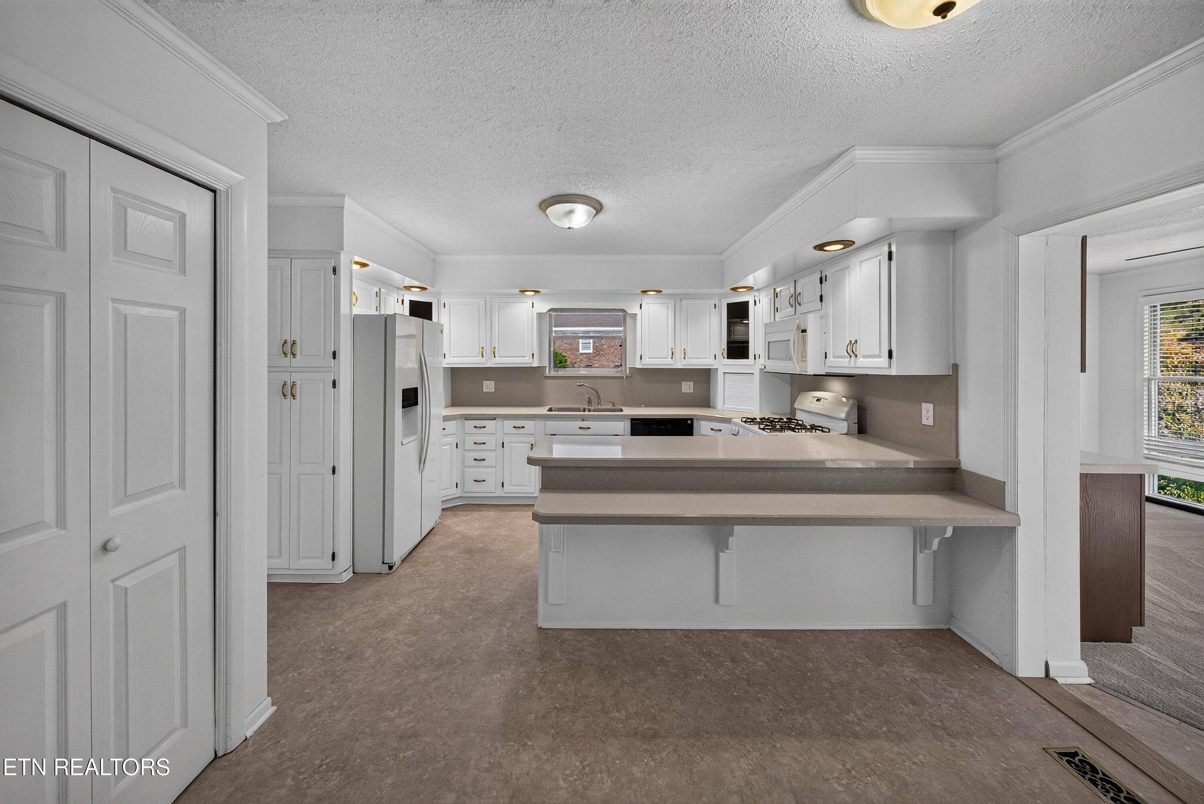
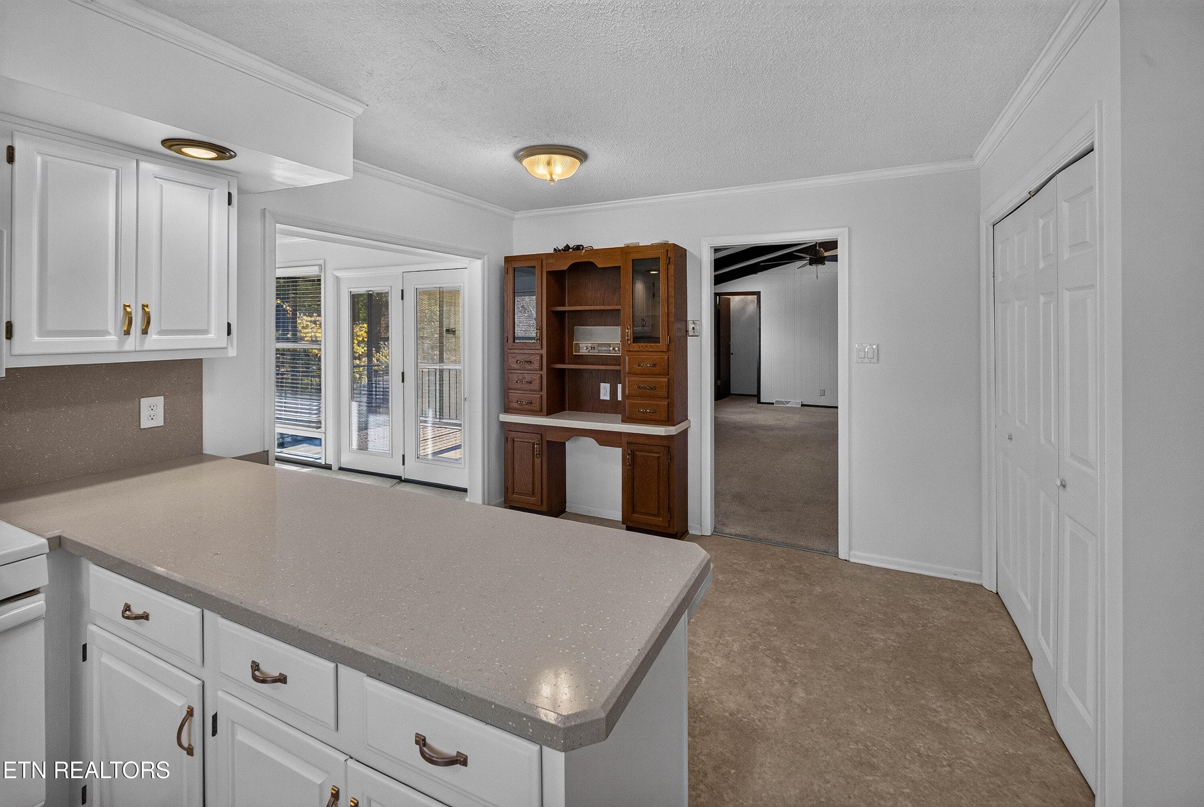
Kitchen - 5504 River Point Cove Rd, Knoxville, TN 37919
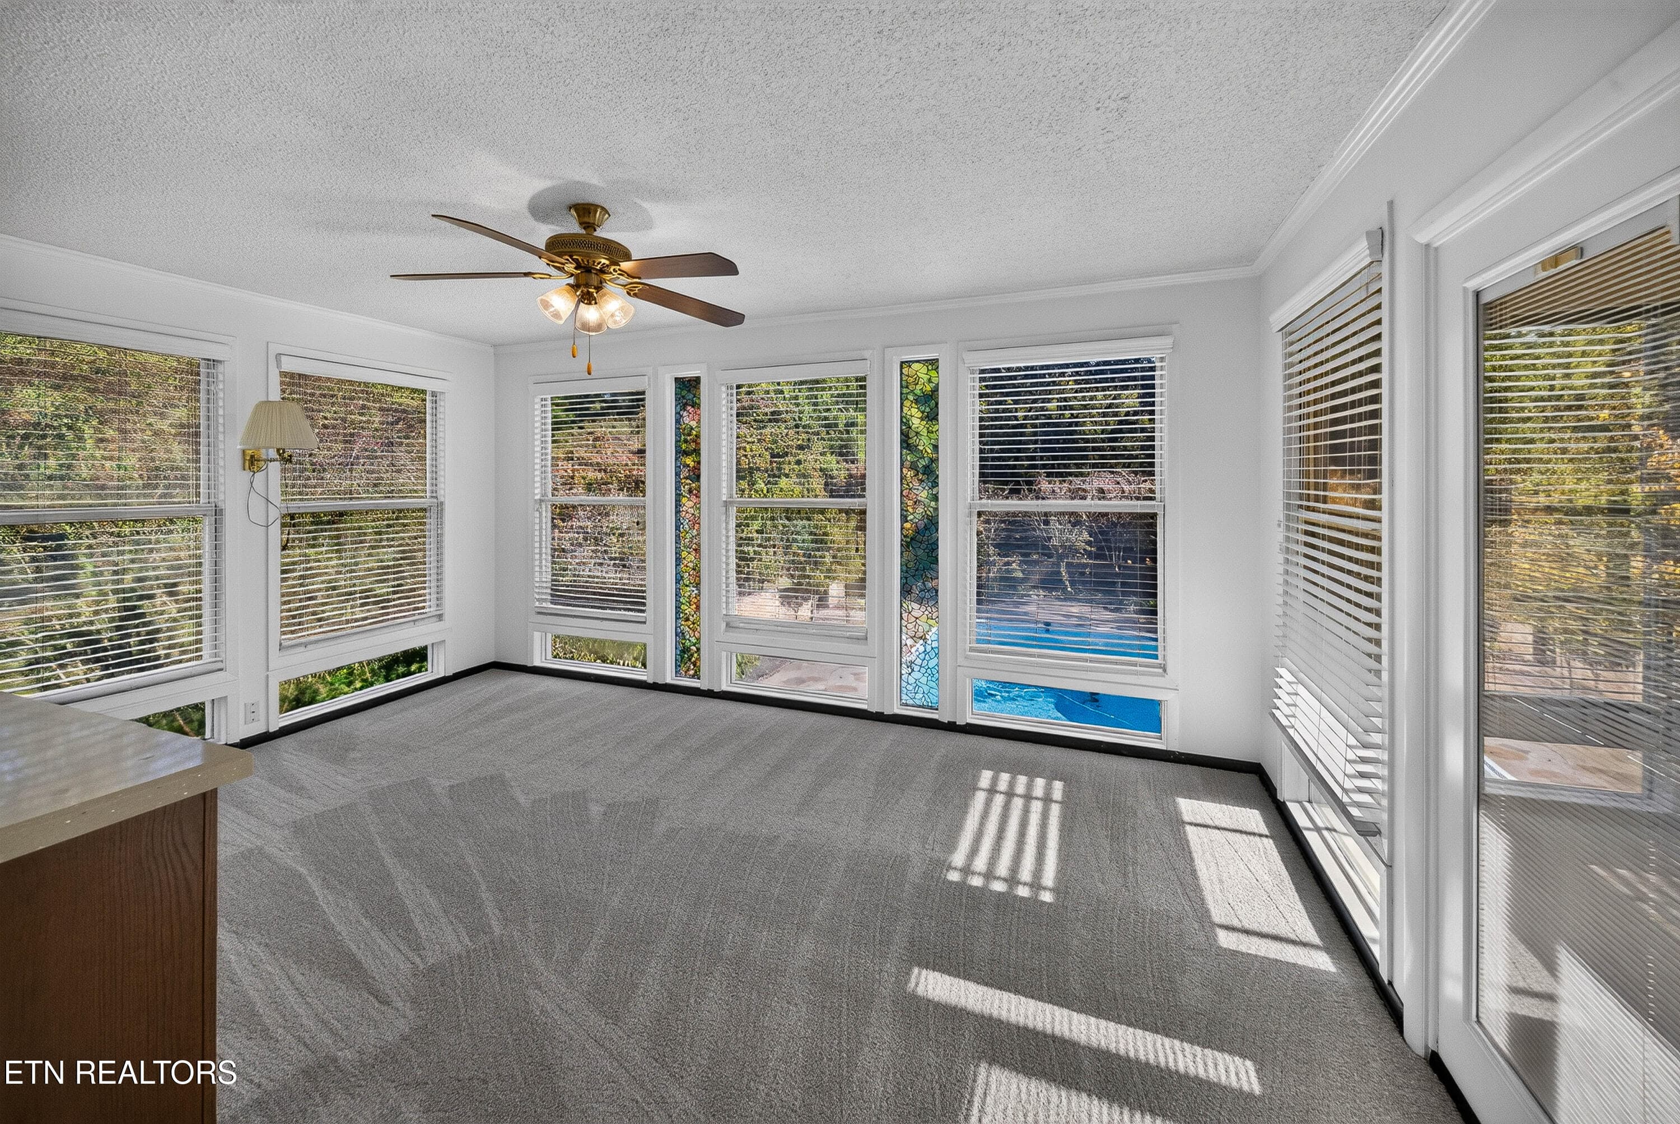
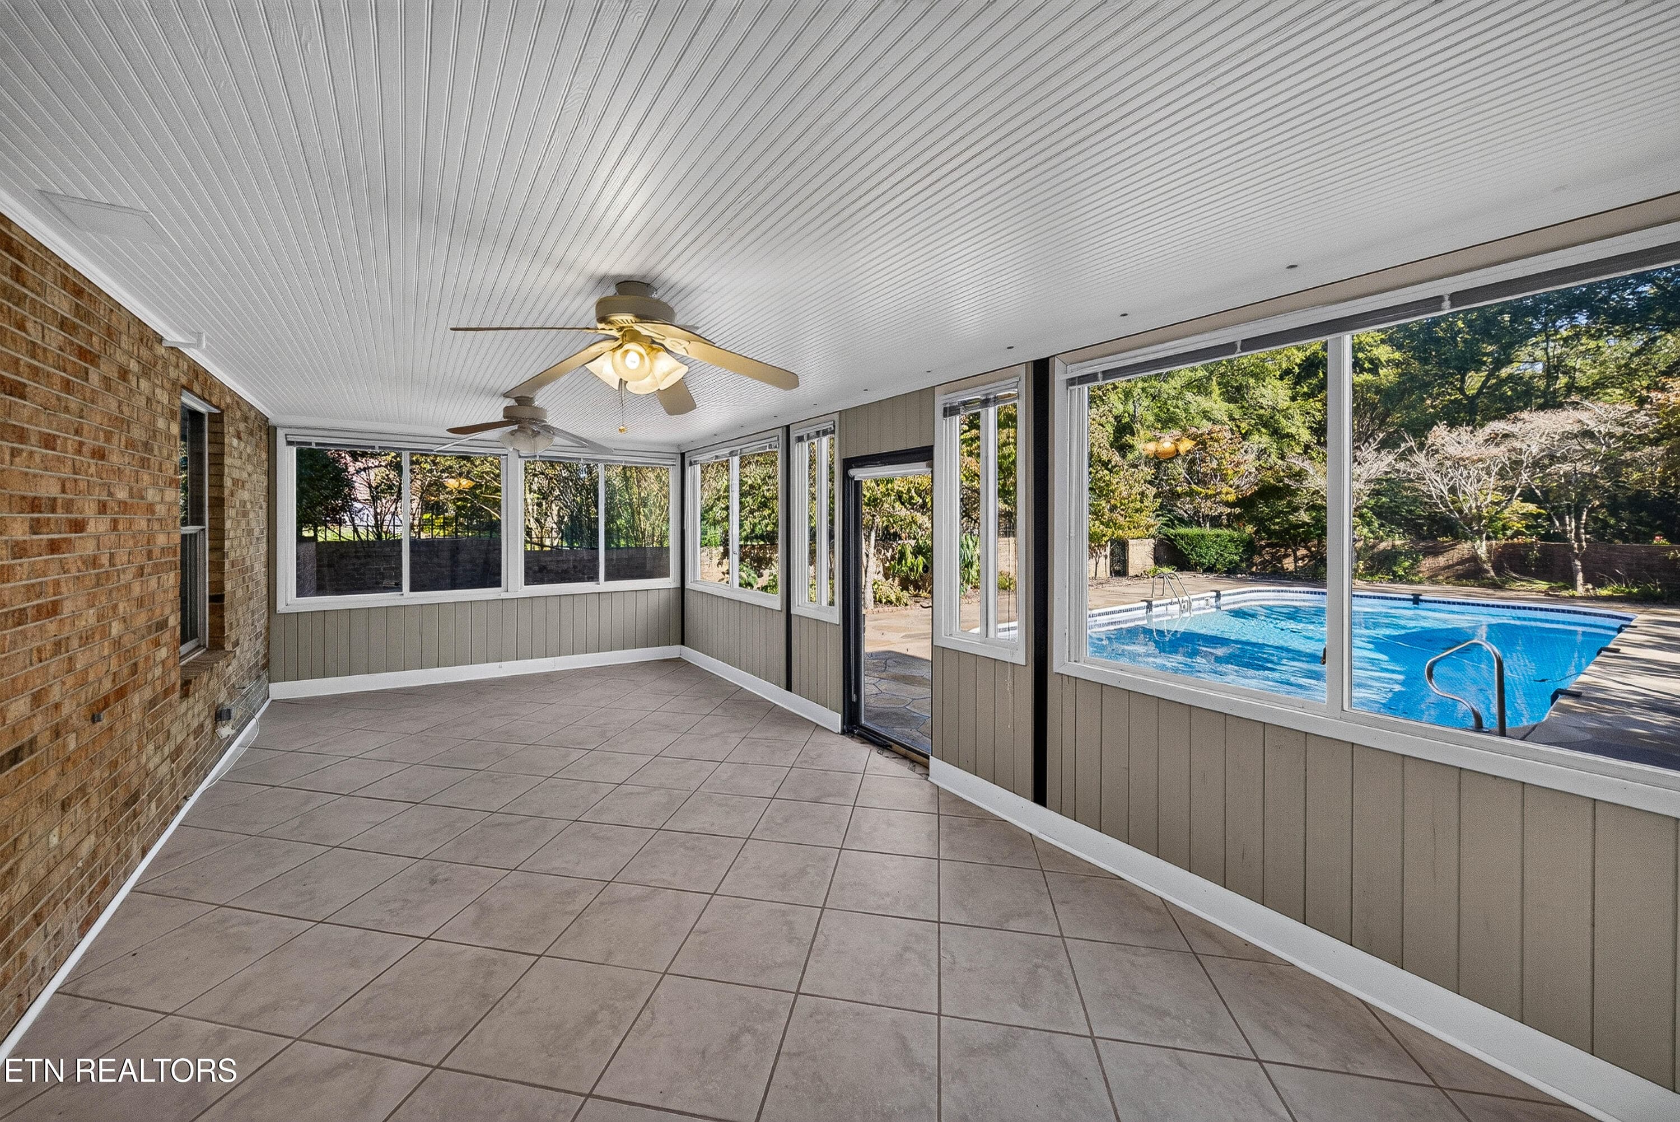
Sunroom - 5504 River Point Cove Rd, Knoxville, TN 37919
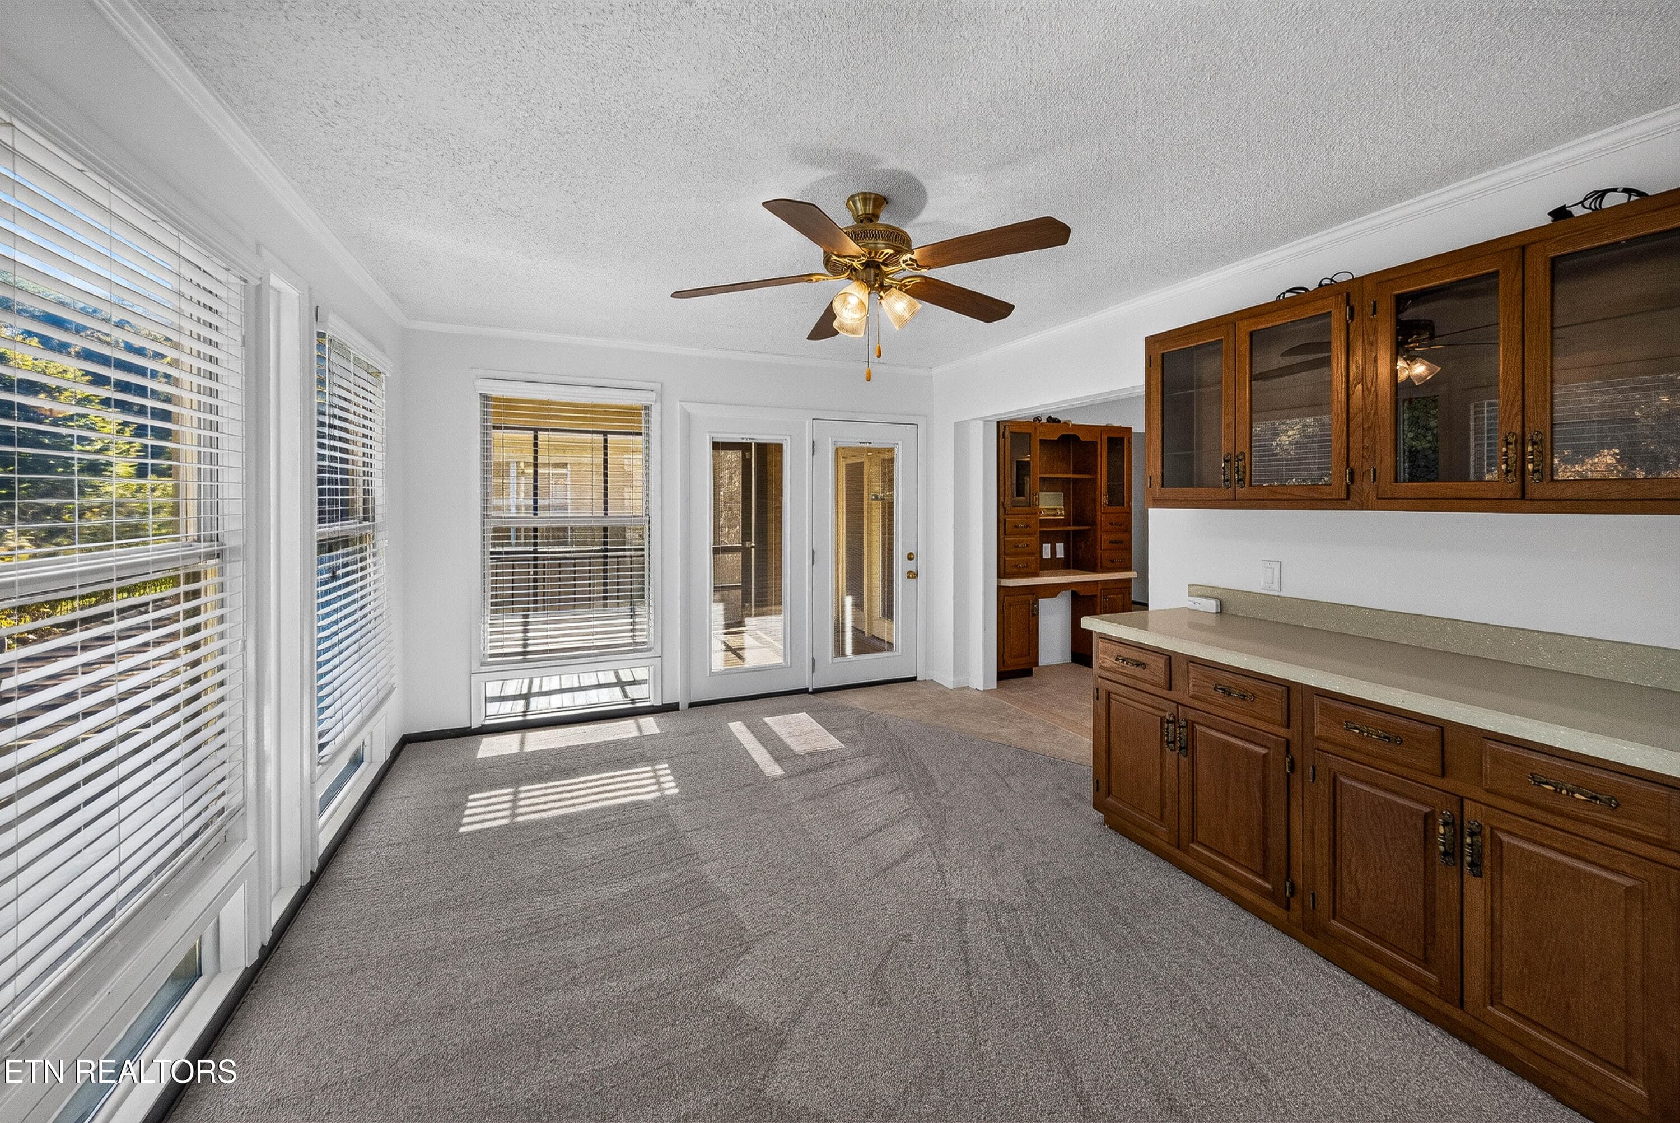
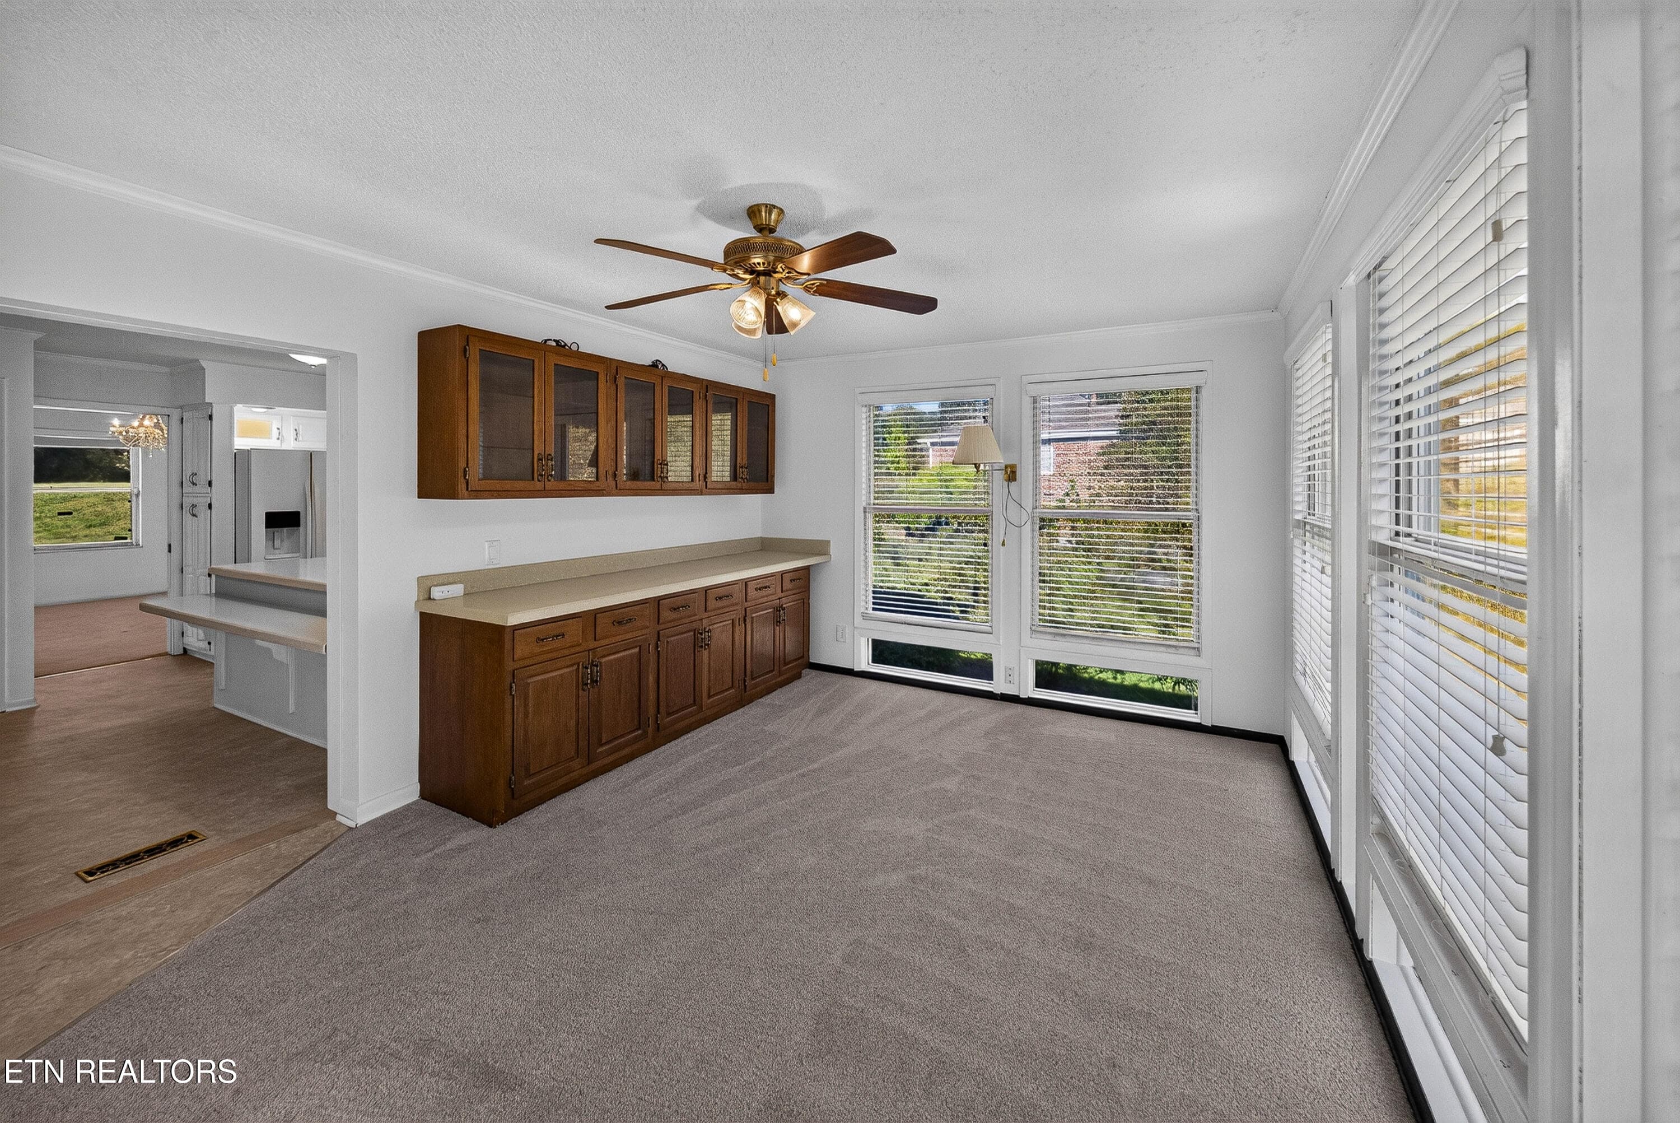
Possible Dining Room - 5504 River Point Cove Rd, Knoxville, TN 37919
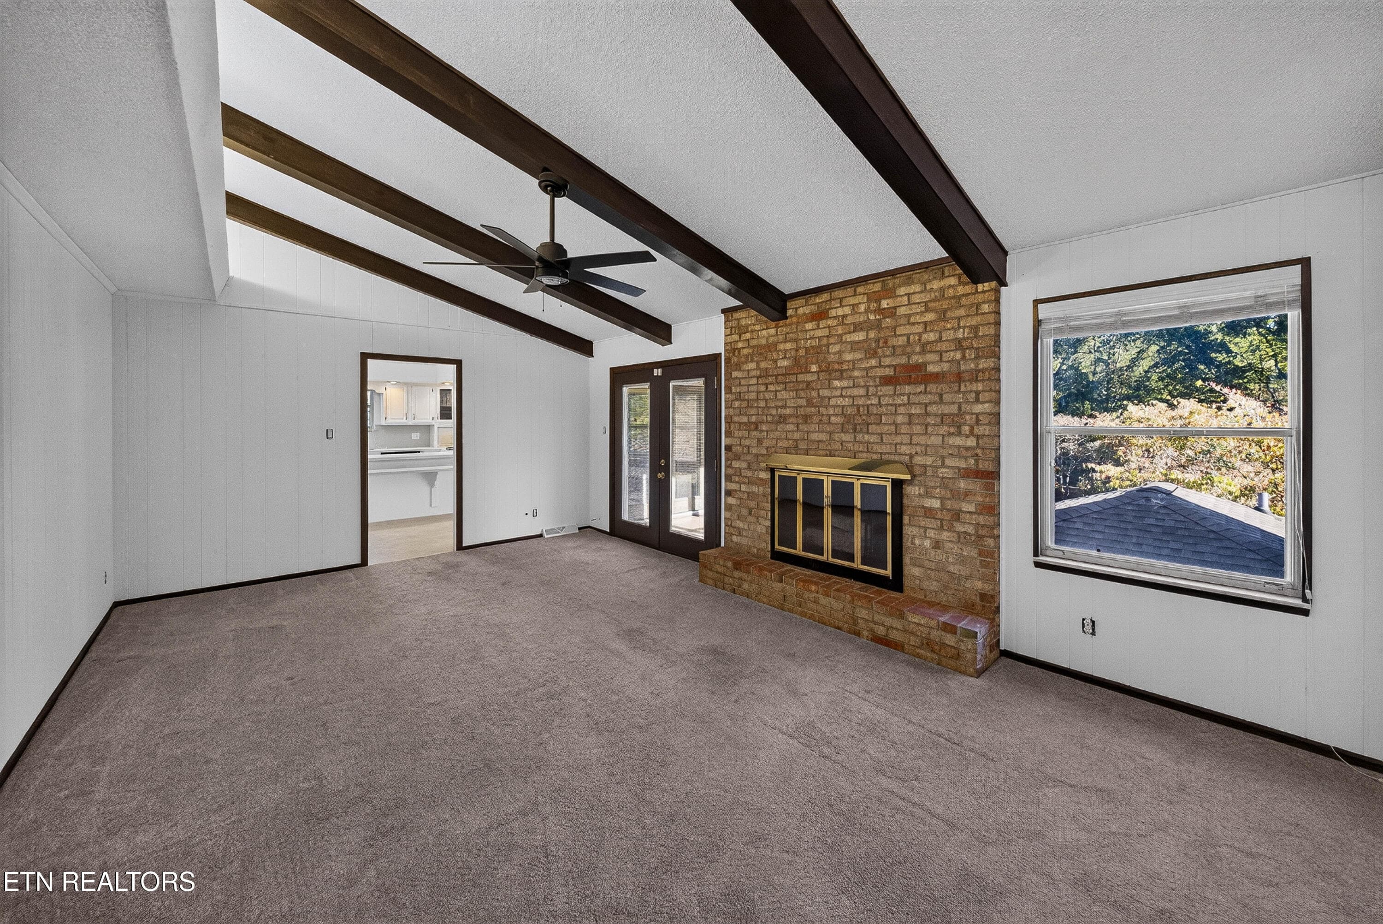
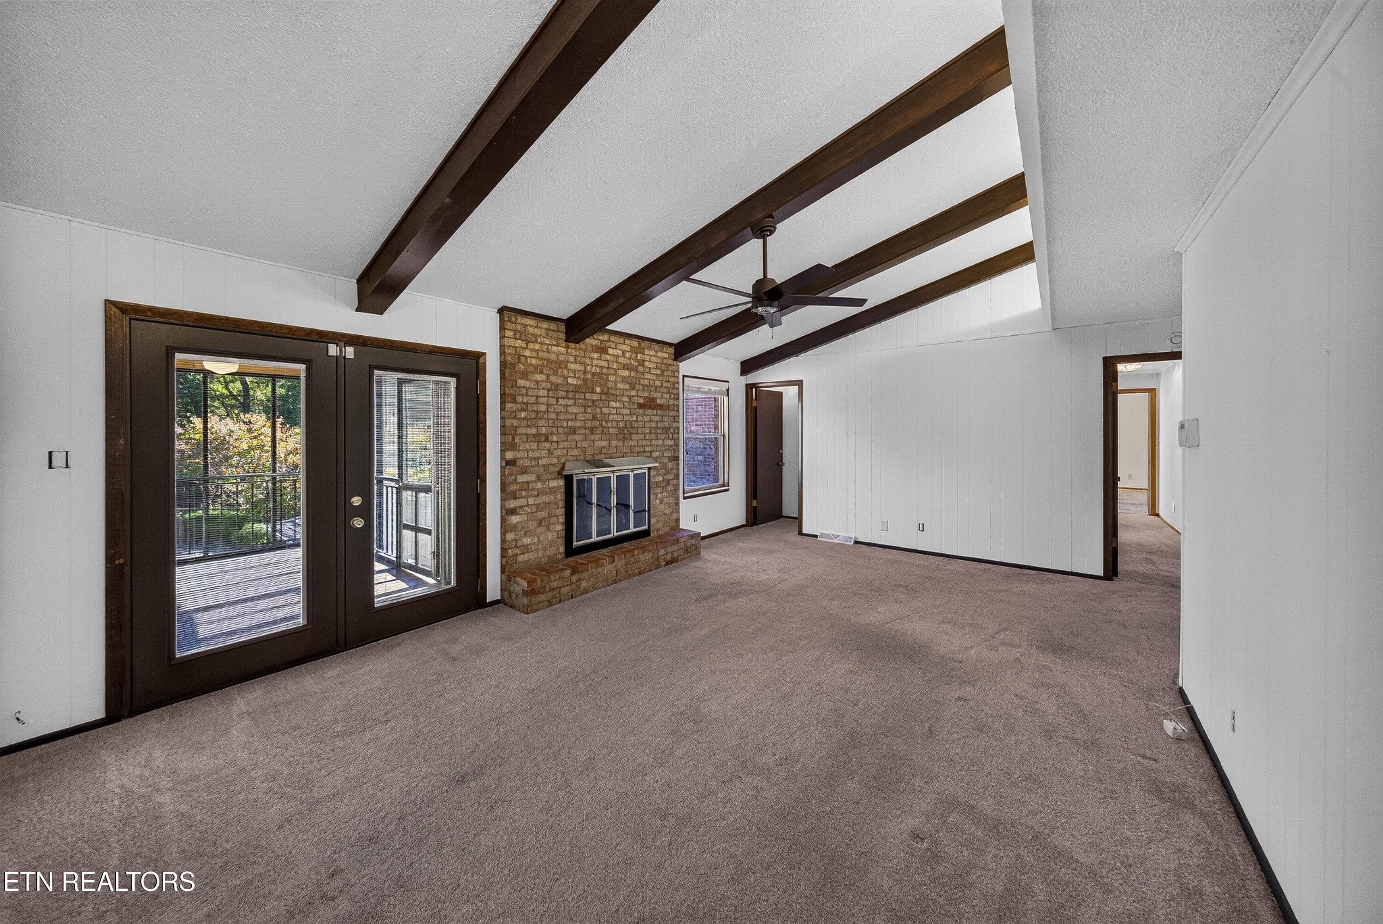
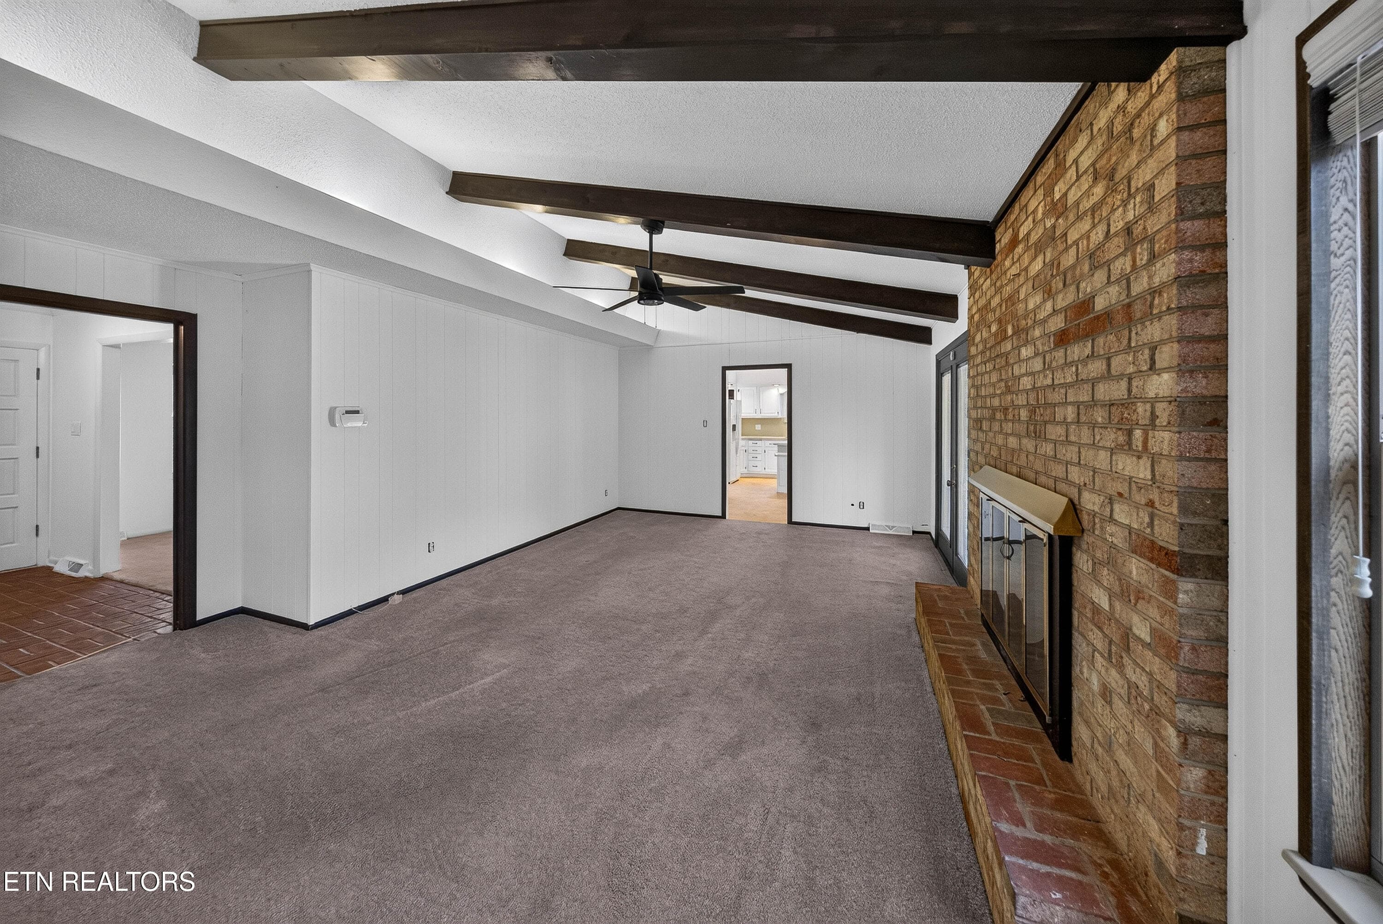
Family Room - 5504 River Point Cove Rd, Knoxville, TN 37919
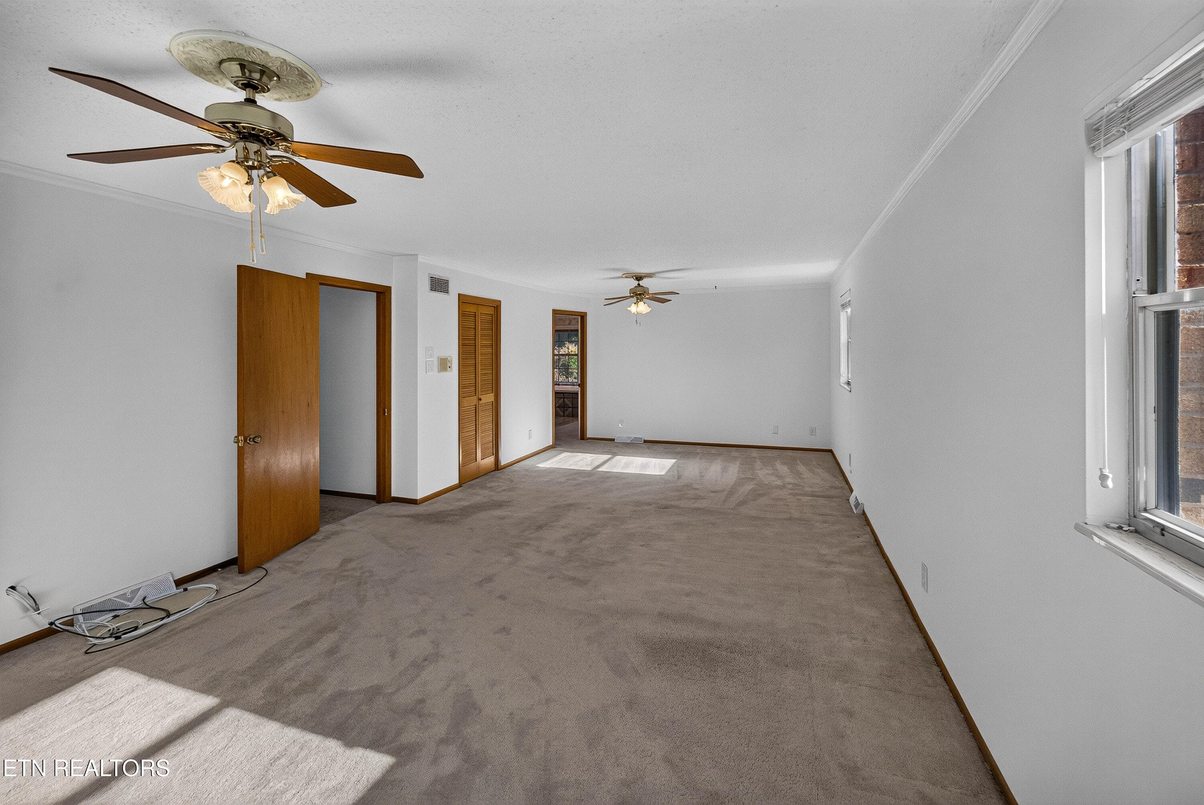
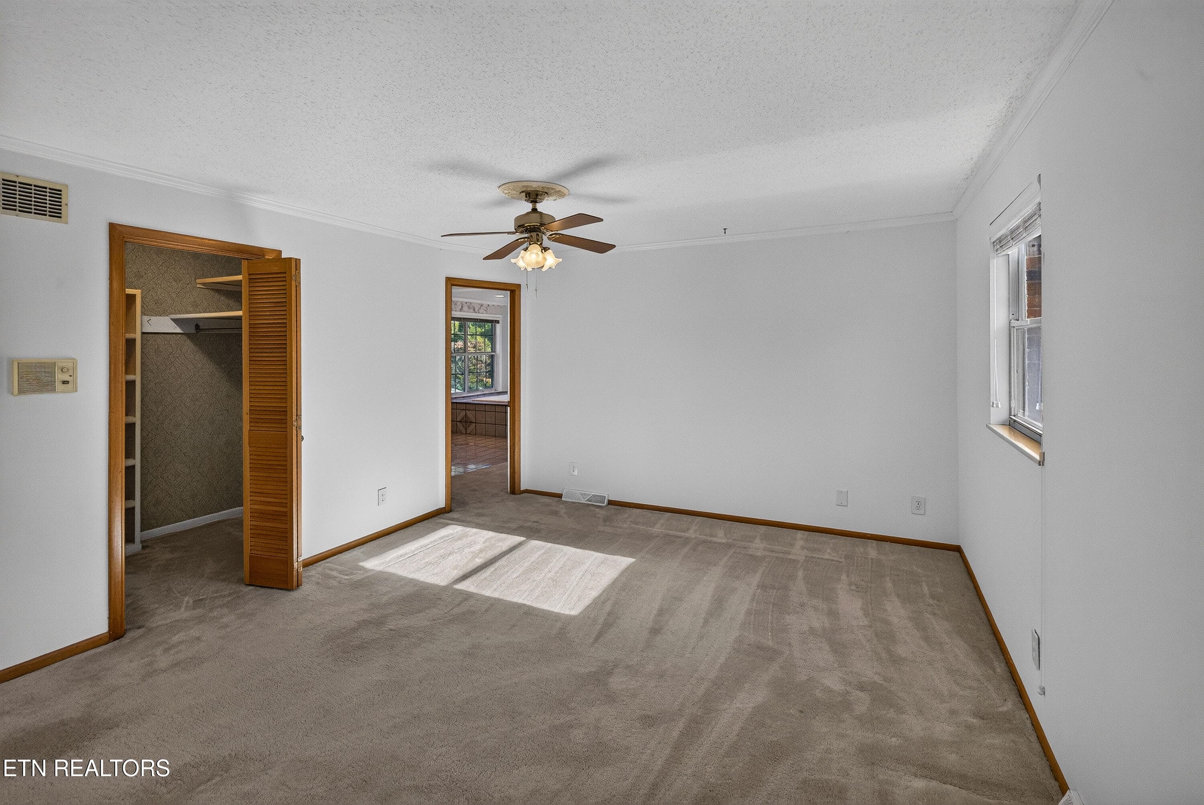
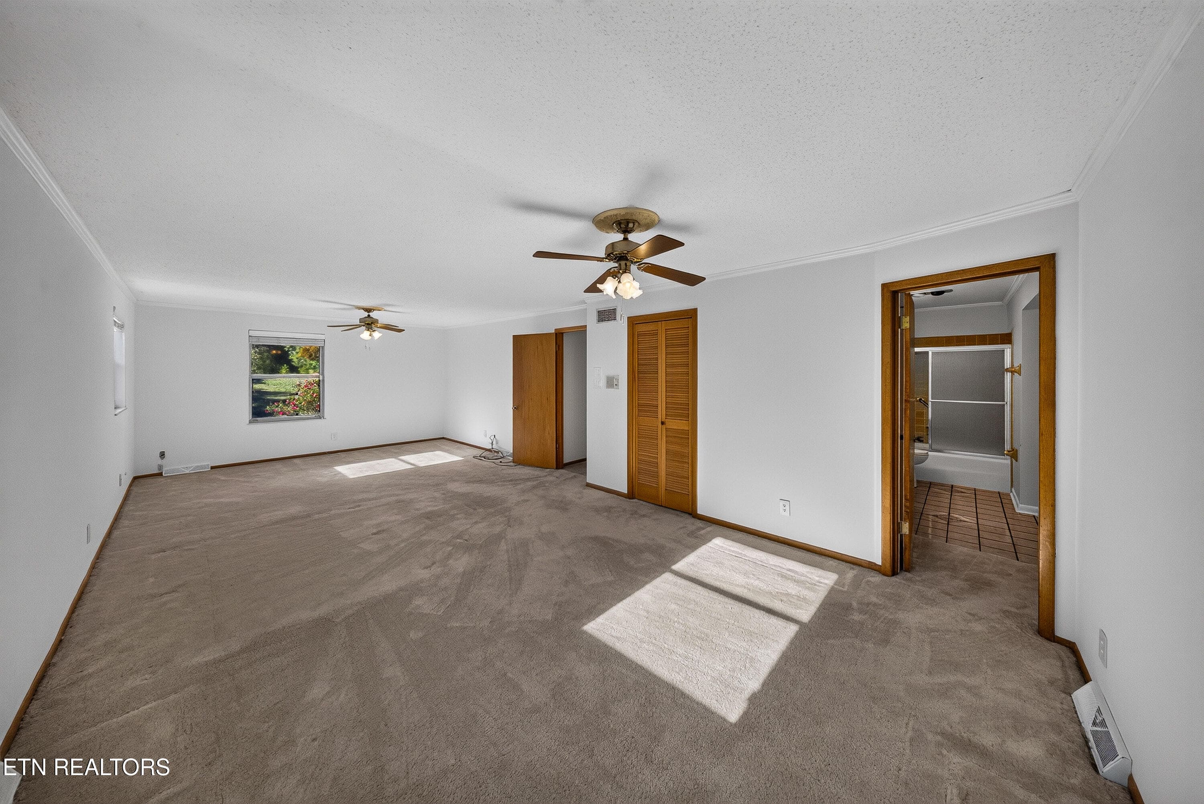
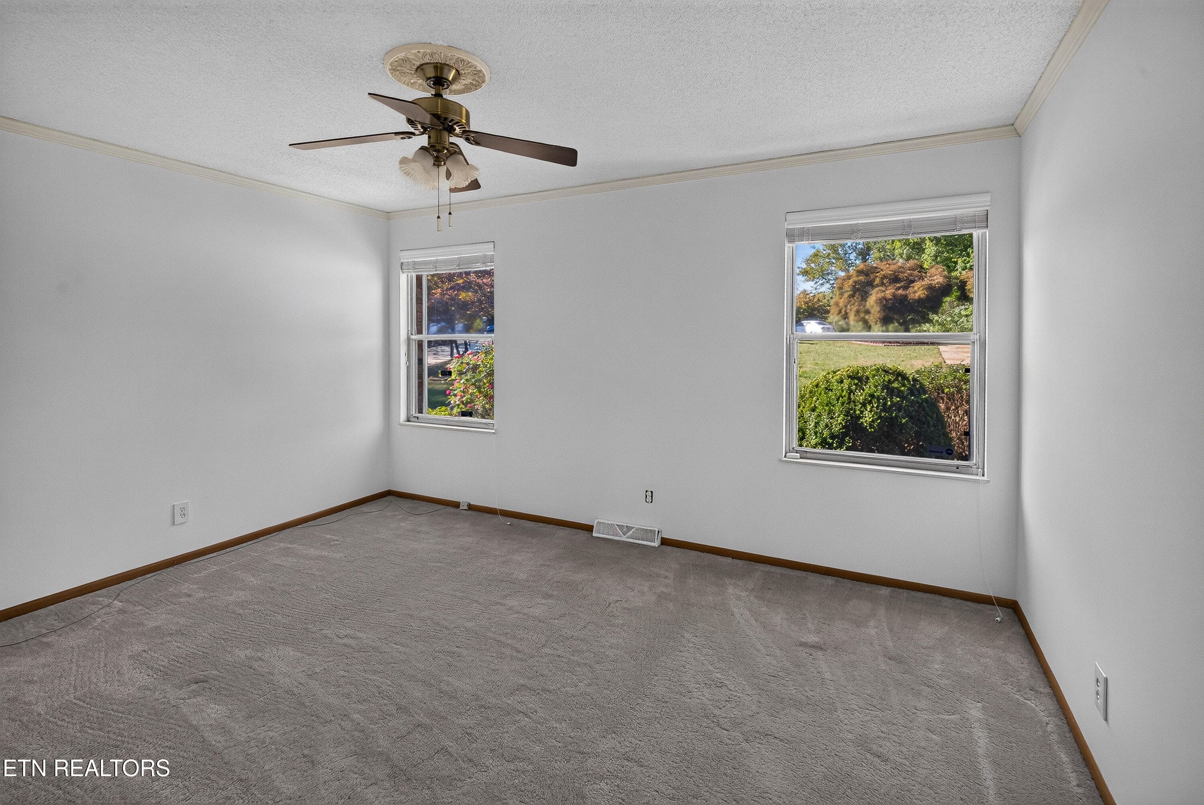
Primary Bedroom - 5504 River Point Cove Rd, Knoxville, TN 37919
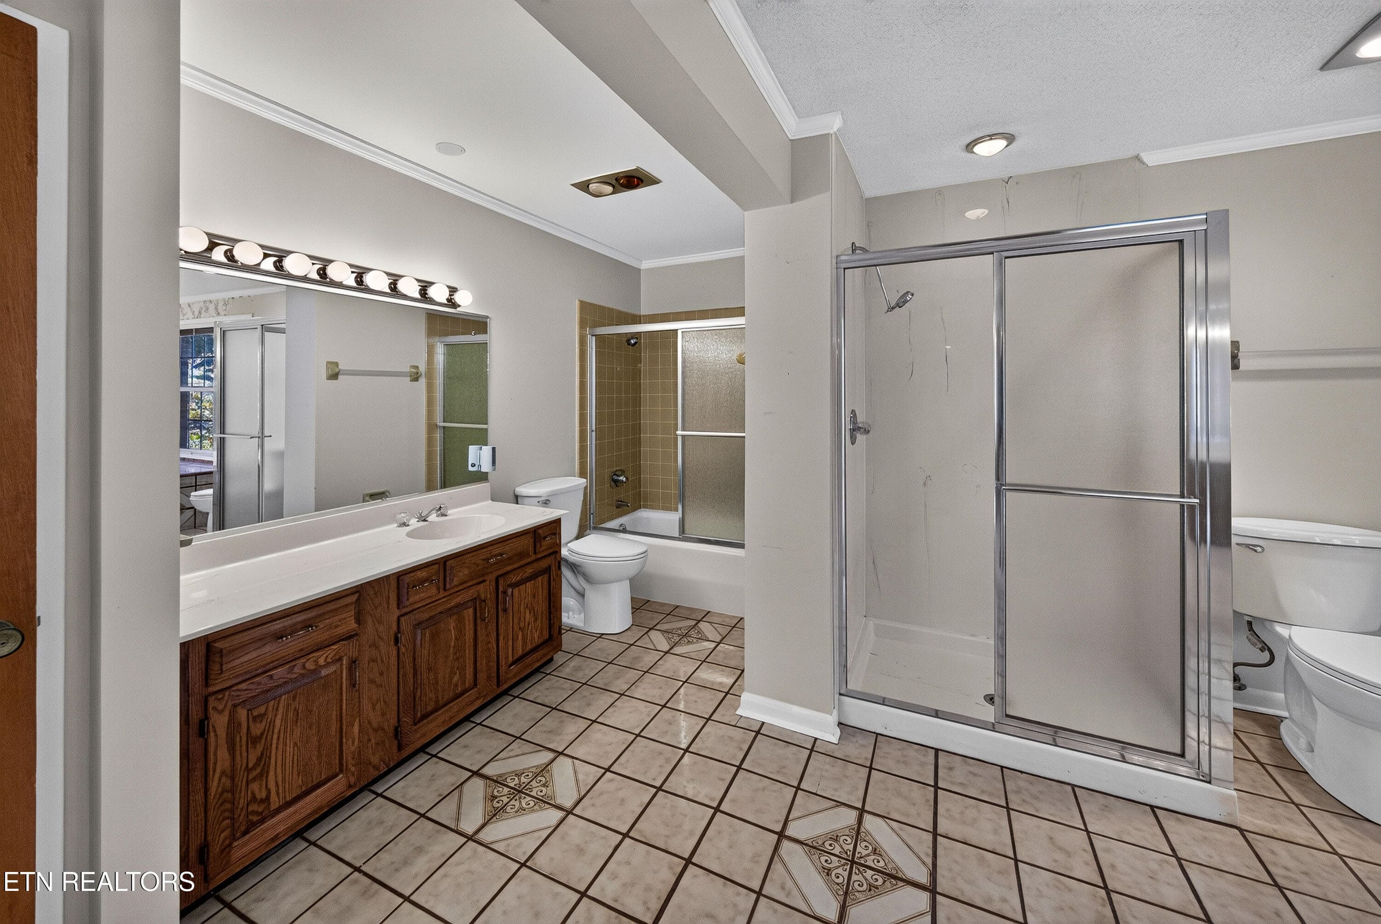
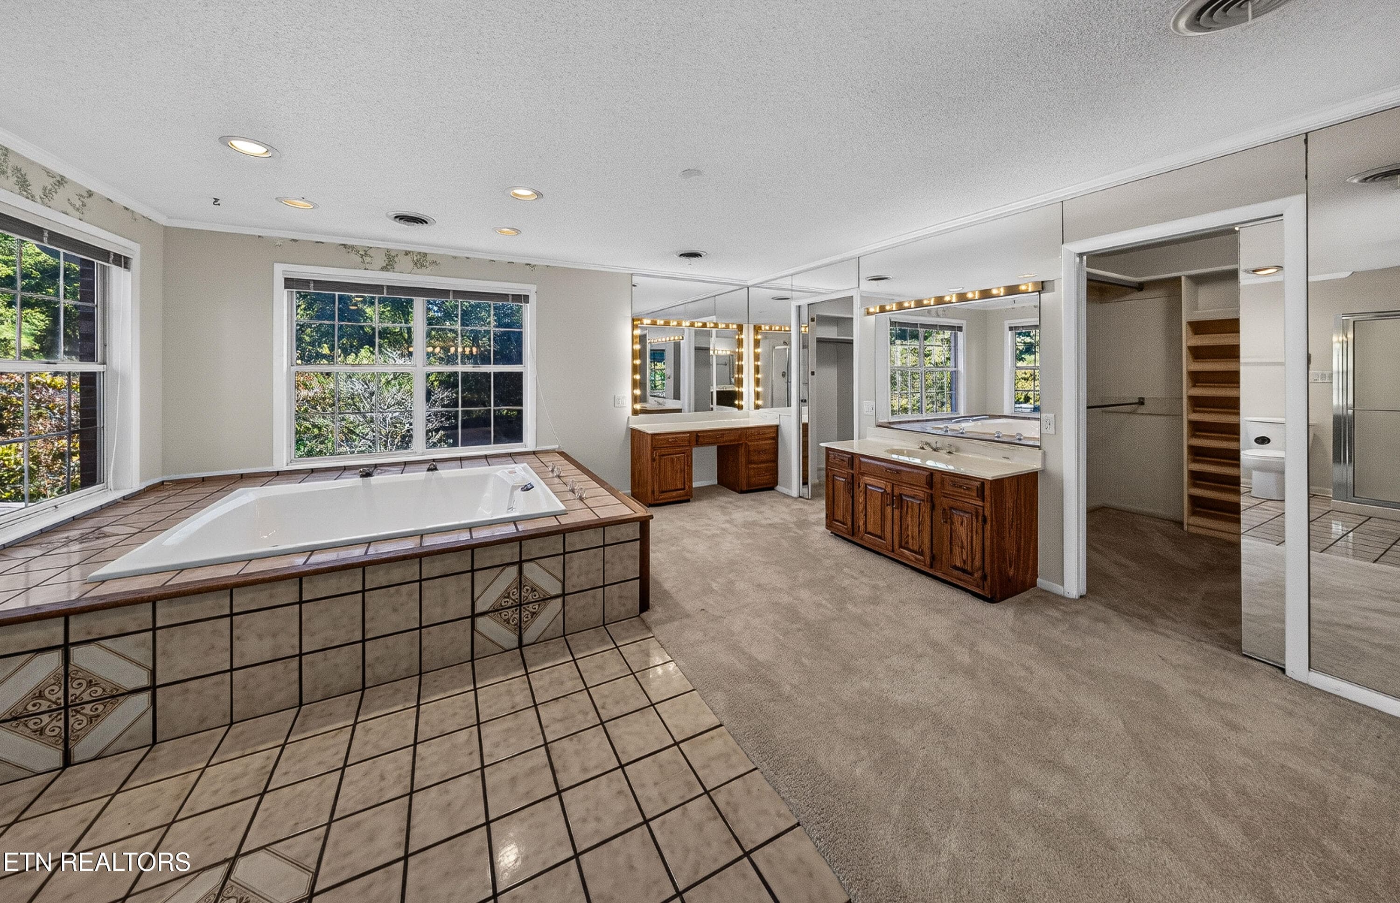
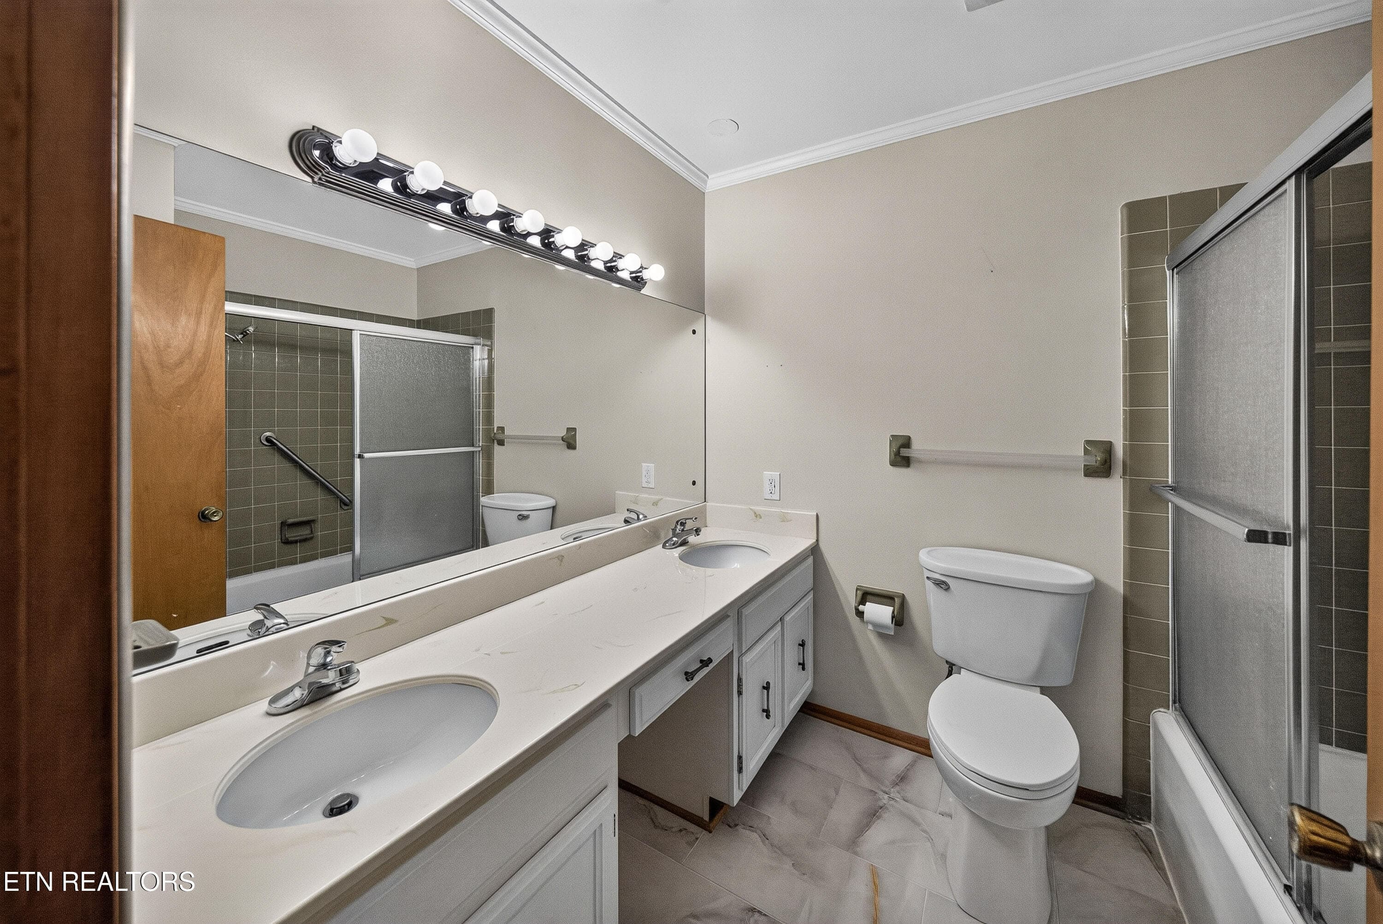
Primary Bathroom - 5504 River Point Cove Rd, Knoxville, TN 37919
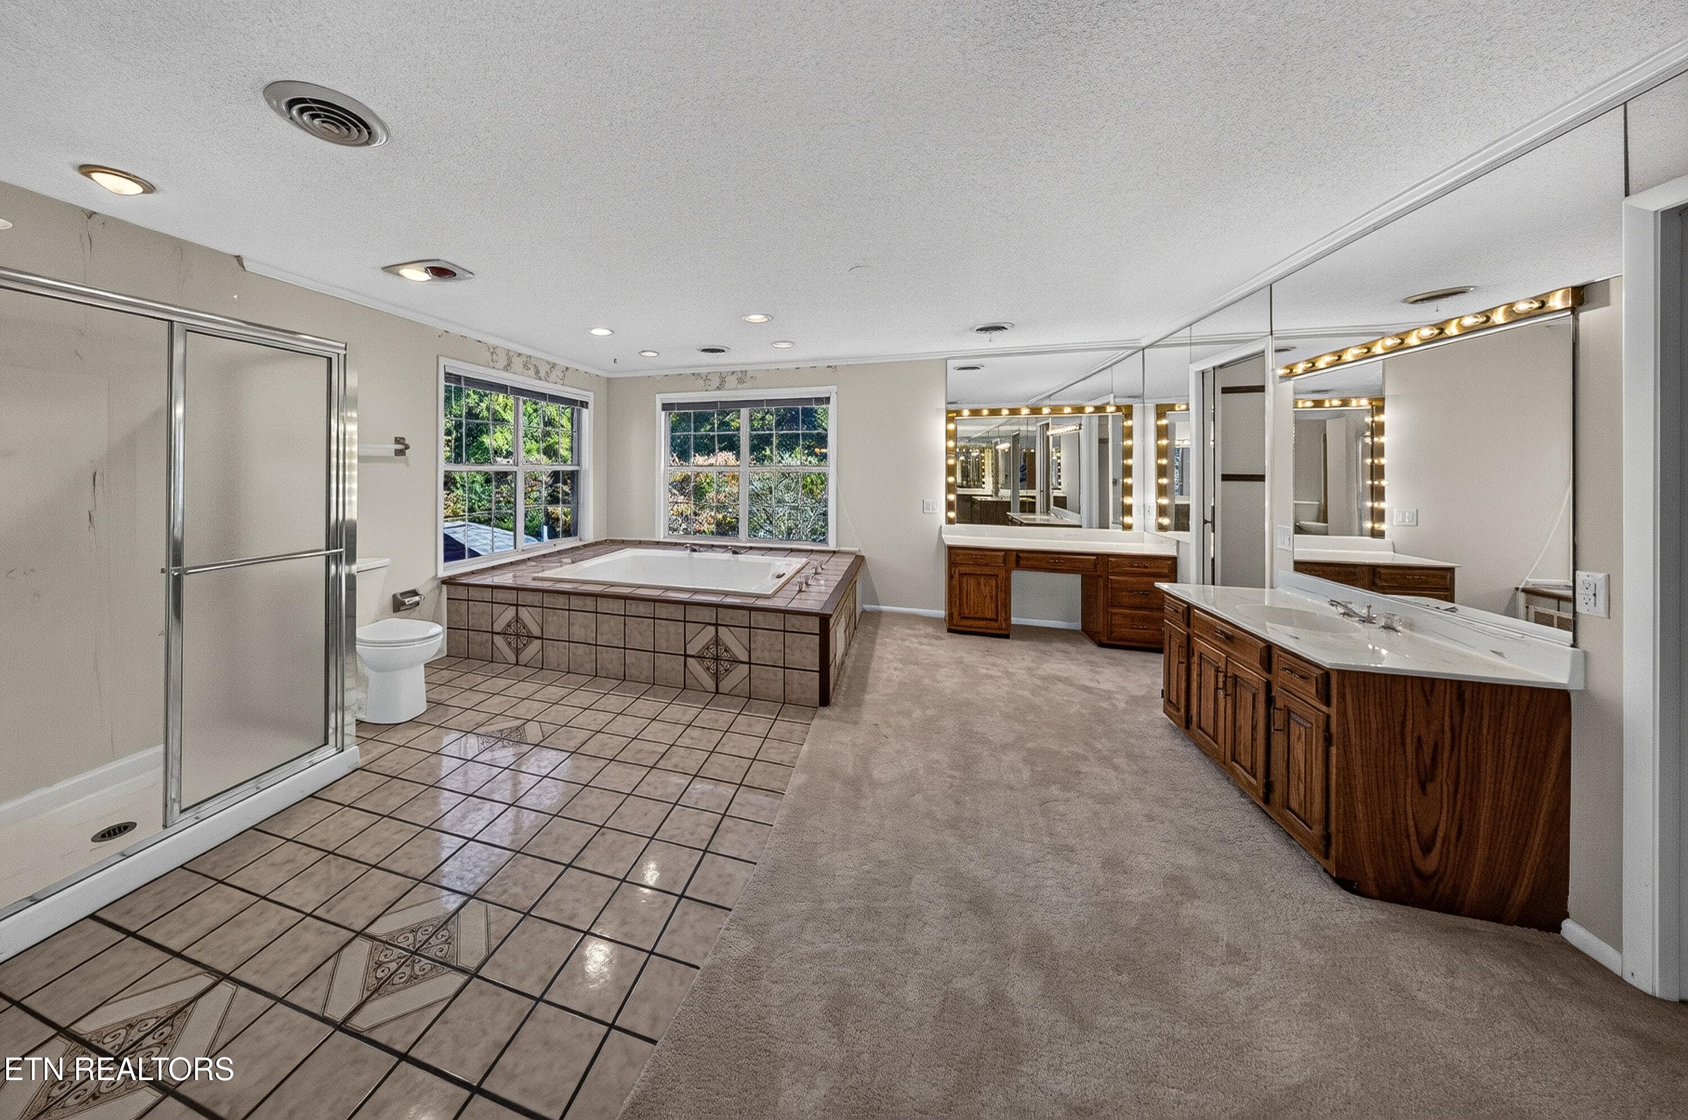
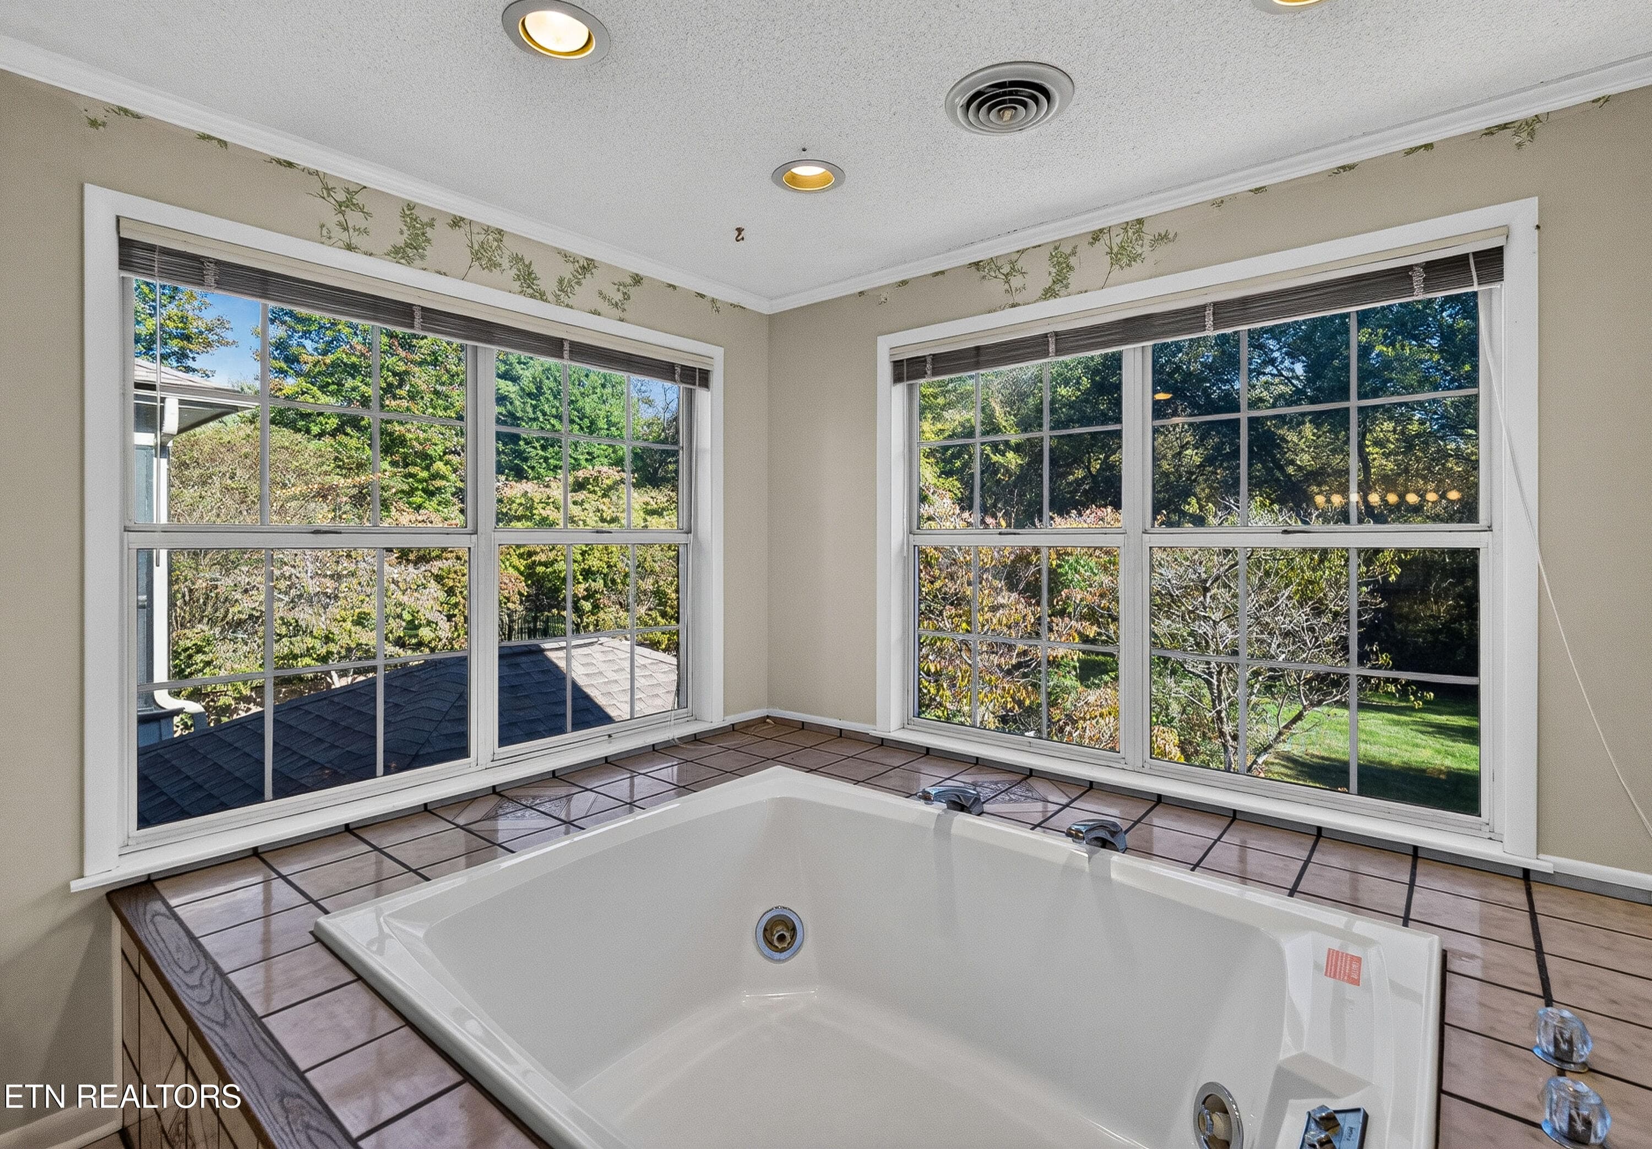
Soaking Tub - 5504 River Point Cove Rd, Knoxville, TN 37919
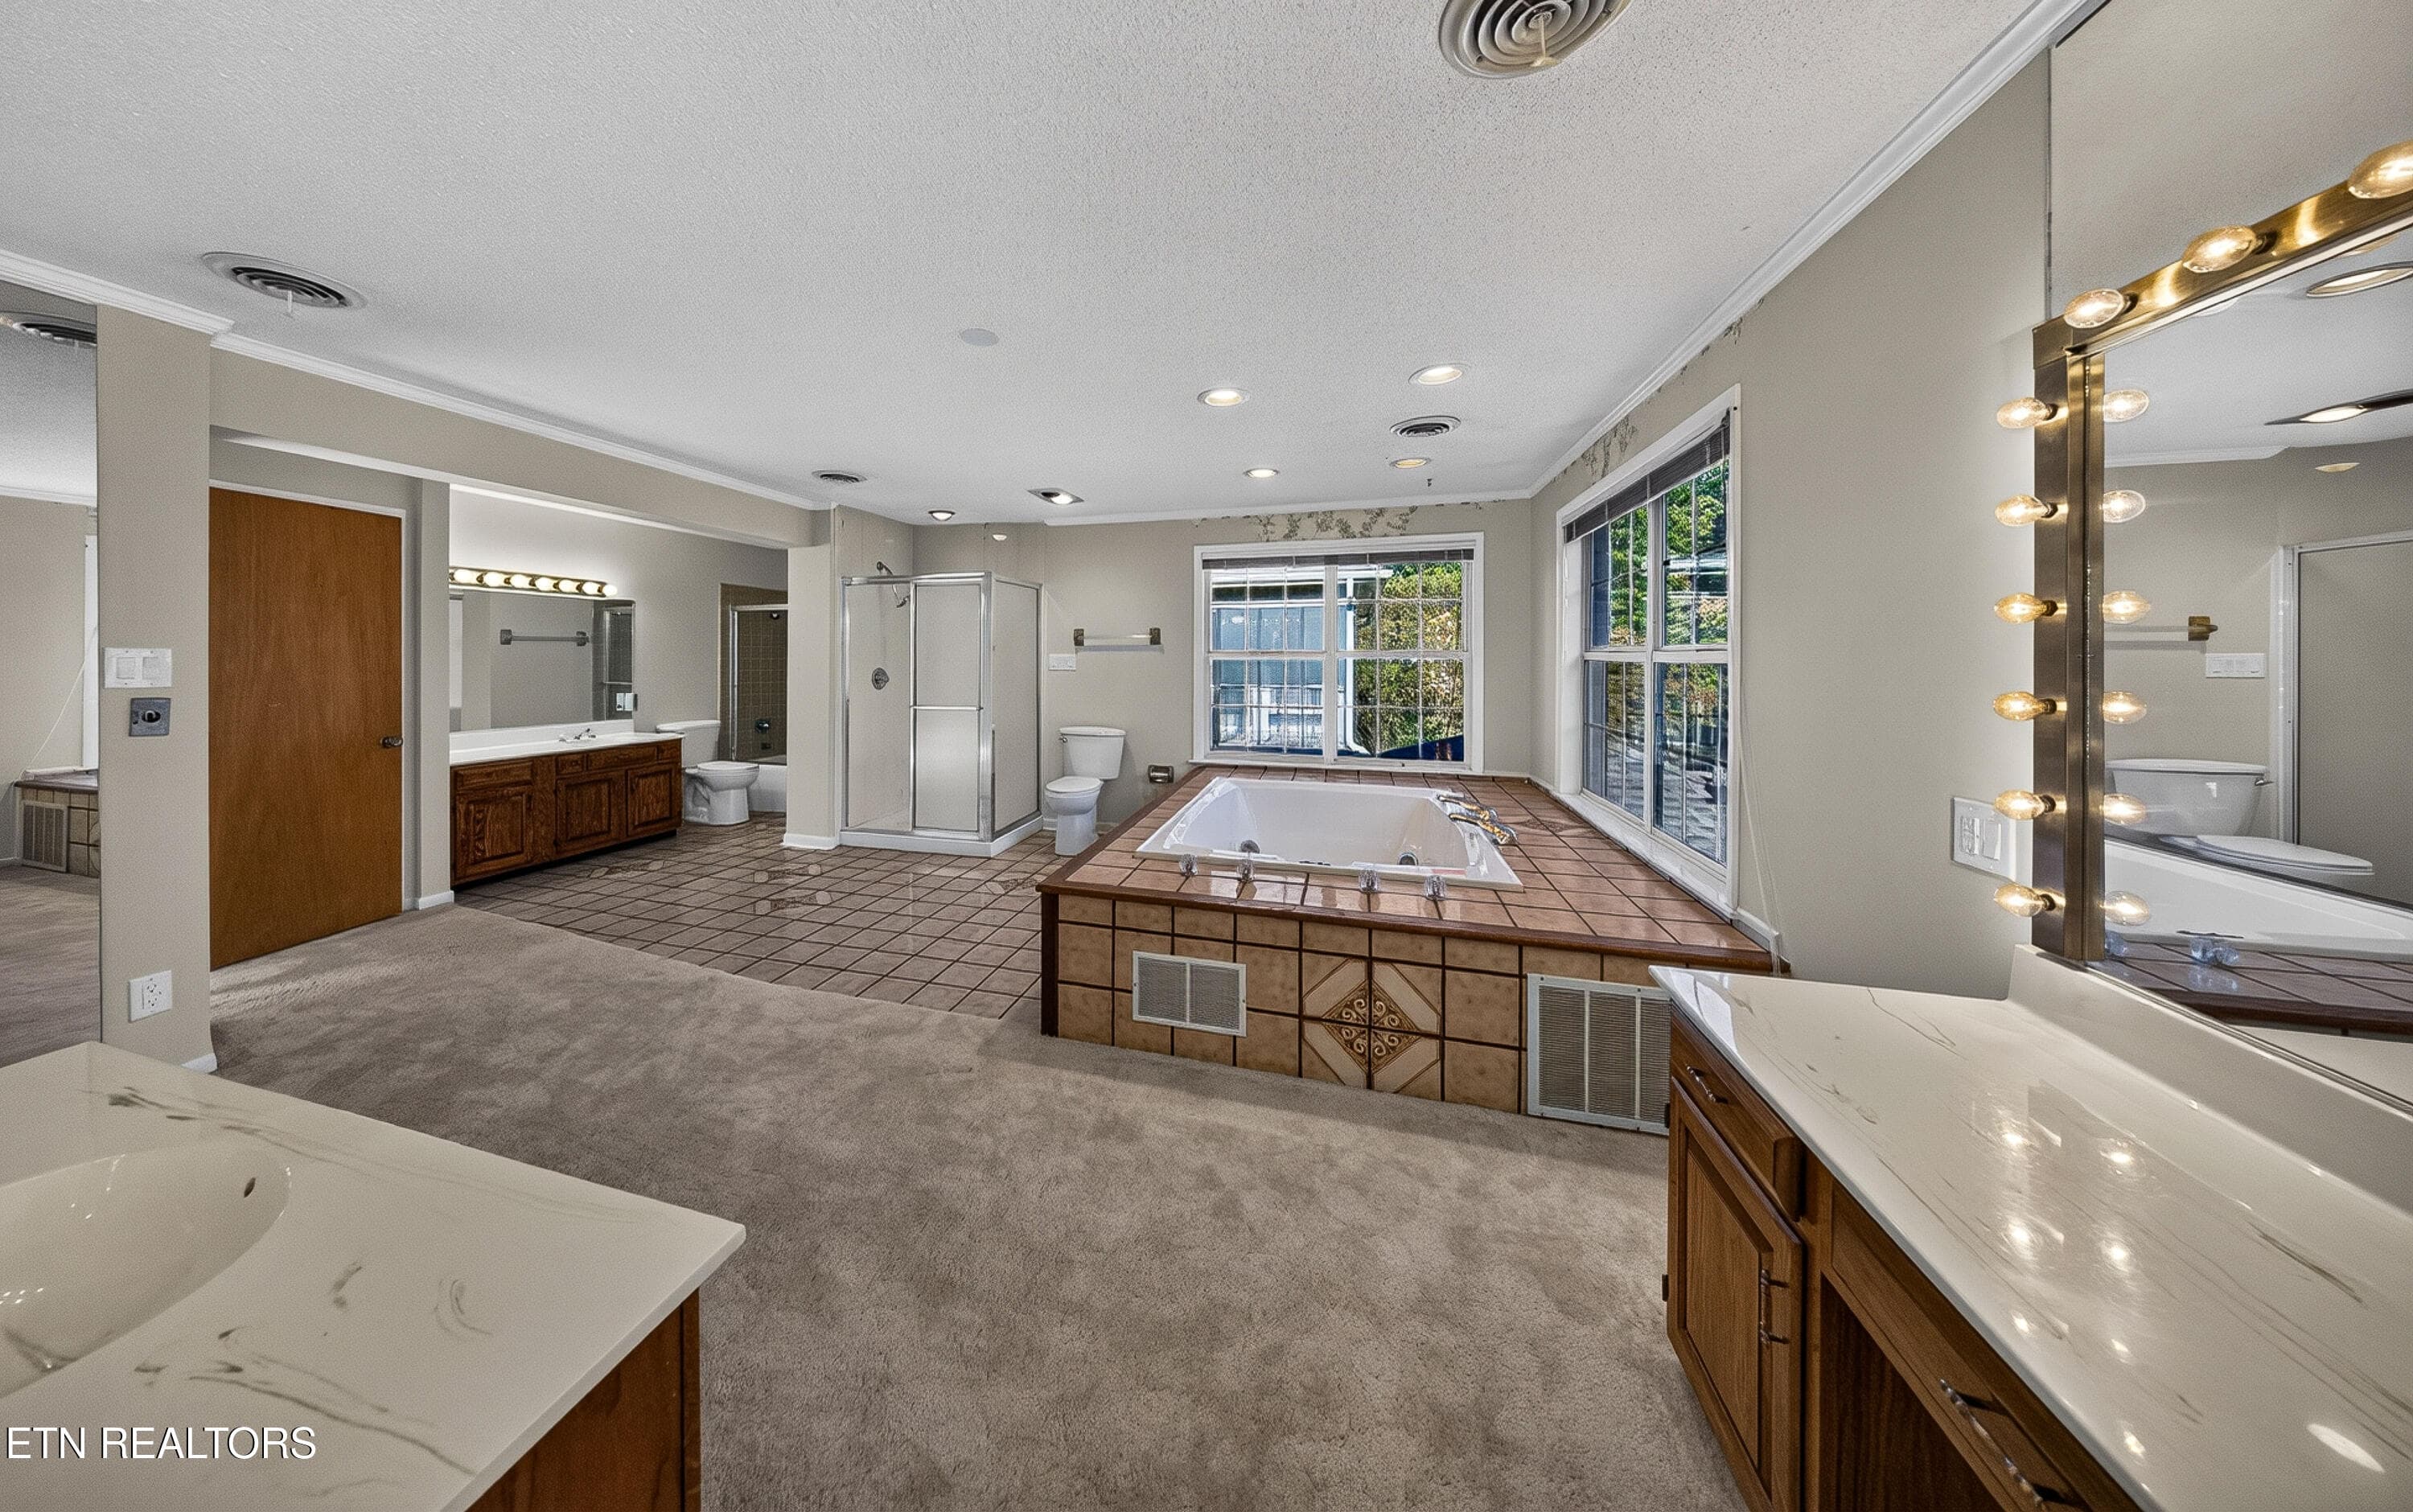
Primary Bathroom - 5504 River Point Cove Rd, Knoxville, TN 37919
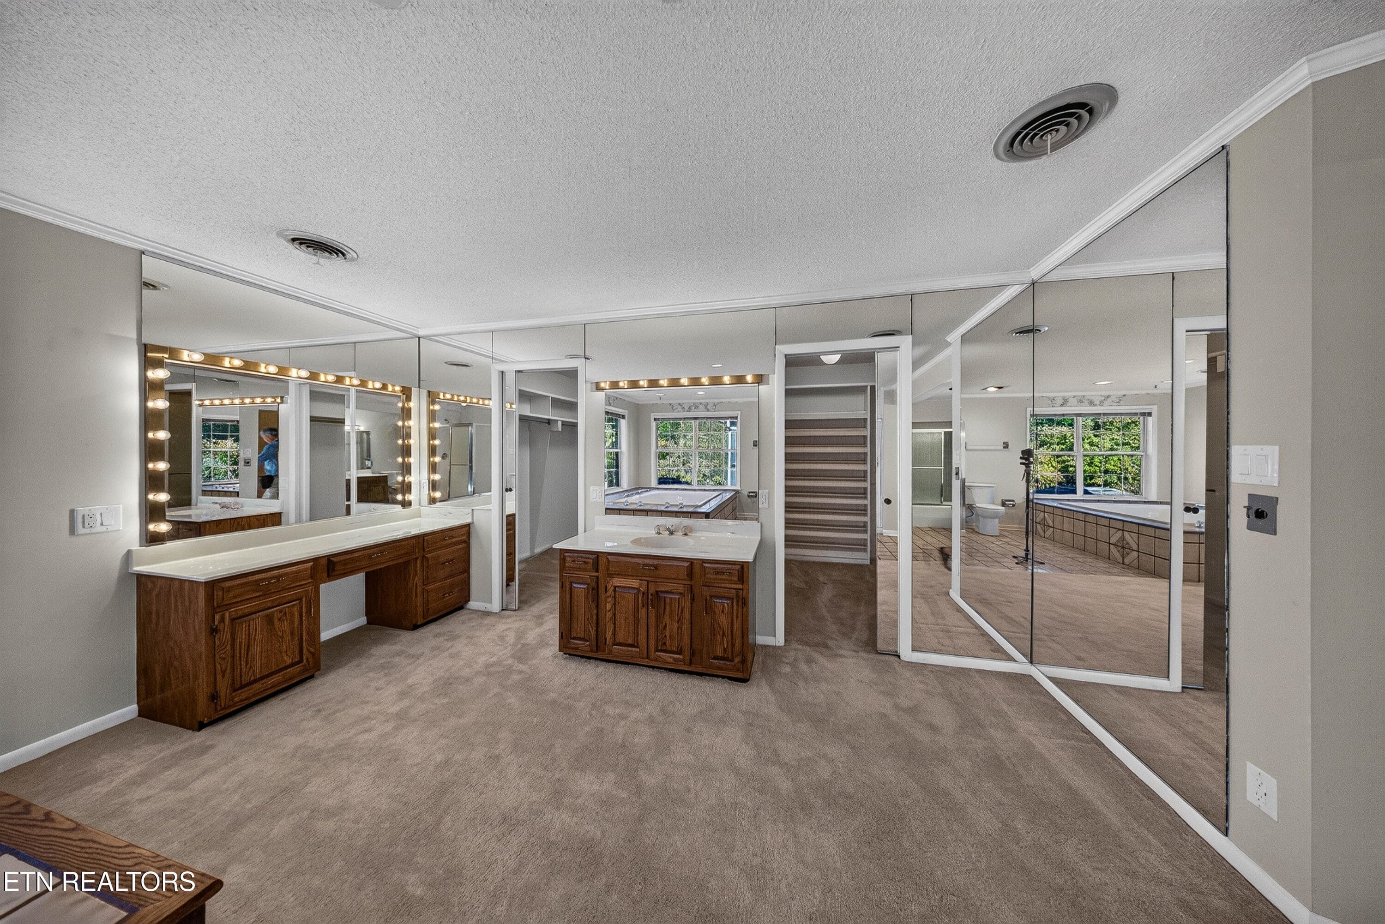
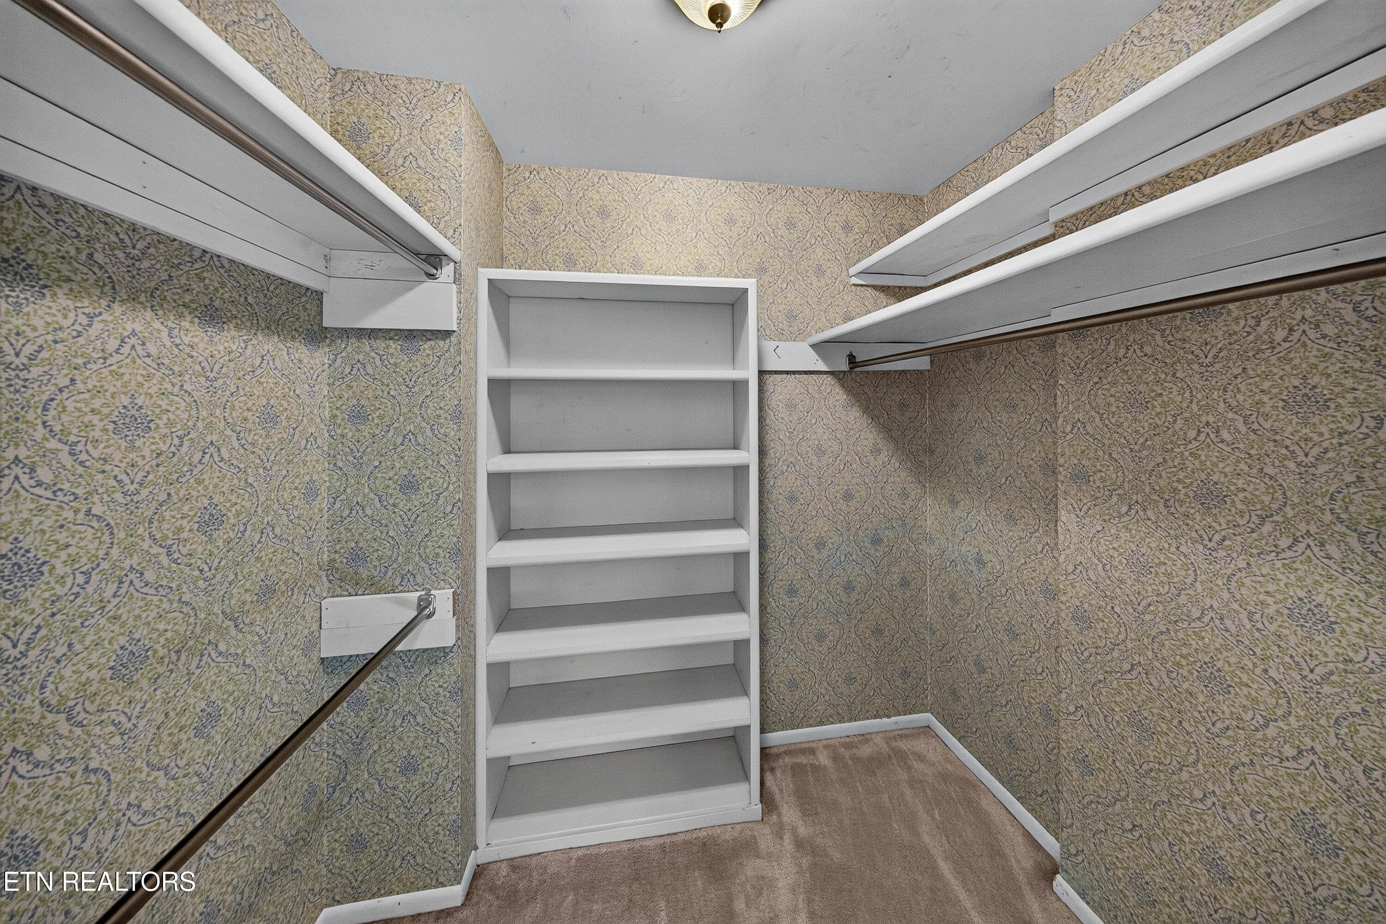
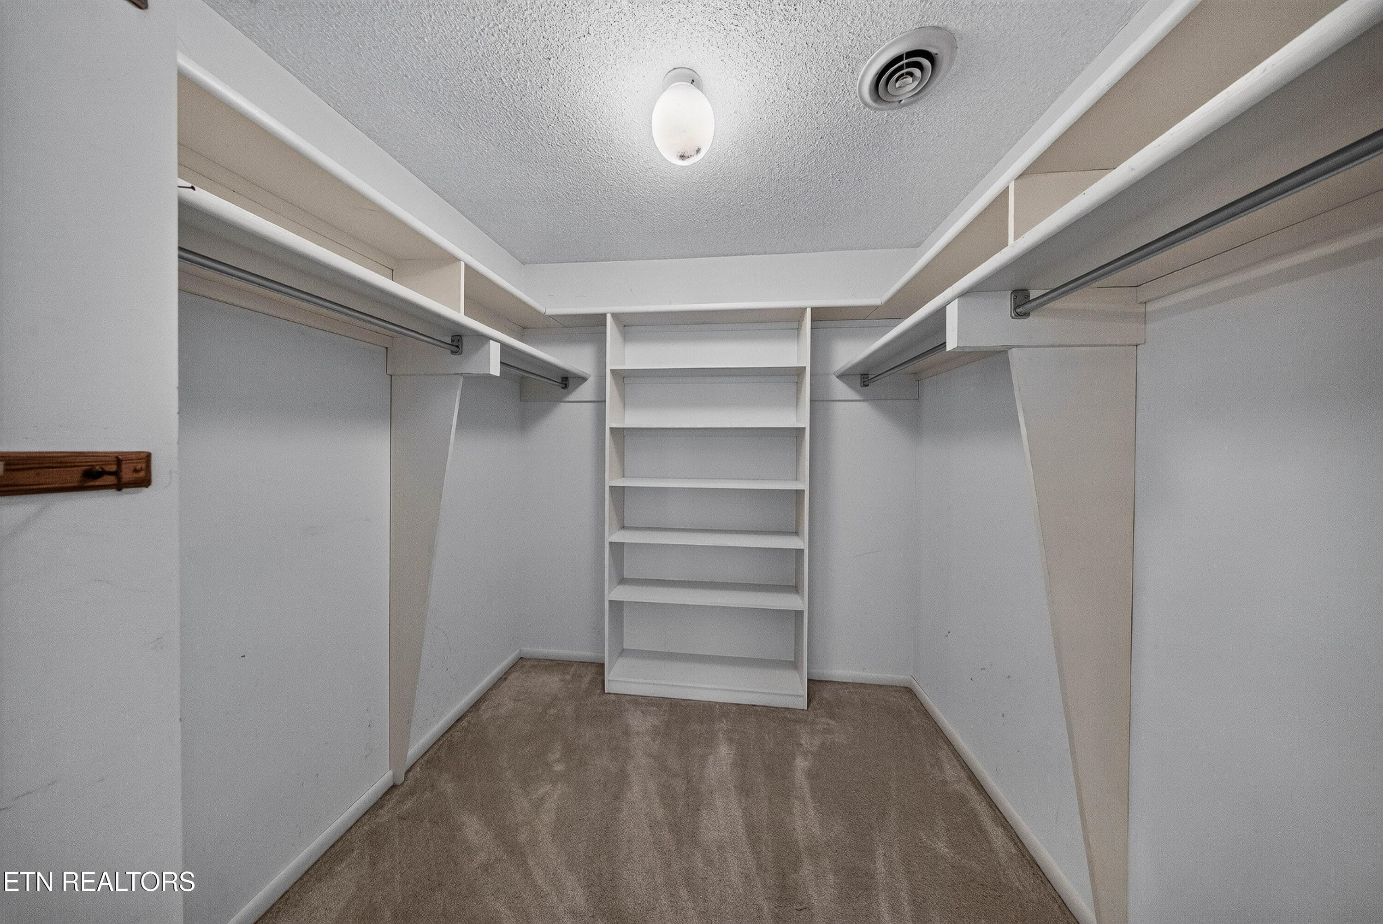
His & Hers Walk-In Closets - 5504 River Point Cove Rd, Knoxville, TN 37919
Bedroom 2 - 5504 River Point Cove Rd, Knoxville, TN 37919
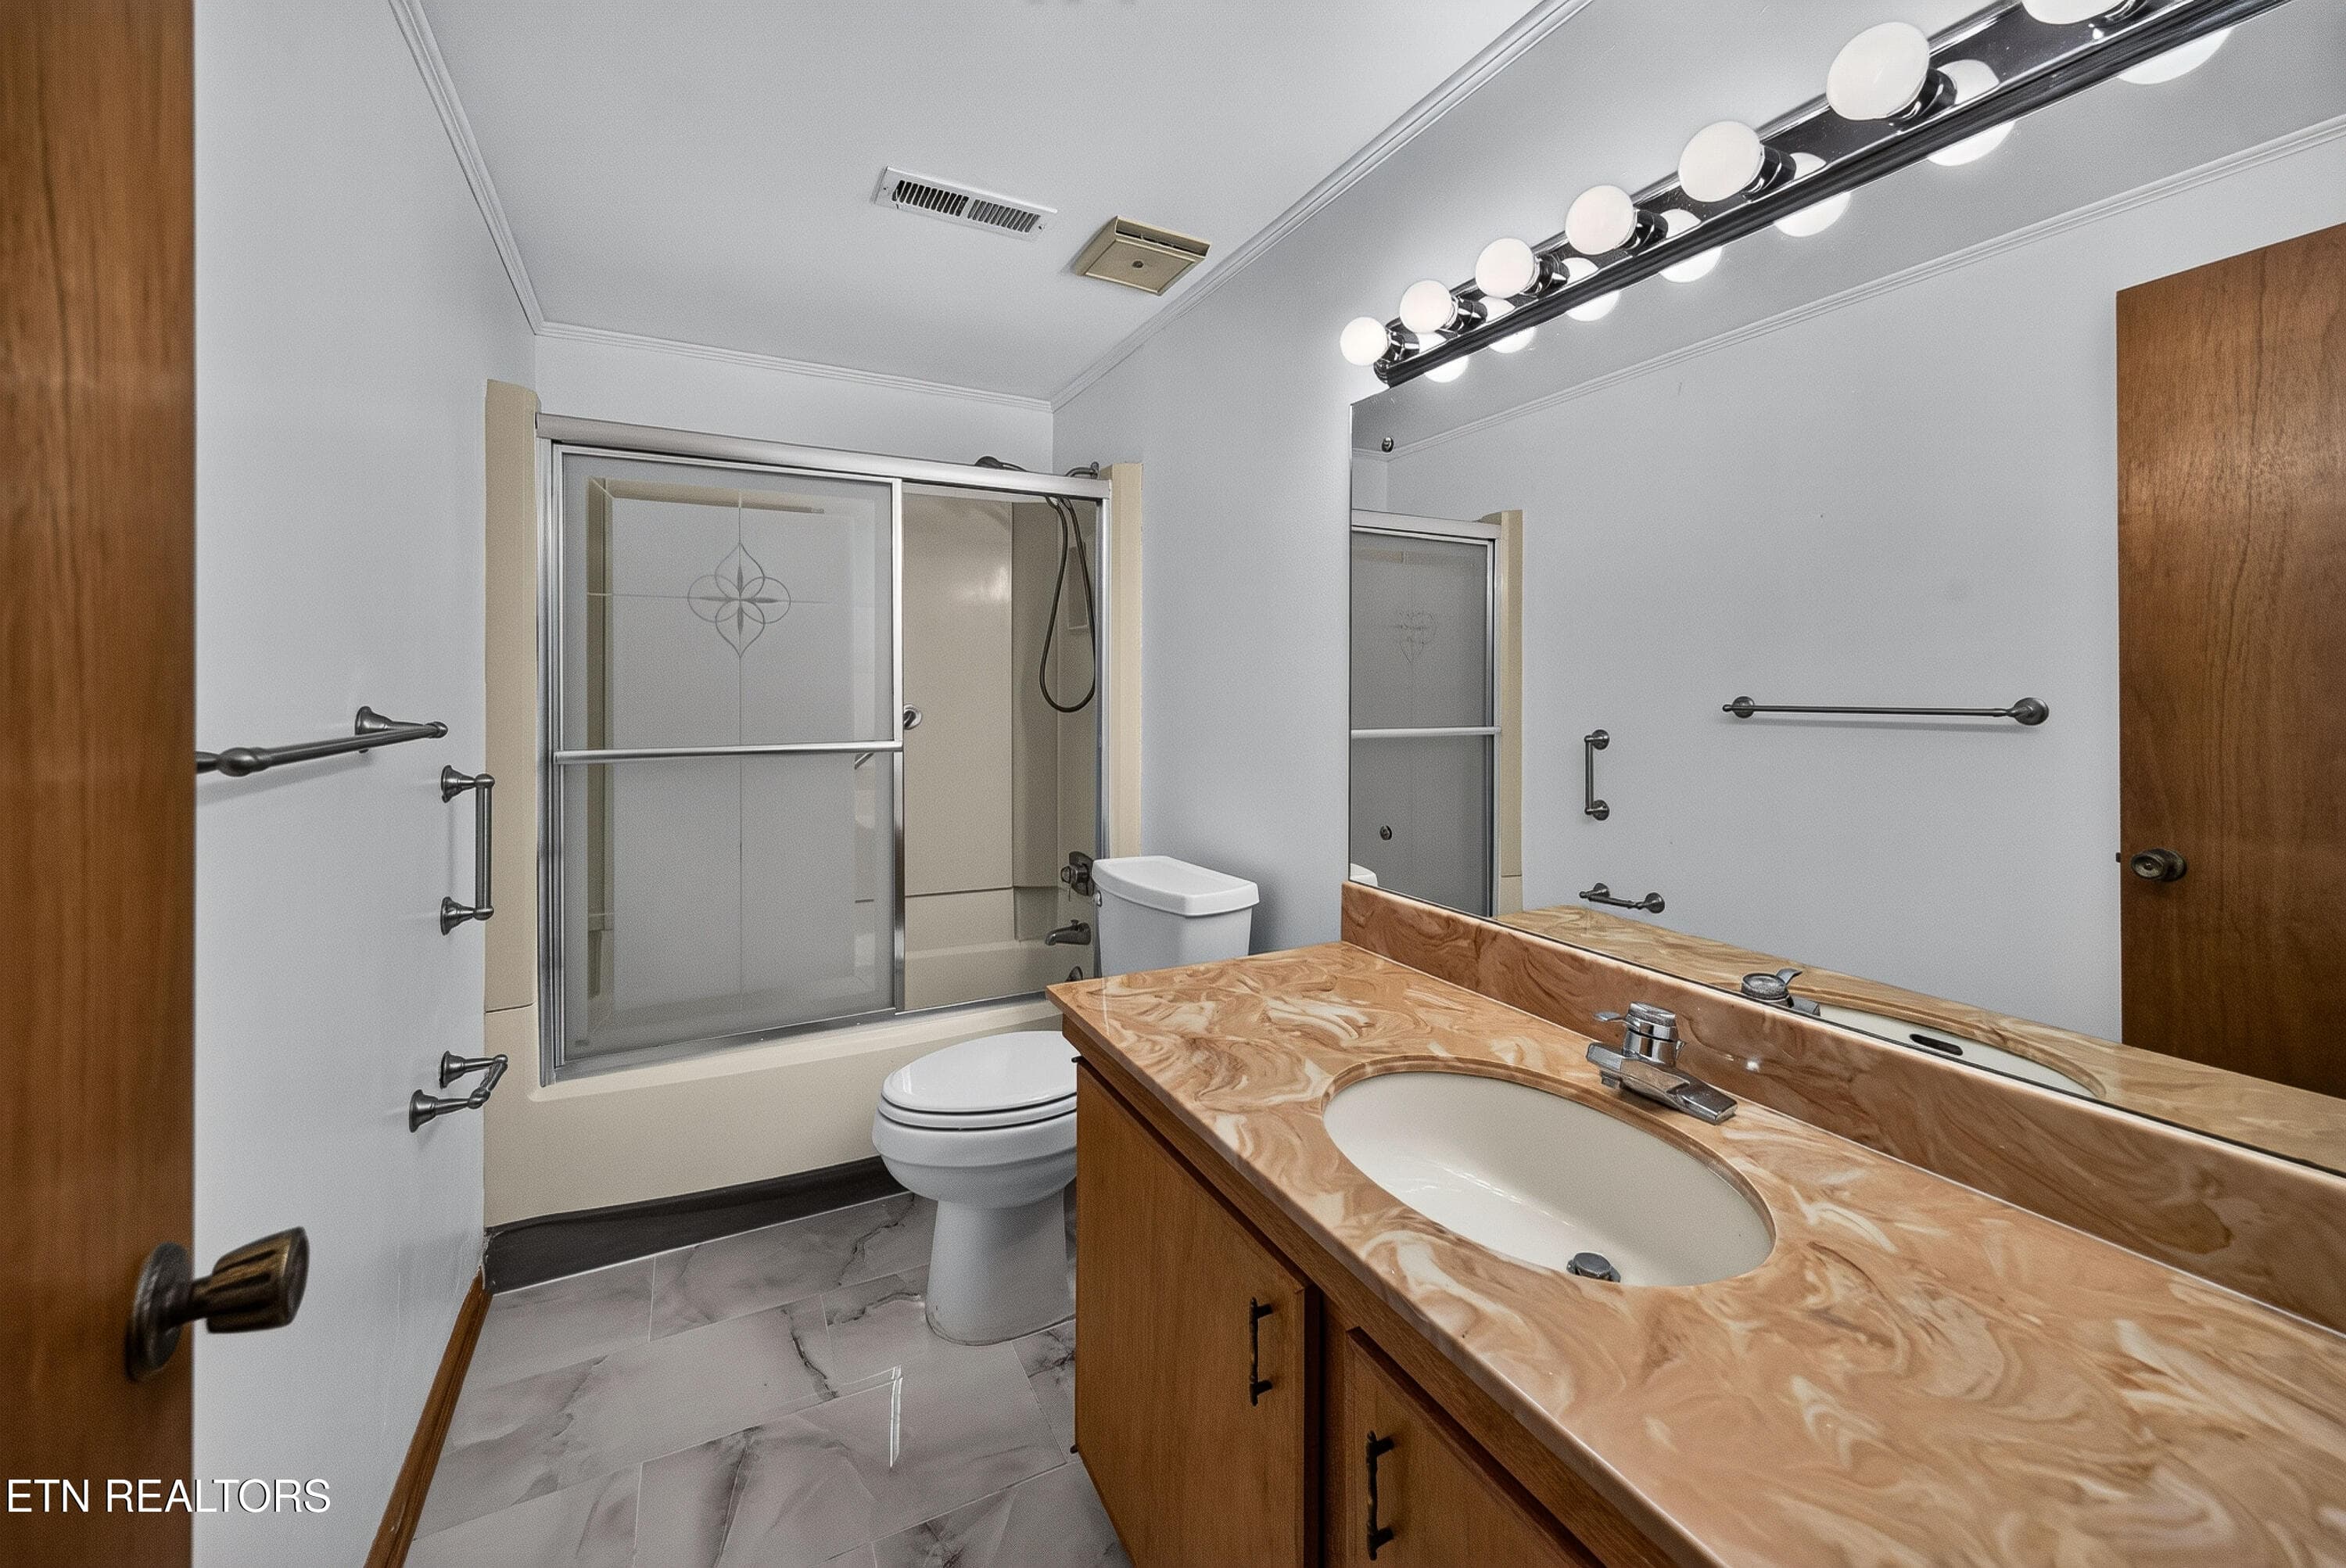
Bathroom 2 - 5504 River Point Cove Rd, Knoxville, TN 37919
Den - 5504 River Point Cove Rd, Knoxville, TN 37919
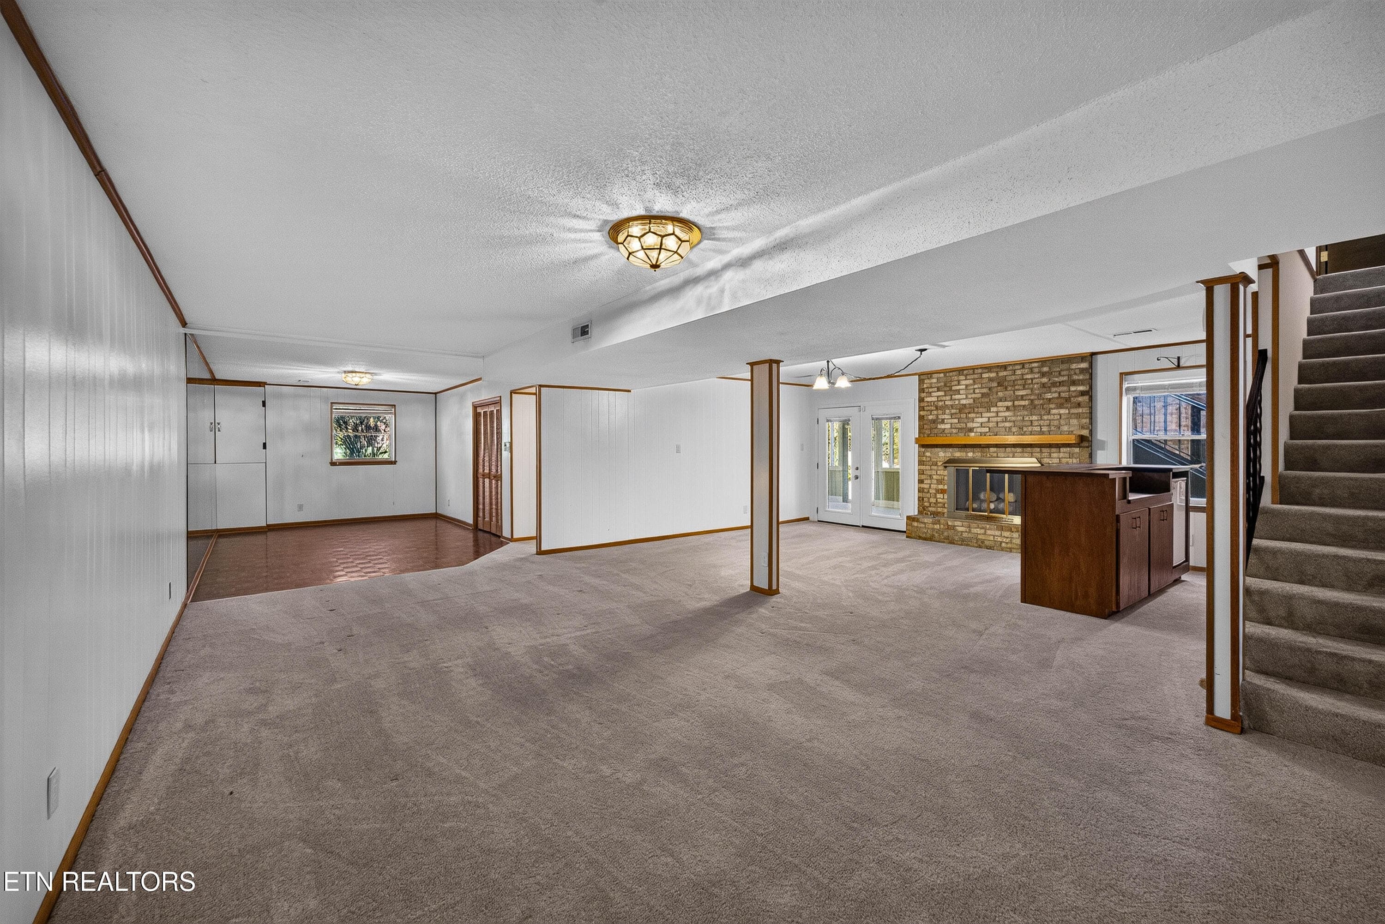
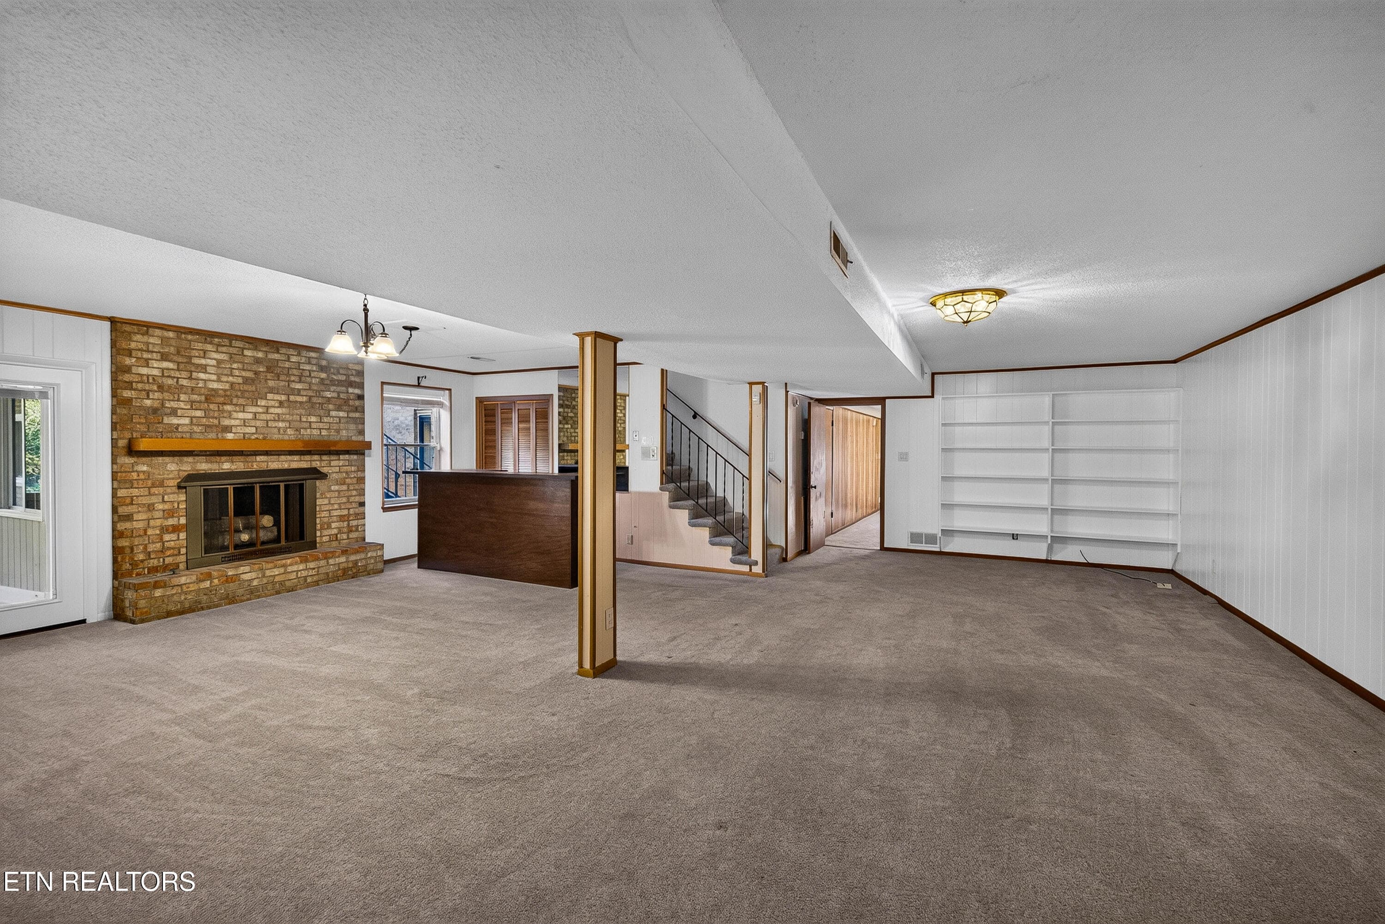
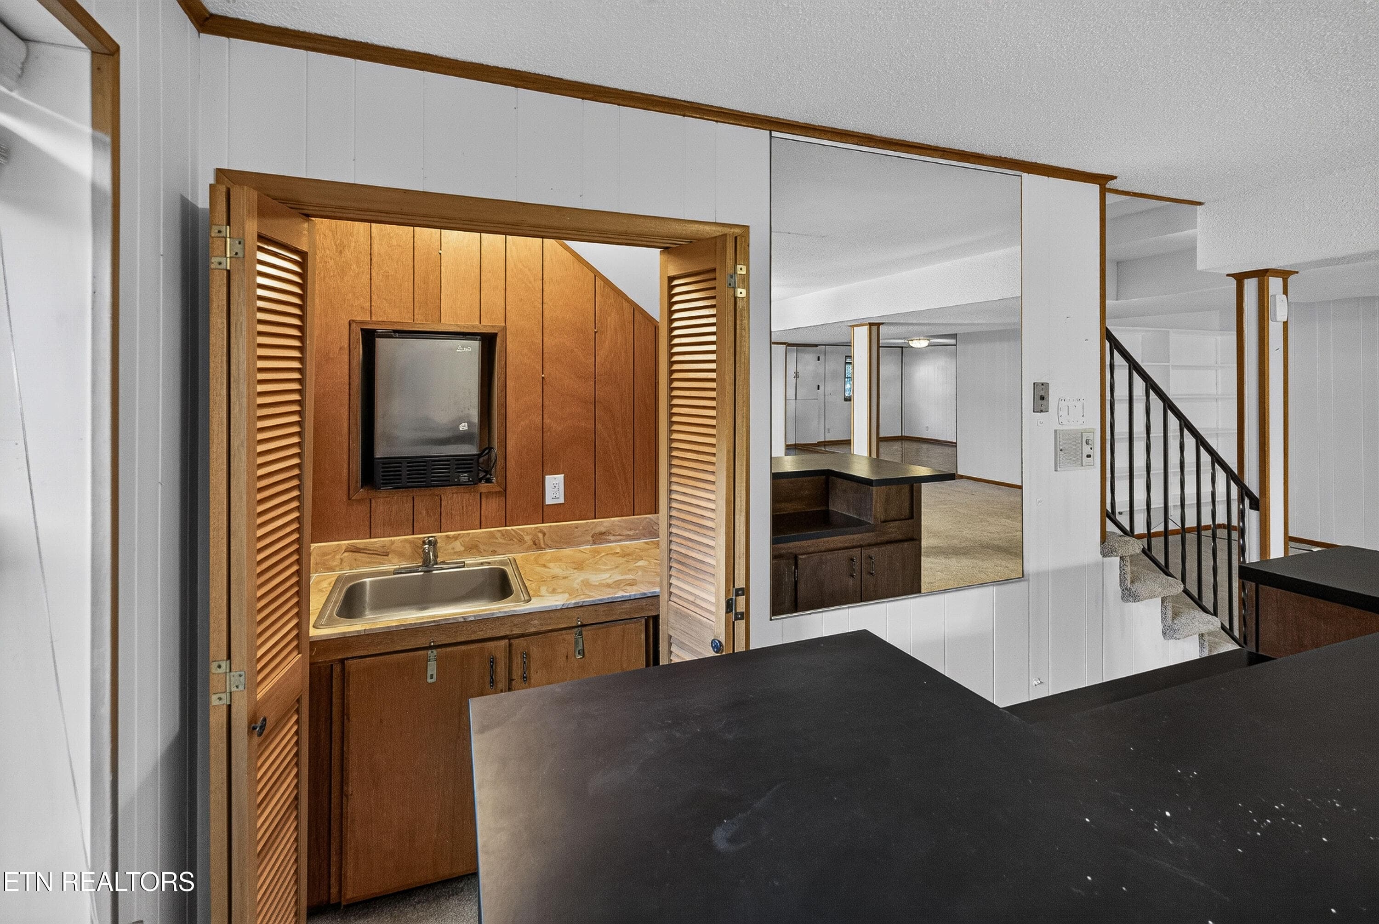
Den with Wet Bar - 5504 River Point Cove Rd, Knoxville, TN 37919
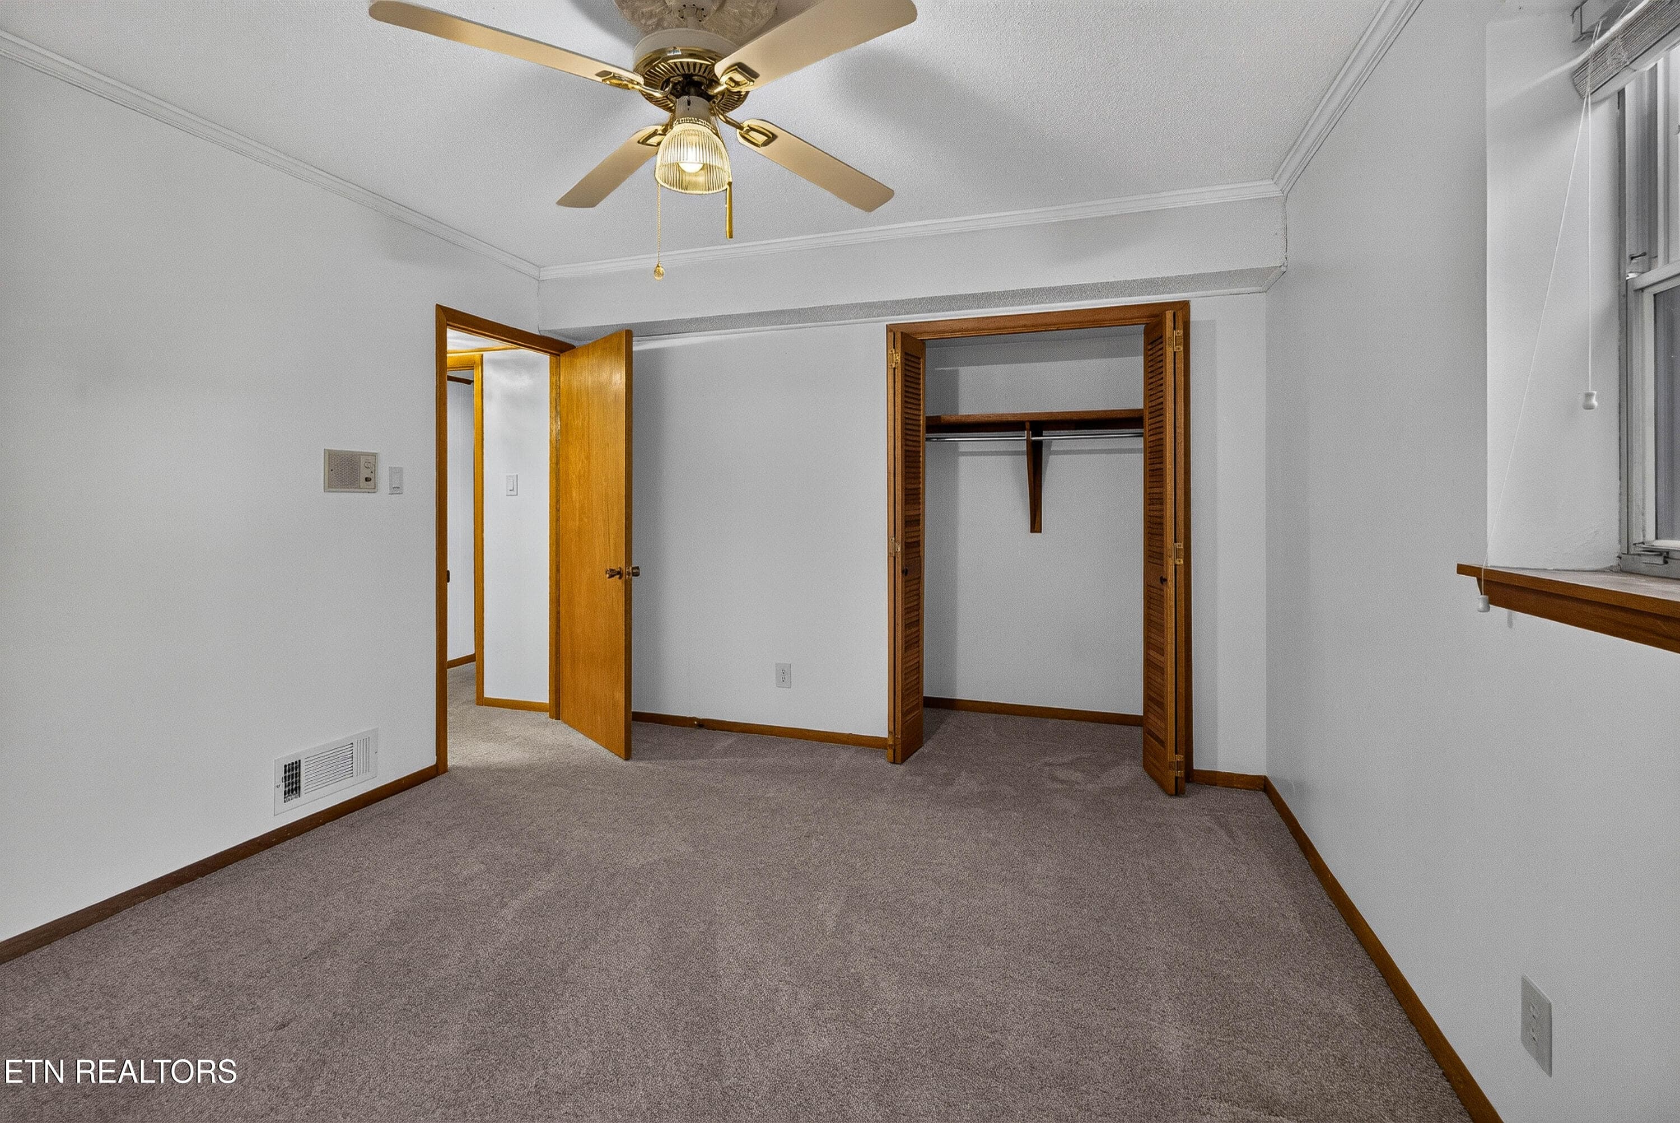
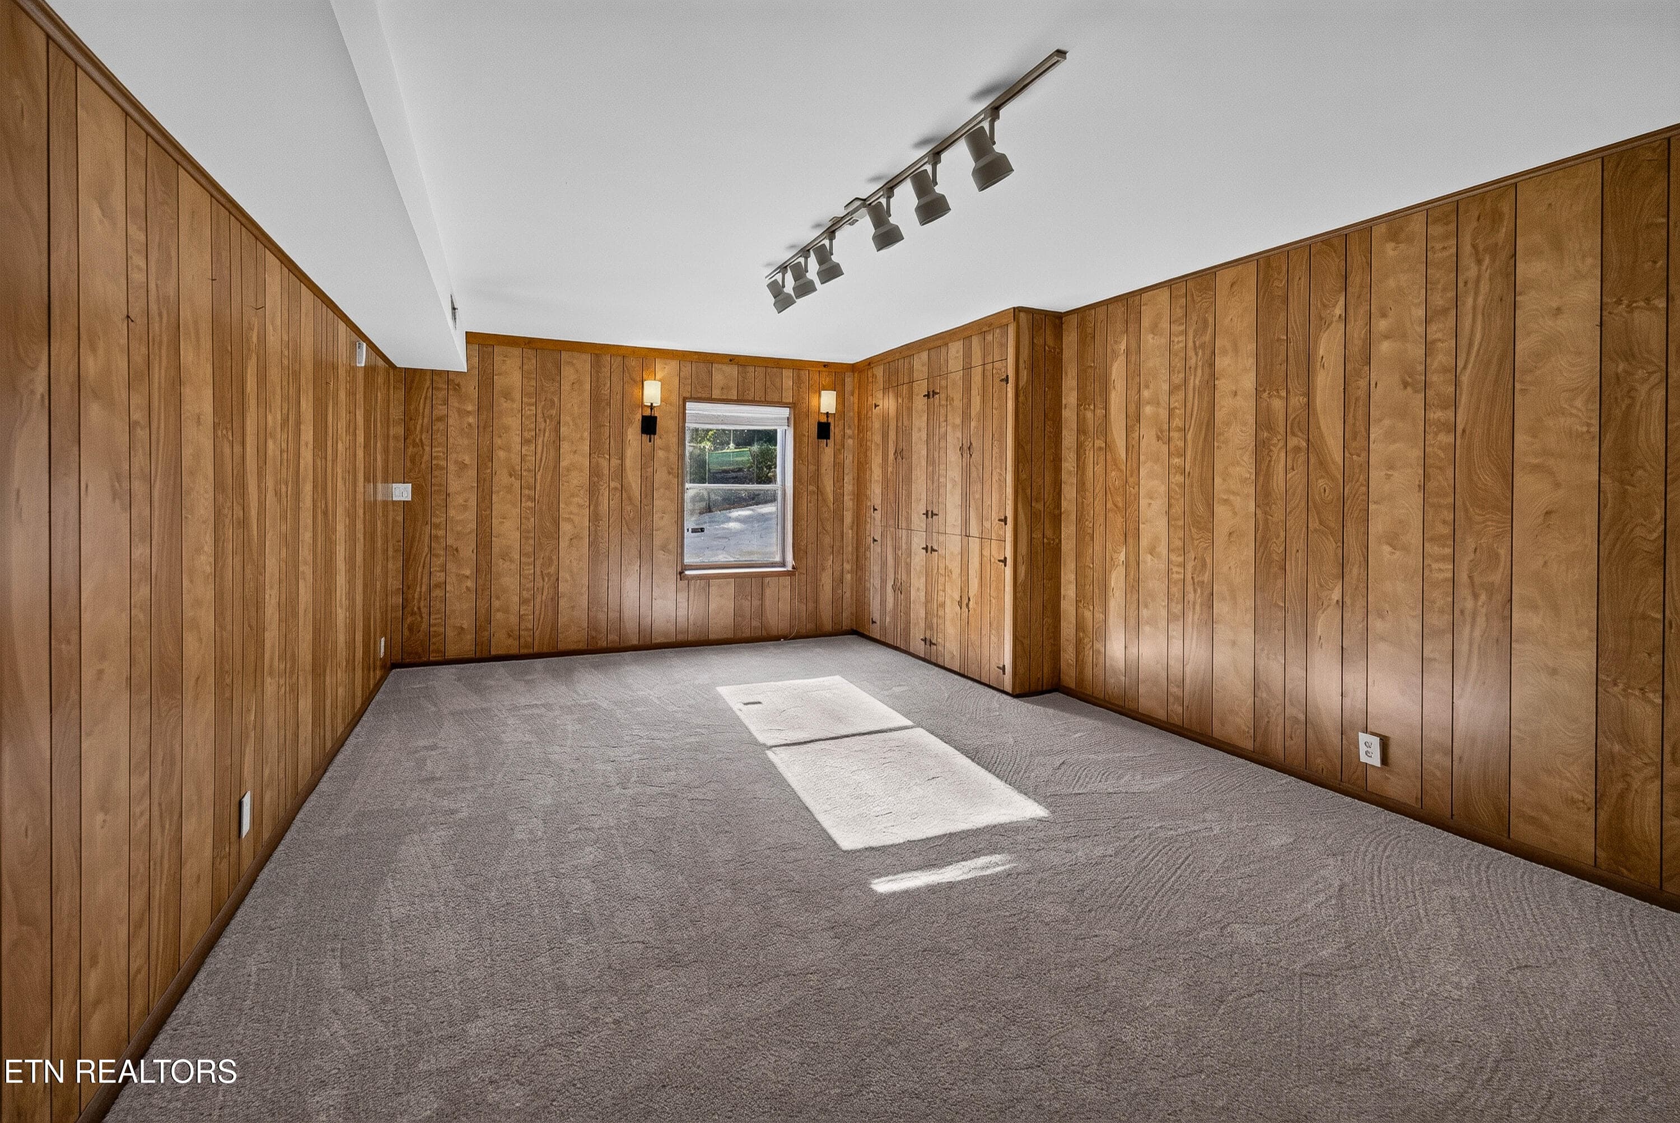
Bedroom 3 - 5504 River Point Cove Rd, Knoxville, TN 37919
Bathroom 3 - 5504 River Point Cove Rd, Knoxville, TN 37919
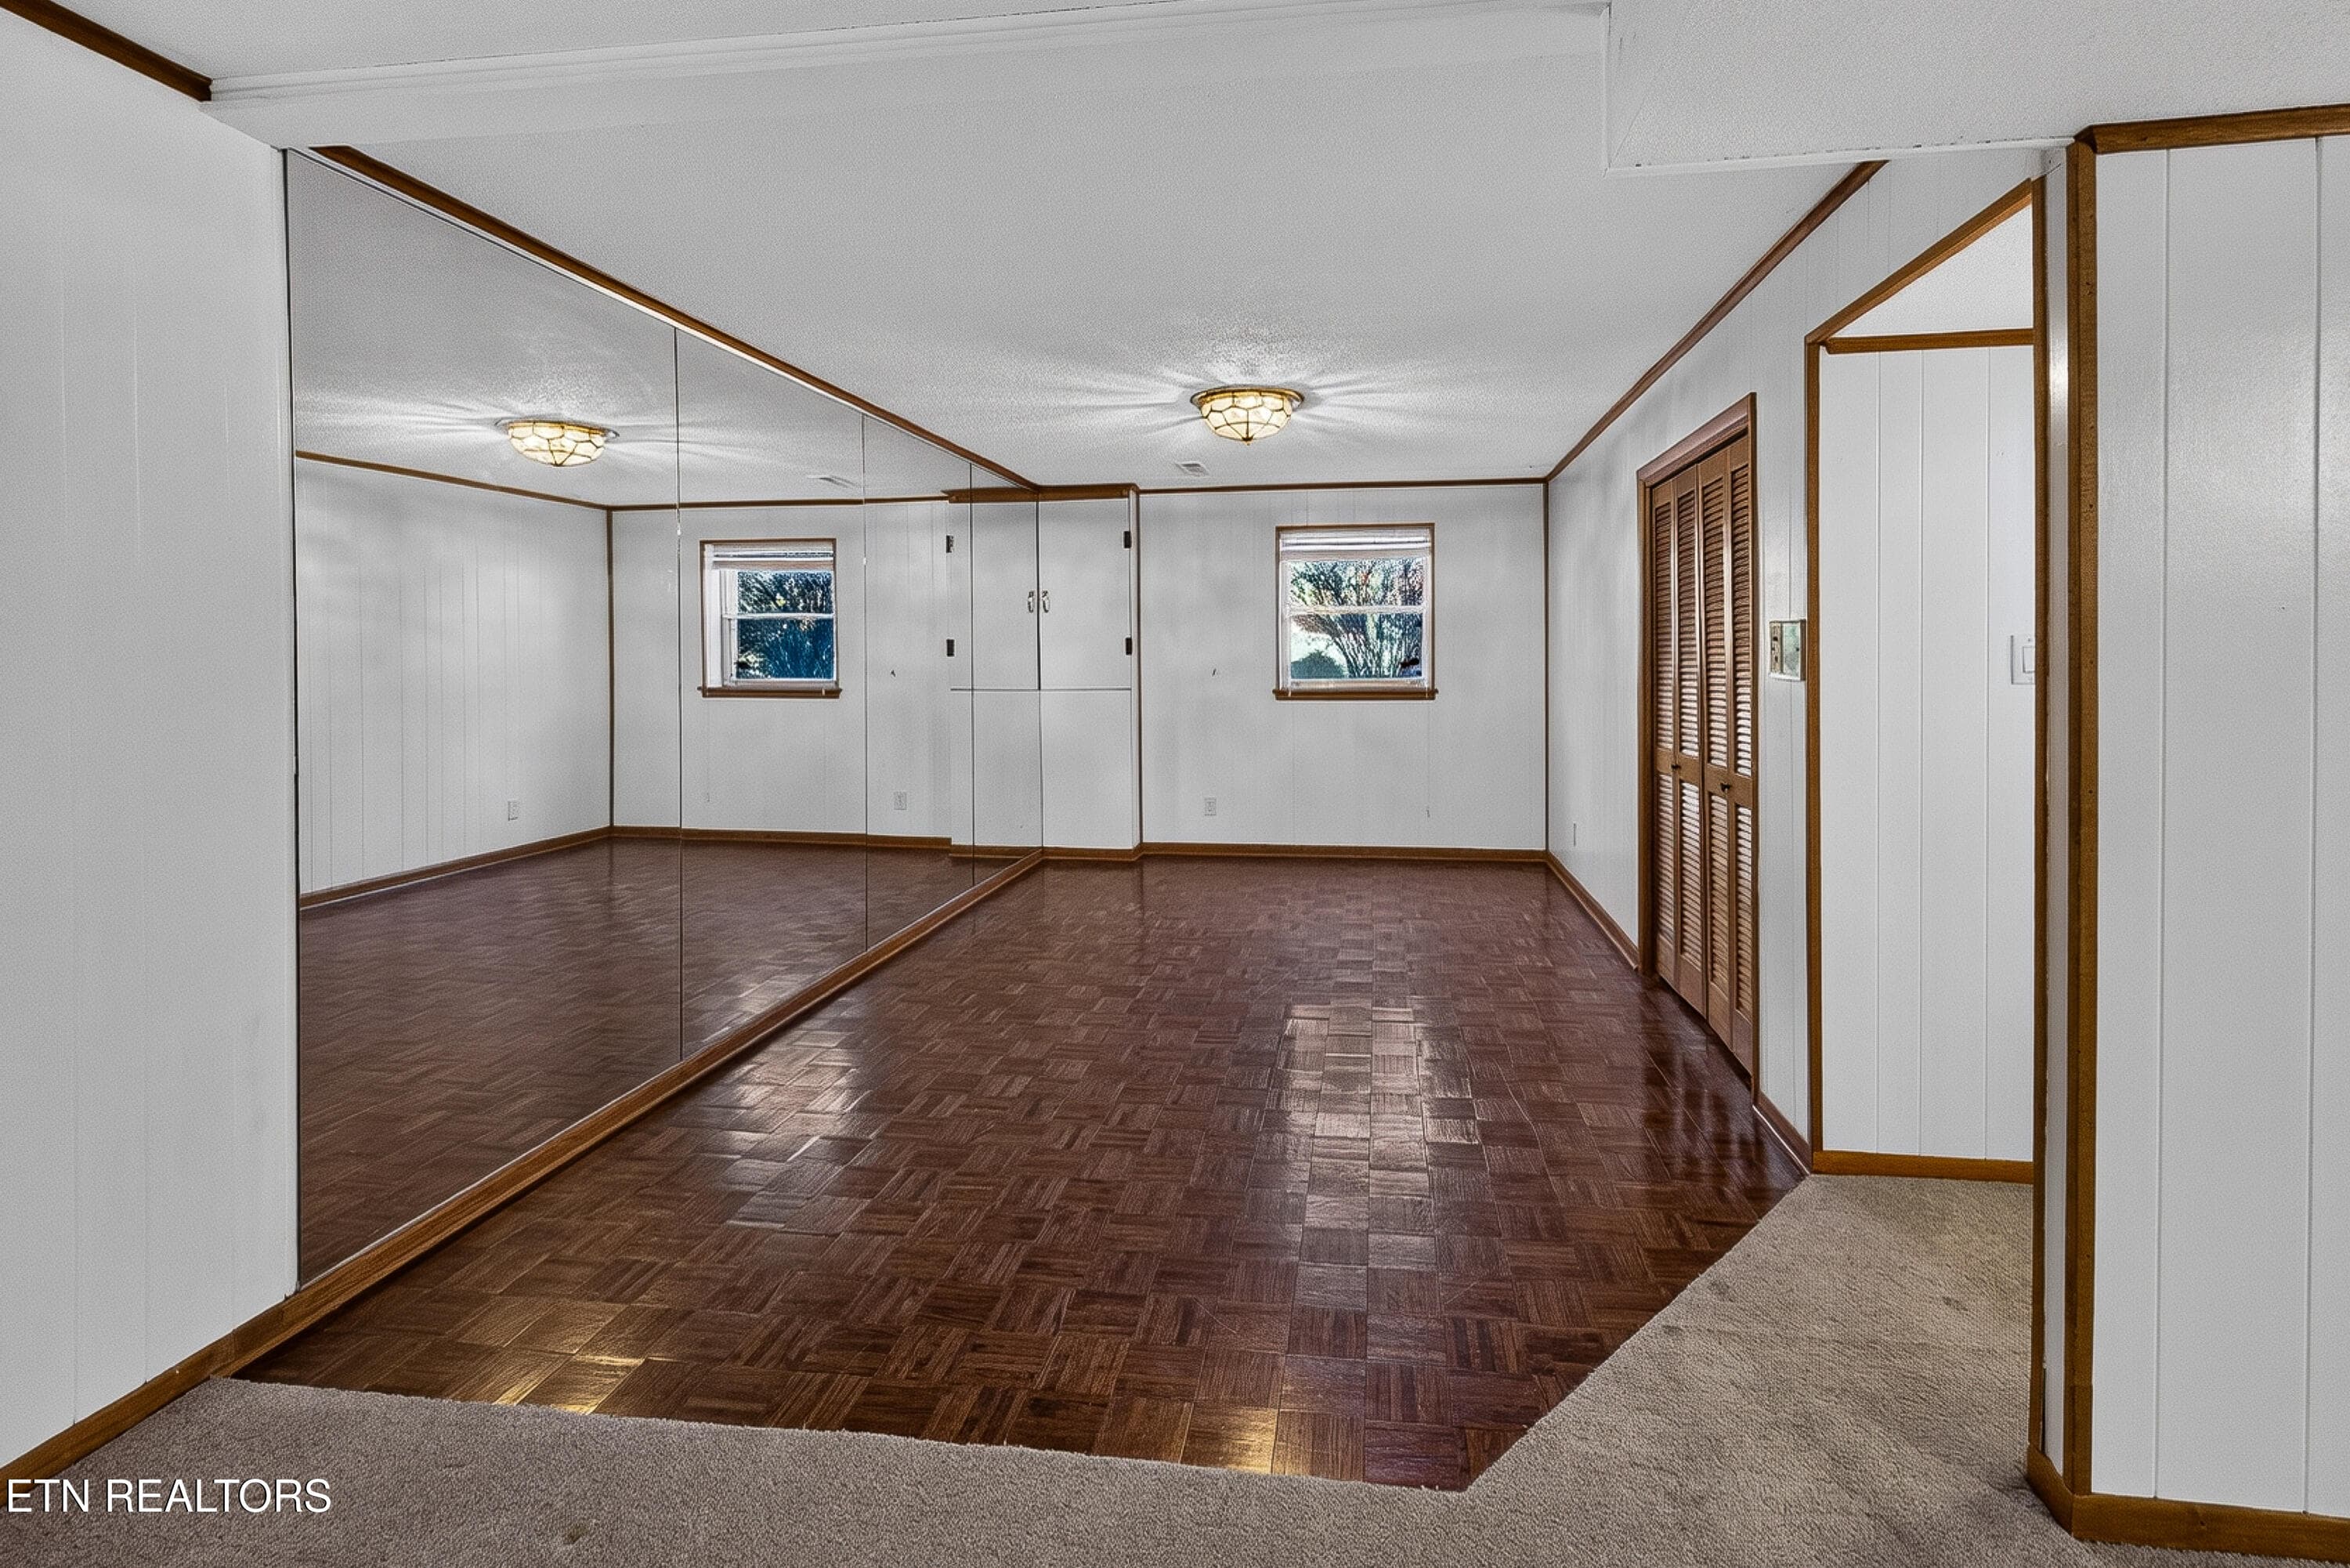
Den/Possible Fourth Bedroom - 5504 River Point Cove Rd, Knoxville, TN 37919
Possible Fifth Bedroom - 5504 River Point Cove Rd, Knoxville, TN 37919
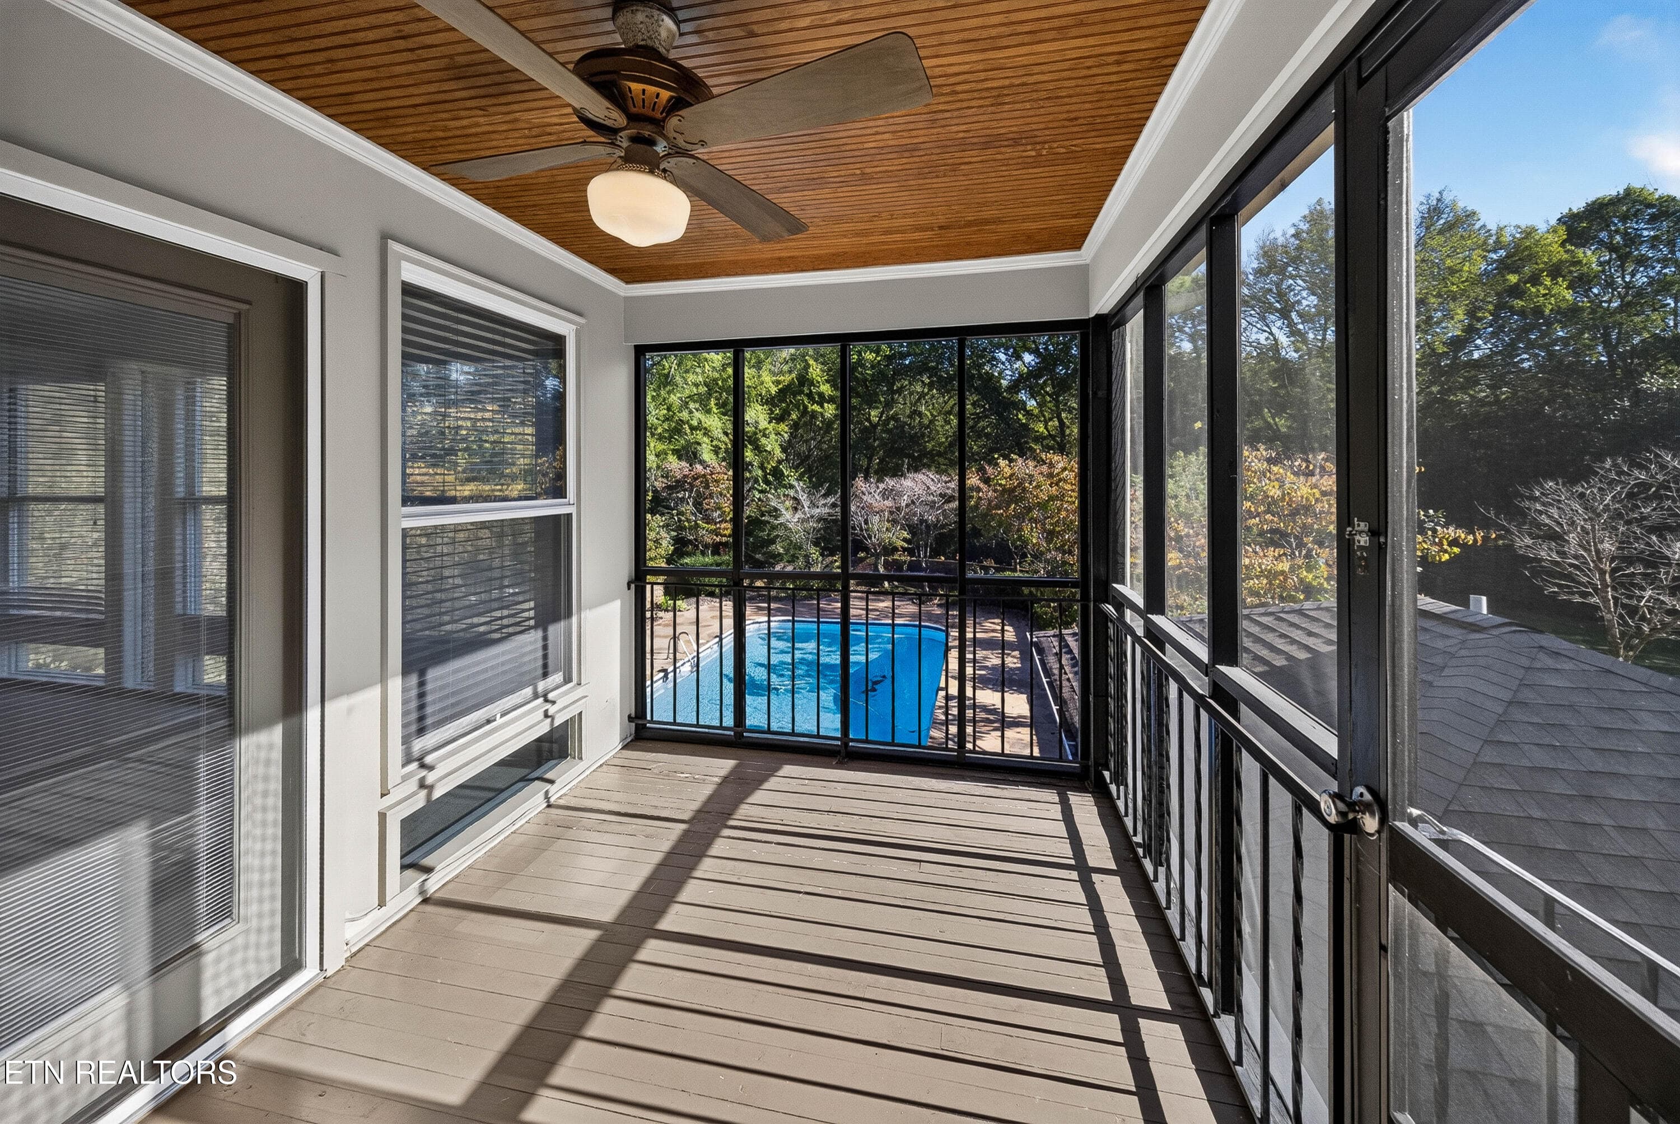
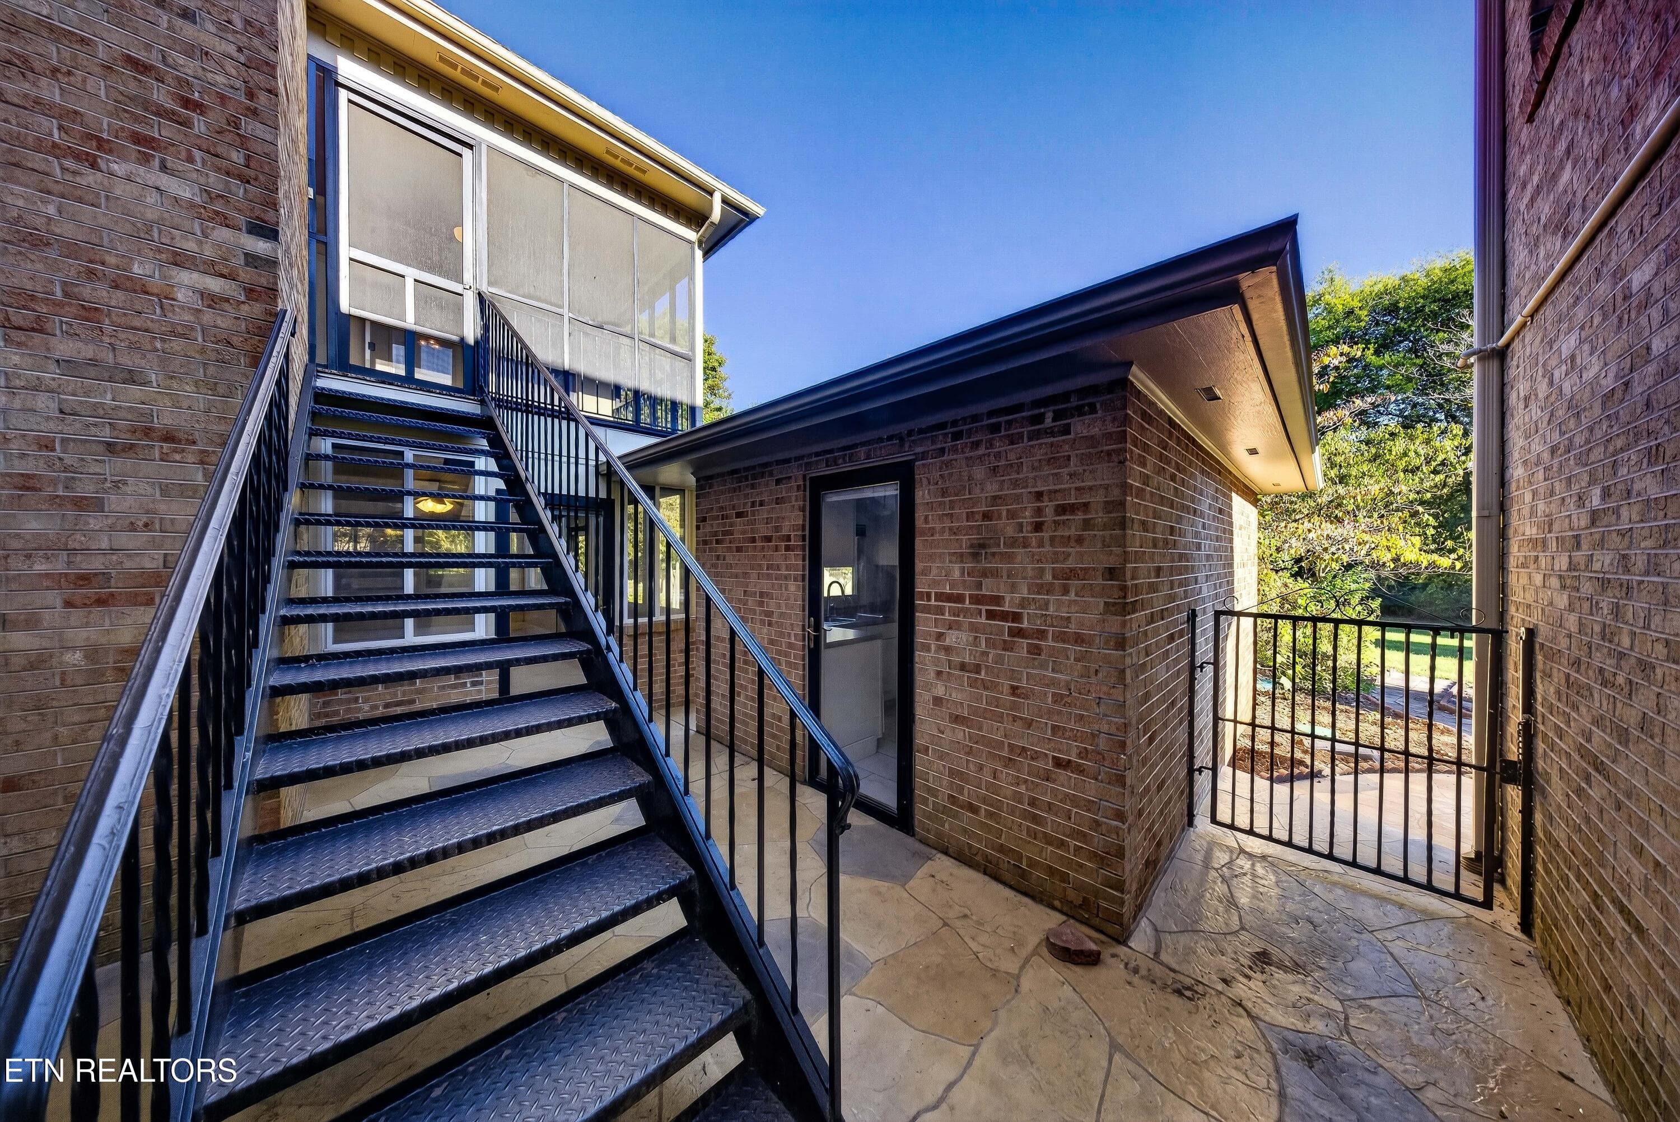
Screened-In Porch - 5504 River Point Cove Rd, Knoxville, TN 37919
Sun Room - 5504 River Point Cove Rd, Knoxville, TN 37919
Pool House - 5504 River Point Cove Rd, Knoxville, TN 37919
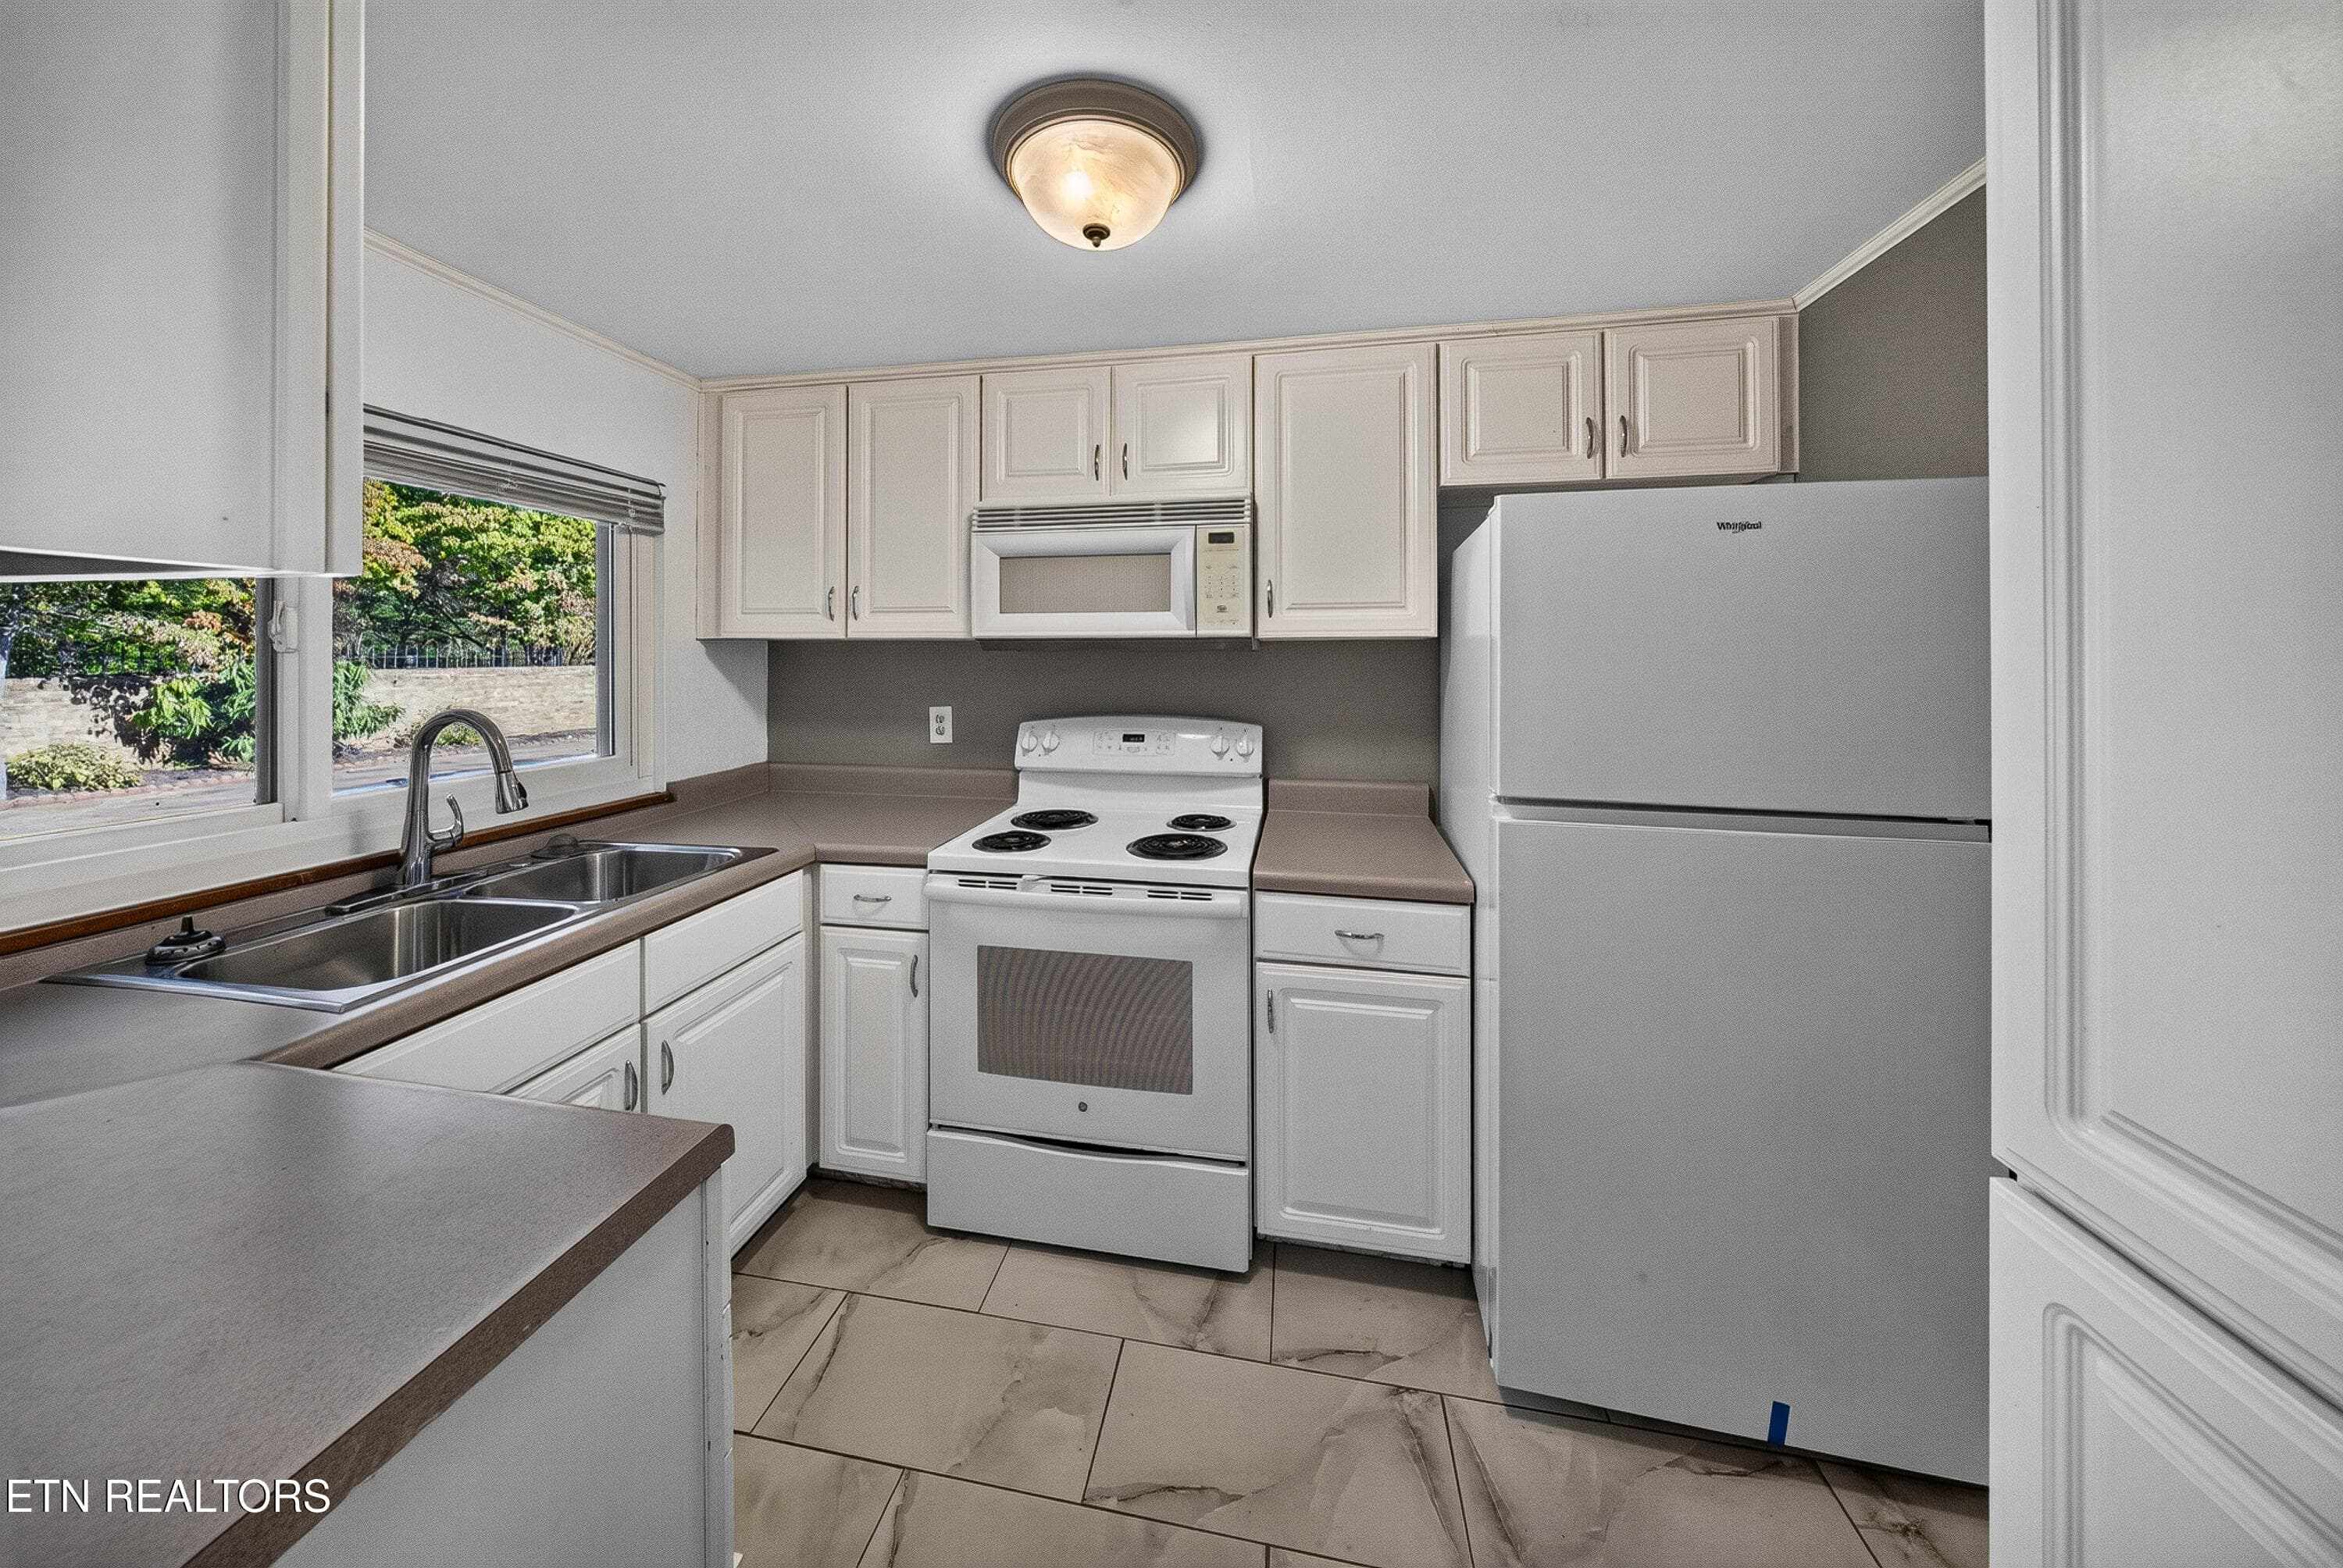
Kitchen in Pool House - 5504 River Point Cove Rd, Knoxville, TN 37919
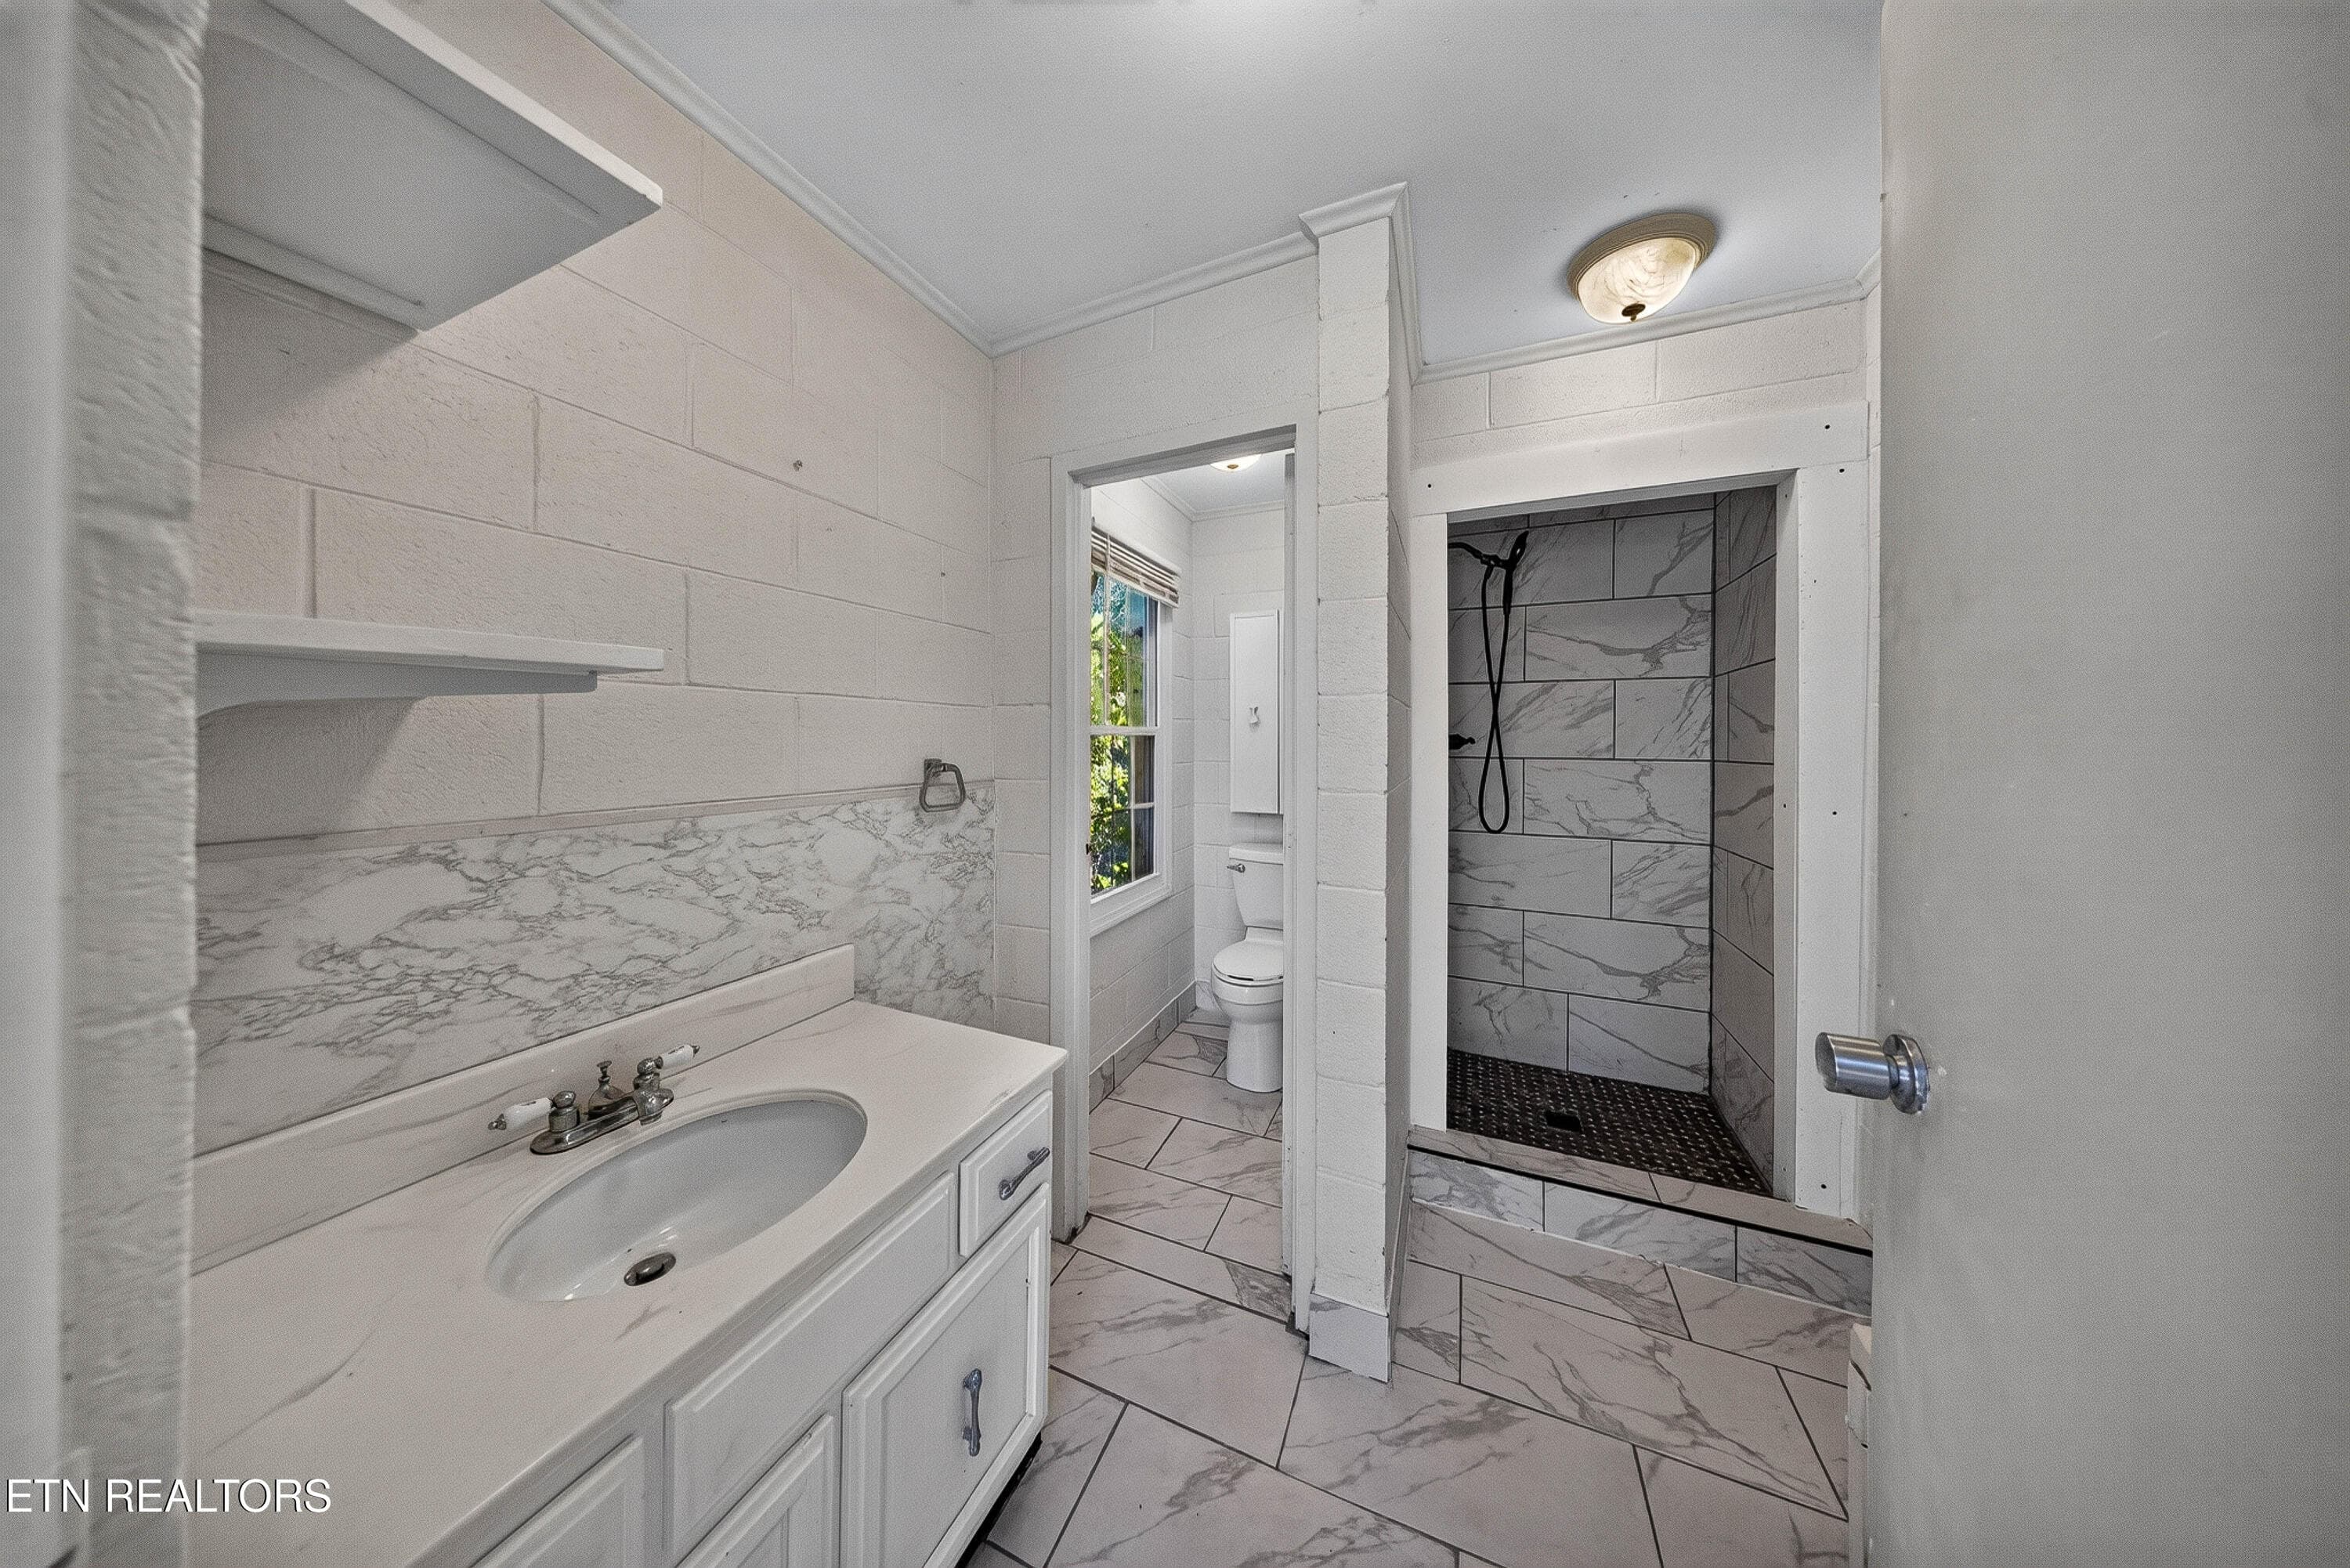
Full Bathroom in Pool House - 5504 River Point Cove Rd, Knoxville, TN 37919
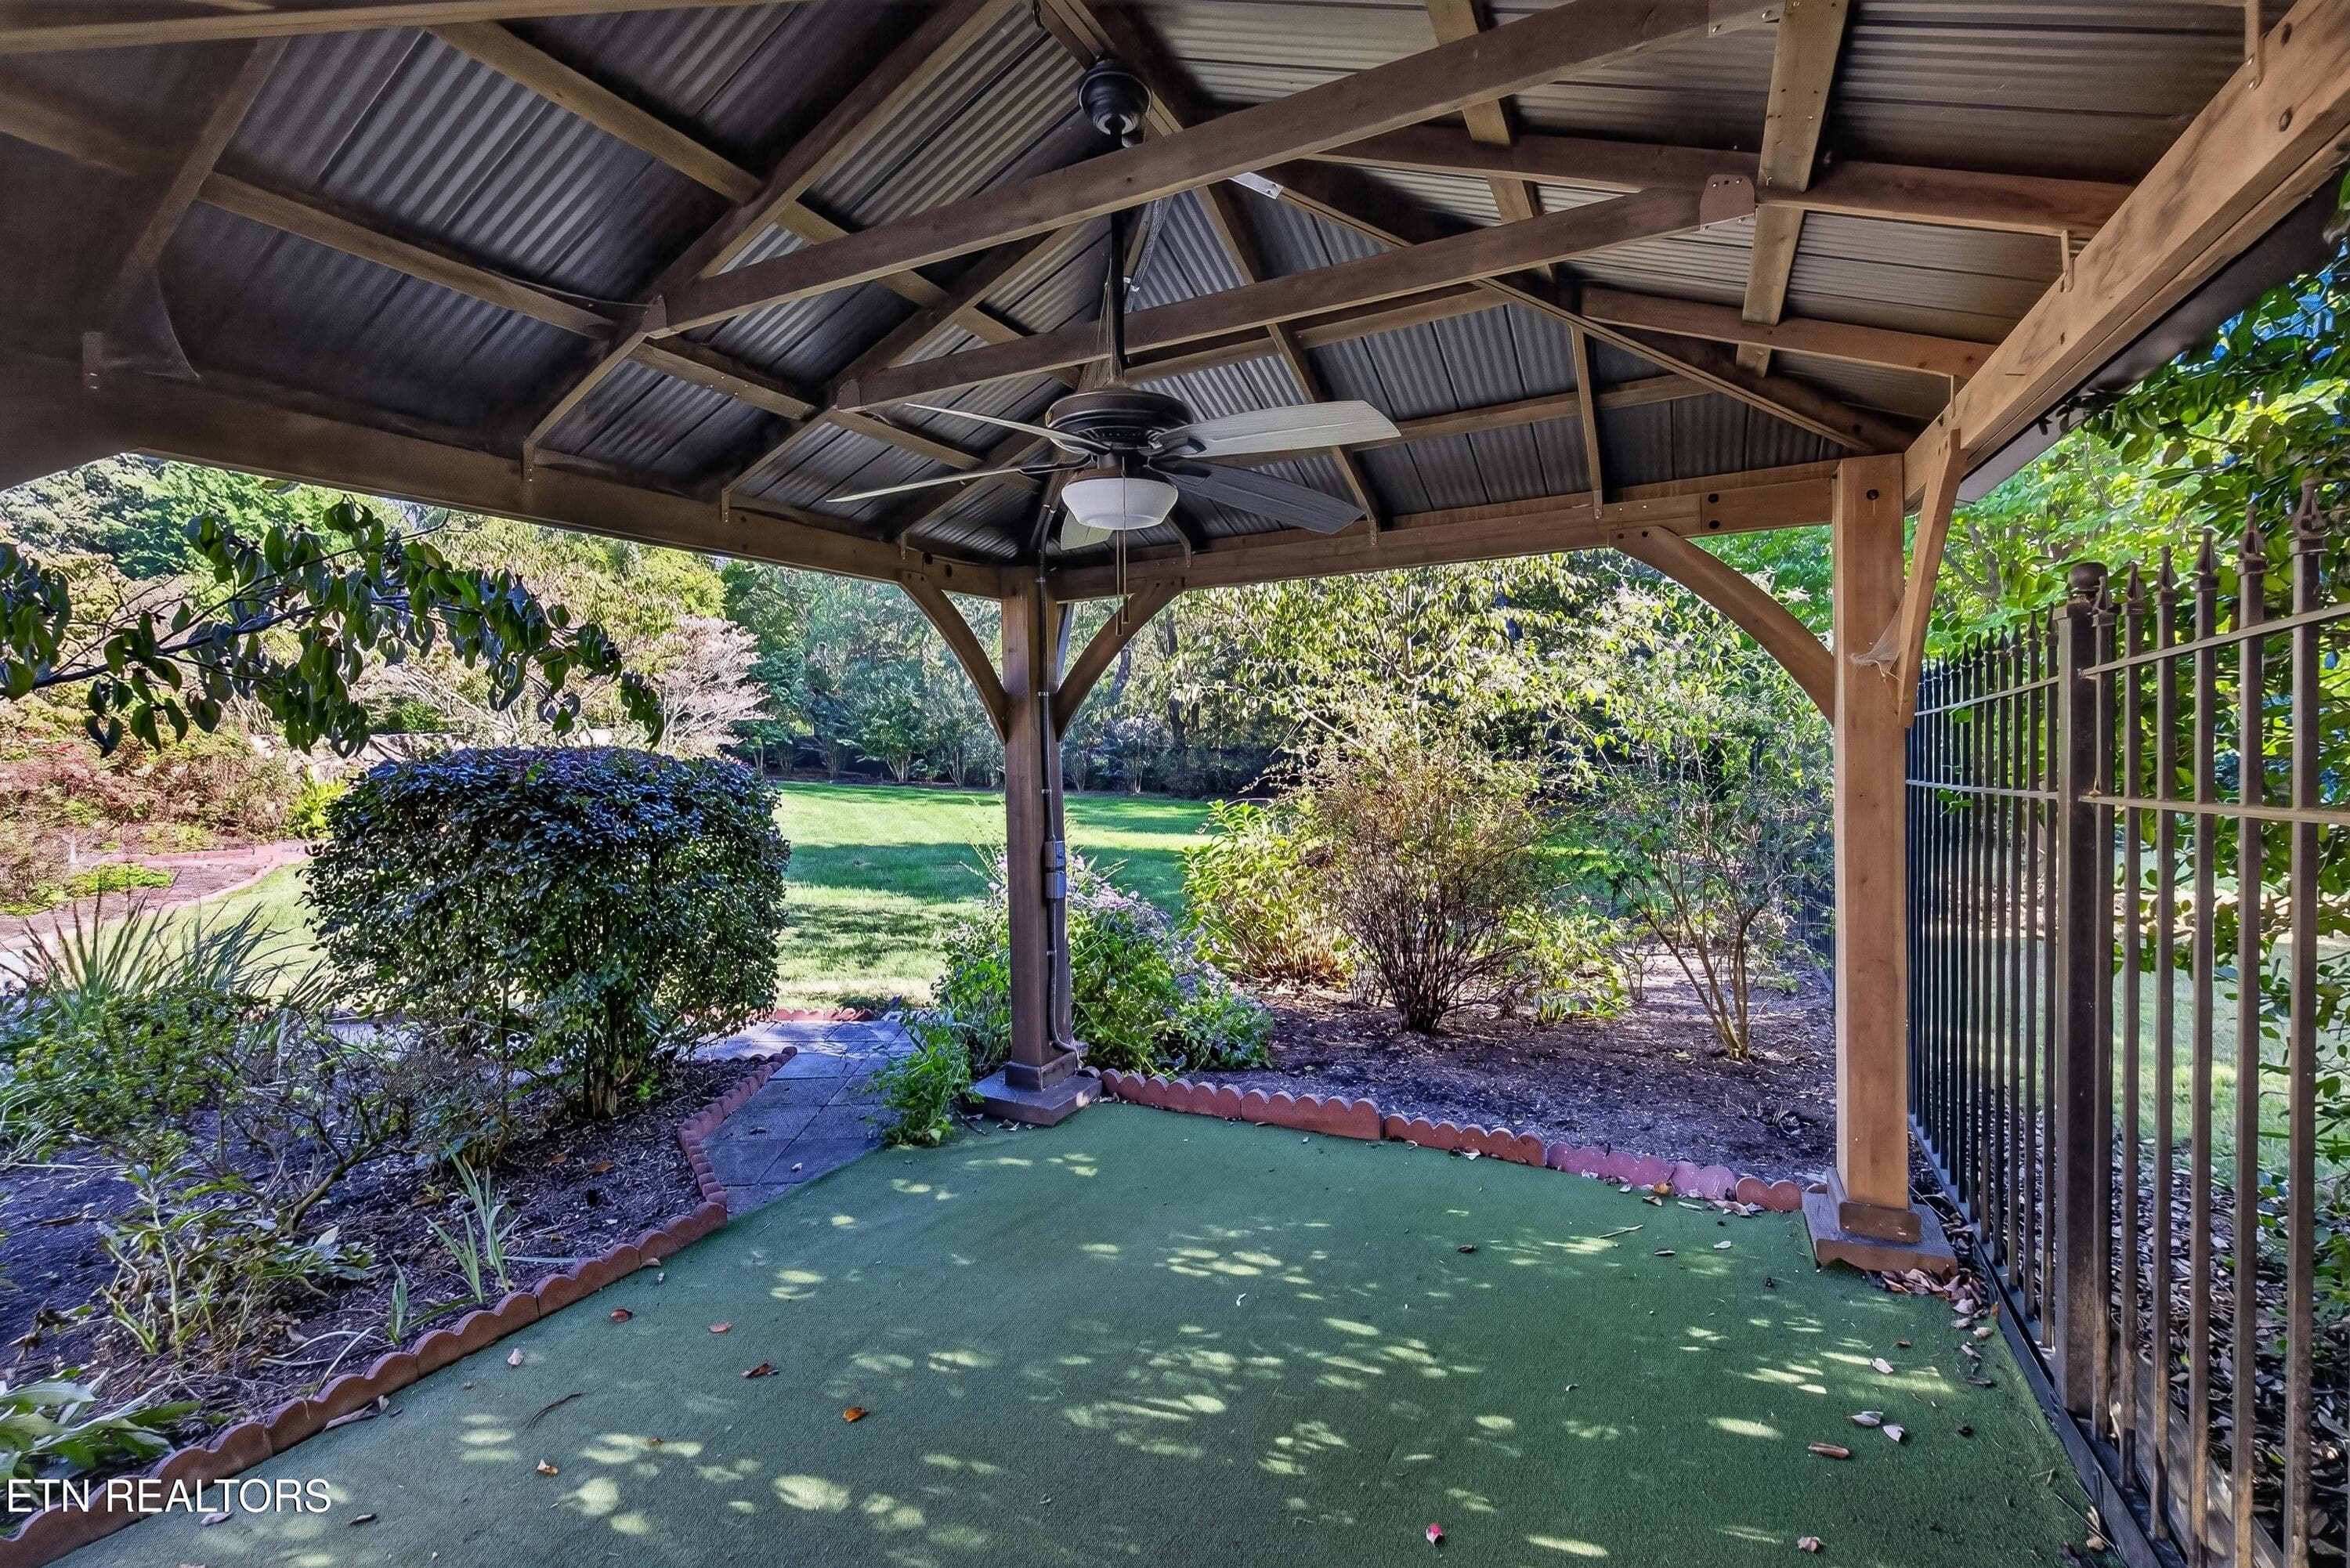
Gazebo - 5504 River Point Cove Rd, Knoxville, TN 37919
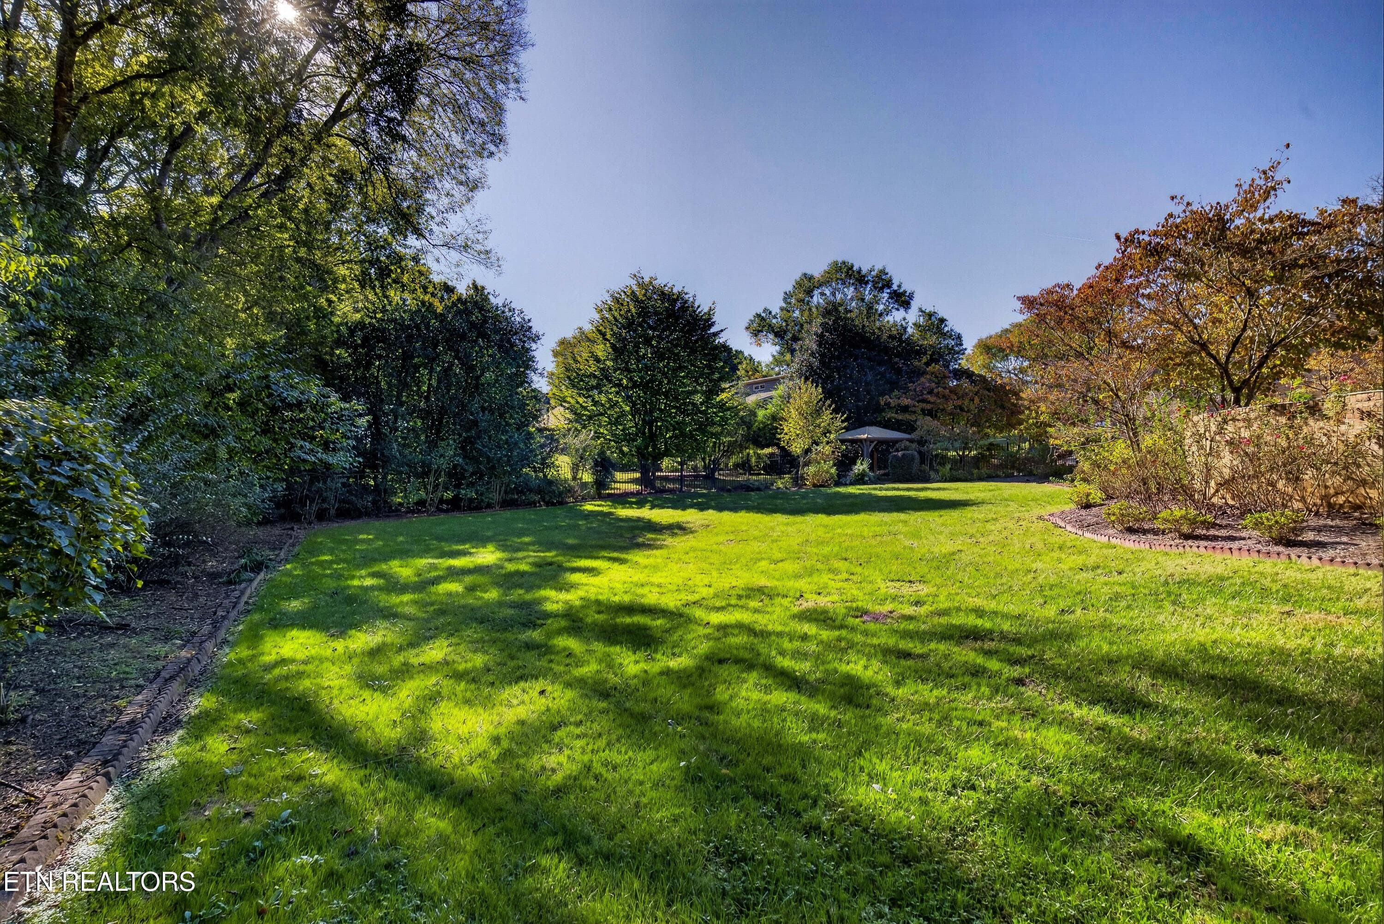
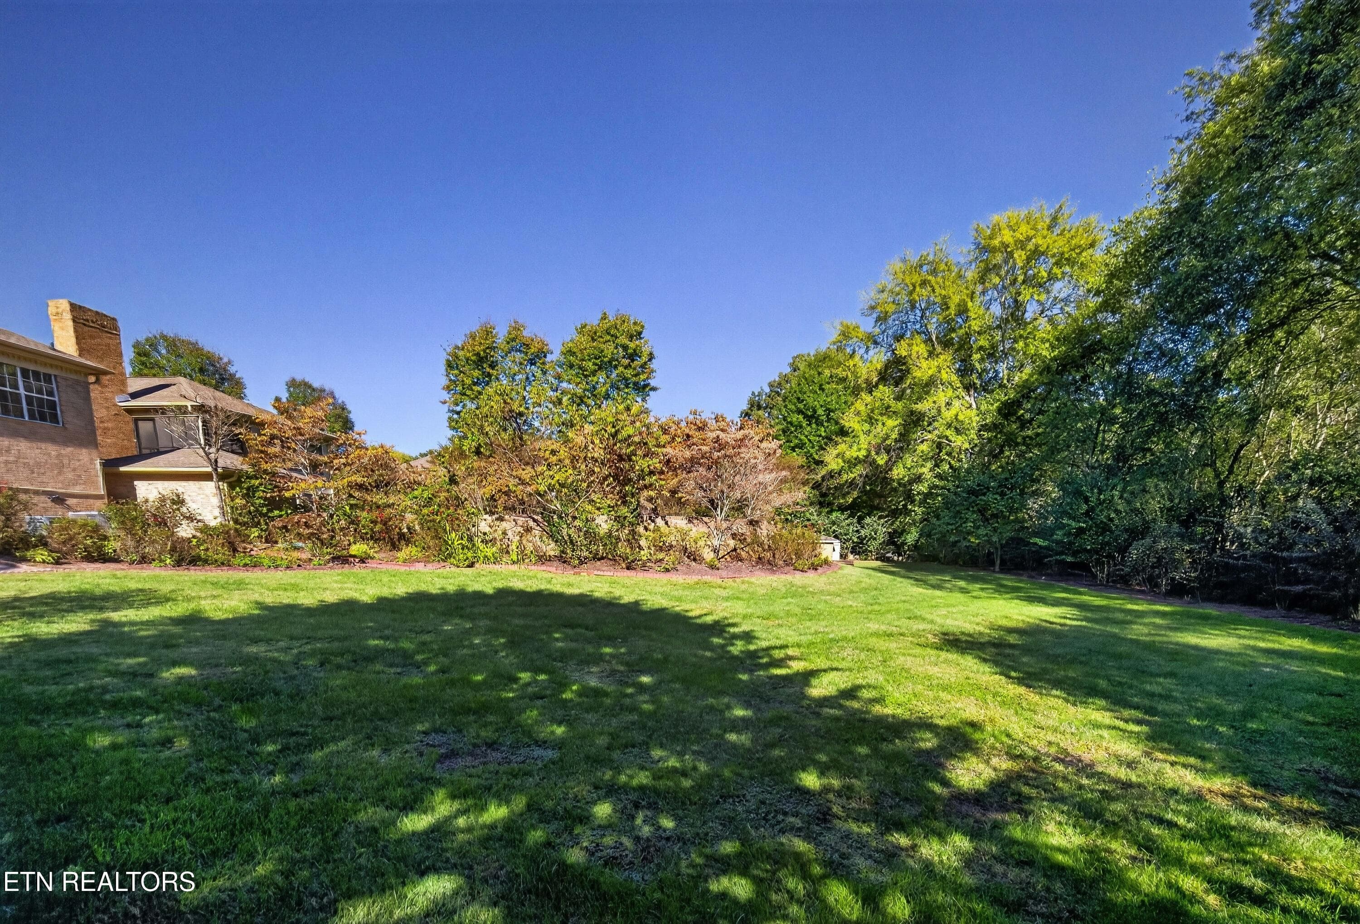
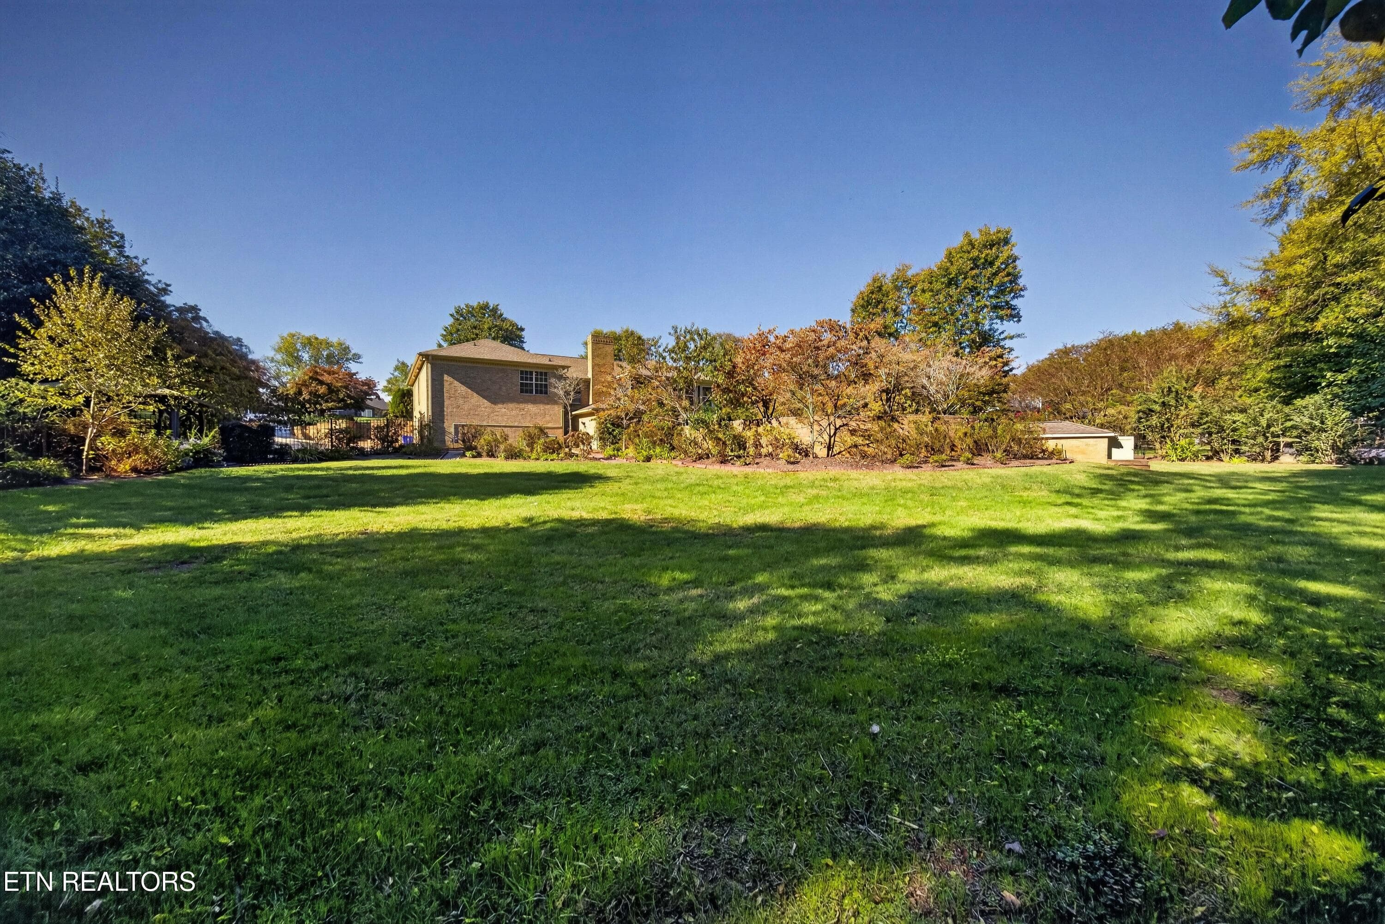
Back Yard - 5504 River Point Cove Rd, Knoxville, TN 37919
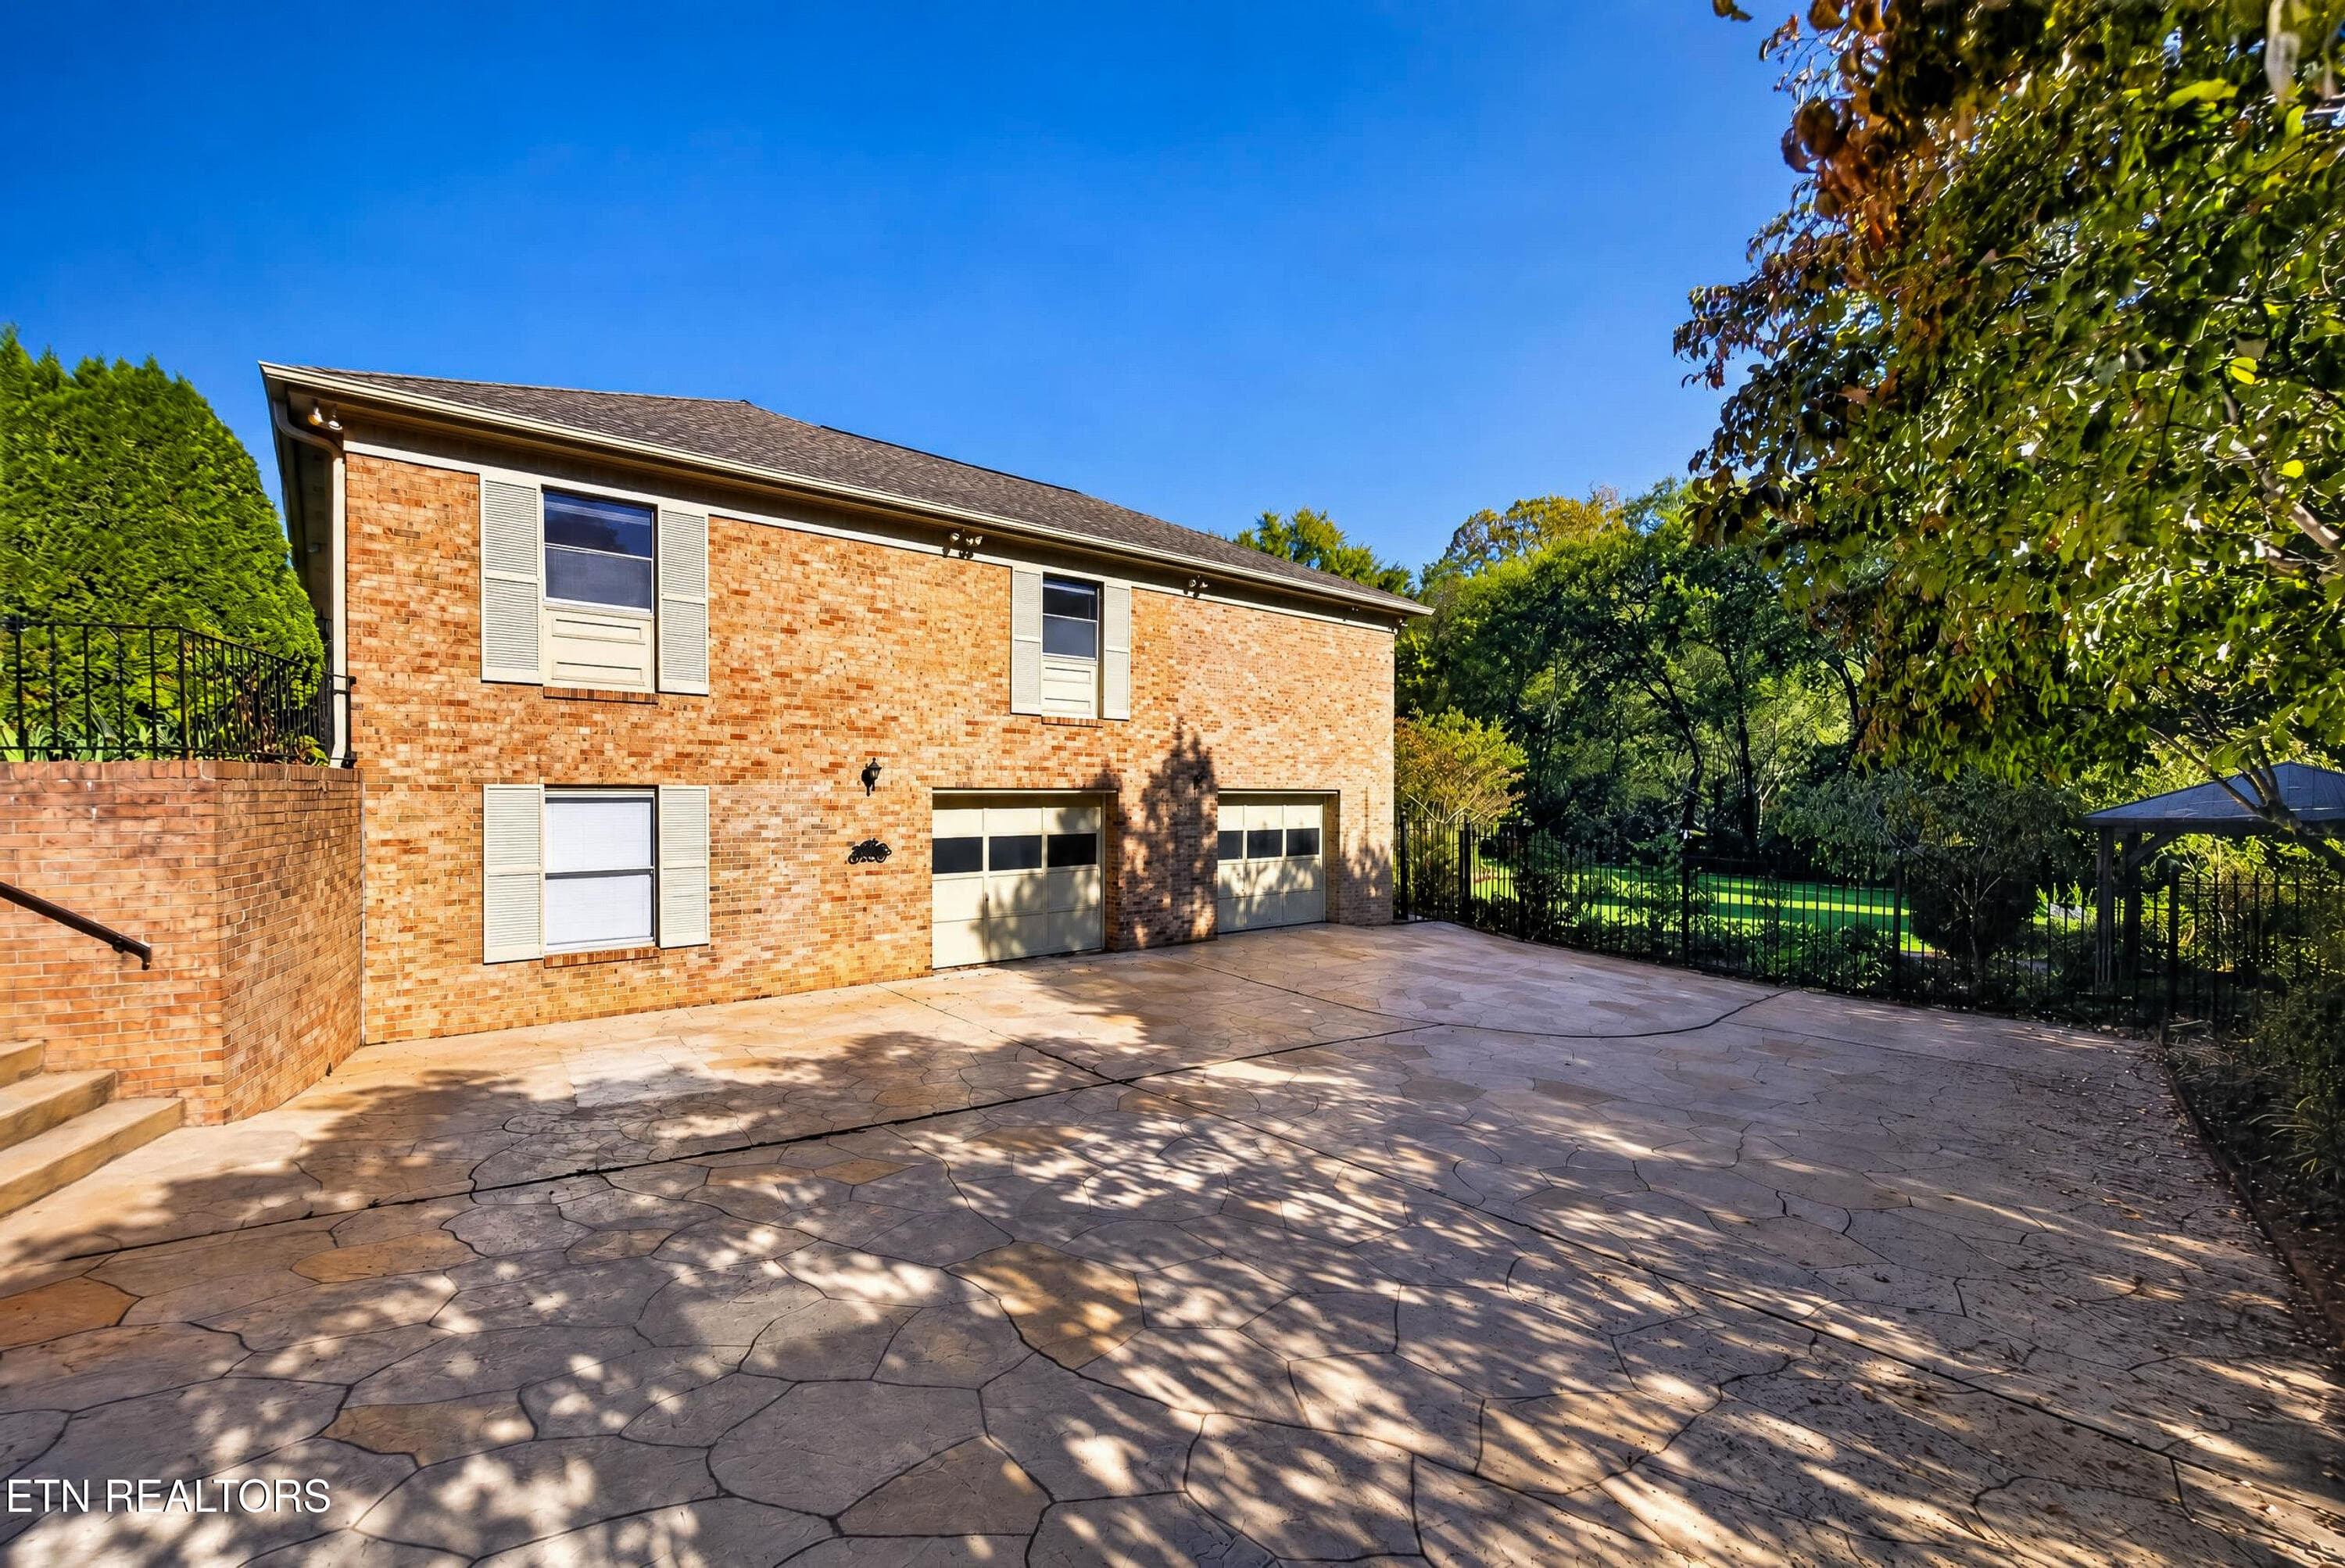
Two Car Garage - 5504 River Point Cove Rd, Knoxville, TN 37919
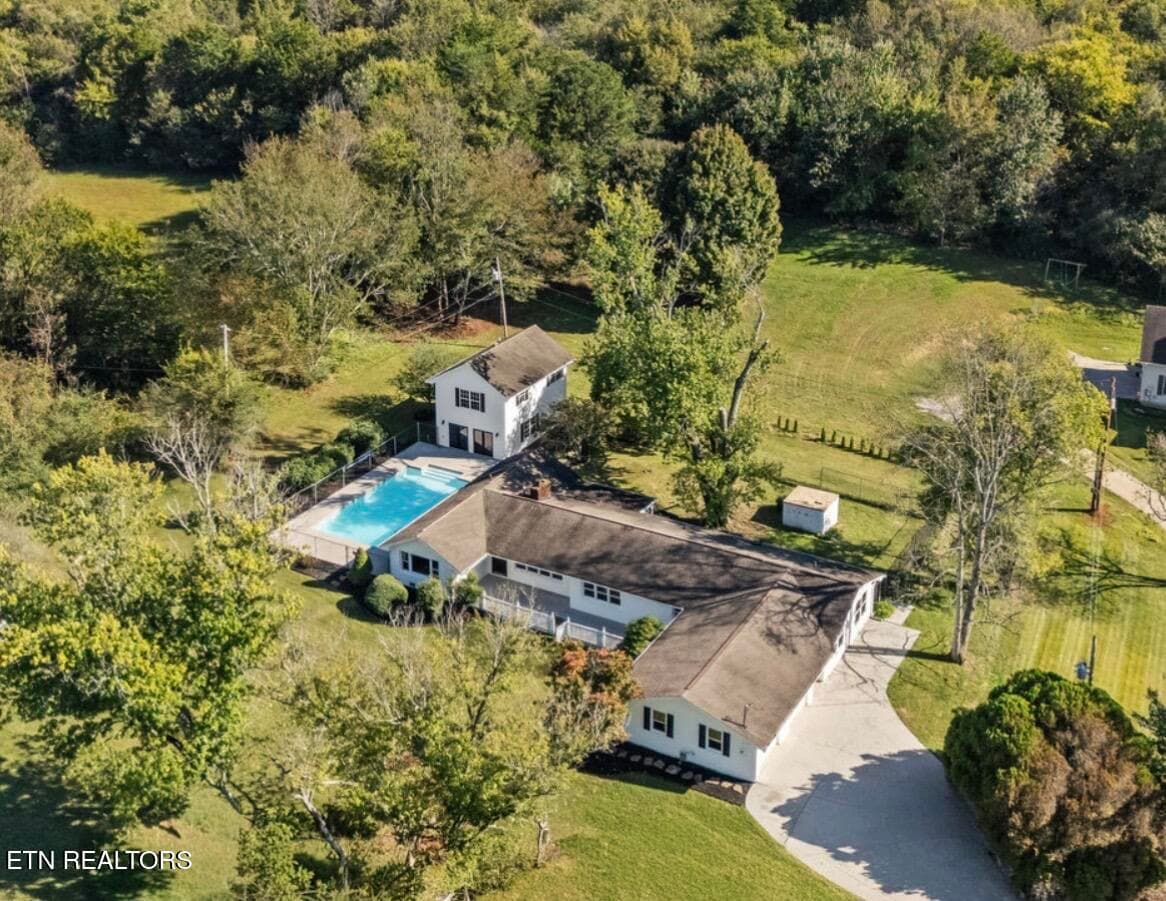
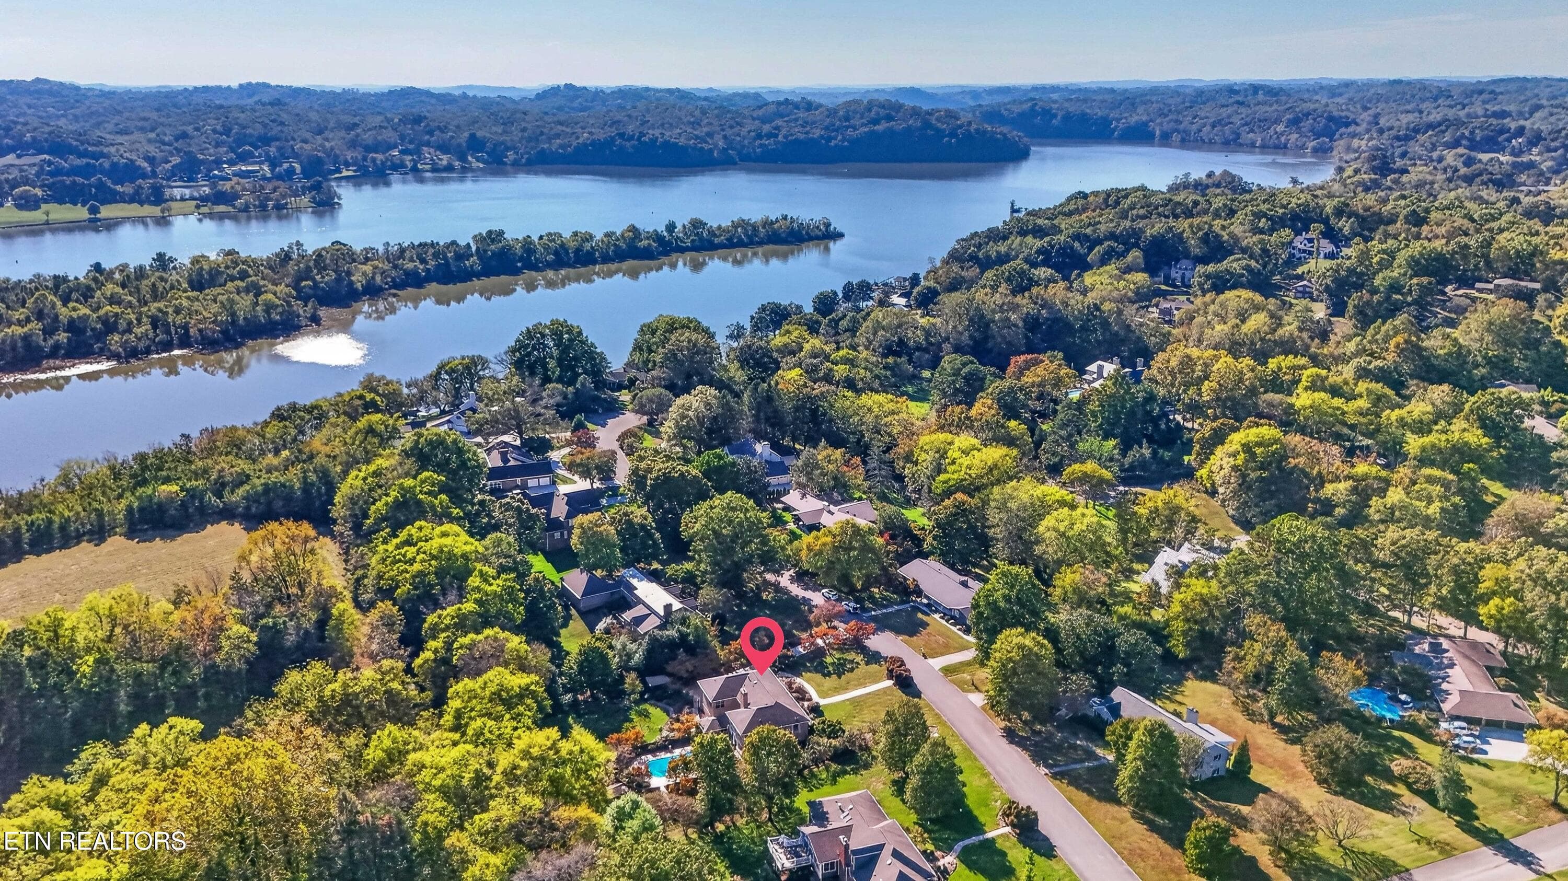
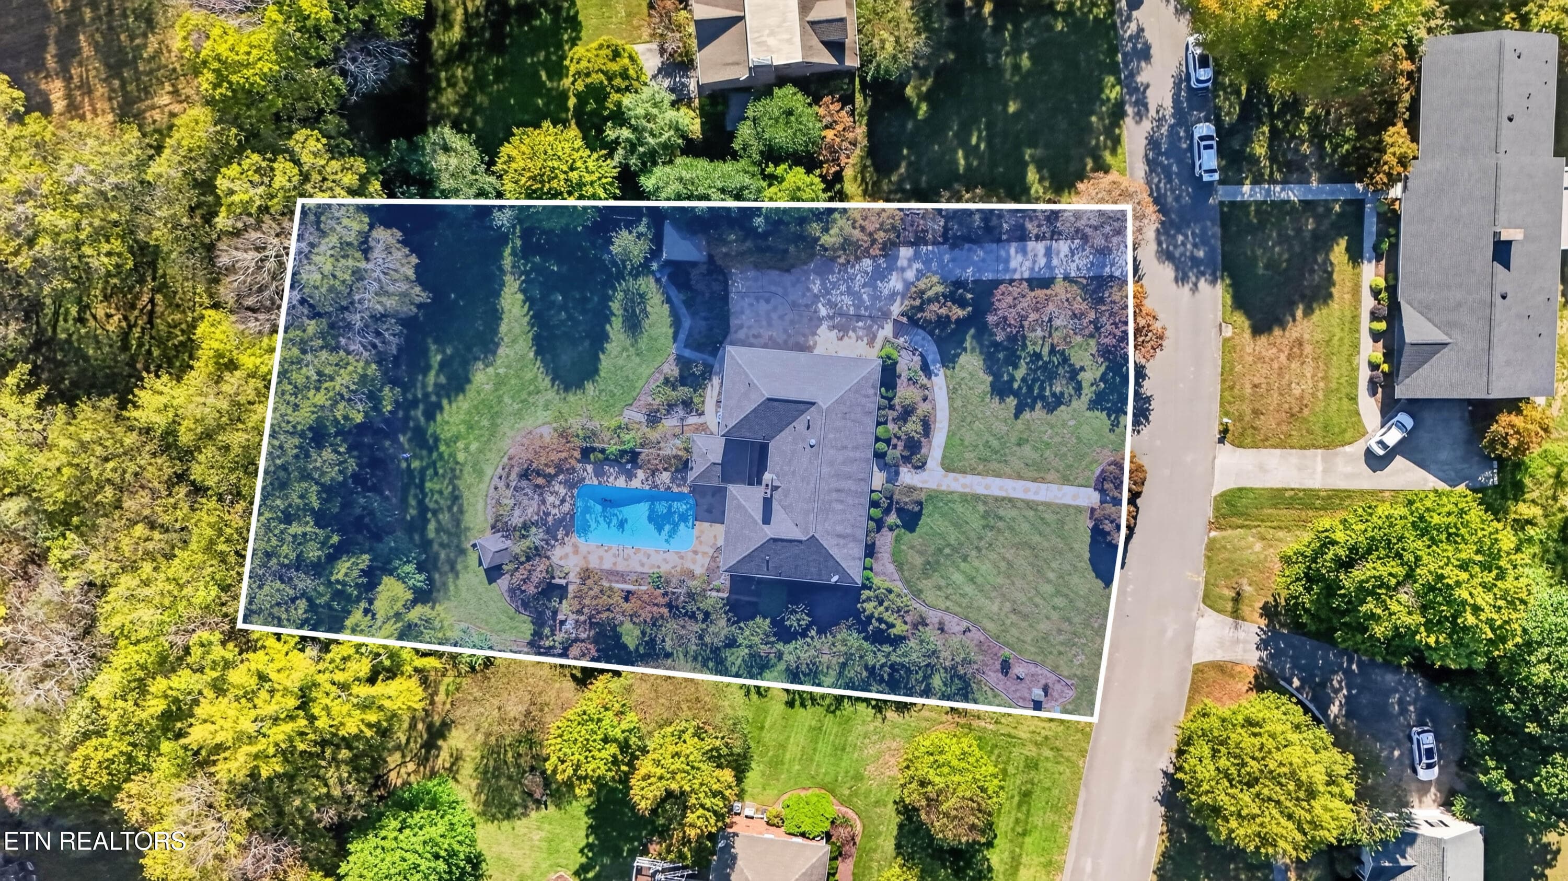
Aerial View - 5504 River Point Cove Rd, Knoxville, TN 37919
60 photos

$1,180,000

5504 River Point Cove Rd, Knoxville, TN 37919
Knoxville, TN 37919
Listed by Vick Dyer · Alliance Sotheby's International
Bedrooms
3
Bathrooms
3
Living area
N/A
Year built
1972

About this home

First time offered on the MLS! This well-maintained home is tucked away in the highly desirable Craig Cove Subdivision, where residents enjoy exclusive access to a waterfront peninsula owned by the Craig Cove HOA. From the moment you arrive, you'll appreciate the curb appeal, level grounds, and impressive 20 x 40 in-ground pool with an 11.5-foot deep end. The main level features a spacious primary suite with a large en-suite bath offering a soaking tub, walk-in shower, and walk-in closets. The kitchen and living areas provide a great opportunity to bring your vision to life, while an additional bedroom and full bathroom, fireplace, and access to the screened-in porch complete the main level. The walk-out basement offers excellent flexibility with a full bedroom, full bathroom, recreation room, sunroom, wet bar, and fireplace--ideal for separate living quarters, guests, or entertaining. An additional fourth and fifth bedroom could potentially be added; however, the current septic permit is for three bedrooms. Outside, enjoy the standout feature in-ground pool and its own pool house, complete with a kitchen and full bathroom. The home needs some cosmetic updating but offers excellent space with a desirable location. Recent improvements include an updated breaker box, updated driveway, and fresh interior paint. Septic tank was inspected and pumped on 09/17/2026, with a riser installed. This is a rare opportunity to make a well-maintained home your own in a sought-after community. Schedule your private tour today!

Highlights

Fireplace

Property details

MLS
East Tennessee REALTORS® MLS
MLS #
1359357
Property type
Single Family Residence
Subdivision
Craig Cove
Status
Active
Days on market
1
On market date
October 19, 2026
Stories
N/A
Total bathrooms
3
Garage spaces
2
Parking spaces
N/A
Lot size
0.83 acres
Loading map…

Nearby schools

Within 10 miles. School directory data from the National Center for Education Statistics (NCES), accessed via the Urban Institute Education Data API. Local Score is calculated by INNOVATE Real Estate; where a state rating is shown, it comes from that state's own official school report card.

Elementary
Mt Olive Elementary
2.46 mi away · Grades -1-5
Nearest school -- attendance-zone data not available here
4.0
Local Score (student-teacher ratio only (preliminary -- will incorporate state test-score data once available)) -- not an official state rating
Enrollment
200
Student:teacher ratio
12.5:1
District
Knox County
Middle
Bearden Middle School
5.51 mi away · Grades 6-8
Nearest school -- attendance-zone data not available here
3.0
Local Score (student-teacher ratio only (preliminary -- will incorporate state test-score data once available)) -- not an official state rating
Enrollment
1,197
Student:teacher ratio
15.8:1
District
Knox County
High
West High School
4.51 mi away · Grades 9-12
Nearest school -- attendance-zone data not available here
3.0
Local Score (student-teacher ratio only (preliminary -- will incorporate state test-score data once available)) -- not an official state rating
Enrollment
1,525
Student:teacher ratio
17.9:1
District
Knox County

Walkability

Blended score for Knoxville's center, calculated by INNOVATE Real Estate from two sources: the EPA's National Walkability Index (street network, transit, land-use mix) and Google Places amenity data (what's actually reachable on foot from this point). EPA National Walkability Index only -- nearby-amenity data not cached yet for this area.

30
Car-dependent
out of 100
EPA National Walkability Index
6.0 / 20 -- Below average walkable

Market position

How this listing compares to current activity in Knoxville, from live MLS data.

On the market 1 days -- 72 fewer days than Knoxville's current average of 73 days.
For reference, the median list price across 2,200 active listings in Knoxville right now is $399,900.

Mortgage calculator

Estimate only - actual rate and payment depend on your lender, credit, and loan program.

$
%
%
Adjust tax / insurance estimates
% / yr
$
/mo
Est. monthly payment
$7,256/mo
$236,000 down
$944,000 loan
Principal & interest$6,123
Property tax (est.)$983
Home insurance (est.)$150

Similar homes you might like

Data source: Listing information provided by East Tennessee REALTORS® MLS via Trestle/CoreLogic. Last updated 1 days ago.

Information herein deemed reliable but not guaranteed; all measurements, school assignments, HOA fees, taxes, and feature lists are approximate and should be independently verified. Equal Housing Opportunity.