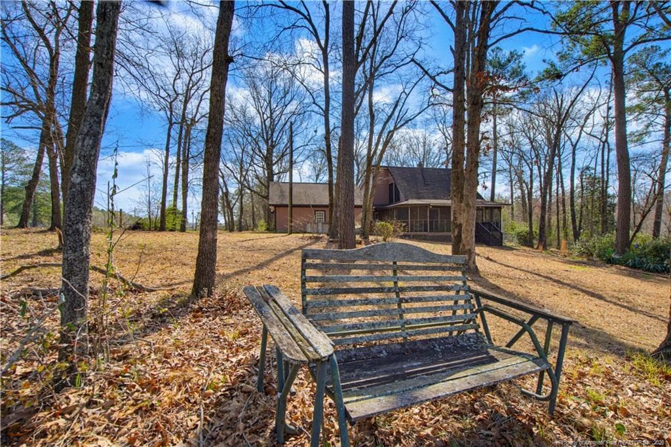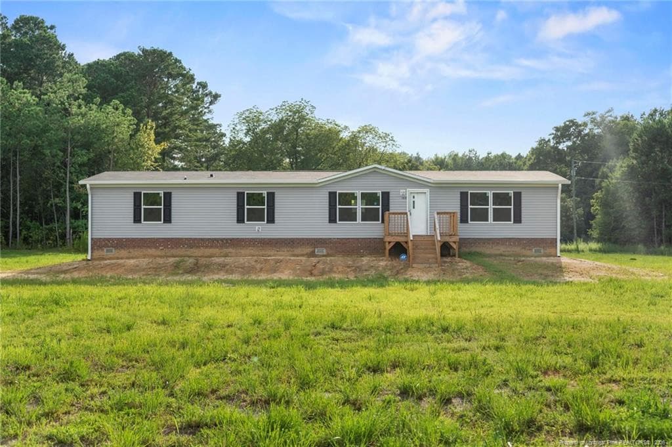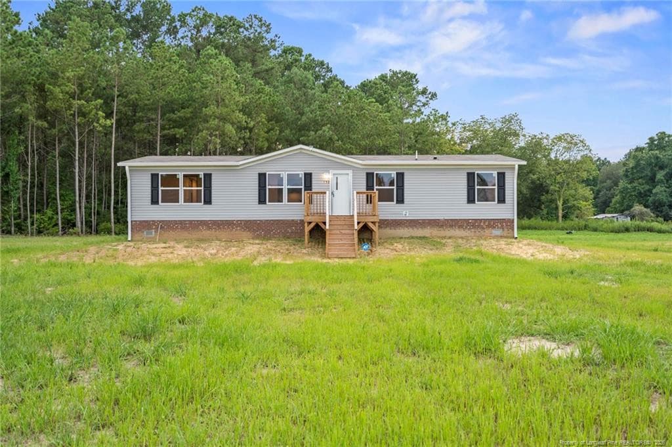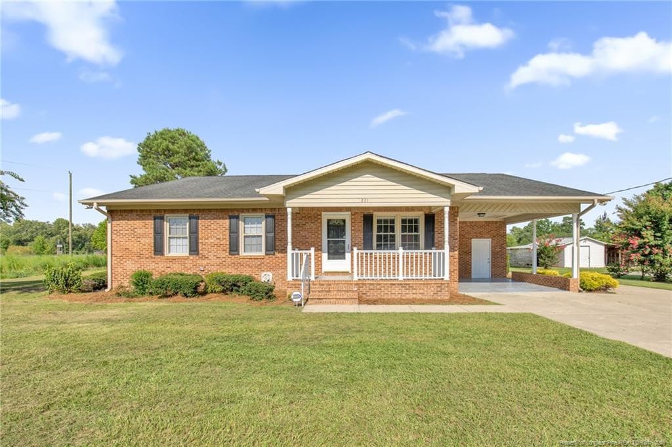
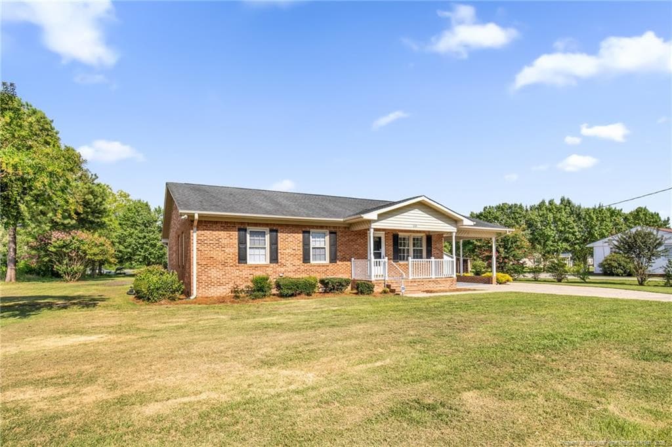
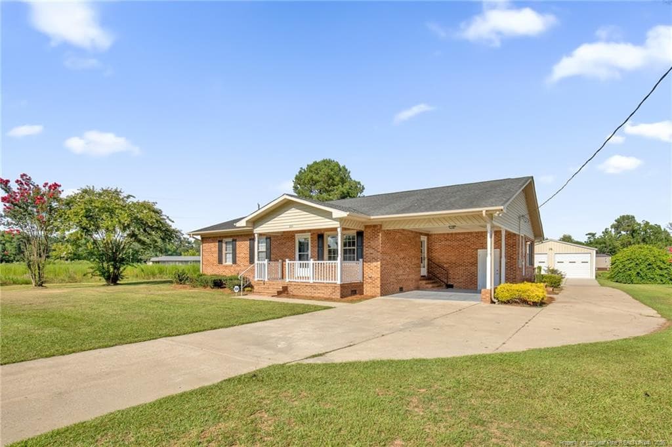
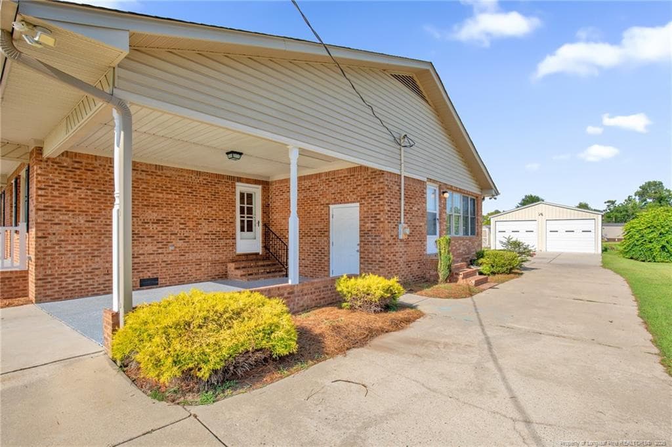
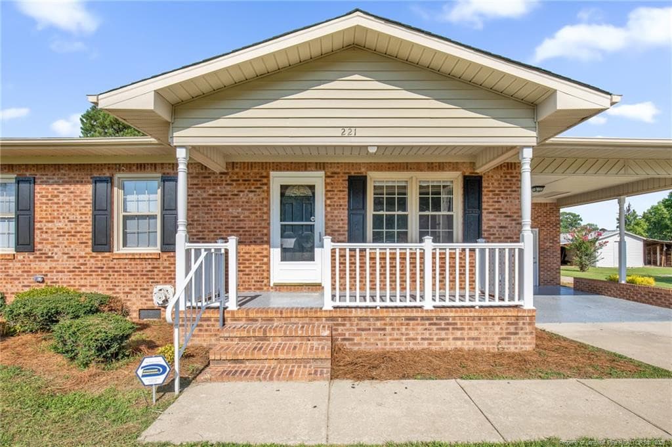
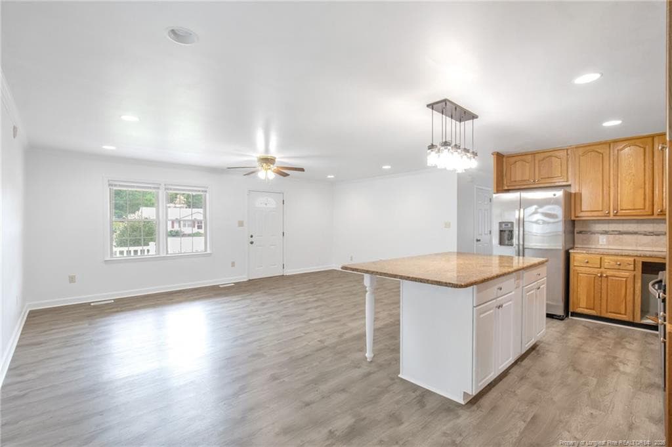
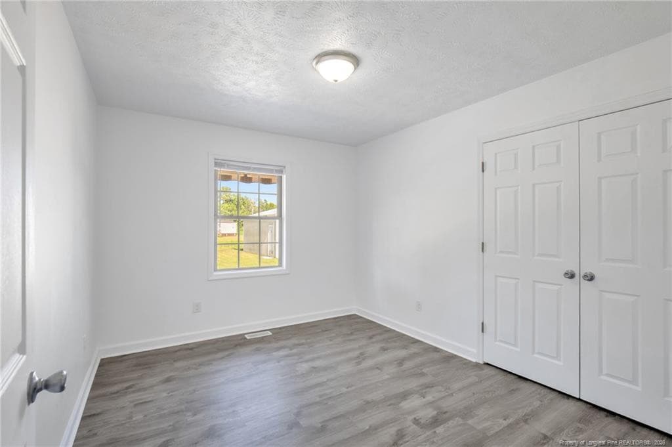
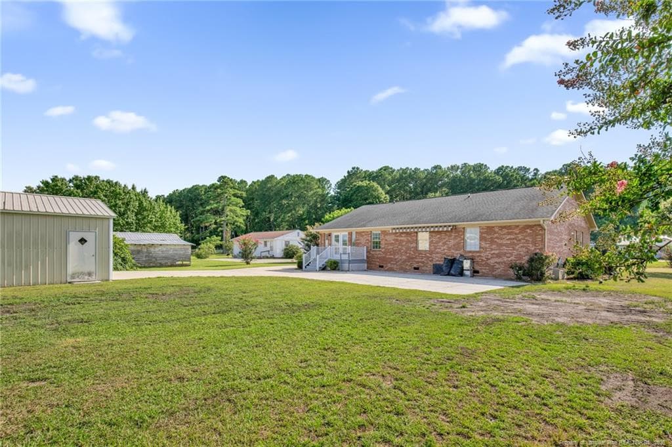
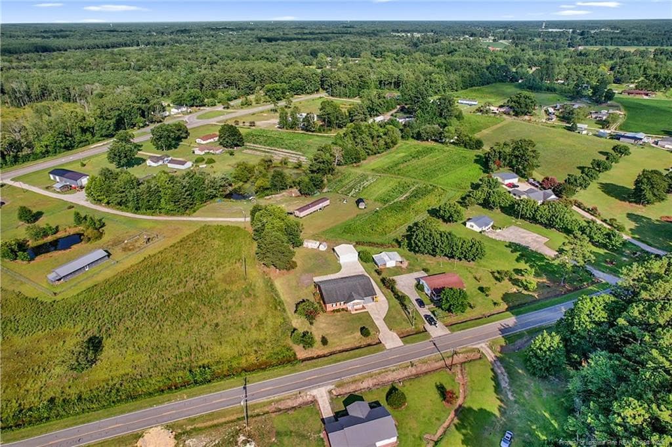
Photo 1 - 221 Old Baker Road, Maxton, NC 28364, Maxton
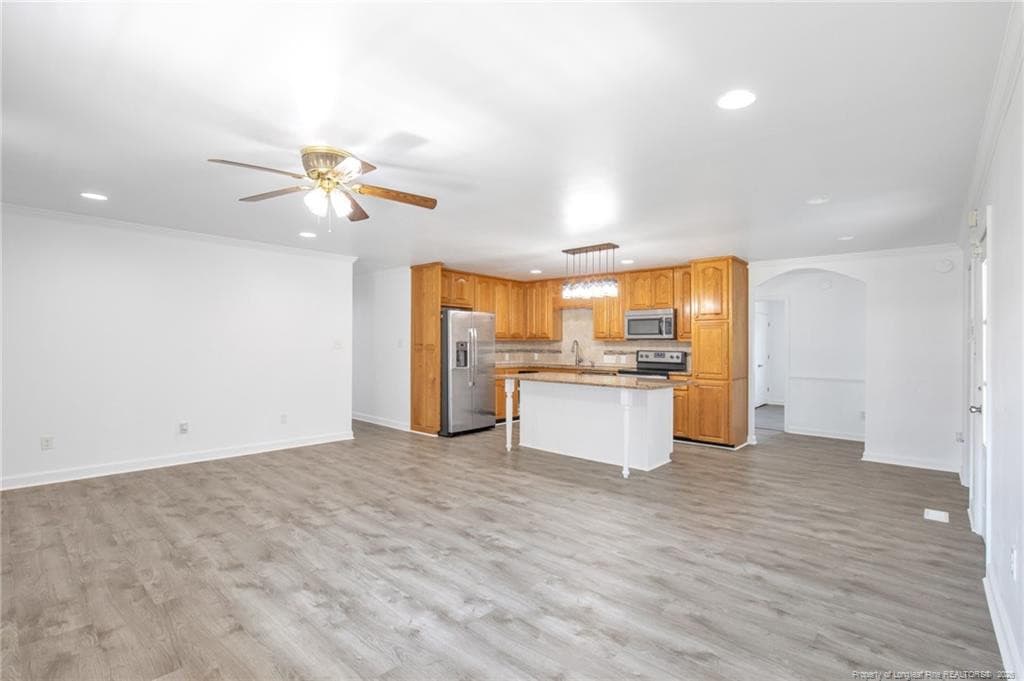
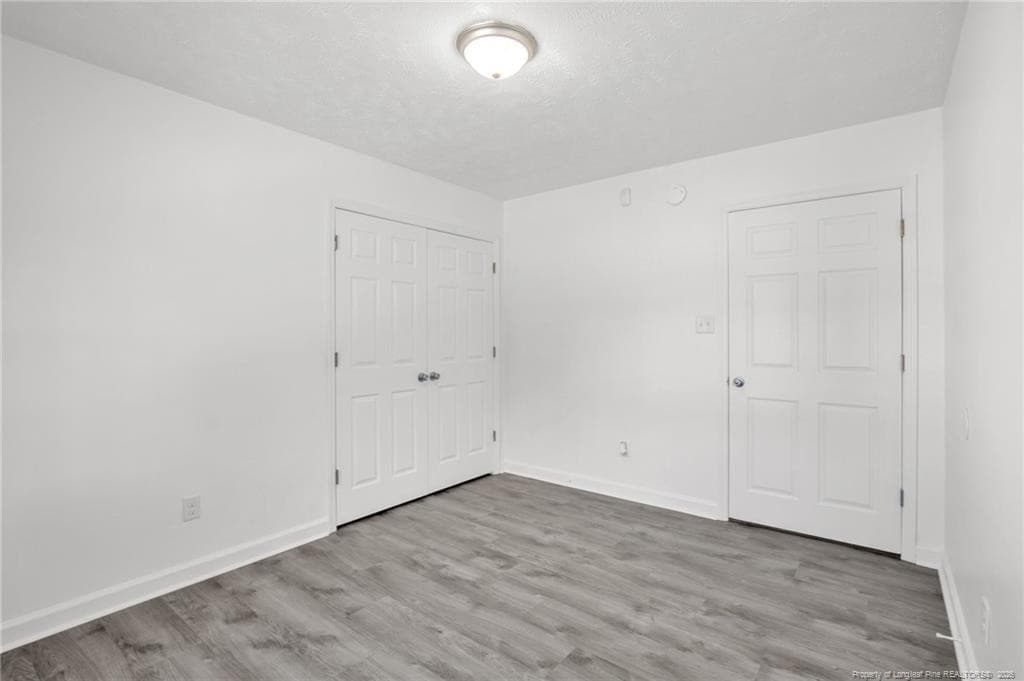
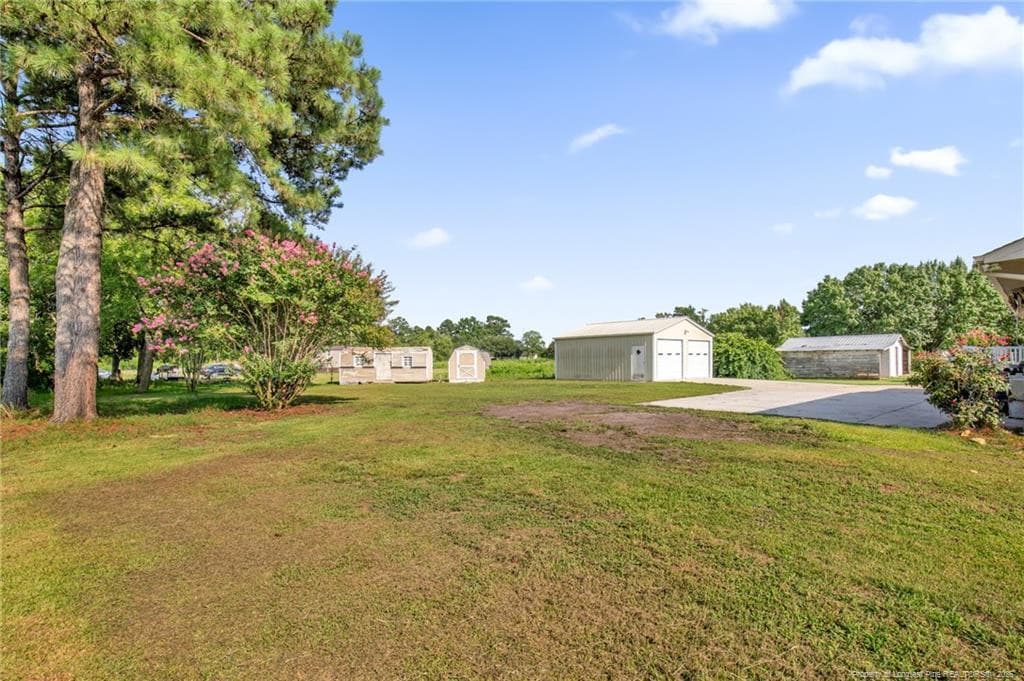
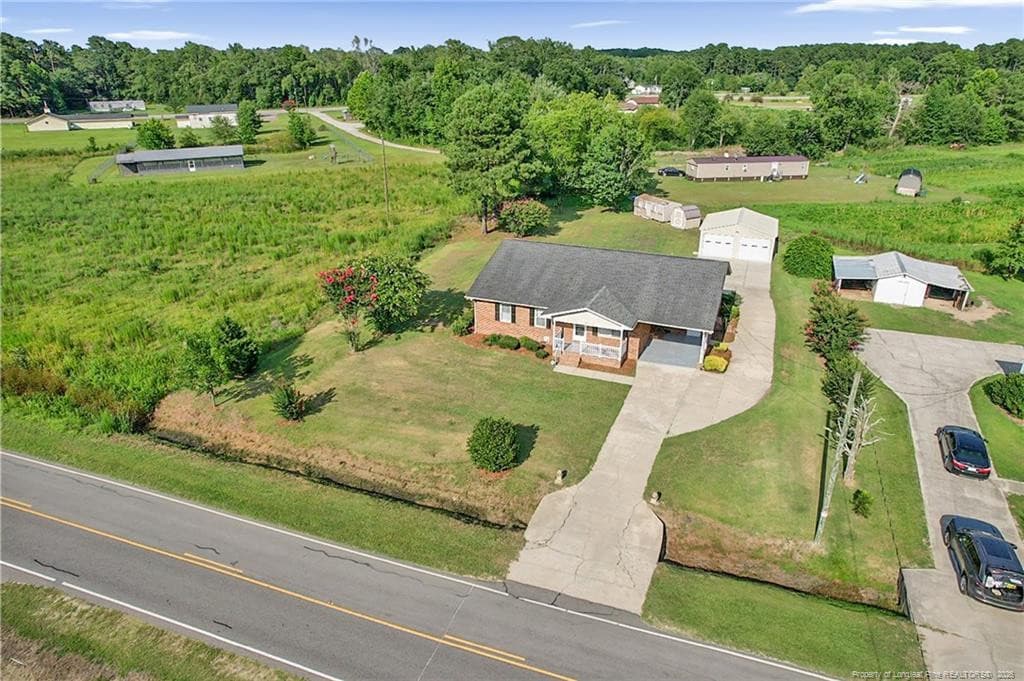
Photo 2 - 221 Old Baker Road, Maxton, NC 28364, Maxton
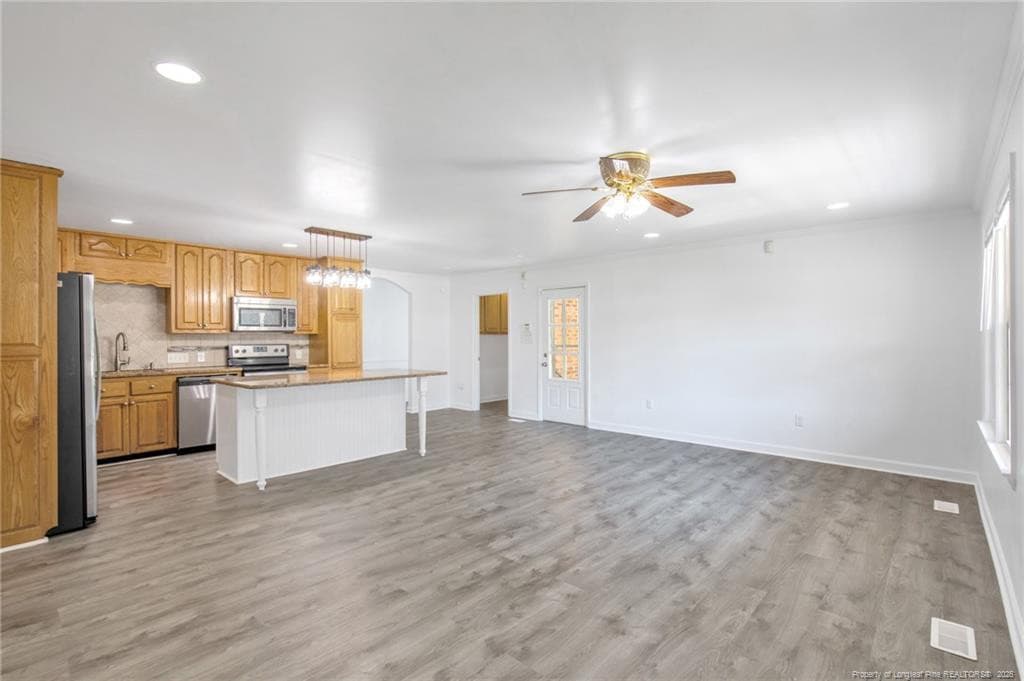
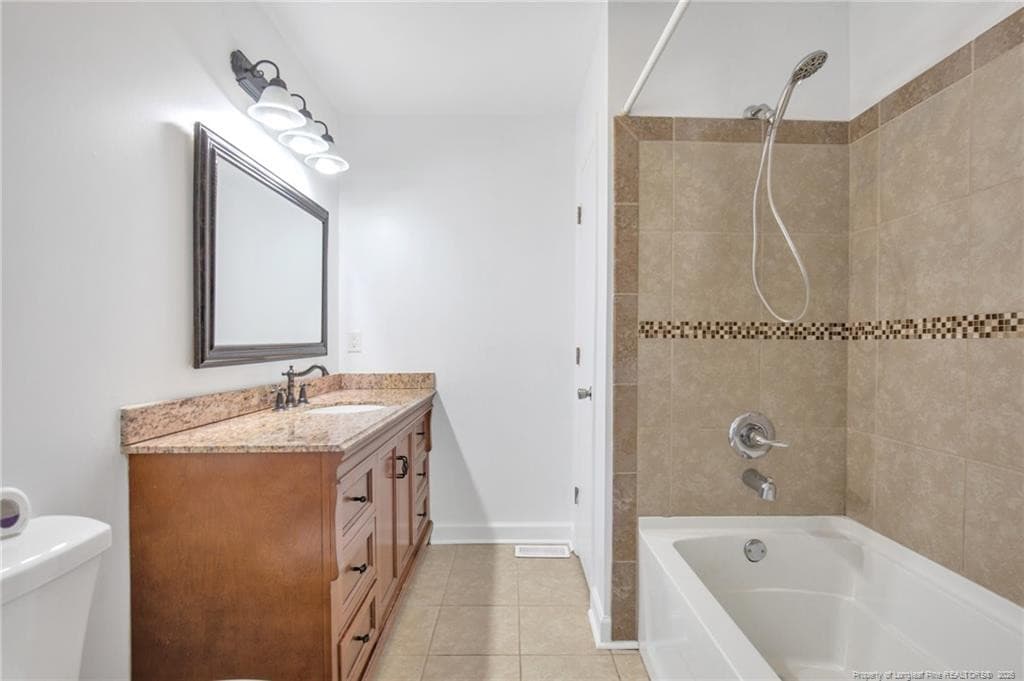
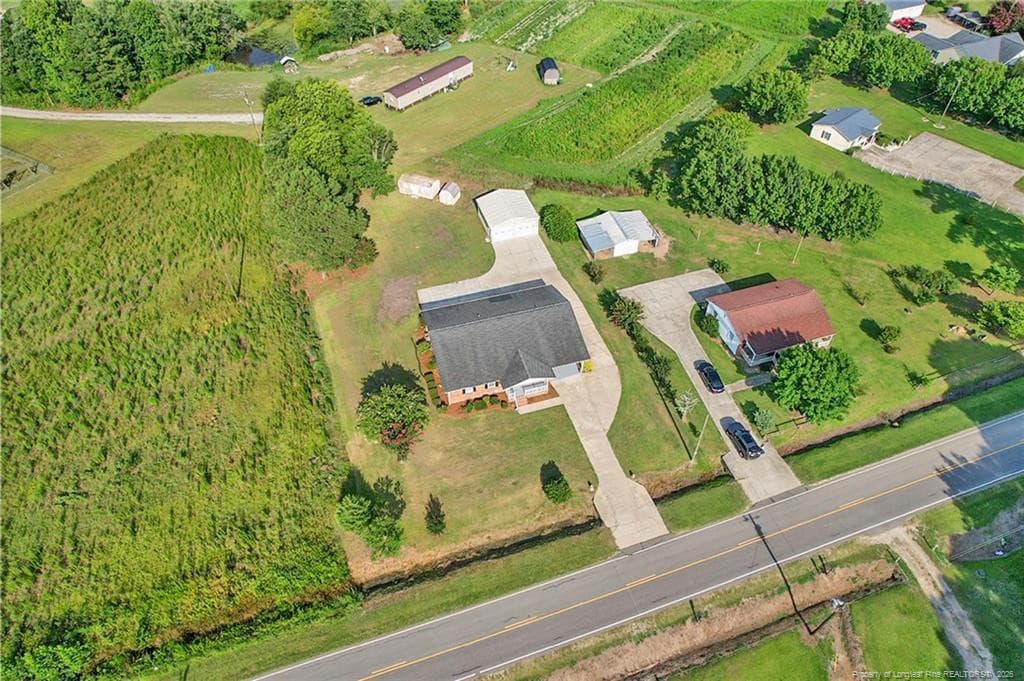
Photo 3 - 221 Old Baker Road, Maxton, NC 28364, Maxton
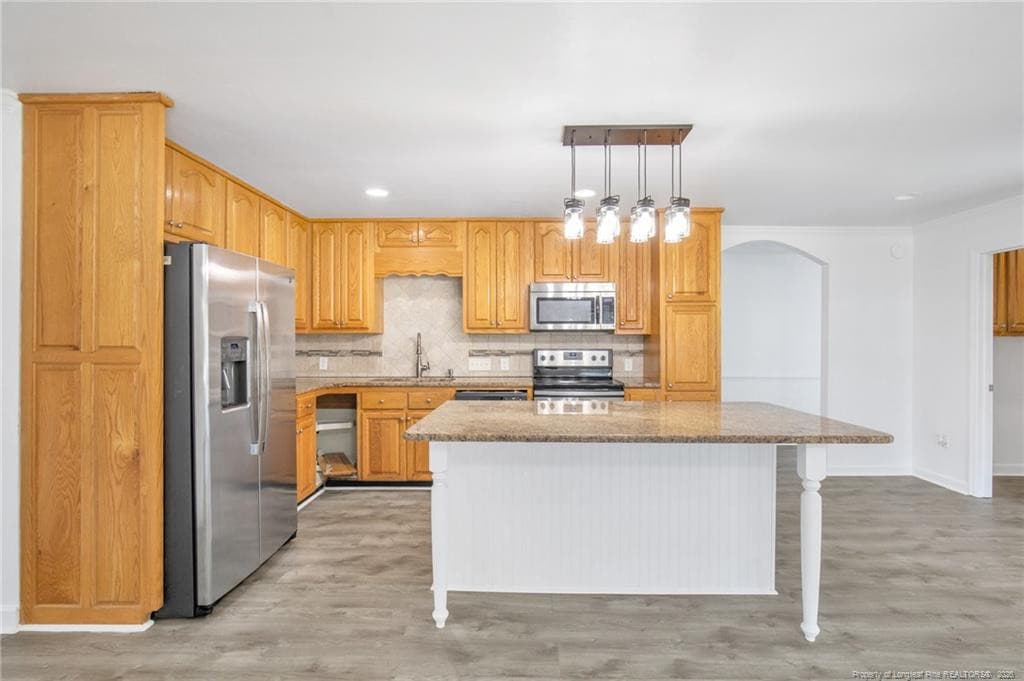
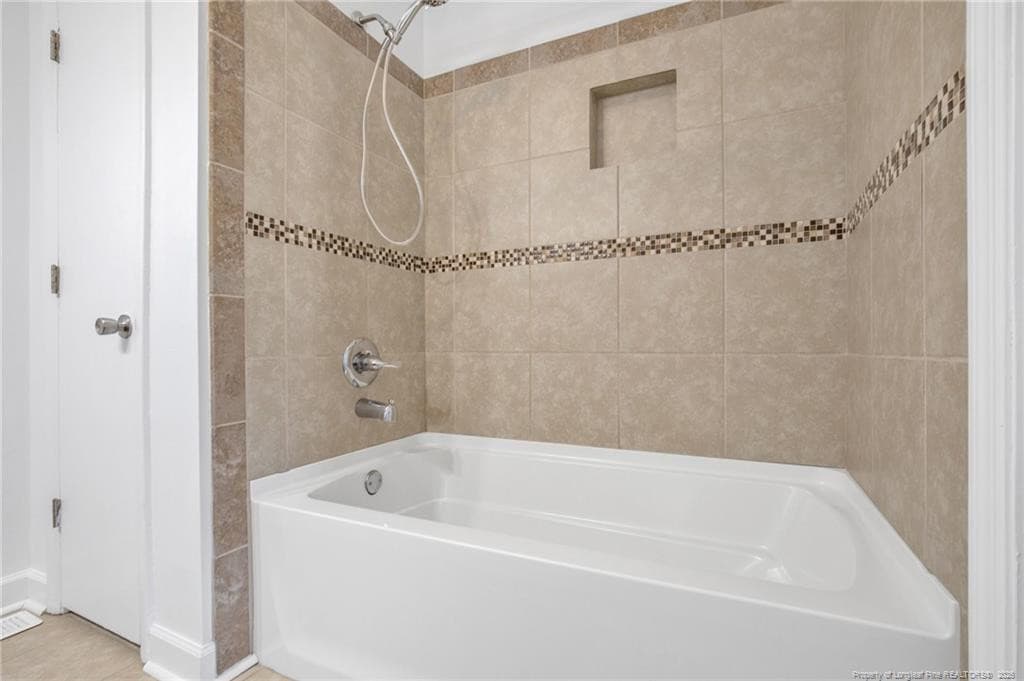
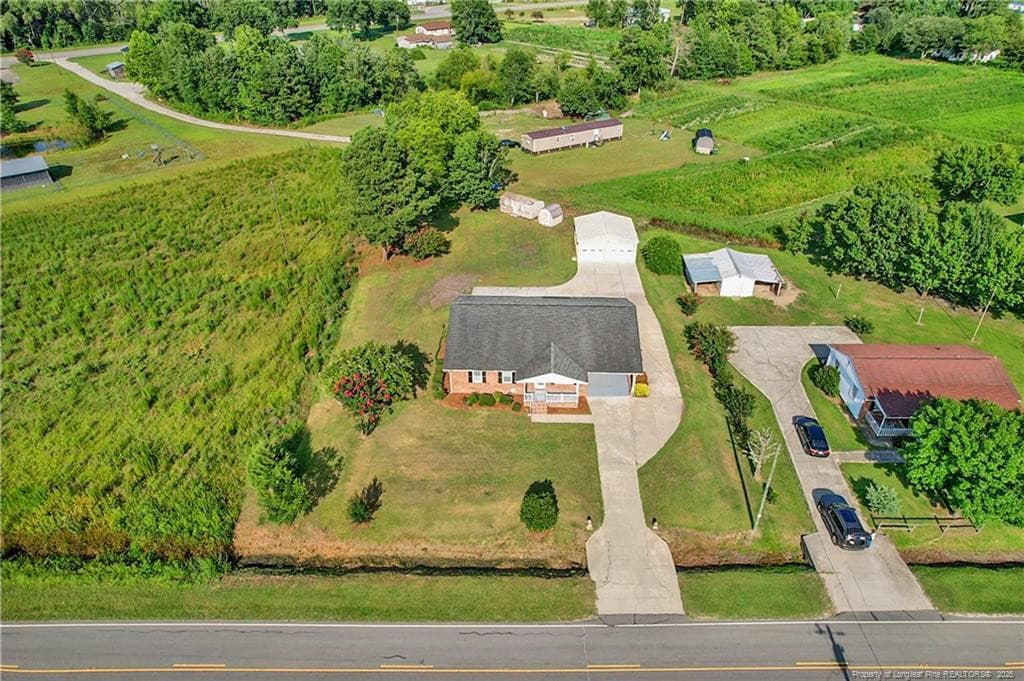
Photo 4 - 221 Old Baker Road, Maxton, NC 28364, Maxton
Photo 5 - 221 Old Baker Road, Maxton, NC 28364, Maxton
Photo 6 - 221 Old Baker Road, Maxton, NC 28364, Maxton
Photo 7 - 221 Old Baker Road, Maxton, NC 28364, Maxton
Photo 8 - 221 Old Baker Road, Maxton, NC 28364, Maxton
Photo 9 - 221 Old Baker Road, Maxton, NC 28364, Maxton
Photo 10 - 221 Old Baker Road, Maxton, NC 28364, Maxton
Photo 11 - 221 Old Baker Road, Maxton, NC 28364, Maxton
Photo 12 - 221 Old Baker Road, Maxton, NC 28364, Maxton
Photo 13 - 221 Old Baker Road, Maxton, NC 28364, Maxton
Photo 14 - 221 Old Baker Road, Maxton, NC 28364, Maxton
Photo 15 - 221 Old Baker Road, Maxton, NC 28364, Maxton
Photo 16 - 221 Old Baker Road, Maxton, NC 28364, Maxton
Photo 17 - 221 Old Baker Road, Maxton, NC 28364, Maxton
Photo 18 - 221 Old Baker Road, Maxton, NC 28364, Maxton
Photo 19 - 221 Old Baker Road, Maxton, NC 28364, Maxton
Photo 20 - 221 Old Baker Road, Maxton, NC 28364, Maxton
Photo 21 - 221 Old Baker Road, Maxton, NC 28364, Maxton
Photo 22 - 221 Old Baker Road, Maxton, NC 28364, Maxton
Photo 23 - 221 Old Baker Road, Maxton, NC 28364, Maxton
Photo 24 - 221 Old Baker Road, Maxton, NC 28364, Maxton
Photo 25 - 221 Old Baker Road, Maxton, NC 28364, Maxton
Photo 26 - 221 Old Baker Road, Maxton, NC 28364, Maxton
Photo 27 - 221 Old Baker Road, Maxton, NC 28364, Maxton
Photo 28 - 221 Old Baker Road, Maxton, NC 28364, Maxton
Photo 29 - 221 Old Baker Road, Maxton, NC 28364, Maxton
Photo 30 - 221 Old Baker Road, Maxton, NC 28364, Maxton
Photo 31 - 221 Old Baker Road, Maxton, NC 28364, Maxton
Photo 32 - 221 Old Baker Road, Maxton, NC 28364, Maxton
Photo 33 - 221 Old Baker Road, Maxton, NC 28364, Maxton
Photo 34 - 221 Old Baker Road, Maxton, NC 28364, Maxton
Photo 35 - 221 Old Baker Road, Maxton, NC 28364, Maxton
Photo 36 - 221 Old Baker Road, Maxton, NC 28364, Maxton
Photo 37 - 221 Old Baker Road, Maxton, NC 28364, Maxton
Photo 38 - 221 Old Baker Road, Maxton, NC 28364, Maxton
Photo 39 - 221 Old Baker Road, Maxton, NC 28364, Maxton
Photo 40 - 221 Old Baker Road, Maxton, NC 28364, Maxton
Photo 41 - 221 Old Baker Road, Maxton, NC 28364, Maxton
Photo 42 - 221 Old Baker Road, Maxton, NC 28364, Maxton
Photo 43 - 221 Old Baker Road, Maxton, NC 28364, Maxton
43 photos

$259,900

221 Old Baker Road, Maxton, NC 28364
Maxton, NC 28364
Listed by BRIAN BREWINGTON · 1ST CHOICE REAL ESTATE
Bedrooms
4
Bathrooms
2.5
Living area
N/A
Year built
1979

About this home

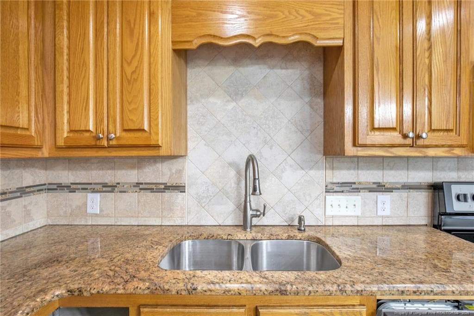
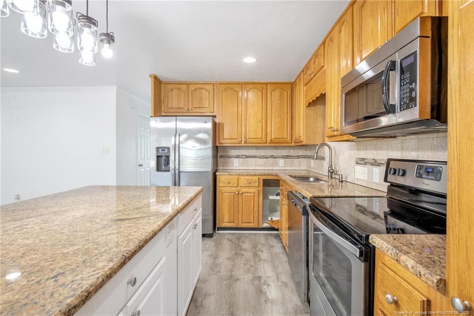
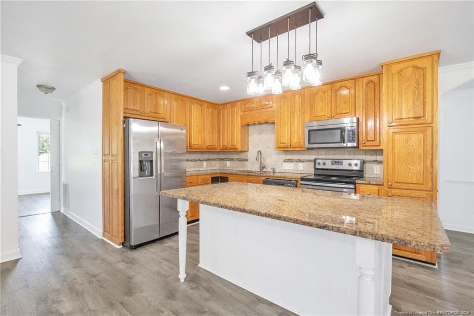
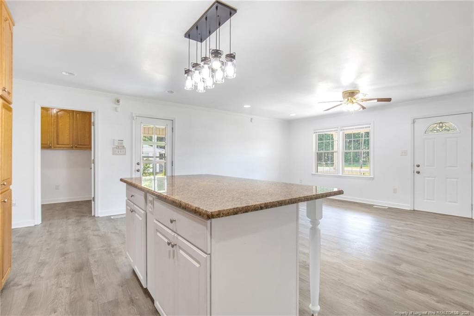
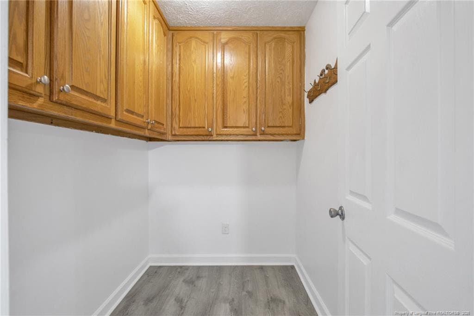
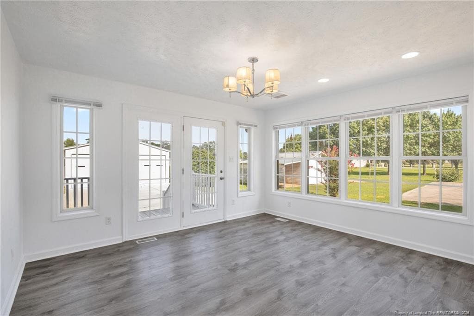
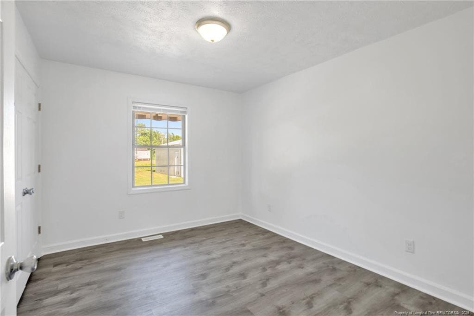
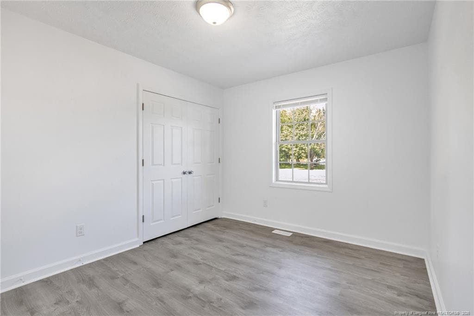
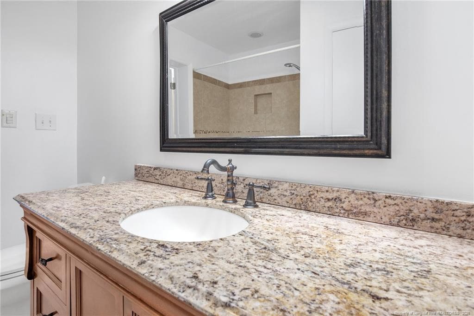
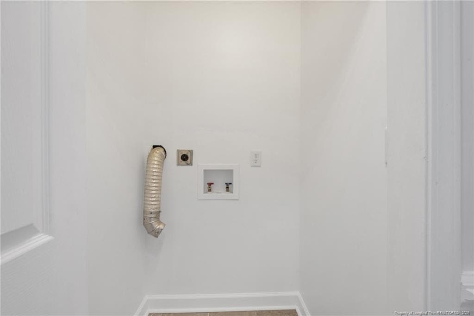
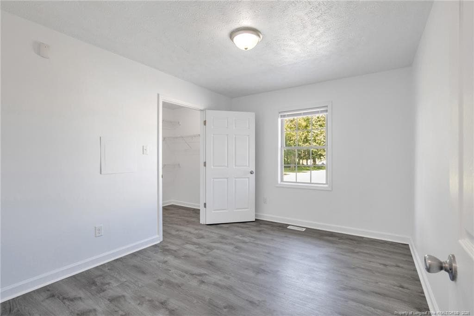
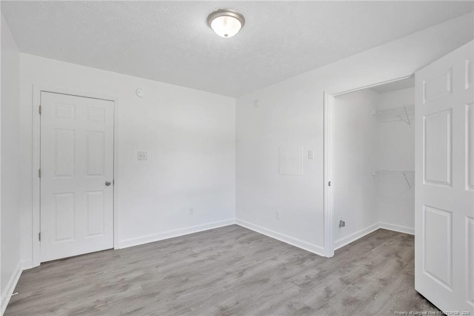
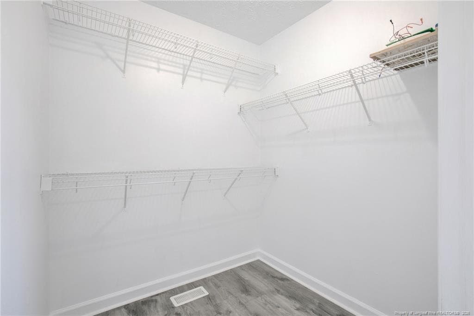
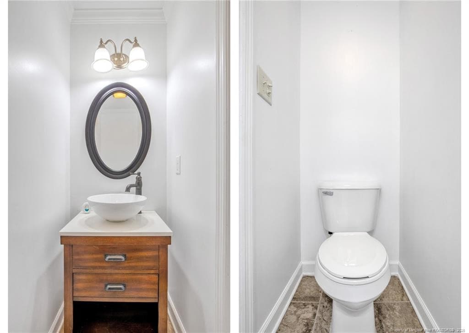
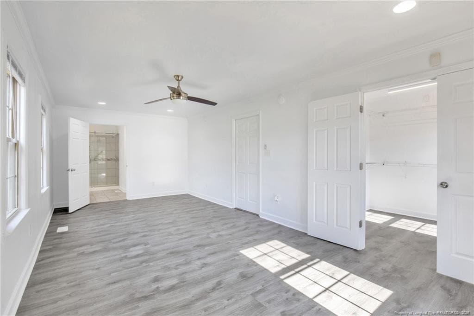
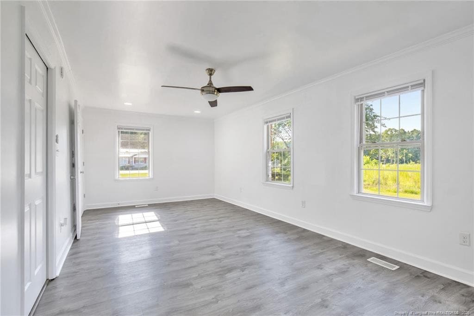
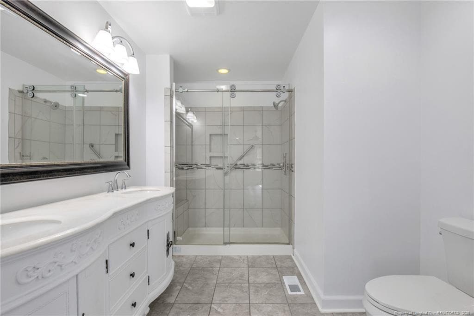
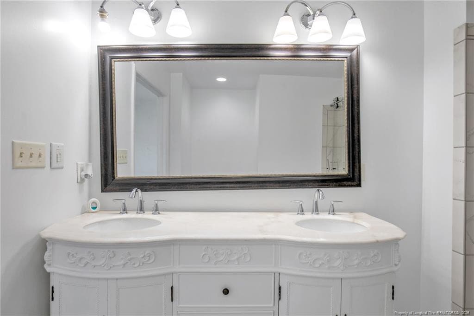
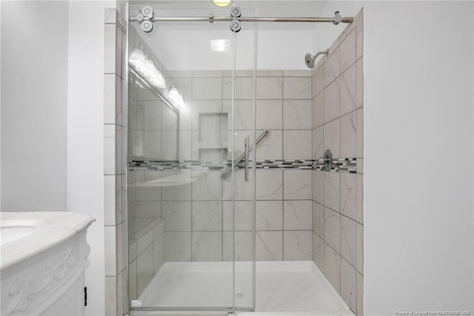
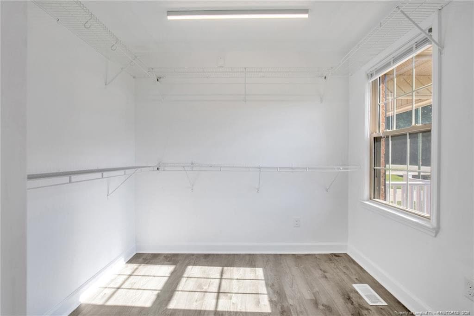
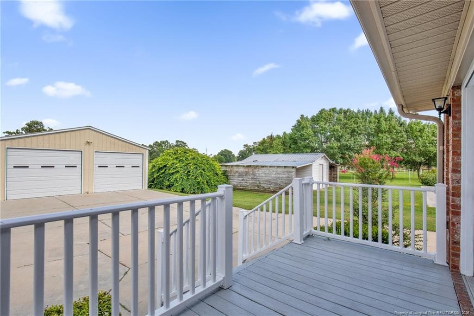
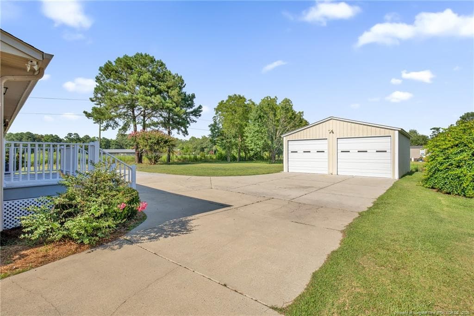
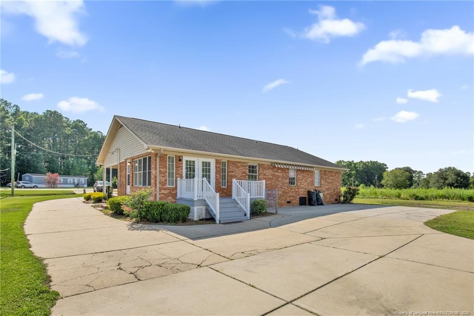
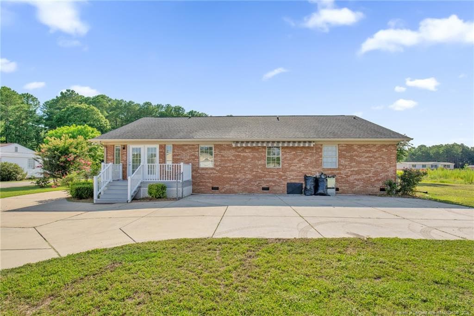
Looking for a spacious 4-bedroom brick home that checks all the boxes without breaking the bank? This beautifully updated property delivers everything you’ve been searching for — an attached carport, a detached 2-car garage, a sunroom, a rear deck, and brand-new luxury vinyl plank flooring throughout. As you step inside, the open kitchen and family room concept immediately creates a warm, inviting flow. The kitchen features an island bar perfect for gatherings, meal prep, or casual dining. The oversized laundry room offers plenty of space for ironing, storage, and all your household needs. The master suite is thoughtfully positioned in its own private wing of the home. You’ll appreciate the generous walk-in closet and the relaxing master bath, complete with a glass-enclosed tile shower — an ideal retreat after a long day. Toward the back of the home, the sunroom opens directly onto the deck, creating a seamless indoor-outdoor living experience. Three additional bedrooms and a guest bath connect to this area, making it perfect for hosting large families or entertaining guests. Outside, you’ll find a spacious concrete pad and a detached 2-car garage — an excellent setup for a handyman, yard enthusiast, workshop space, or even room for outdoor seating or an above-ground pool. This one won’t last long. Call today to schedule your showing! 1st Choice Real Estate Brian E. Brewington, Broker 910-734-3637 Owner is a licensed NC real estate broker.

Property details

MLS
Doorify MLS
MLS #
LP766646
Property type
Single Family Residence
Subdivision
N/A
Status
Active
Days on market
83
On market date
July 25, 2026
Stories
N/A
Total bathrooms
2.5
Garage spaces
2
Parking spaces
N/A
Lot size
N/A
Loading map…

Nearby schools

Within 10 miles. School directory data from the National Center for Education Statistics (NCES), accessed via the Urban Institute Education Data API. Local Score is calculated by INNOVATE Real Estate; where a state rating is shown, it comes from that state's own official school report card.

Elementary
Union Elementary
3.56 mi away · Grades -1-6
Zoned school (attendance boundary, 2015-16 data)
3.3
Local Score (state rating (2025) blended 70/30 with student-teacher ratio) -- not an official state rating
State rating: C (2025)
Enrollment
349
Student:teacher ratio
14.5:1
District
Public Schools of Robeson County
Middle
Pembroke Middle
2.97 mi away · Grades 6-8
Zoned school (attendance boundary, 2015-16 data)
1.6
Local Score (state rating (2025) blended 70/30 with student-teacher ratio) -- not an official state rating
State rating: F (2025)
Enrollment
688
Student:teacher ratio
17.6:1
District
Public Schools of Robeson County
High
PSRC Early College at RCC
14.48 mi away · Grades 9-13
Zoned school (attendance boundary, 2015-16 data)
4.1
Local Score (state rating (2025) blended 70/30 with student-teacher ratio) -- not an official state rating
State rating: A (2025)
Enrollment
218
Student:teacher ratio
21.8:1
District
Public Schools of Robeson County

Walkability

Blended score for Maxton's center, calculated by INNOVATE Real Estate from two sources: the EPA's National Walkability Index (street network, transit, land-use mix) and Google Places amenity data (what's actually reachable on foot from this point). 60% EPA National Walkability Index + 40% nearby-amenity density (Google Places).

14
Very car-dependent
out of 100
EPA National Walkability Index
4.5 / 20 -- Least walkable
Google Places amenity density
0 / 100
Restaurants & cafes0
Grocery stores0
Parks0
Schools0
Transit stops0
Pharmacies0

Mortgage calculator

Estimate only - actual rate and payment depend on your lender, credit, and loan program.

$
%
%
Adjust tax / insurance estimates
% / yr
$
/mo
Est. monthly payment
$1,715/mo
$51,980 down
$207,920 loan
Principal & interest$1,349
Property tax (est.)$217
Home insurance (est.)$150

Similar homes you might like

Data source: Listing information provided by Doorify MLS via Trestle/CoreLogic. Last updated September 1, 2026.

Information herein deemed reliable but not guaranteed; all measurements, school assignments, HOA fees, taxes, and feature lists are approximate and should be independently verified. Equal Housing Opportunity.