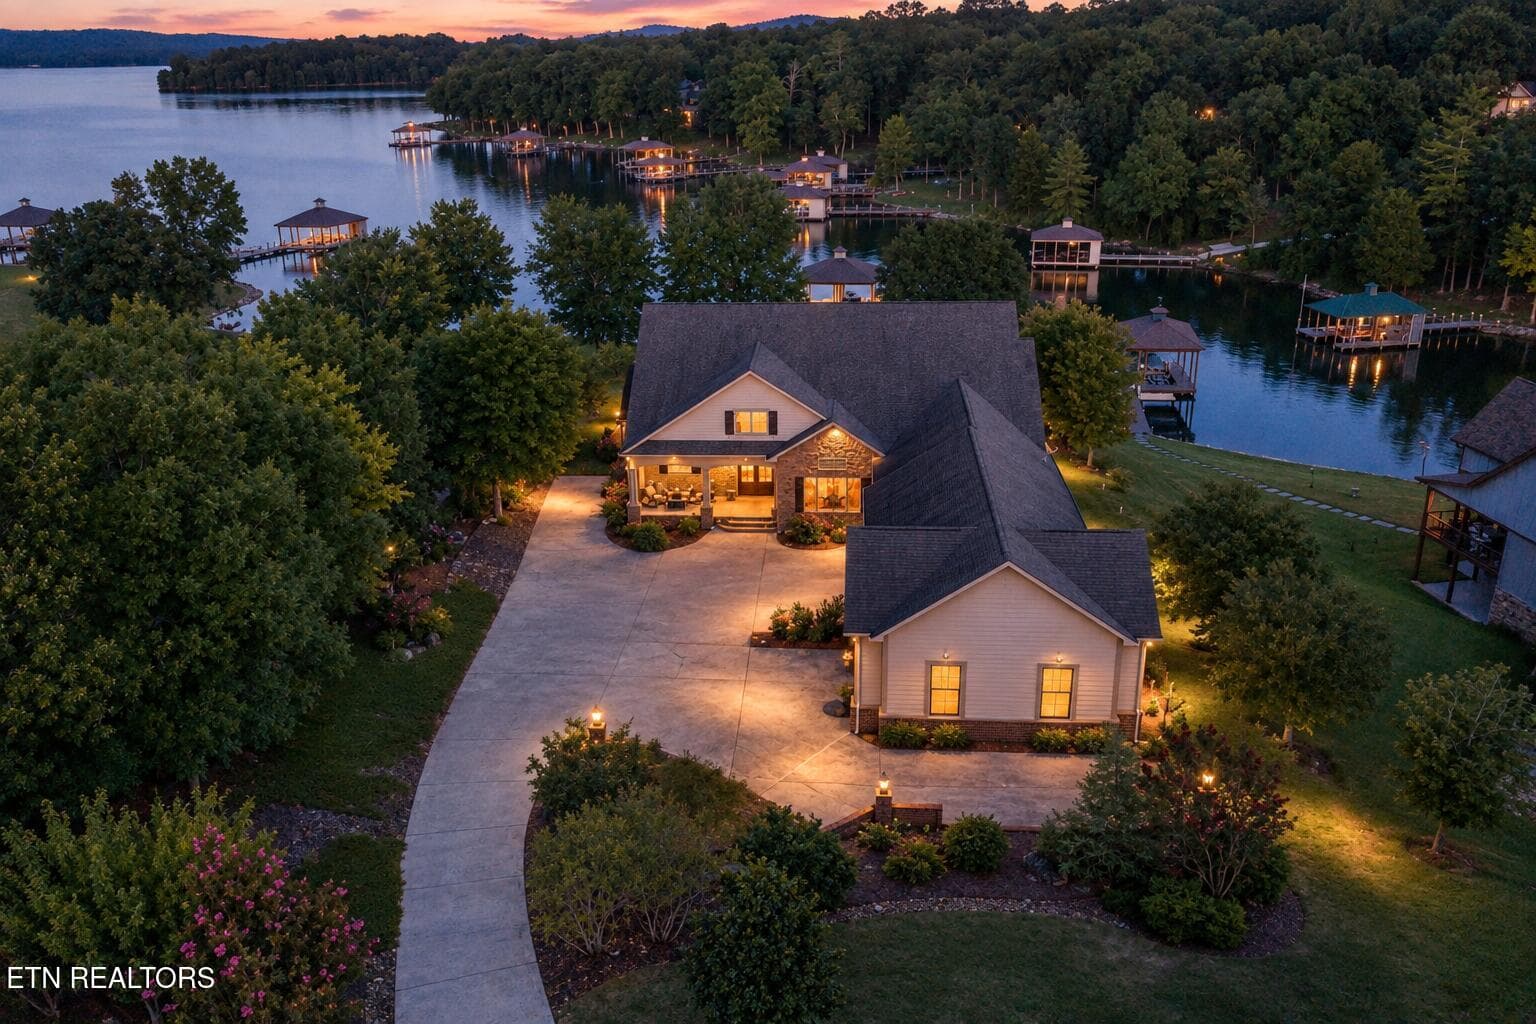
Listing 1 Kiley Niles Engel & Volkers - 436 Waterfront Way, Spring City, TN 37381
12-DJI_20260830202810_0136_D - 436 Waterfront Way, Spring City, TN 37381
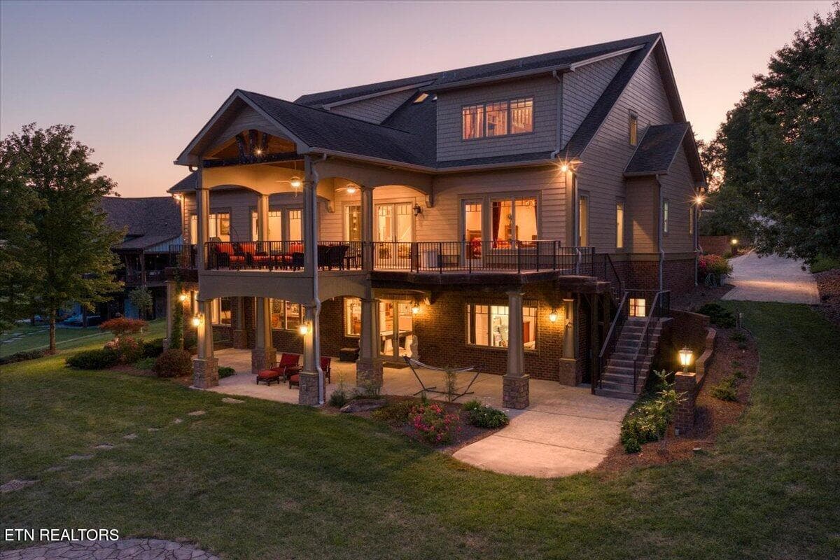
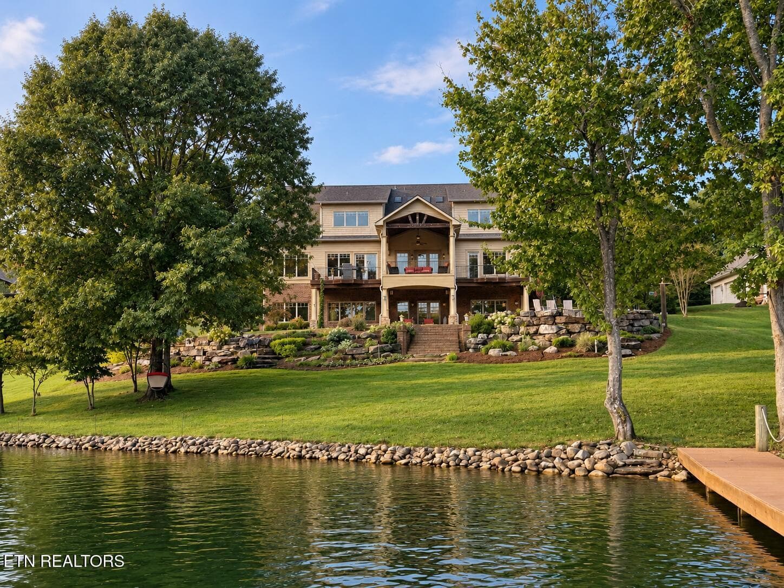
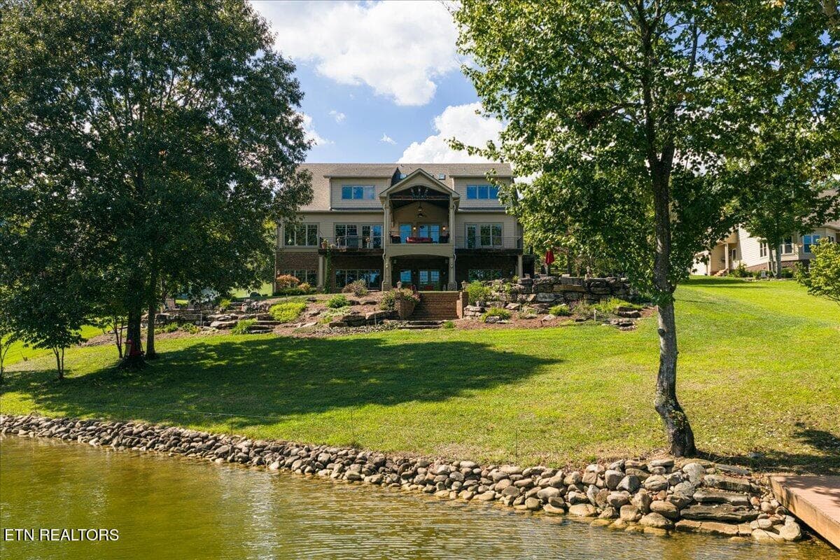
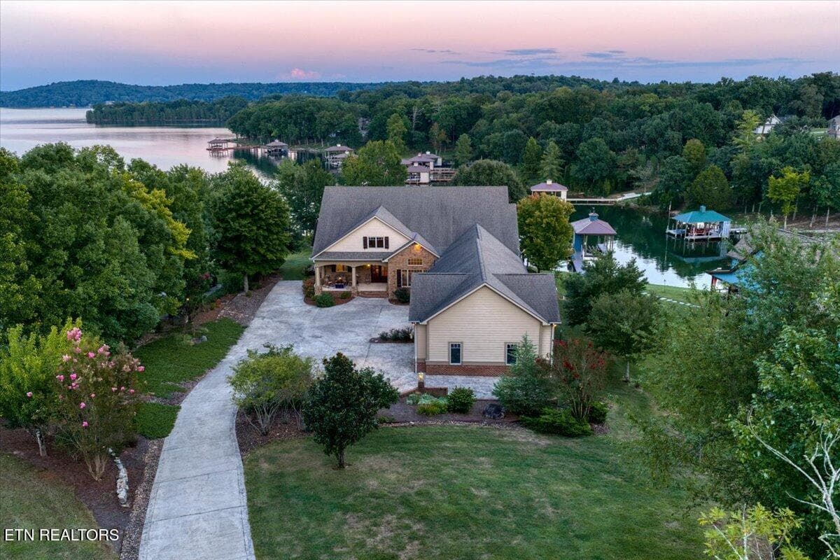
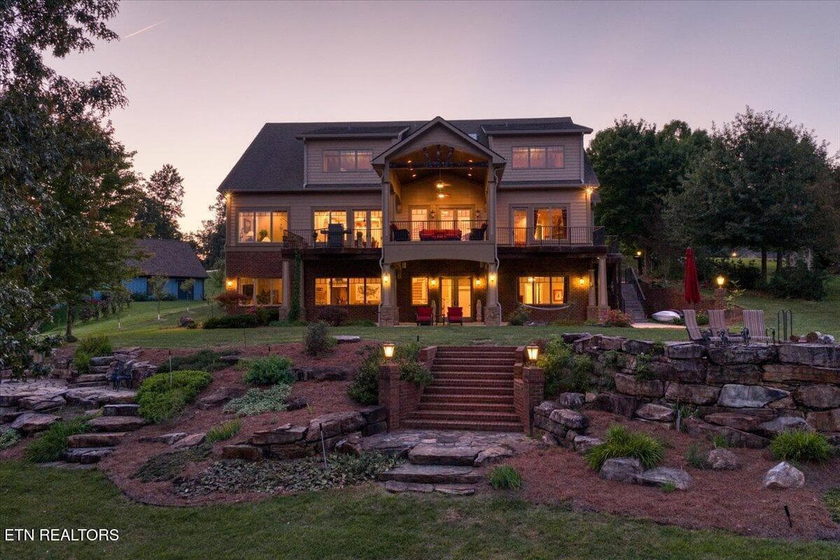
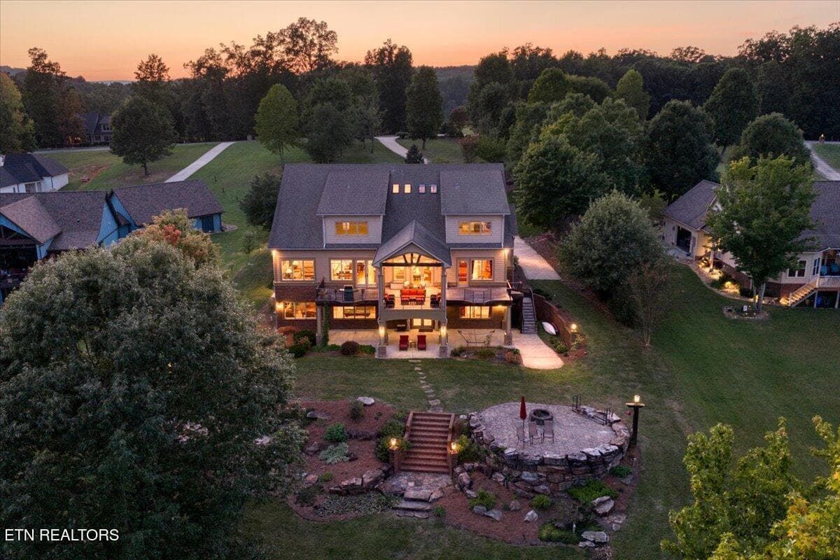
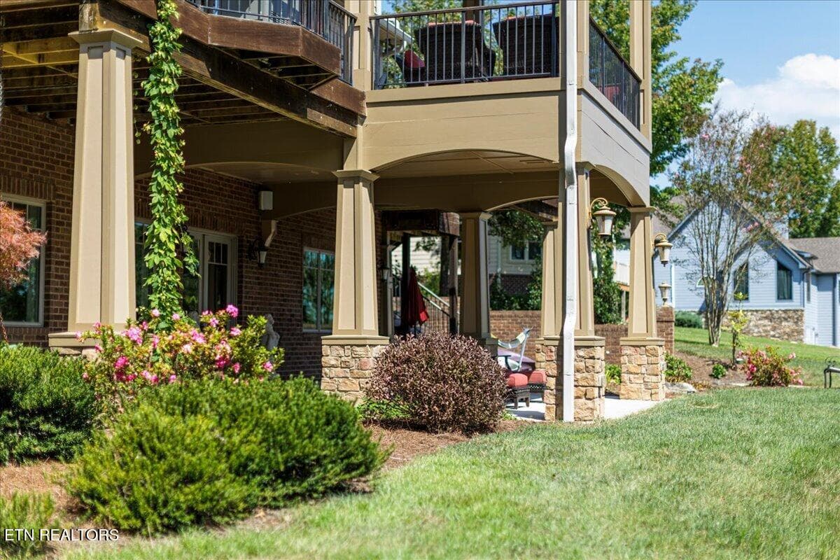
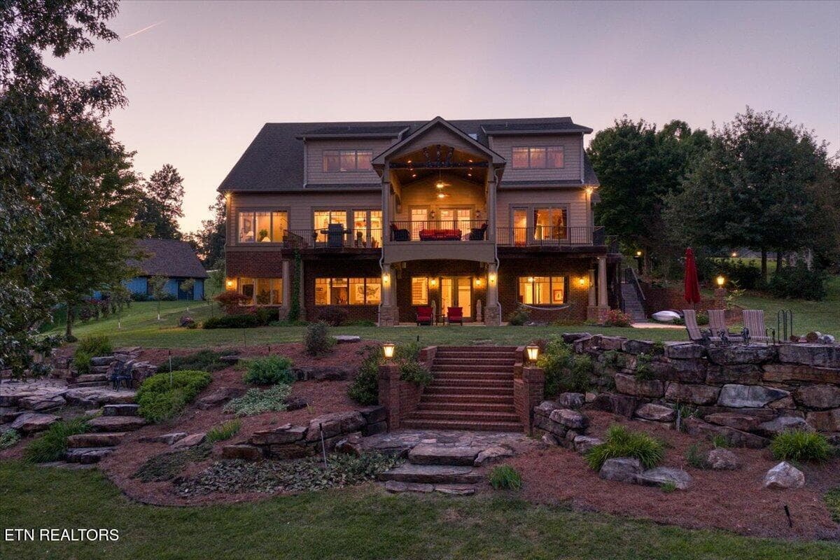
Back of 436 Waterfront Way - 436 Waterfront Way, Spring City, TN 37381
145-DJI_20260910155347_0047_D - 436 Waterfront Way, Spring City, TN 37381
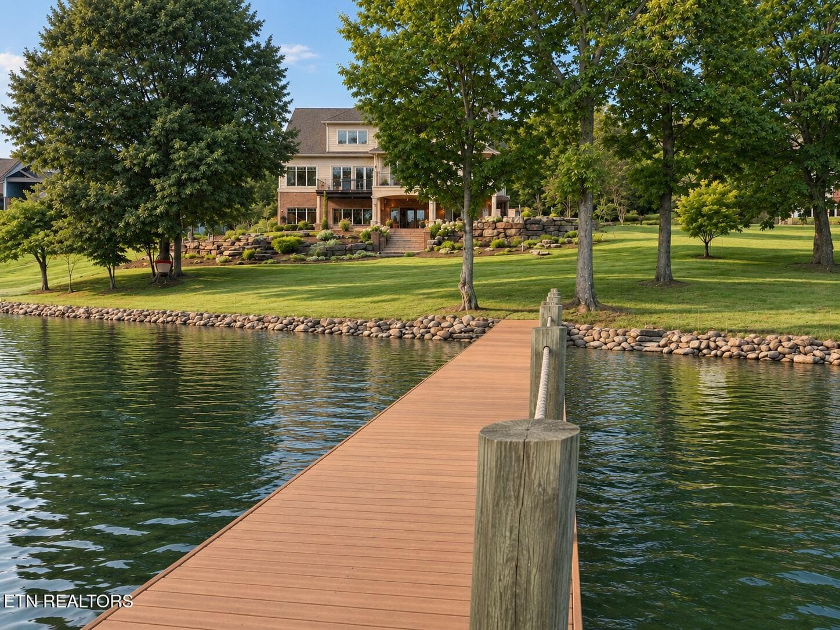
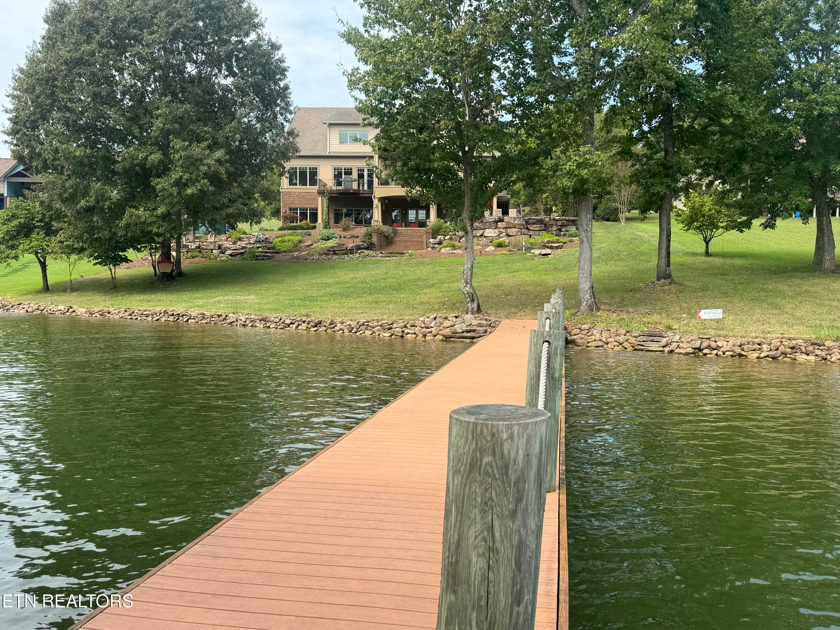
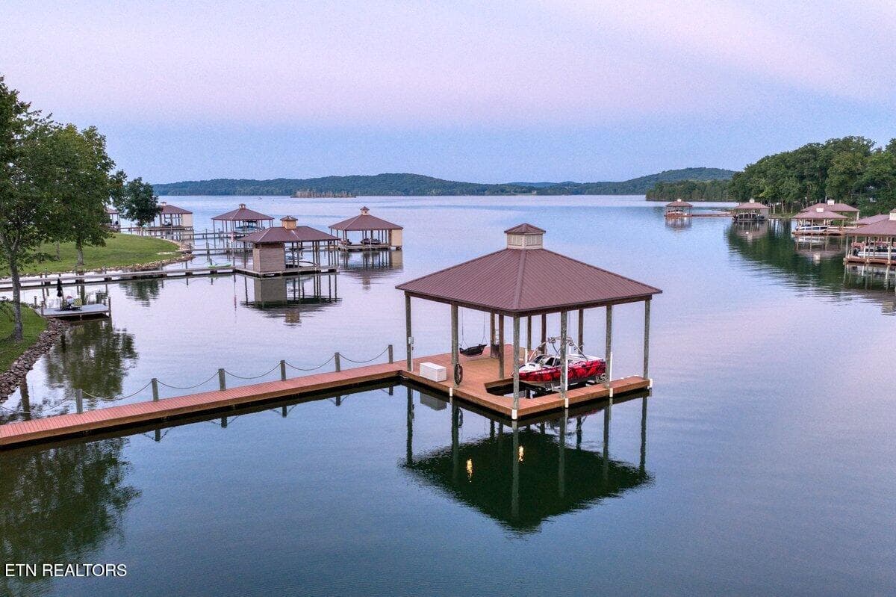
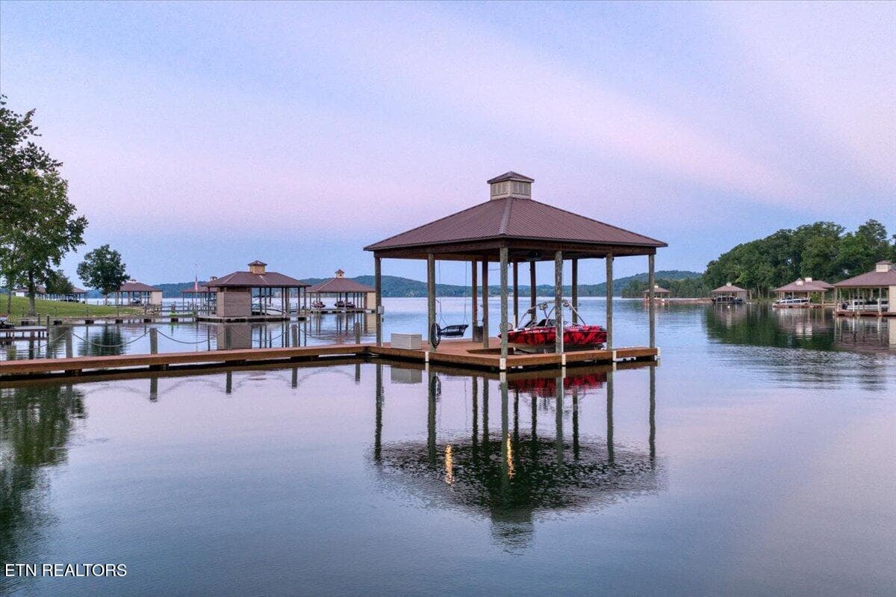
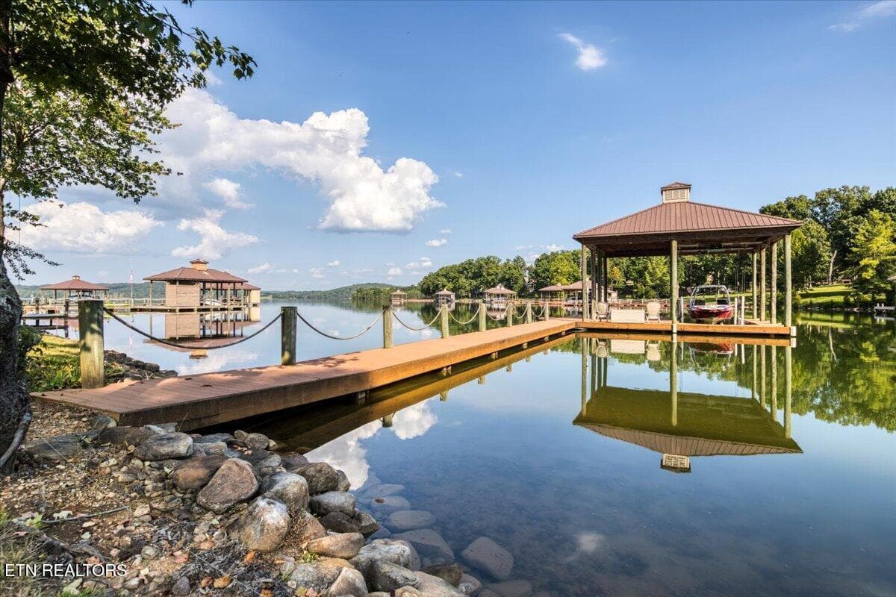
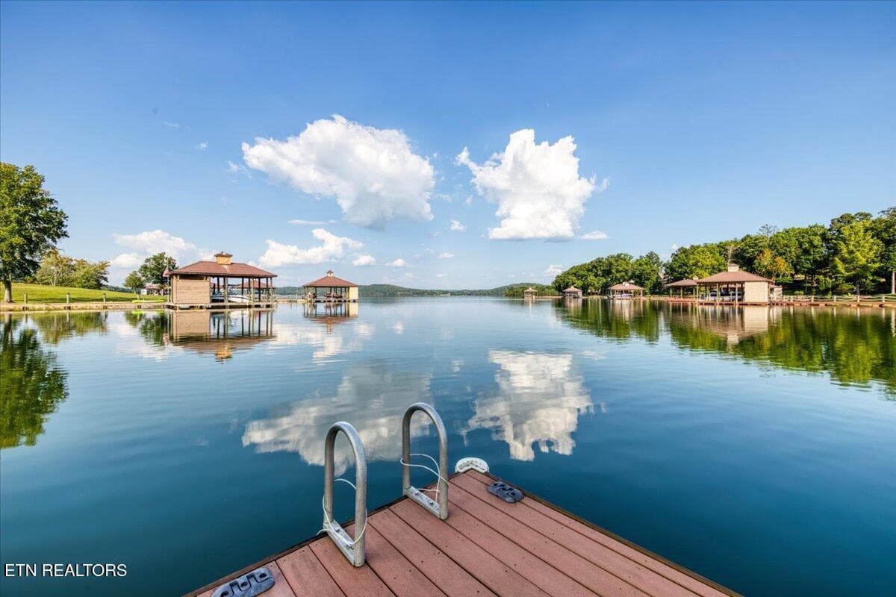
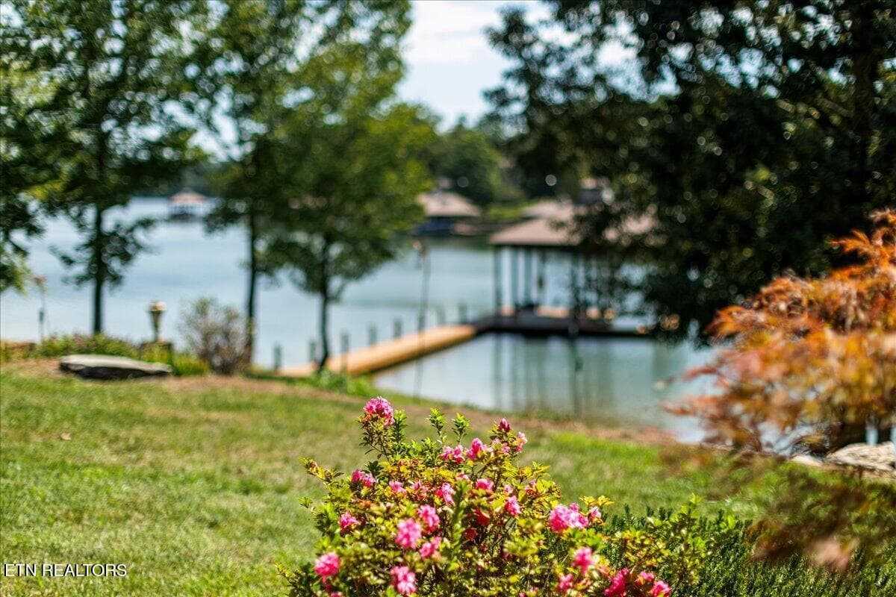
Dock 436 Waterfront Way - 436 Waterfront Way, Spring City, TN 37381
139-DJI_20260910153705_0017_D - 436 Waterfront Way, Spring City, TN 37381
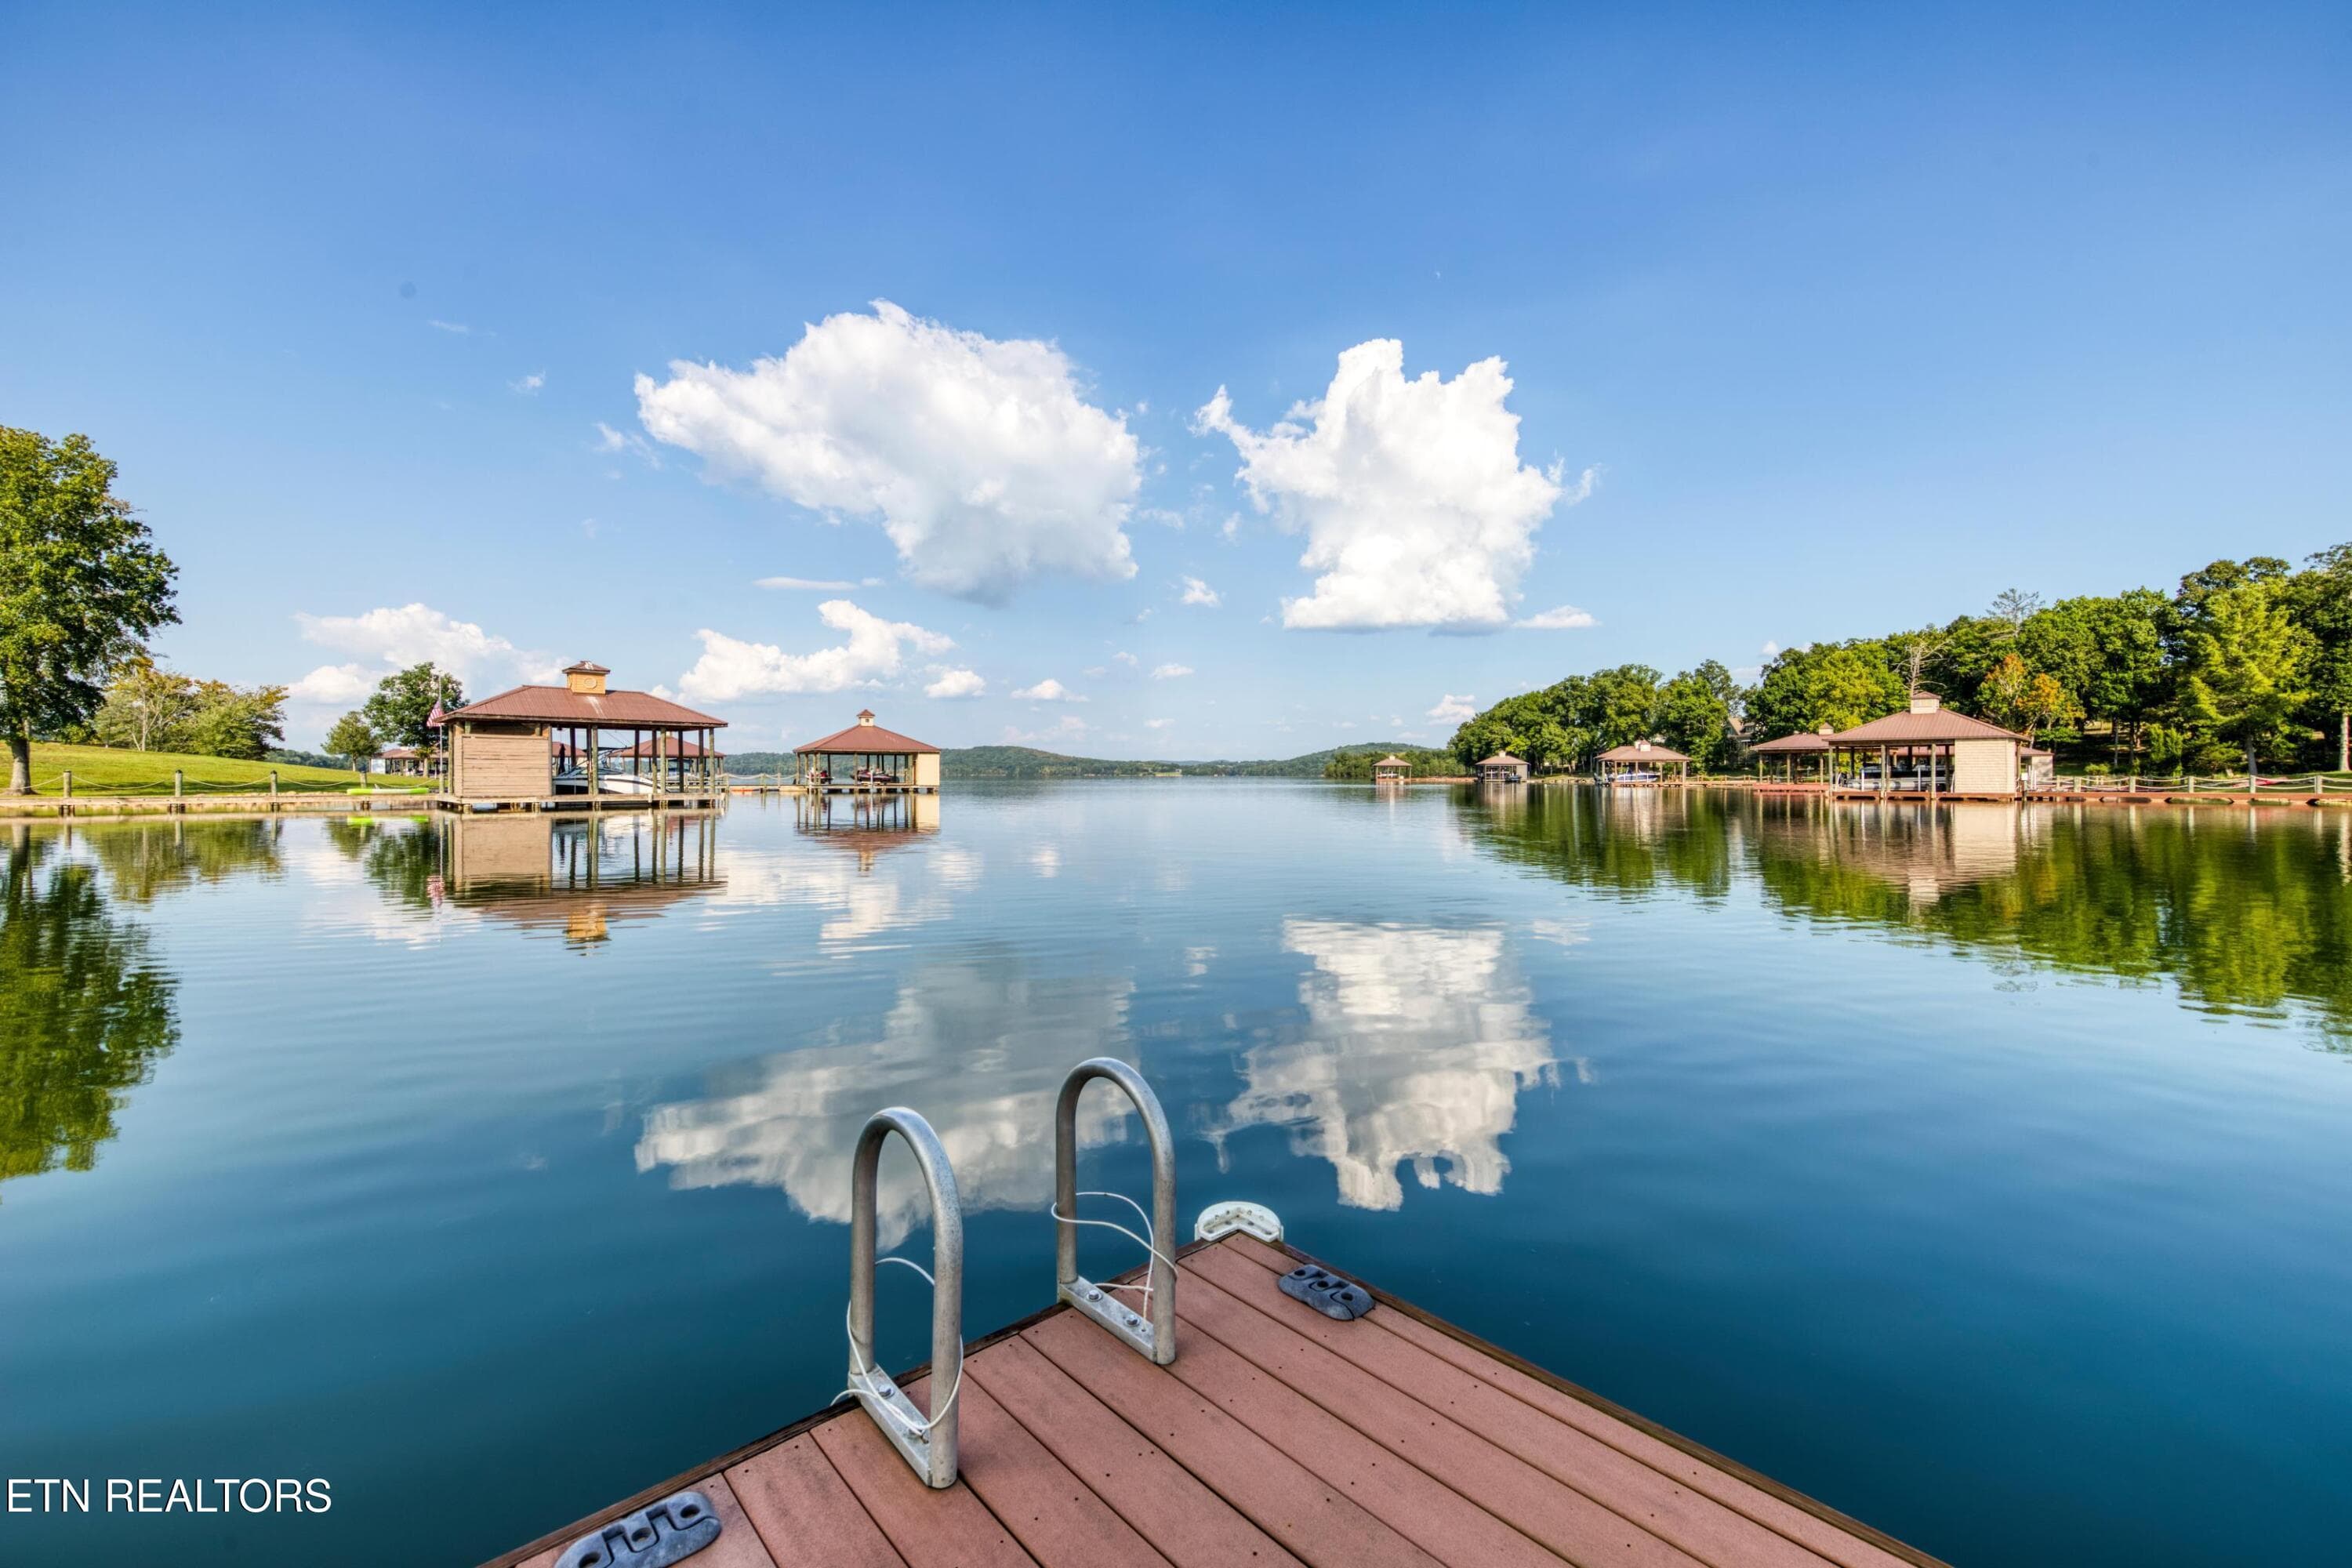
Lake Kiley Niles Engel & Volkers - 436 Waterfront Way, Spring City, TN 37381
Back with water - 436 Waterfront Way, Spring City, TN 37381
Lakeview 436 Waterfront Way - 436 Waterfront Way, Spring City, TN 37381
074-Q5A1593 - 436 Waterfront Way, Spring City, TN 37381
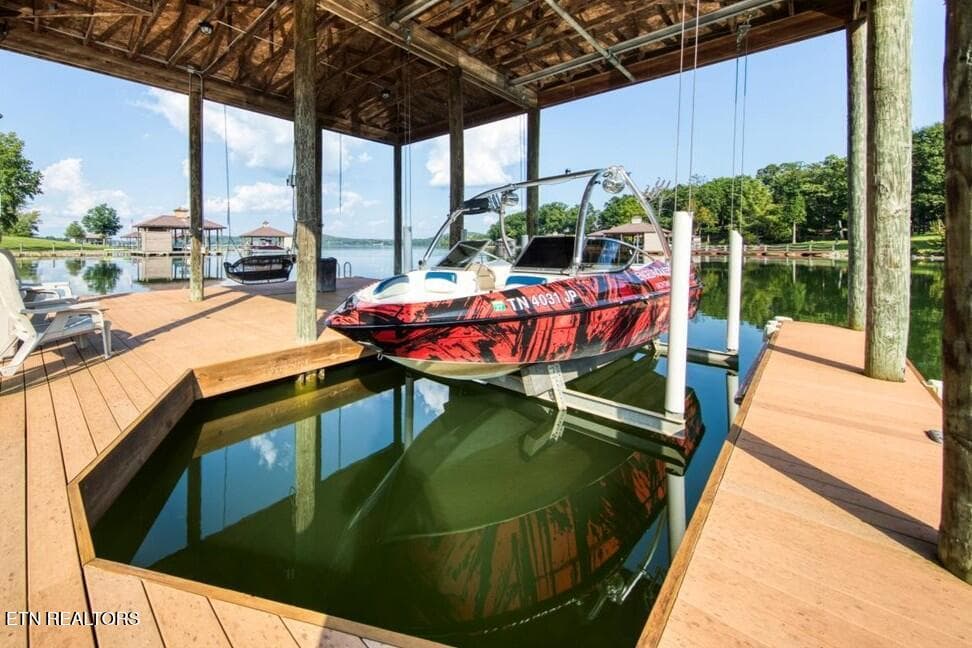
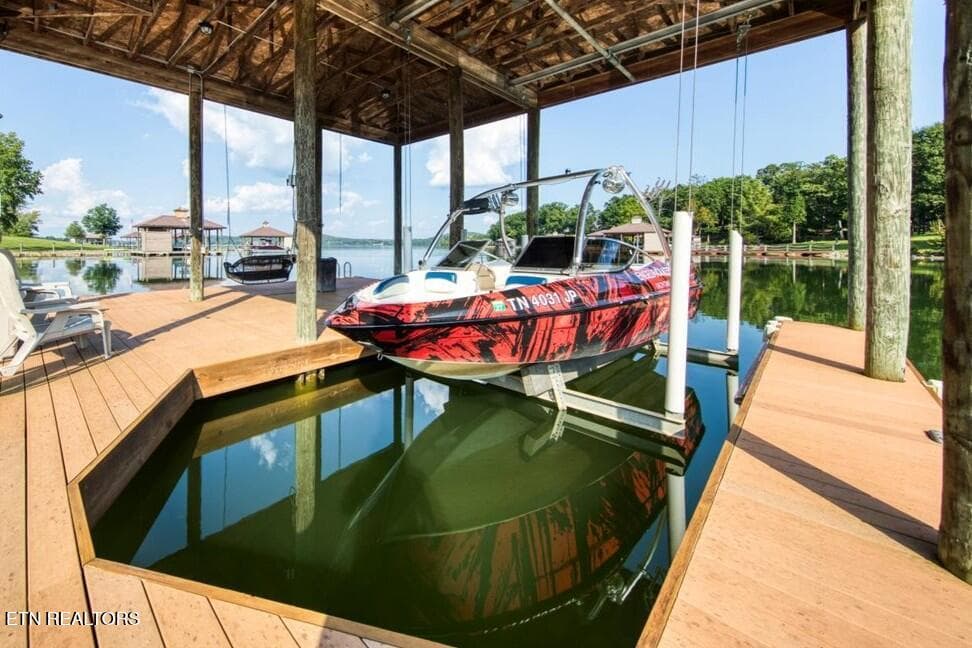
Private Dock at Home - 436 Waterfront Way, Spring City, TN 37381
002-DJI_20260830200539_0009_D - 436 Waterfront Way, Spring City, TN 37381
DJI_20260830201918_0061_D - 436 Waterfront Way, Spring City, TN 37381
436 Waterfront Way - 436 Waterfront Way, Spring City, TN 37381
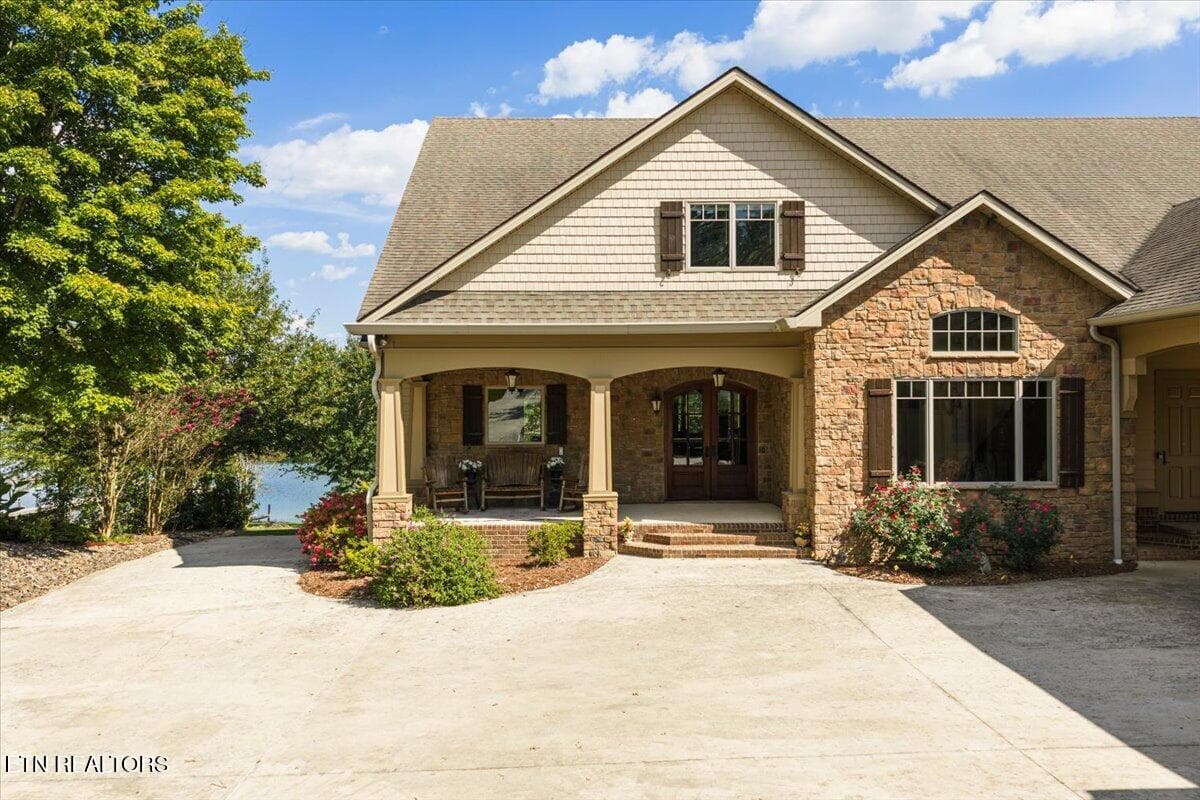
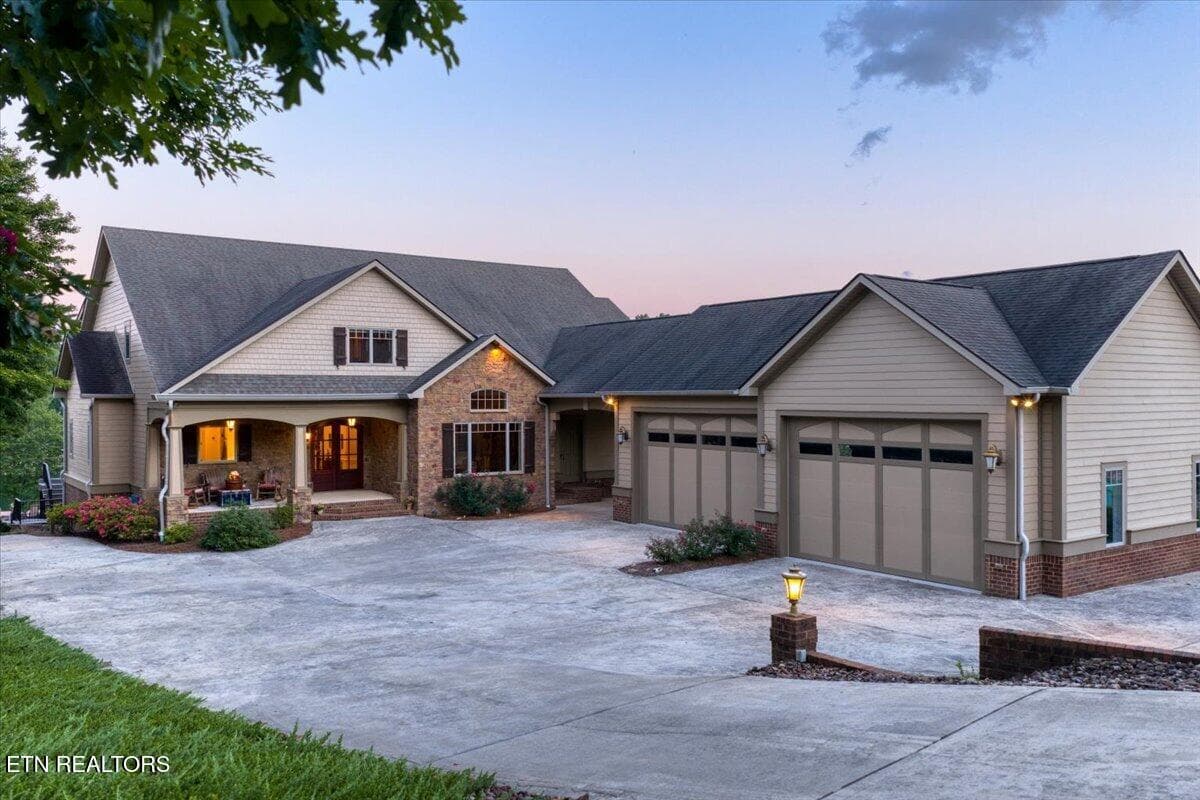
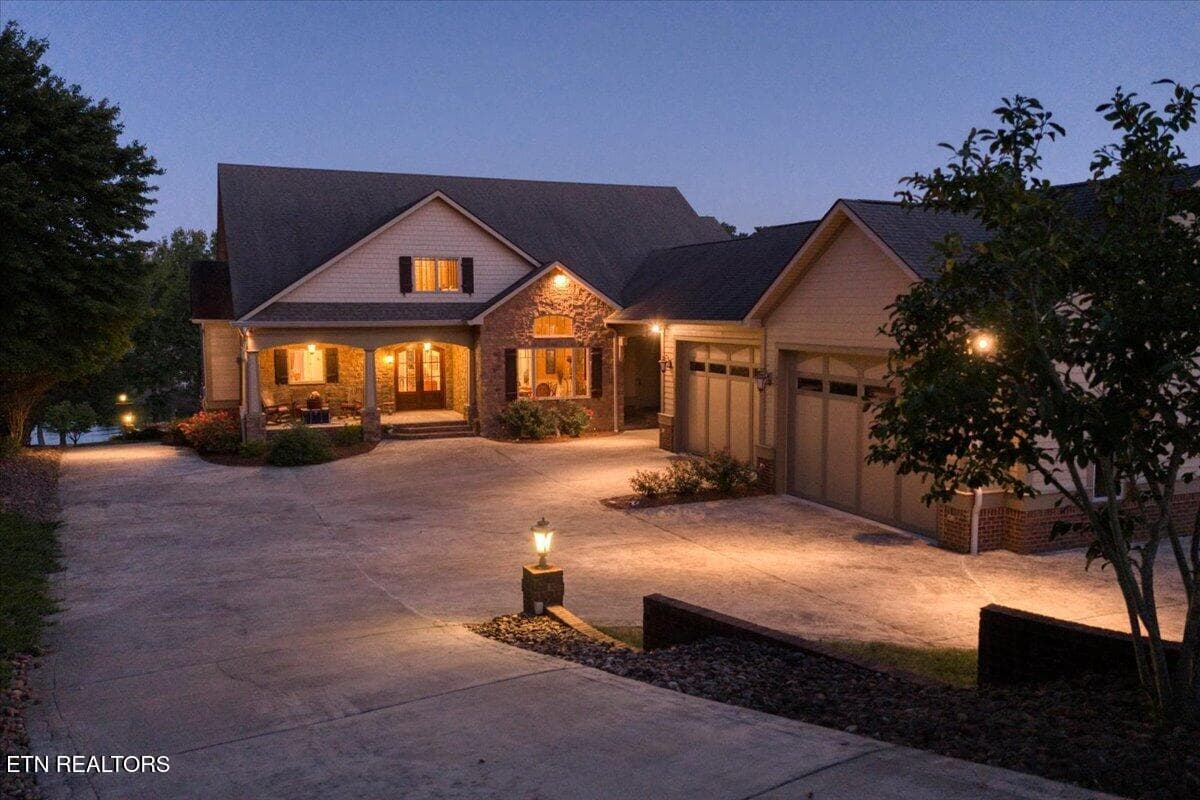
Front Kiley Niles Engel & Volkers - 436 Waterfront Way, Spring City, TN 37381
13-DJI_20260830203051_0156_D - 436 Waterfront Way, Spring City, TN 37381
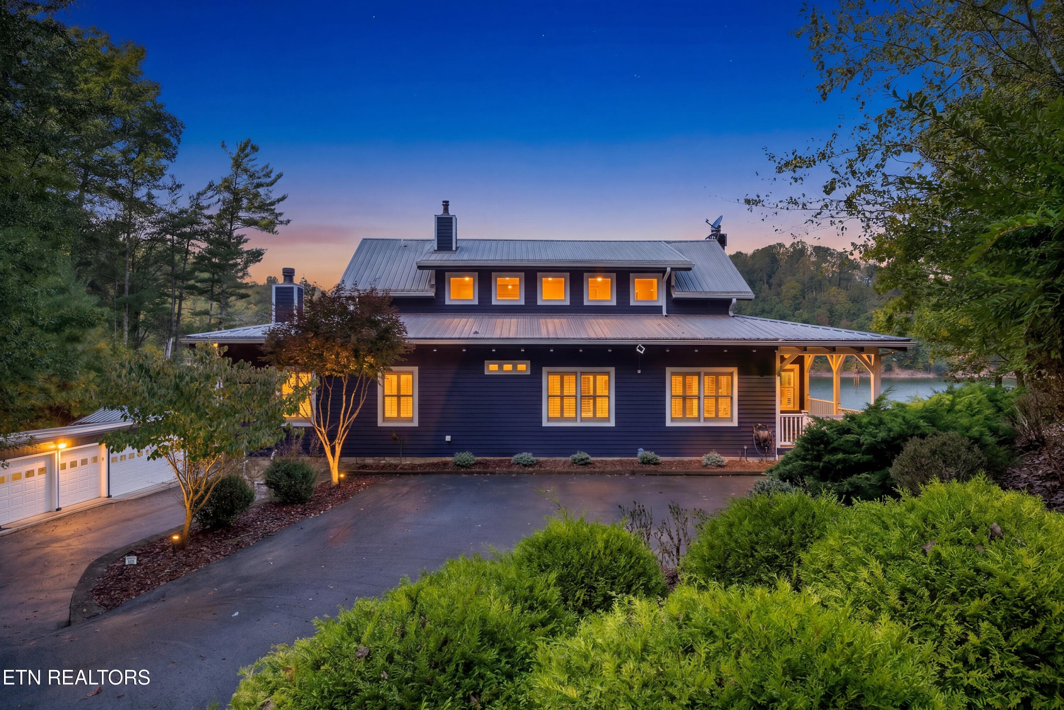
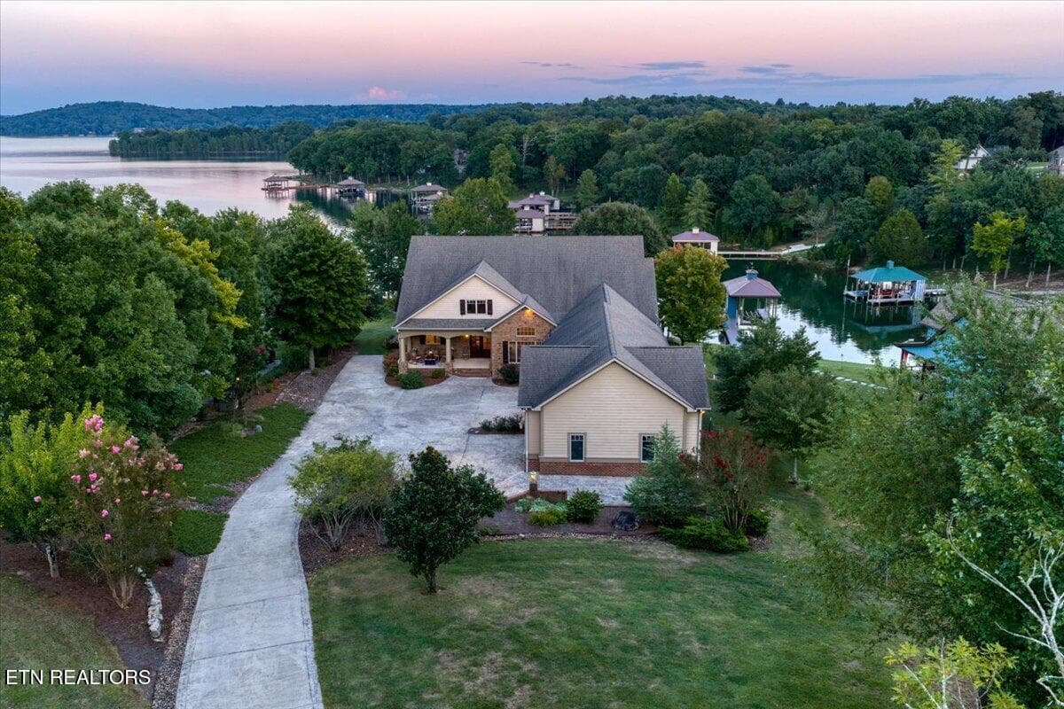
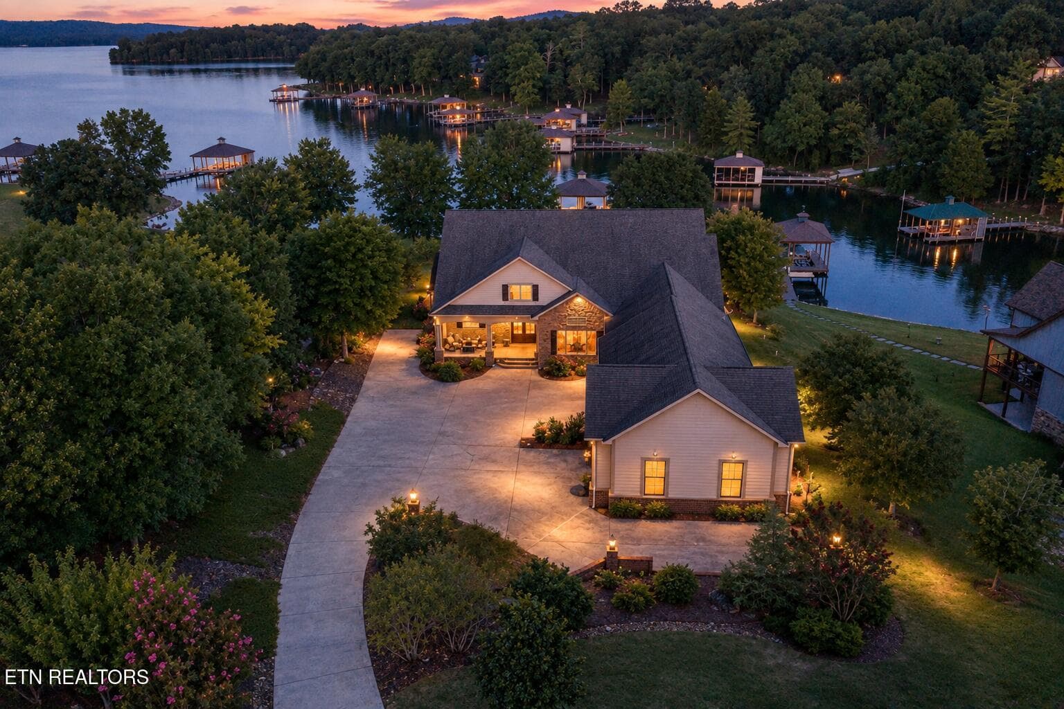
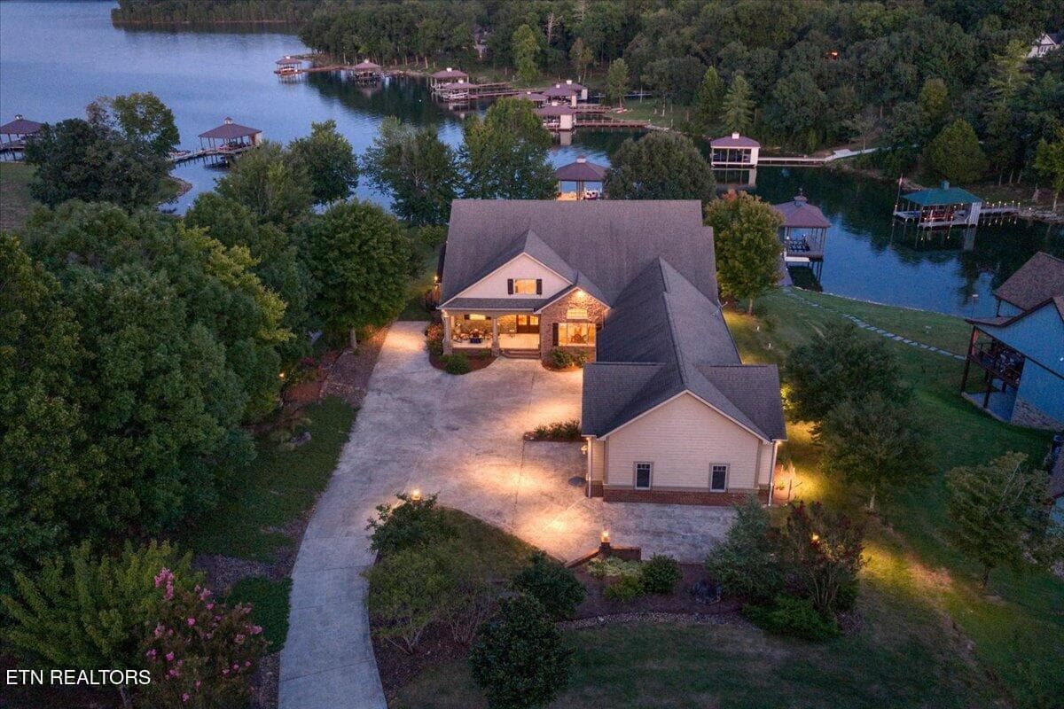
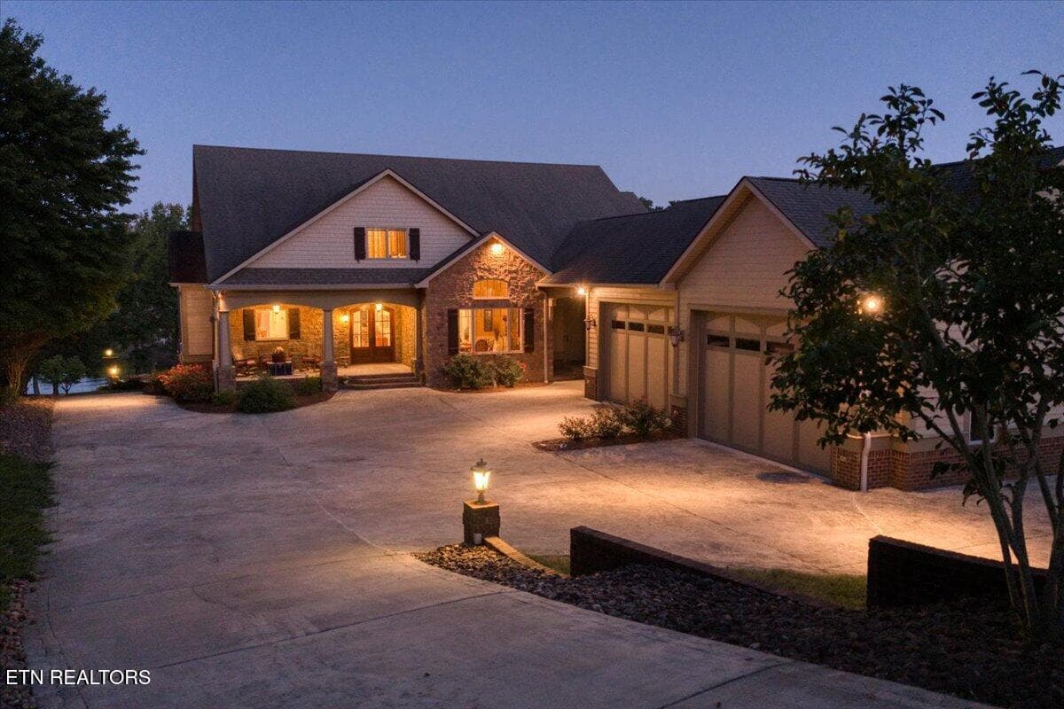
Twilight Front - 436 Waterfront Way, Spring City, TN 37381
006-DJI_20260830201834_0051_D - 436 Waterfront Way, Spring City, TN 37381
68-IMG_8536 - 436 Waterfront Way, Spring City, TN 37381
02-DJI_20260830200539_0009_D - 436 Waterfront Way, Spring City, TN 37381
Listing 1 Kiley Niles Engel & Volkers - - 436 Waterfront Way, Spring City, TN 37381
009-DJI_20260830202230_0081_D - 436 Waterfront Way, Spring City, TN 37381
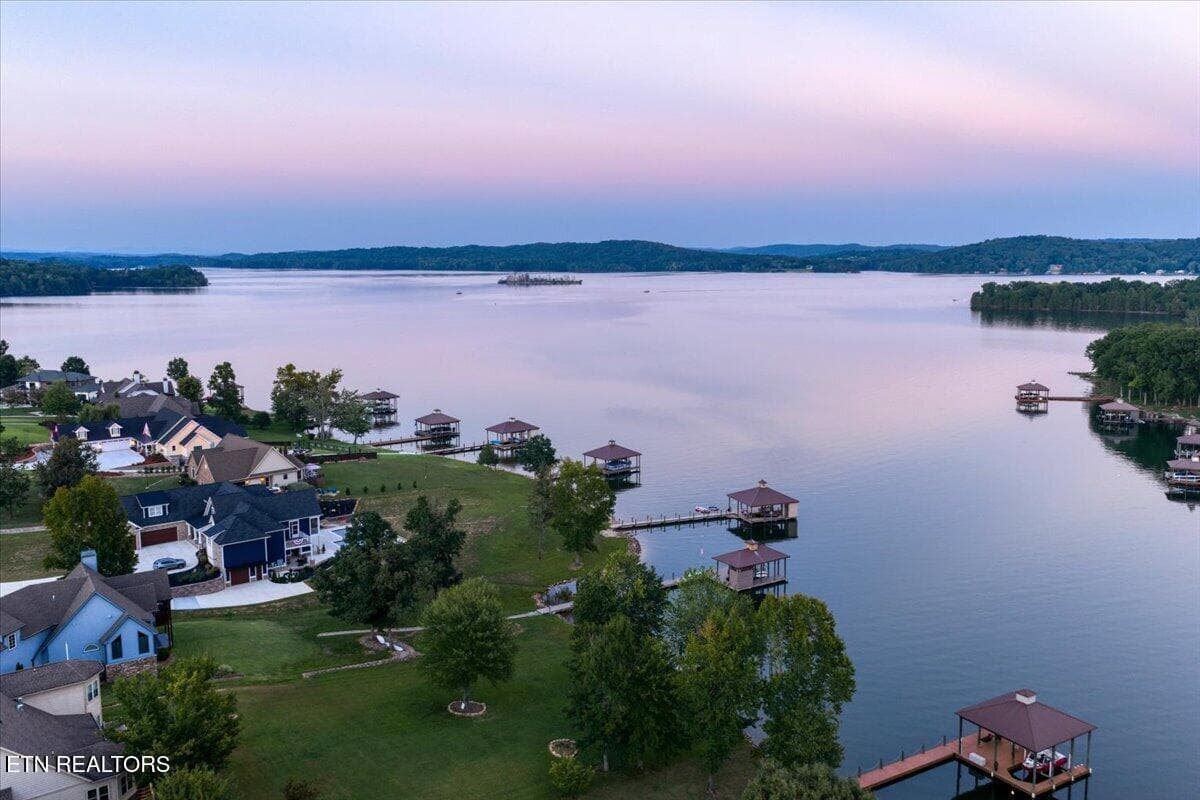
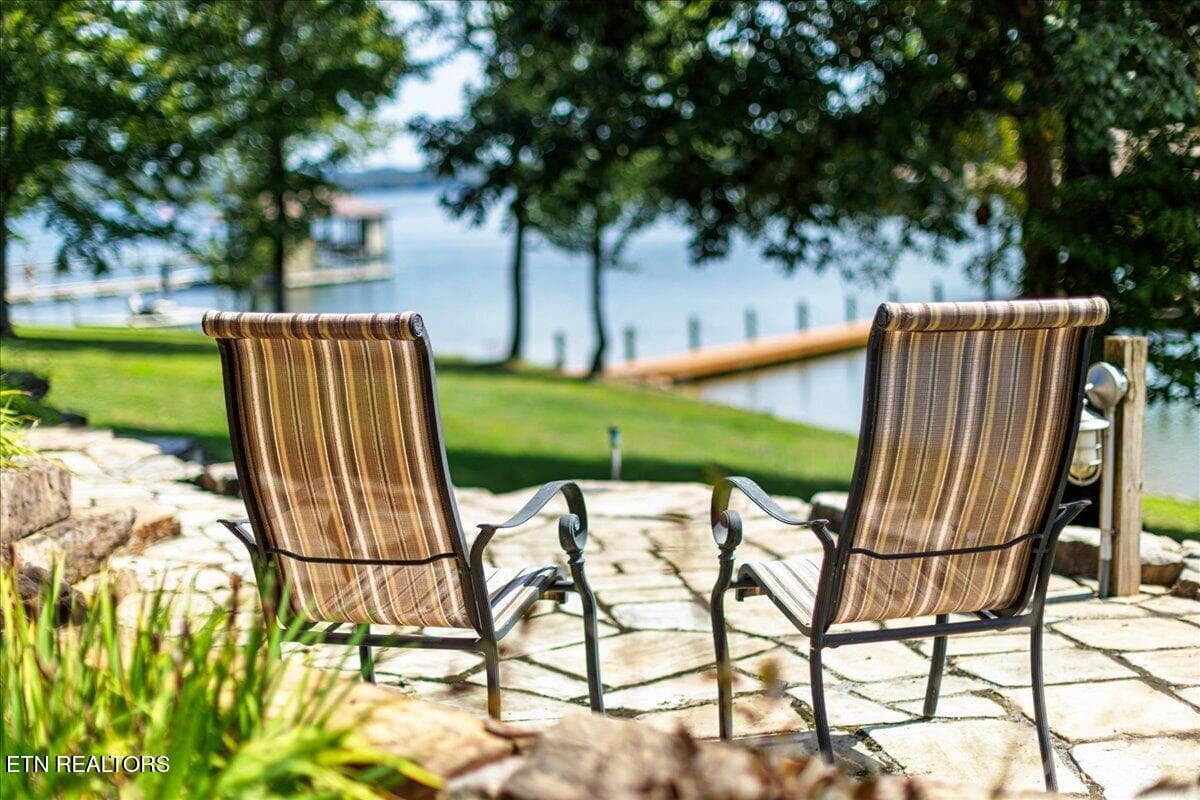
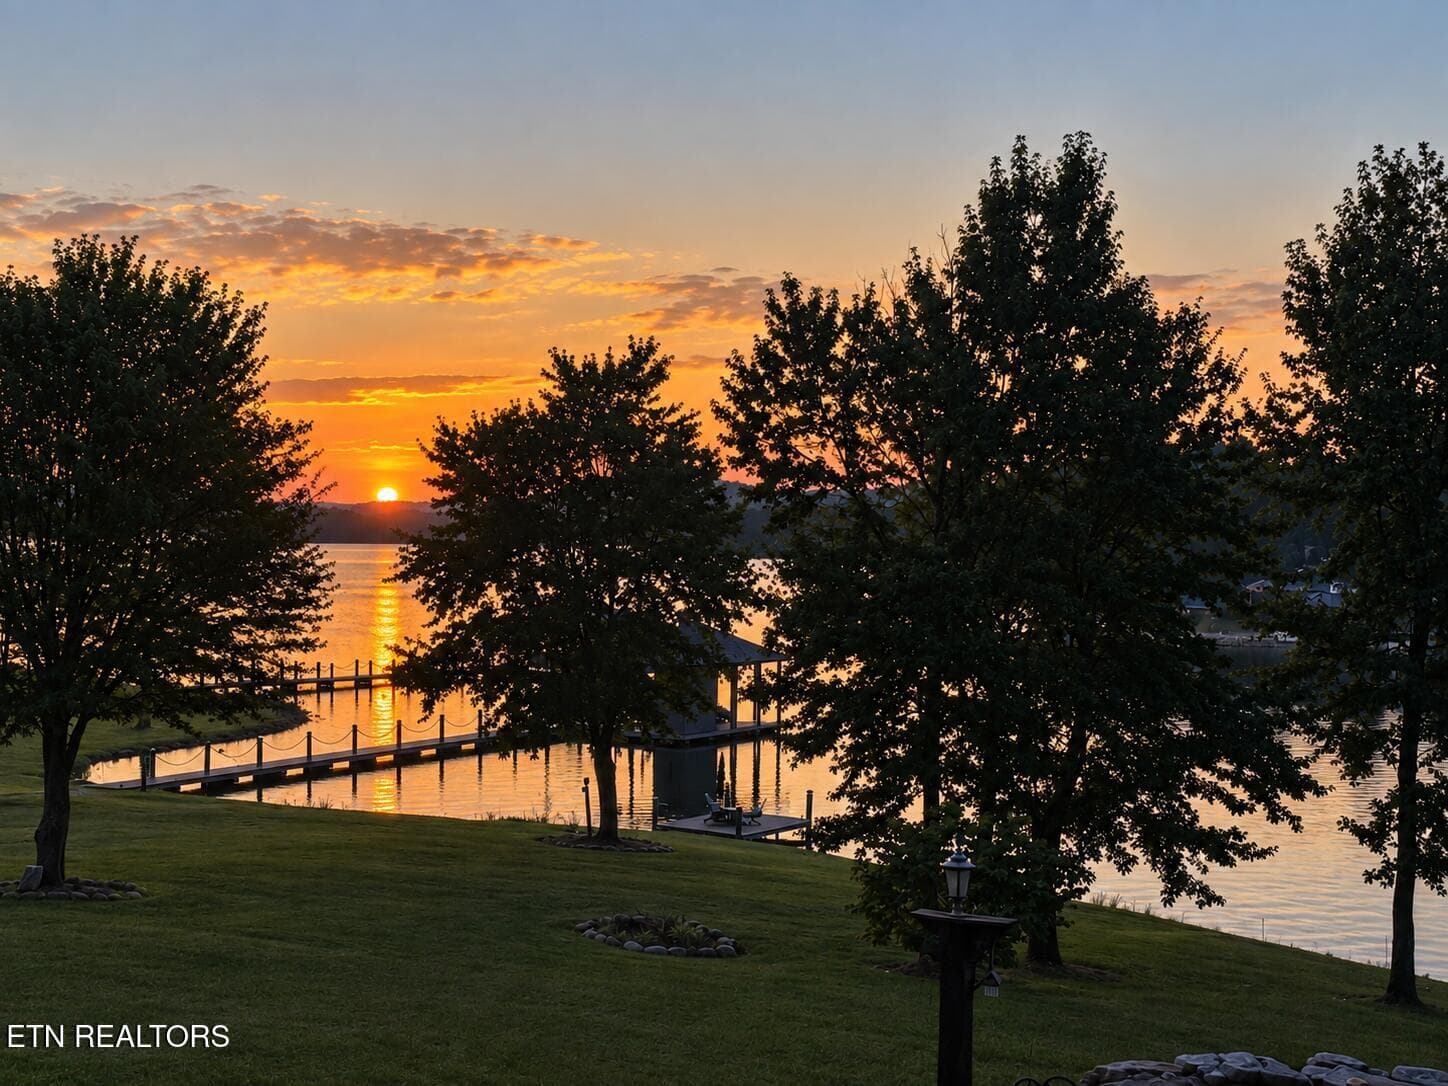
Watts Bar Lake - 436 Waterfront Way, Spring City, TN 37381
010-DJI_20260830202609_0119_D - 436 Waterfront Way, Spring City, TN 37381
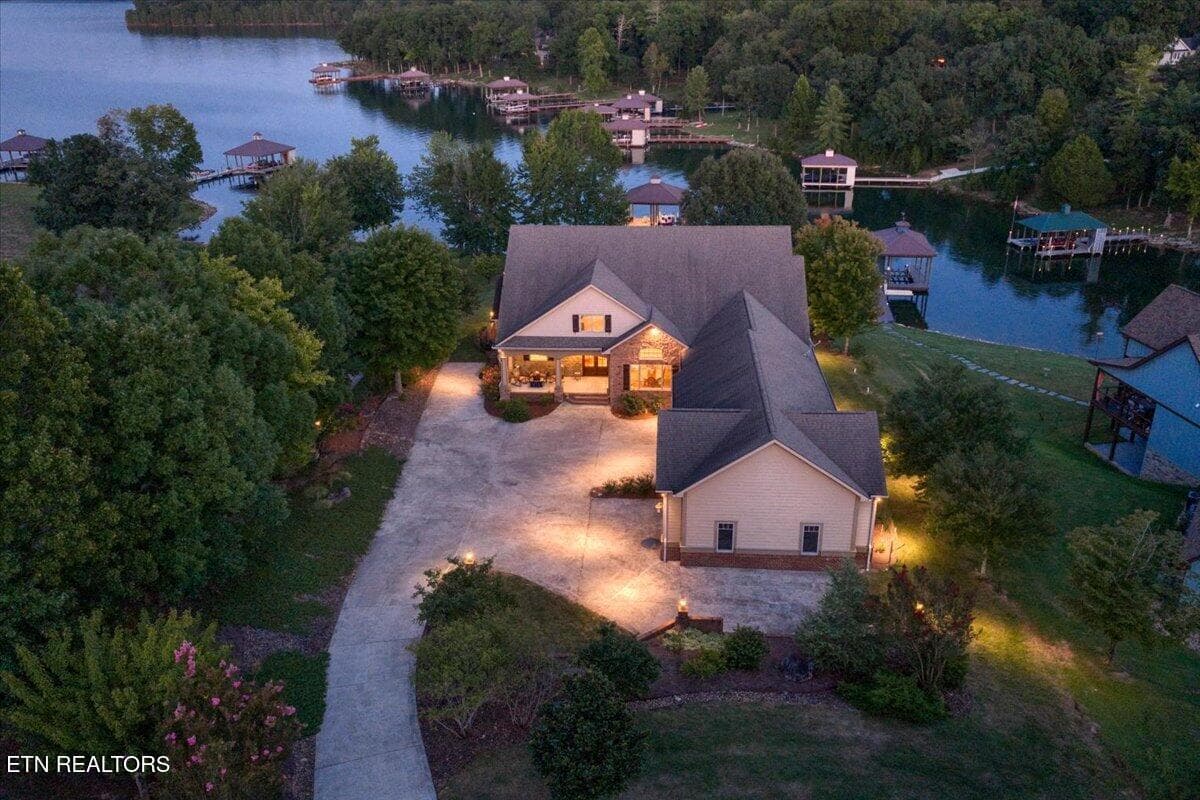
Dusk 436 Waterfront Way - 436 Waterfront Way, Spring City, TN 37381
10-DJI_20260830202609_0119_D - 436 Waterfront Way, Spring City, TN 37381
012-DJI_20260830202810_0136_D - 436 Waterfront Way, Spring City, TN 37381
11-DJI_20260830202730_0128_D - 436 Waterfront Way, Spring City, TN 37381
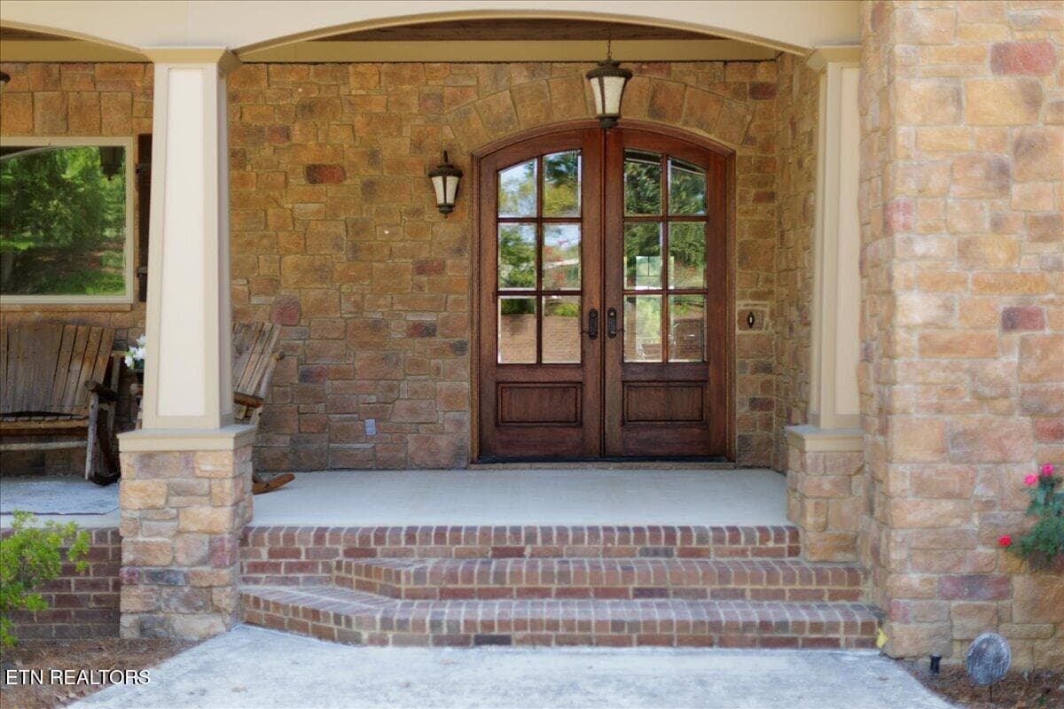
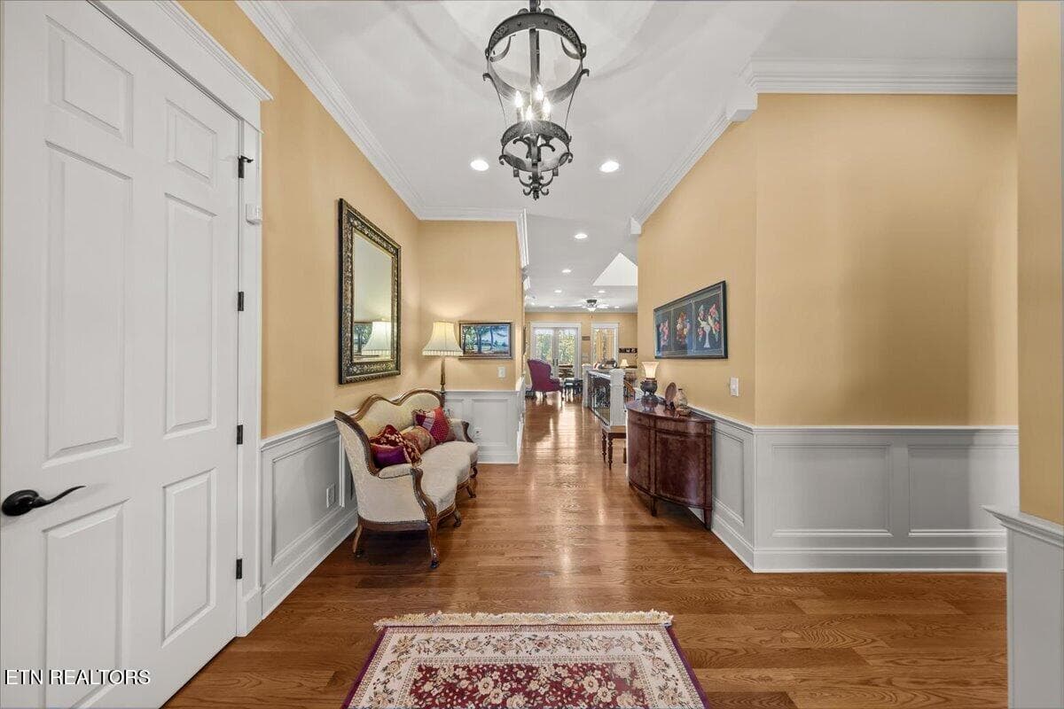
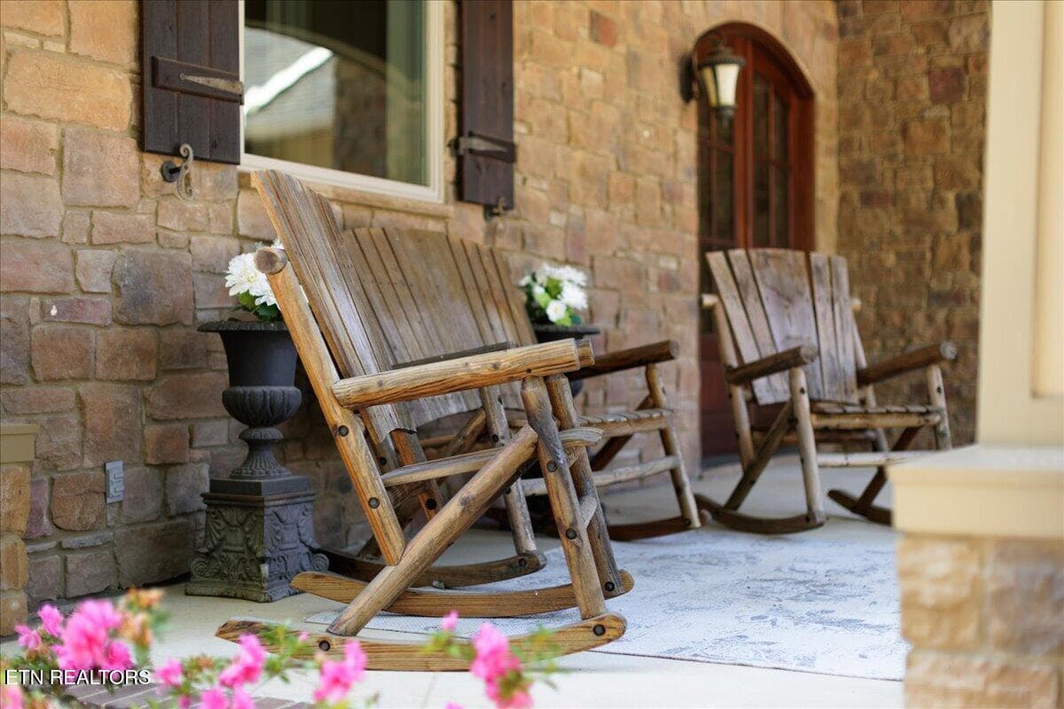
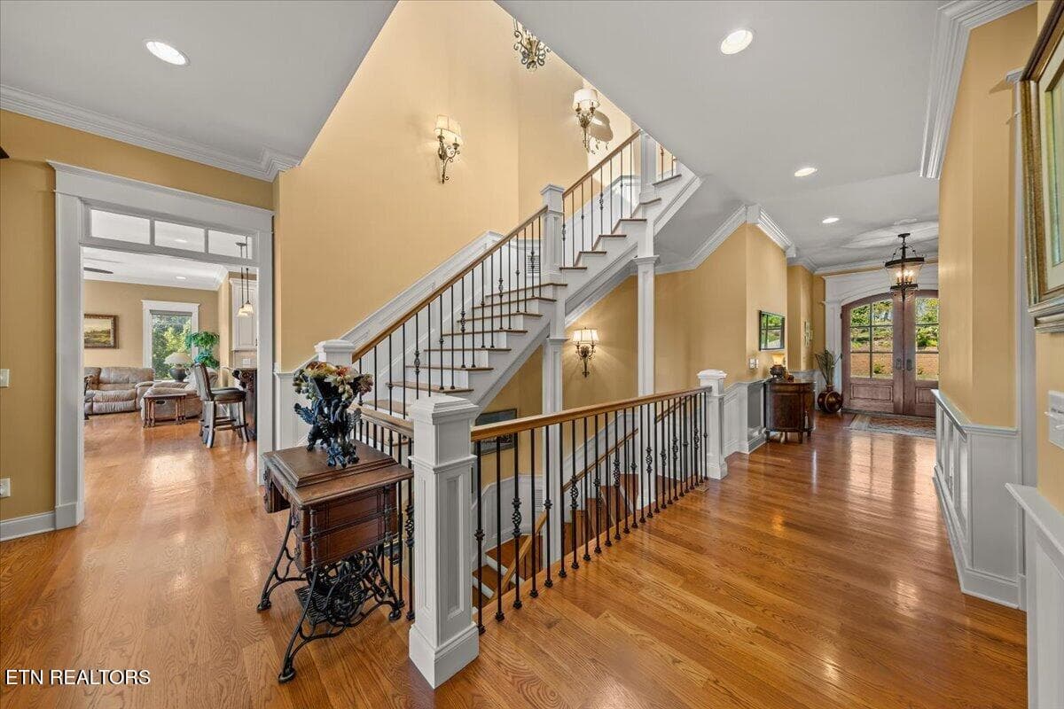
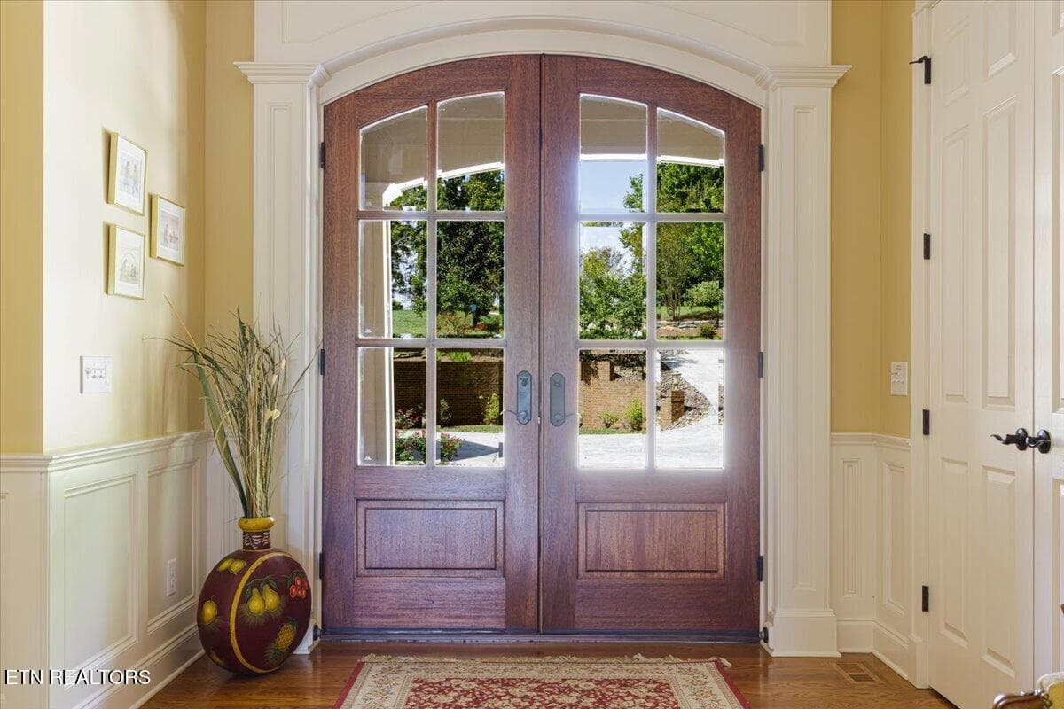
Entry - 436 Waterfront Way, Spring City, TN 37381
013-DJI_20260830203051_0156_D - 436 Waterfront Way, Spring City, TN 37381
015-DJI_20260830203330_0190_D - 436 Waterfront Way, Spring City, TN 37381
16-IMG_7945 - 436 Waterfront Way, Spring City, TN 37381
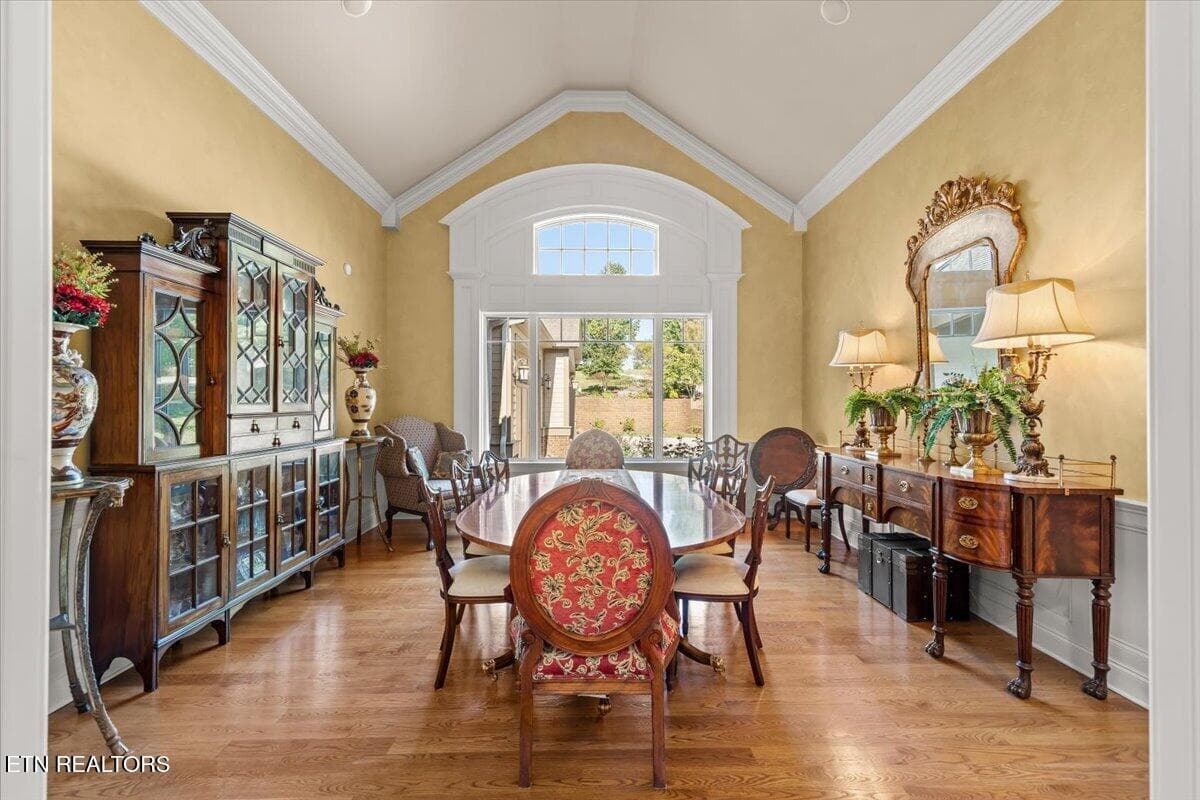
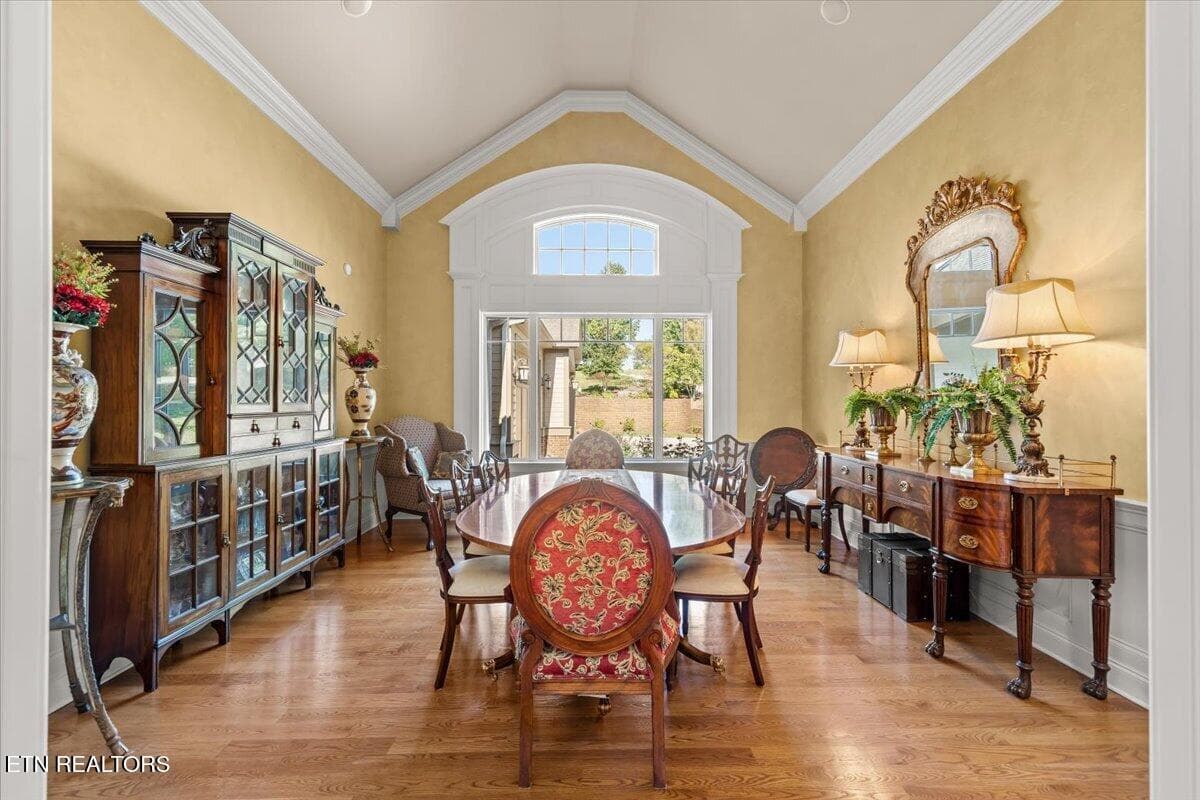
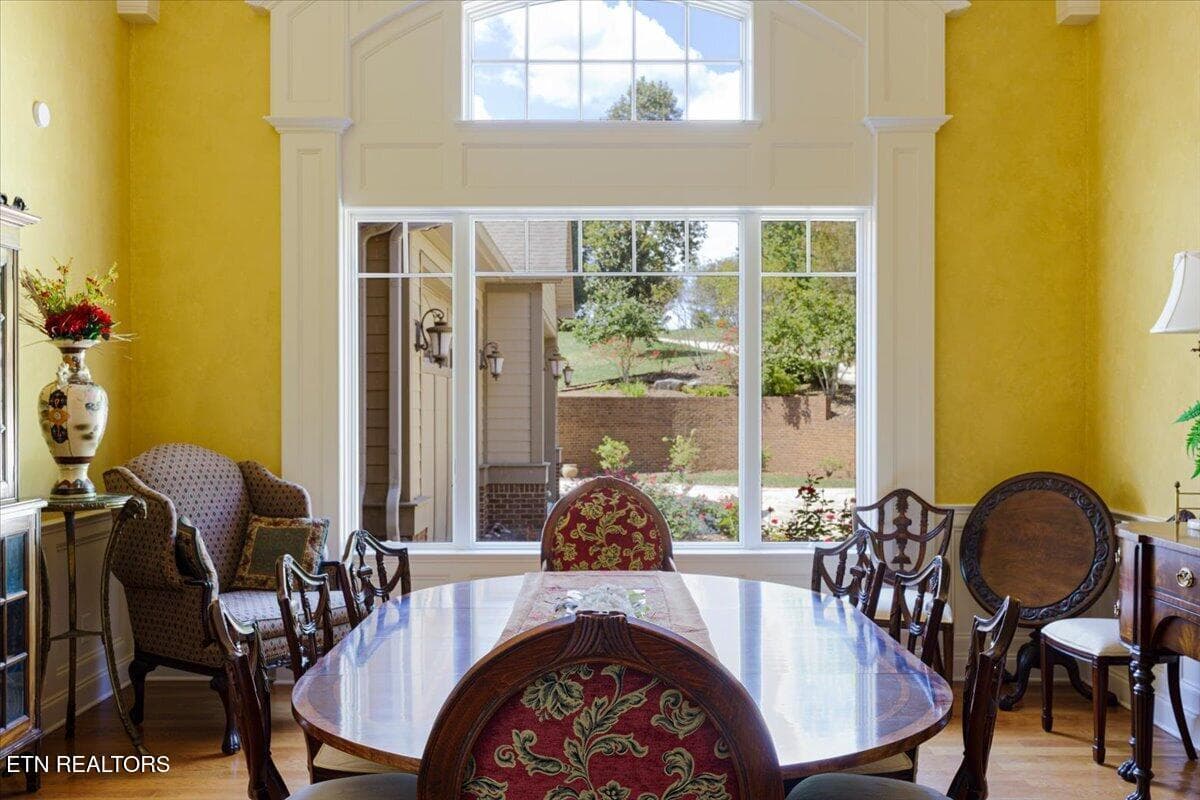
Dining room with Cathedral Ceilings - 436 Waterfront Way, Spring City, TN 37381
024-IMG_8075 - 436 Waterfront Way, Spring City, TN 37381
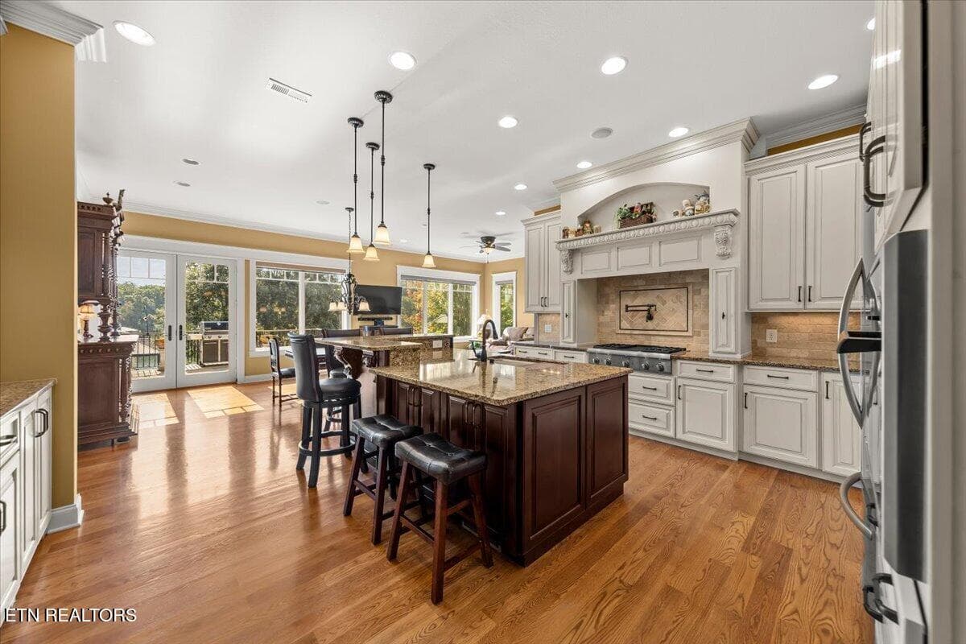
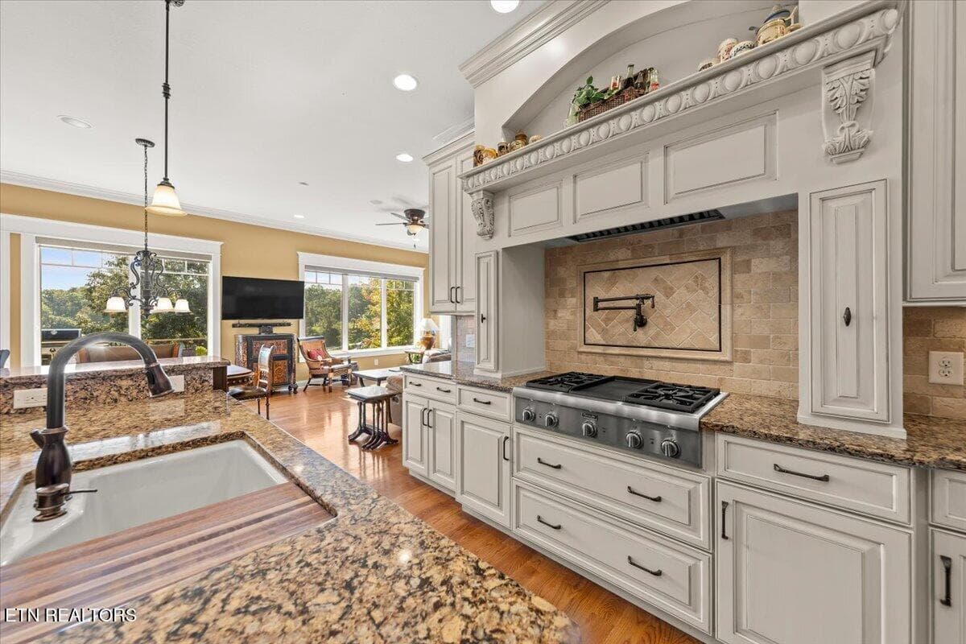
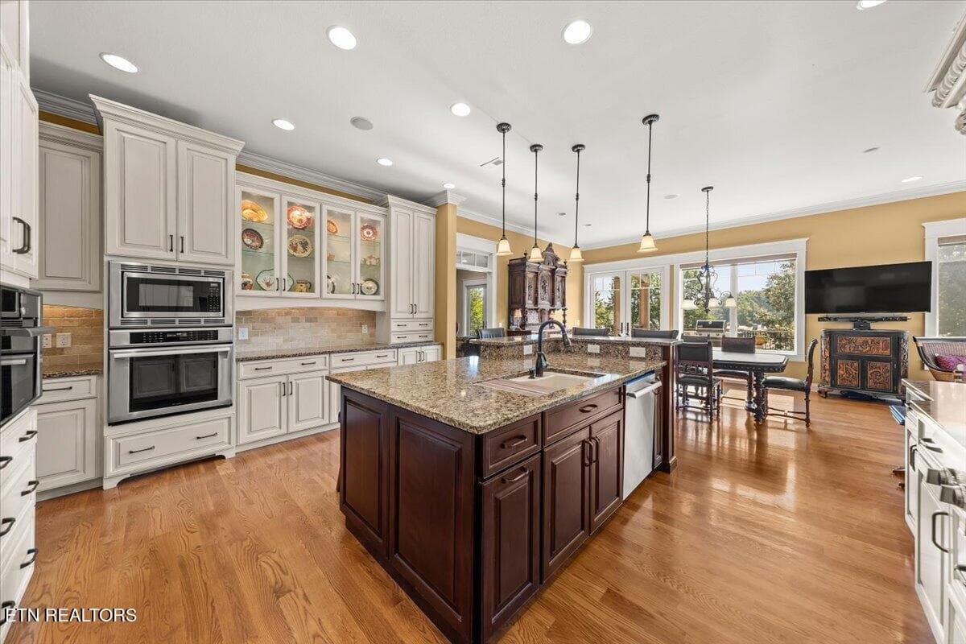
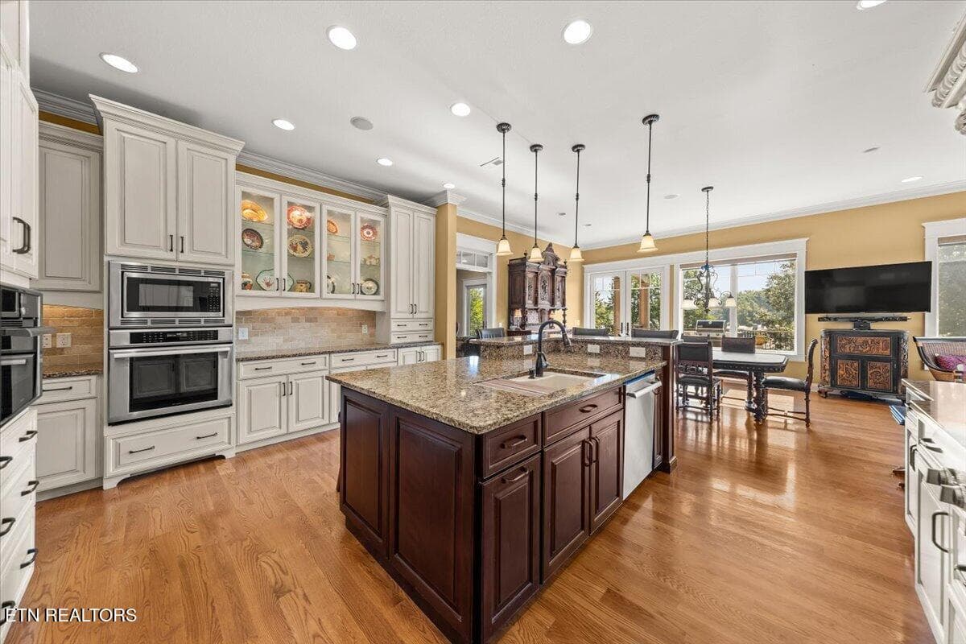
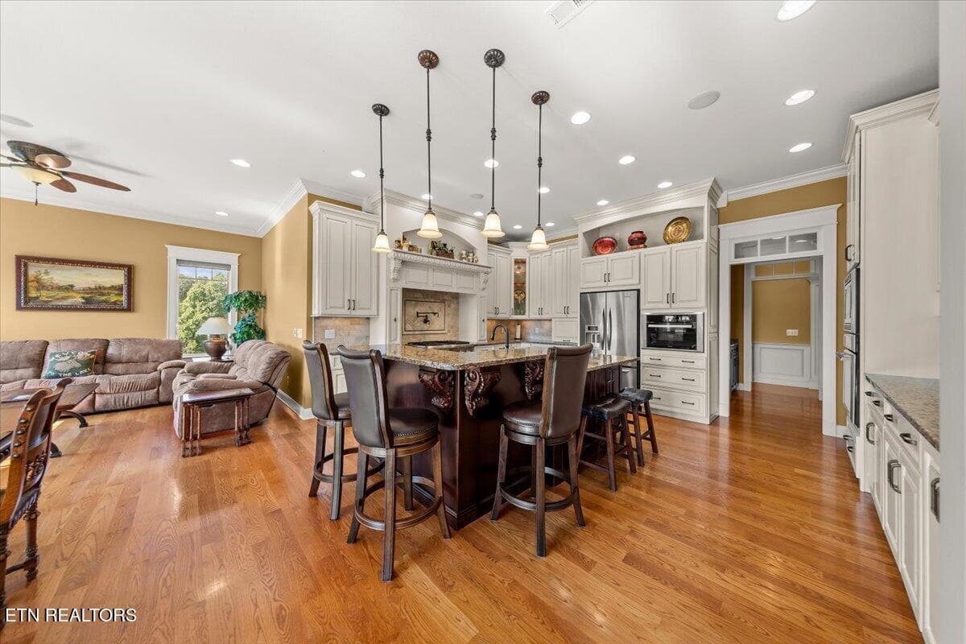
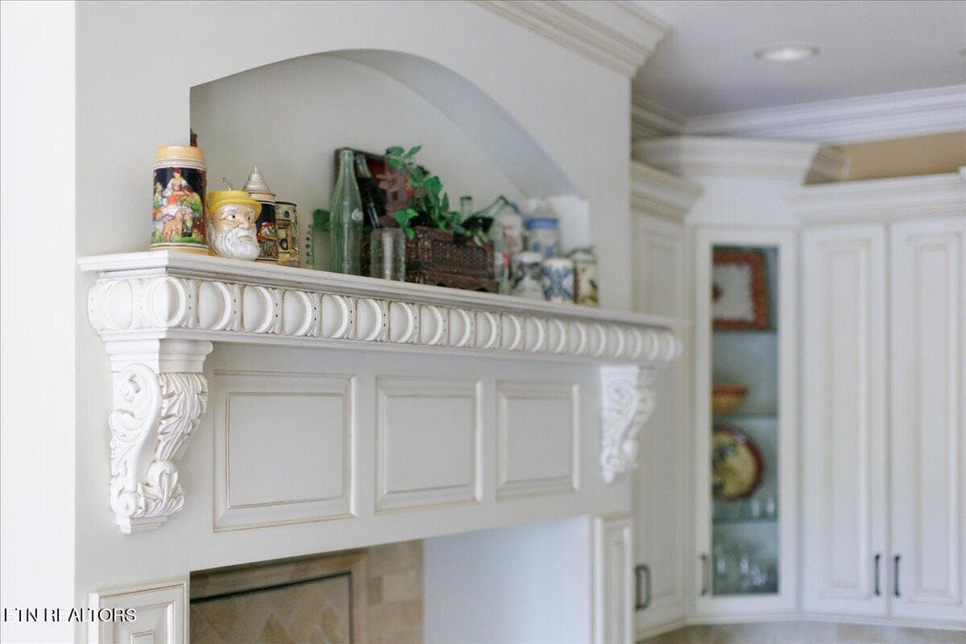
Kitchen - 436 Waterfront Way, Spring City, TN 37381
026-IMG_8080 - 436 Waterfront Way, Spring City, TN 37381
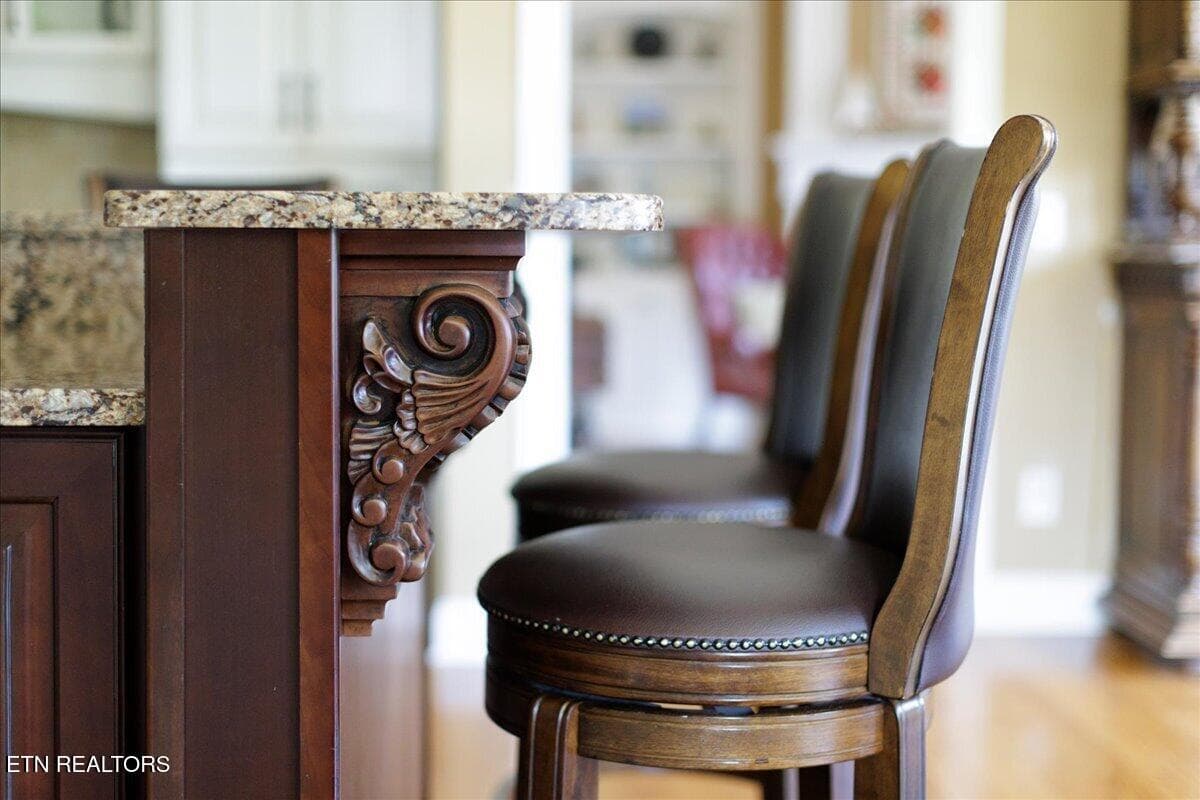
Large Island - 436 Waterfront Way, Spring City, TN 37381
029-IMG_8109 - 436 Waterfront Way, Spring City, TN 37381
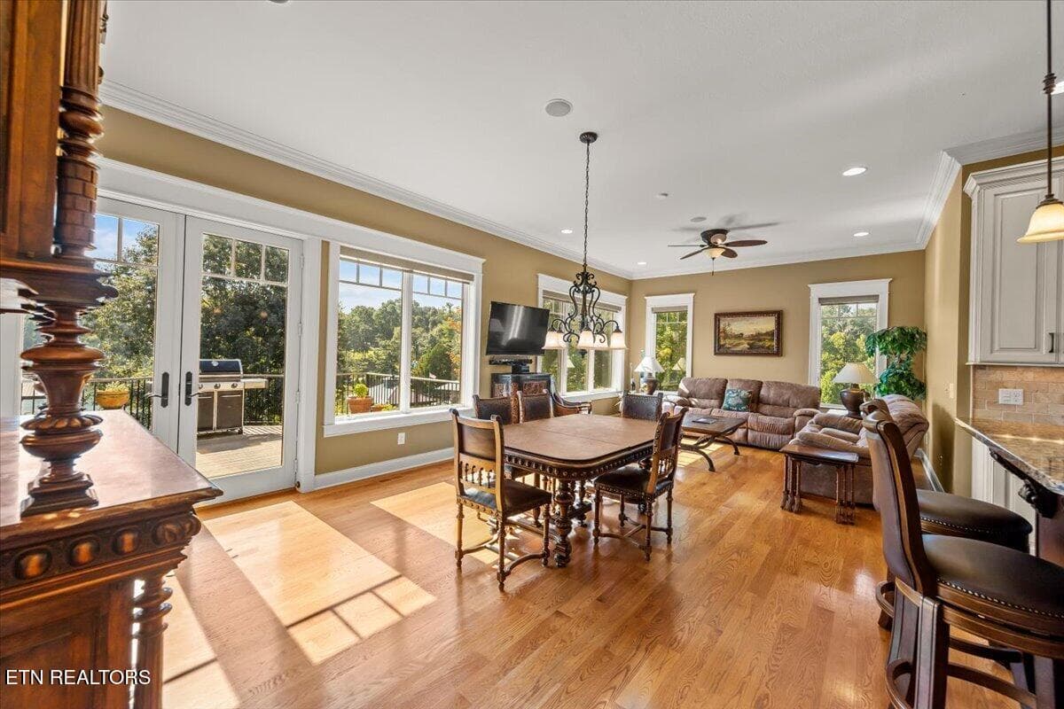
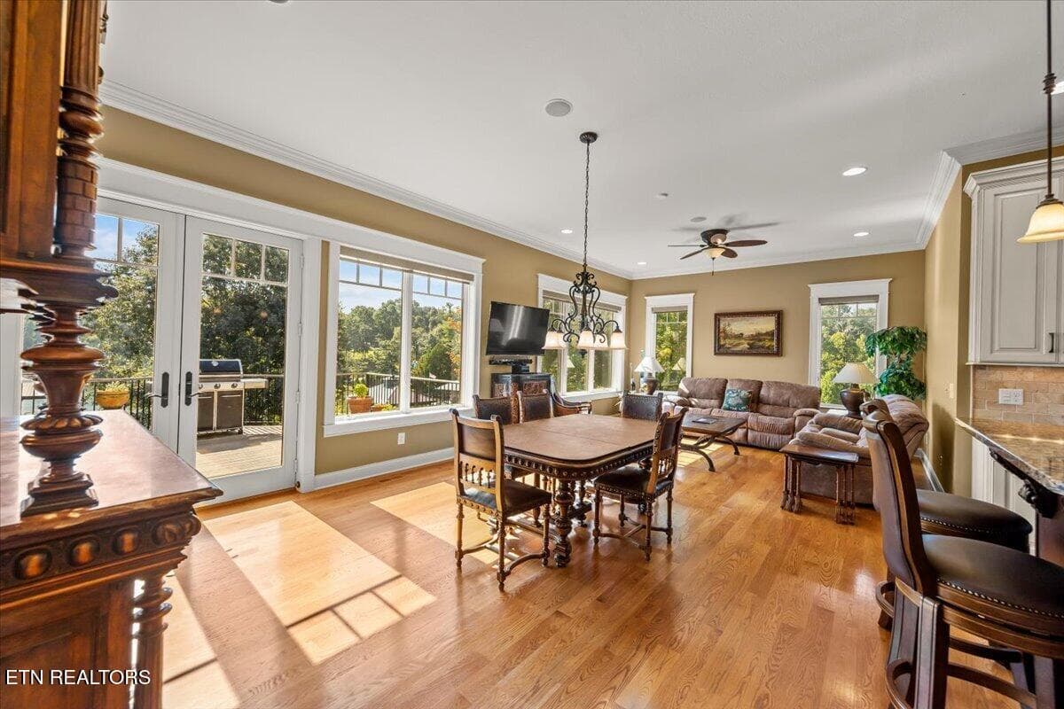
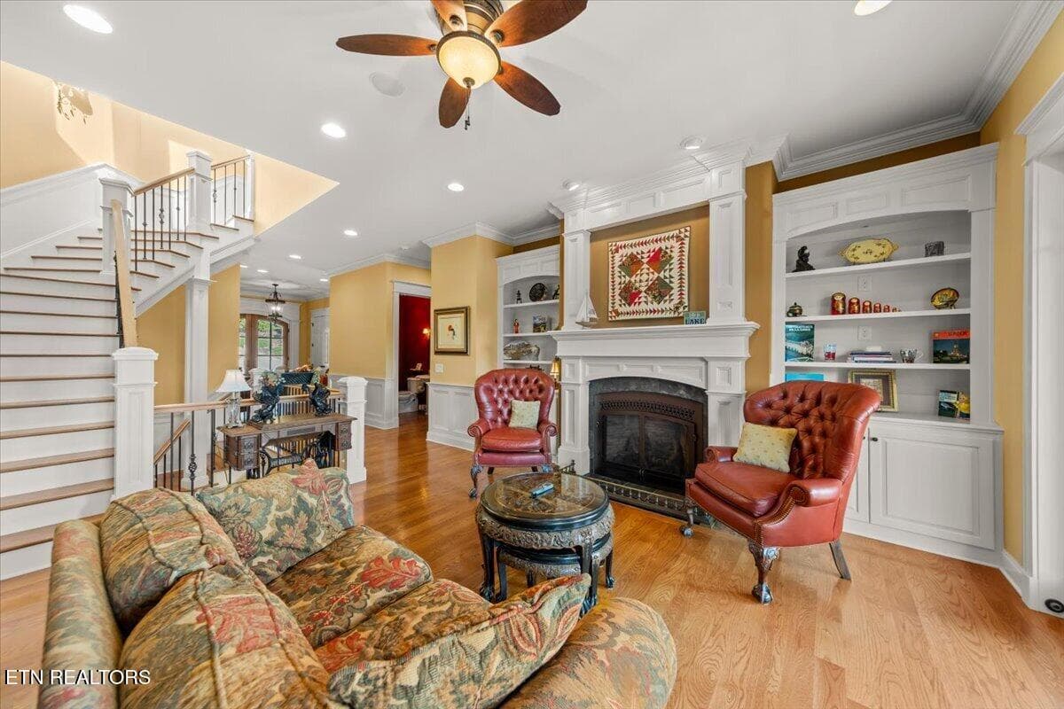
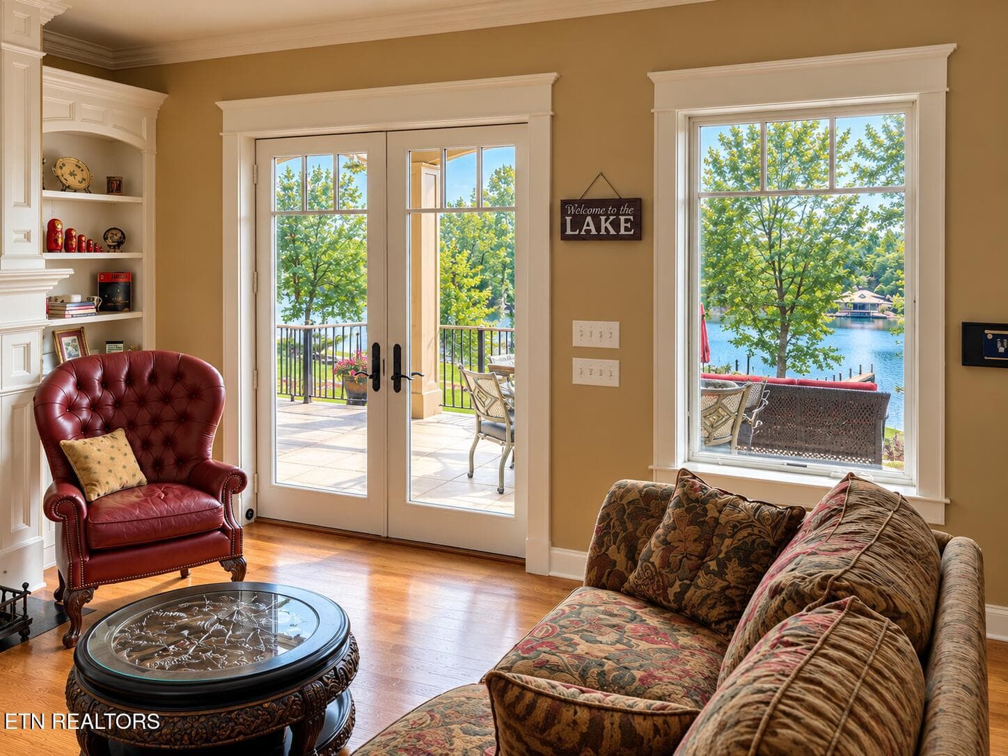
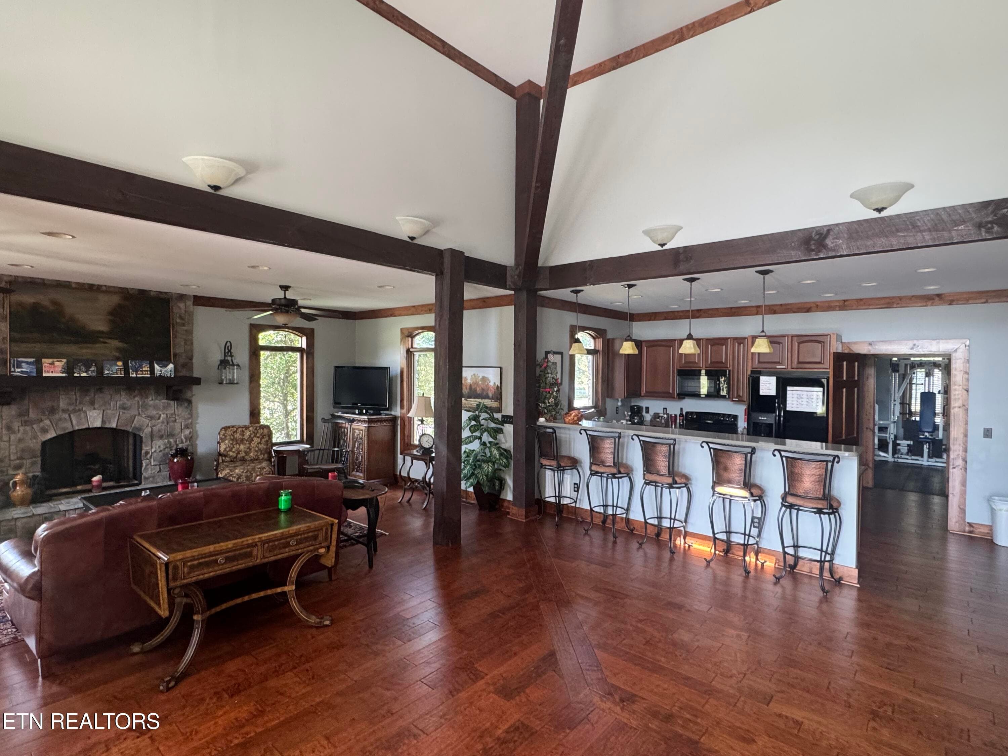
Living Area - 436 Waterfront Way, Spring City, TN 37381
106-Q5A1648 - 436 Waterfront Way, Spring City, TN 37381
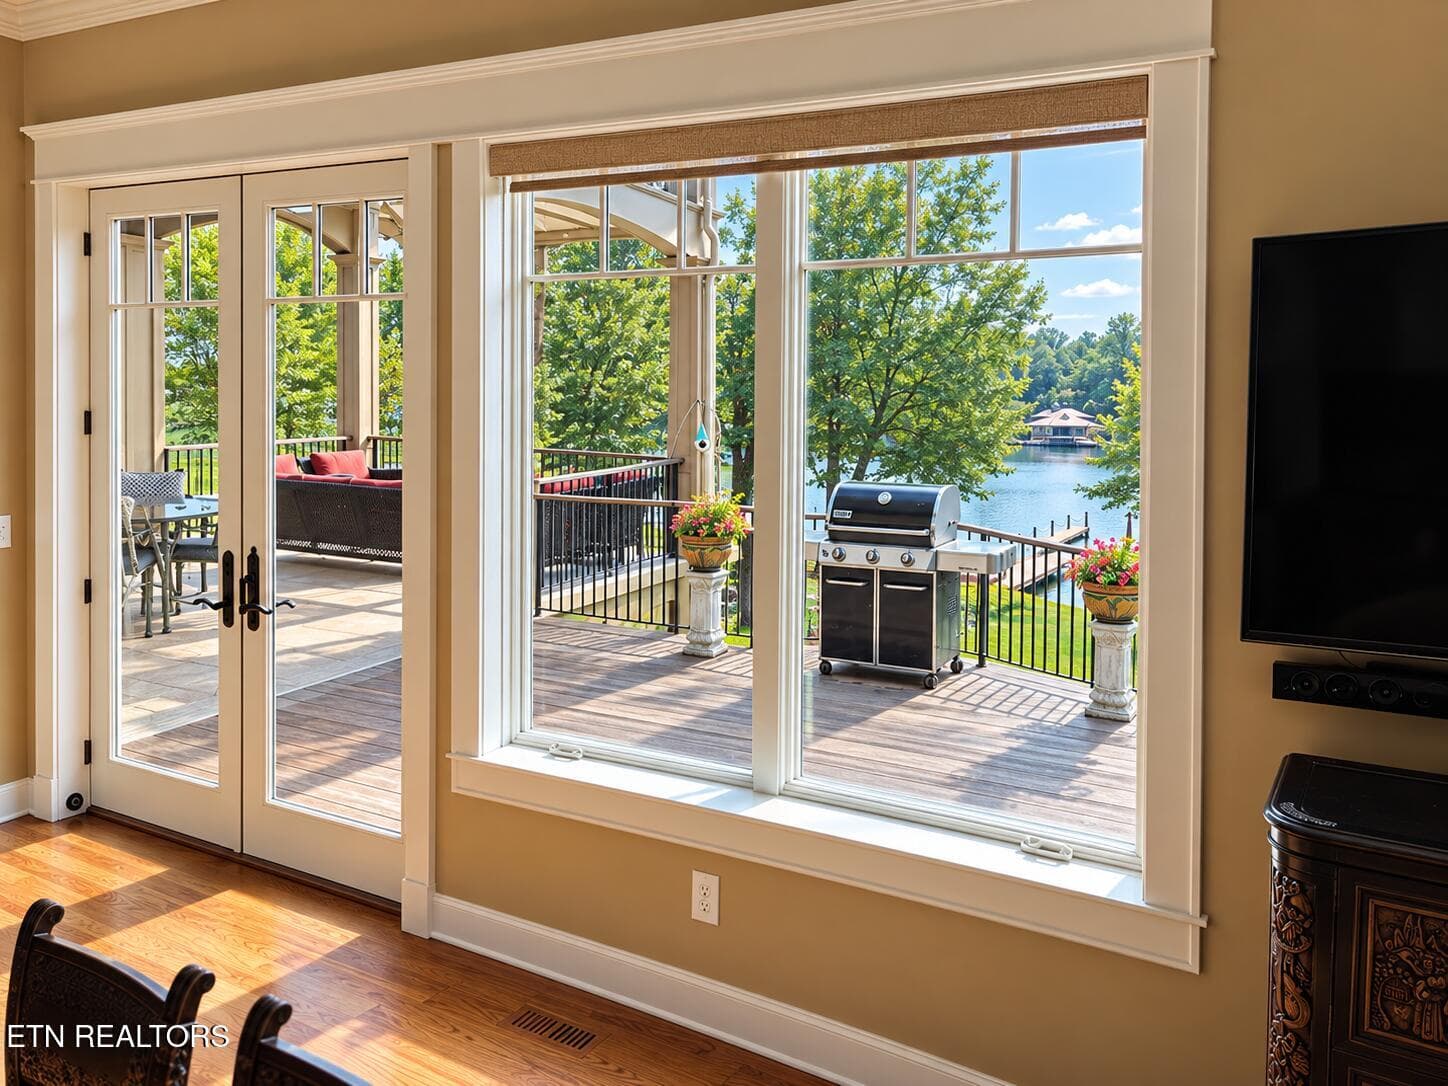
View From Kitchen table area - 436 Waterfront Way, Spring City, TN 37381
109-Q5A1652 - 436 Waterfront Way, Spring City, TN 37381
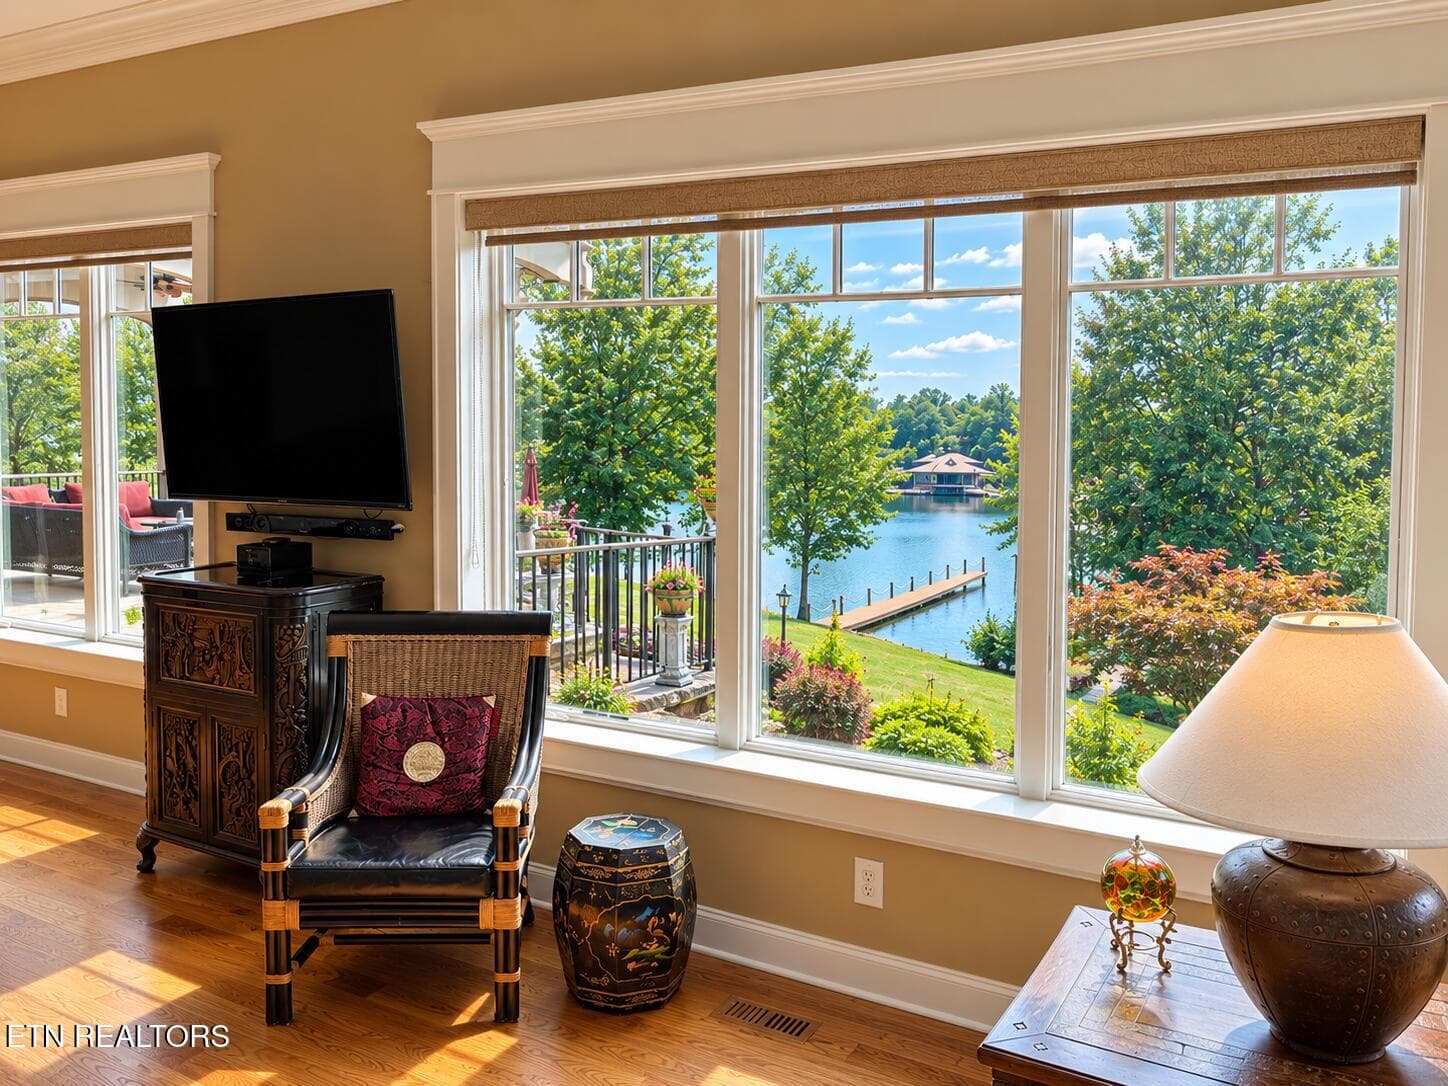
View from Living room - 436 Waterfront Way, Spring City, TN 37381
063-IMG_8491 - 436 Waterfront Way, Spring City, TN 37381
29-IMG_8109 - 436 Waterfront Way, Spring City, TN 37381
listing 2 Kiley Niles Engel & Volkers - 436 Waterfront Way, Spring City, TN 37381
066-IMG_8516 - 436 Waterfront Way, Spring City, TN 37381
20-IMG_8035 - 436 Waterfront Way, Spring City, TN 37381
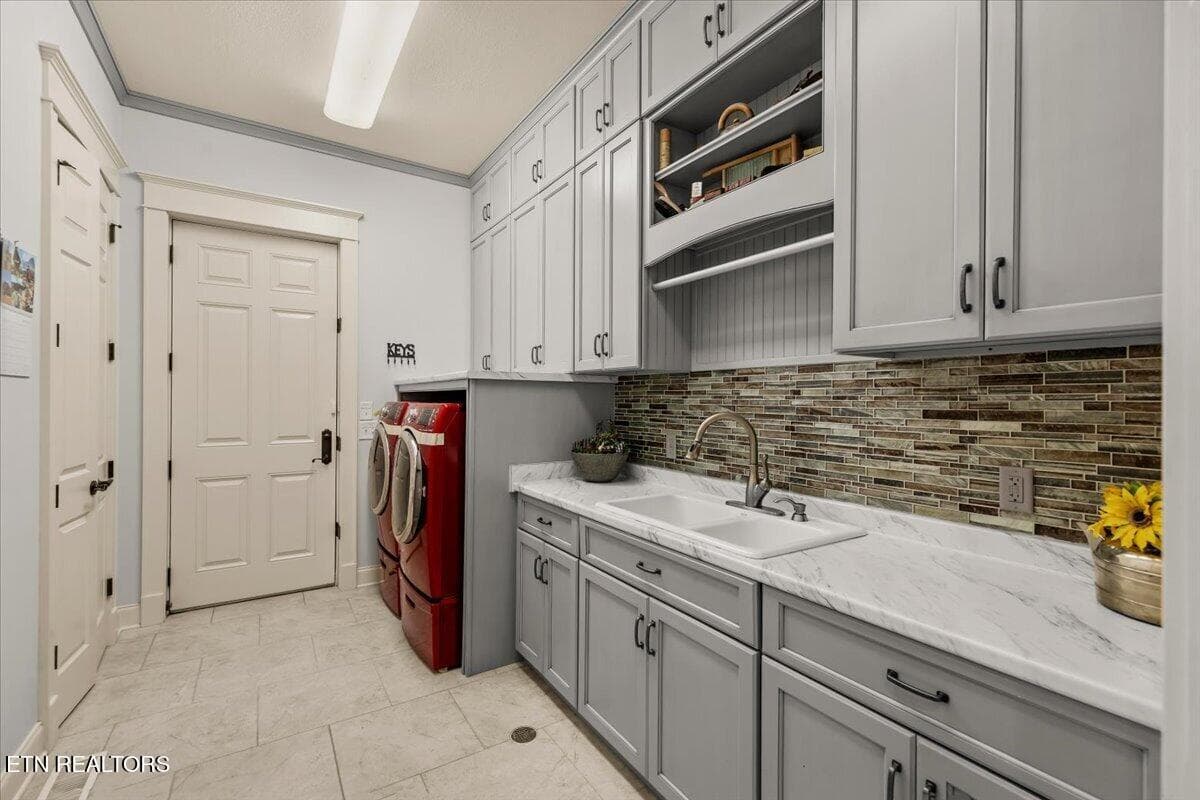
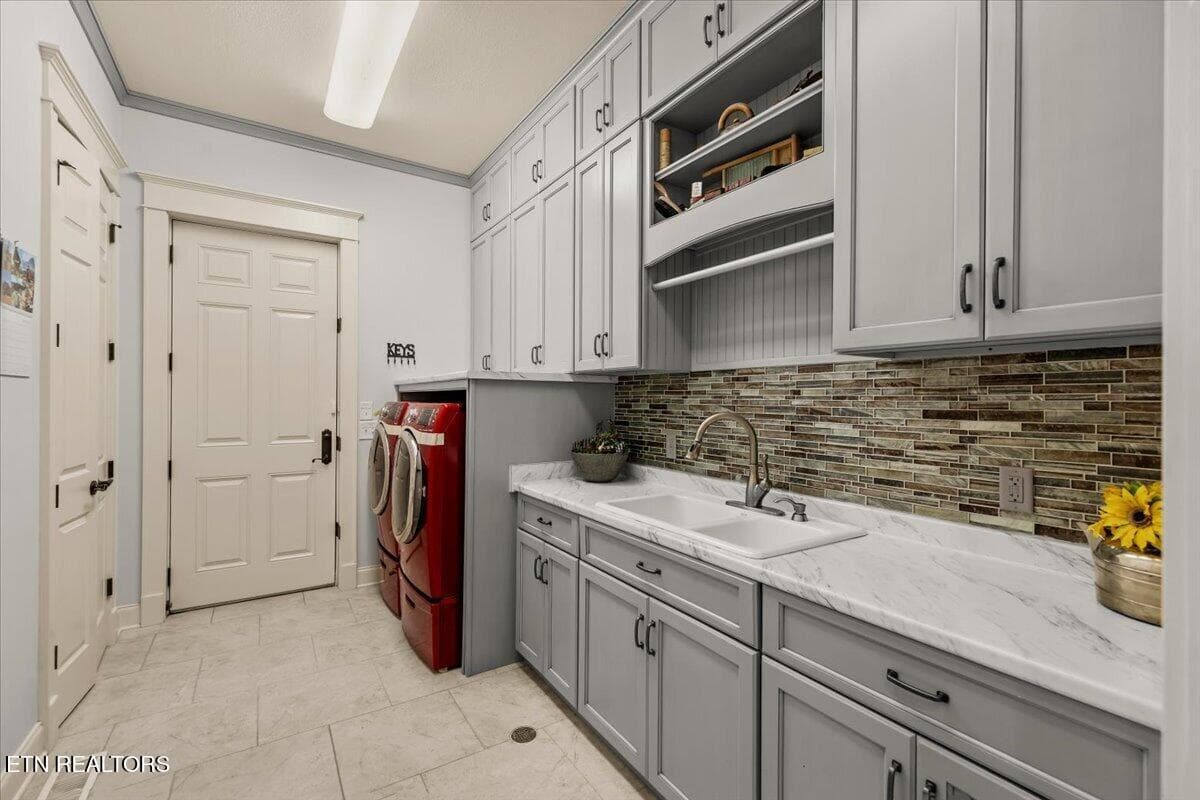
Laundry Room - 436 Waterfront Way, Spring City, TN 37381
070-IMG_8546 - 436 Waterfront Way, Spring City, TN 37381
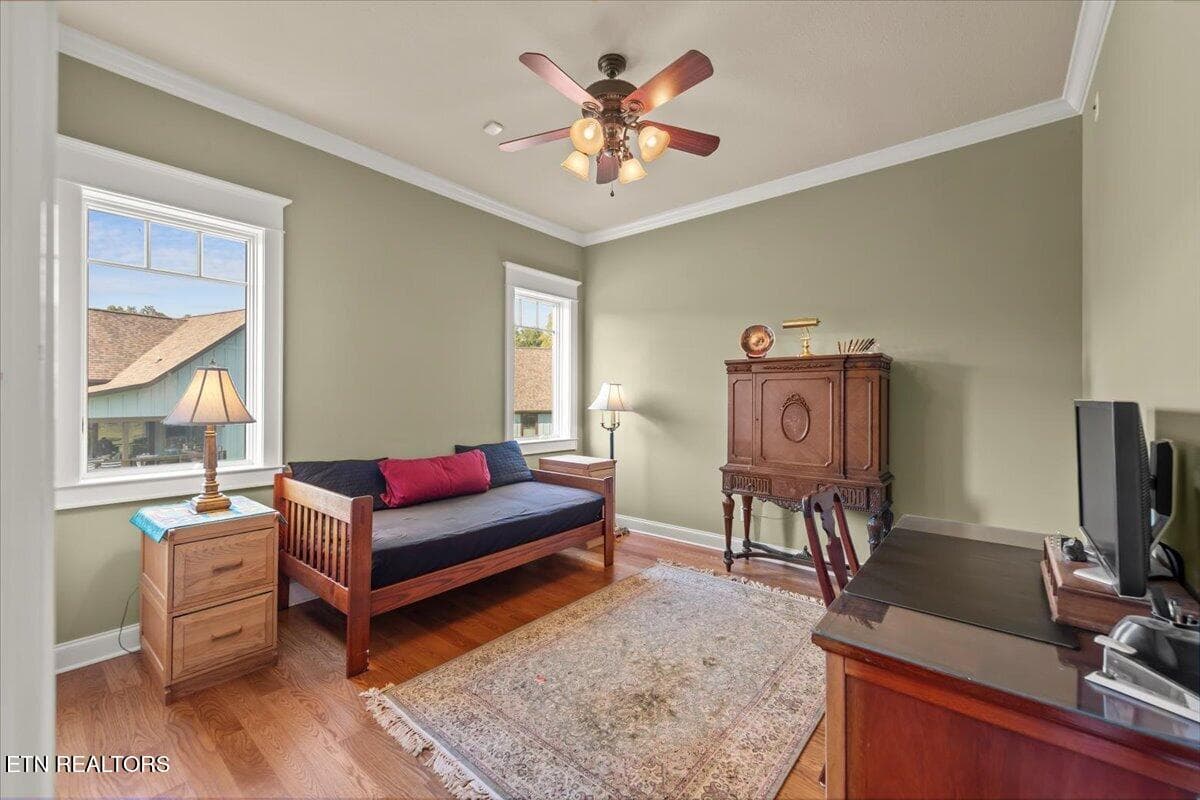
Bedroom Main Floor - 436 Waterfront Way, Spring City, TN 37381
073-Q5A1588 - 436 Waterfront Way, Spring City, TN 37381
Bedroom Main Floor - 436 Waterfront Way, Spring City, TN 37381
075-Q5A1594 - 436 Waterfront Way, Spring City, TN 37381
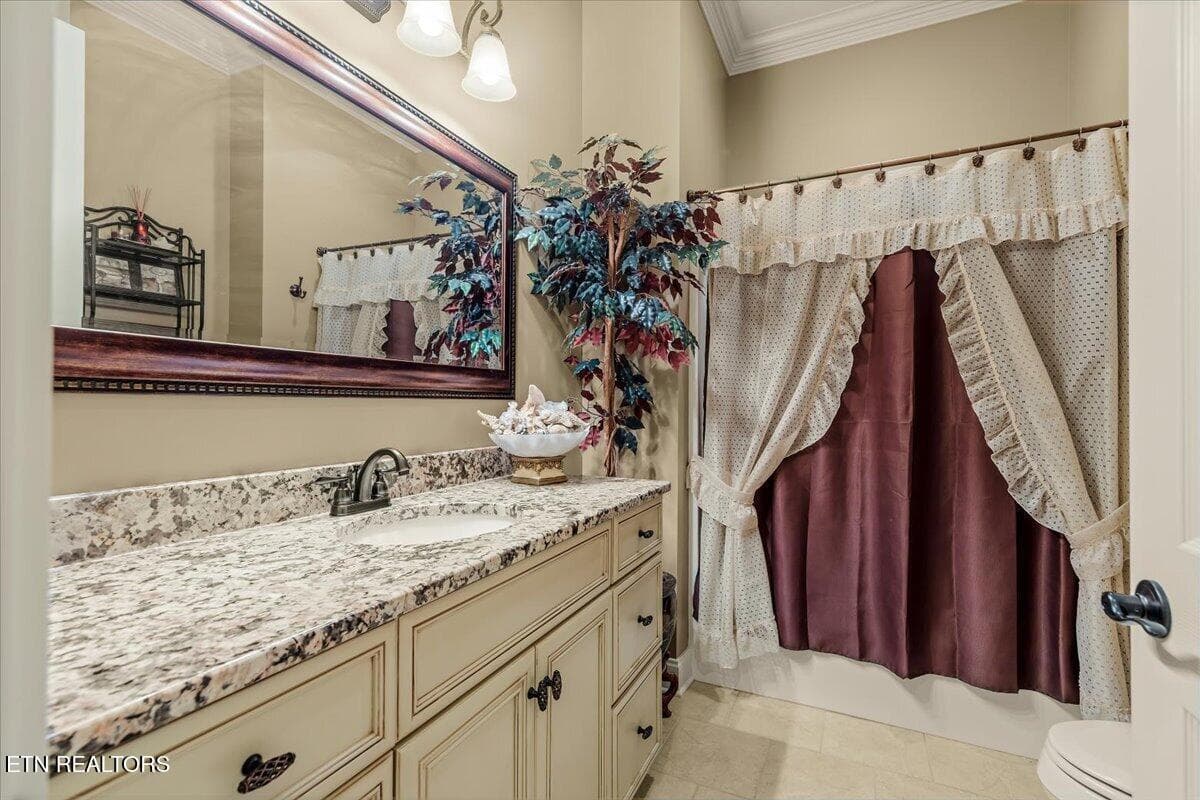
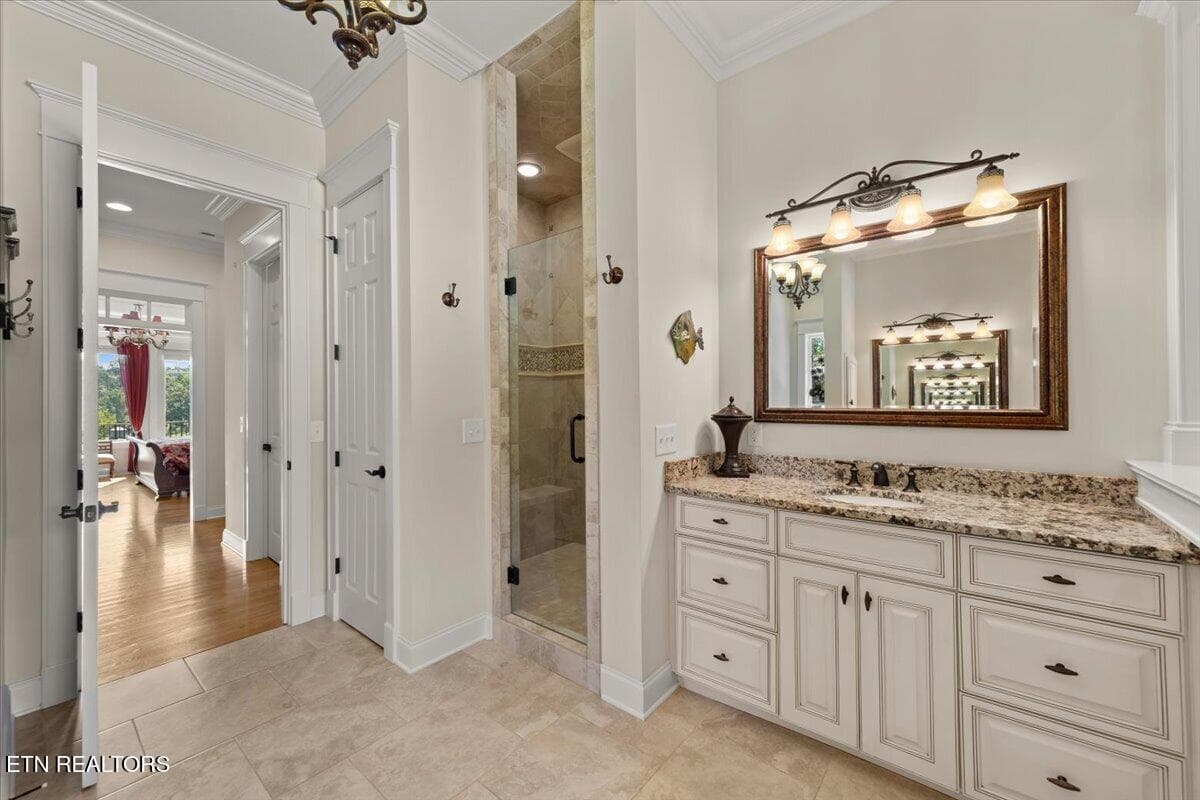
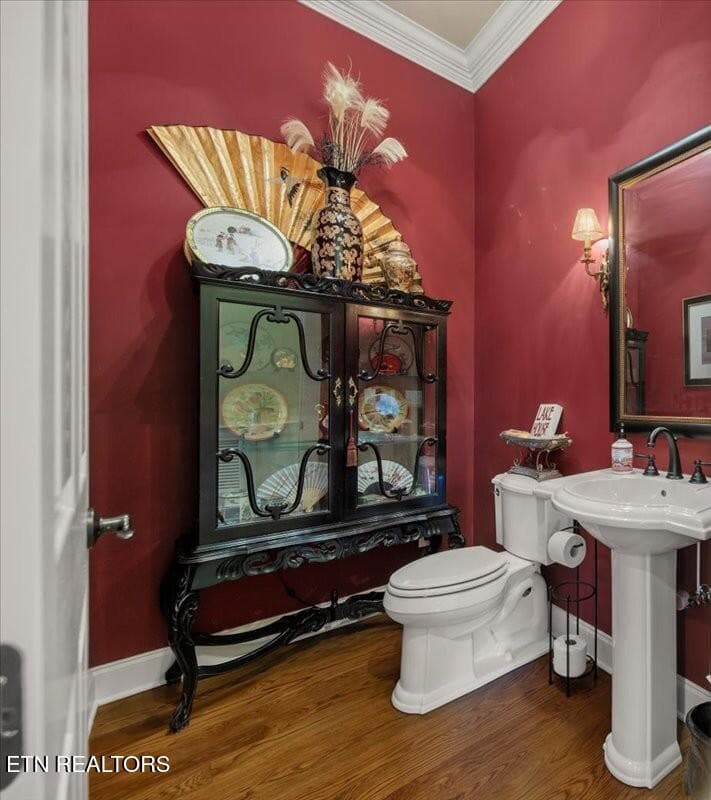
Second Full Bath Main Floor - 436 Waterfront Way, Spring City, TN 37381
076-Q5A1597 - 436 Waterfront Way, Spring City, TN 37381
25-IMG_7975 - 436 Waterfront Way, Spring City, TN 37381
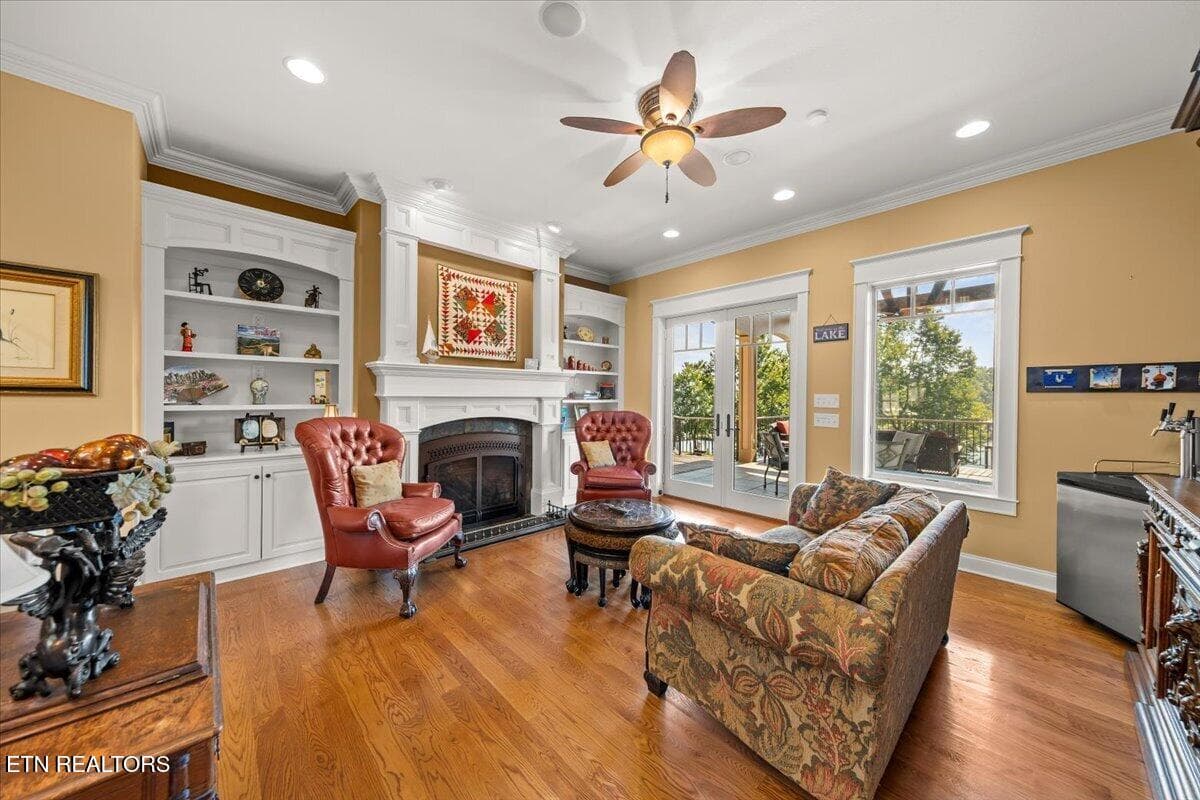
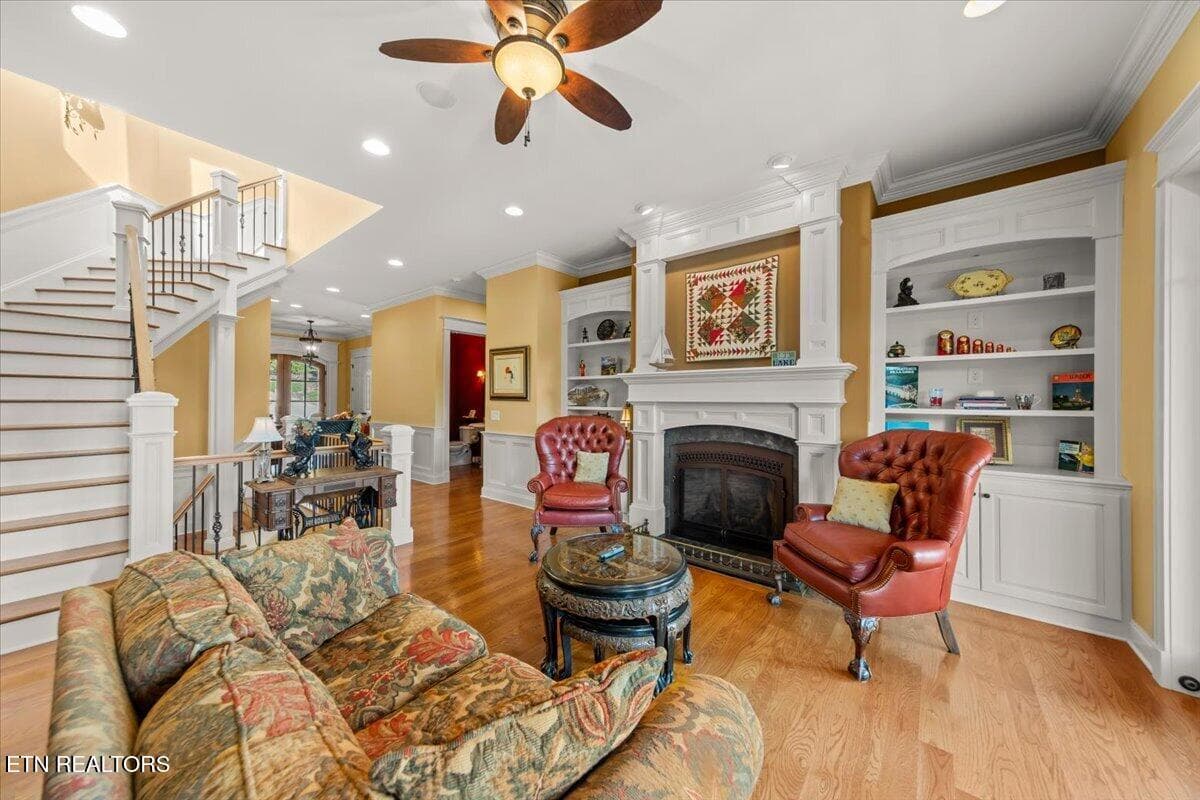
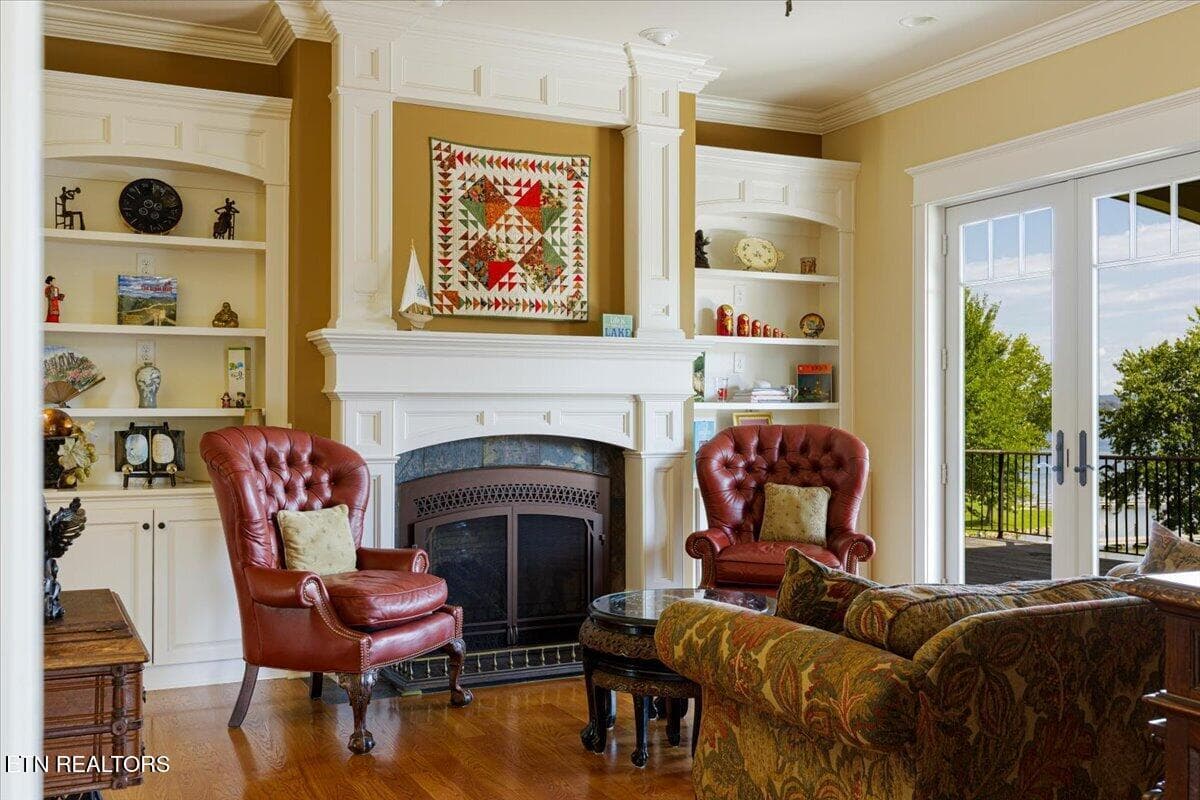
Family Room Near Entry - 436 Waterfront Way, Spring City, TN 37381
081-Q5A1606 - 436 Waterfront Way, Spring City, TN 37381
30-IMG_8140 - 436 Waterfront Way, Spring City, TN 37381
Lake View FromFamily Room - 436 Waterfront Way, Spring City, TN 37381
091-Q5A1618 - 436 Waterfront Way, Spring City, TN 37381
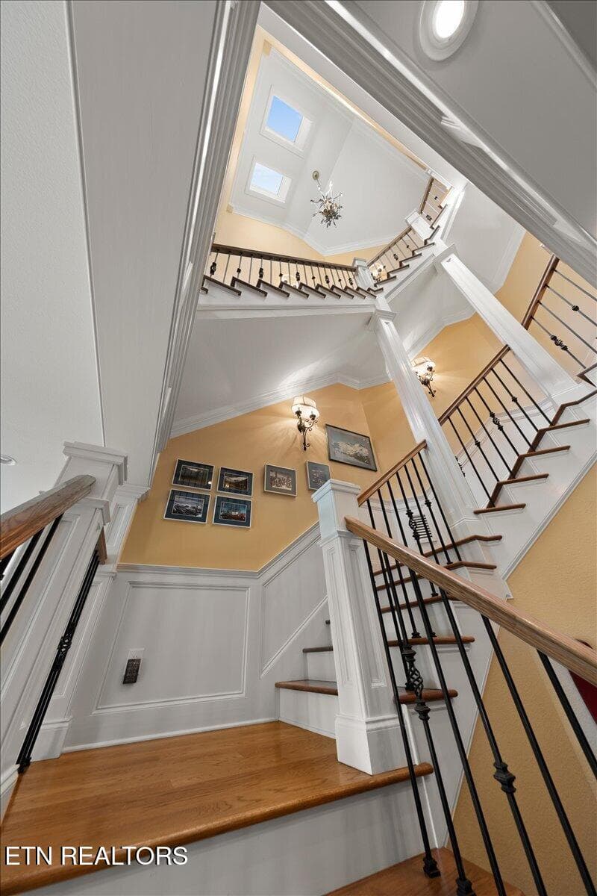
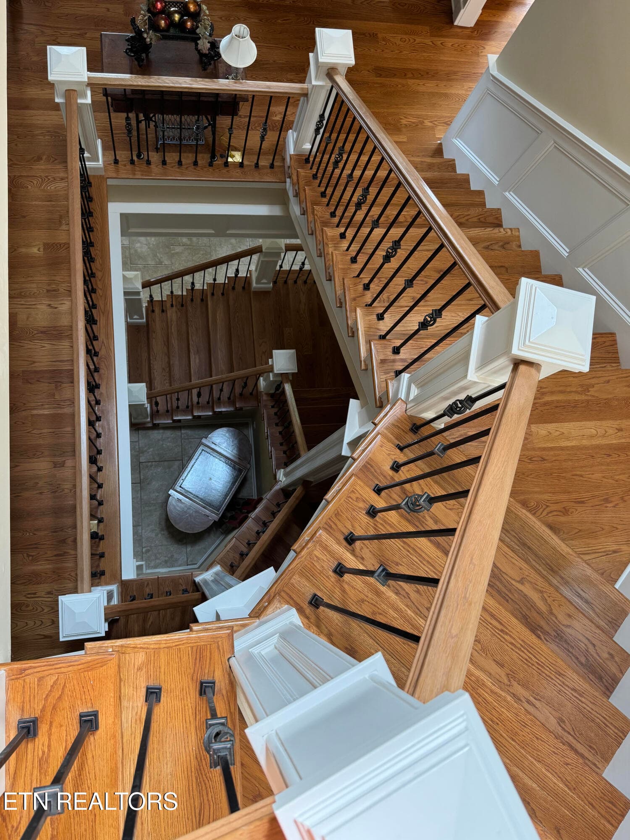
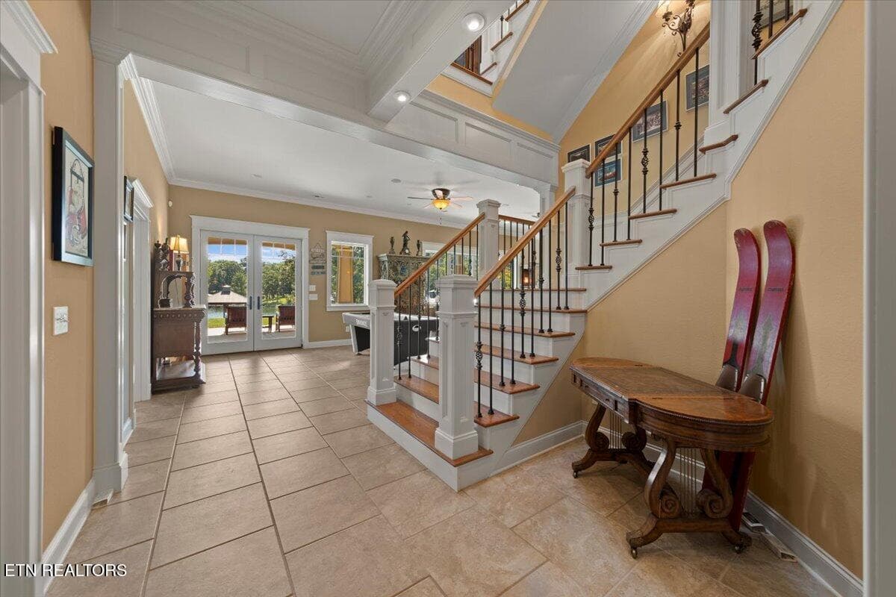
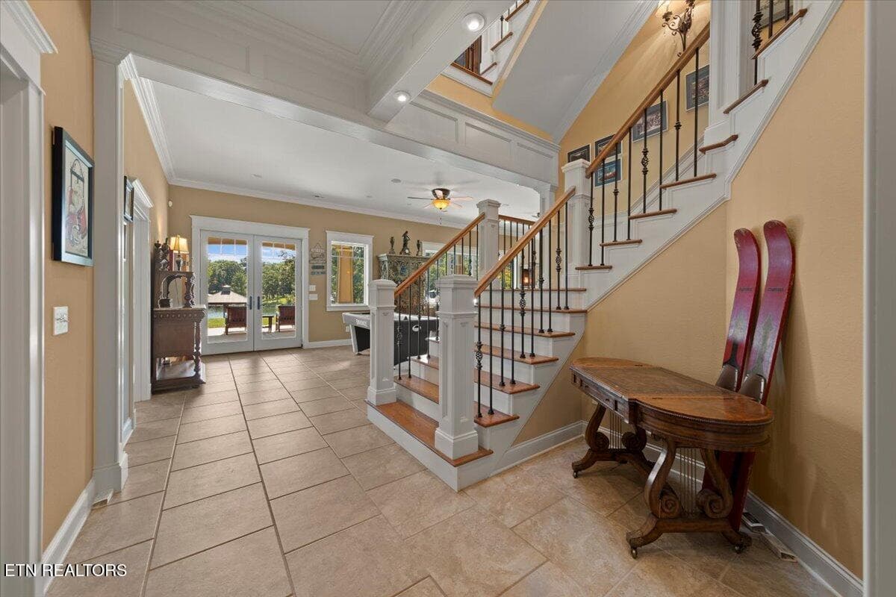
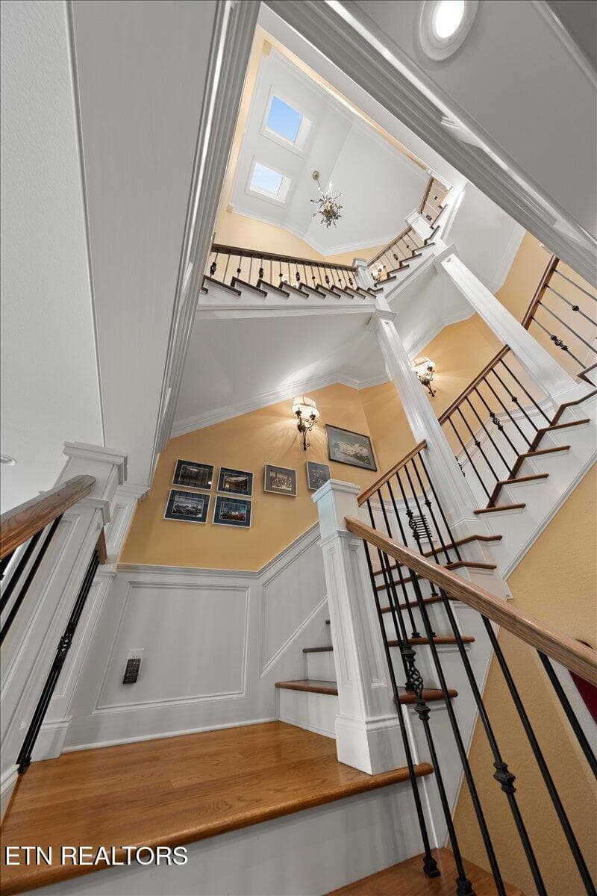
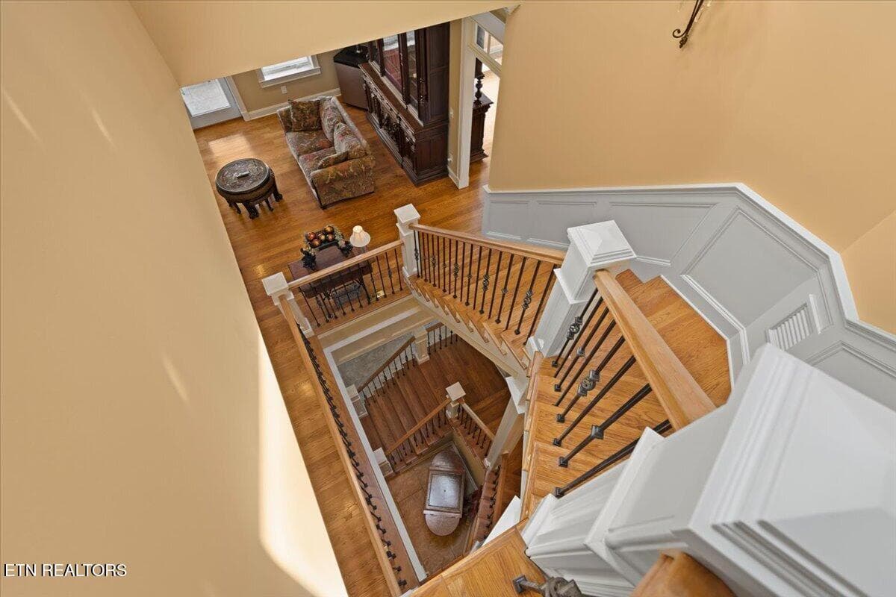
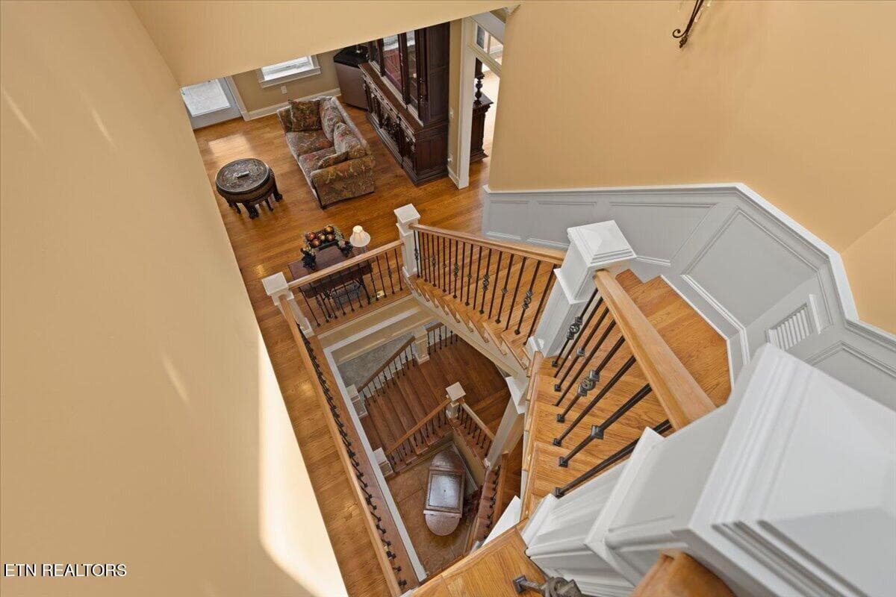
Grand Staircase - 436 Waterfront Way, Spring City, TN 37381
089-Q5A1615 - 436 Waterfront Way, Spring City, TN 37381
126-IMG_8857-Edit - 436 Waterfront Way, Spring City, TN 37381
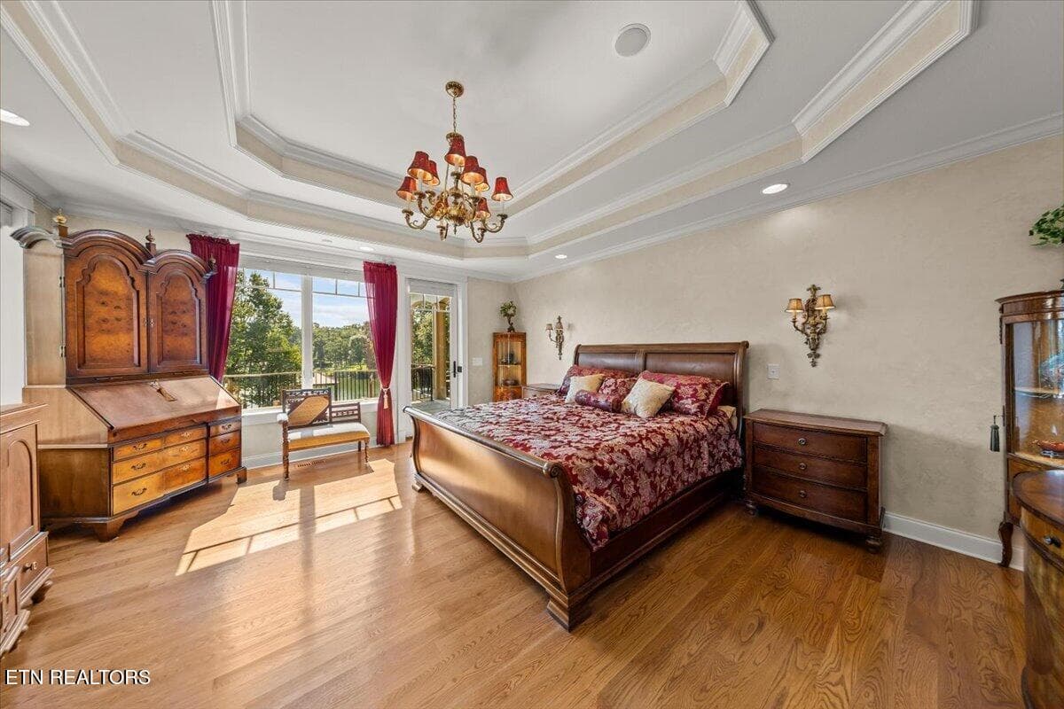
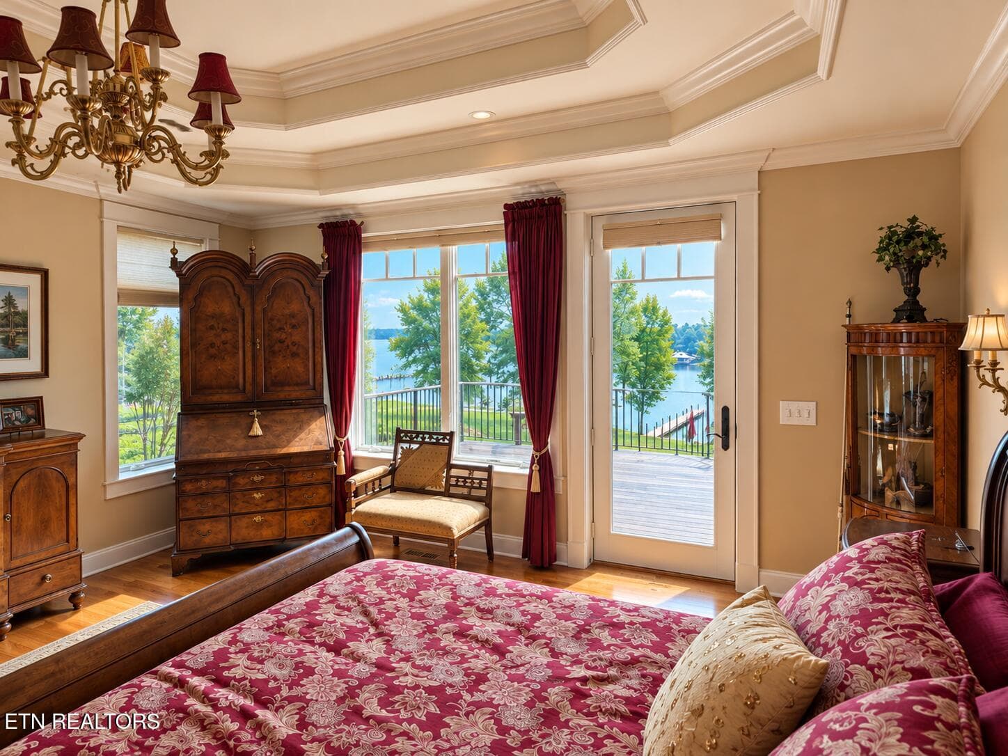
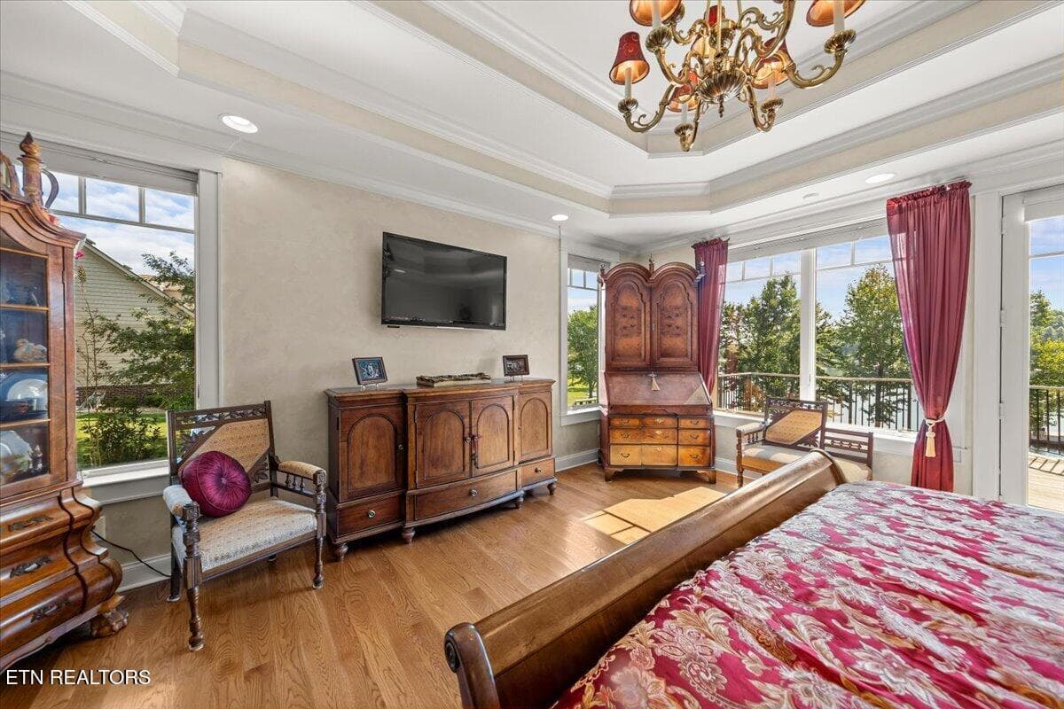
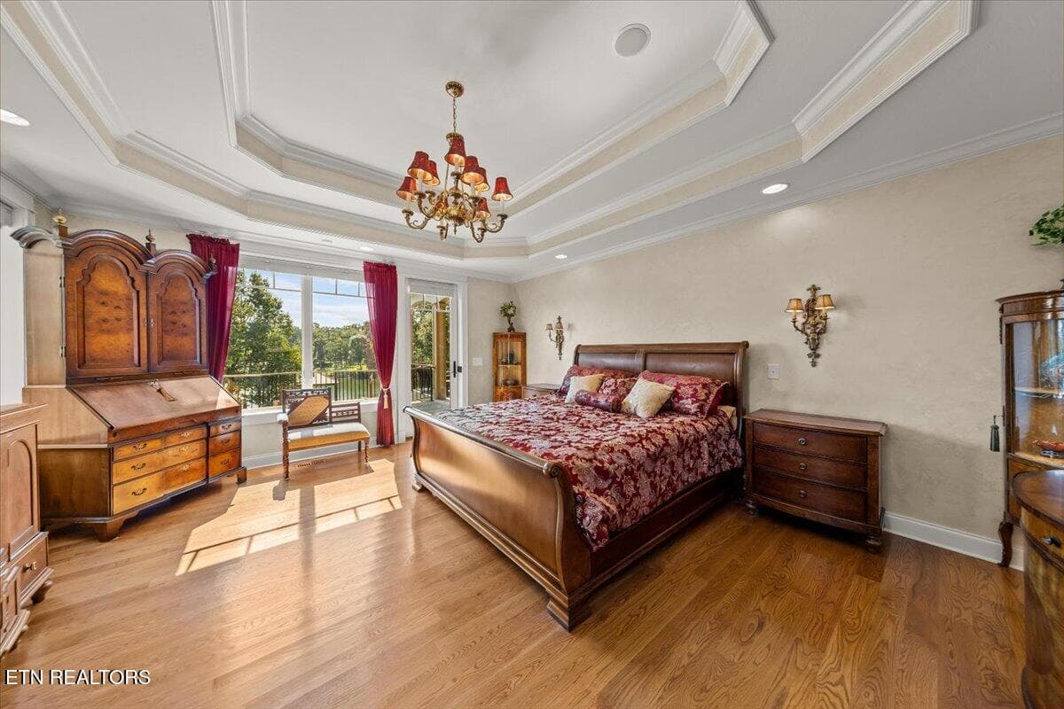
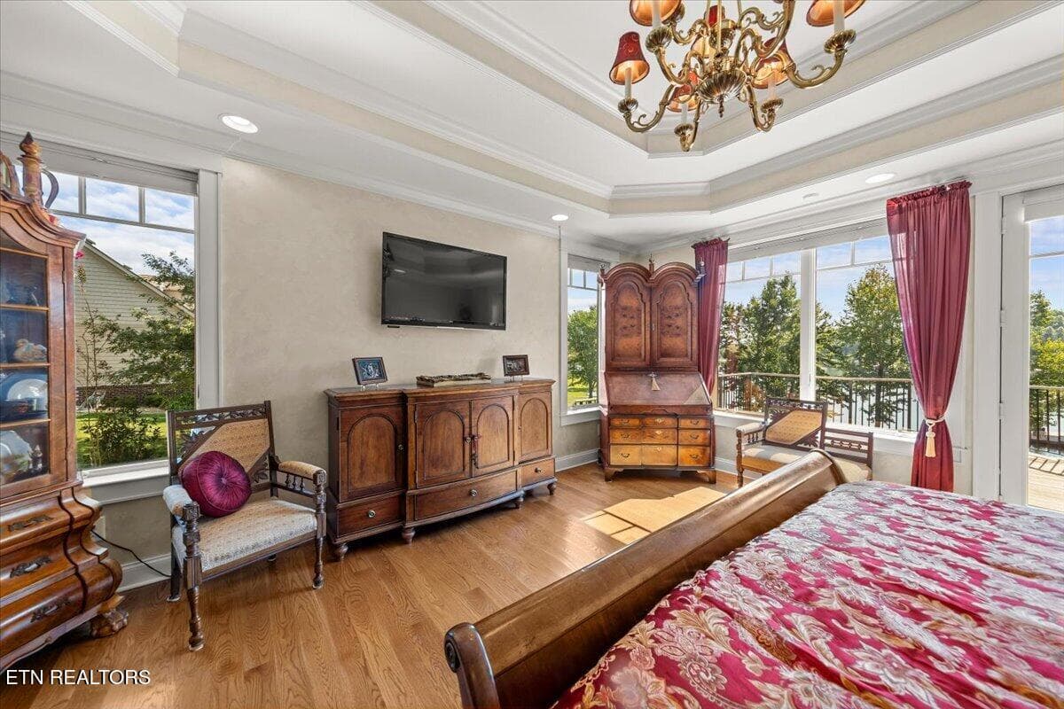
Master Suite - 436 Waterfront Way, Spring City, TN 37381
018-IMG_8015 - 436 Waterfront Way, Spring City, TN 37381
33-IMG_8164 - 436 Waterfront Way, Spring City, TN 37381
View from master Suite - 436 Waterfront Way, Spring City, TN 37381
037-IMG_8215 - 436 Waterfront Way, Spring City, TN 37381
Master Bedroom - 436 Waterfront Way, Spring City, TN 37381
039-IMG_8234 - 436 Waterfront Way, Spring City, TN 37381
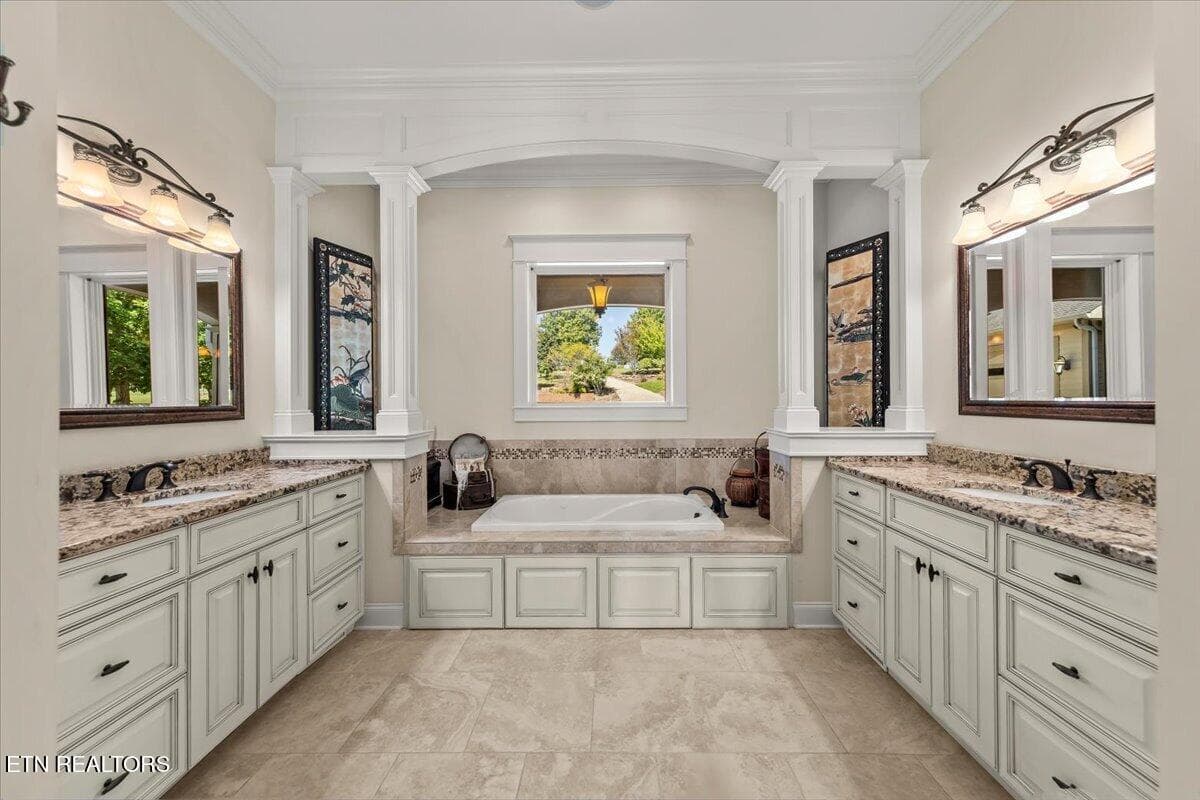
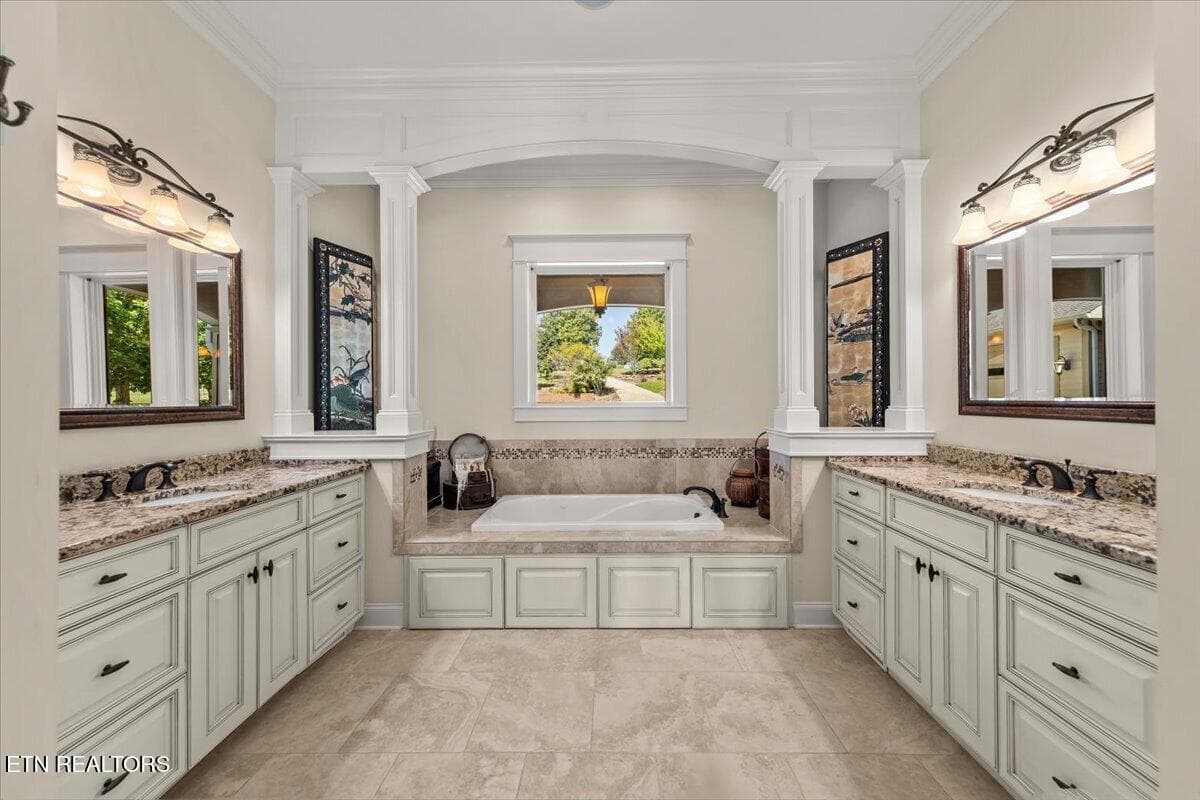
Master bath - 436 Waterfront Way, Spring City, TN 37381
034-IMG_8169 - 436 Waterfront Way, Spring City, TN 37381
131-IMG_8902-Edit - 436 Waterfront Way, Spring City, TN 37381
36-IMG_8205 - 436 Waterfront Way, Spring City, TN 37381
Master Wing - 436 Waterfront Way, Spring City, TN 37381
035-IMG_8175 - 436 Waterfront Way, Spring City, TN 37381
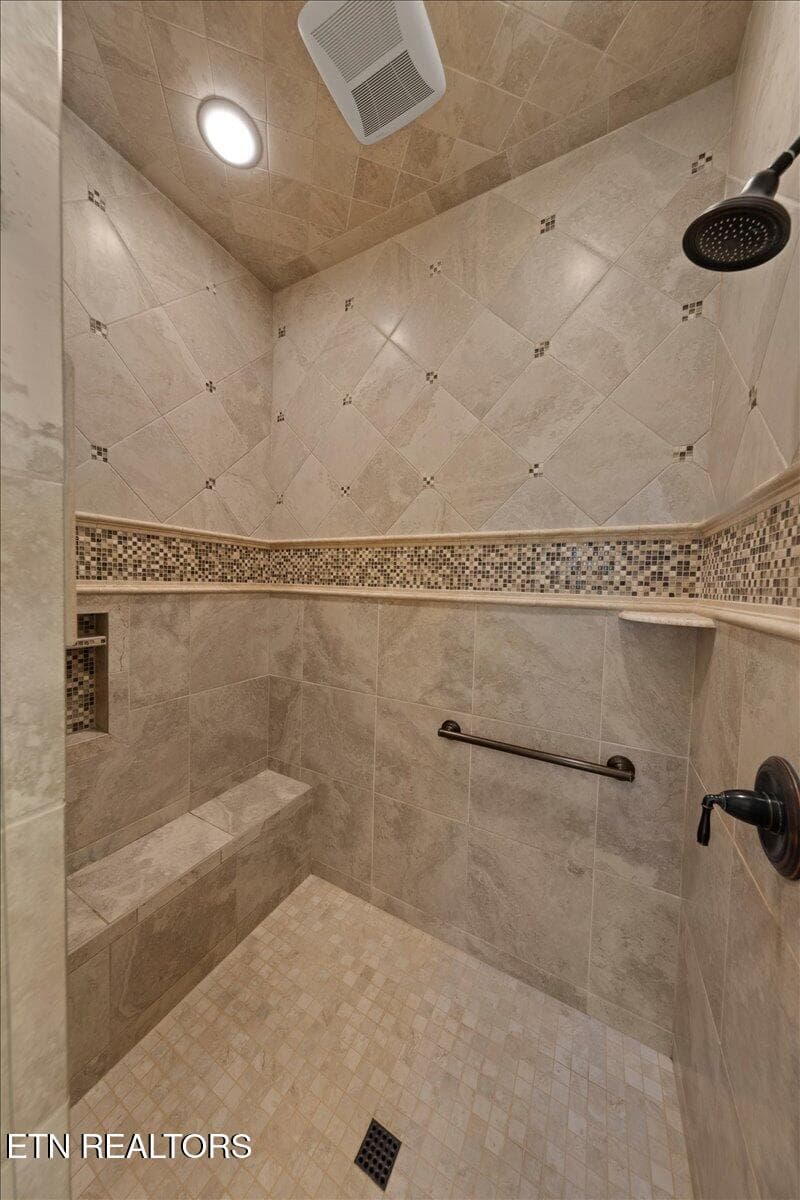
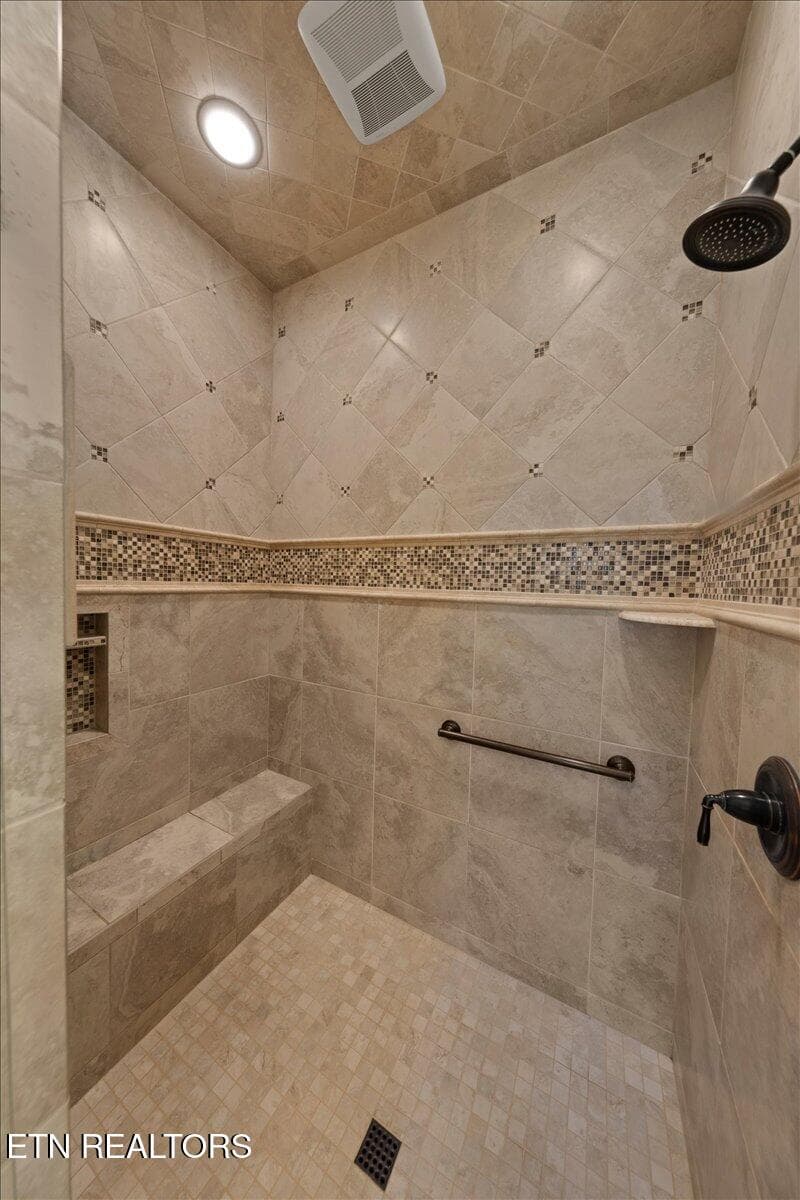
Master Shower - 436 Waterfront Way, Spring City, TN 37381
021-IMG_8044 - 436 Waterfront Way, Spring City, TN 37381
Listing 3 Kiley Niles Engel & Volkers - 436 Waterfront Way, Spring City, TN 37381
031-IMG_8144 - 436 Waterfront Way, Spring City, TN 37381
Stairway - 436 Waterfront Way, Spring City, TN 37381
111-Q5A1658 - 436 Waterfront Way, Spring City, TN 37381
Steps - 436 Waterfront Way, Spring City, TN 37381
125-IMG_8852-Edit - 436 Waterfront Way, Spring City, TN 37381
41-IMG_8250 - 436 Waterfront Way, Spring City, TN 37381
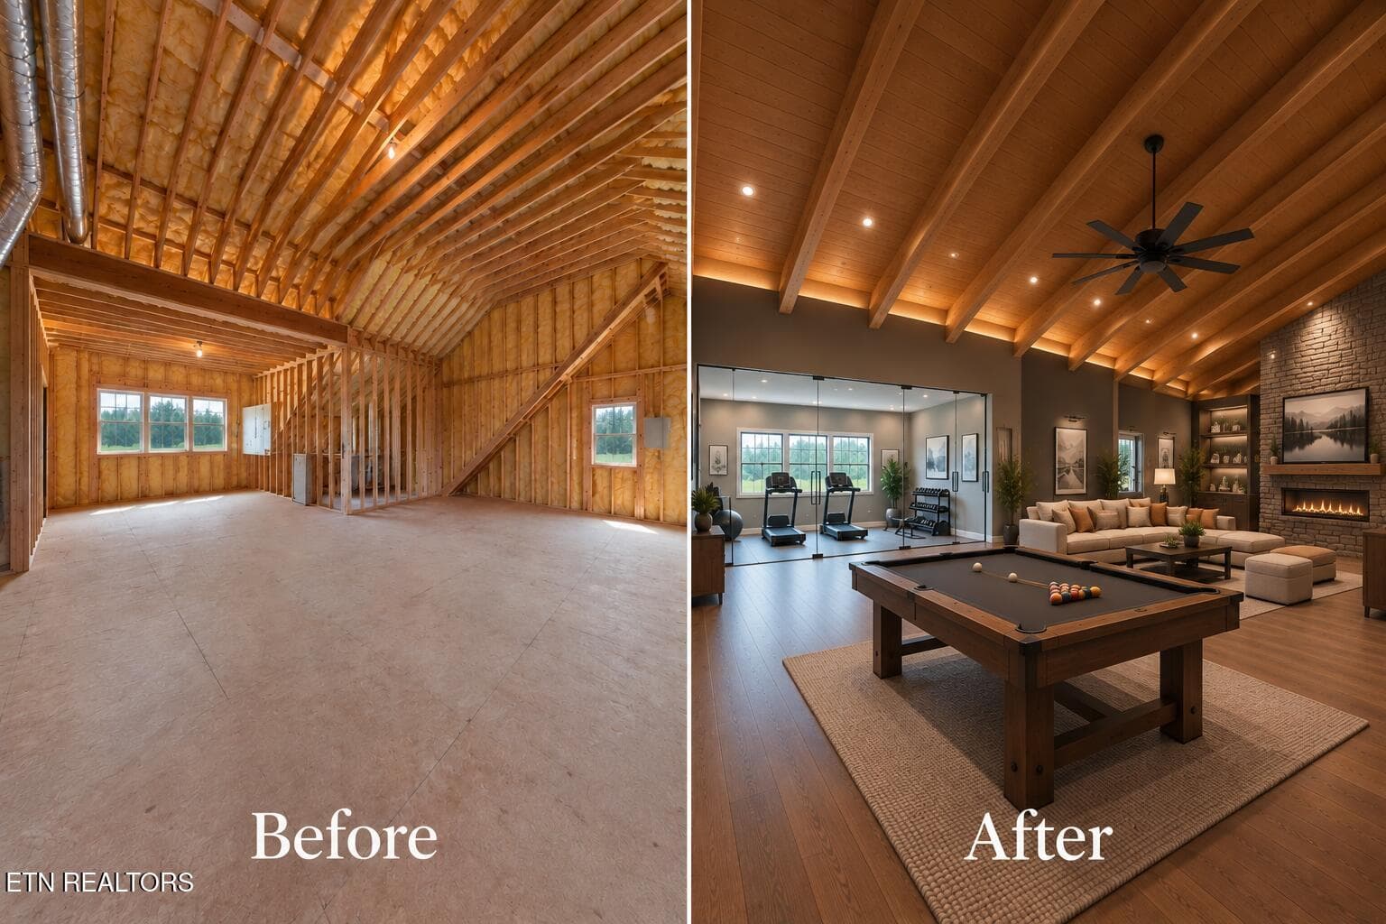
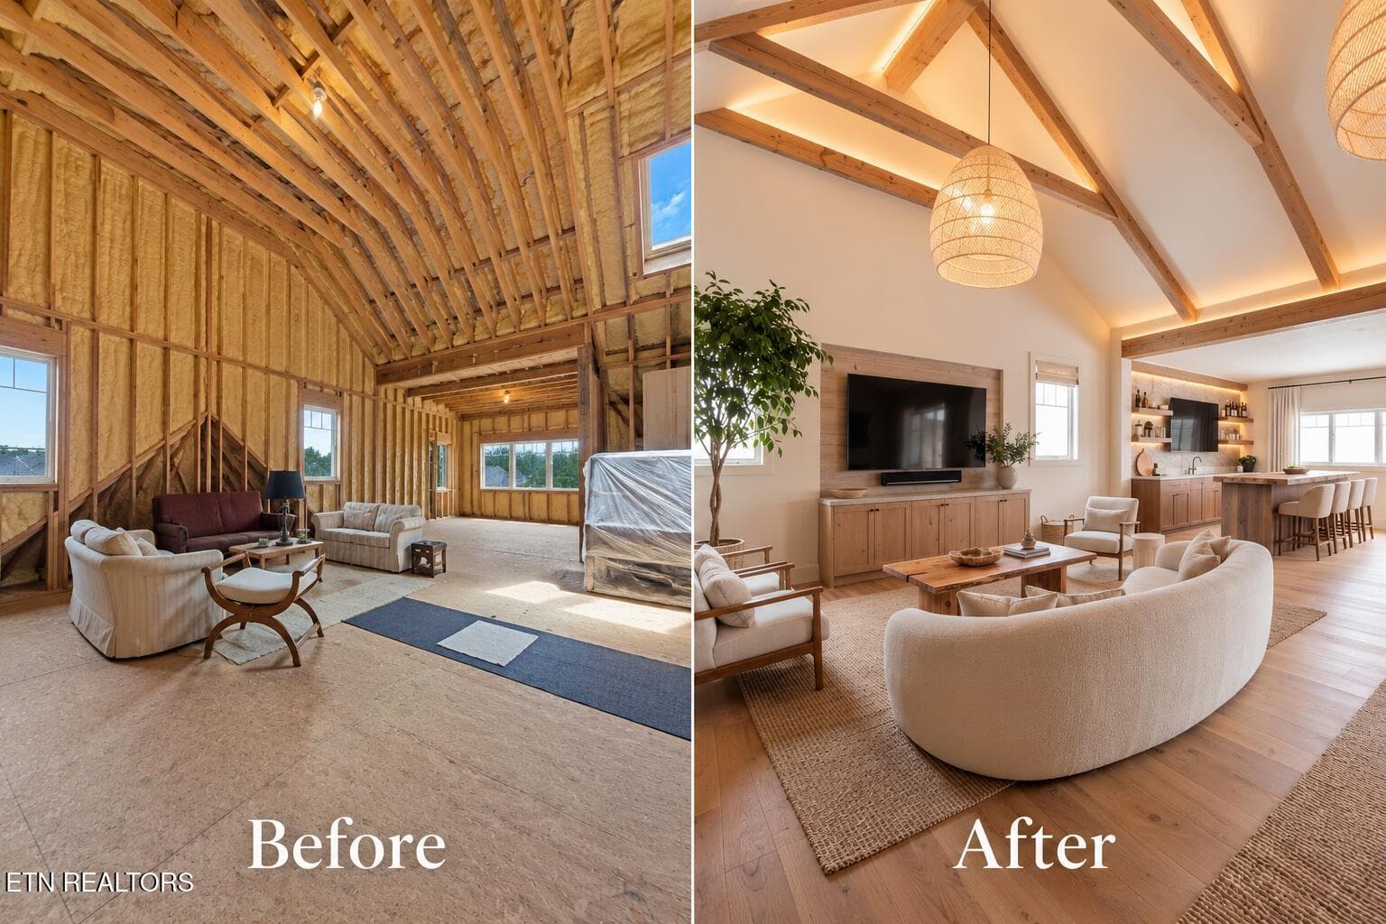
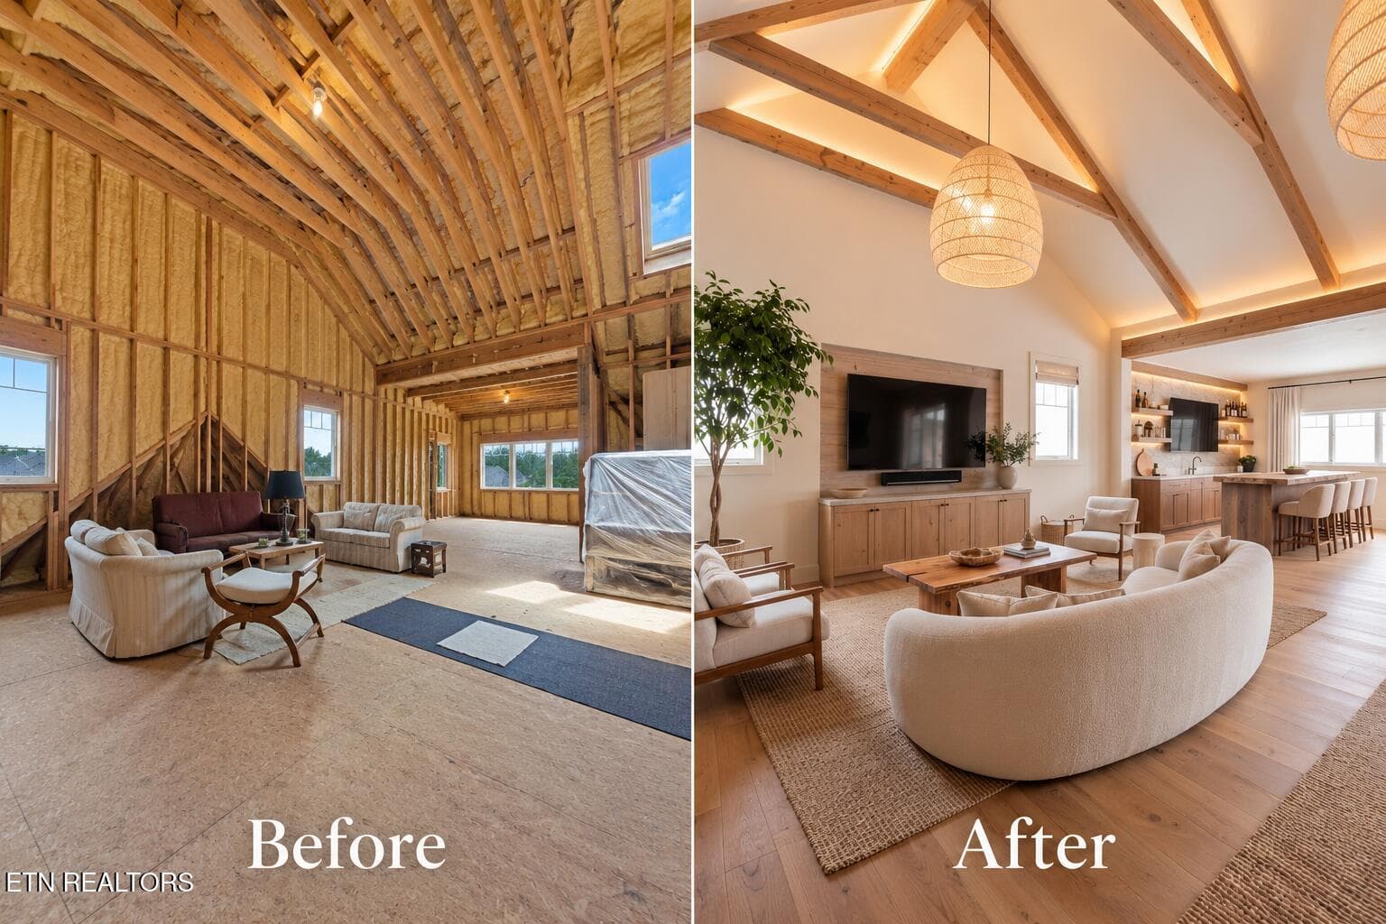
Ai Renderings used for After - 436 Waterfront Way, Spring City, TN 37381
123-IMG_8832-Edit - 436 Waterfront Way, Spring City, TN 37381
Ai Renderings used for Afte - 436 Waterfront Way, Spring City, TN 37381
022-IMG_8050 - 436 Waterfront Way, Spring City, TN 37381
Walkout Basement - 436 Waterfront Way, Spring City, TN 37381
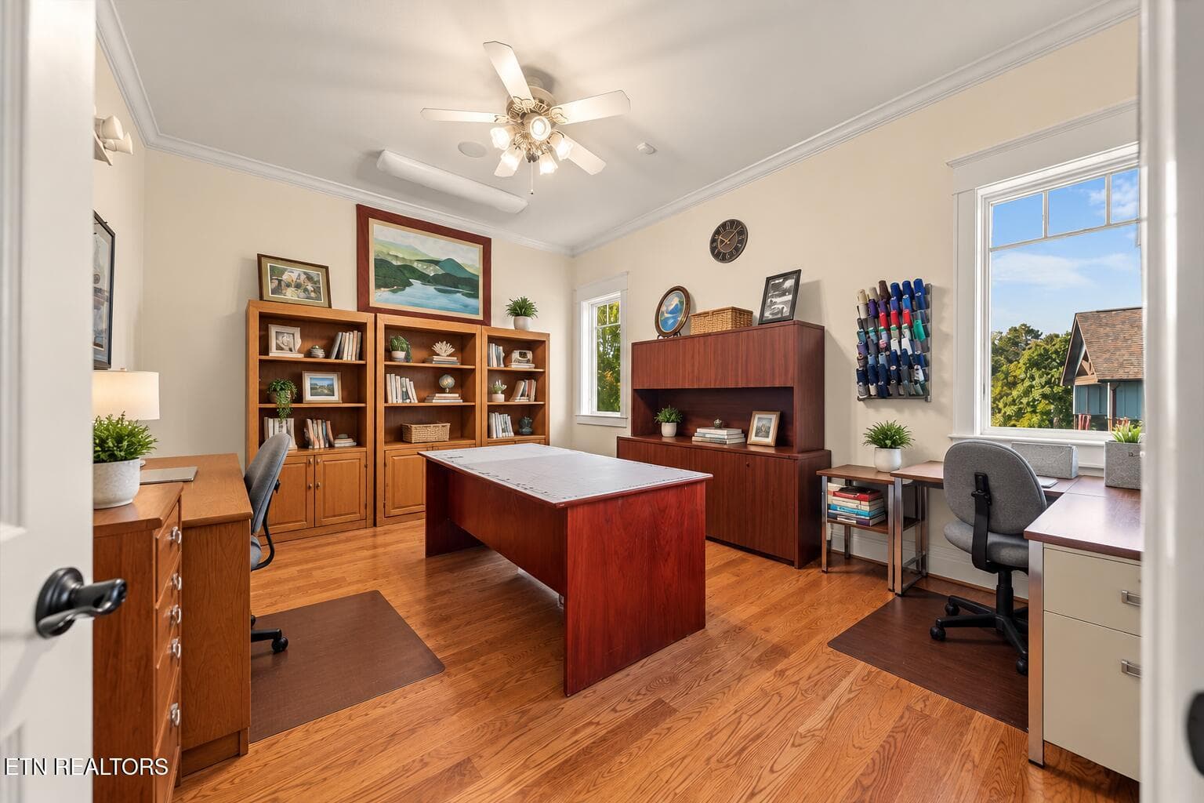
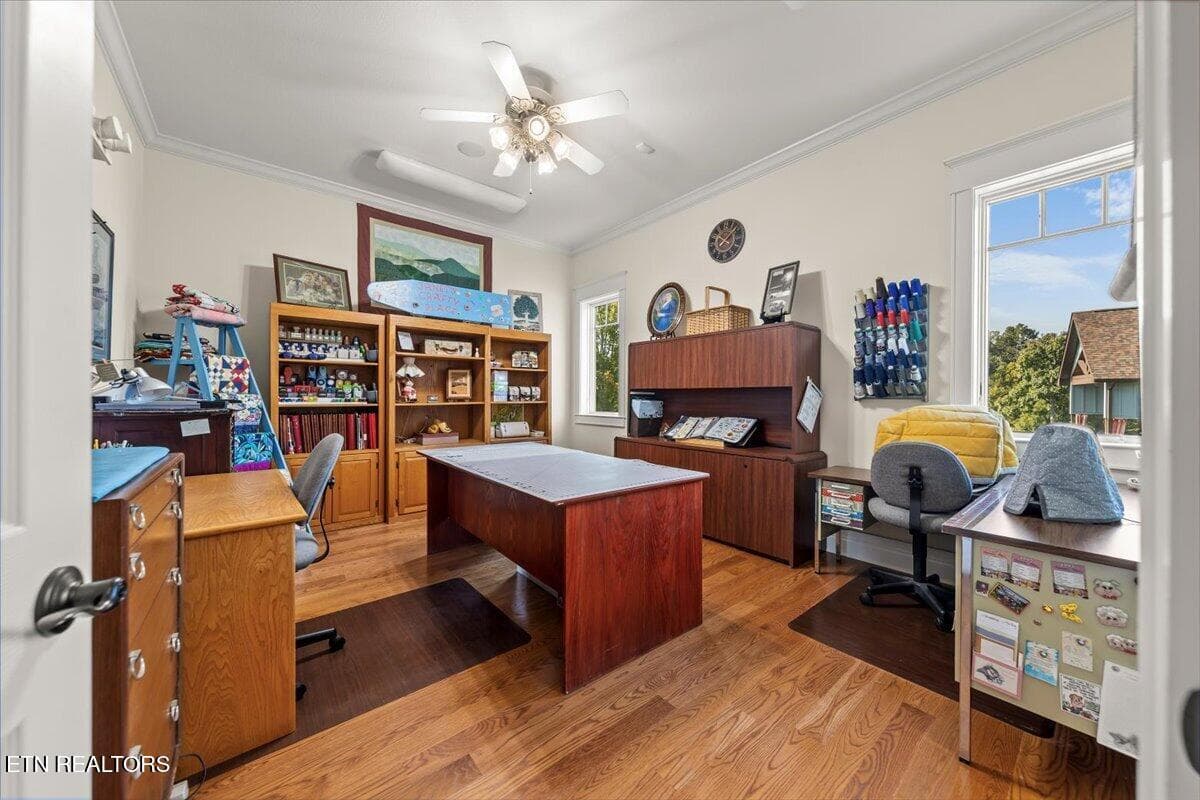
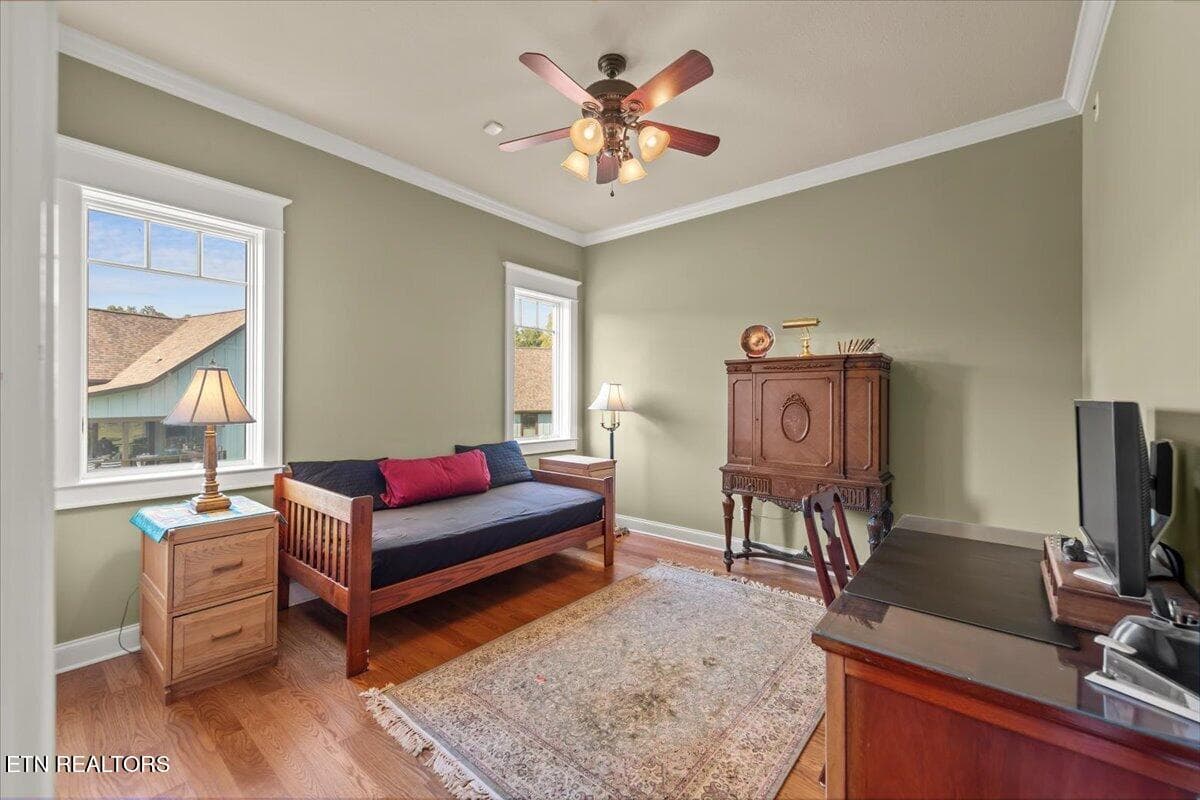
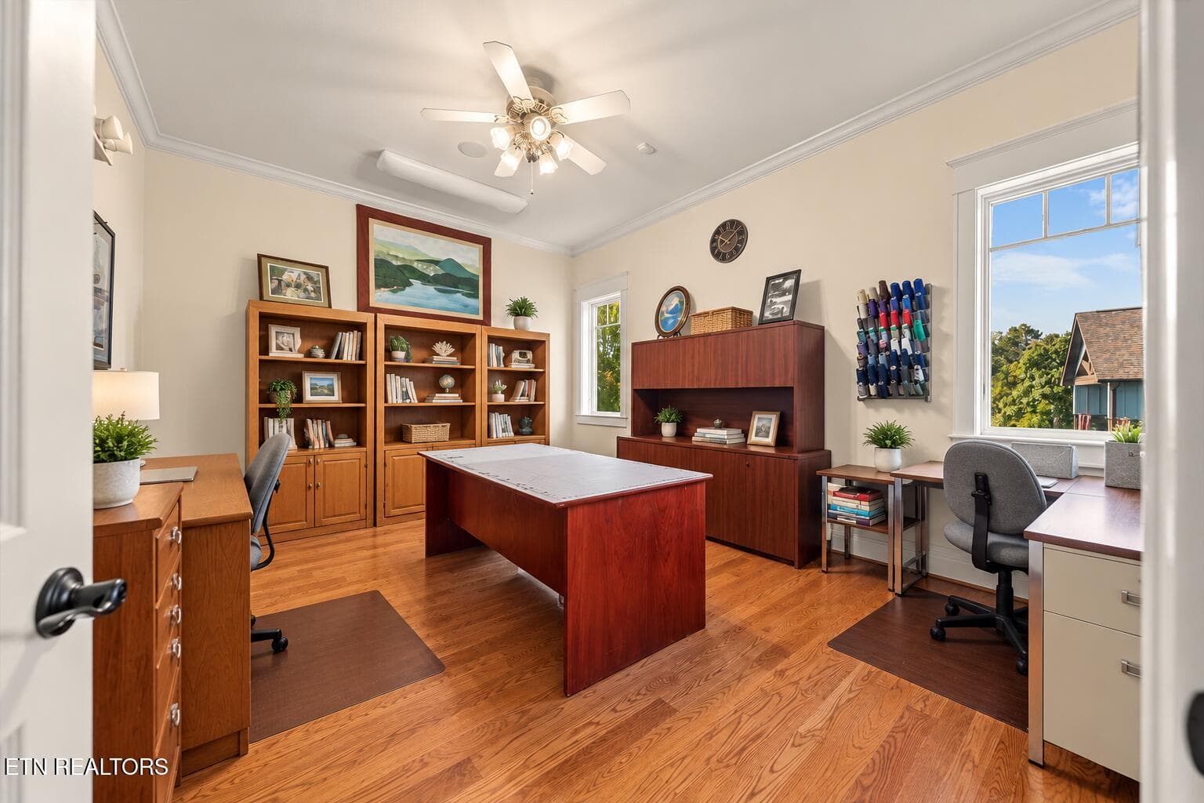
Craft Room Bedroom - 436 Waterfront Way, Spring City, TN 37381
44-IMG_8280 - 436 Waterfront Way, Spring City, TN 37381
Listing 5 Kiley Niles Engel & Volkers - 436 Waterfront Way, Spring City, TN 37381
040-IMG_8240 - 436 Waterfront Way, Spring City, TN 37381
45-IMG_8295 - 436 Waterfront Way, Spring City, TN 37381
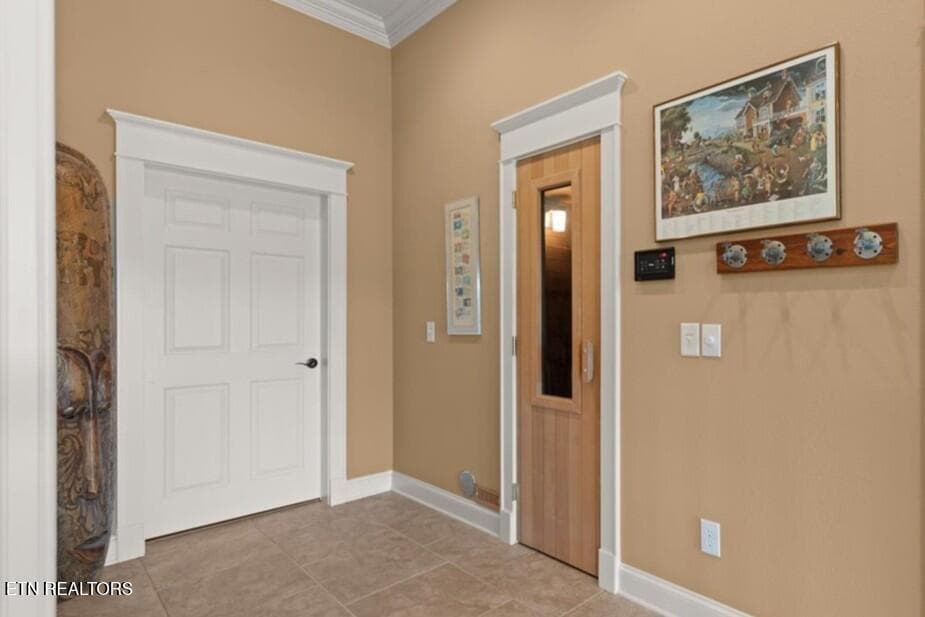
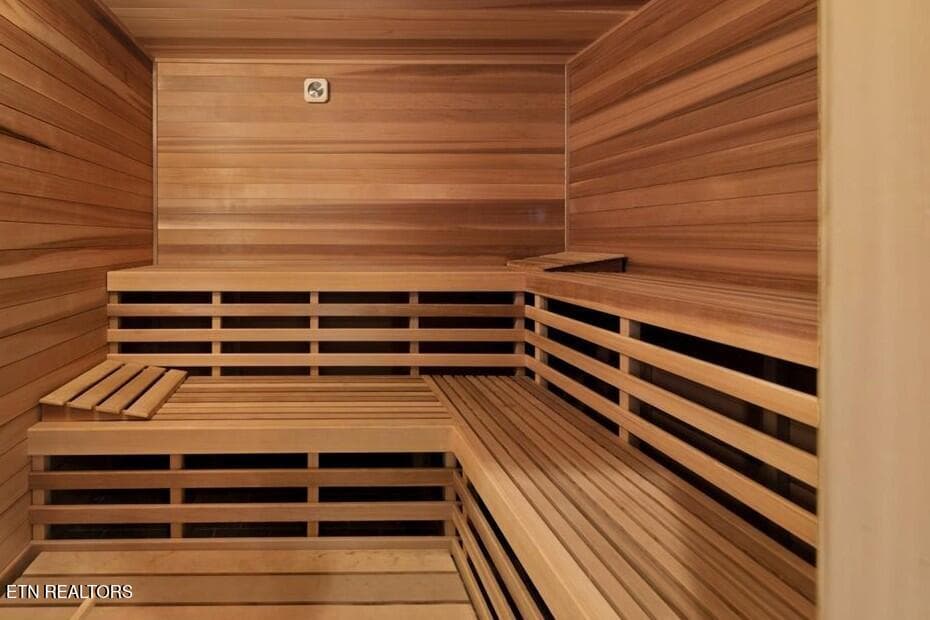
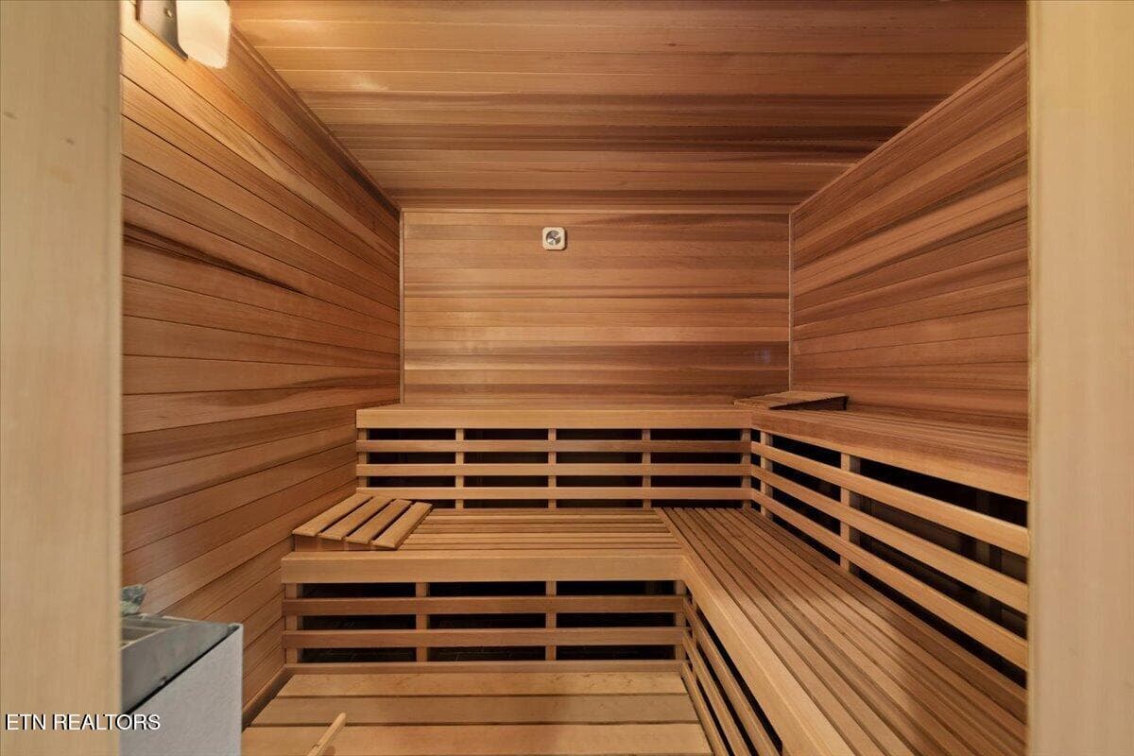
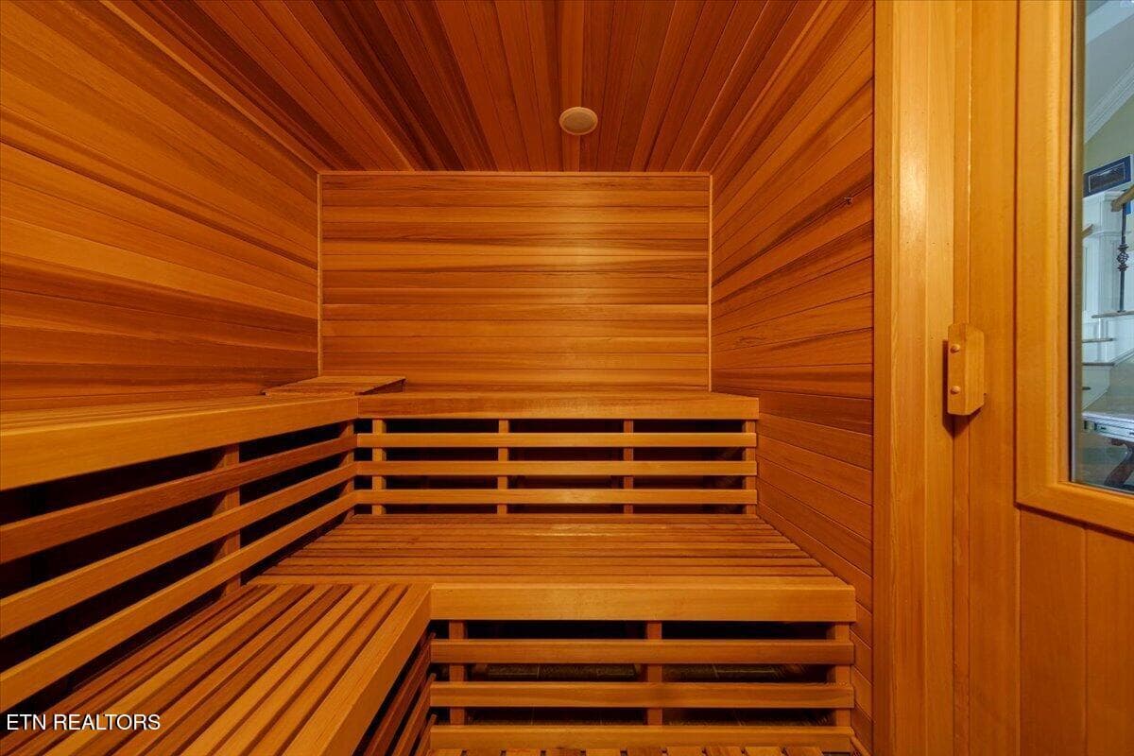
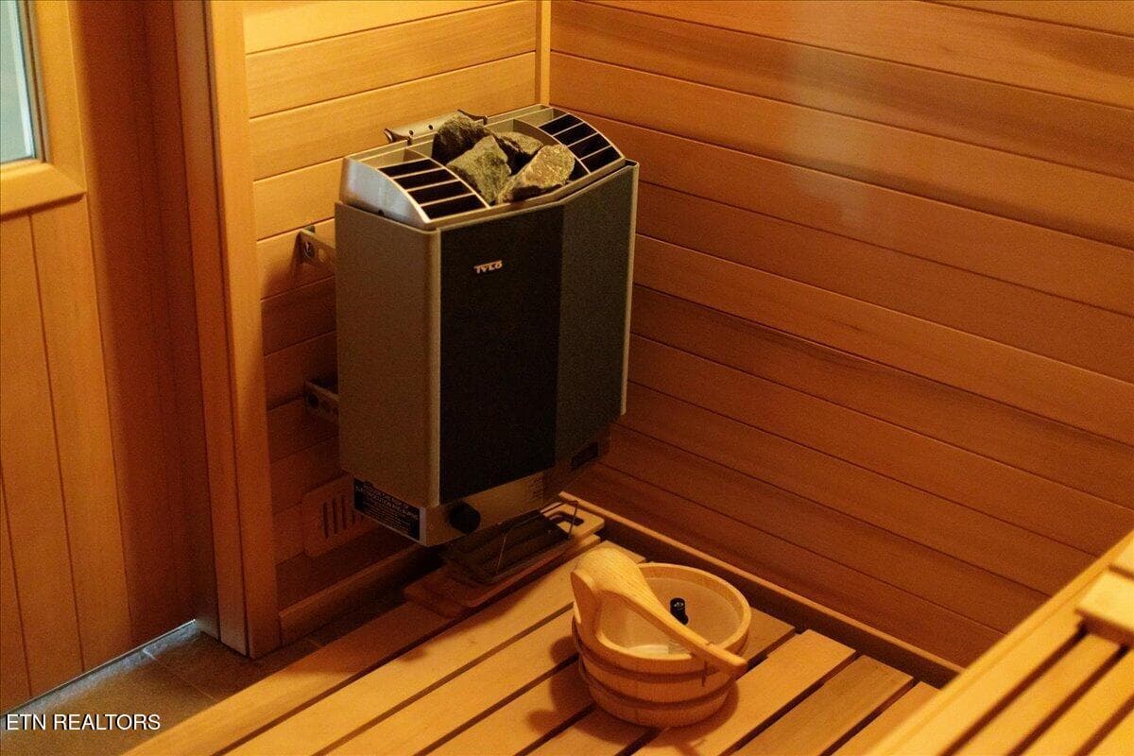
Sauna - 436 Waterfront Way, Spring City, TN 37381
043-IMG_8265 - 436 Waterfront Way, Spring City, TN 37381
46-IMG_8300 - 436 Waterfront Way, Spring City, TN 37381
Listing 4 Kiley Niles Engel & Volkers - 436 Waterfront Way, Spring City, TN 37381
049-IMG_8350 - 436 Waterfront Way, Spring City, TN 37381
47-IMG_8320 - 436 Waterfront Way, Spring City, TN 37381
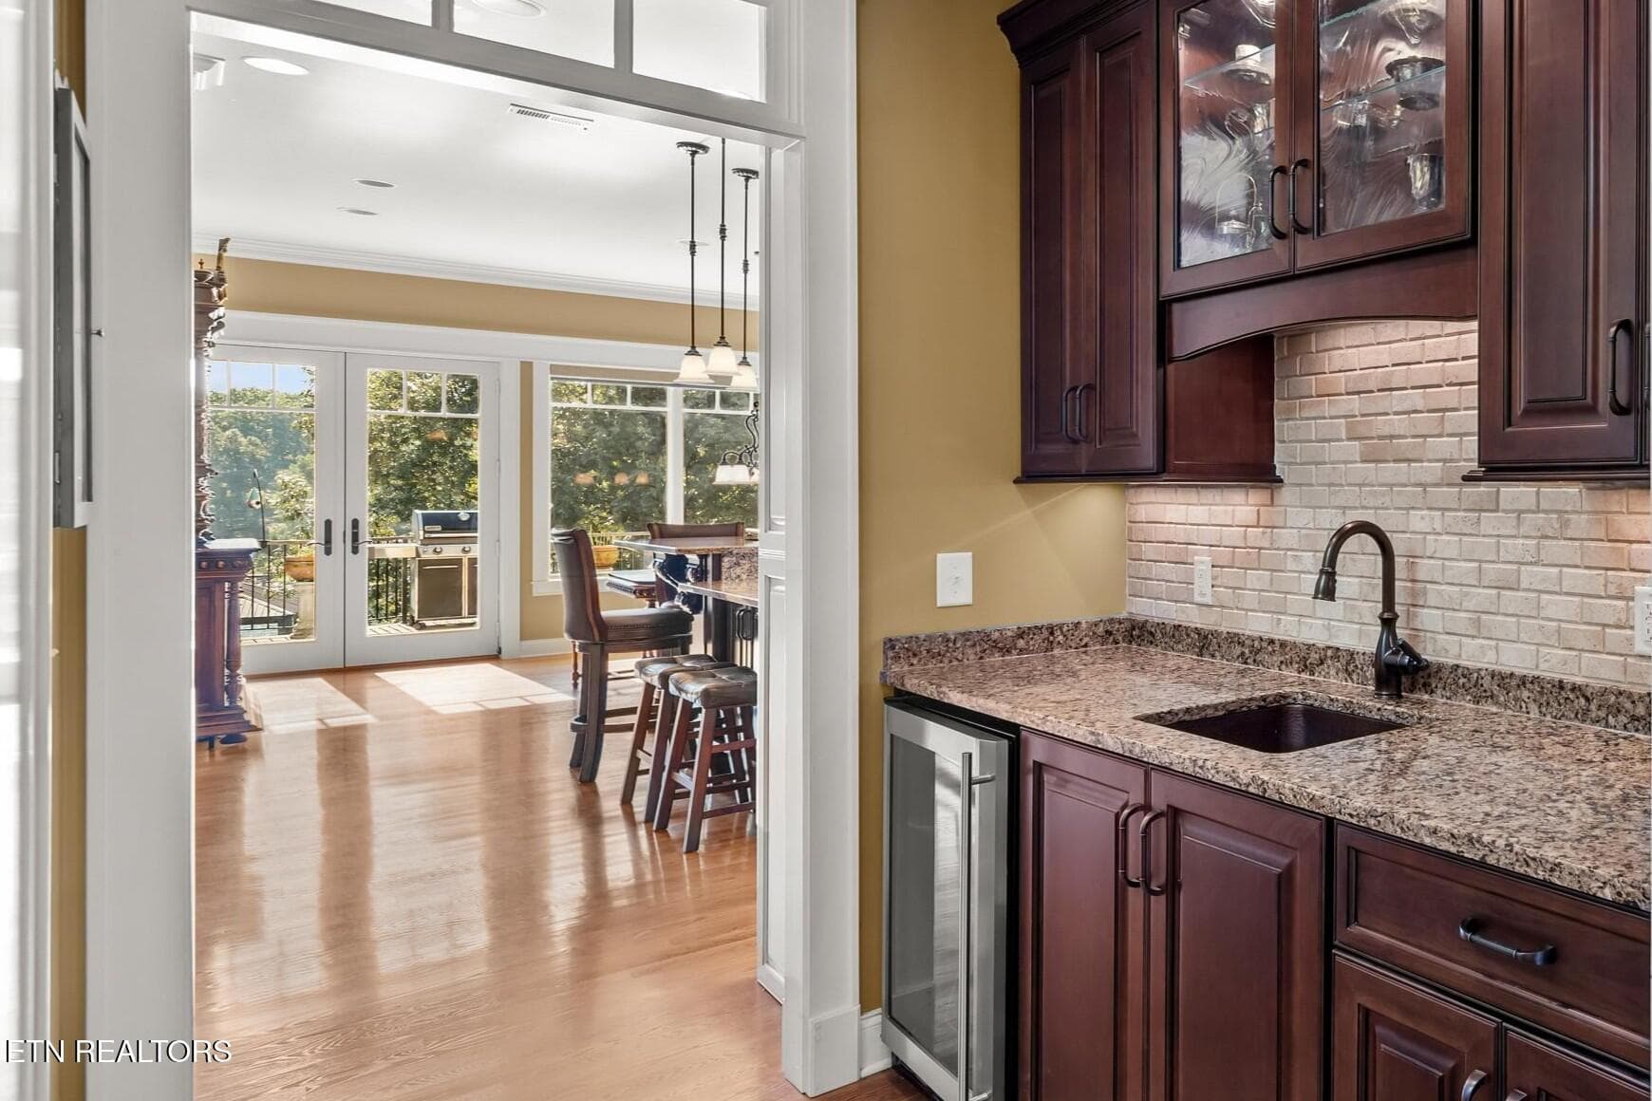
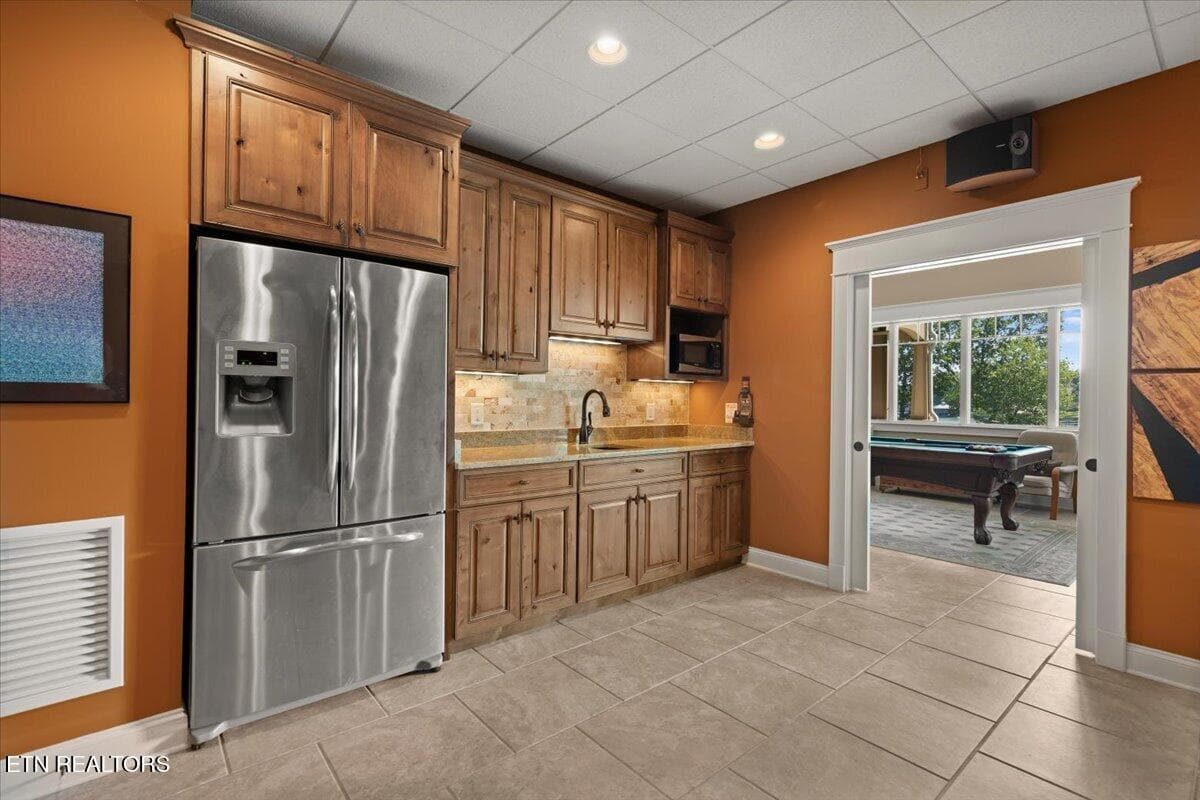
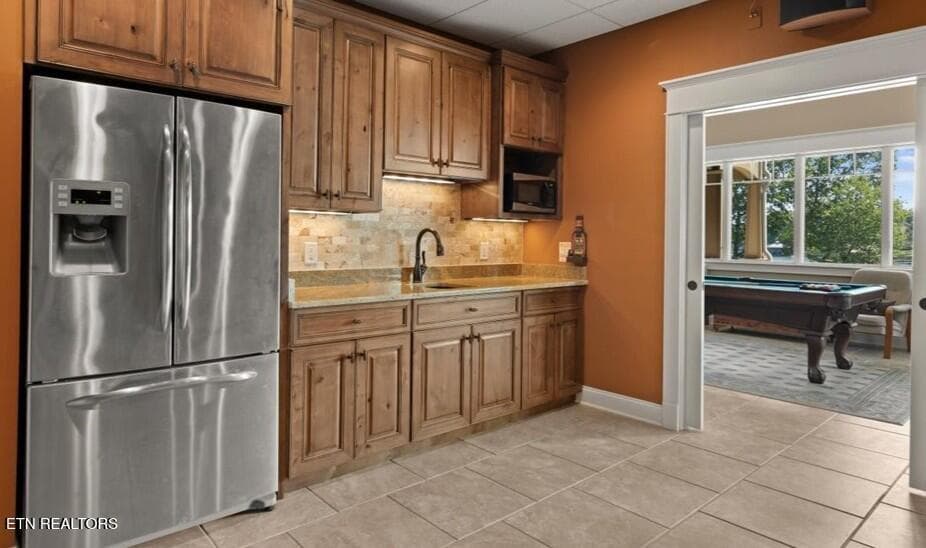
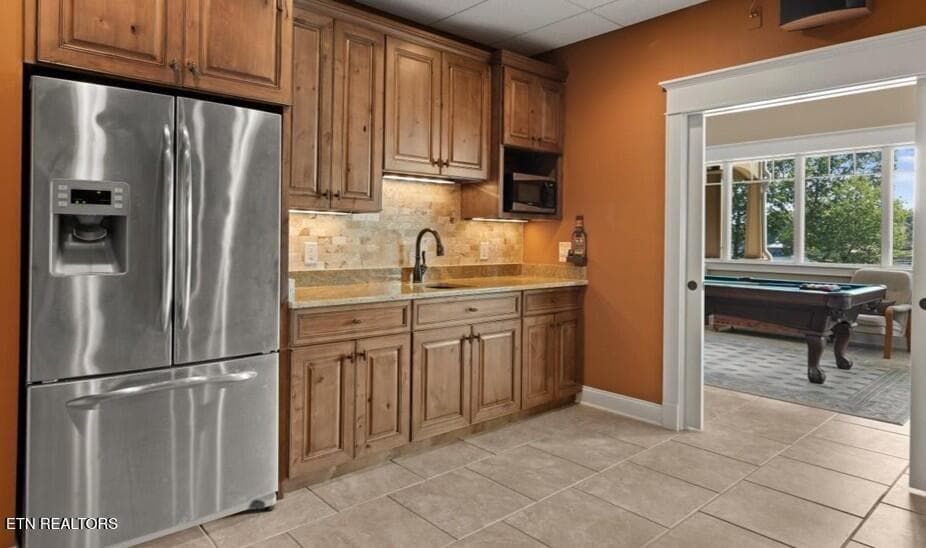
Wet Bar - 436 Waterfront Way, Spring City, TN 37381
051-IMG_8375 - 436 Waterfront Way, Spring City, TN 37381
48-IMG_8340 - 436 Waterfront Way, Spring City, TN 37381
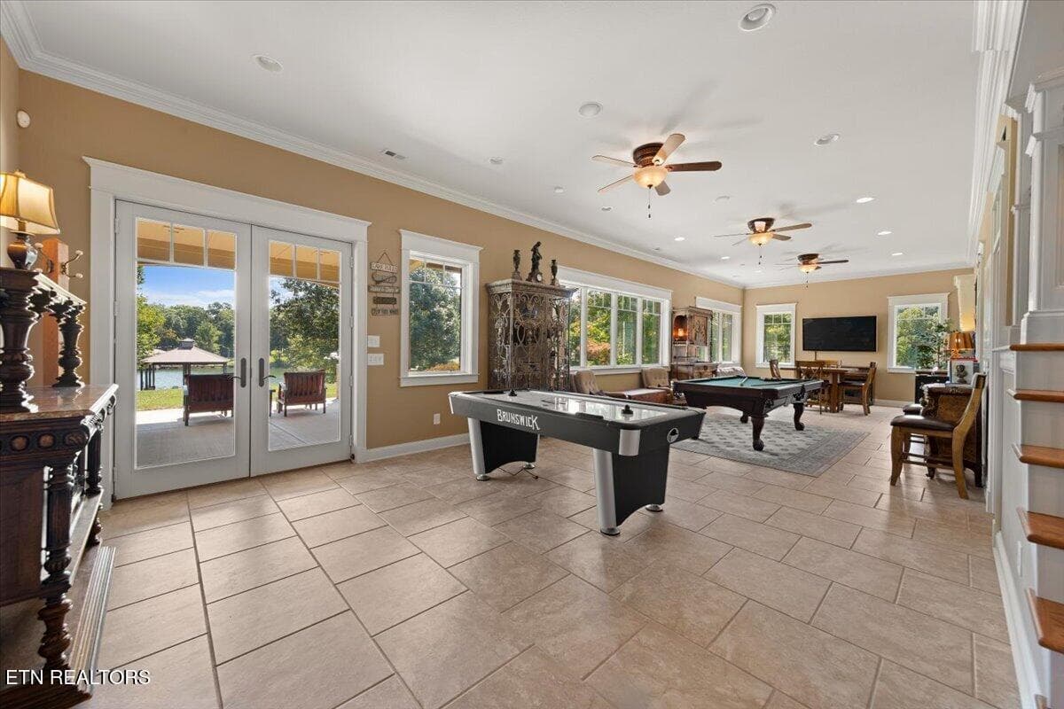
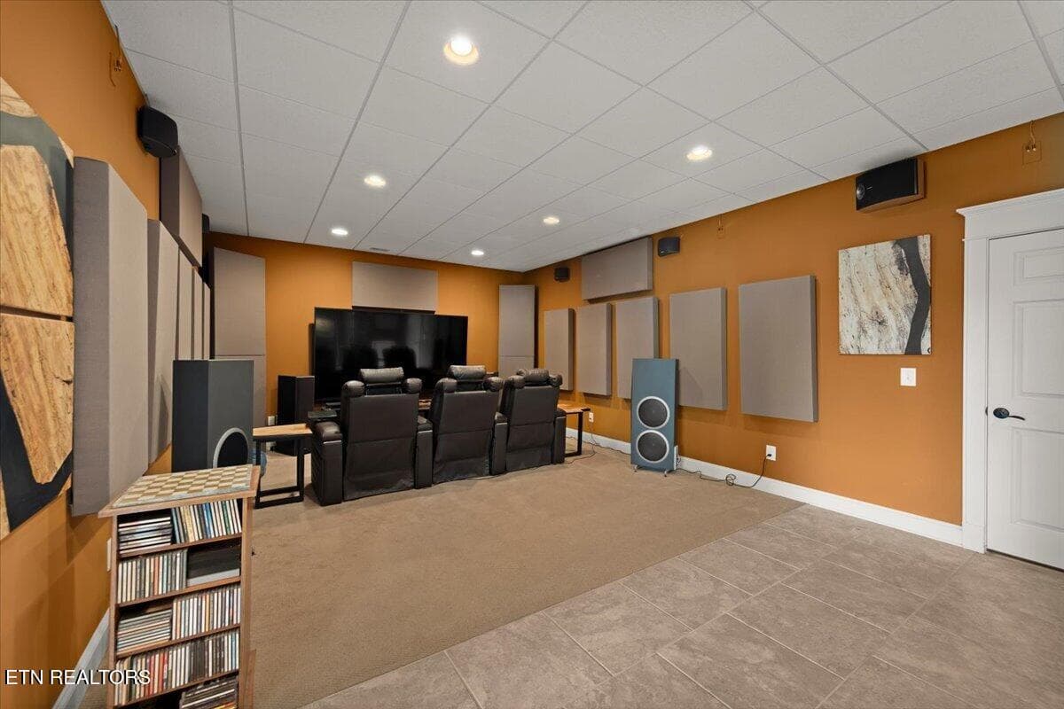
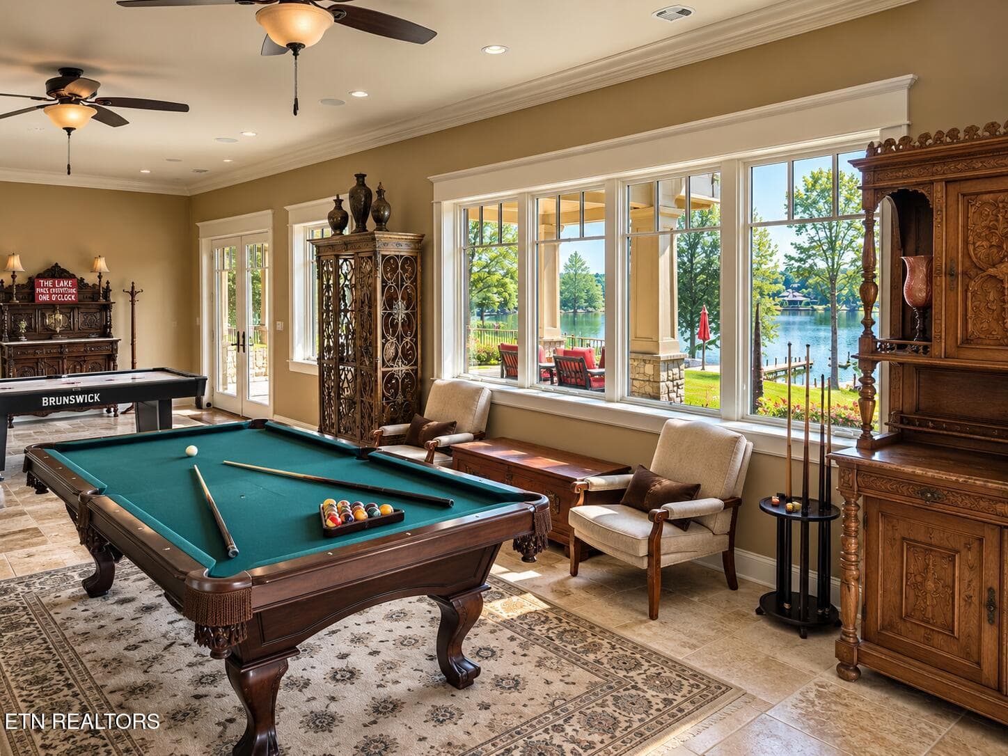
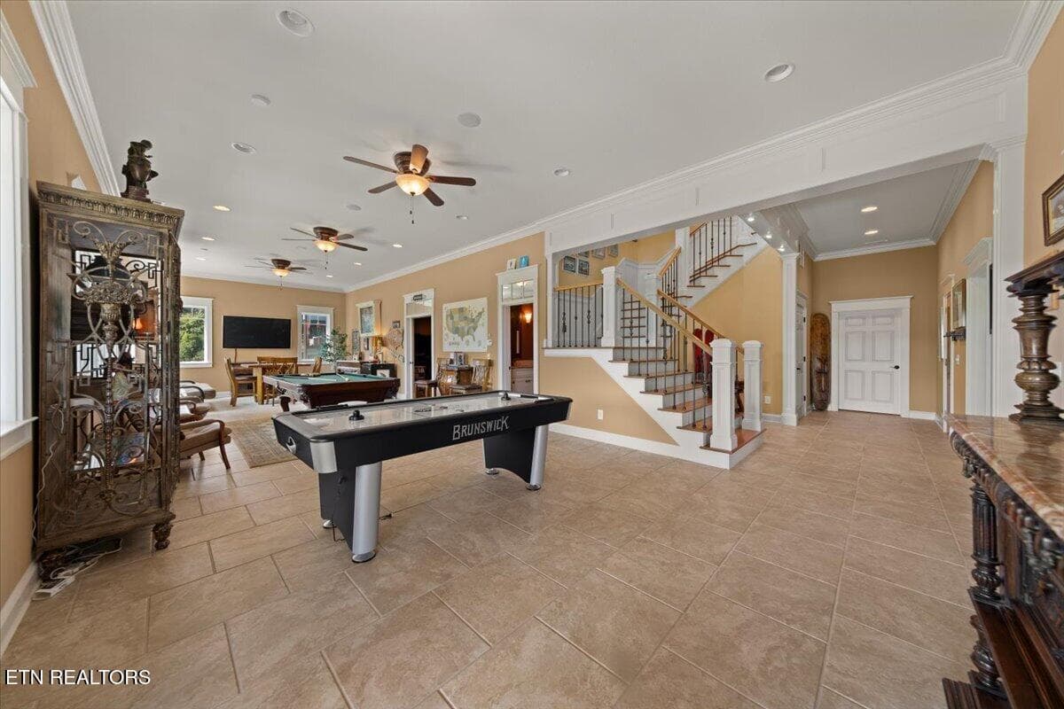
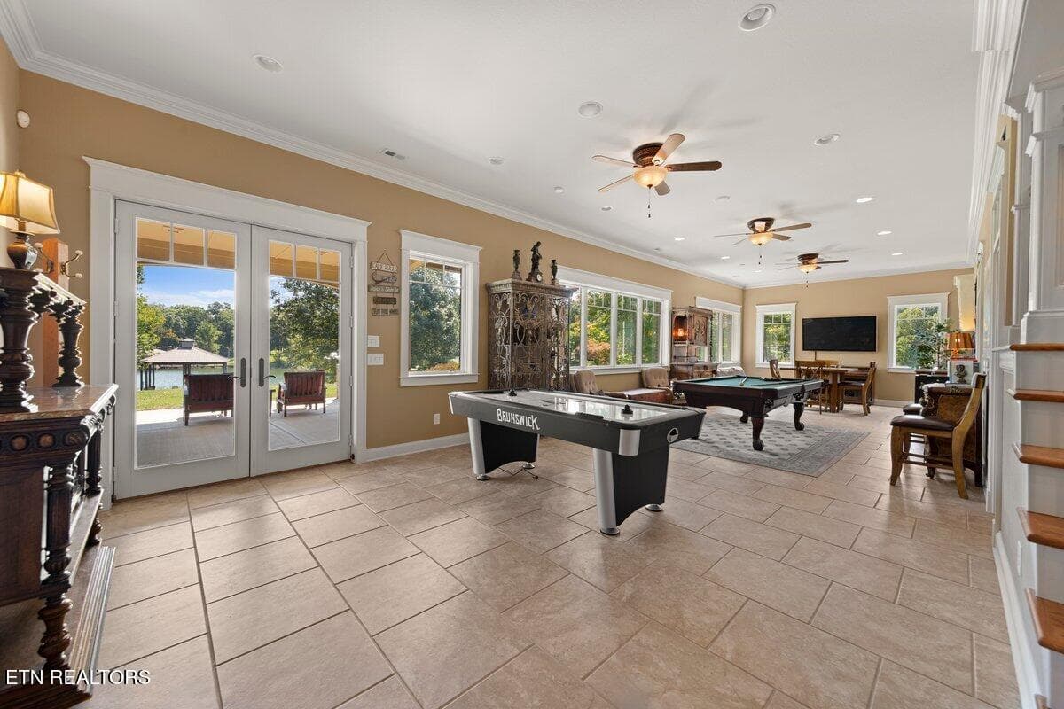
Rec Room - 436 Waterfront Way, Spring City, TN 37381
055-IMG_8405 - 436 Waterfront Way, Spring City, TN 37381
Downstairs Area - 436 Waterfront Way, Spring City, TN 37381
50-IMG_8360 - 436 Waterfront Way, Spring City, TN 37381
056-IMG_8415 - 436 Waterfront Way, Spring City, TN 37381
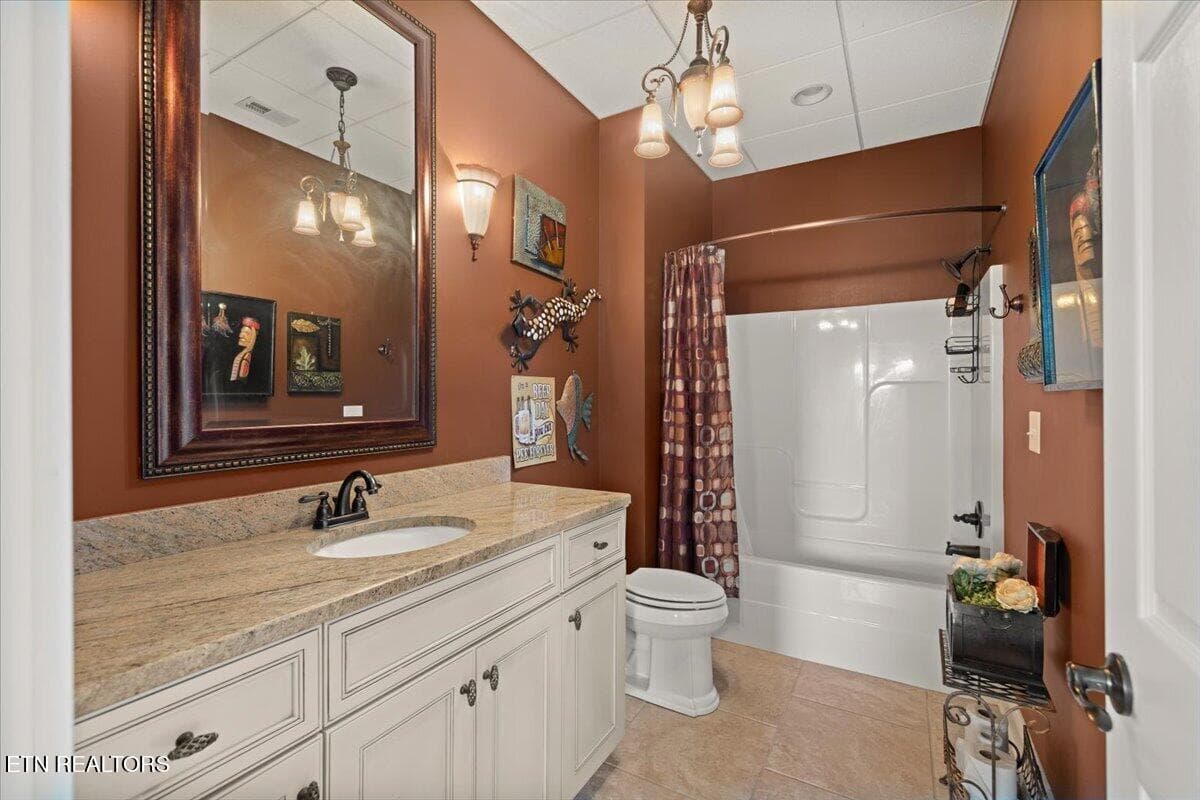
Full bath from lake - 436 Waterfront Way, Spring City, TN 37381
113-Q5A1663 - 436 Waterfront Way, Spring City, TN 37381
53-IMG_8390 - 436 Waterfront Way, Spring City, TN 37381
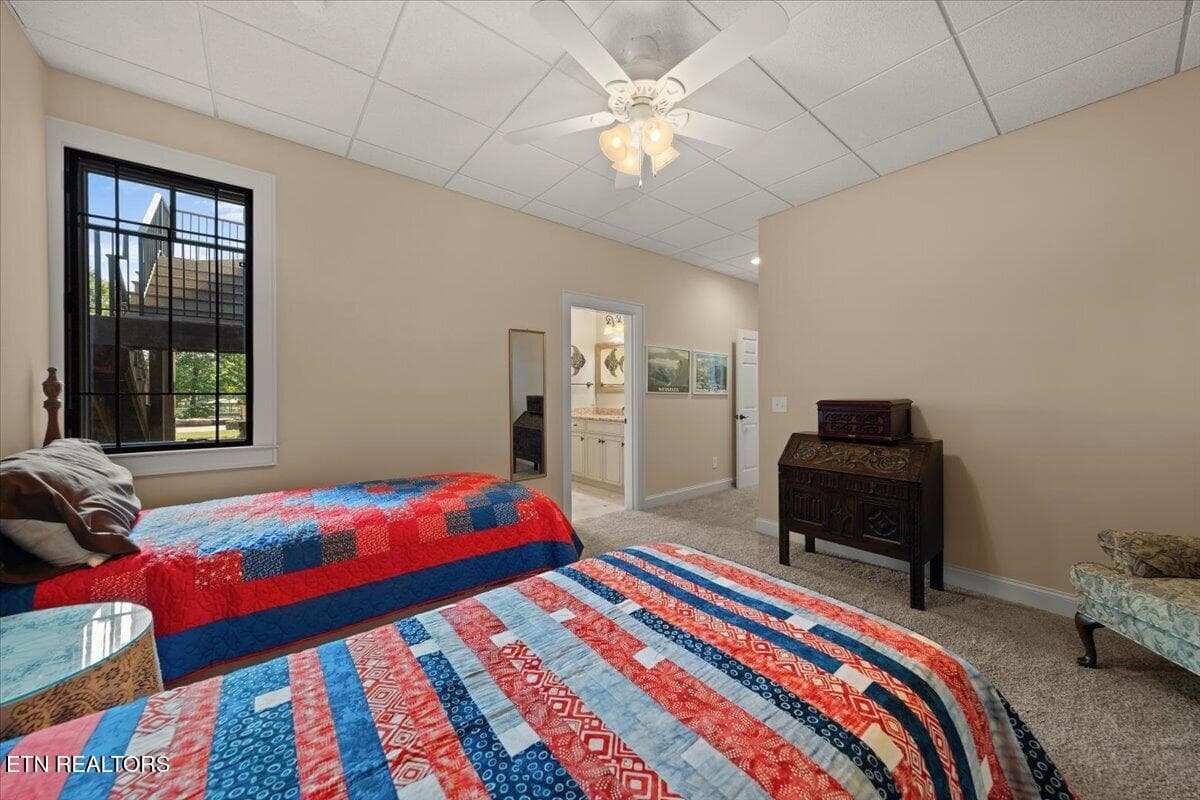
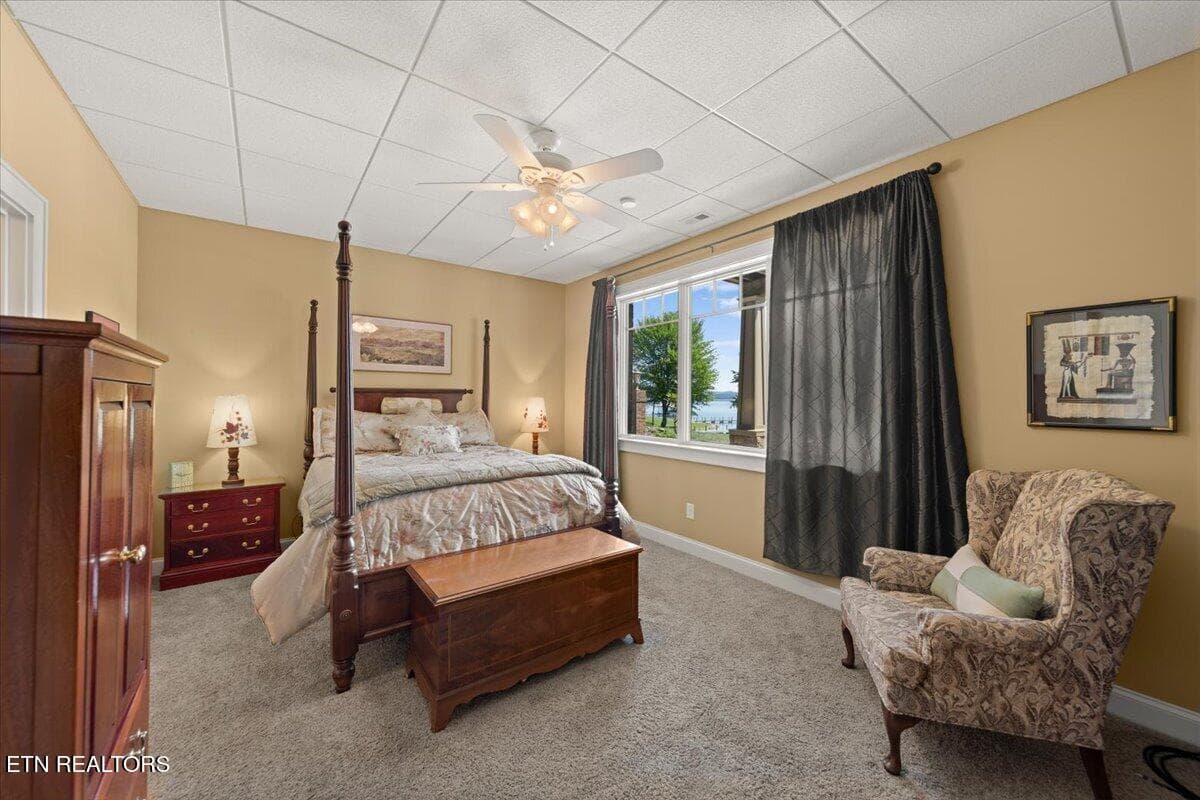
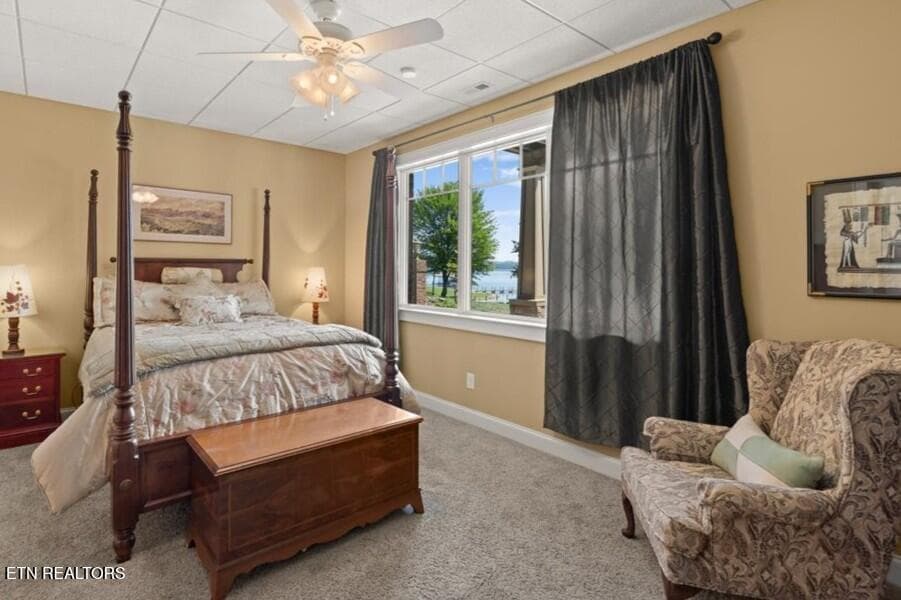
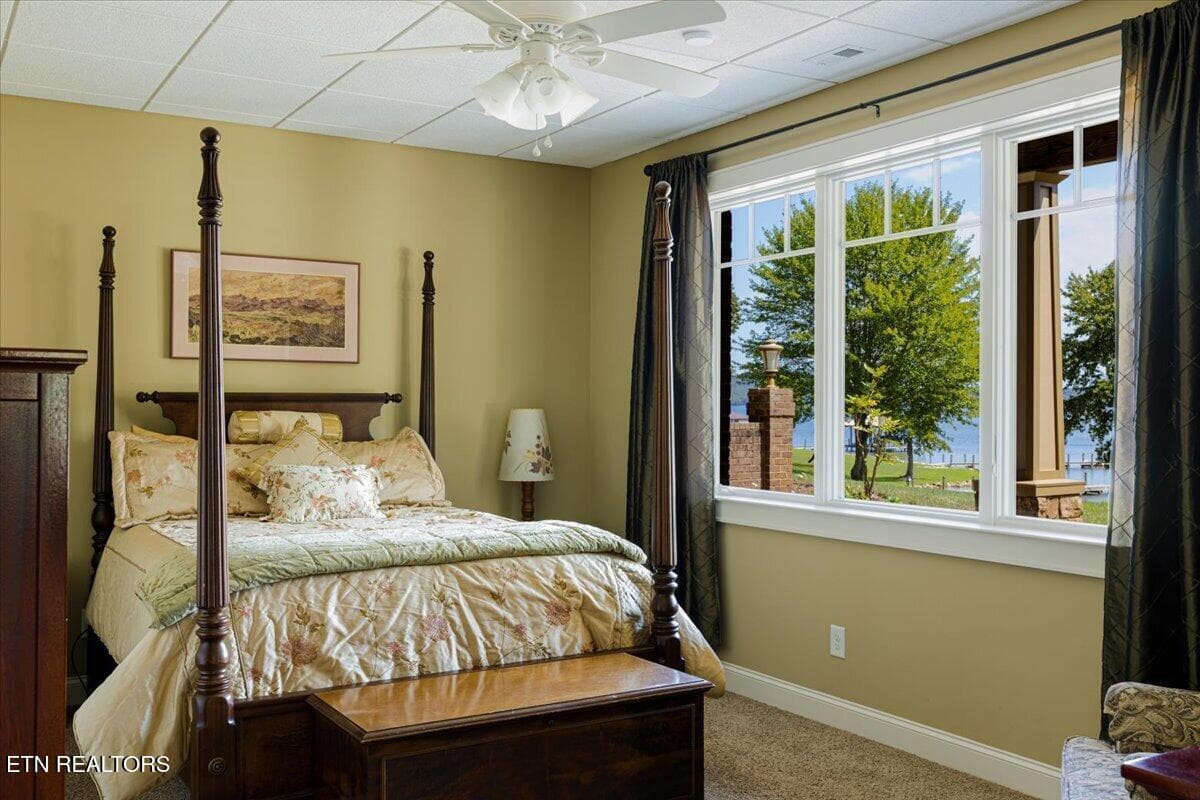
Bedroom Downstairs - 436 Waterfront Way, Spring City, TN 37381
118-IMG_8762-Edit - 436 Waterfront Way, Spring City, TN 37381
54-IMG_8395 - 436 Waterfront Way, Spring City, TN 37381
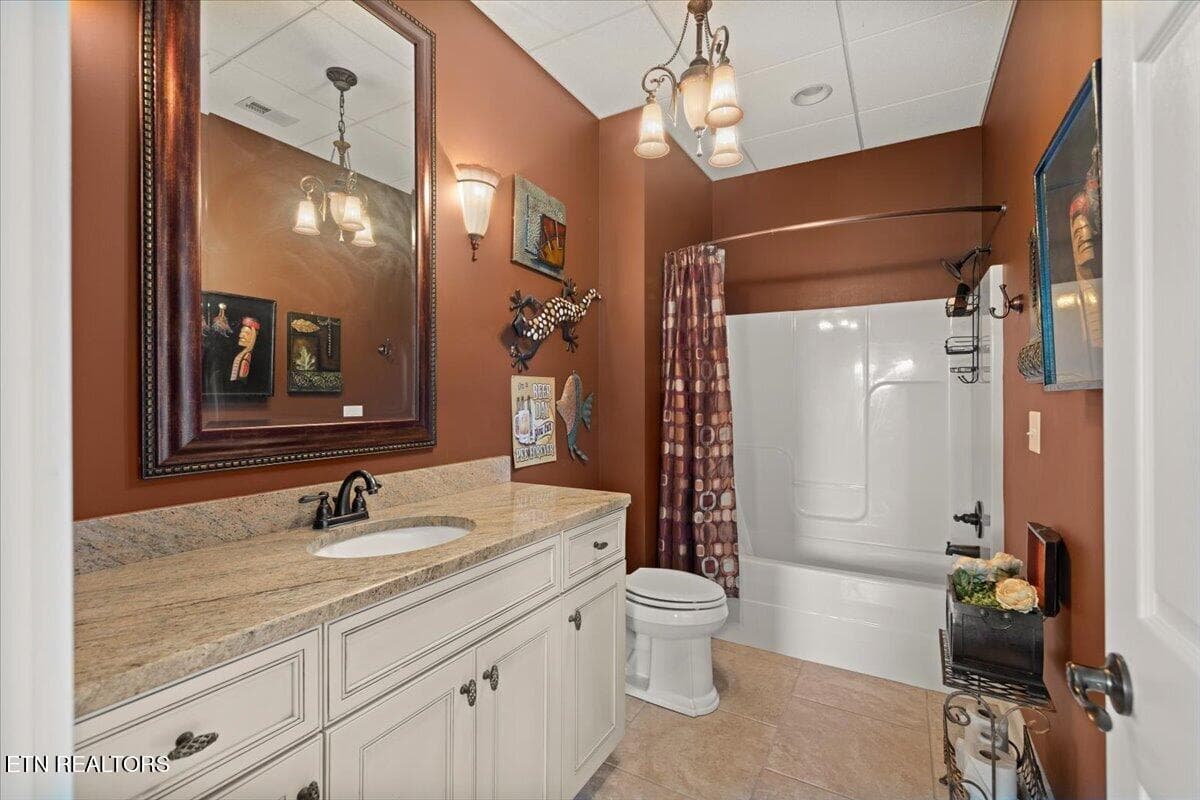
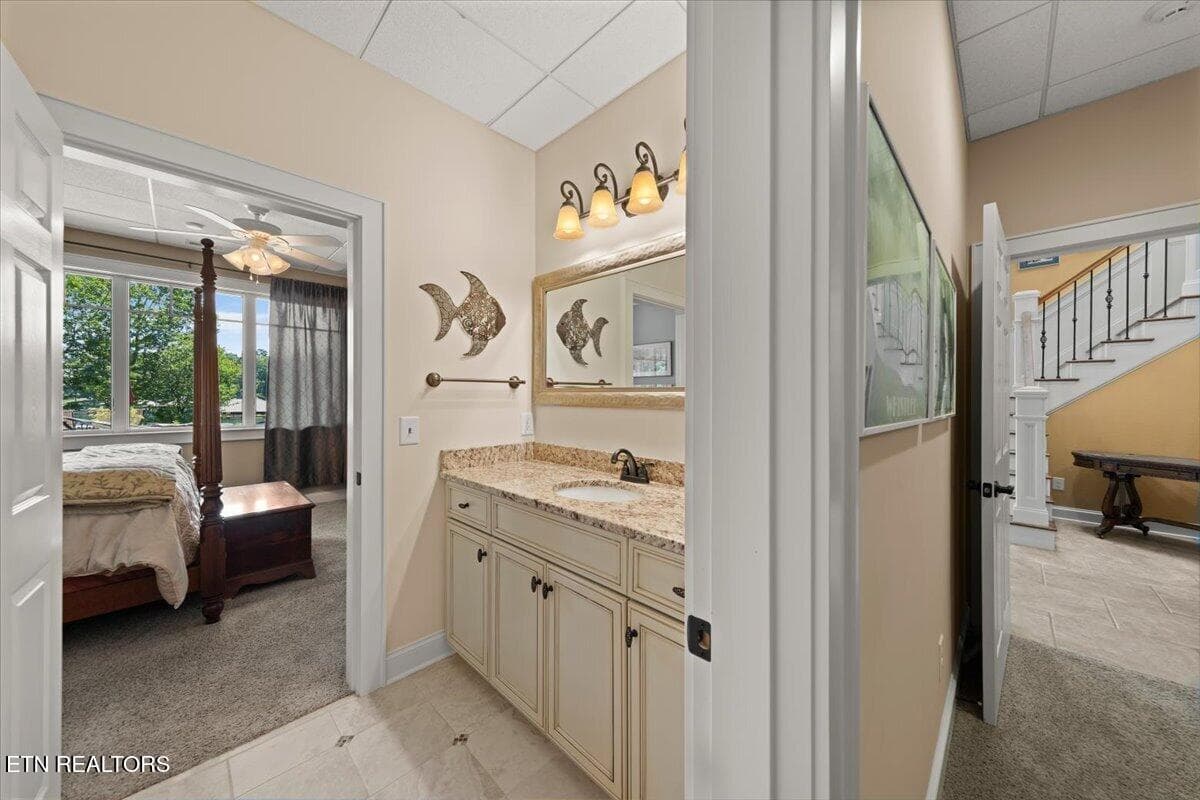
Downstairs Jack & Jill Bathroom - 436 Waterfront Way, Spring City, TN 37381
120-IMG_8787-Edit - 436 Waterfront Way, Spring City, TN 37381
Additional bedroom downstairs - 436 Waterfront Way, Spring City, TN 37381
45-IMG_8295 - 436 Waterfront Way, Spring City, TN 37381
56-IMG_8415 - 436 Waterfront Way, Spring City, TN 37381
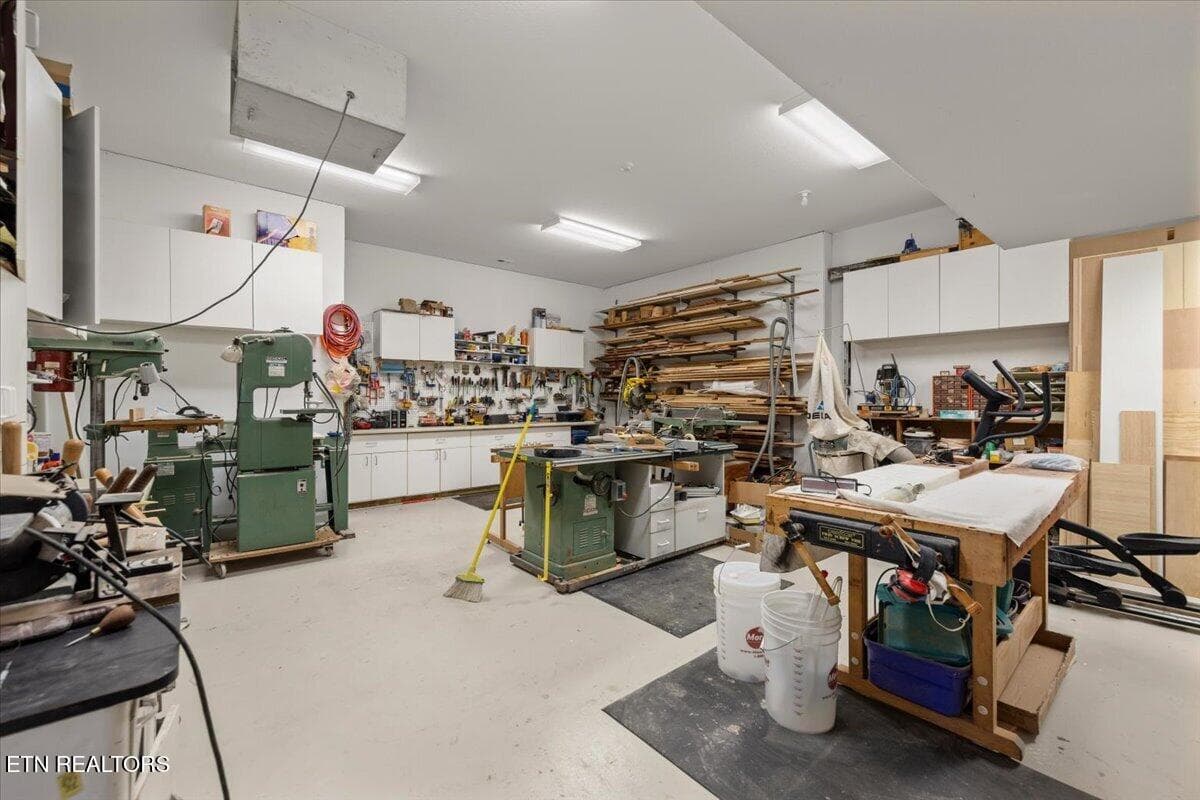
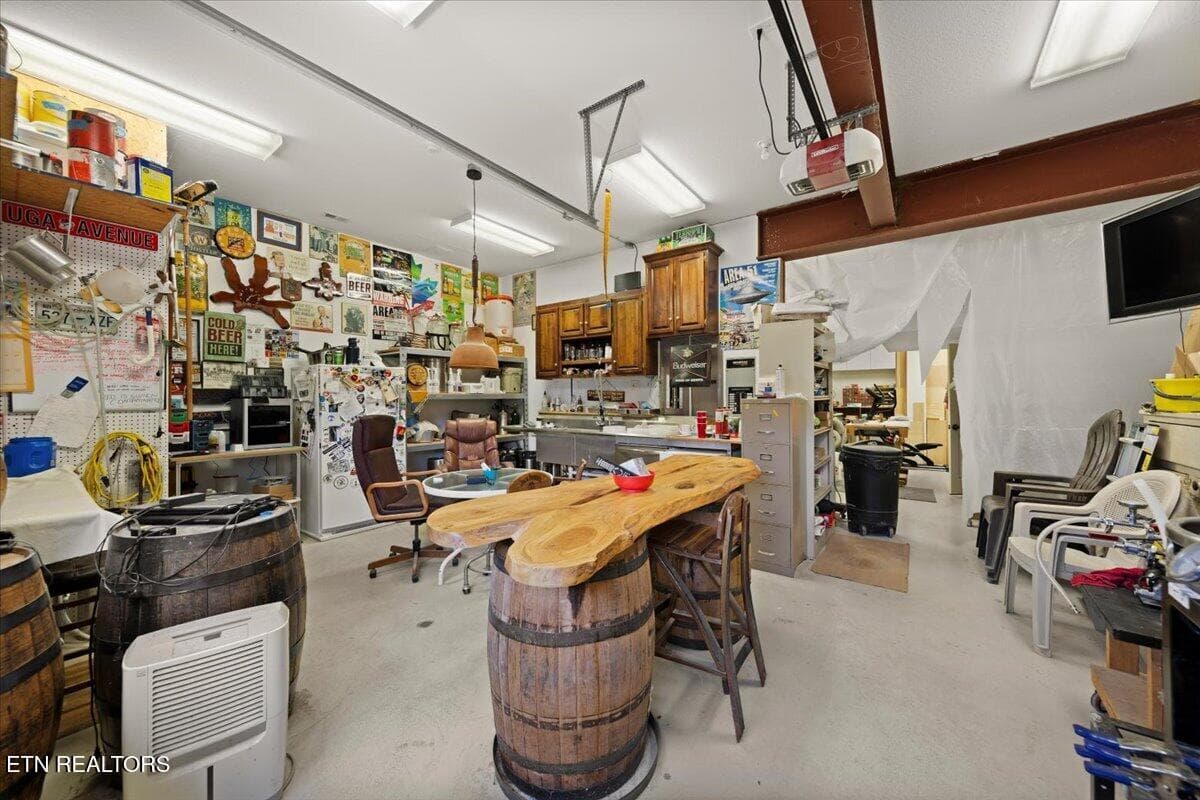
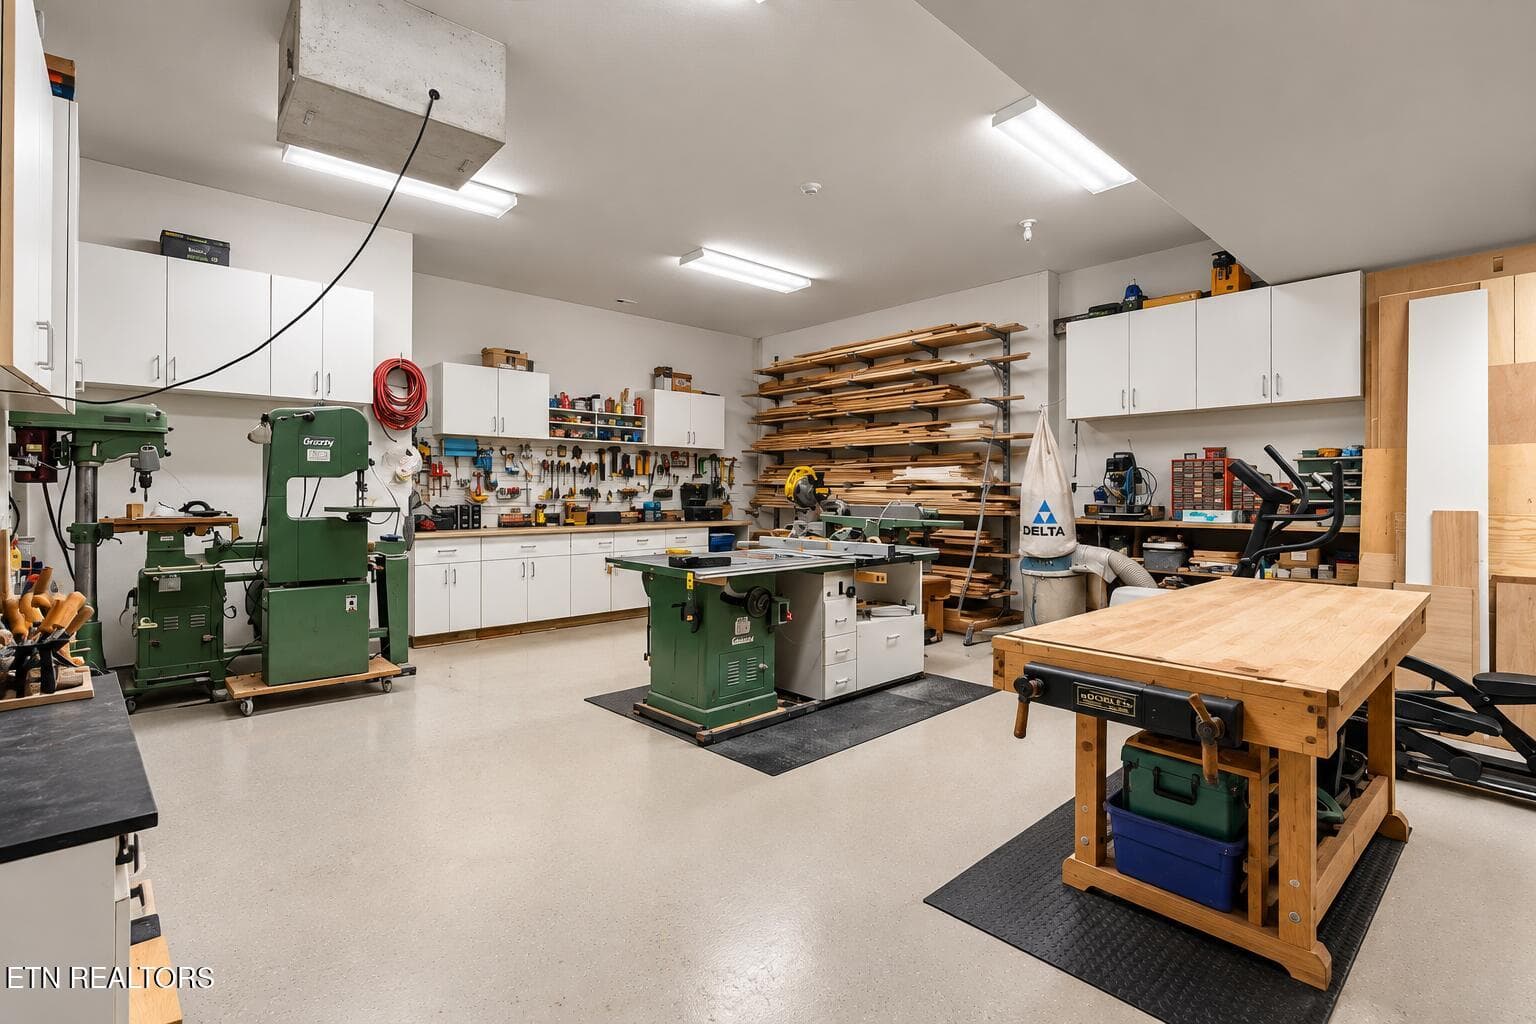
Conditioned Workshop - 436 Waterfront Way, Spring City, TN 37381
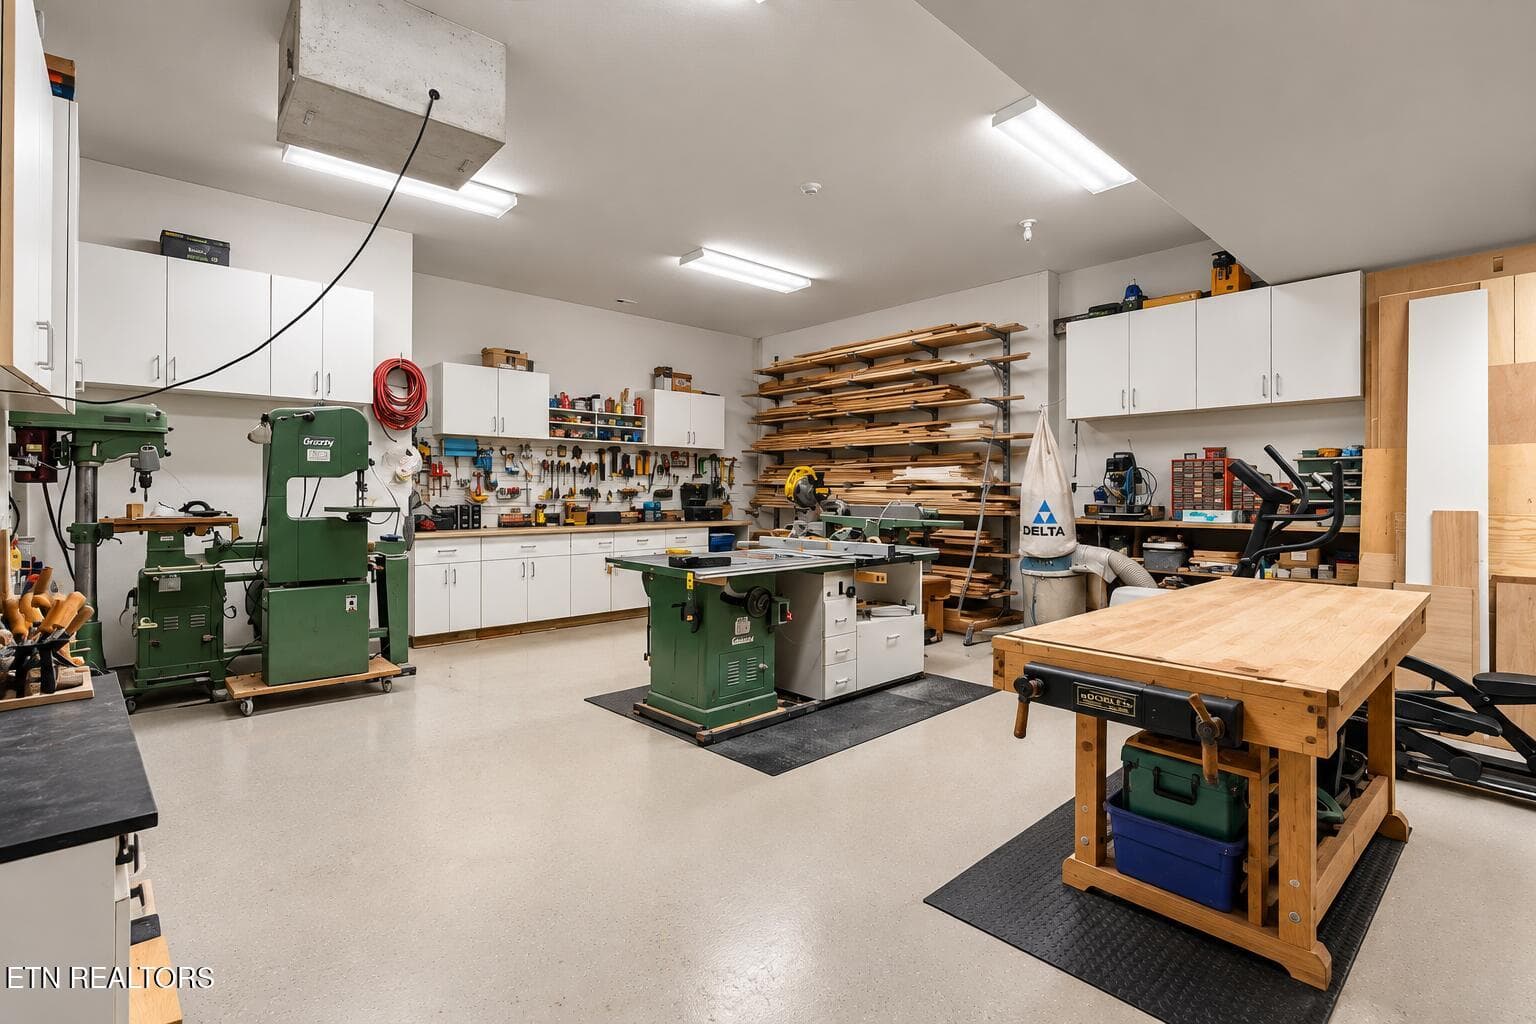
Workshop - 436 Waterfront Way, Spring City, TN 37381
57-IMG_8420 - 436 Waterfront Way, Spring City, TN 37381
9A890D10-EAD3-4FFF-A73A-06E957FAF938 (1) - 436 Waterfront Way, Spring City, TN 37381
133-IMG_8932-Edit - 436 Waterfront Way, Spring City, TN 37381
58-IMG_8455 - 436 Waterfront Way, Spring City, TN 37381
CCE5888E-F1E9-490F-AA76-B6138E8C8D10 (1) - 436 Waterfront Way, Spring City, TN 37381
097-Q5A1634 - 436 Waterfront Way, Spring City, TN 37381
59-IMG_8470 - 436 Waterfront Way, Spring City, TN 37381
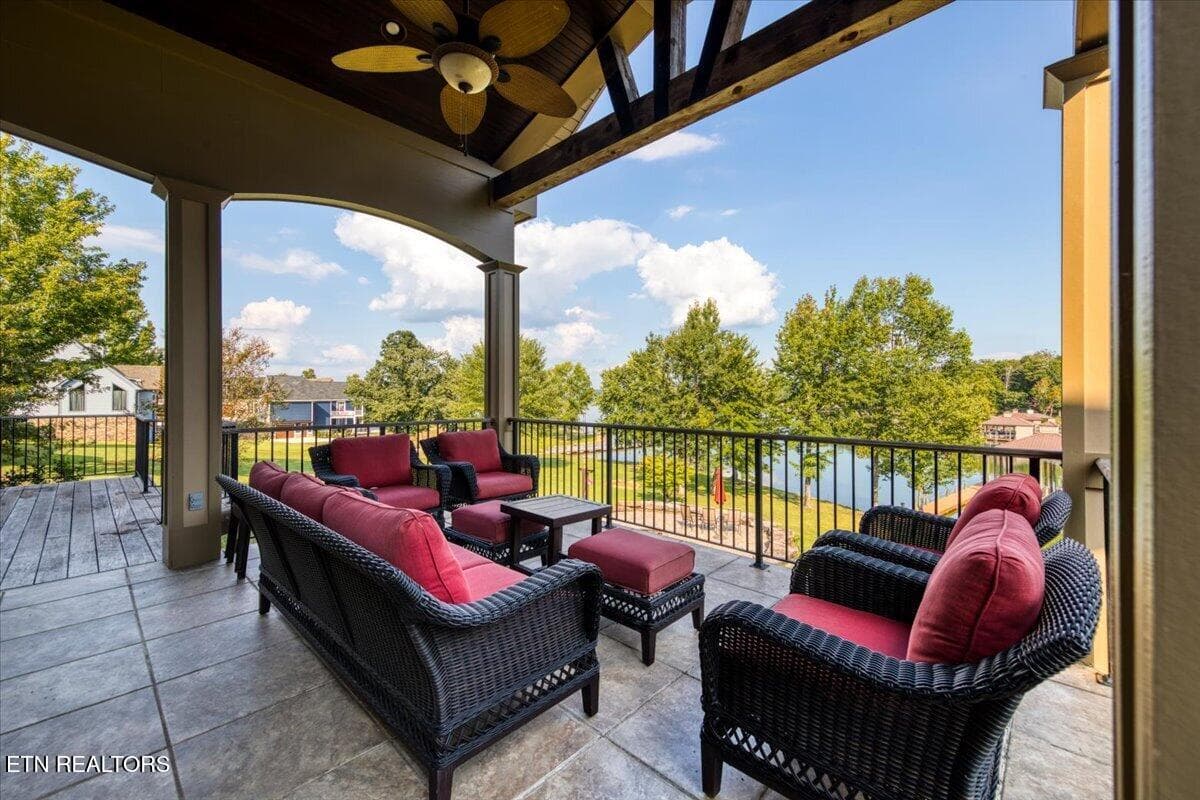
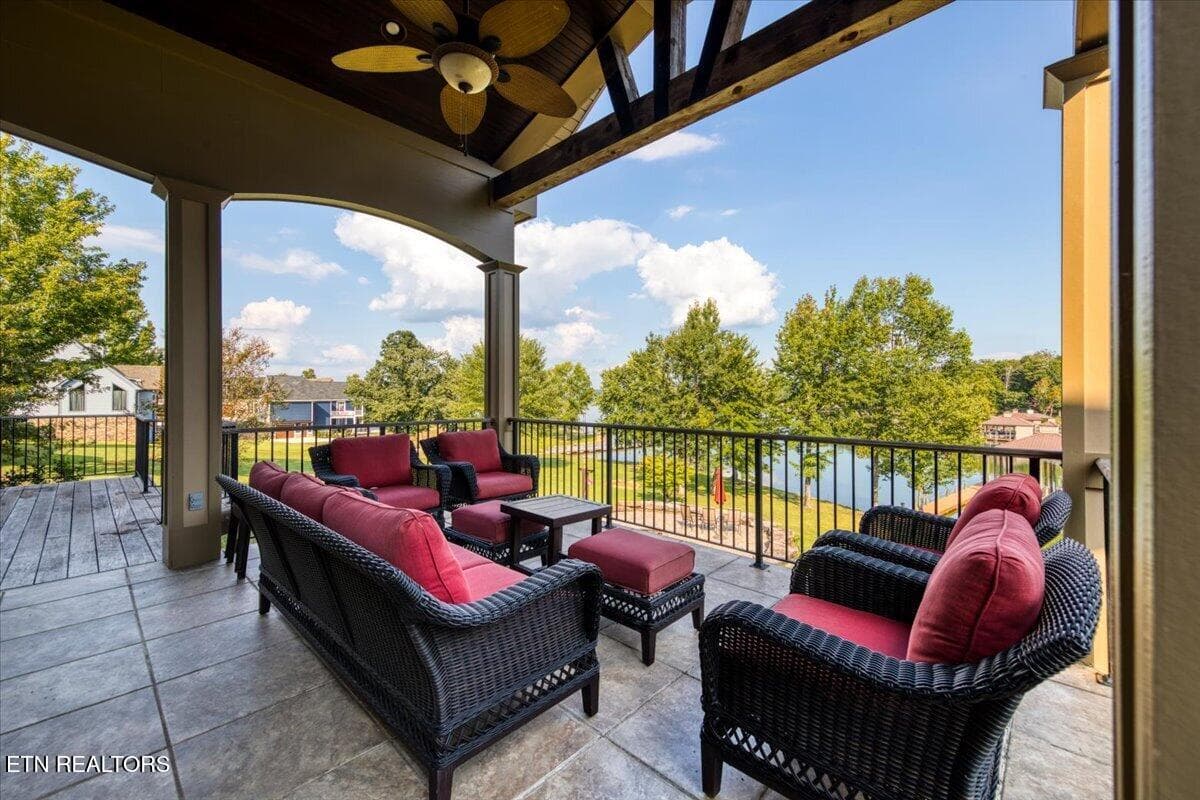
Main Level Covered Deck - 436 Waterfront Way, Spring City, TN 37381
IMG_8817-Edit - 436 Waterfront Way, Spring City, TN 37381
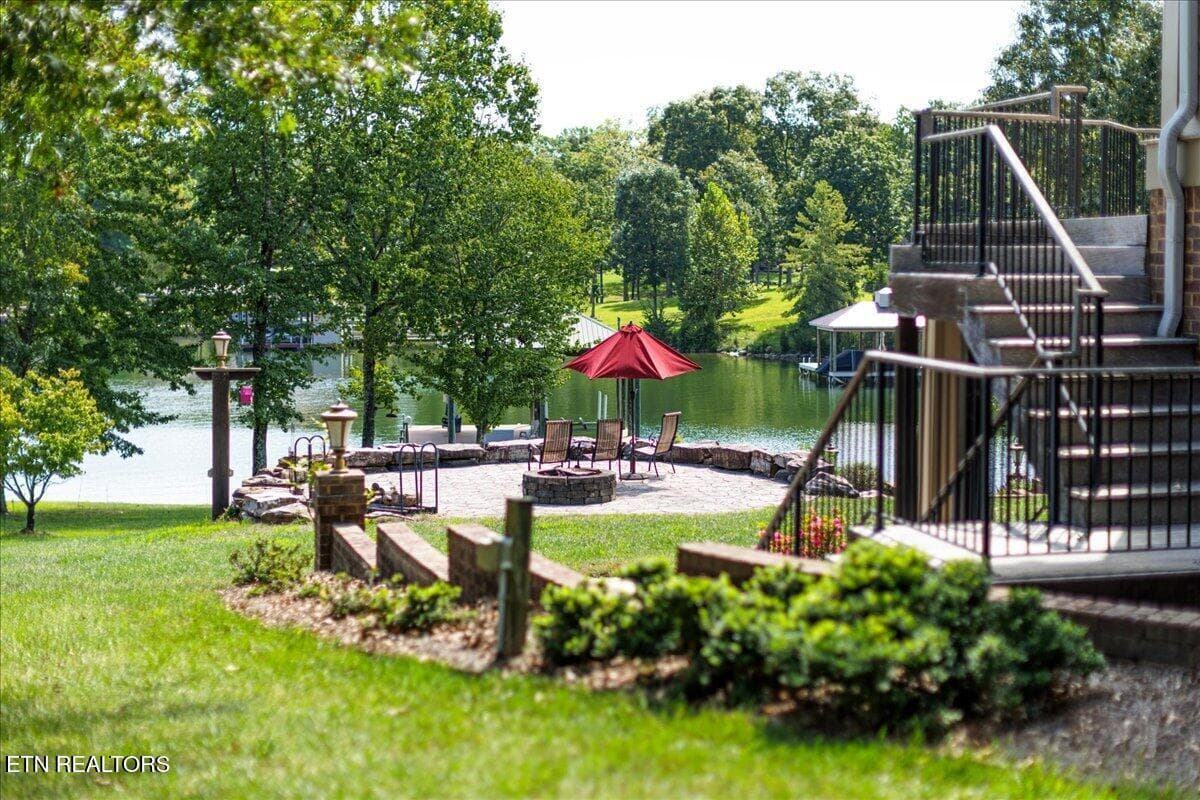
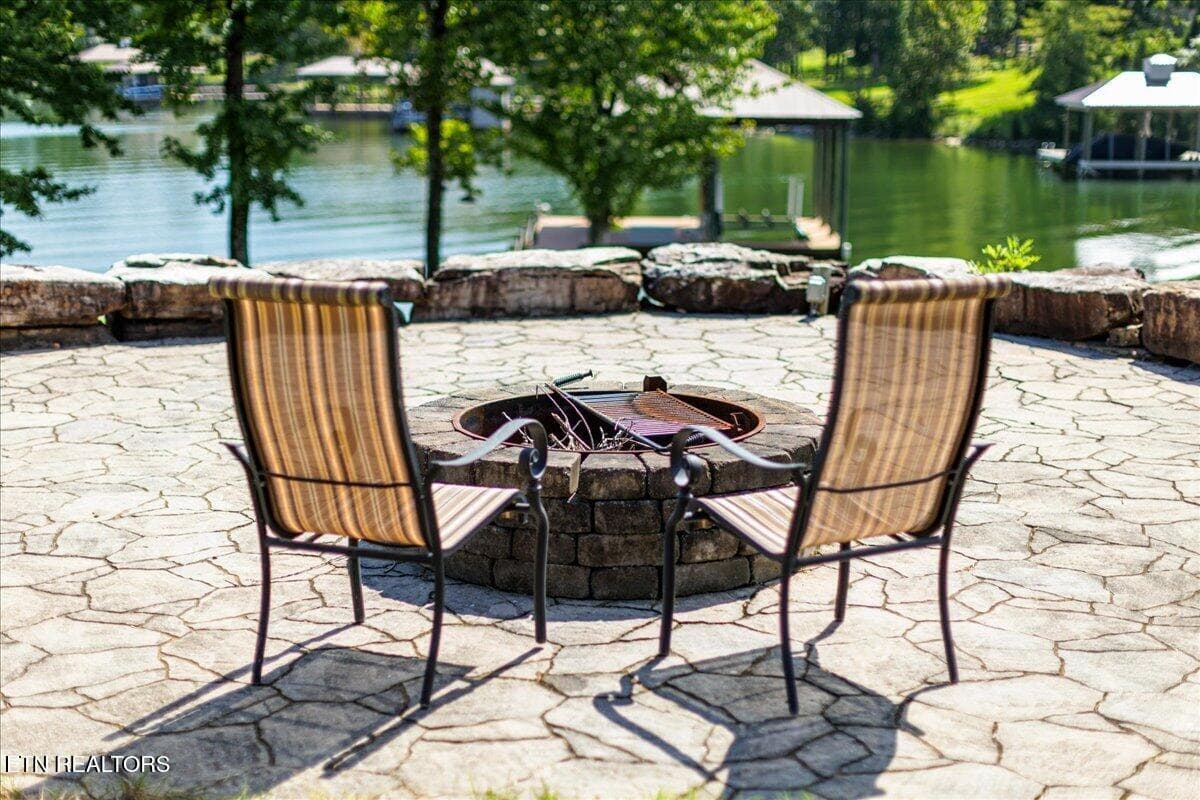
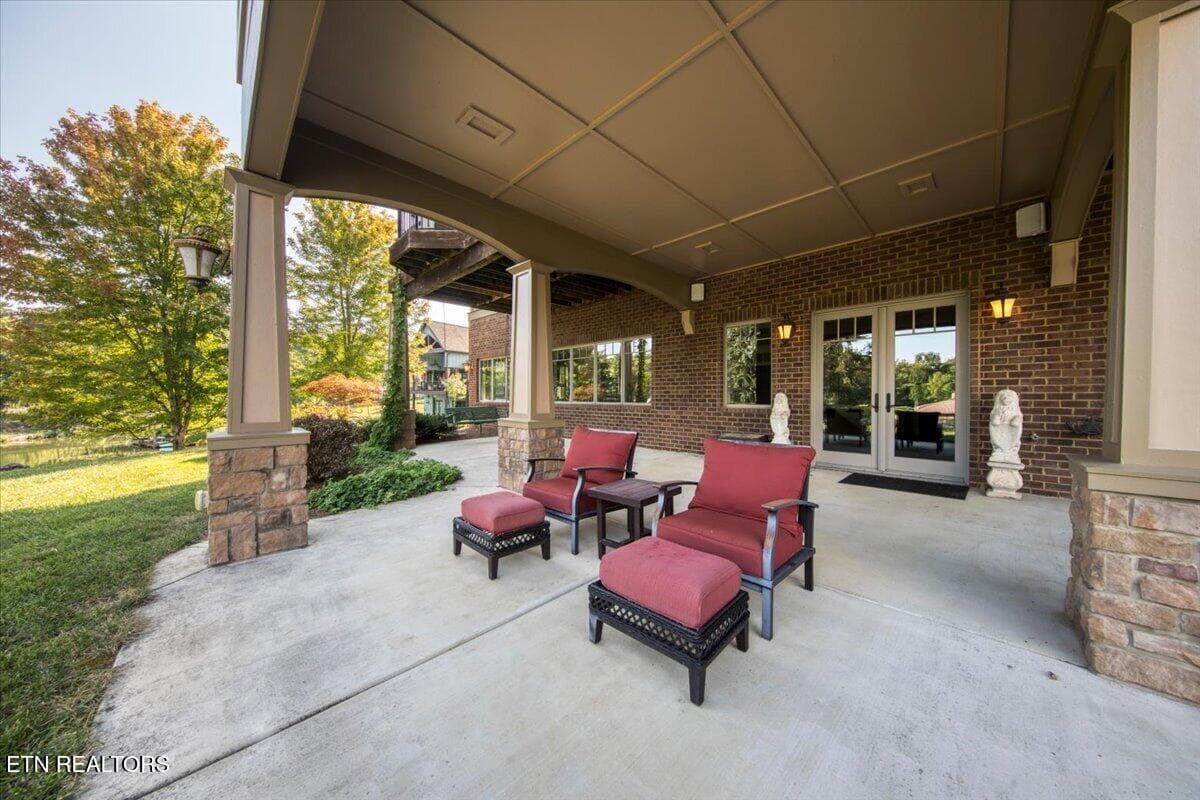
Lower Level Patio - 436 Waterfront Way, Spring City, TN 37381
IMG_9803 - 436 Waterfront Way, Spring City, TN 37381
IMG_8250 - 436 Waterfront Way, Spring City, TN 37381
09-DJI_20260830202230_0081_D - 436 Waterfront Way, Spring City, TN 37381
016-IMG_7945 - 436 Waterfront Way, Spring City, TN 37381
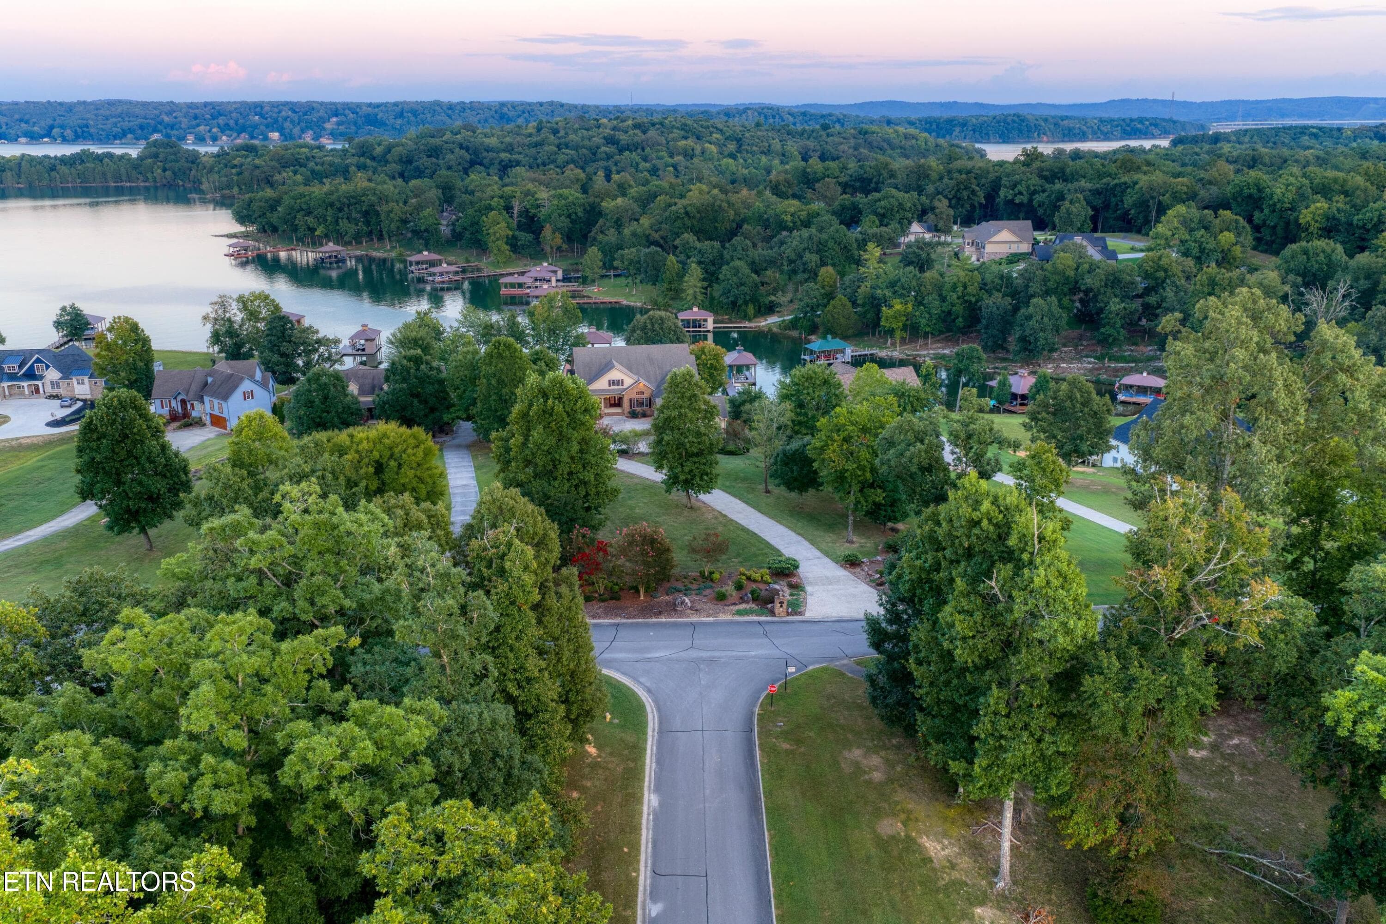
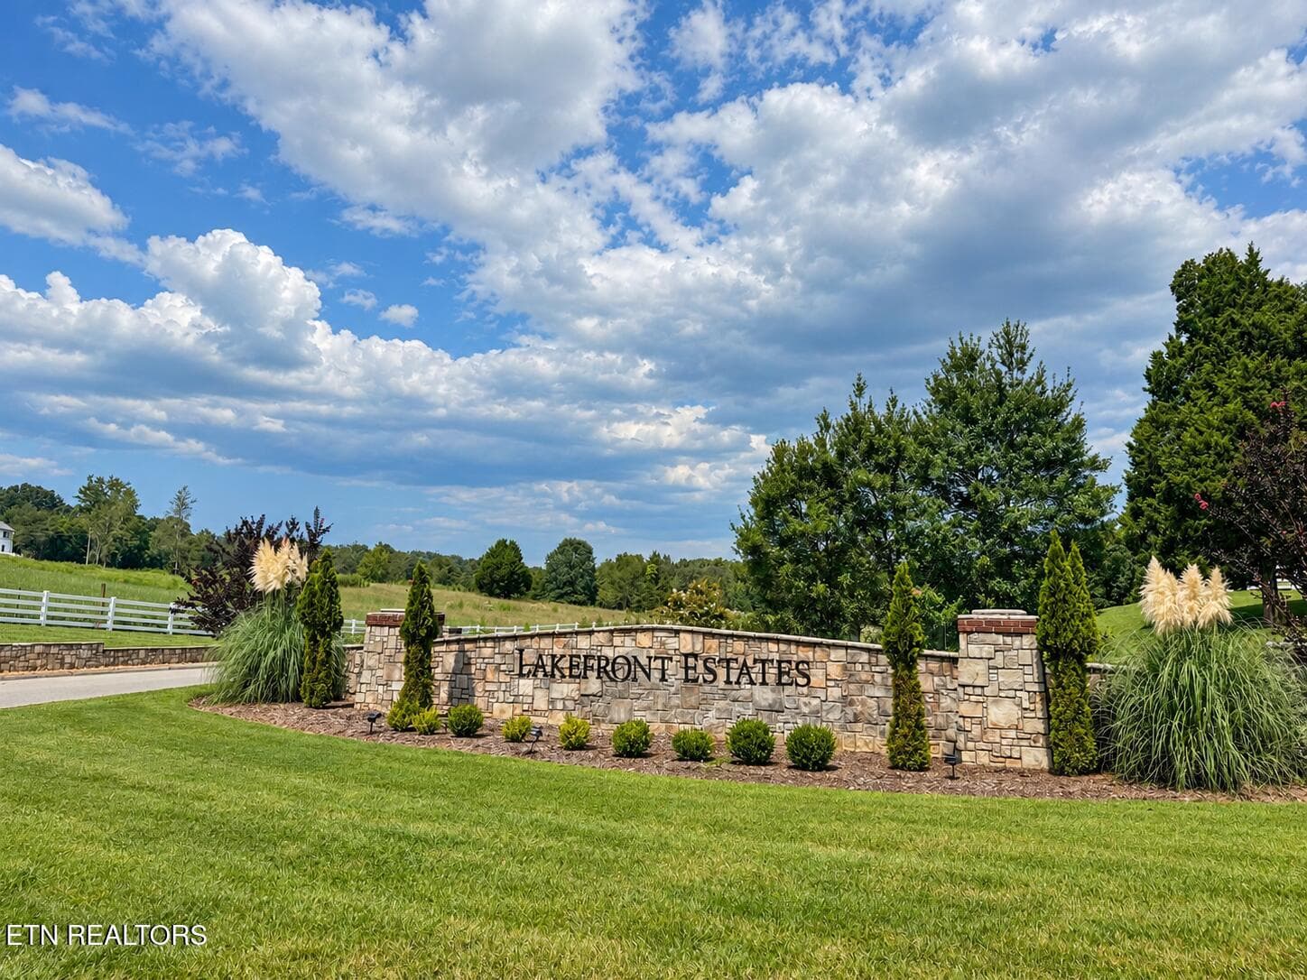
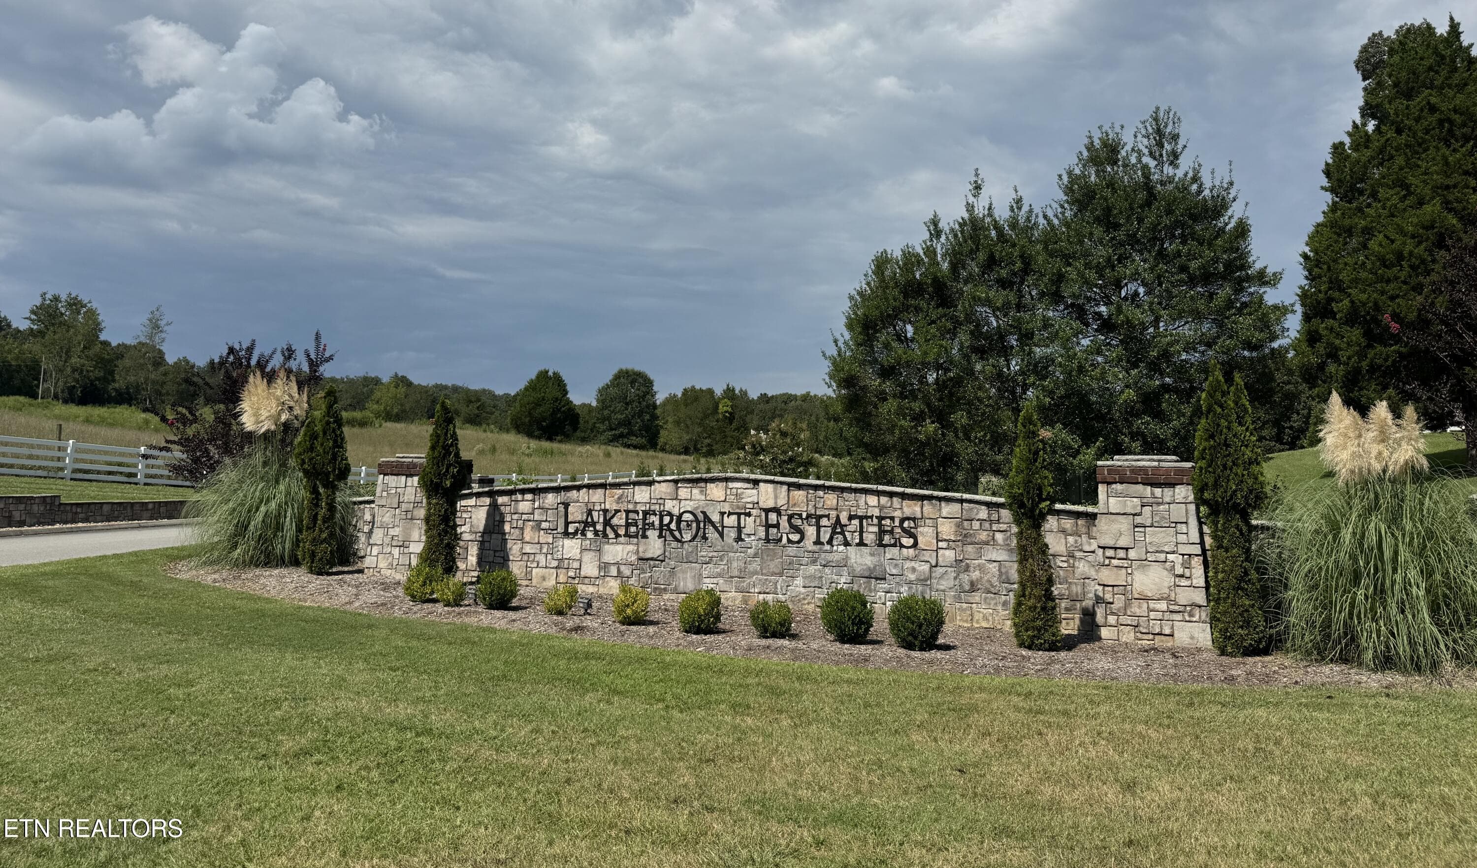
Lakefront Estates Entrance - 436 Waterfront Way, Spring City, TN 37381
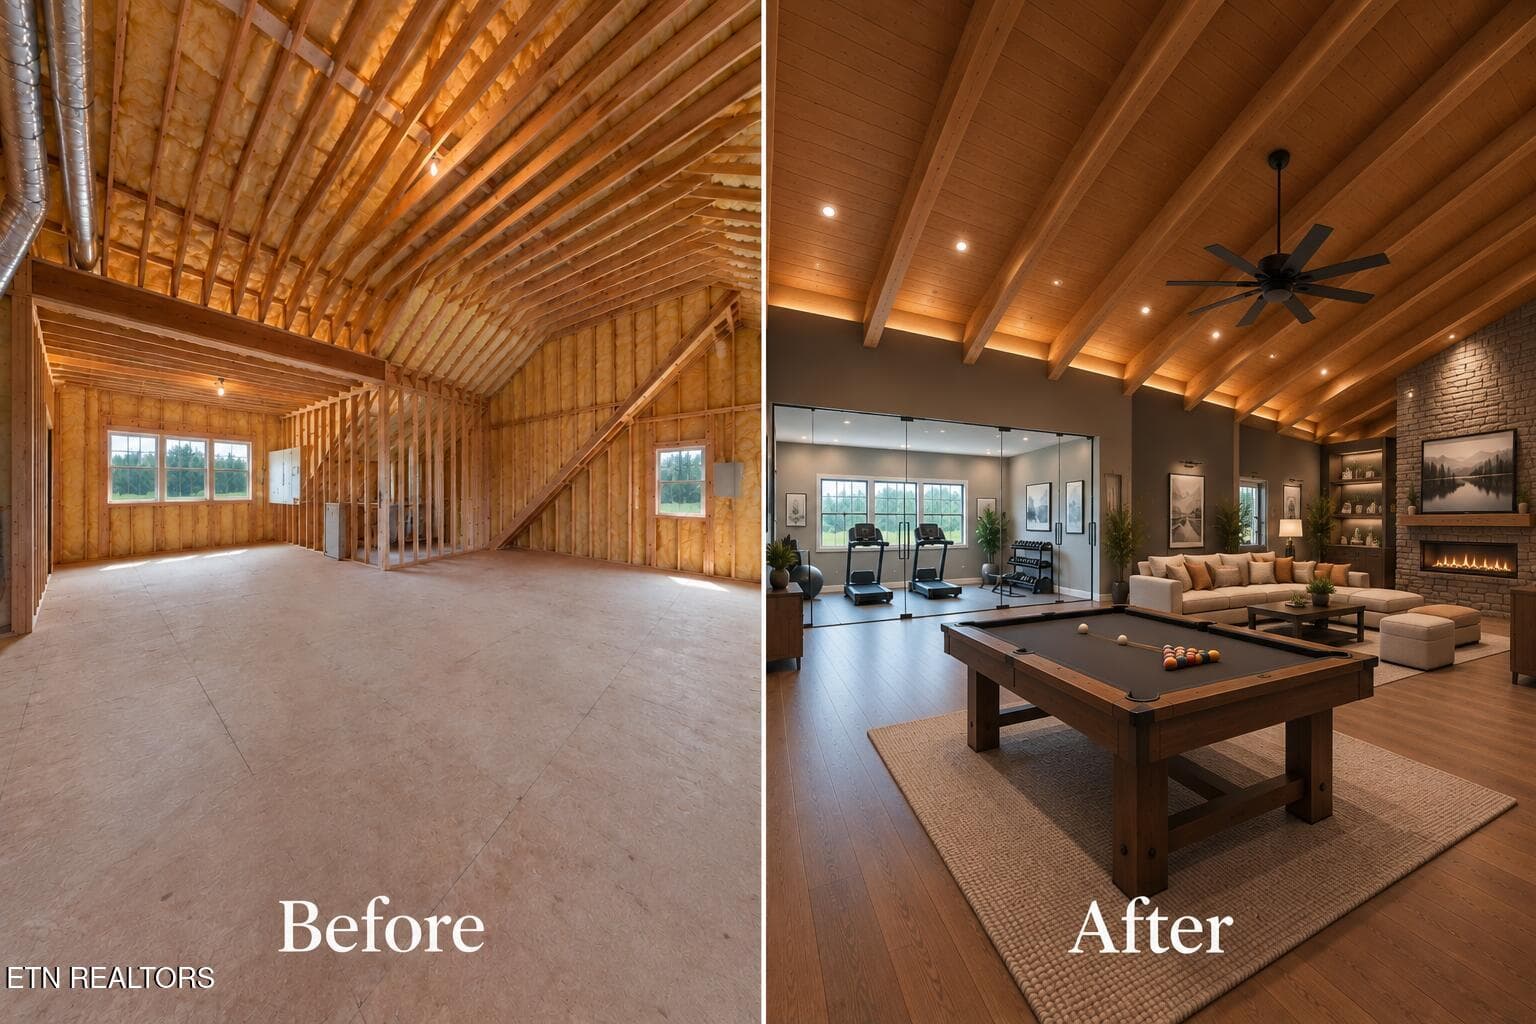
Ai Before and After Top story 2 - 436 Waterfront Way, Spring City, TN 37381
IMG_9792 - 436 Waterfront Way, Spring City, TN 37381
Ai Before and After top floor - 436 Waterfront Way, Spring City, TN 37381
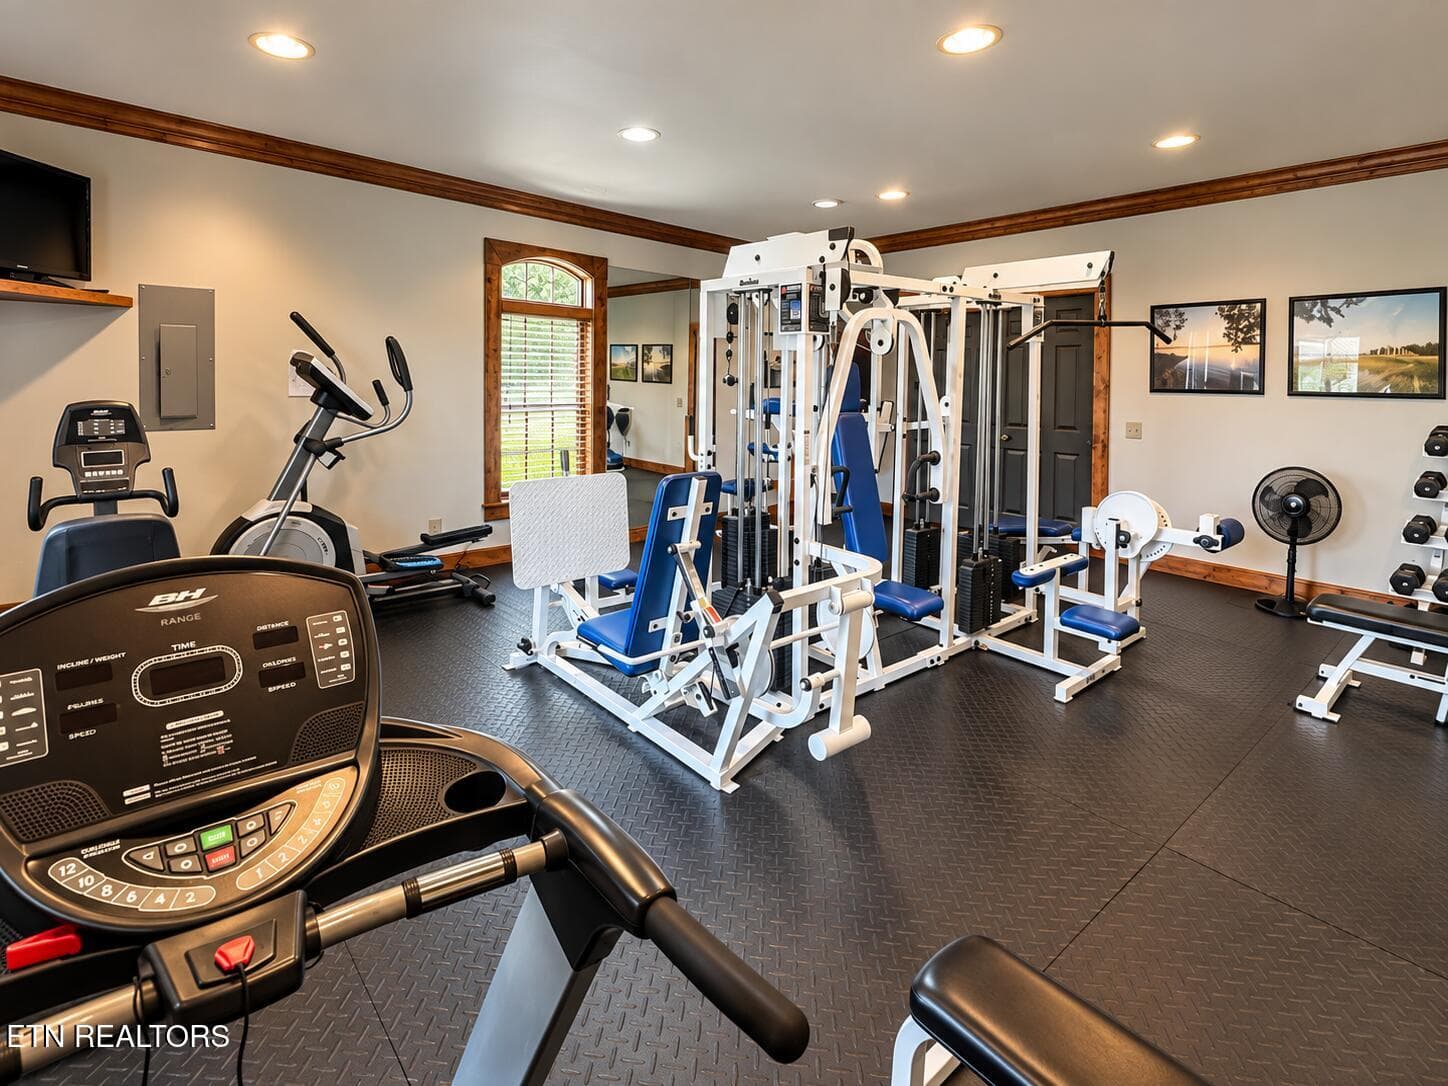
Clubhouse 1 Kiley Niles Engel & Volkers - 436 Waterfront Way, Spring City, TN 37381
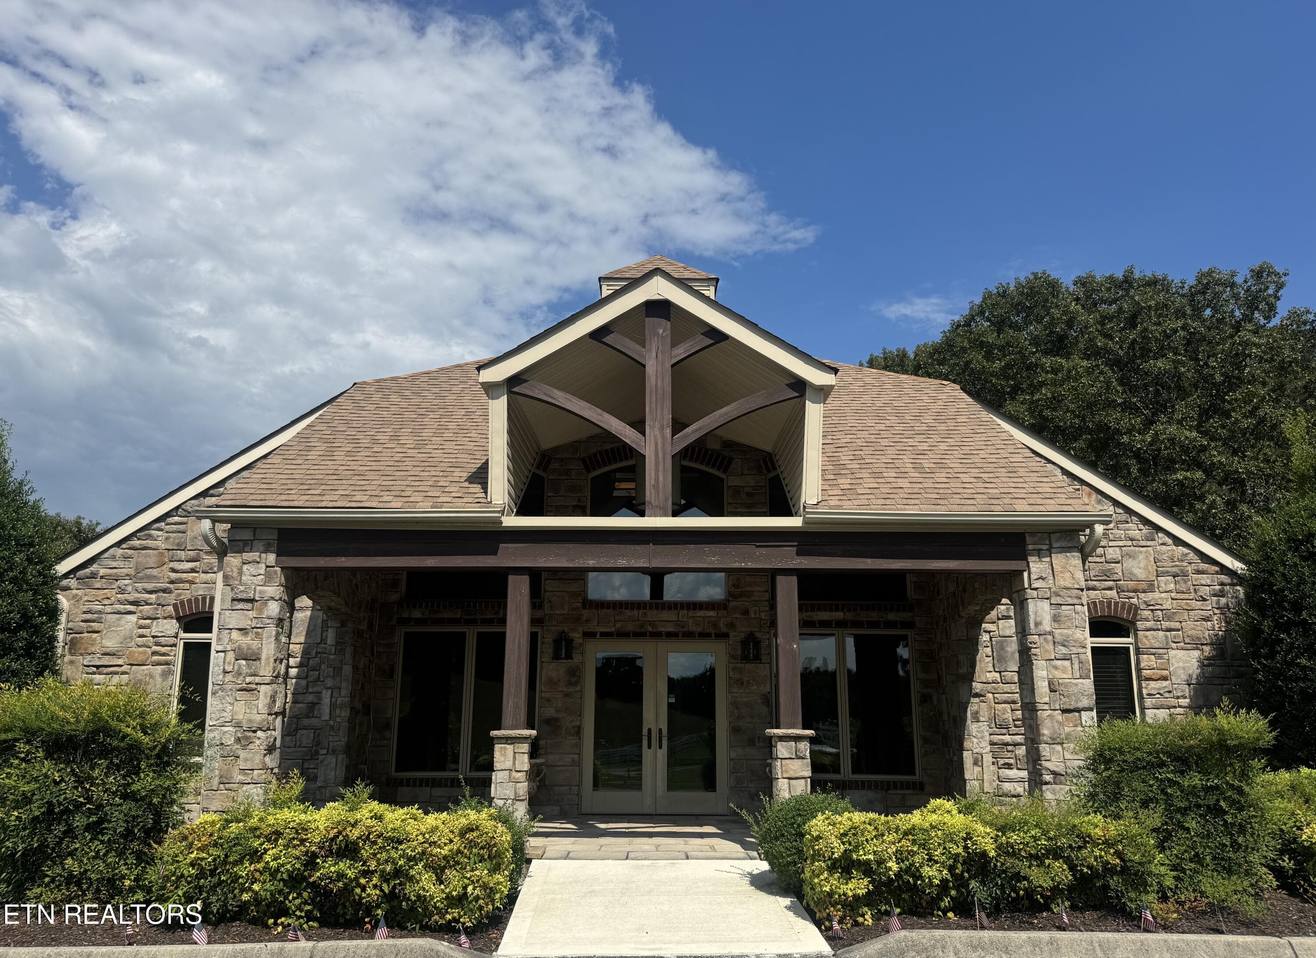
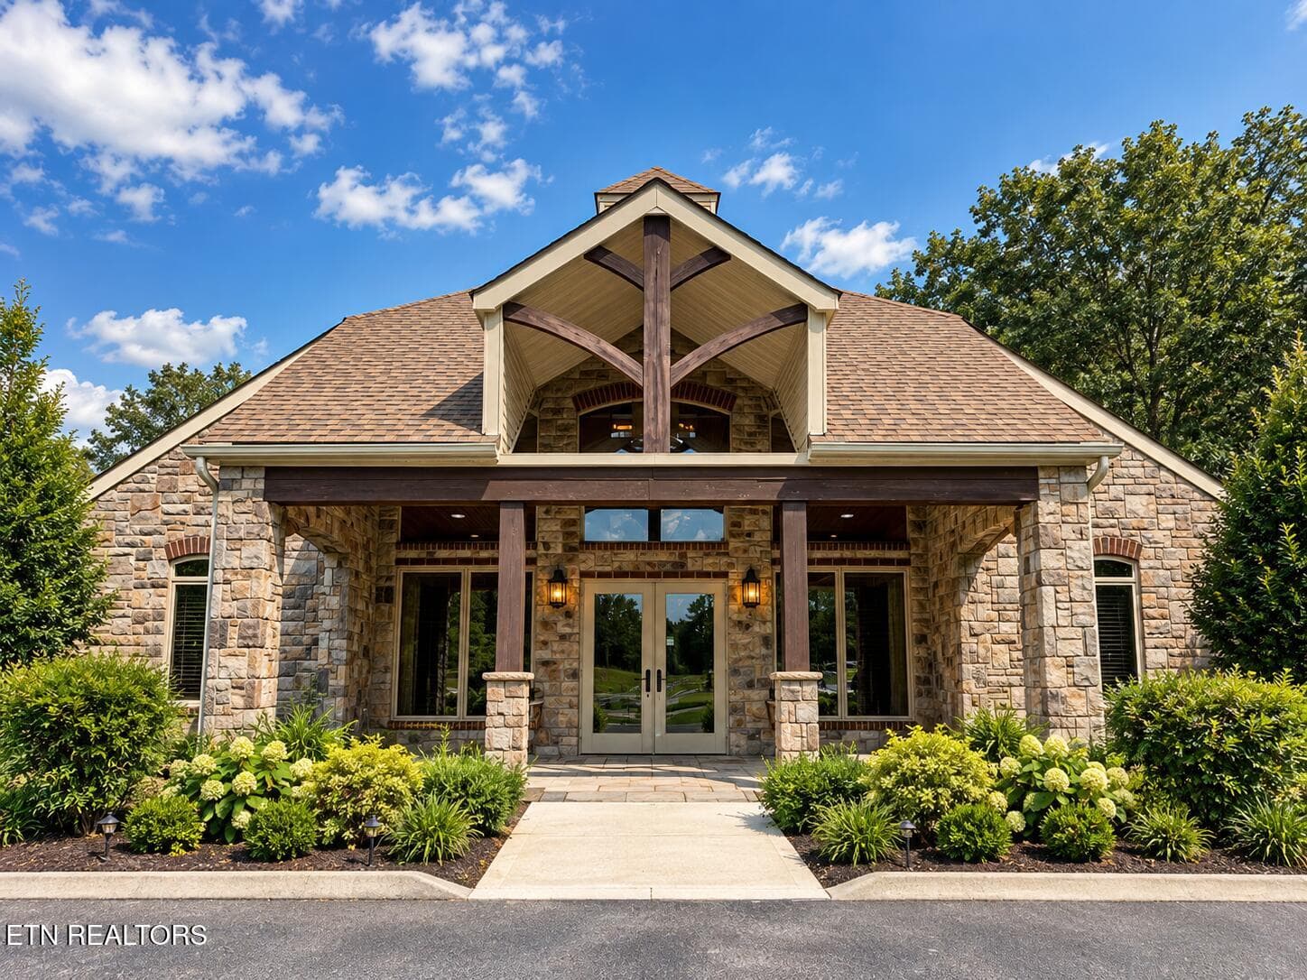
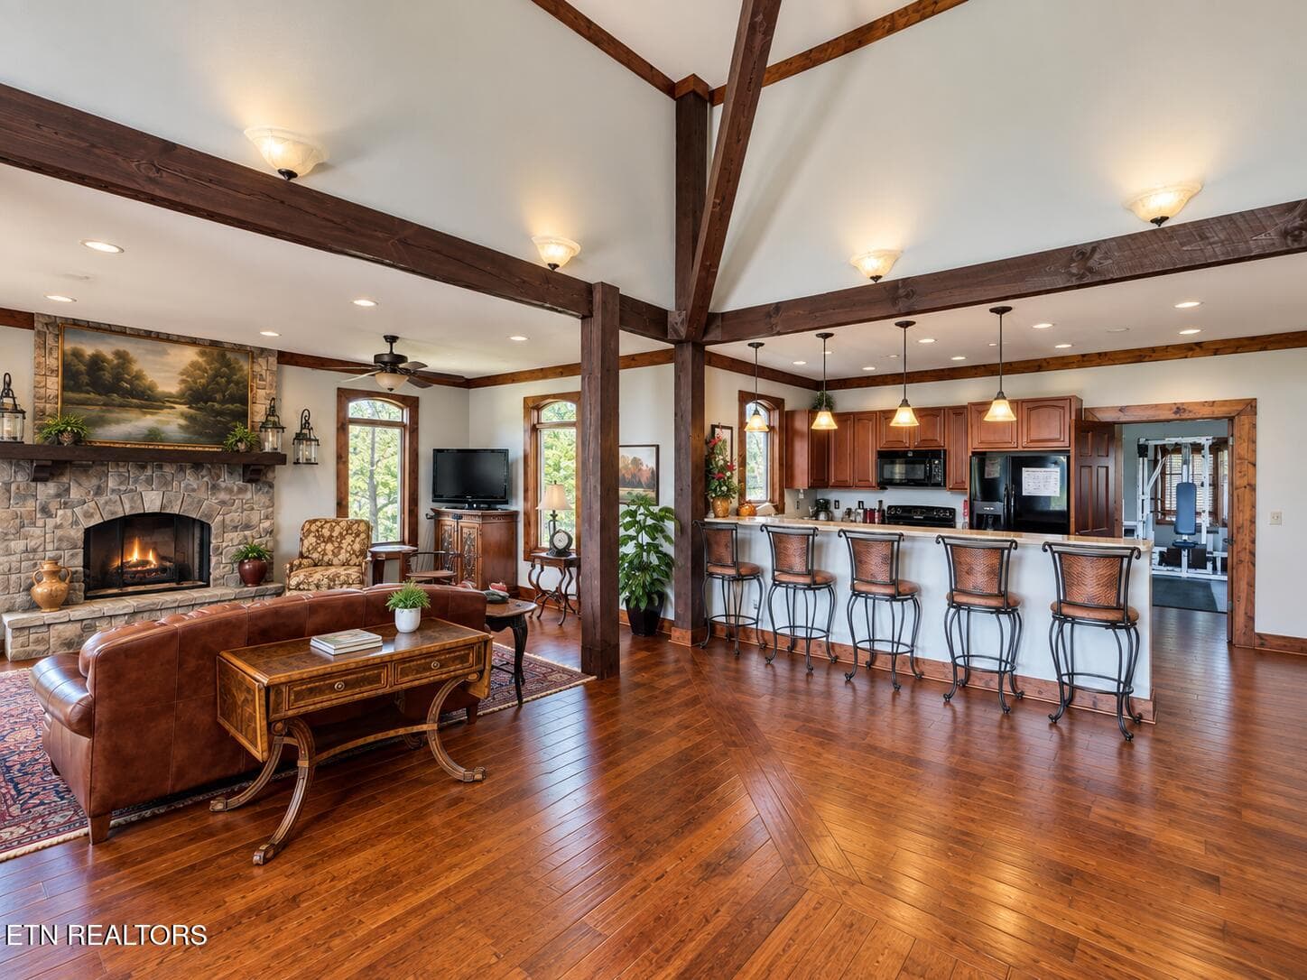
Clubhouse front - 436 Waterfront Way, Spring City, TN 37381
Entrance Kiley Niles Engel & Volkers - 436 Waterfront Way, Spring City, TN 37381
Clubhouse gym - 436 Waterfront Way, Spring City, TN 37381
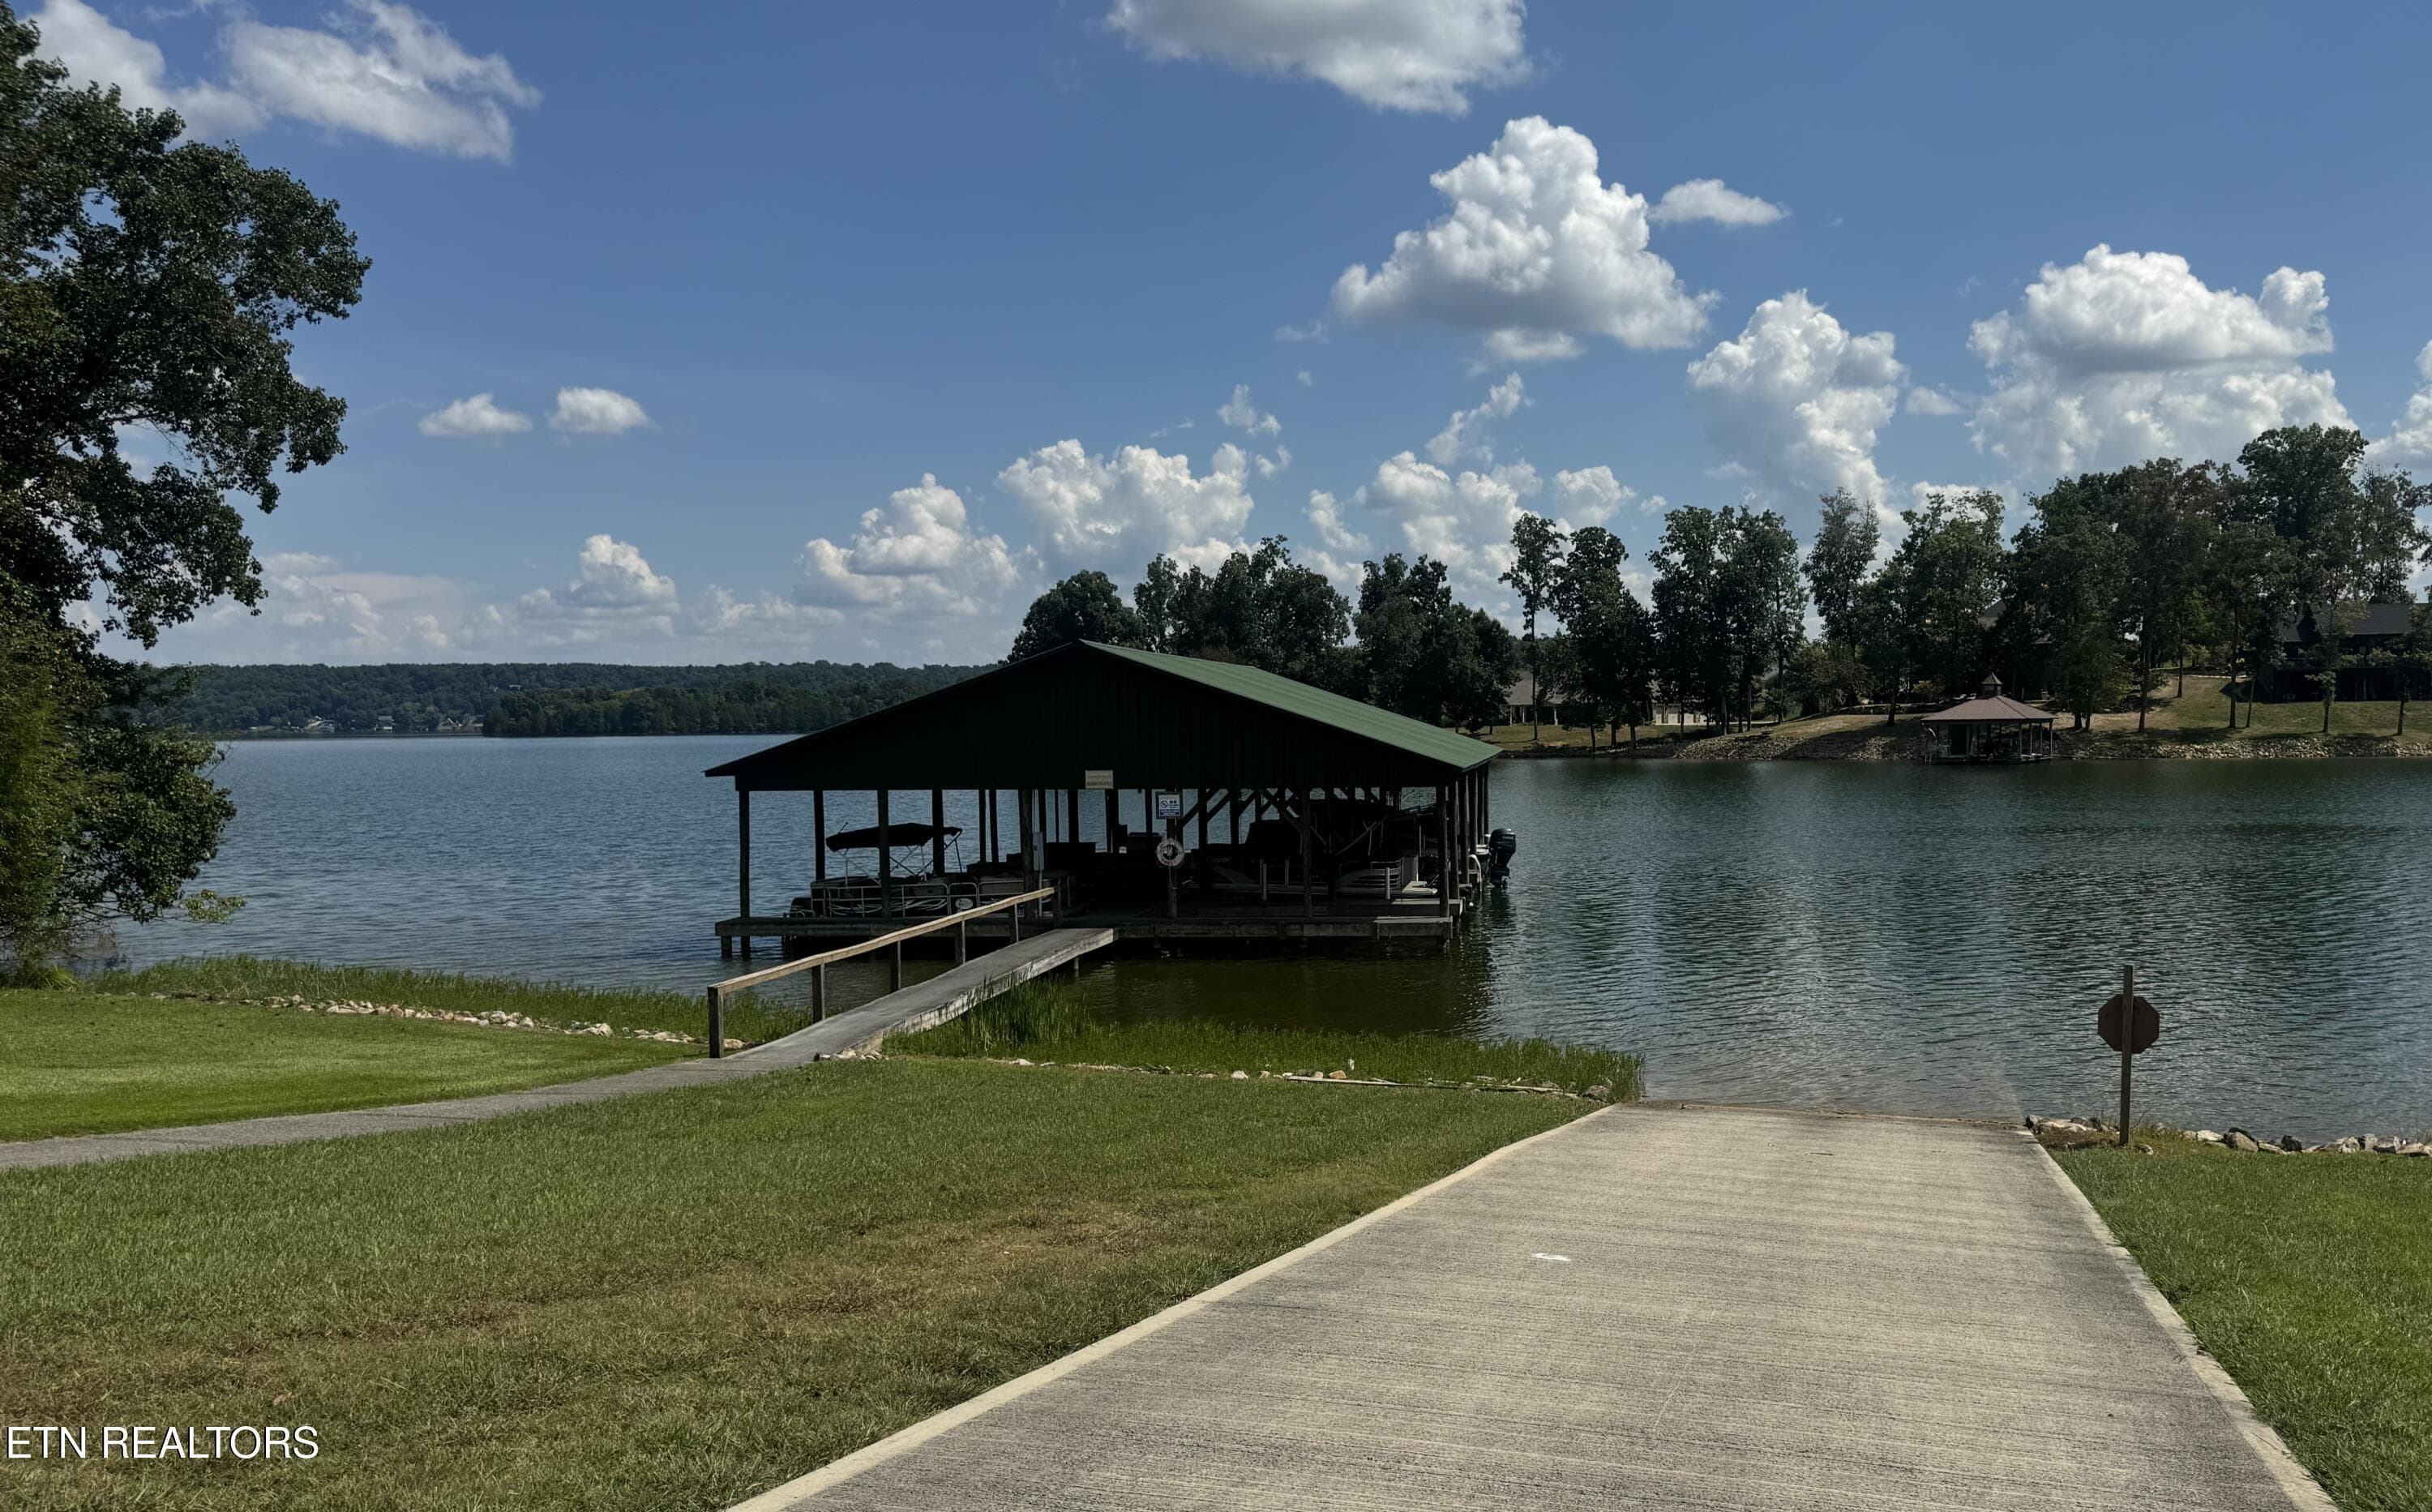
Boat Ramp Dock Kiley Niles Engel & Volke - 436 Waterfront Way, Spring City, TN 37381
Clubhouse - 436 Waterfront Way, Spring City, TN 37381
Clubhouse Kiley Niles Engel & Volkers - 436 Waterfront Way, Spring City, TN 37381
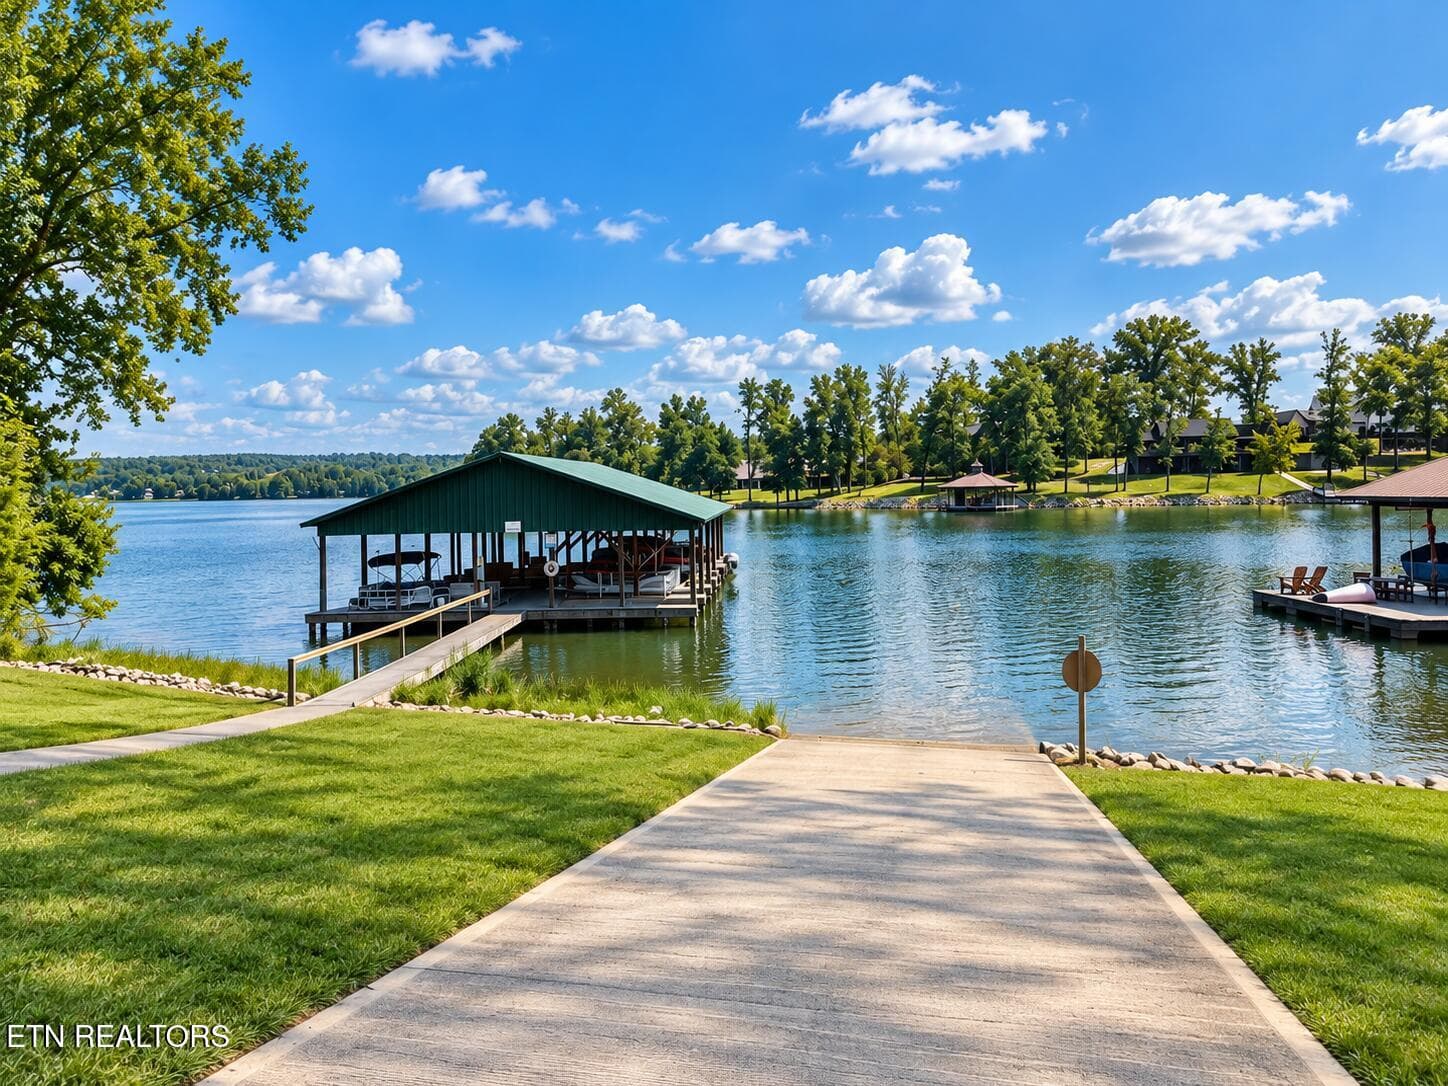
Boat ramp and Community dock - 436 Waterfront Way, Spring City, TN 37381
150 photos

$2,350,000

436 Waterfront Way, Spring City, TN 37381
Spring City, TN 37381
Listed by Kiley Niles · Engel & Volkers Knoxville
Bedrooms
5
Bathrooms
4.5
Living area
N/A
Year built
2012

About this home

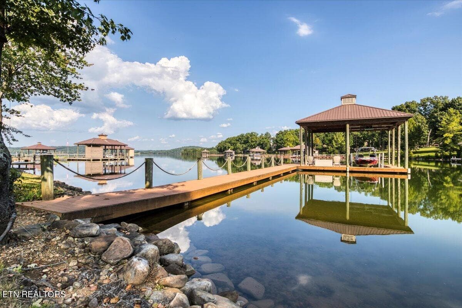
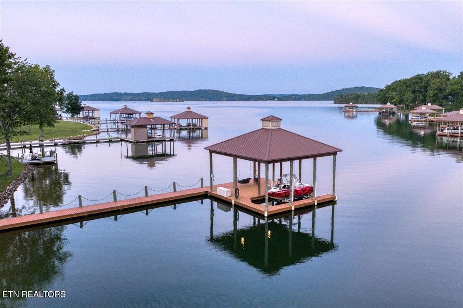
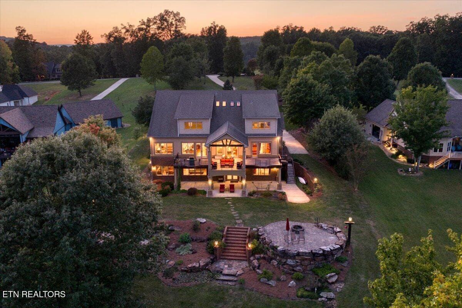
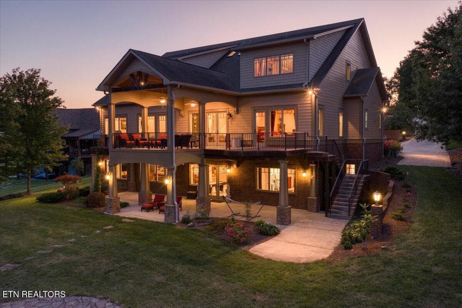
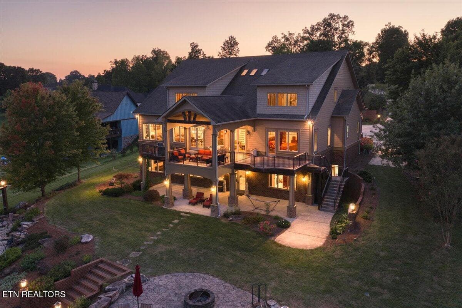
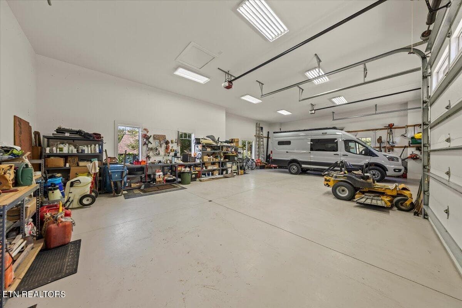
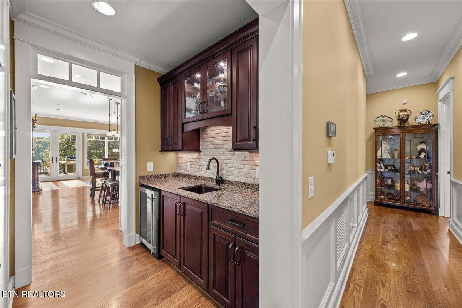
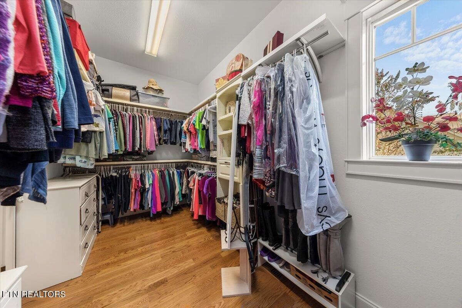
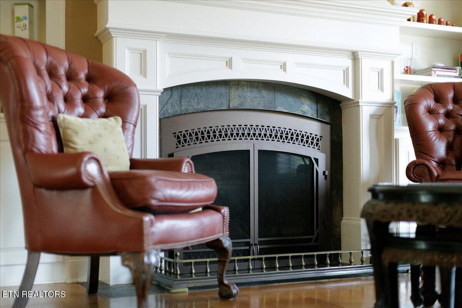
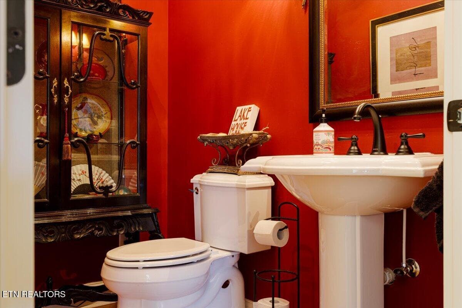
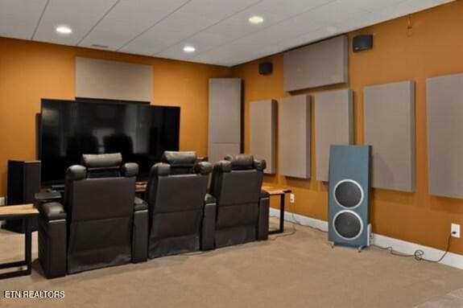
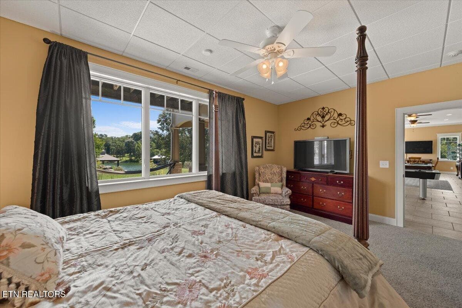
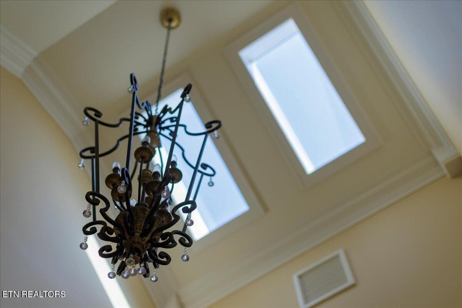
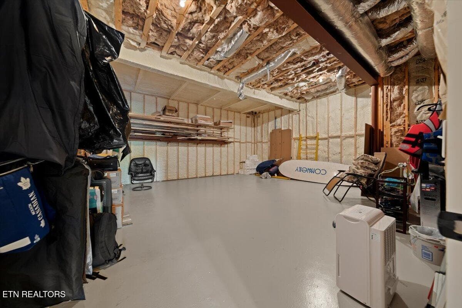
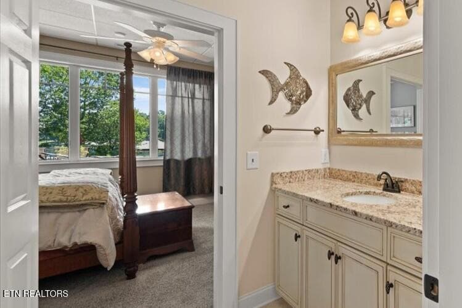
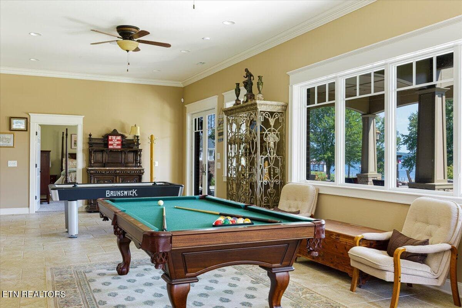
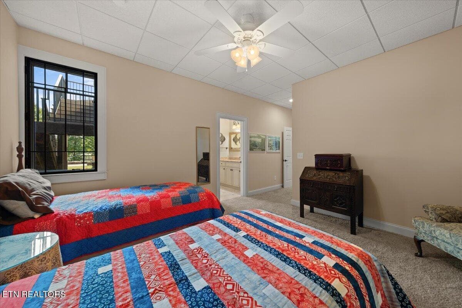
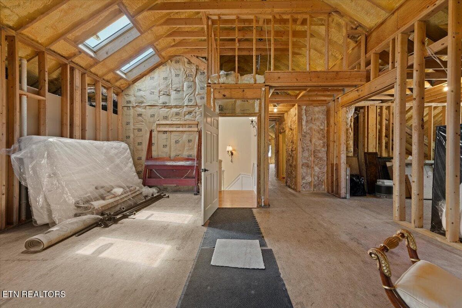
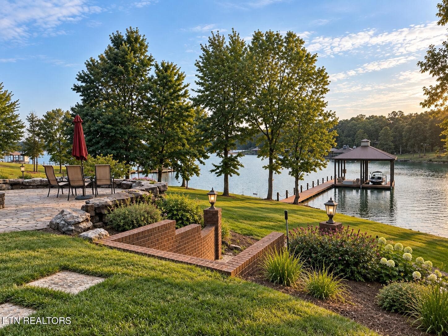
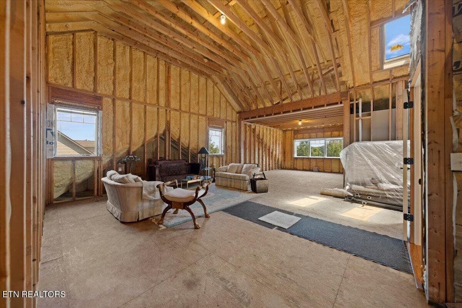
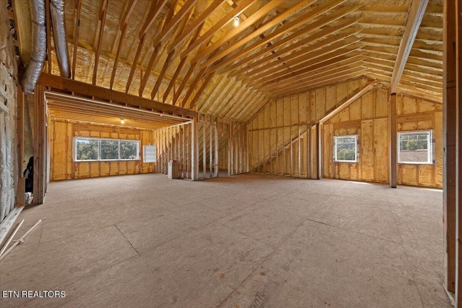
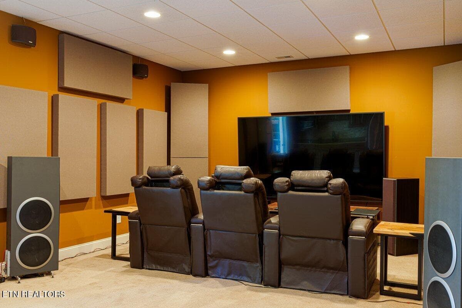
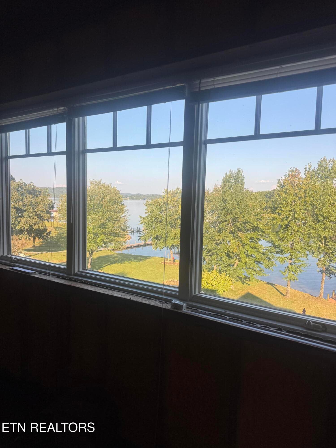
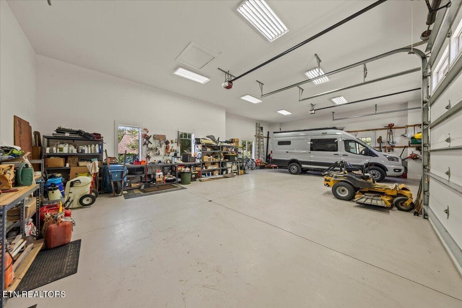
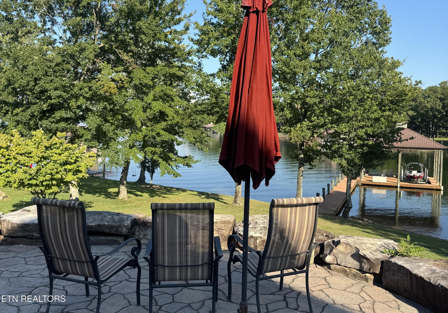
Watts Bar Lake living on approximately 131 feet of TVA-approved shoreline, with a private covered two-slip dock, level walkout to the water, and two full levels of finished lakefront living space. 436 Waterfront Way sits inside the gated Lakefront Estates community on the main Tennessee River channel, built in 2012 with steel-beam and poured-concrete construction and finished with extensive millwork throughout. The main level offers 10' ceilings throughout and centers on a great room with a gas fireplace, a formal dining room with cathedral ceilings, and a kitchen appointed with a large quartzite island, Thermador appliances including gas cooktop, steam/convection and convection/microwave ovens, professional range hood and pot filler, a butler's pantry and an additional walk-in pantry. The primary suite is on the main level with his and hers closets, a jacuzzi tub and a stunning lake view to wake up to. The lower level is a true daylight walkout, not a basement: window walls open directly to the stone patio, fire pit, and lakefront lawn. Two additional bedrooms share a Jack-and-Jill bath, with a picture-window lake view from the larger bedroom. A full bath sits just inside the lake entrance for coming in off the water. The family room is outfitted with surround sound and a wet bar with full-size refrigerator, sink, and cabinetry, alongside a game room/rec room and a sauna. A separate brew pub with its own garage door opens to the side yard, and a fully conditioned workshop is wired for 220V and 120V. A third room, insulated and prewired, is ready to finish as a dedicated theater. The garage is exceptional: 14-foot ceilings, two bays approximately 31 feet deep and two approximately 25 feet deep, with double 12-foot doors sized for an RV, boat, and recreational equipment. Seven parking spaces in total. Systems were chosen for performance and longevity: Andersen 400 Series casement windows and doors, spray-foam insulation, a Trane 20-SEER two-stage zoned HVAC system, ERV fresh-air exchange, whole-house humidity control, gas water heater with recirculation, standby generator, and 1-gig fiber. Sellers report electrical bills of approximately $250 per month in July and August while conditioning roughly 6,000 square feet.* Natural gas and underground utilities. For buyers who want more: approximately 2,150 square feet on the upper level is already framed, insulated, and under roof, with 14-foot ceilings and two skylights. It can be finished as additional bedrooms, offices, a studio, or entertaining space without touching the foundation, roof, or exterior. The unfinished space with the essential infrastructure already in place, including HVAC line set, natural gas, 200-amp electrical panel, and plumbing and bathroom rough-ins is ready to be finished and customized to suit your needs--simply bring your vision to life. The $125 monthly HOA covers common space lawn care, the community clubhouse and fitness center, boat ramp, community dock, community trailer and RV lot and gated entry. *Utility costs are seller-reported and may vary with usage, occupancy, rates, and conditions.

Highlights

Fireplace

Property details

MLS
East Tennessee REALTORS® MLS
MLS #
1354172
Property type
Single Family Residence
Subdivision
Lakefront Estates
Status
Active
Days on market
13
On market date
September 3, 2026
Stories
N/A
Total bathrooms
4.5
Garage spaces
4
Parking spaces
N/A
Lot size
1.22 acres
Loading map…

Nearby schools

Within 10 miles. School directory data from the National Center for Education Statistics (NCES), accessed via the Urban Institute Education Data API. Local Score is calculated by INNOVATE Real Estate; where a state rating is shown, it comes from that state's own official school report card.

Elementary
Spring City Elementary
4.23 mi away · Grades -1-5
Nearest school -- attendance-zone data not available here
4.0
Local Score (student-teacher ratio only (preliminary -- will incorporate state test-score data once available)) -- not an official state rating
Enrollment
557
Student:teacher ratio
12.4:1
District
Rhea County Department of Education
Middle
Spring City Middle School
4.88 mi away · Grades 6-8
Nearest school -- attendance-zone data not available here
4.0
Local Score (student-teacher ratio only (preliminary -- will incorporate state test-score data once available)) -- not an official state rating
Enrollment
278
Student:teacher ratio
13.2:1
District
Rhea County Department of Education
High
Rhea County High School
9.16 mi away · Grades 9-12
Nearest school -- attendance-zone data not available here
3.0
Local Score (student-teacher ratio only (preliminary -- will incorporate state test-score data once available)) -- not an official state rating
Enrollment
1,535
Student:teacher ratio
17.8:1
District
Rhea County Department of Education

Walkability

Blended score for Spring City's center, calculated by INNOVATE Real Estate from two sources: the EPA's National Walkability Index (street network, transit, land-use mix) and Google Places amenity data (what's actually reachable on foot from this point). 60% EPA National Walkability Index + 40% nearby-amenity density (Google Places).

22
Car-dependent
out of 100
EPA National Walkability Index
6.5 / 20 -- Below average walkable
Google Places amenity density
5 / 100
Restaurants & cafes0
Grocery stores0
Parks1
Schools0
Transit stops0
Pharmacies0

Mortgage calculator

Estimate only - actual rate and payment depend on your lender, credit, and loan program.

$
%
%
Adjust tax / insurance estimates
% / yr
$
/mo
Est. monthly payment
$14,302/mo
$470,000 down
$1,880,000 loan
Principal & interest$12,194
Property tax (est.)$1,958
Home insurance (est.)$150

Similar homes you might like

Data source: Listing information provided by East Tennessee REALTORS® MLS via Trestle/CoreLogic. Last updated September 15, 2026.

Information herein deemed reliable but not guaranteed; all measurements, school assignments, HOA fees, taxes, and feature lists are approximate and should be independently verified. Equal Housing Opportunity.