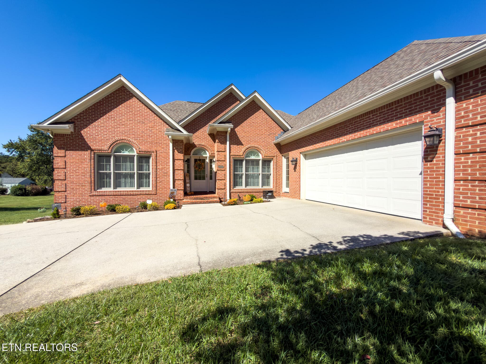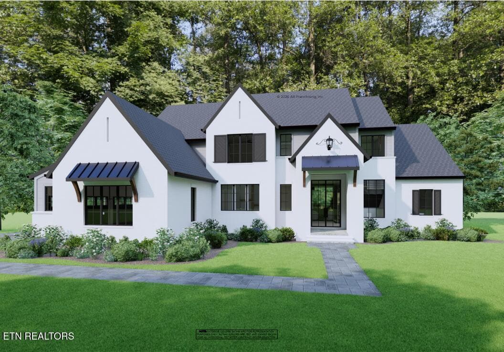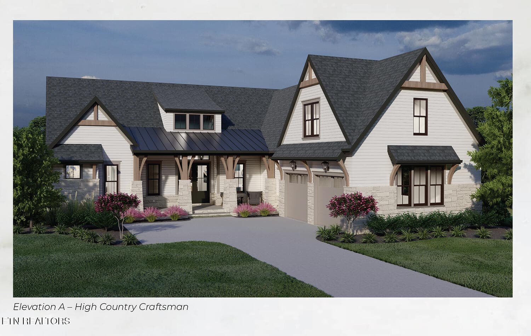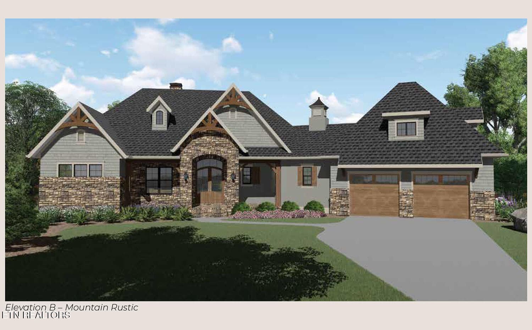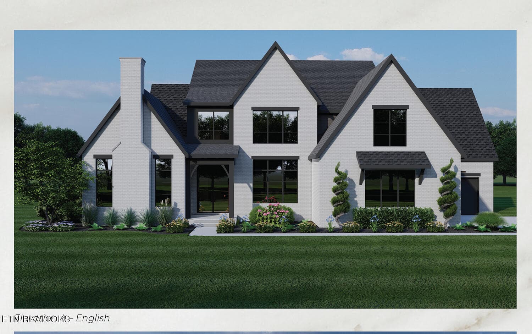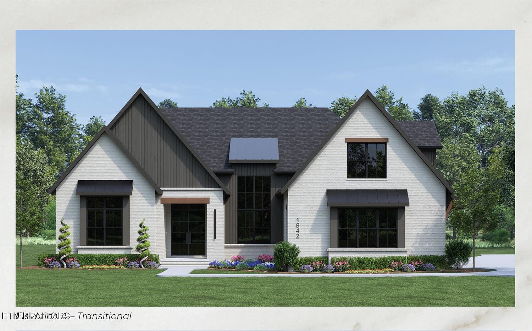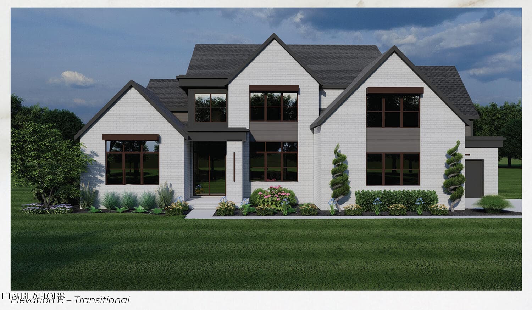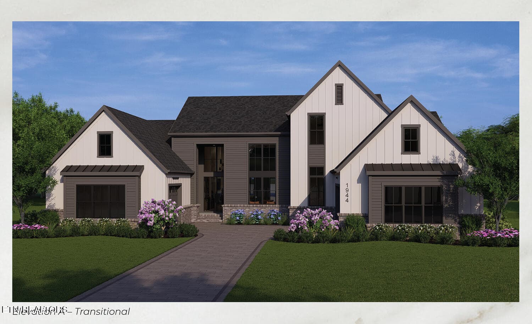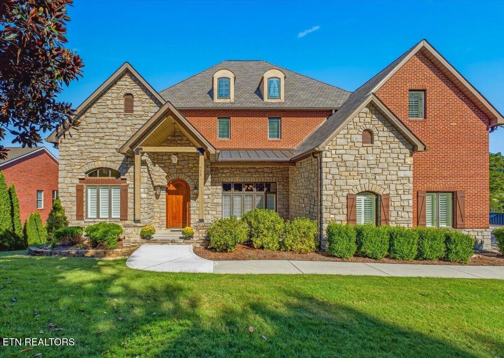
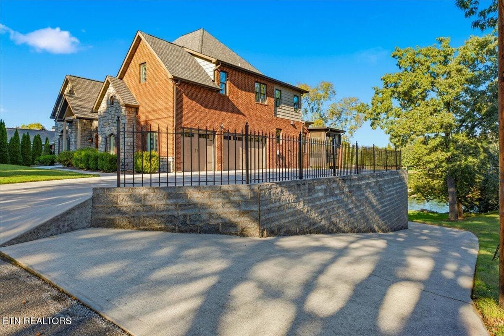
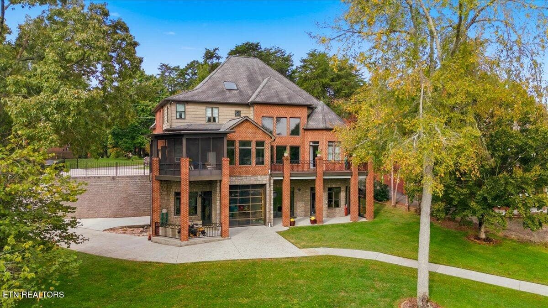
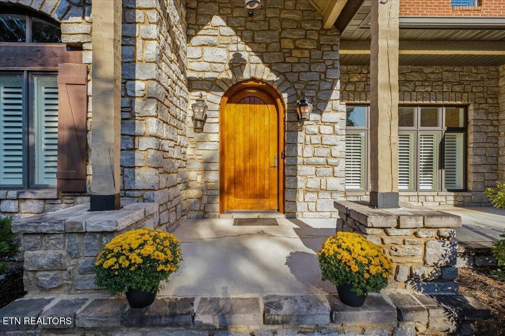
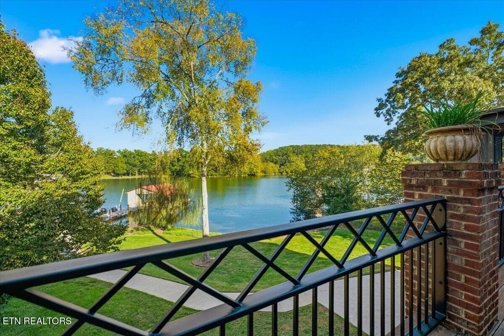
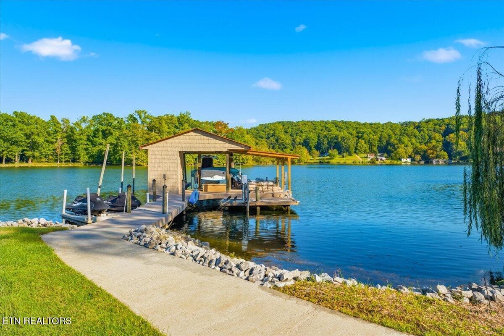
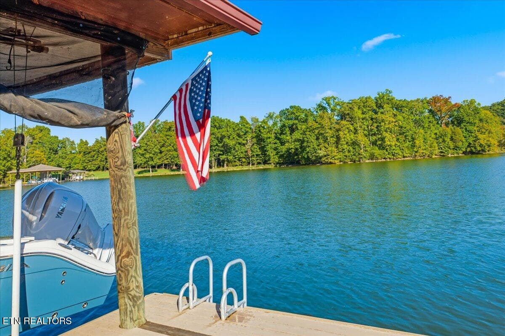
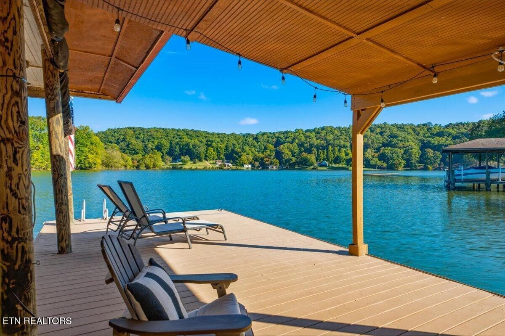
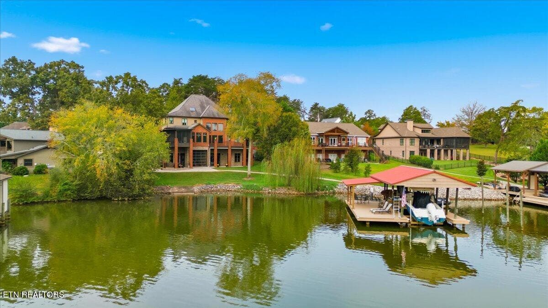
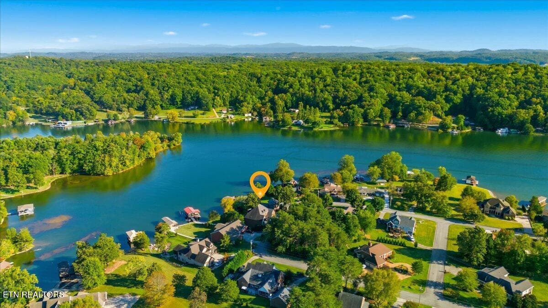
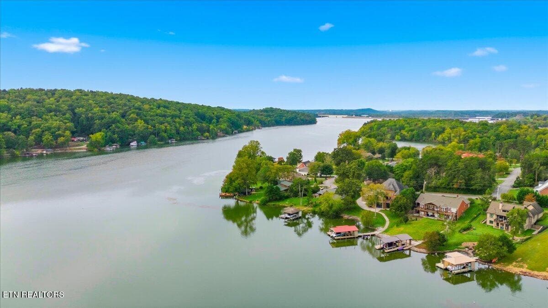
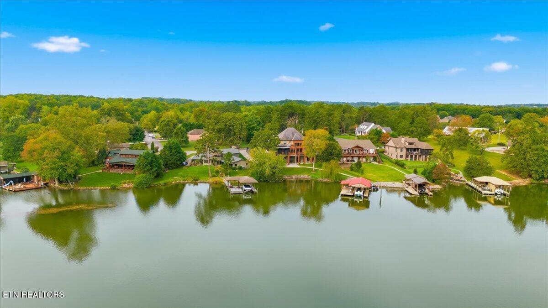
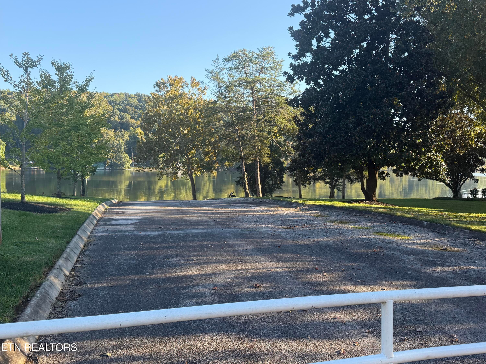
01-Exterior - 725 Riverchase Rd, Lenoir City, TN 37772
59-Exterior - 725 Riverchase Rd, Lenoir City, TN 37772
60-Exterior - 725 Riverchase Rd, Lenoir City, TN 37772
03-Exterior - 725 Riverchase Rd, Lenoir City, TN 37772
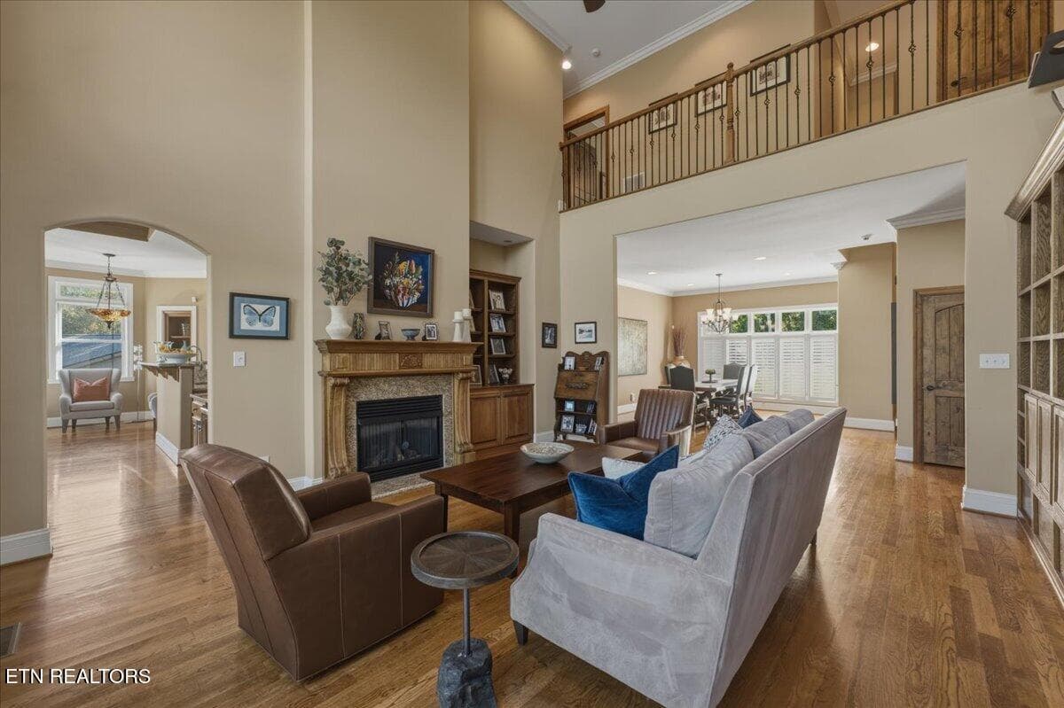
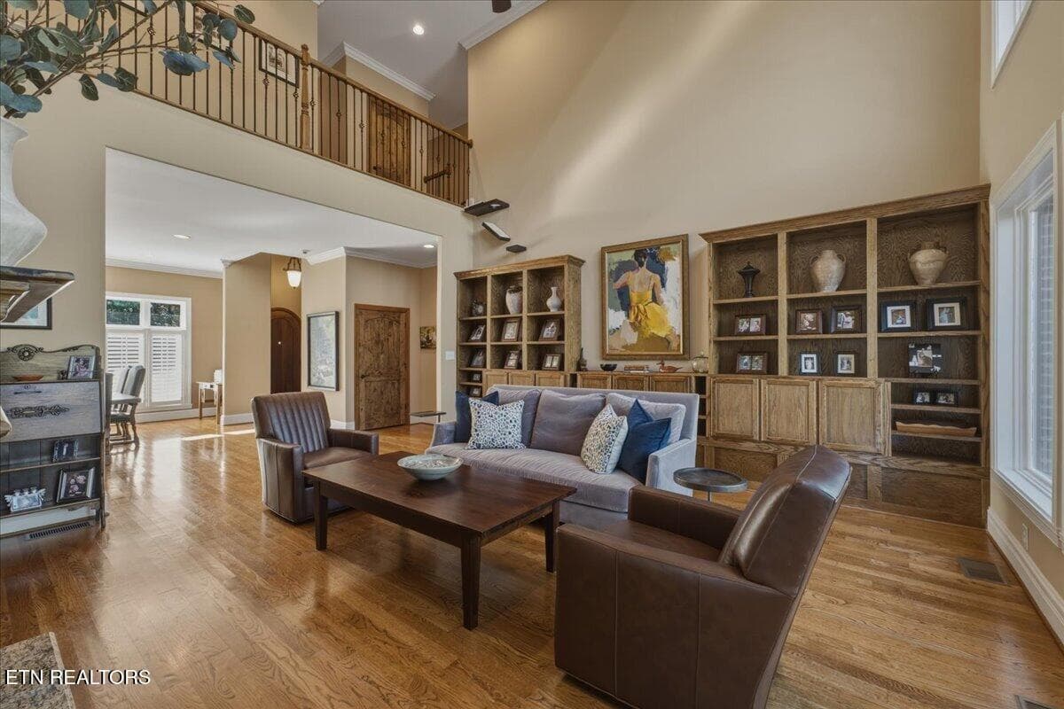
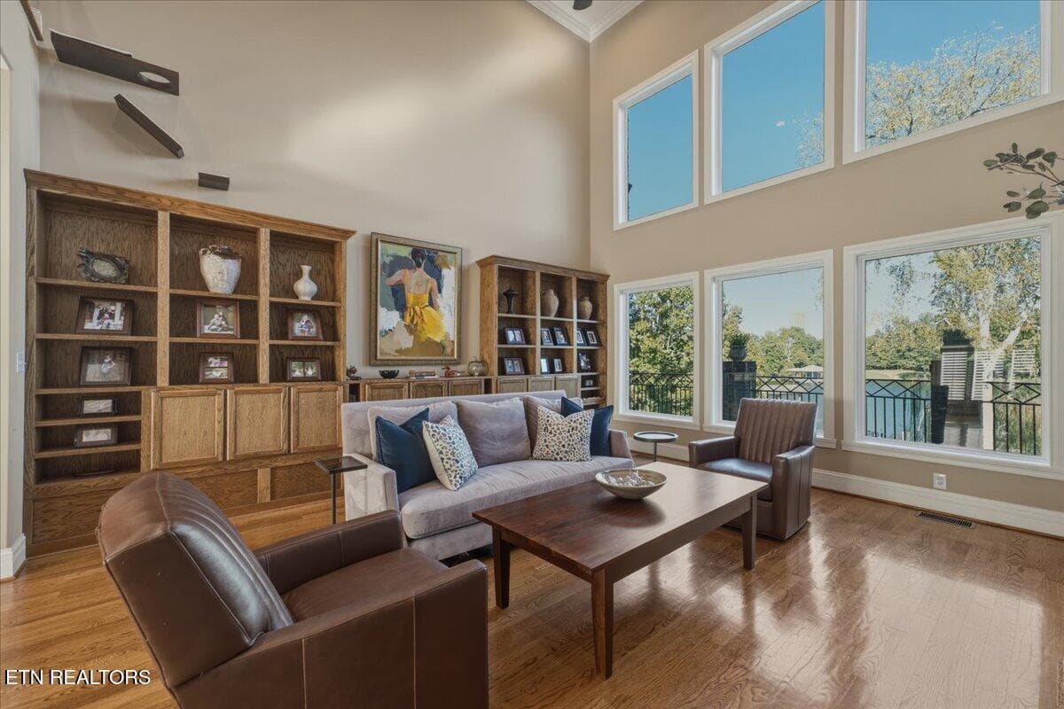
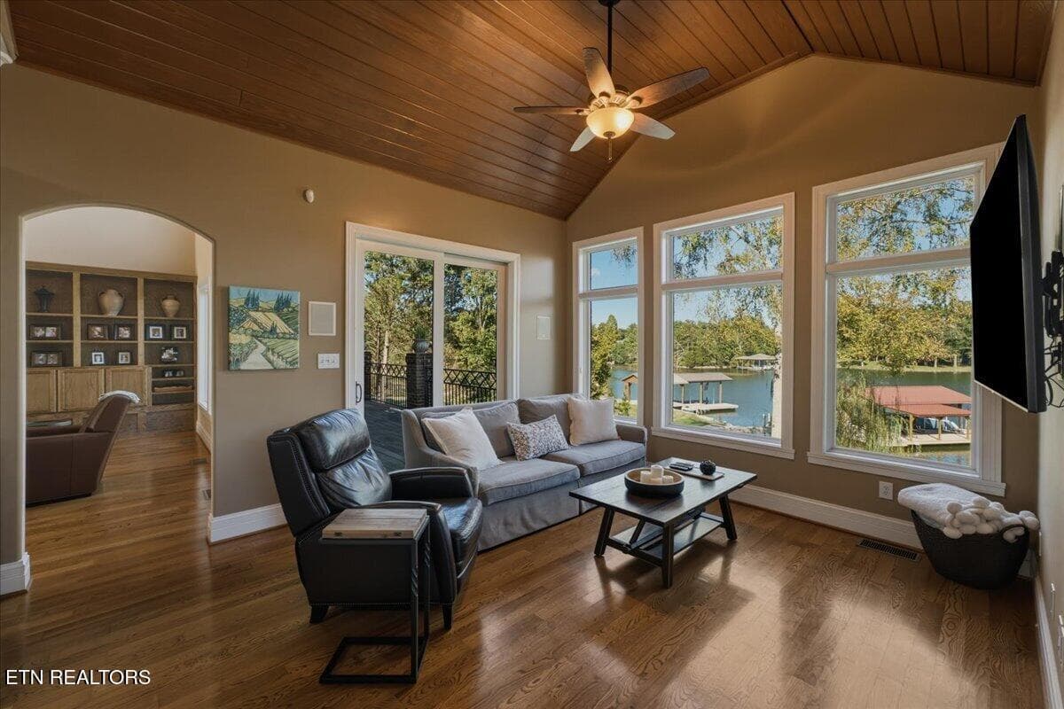
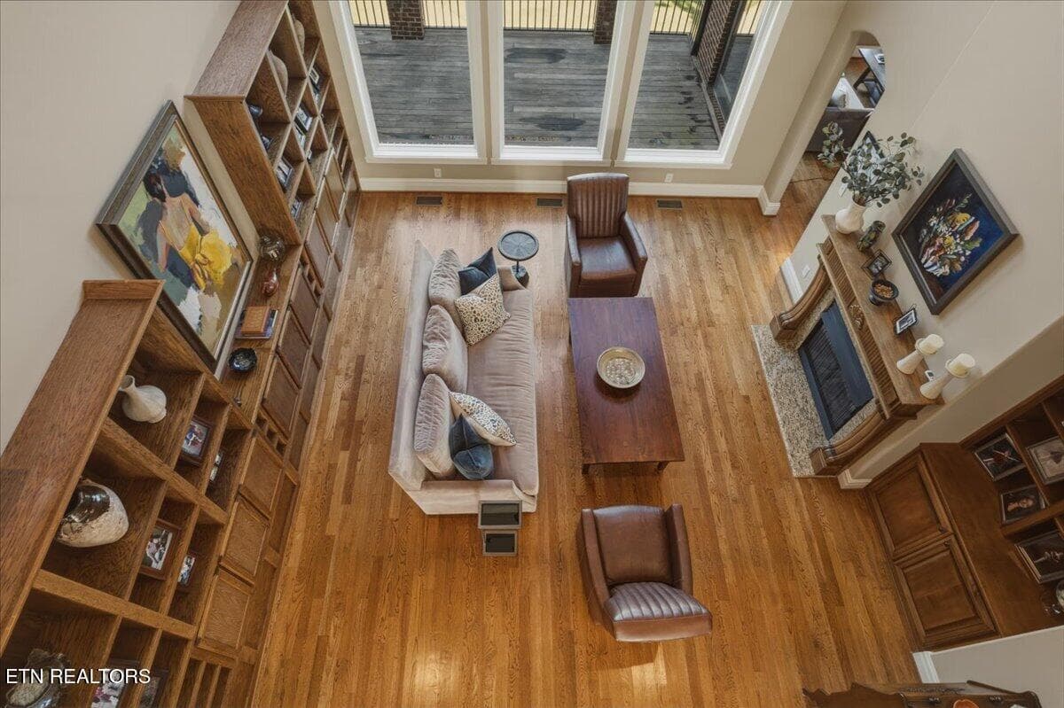
07-Living Room - 725 Riverchase Rd, Lenoir City, TN 37772
08-Living Room - 725 Riverchase Rd, Lenoir City, TN 37772
09-Living Room - 725 Riverchase Rd, Lenoir City, TN 37772
10-Living Room - 725 Riverchase Rd, Lenoir City, TN 37772
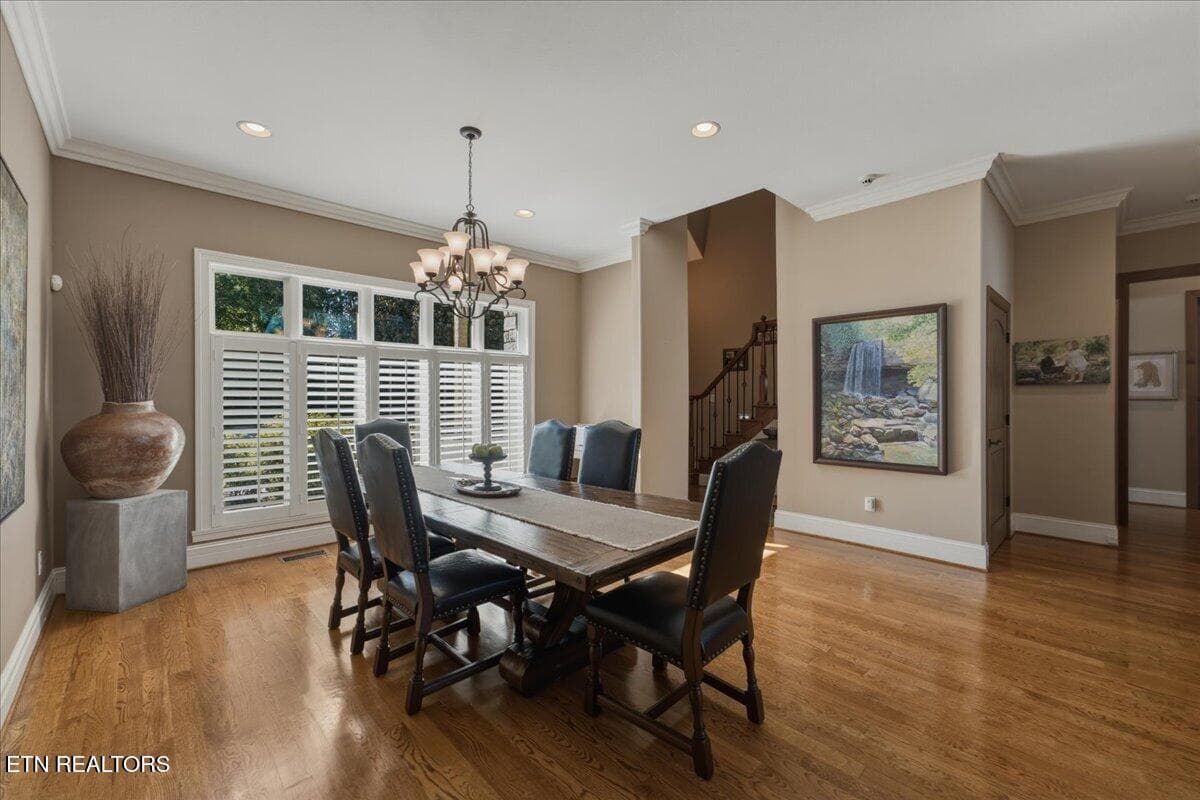
11-Dining Area - 725 Riverchase Rd, Lenoir City, TN 37772
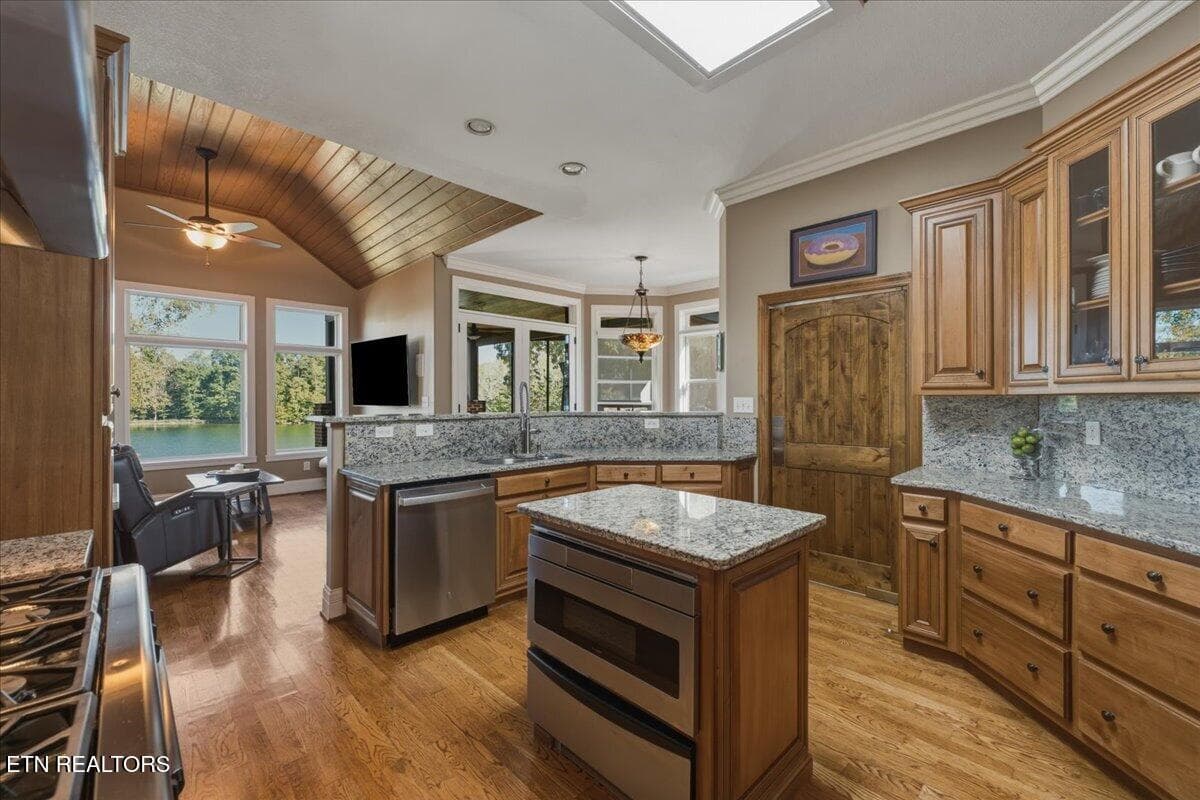
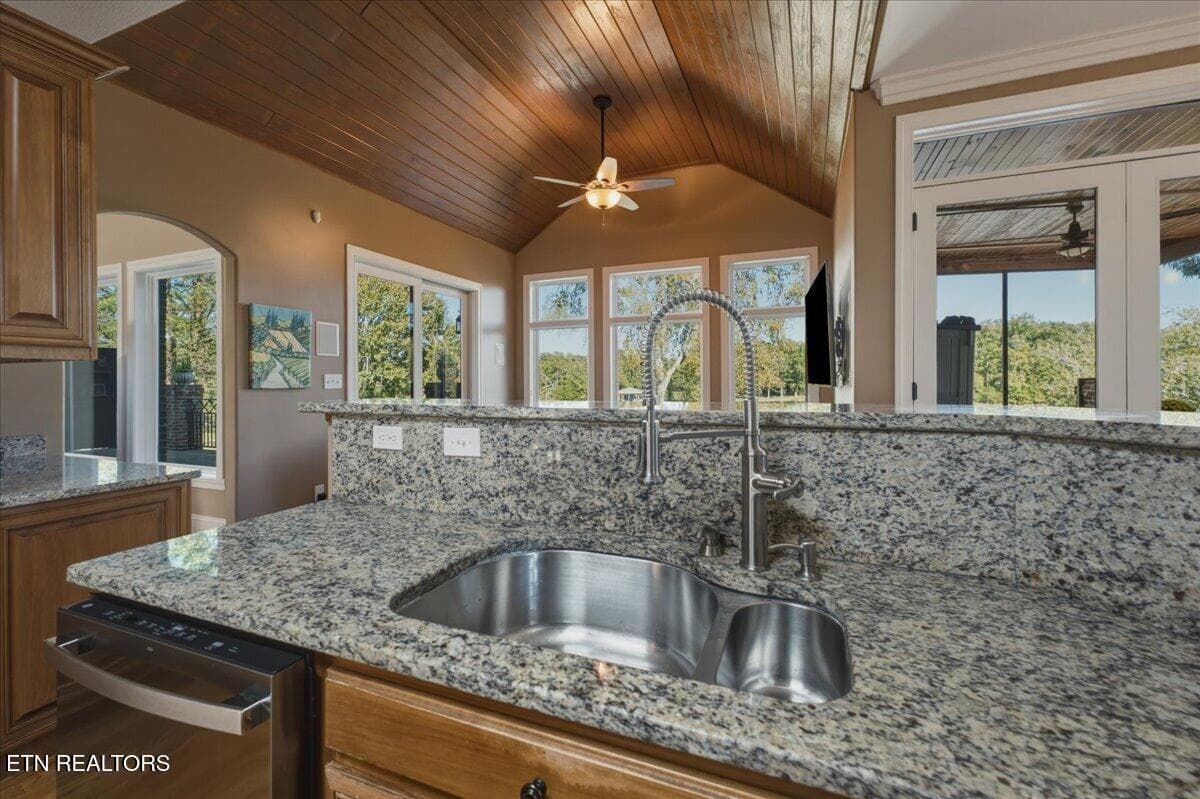
12-Kitchen - 725 Riverchase Rd, Lenoir City, TN 37772
13-Kitchen - 725 Riverchase Rd, Lenoir City, TN 37772
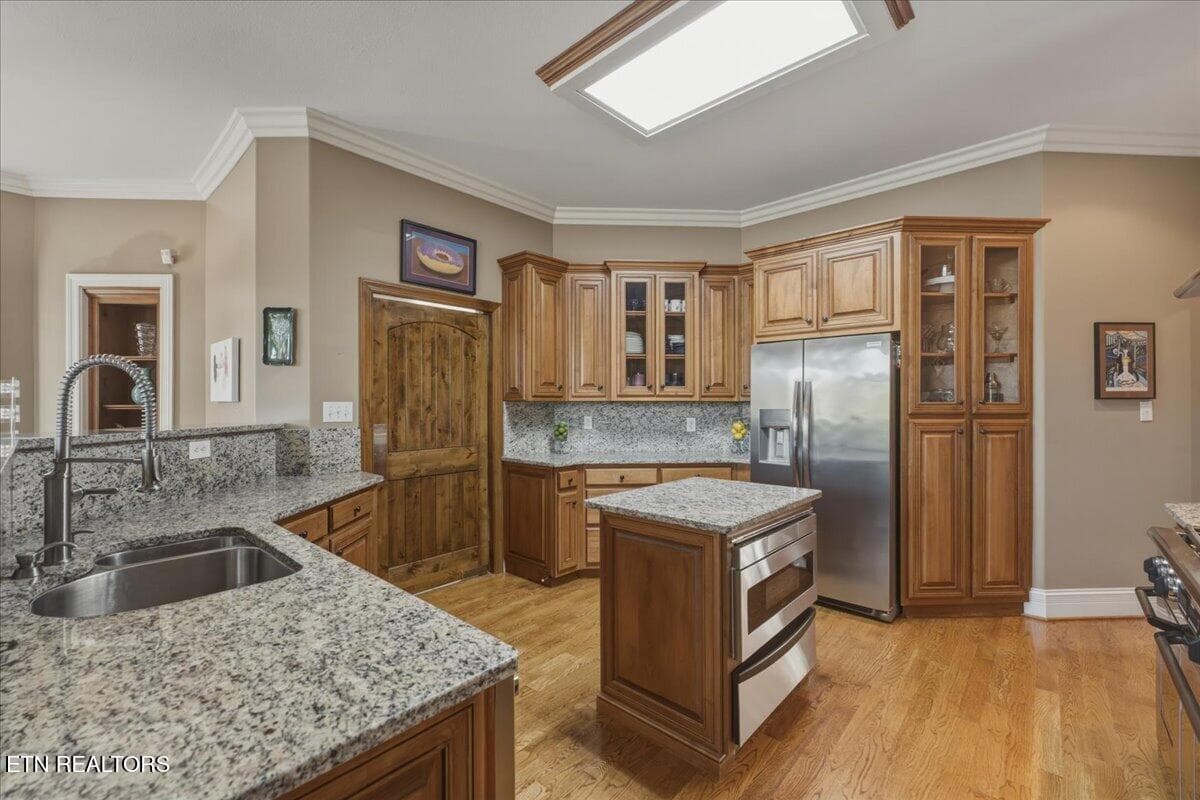
14-Kitchen - 725 Riverchase Rd, Lenoir City, TN 37772
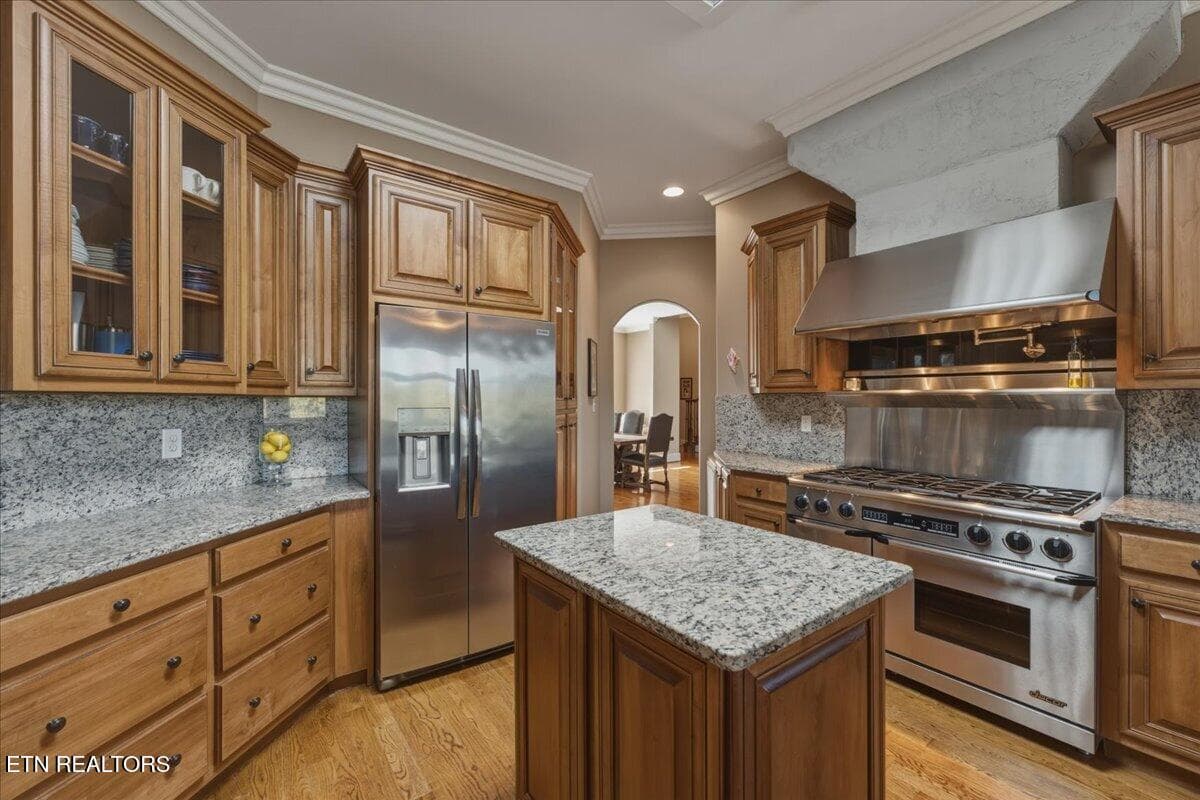
15-Kitchen - 725 Riverchase Rd, Lenoir City, TN 37772
16-Keeping Room - 725 Riverchase Rd, Lenoir City, TN 37772
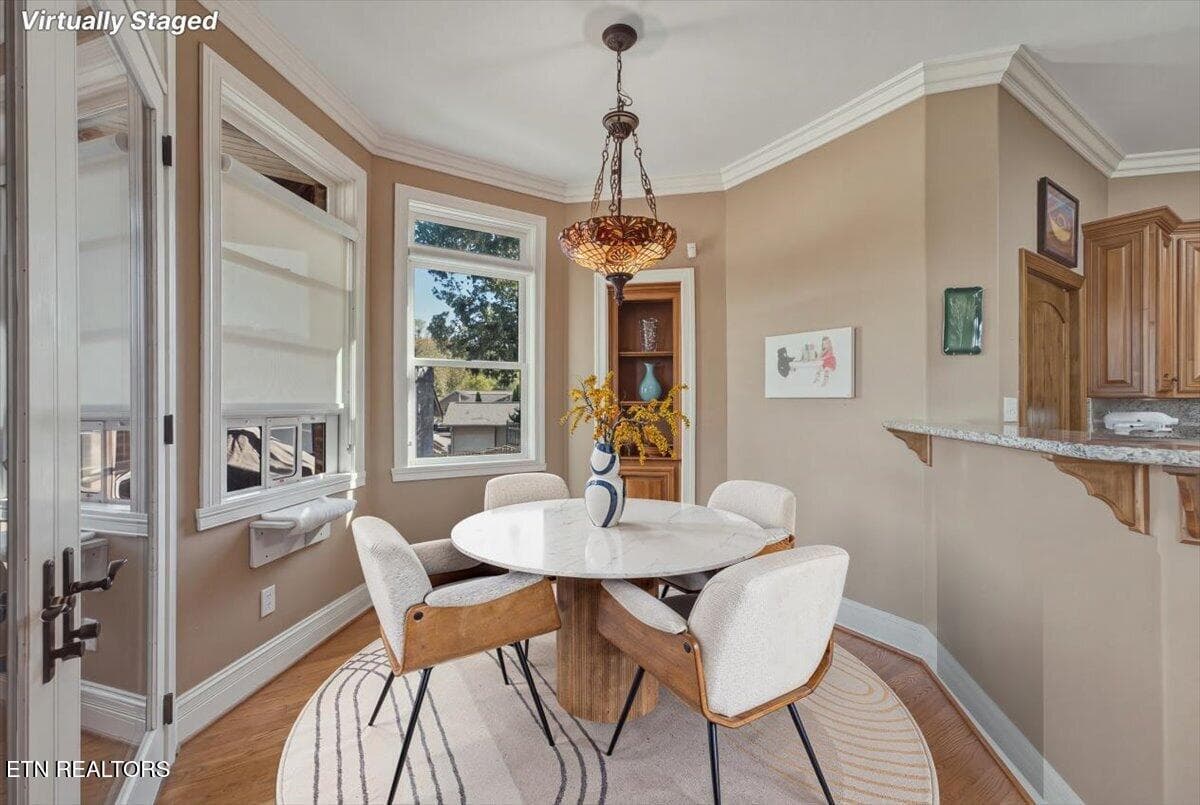
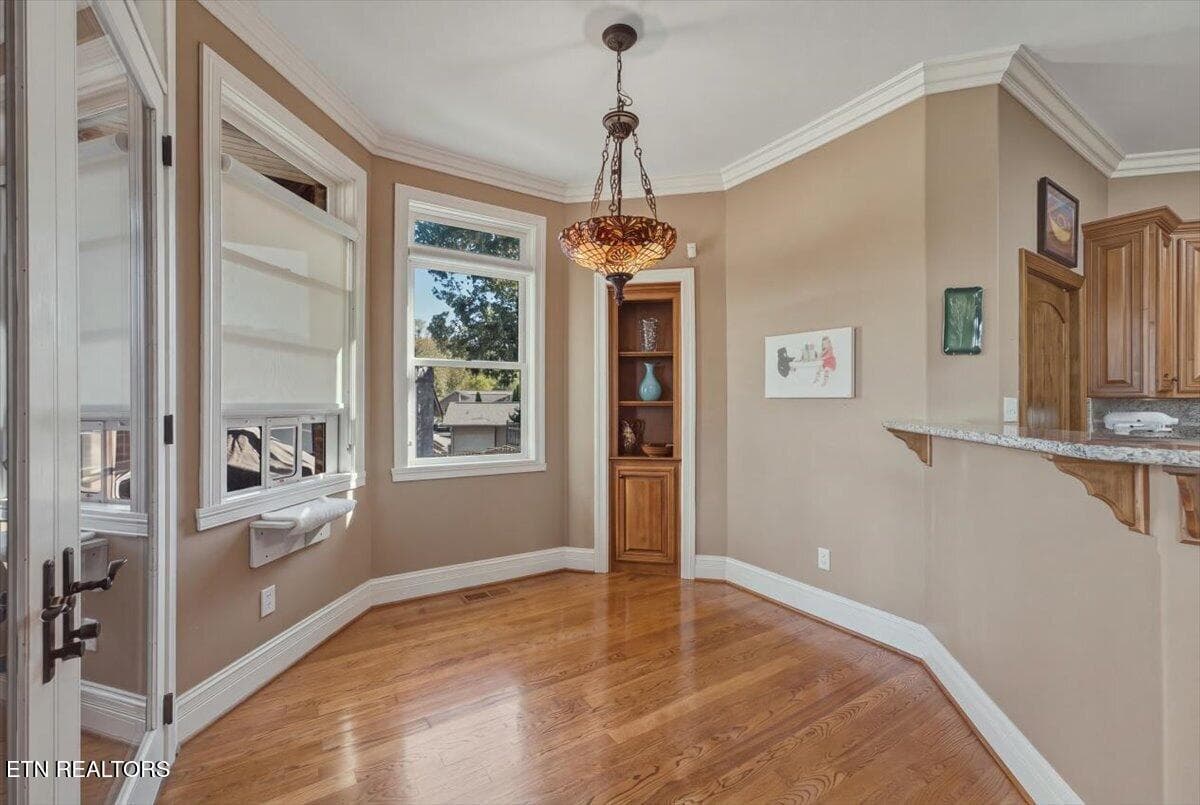
18-Breakfast Area - 725 Riverchase Rd, Lenoir City, TN 37772
19-Breakfast Area - 725 Riverchase Rd, Lenoir City, TN 37772
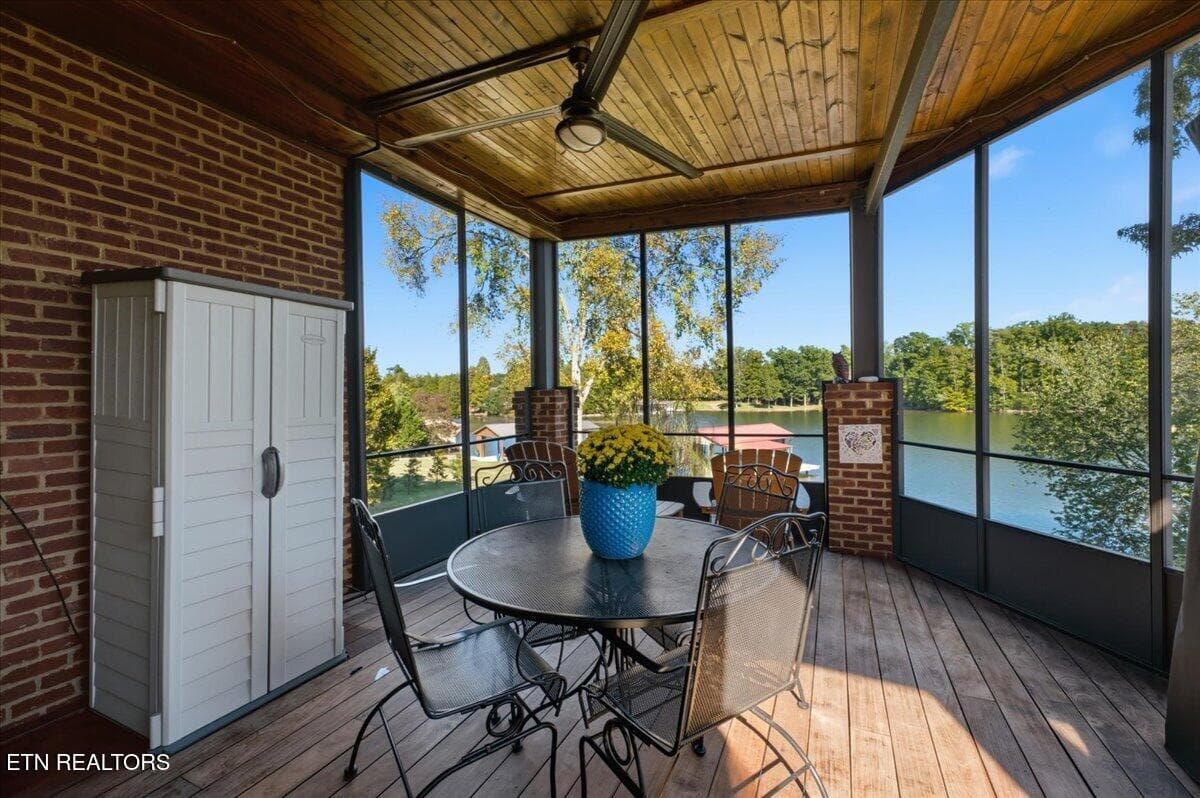
20-Screened Porch - 725 Riverchase Rd, Lenoir City, TN 37772
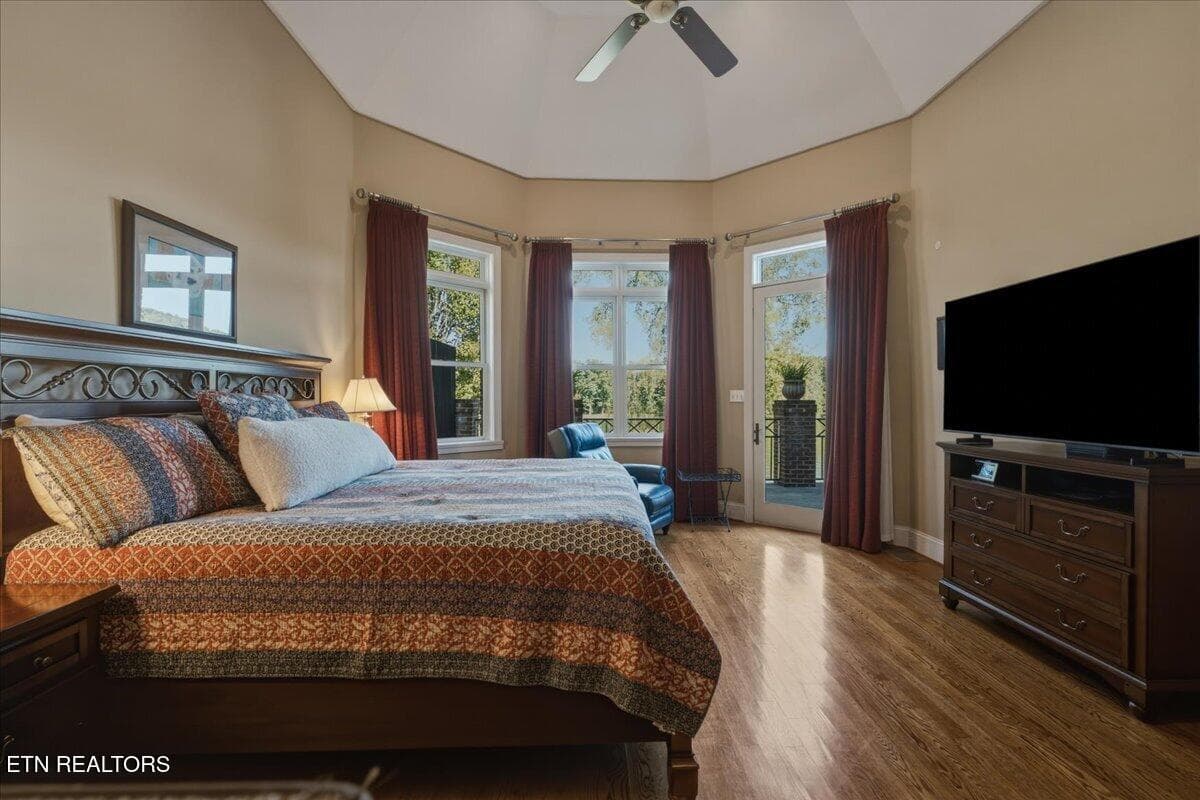
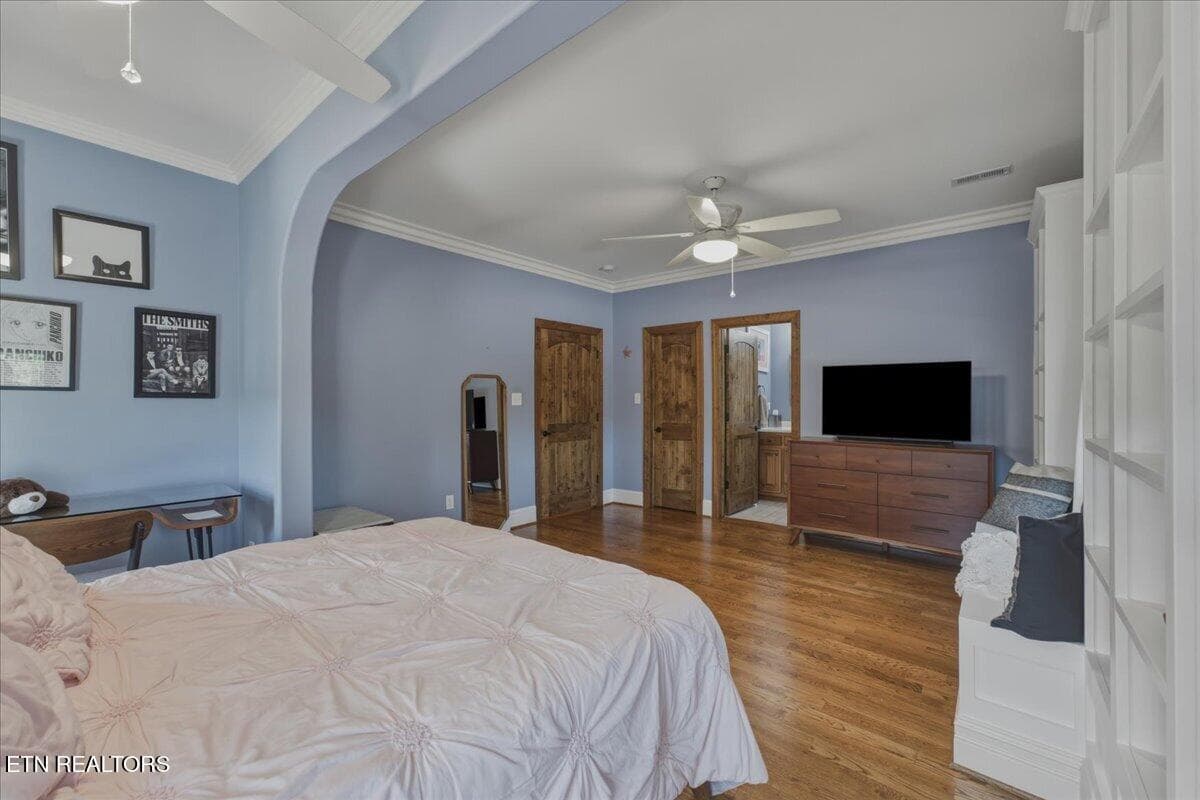
21-Primary Bedroom - 725 Riverchase Rd, Lenoir City, TN 37772
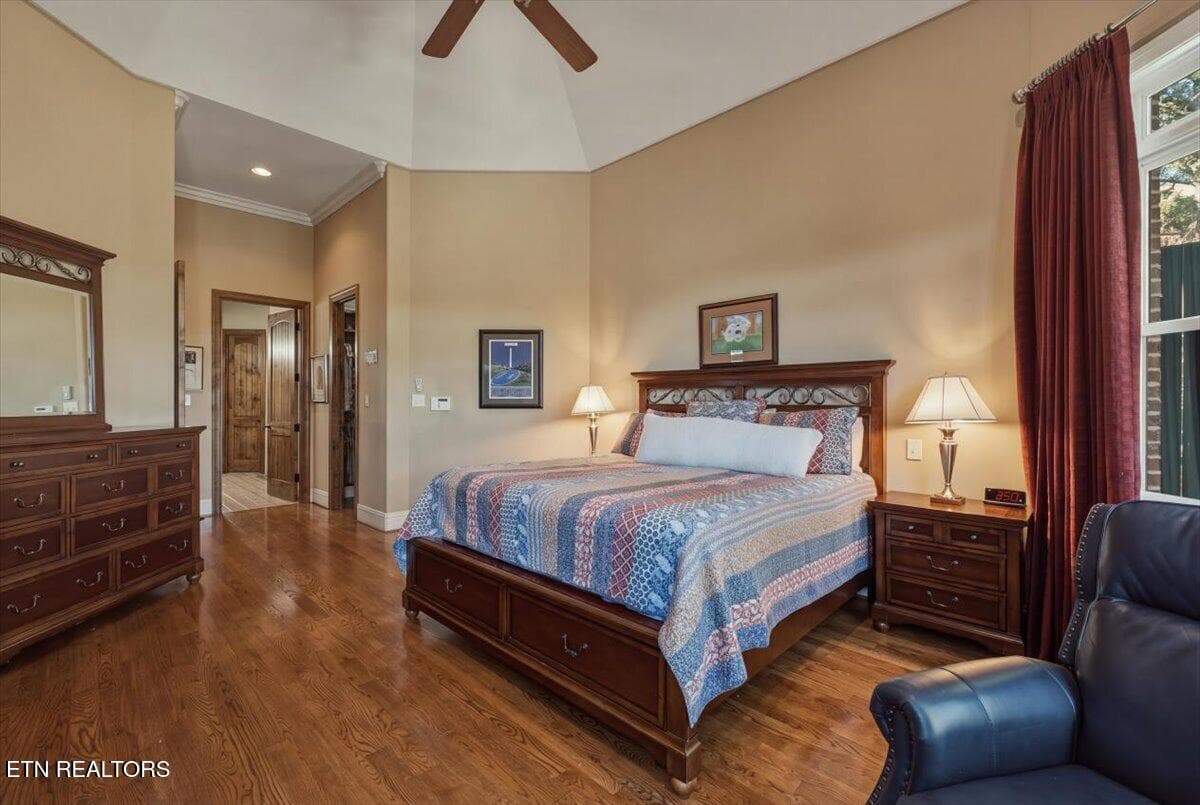
22-Primary Bedroom - 725 Riverchase Rd, Lenoir City, TN 37772
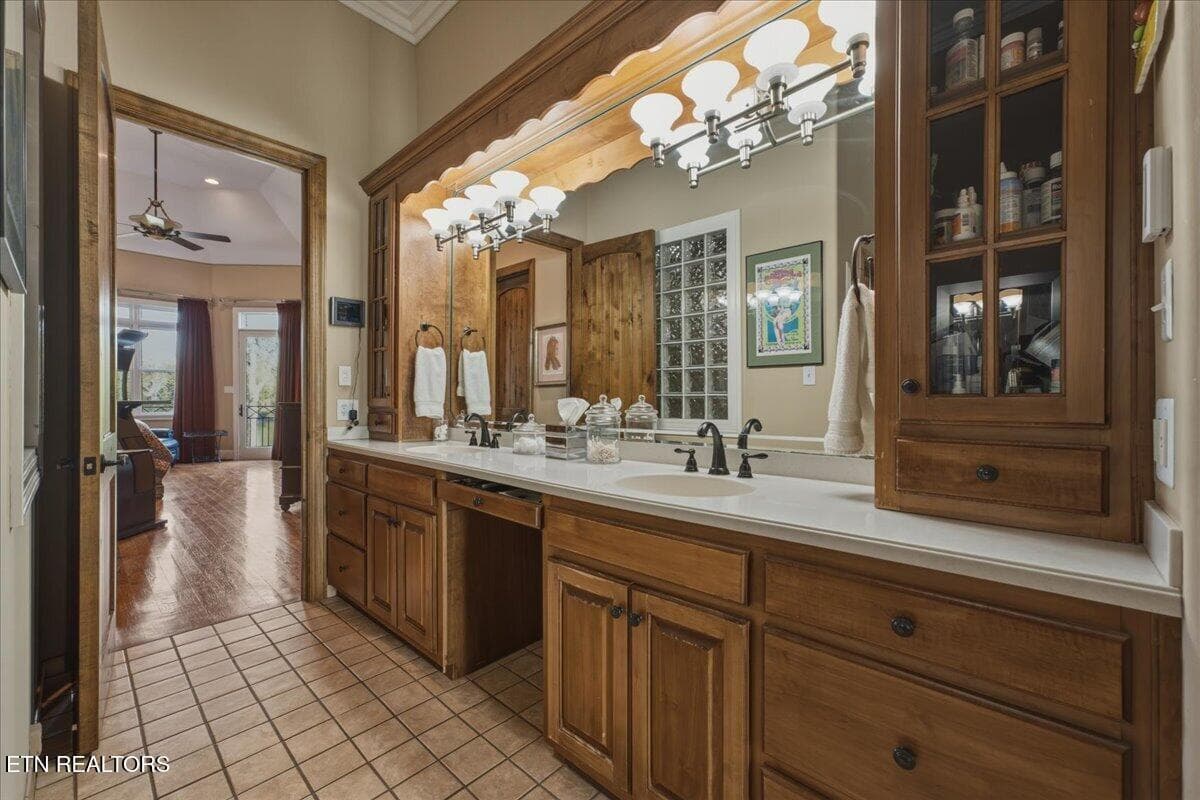
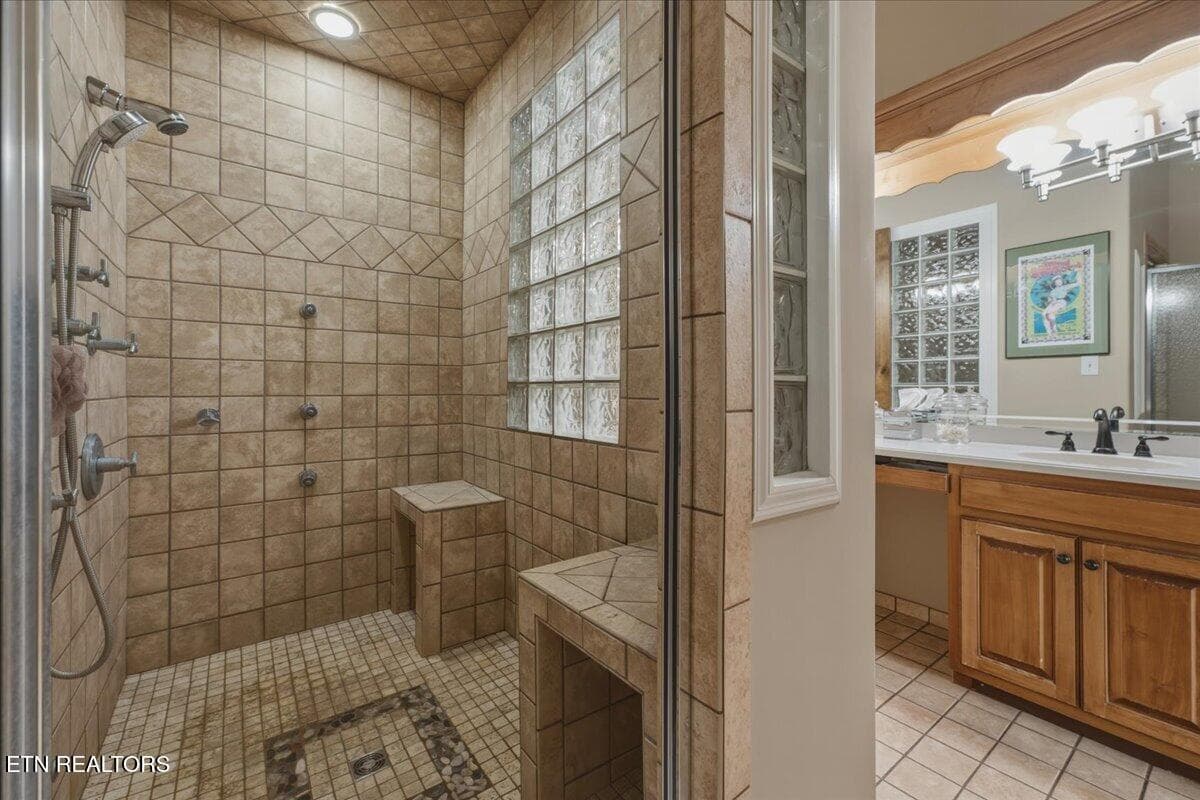
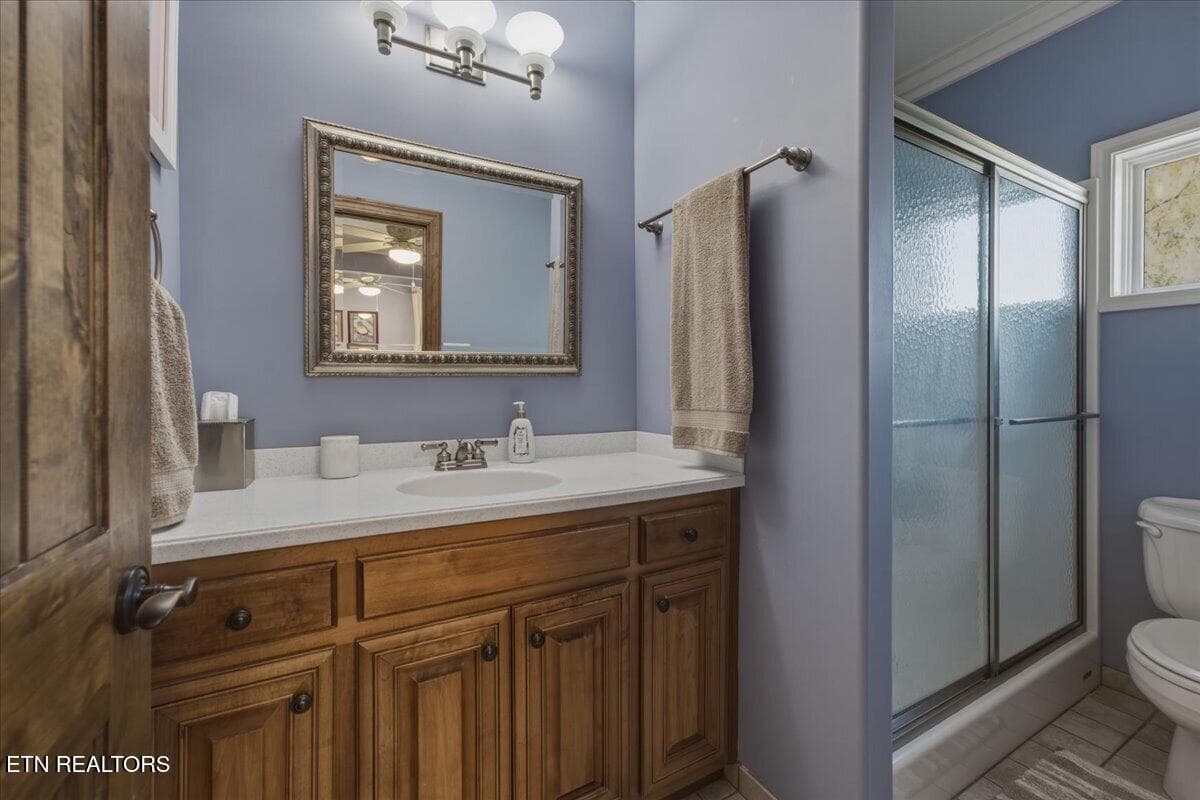
24-Primary Bath - 725 Riverchase Rd, Lenoir City, TN 37772
25-Primary Bath - 725 Riverchase Rd, Lenoir City, TN 37772
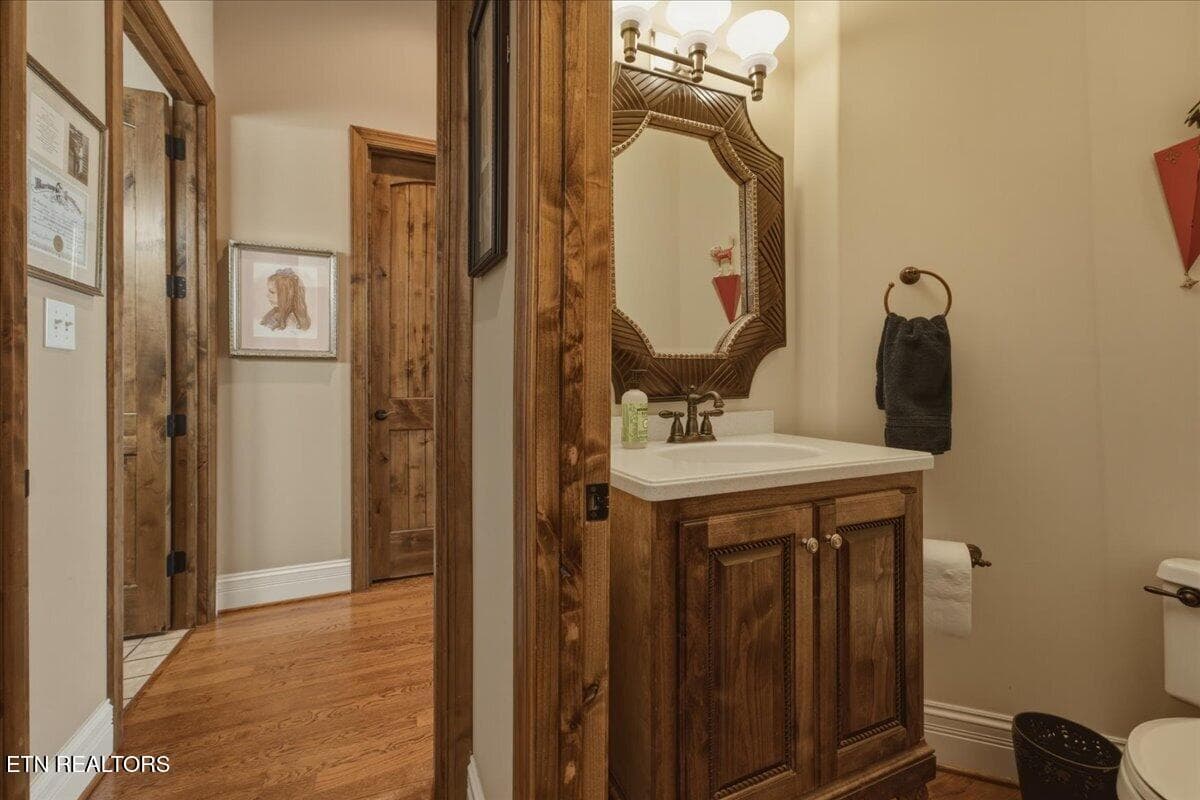
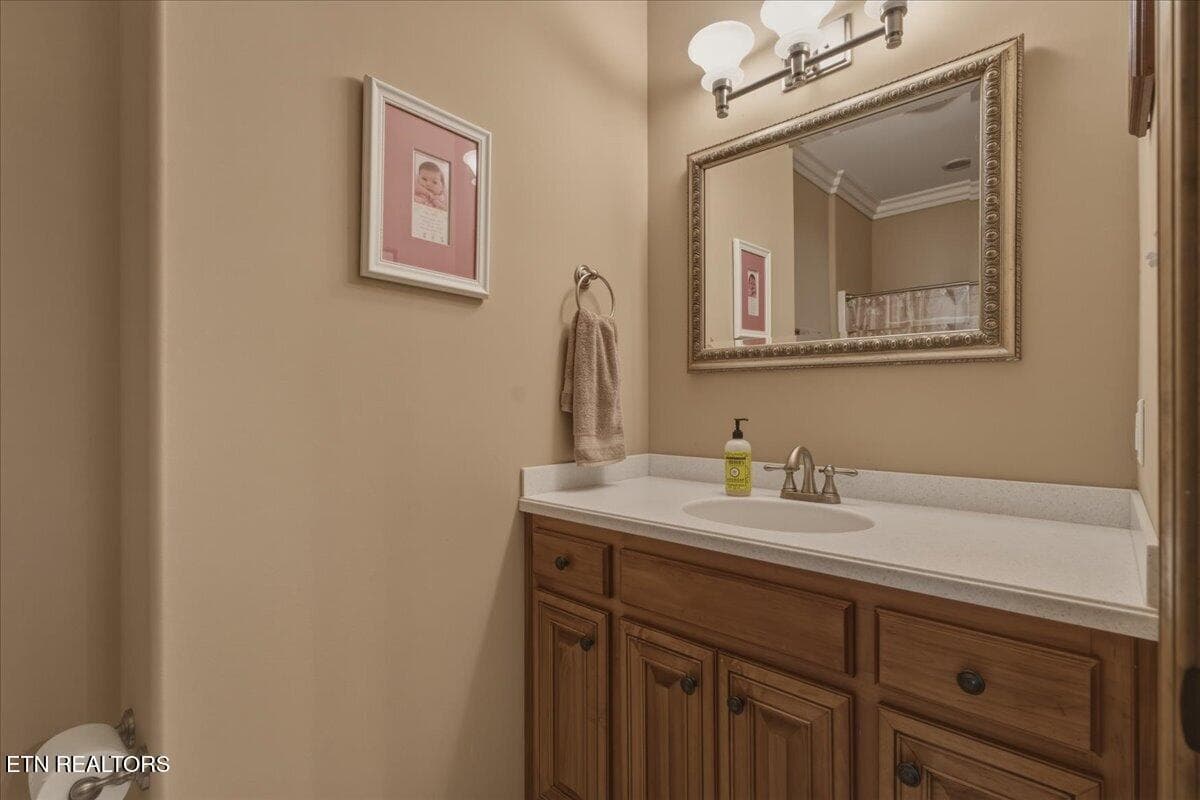
26-Half Bath - 725 Riverchase Rd, Lenoir City, TN 37772
28-Open To Below - 725 Riverchase Rd, Lenoir City, TN 37772
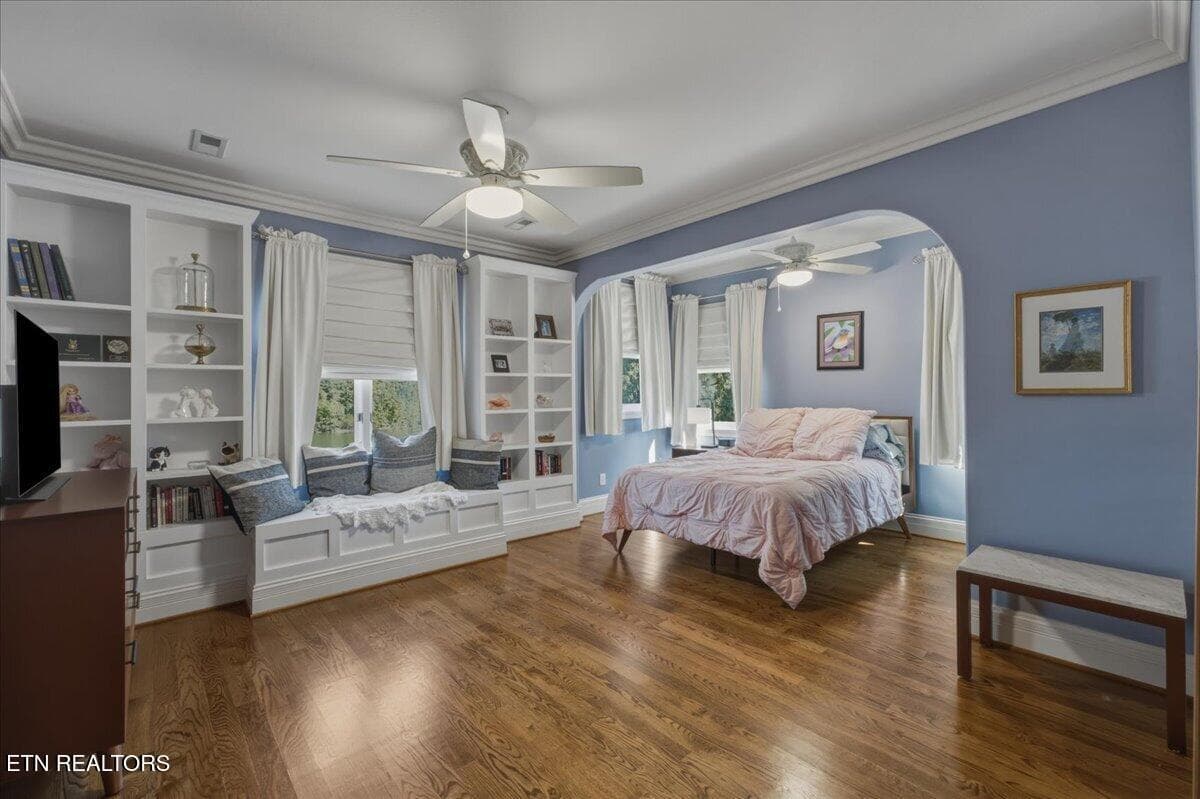
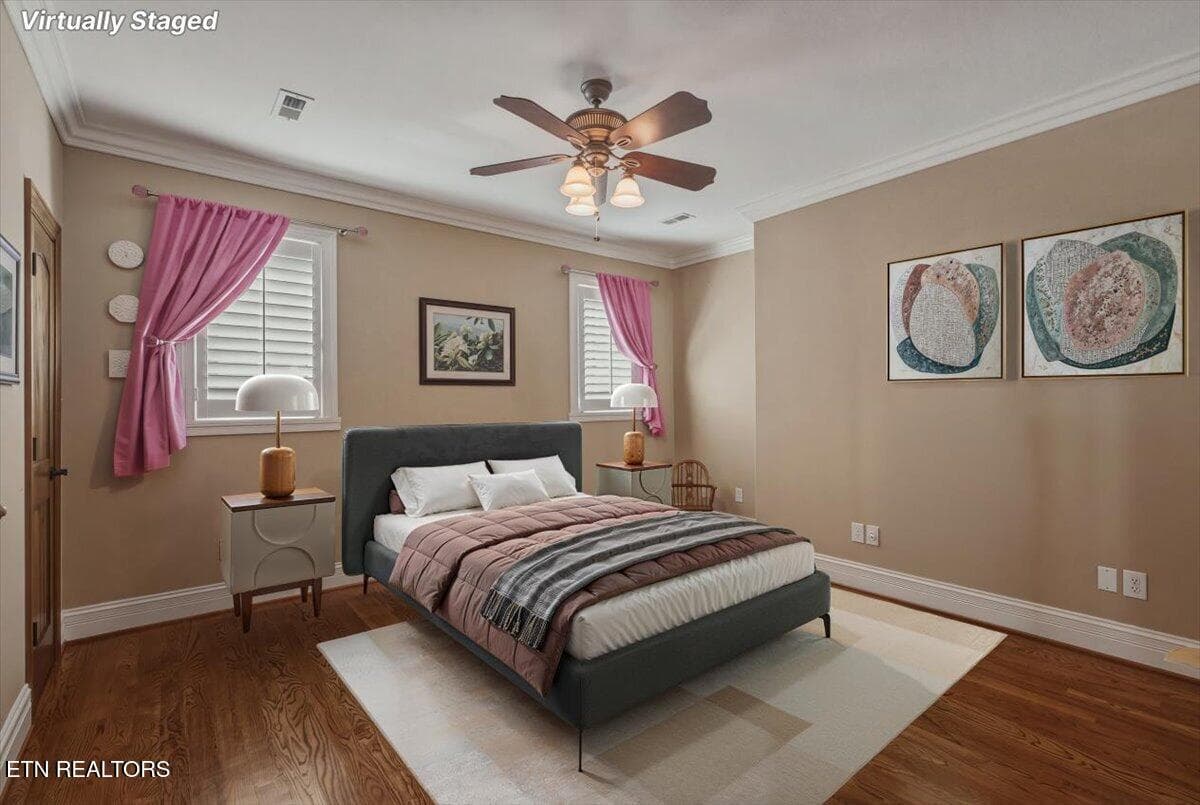
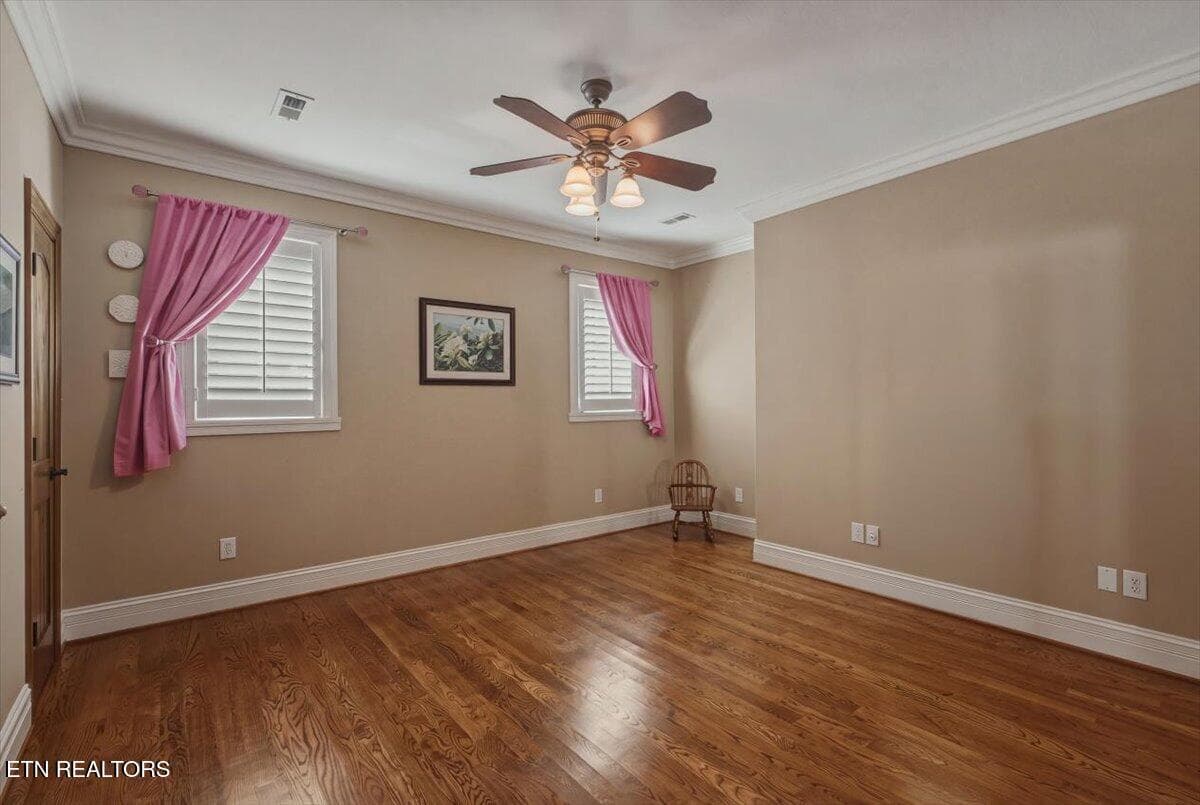
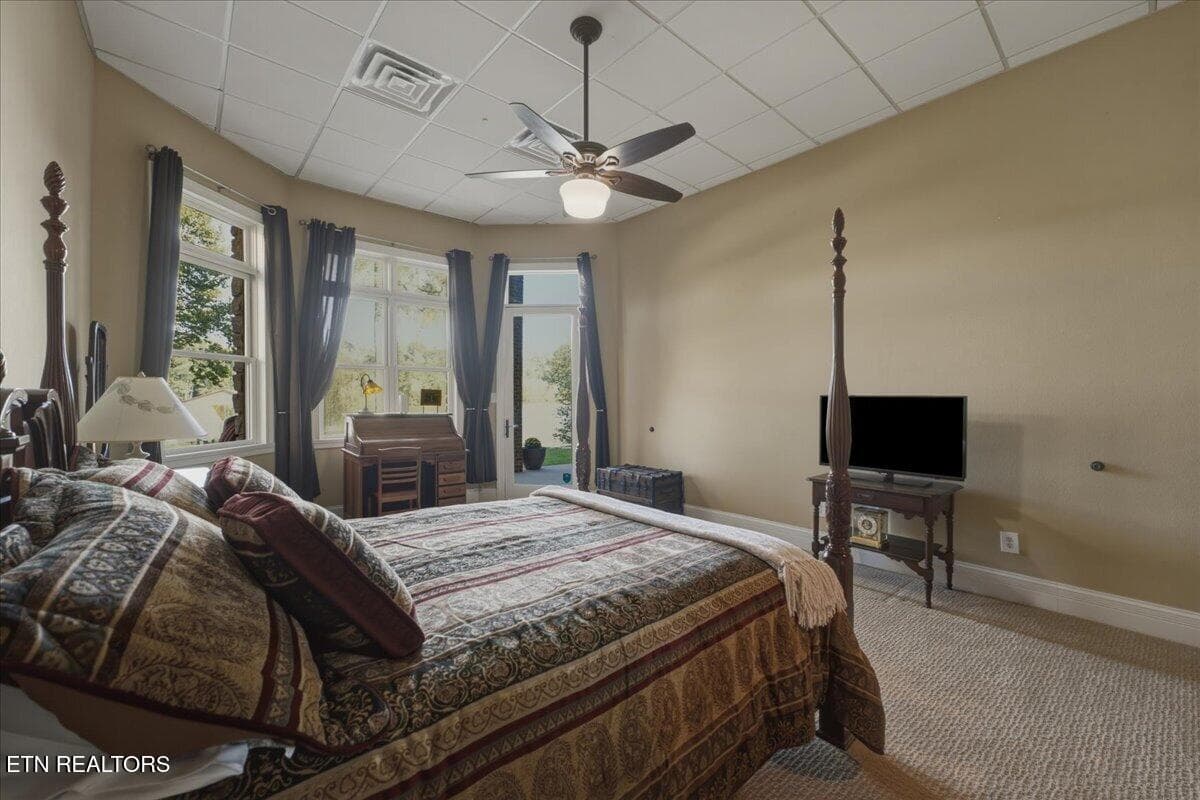
30-Bedroom 2 - 725 Riverchase Rd, Lenoir City, TN 37772
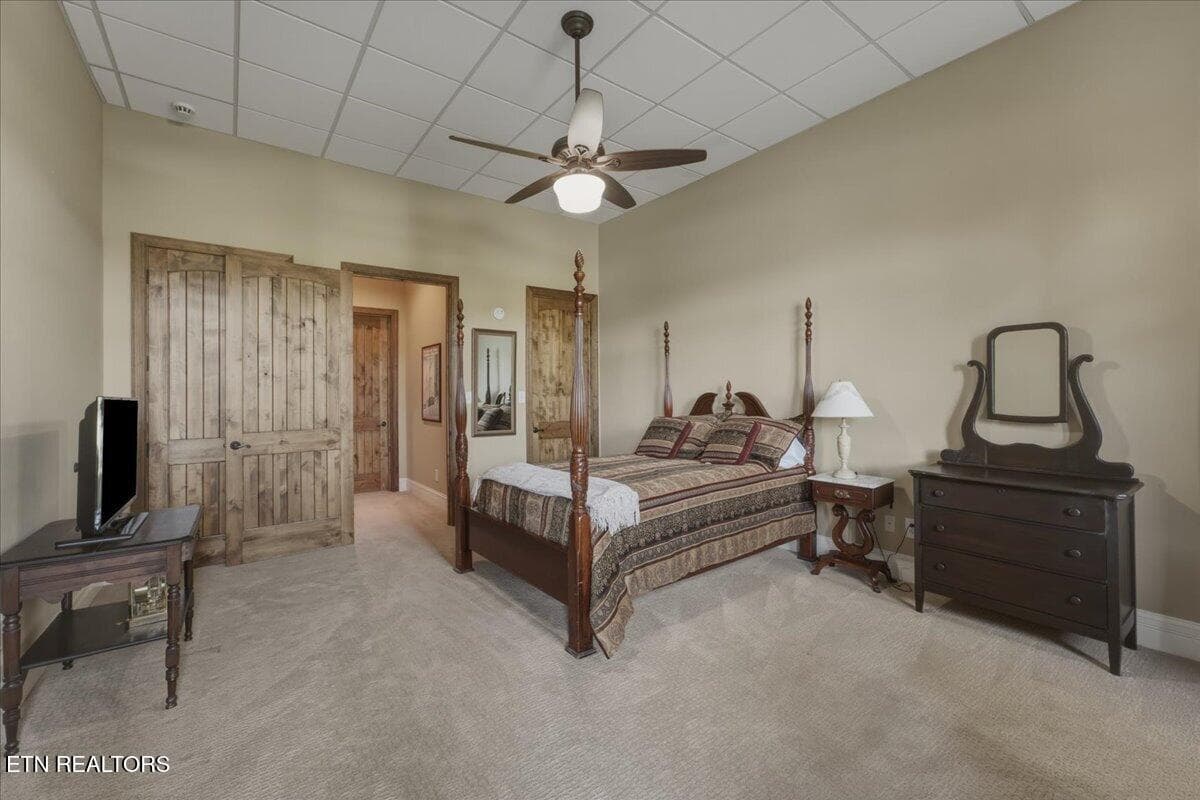
31-Bedroom 2 - 725 Riverchase Rd, Lenoir City, TN 37772
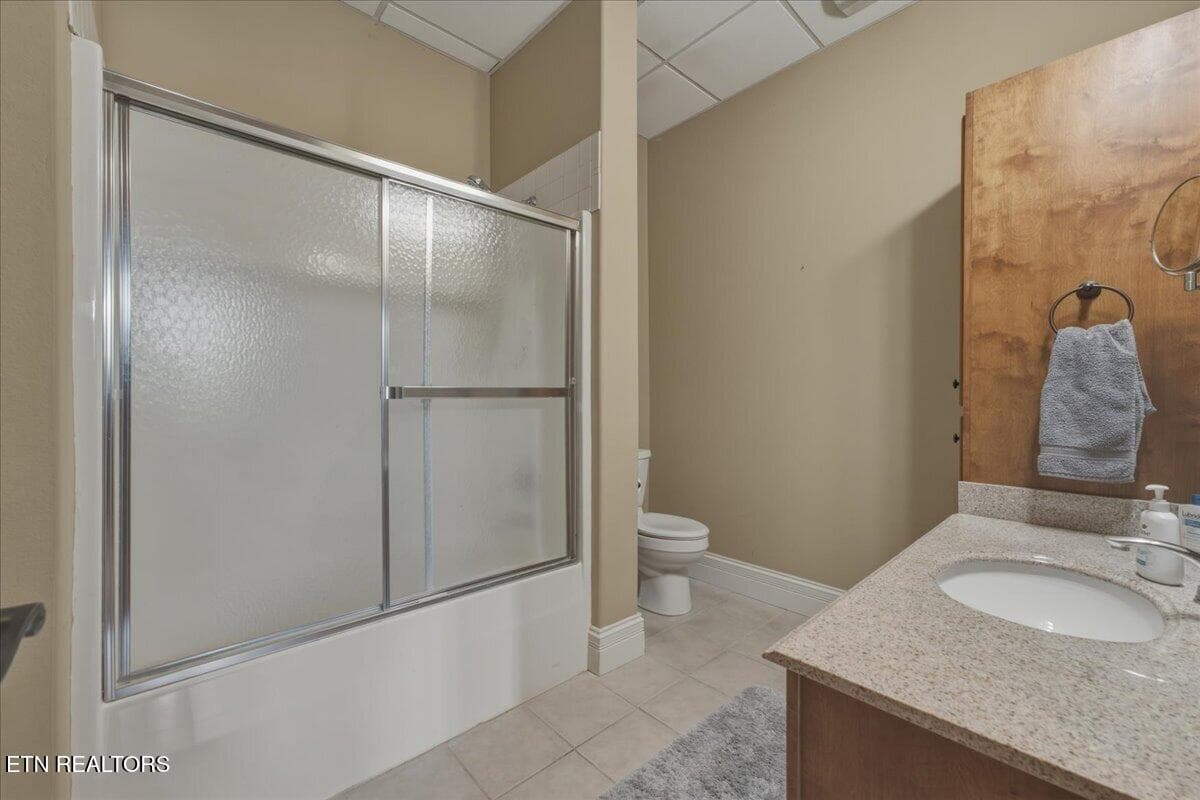
32-Full Bath - 725 Riverchase Rd, Lenoir City, TN 37772
33-Bedroom 3 - 725 Riverchase Rd, Lenoir City, TN 37772
34-Bedroom 3 - 725 Riverchase Rd, Lenoir City, TN 37772
35-Full Bath - 725 Riverchase Rd, Lenoir City, TN 37772
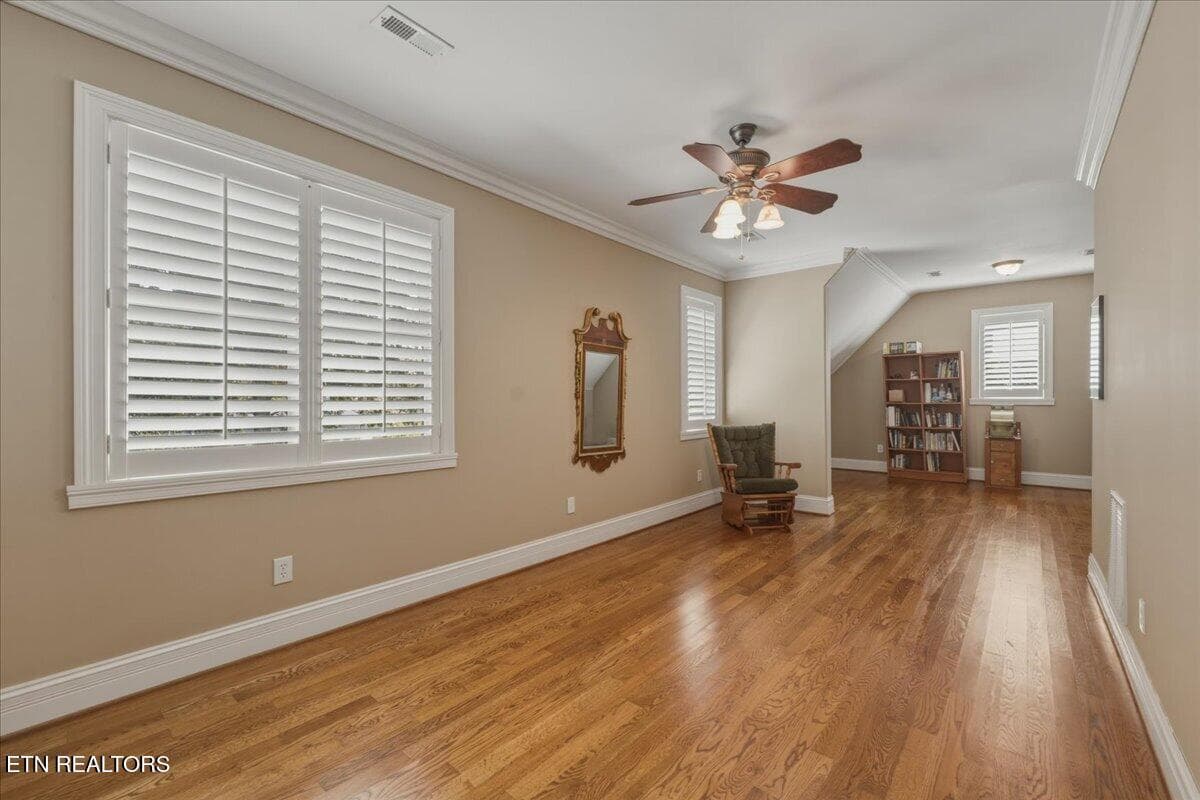
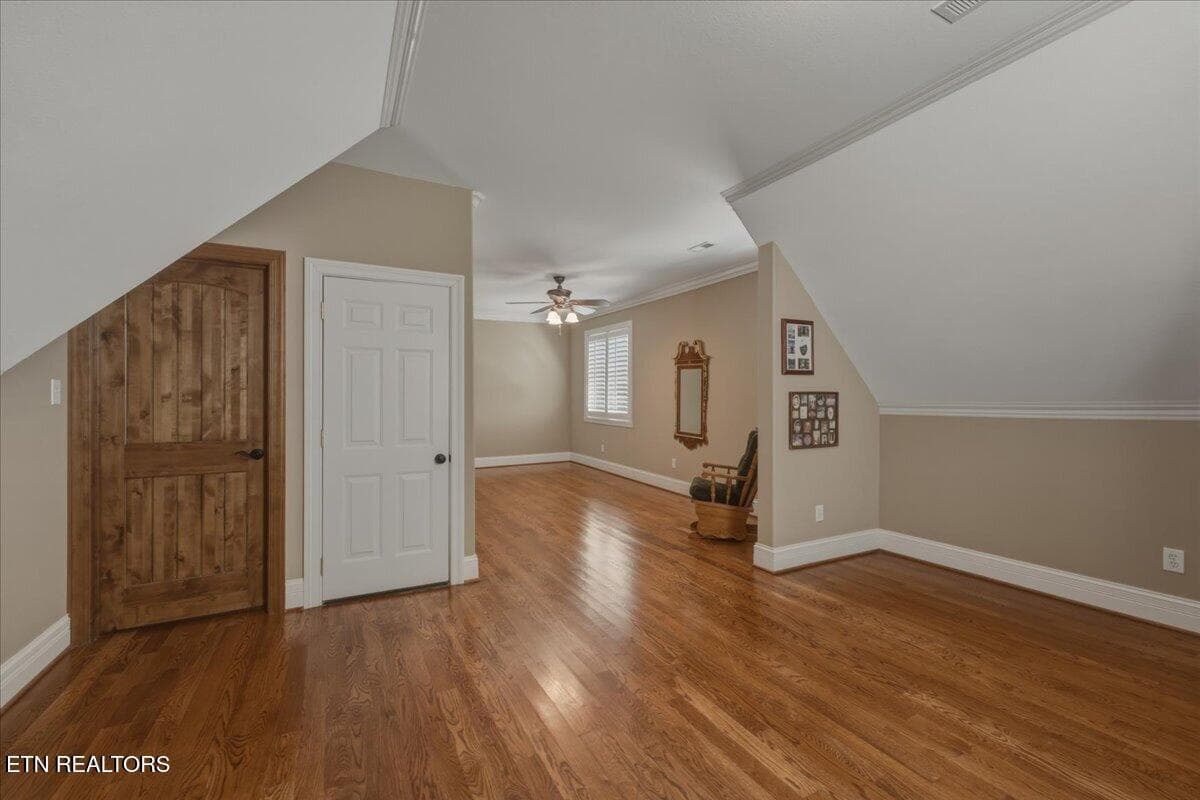
36-Bedroom 4 _ Bonus Room - 725 Riverchase Rd, Lenoir City, TN 37772
37-Bedroom 4 _ Bonus Room - 725 Riverchase Rd, Lenoir City, TN 37772
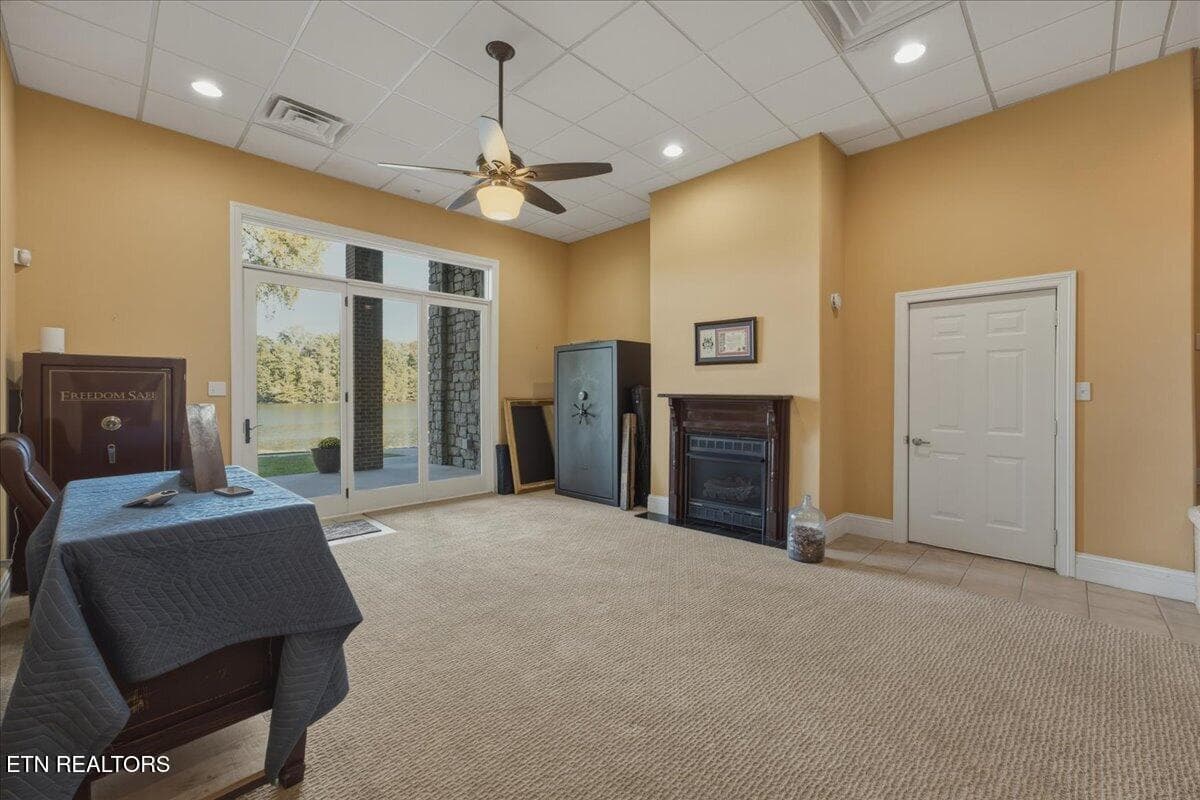
38-Family Room - 725 Riverchase Rd, Lenoir City, TN 37772
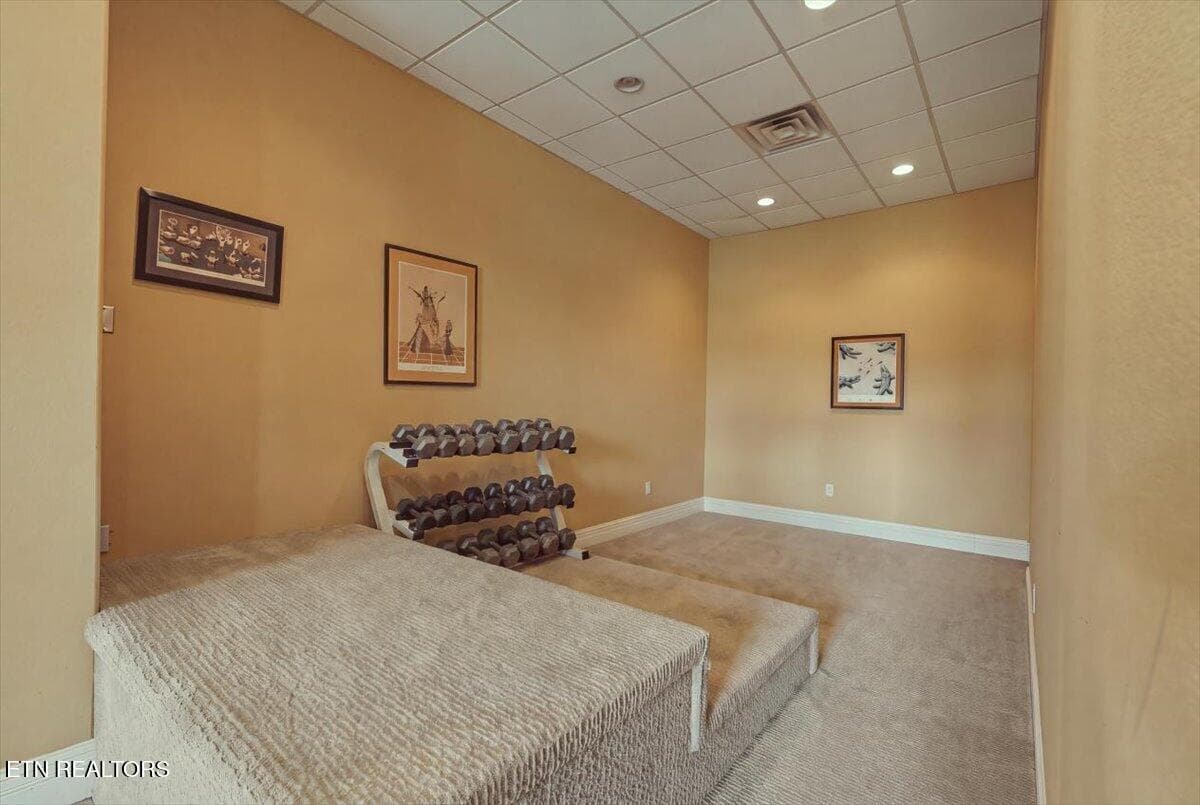
39-Theater _ Workout Area - 725 Riverchase Rd, Lenoir City, TN 37772
40-Bedroom 5 - 725 Riverchase Rd, Lenoir City, TN 37772
41-Bedroom 5 - 725 Riverchase Rd, Lenoir City, TN 37772
42-Full Bath - 725 Riverchase Rd, Lenoir City, TN 37772
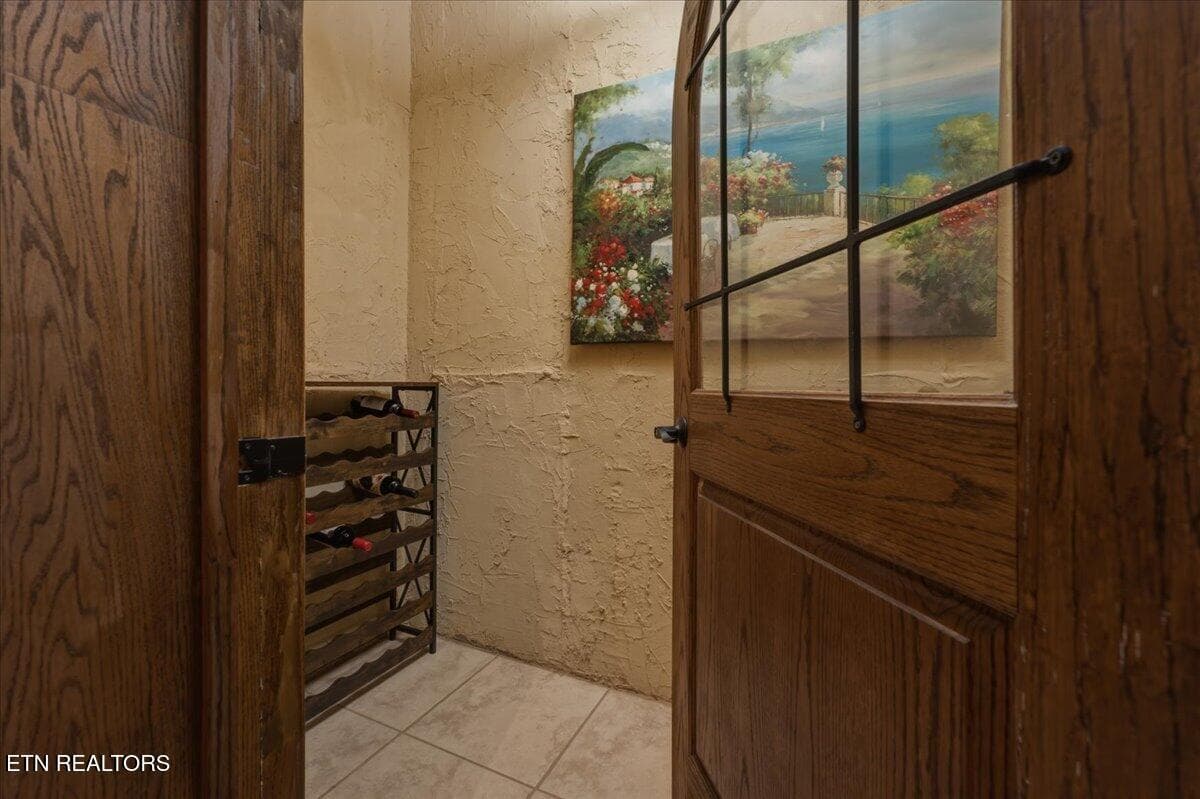
43-Wine Room - 725 Riverchase Rd, Lenoir City, TN 37772
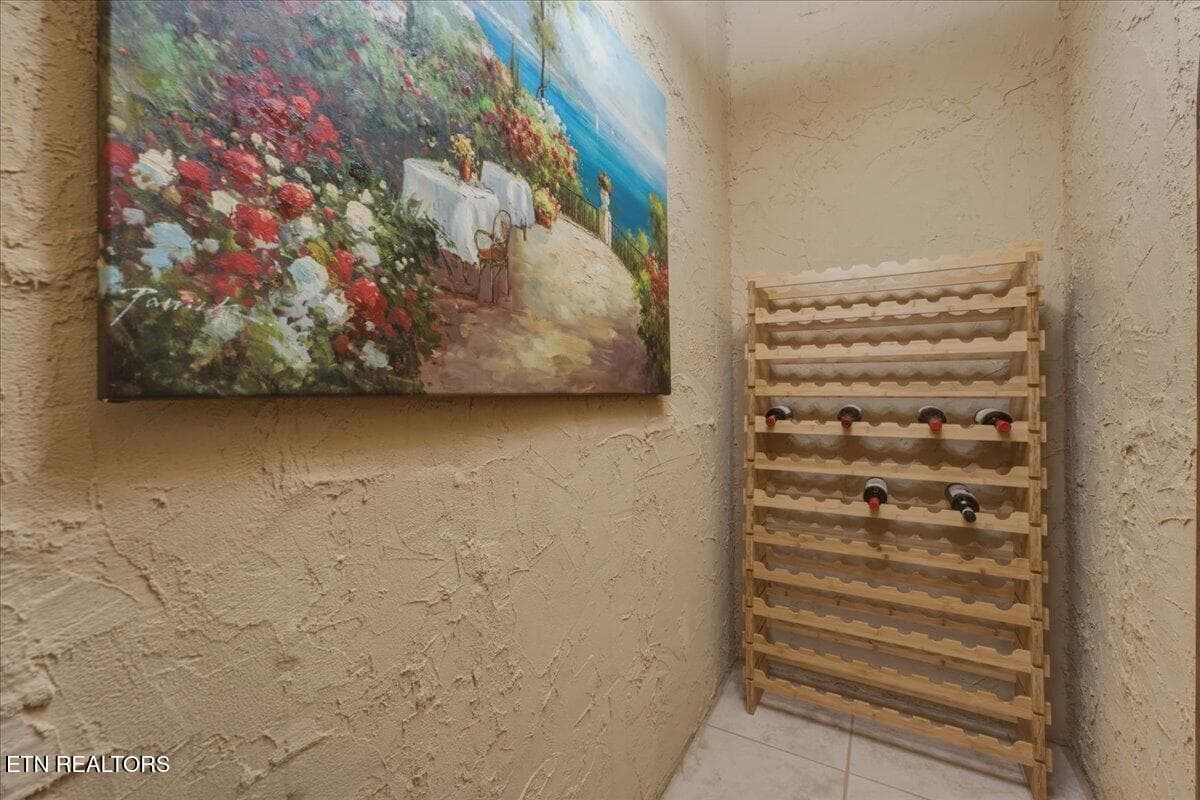
44-Wine Room - 725 Riverchase Rd, Lenoir City, TN 37772
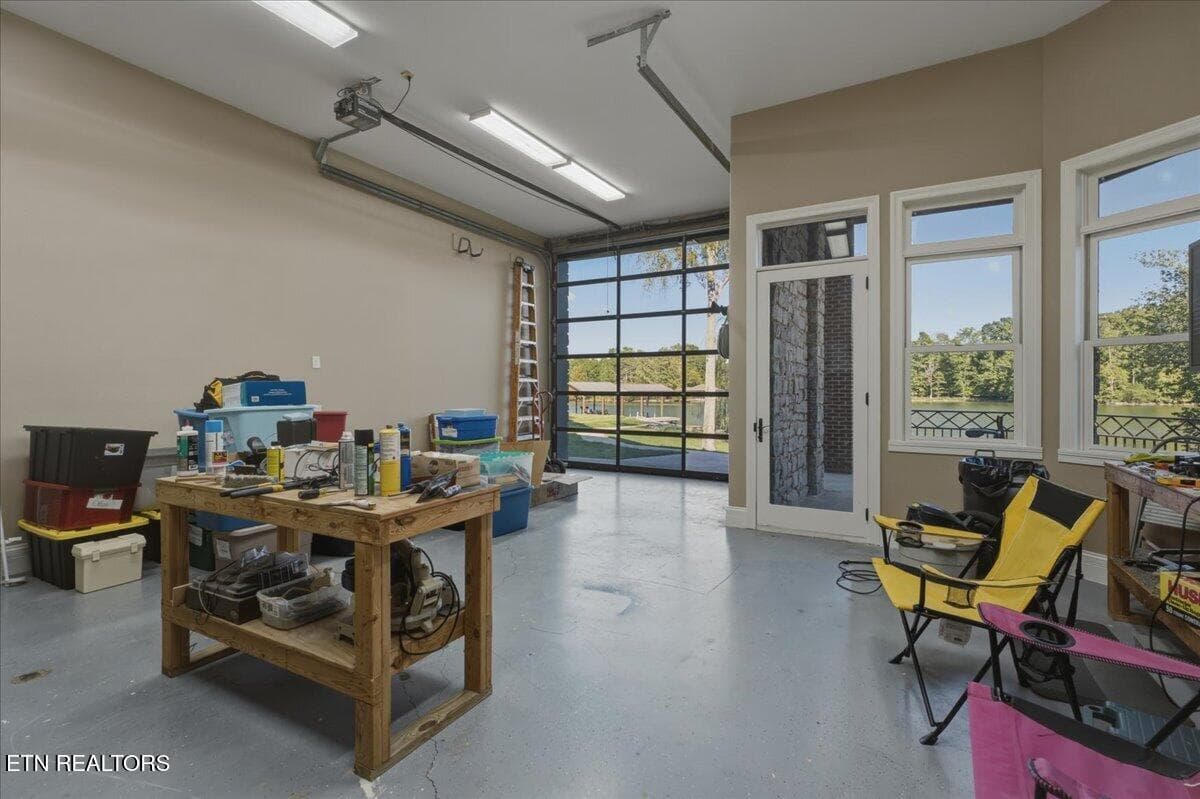
45-Workshop - 725 Riverchase Rd, Lenoir City, TN 37772
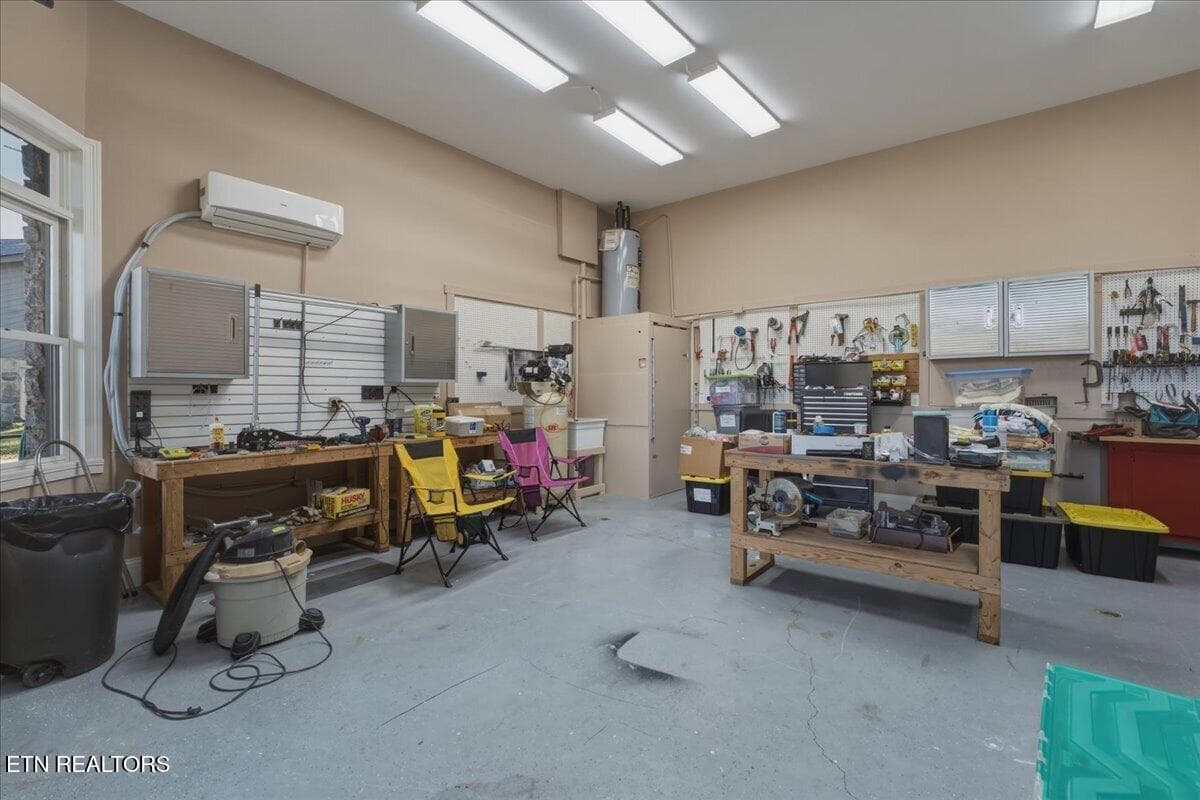
46-Workshop - 725 Riverchase Rd, Lenoir City, TN 37772
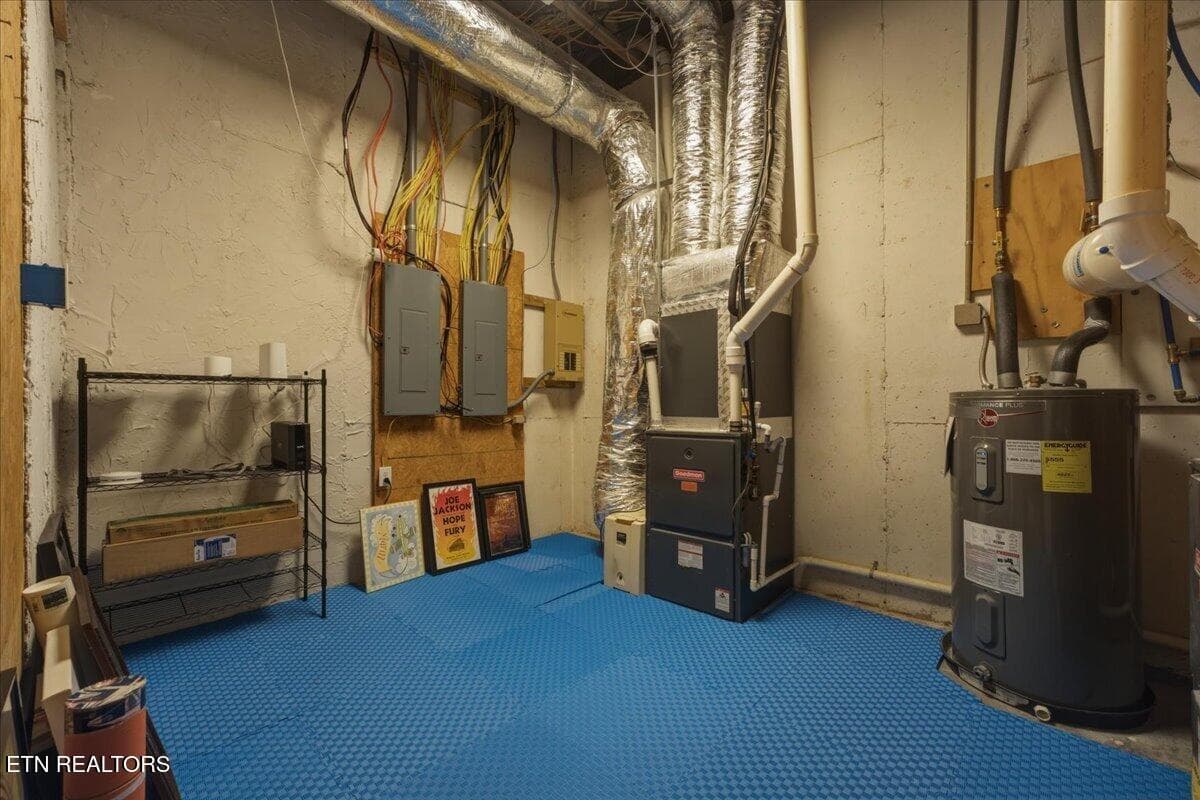
47-Utility - 725 Riverchase Rd, Lenoir City, TN 37772
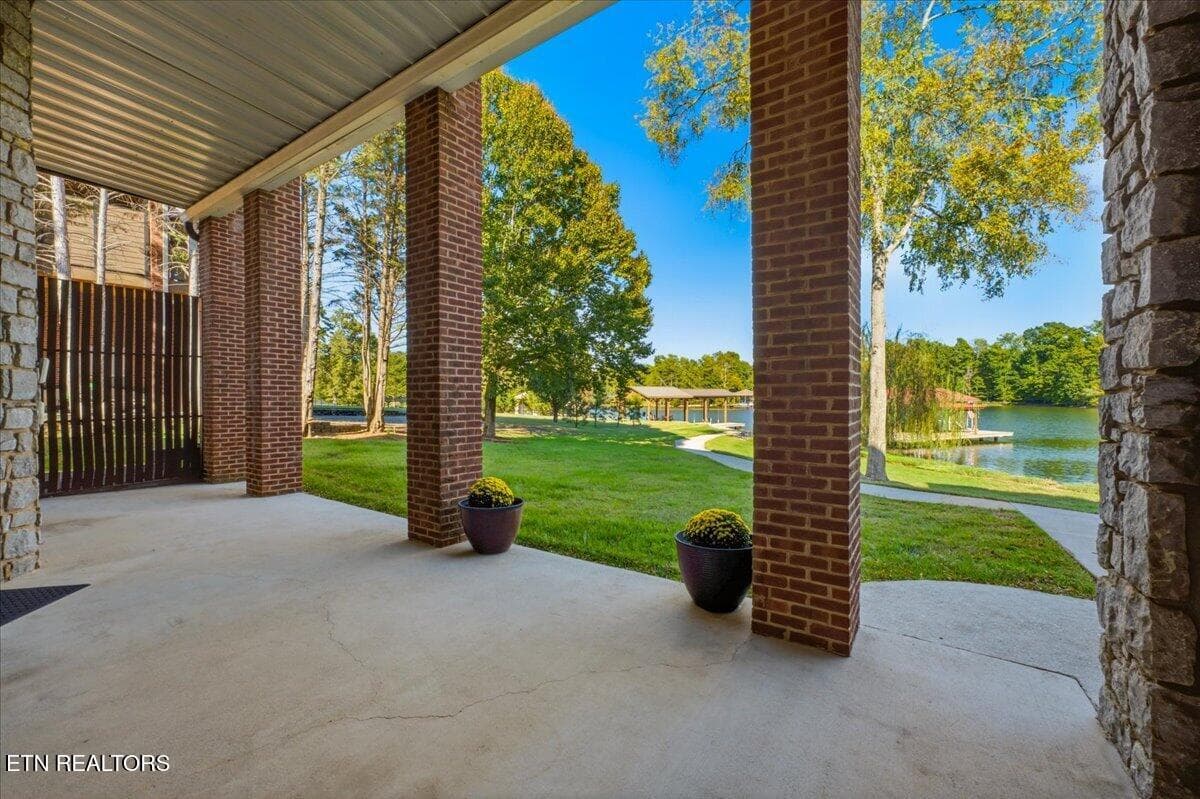
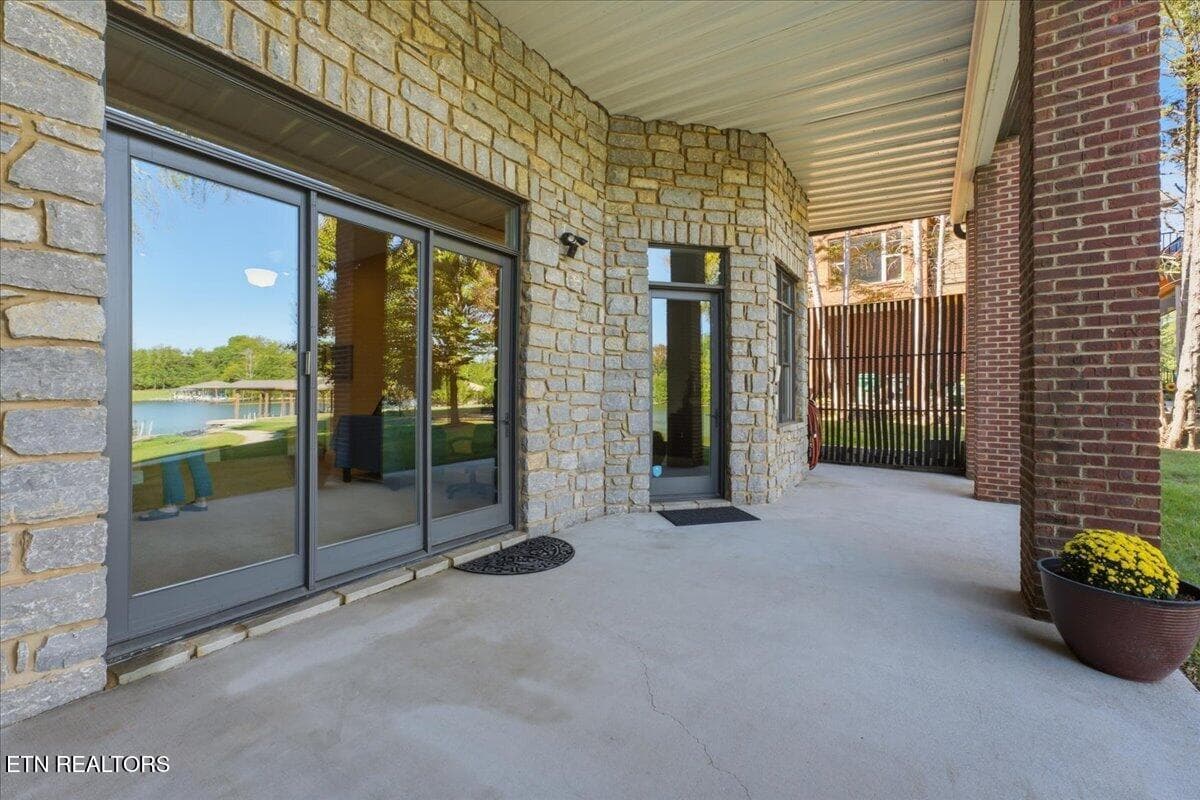
49-Exterior - 725 Riverchase Rd, Lenoir City, TN 37772
50-Exterior - 725 Riverchase Rd, Lenoir City, TN 37772
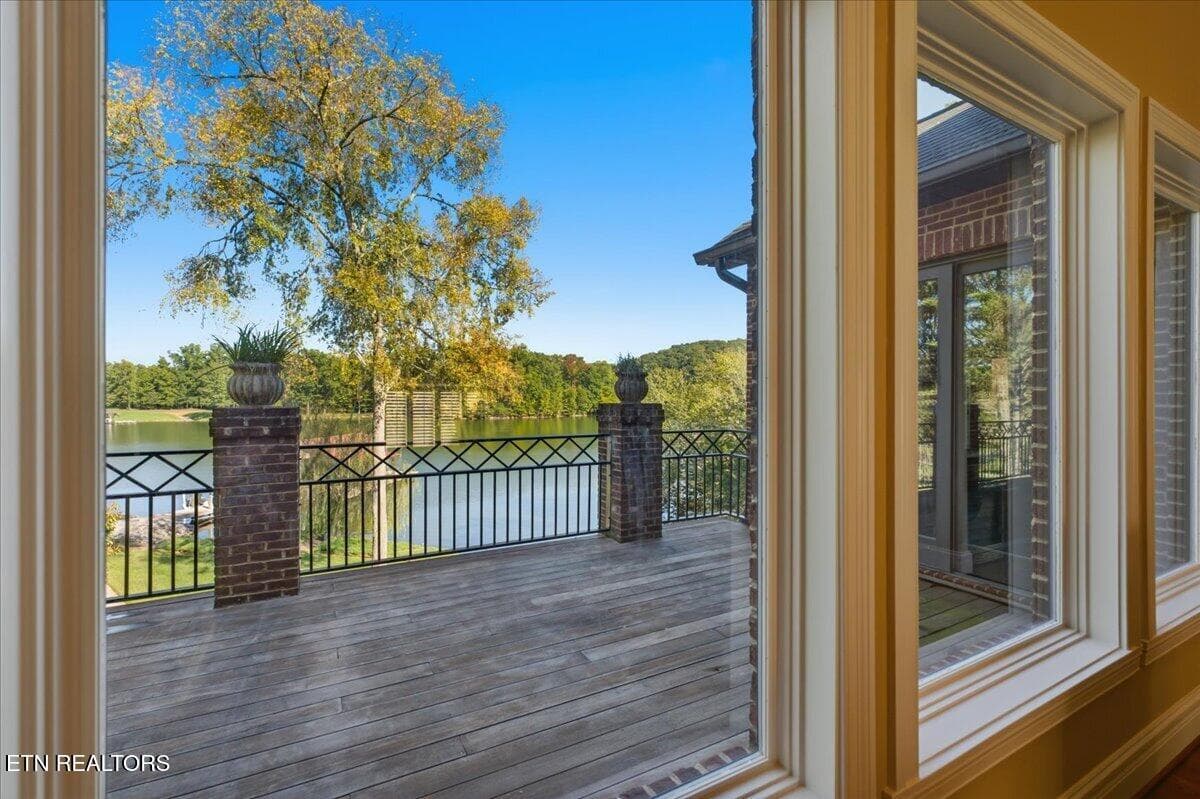
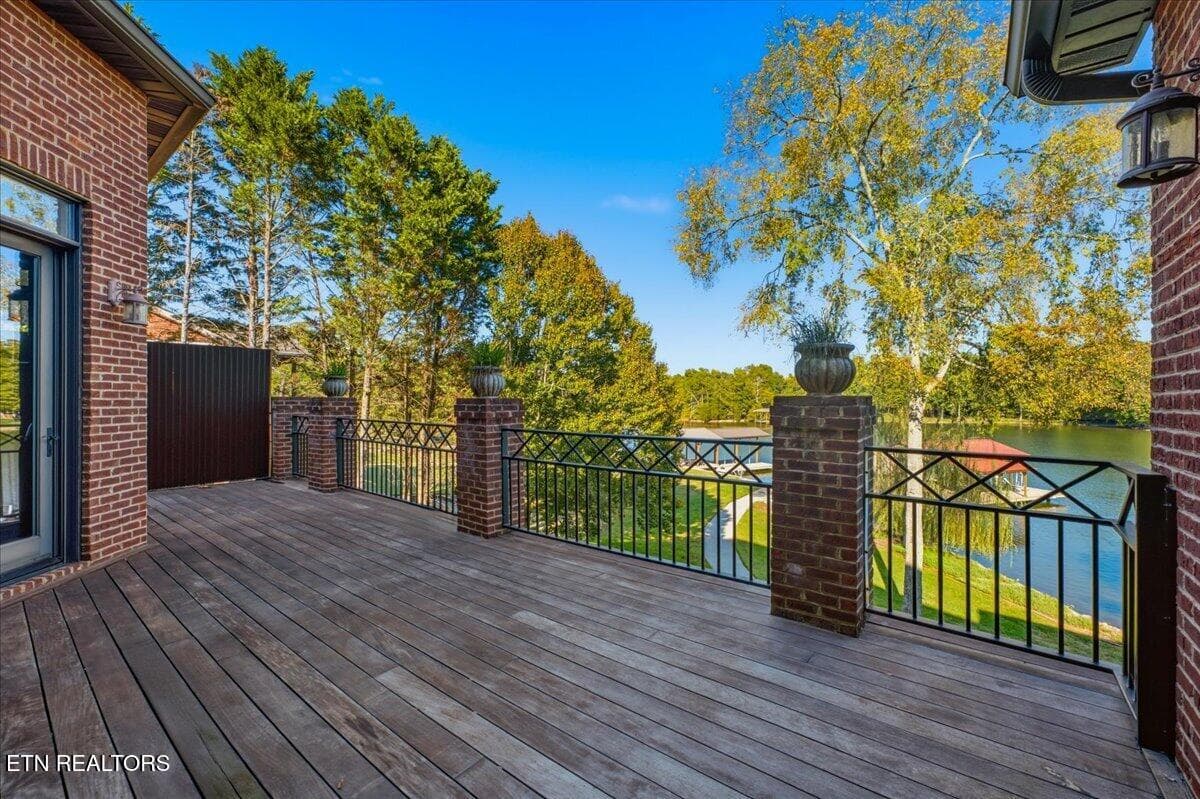
51-Deck - 725 Riverchase Rd, Lenoir City, TN 37772
52-Deck - 725 Riverchase Rd, Lenoir City, TN 37772
53-Exterior - 725 Riverchase Rd, Lenoir City, TN 37772
54-Exterior - 725 Riverchase Rd, Lenoir City, TN 37772
55-Exterior - 725 Riverchase Rd, Lenoir City, TN 37772
56-Exterior - 725 Riverchase Rd, Lenoir City, TN 37772
58-Exterior - 725 Riverchase Rd, Lenoir City, TN 37772
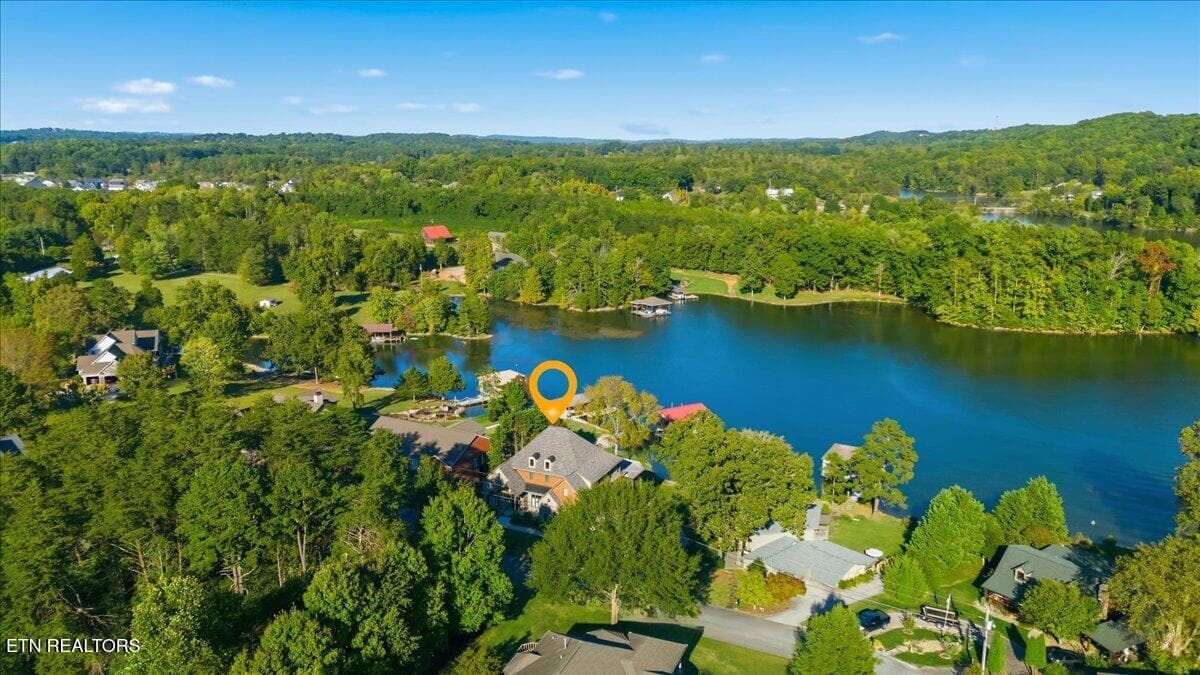
61-Aerial - 725 Riverchase Rd, Lenoir City, TN 37772
62-Aerial - 725 Riverchase Rd, Lenoir City, TN 37772
64-Exterior - 725 Riverchase Rd, Lenoir City, TN 37772
65-Exterior - 725 Riverchase Rd, Lenoir City, TN 37772
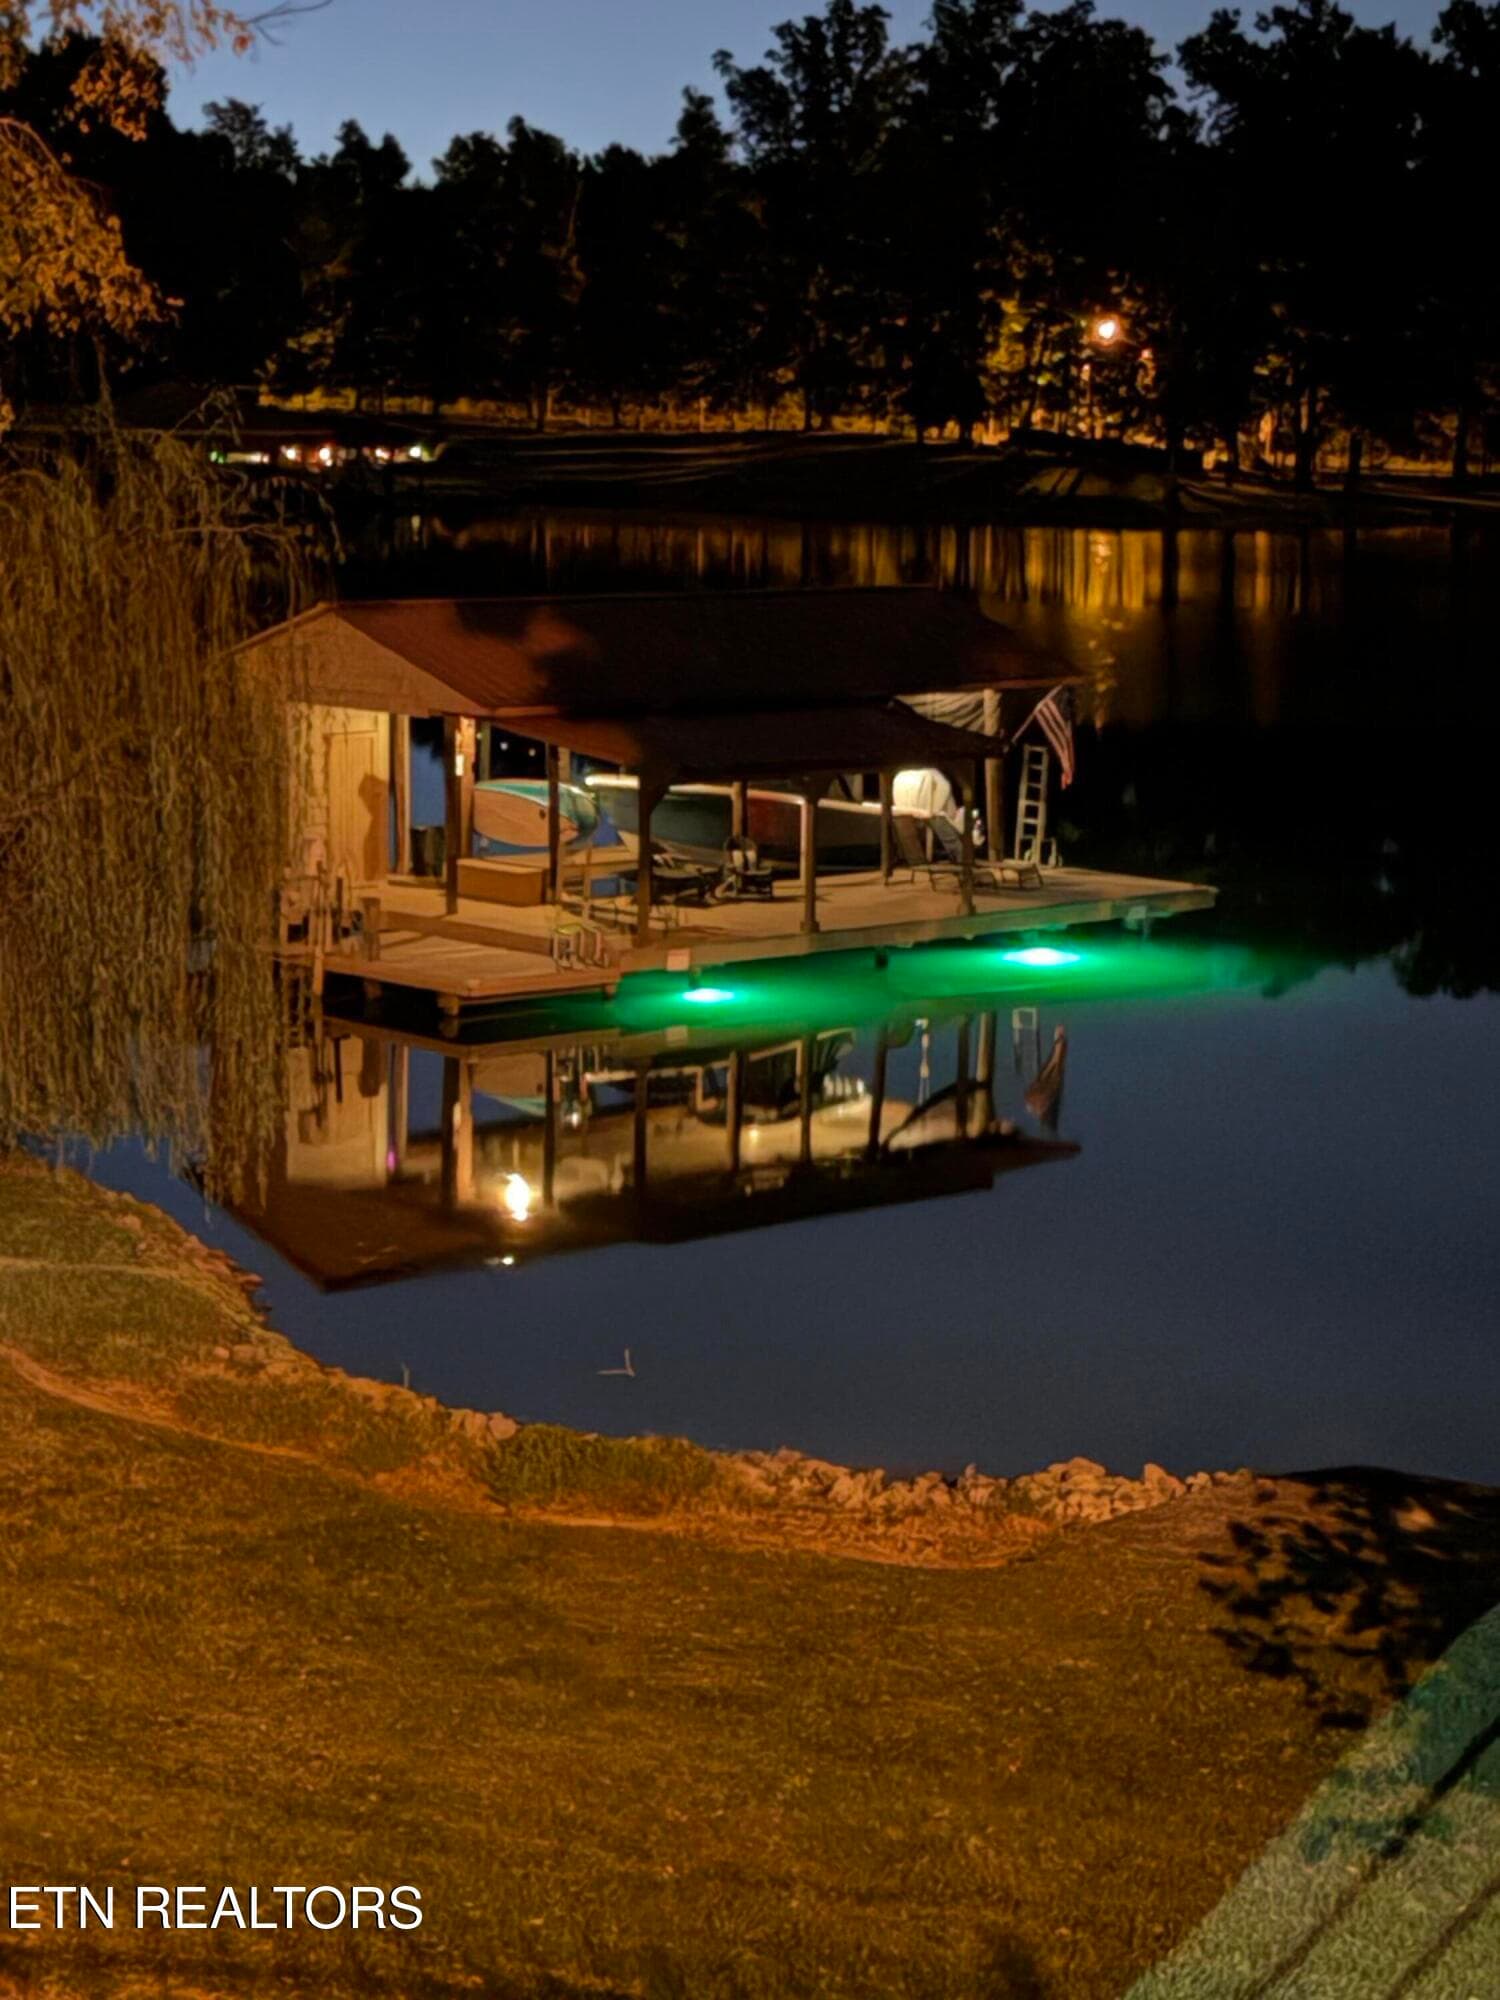
Dock at Night - 725 Riverchase Rd, Lenoir City, TN 37772
66-Aerial - 725 Riverchase Rd, Lenoir City, TN 37772
67-Aerial - 725 Riverchase Rd, Lenoir City, TN 37772
70-Aerial - 725 Riverchase Rd, Lenoir City, TN 37772
71-Aerial - 725 Riverchase Rd, Lenoir City, TN 37772
IMG_1260 - 725 Riverchase Rd, Lenoir City, TN 37772
60 photos

$1,999,000

725 Riverchase Rd, Lenoir City, TN 37772
Lenoir City, TN 37772
Listed by John T. Tuck · Tellico Realty, Inc.
Bedrooms
4
Bathrooms
4.5
Living area
N/A
Year built
2005

About this home

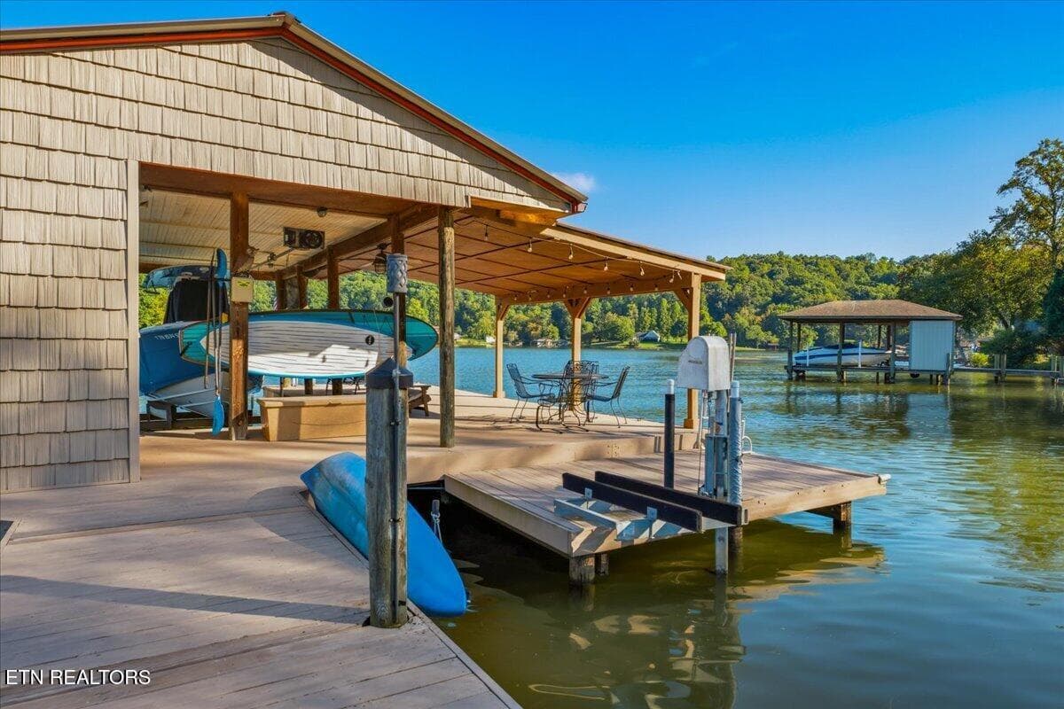
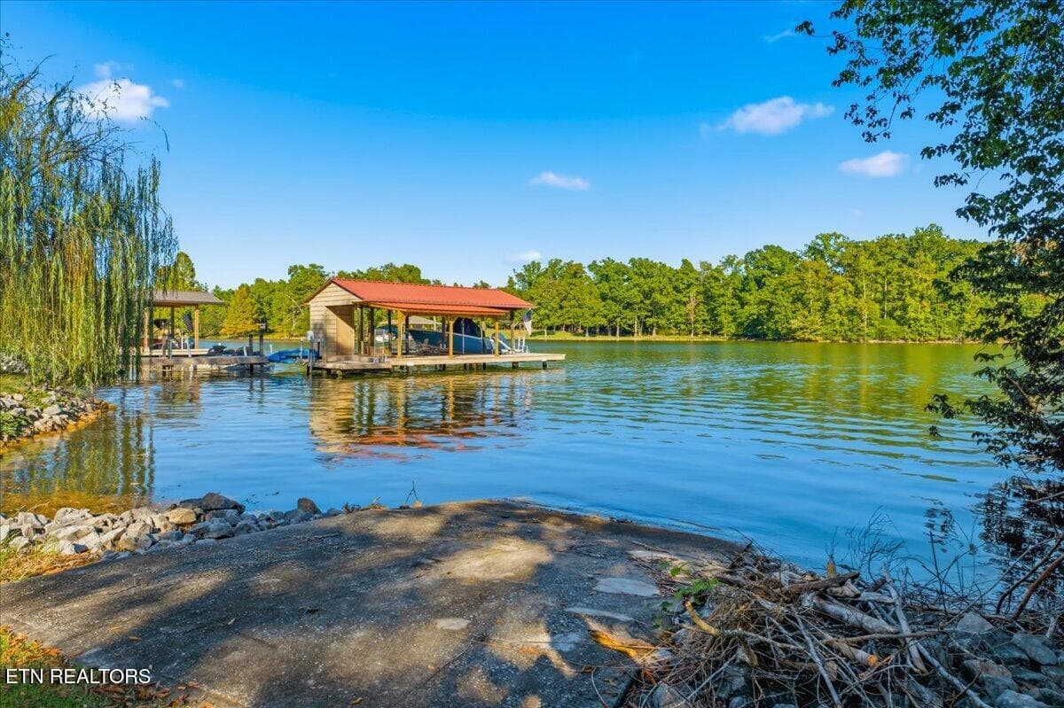
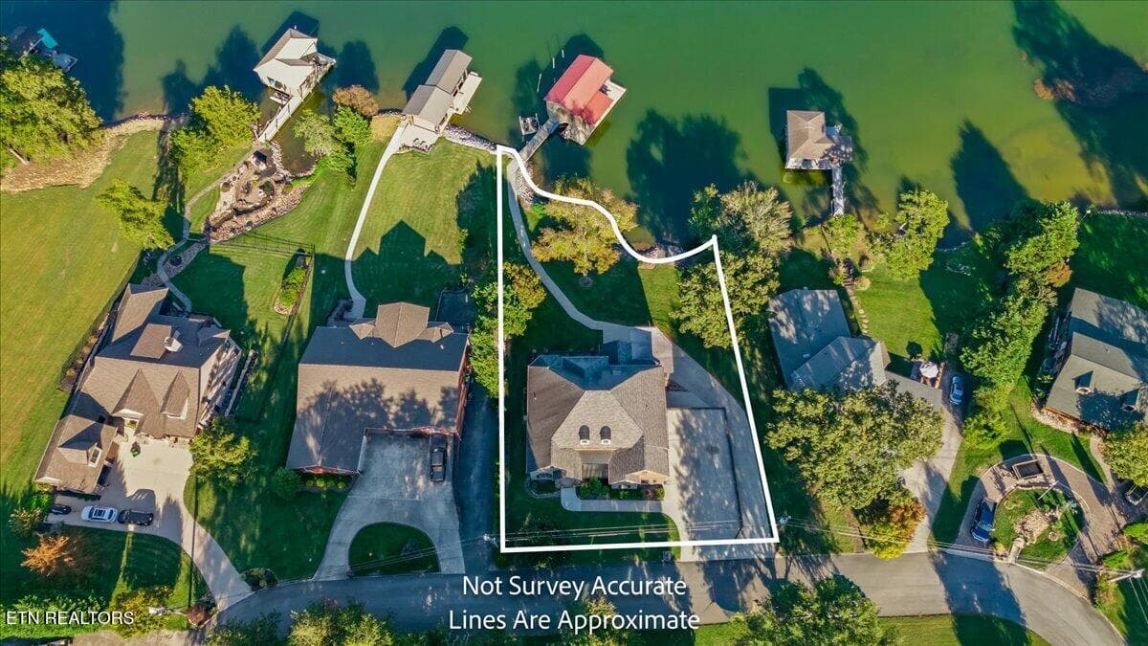
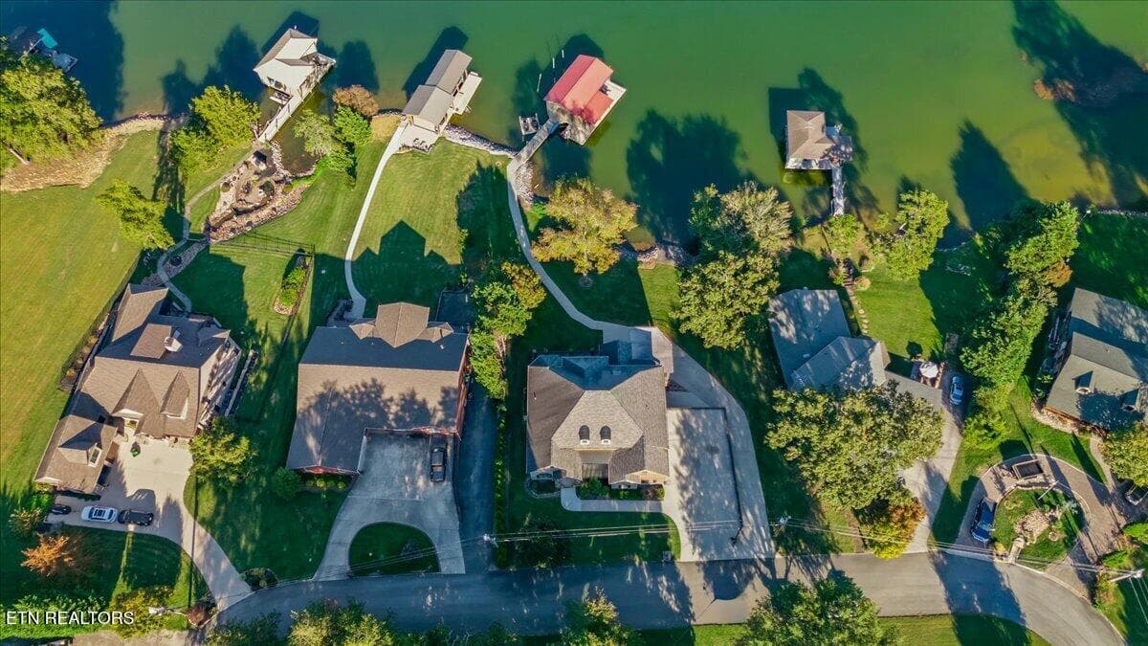
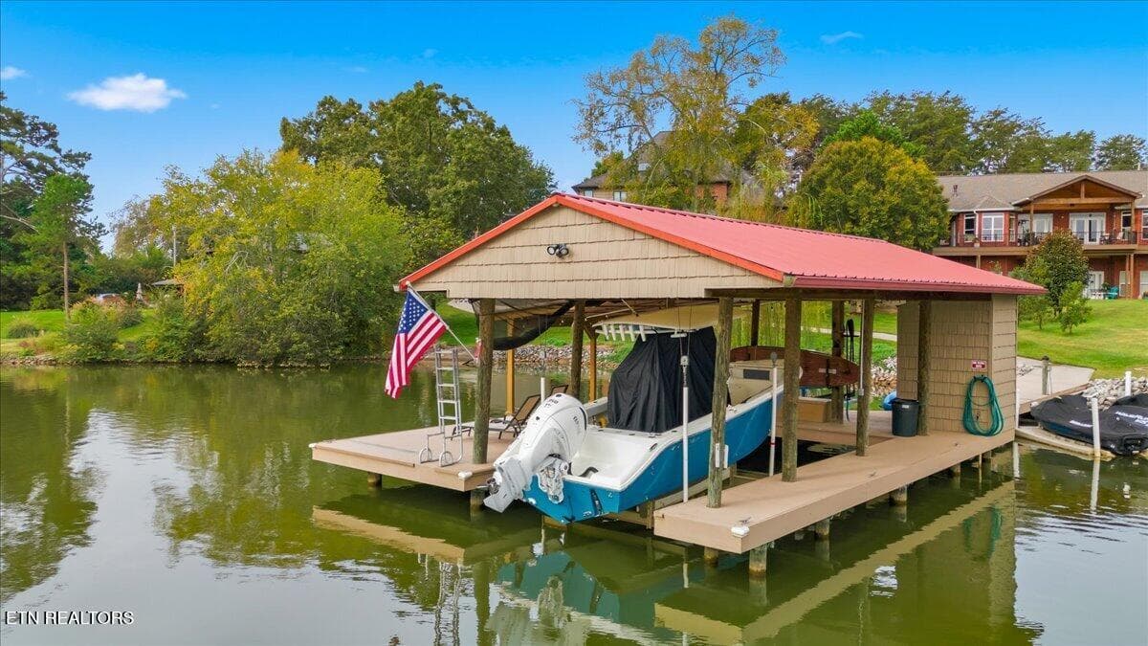
Live your dream life on the lake! This magnificent, custom-built brick and limestone lakefront estate sits on a beautifully manicured, gently sloping 0.52 acre lot on Fort Loudoun Lake. Designed to make every single day feel like a vacation, this low-maintenance masterpiece offers the perfect balance of luxury, privacy, and convenience--located just minutes from the heart of both Lenoir City and Farragut. From the moment you pull into the driveway, panoramic lake views and your private dock welcome you home. Built to the highest standards, the exterior features timeless brick and limestone craftsmanship, ensuring minimal upkeep so you can spend your time doing what matters most: enjoying lake life. Step inside to find a grand great room boasting soaring 20-foot ceilings and an oversized dining area designed for effortless, large-scale entertaining. The gourmet kitchen flows seamlessly into a cozy keeping room, creating the perfect atmosphere for relaxed evening meals or cocktails. When the weather calls you outside, retreat to the spacious screened porch to watch the sunset light up the view over the water. Thoughtfully designed for multi-generational living and accessibility, the home features a framed elevator shaft servicing all three levels for future installation. The main and upper levels are completely carpet-free, showcasing premium hardwood and tile flooring. Your guests will never want to leave, as every oversized guest bedroom comes complete with its own private, en-suite bathroom and large closets. The main-level primary retreat is a true sanctuary, featuring massive his-and-hers walk-in closets and a spa-like bath equipped with heated floors and an oversized, multi-head steam shower. Car enthusiasts and hobbyists will fall in love with the parking configuration: a 3-car main garage handles daily drivers, while a separate, oversized 4th car garage and workshop features dedicated heating and cooling for year-round projects. Spend your days on the water with a world-class private dock, featuring a 10,000 lb. boat lift, parking for 3 jet skis, dedicated guest boat parking, and a perfect blend of covered structural layout and open sundecks. Cruise by boat or car to iconic local waterfront dining staples like Calhoun's, Lakeside Tavern, or Tanasi Grill. Your dream starts today! Call to see this home before it is gone!

Highlights

Fireplace

Property details

MLS
East Tennessee REALTORS® MLS
MLS #
1358655
Property type
Single Family Residence
Subdivision
Riverchase
Status
Active
Days on market
1
On market date
October 16, 2026
Stories
N/A
Total bathrooms
4.5
Garage spaces
4
Parking spaces
N/A
Lot size
0.52 acres
Loading map…

Nearby schools

Within 10 miles. School directory data from the National Center for Education Statistics (NCES), accessed via the Urban Institute Education Data API. Local Score is calculated by INNOVATE Real Estate; where a state rating is shown, it comes from that state's own official school report card.

Elementary
Highland Park Elementary
2.06 mi away · Grades -1-4
Nearest school -- attendance-zone data not available here
4.0
Local Score (student-teacher ratio only (preliminary -- will incorporate state test-score data once available)) -- not an official state rating
Enrollment
390
Student:teacher ratio
13.9:1
District
Loudon County
Middle
Lenoir City Intermediate/Middle School
3.45 mi away · Grades 4-8
Nearest school -- attendance-zone data not available here
3.0
Local Score (student-teacher ratio only (preliminary -- will incorporate state test-score data once available)) -- not an official state rating
Enrollment
675
Student:teacher ratio
16.5:1
District
Lenoir City
High
Lenoir City High School
3.82 mi away · Grades 9-12
Nearest school -- attendance-zone data not available here
2.0
Local Score (student-teacher ratio only (preliminary -- will incorporate state test-score data once available)) -- not an official state rating
Enrollment
1,190
Student:teacher ratio
19.8:1
District
Lenoir City

Walkability

Blended score for Lenoir City's center, calculated by INNOVATE Real Estate from two sources: the EPA's National Walkability Index (street network, transit, land-use mix) and Google Places amenity data (what's actually reachable on foot from this point). 60% EPA National Walkability Index + 40% nearby-amenity density (Google Places).

17
Very car-dependent
out of 100
EPA National Walkability Index
5.7 / 20 -- Least walkable
Google Places amenity density
0 / 100
Restaurants & cafes0
Grocery stores0
Parks0
Schools0
Transit stops0
Pharmacies0

Market position

How this listing compares to current activity in Lenoir City, from live MLS data.

On the market 1 days -- 214 fewer days than Lenoir City's current average of 215 days.
For reference, the median list price across 260 active listings in Lenoir City right now is $537,250.

Mortgage calculator

Estimate only - actual rate and payment depend on your lender, credit, and loan program.

$
%
%
Adjust tax / insurance estimates
% / yr
$
/mo
Est. monthly payment
$12,188/mo
$399,800 down
$1,599,200 loan
Principal & interest$10,372
Property tax (est.)$1,666
Home insurance (est.)$150

Similar homes you might like

Data source: Listing information provided by East Tennessee REALTORS® MLS via Trestle/CoreLogic. Last updated 4 days ago.

Information herein deemed reliable but not guaranteed; all measurements, school assignments, HOA fees, taxes, and feature lists are approximate and should be independently verified. Equal Housing Opportunity.