
$2,575,000
About this home
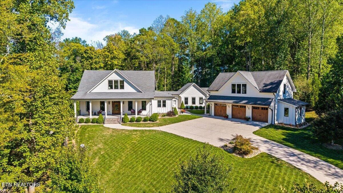
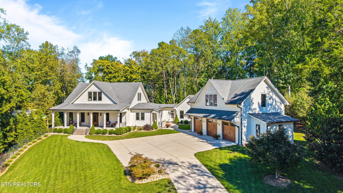
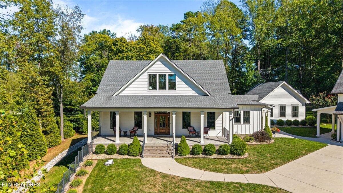
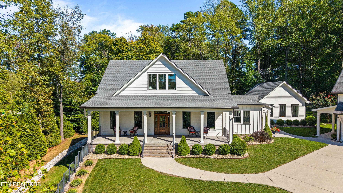
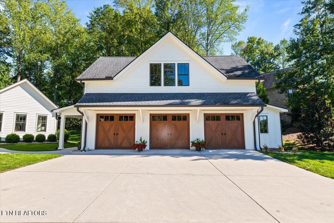
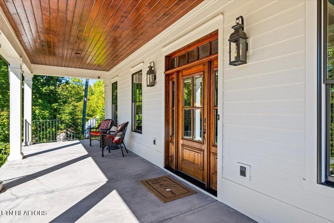
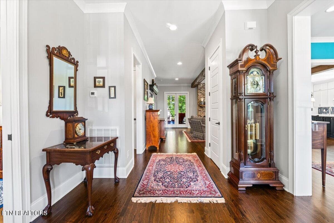
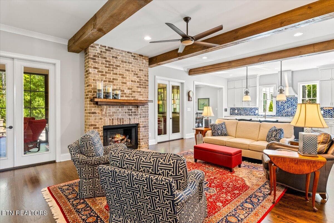
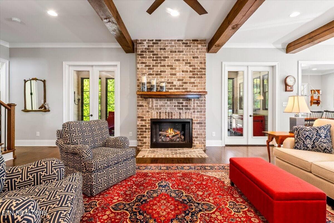
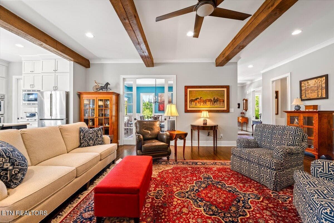
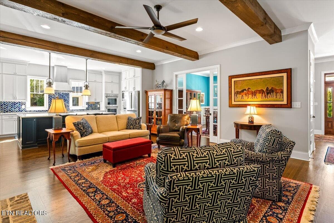
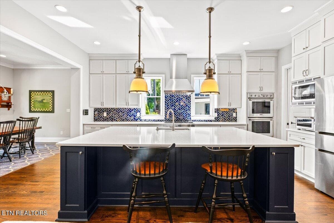
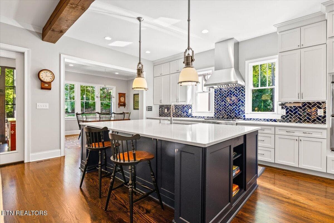
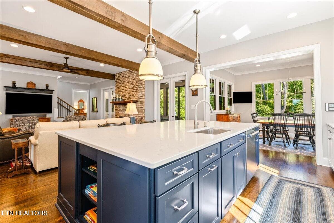
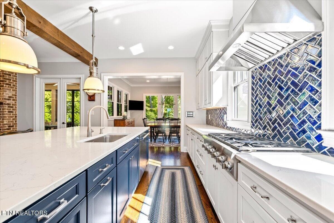
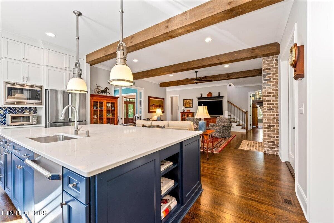
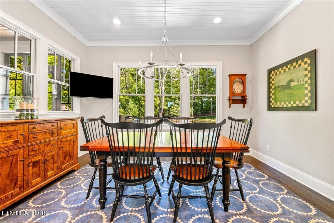
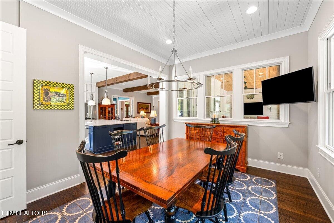
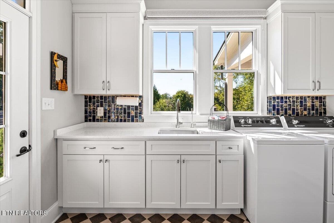
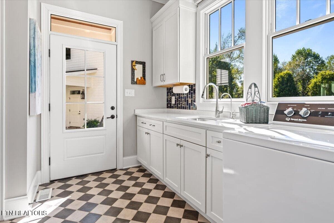
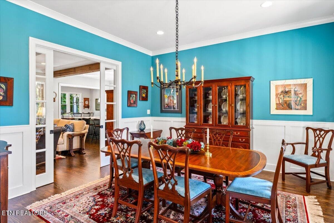
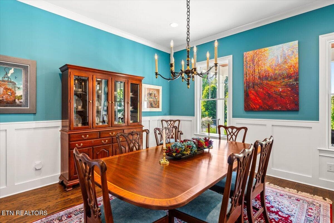
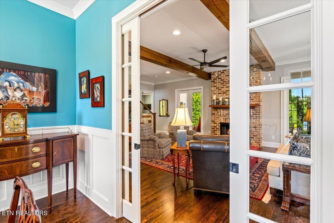
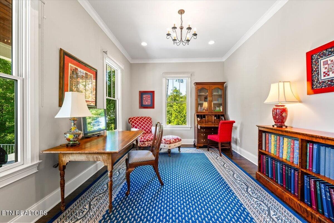
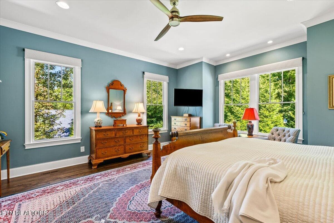
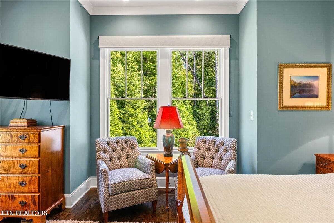
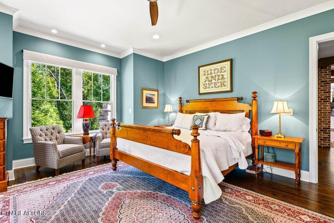
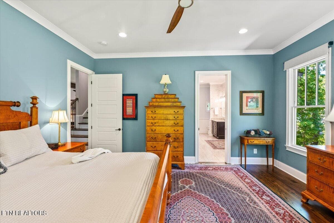
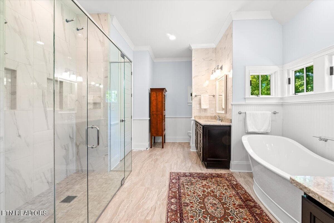
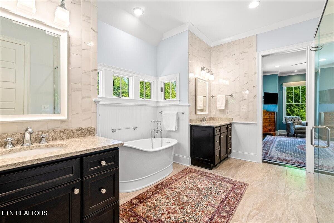
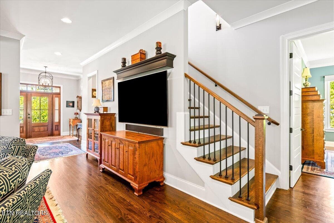
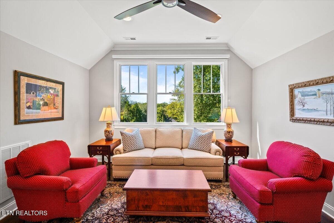
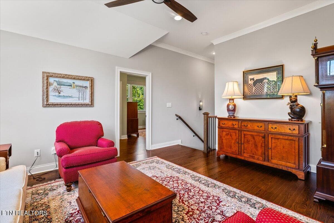
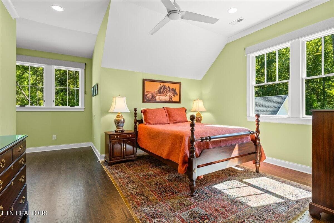
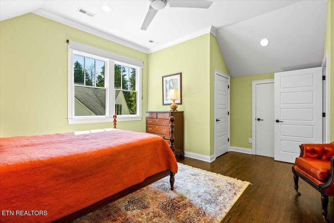
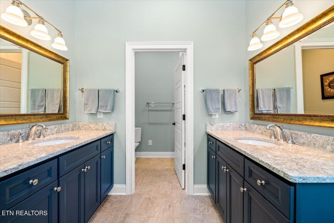
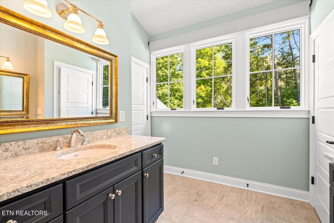
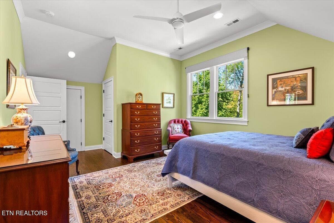
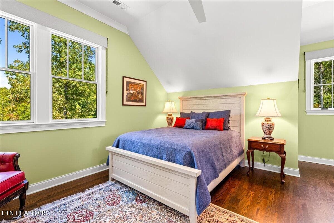
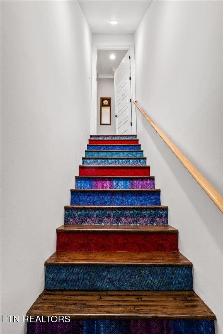
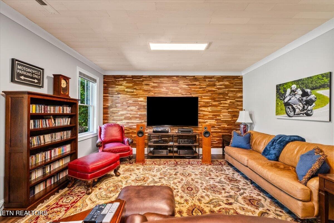
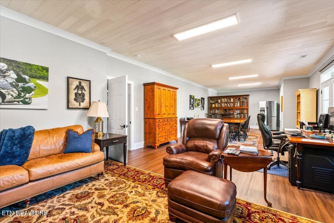
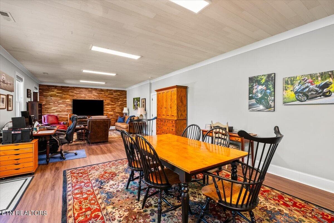
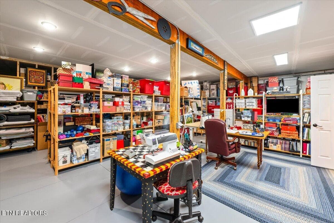
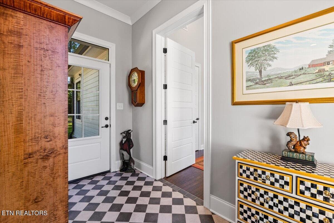
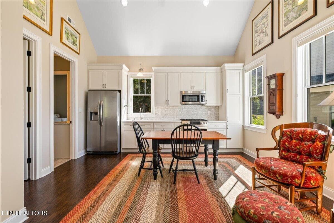
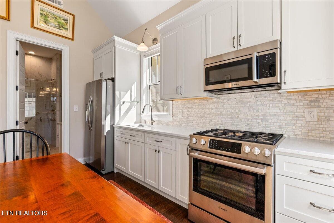
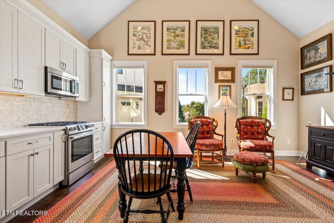
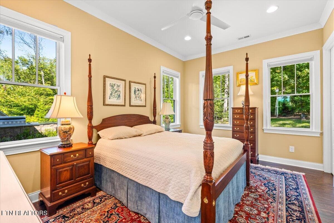
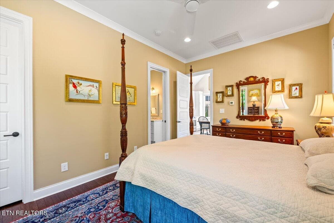
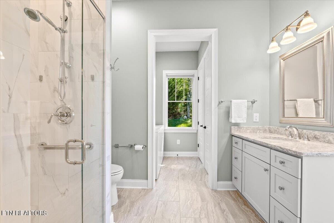
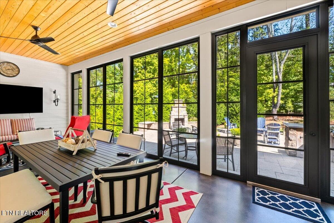
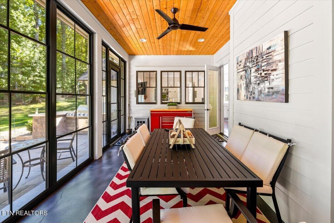
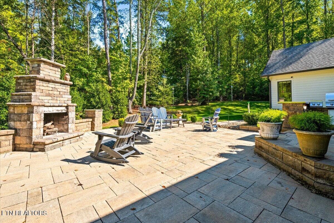
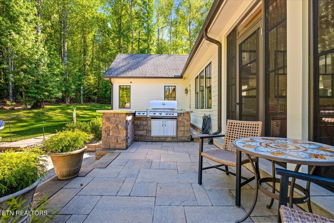
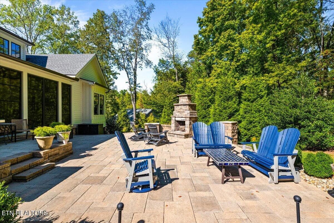
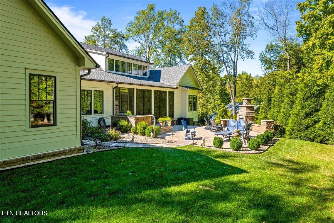
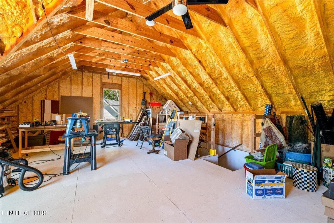
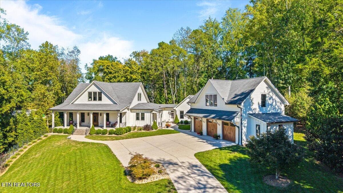
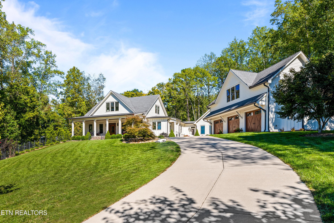
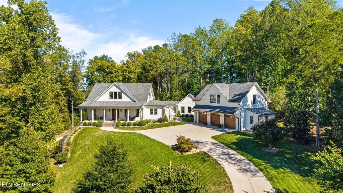
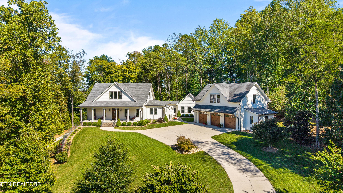
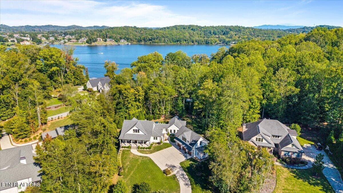
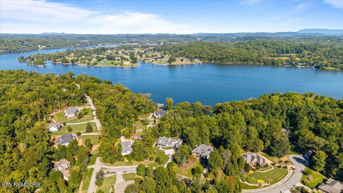
Beautifully crafted and meticulously maintained, this home offers an unusual amount of space and flexibility while still feeling cohesive and comfortable. Whether you need room for multiple generations, extended family, guests, or simply want more space for everyone to spread out, this property offers options that are hard to find in one home. The main level centers around a spacious living room with a gas fireplace and a beautiful kitchen featuring a large center island and Thermador appliances. There are plenty of dining options, from the formal dining room to the casual dining area and breakfast bar. Also on the main level are the laundry/mudroom, an office, and a generous primary suite with a large ensuite bath and dual walk-in closets. Upstairs, two additional bedrooms and a full bath are joined by an open area at the top of the stairs that could easily serve as a reading nook, play space, or additional sitting area. Just off the main house, the attached but separate guest house offers a bedroom, full bath, open kitchen and living area, and laundry room. Connected to the main home but designed to function independently, it provides an ideal setup for parents, adult children, long-term guests, or anyone who would appreciate having a space of their own. The partially finished basement adds even more room to make the home your own, with a half bath and space for a home gym, media room, craft area, or comfortable hangout space. The unfinished portion provides excellent storage and offers the opportunity to add additional finished space down the road. A detached three-car garage adds even more versatility, with unfinished space above that could be transformed into a separate living area, office, studio, or workspace. Outdoor spaces are equally inviting, with a large, screened porch, beautiful stone patio, and an outdoor fireplace and kitchen that make entertaining easy in any season. The community dock provides access to the water, adding another opportunity to enjoy the setting and all the community has to offer. With separate living areas, generous gathering spaces, abundant storage, and room to adapt as your needs change, this is a home designed to accommodate the way families actually live. Additional features include a reverse osmosis and water filtration system and a tankless water heater. Visit this exceptional property in person to discover just how much it has to offer.
Highlights
Property details
- MLS
- East Tennessee REALTORS® MLS
- MLS #
- 1358575
- Property type
- Single Family Residence
- Subdivision
- View Point S/D Unit 2 Resub
- Status
- Active
- Days on market
- N/A
- On market date
- October 15, 2026
- Stories
- N/A
- Total bathrooms
- 4
- Garage spaces
- 3
- Parking spaces
- N/A
- Lot size
- 1 acres
Location
Get directions →Nearby schools
Within 10 miles. School directory data from the National Center for Education Statistics (NCES), accessed via the Urban Institute Education Data API. Local Score is calculated by INNOVATE Real Estate; where a state rating is shown, it comes from that state's own official school report card.
- Enrollment
- 1,109
- Student:teacher ratio
- 17.6:1
- District
- Knox County
- Enrollment
- 1,131
- Student:teacher ratio
- 18.0:1
- District
- Knox County
- Enrollment
- 690
- Student:teacher ratio
- 14.1:1
- District
- Alcoa
Walkability
Blended score for Knoxville's center, calculated by INNOVATE Real Estate from two sources: the EPA's National Walkability Index (street network, transit, land-use mix) and Google Places amenity data (what's actually reachable on foot from this point). 60% EPA National Walkability Index + 40% nearby-amenity density (Google Places).
Market position
How this listing compares to current activity in Knoxville, from live MLS data.
Mortgage calculator
Estimate only - actual rate and payment depend on your lender, credit, and loan program.
Adjust tax / insurance estimates
Similar homes you might like


Data source: Listing information provided by East Tennessee REALTORS® MLS via Trestle/CoreLogic. Last updated 24 hr ago.
Information herein deemed reliable but not guaranteed; all measurements, school assignments, HOA fees, taxes, and feature lists are approximate and should be independently verified. Equal Housing Opportunity.