

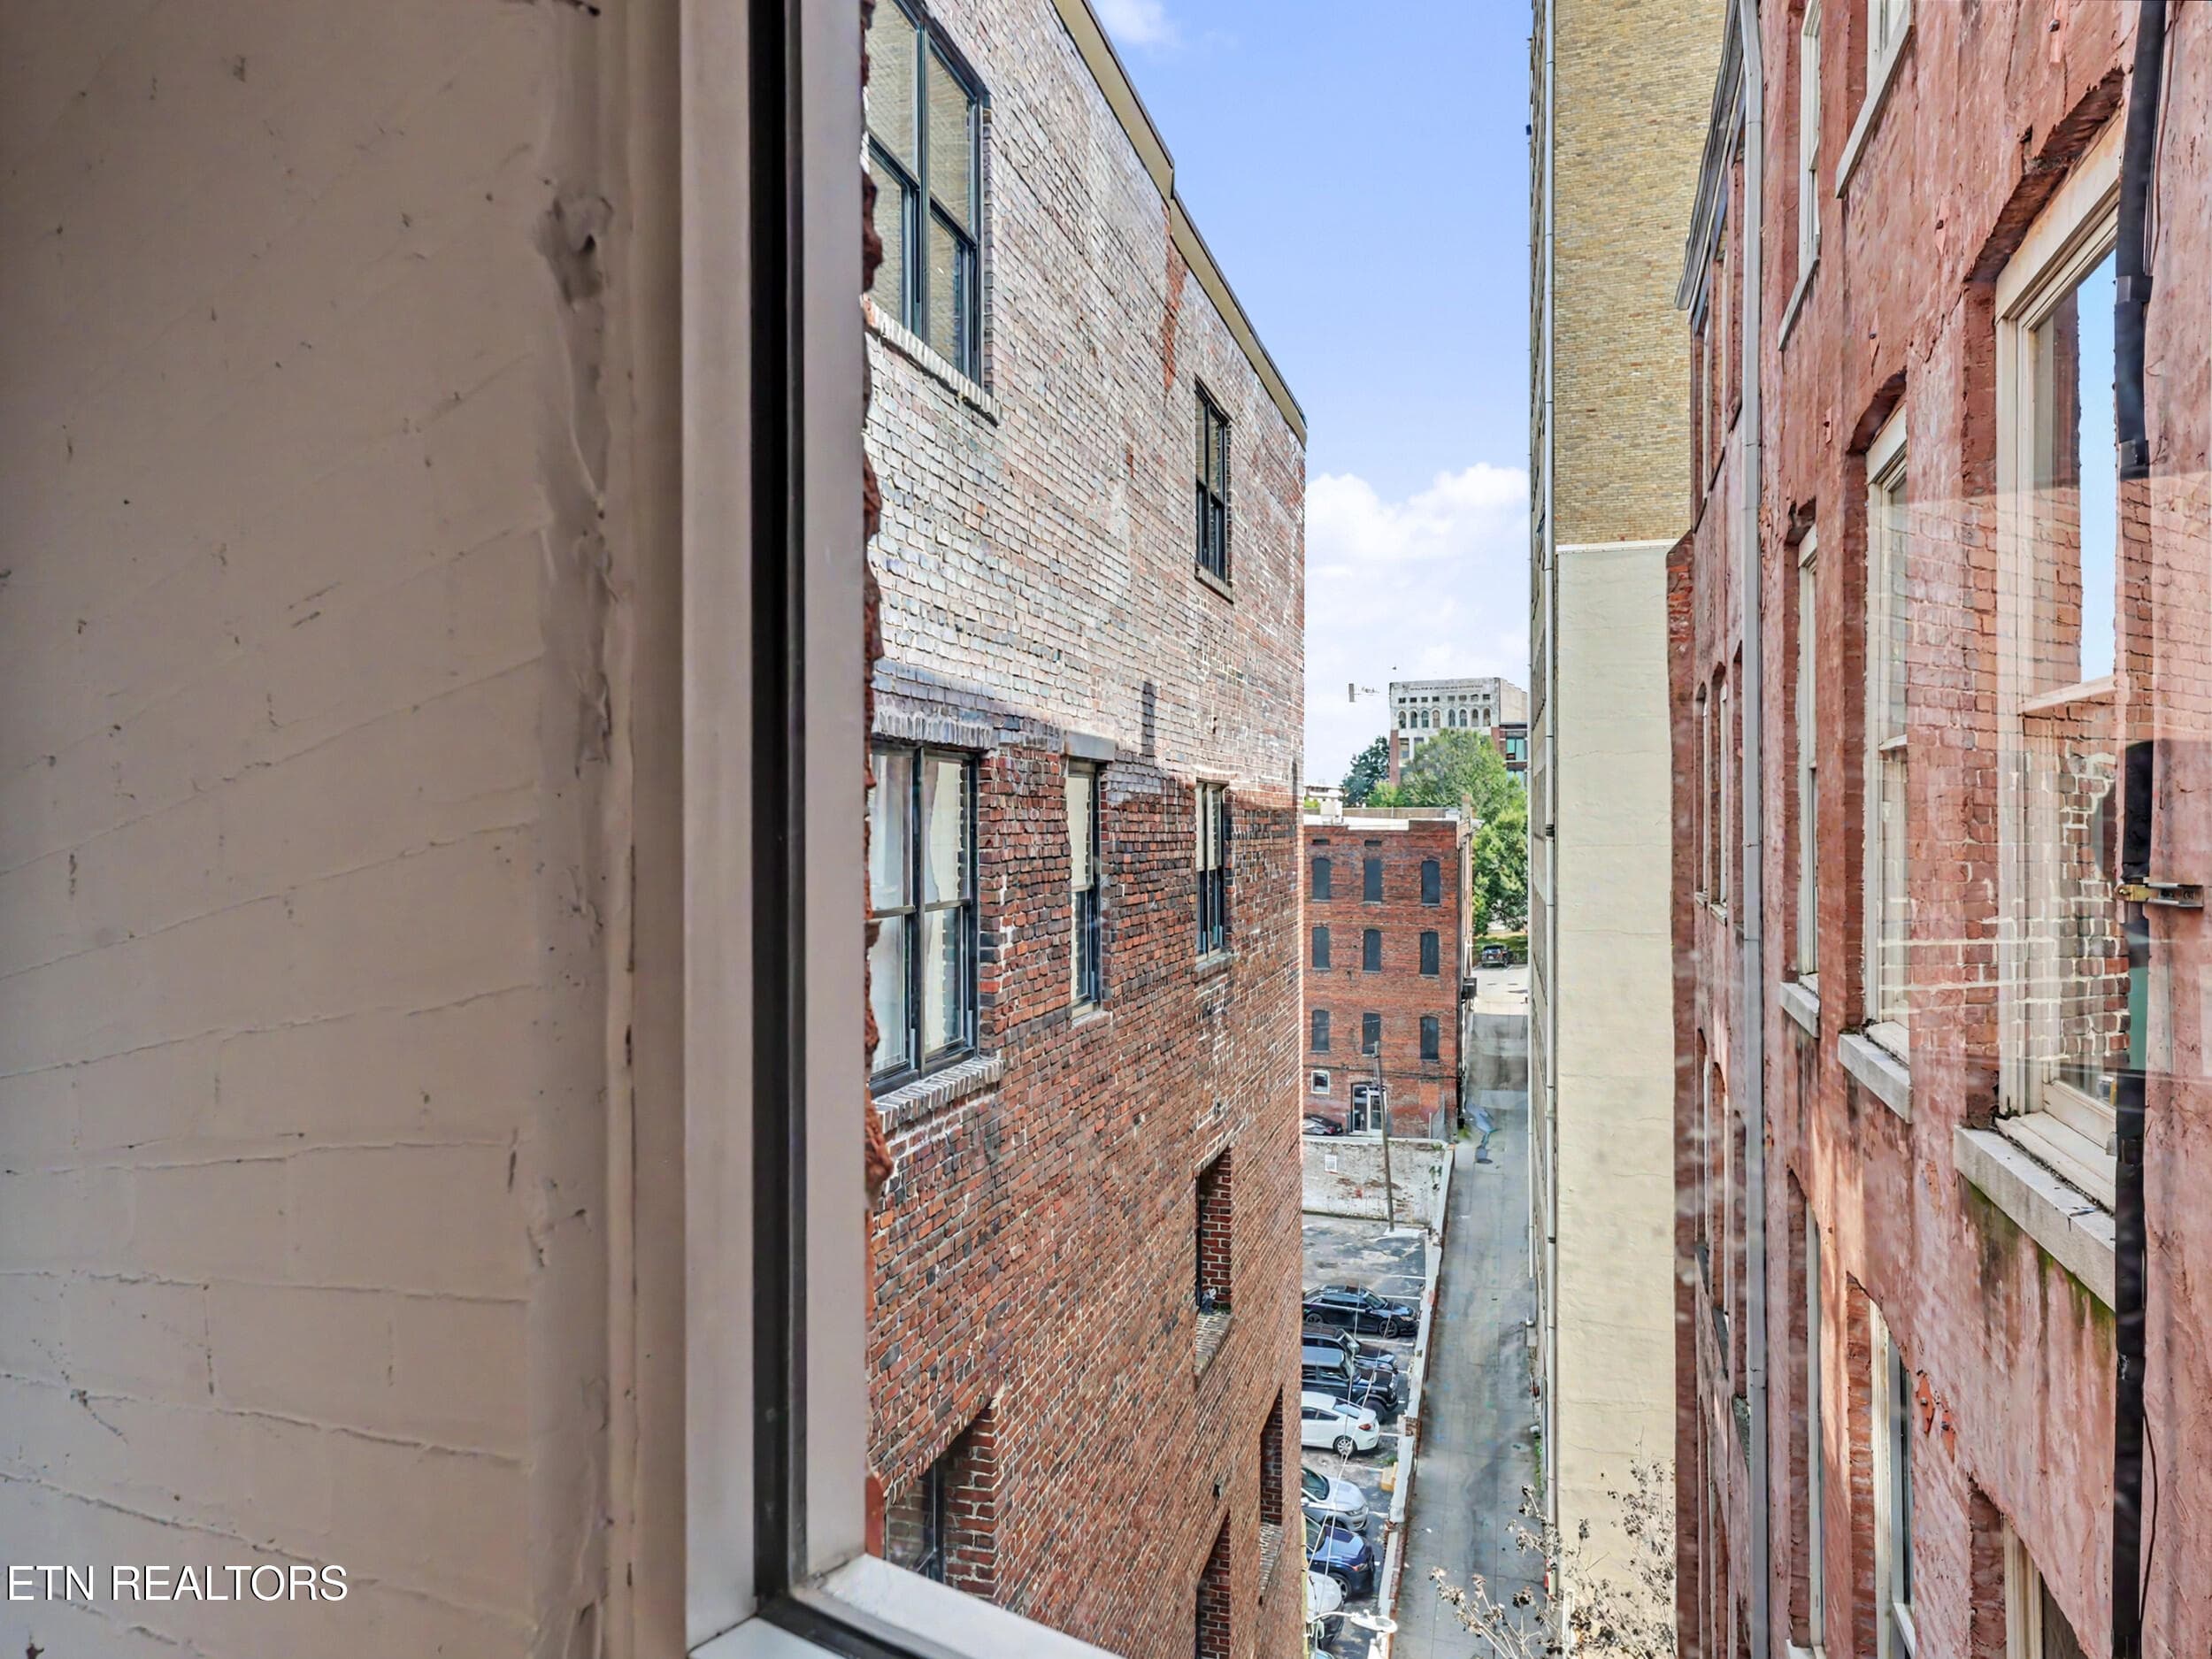
1_3 - 112 S Gay St 306, Knoxville, TN 37902, Knoxville
3_6 - 112 S Gay St 306, Knoxville, TN 37902, Knoxville
2_3_twilight - 112 S Gay St 306, Knoxville, TN 37902, Knoxville
4_6_twilight - 112 S Gay St 306, Knoxville, TN 37902, Knoxville
1_img_4738 - 112 S Gay St 306, Knoxville, TN 37902, Knoxville
2_img_4817 - 112 S Gay St 306, Knoxville, TN 37902, Knoxville
3_img_4822 - 112 S Gay St 306, Knoxville, TN 37902, Knoxville
4_img_4932 - 112 S Gay St 306, Knoxville, TN 37902, Knoxville
5_img_4946 - 112 S Gay St 306, Knoxville, TN 37902, Knoxville
6_img_4806 (1)_edited - 112 S Gay St 306, Knoxville, TN 37902, Knoxville
7_img_4812_edited - 112 S Gay St 306, Knoxville, TN 37902, Knoxville
8_img_4841 - 112 S Gay St 306, Knoxville, TN 37902, Knoxville
9_img_4845 - 112 S Gay St 306, Knoxville, TN 37902, Knoxville
10_img_4854 - 112 S Gay St 306, Knoxville, TN 37902, Knoxville
11_img_4856 - 112 S Gay St 306, Knoxville, TN 37902, Knoxville
12_img_4881 - 112 S Gay St 306, Knoxville, TN 37902, Knoxville
13_img_4868 - 112 S Gay St 306, Knoxville, TN 37902, Knoxville
14_img_4837_edited - 112 S Gay St 306, Knoxville, TN 37902, Knoxville
15_img_4846_edited - 112 S Gay St 306, Knoxville, TN 37902, Knoxville
16_img_4901_edited - 112 S Gay St 306, Knoxville, TN 37902, Knoxville
17_img_4922 - 112 S Gay St 306, Knoxville, TN 37902, Knoxville
18_img_4928_edited - 112 S Gay St 306, Knoxville, TN 37902, Knoxville
19_img_4907 - 112 S Gay St 306, Knoxville, TN 37902, Knoxville
20_img_4775 - 112 S Gay St 306, Knoxville, TN 37902, Knoxville
21_img_4740 - 112 S Gay St 306, Knoxville, TN 37902, Knoxville
22_img_4749 - 112 S Gay St 306, Knoxville, TN 37902, Knoxville
23_img_4751 - 112 S Gay St 306, Knoxville, TN 37902, Knoxville
24_img_4767 - 112 S Gay St 306, Knoxville, TN 37902, Knoxville
25_img_4772 - 112 S Gay St 306, Knoxville, TN 37902, Knoxville
26_img_4780 - 112 S Gay St 306, Knoxville, TN 37902, Knoxville
27_img_4788_ - 112 S Gay St 306, Knoxville, TN 37902, Knoxville
28_img_4792 - 112 S Gay St 306, Knoxville, TN 37902, Knoxville
29_img_4762_edited - 112 S Gay St 306, Knoxville, TN 37902, Knoxville
30_img_4920 - 112 S Gay St 306, Knoxville, TN 37902, Knoxville
31_img_4801 - 112 S Gay St 306, Knoxville, TN 37902, Knoxville
32_img_4942_edited - 112 S Gay St 306, Knoxville, TN 37902, Knoxville
33_img_4802_edited - 112 S Gay St 306, Knoxville, TN 37902, Knoxville
34_img_4825 - 112 S Gay St 306, Knoxville, TN 37902, Knoxville
35_img_4834_ - 112 S Gay St 306, Knoxville, TN 37902, Knoxville
36_img_4888 - 112 S Gay St 306, Knoxville, TN 37902, Knoxville
37_img_4936 - 112 S Gay St 306, Knoxville, TN 37902, Knoxville
38_img_4950 - 112 S Gay St 306, Knoxville, TN 37902, Knoxville
39_img_4799 - 112 S Gay St 306, Knoxville, TN 37902, Knoxville
40_img_4757 - 112 S Gay St 306, Knoxville, TN 37902, Knoxville
41_img_4777_edited - 112 S Gay St 306, Knoxville, TN 37902, Knoxville
42_img_4783_edited - 112 S Gay St 306, Knoxville, TN 37902, Knoxville
43_img_4862_edited - 112 S Gay St 306, Knoxville, TN 37902, Knoxville
44_img_4887_edited - 112 S Gay St 306, Knoxville, TN 37902, Knoxville
45_img_4891_edited - 112 S Gay St 306, Knoxville, TN 37902, Knoxville
46_img_4897_edited - 112 S Gay St 306, Knoxville, TN 37902, Knoxville
47_img_4917_edited - 112 S Gay St 306, Knoxville, TN 37902, Knoxville
51 photos

$739,900

112 S Gay St 306, Knoxville, TN 37902
Knoxville, TN 37902
Listed by Sara Price · The Price Agency, Realty Executives
Bedrooms
2
Bathrooms
1
Living area
N/A
Year built
1900

About this home

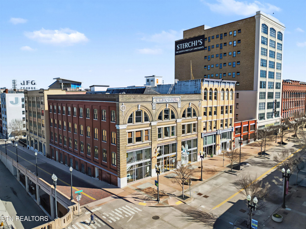
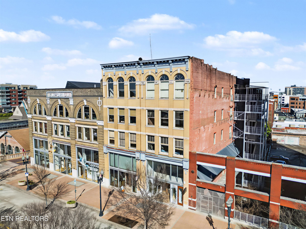
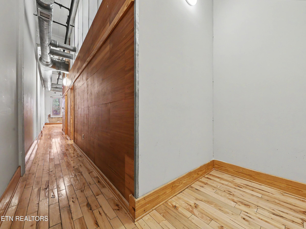
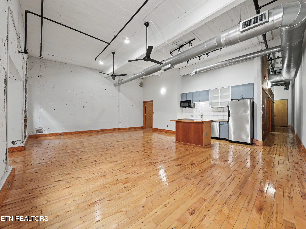
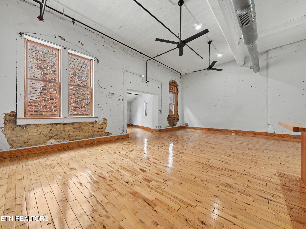
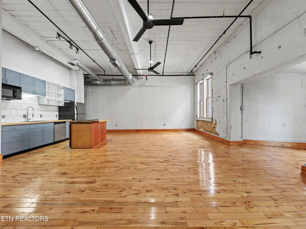
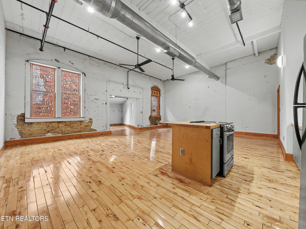
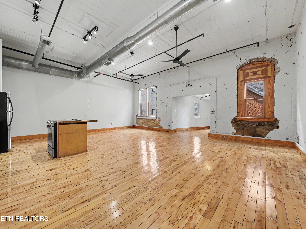
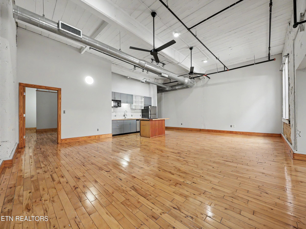
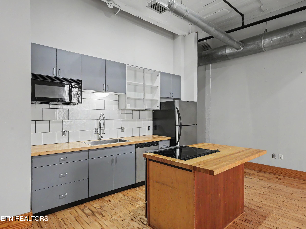
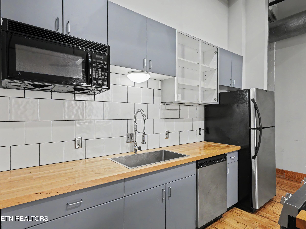
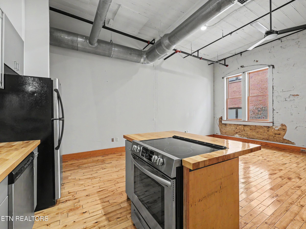
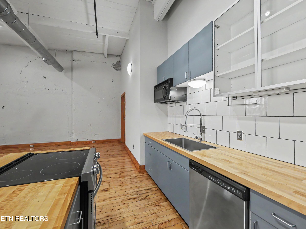
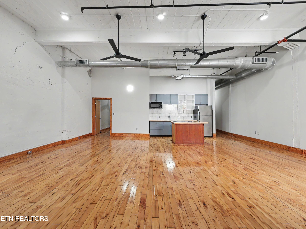
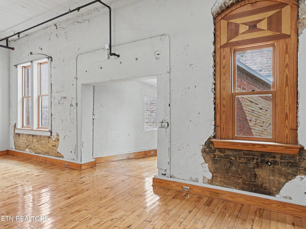
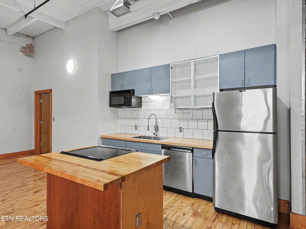
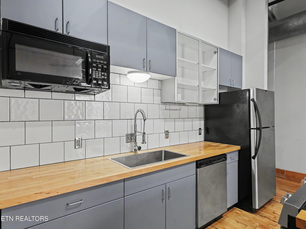
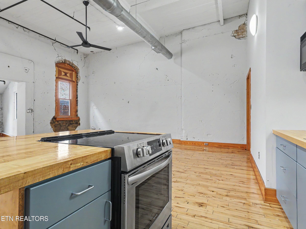
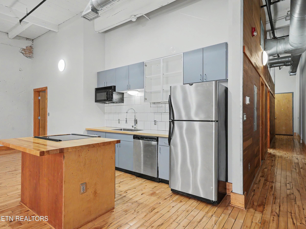
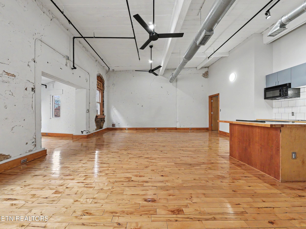
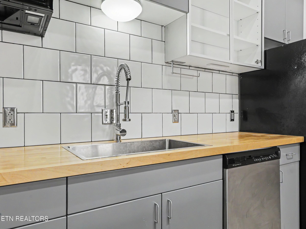
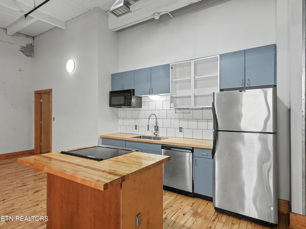
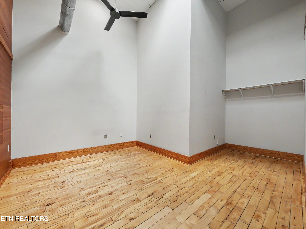
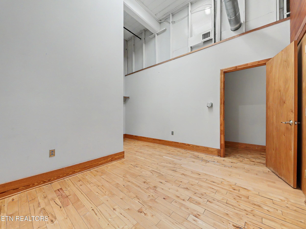
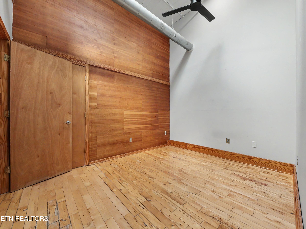
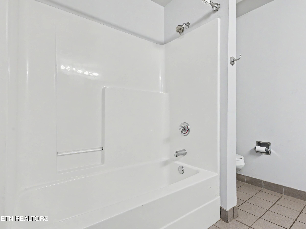
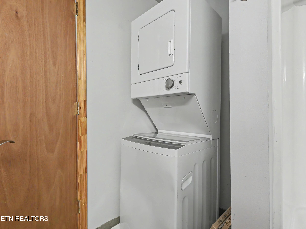
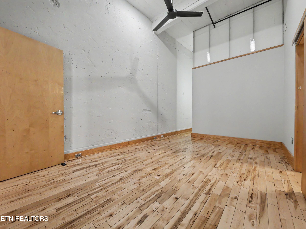
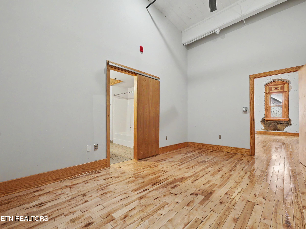
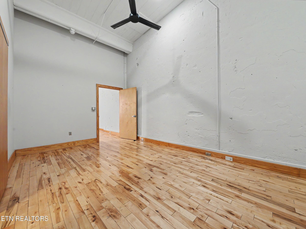
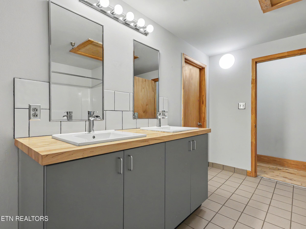
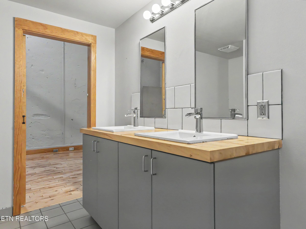
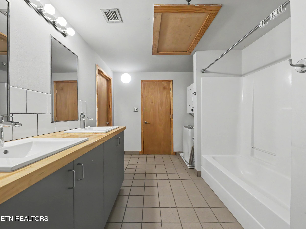
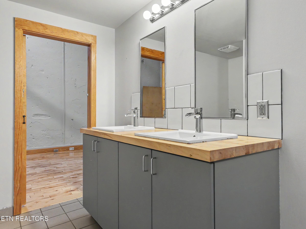
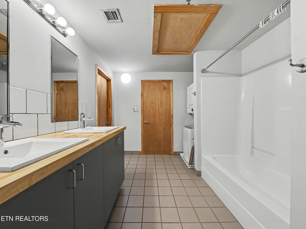
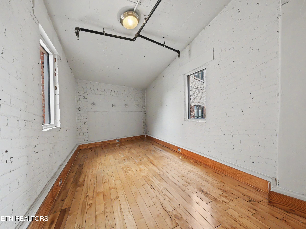
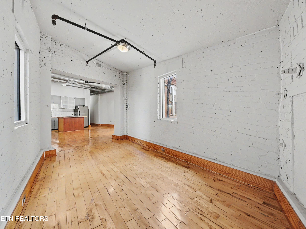
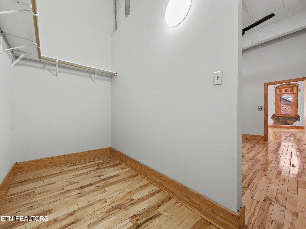
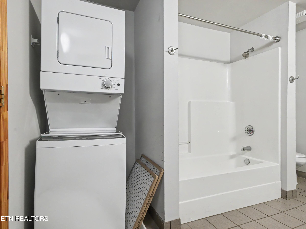
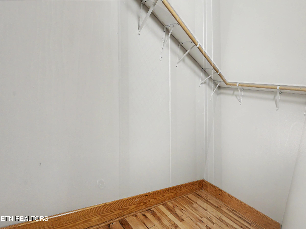
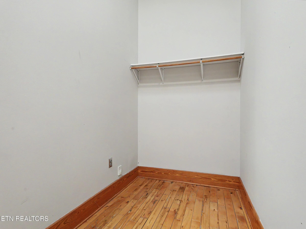
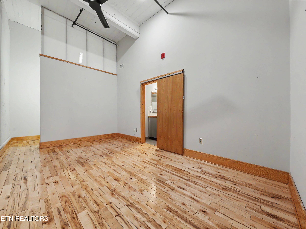
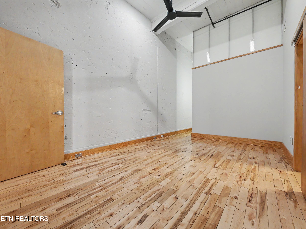
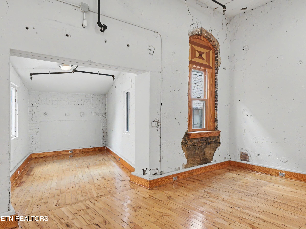
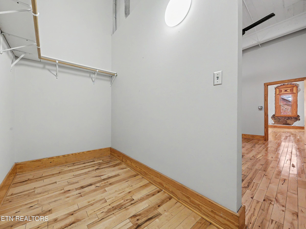
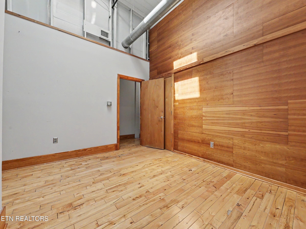
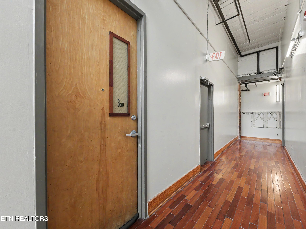
Experience true urban living in this striking industrial-style loft located in the heart of Historic Downtown Knoxville. The Emporium offers long term and short term rental opportunities making this is great investment for owner-occupant buyers and investors alike. Offering just over 1,500 square feet of functional living space, this 2 BR, 1 BA plus office/flex space unit blends historic character with modern comfort, creating a one-of-a-kind downtown retreat. The open-concept layout is anchored by soaring 10+ ft ceilings, exposed brick walls, hardwood flooring and oversized windows. The expansive living area flow seamlessly, making it great for entertaining, sparking creativity, or just relaxing after a night of exploring the area's historic charm. Architectural details and raw textures highlight the loft's authentic industrial charm while maintaining a warm, inviting atmosphere. This stylish unit features a spacious living room and recently updated kitchen complete with shaker cabinetry, stainless appliances (refrigerator included!), mixed metals, tile backsplash and a large kitchen island. The primary suite connects to the recently updated bathroom, new dual butcher top vanity, updated lighting and new mirrors and faucets. Additional features include stackable washer/dryer that convey, secure access, community courtyard, pet friendly building, and property manager on site. Situated on the 100th block of Gay Street, this loft places you in the heart of the Arts District and is just steps from local dining, shopping, entertainment, parks, and cultural attractions, offering a walkable lifestyle with unbeatable convenience. With its rare combination of size, character, and location, this industrial loft is a standout opportunity for those seeking a distinctive urban home with timeless appeal. Call today to schedule your personal tour!

Property details

MLS #
1354202
Property type
Single Family Residence
Subdivision
The Emporium
Status
Active
Days on market
1
On market date
September 3, 2026
Stories
N/A
Total bathrooms
1
Garage spaces
N/A
Parking spaces
N/A
Lot size
0.01 acres
Loading map…

Nearby schools

Within 10 miles. School directory data from the National Center for Education Statistics (NCES), accessed via the Urban Institute Education Data API. Local Score is calculated by INNOVATE Real Estate; where a state rating is shown, it comes from that state's own official school report card.

Elementary
Green Magnet Math And Science Academy
0.5 mi away · Grades 0-5
Nearest school -- attendance-zone data not available here
5.0
Local Score (student-teacher ratio only (preliminary -- will incorporate state test-score data once available)) -- not an official state rating
Enrollment
330
Student:teacher ratio
10.6:1
District
Knox County
Middle
Vine Middle/Magnet
0.96 mi away · Grades 6-8
Nearest school -- attendance-zone data not available here
5.0
Local Score (student-teacher ratio only (preliminary -- will incorporate state test-score data once available)) -- not an official state rating
Enrollment
447
Student:teacher ratio
10.2:1
District
Knox County
High
L N STEM Academy
0.38 mi away · Grades 9-12
Nearest school -- attendance-zone data not available here
3.0
Local Score (student-teacher ratio only (preliminary -- will incorporate state test-score data once available)) -- not an official state rating
Enrollment
574
Student:teacher ratio
15.1:1
District
Knox County

Walkability

Blended score for Knoxville's center, calculated by INNOVATE Real Estate from two sources: the EPA's National Walkability Index (street network, transit, land-use mix) and Google Places amenity data (what's actually reachable on foot from this point). 60% EPA National Walkability Index + 40% nearby-amenity density (Google Places).

91
Highly walkable
out of 100
EPA National Walkability Index
17.0 / 20 -- Most walkable
Google Places amenity density
100 / 100
Restaurants & cafes20
Grocery stores7
Parks20
Schools19
Transit stops20
Pharmacies6

Market position

How this listing compares to current activity in Knoxville, from live MLS data.

On the market 1 days -- 73 fewer days than Knoxville's current average of 74 days.
For reference, the median list price across 2,163 active listings in Knoxville right now is $399,900.

Mortgage calculator

Estimate only - actual rate and payment depend on your lender, credit, and loan program.

$
%
%
Adjust tax / insurance estimates
% / yr
$
/mo
Est. monthly payment
$4,606/mo
$147,980 down
$591,920 loan
Principal & interest$3,839
Property tax (est.)$617
Home insurance (est.)$150

Similar homes you might like

Data source: Listing information provided by East Tennessee REALTORS® MLS via Trestle/CoreLogic. Last updated September 3, 2026.

Information herein deemed reliable but not guaranteed; all measurements, school assignments, HOA fees, taxes, and feature lists are approximate and should be independently verified. Equal Housing Opportunity.