
$795,000
About this home
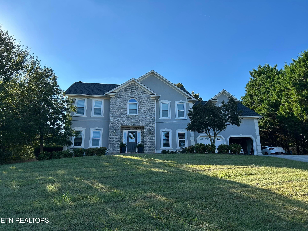
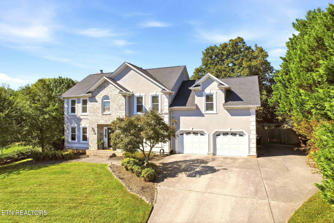
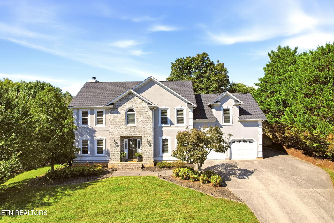
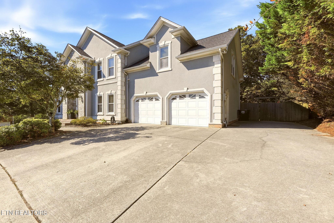
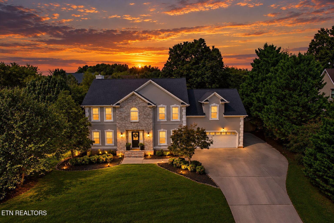
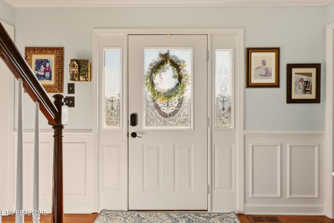
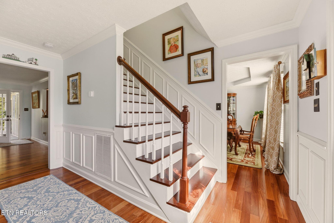
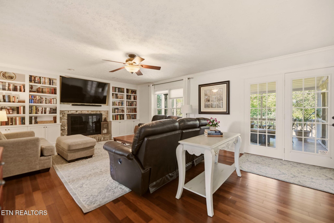
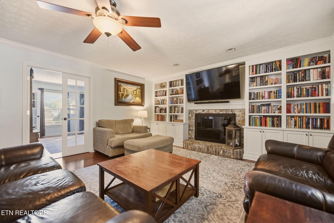
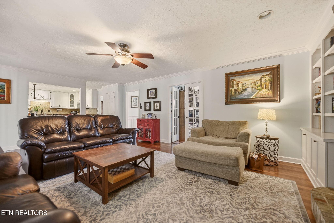
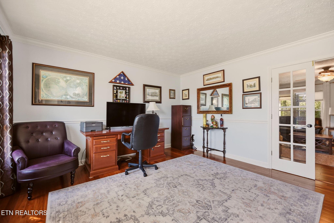
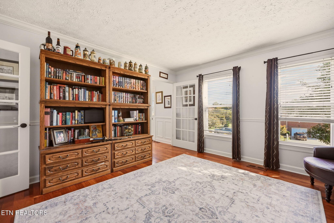
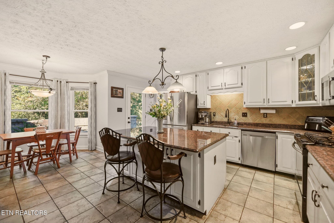
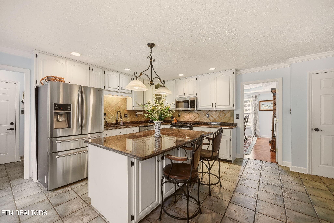
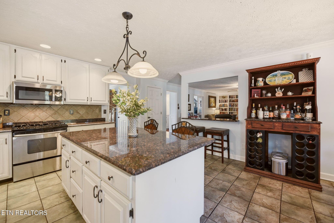
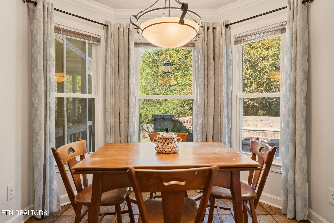
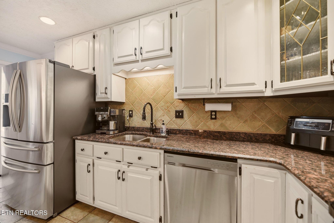
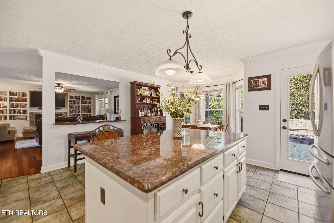
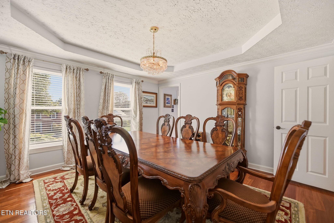
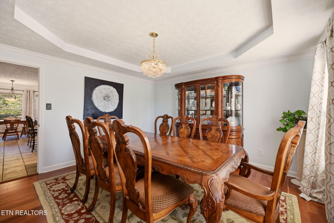
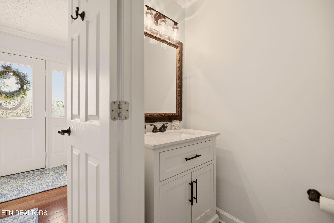
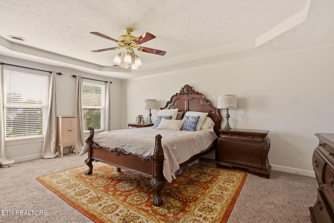
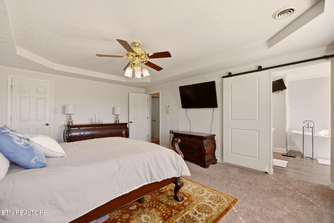
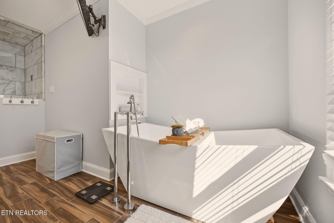
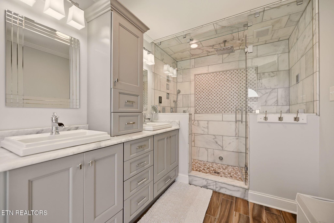
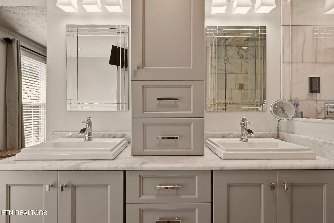
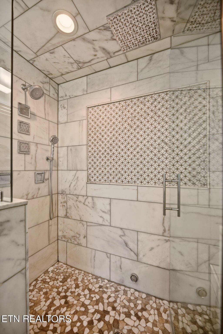
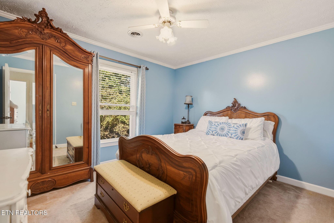
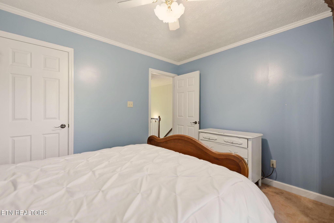
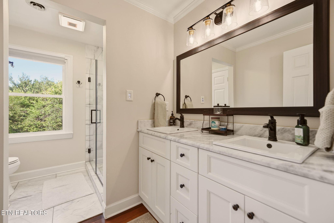
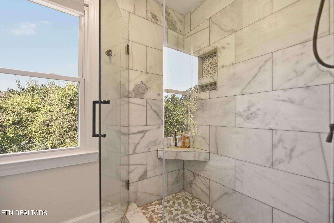
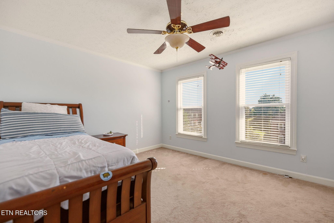
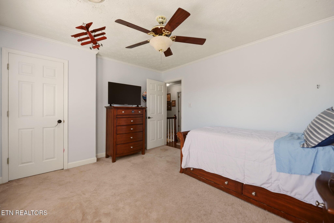
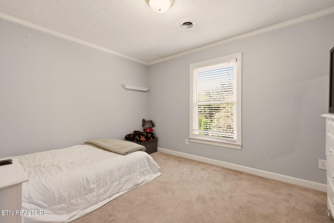
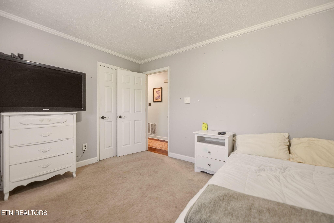
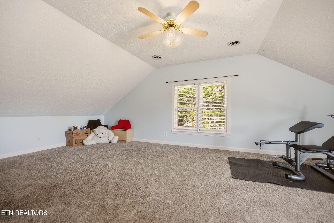
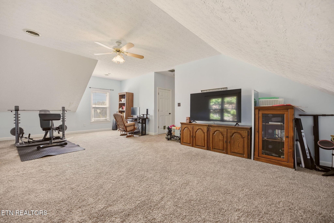
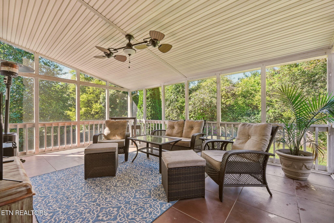
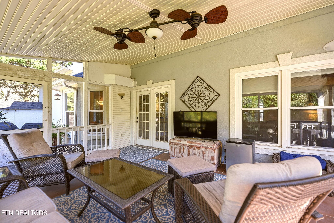
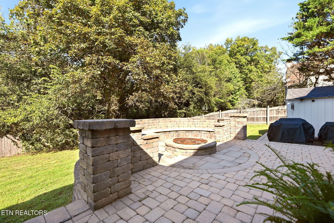
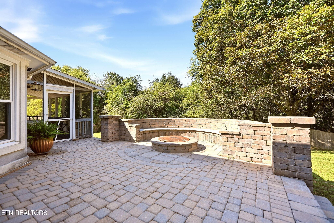
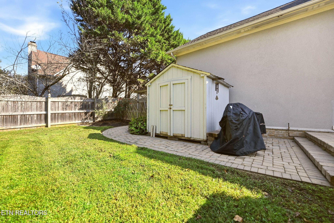
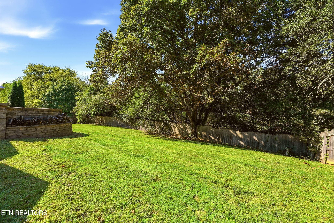
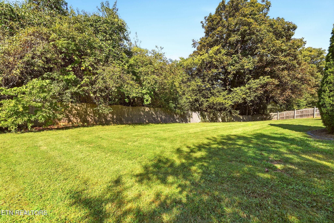
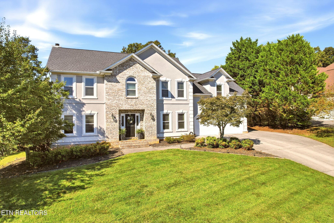
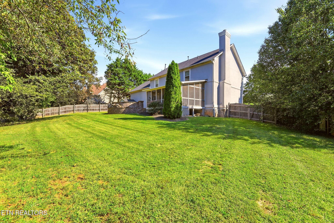
SHOWINGS BEGIN FIRDAY, OCTOBER 9TH, 2026 & OPEN HOUSE FROM 2:00-4:00 ON SUNDAY, OCTOBER 11TH, 2026. Morning coffee on the screened-in porch. Cozy evenings gathered around the brick fireplace. Summer nights around the outdoor fire pit. At 12535 Fort West Drive, indoor comfort and outdoor living come together beautifully. This inviting four-bedroom, two-and-a-half-bath stucco home offers a warm, comfortable floor plan, thoughtful updates, and a spacious fenced backyard in the desirable Fort West community. The main level is designed for both everyday living and entertaining. The updated eat-in kitchen features bar seating that opens to the den, creating an easy gathering space for family and friends. A separate dining room provides a more formal setting, while a flexible office or sunroom offers space for working from home, hobbies, or relaxing. A convenient half bath completes the main level. The den flows naturally to the screened-in porch, extending the living space outdoors. Just off the kitchen, the beautiful stone patio creates another inviting destination for outdoor dining, entertaining, or unwinding around the fire pit. The fenced backyard provides plenty of room to enjoy the outdoors throughout the year. Upstairs, all four bedrooms are joined by a versatile bonus room. Both the primary and guest bathrooms have been beautifully renovated, with the primary bath featuring a luxurious steam shower for a spa-like retreat at home. Recent improvements provide added peace of mind, including fresh interior paint within the past year, new PEX plumbing throughout, a new roof and air conditioner within the past two years, new carpet upstairs, and newer replacement windows. Let's not forget the extended garage for bigger cars, storage or work area. Offered at $795,000, 12535 Fort West Drive combines comfortable living, exceptional outdoor spaces, and meaningful recent improvements--creating a home that is as enjoyable for everyday life as it is for entertaining. Dining room chandelier does not convey.
Highlights
Property details
- MLS #
- 1358049
- Property type
- Single Family Residence
- Subdivision
- Fort West Unit 4
- Status
- Active
- Days on market
- 3
- On market date
- October 9, 2026
- Stories
- N/A
- Total bathrooms
- 2.5
- Garage spaces
- 2
- Parking spaces
- N/A
- Lot size
- 0.33 acres
Location
Get directions →Nearby schools
Within 10 miles. School directory data from the National Center for Education Statistics (NCES), accessed via the Urban Institute Education Data API. Local Score is calculated by INNOVATE Real Estate; where a state rating is shown, it comes from that state's own official school report card.
- Enrollment
- 958
- Student:teacher ratio
- 15.0:1
- District
- Knox County
- Enrollment
- 1,409
- Student:teacher ratio
- 17.8:1
- District
- Knox County
- Enrollment
- 2,067
- Student:teacher ratio
- 20.1:1
- District
- Knox County
Walkability
Blended score for Knoxville's center, calculated by INNOVATE Real Estate from two sources: the EPA's National Walkability Index (street network, transit, land-use mix) and Google Places amenity data (what's actually reachable on foot from this point). 60% EPA National Walkability Index + 40% nearby-amenity density (Google Places).
Market position
How this listing compares to current activity in Knoxville, from live MLS data.
Mortgage calculator
Estimate only - actual rate and payment depend on your lender, credit, and loan program.
Adjust tax / insurance estimates
Similar homes you might like

Data source: Listing information provided by East Tennessee REALTORS® MLS via Trestle/CoreLogic. Last updated 21 hr ago.
Information herein deemed reliable but not guaranteed; all measurements, school assignments, HOA fees, taxes, and feature lists are approximate and should be independently verified. Equal Housing Opportunity.