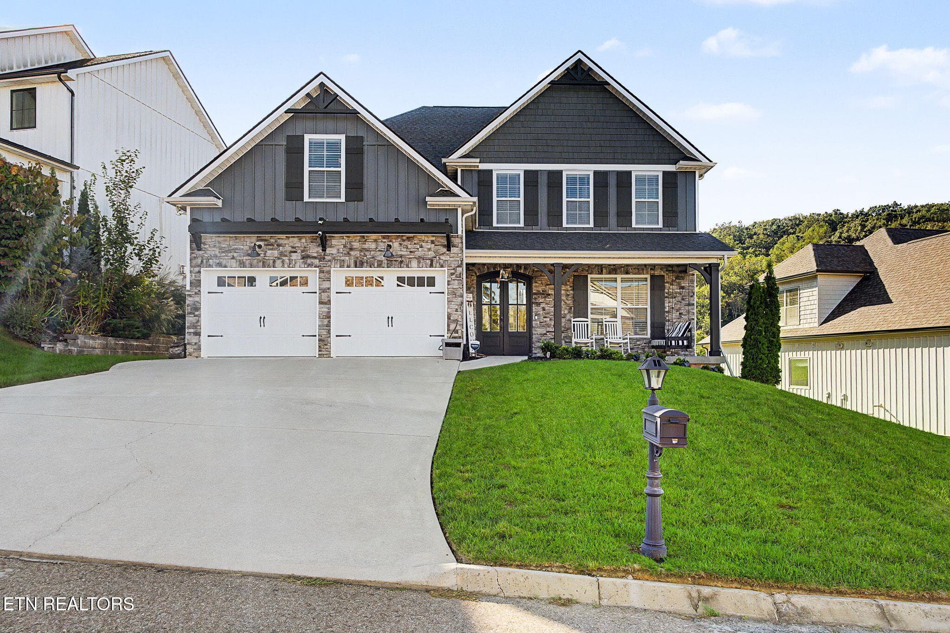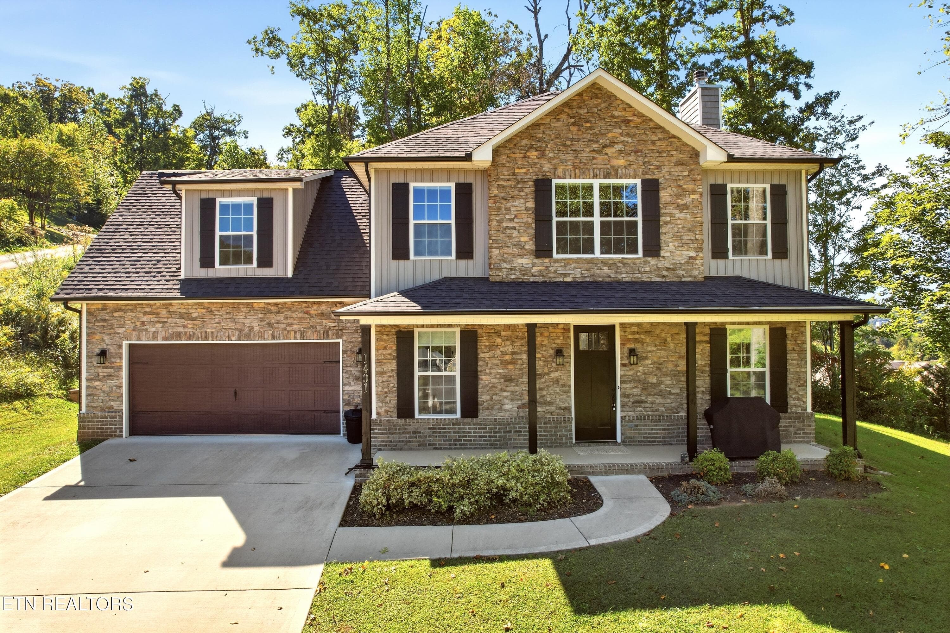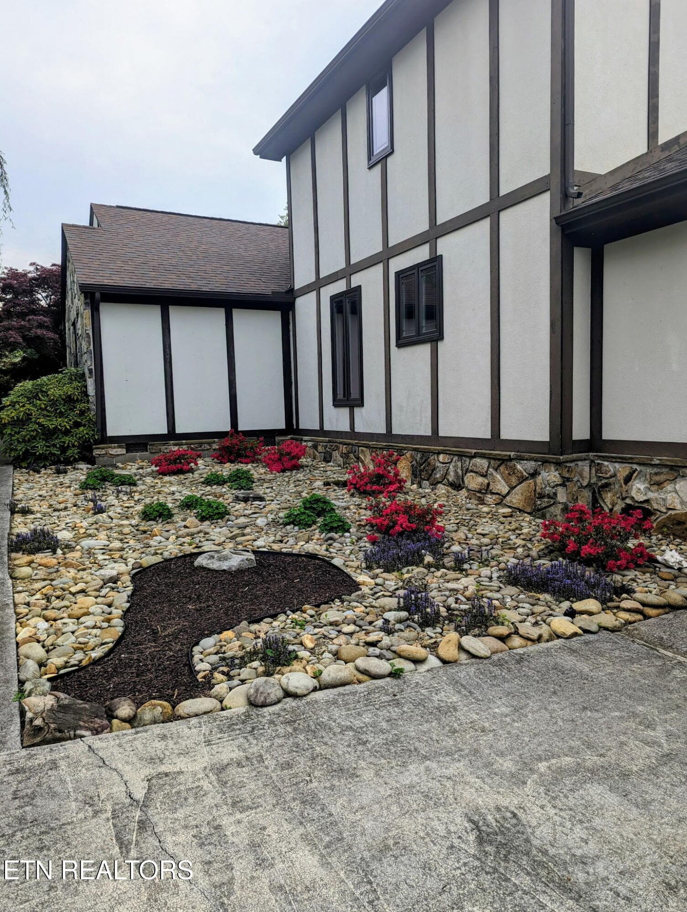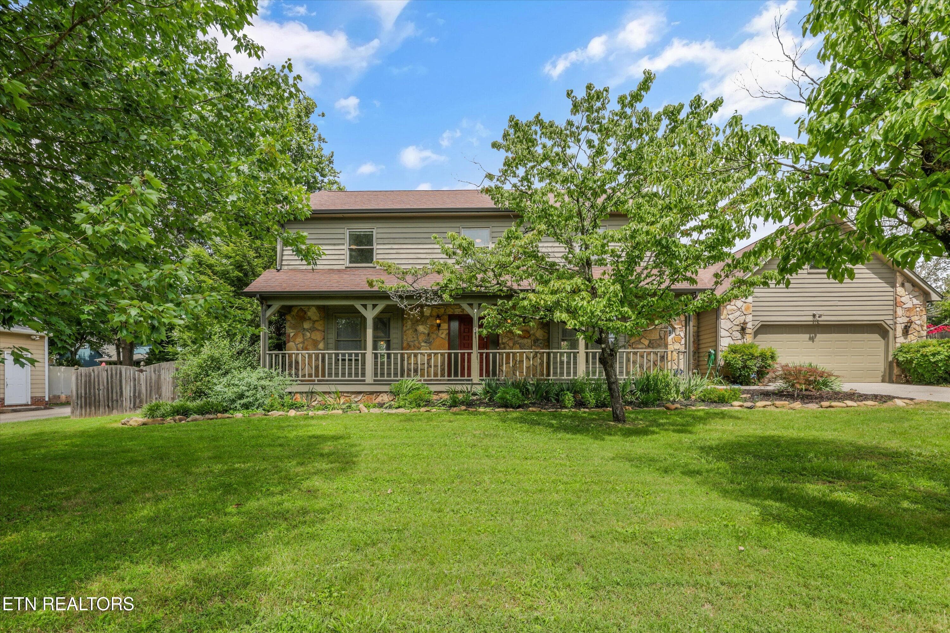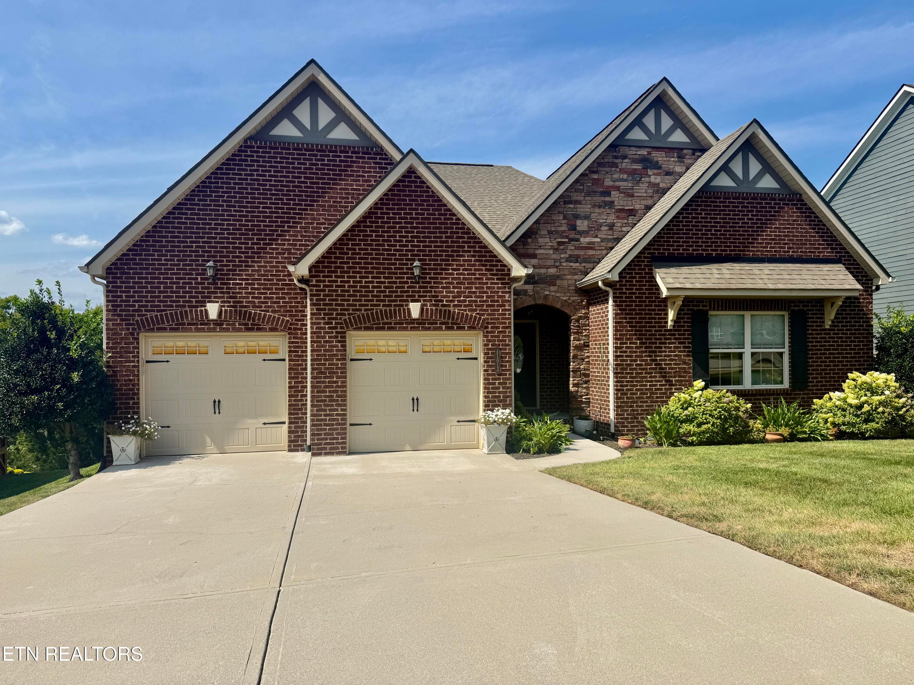
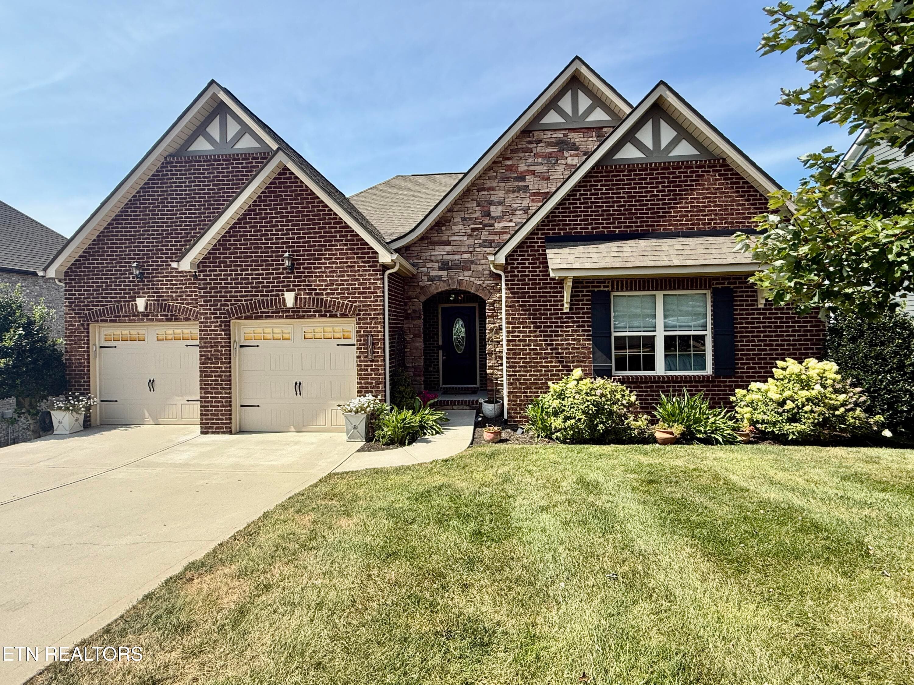
1 - 11013 Hunters Knoll Lane, Knoxville, TN 37932, Knoxville
3 - 11013 Hunters Knoll Lane, Knoxville, TN 37932, Knoxville
4 - 11013 Hunters Knoll Lane, Knoxville, TN 37932, Knoxville
5 - 11013 Hunters Knoll Lane, Knoxville, TN 37932, Knoxville
6 - 11013 Hunters Knoll Lane, Knoxville, TN 37932, Knoxville
7 - 11013 Hunters Knoll Lane, Knoxville, TN 37932, Knoxville
8 - 11013 Hunters Knoll Lane, Knoxville, TN 37932, Knoxville
9 - 11013 Hunters Knoll Lane, Knoxville, TN 37932, Knoxville
10 - 11013 Hunters Knoll Lane, Knoxville, TN 37932, Knoxville
11 - 11013 Hunters Knoll Lane, Knoxville, TN 37932, Knoxville
14 - 11013 Hunters Knoll Lane, Knoxville, TN 37932, Knoxville
18 - 11013 Hunters Knoll Lane, Knoxville, TN 37932, Knoxville
21 - 11013 Hunters Knoll Lane, Knoxville, TN 37932, Knoxville
22 - 11013 Hunters Knoll Lane, Knoxville, TN 37932, Knoxville
23 - 11013 Hunters Knoll Lane, Knoxville, TN 37932, Knoxville
24 - 11013 Hunters Knoll Lane, Knoxville, TN 37932, Knoxville
25 - 11013 Hunters Knoll Lane, Knoxville, TN 37932, Knoxville
27 - 11013 Hunters Knoll Lane, Knoxville, TN 37932, Knoxville
28 - 11013 Hunters Knoll Lane, Knoxville, TN 37932, Knoxville
29 - 11013 Hunters Knoll Lane, Knoxville, TN 37932, Knoxville
30 - 11013 Hunters Knoll Lane, Knoxville, TN 37932, Knoxville
31 - 11013 Hunters Knoll Lane, Knoxville, TN 37932, Knoxville
32 - 11013 Hunters Knoll Lane, Knoxville, TN 37932, Knoxville
33 - 11013 Hunters Knoll Lane, Knoxville, TN 37932, Knoxville
34 - 11013 Hunters Knoll Lane, Knoxville, TN 37932, Knoxville
35 - 11013 Hunters Knoll Lane, Knoxville, TN 37932, Knoxville
37 - 11013 Hunters Knoll Lane, Knoxville, TN 37932, Knoxville
38 - 11013 Hunters Knoll Lane, Knoxville, TN 37932, Knoxville
39 - 11013 Hunters Knoll Lane, Knoxville, TN 37932, Knoxville
40 - 11013 Hunters Knoll Lane, Knoxville, TN 37932, Knoxville
41 - 11013 Hunters Knoll Lane, Knoxville, TN 37932, Knoxville
42 - 11013 Hunters Knoll Lane, Knoxville, TN 37932, Knoxville
43 - 11013 Hunters Knoll Lane, Knoxville, TN 37932, Knoxville
44 - 11013 Hunters Knoll Lane, Knoxville, TN 37932, Knoxville
45 - 11013 Hunters Knoll Lane, Knoxville, TN 37932, Knoxville
46 - 11013 Hunters Knoll Lane, Knoxville, TN 37932, Knoxville
47 - 11013 Hunters Knoll Lane, Knoxville, TN 37932, Knoxville
48 - 11013 Hunters Knoll Lane, Knoxville, TN 37932, Knoxville
49 - 11013 Hunters Knoll Lane, Knoxville, TN 37932, Knoxville
50 - 11013 Hunters Knoll Lane, Knoxville, TN 37932, Knoxville
51 - 11013 Hunters Knoll Lane, Knoxville, TN 37932, Knoxville
52 - 11013 Hunters Knoll Lane, Knoxville, TN 37932, Knoxville
54 - 11013 Hunters Knoll Lane, Knoxville, TN 37932, Knoxville
55 - 11013 Hunters Knoll Lane, Knoxville, TN 37932, Knoxville
56 - 11013 Hunters Knoll Lane, Knoxville, TN 37932, Knoxville
57 - 11013 Hunters Knoll Lane, Knoxville, TN 37932, Knoxville
58 - 11013 Hunters Knoll Lane, Knoxville, TN 37932, Knoxville
59 - 11013 Hunters Knoll Lane, Knoxville, TN 37932, Knoxville
60 - 11013 Hunters Knoll Lane, Knoxville, TN 37932, Knoxville
61 - 11013 Hunters Knoll Lane, Knoxville, TN 37932, Knoxville
62 - 11013 Hunters Knoll Lane, Knoxville, TN 37932, Knoxville
64 - 11013 Hunters Knoll Lane, Knoxville, TN 37932, Knoxville
65 - 11013 Hunters Knoll Lane, Knoxville, TN 37932, Knoxville
66 - 11013 Hunters Knoll Lane, Knoxville, TN 37932, Knoxville
67 - 11013 Hunters Knoll Lane, Knoxville, TN 37932, Knoxville
68 - 11013 Hunters Knoll Lane, Knoxville, TN 37932, Knoxville
69 - 11013 Hunters Knoll Lane, Knoxville, TN 37932, Knoxville
70 - 11013 Hunters Knoll Lane, Knoxville, TN 37932, Knoxville
58 photos

$649,000

11013 Hunters Knoll Lane, Knoxville, TN 37932
Knoxville, TN 37932
Listed by Kenny Phillips · Powell Auction & Realty,LLC
Bedrooms
3
Bathrooms
2
Living area
N/A
Year built
2017

About this home

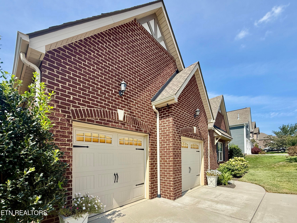
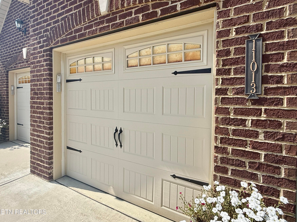
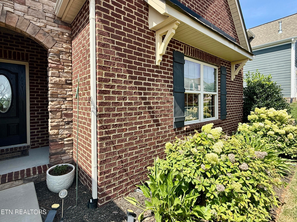
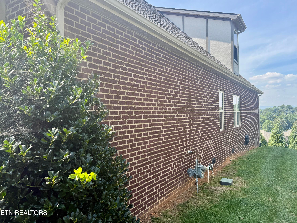
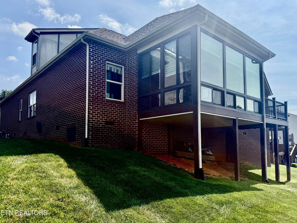
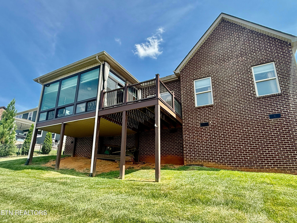
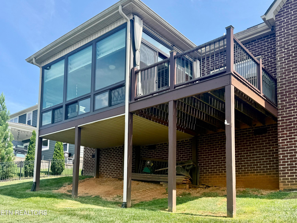
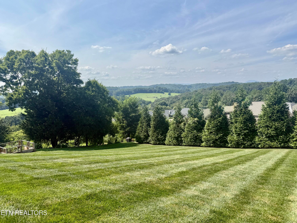
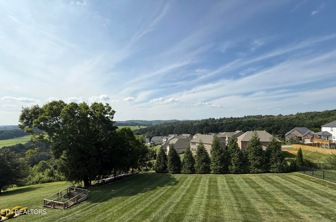
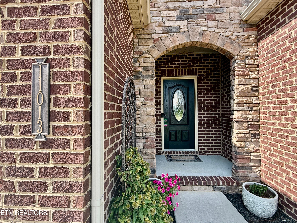
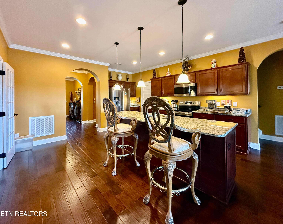
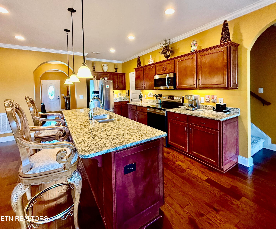
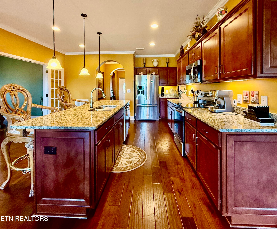
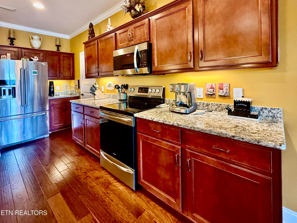
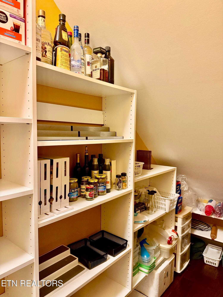
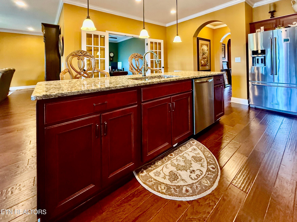
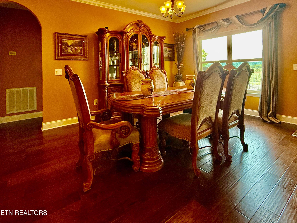
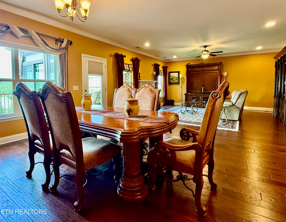
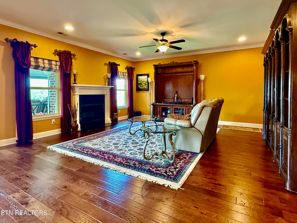
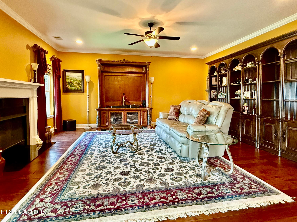
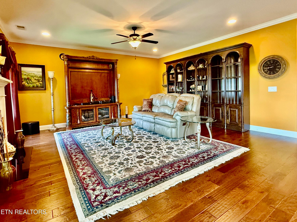
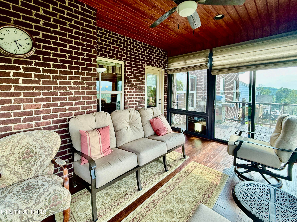
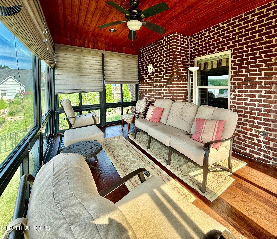
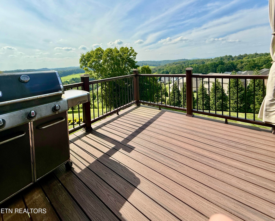
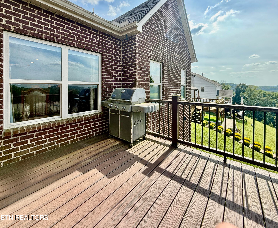
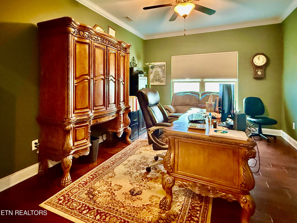
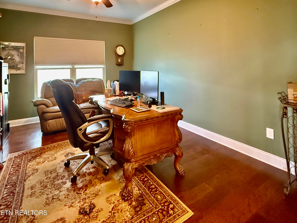
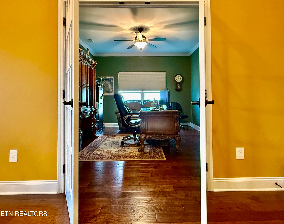
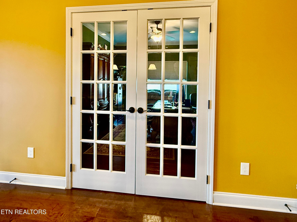
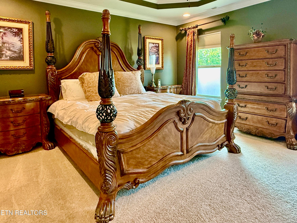
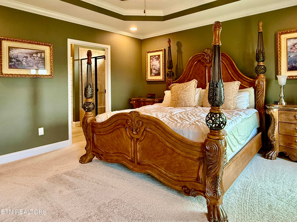
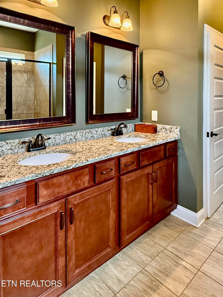
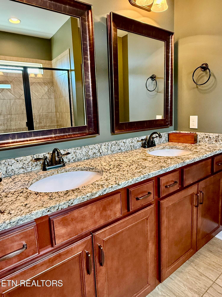
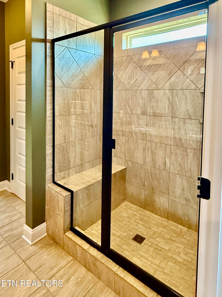
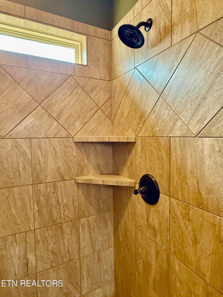
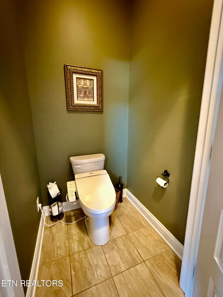
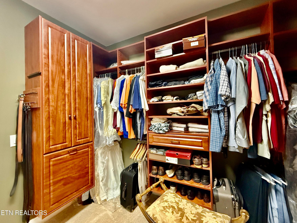
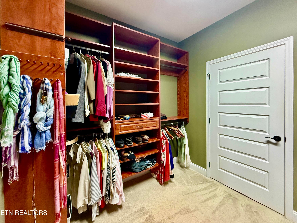
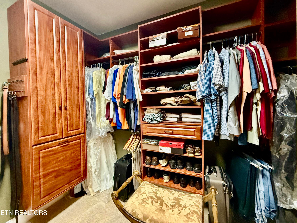
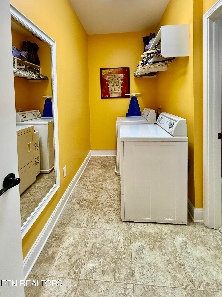
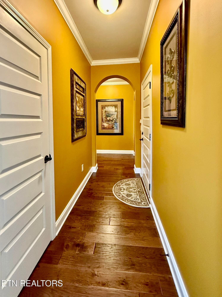
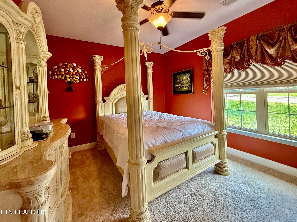
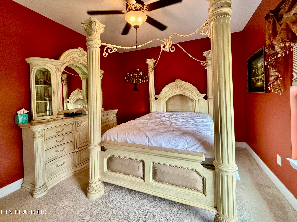
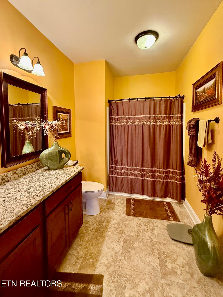
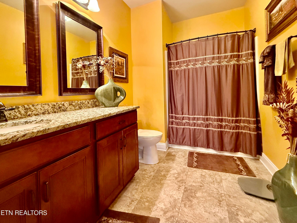
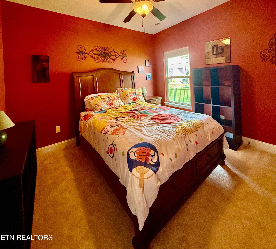
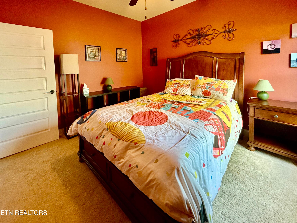
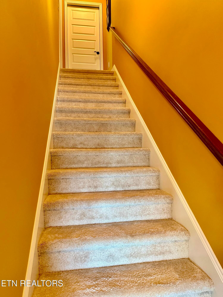
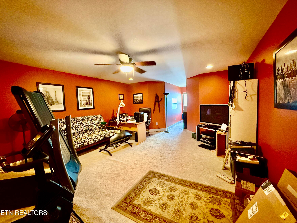
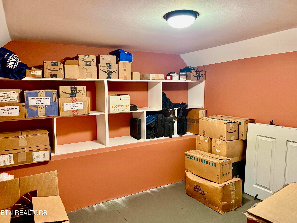
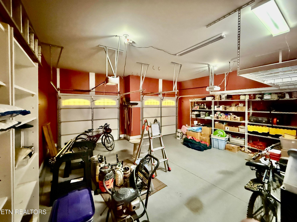
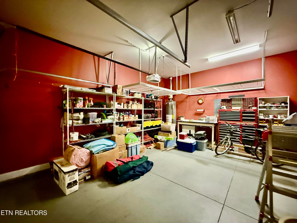
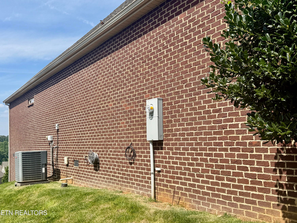
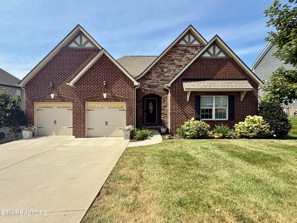
BACK ON THE MARKET AT NO FAULT TO THE SELLER (HOME SELL CONTINGENCY NOT MET) Stunning Tudor Style All-Brick Home in Hardin Valley - Single Level with Bonus Room | This exceptional Tudor style all-brick home in the desirable Hardin Valley community offers a rare combination of timeless architectural charm, thoughtful design, and upscale finishes throughout. Entering through a large foyer with elegant arched doorways, the home immediately impresses with gorgeous hand-scraped hardwood floors, multiple coat and storage closets, and a floor plan that flows beautifully from one space to the next. With a community pavilion and pool adding resort-style appeal, this property delivers an outstanding living experience inside and out. The heart of the home is a wonderful great room style living space seamlessly connecting the kitchen, dining area, and living room - perfect for everyday living and entertaining. The living room features a gas log fireplace, and a gorgeous sunroom with tongue and groove ceiling and matching hardwood floor provides an additional retreat bathed in natural light. A nice deck area extends the living space outdoors. An office - equally suited as a formal dining room - sits just off the kitchen and features French doors for privacy when desired. The beautifully appointed kitchen features a large island with bar seating, granite counters, a pantry, and under-cabinet lighting, all flowing openly into the dining area and living room to create a seamless and inviting space for cooking and entertaining alike. The master suite is a true sanctuary, featuring a tray ceiling and a luxuriously appointed en-suite bathroom with a double sink granite top vanity, walk-in tile shower, water closet, linen closet, and a large walk-in closet with an organizer system and direct access to the laundry room - making everyday living as effortless as possible. The main level also offers two generous guest bedrooms with walk-in closets, an oversized guest bathroom with granite top vanity, a laundry room accessible from both the hallway and the master suite, a two-car attached garage, and multiple coat and storage closets throughout - ensuring that space and storage are never in short supply. The upper level features a large bonus room perfectly suited as a playroom, media room, home office, or flex space, along with a large storage closet providing additional practical storage for the home. The subdivision features a wonderful community pavilion and swimming pool, adding a resort-style touch to everyday living in this sought-after Hardin Valley community. Whether you're drawn to the architectural character, the thoughtfully designed floor plan, the upscale finishes throughout, or the exceptional community lifestyle, this stunning home is an opportunity not to be missed. Buyer to verify all information.

Highlights

Fireplace

Property details

MLS #
1353835
Property type
Single Family Residence
Subdivision
Hayden Hill S/D Phase Ib
Status
Active
Days on market
13
On market date
October 10, 2026
Stories
N/A
Total bathrooms
2
Garage spaces
N/A
Parking spaces
N/A
Lot size
0.34 acres
Loading map…

Nearby schools

Within 10 miles. School directory data from the National Center for Education Statistics (NCES), accessed via the Urban Institute Education Data API. Local Score is calculated by INNOVATE Real Estate; where a state rating is shown, it comes from that state's own official school report card.

Elementary
Hardin Valley Elementary
1.47 mi away · Grades -1-5
Nearest school -- attendance-zone data not available here
3.0
Local Score (student-teacher ratio only (preliminary -- will incorporate state test-score data once available)) -- not an official state rating
Enrollment
1,305
Student:teacher ratio
16.9:1
District
Knox County
Middle
Hardin Valley Middle School
1.08 mi away · Grades 6-8
Nearest school -- attendance-zone data not available here
3.0
Local Score (student-teacher ratio only (preliminary -- will incorporate state test-score data once available)) -- not an official state rating
Enrollment
967
Student:teacher ratio
17.9:1
District
Knox County
High
Hardin Valley Academy
1.21 mi away · Grades 9-12
Nearest school -- attendance-zone data not available here
2.0
Local Score (student-teacher ratio only (preliminary -- will incorporate state test-score data once available)) -- not an official state rating
Enrollment
2,096
Student:teacher ratio
18.9:1
District
Knox County

Walkability

Blended score for Knoxville's center, calculated by INNOVATE Real Estate from two sources: the EPA's National Walkability Index (street network, transit, land-use mix) and Google Places amenity data (what's actually reachable on foot from this point). 60% EPA National Walkability Index + 40% nearby-amenity density (Google Places).

18
Very car-dependent
out of 100
EPA National Walkability Index
4.5 / 20 -- Least walkable
Google Places amenity density
10 / 100
Restaurants & cafes0
Grocery stores1
Parks1
Schools0
Transit stops0
Pharmacies0

Market position

How this listing compares to current activity in Knoxville, from live MLS data.

On the market 13 days -- 61 fewer days than Knoxville's current average of 74 days.
For reference, the median list price across 2,163 active listings in Knoxville right now is $399,900.

Mortgage calculator

Estimate only - actual rate and payment depend on your lender, credit, and loan program.

$
%
%
Adjust tax / insurance estimates
% / yr
$
/mo
Est. monthly payment
$4,058/mo
$129,800 down
$519,200 loan
Principal & interest$3,368
Property tax (est.)$541
Home insurance (est.)$150

Similar homes you might like

Data source: Listing information provided by East Tennessee REALTORS® MLS via Trestle/CoreLogic. Last updated 2 days ago.

Information herein deemed reliable but not guaranteed; all measurements, school assignments, HOA fees, taxes, and feature lists are approximate and should be independently verified. Equal Housing Opportunity.