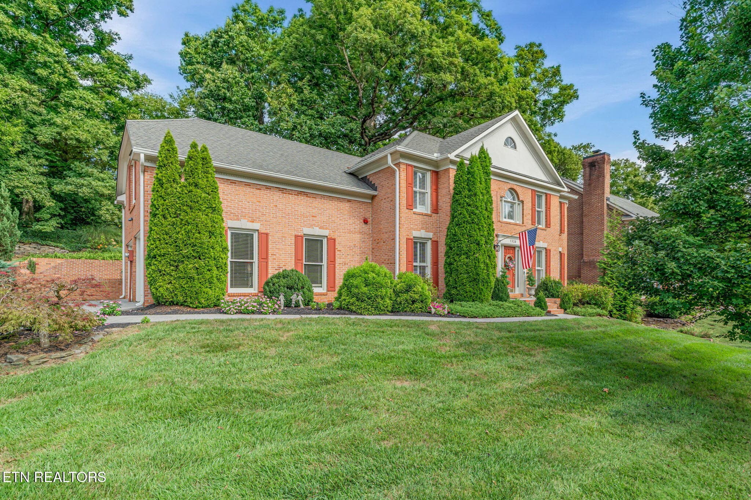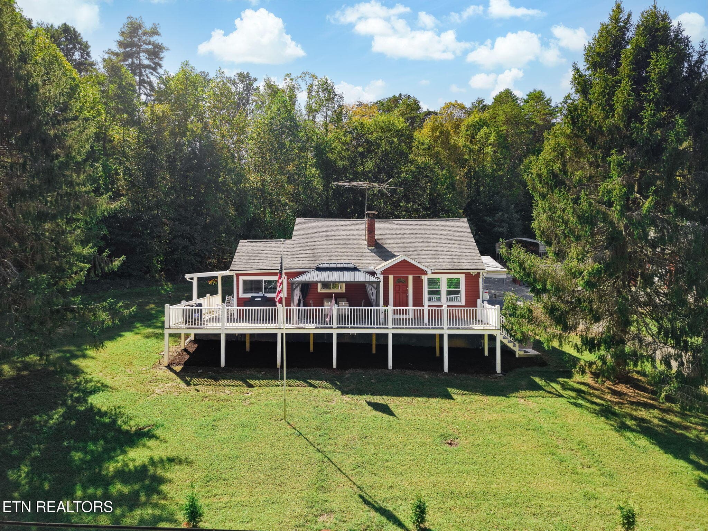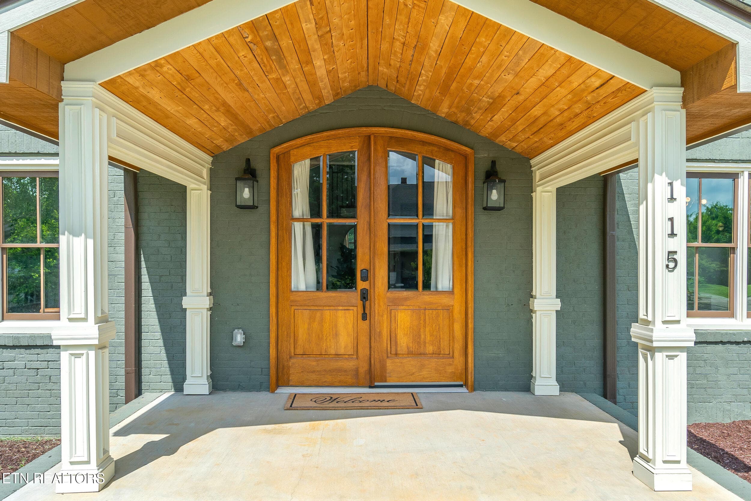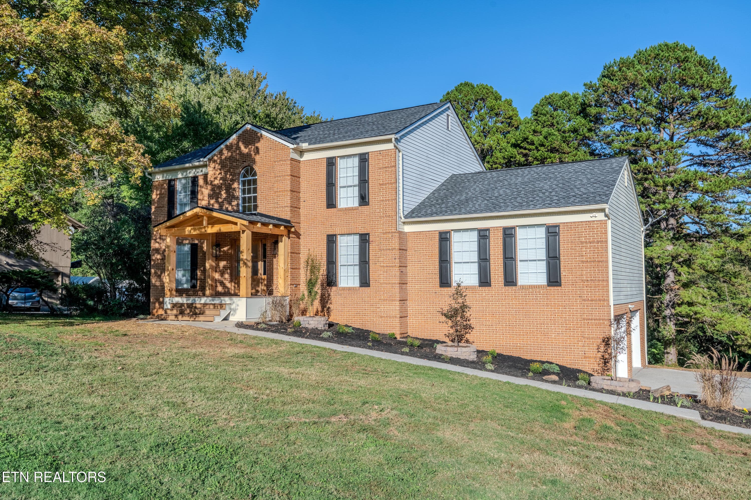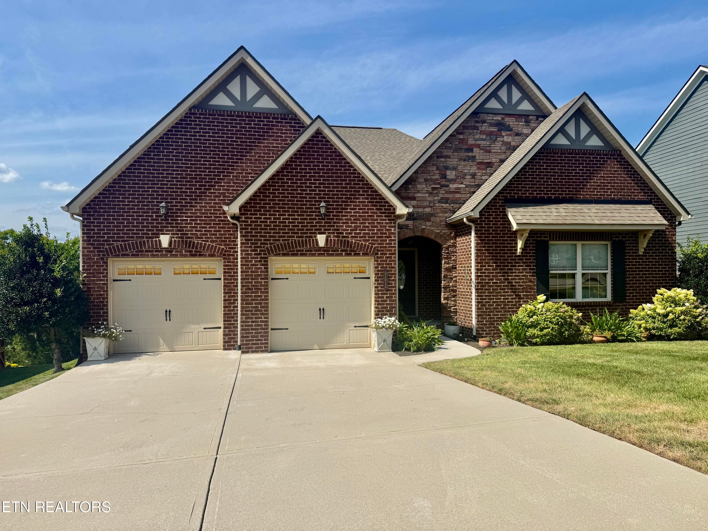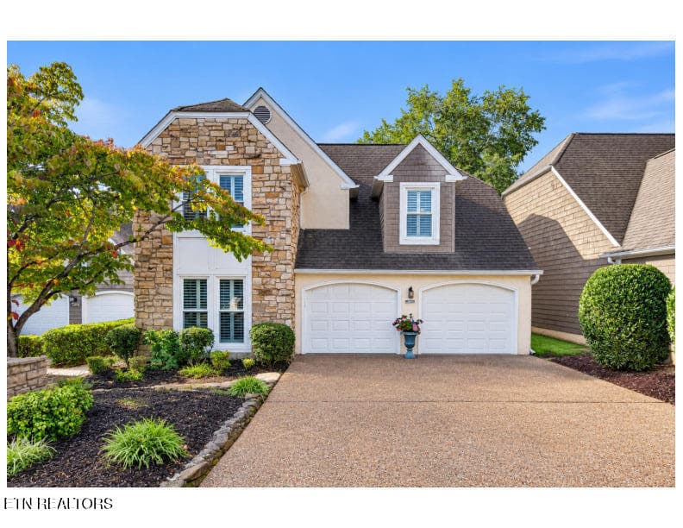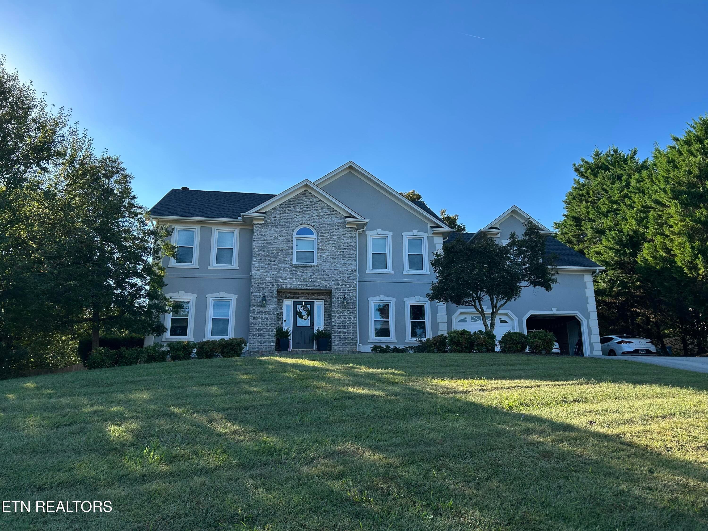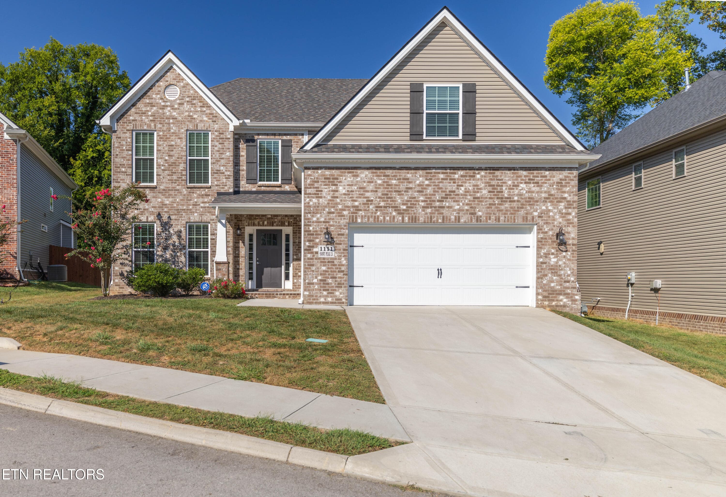
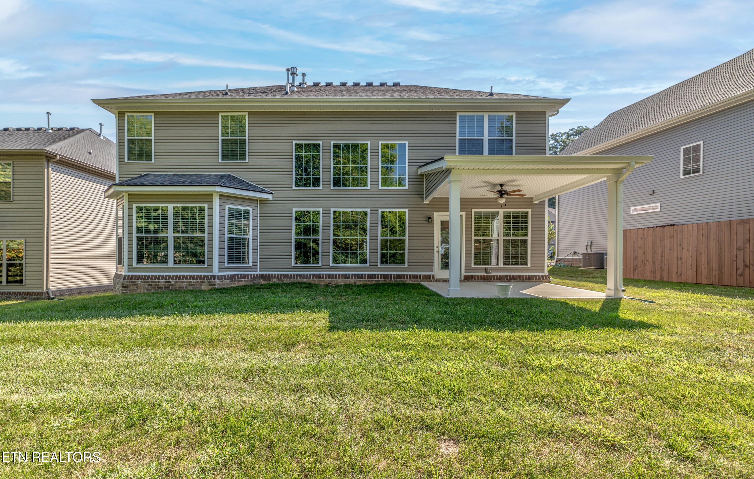
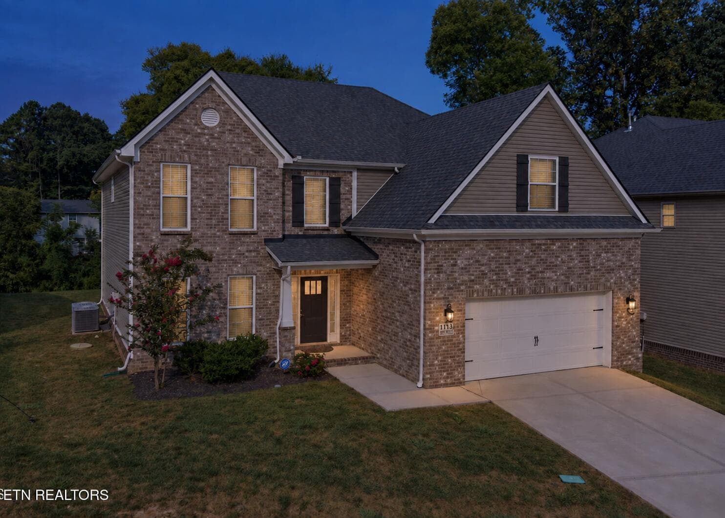
Front Exterior - 1111 Snowy Peak Lane, Knoxville, TN 37922, Knoxville
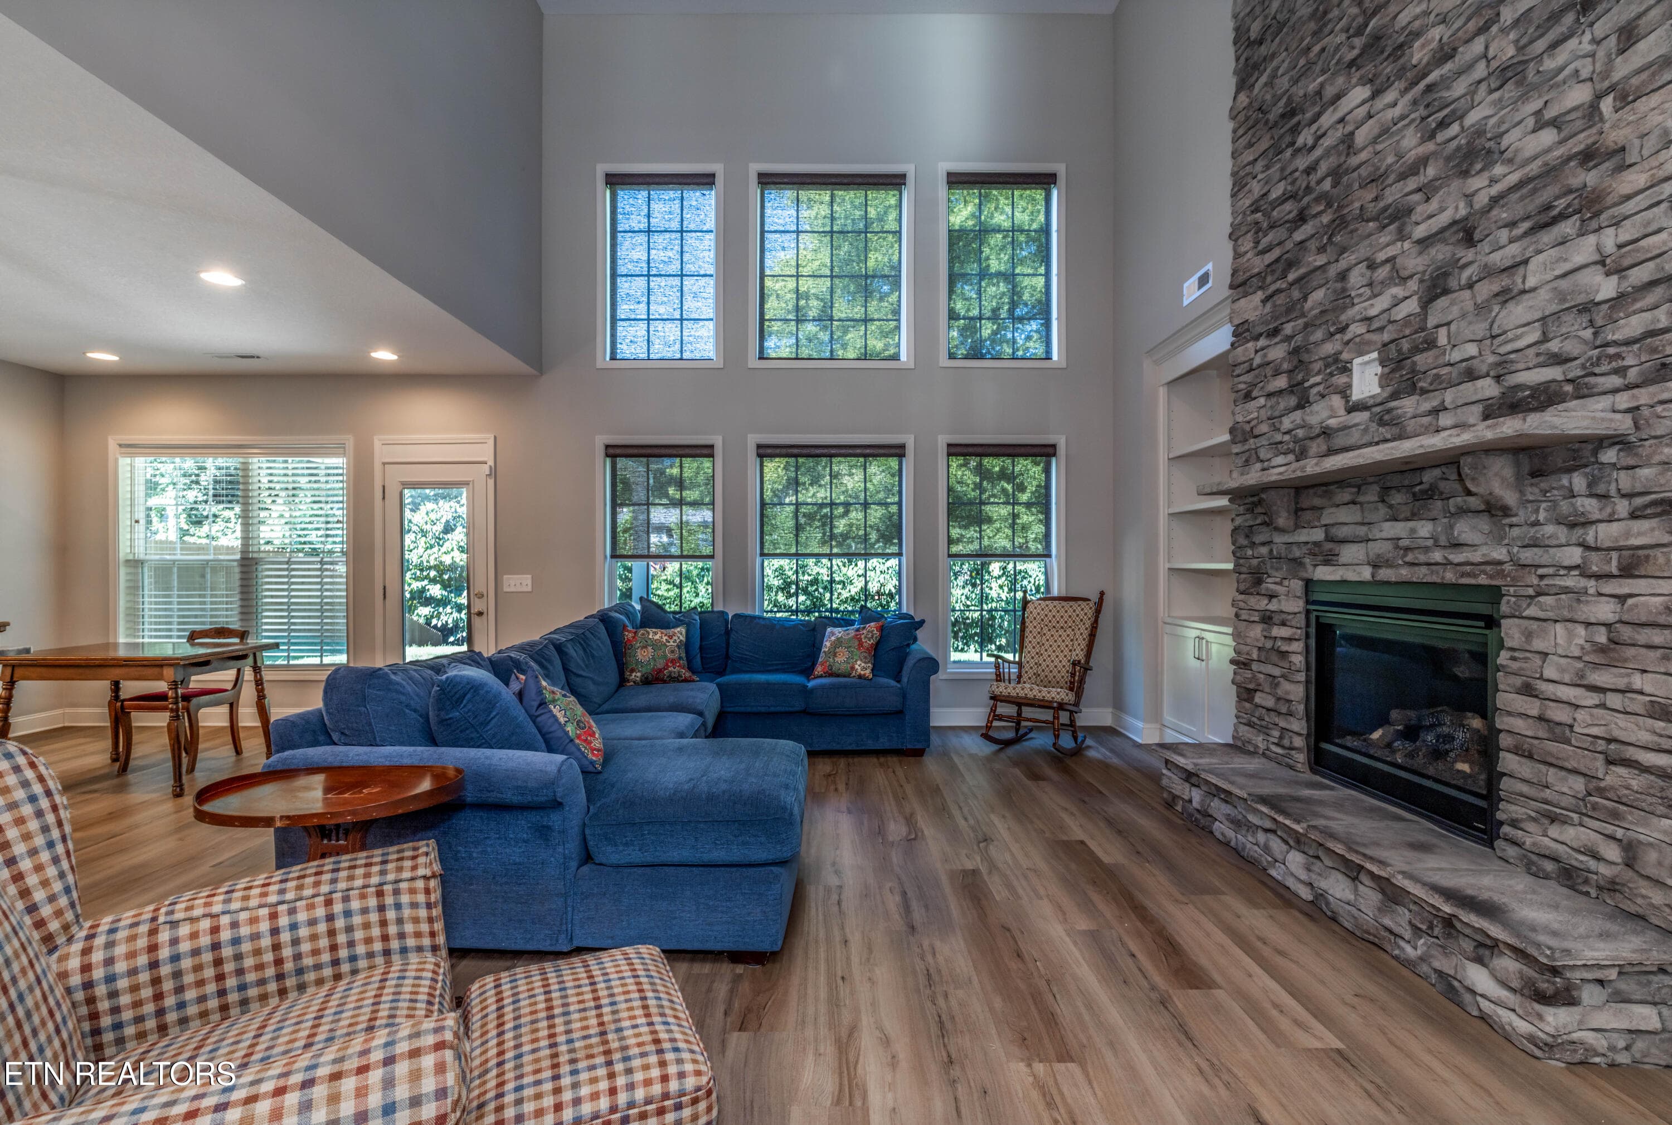
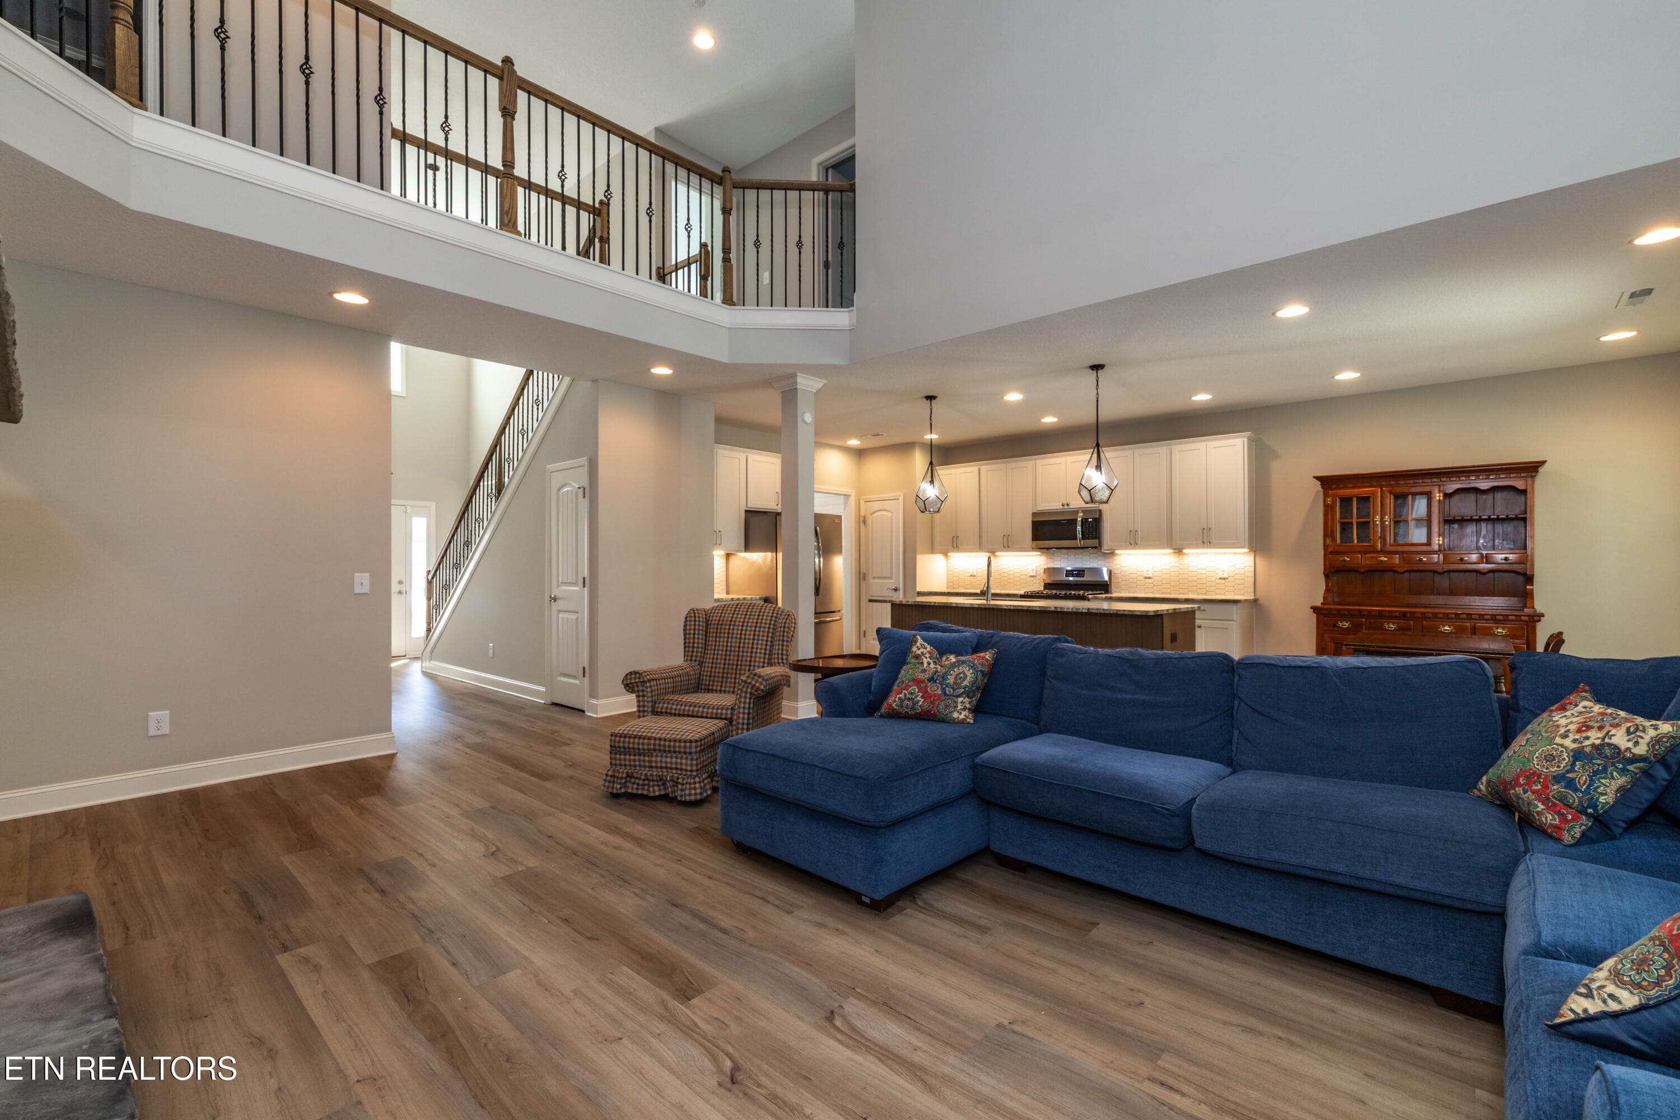
Living Room - 1111 Snowy Peak Lane, Knoxville, TN 37922, Knoxville
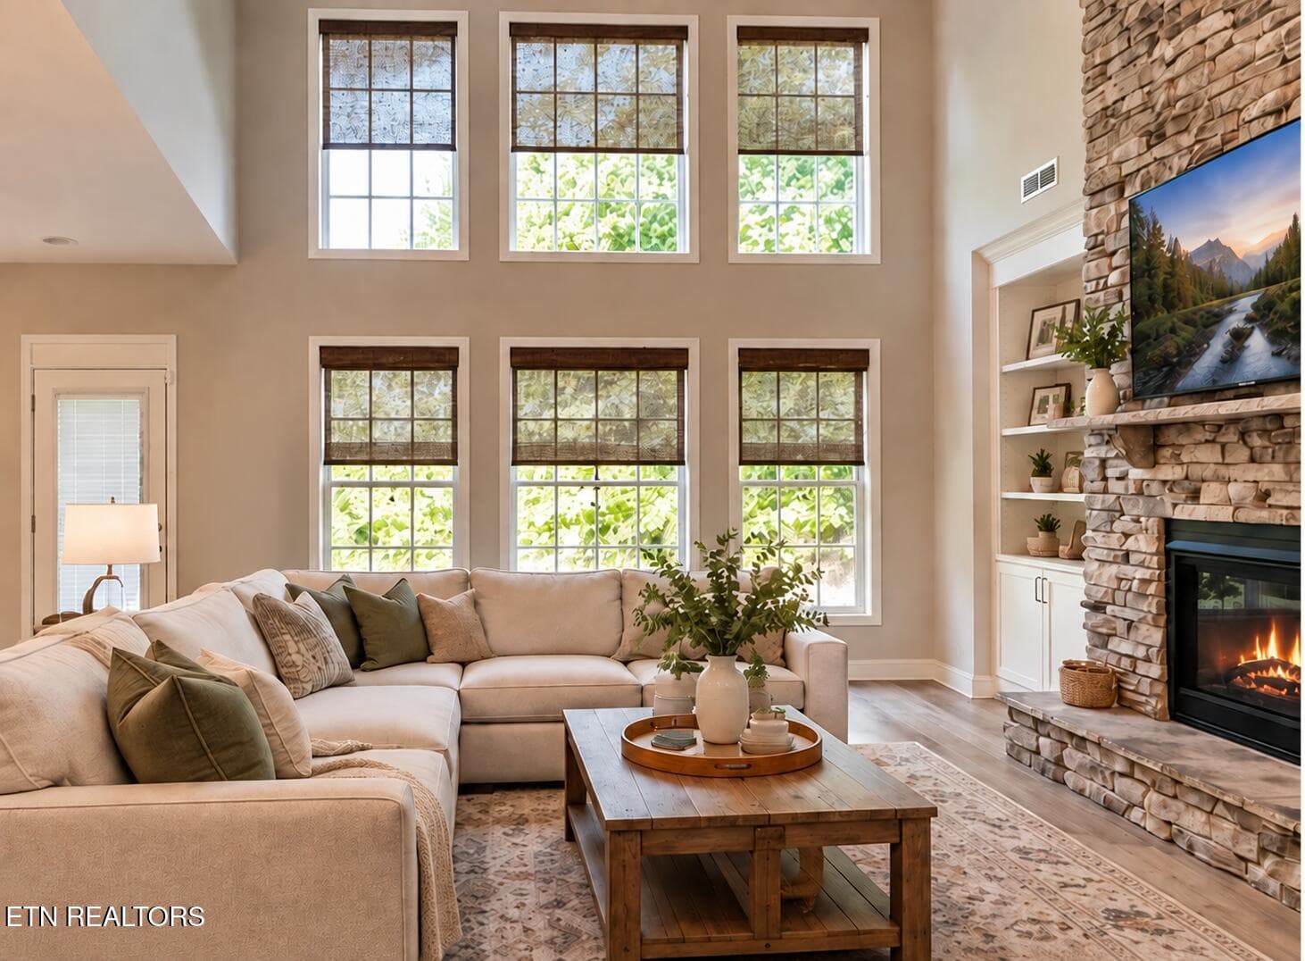
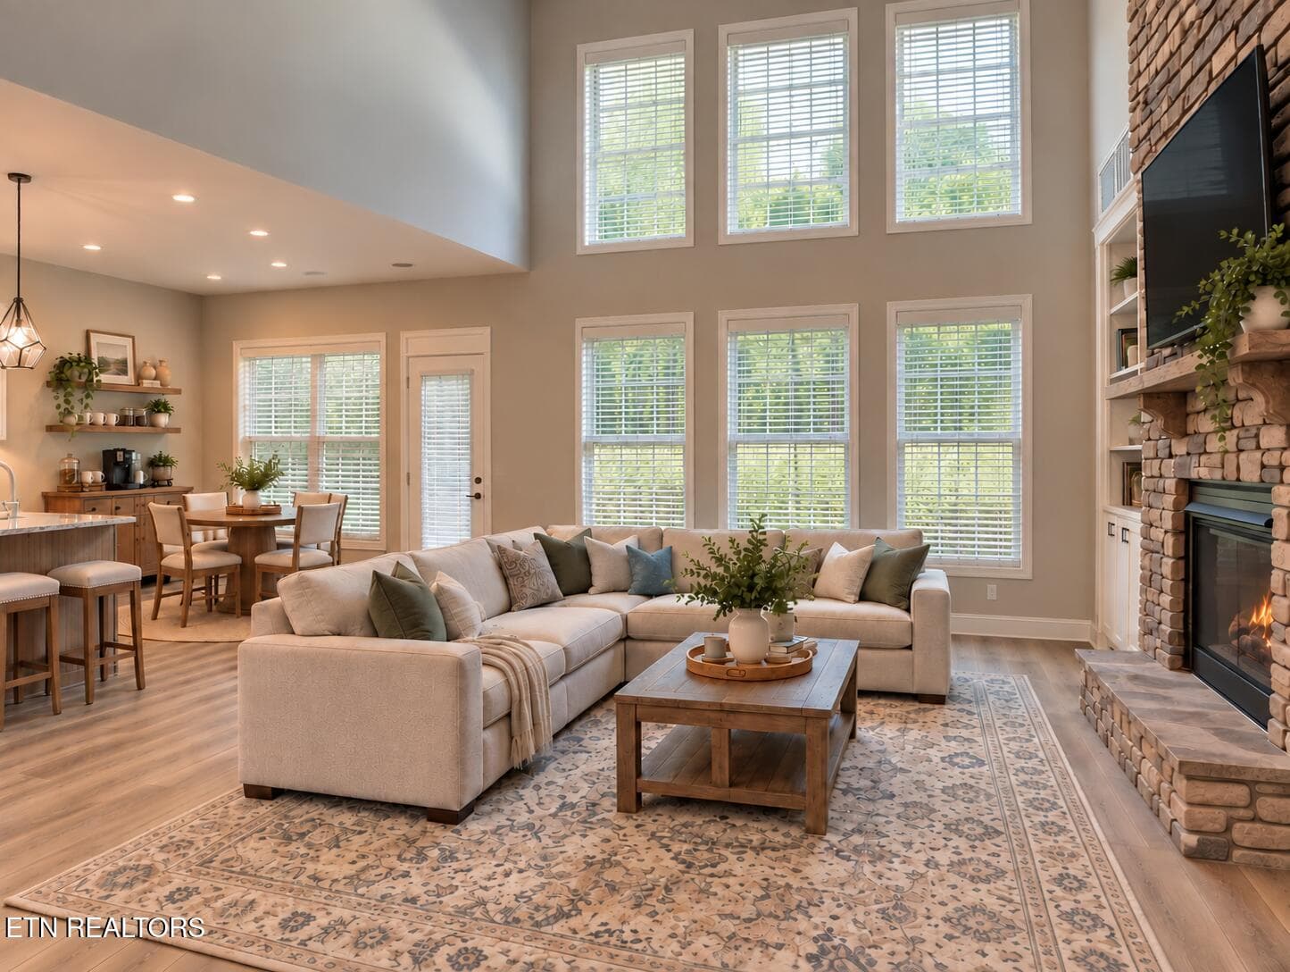
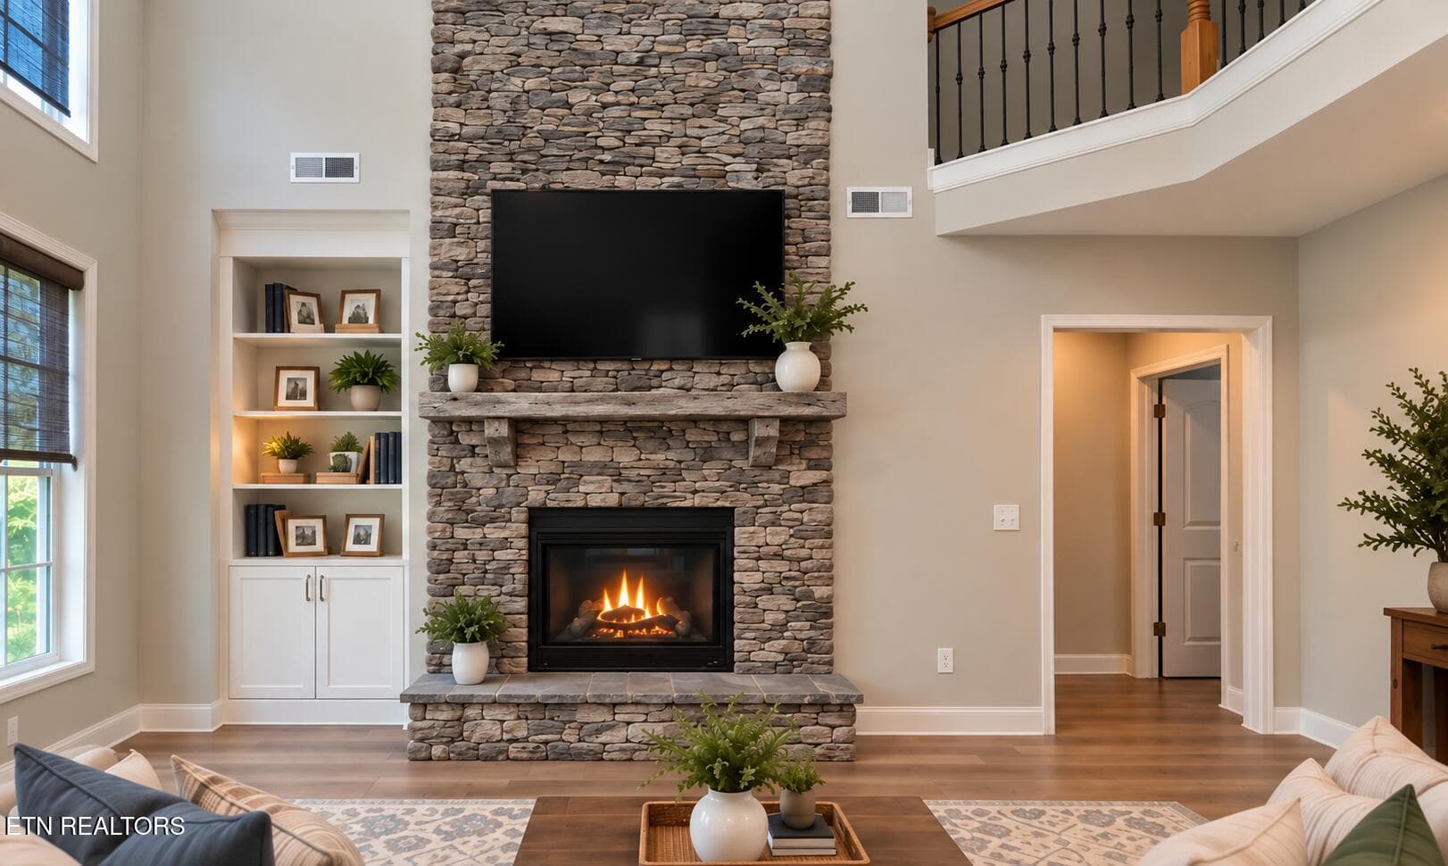
Living Room - Virtually Staged - 1111 Snowy Peak Lane, Knoxville, TN 37922, Knoxville
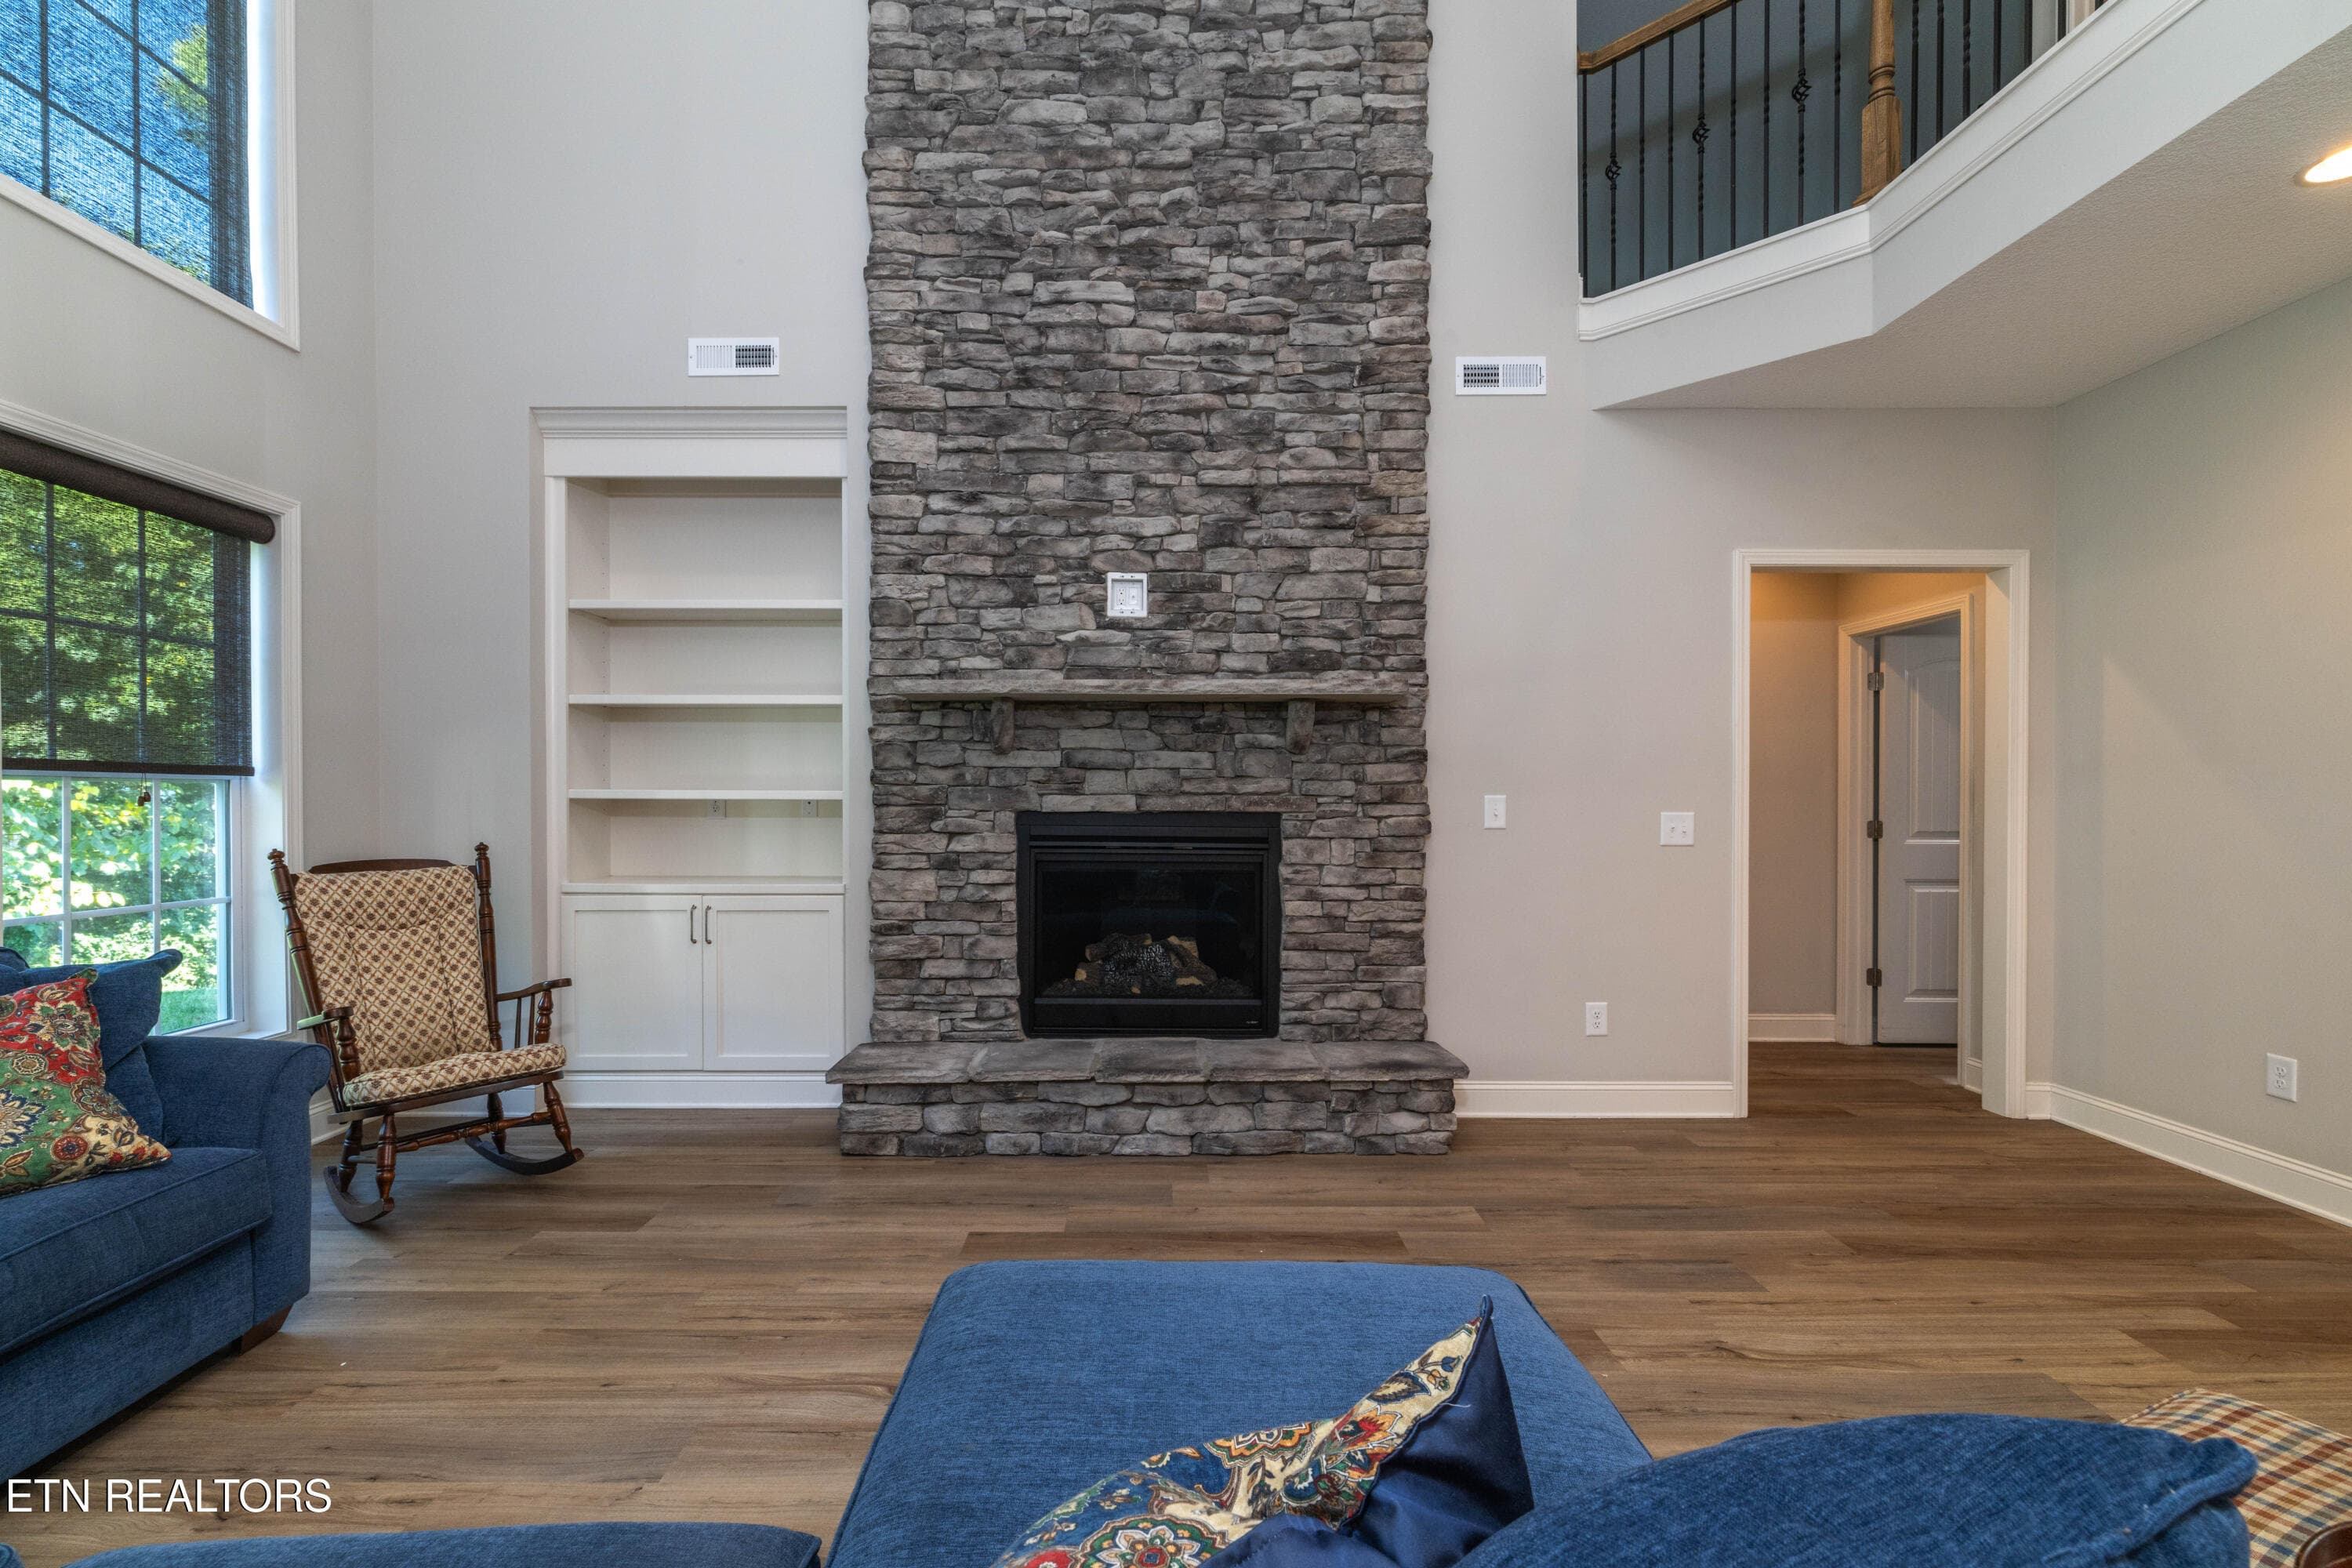
Living Room - 1111 Snowy Peak Lane, Knoxville, TN 37922, Knoxville
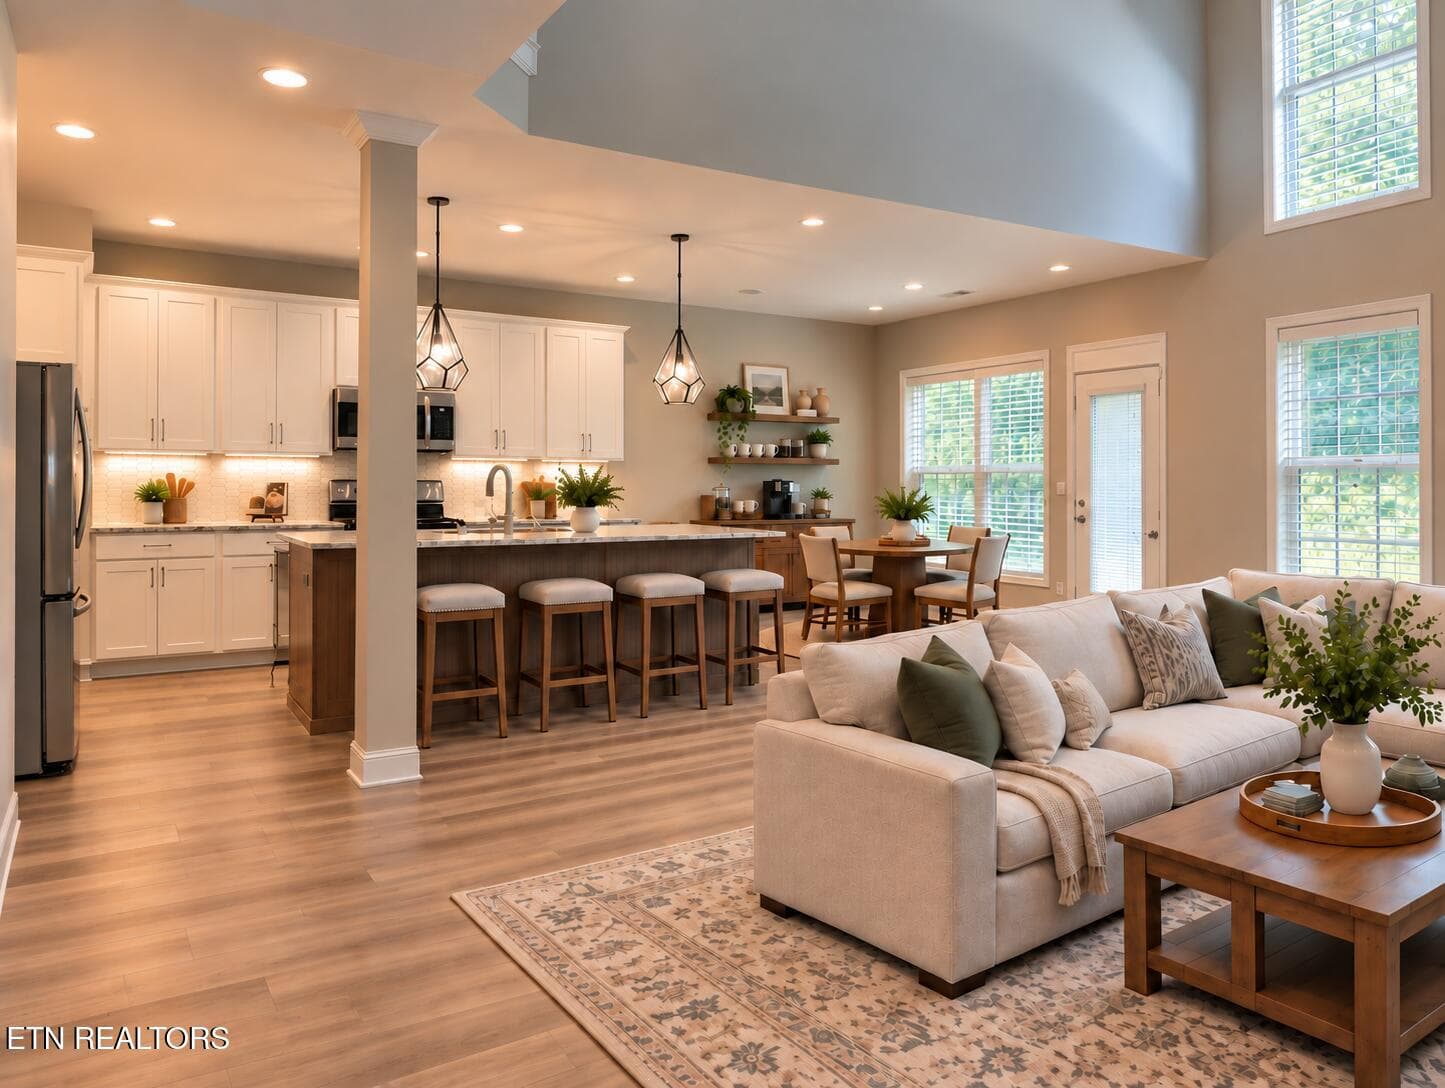
Living Room/Kitchen - Virtually Staged - 1111 Snowy Peak Lane, Knoxville, TN 37922, Knoxville
Living Room - 1111 Snowy Peak Lane, Knoxville, TN 37922, Knoxville
Living Room - Virtually Staged - 1111 Snowy Peak Lane, Knoxville, TN 37922, Knoxville
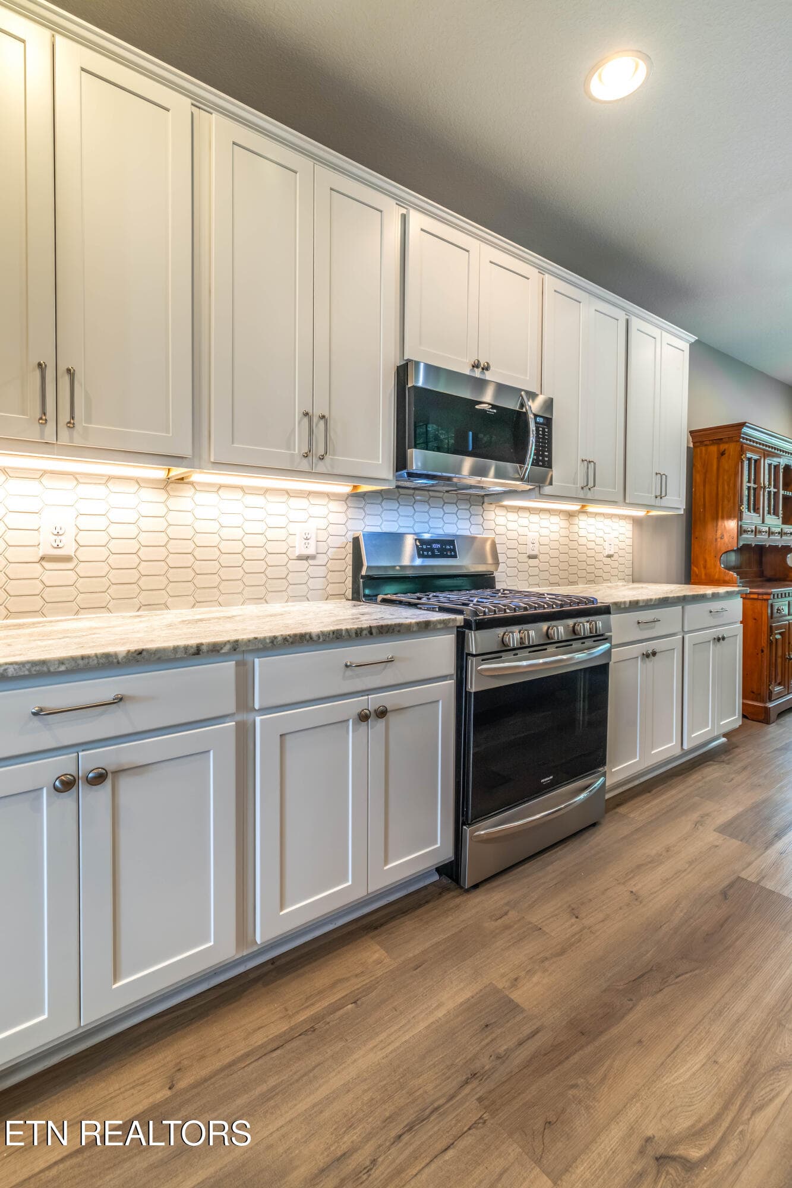
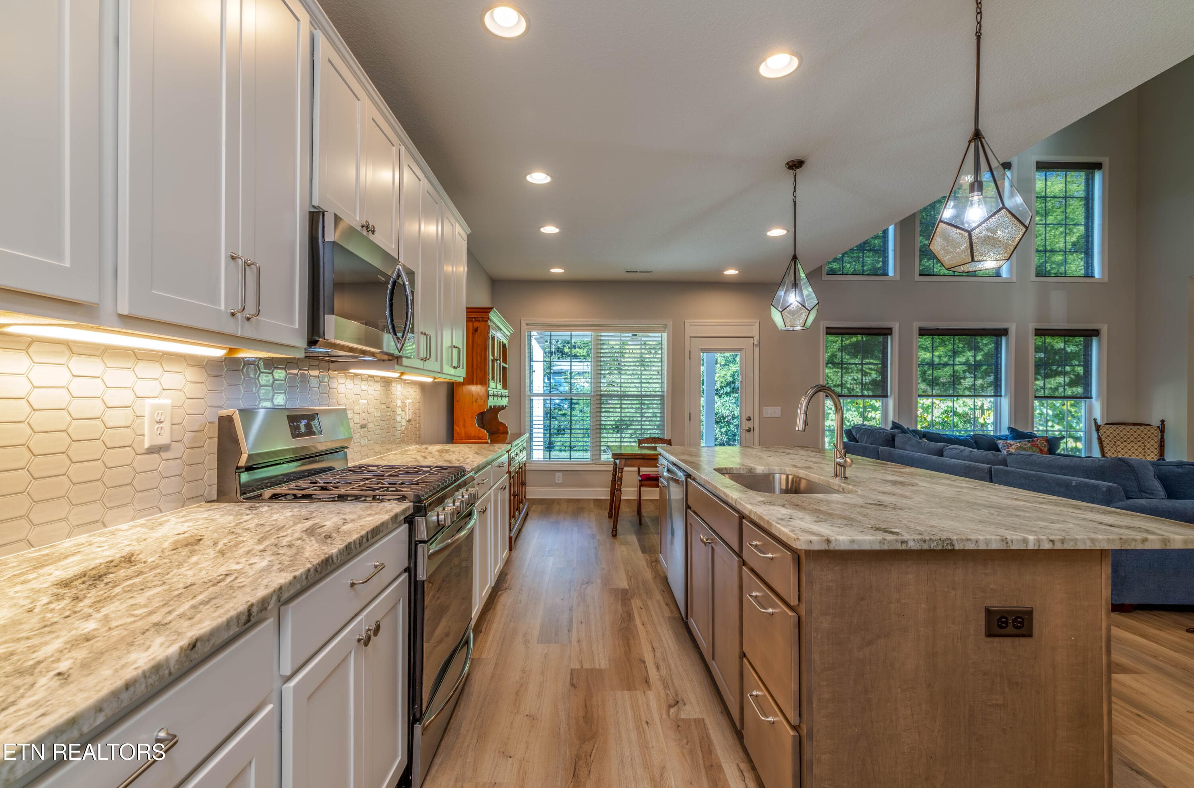
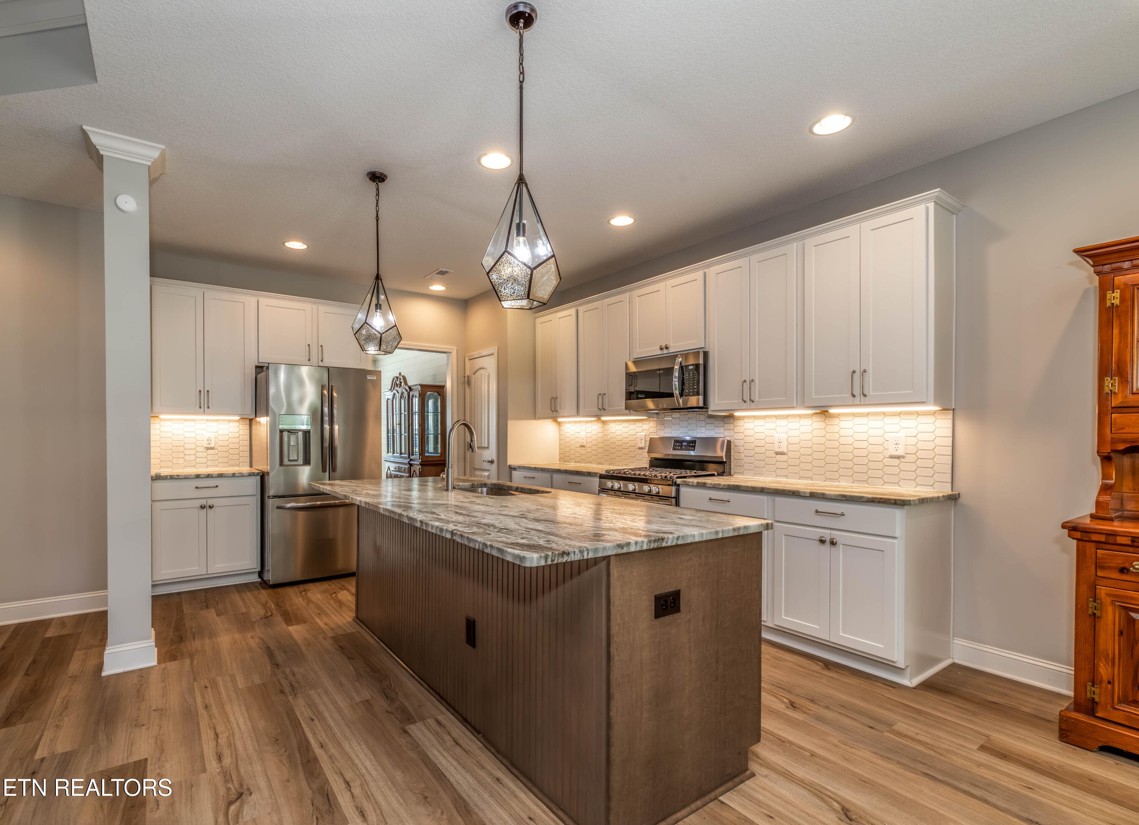
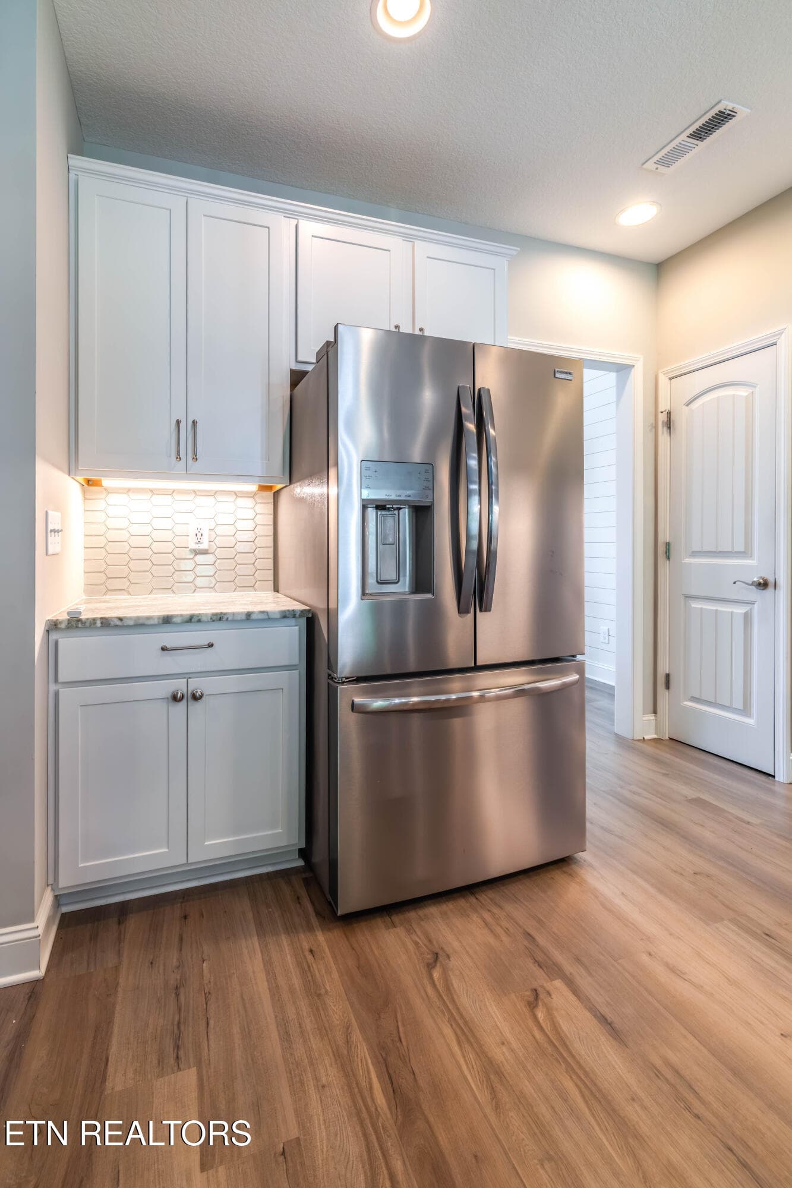
Kitchen - 1111 Snowy Peak Lane, Knoxville, TN 37922, Knoxville
Living Room - Virtually Staged - 1111 Snowy Peak Lane, Knoxville, TN 37922, Knoxville
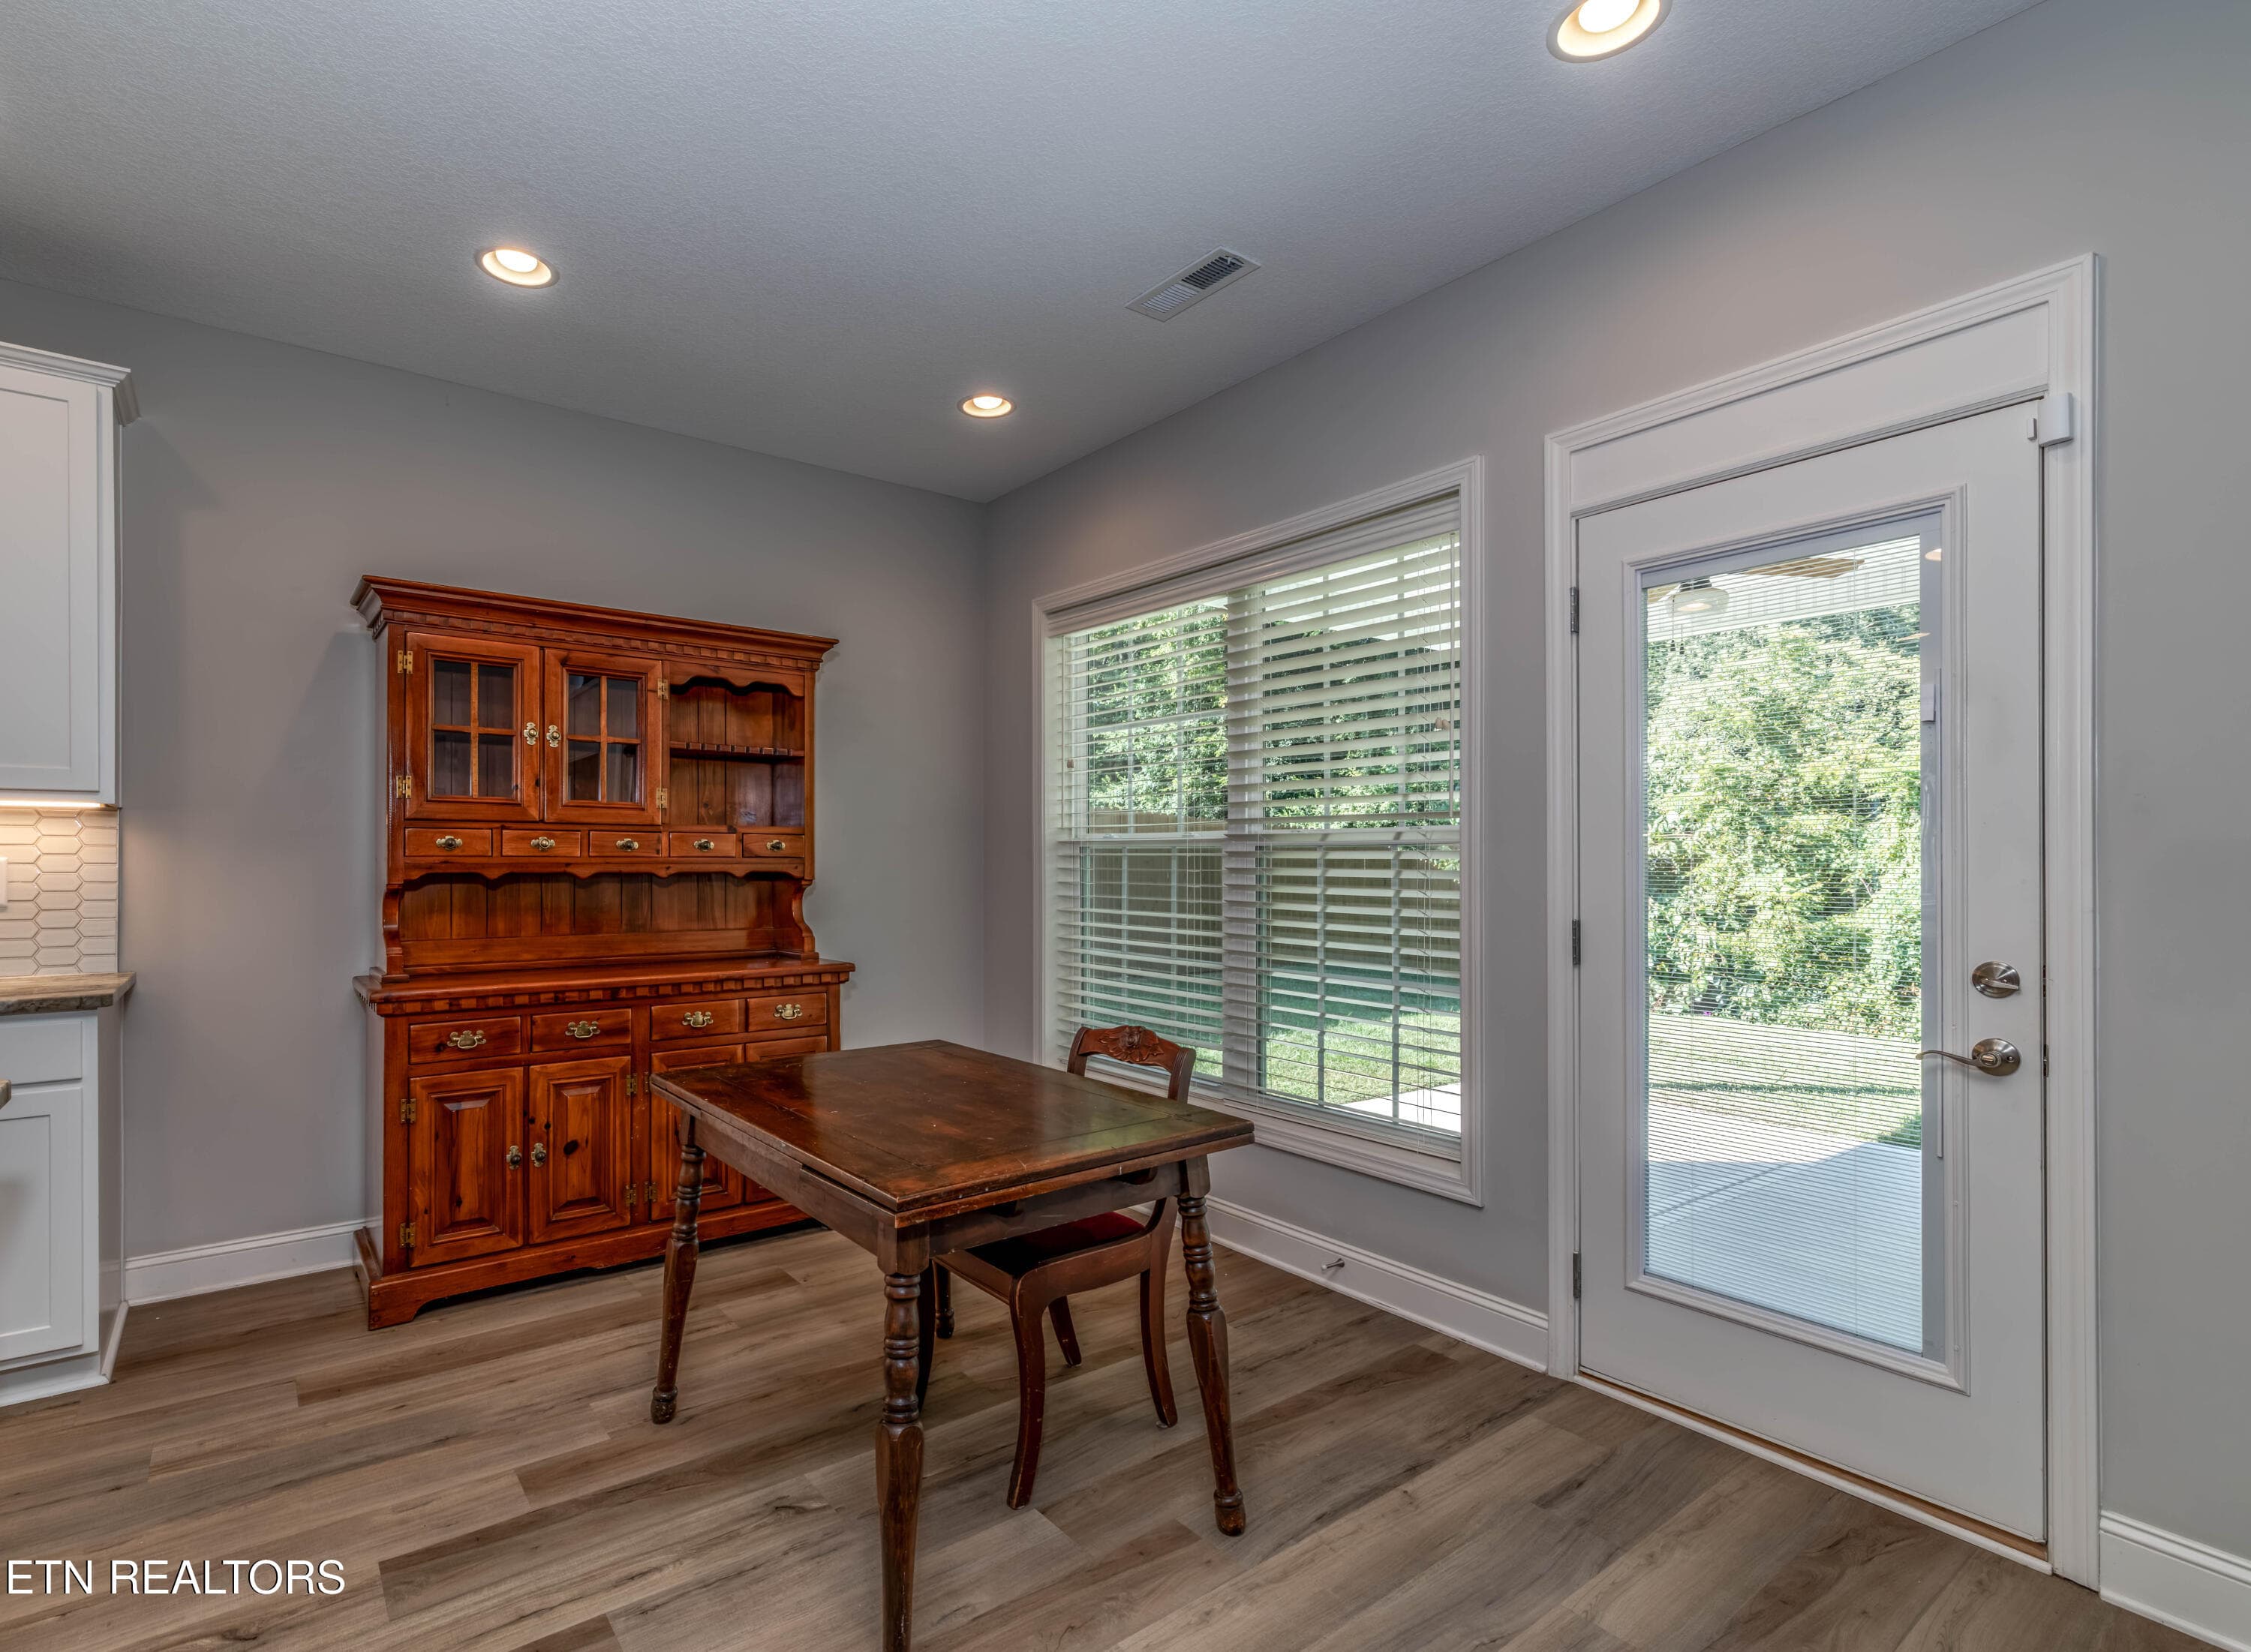
Kitchen - 1111 Snowy Peak Lane, Knoxville, TN 37922, Knoxville
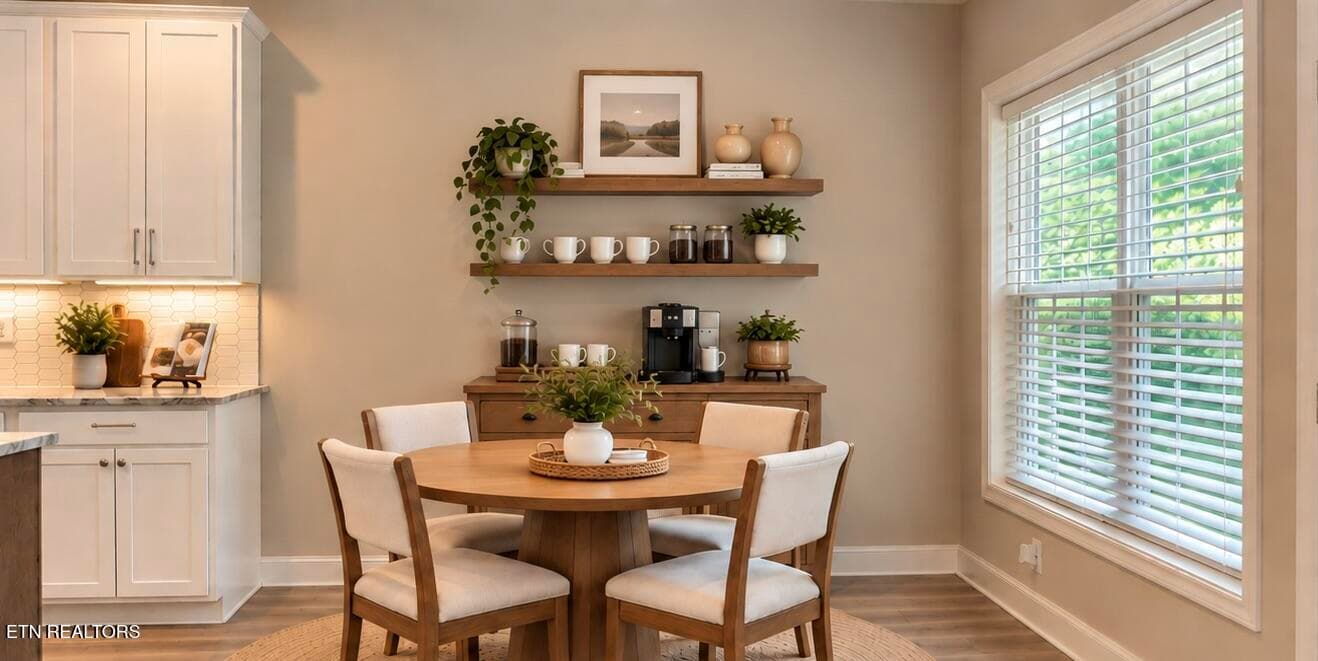
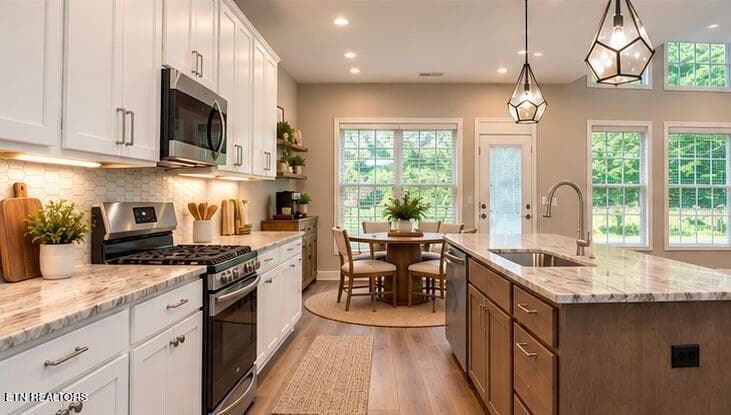
Kitchen - Virtually Staged - 1111 Snowy Peak Lane, Knoxville, TN 37922, Knoxville
Kitchen - 1111 Snowy Peak Lane, Knoxville, TN 37922, Knoxville
Kitchen - Virtually Staged - 1111 Snowy Peak Lane, Knoxville, TN 37922, Knoxville
Kitchen - 1111 Snowy Peak Lane, Knoxville, TN 37922, Knoxville
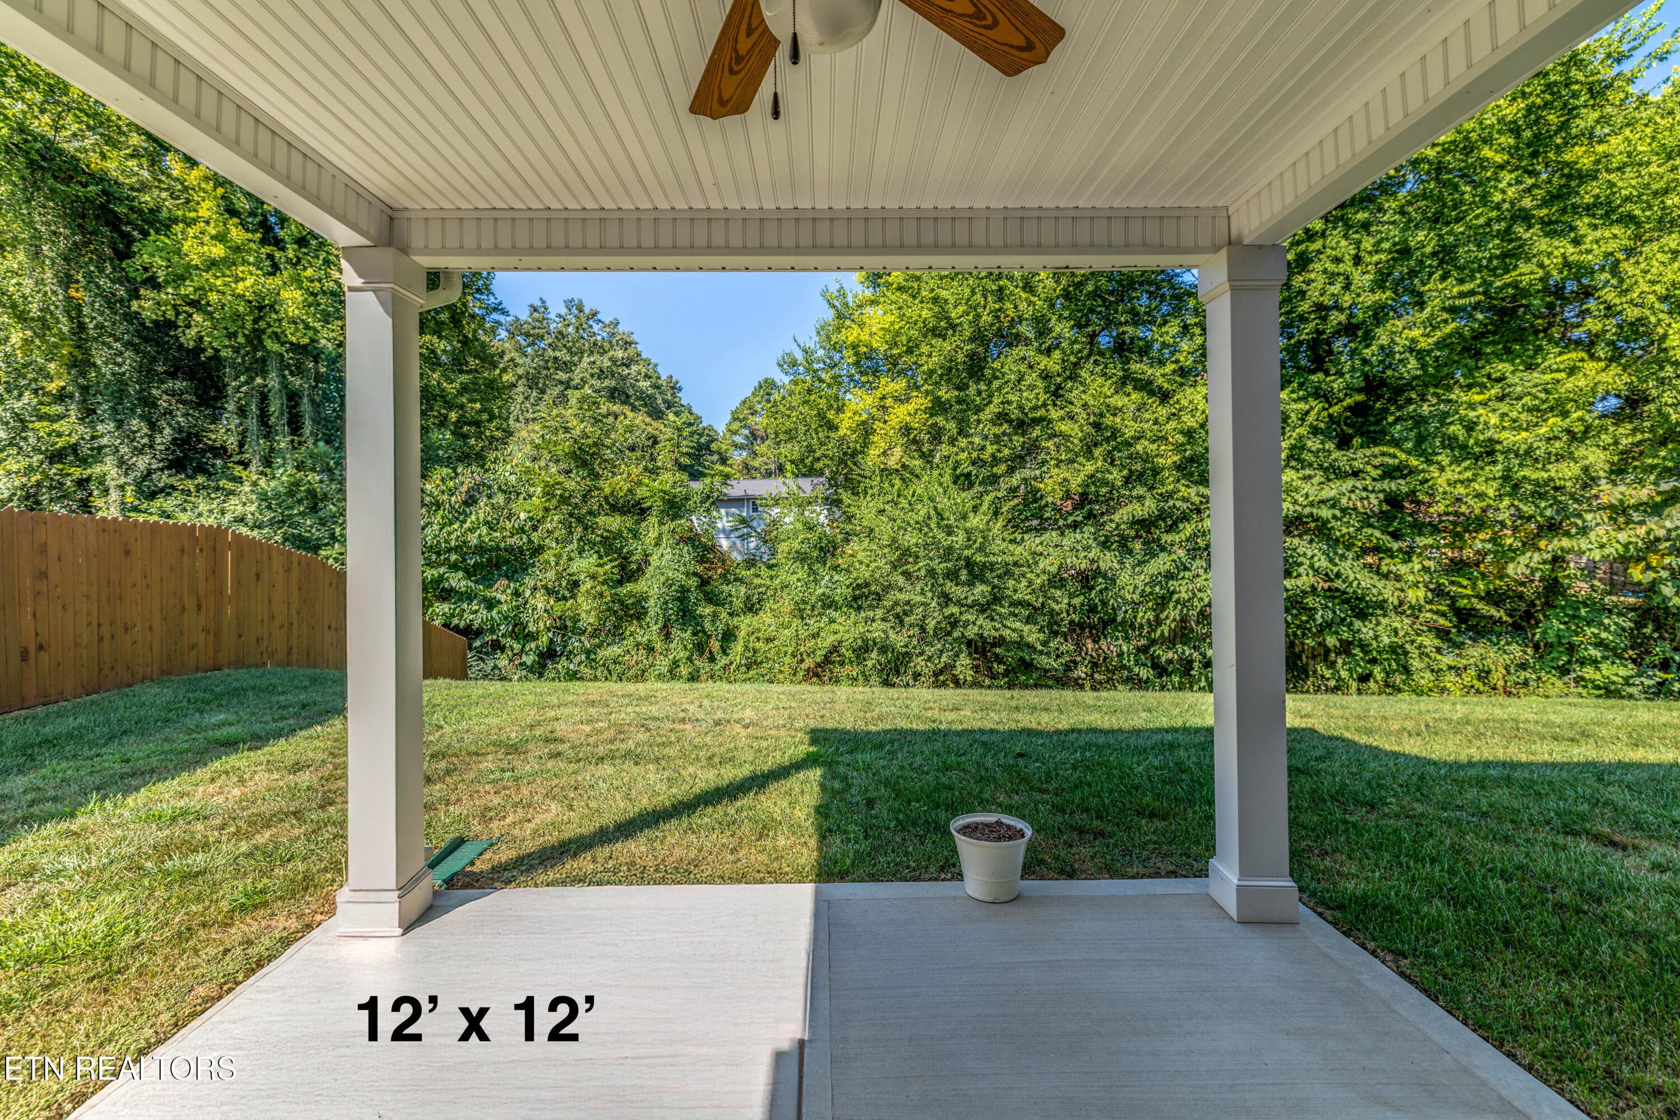
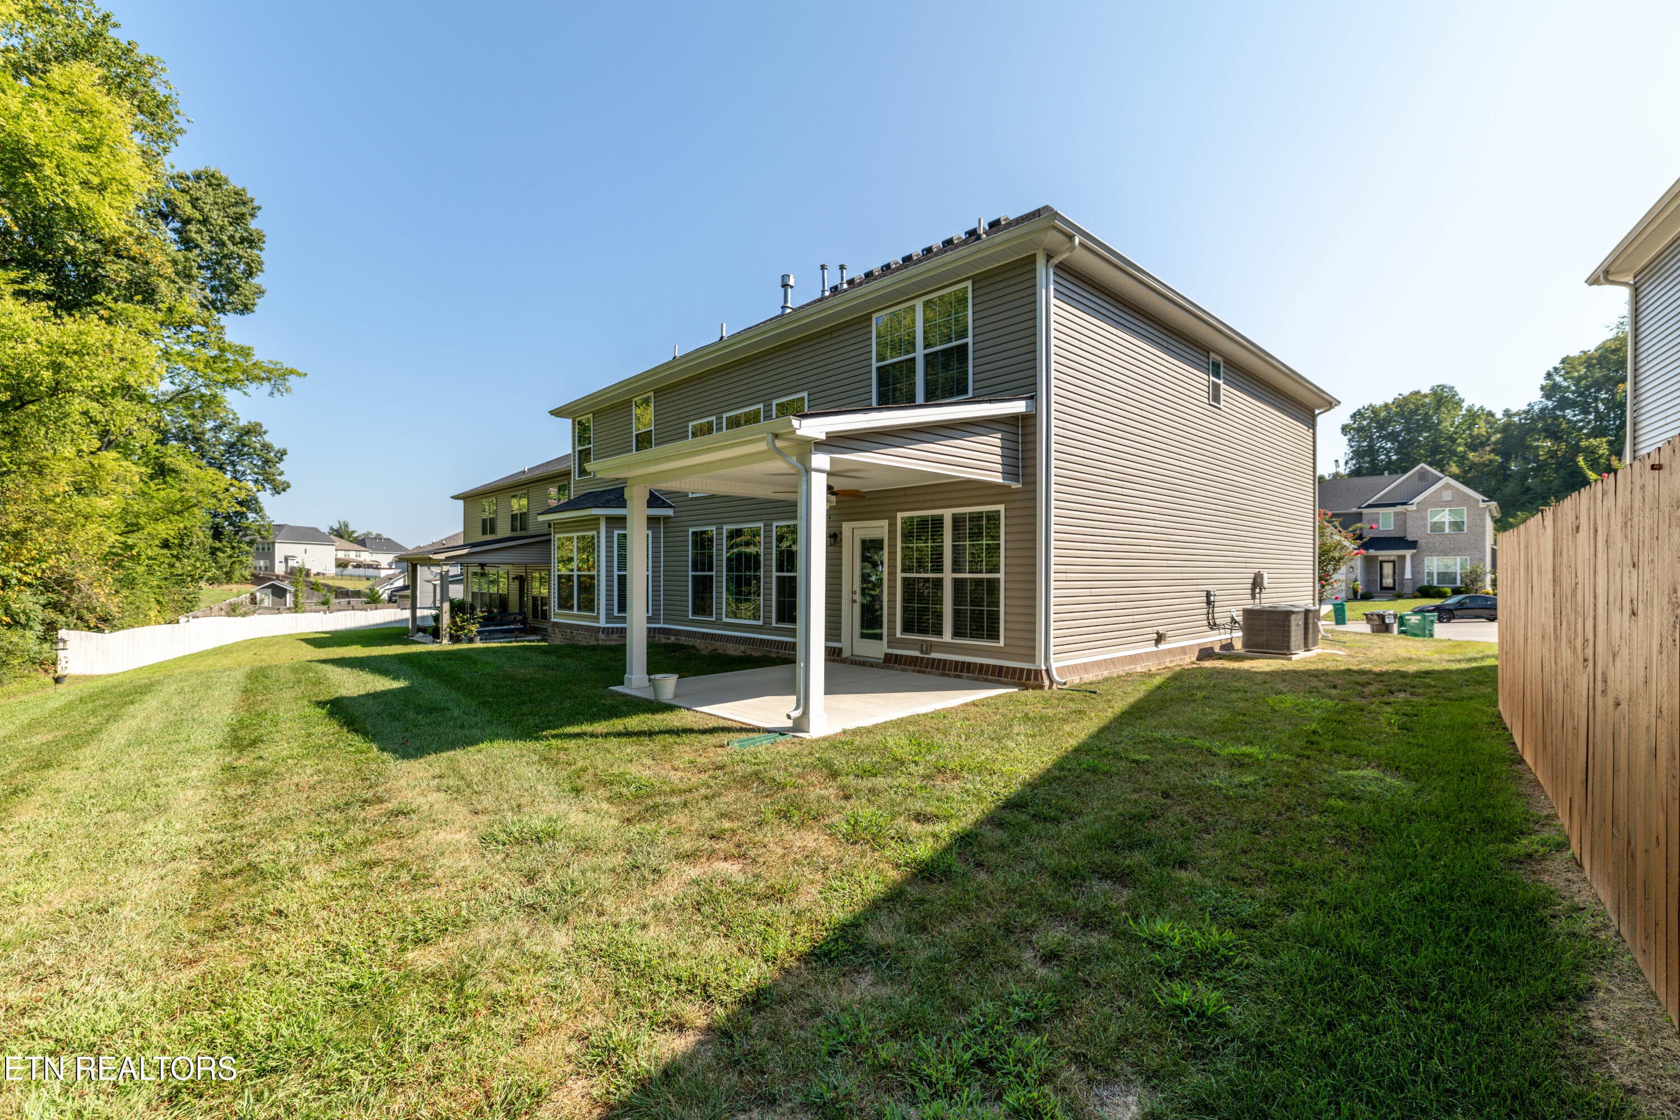
Backyard - 1111 Snowy Peak Lane, Knoxville, TN 37922, Knoxville
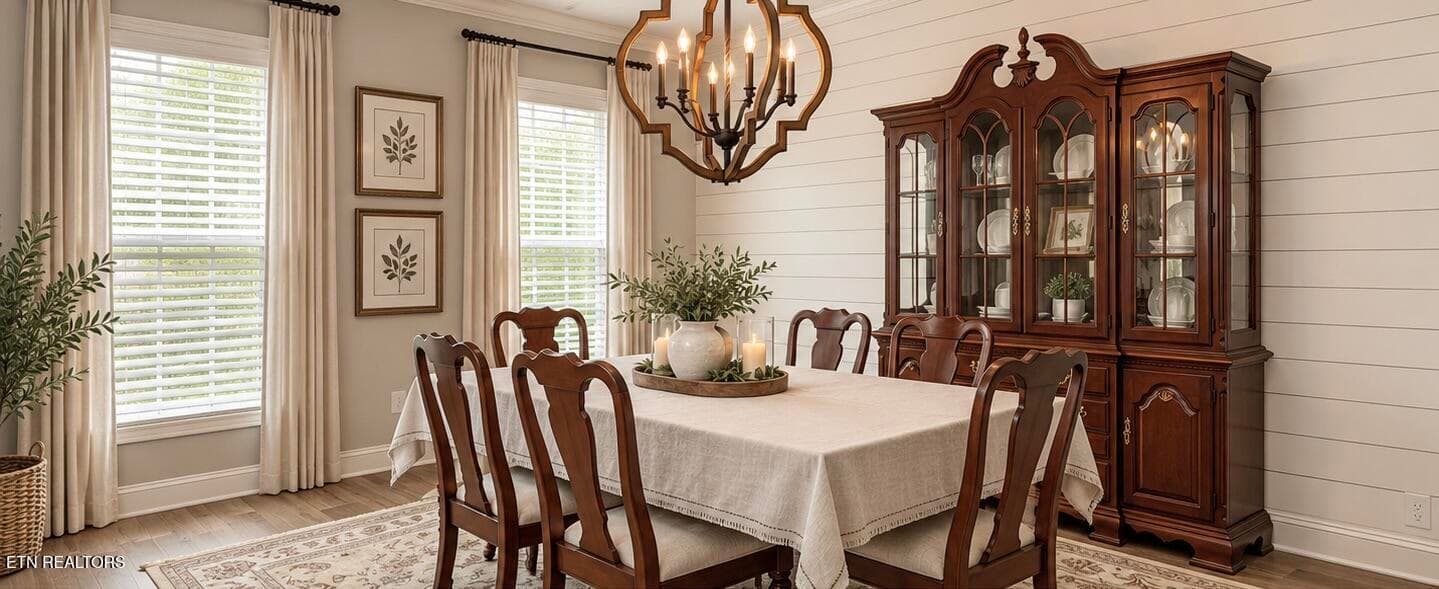
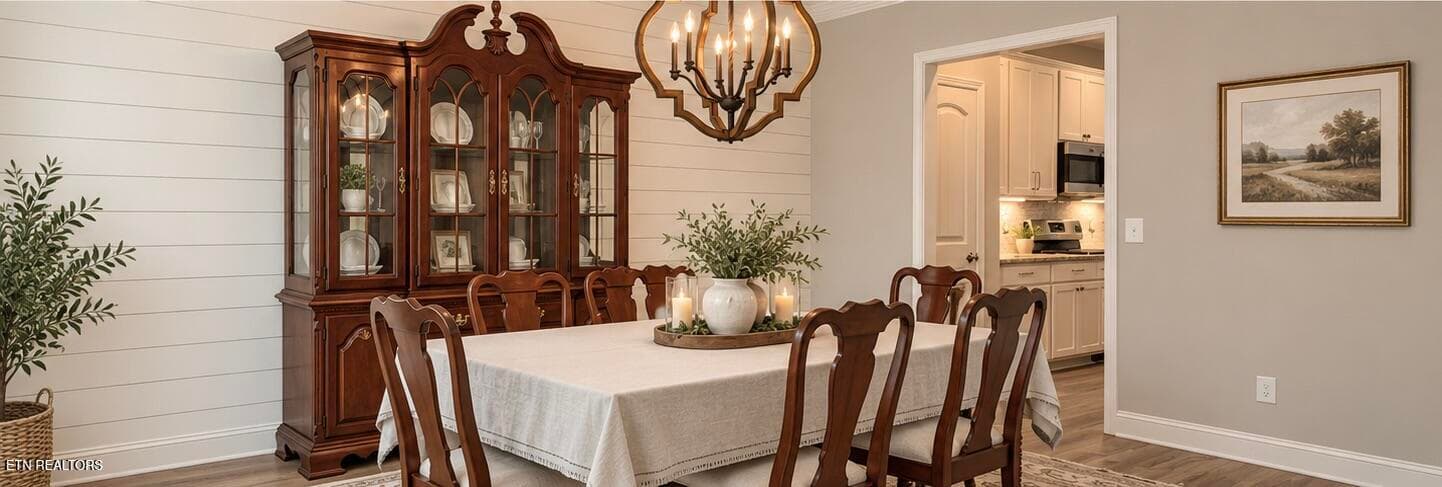
Dining Room - Virtually Staged - 1111 Snowy Peak Lane, Knoxville, TN 37922, Knoxville
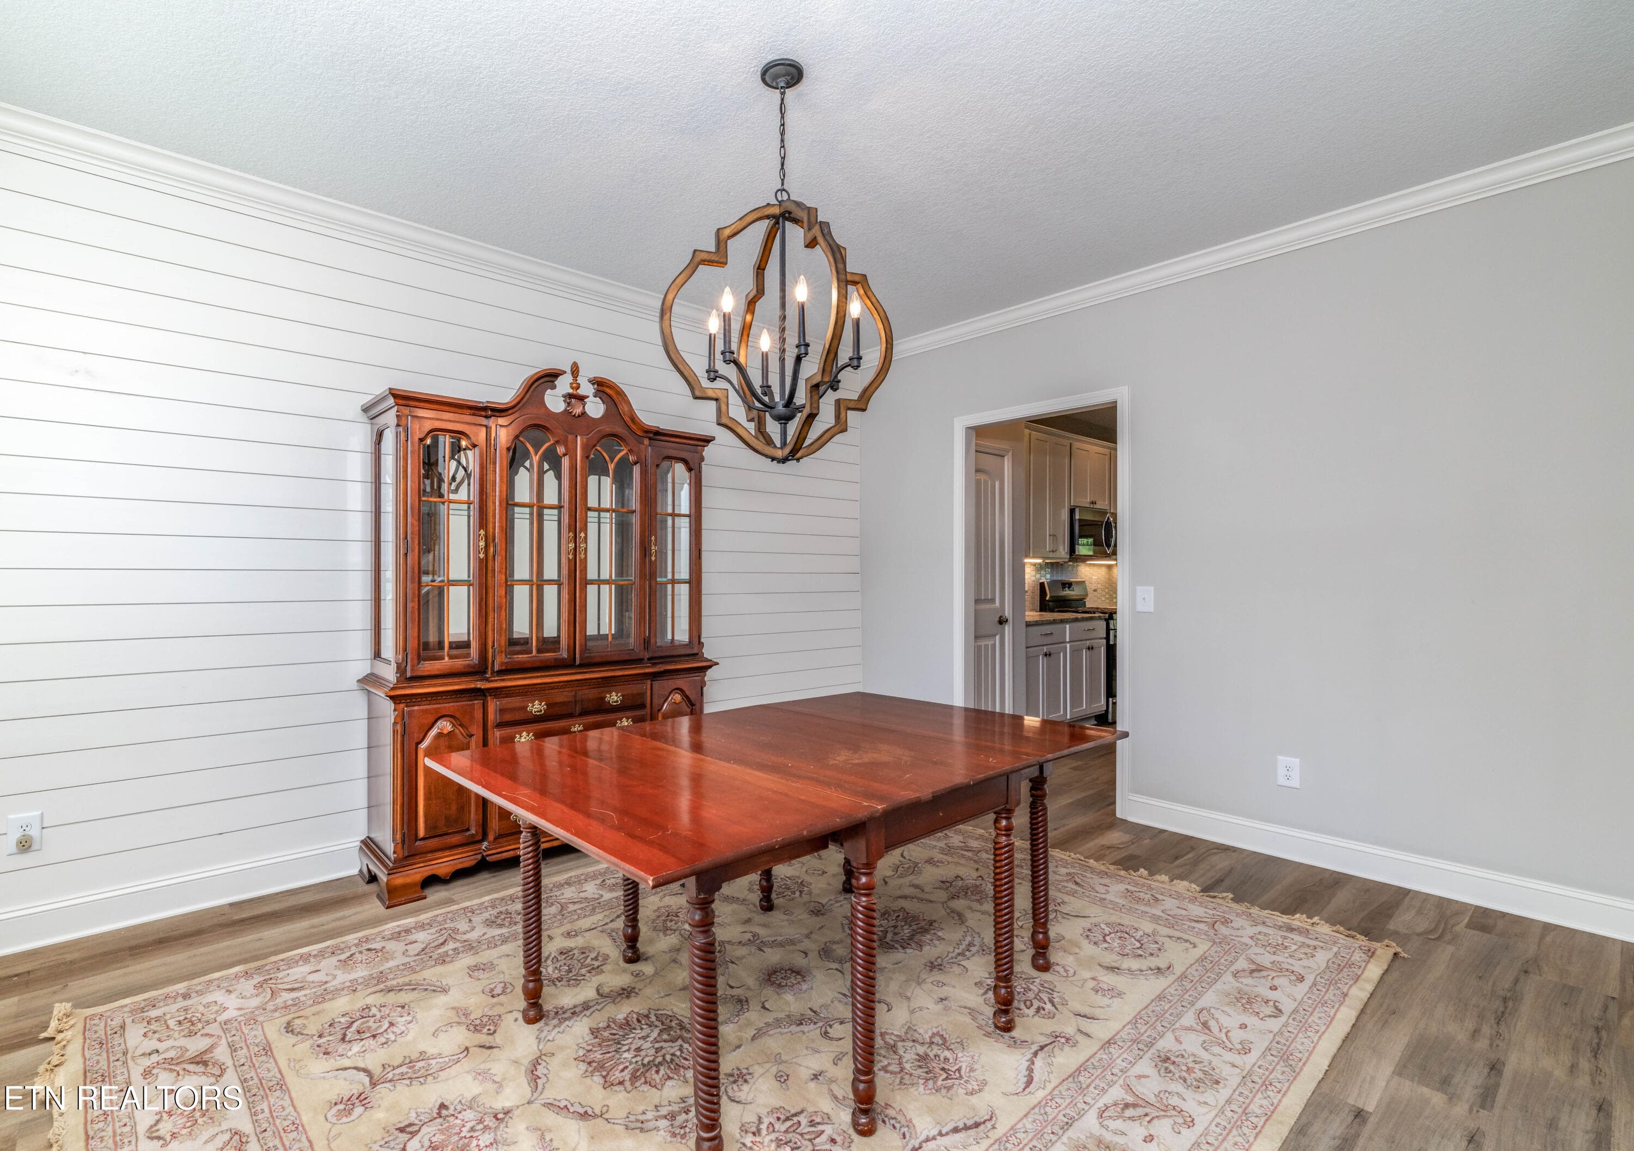
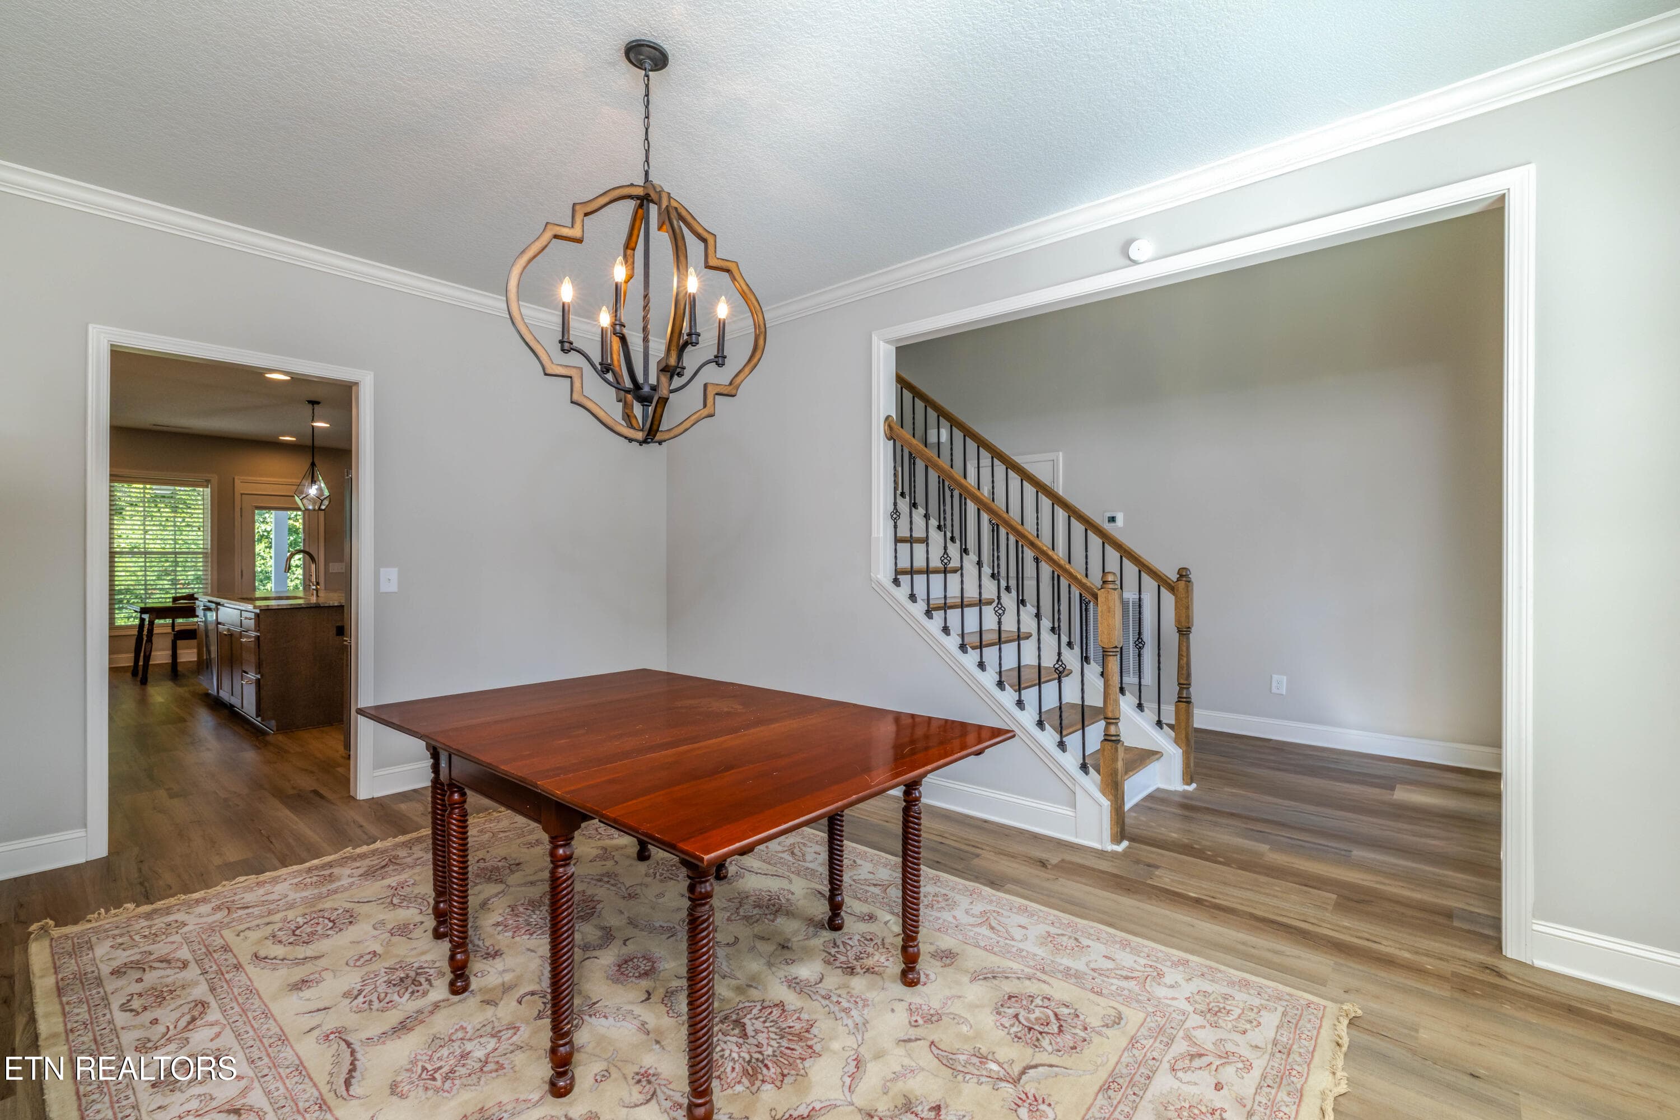
Formal Dining Room - 1111 Snowy Peak Lane, Knoxville, TN 37922, Knoxville
Dining Room - Virtually Staged - 1111 Snowy Peak Lane, Knoxville, TN 37922, Knoxville
Formal Dining Room - 1111 Snowy Peak Lane, Knoxville, TN 37922, Knoxville
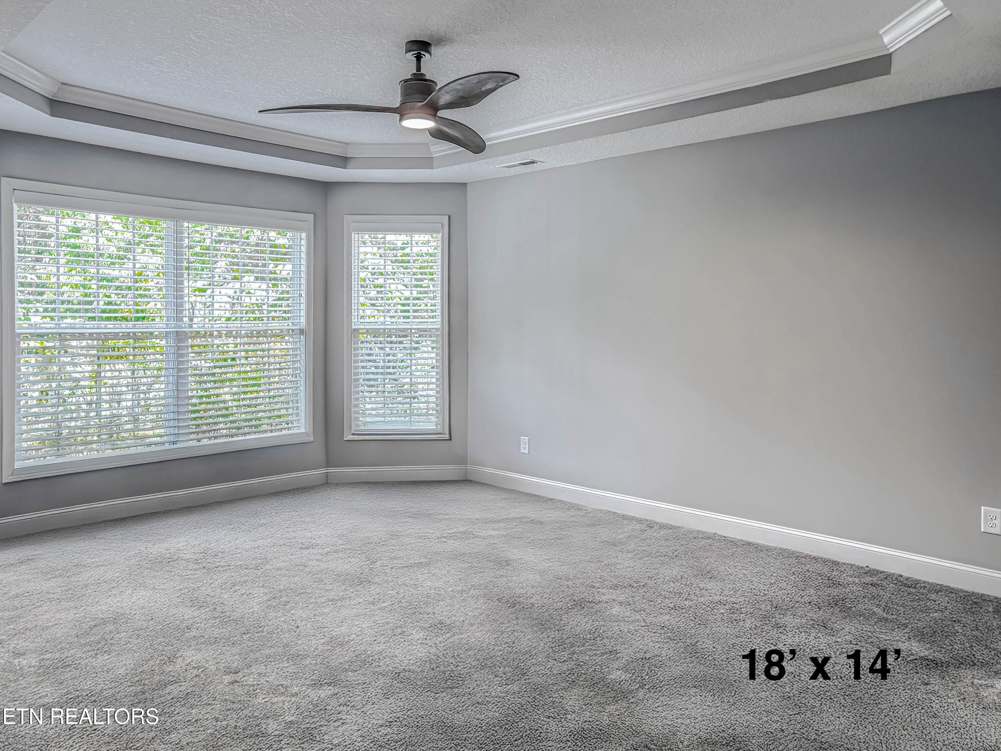
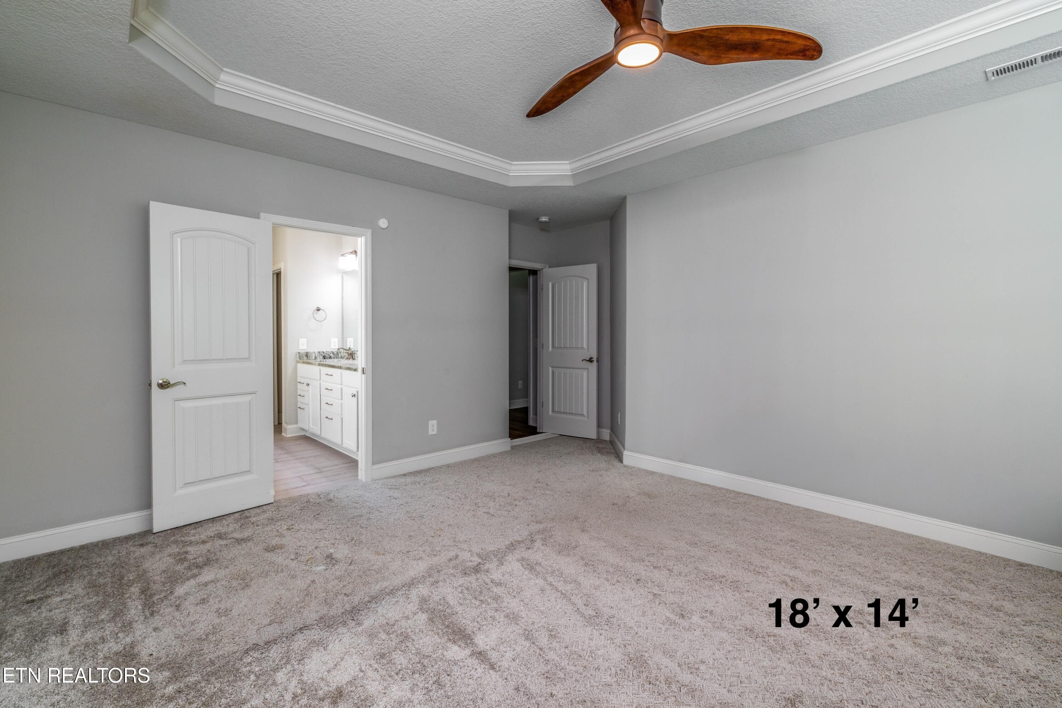
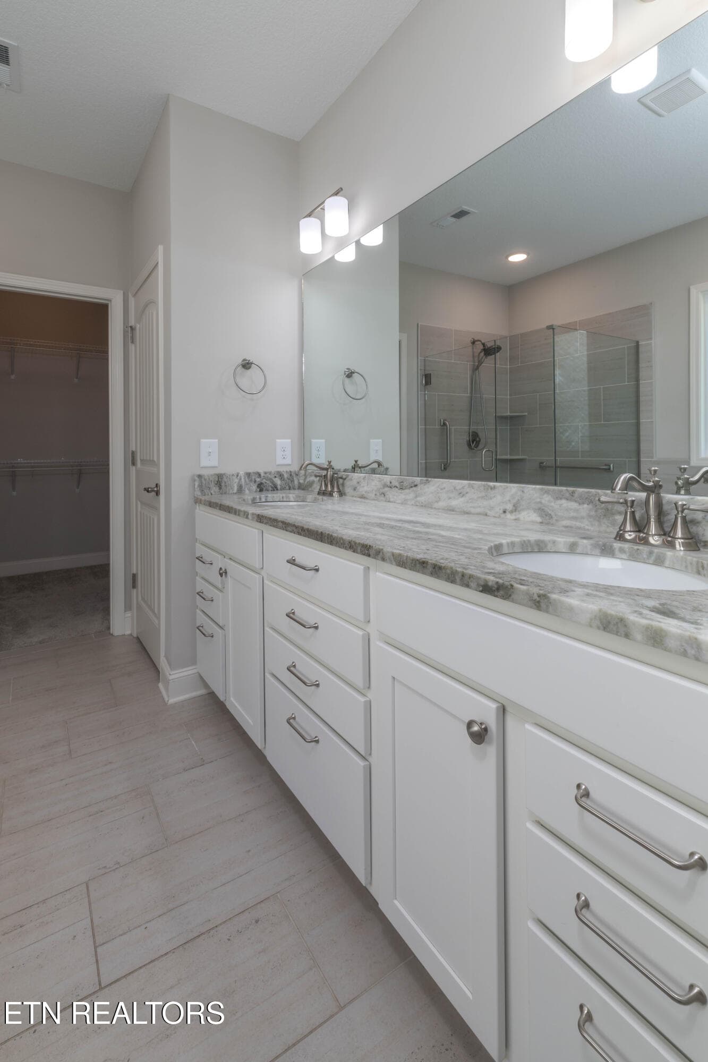
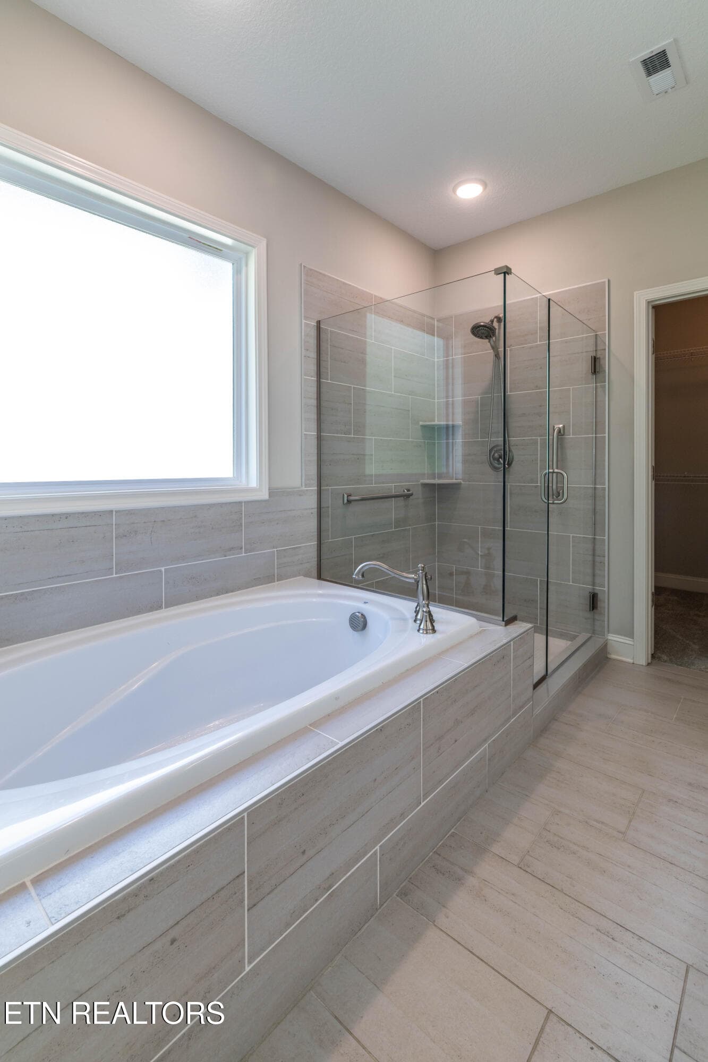
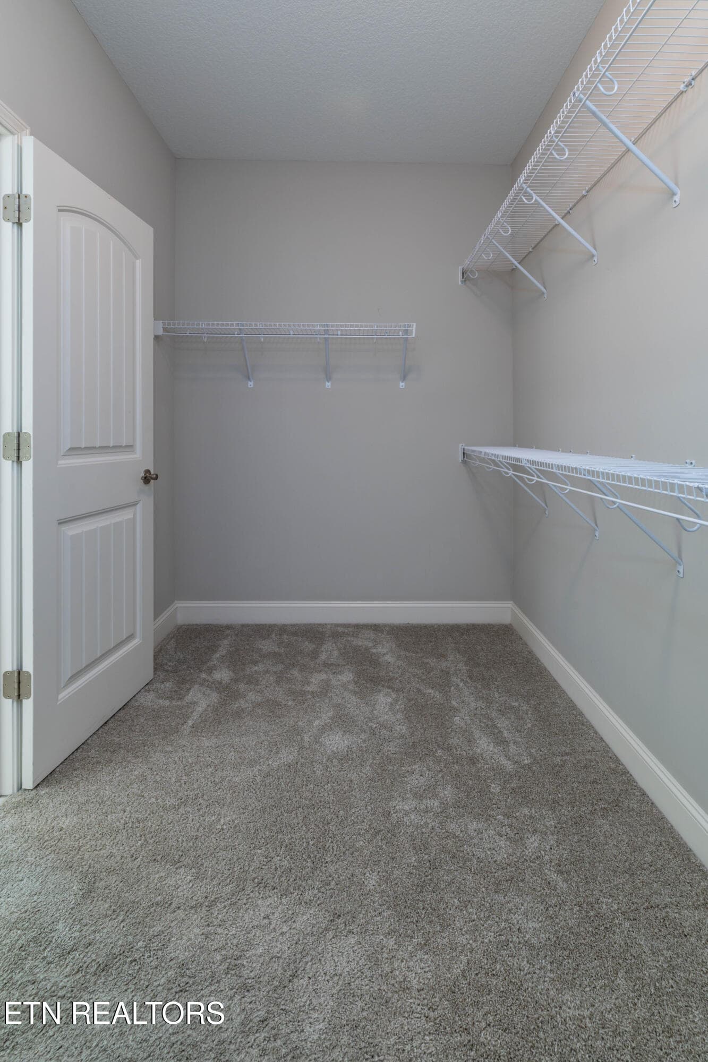
Master Suite - 1111 Snowy Peak Lane, Knoxville, TN 37922, Knoxville
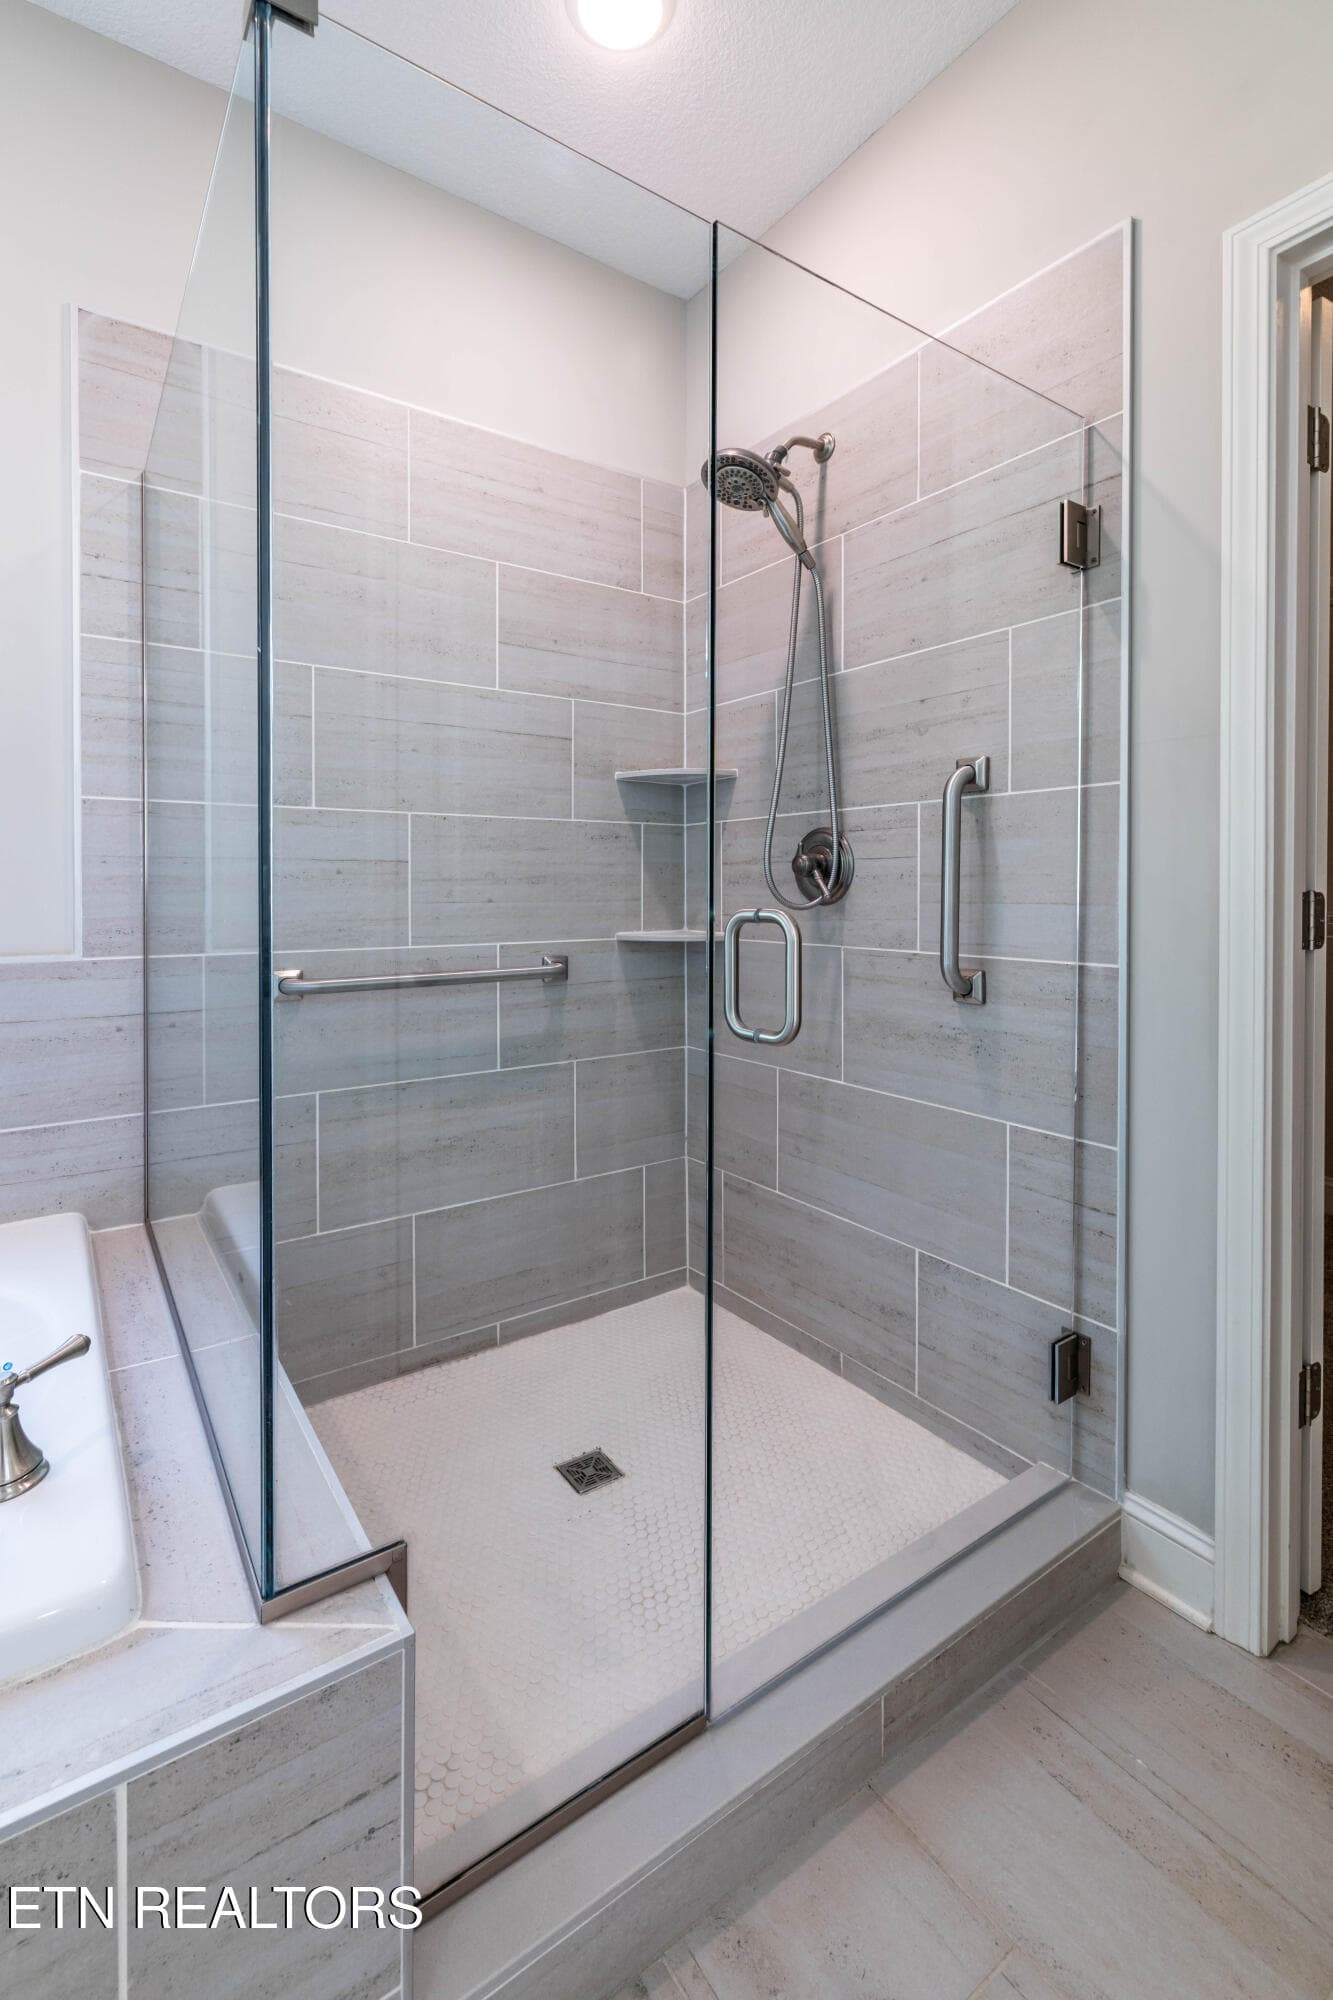
Main Level Master Suite - 1111 Snowy Peak Lane, Knoxville, TN 37922, Knoxville
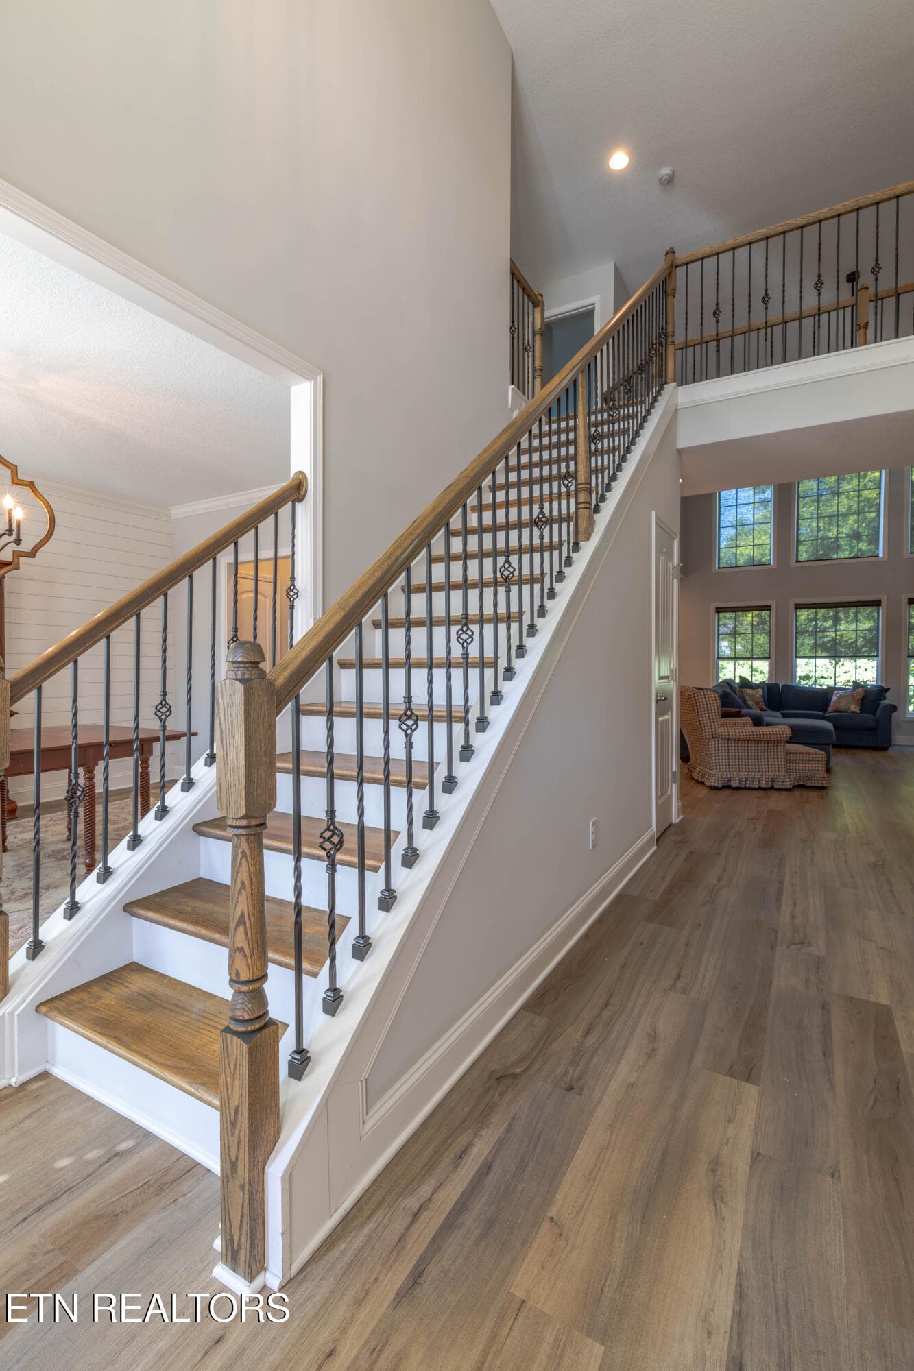
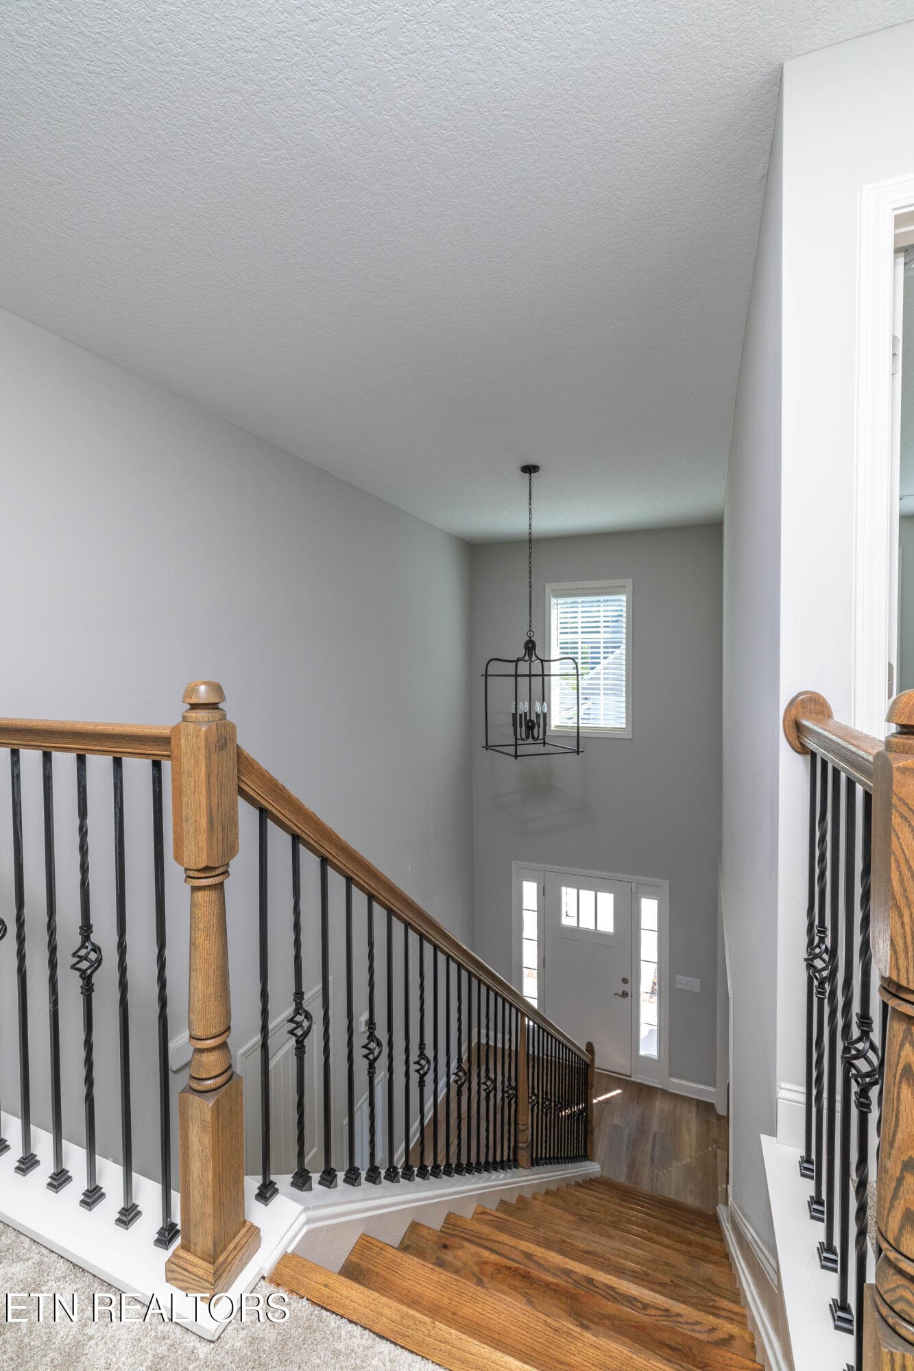
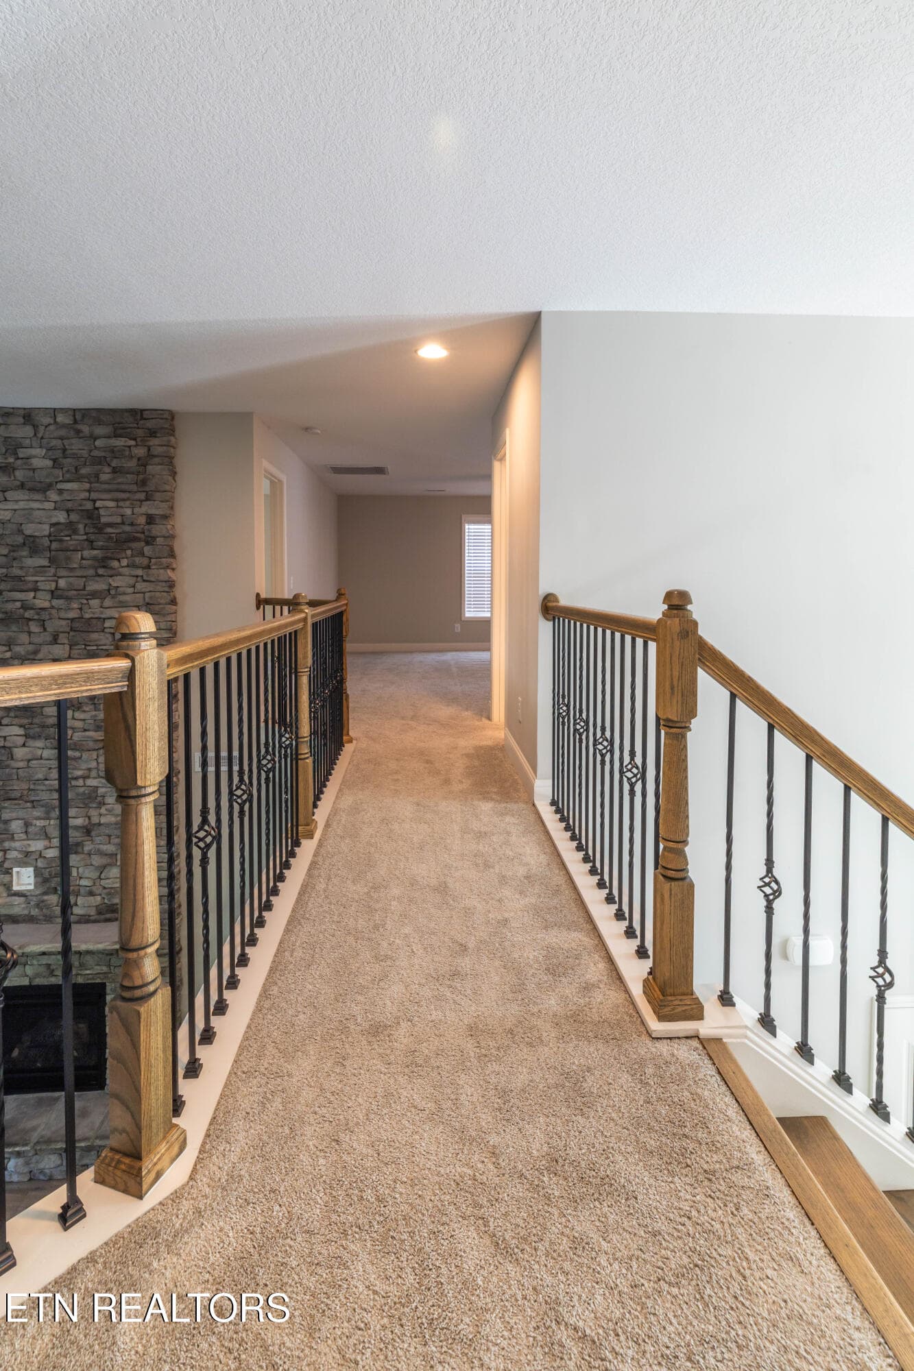
Stairs/Catwalk - 1111 Snowy Peak Lane, Knoxville, TN 37922, Knoxville
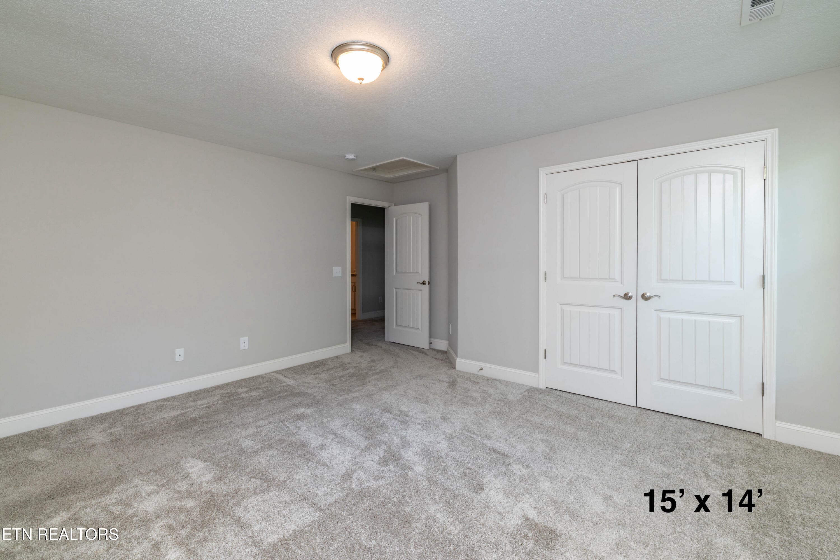
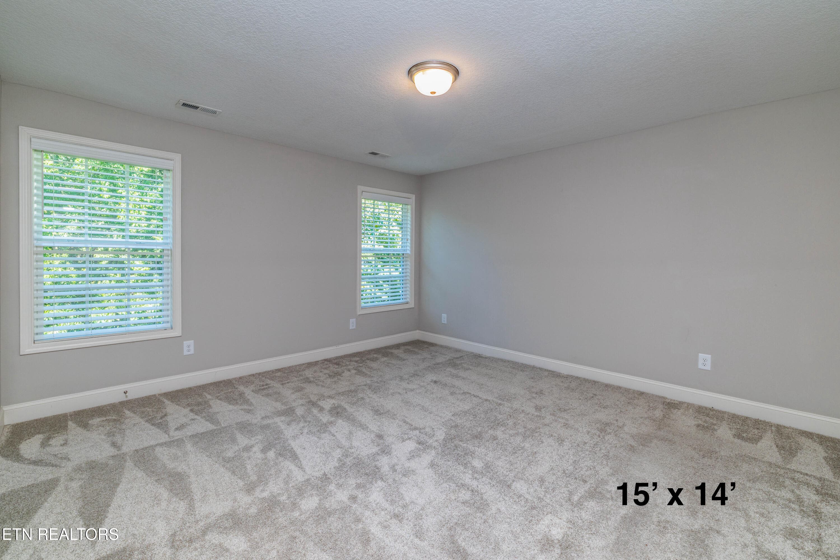
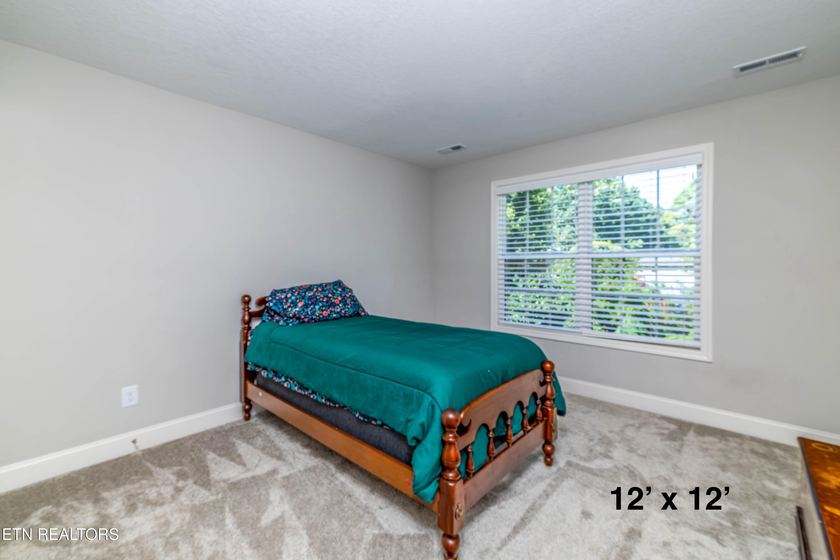
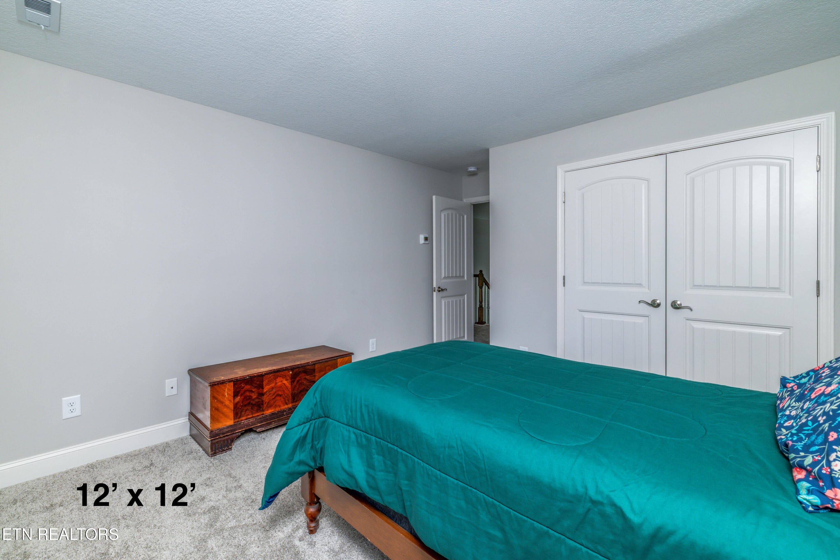
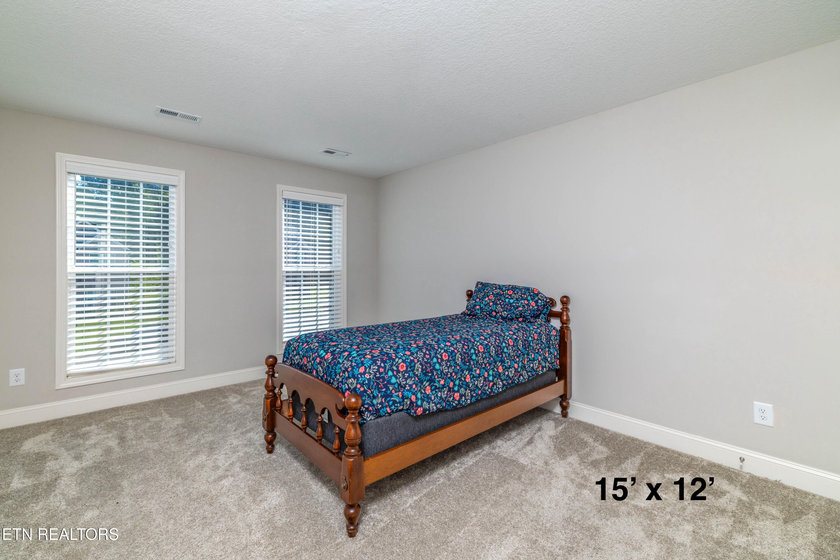
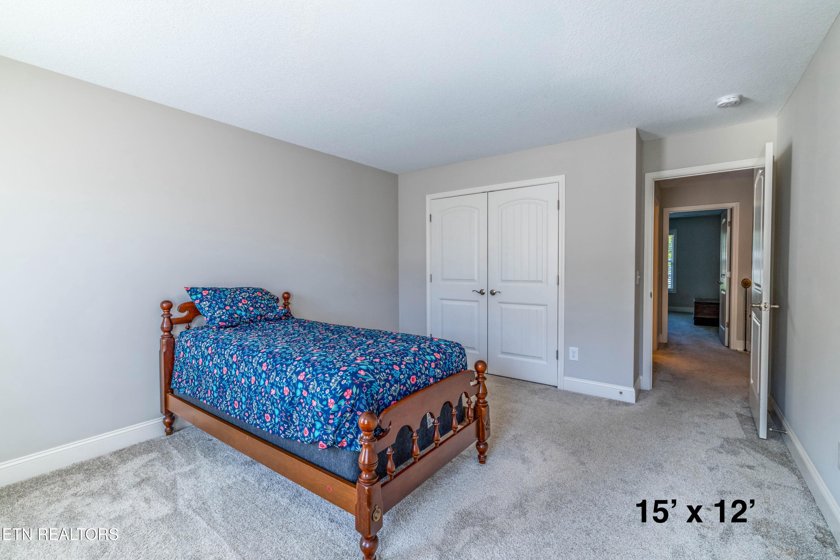
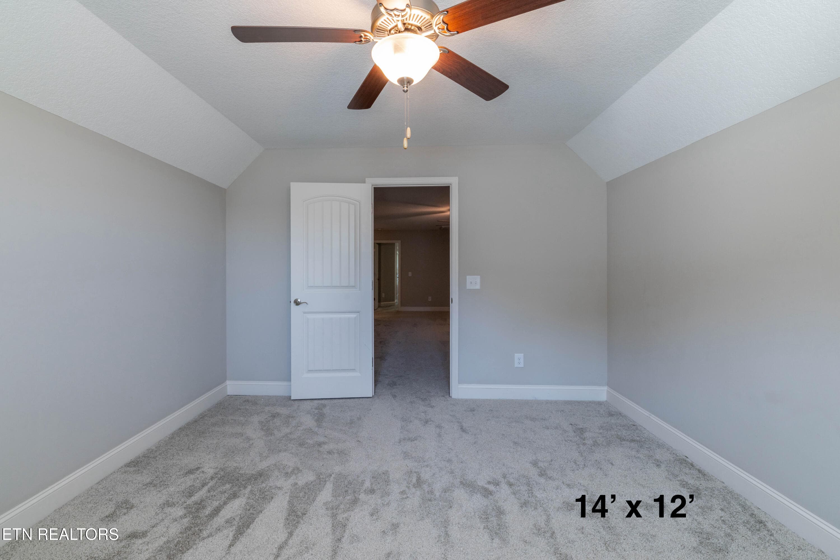
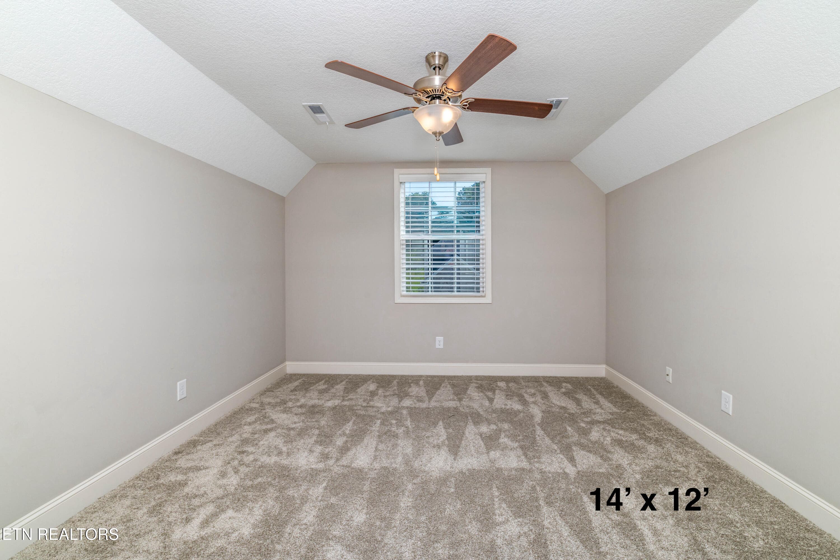
Guest Room #1 - 1111 Snowy Peak Lane, Knoxville, TN 37922, Knoxville
Guest Room #2 - 1111 Snowy Peak Lane, Knoxville, TN 37922, Knoxville
Guest Room #3 - 1111 Snowy Peak Lane, Knoxville, TN 37922, Knoxville
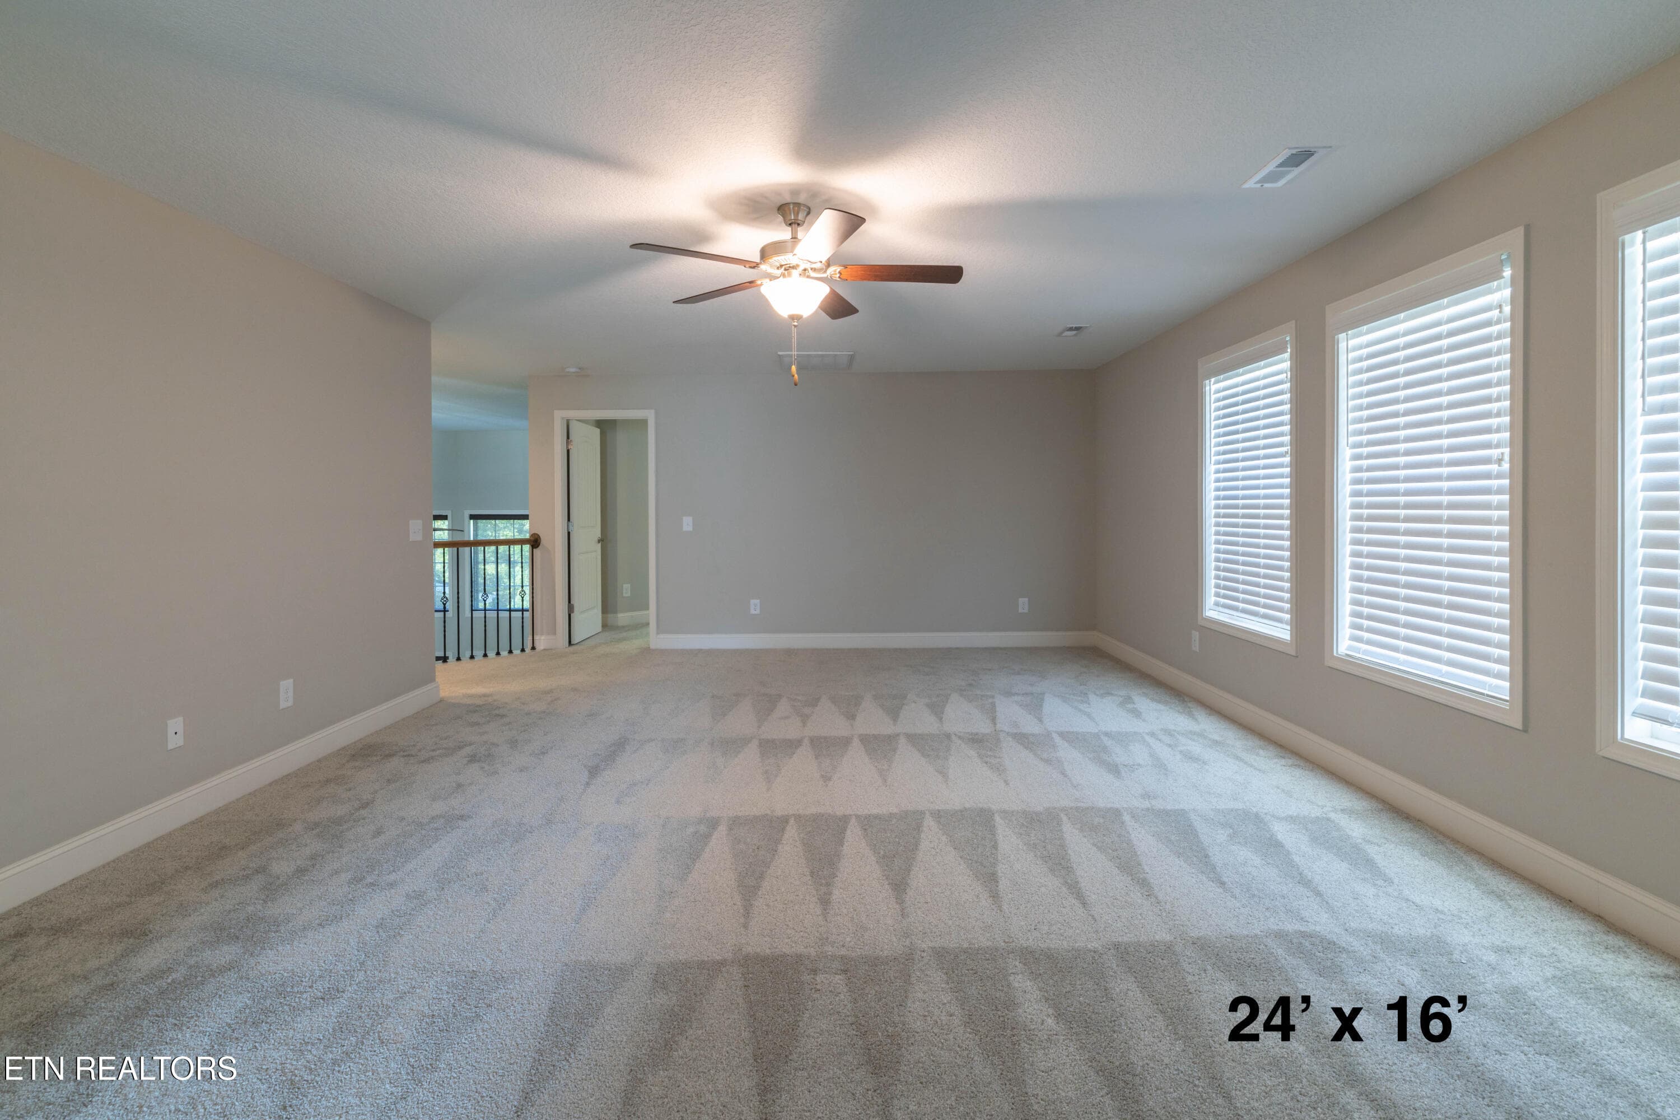
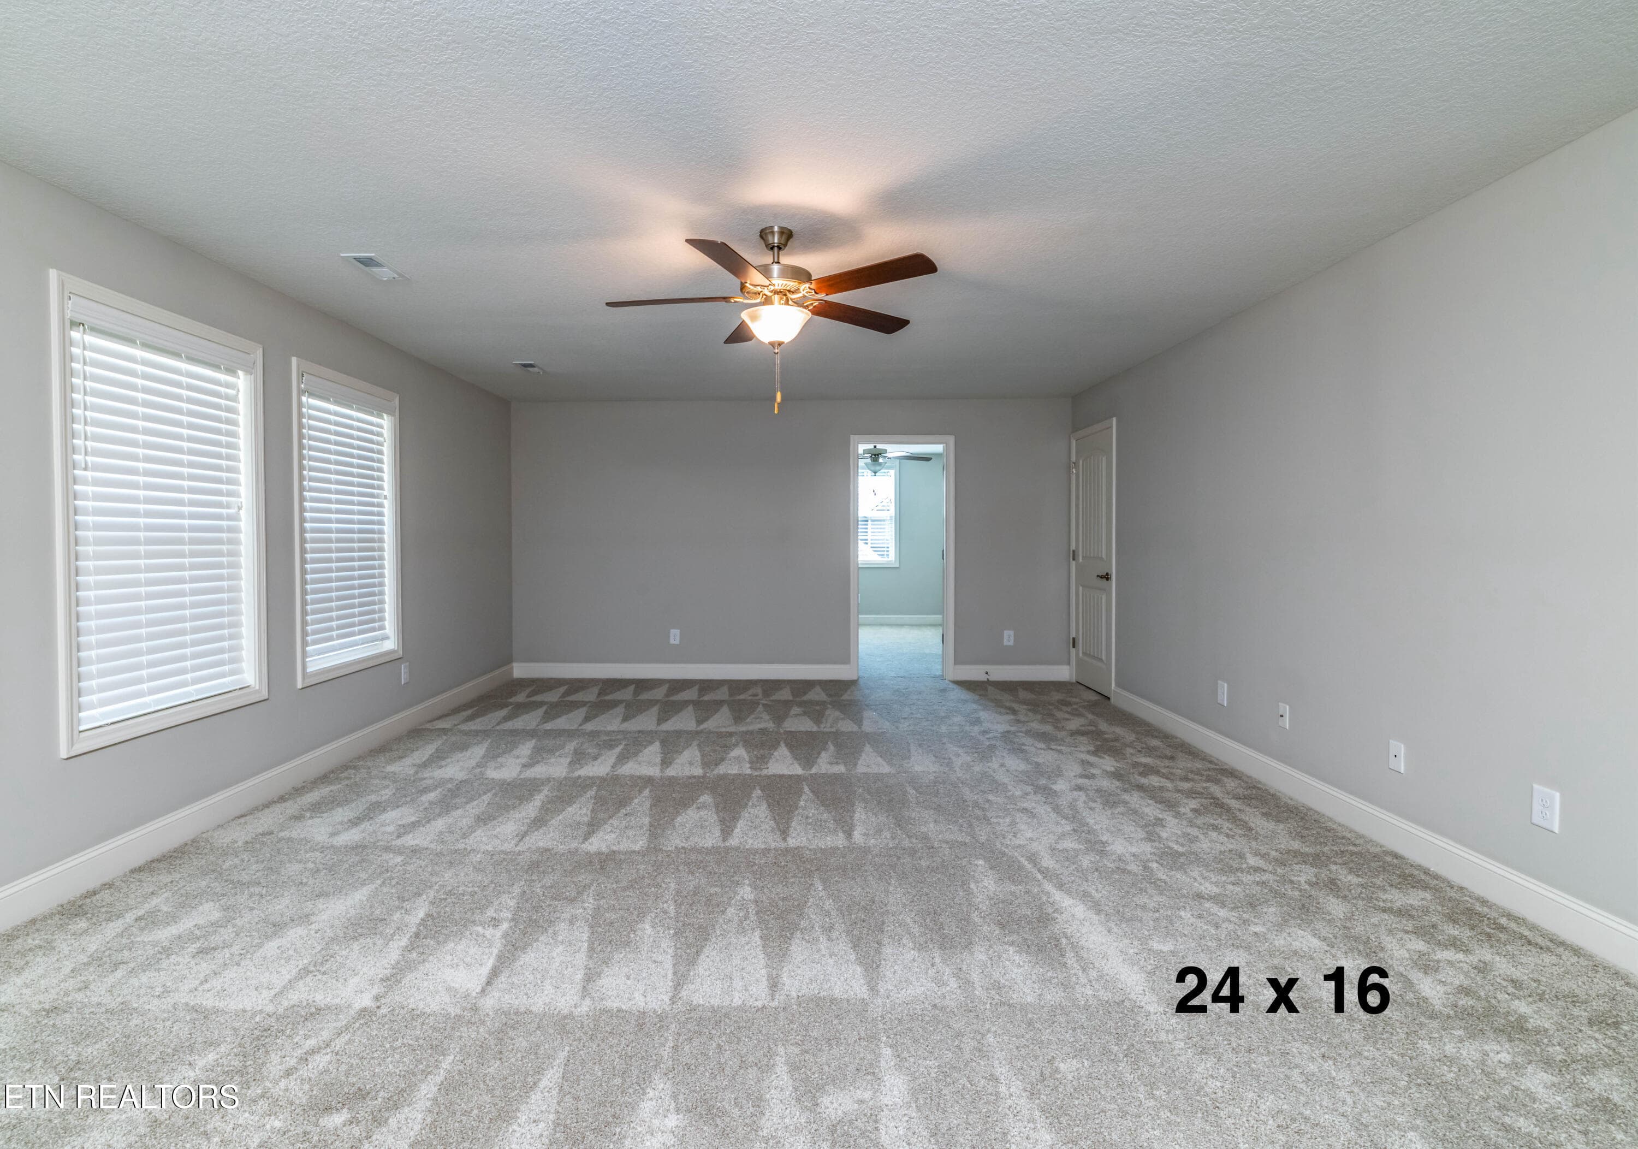
Bonus Room #1 - 1111 Snowy Peak Lane, Knoxville, TN 37922, Knoxville
Bonus Room #2 - 1111 Snowy Peak Lane, Knoxville, TN 37922, Knoxville
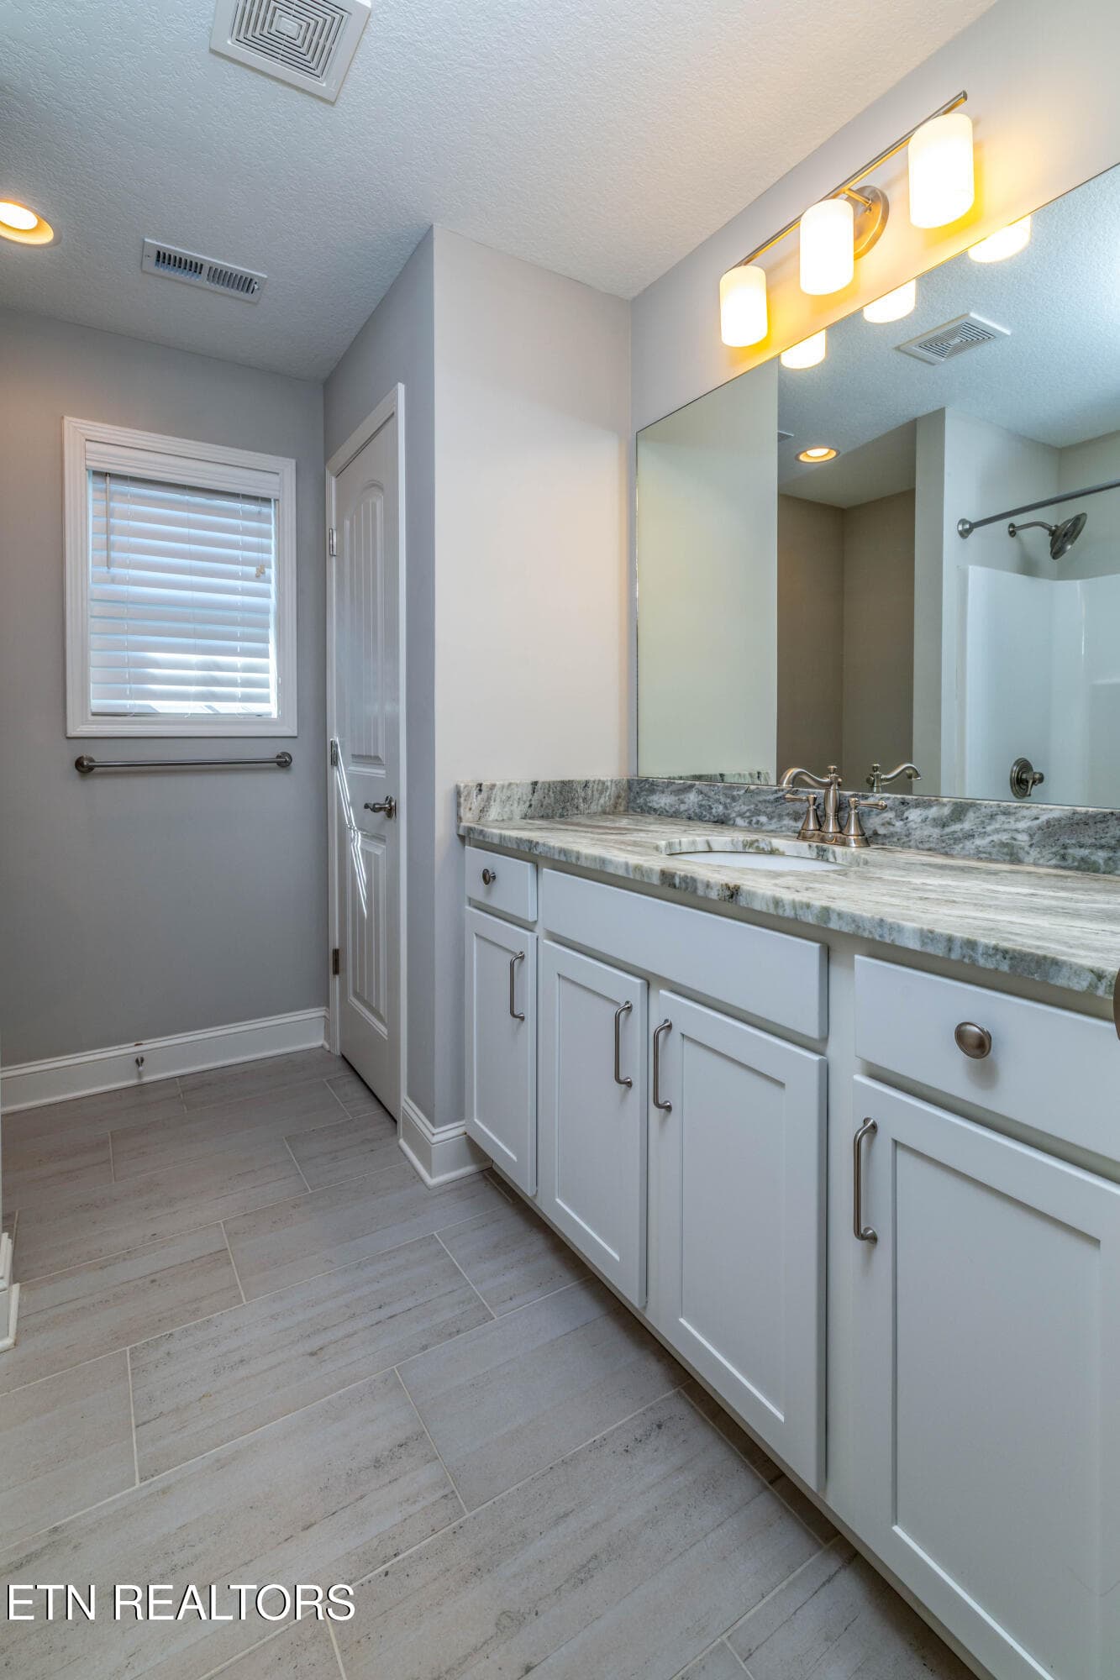
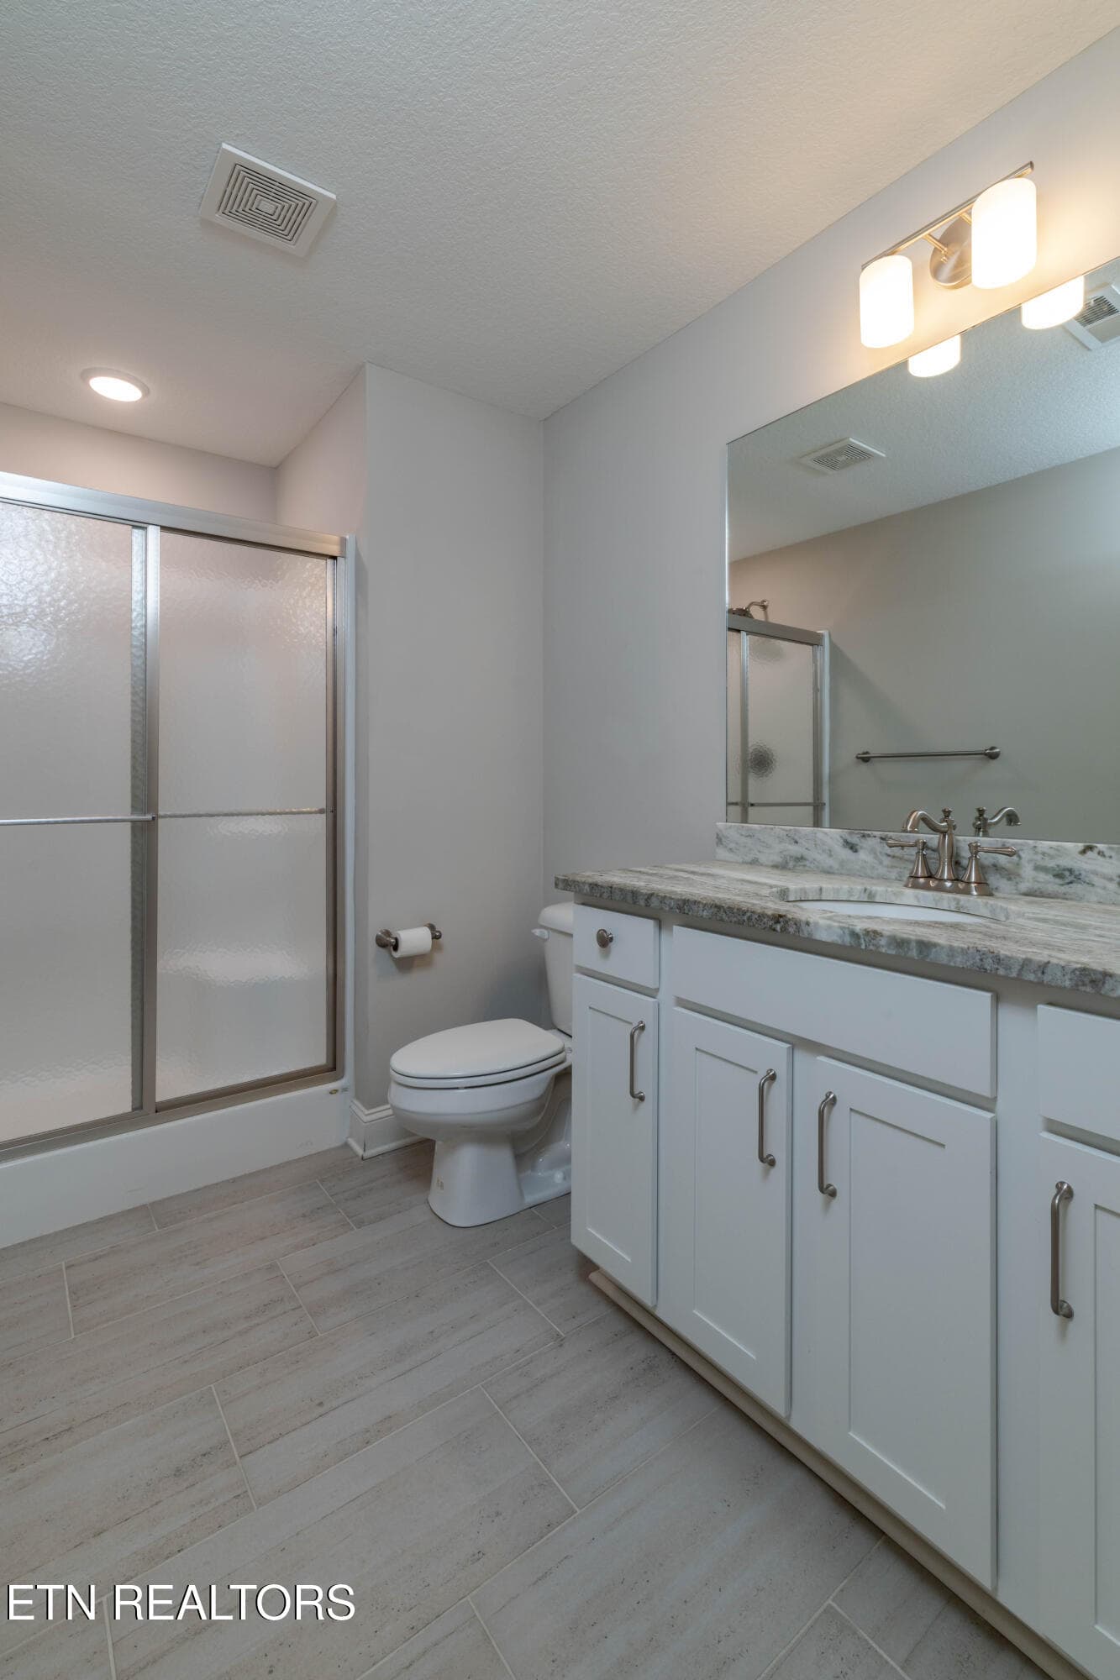
Guest Bath #1 - 1111 Snowy Peak Lane, Knoxville, TN 37922, Knoxville
Guest Bath #2 - 1111 Snowy Peak Lane, Knoxville, TN 37922, Knoxville
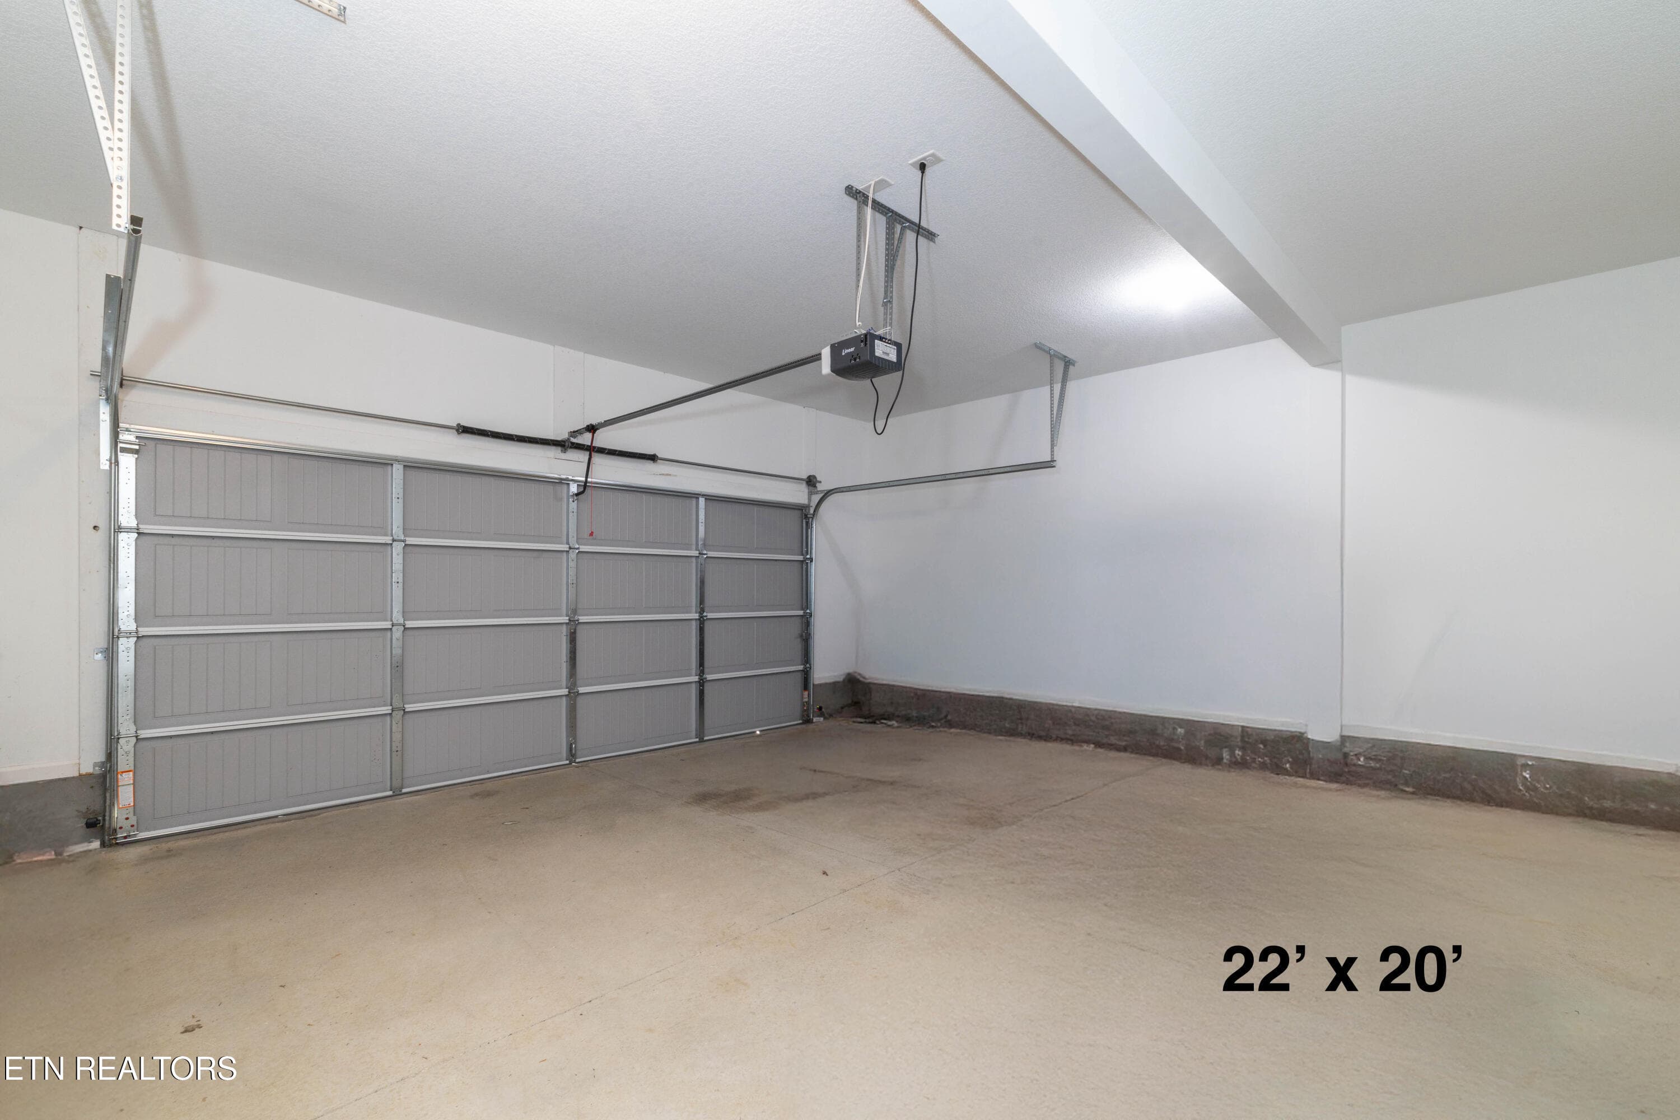
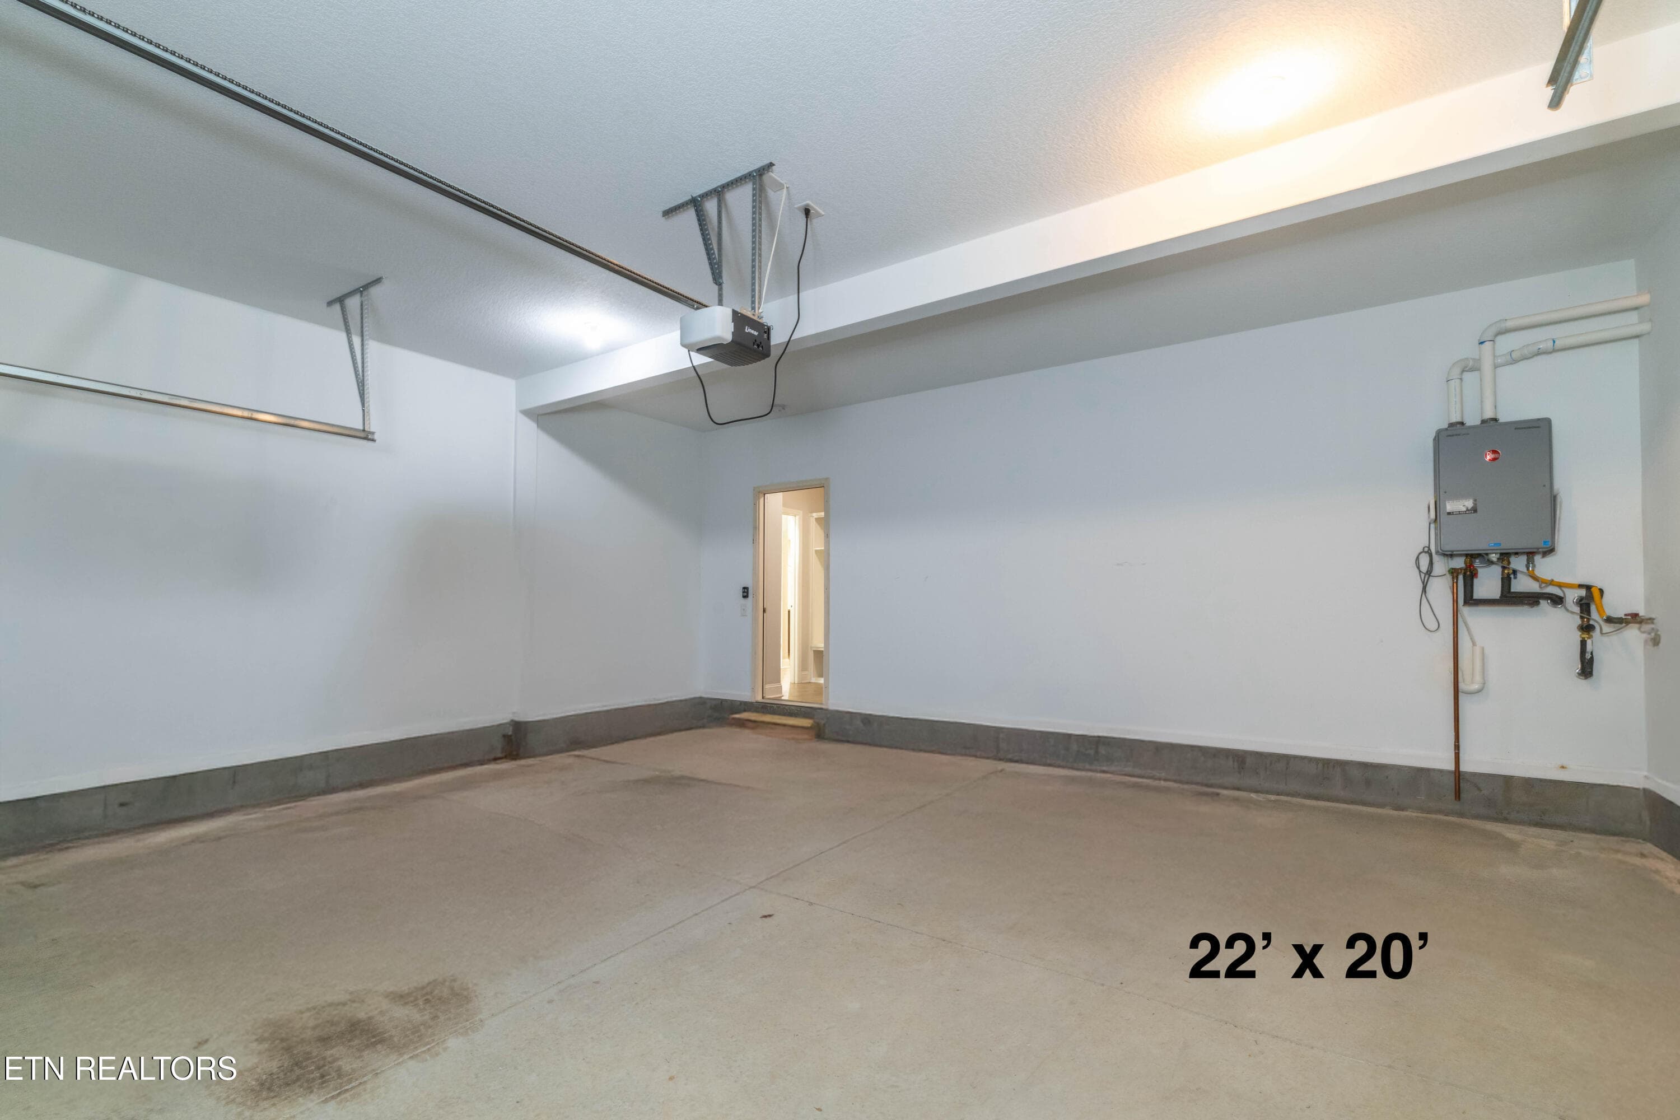
Garage - 1111 Snowy Peak Lane, Knoxville, TN 37922, Knoxville
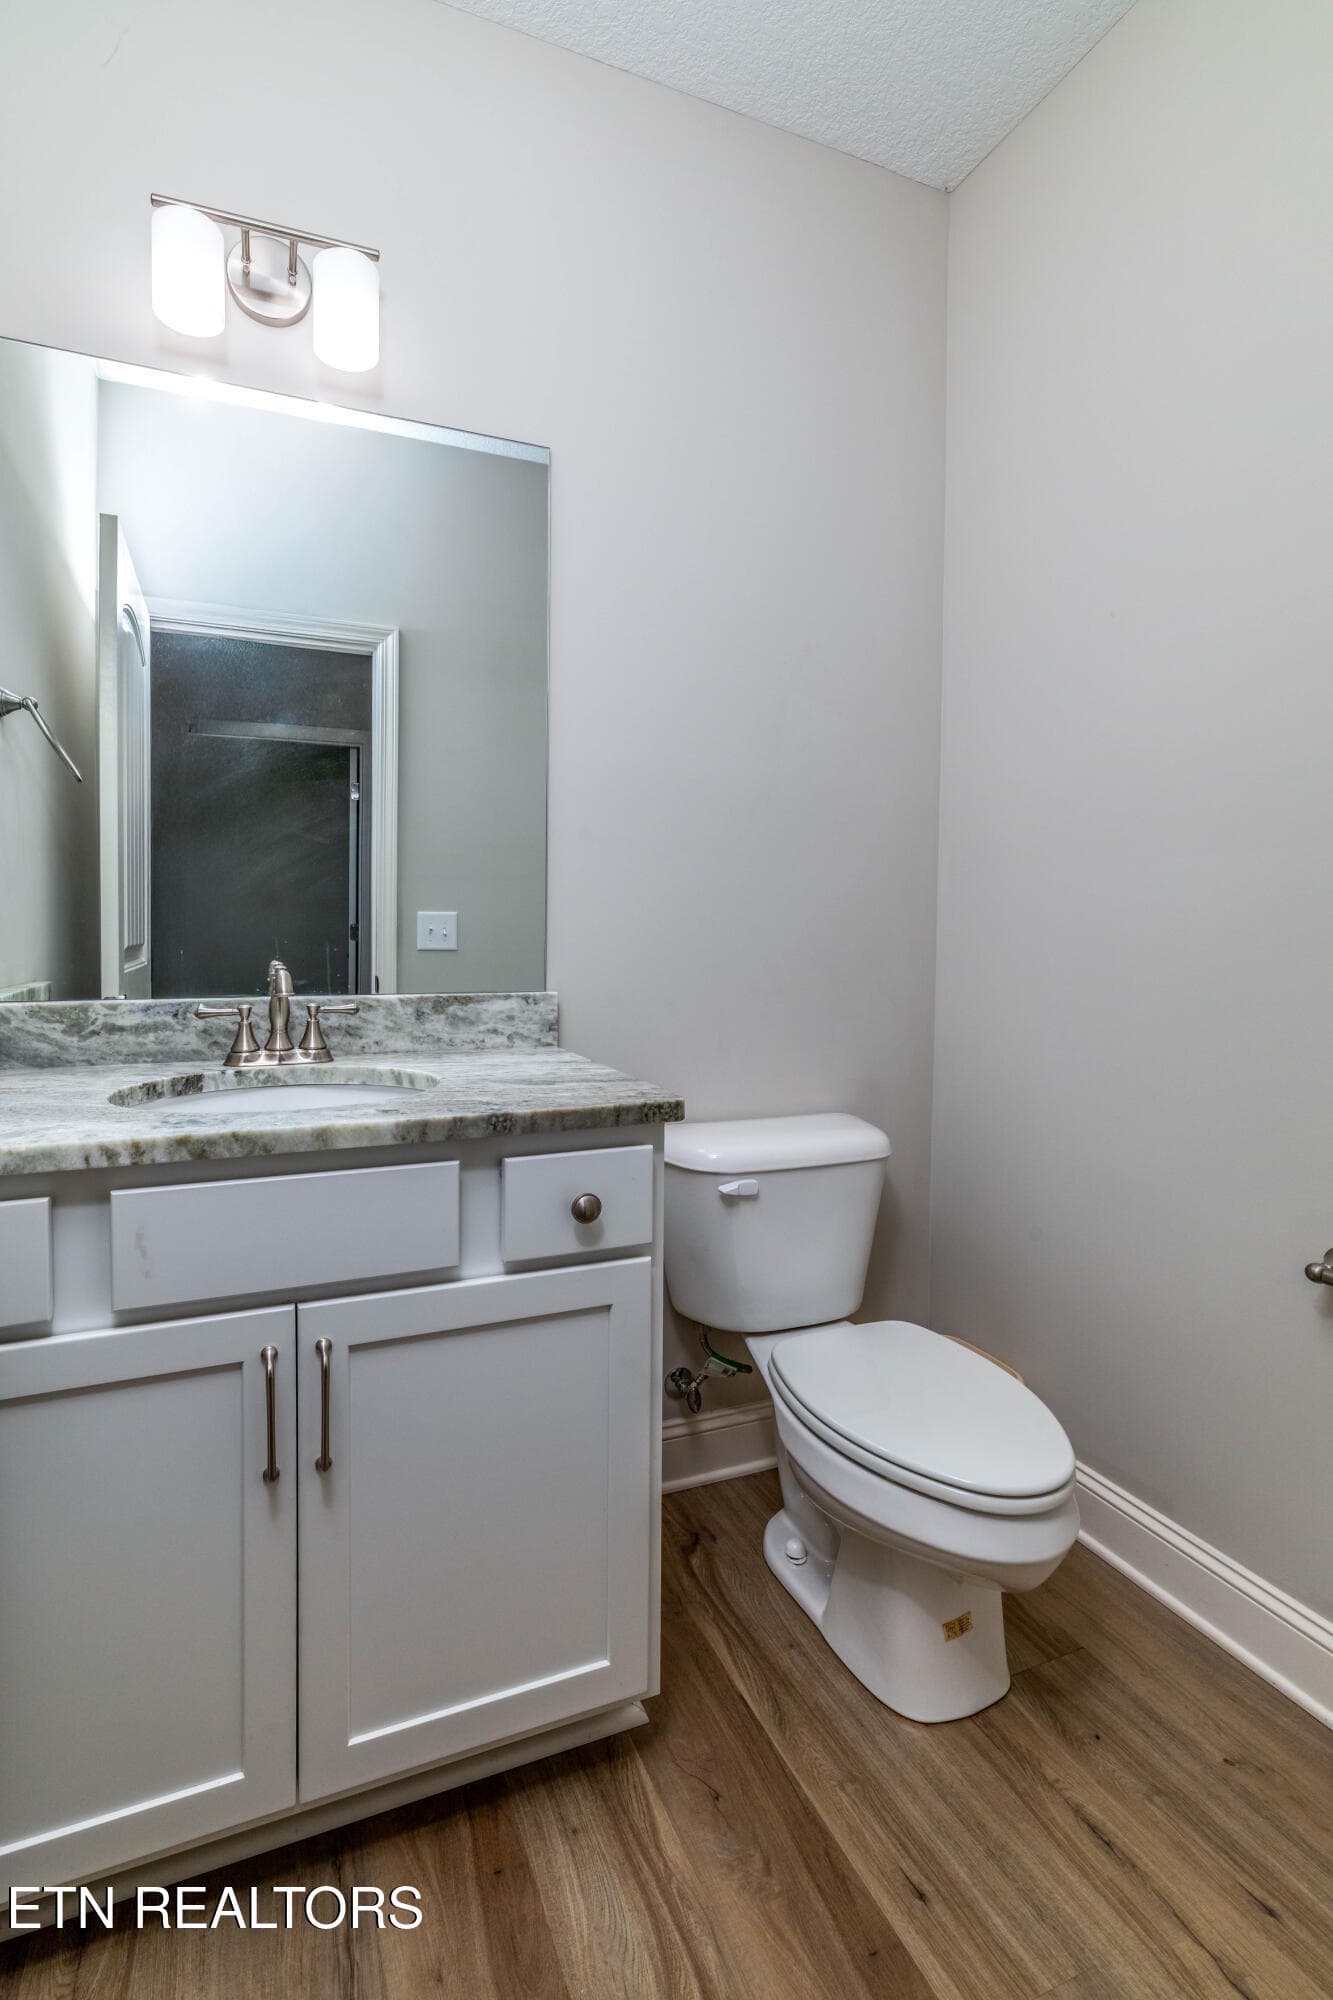
Half Bath - 1111 Snowy Peak Lane, Knoxville, TN 37922, Knoxville
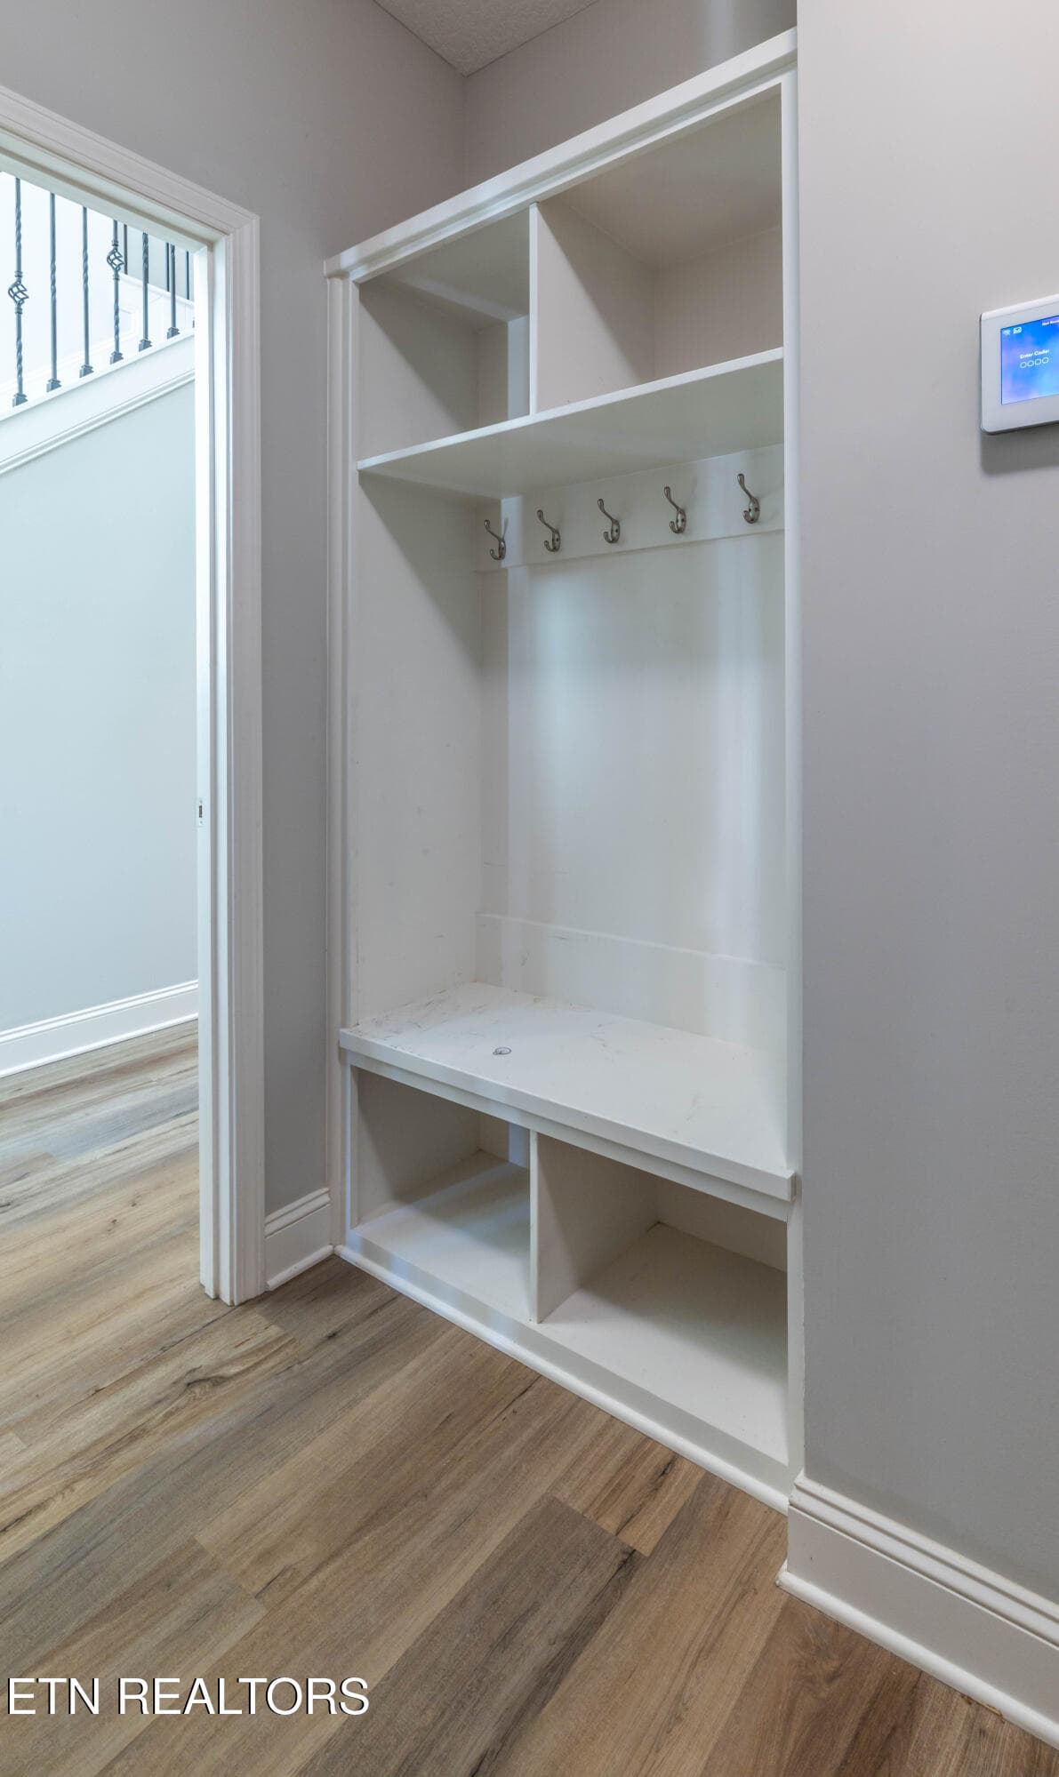
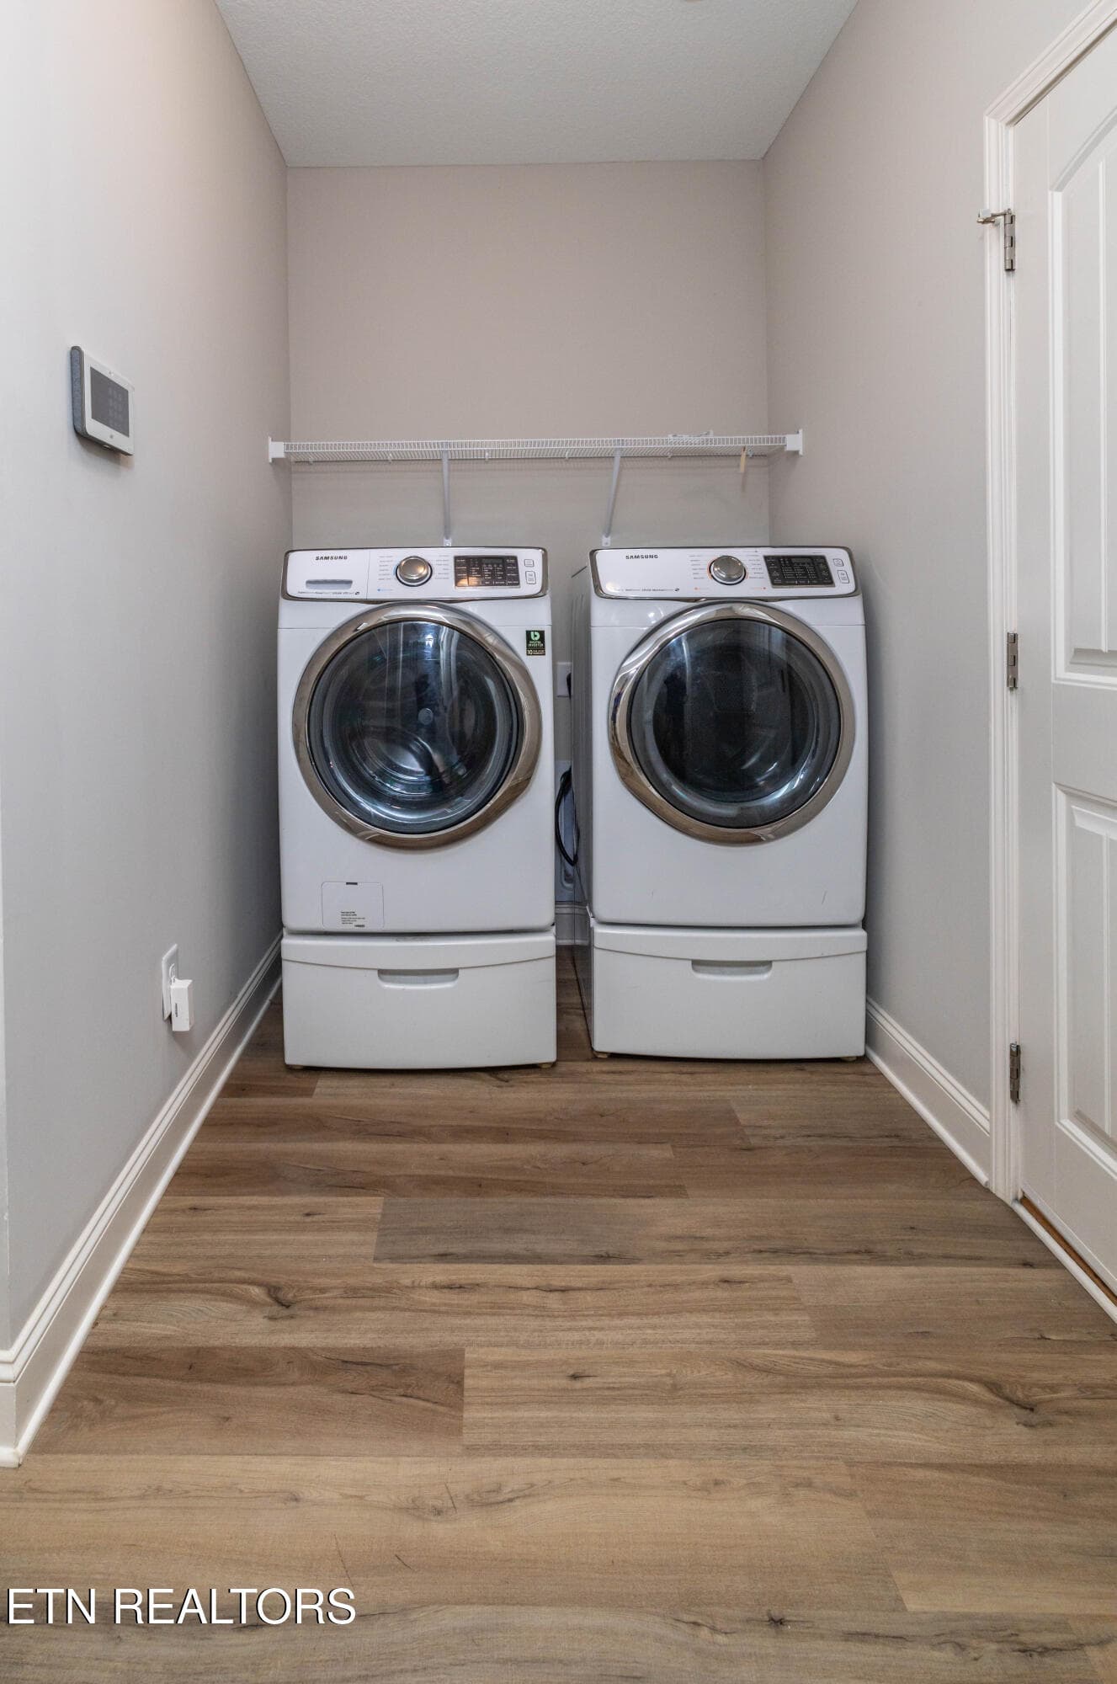
Mud Room/Laundry - 1111 Snowy Peak Lane, Knoxville, TN 37922, Knoxville
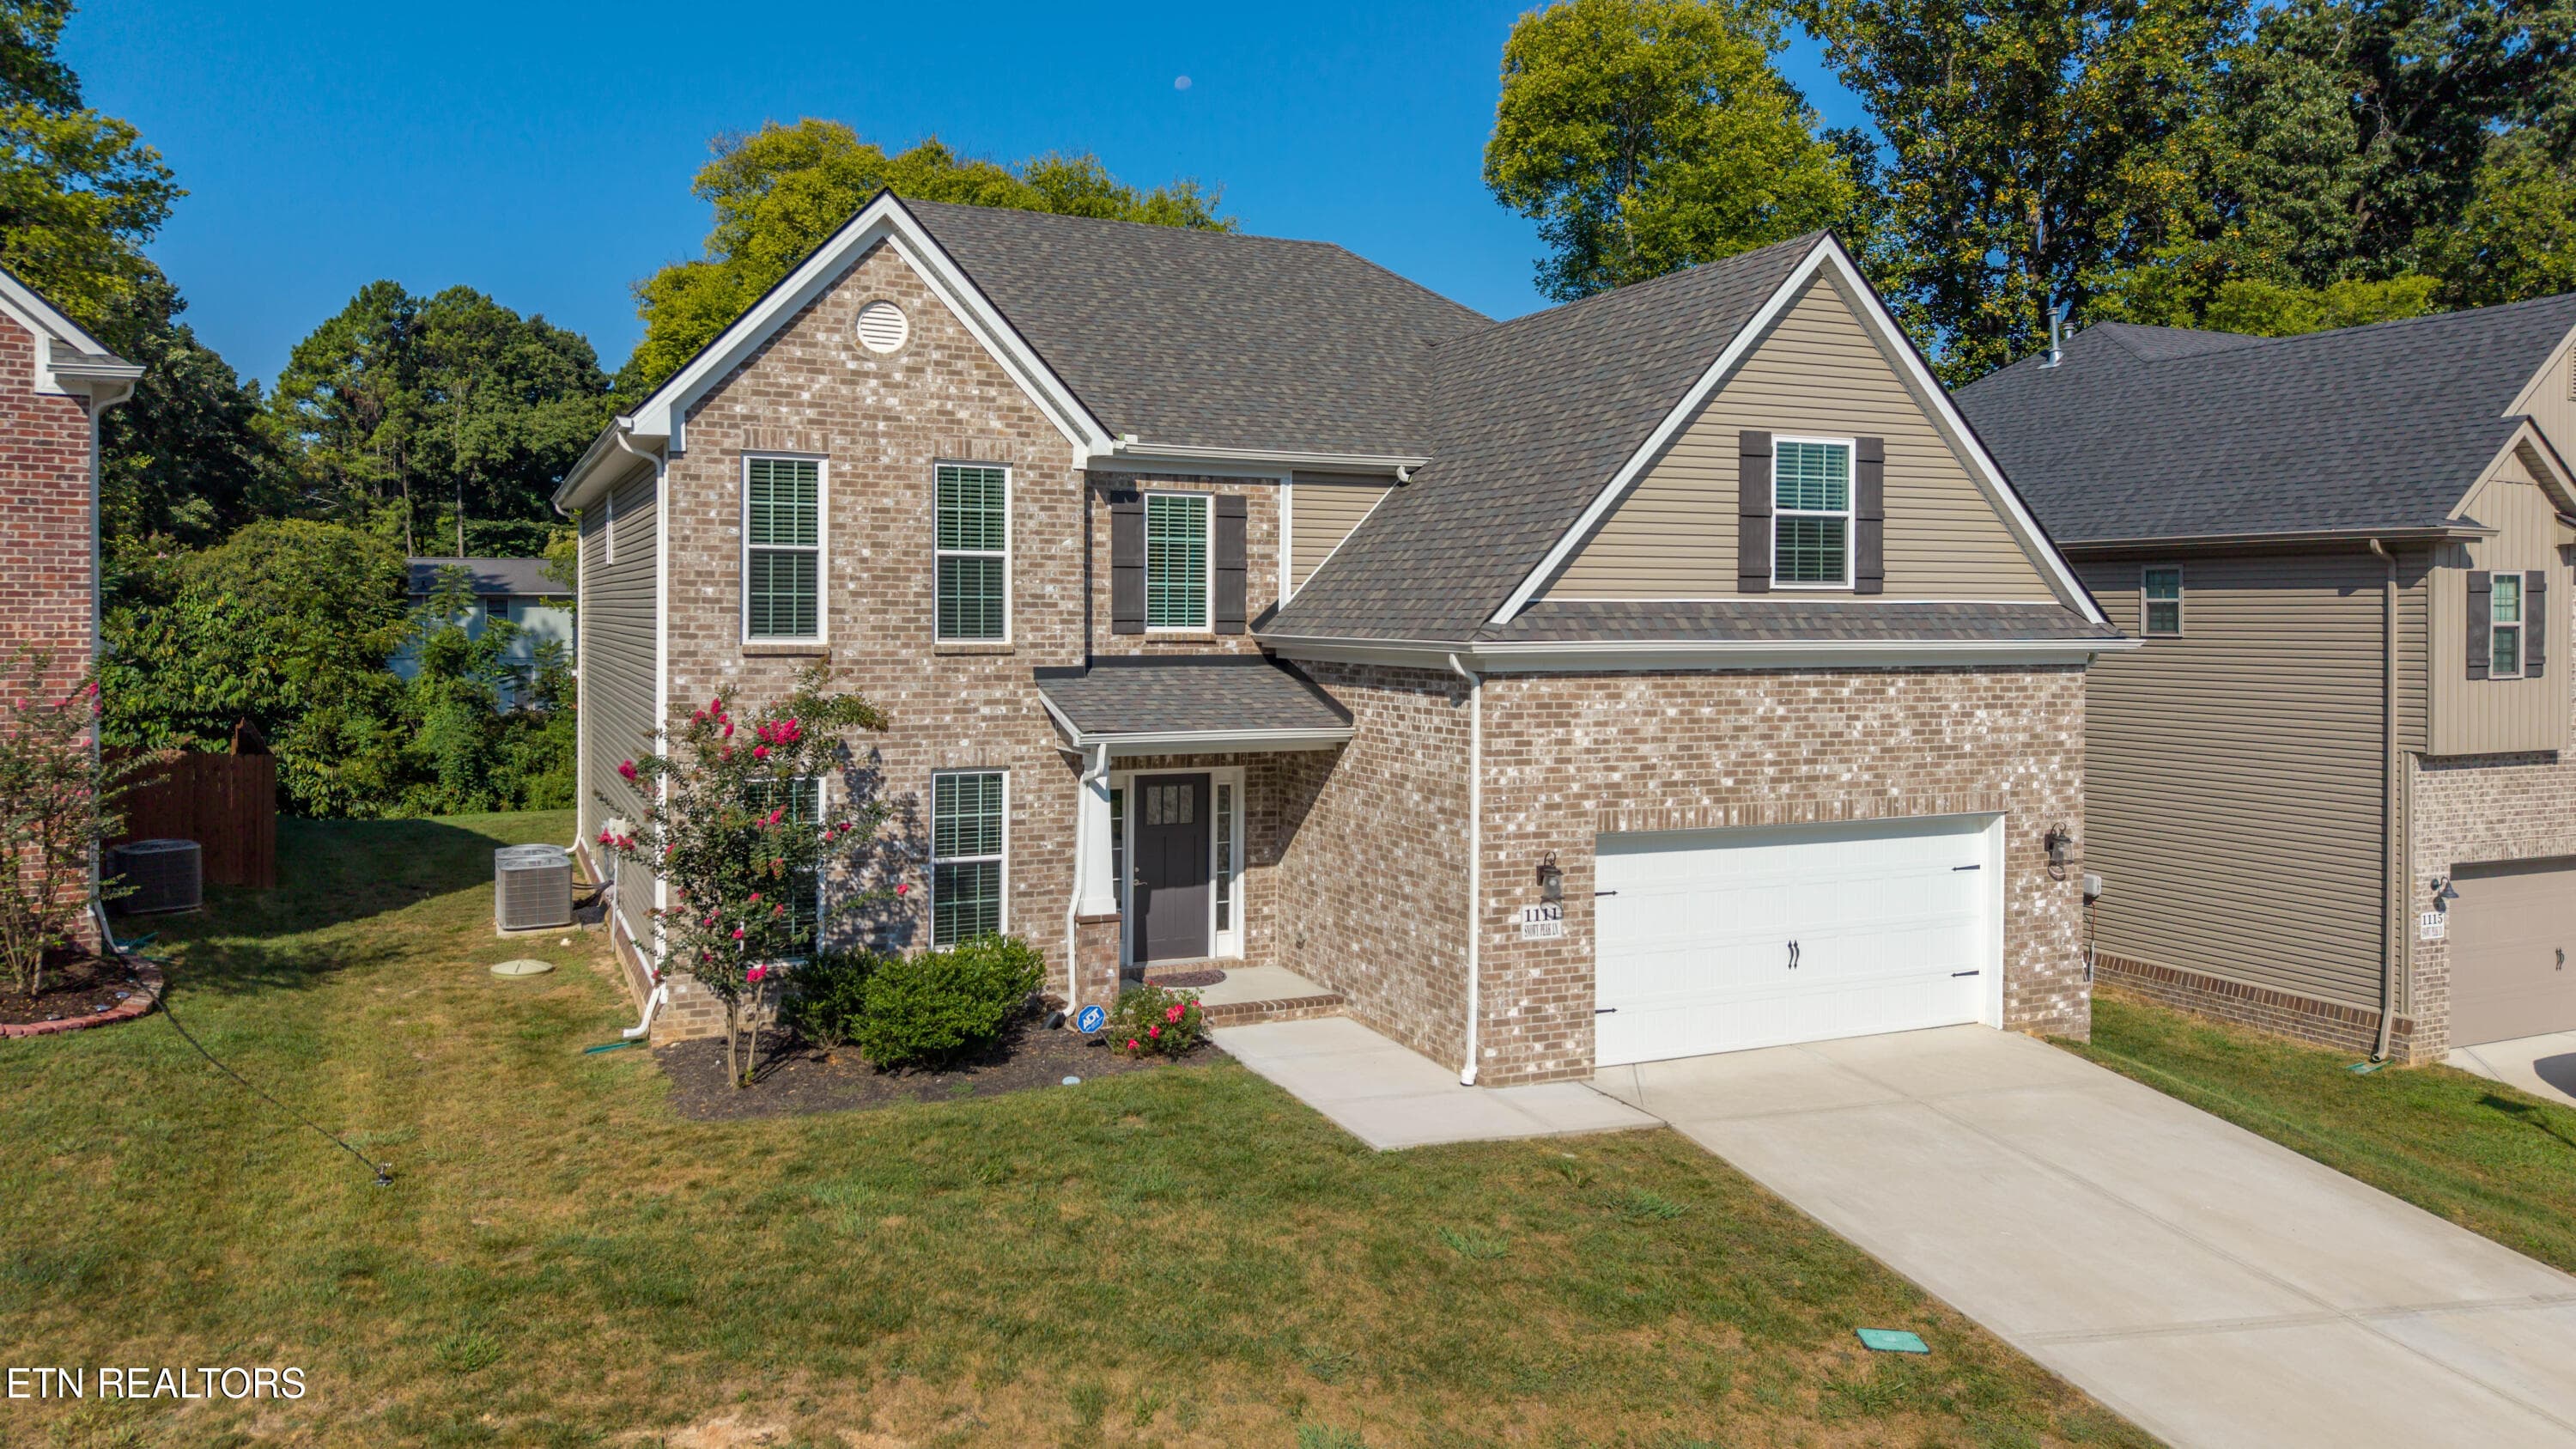
Drone Photo - Front Exterior - 1111 Snowy Peak Lane, Knoxville, TN 37922, Knoxville
Front Exterior - 1111 Snowy Peak Lane, Knoxville, TN 37922, Knoxville
50 photos

$775,000

1111 Snowy Peak Lane, Knoxville, TN 37922
Knoxville, TN 37922
Listed by Denny L. Ritchey · Realty Executives Associates
Bedrooms
4
Bathrooms
3.5
Living area
N/A
Year built
2022

About this home

Why wait to build when you can own this beautifully upgraded, just 4-year-old home in one of West Knoxville's most convenient locations? Situated on a quiet cul-de-sac with minimal traffic and less than a mile from the Pellissippi Parkway/Westland Drive interchange, you'll enjoy quick access to shopping, dining, parks, and everything West Knoxville has to offer. The spacious Spencer II floor plan features the super popular MAIN-LEVEL PRIMARY SUITE while offering plenty of room for family and guests upstairs. The impressive two-story living room is filled with natural light and features a soaring cathedral ceiling, cozy gas fireplace, an open catwalk that creates a dramatic architectural focal point and a REMOTE CONTROL FOR THE CUSTOM UPPER LEVEL WINDOW SHADES. Nine-foot ceilings throughout the main level add to the home's bright, open feel. The kitchen is equipped with granite countertops, stainless steel appliances, an eat-in/breakfast area and an island with additional seating. The kitchen transitions seamlessly into the dining and living areas for easy everyday living and entertaining. Just outside, the covered back patio with ceiling fan provides the perfect place to relax, grill, or enjoy your morning coffee. The spacious primary suite offers a tray ceiling, beautiful bay window, and a luxurious ensuite bath complete with double vanities, a garden tub, and a fully tiled walk-in shower with a frameless glass enclosure. Upstairs, you'll find three additional bedrooms, two full bathrooms, a large media/game room, and an additional bonus room over the garage...great for an office, playroom or hobby space. Tons of storage including an exceptionally large closet off the bonus room. Modern finishes, a flexible floor plan, exceptional storage, and a prime West Knoxville location make this move-in-ready home an opportunity you won't want to miss.

Highlights

Fireplace

Property details

MLS #
1354375
Property type
Single Family Residence
Subdivision
Westland Oaks Unit 3
Status
Active
Days on market
38
On market date
September 4, 2026
Stories
N/A
Total bathrooms
3.5
Garage spaces
2
Parking spaces
N/A
Lot size
0.19 acres
Loading map…

Nearby schools

Within 10 miles. School directory data from the National Center for Education Statistics (NCES), accessed via the Urban Institute Education Data API. Local Score is calculated by INNOVATE Real Estate; where a state rating is shown, it comes from that state's own official school report card.

Elementary
Northshore Elementary School
1.02 mi away · Grades -1-5
Nearest school -- attendance-zone data not available here
3.0
Local Score (student-teacher ratio only (preliminary -- will incorporate state test-score data once available)) -- not an official state rating
Enrollment
1,109
Student:teacher ratio
17.6:1
District
Knox County
Middle
West Valley Middle School
2.37 mi away · Grades 6-8
Nearest school -- attendance-zone data not available here
3.0
Local Score (student-teacher ratio only (preliminary -- will incorporate state test-score data once available)) -- not an official state rating
Enrollment
1,131
Student:teacher ratio
18.0:1
District
Knox County
High
Farragut High School
3.75 mi away · Grades 9-12
Nearest school -- attendance-zone data not available here
2.0
Local Score (student-teacher ratio only (preliminary -- will incorporate state test-score data once available)) -- not an official state rating
Enrollment
2,067
Student:teacher ratio
20.1:1
District
Knox County

Walkability

Blended score for Knoxville's center, calculated by INNOVATE Real Estate from two sources: the EPA's National Walkability Index (street network, transit, land-use mix) and Google Places amenity data (what's actually reachable on foot from this point). EPA National Walkability Index only -- nearby-amenity data not cached yet for this area.

33
Car-dependent
out of 100
EPA National Walkability Index
6.7 / 20 -- Below average walkable

Market position

How this listing compares to current activity in Knoxville, from live MLS data.

On the market 38 days -- 36 fewer days than Knoxville's current average of 74 days.
For reference, the median list price across 2,163 active listings in Knoxville right now is $399,900.

Mortgage calculator

Estimate only - actual rate and payment depend on your lender, credit, and loan program.

$
%
%
Adjust tax / insurance estimates
% / yr
$
/mo
Est. monthly payment
$4,817/mo
$155,000 down
$620,000 loan
Principal & interest$4,021
Property tax (est.)$646
Home insurance (est.)$150

Similar homes you might like

Data source: Listing information provided by East Tennessee REALTORS® MLS via Trestle/CoreLogic. Last updated 19 hr ago.

Information herein deemed reliable but not guaranteed; all measurements, school assignments, HOA fees, taxes, and feature lists are approximate and should be independently verified. Equal Housing Opportunity.