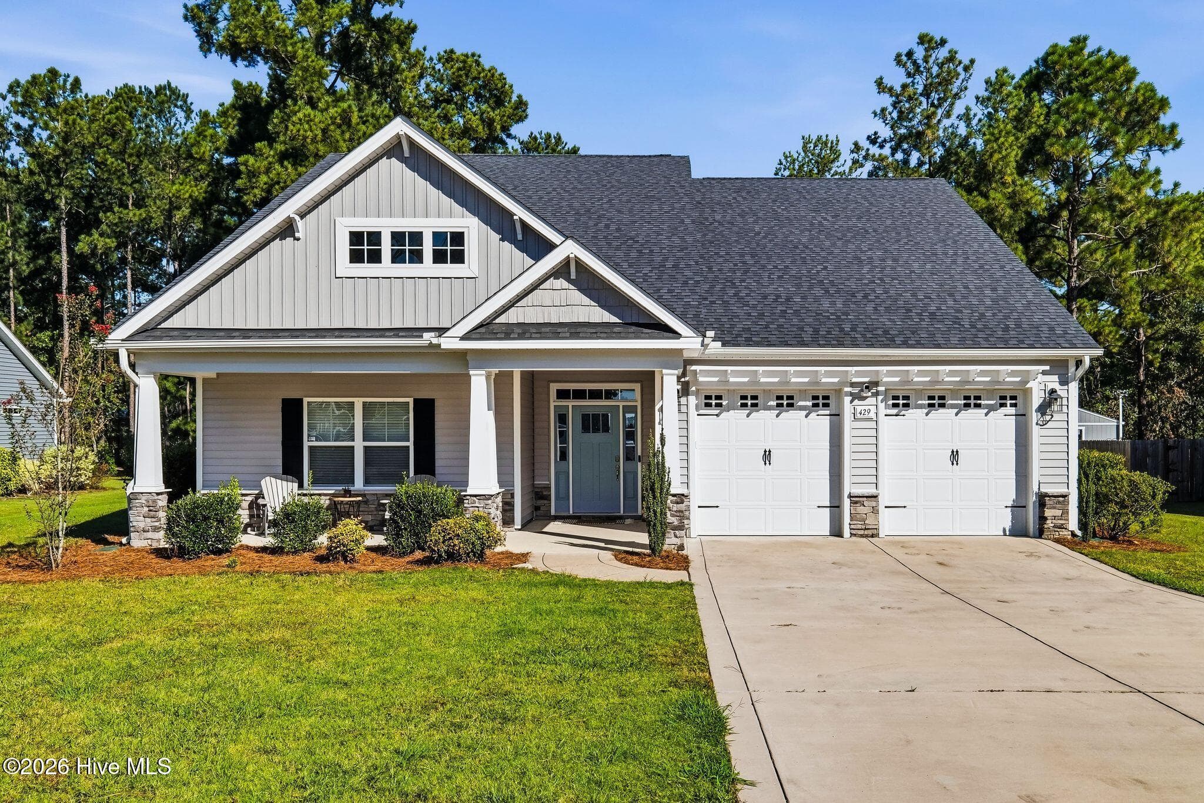
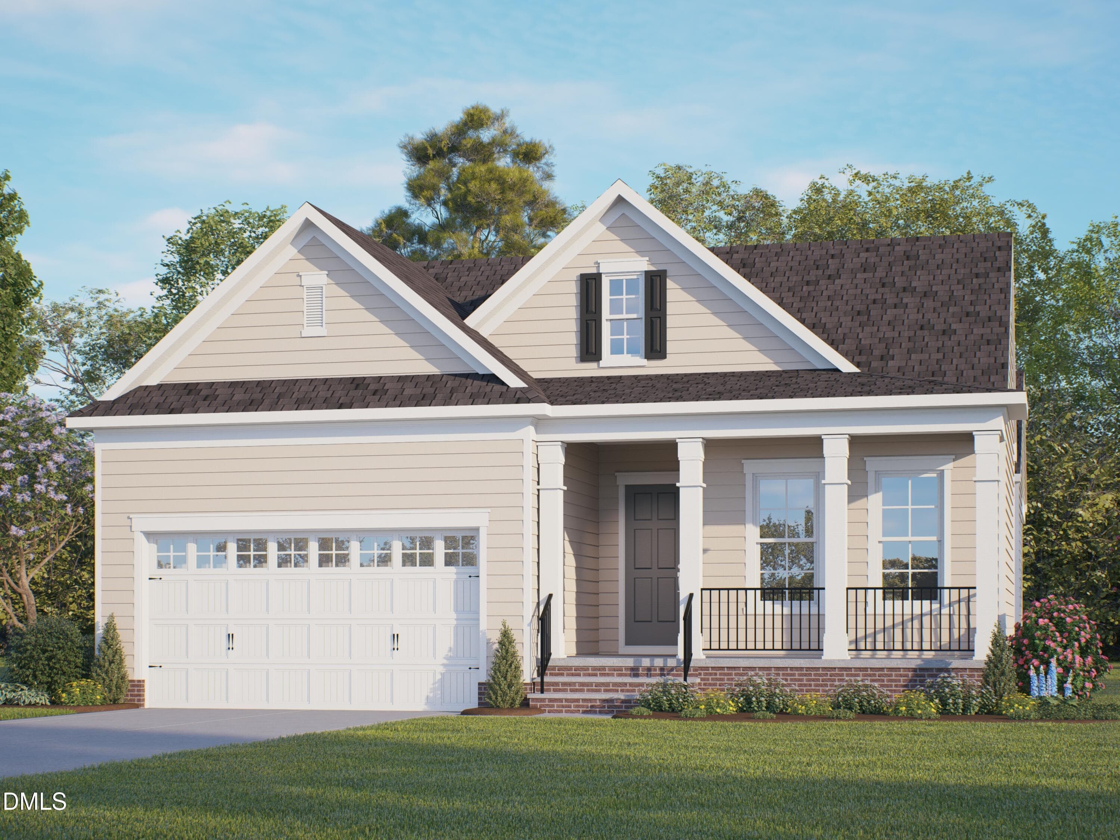
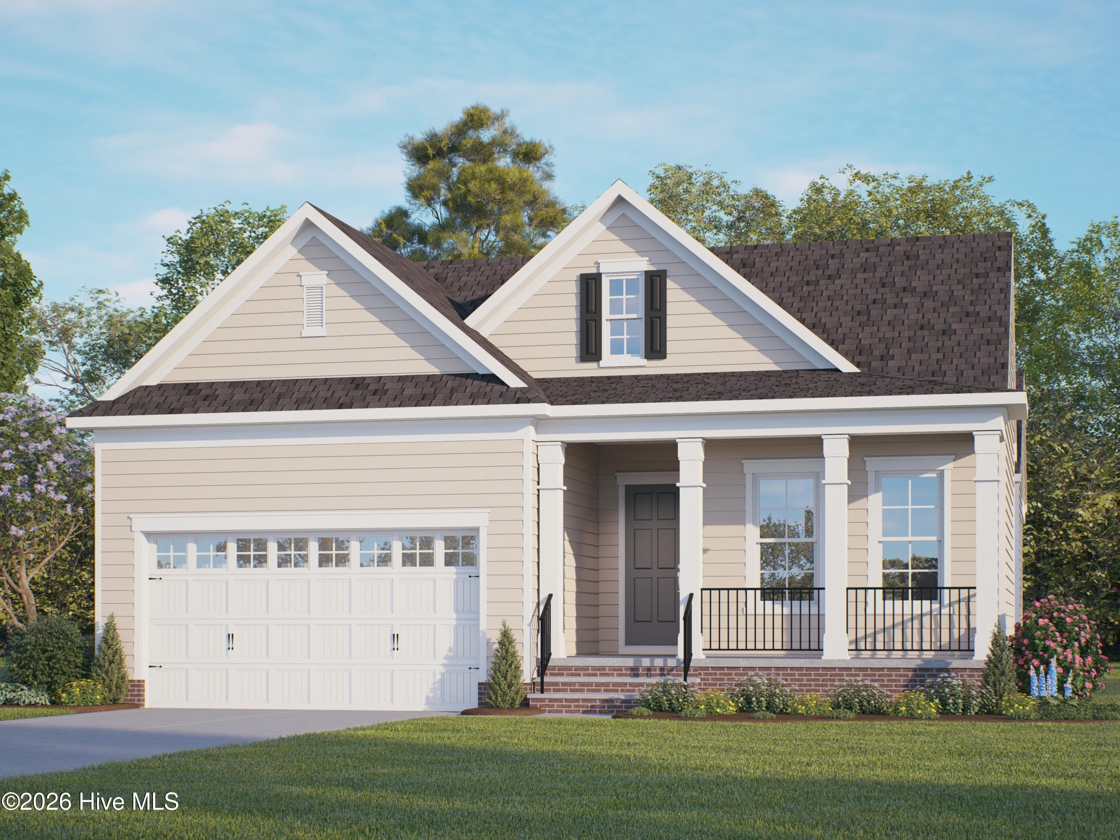
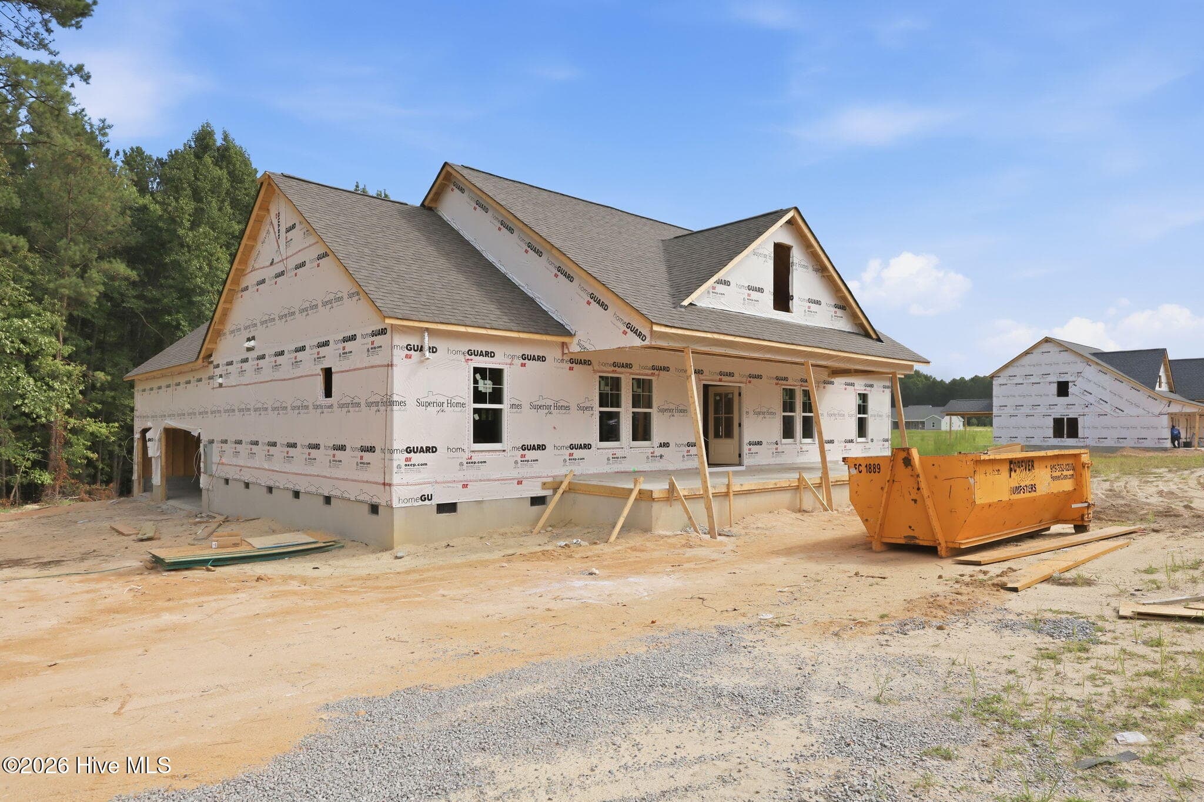
Farmhouse A - Lot 38 Dona Drive, Carthage, NC 28327
04-Foyer (Large) - Lot 38 Dona Drive, Carthage, NC 28327
05-Foyer (Large) - Lot 38 Dona Drive, Carthage, NC 28327
06-Study (Large) - Lot 38 Dona Drive, Carthage, NC 28327
07-Family Room (Large) - Lot 38 Dona Drive, Carthage, NC 28327
08-Family Room (Large) - Lot 38 Dona Drive, Carthage, NC 28327
09-Family Room (Large) - Lot 38 Dona Drive, Carthage, NC 28327
10-Family Room (Large) - Lot 38 Dona Drive, Carthage, NC 28327
11-Kitchen (Large) - Lot 38 Dona Drive, Carthage, NC 28327
12-Kitchen (Large) - Lot 38 Dona Drive, Carthage, NC 28327
13-Kitchen (Large) - Lot 38 Dona Drive, Carthage, NC 28327
14-Kitchen (Large) - Lot 38 Dona Drive, Carthage, NC 28327
15-Kitchen (Large) - Lot 38 Dona Drive, Carthage, NC 28327
16-Dining Room (Large) - Lot 38 Dona Drive, Carthage, NC 28327
17-Dining Room (Large) - Lot 38 Dona Drive, Carthage, NC 28327
18-Kitchen_Dining Room (Large) - Lot 38 Dona Drive, Carthage, NC 28327
20-Mudroom (Large) - Lot 38 Dona Drive, Carthage, NC 28327
21-Loft (Large) - Lot 38 Dona Drive, Carthage, NC 28327
22-Loft (Large) - Lot 38 Dona Drive, Carthage, NC 28327
23-Loft (Large) - Lot 38 Dona Drive, Carthage, NC 28327
24-Owner's Suite (Large) - Lot 38 Dona Drive, Carthage, NC 28327
25-Owner's Suite (Large) - Lot 38 Dona Drive, Carthage, NC 28327
26-Owner's Suite (Large) - Lot 38 Dona Drive, Carthage, NC 28327
27-Owner's Bath (Large) - Lot 38 Dona Drive, Carthage, NC 28327
28-Owner's Bath (Large) - Lot 38 Dona Drive, Carthage, NC 28327
30-Bedroom (Large) - Lot 38 Dona Drive, Carthage, NC 28327
31-Bathroom (Large) - Lot 38 Dona Drive, Carthage, NC 28327
32-Bedroom (Large) - Lot 38 Dona Drive, Carthage, NC 28327
33-Laundry Room (Large) - Lot 38 Dona Drive, Carthage, NC 28327
34-Optional Third Floor (Large) - Lot 38 Dona Drive, Carthage, NC 28327
35-Optional Third Floor (Large) - Lot 38 Dona Drive, Carthage, NC 28327
36-Optional Third Floor (Large) - Lot 38 Dona Drive, Carthage, NC 28327
First Floor - Lot 38 Dona Drive, Carthage, NC 28327
Second Floor - Lot 38 Dona Drive, Carthage, NC 28327
Third Floor - Lot 38 Dona Drive, Carthage, NC 28327
TTE Site Map 6302026 - Lot 38 Dona Drive, Carthage, NC 28327
TTE Site Map 09082026 - Lot 38 Dona Drive, Carthage, NC 28327
TTE Site Map 09112026 - Lot 38 Dona Drive, Carthage, NC 28327
38 photos

$525,000

Lot 38 Dona Drive, Carthage, NC 28327
Carthage, NC 28327
Listed by Brooke Arey · HHHUNT HOMES RALEIGH DURHAM LLC
Bedrooms
4
Bathrooms
3.5
Living area
N/A
Year built
2026

About this home

BUILD WITH US - Welcome to the Glenwood, offering a thoughtful blend of open-concept living and flexible spaces designed for today's lifestyle. A welcoming foyer leads into a private study with french doors - ideal for a home office, formal dining room or separate den. The main living area consists of a spacious family room with fireplace that flows seamlessly into your dining nook and well-appointed kitchen featuring a center island, walk-in pantry and room to gather. Enjoy morning coffee or evening relaxation in the light-filled morning room, which connects to a screened porch - perfect for entertaining or unwinding while enjoying the outdoors. Upstairs, the serene primary suite boasts a generous walk-in closet and private ensuite with ceramic tile walk-in shower and double vanity. Three additional bedrooms, a shared full bath with double vanity and centrally located laundry room are also found on the second floor. Continue up to your FINISHED THIRD FLOOR with walk-in closet and full bath. Use this space however best fits your lifestyle! Conveniently located just 20 minutes from Southern Pines, with easy access to Hwy 22, US 501 and US 1, Tyson's Trail Estates makes both commuting and exploring the area effortless. Enjoy nearby healthcare, shopping, dining and recreational options in the Town of Carthage. Plus, with Fort Bragg just a short drive away, it's an ideal location for military families. (Home is not yet built - Photos are from builder's library and shown as an example only. Colors, features and options will vary).

Highlights

FireplaceNew construction

Property details

MLS
Doorify MLS
MLS #
10184613
Property type
Single Family Residence
Subdivision
Tysons Trail Estates
Status
Active
Days on market
75
On market date
August 6, 2026
Stories
N/A
Total bathrooms
3.5
Garage spaces
2
Parking spaces
4
Lot size
0.52 acres
Loading map…

Nearby schools

Within 10 miles. School directory data from the National Center for Education Statistics (NCES), accessed via the Urban Institute Education Data API. Local Score is calculated by INNOVATE Real Estate; where a state rating is shown, it comes from that state's own official school report card.

Elementary
Carthage Elementary
0.96 mi away · Grades -1-5
Zoned school (attendance boundary, 2015-16 data)
3.3
Local Score (state rating (2025) blended 70/30 with student-teacher ratio) -- not an official state rating
State rating: C (2025)
Enrollment
323
Student:teacher ratio
14.7:1
District
Moore County Schools
Middle
New Century Middle
3.35 mi away · Grades 6-8
Zoned school (attendance boundary, 2015-16 data)
3.7
Local Score (state rating (2025) blended 70/30 with student-teacher ratio) -- not an official state rating
State rating: B (2025)
Enrollment
640
Student:teacher ratio
16.8:1
District
Moore County Schools
High
Union Pines High
3.87 mi away · Grades 9-12
Zoned school (attendance boundary, 2015-16 data)
3.4
Local Score (state rating (2025) blended 70/30 with student-teacher ratio) -- not an official state rating
State rating: B (2025)
Enrollment
1,377
Student:teacher ratio
19.1:1
District
Moore County Schools

Walkability

Blended score for Carthage's center, calculated by INNOVATE Real Estate from two sources: the EPA's National Walkability Index (street network, transit, land-use mix) and Google Places amenity data (what's actually reachable on foot from this point). 60% EPA National Walkability Index + 40% nearby-amenity density (Google Places).

42
Somewhat walkable
out of 100
EPA National Walkability Index
7.7 / 20 -- Below average walkable
Google Places amenity density
48 / 100
Restaurants & cafes11
Grocery stores1
Parks2
Schools1
Transit stops0
Pharmacies0

Mortgage calculator

Estimate only - actual rate and payment depend on your lender, credit, and loan program.

$
%
%
Adjust tax / insurance estimates
% / yr
$
/mo
Est. monthly payment
$3,312/mo
$105,000 down
$420,000 loan
Principal & interest$2,724
Property tax (est.)$438
Home insurance (est.)$150

Similar homes you might like

Data source: Listing information provided by Doorify MLS via Trestle/CoreLogic. Last updated September 11, 2026.

Information herein deemed reliable but not guaranteed; all measurements, school assignments, HOA fees, taxes, and feature lists are approximate and should be independently verified. Equal Housing Opportunity.