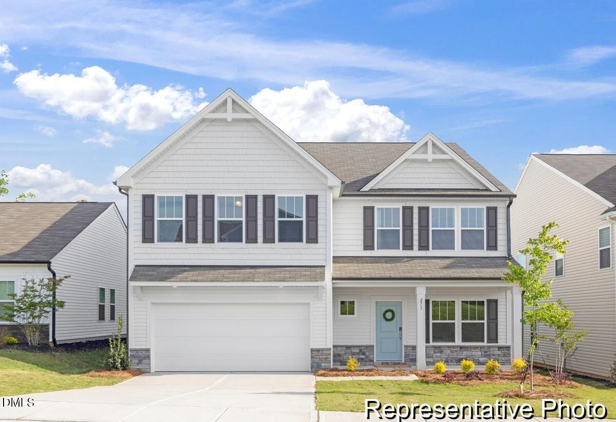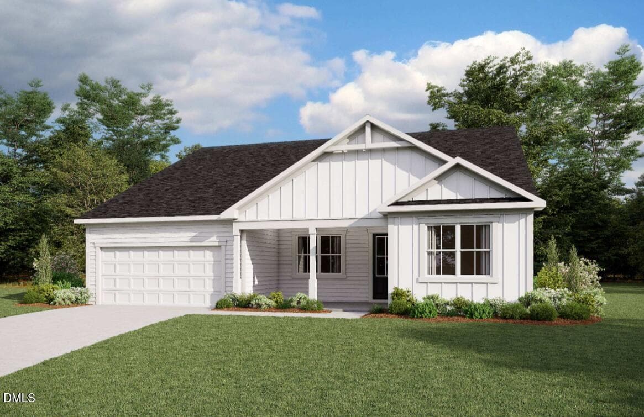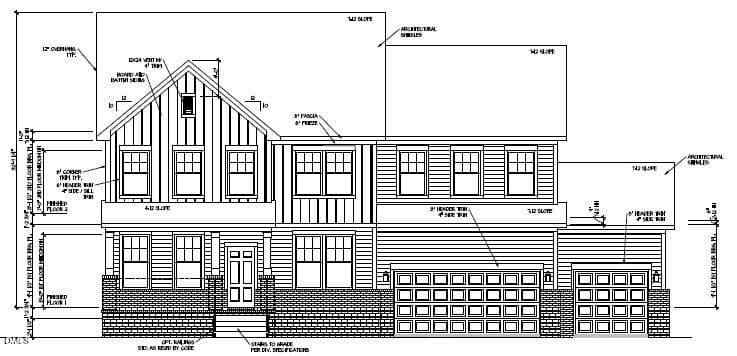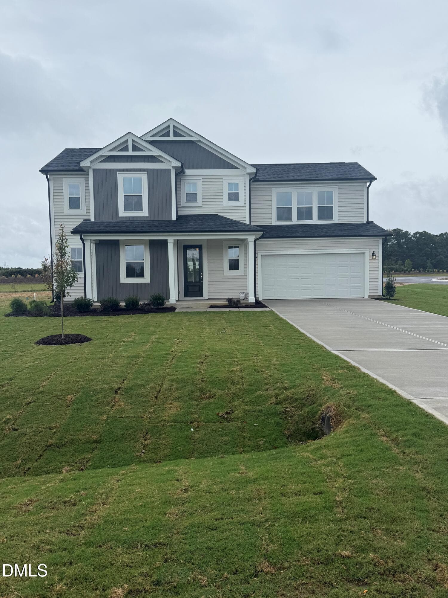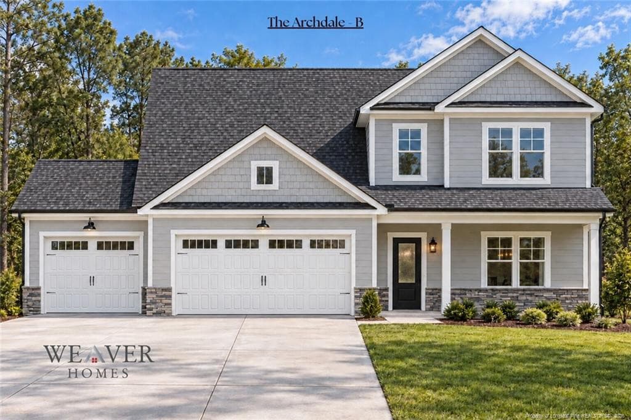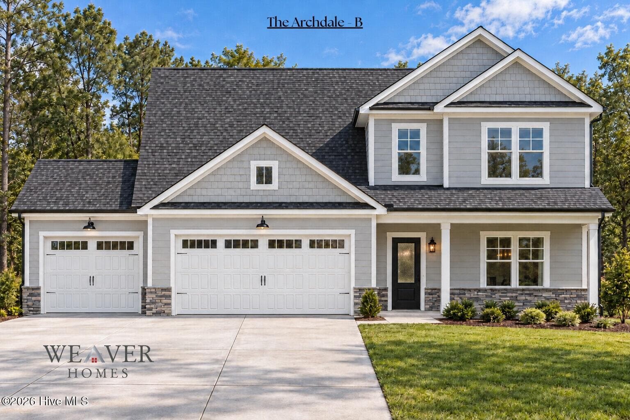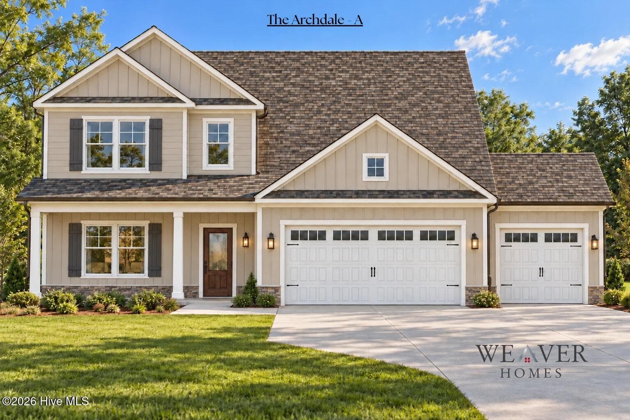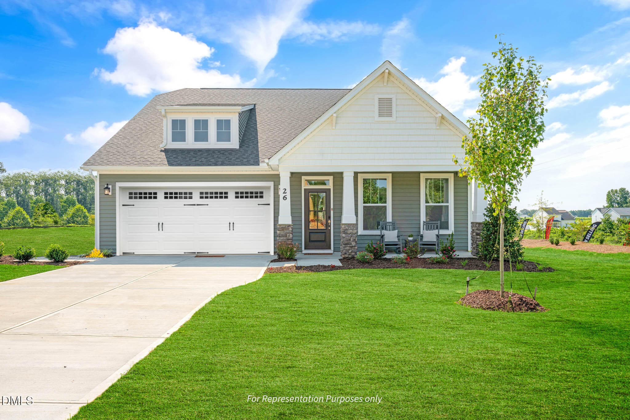
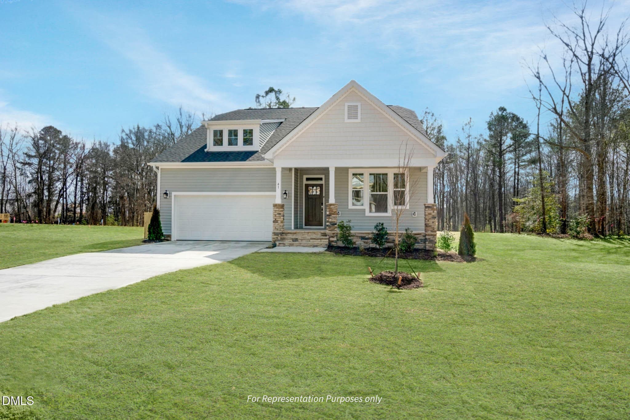
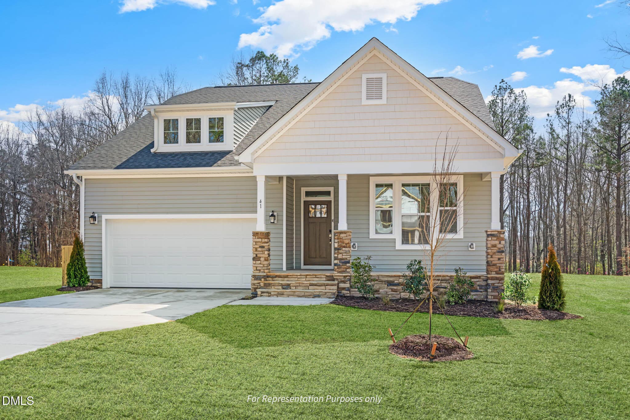
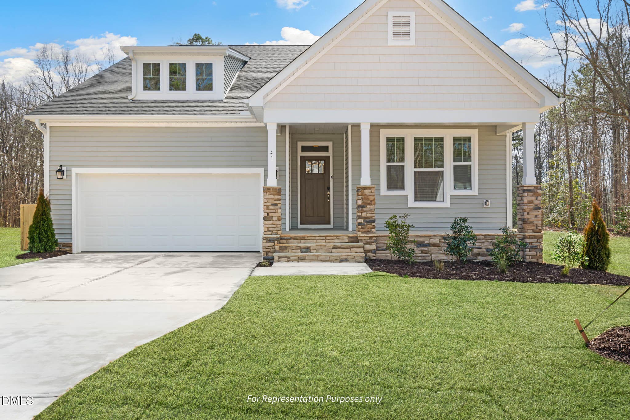
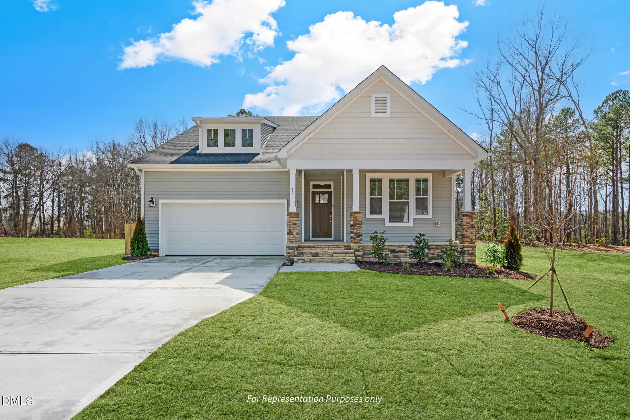
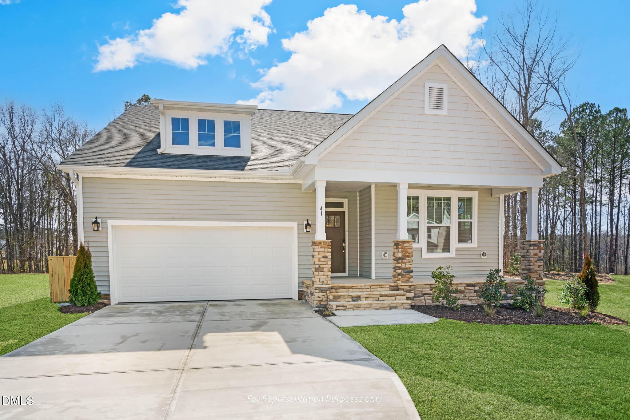
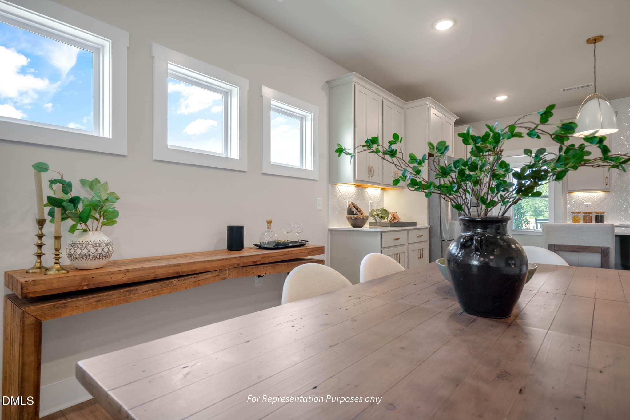
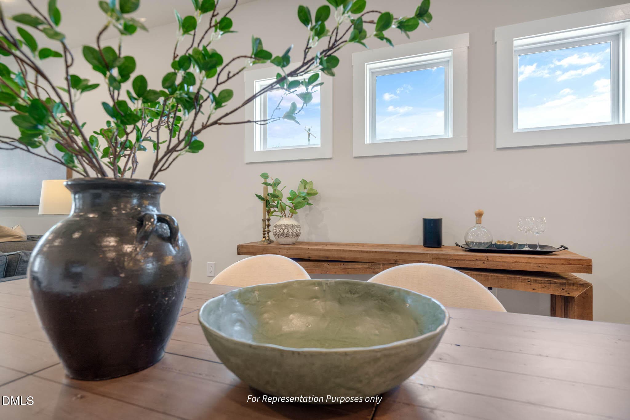

Clayton Craftsman Front Exterior - 88 Knotts Loop, Lillington, NC 27546
Clayton - 88 Knotts Loop, Lillington, NC 27546
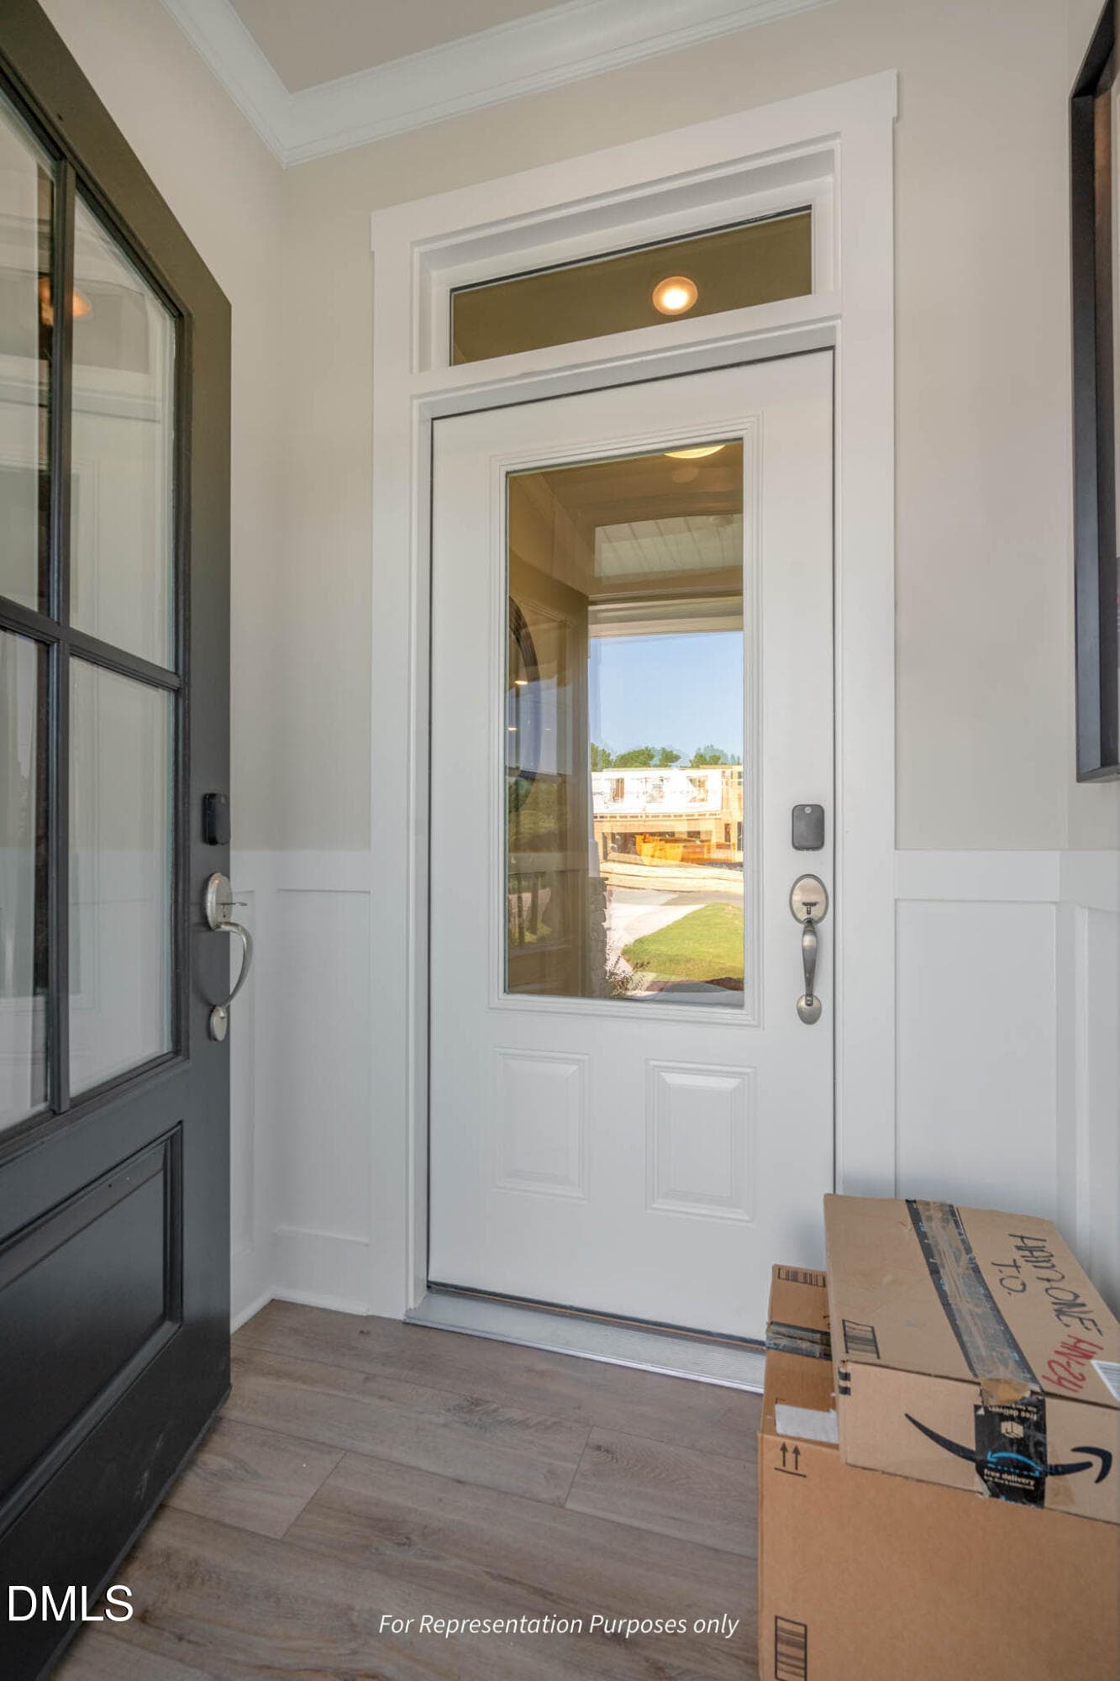
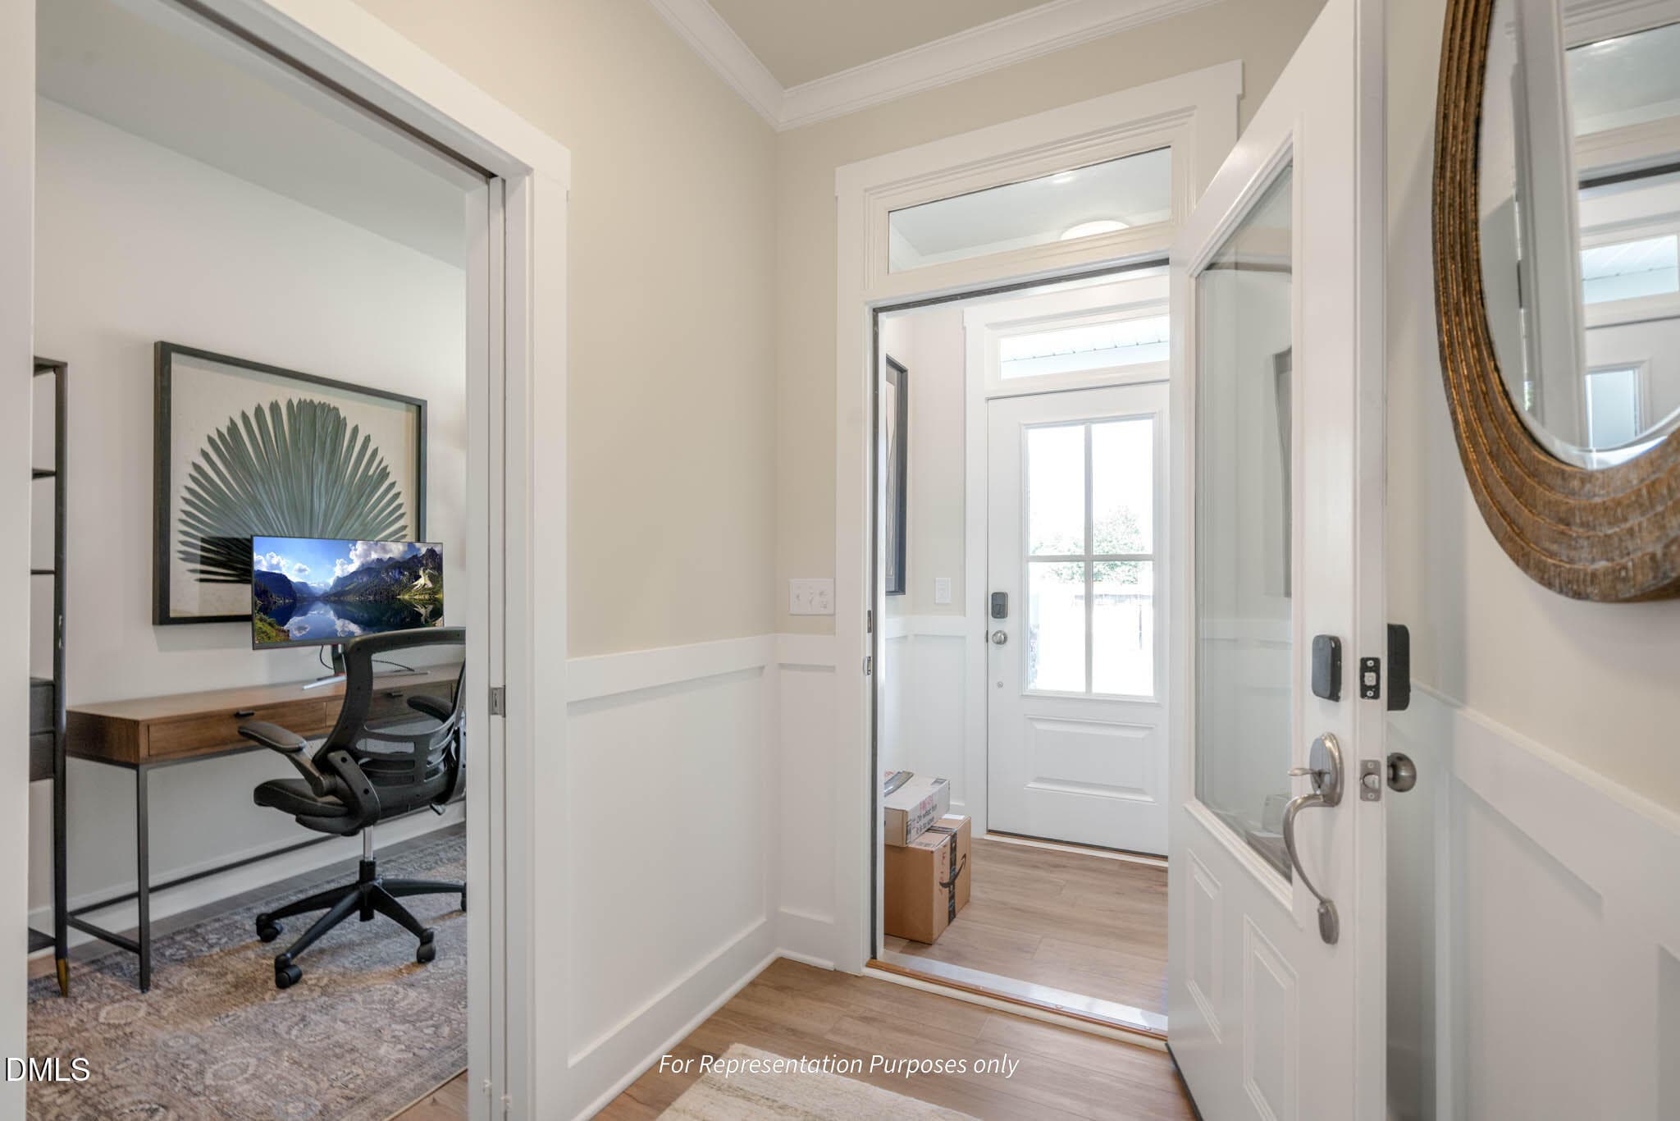
Smart Delivery Foyer - 88 Knotts Loop, Lillington, NC 27546
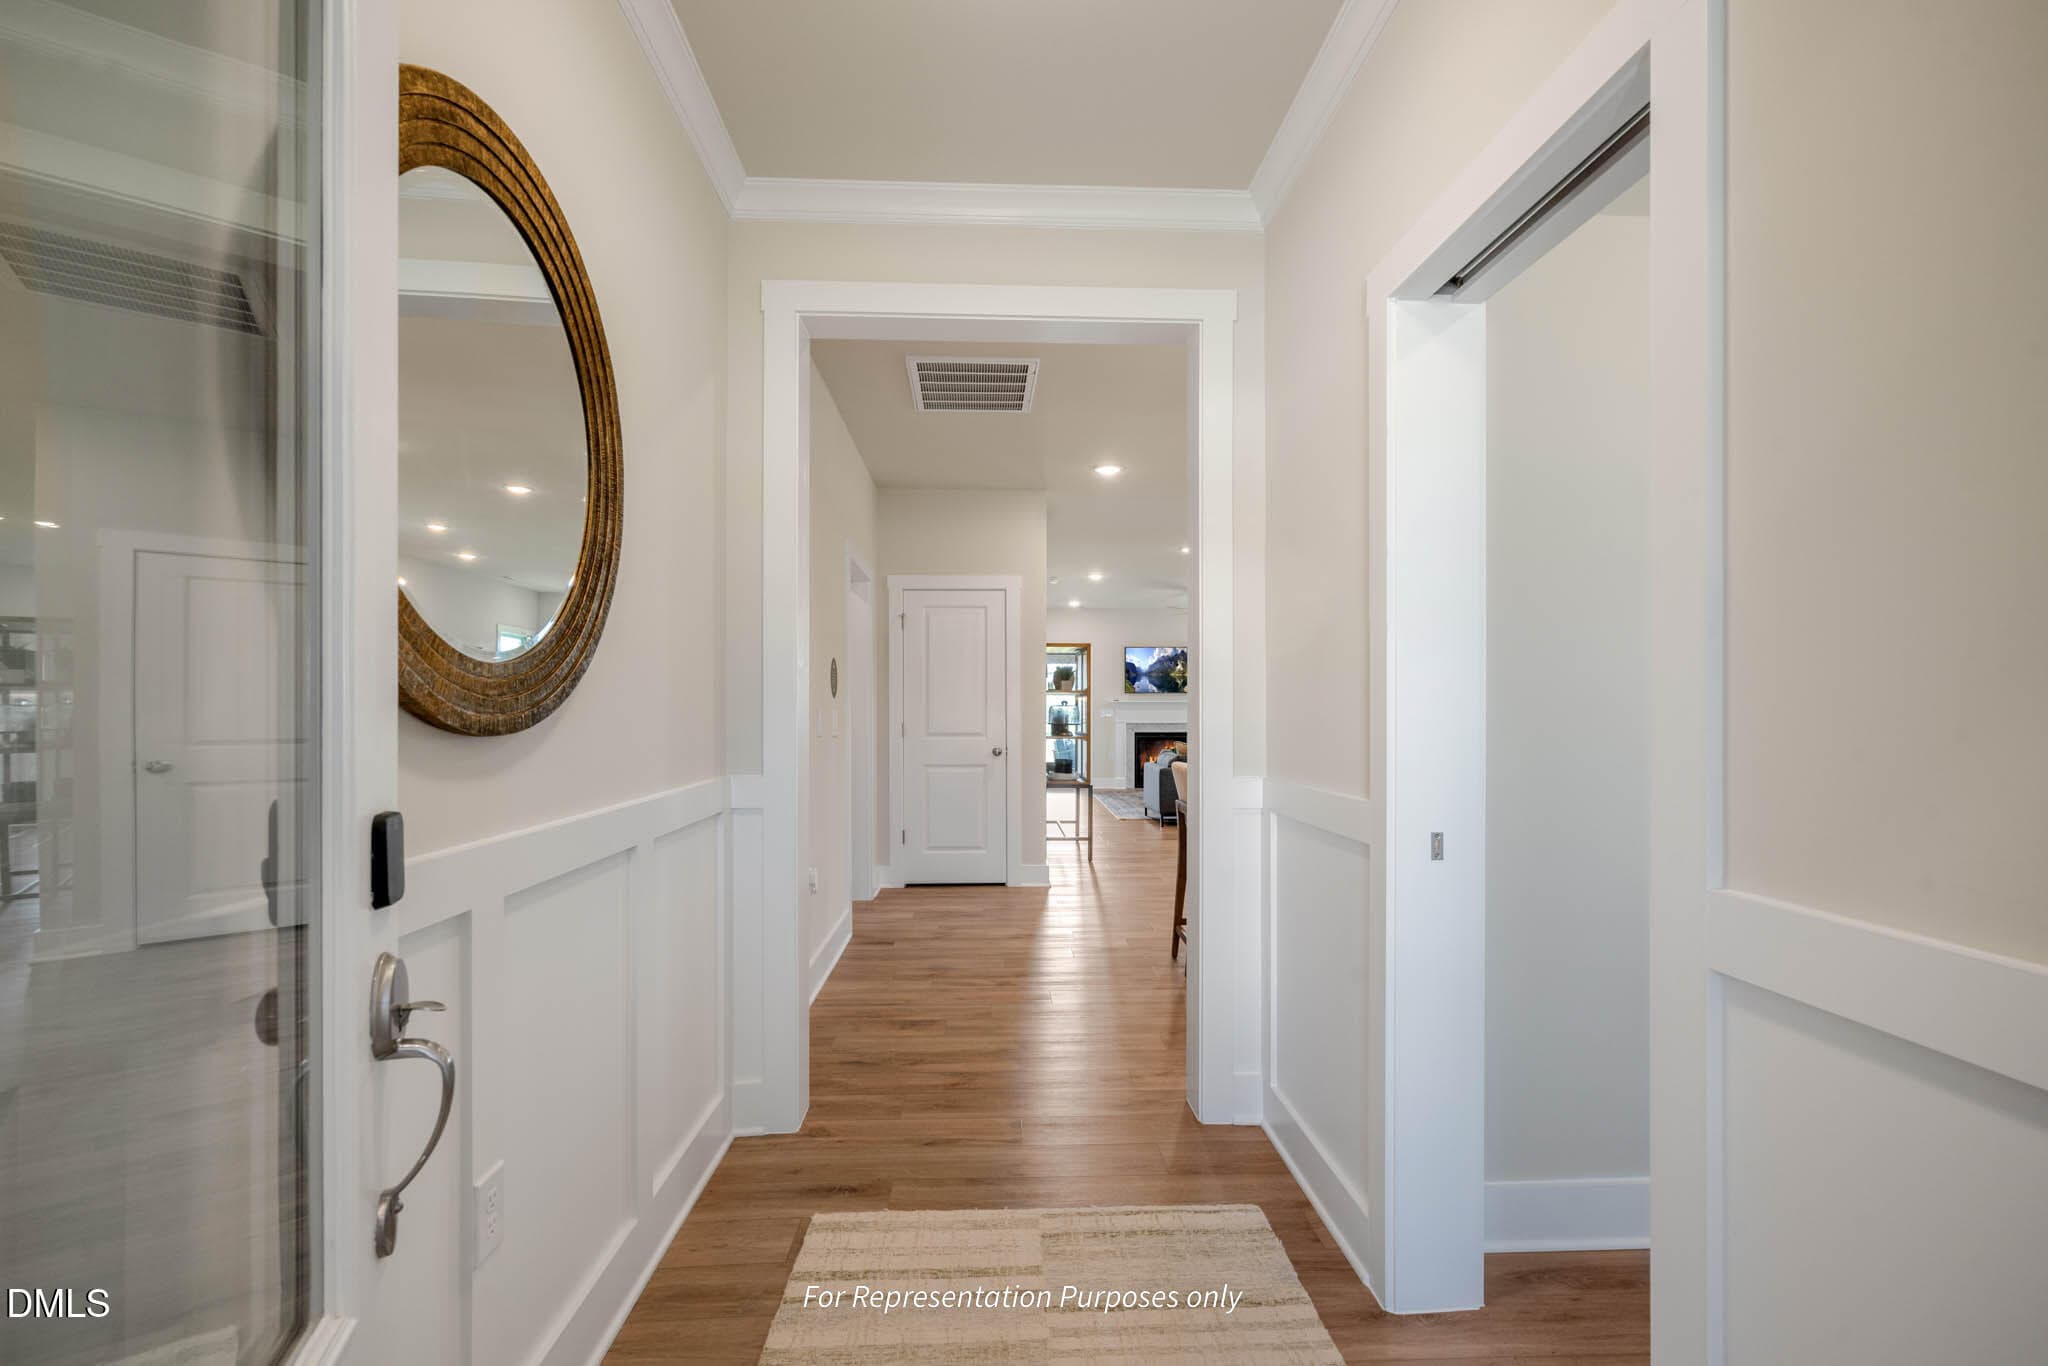
Foyer - 88 Knotts Loop, Lillington, NC 27546
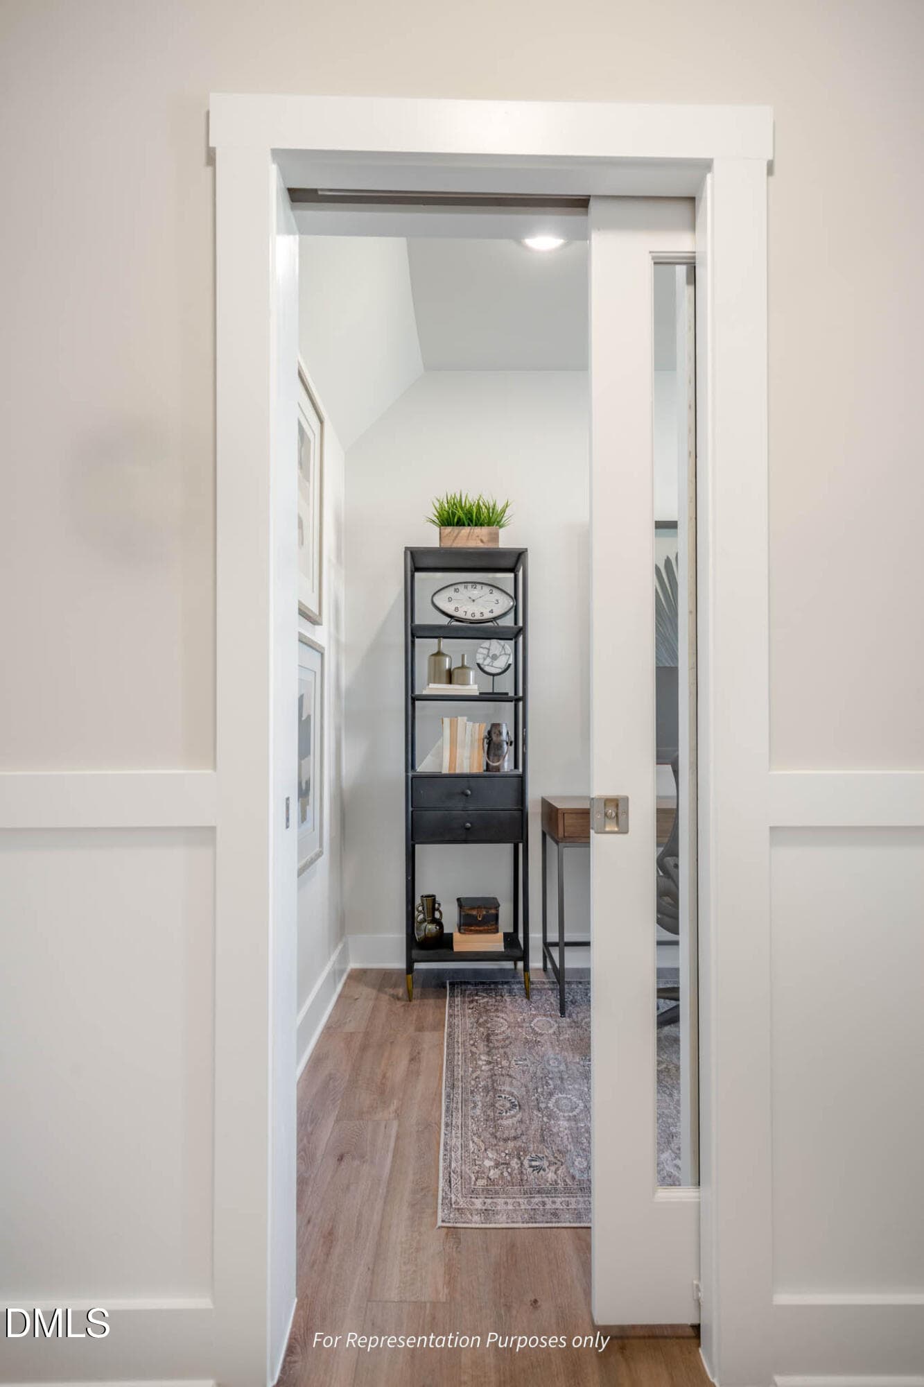
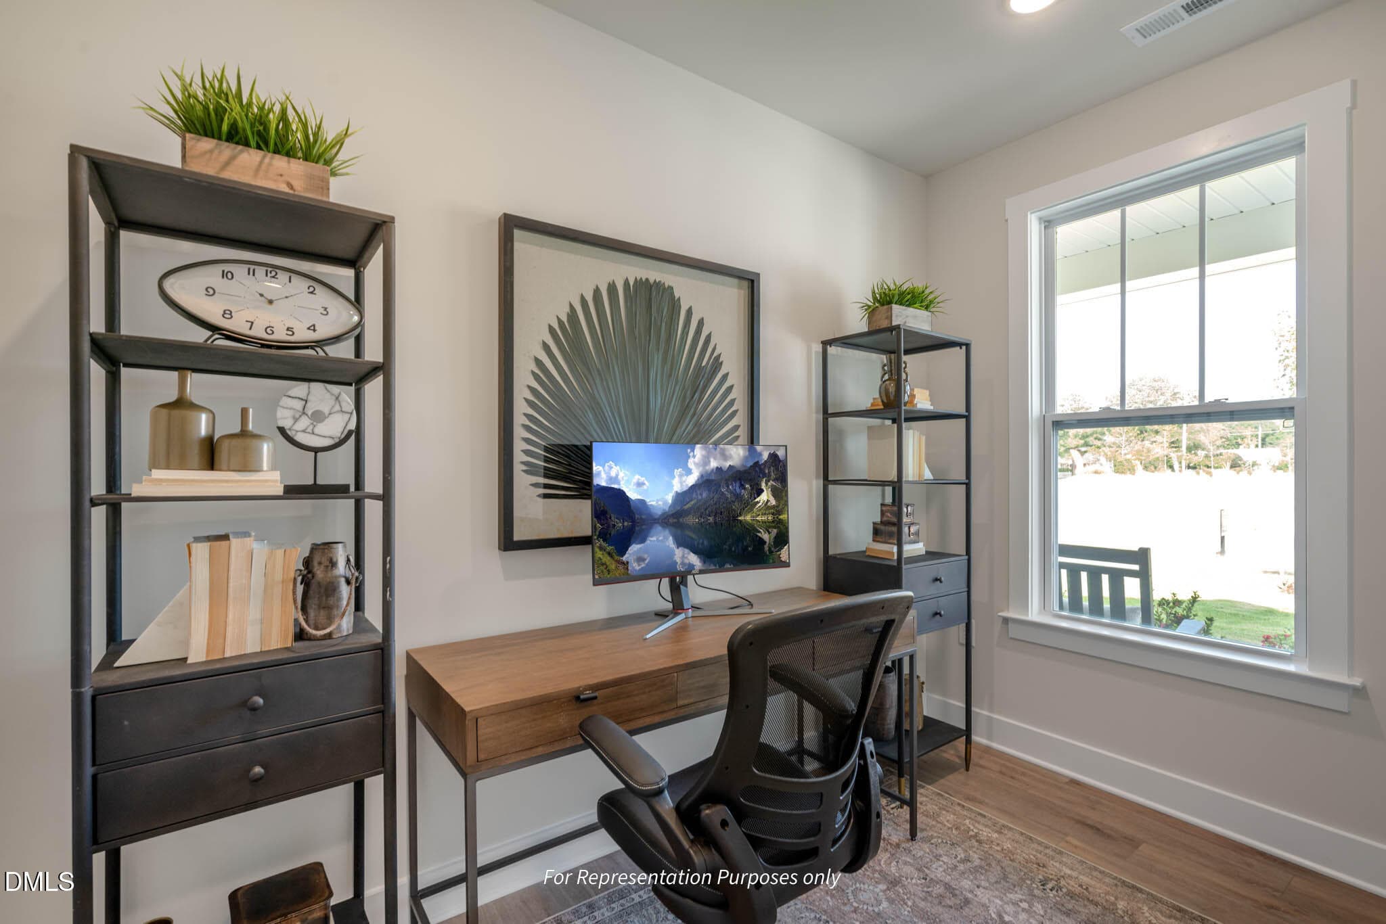
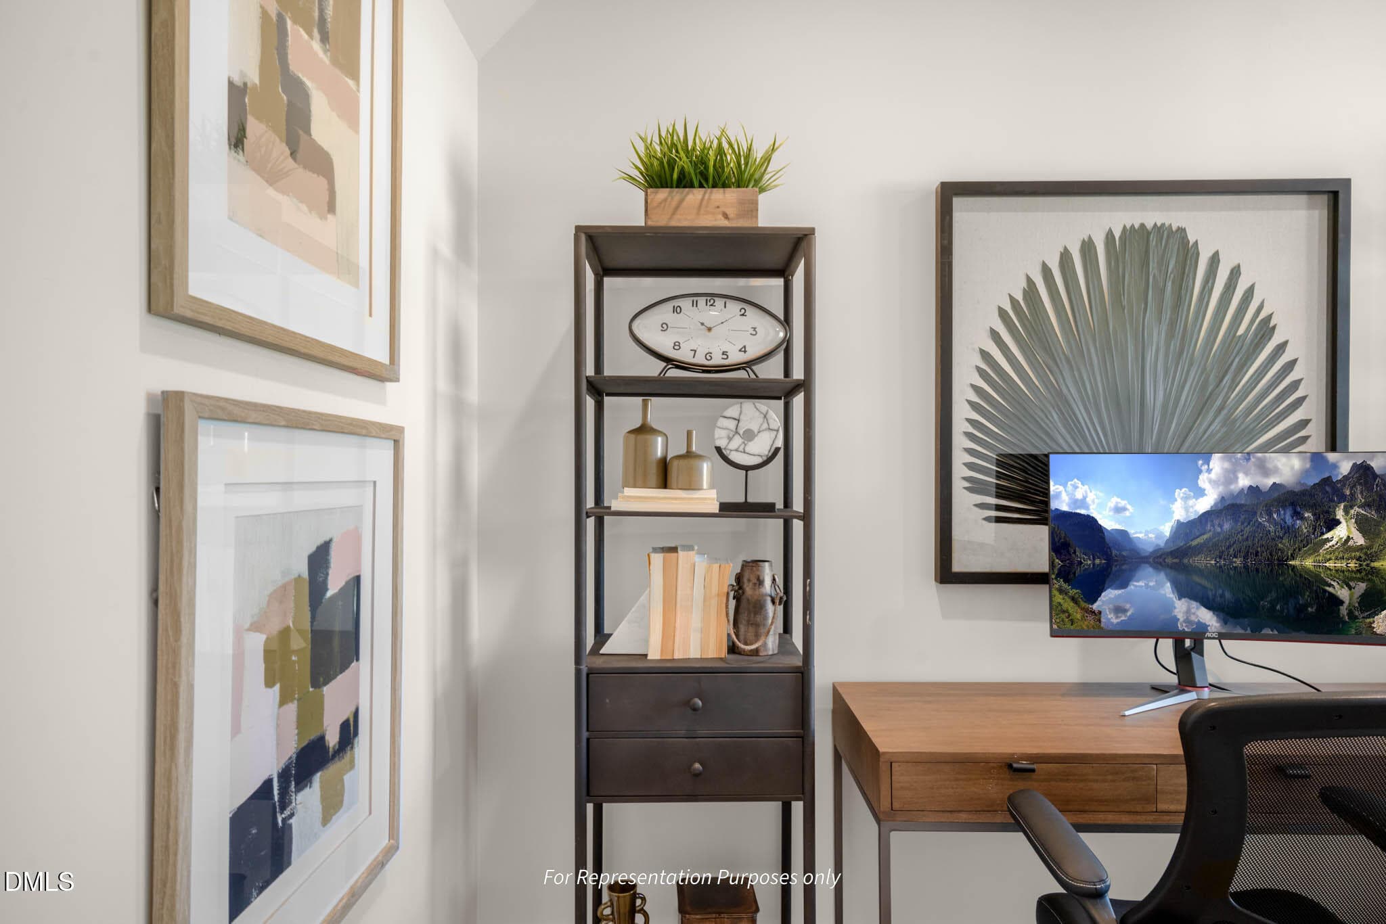
Pocket Office - Main Level - 88 Knotts Loop, Lillington, NC 27546
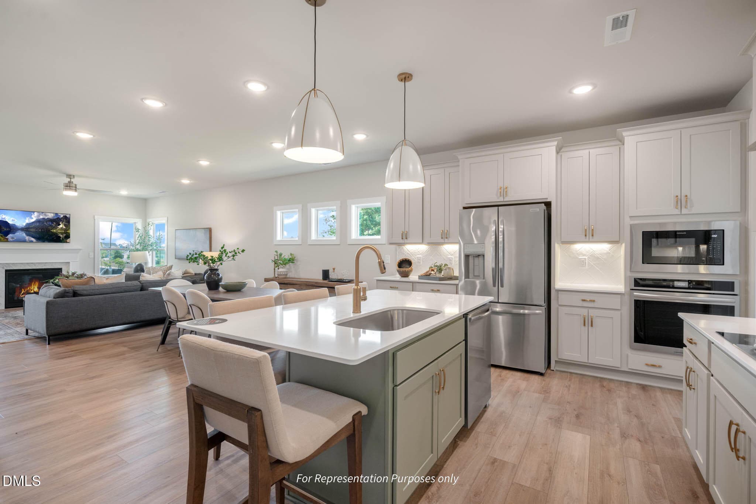
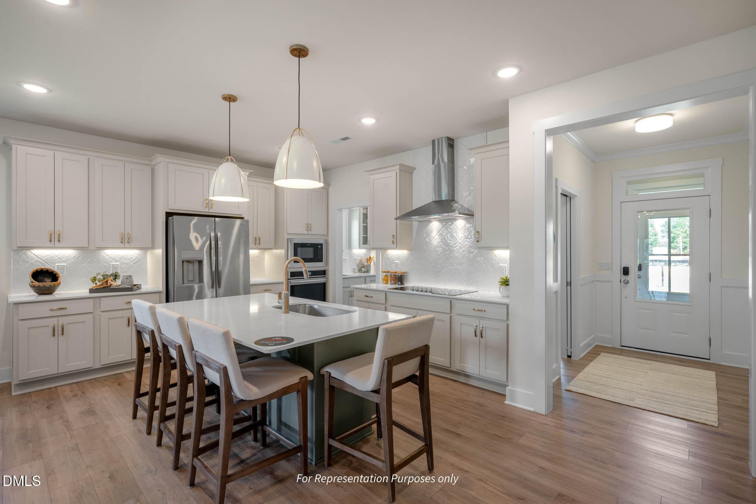
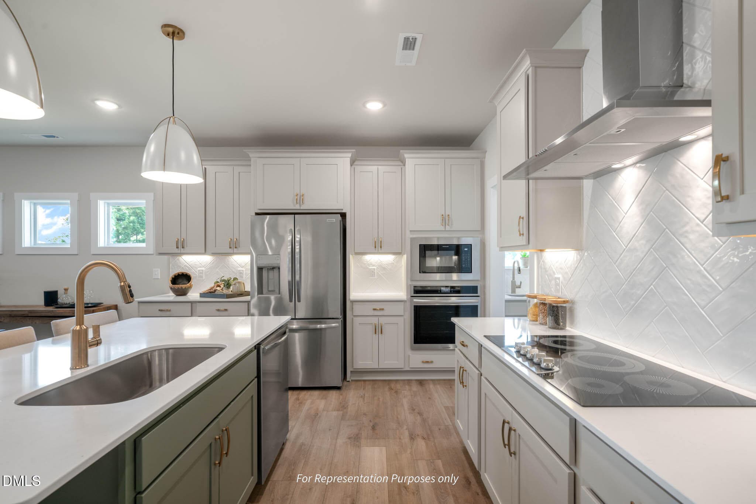
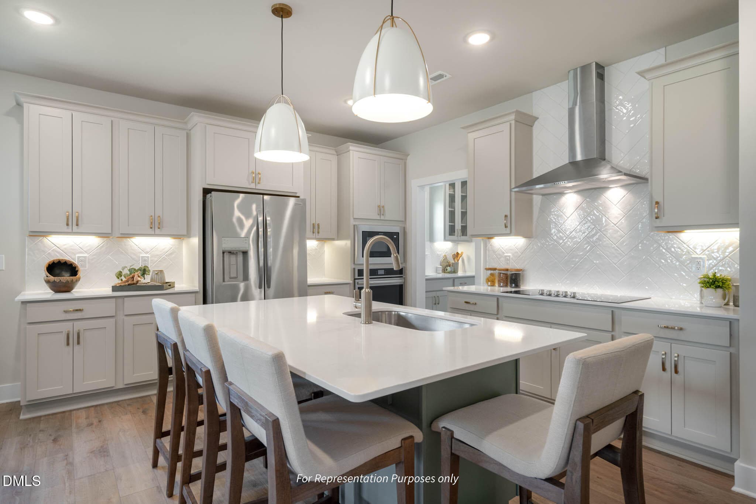
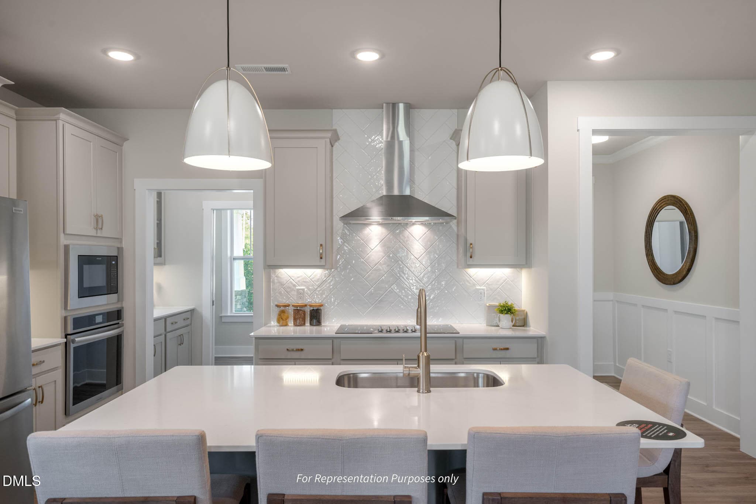
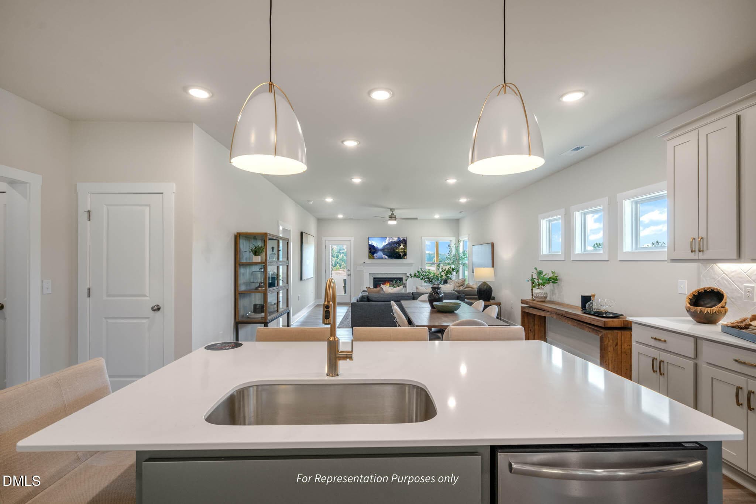
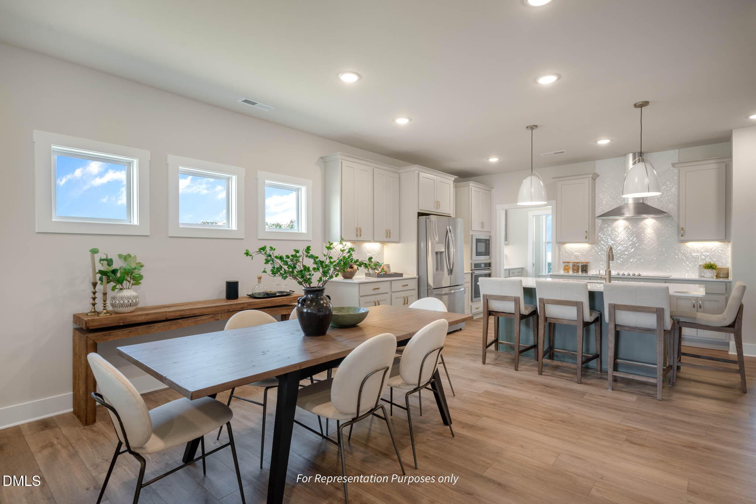
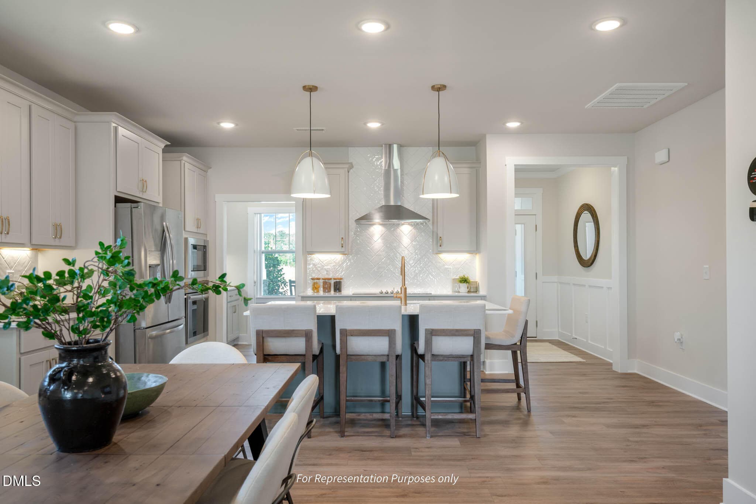
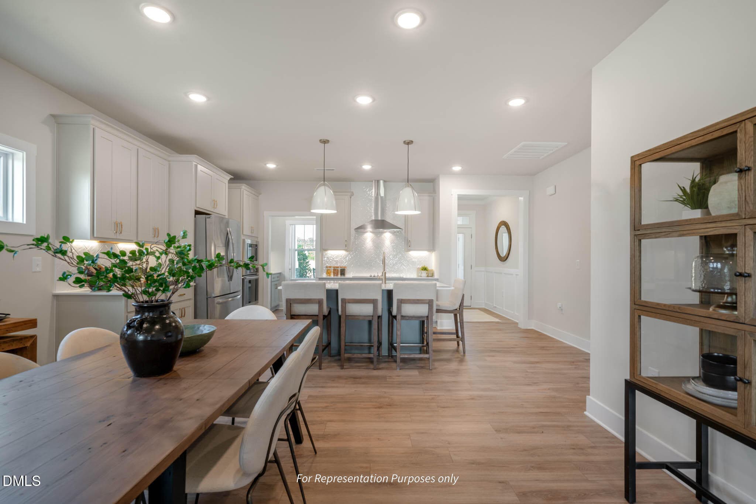
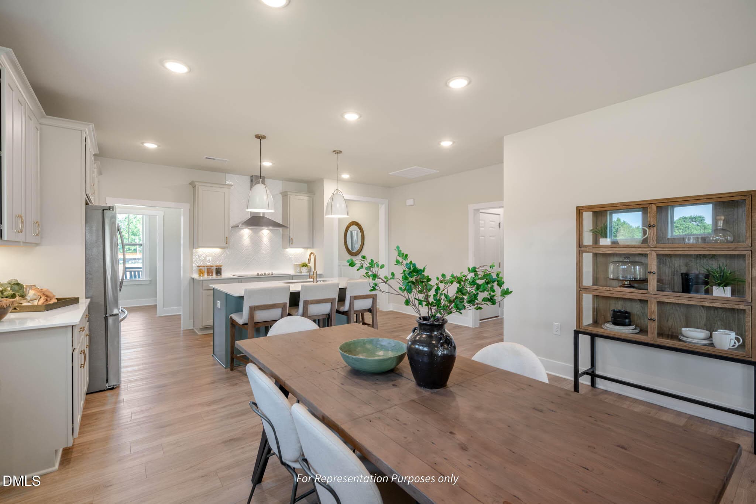
Gourmet Kitchen - 88 Knotts Loop, Lillington, NC 27546
Messy Kitchen - 88 Knotts Loop, Lillington, NC 27546
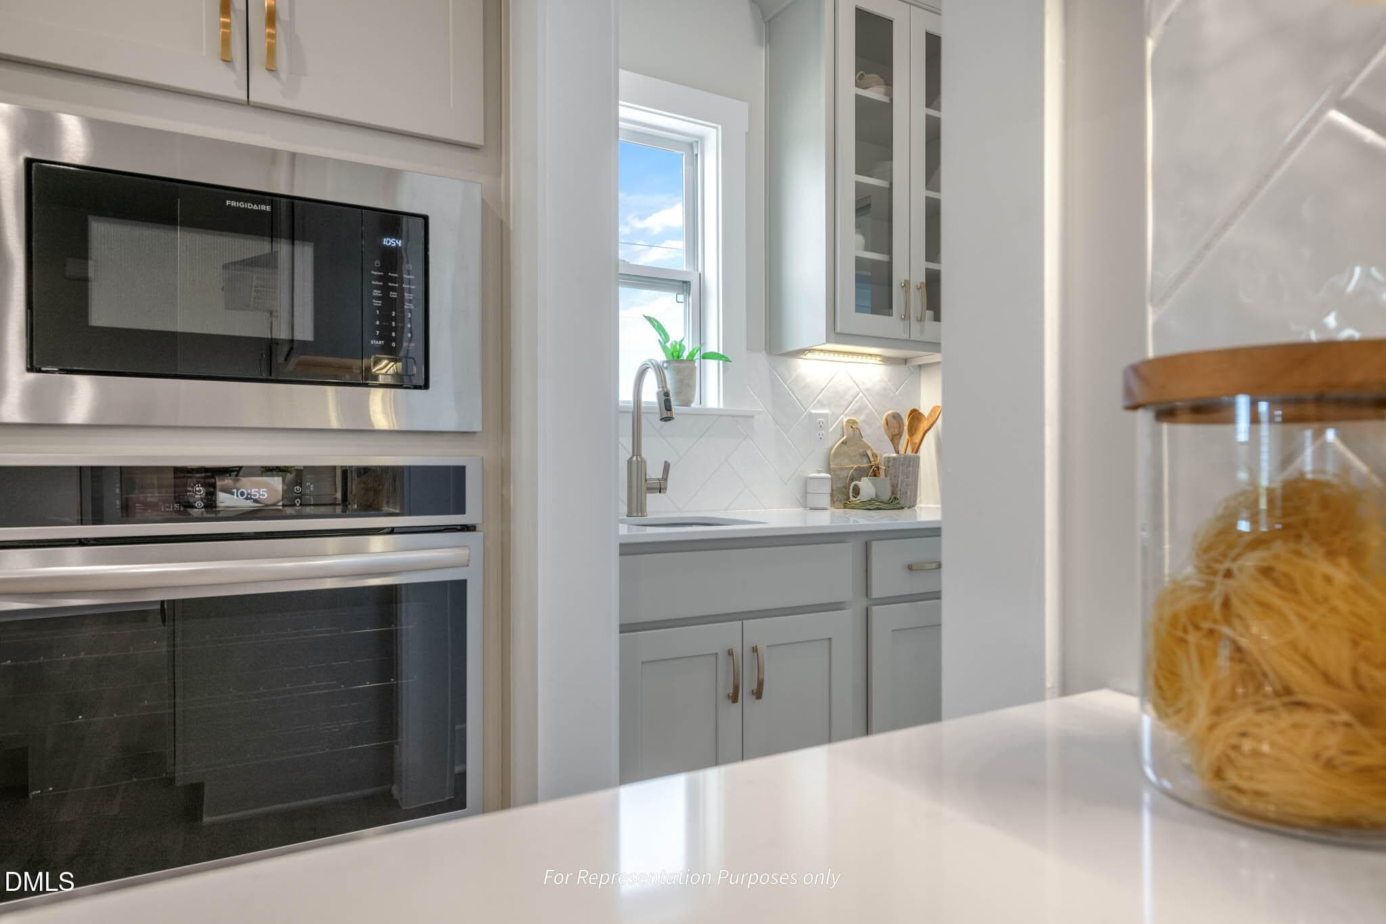
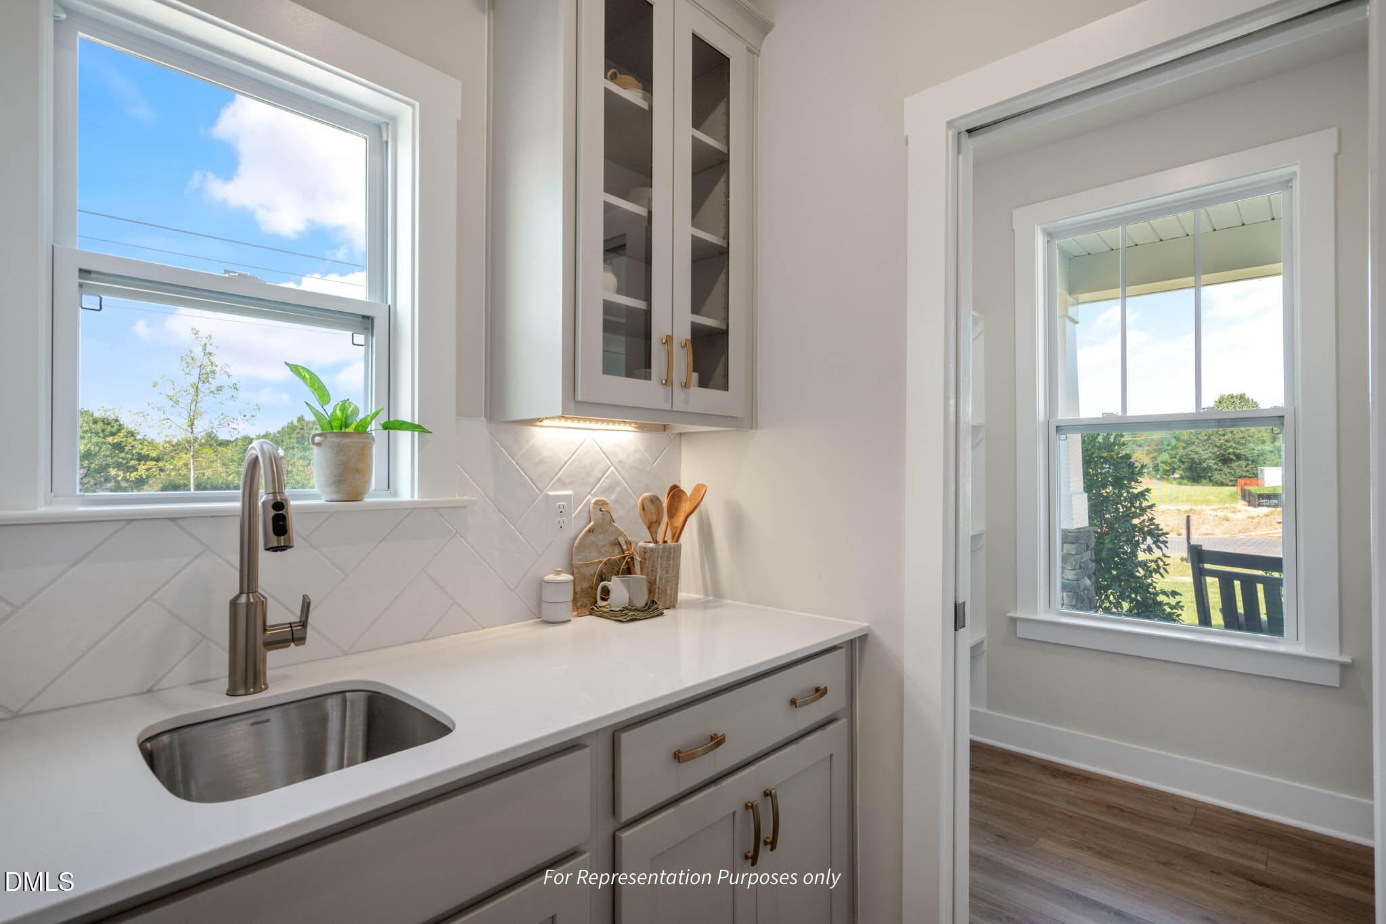
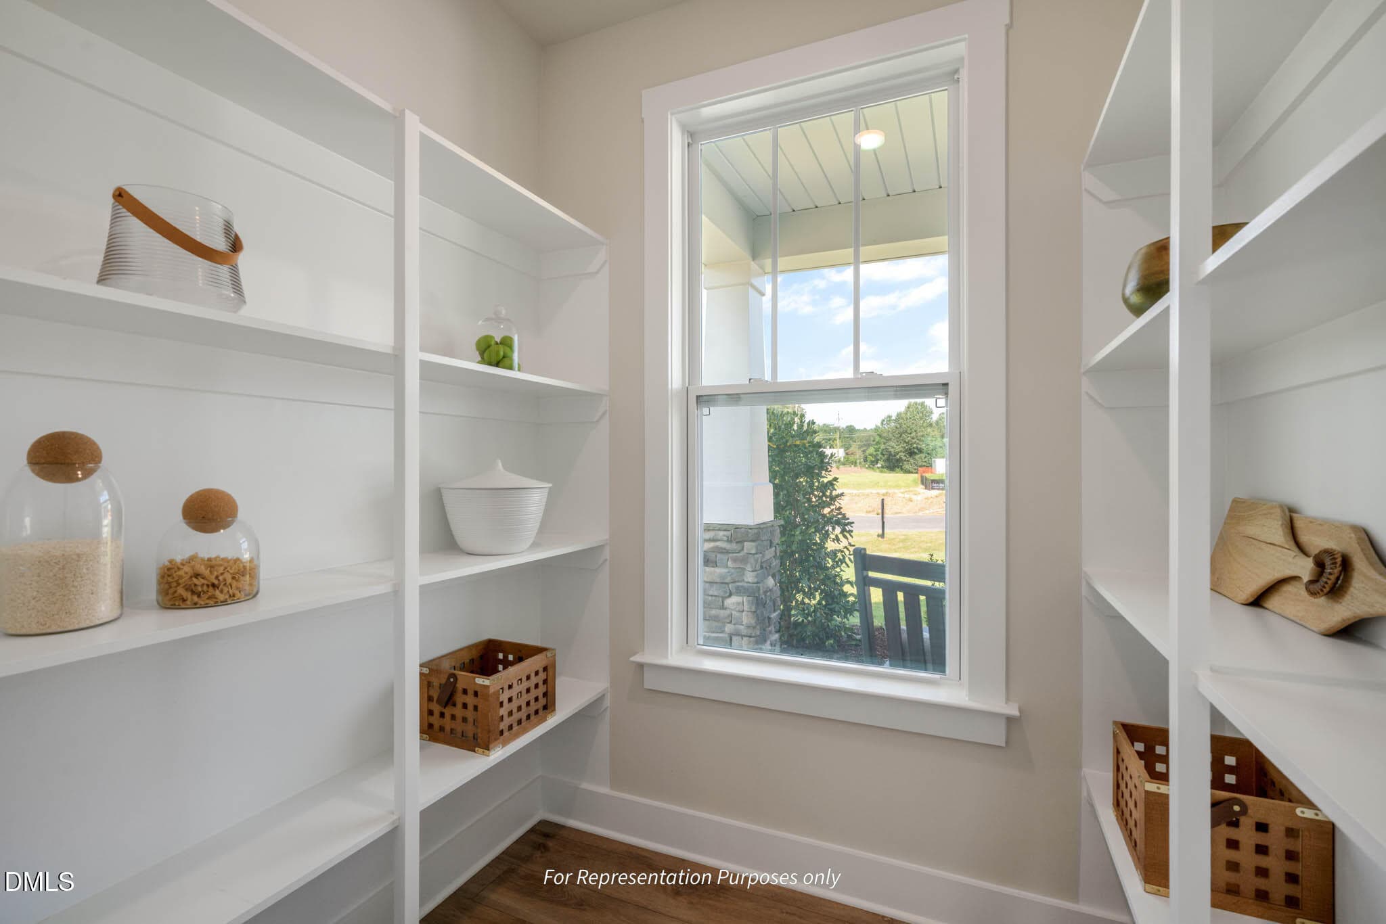
Power Pantry - 88 Knotts Loop, Lillington, NC 27546
Kitchen Island - 88 Knotts Loop, Lillington, NC 27546
Cafe - 88 Knotts Loop, Lillington, NC 27546
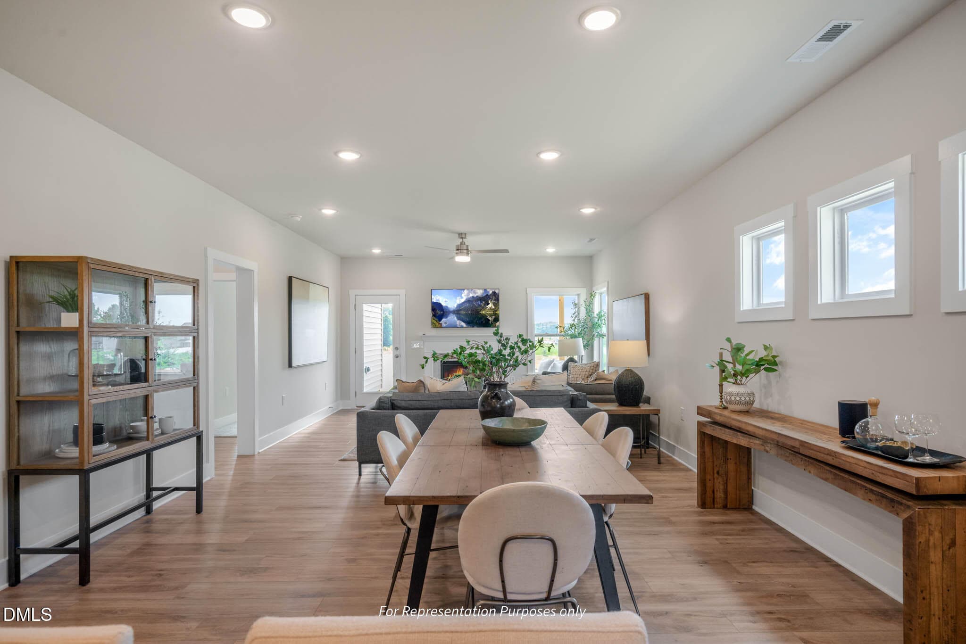
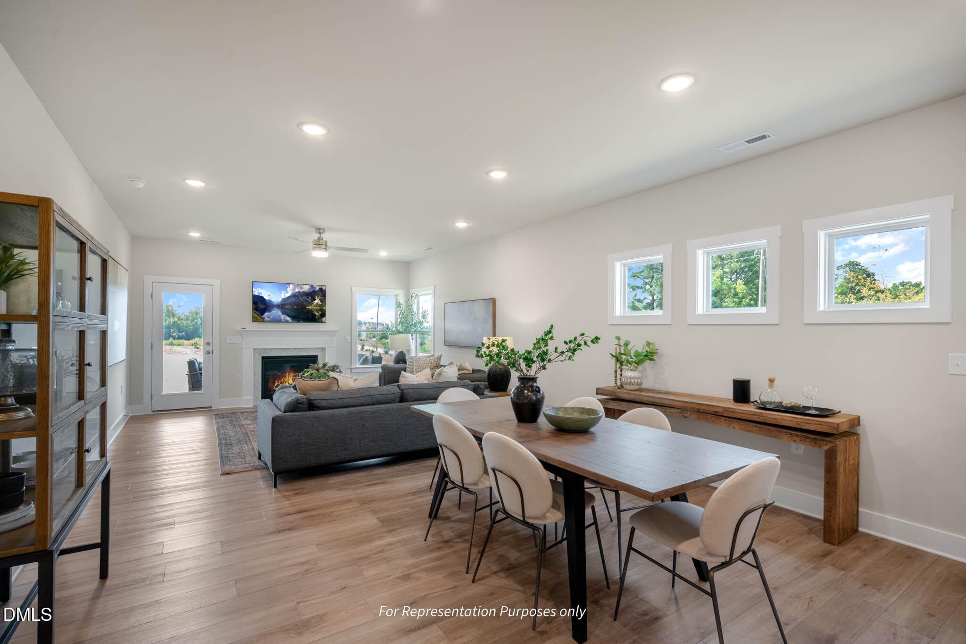
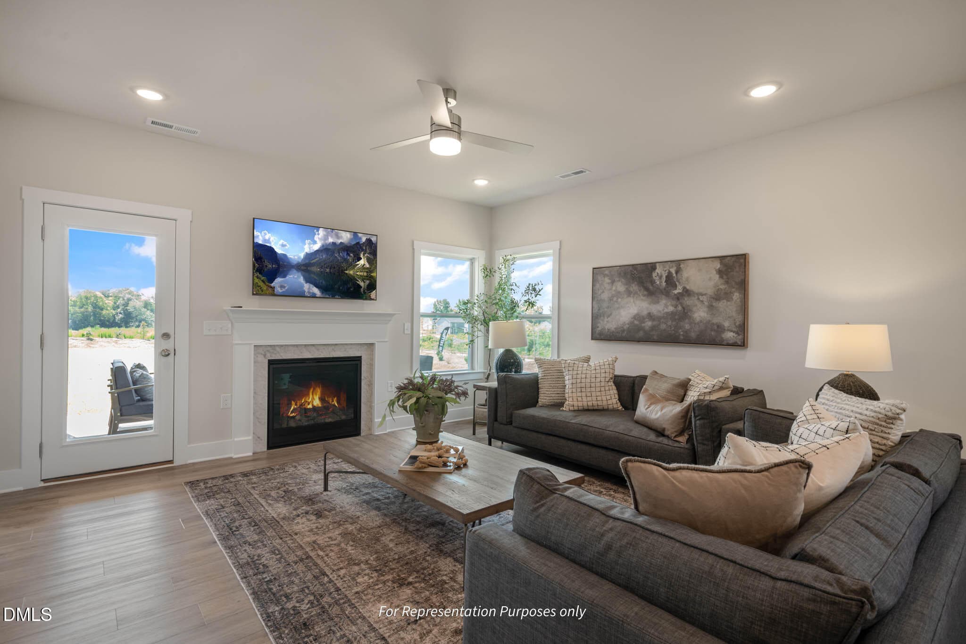
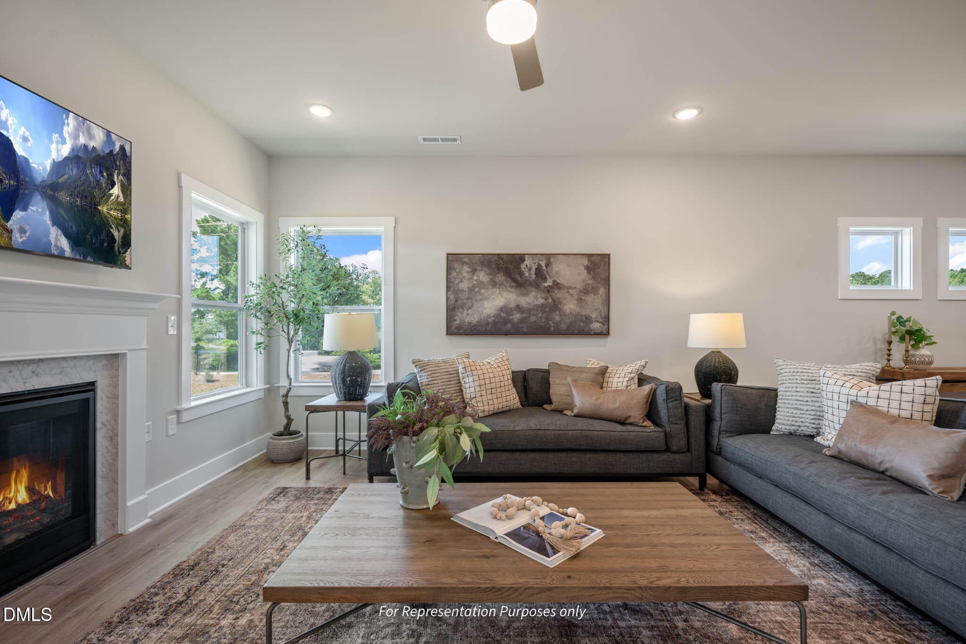
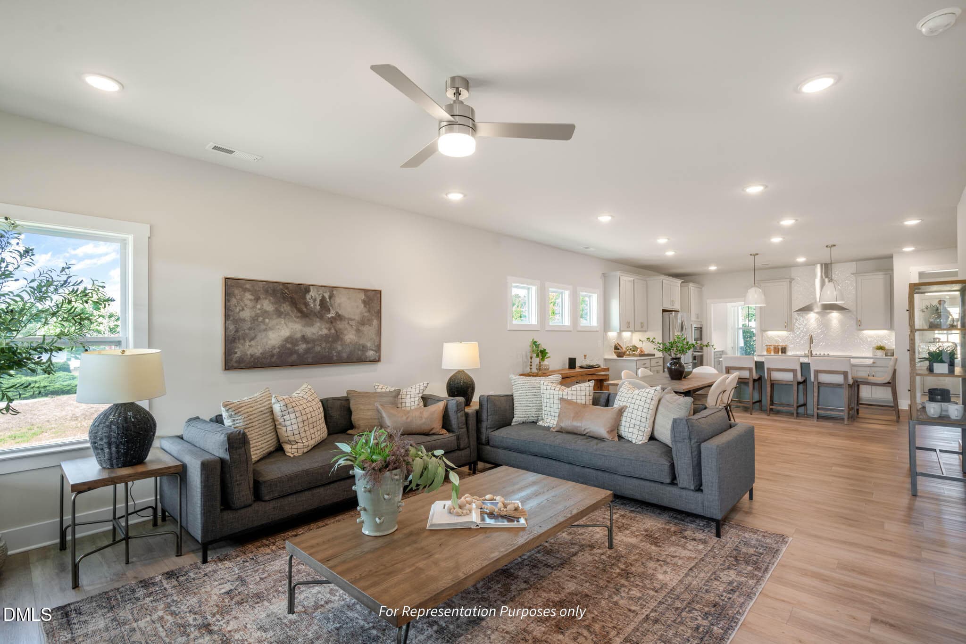
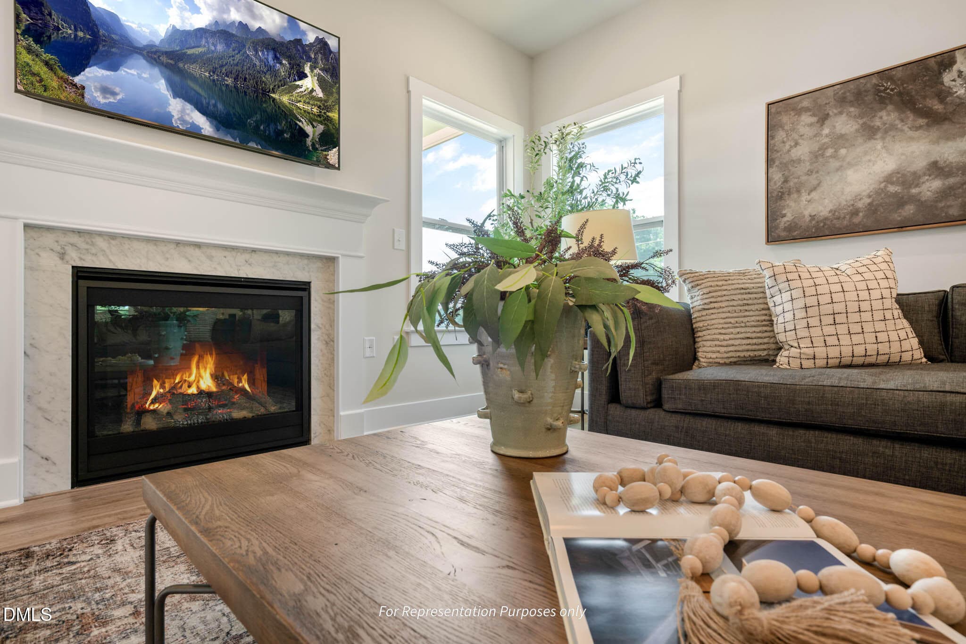
Family Room - 88 Knotts Loop, Lillington, NC 27546
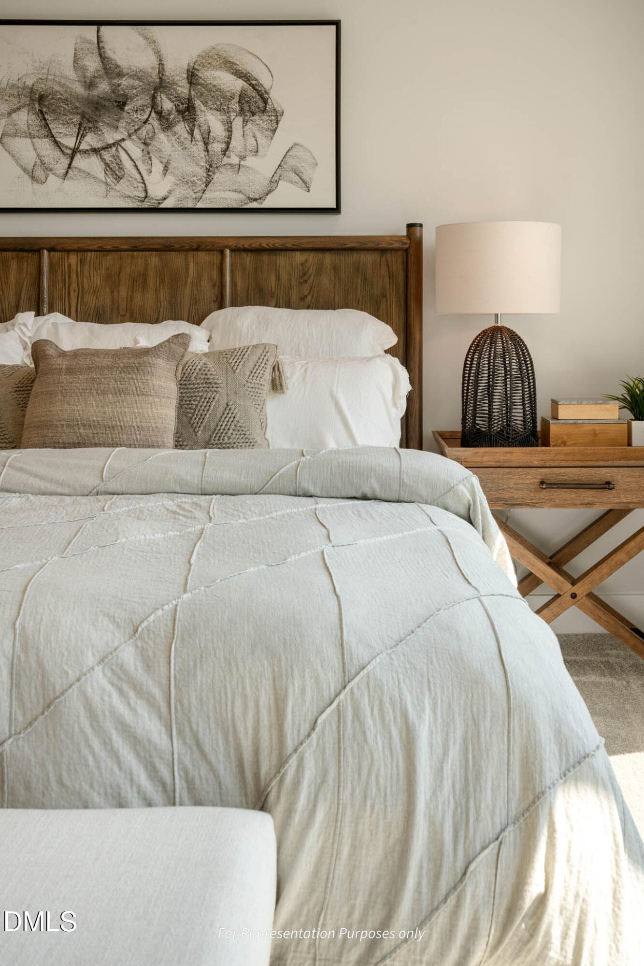
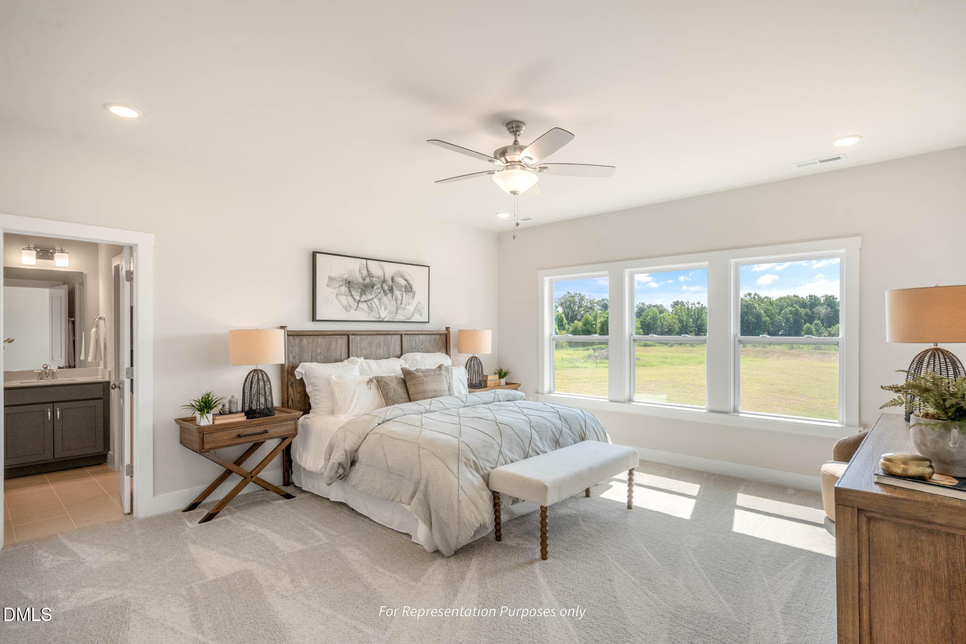
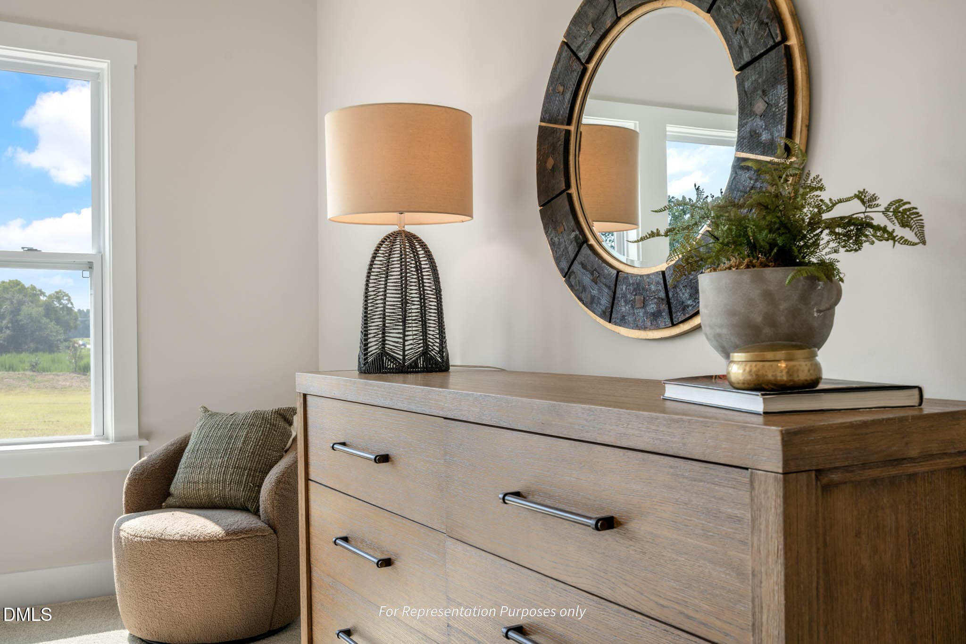
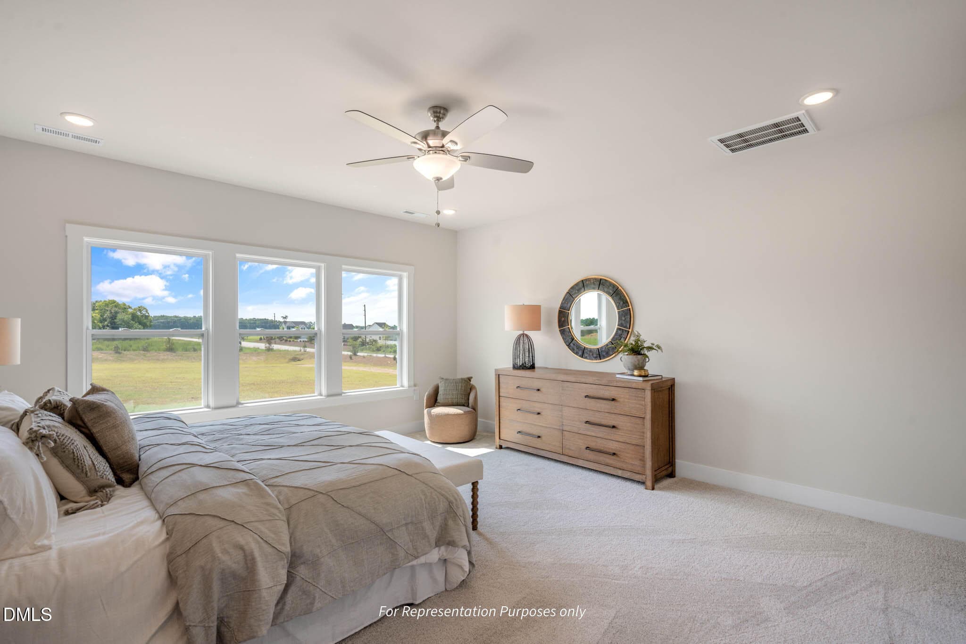
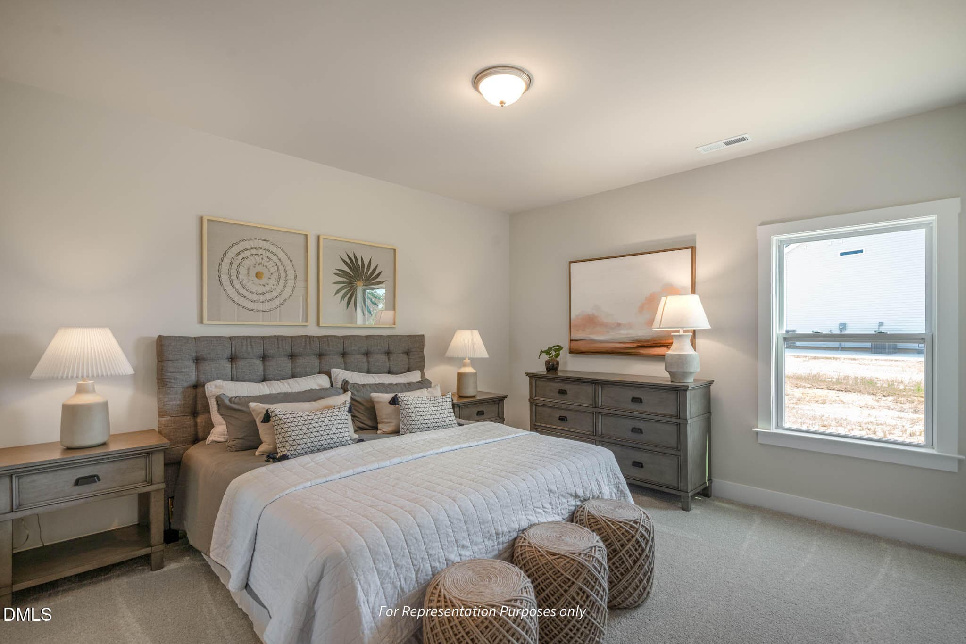
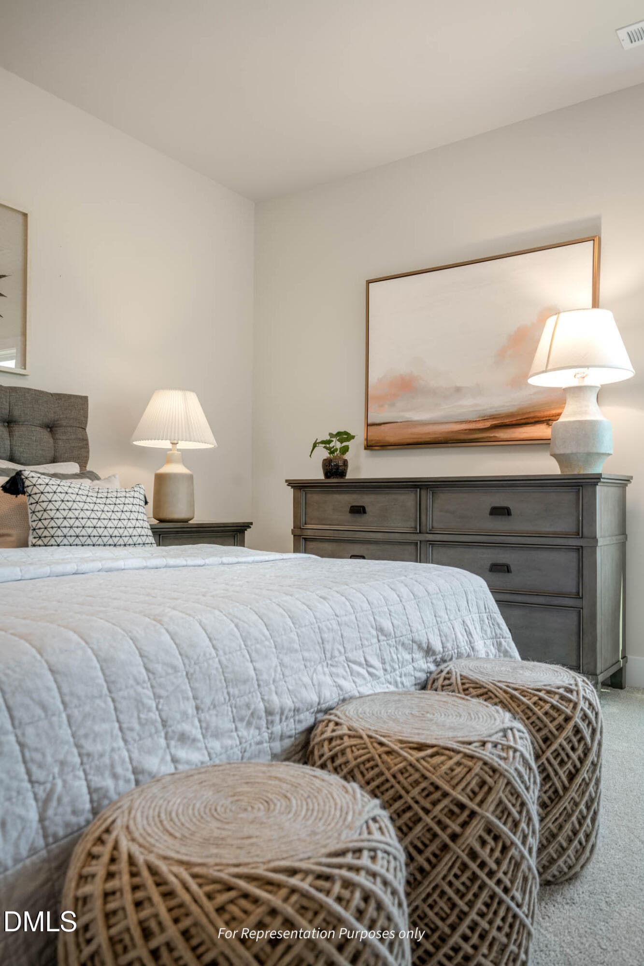
Primary Retreat - 88 Knotts Loop, Lillington, NC 27546
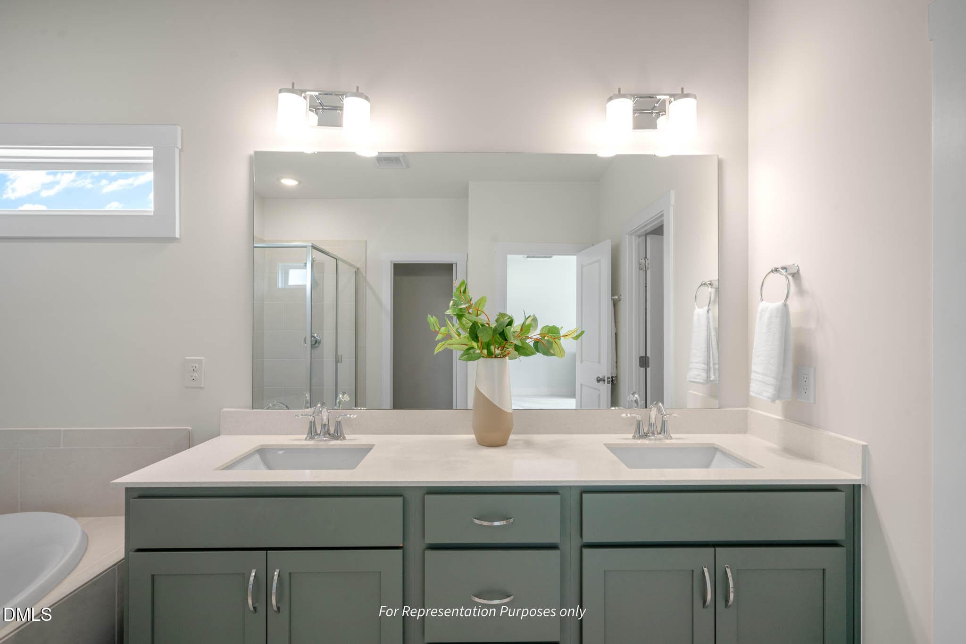
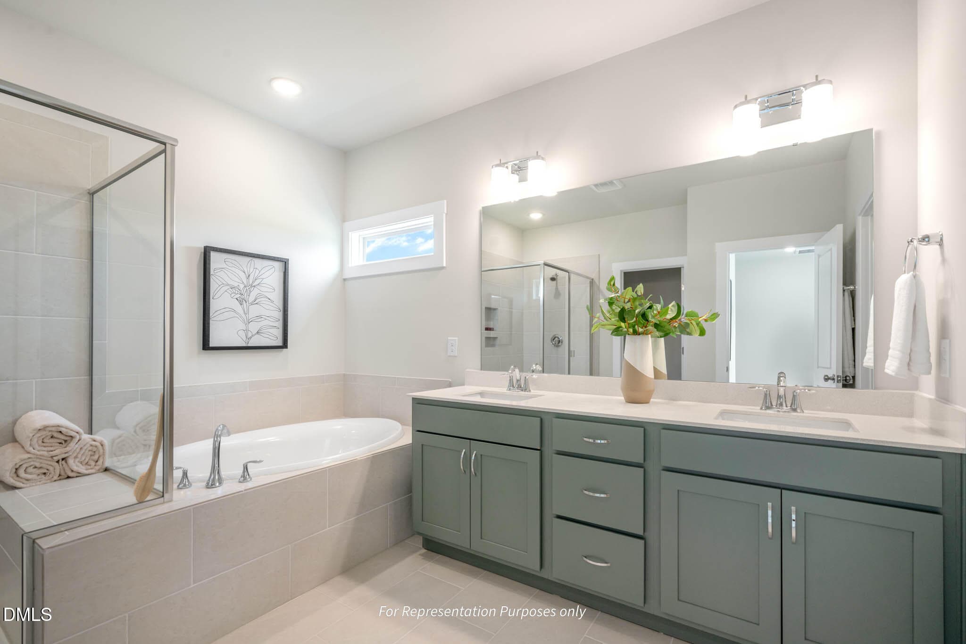
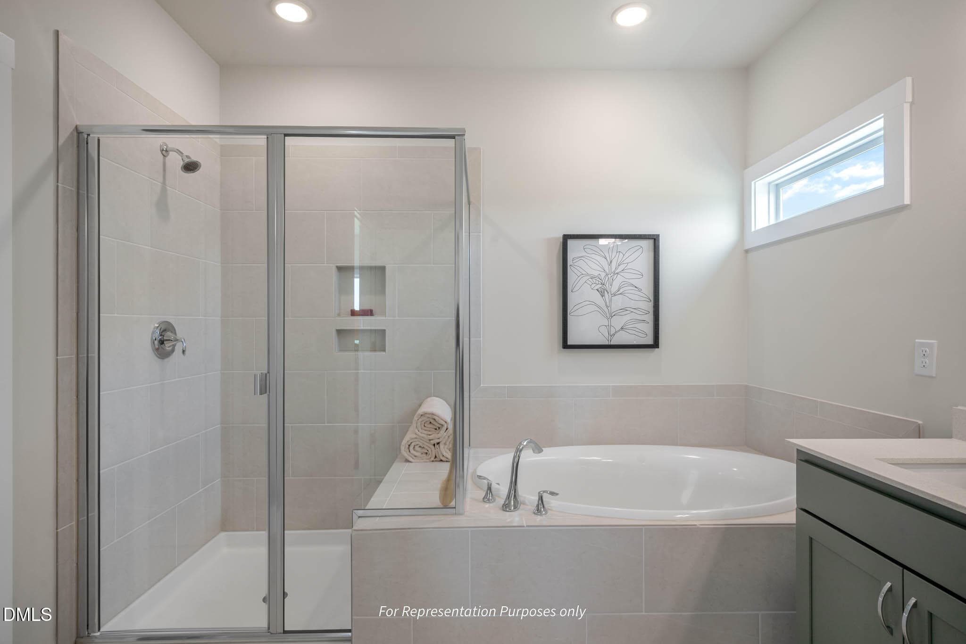
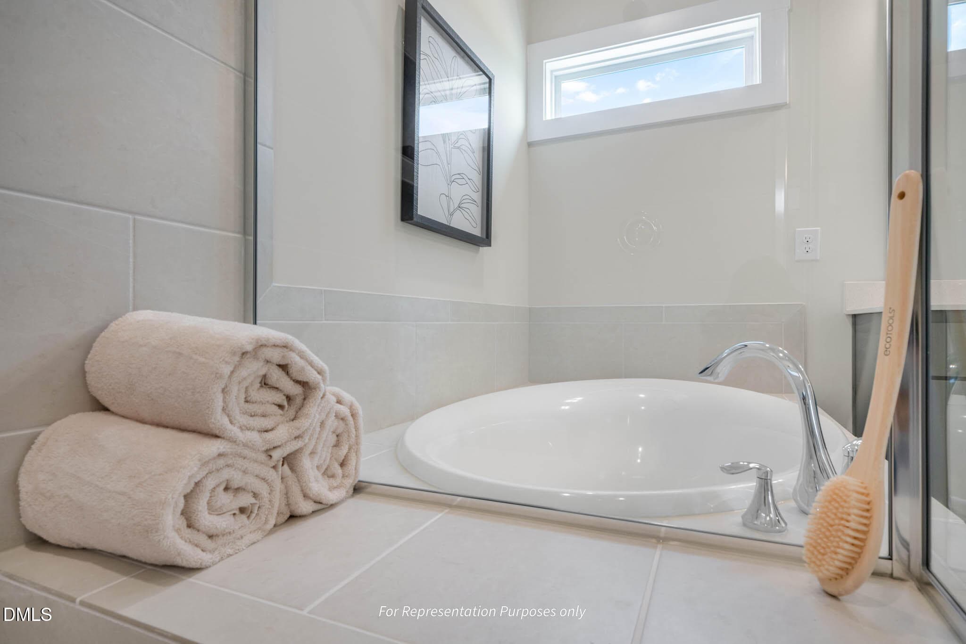
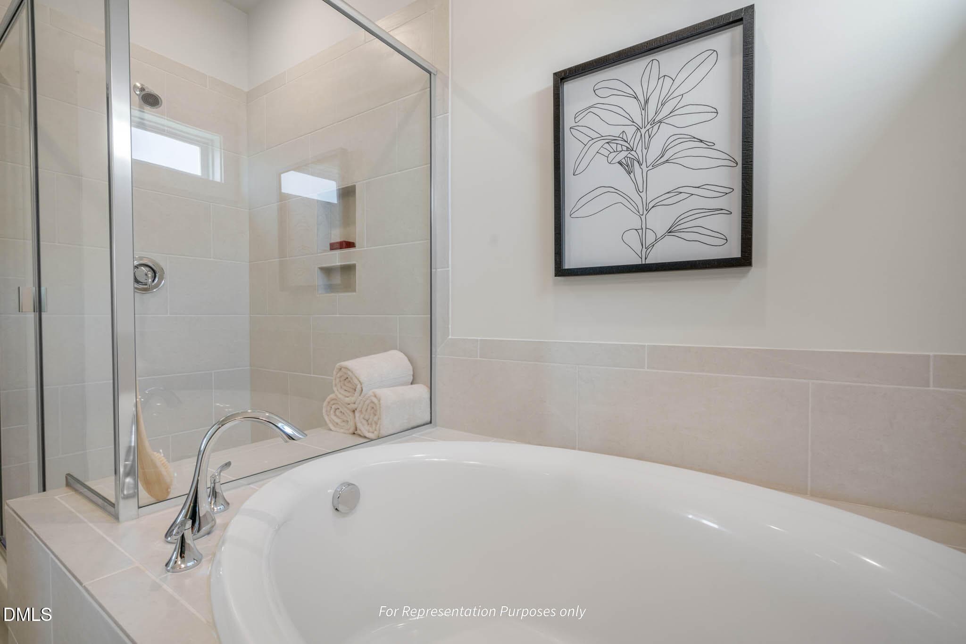
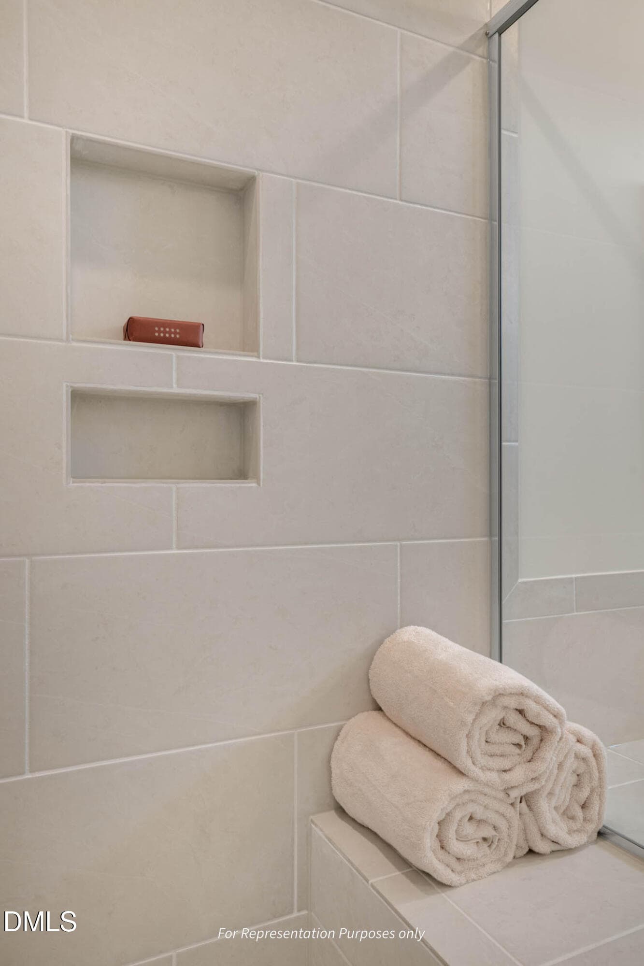
Primary En Suite - 88 Knotts Loop, Lillington, NC 27546
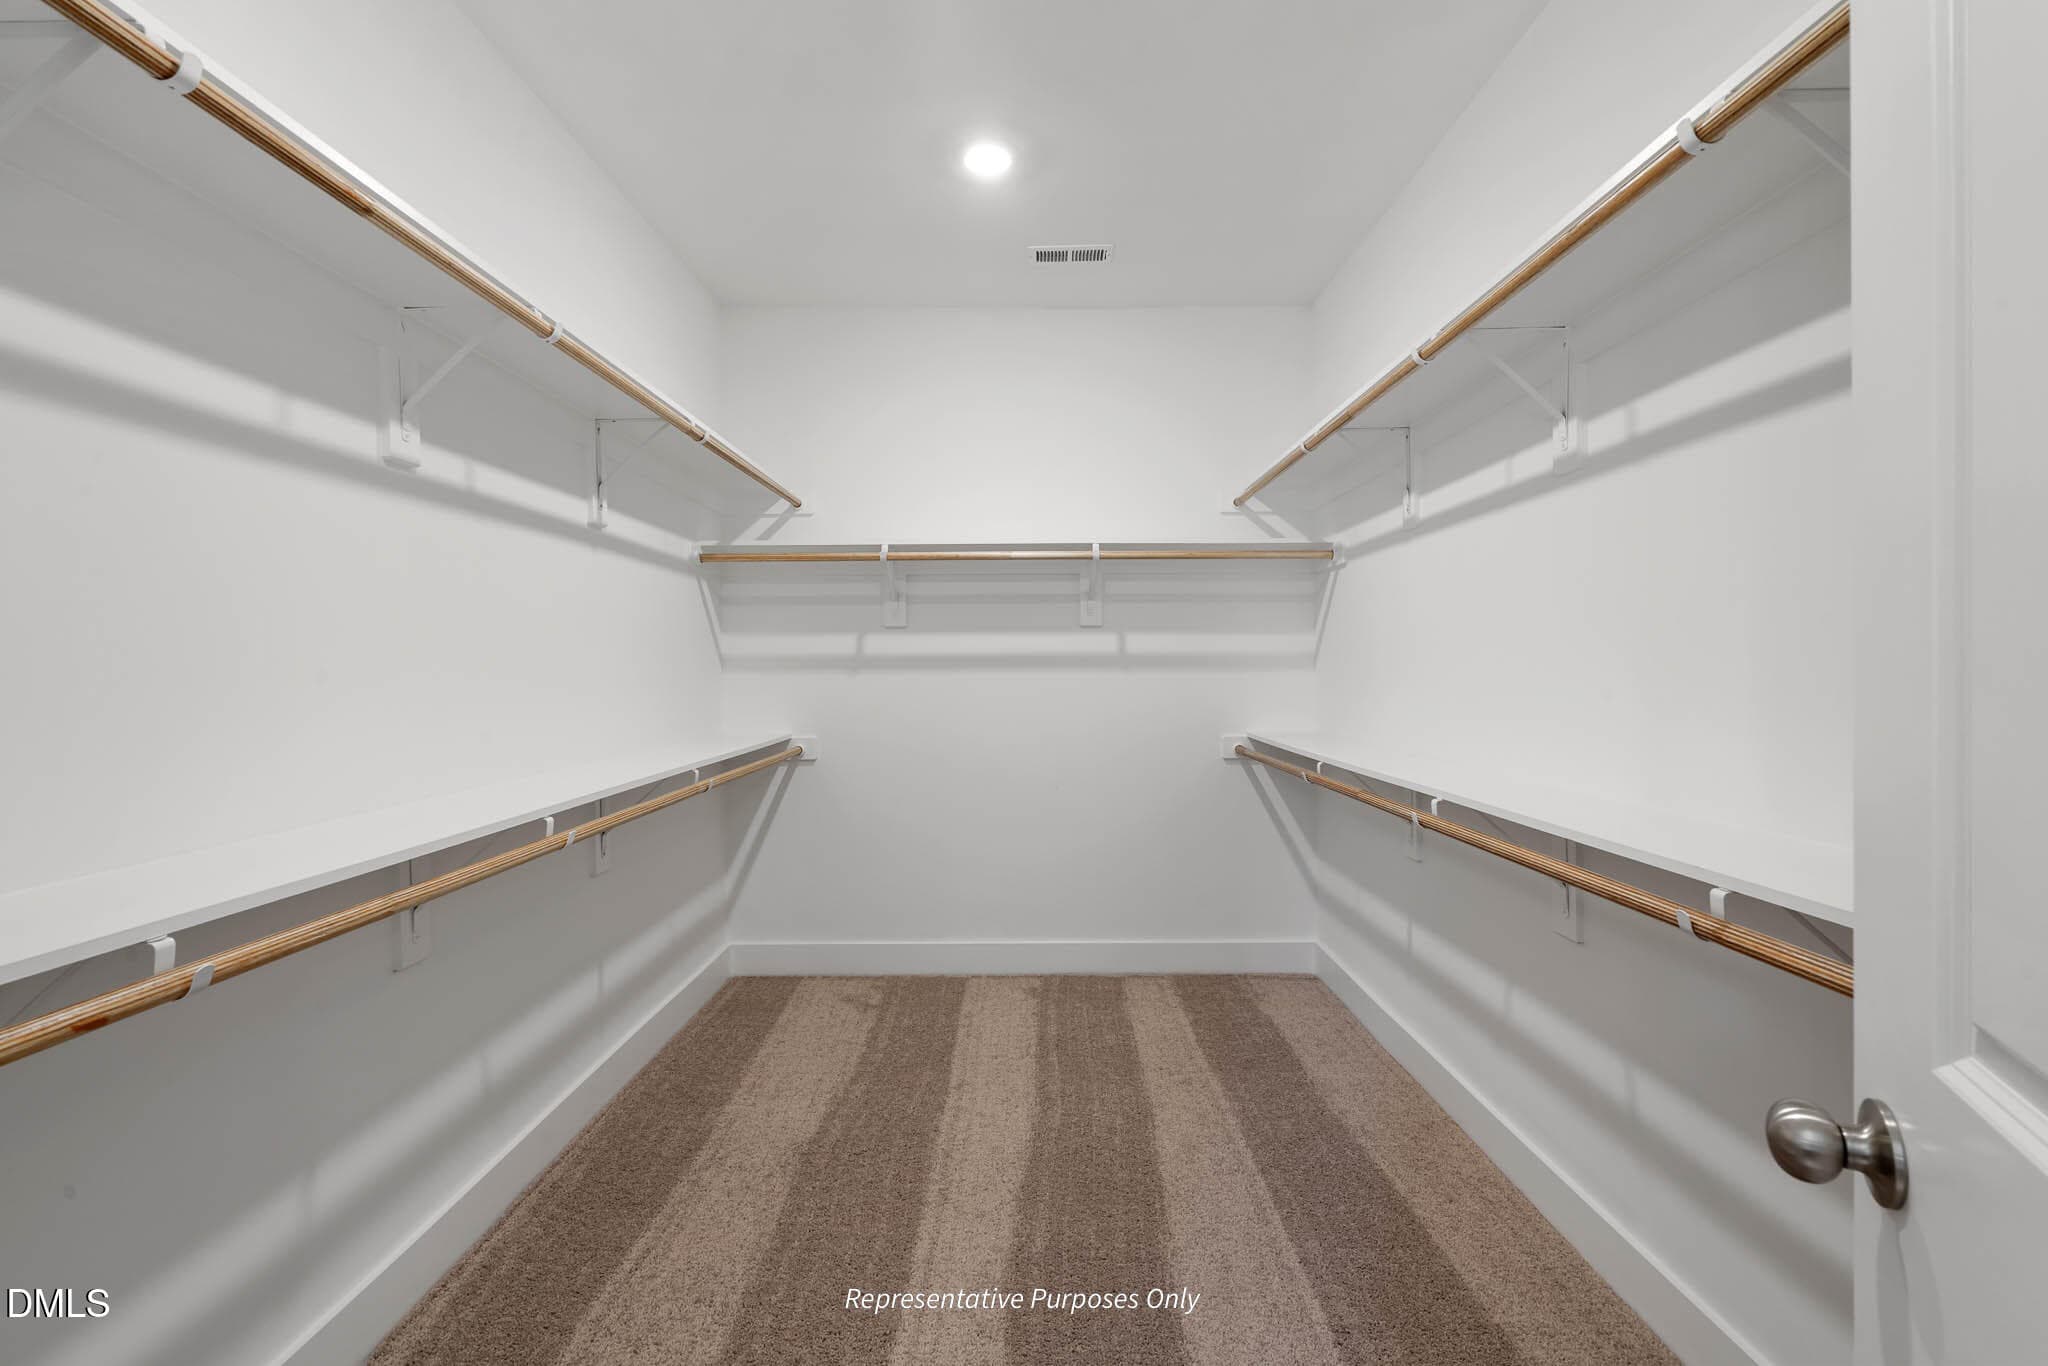
Primary Walk-In - 88 Knotts Loop, Lillington, NC 27546
Secondary Bedroom - Main Level - 88 Knotts Loop, Lillington, NC 27546
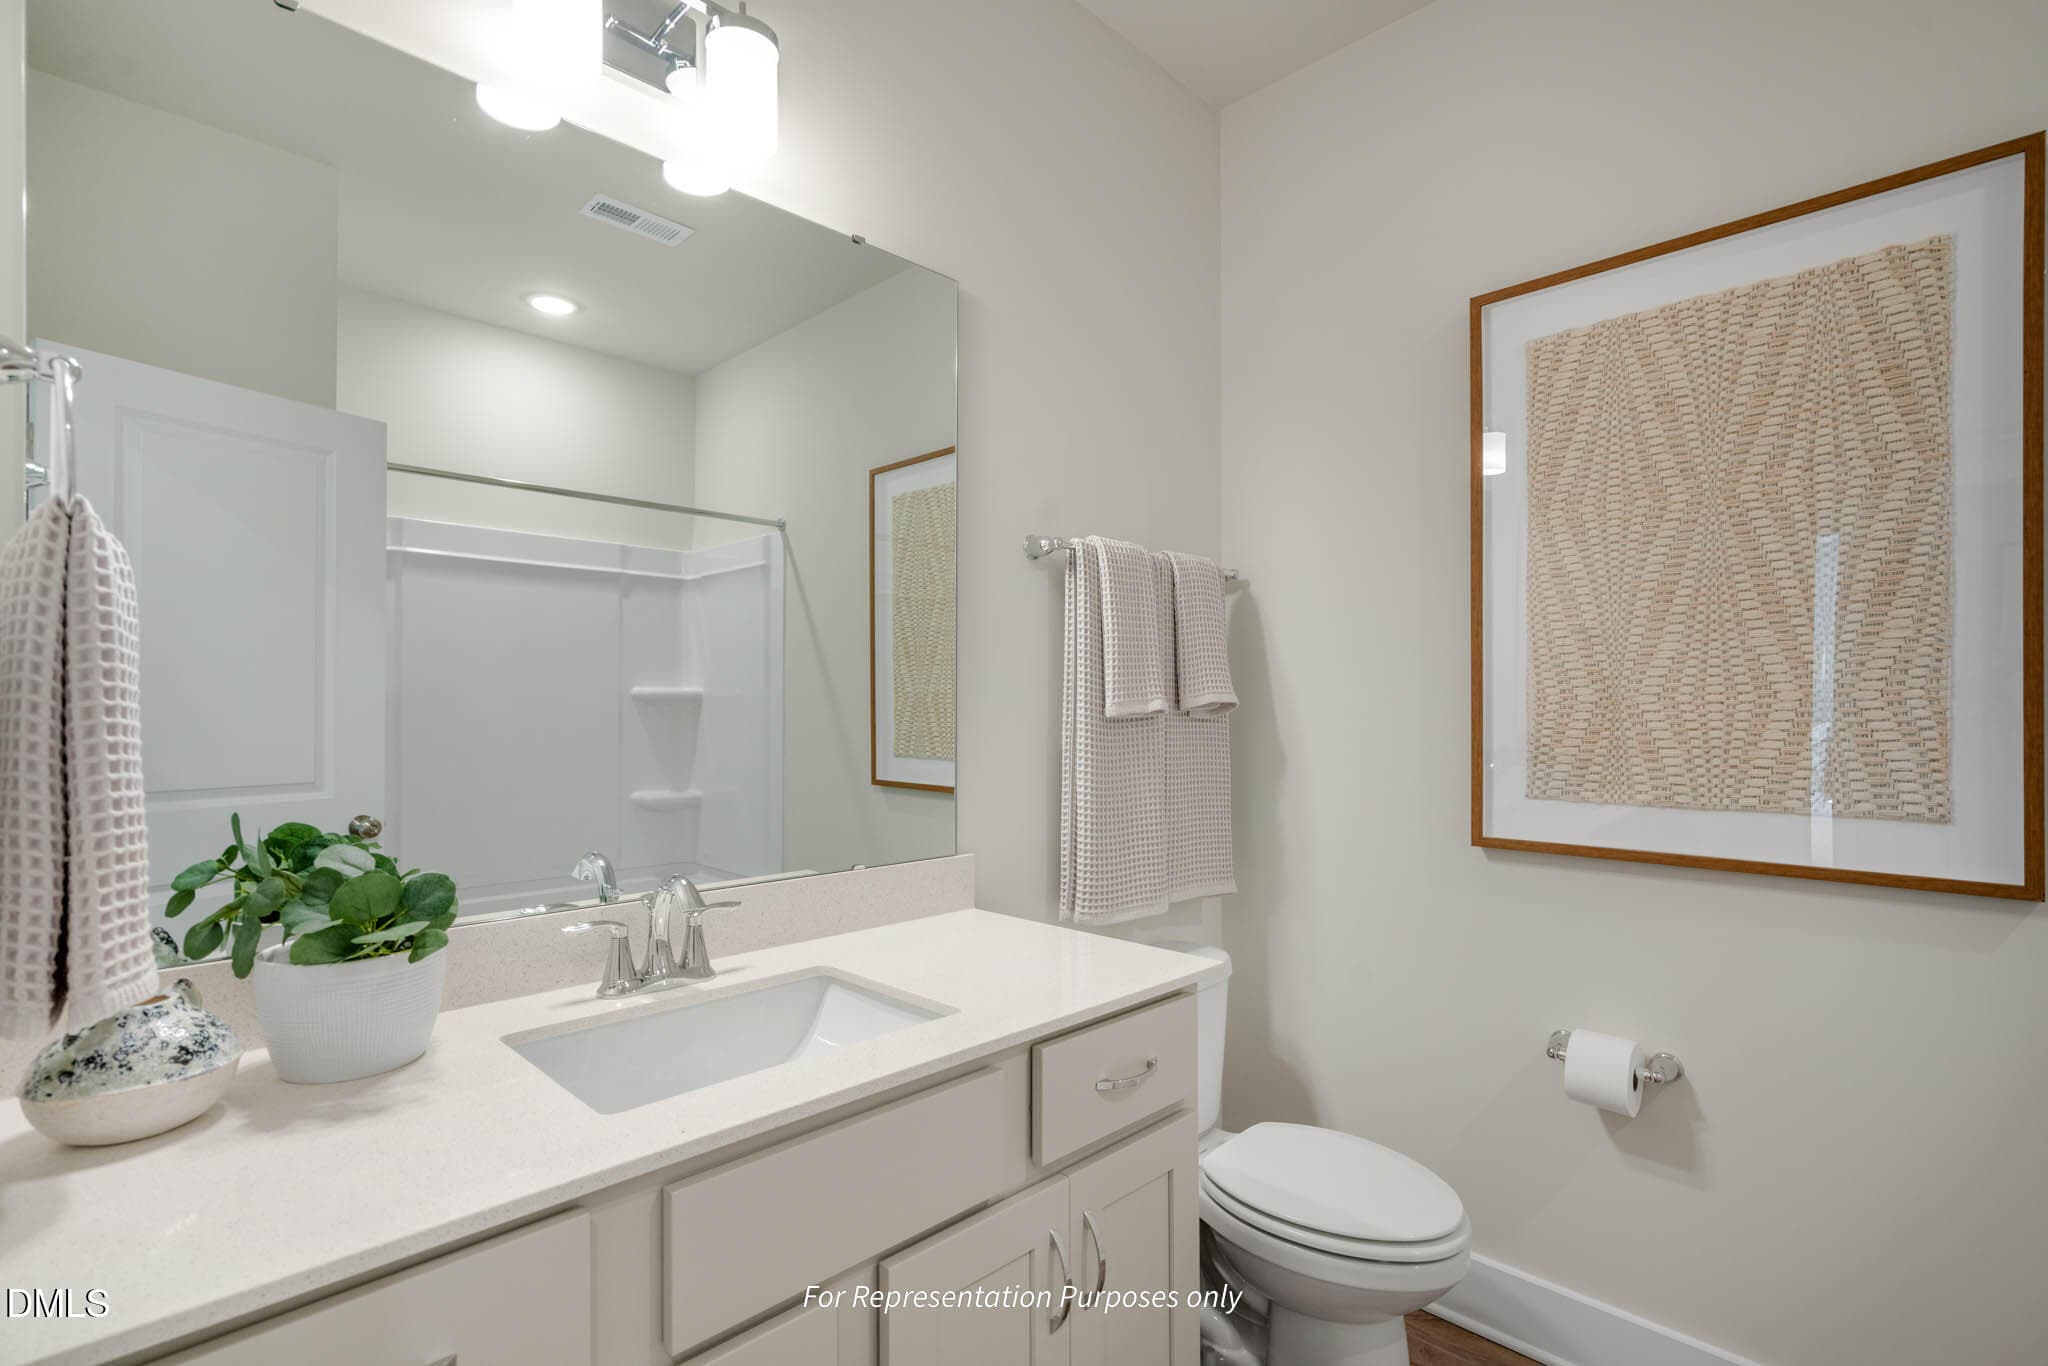
Main Level Full Bath - 88 Knotts Loop, Lillington, NC 27546
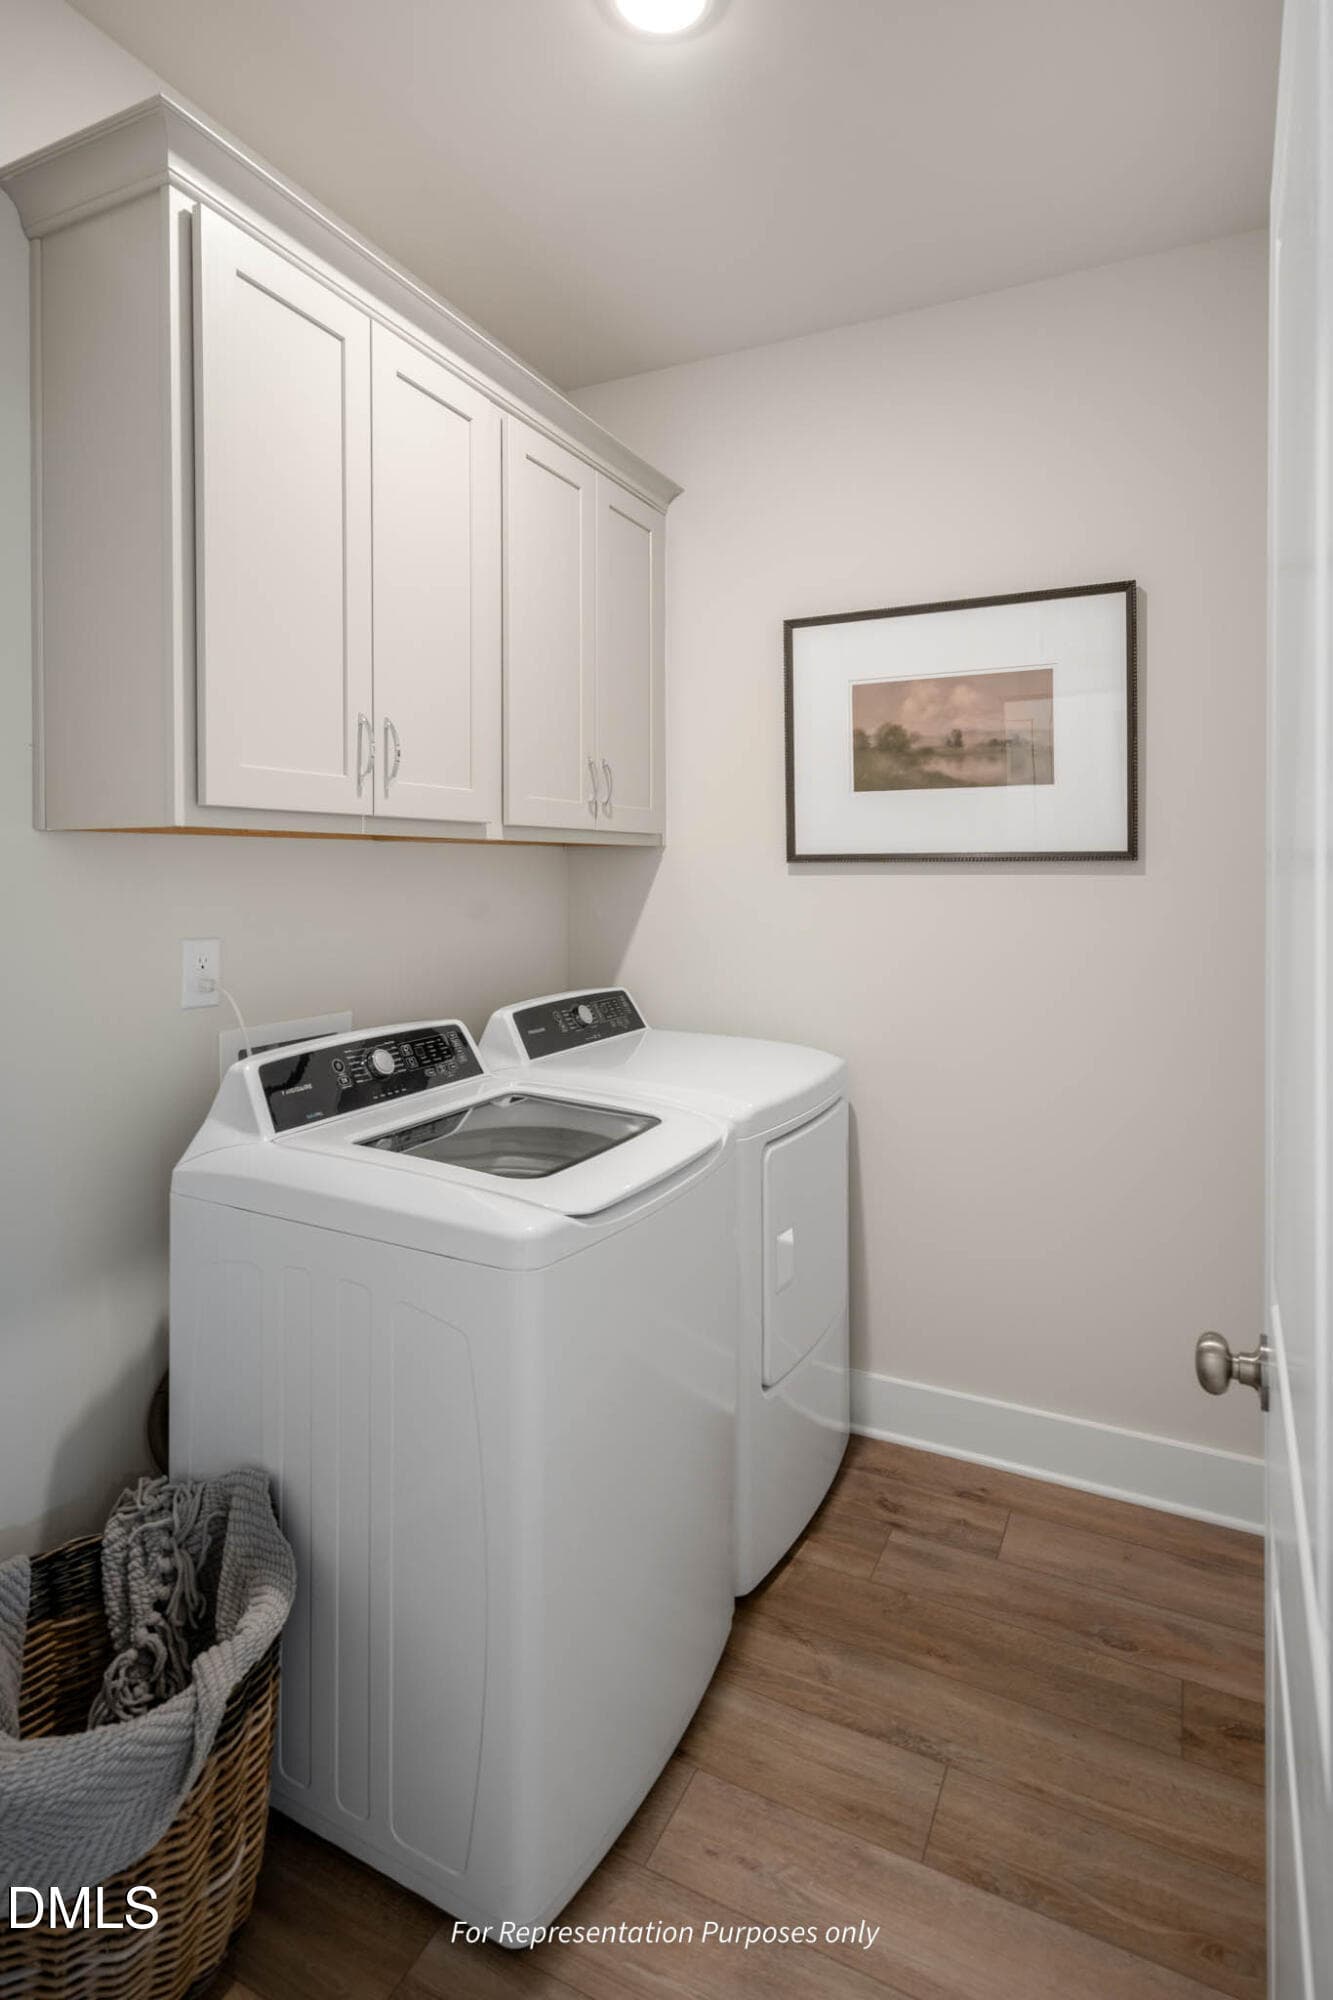
Laundry Room - 88 Knotts Loop, Lillington, NC 27546
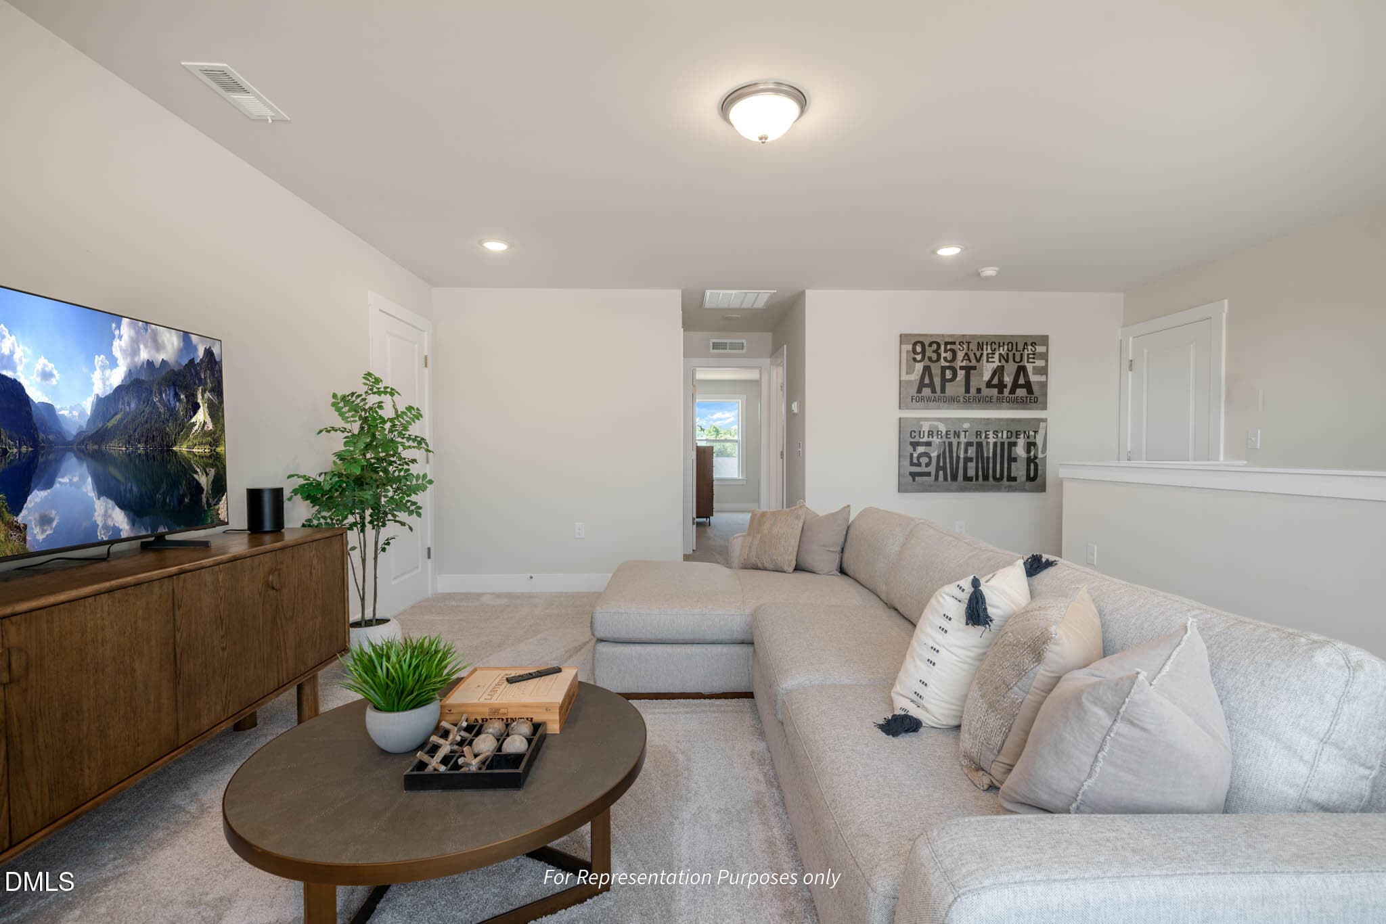
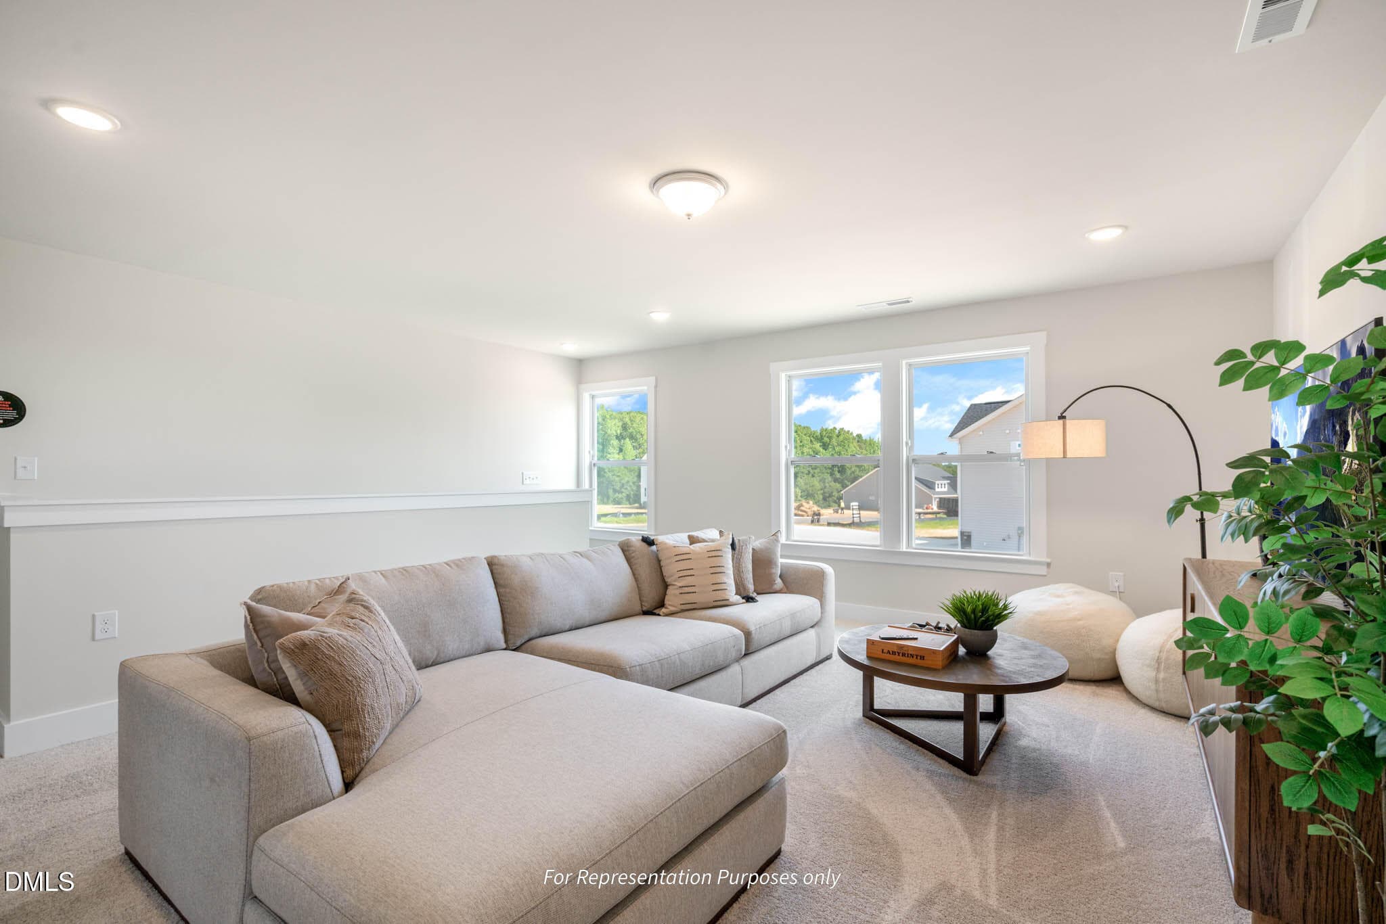
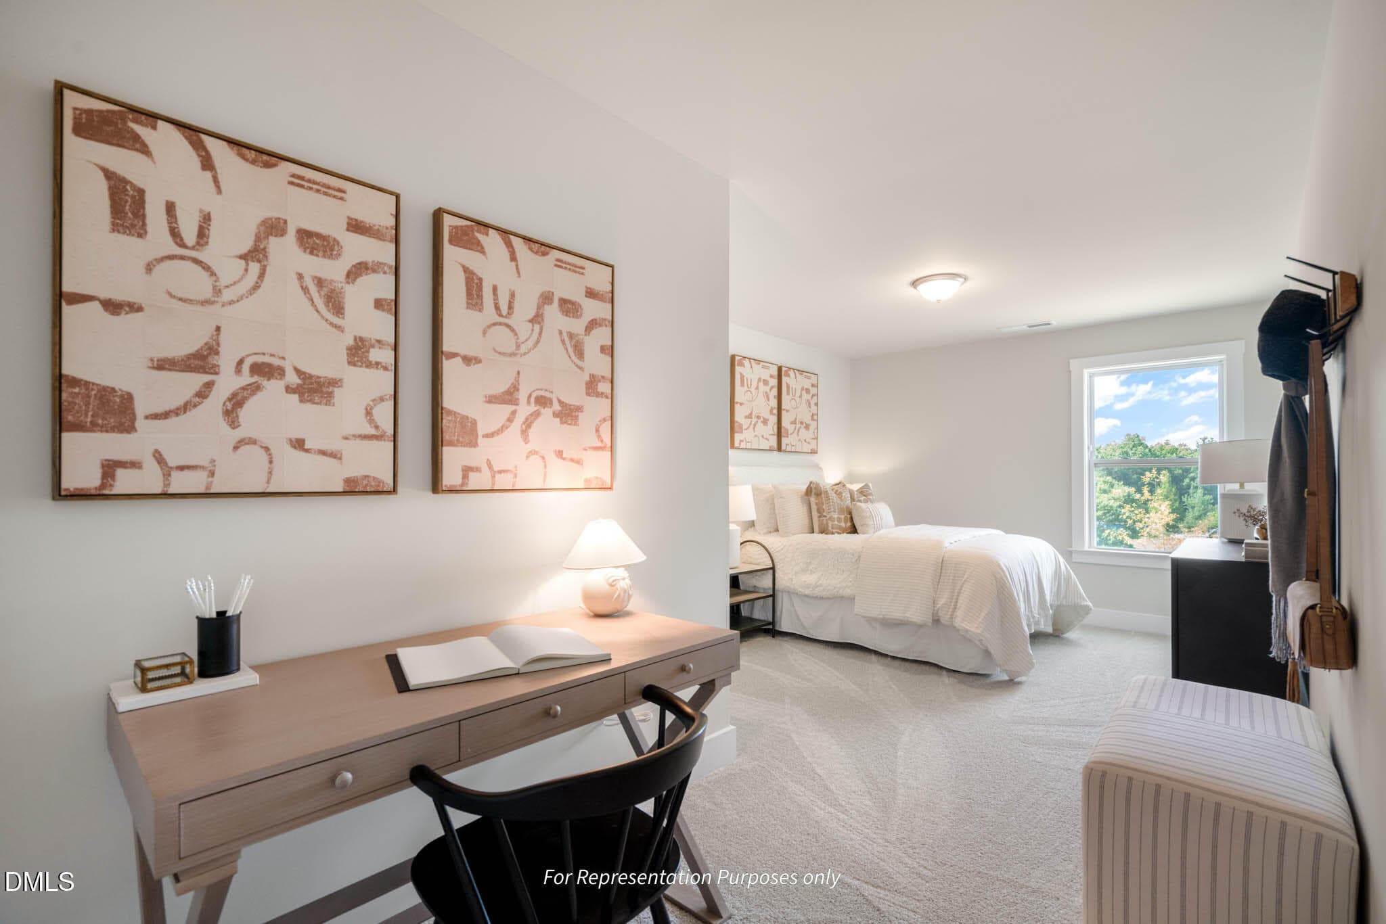
Game Room - 88 Knotts Loop, Lillington, NC 27546
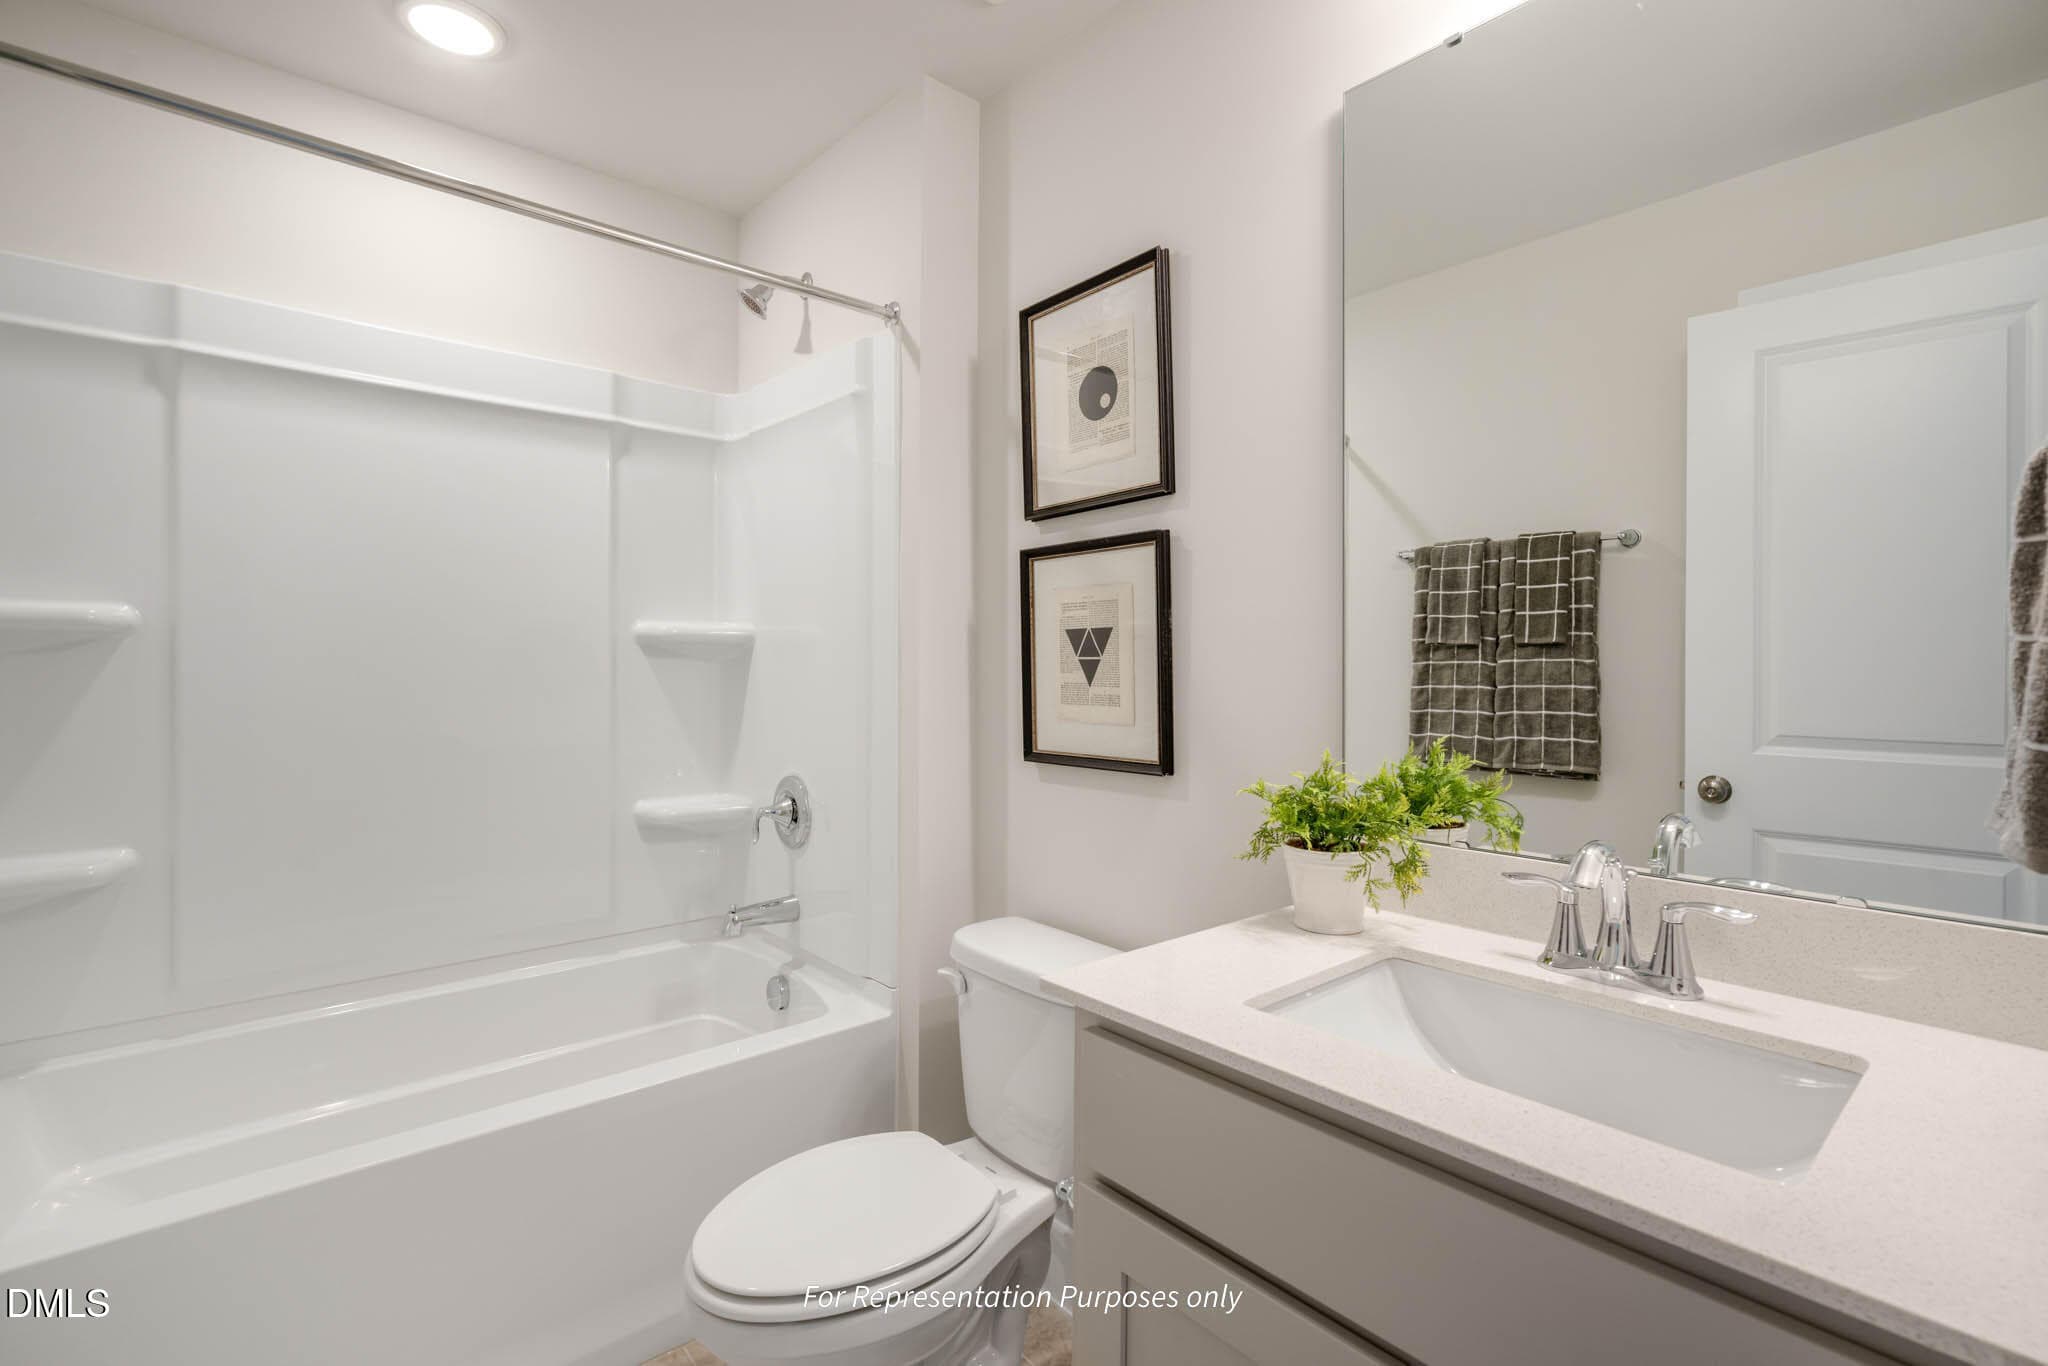
Upper Level Full Bath - 88 Knotts Loop, Lillington, NC 27546
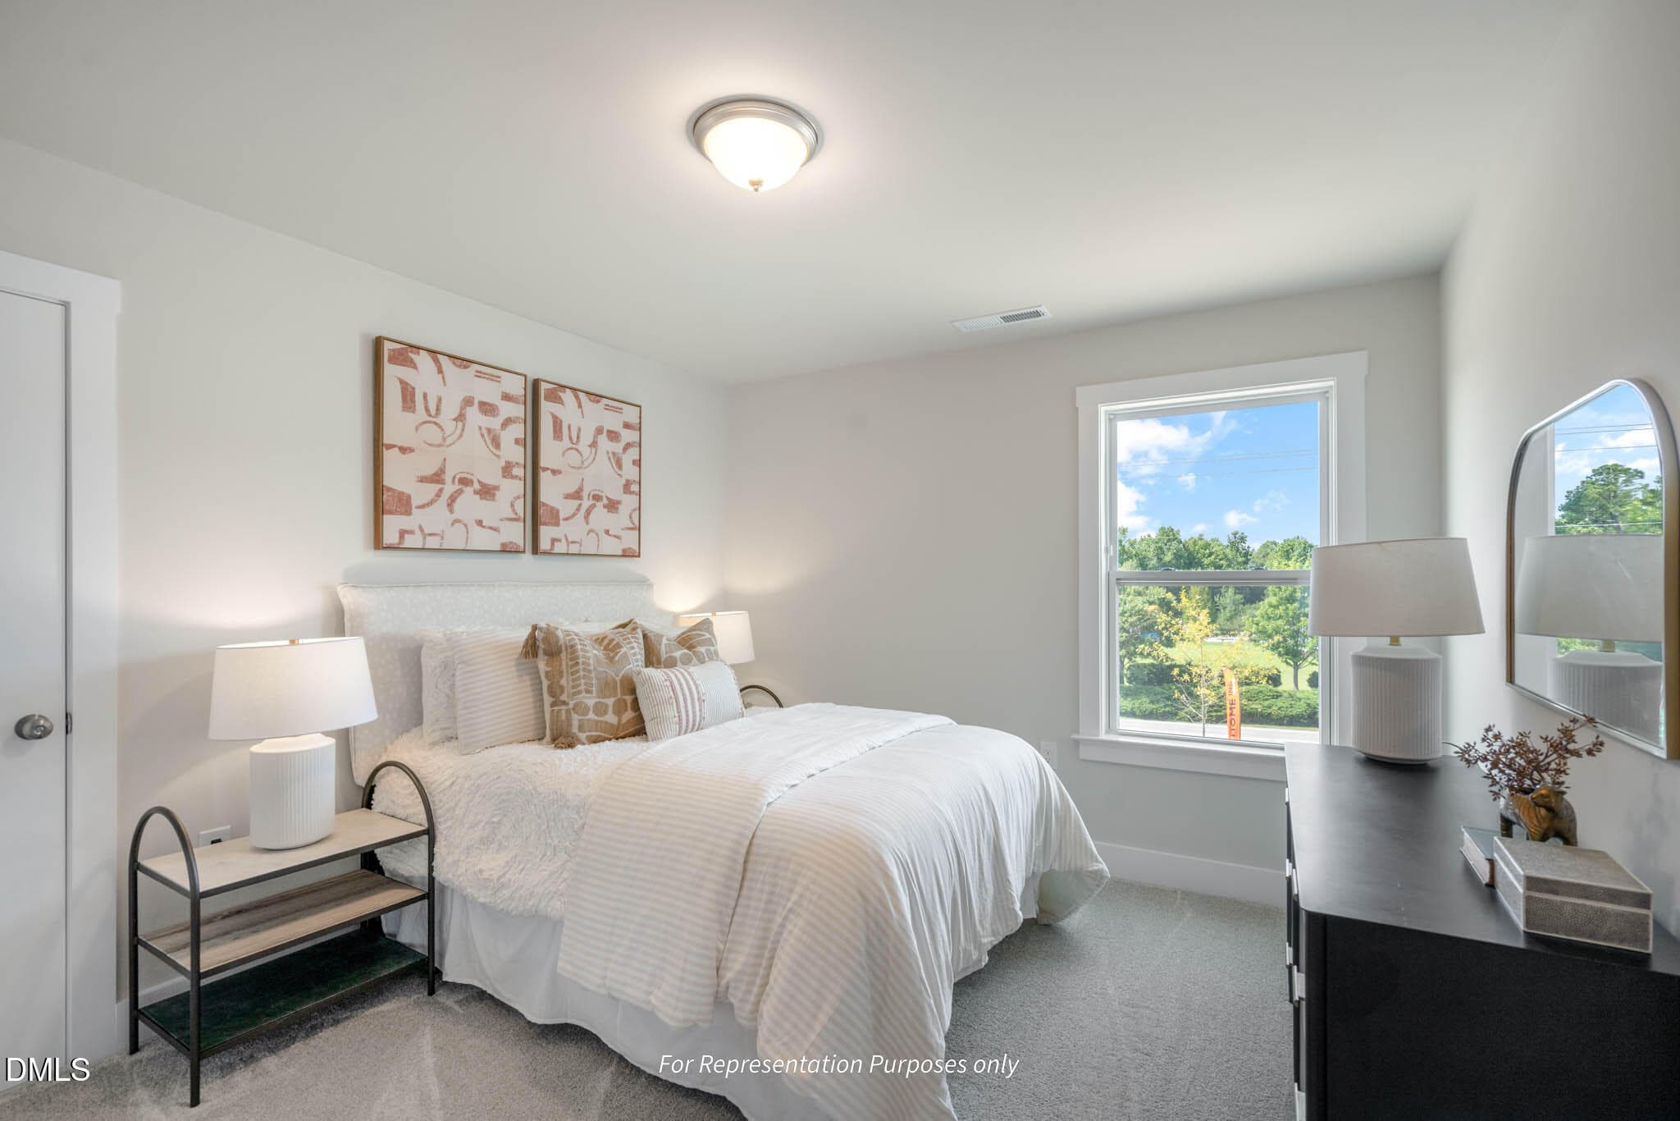
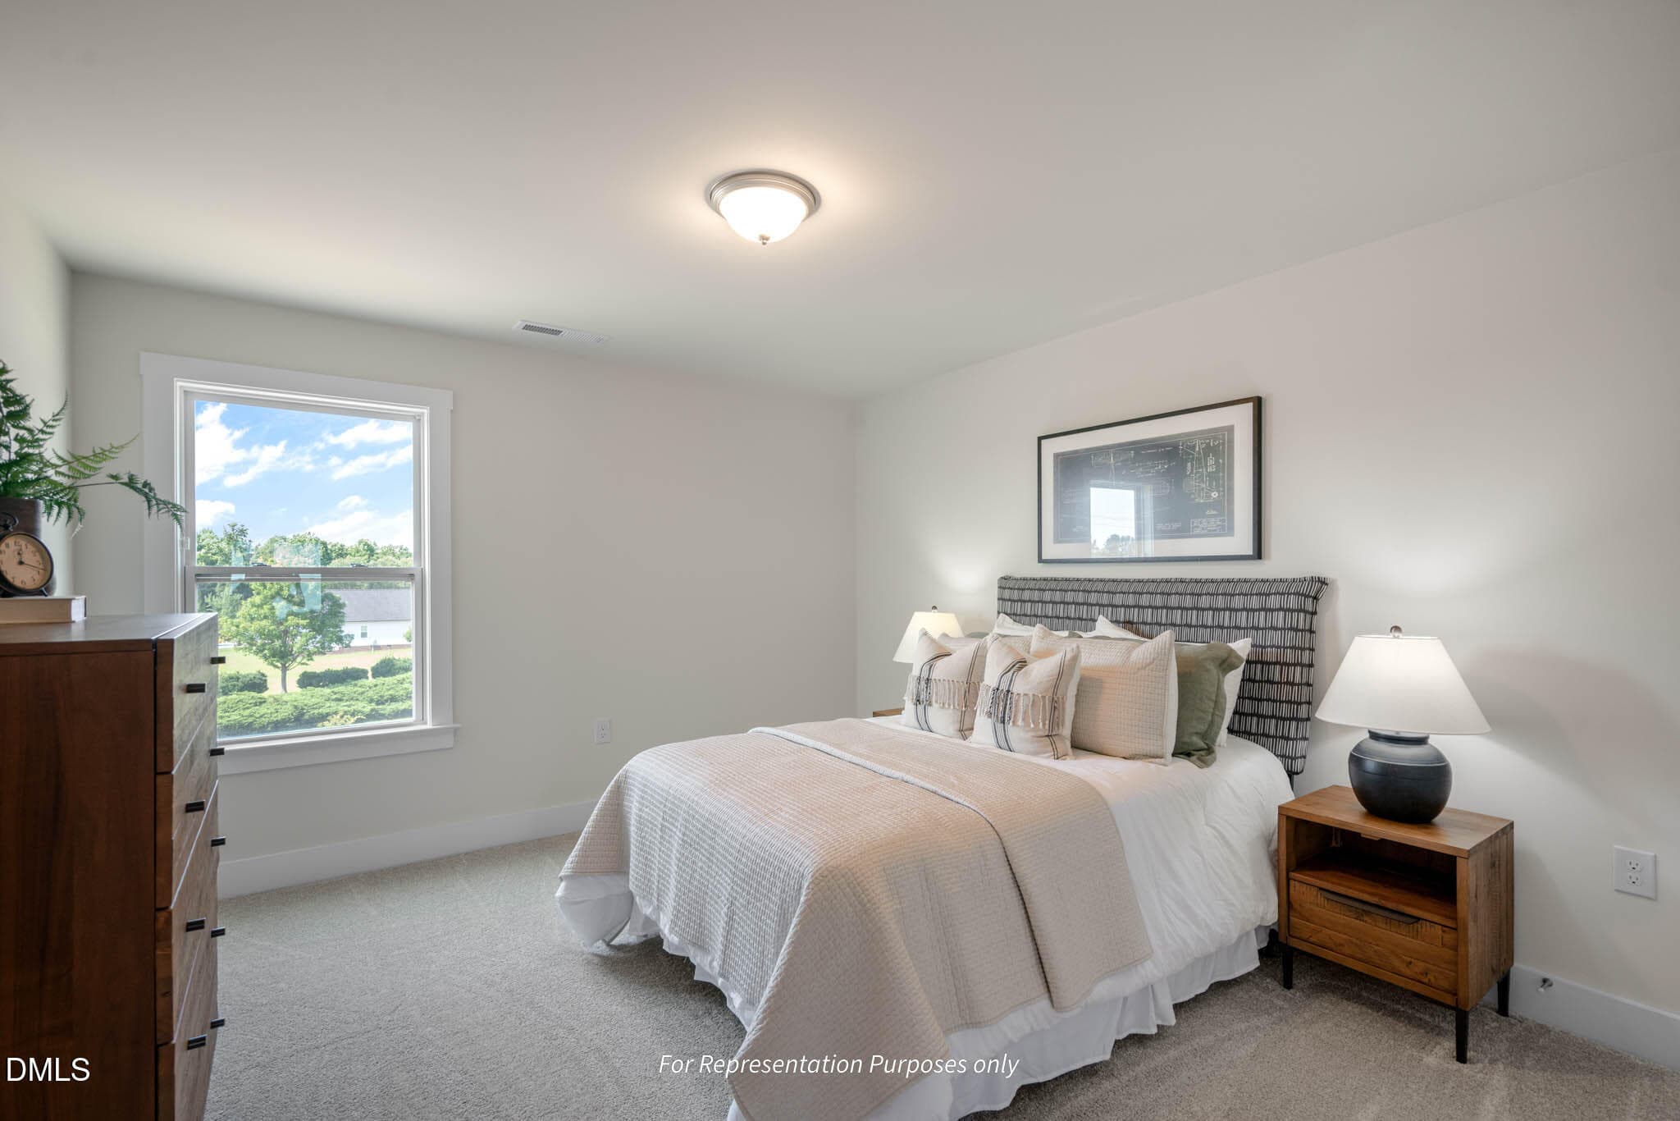
Upper Level Secondary Bedroom - 88 Knotts Loop, Lillington, NC 27546
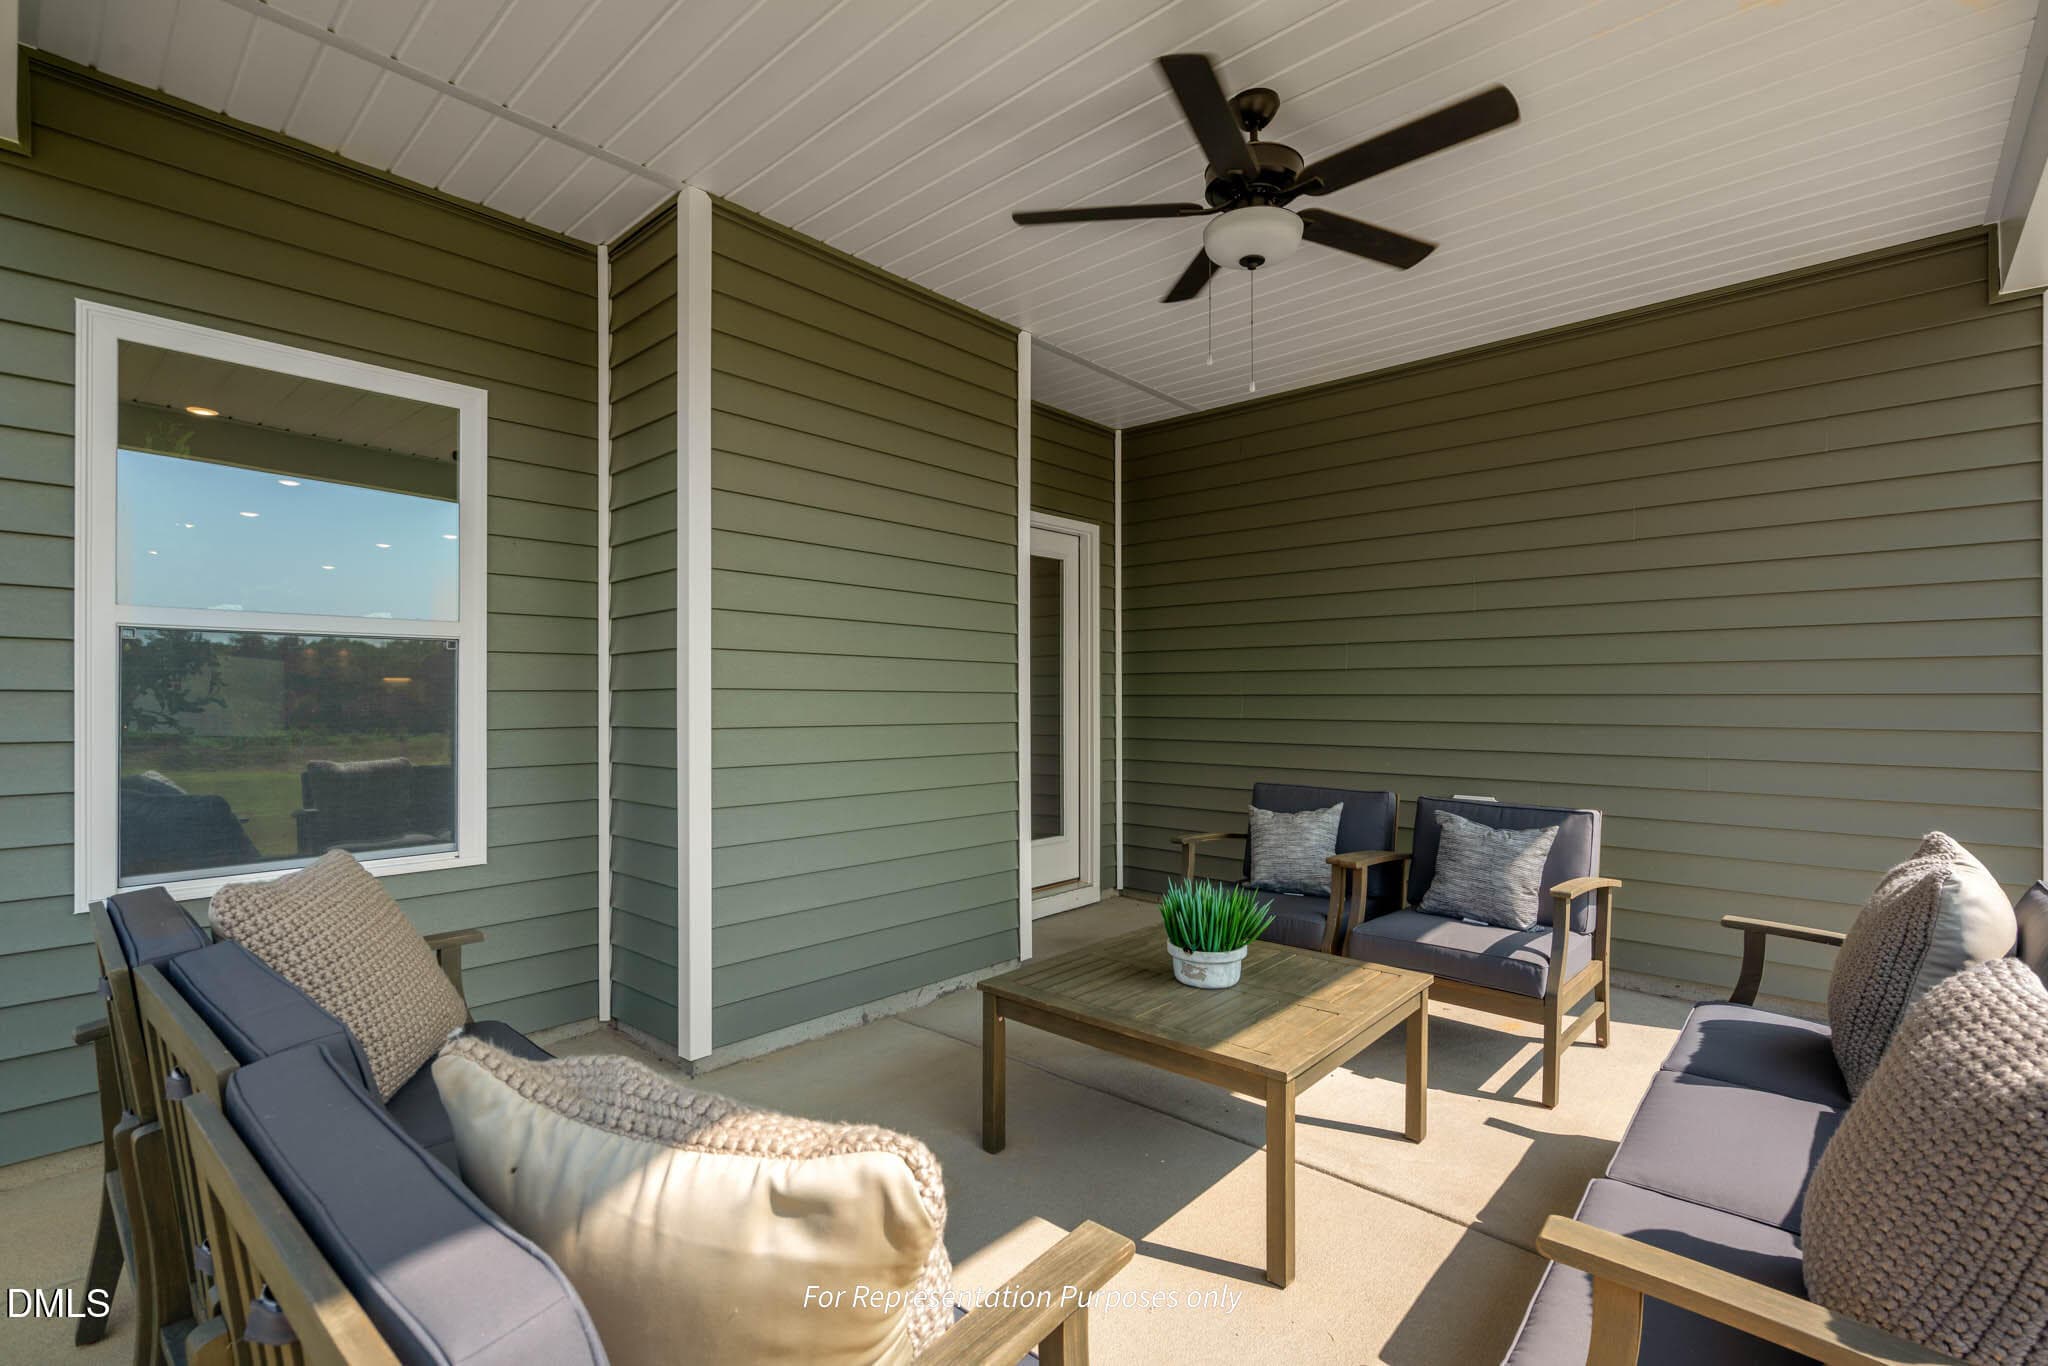
Rear Covered Porch - 88 Knotts Loop, Lillington, NC 27546
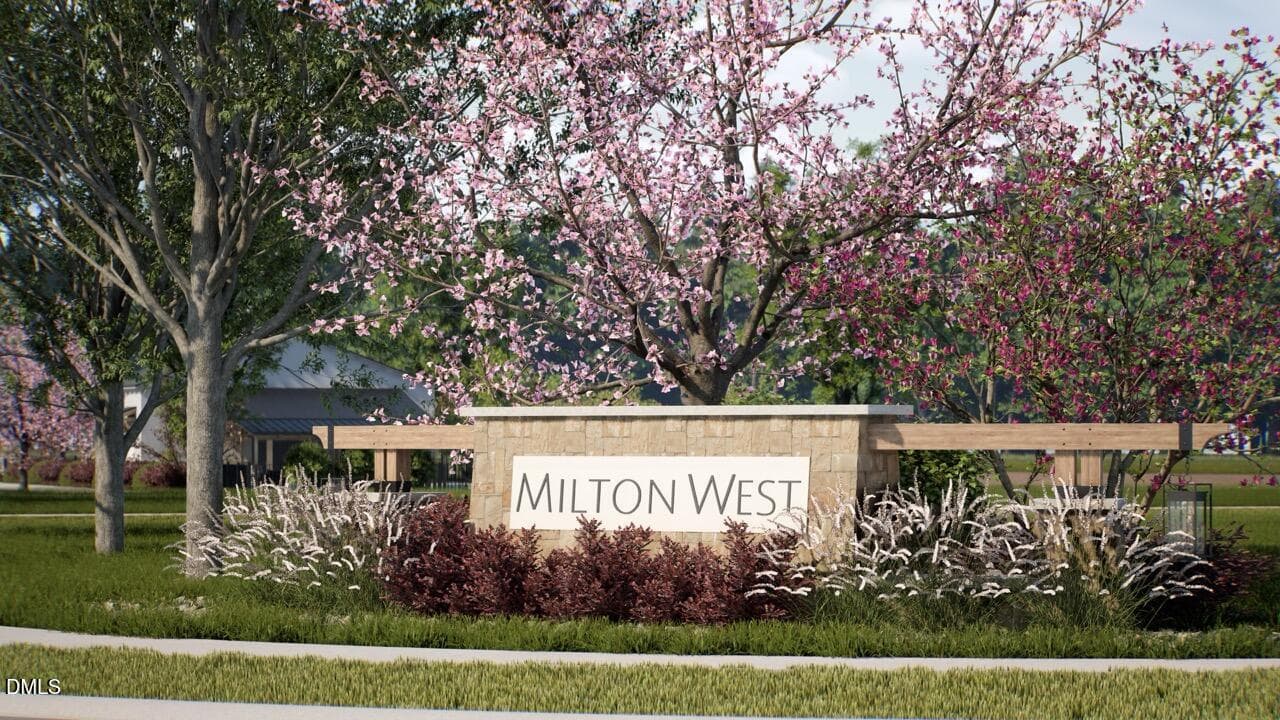
Monument Rendering - 88 Knotts Loop, Lillington, NC 27546
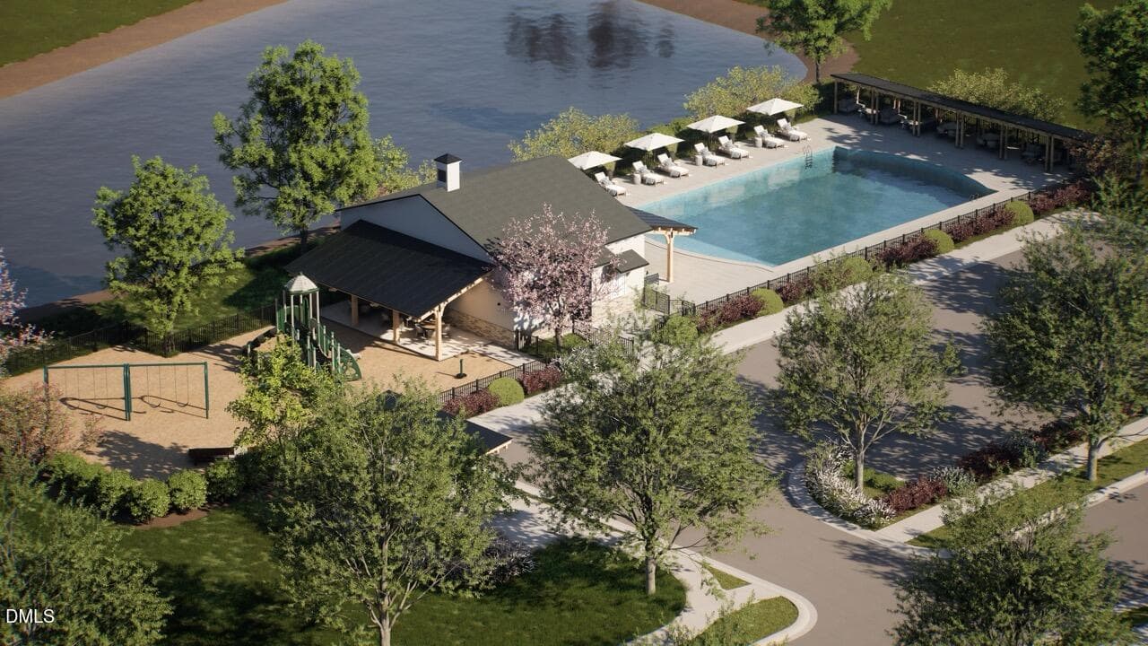
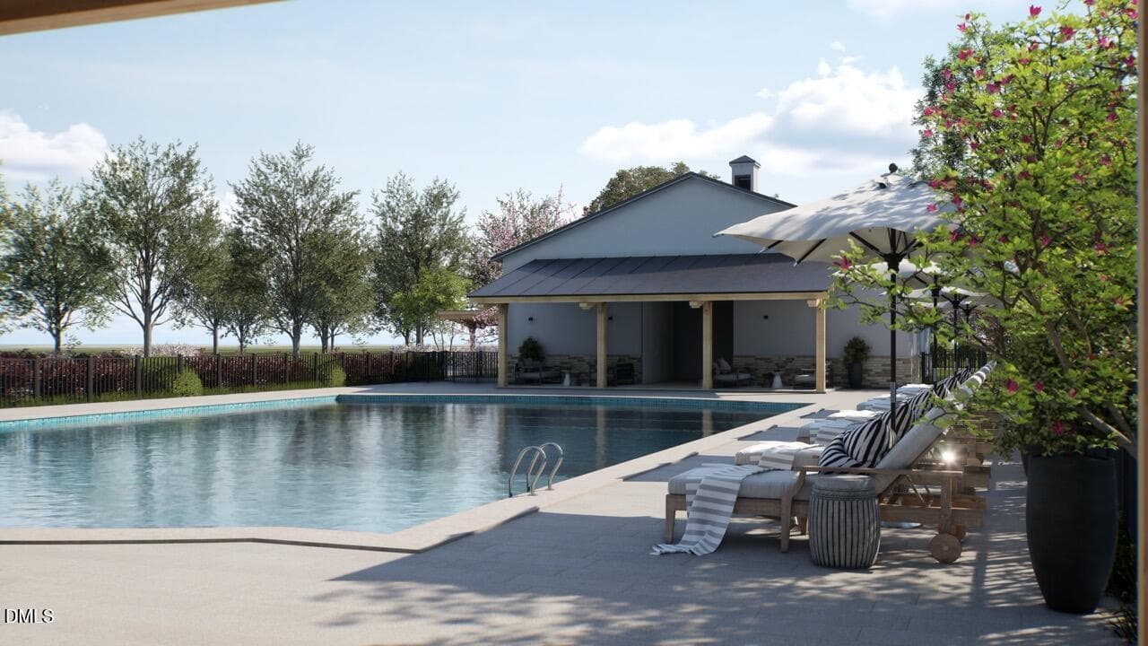
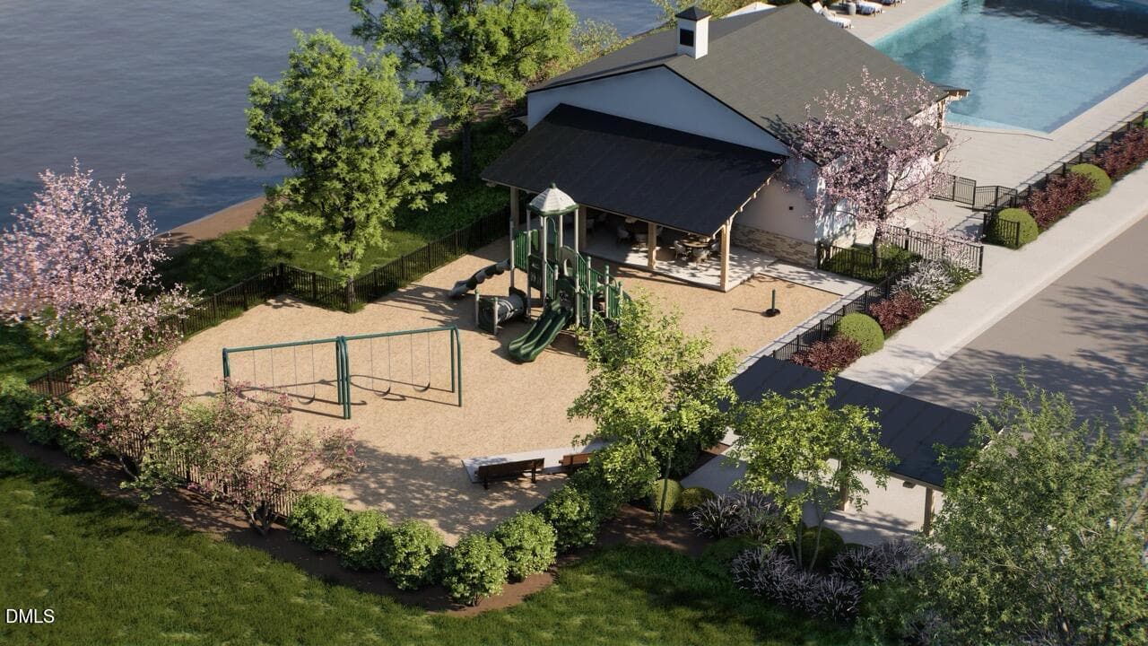
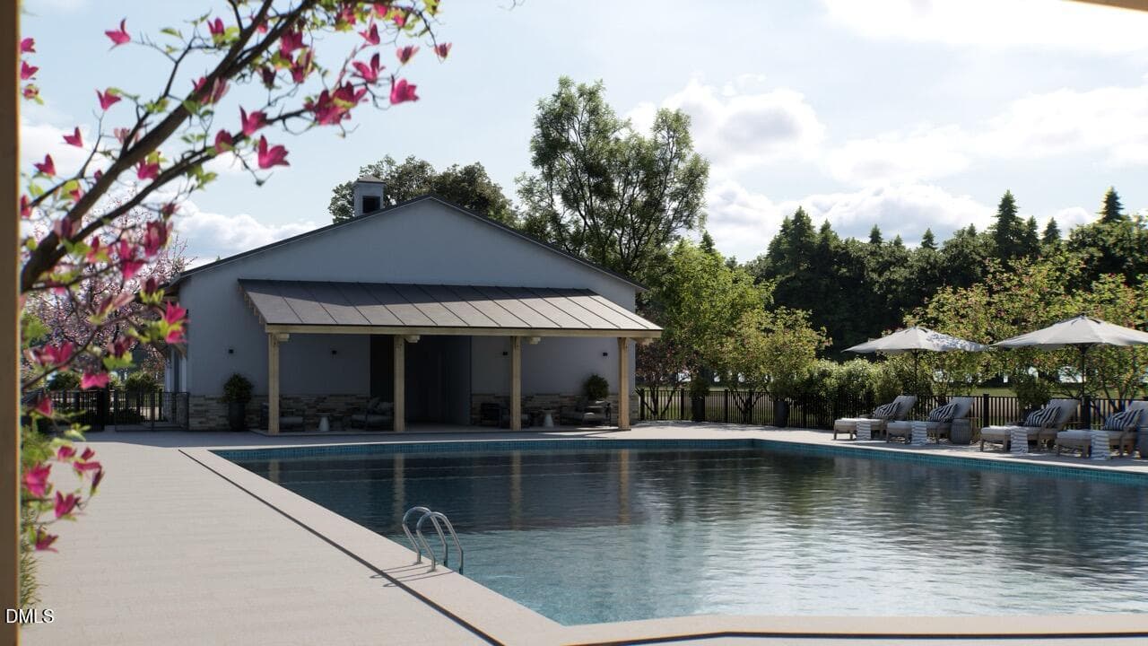
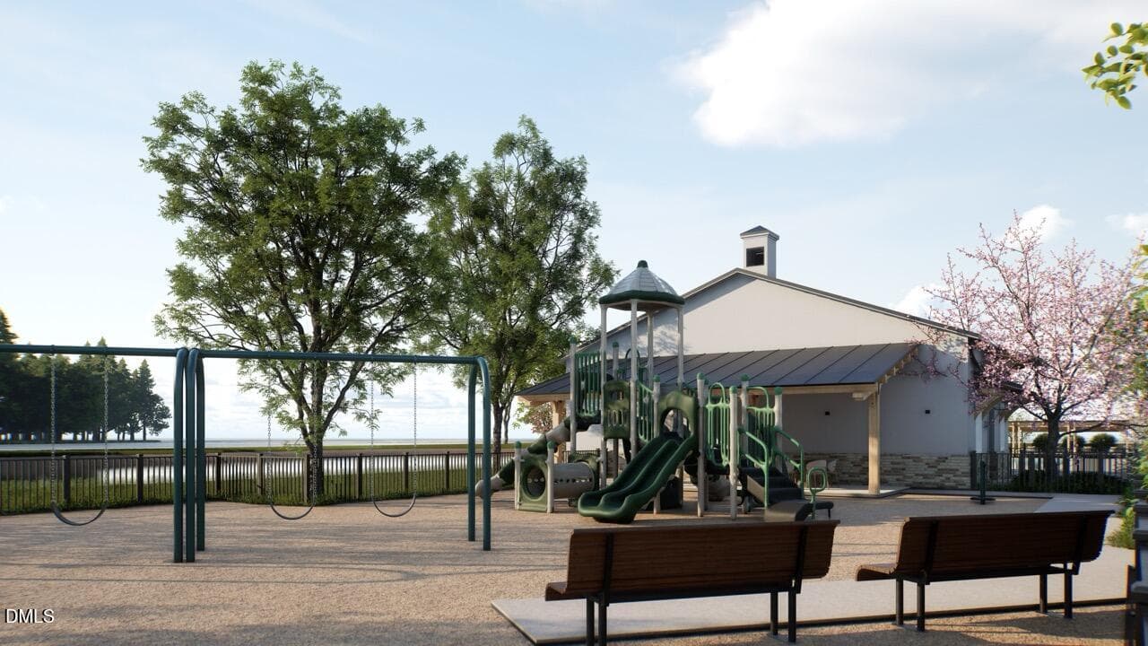
Amenities - Rendering - 88 Knotts Loop, Lillington, NC 27546
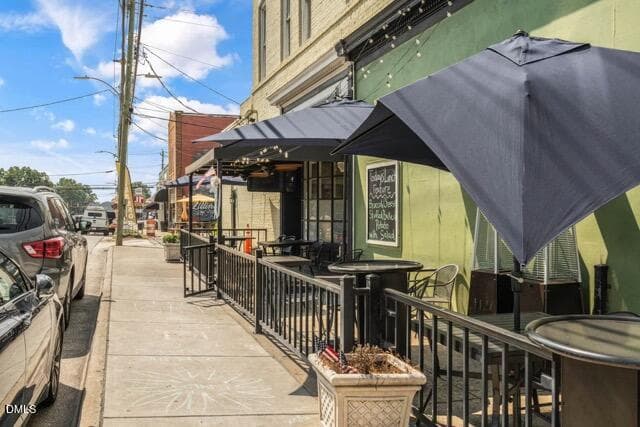
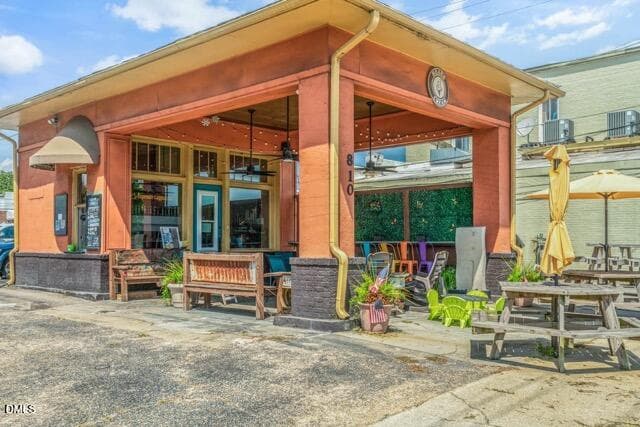
Historic Downtown Lillignton - 88 Knotts Loop, Lillington, NC 27546
Lillington Botanical Trail - 88 Knotts Loop, Lillington, NC 27546
Historic Downtown Lillignton - 88 Knotts Loop, Lillington, NC 27546
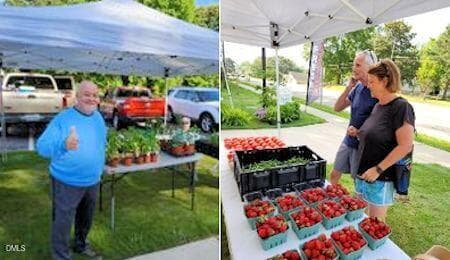
Farmer's Market - 88 Knotts Loop, Lillington, NC 27546
Historic Downtown Lillignton - 88 Knotts Loop, Lillington, NC 27546
68 photos

$469,700

88 Knotts Loop, Lillington, NC 27546
Lillington, NC 27546
Listed by Madison Shelton Nicholson · New Home Inc LLC
Bedrooms
4
Bathrooms
3
Living area
N/A
Year built
2026

About this home

Picture coming home to a house that actually works the way you live. The Clayton, now under construction in New Home Inc.'s newest community; Milton West, in downtown Lillington, offers a first floor primary retreat; large secondary bedroom with an additional adjacent full bath; spacious laundry room; secured, smart package delivery center, and pocket office, all on the ground-level, and all designed around the moments that make up a real day at home. Start in the kitchen, and not just any kitchen. The gourmet kitchen is built for the cook who actually cooks, with upgraded finishes, gas cooktop, double wall-ovens, and plenty of room to spread out. But the real secret is what's tucked out of sight: a messy kitchen, a second workspace where the flour dust, and the stack of dishes can live while the main kitchen stays picture ready for whoever walks through the door. Add in a power pantry with bright natural light, extra space, and lots of storage, and suddenly there's a place for the stand mixer, the bulk grocery run, and the small appliances that usually take over the countertops. Need a place to actually get things done during the day? The pocket office tucks a real workspace into the home without taking over a bedroom, so calls, emails, and paperwork have a home of their own. And when the packages start arriving (because they always do), the smart delivery center gives you a dedicated, organized spot to receive and store them instead of letting boxes pile up by the front door. At the end of the day, the primary suite delivers with a super shower: an oversized, spa-style retreat that turns a routine shower into something you actually look forward to. Step outside to the rear covered porch and let the evening slow down, rain or shine. It's the kind of space that turns into your favorite part of the house without you even planning for it. The additional oversized first floor bedroom and full bath with walk-in tiled shower is perfect for when the in-laws come to visit. Two additional bedrooms; large game room; a second pocket office; and third full bath provide ample space to fit a variety of needs upstairs on the second floor. With walk-in attic access, there's even storage for a growing collection of hobbies, or whatever comes next. The Clayton is available now and currently under construction, which means there's still time to see it come together and even weigh in on a few details along the way. Reach out to schedule a walk of the homesite and see how this floor plan fits your next chapter.

Highlights

FireplaceNew construction

Property details

MLS
Doorify MLS
MLS #
10184206
Property type
Single Family Residence
Subdivision
Milton West
Status
Active
Days on market
75
On market date
August 4, 2026
Stories
N/A
Total bathrooms
3
Garage spaces
2
Parking spaces
N/A
Lot size
0.1433 acres
Loading map…

Nearby schools

Within 10 miles. School directory data from the National Center for Education Statistics (NCES), accessed via the Urban Institute Education Data API. Local Score is calculated by INNOVATE Real Estate; where a state rating is shown, it comes from that state's own official school report card.

Elementary
Lillington-Shawtown Elementary
0.87 mi away · Grades -1-5
Zoned school (attendance boundary, 2015-16 data)
2.9
Local Score (state rating (2025) blended 70/30 with student-teacher ratio) -- not an official state rating
State rating: D (2025)
Enrollment
648
Student:teacher ratio
11.8:1
District
Harnett County Schools
Middle
Harnett Central Middle
5.69 mi away · Grades 6-8
Zoned school (attendance boundary, 2015-16 data)
2.6
Local Score (state rating (2025) blended 70/30 with student-teacher ratio) -- not an official state rating
State rating: D (2025)
Enrollment
992
Student:teacher ratio
14.8:1
District
Harnett County Schools
High
Harnett Central High
5.88 mi away · Grades 9-12
Zoned school (attendance boundary, 2015-16 data)
3.0
Local Score (state rating (2025) blended 70/30 with student-teacher ratio) -- not an official state rating
State rating: C (2025)
Enrollment
1,498
Student:teacher ratio
17.8:1
District
Harnett County Schools

Walkability

Blended score for Lillington's center, calculated by INNOVATE Real Estate from two sources: the EPA's National Walkability Index (street network, transit, land-use mix) and Google Places amenity data (what's actually reachable on foot from this point). 60% EPA National Walkability Index + 40% nearby-amenity density (Google Places).

41
Somewhat walkable
out of 100
EPA National Walkability Index
7.3 / 20 -- Below average walkable
Google Places amenity density
48 / 100
Restaurants & cafes1
Grocery stores2
Parks2
Schools3
Transit stops0
Pharmacies2

Market position

How this listing compares to current activity in Lillington, from live MLS data.

On the market 75 days -- 39 fewer days than Lillington's current average of 114 days.
For reference, the median list price across 525 active listings in Lillington right now is $335,000.

Mortgage calculator

Estimate only - actual rate and payment depend on your lender, credit, and loan program.

$
%
%
Adjust tax / insurance estimates
% / yr
$
/mo
Est. monthly payment
$2,979/mo
$93,940 down
$375,760 loan
Principal & interest$2,437
Property tax (est.)$391
Home insurance (est.)$150

Similar homes you might like

Data source: Listing information provided by Doorify MLS via Trestle/CoreLogic. Last updated 23 days ago.

Information herein deemed reliable but not guaranteed; all measurements, school assignments, HOA fees, taxes, and feature lists are approximate and should be independently verified. Equal Housing Opportunity.