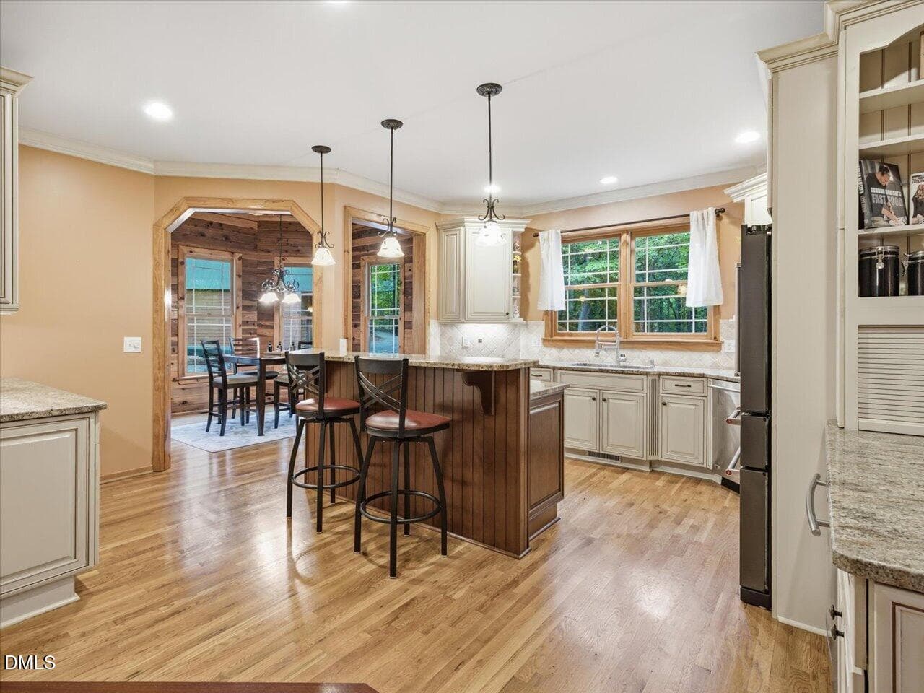
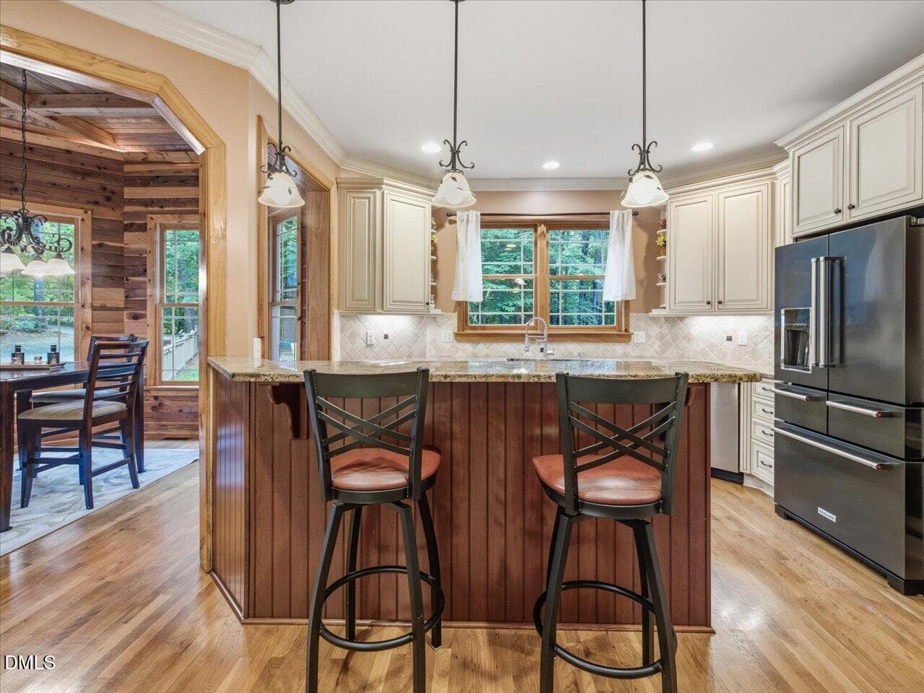
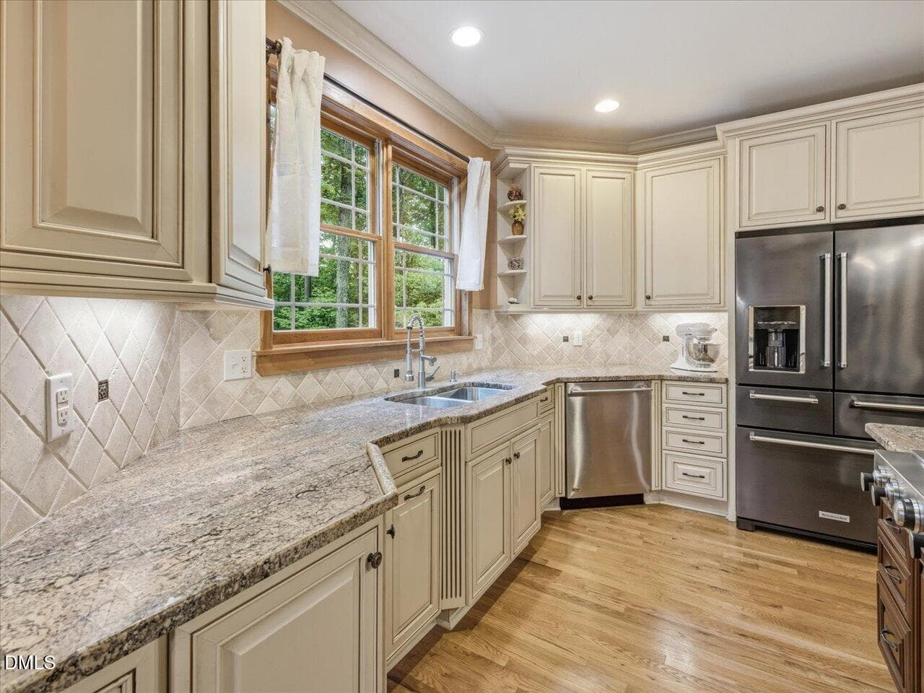
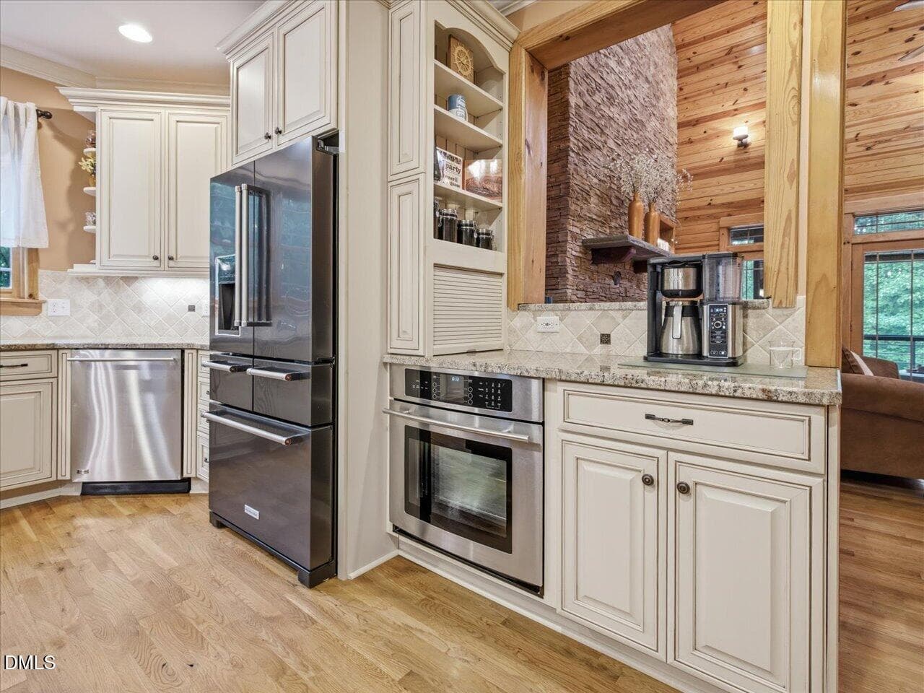
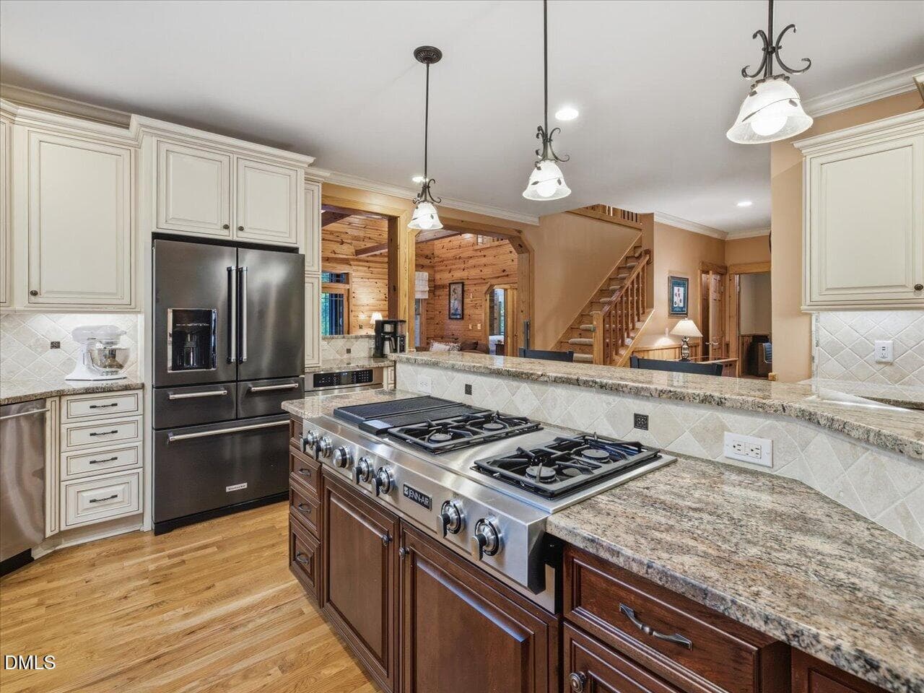
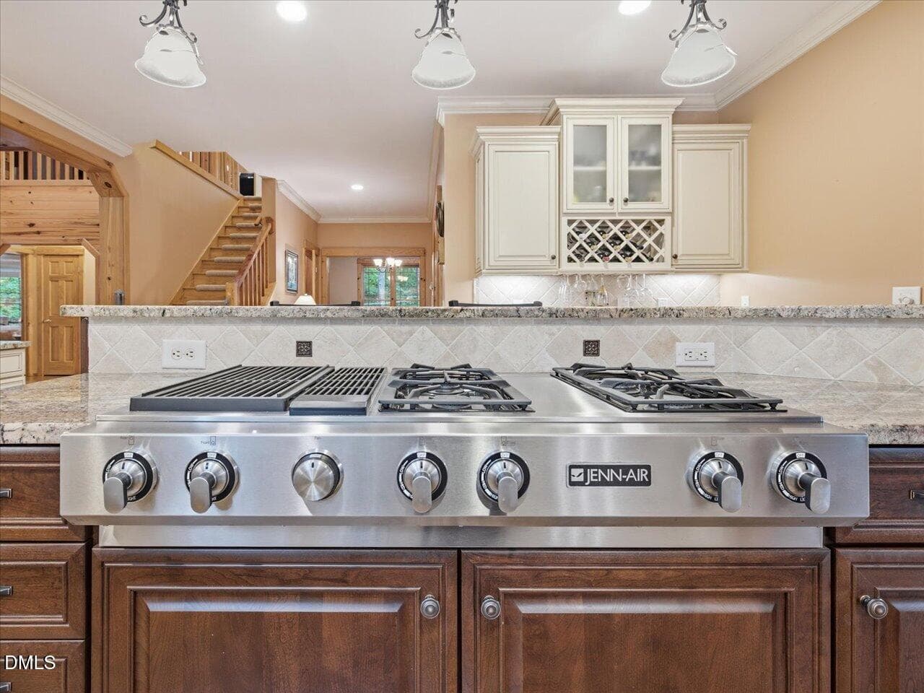
Kitchen - 275 Mill Stone Road Ext., Moncure, NC 27559
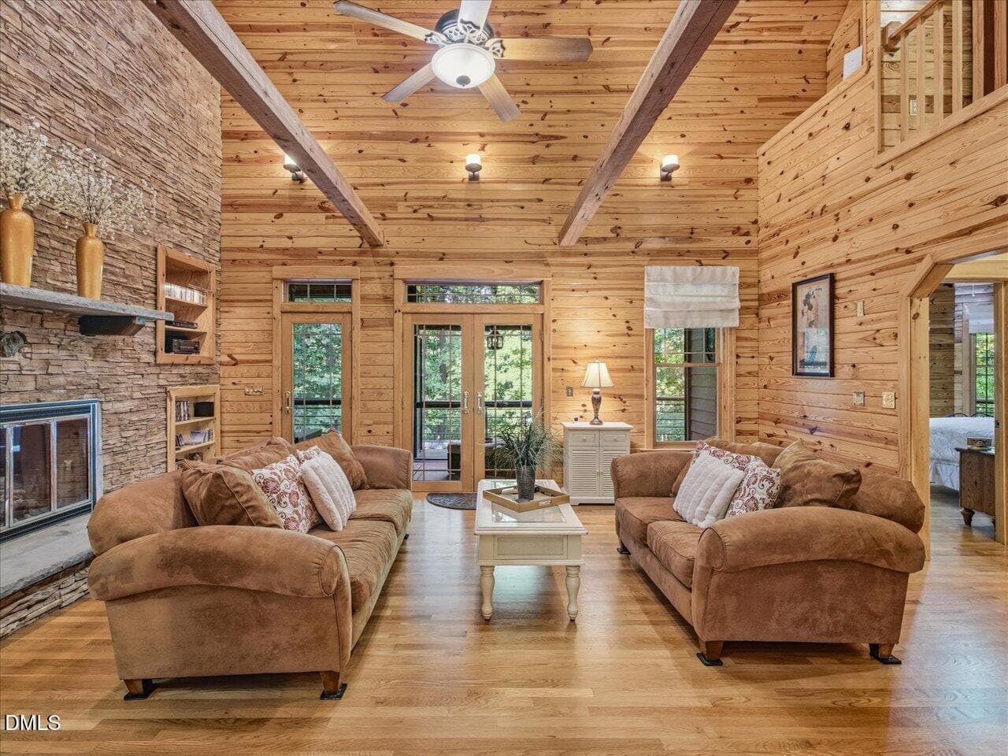
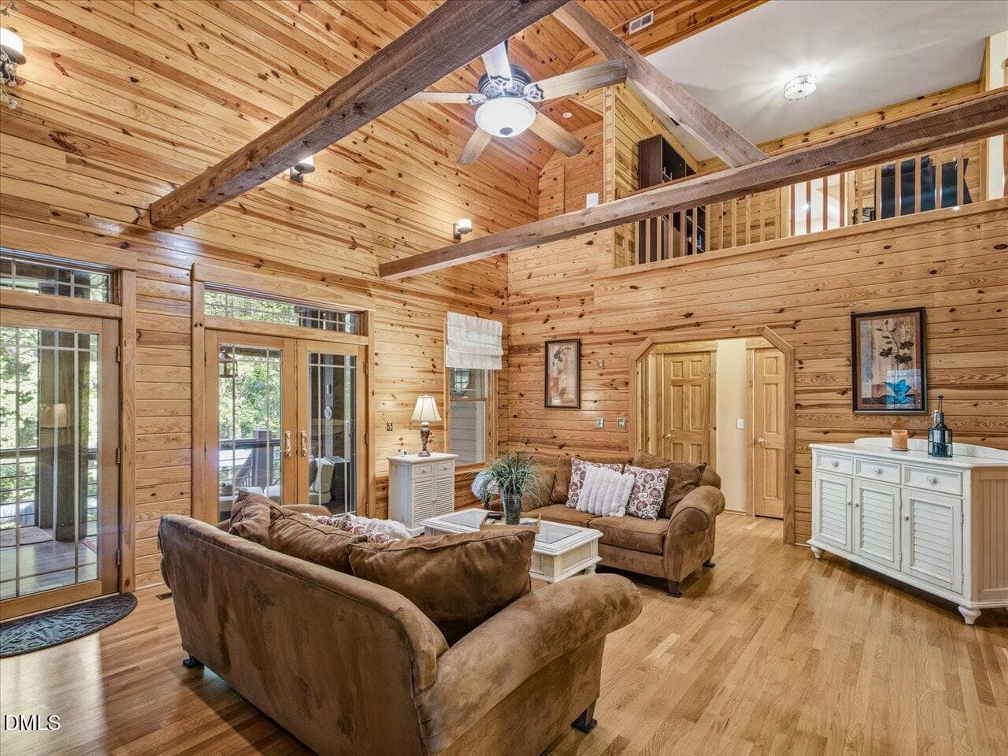
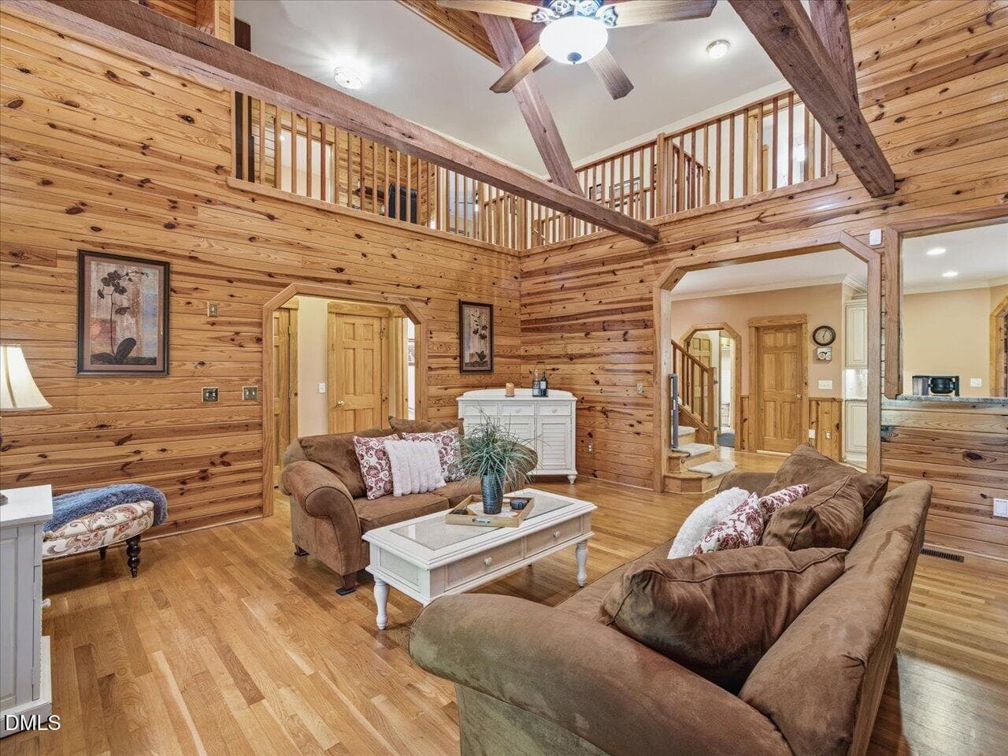
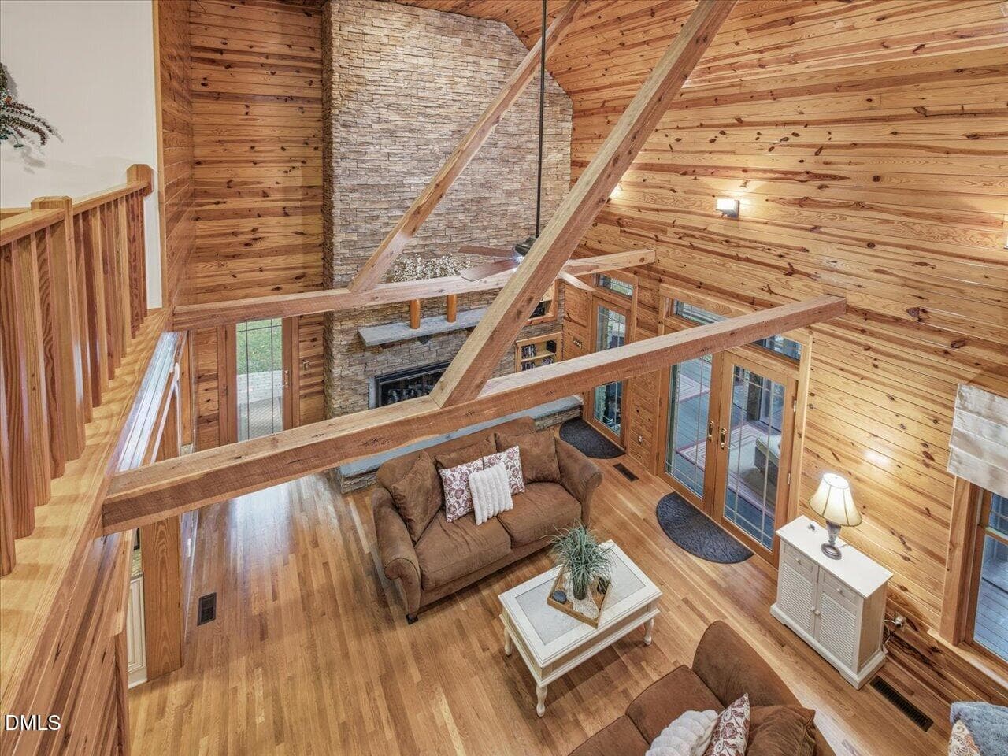
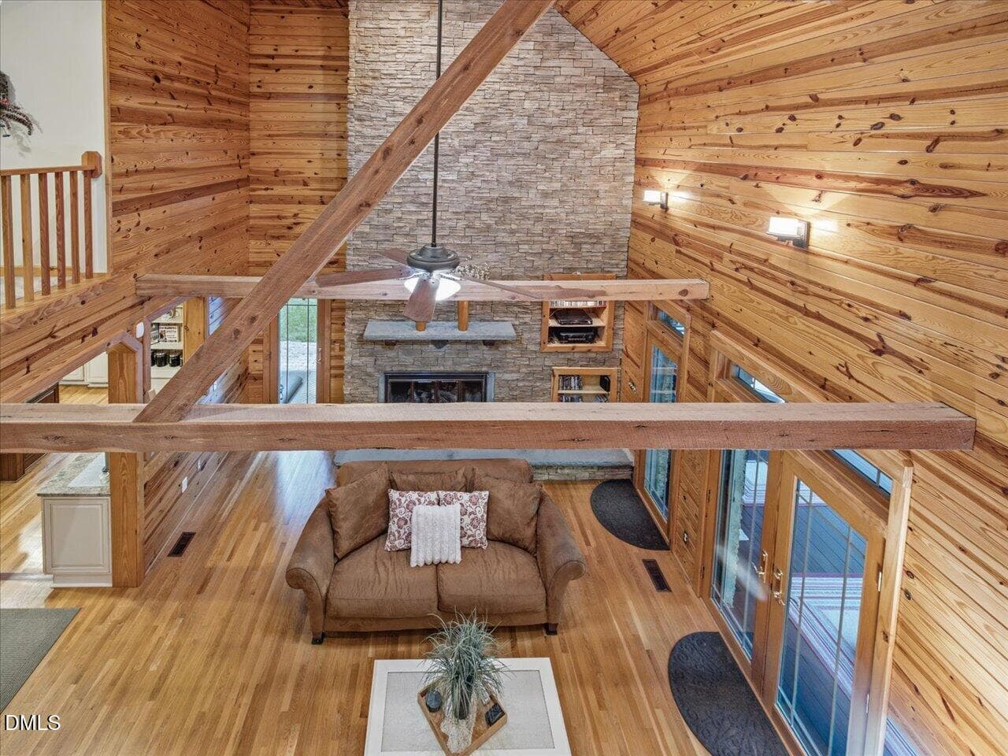
Living Room - 275 Mill Stone Road Ext., Moncure, NC 27559
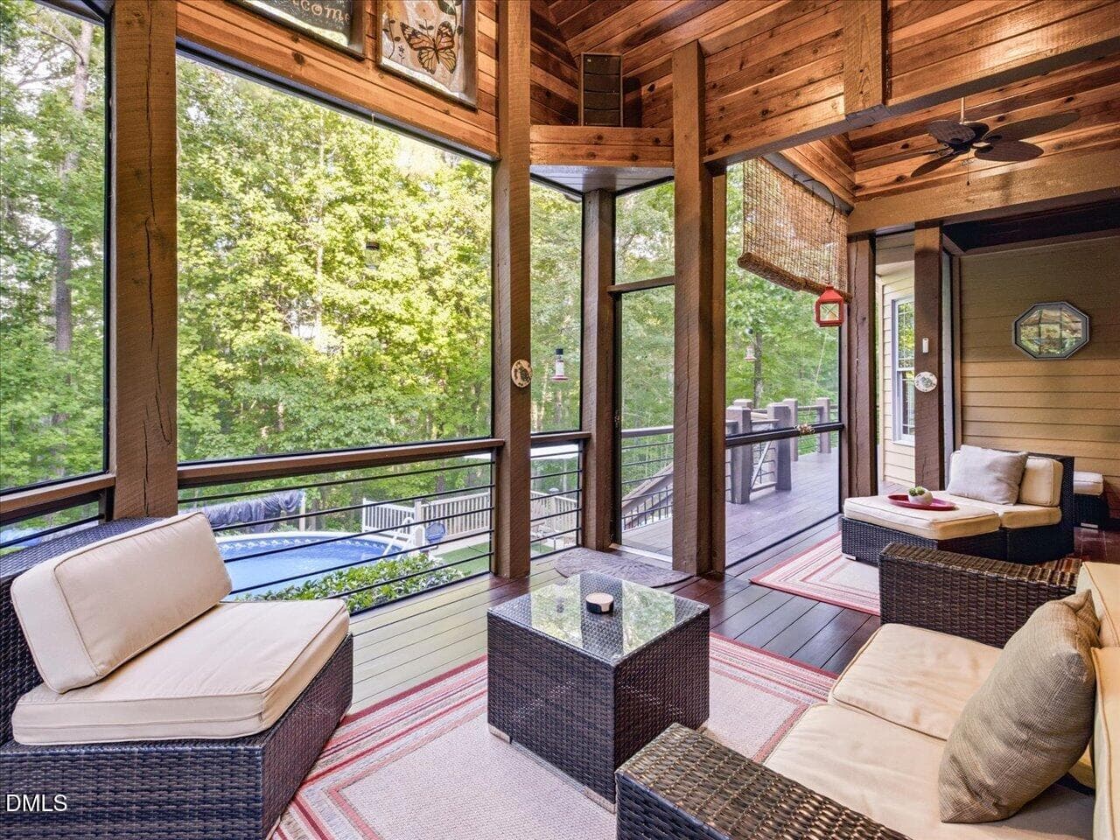
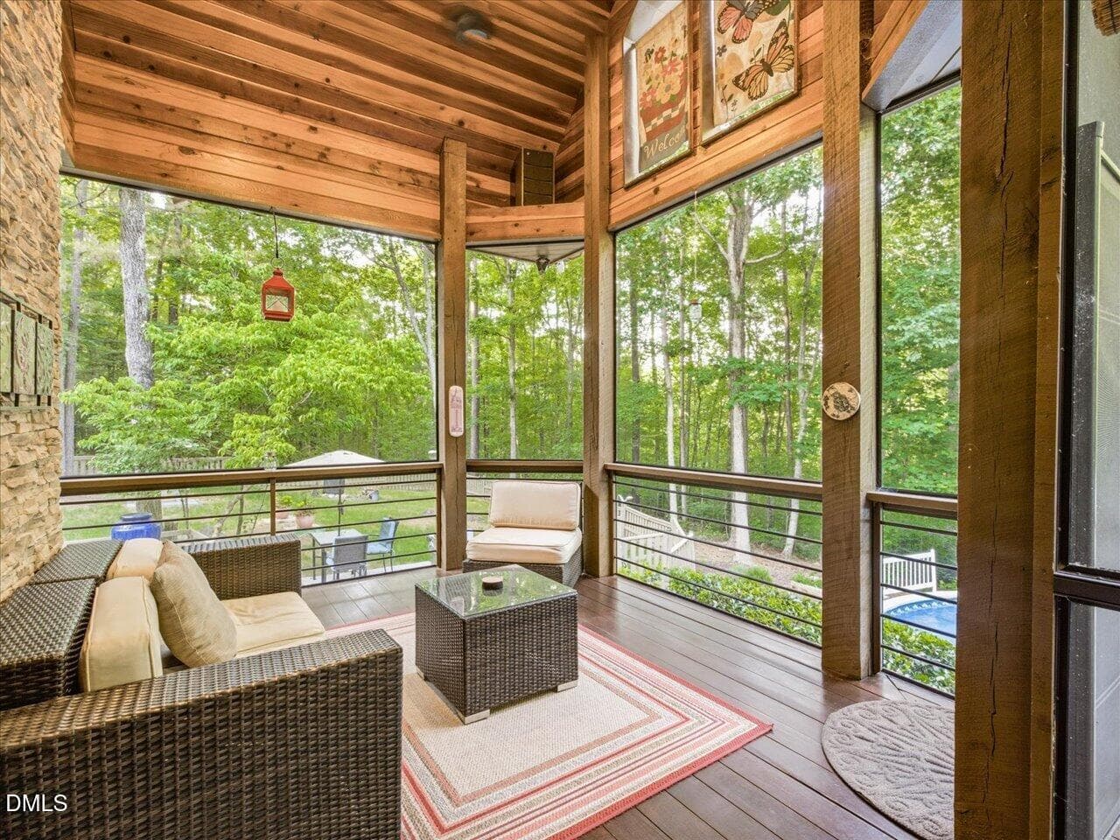
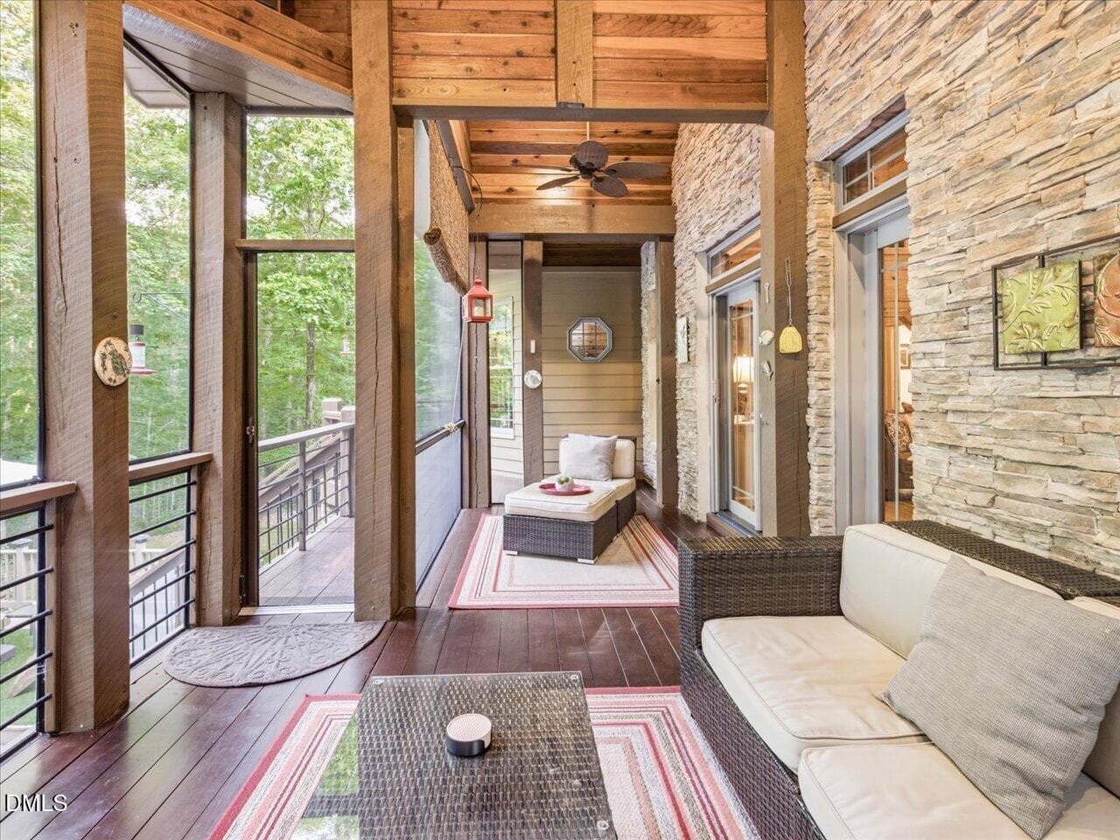
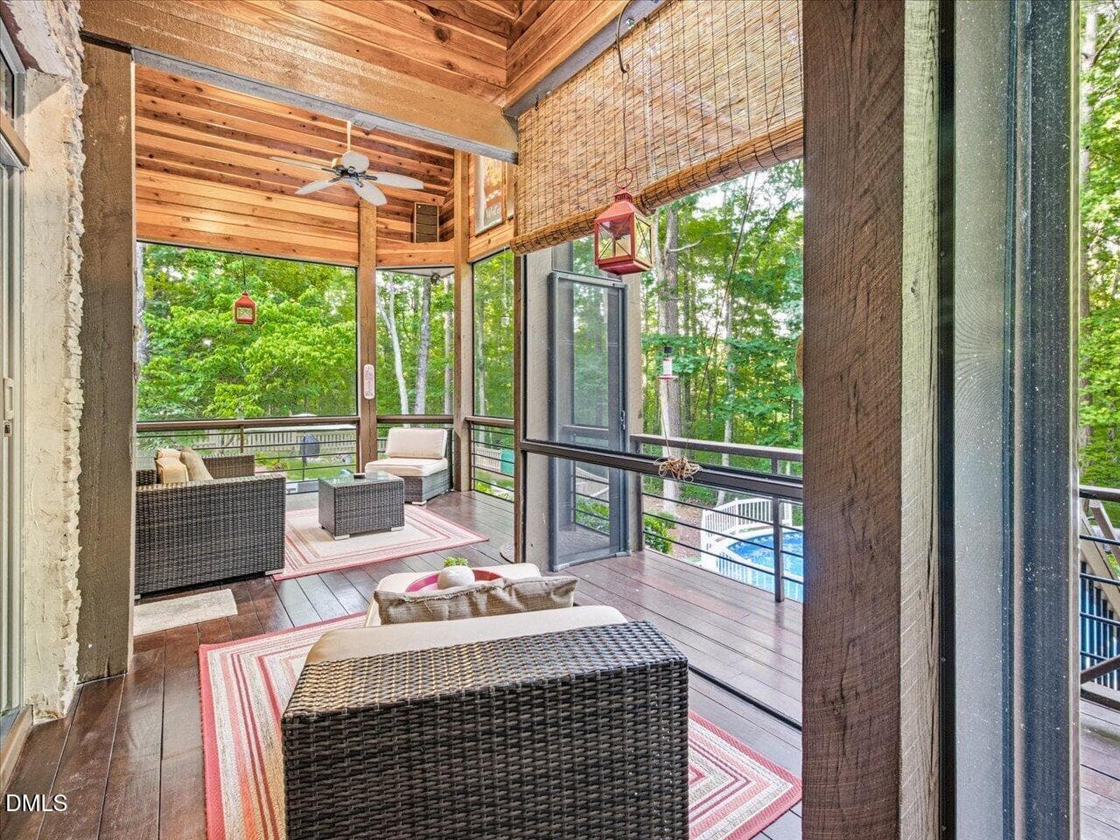
Screened Porch - 275 Mill Stone Road Ext., Moncure, NC 27559
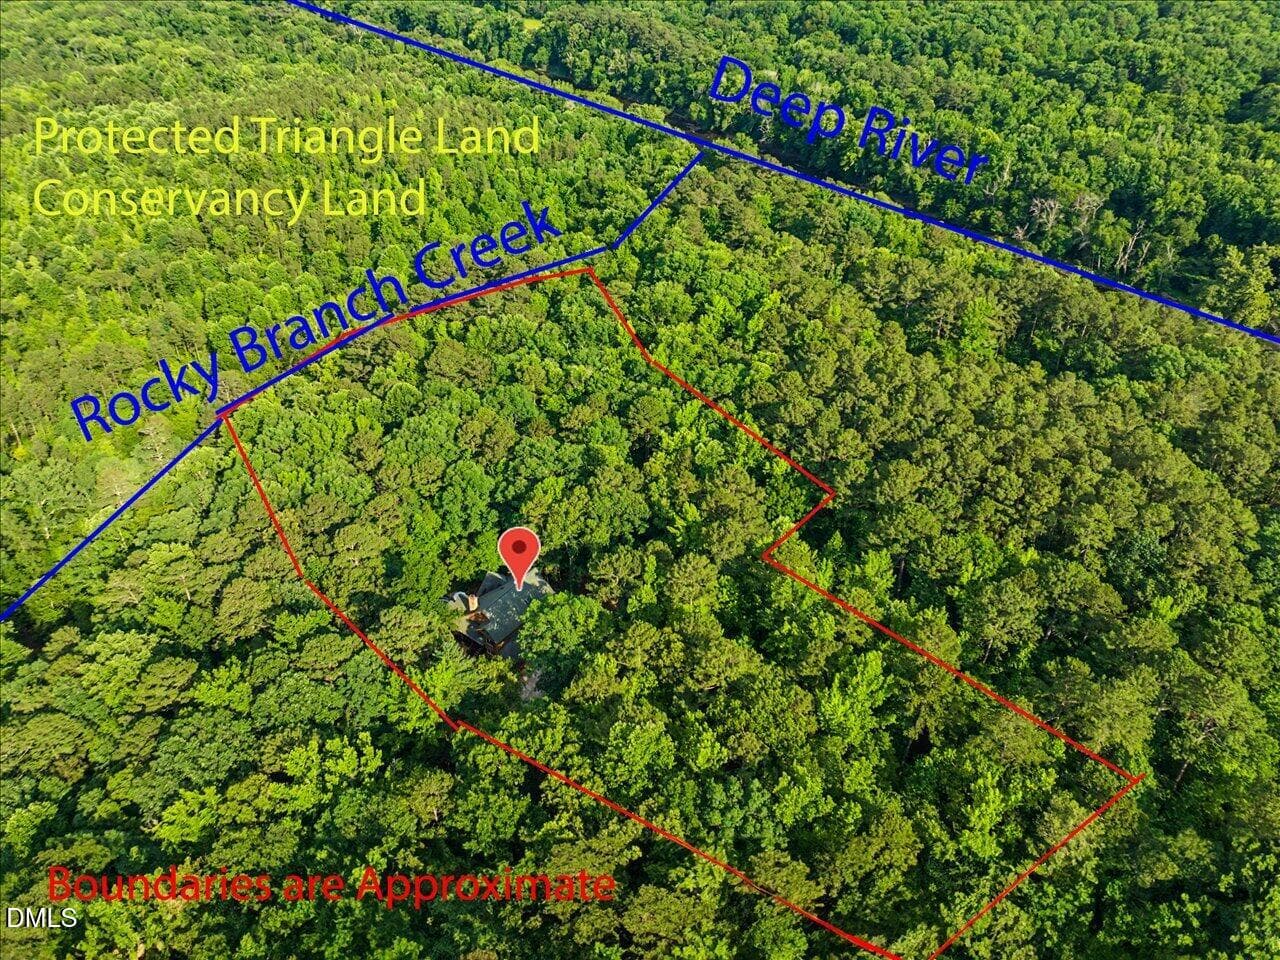
Labeled Land - 275 Mill Stone Road Ext., Moncure, NC 27559
The Deep River Retreat - 275 Mill Stone Road Ext., Moncure, NC 27559
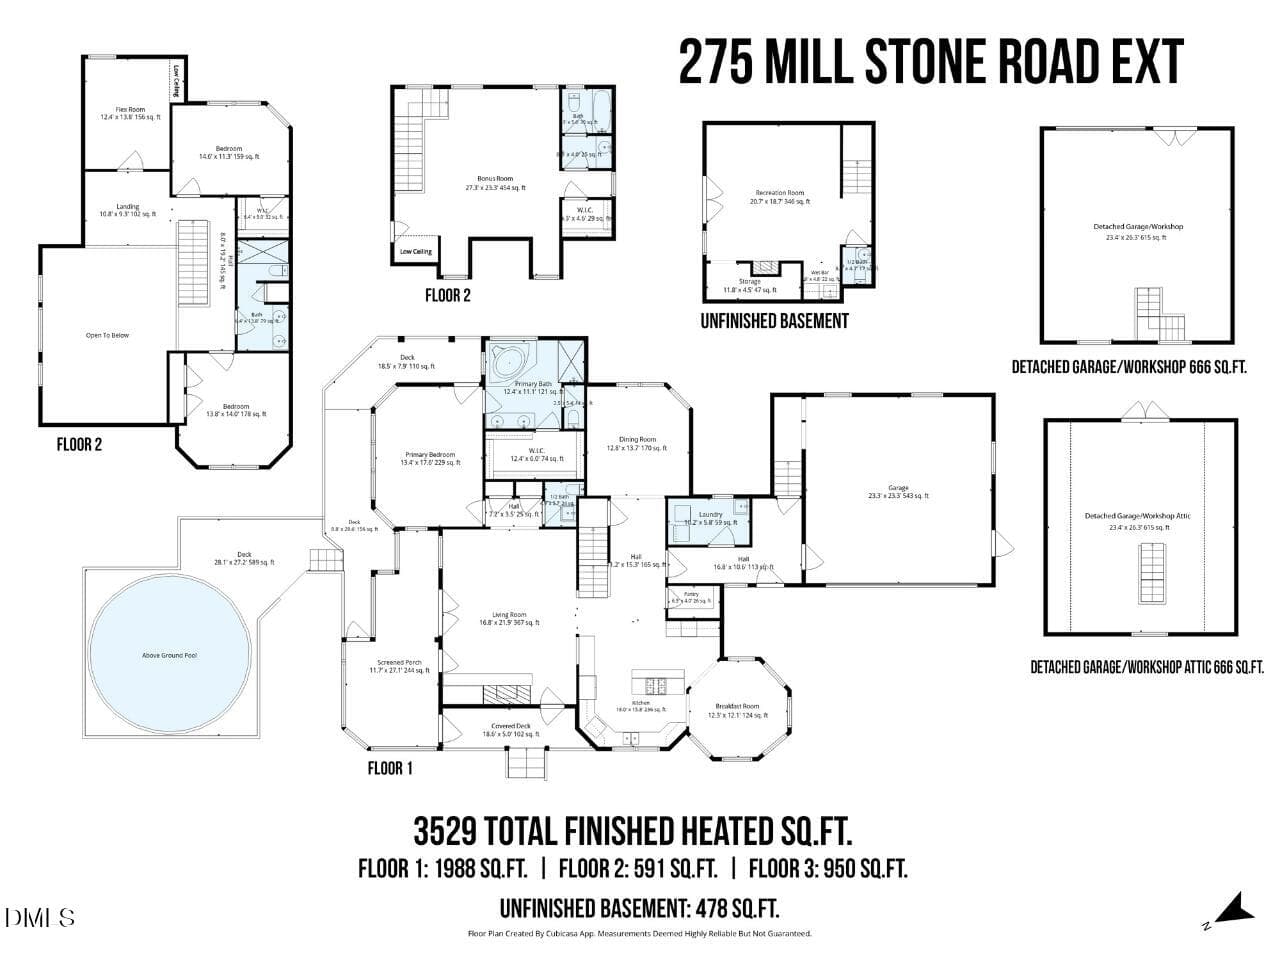
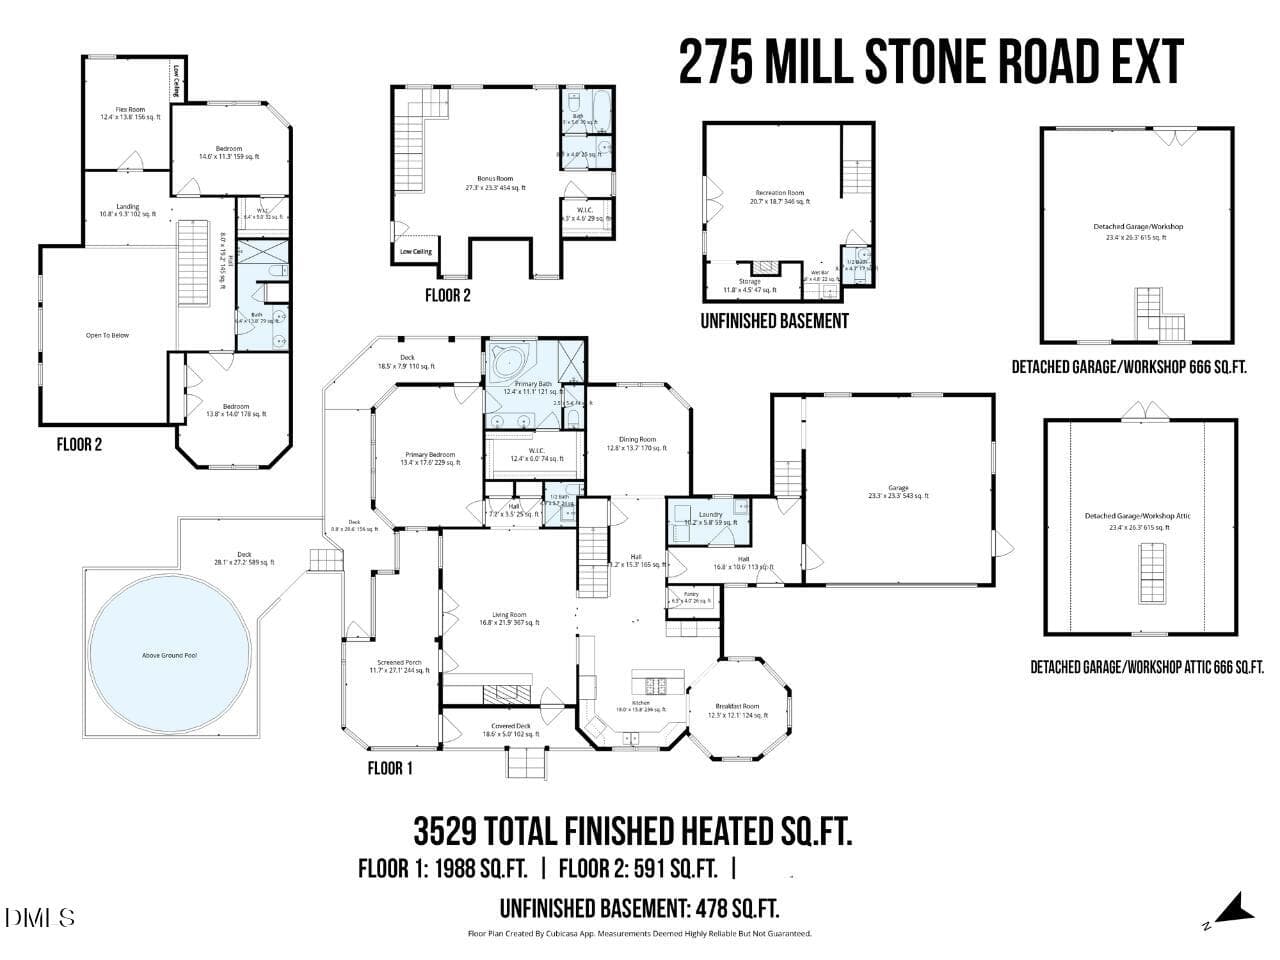
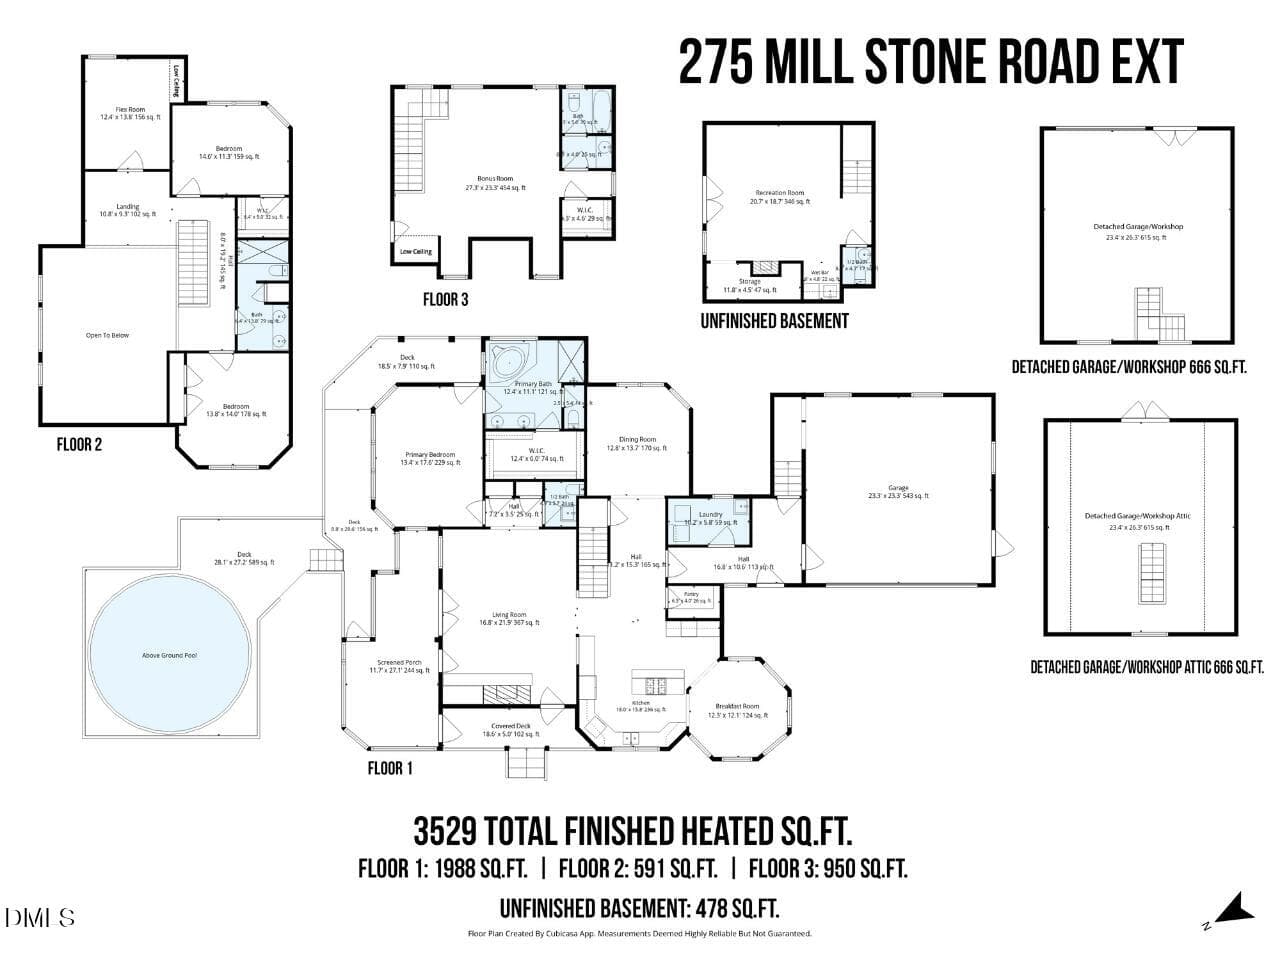
Floor Plan - 275 Mill Stone Road Ext., Moncure, NC 27559
275 Mill Stone Rd Measurement Final Floo - 275 Mill Stone Road Ext., Moncure, NC 27559
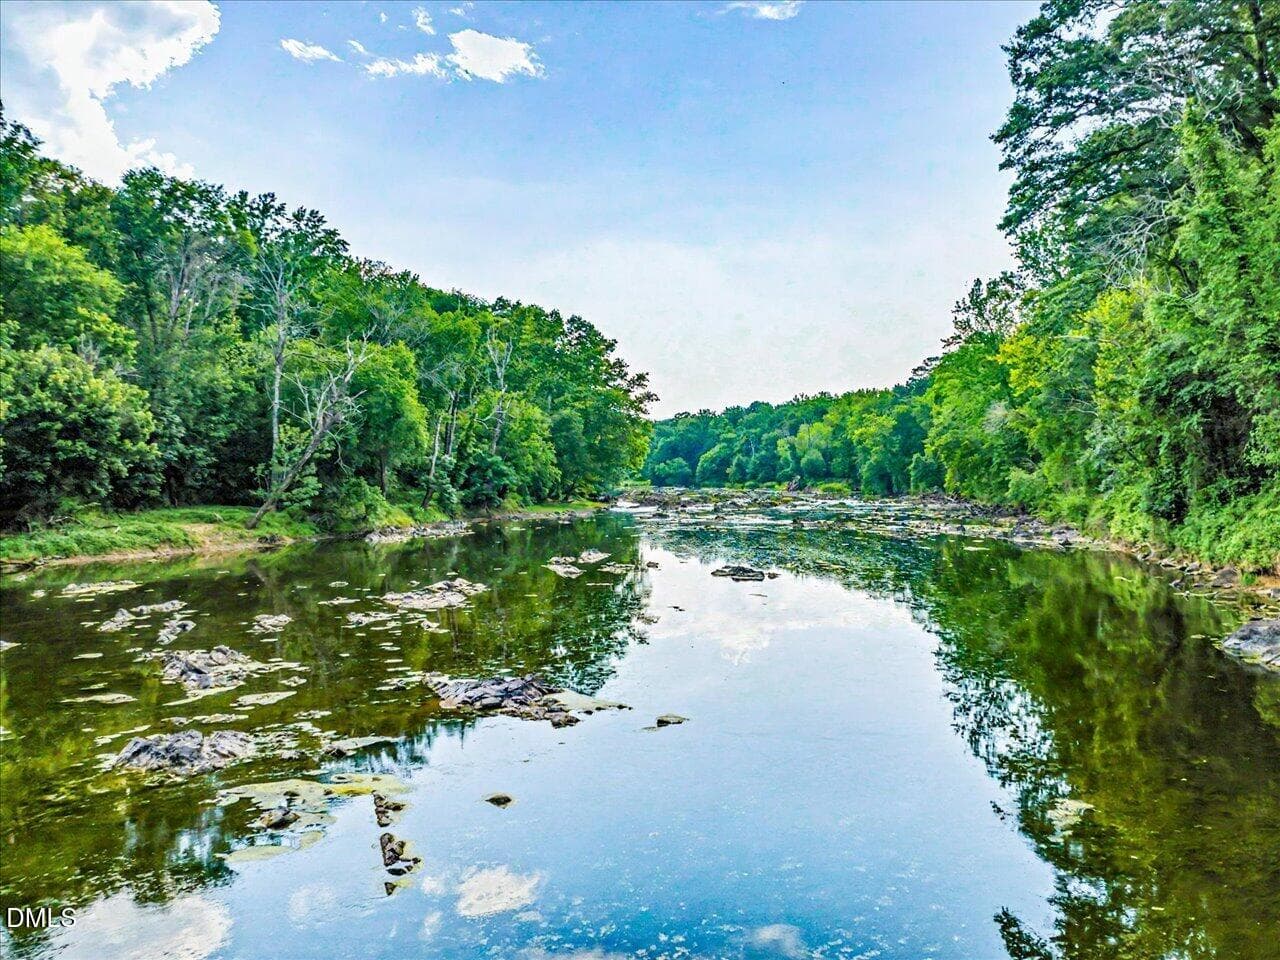
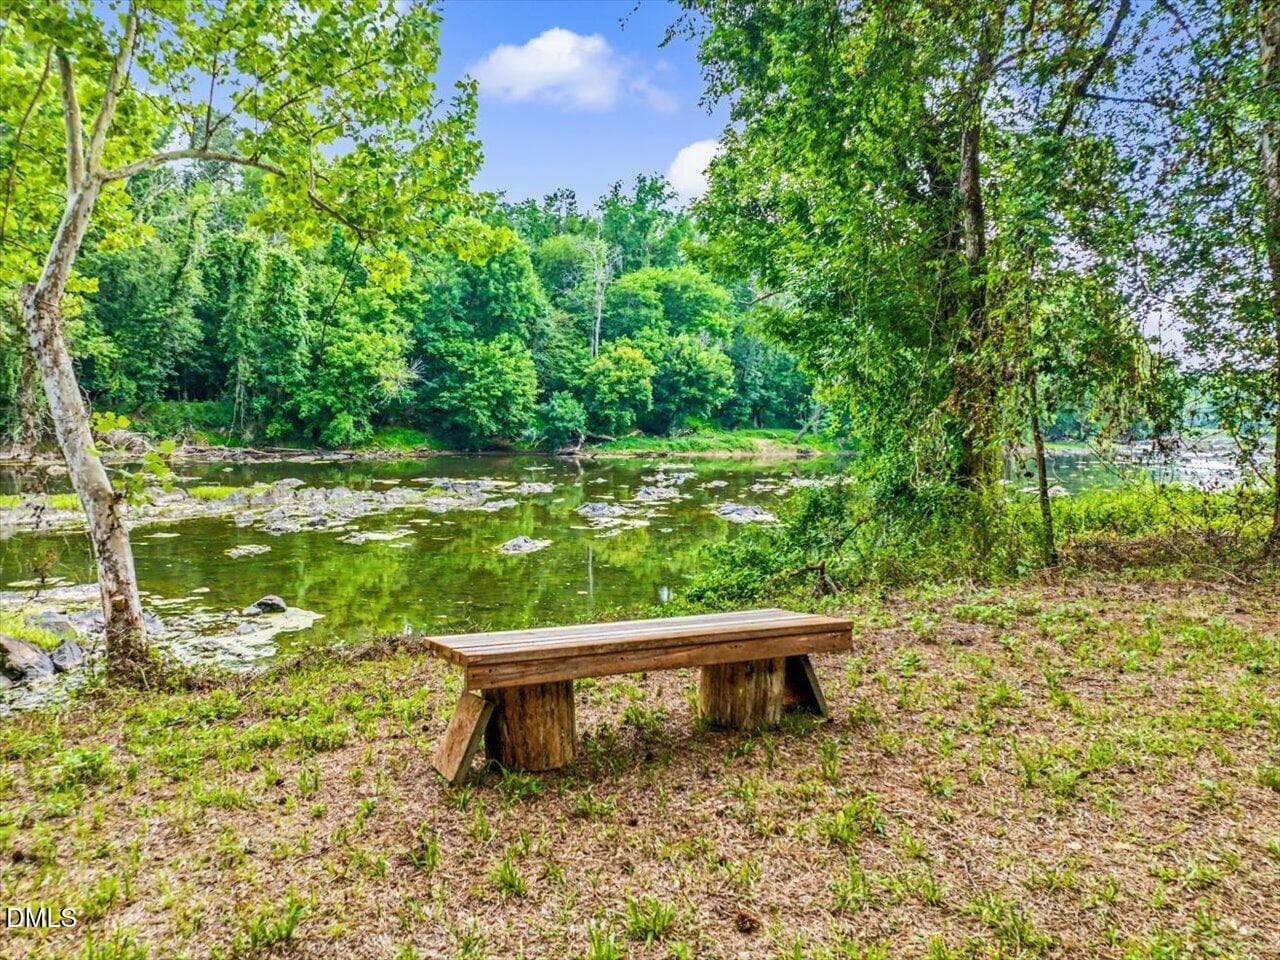
Deep River - 275 Mill Stone Road Ext., Moncure, NC 27559
Deep River Area - 275 Mill Stone Road Ext., Moncure, NC 27559
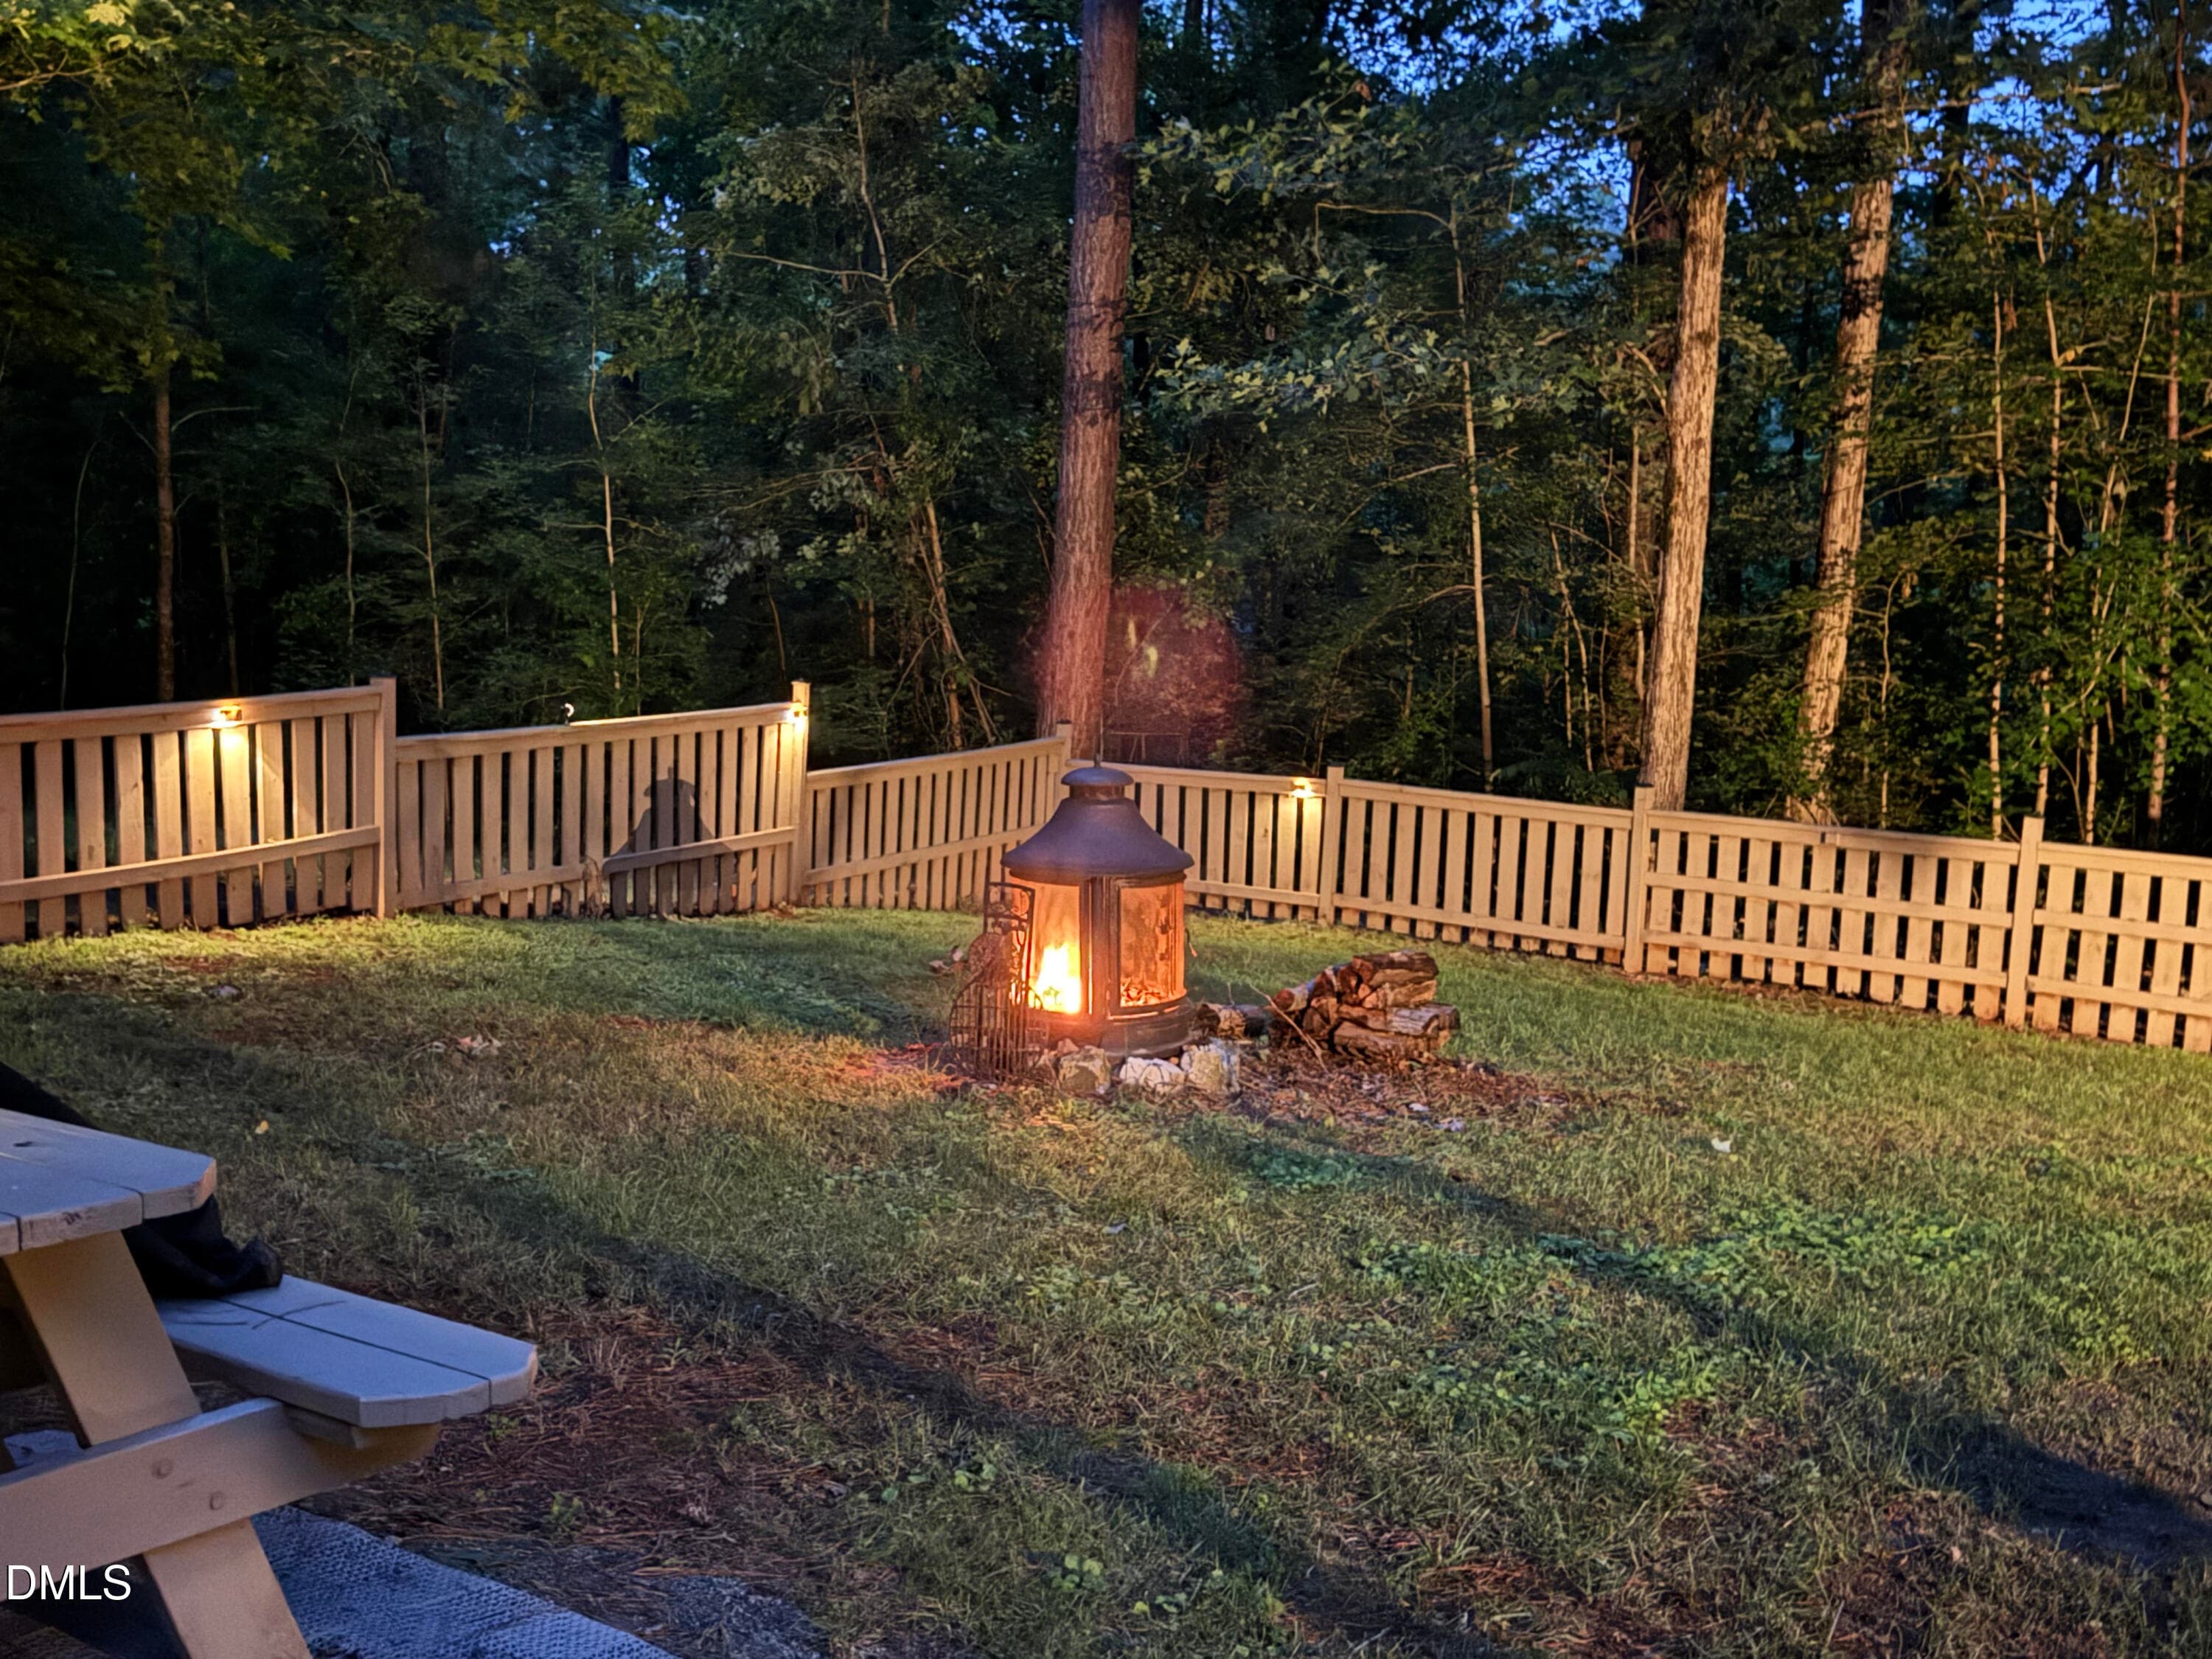
Firepit for fall nights! - 275 Mill Stone Road Ext., Moncure, NC 27559
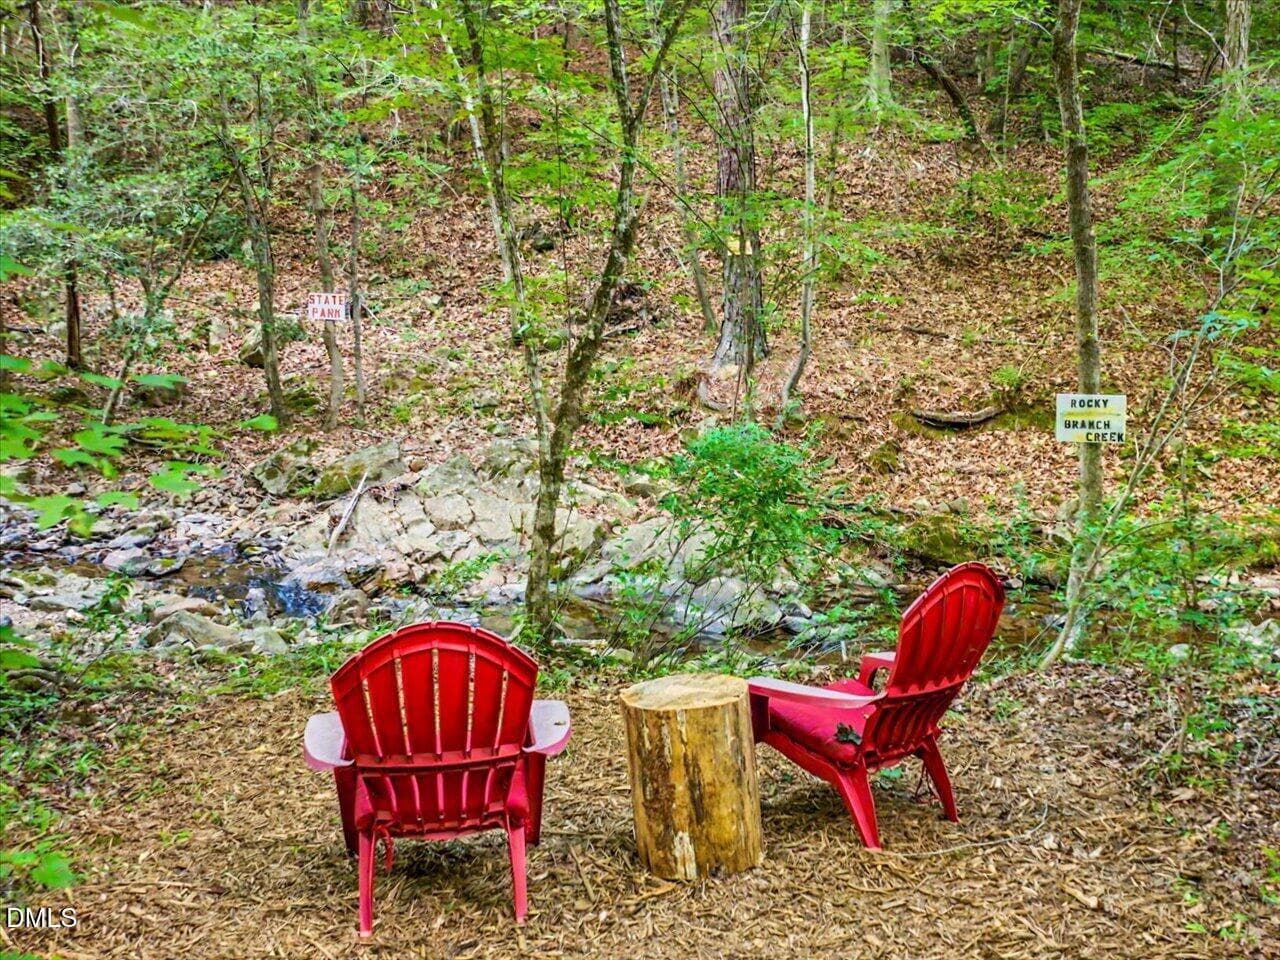
Creek Area - 275 Mill Stone Road Ext., Moncure, NC 27559
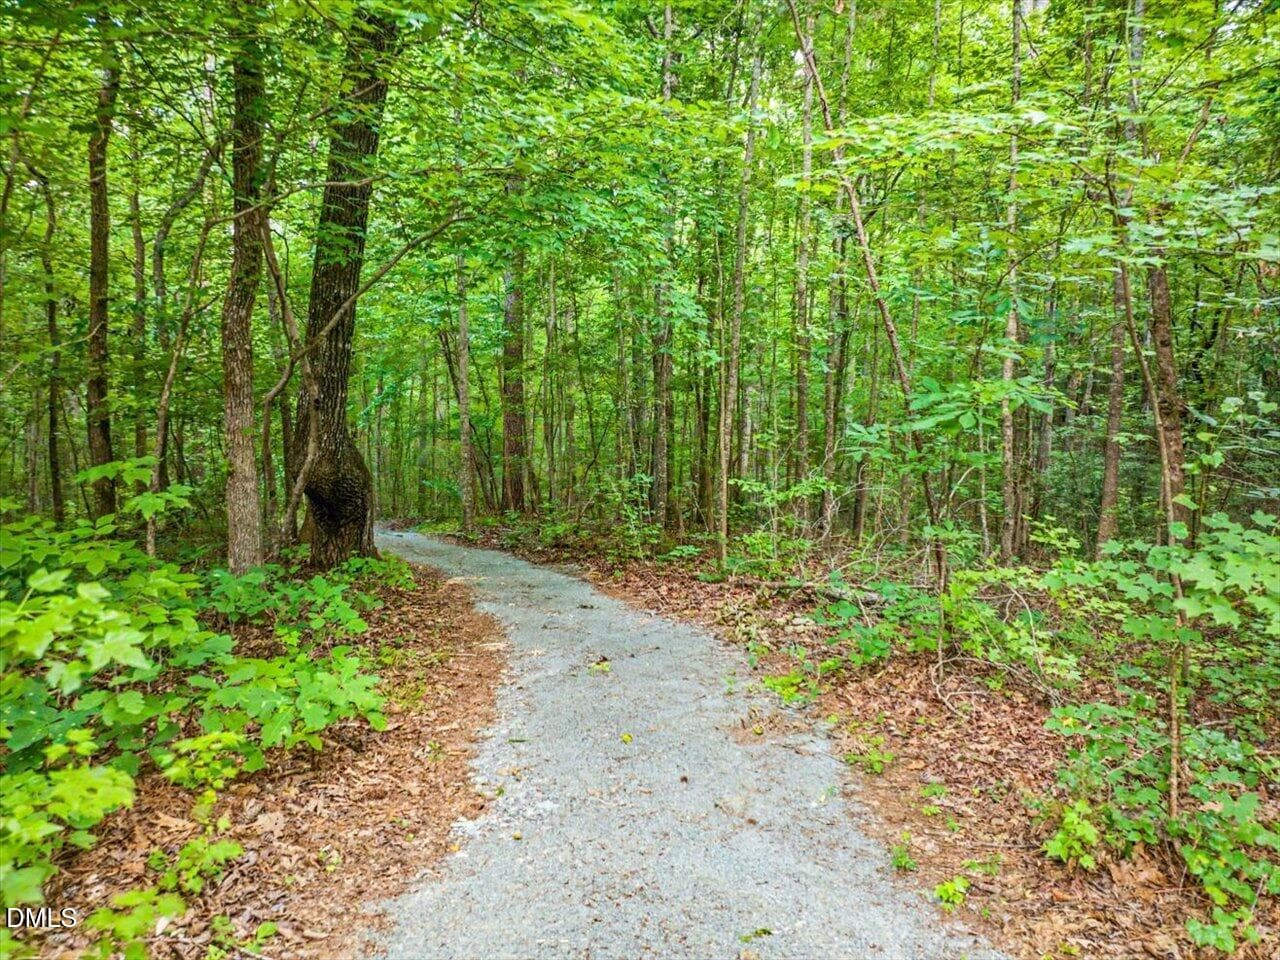
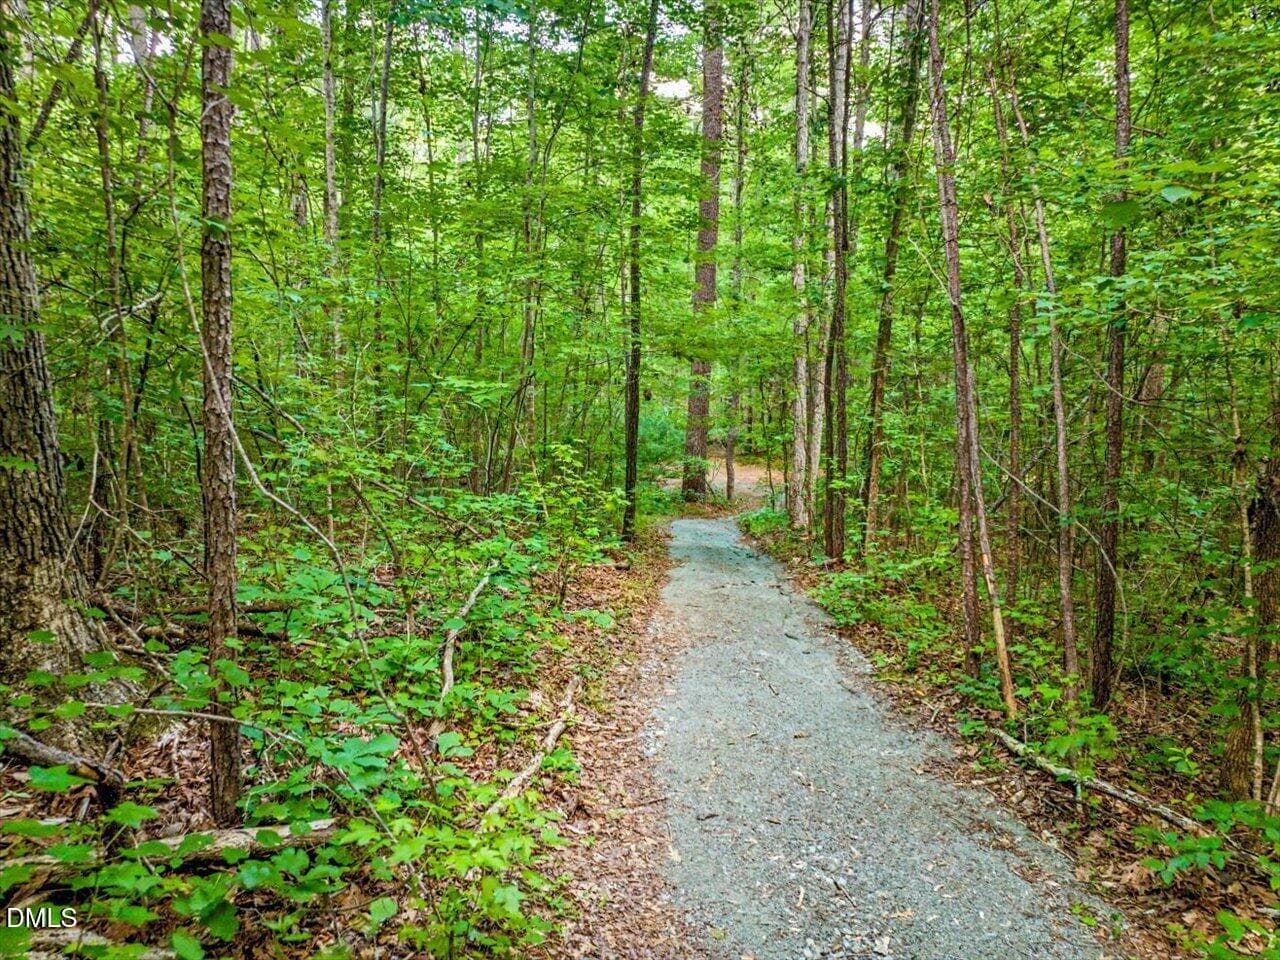
Path to River and Creek - 275 Mill Stone Road Ext., Moncure, NC 27559
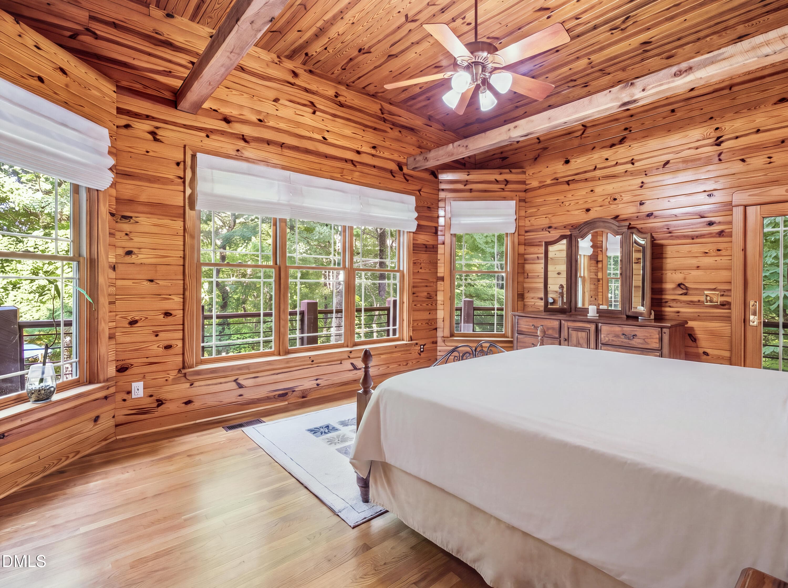
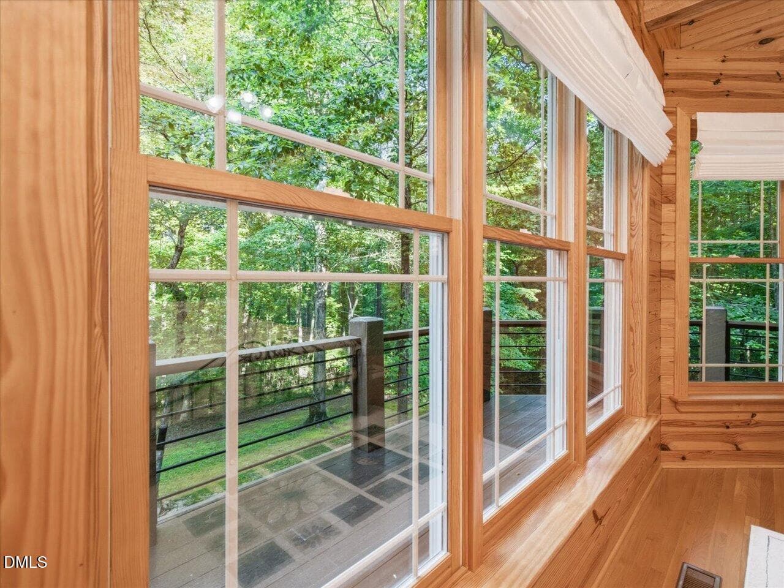
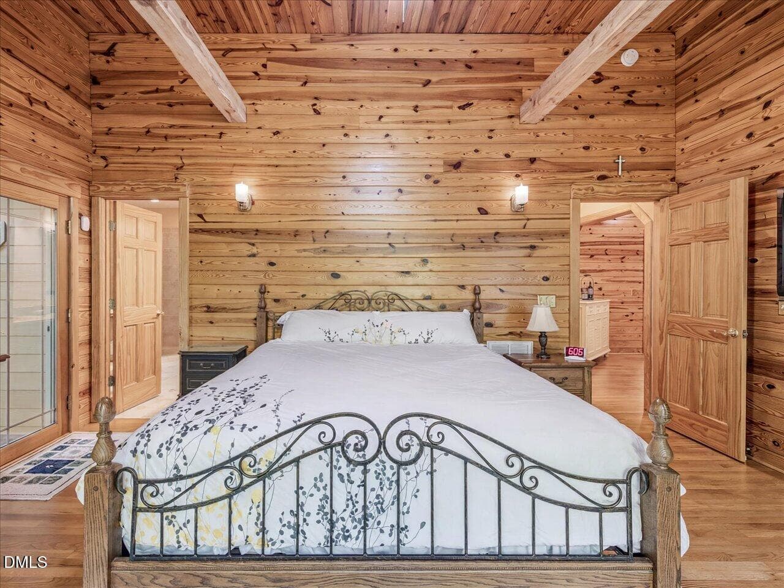
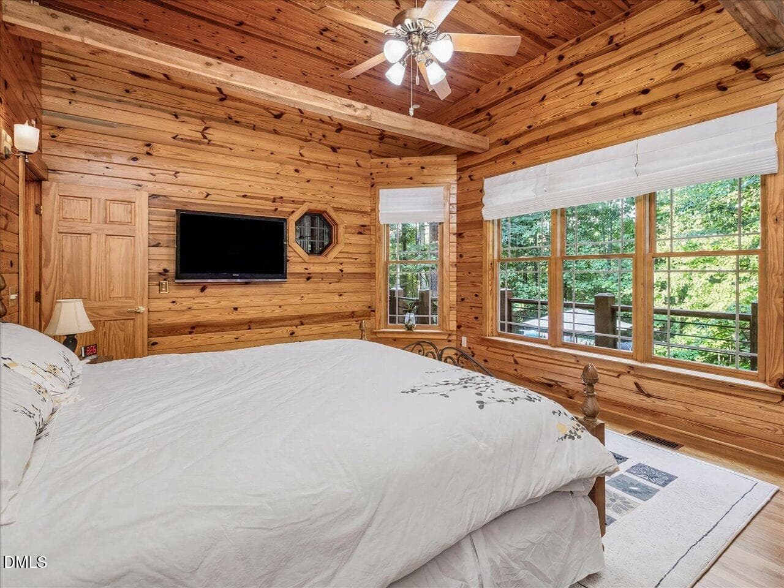
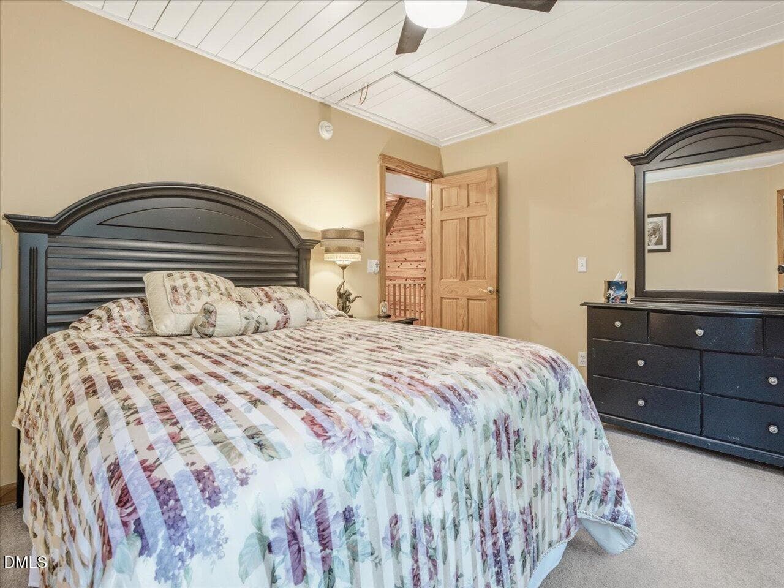
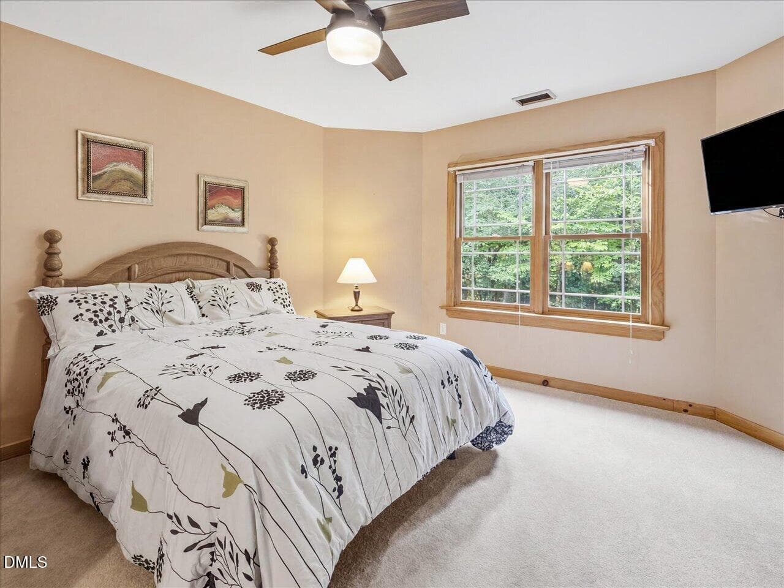
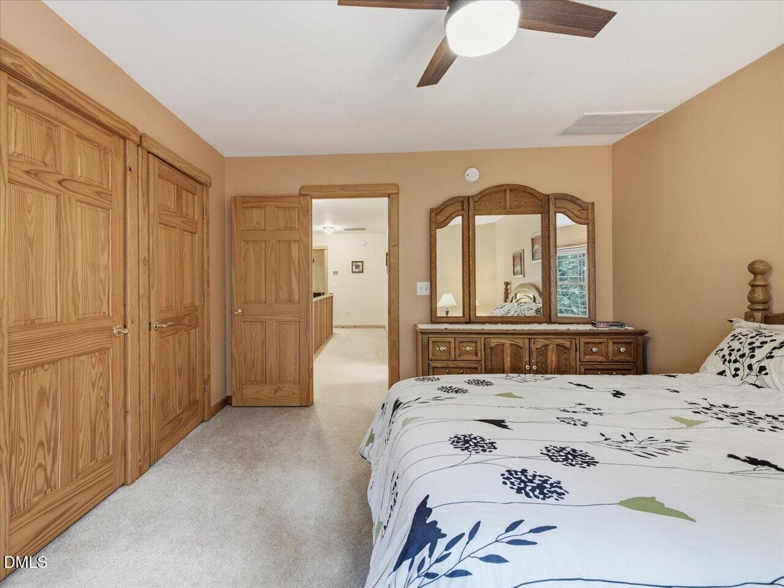
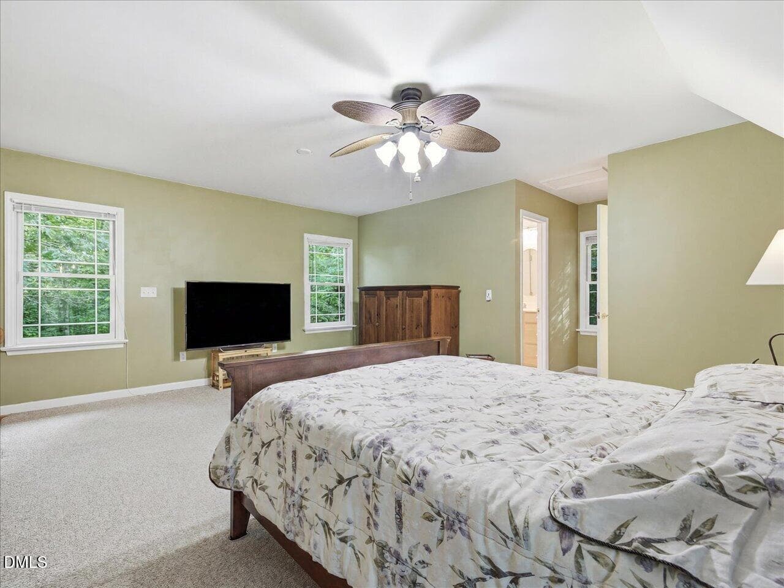
Primary Bedroom - 275 Mill Stone Road Ext., Moncure, NC 27559
Screened Porch - 275 Mill Stone Road Ext., Moncure, NC 27559
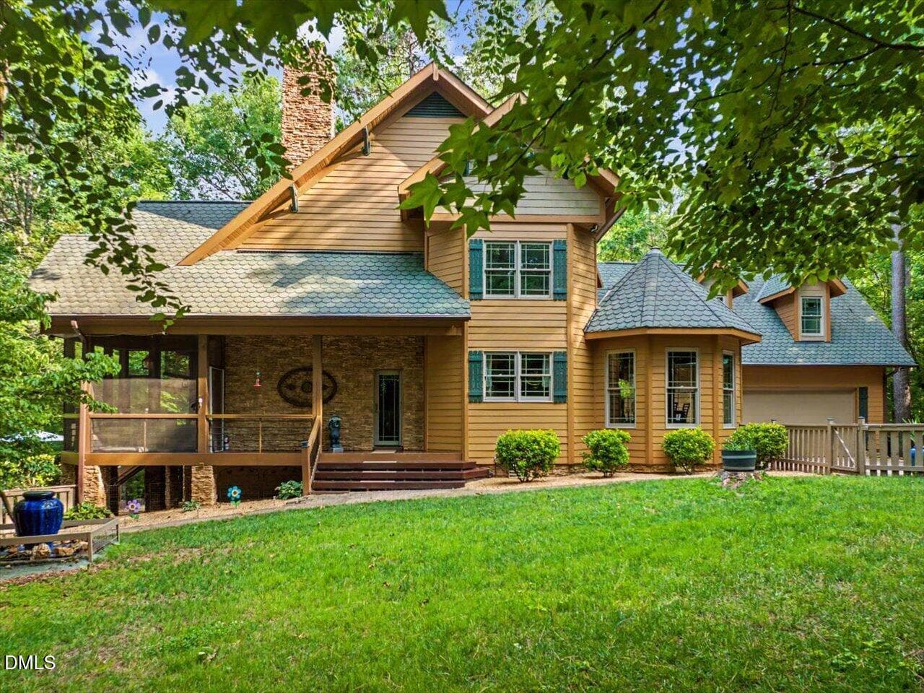
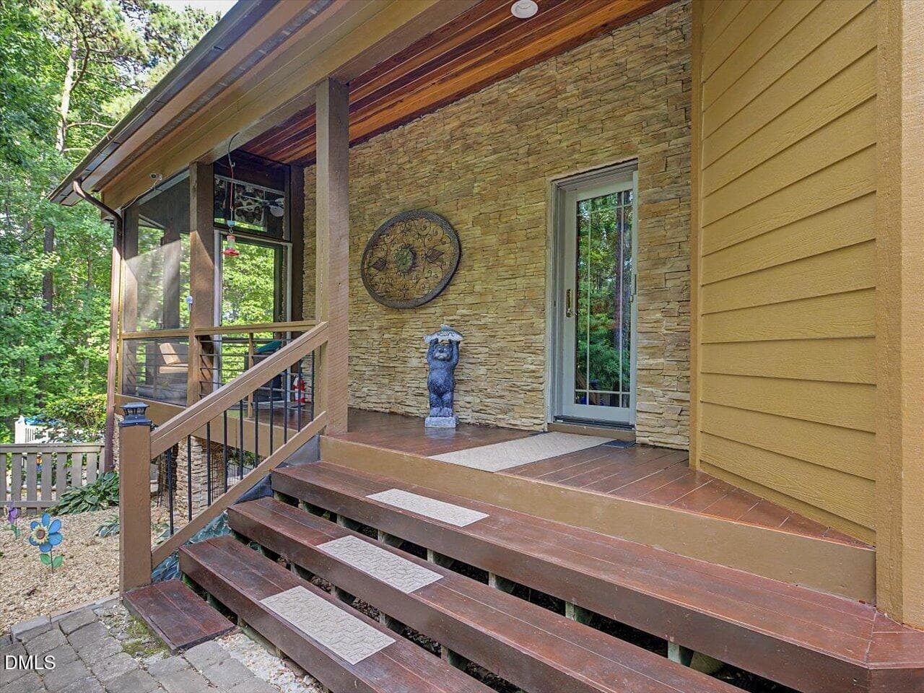
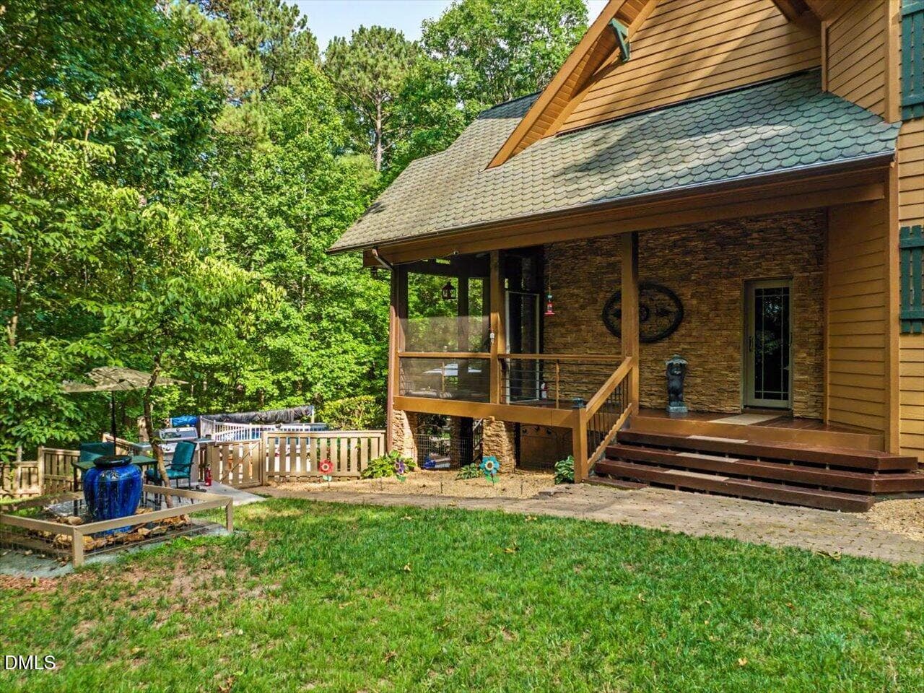
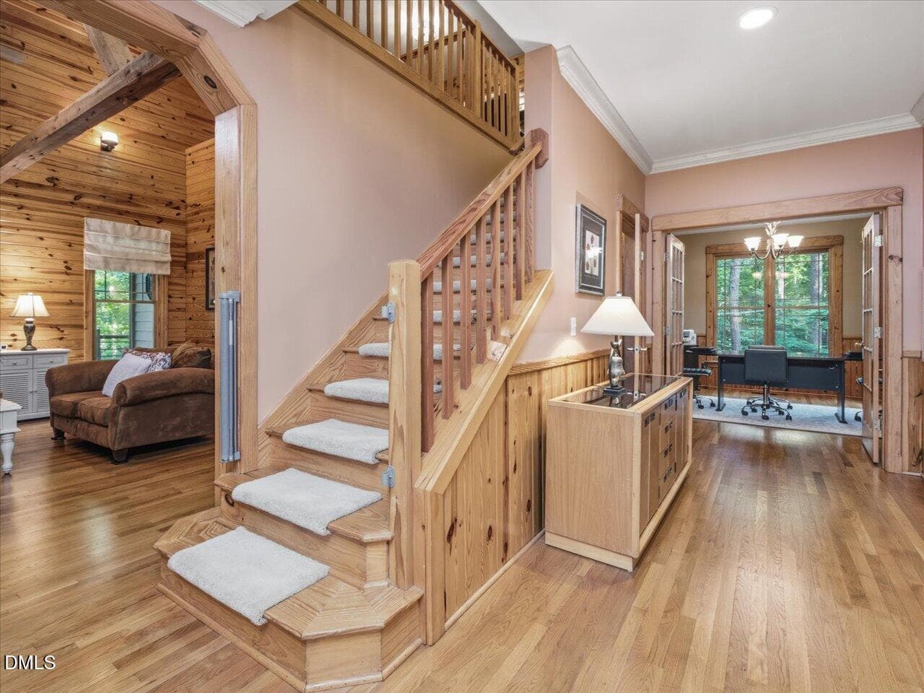
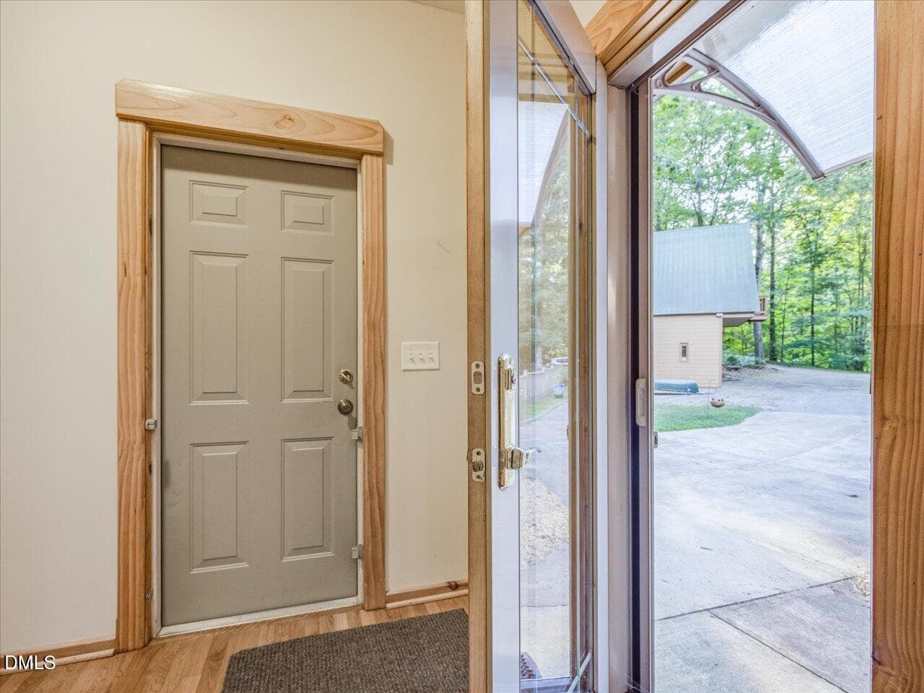
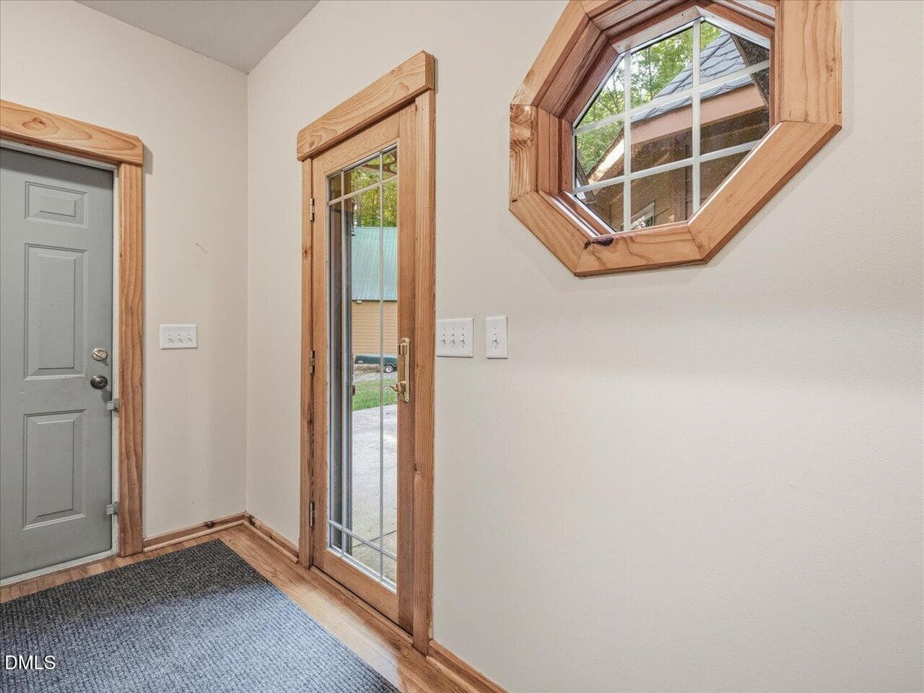
Front Entry - 275 Mill Stone Road Ext., Moncure, NC 27559
Floor Plan - 275 Mill Stone Road Ext., Moncure, NC 27559
Front Entry - 275 Mill Stone Road Ext., Moncure, NC 27559
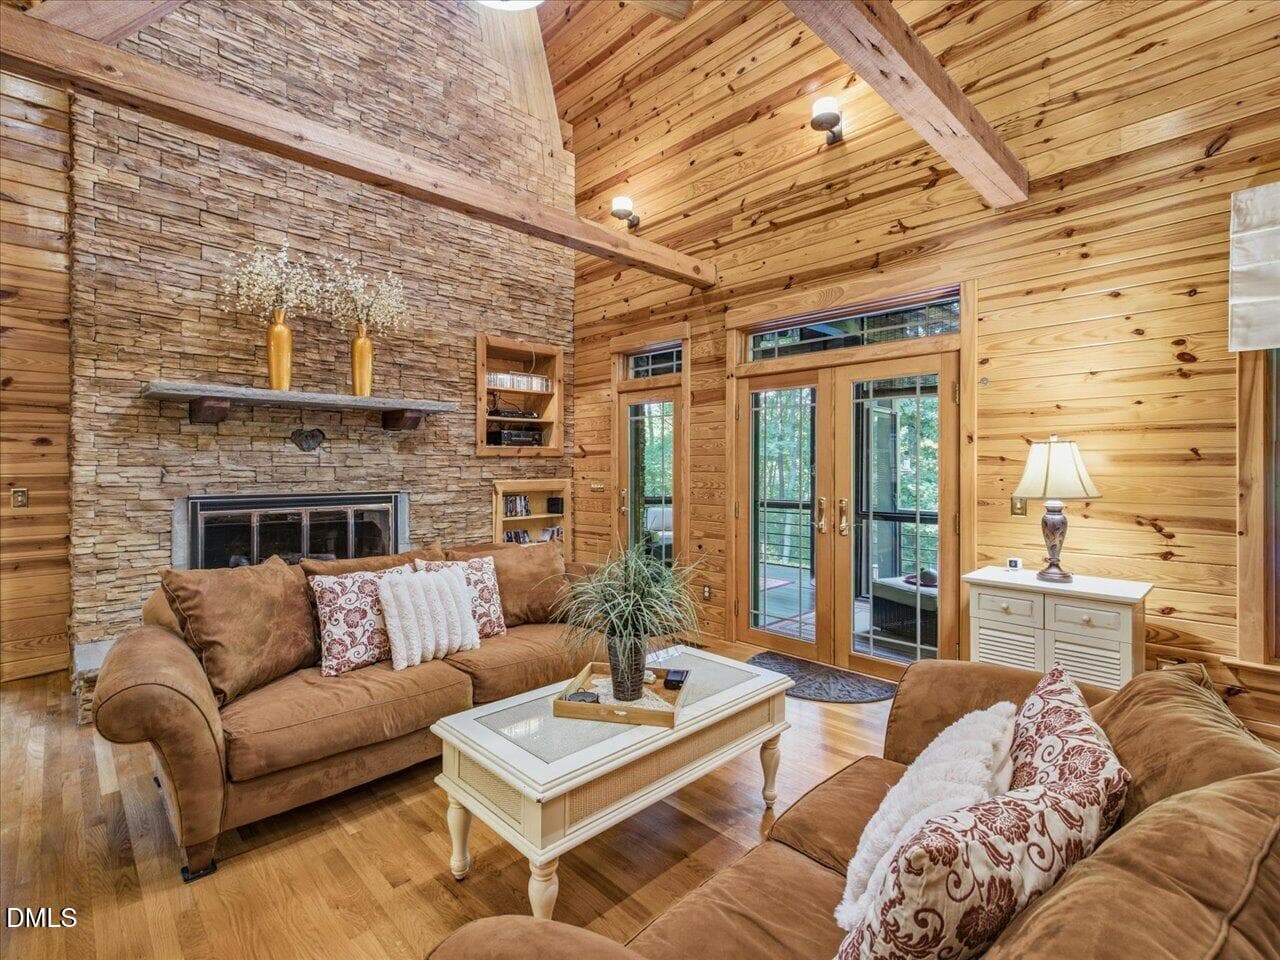
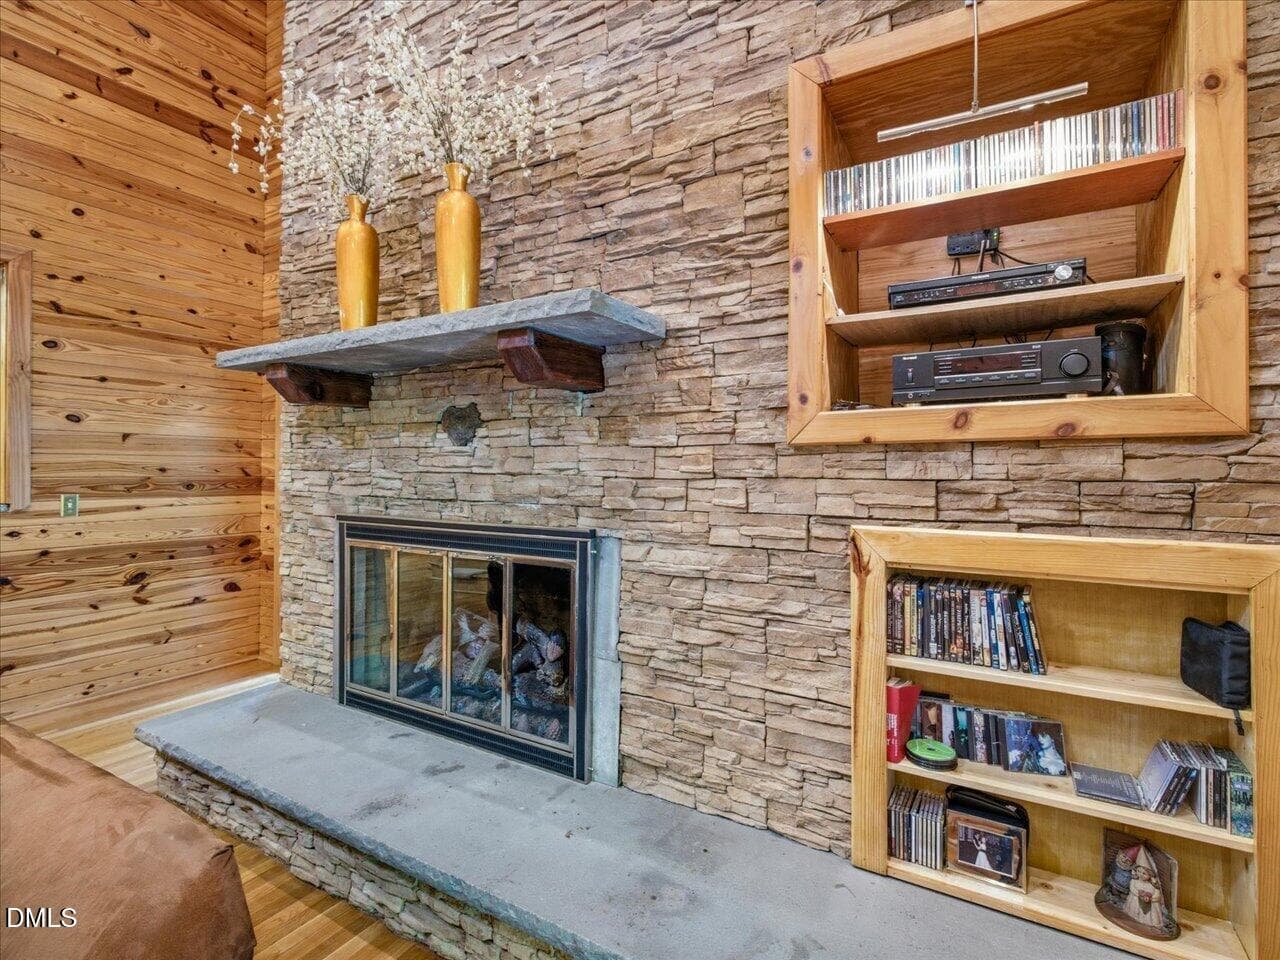
Living Room - 275 Mill Stone Road Ext., Moncure, NC 27559
Fireplace - 275 Mill Stone Road Ext., Moncure, NC 27559
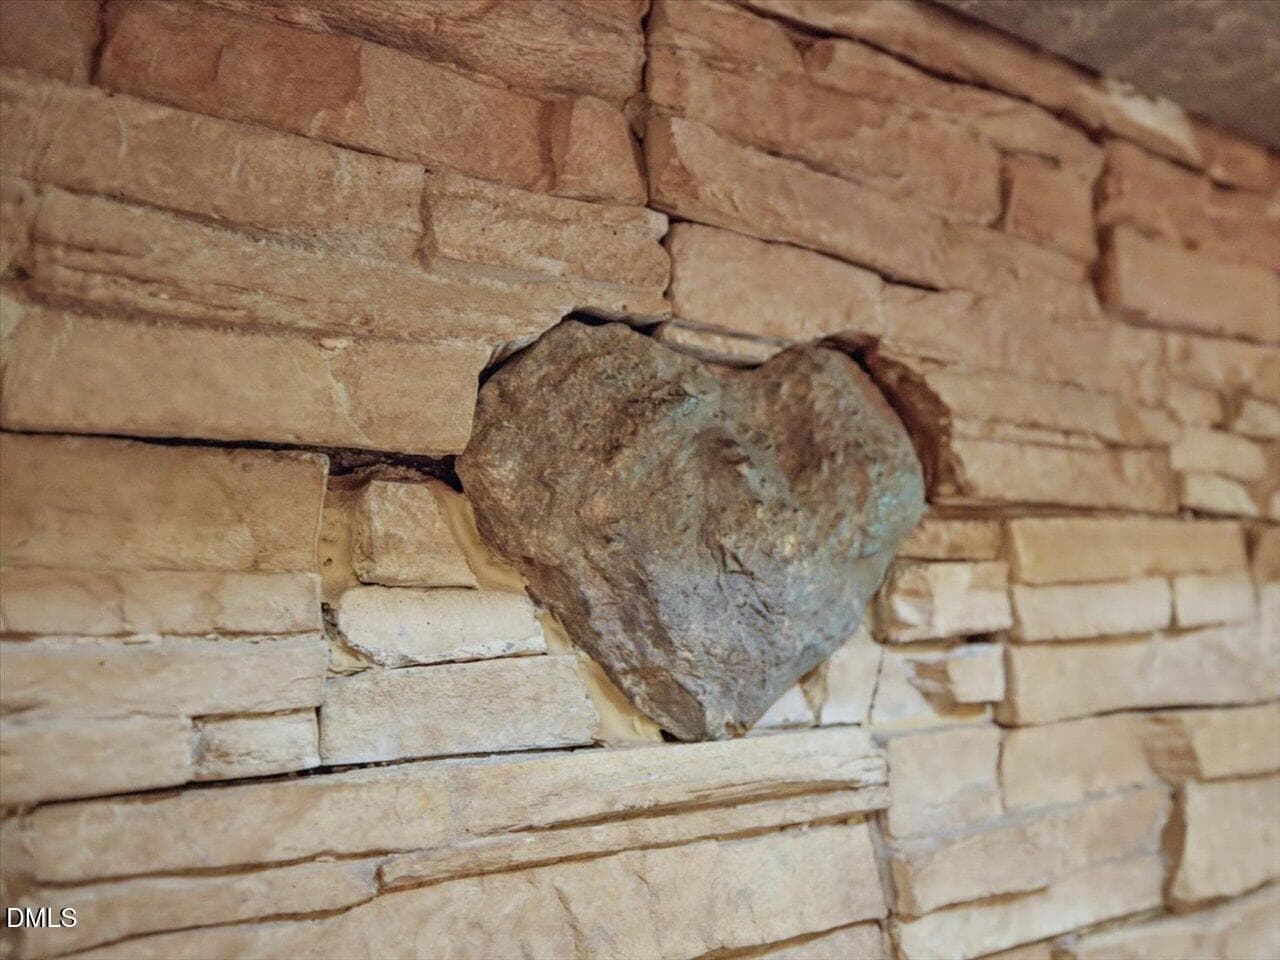
Details! - 275 Mill Stone Road Ext., Moncure, NC 27559
Screened Porch - 275 Mill Stone Road Ext., Moncure, NC 27559
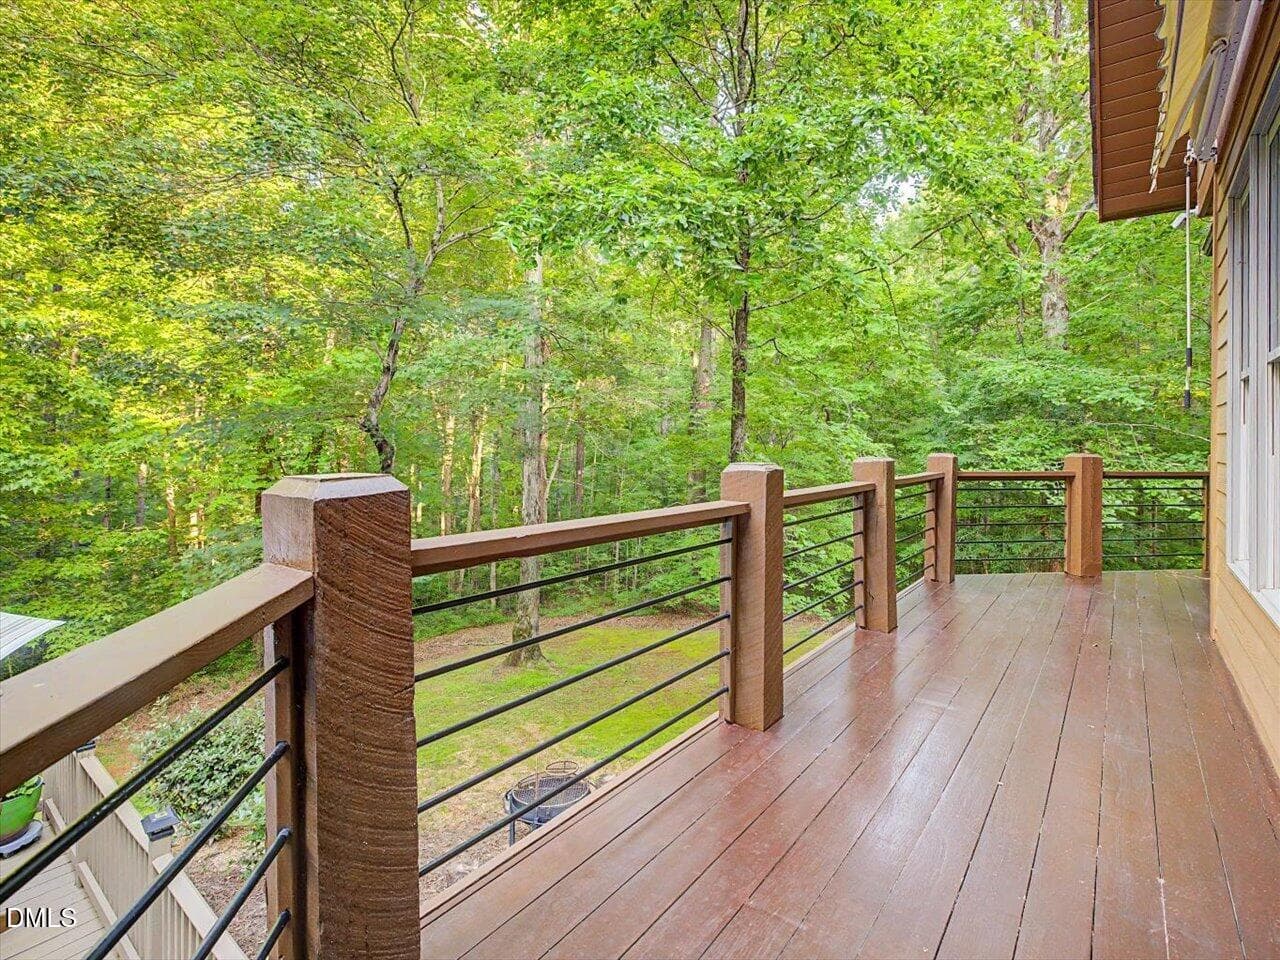
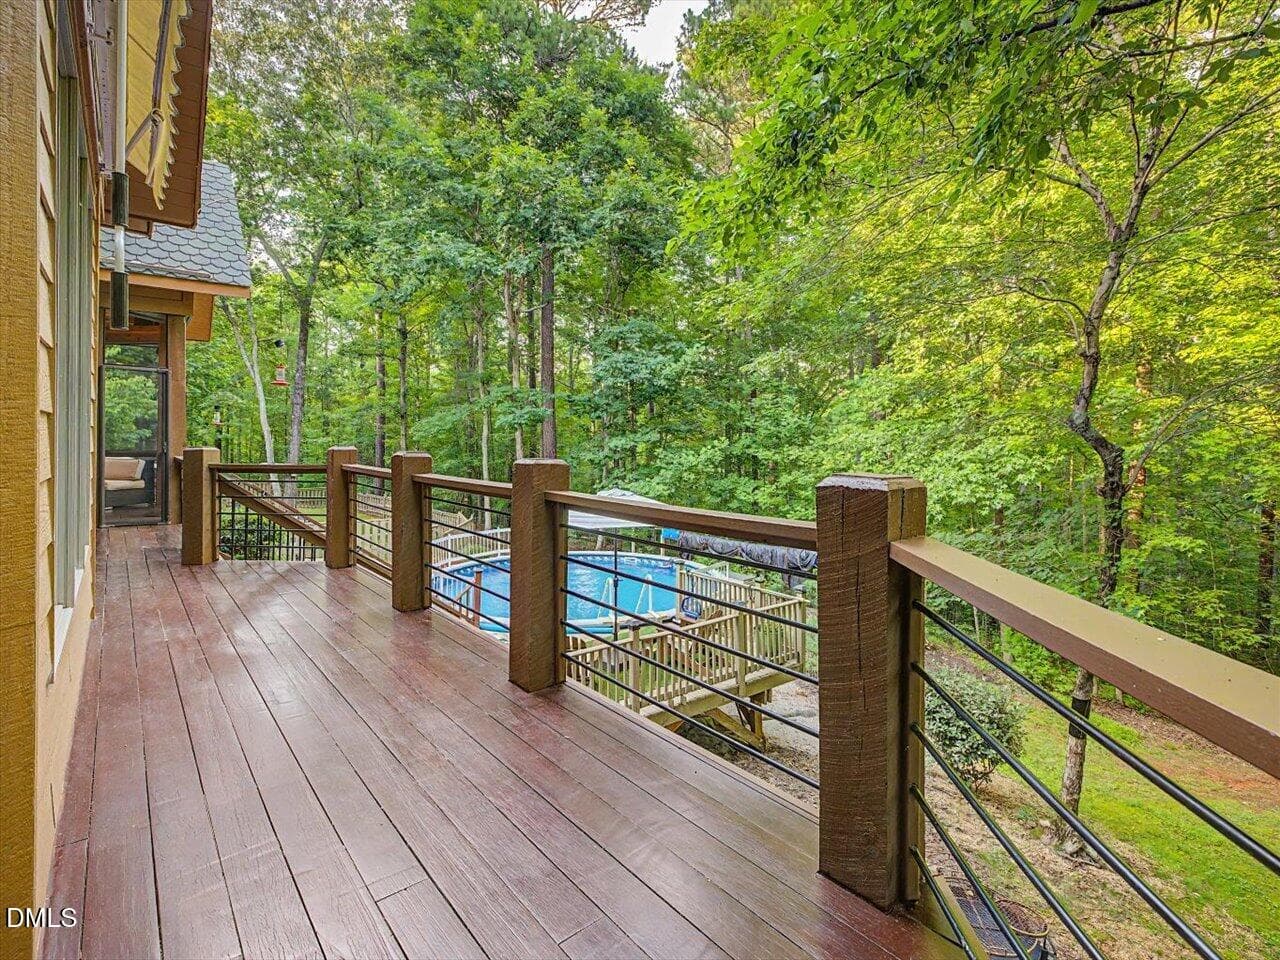
Wrap around Deck - 275 Mill Stone Road Ext., Moncure, NC 27559
Deck - 275 Mill Stone Road Ext., Moncure, NC 27559
Deck View - 275 Mill Stone Road Ext., Moncure, NC 27559
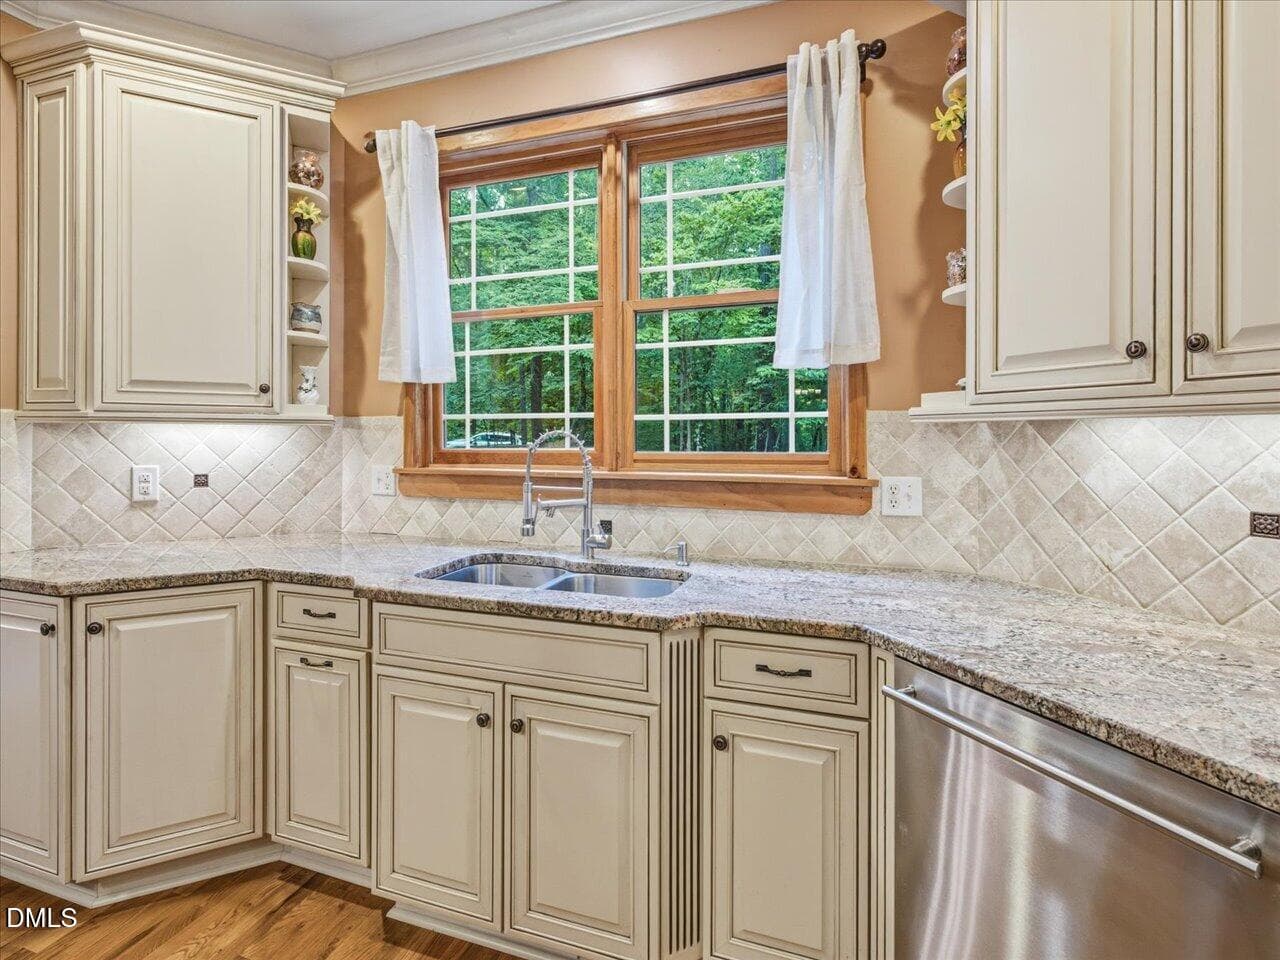
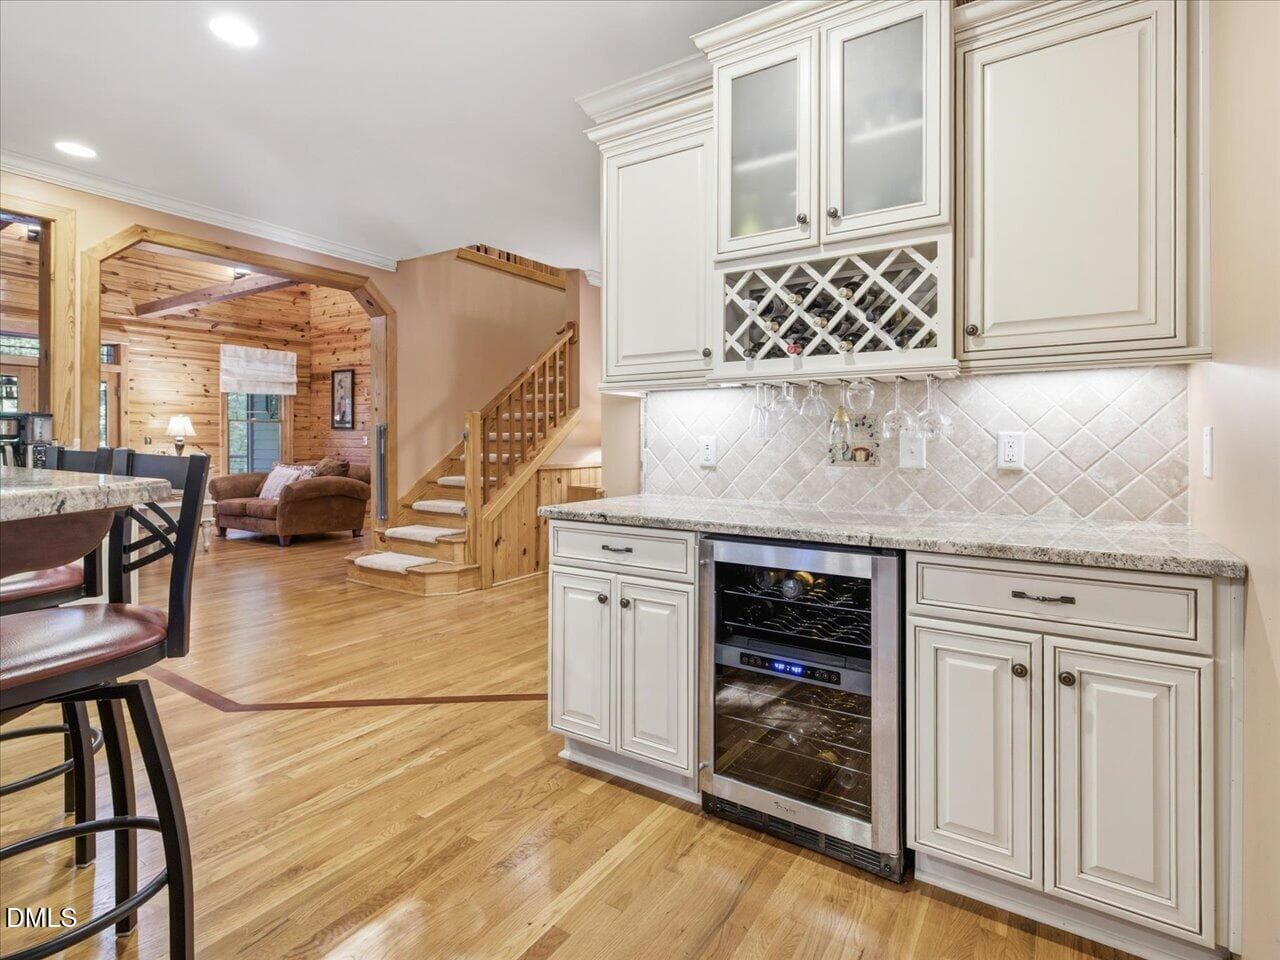
Kitchen - 275 Mill Stone Road Ext., Moncure, NC 27559
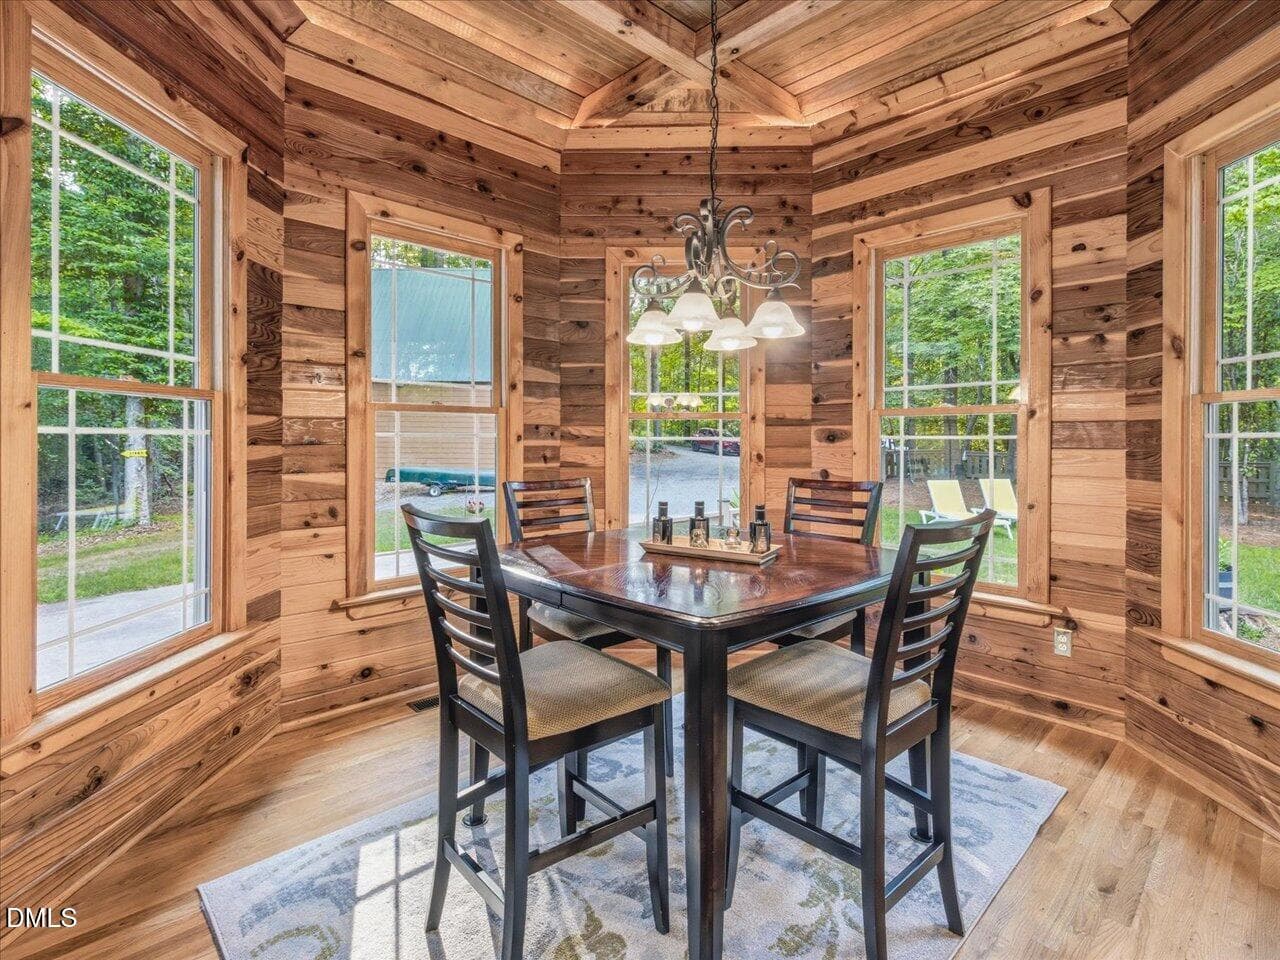
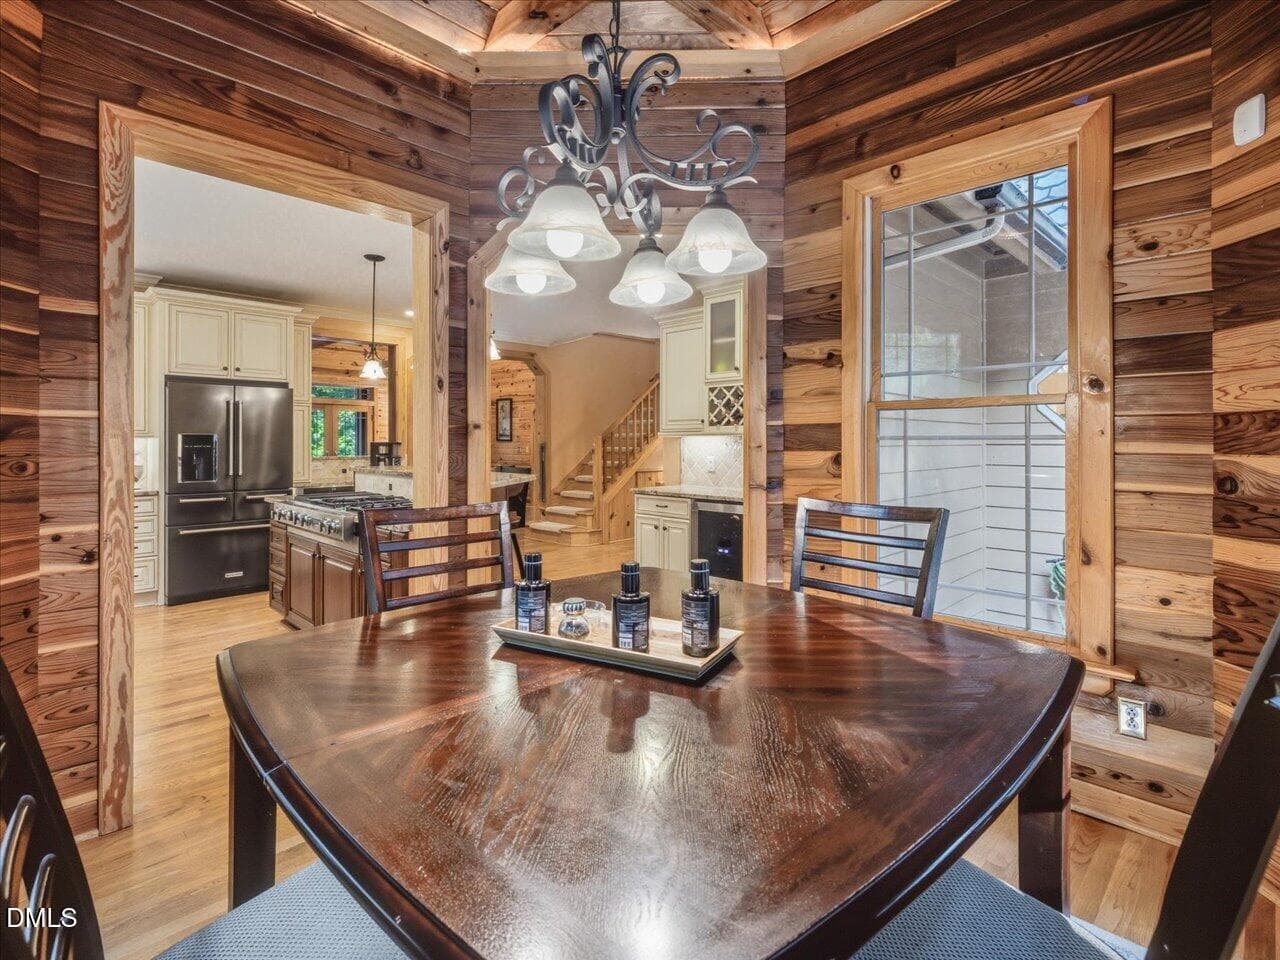
Breakfast Nook - 275 Mill Stone Road Ext., Moncure, NC 27559
Coffee and wine bar - 275 Mill Stone Road Ext., Moncure, NC 27559
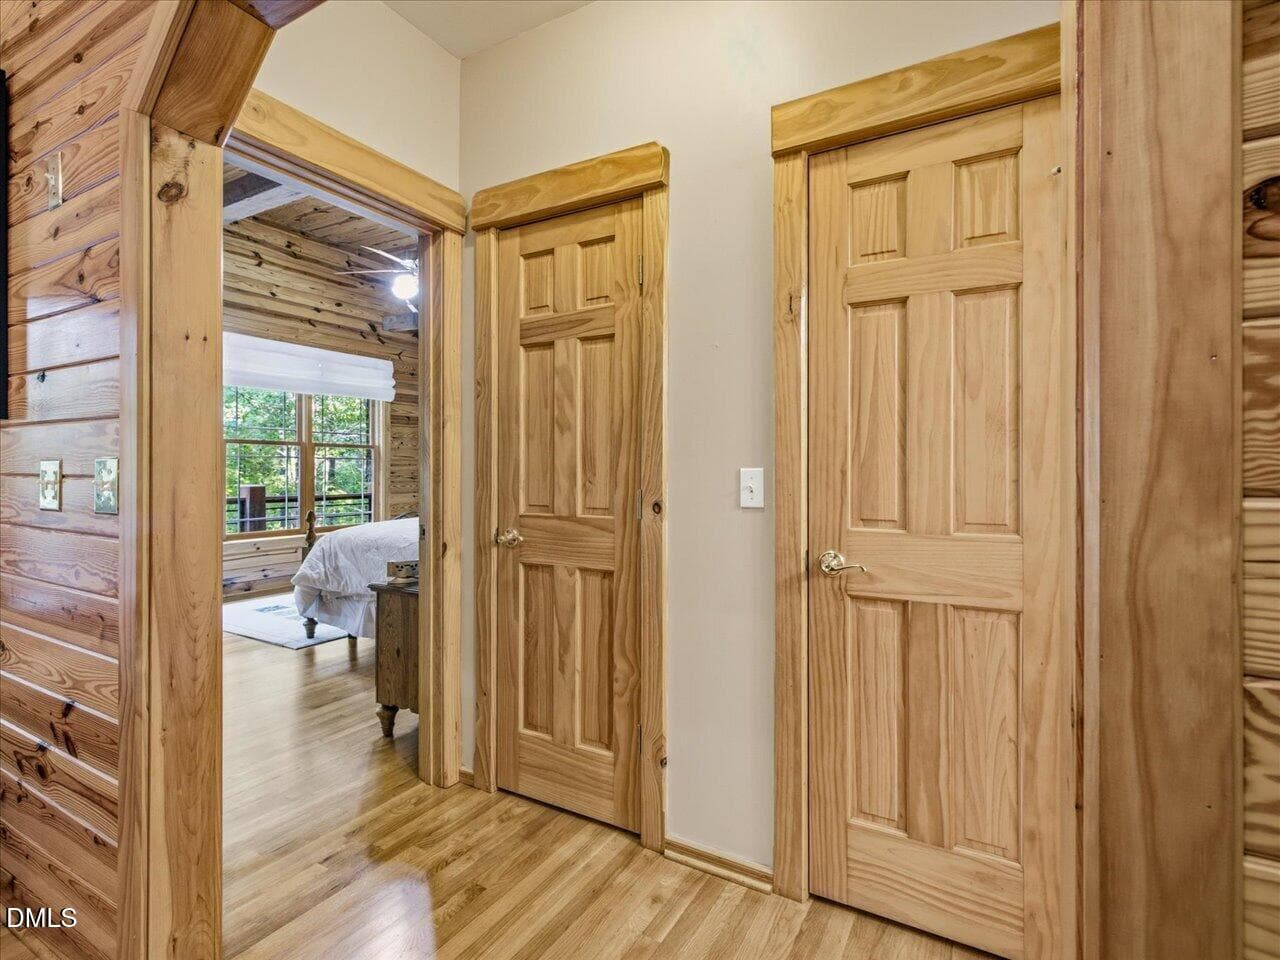
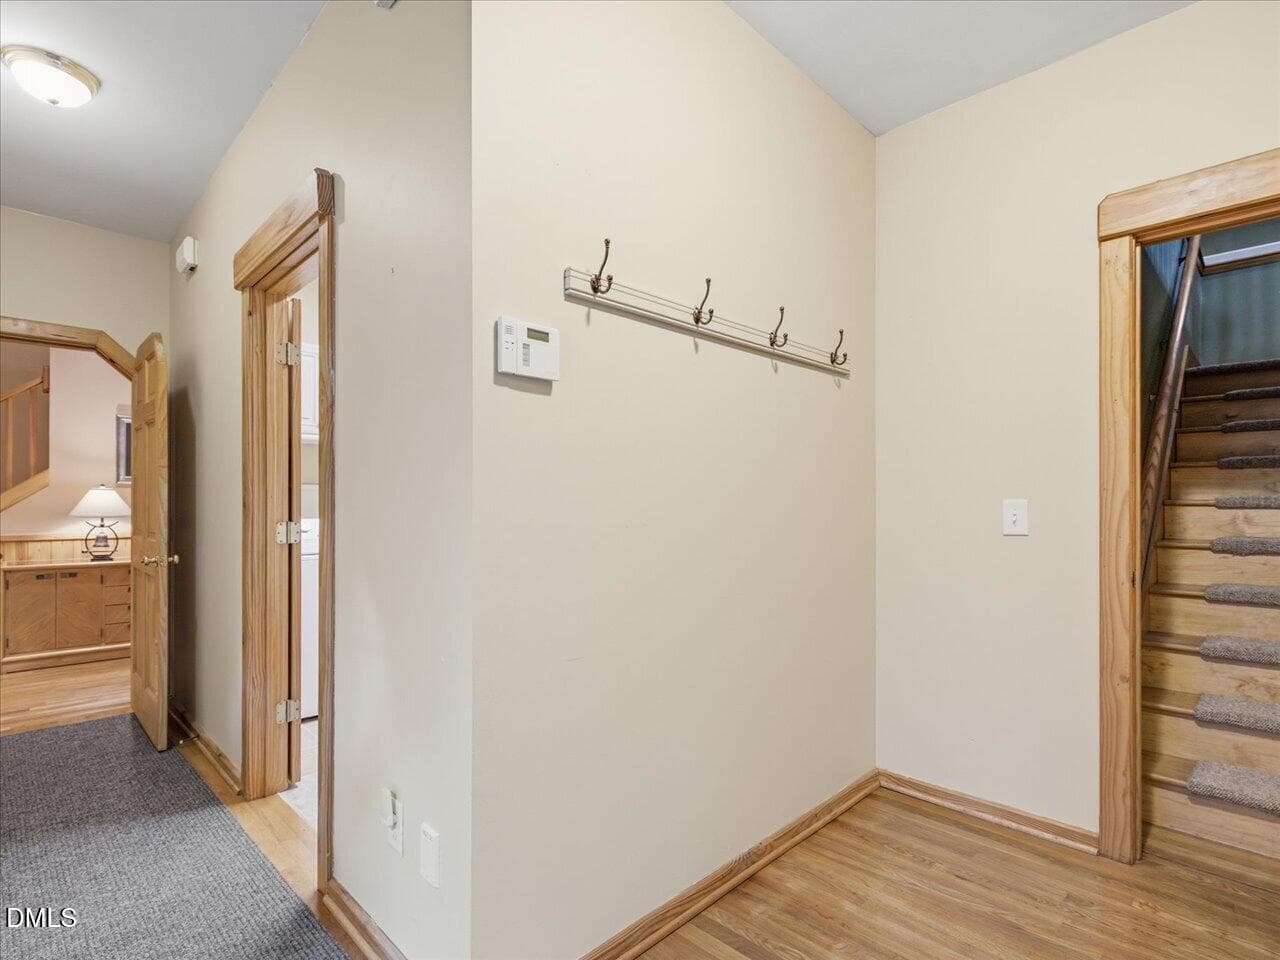
Hall - 275 Mill Stone Road Ext., Moncure, NC 27559
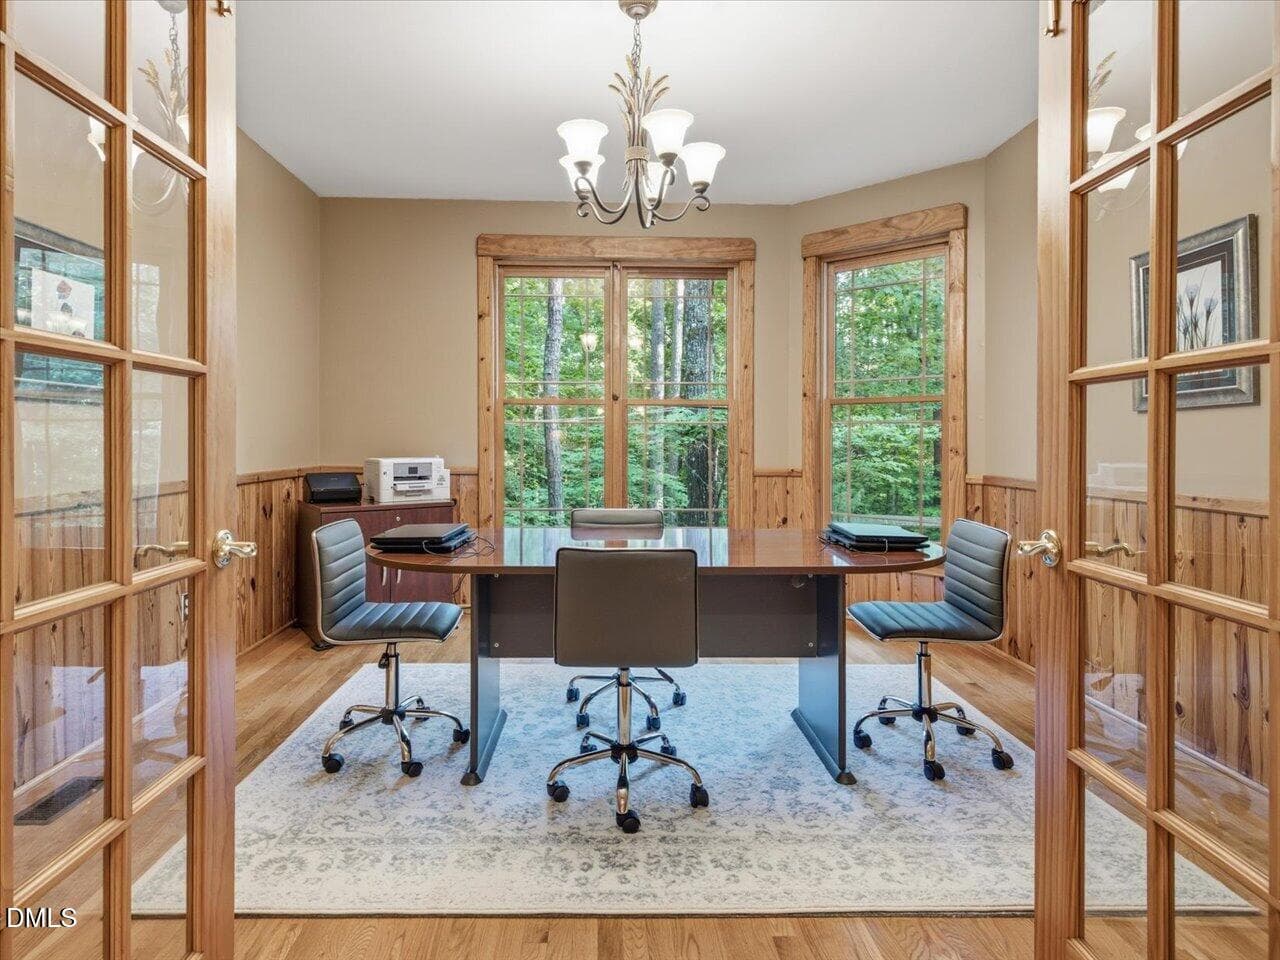
Dining Room - 275 Mill Stone Road Ext., Moncure, NC 27559
Hall - 275 Mill Stone Road Ext., Moncure, NC 27559
Primary Bedroom - 275 Mill Stone Road Ext., Moncure, NC 27559
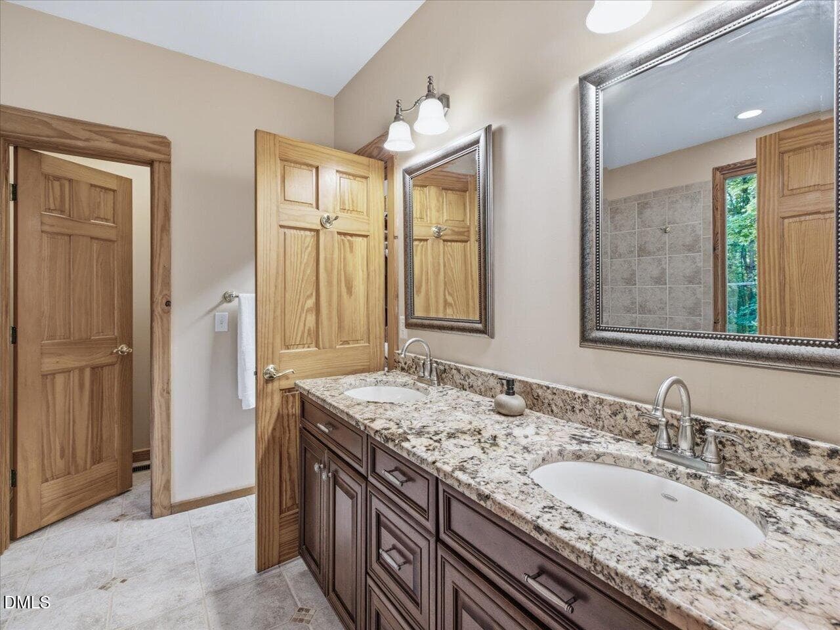
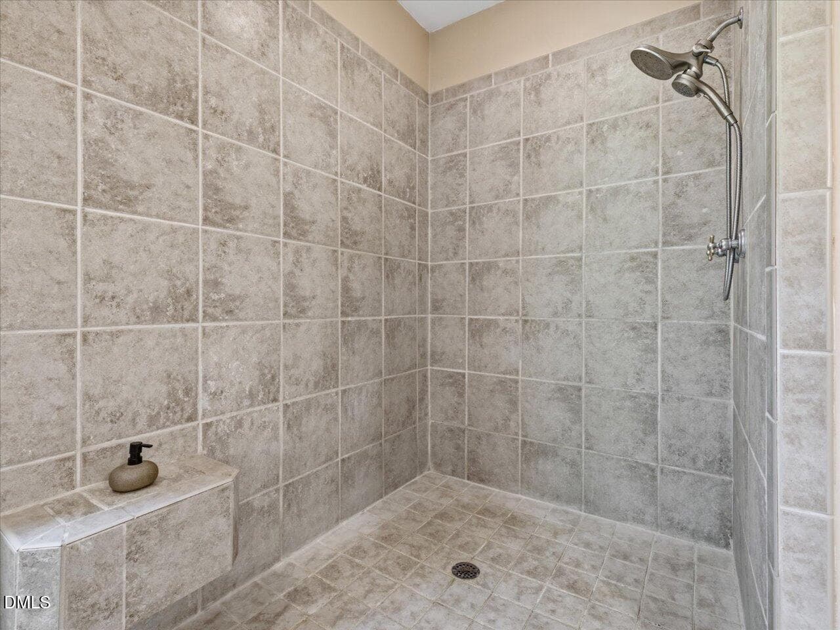
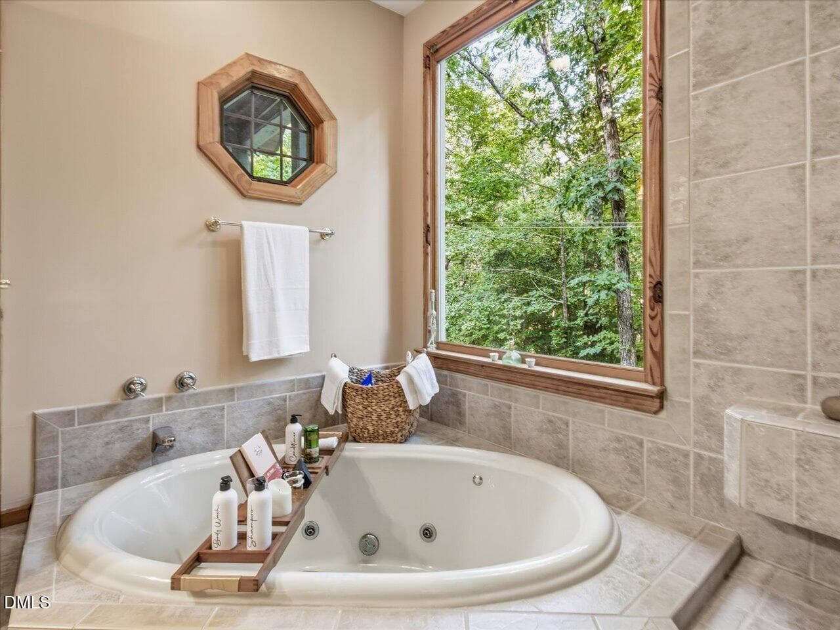
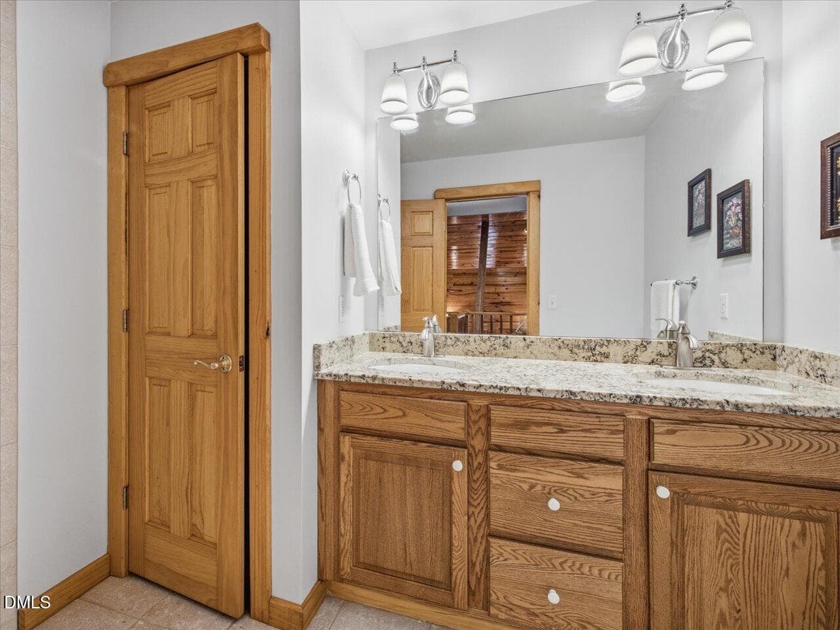
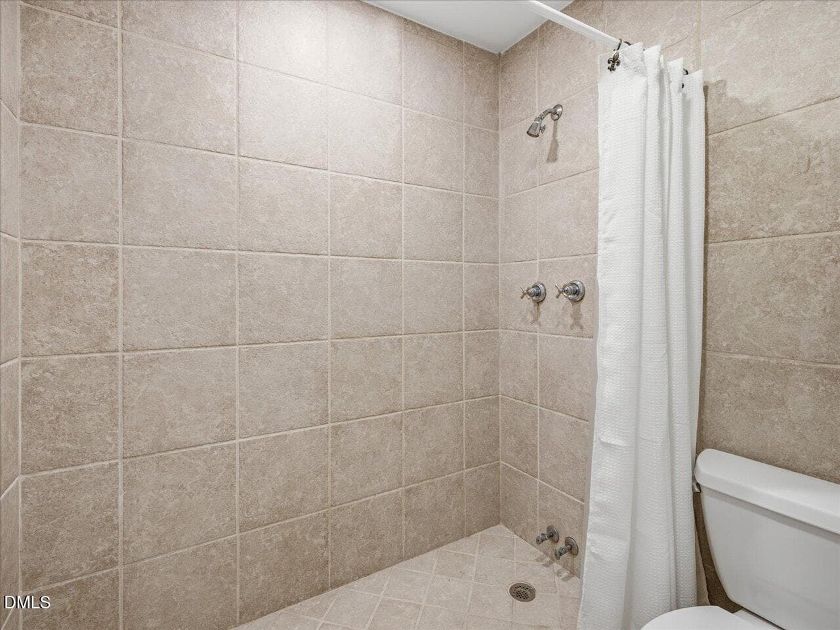
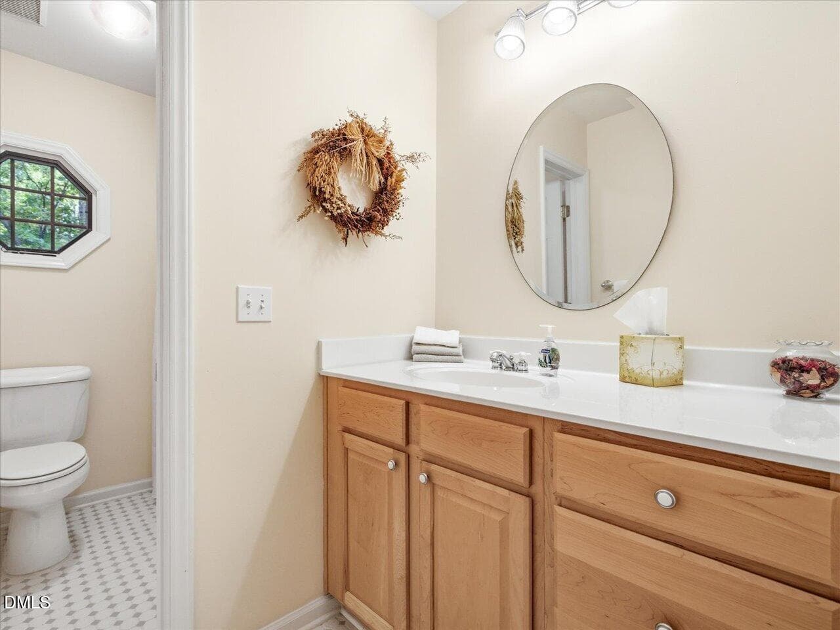
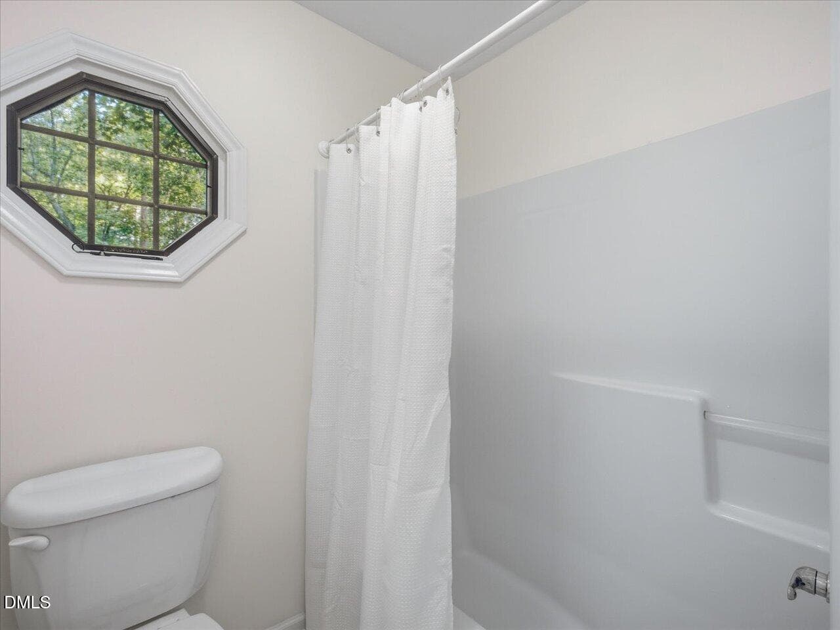
Primary Bathroom - 275 Mill Stone Road Ext., Moncure, NC 27559
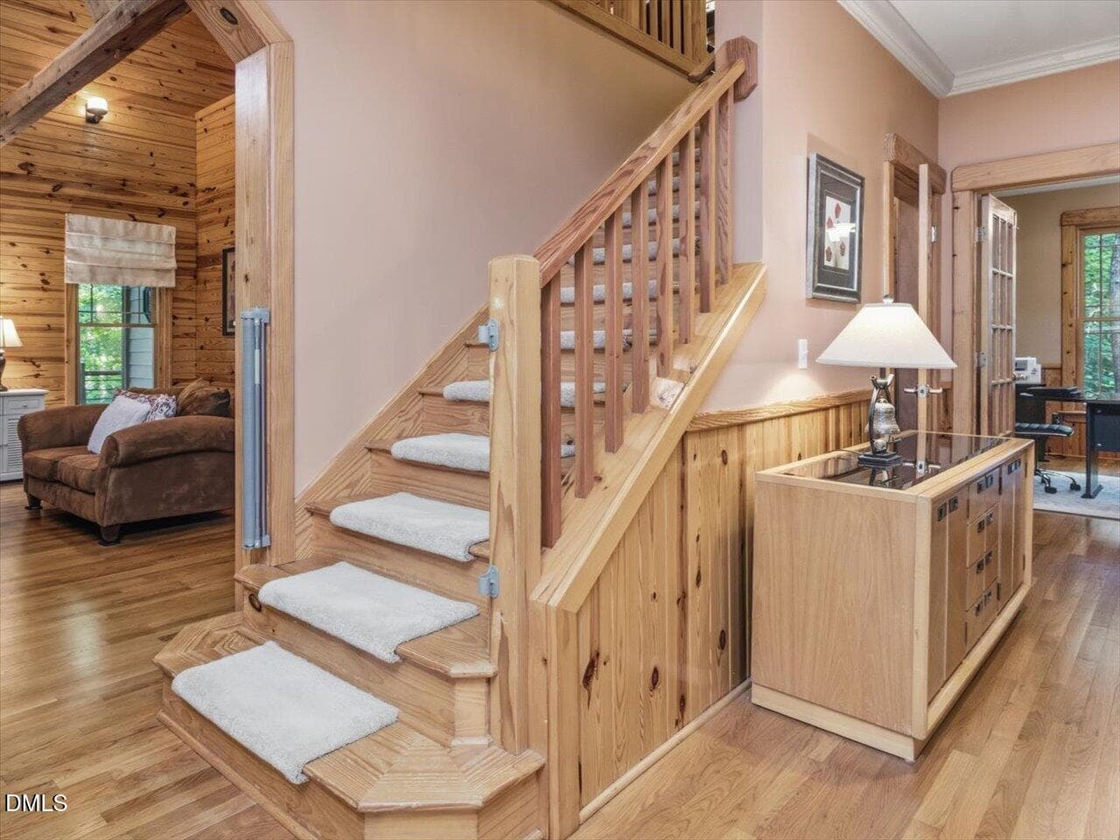
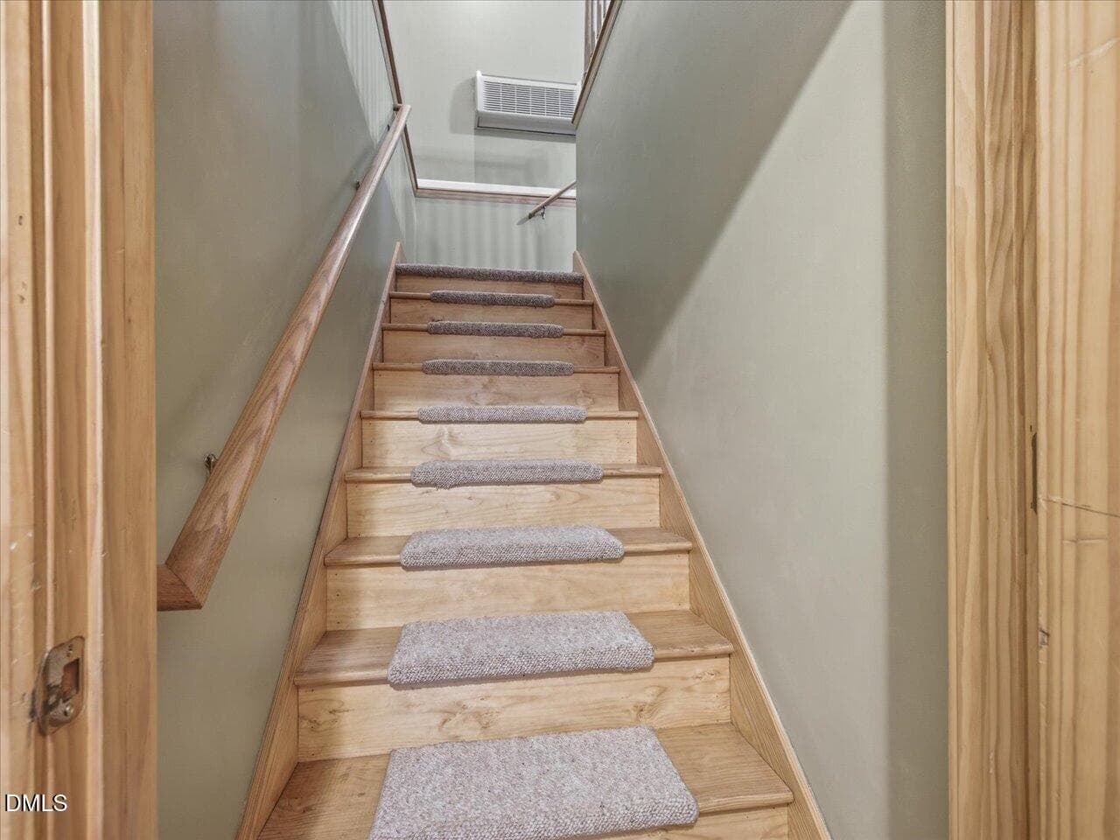
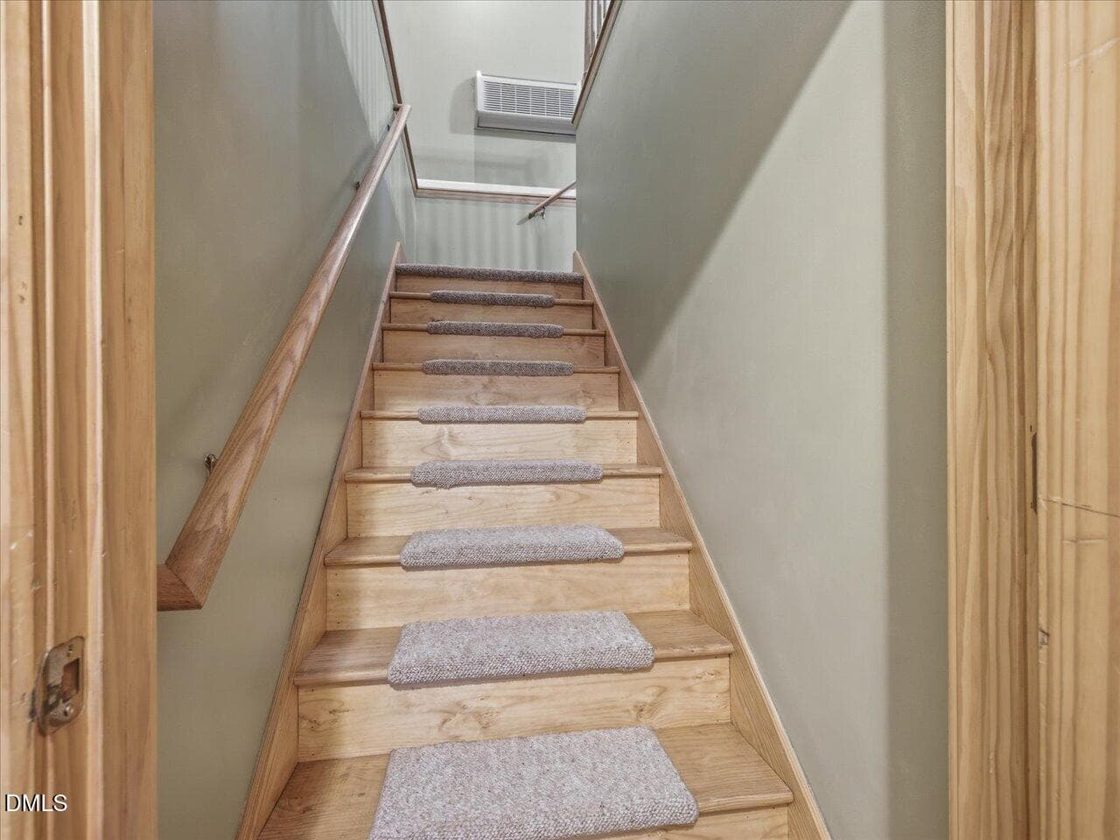
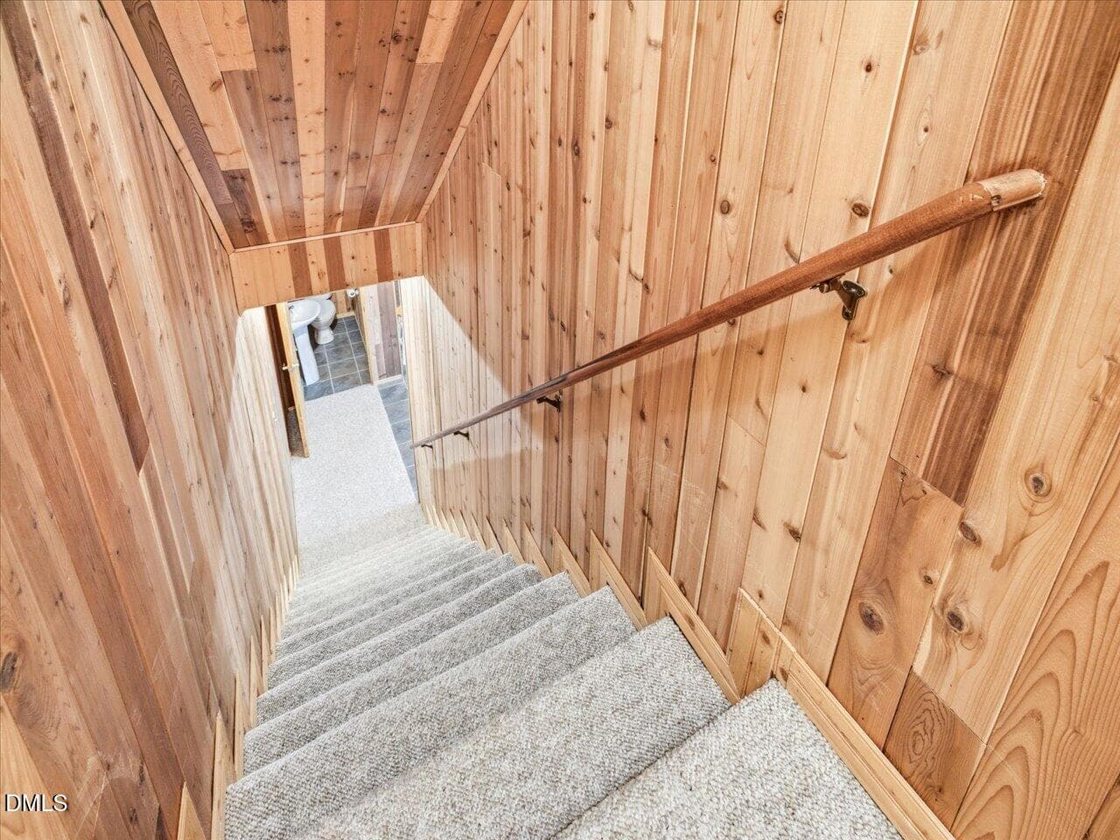
Staircase - 275 Mill Stone Road Ext., Moncure, NC 27559
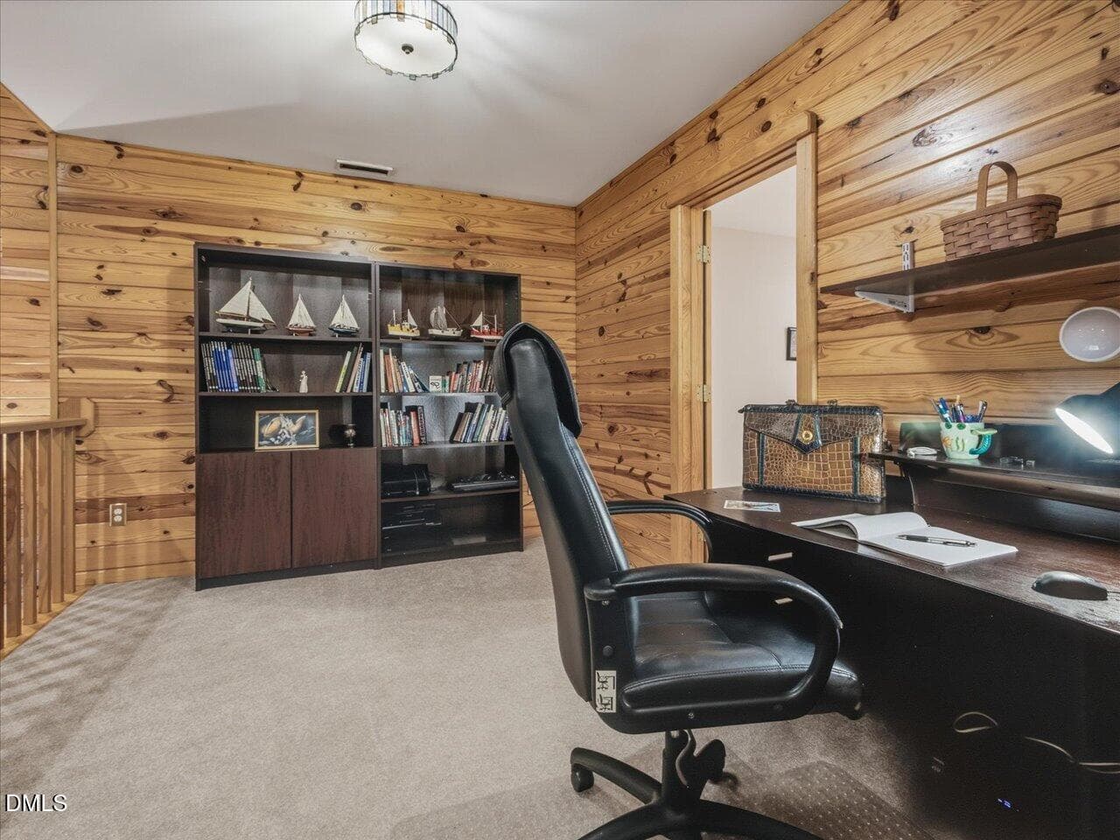
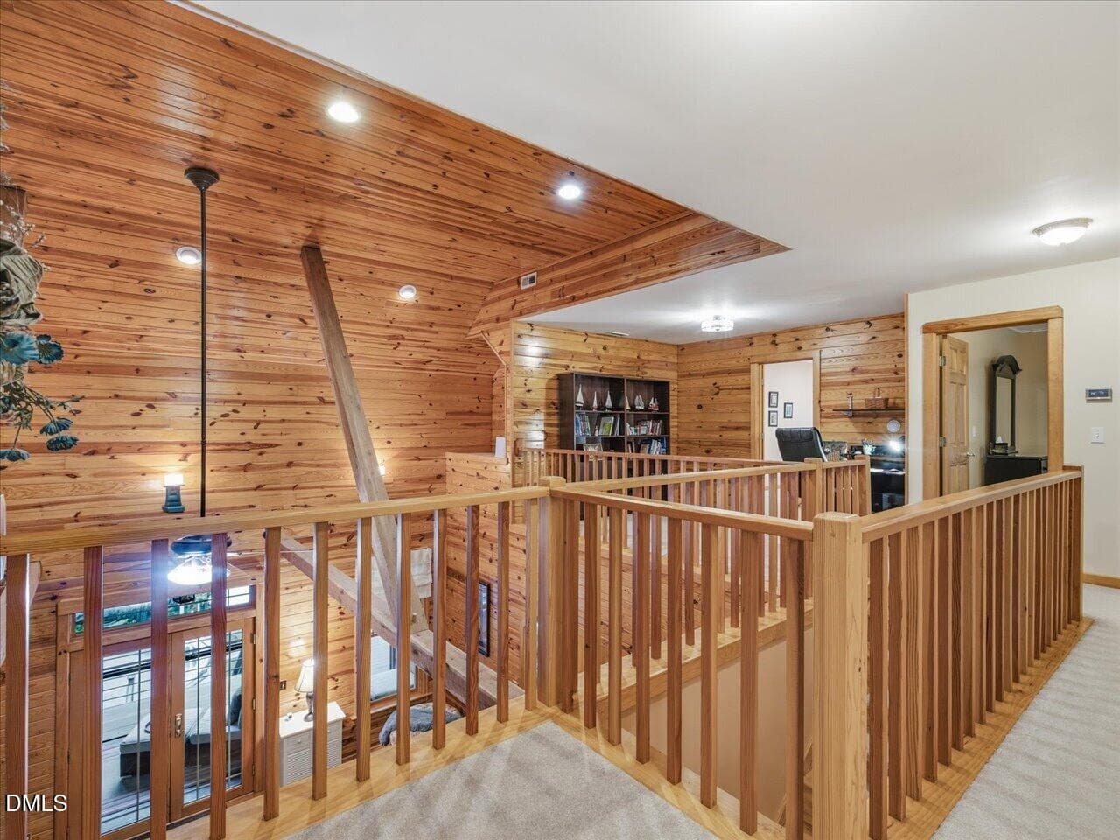
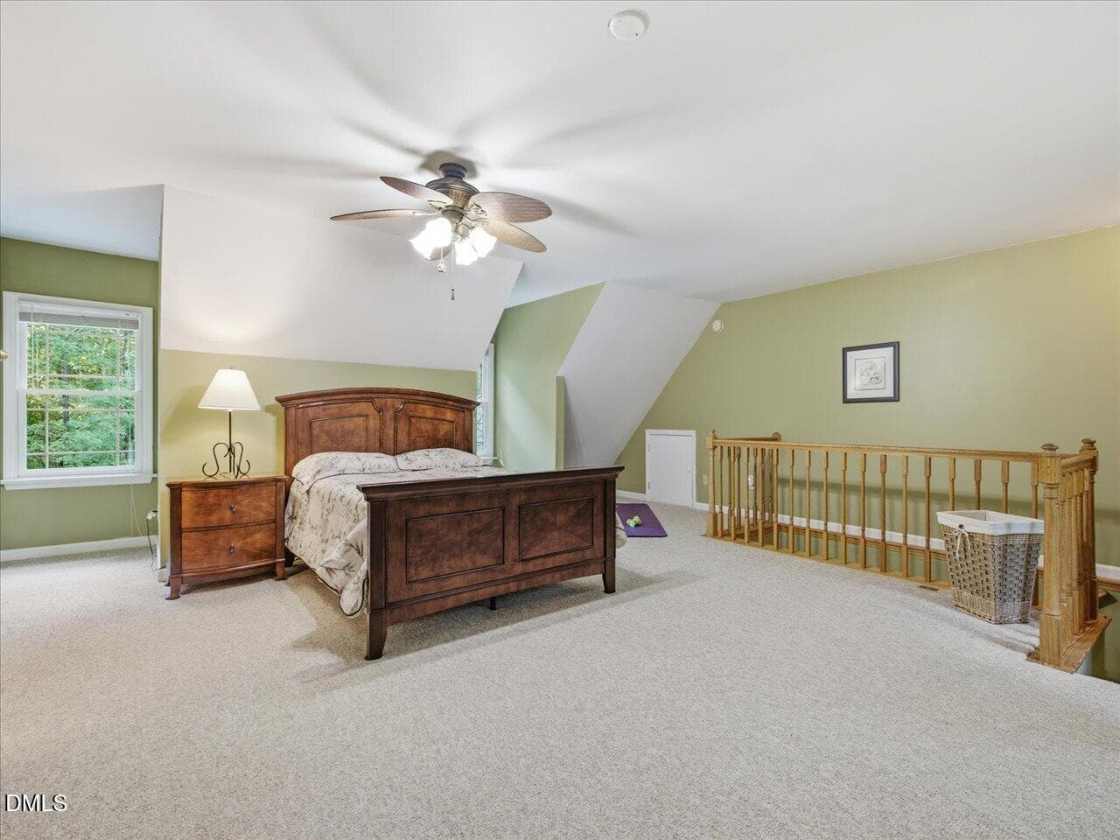
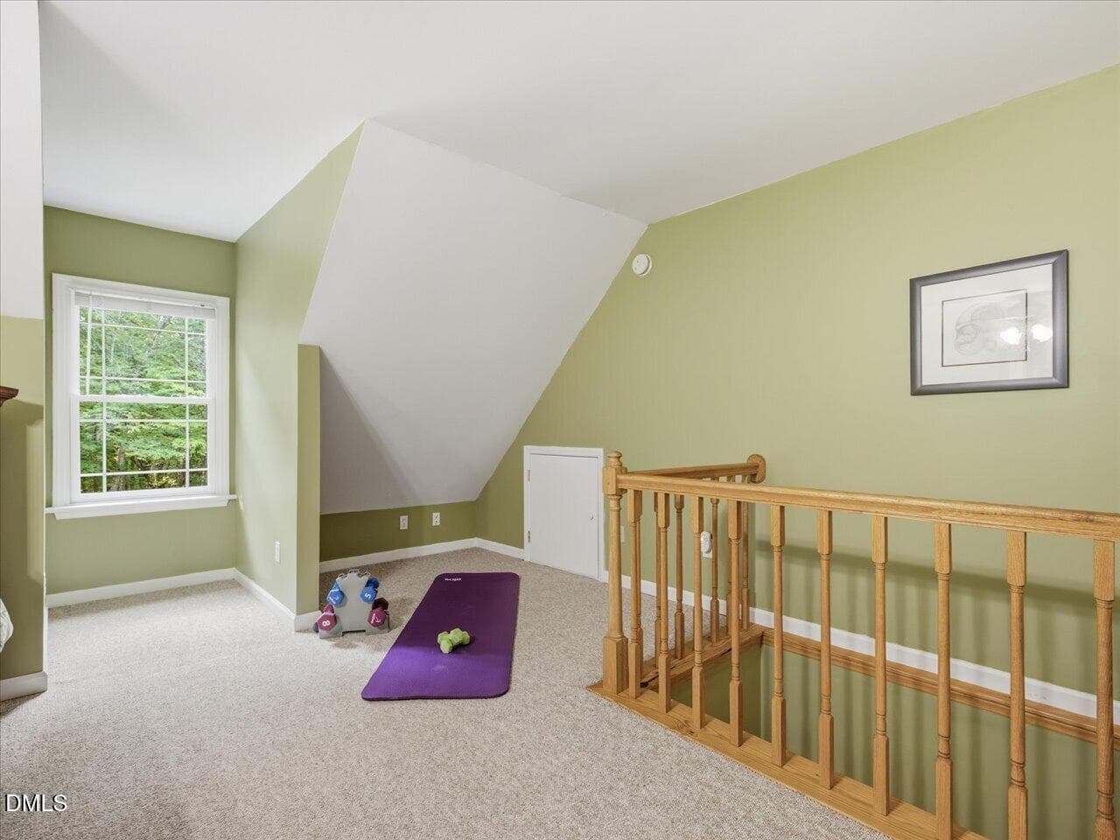
Loft - 275 Mill Stone Road Ext., Moncure, NC 27559
View of Living Room - 275 Mill Stone Road Ext., Moncure, NC 27559
Loft - 275 Mill Stone Road Ext., Moncure, NC 27559
Flex Room - 275 Mill Stone Road Ext., Moncure, NC 27559
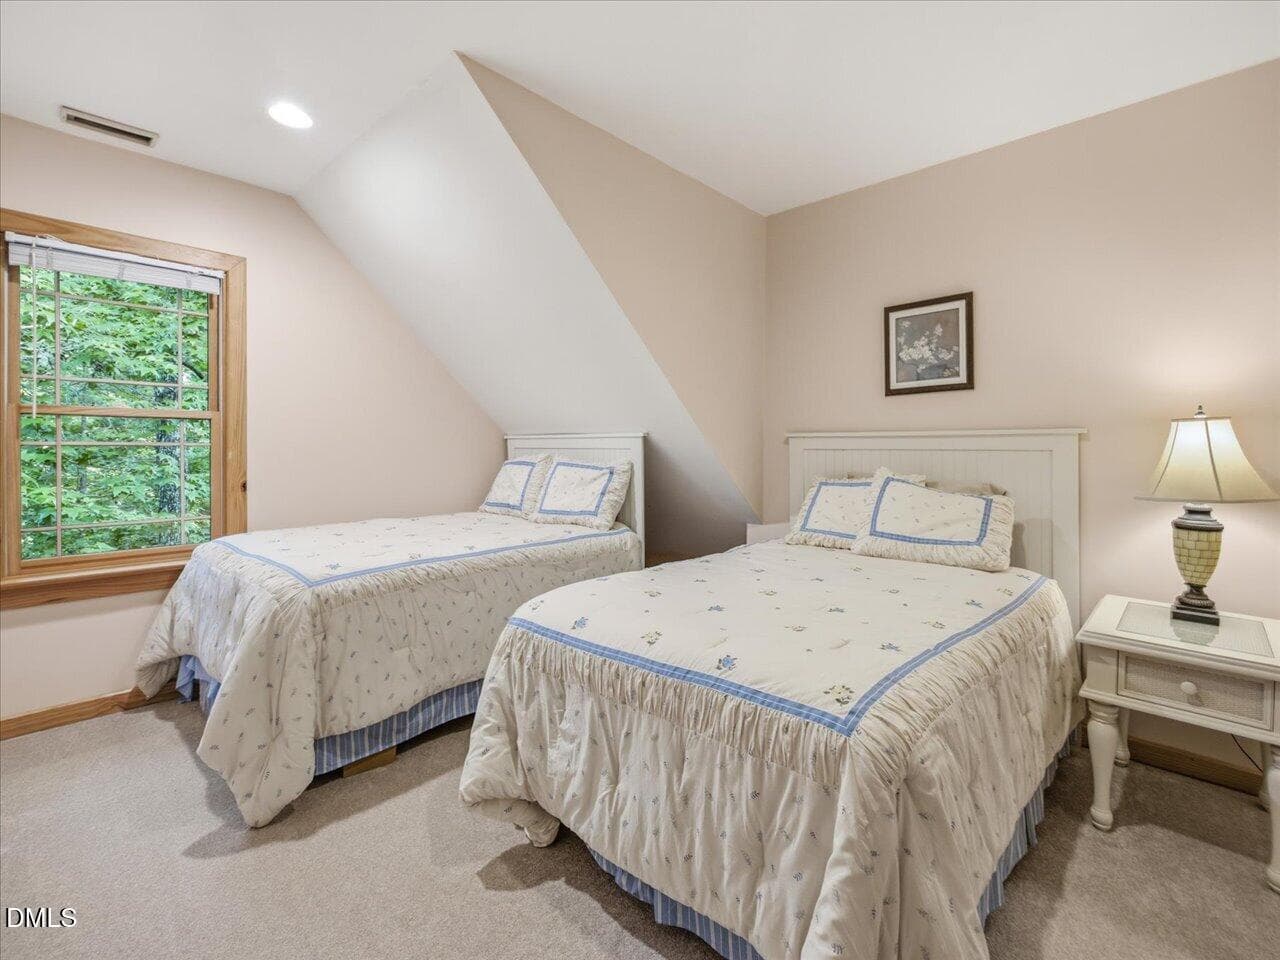
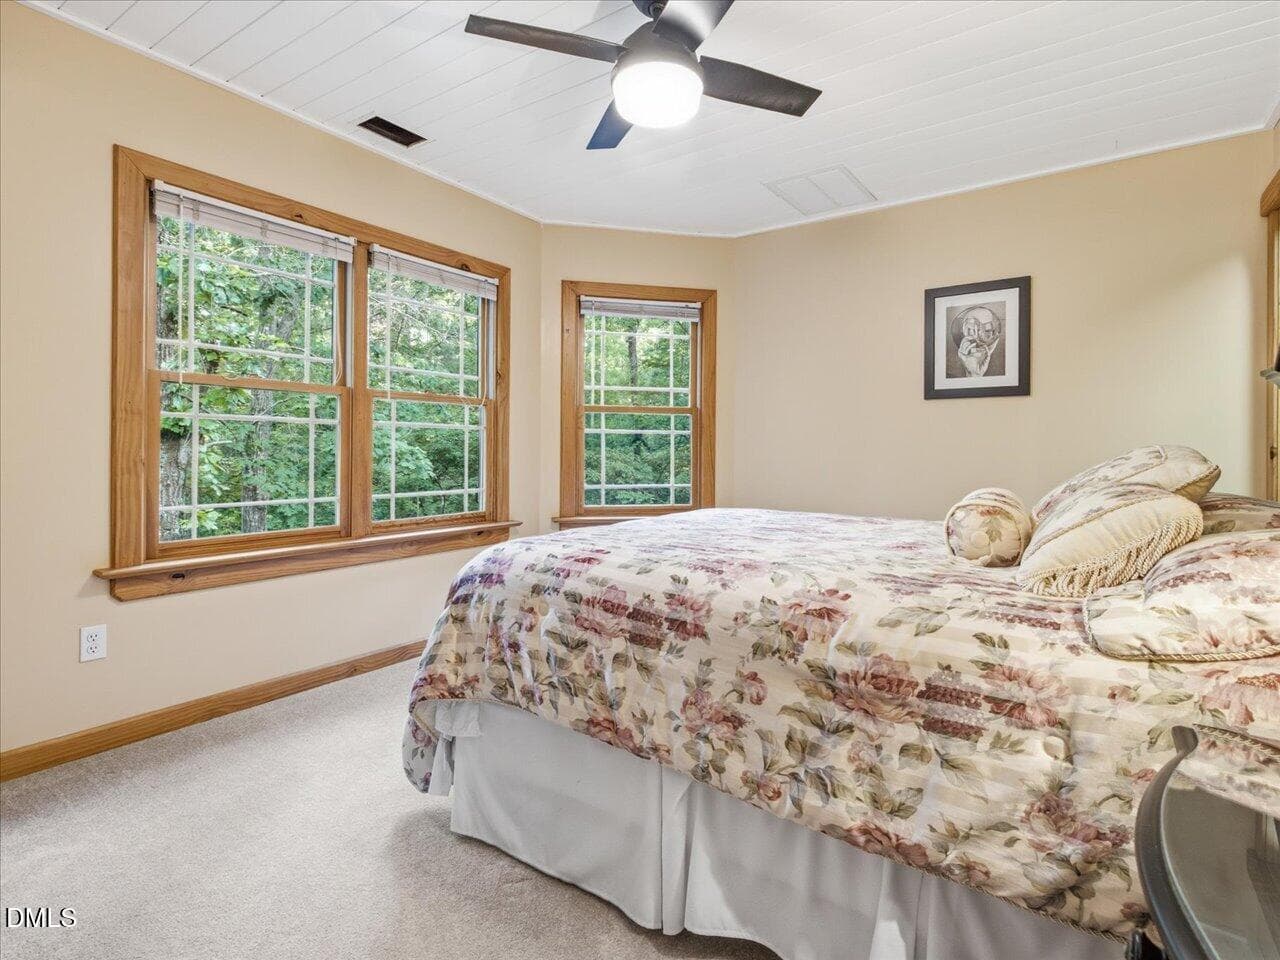
Bedroom 2 - 275 Mill Stone Road Ext., Moncure, NC 27559
Hall Bath - 275 Mill Stone Road Ext., Moncure, NC 27559
Bedroom 3 - 275 Mill Stone Road Ext., Moncure, NC 27559
Second Entry - 275 Mill Stone Road Ext., Moncure, NC 27559
Secondary Entry - 275 Mill Stone Road Ext., Moncure, NC 27559
Hall - 275 Mill Stone Road Ext., Moncure, NC 27559
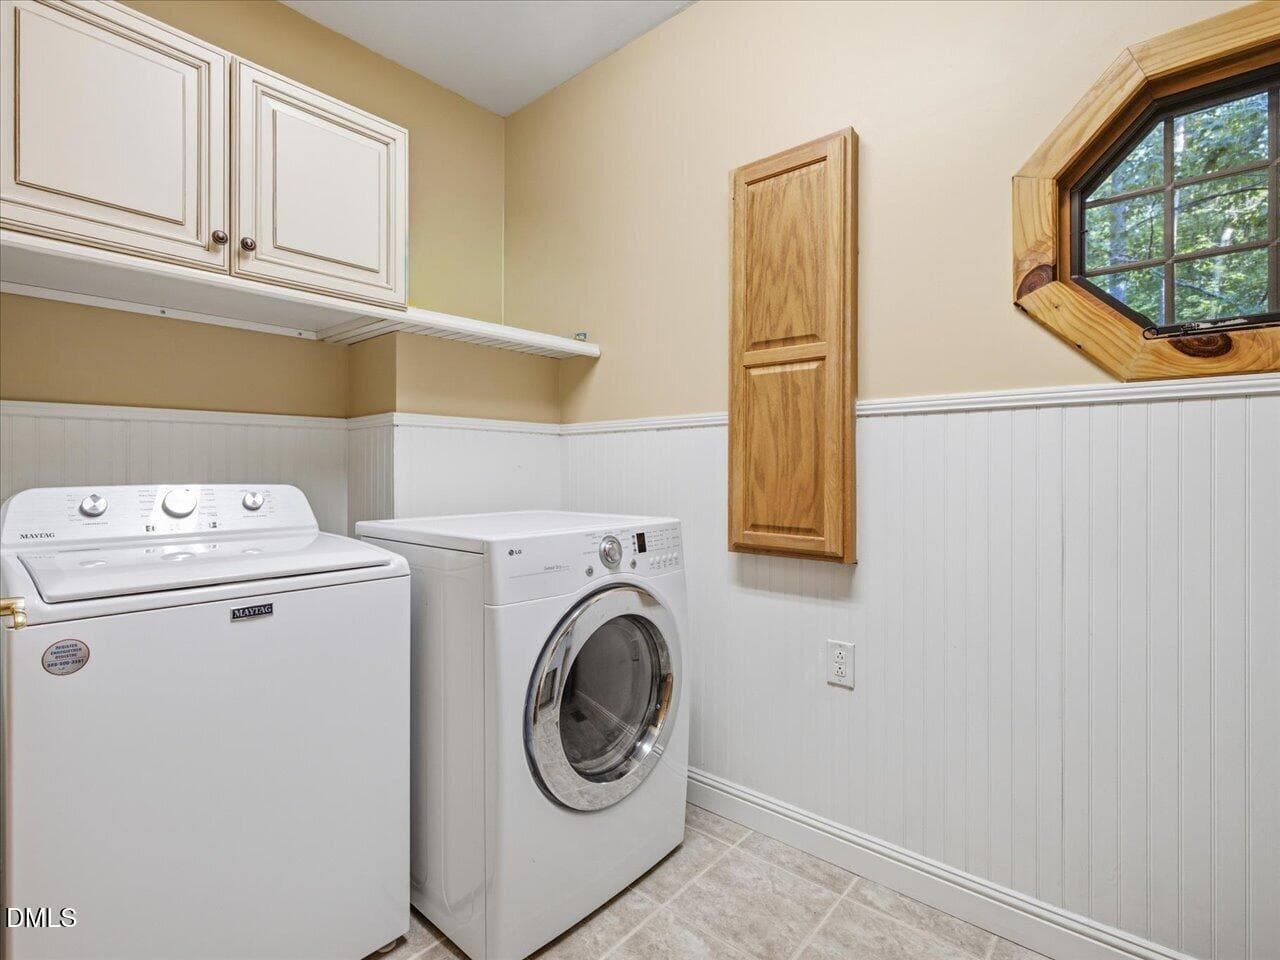
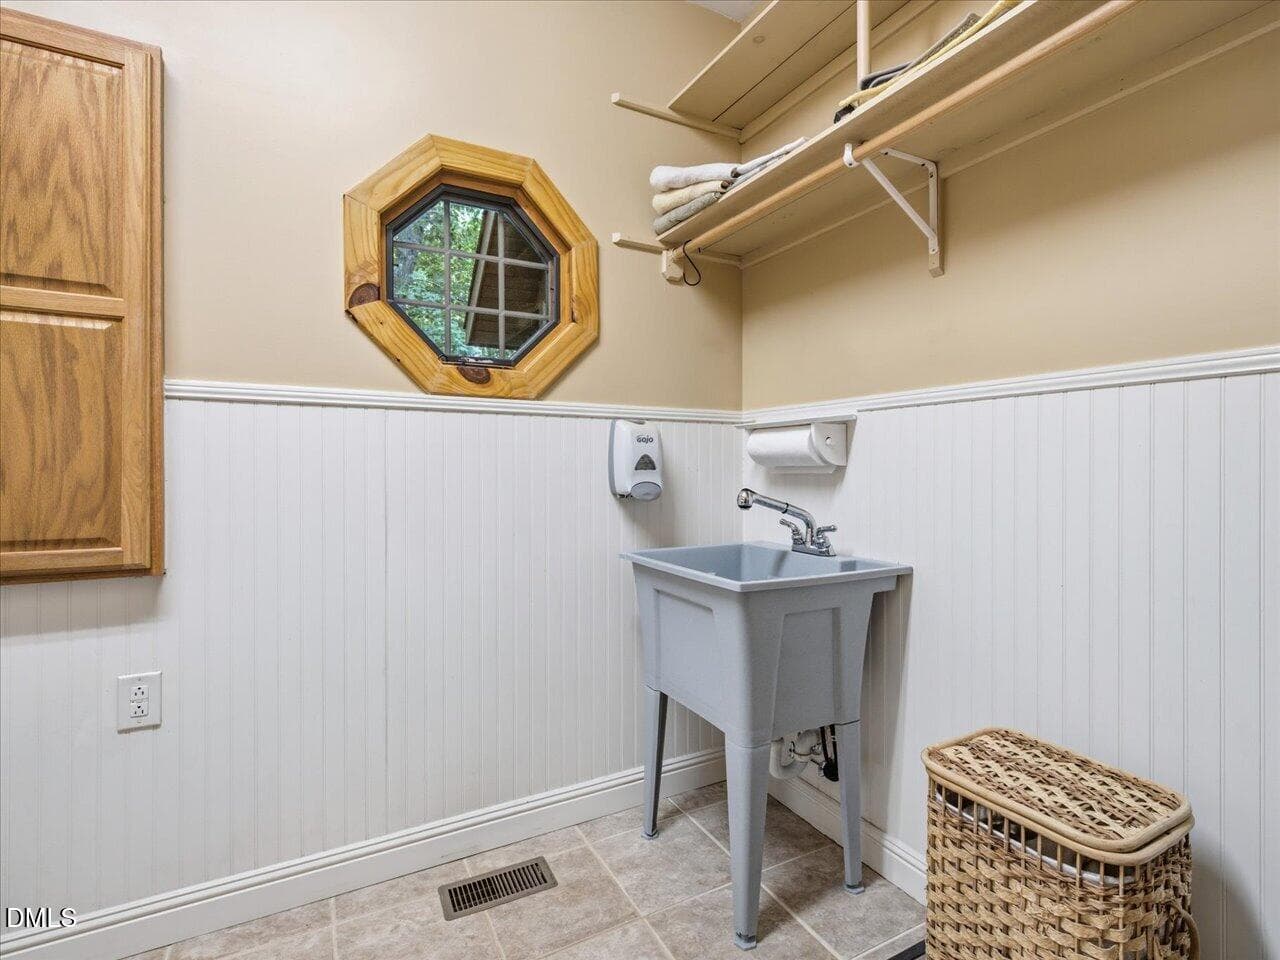
Laundry Room - 275 Mill Stone Road Ext., Moncure, NC 27559
Steps to Bonus Suite - 275 Mill Stone Road Ext., Moncure, NC 27559
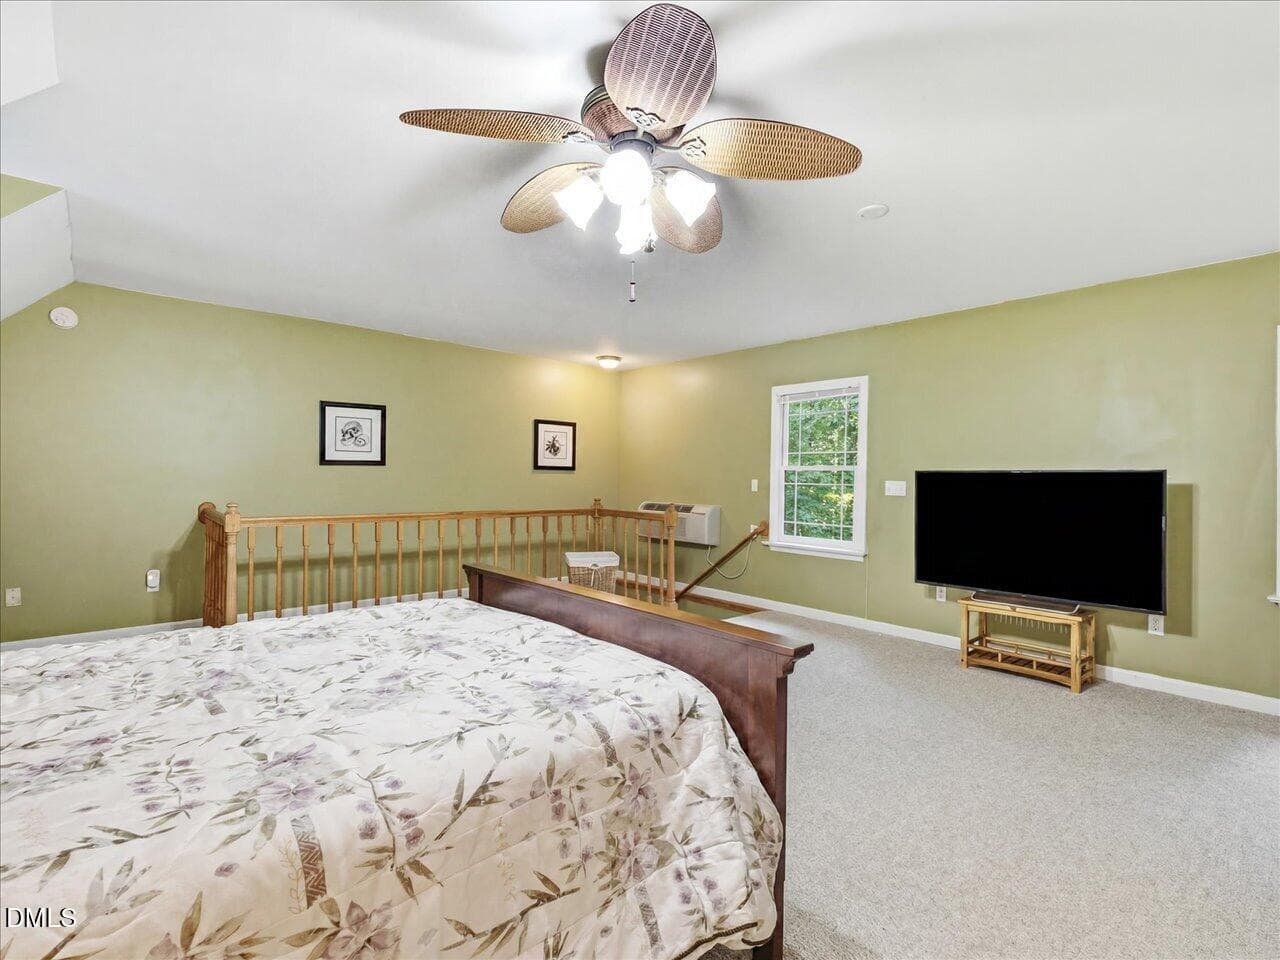
Bonus Suite - 275 Mill Stone Road Ext., Moncure, NC 27559
Bonus Suite Bath - 275 Mill Stone Road Ext., Moncure, NC 27559
Steps to Lower Level - 275 Mill Stone Road Ext., Moncure, NC 27559
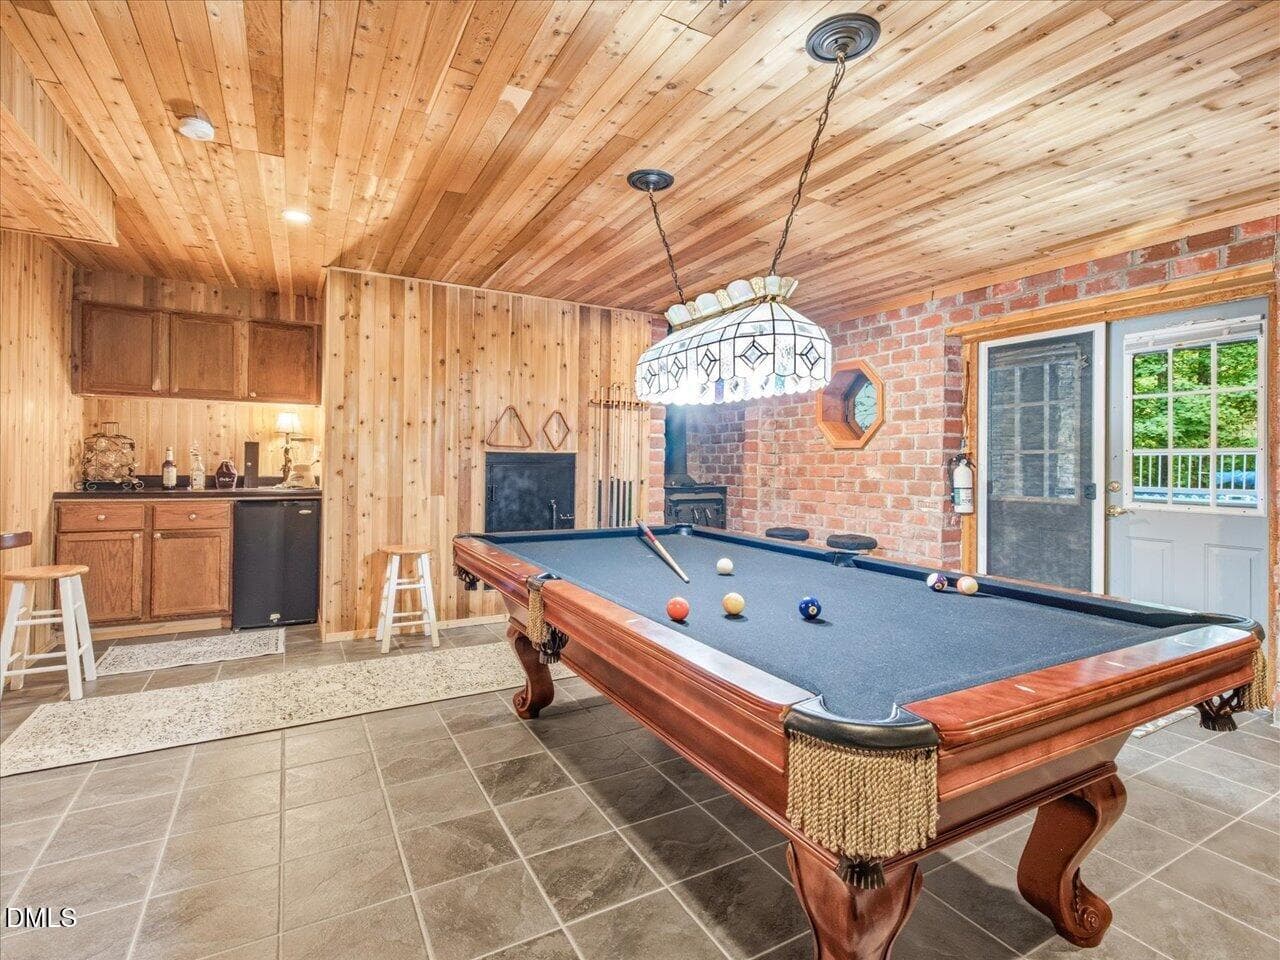
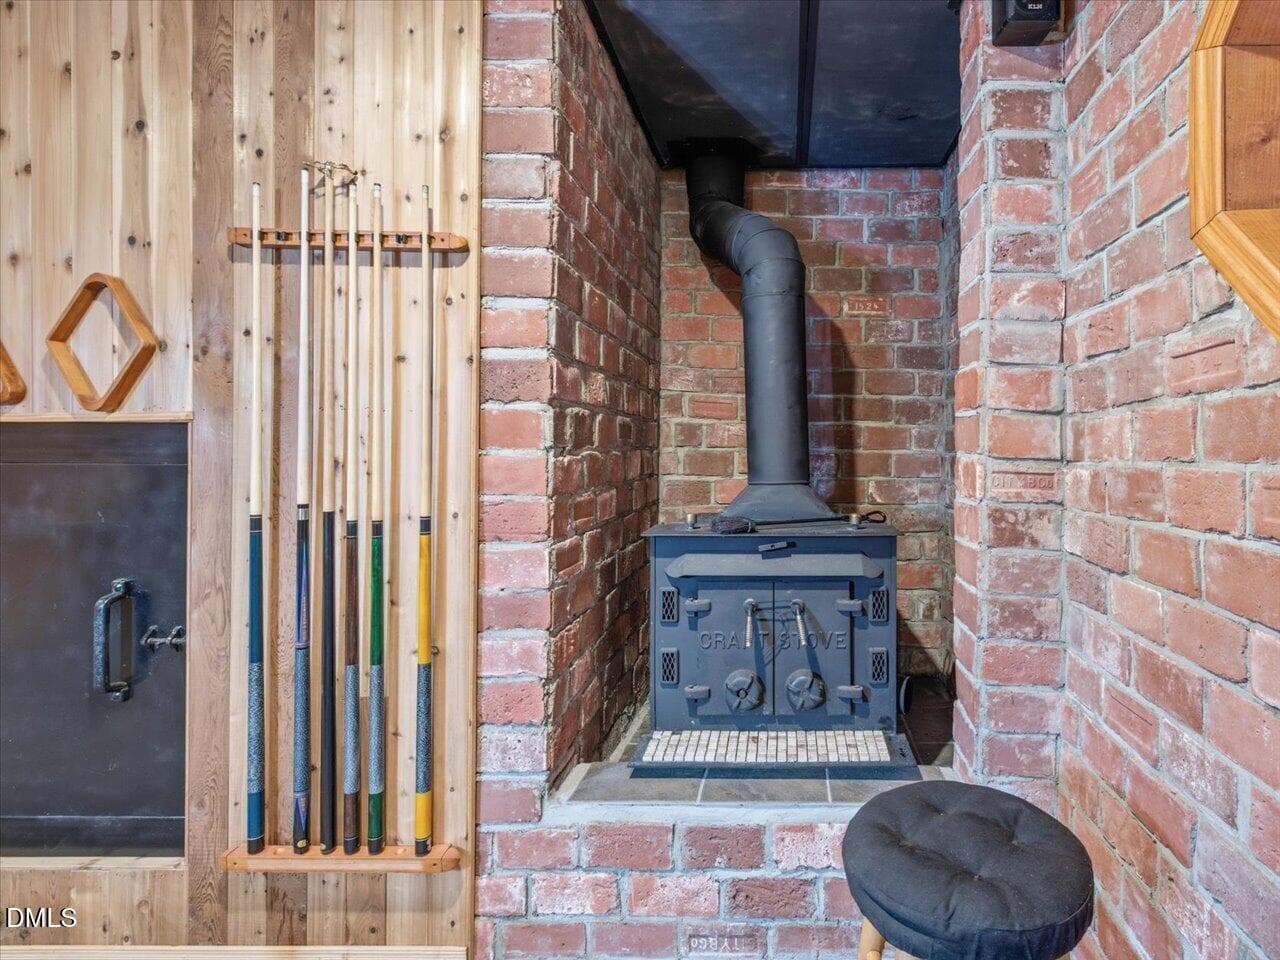
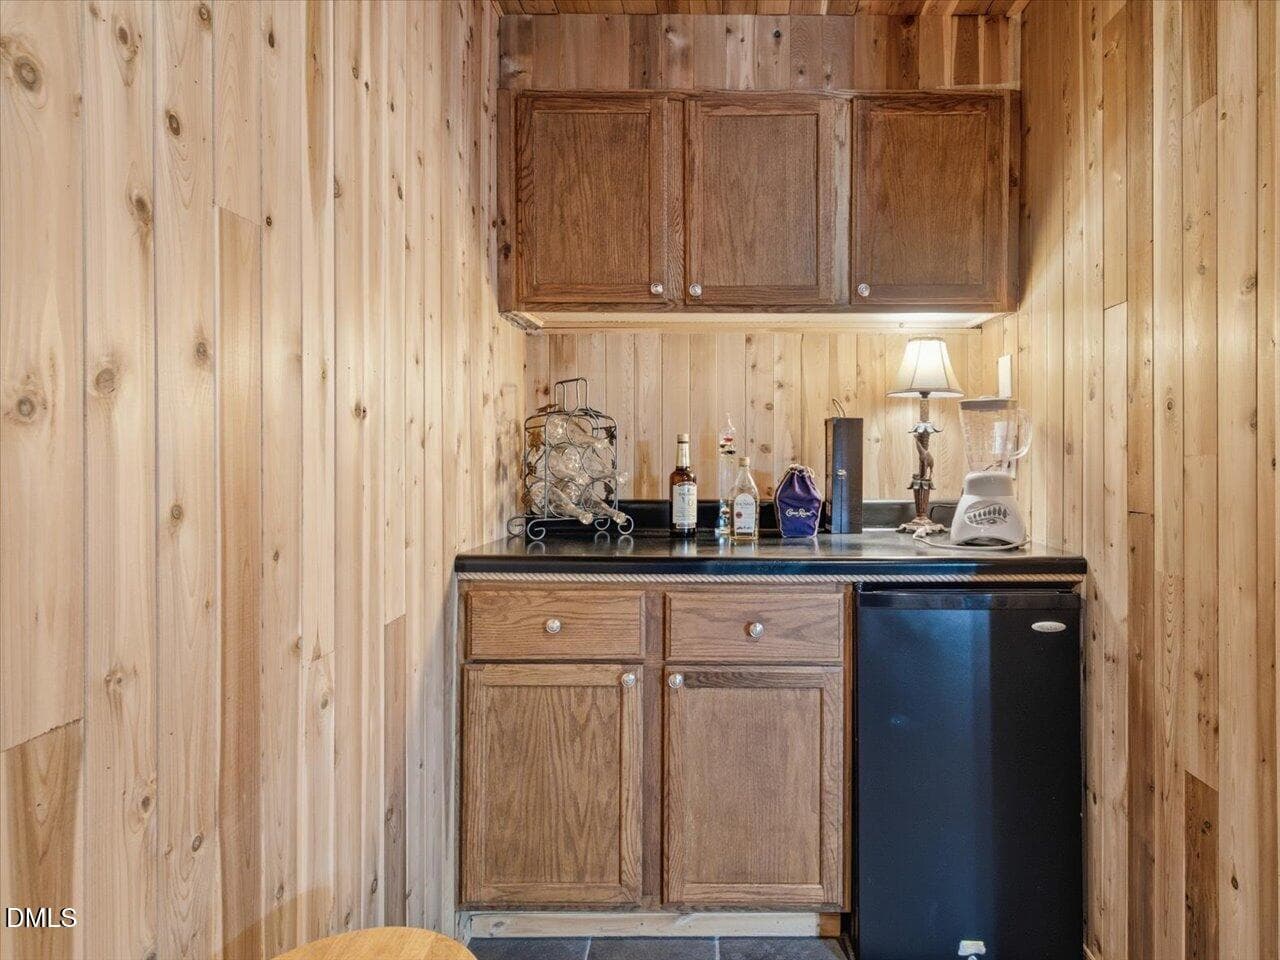
Recreation Room - 275 Mill Stone Road Ext., Moncure, NC 27559
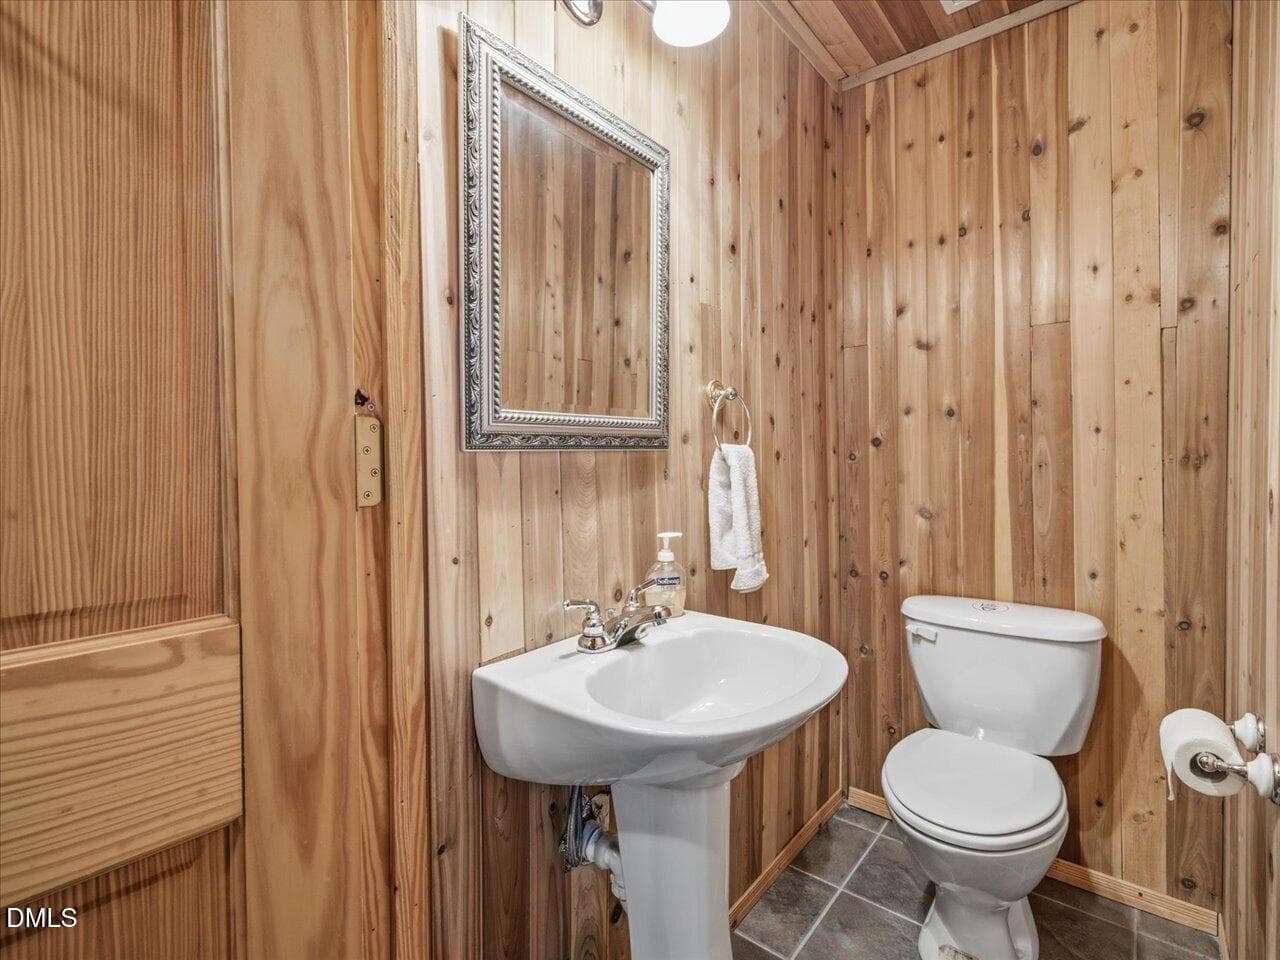
Half Bath - 275 Mill Stone Road Ext., Moncure, NC 27559
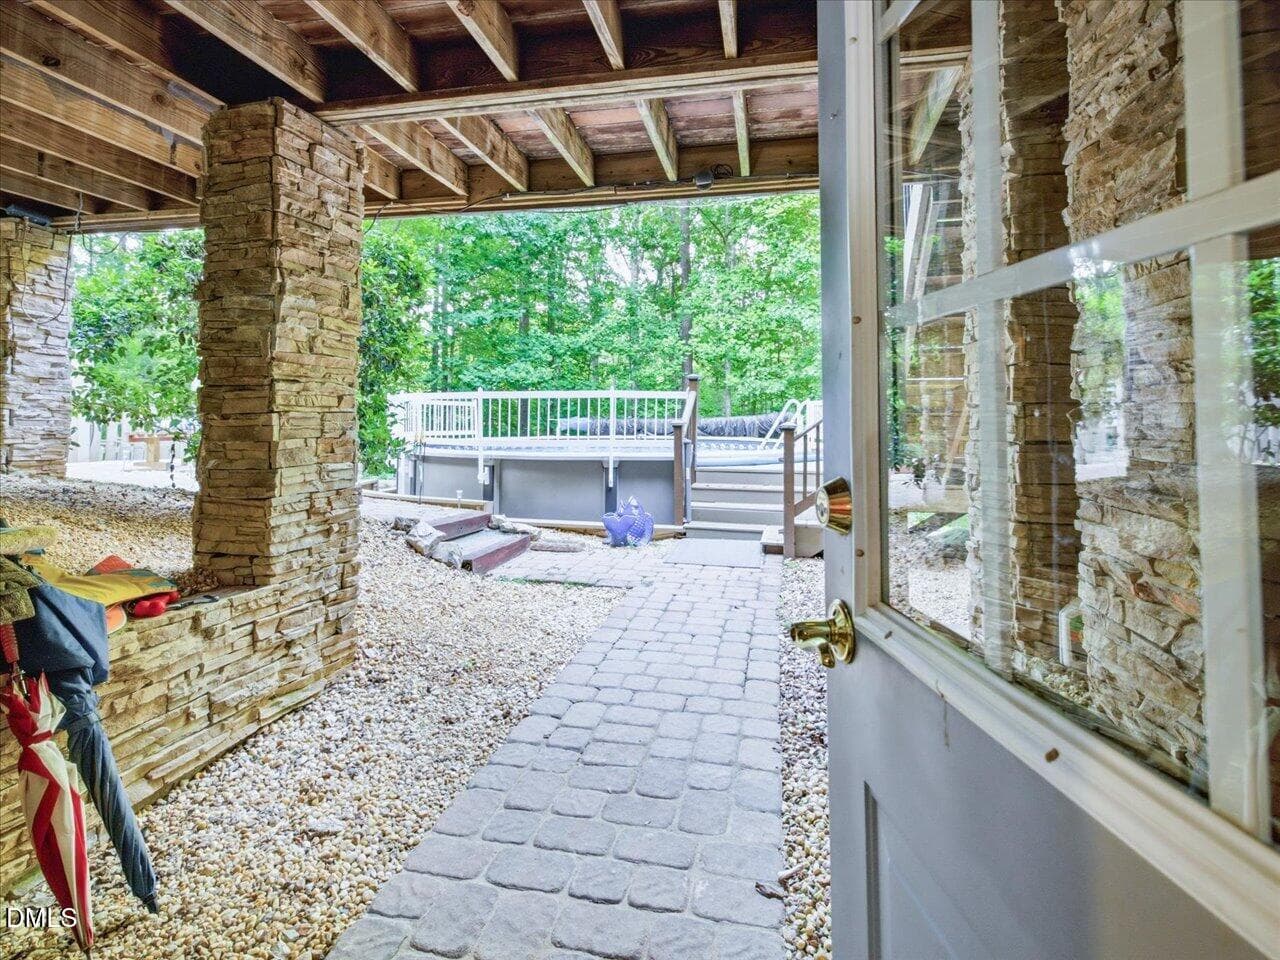
Walkway - 275 Mill Stone Road Ext., Moncure, NC 27559
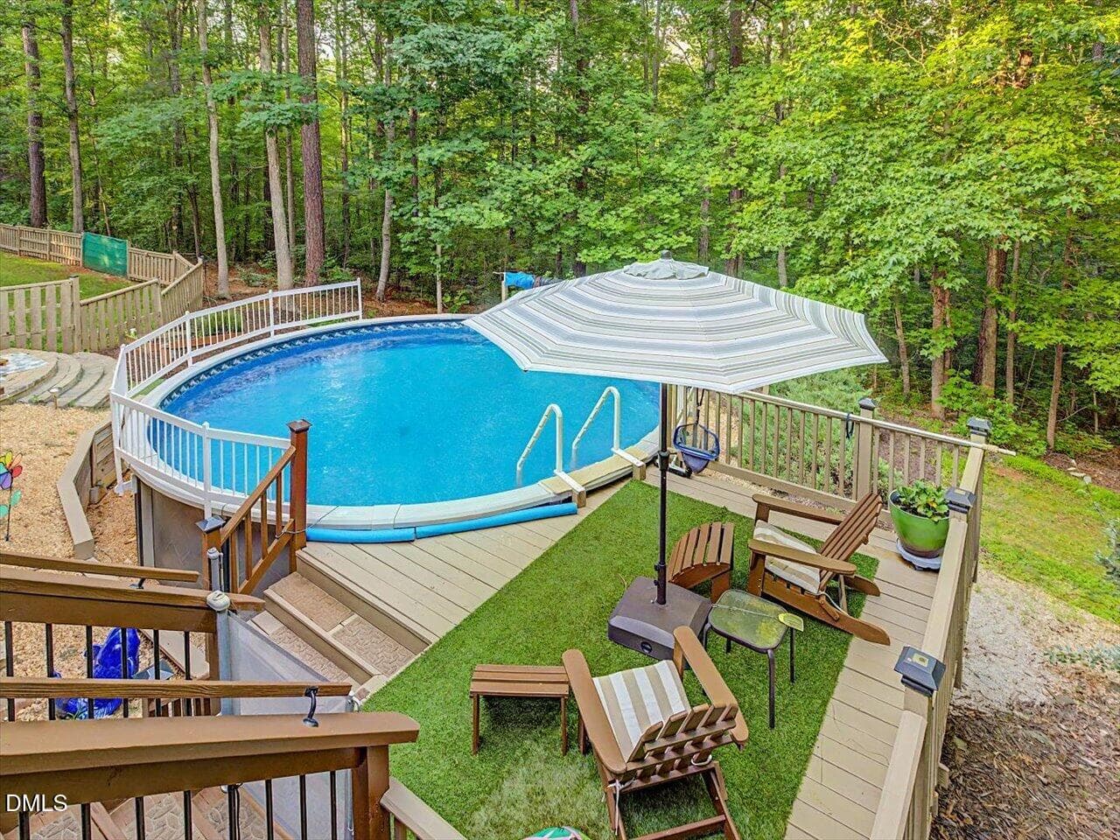
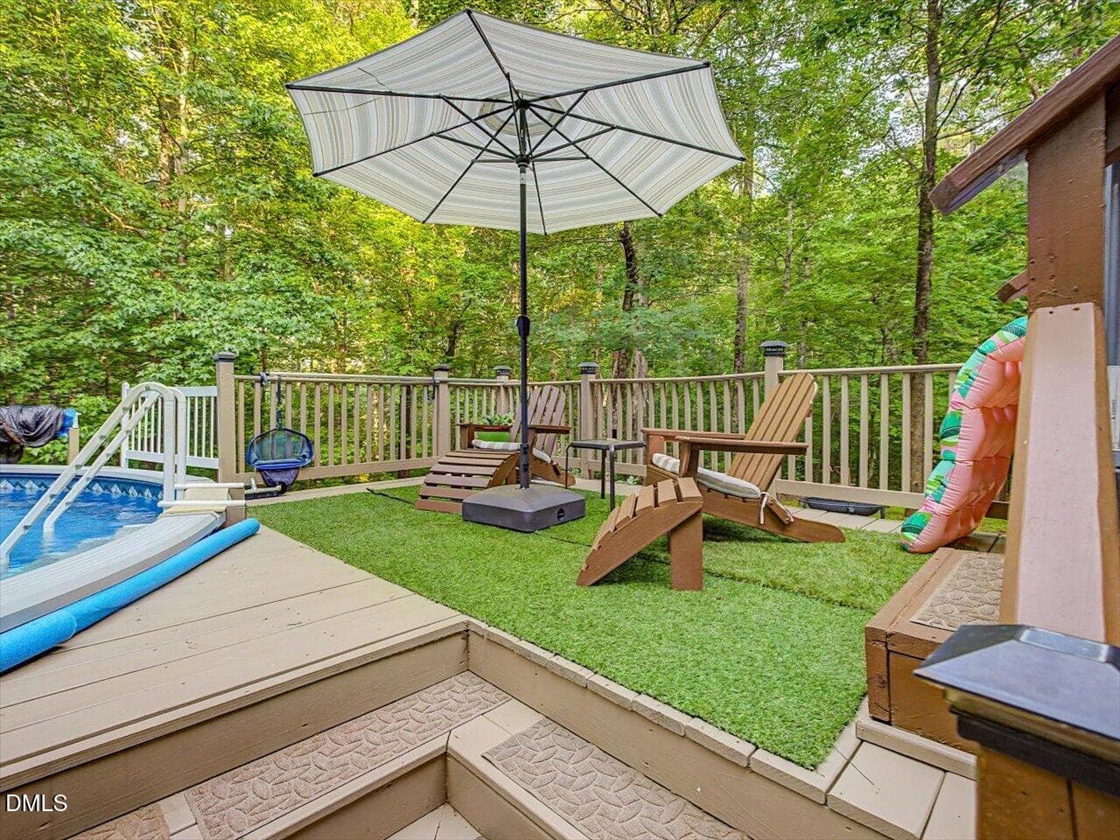
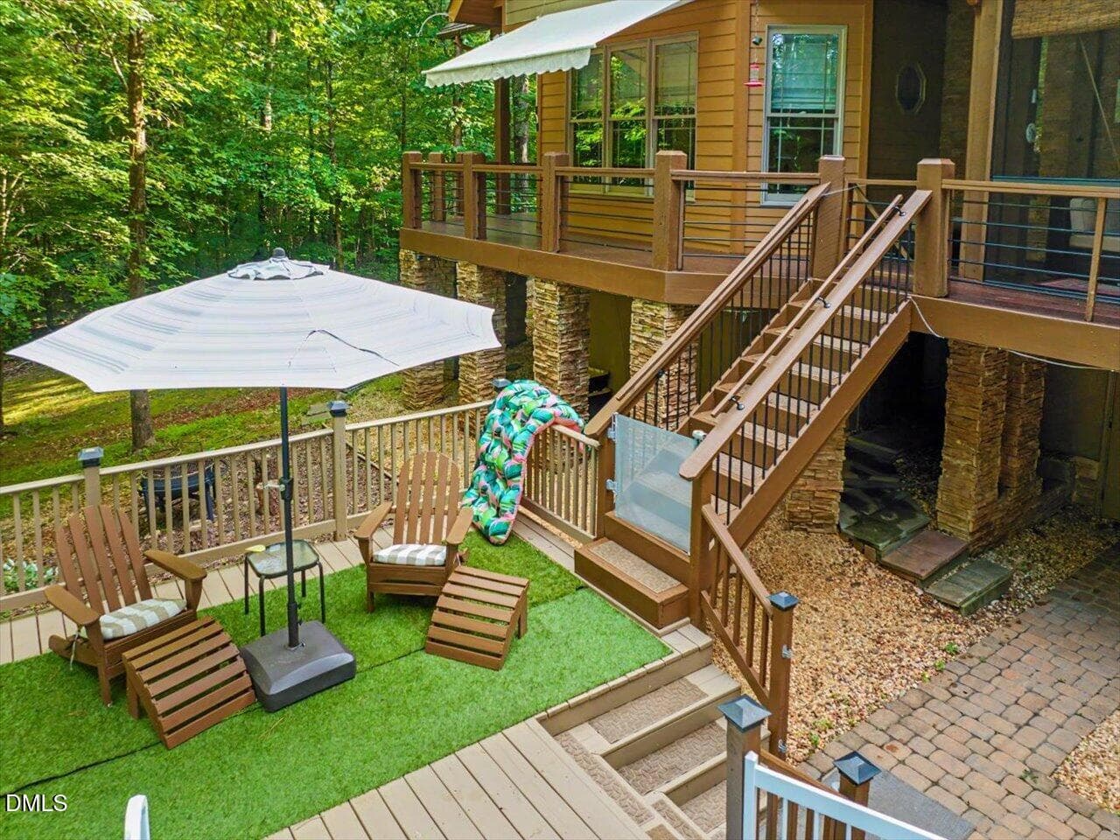
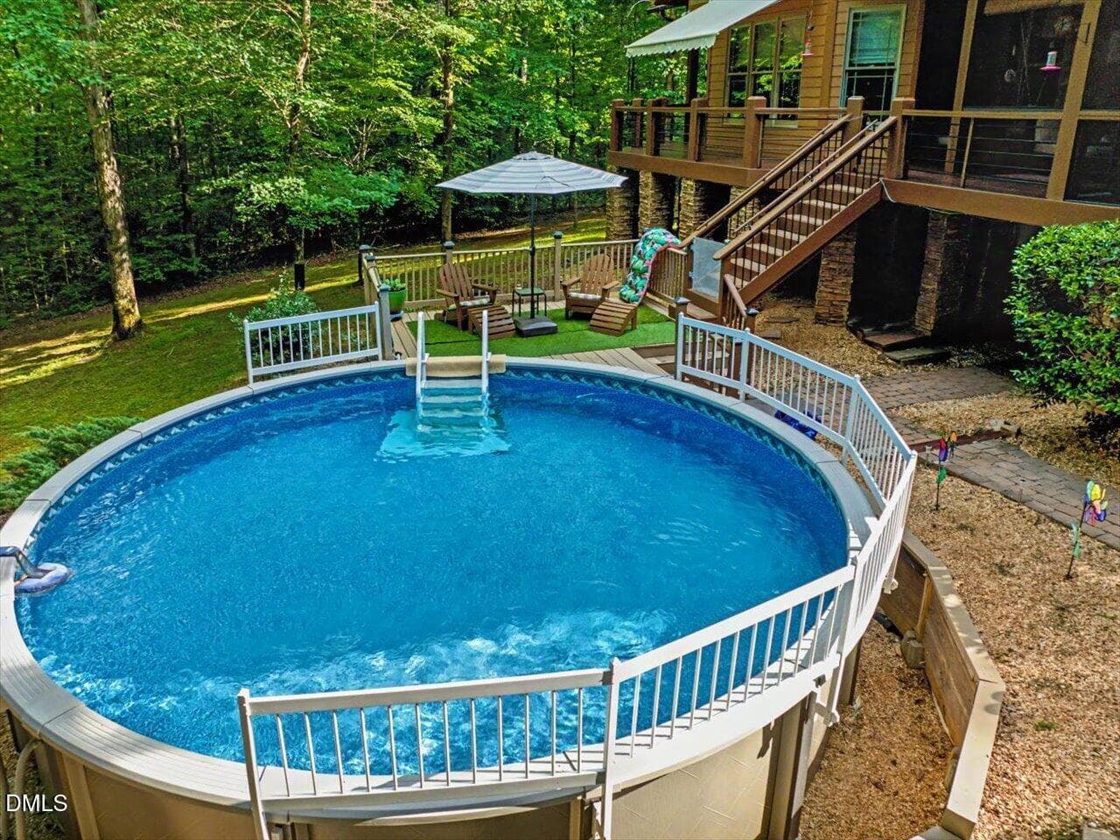
Pool Deck - 275 Mill Stone Road Ext., Moncure, NC 27559
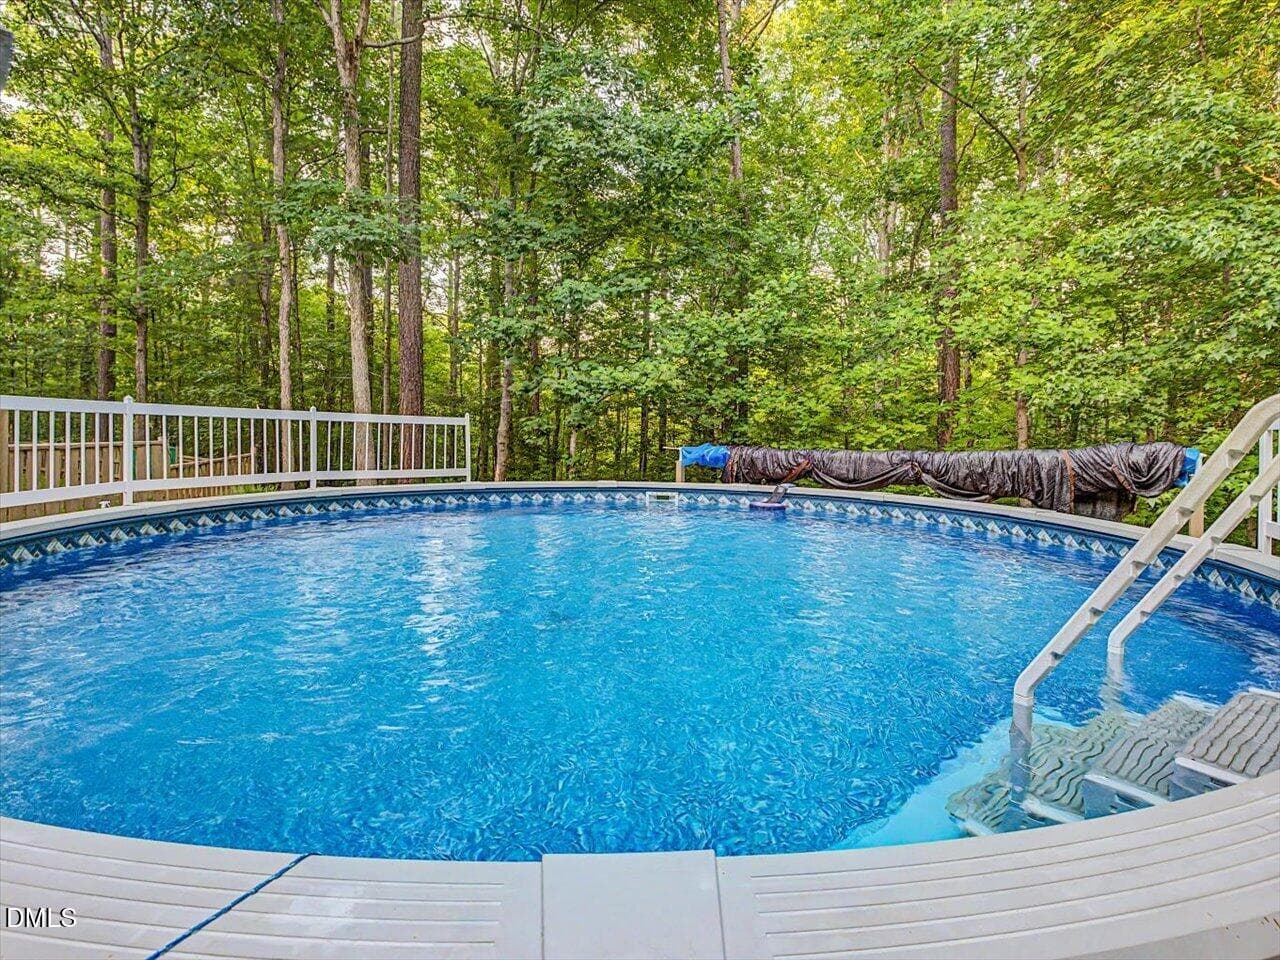
Pool - 275 Mill Stone Road Ext., Moncure, NC 27559
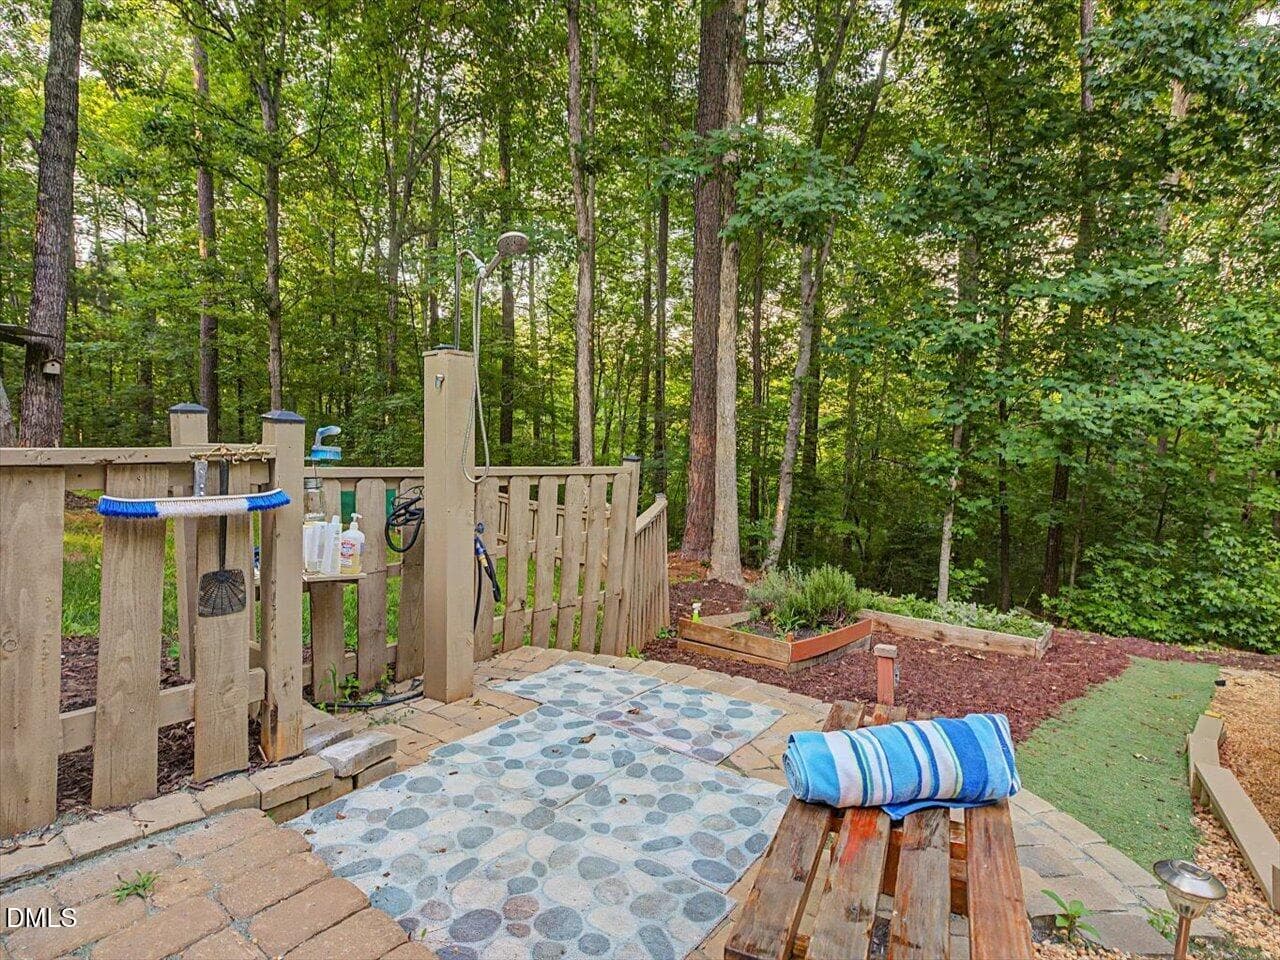
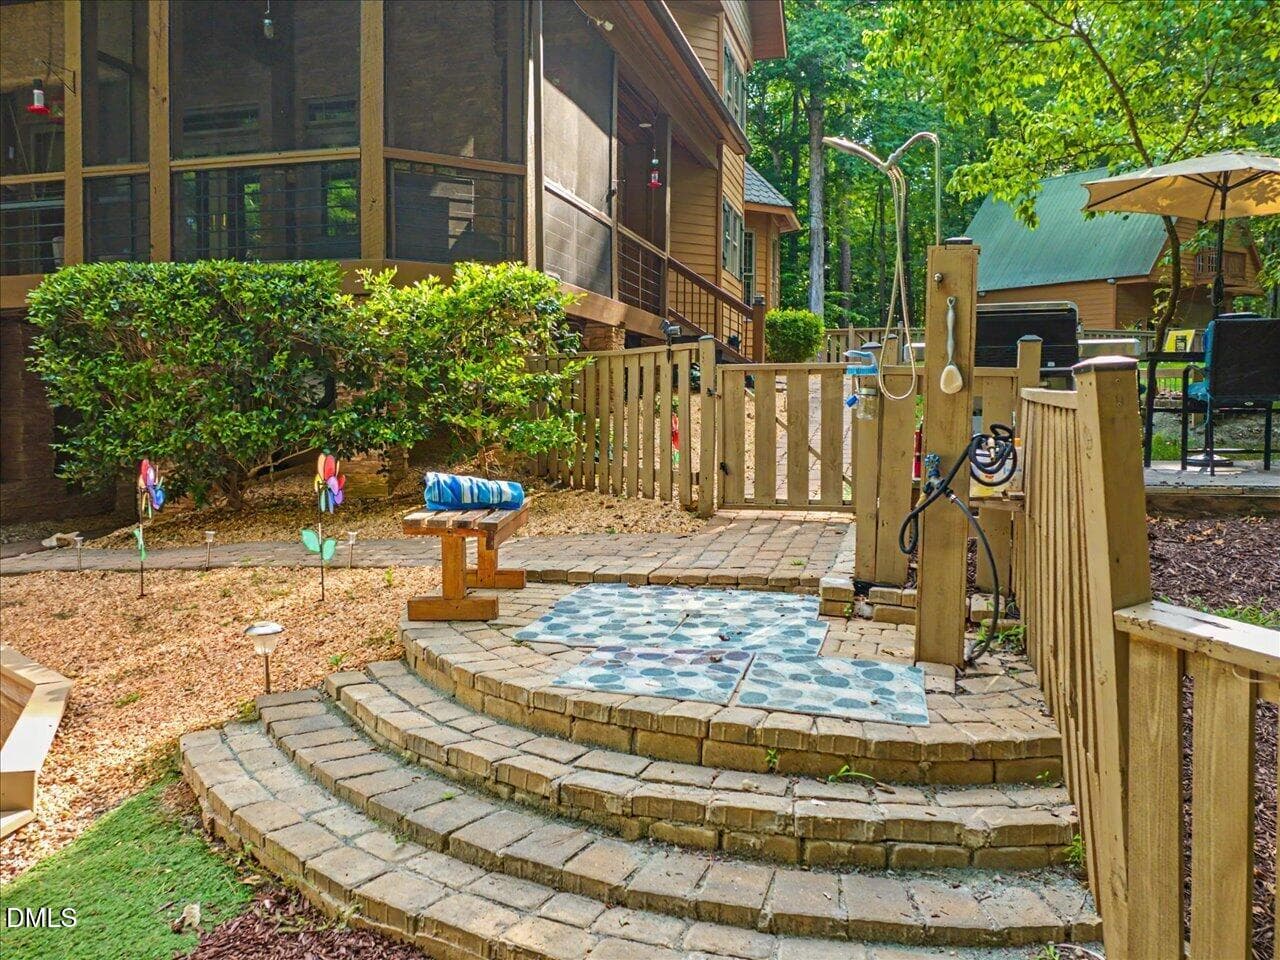
Outdoor Shower - 275 Mill Stone Road Ext., Moncure, NC 27559
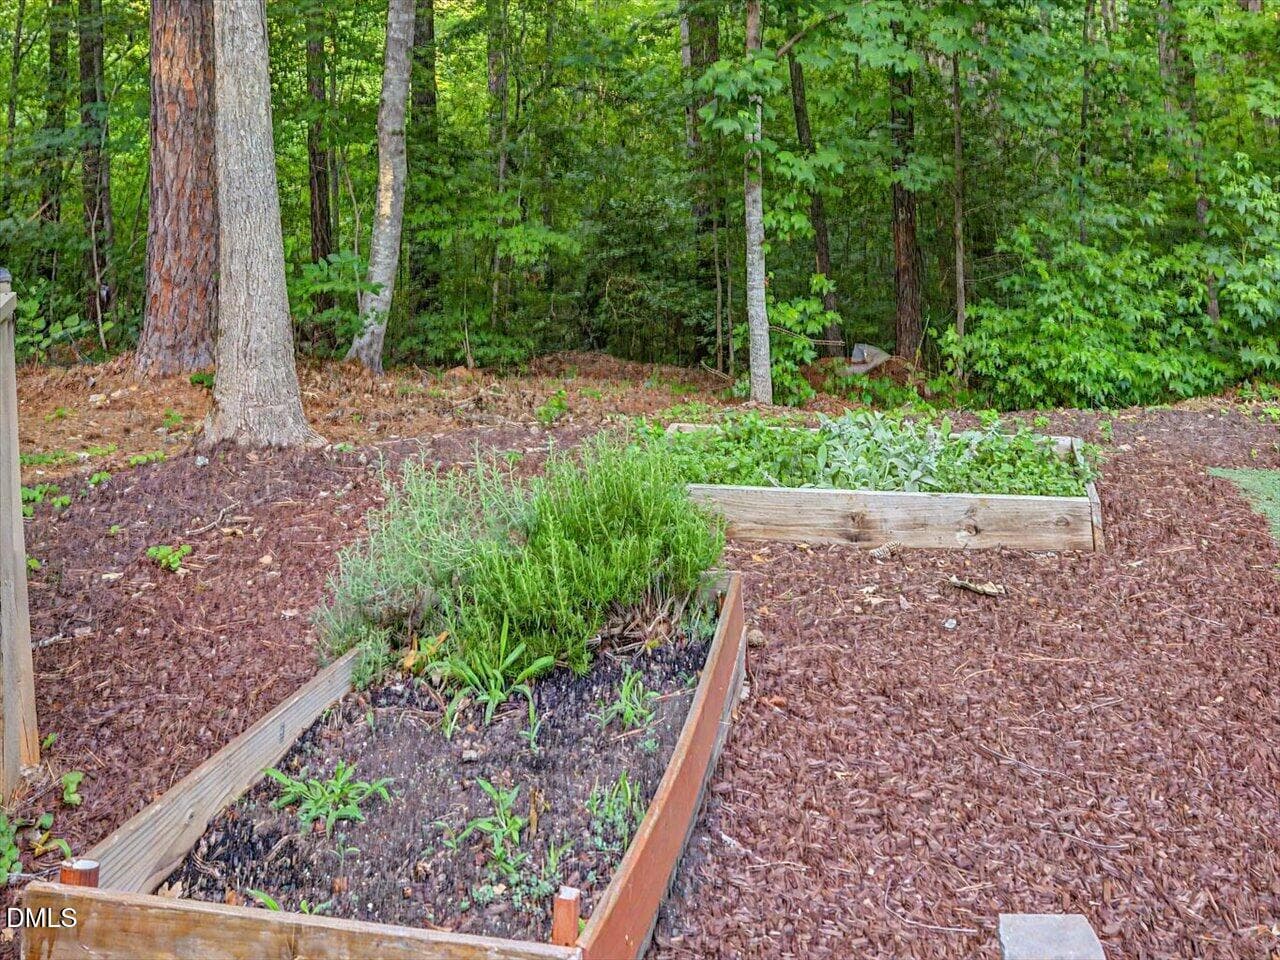
Garden - 275 Mill Stone Road Ext., Moncure, NC 27559
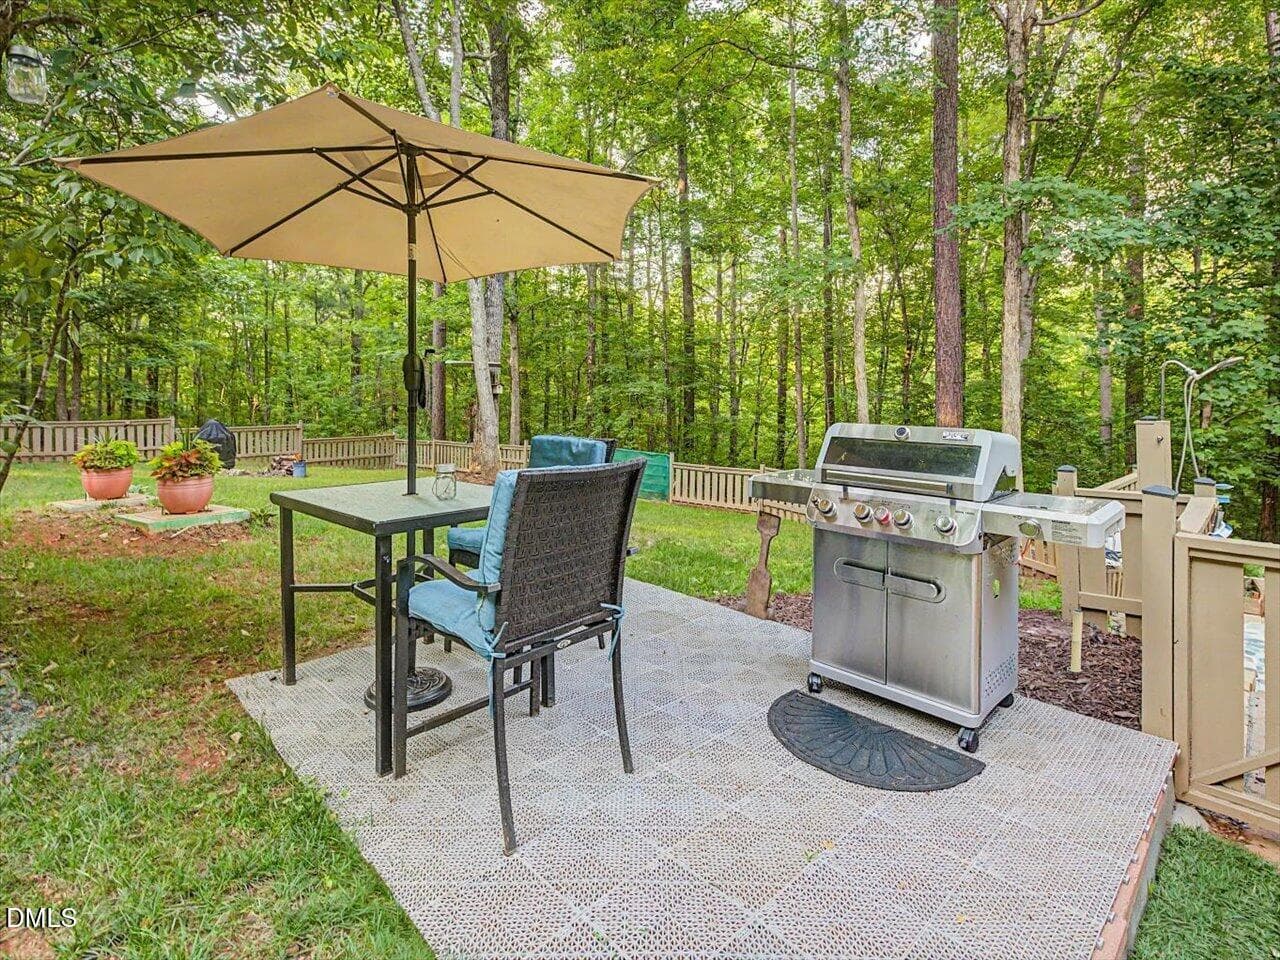
Grill Area - 275 Mill Stone Road Ext., Moncure, NC 27559
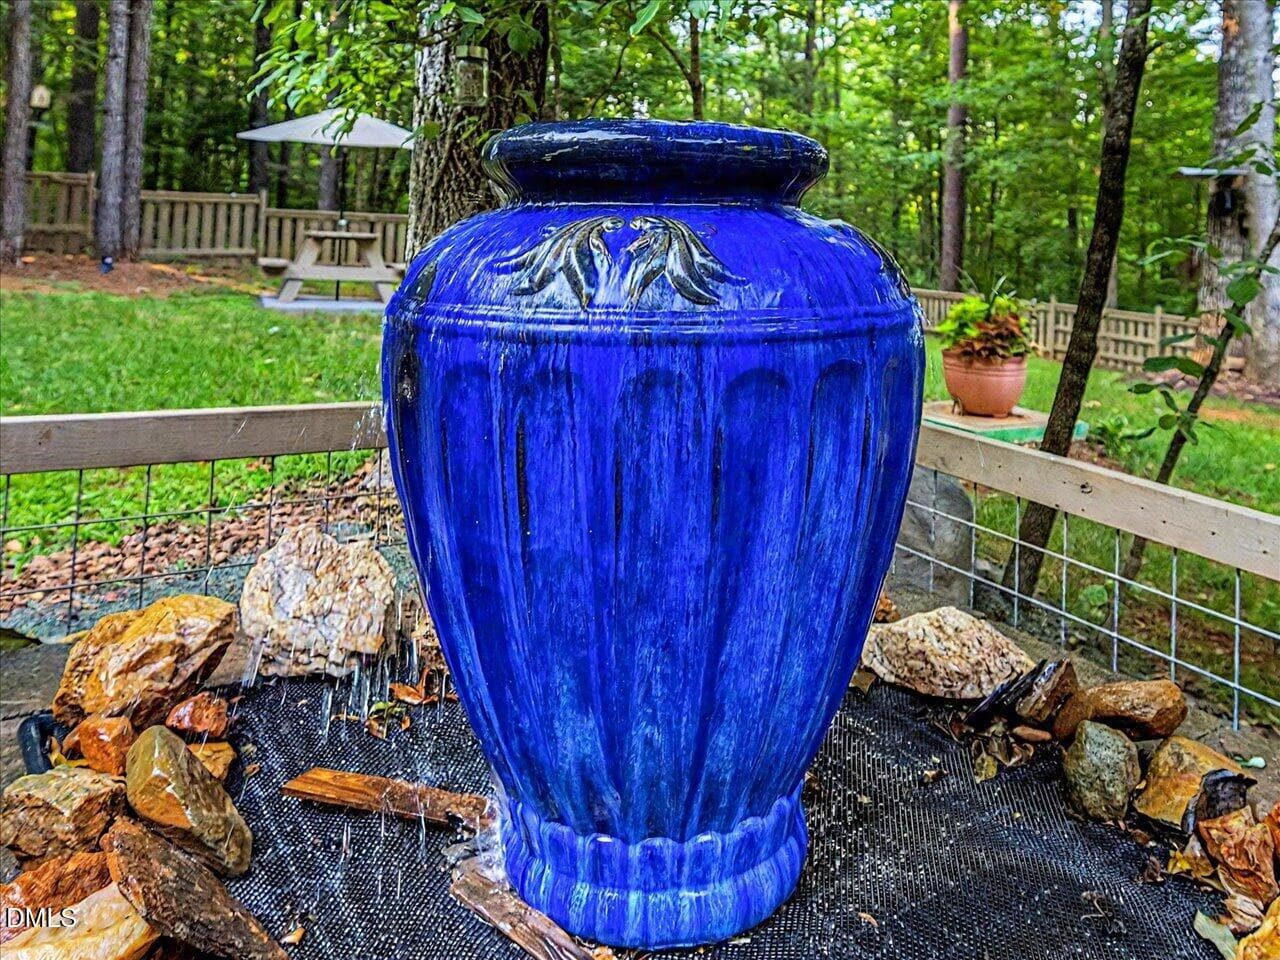
Fountain - 275 Mill Stone Road Ext., Moncure, NC 27559
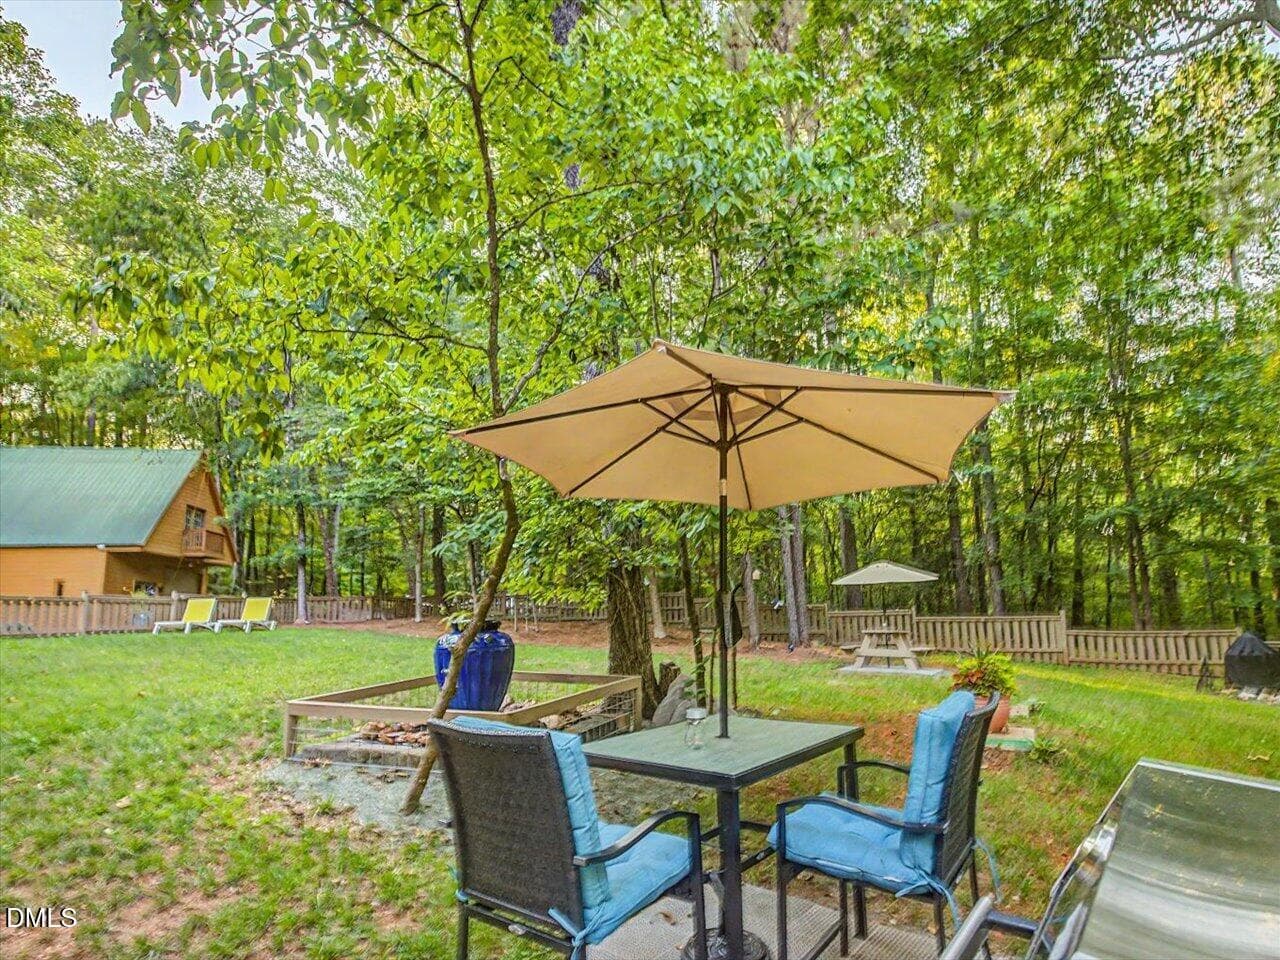
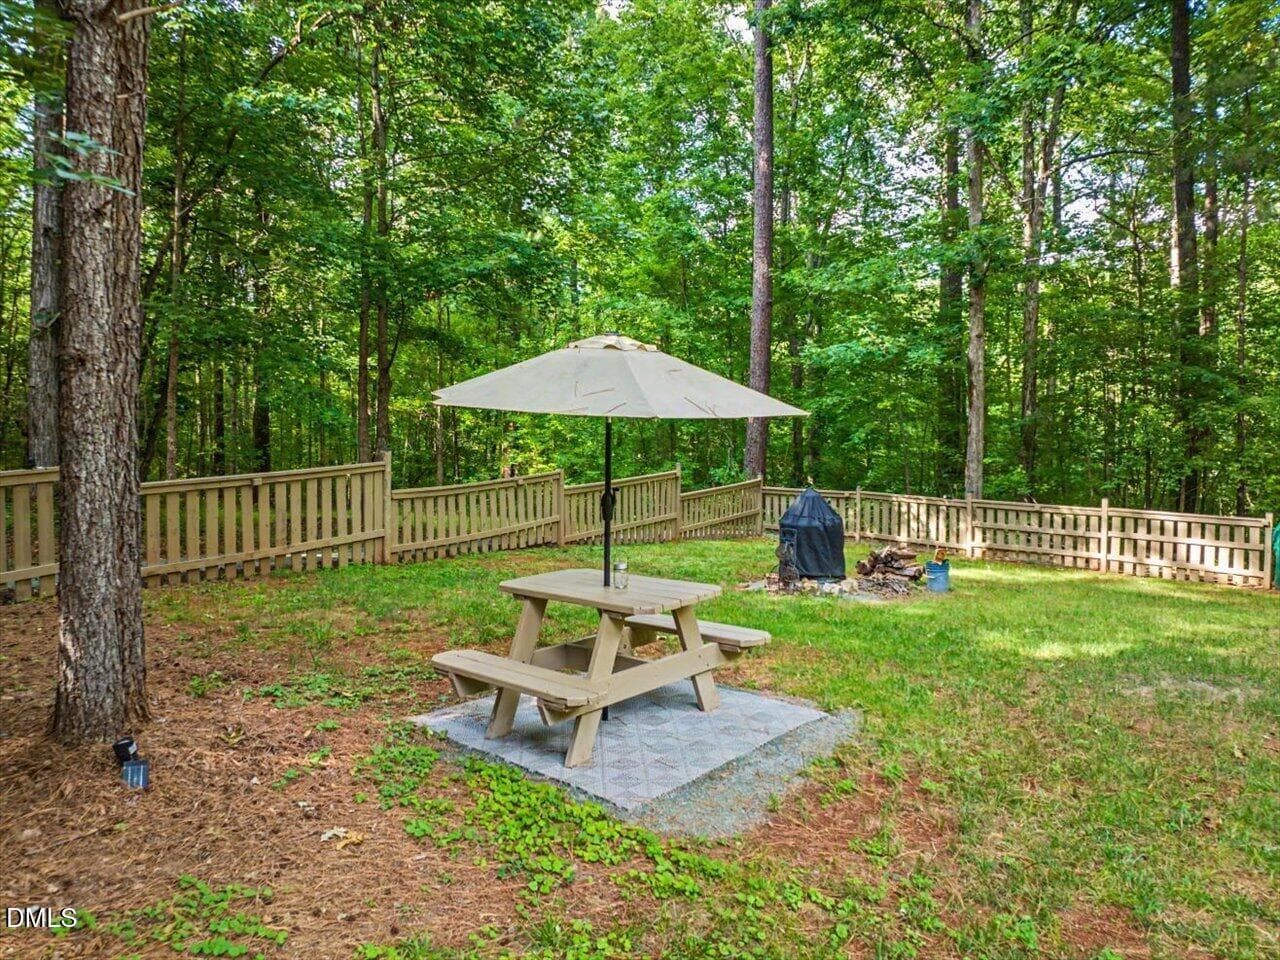
Picnic Area - 275 Mill Stone Road Ext., Moncure, NC 27559
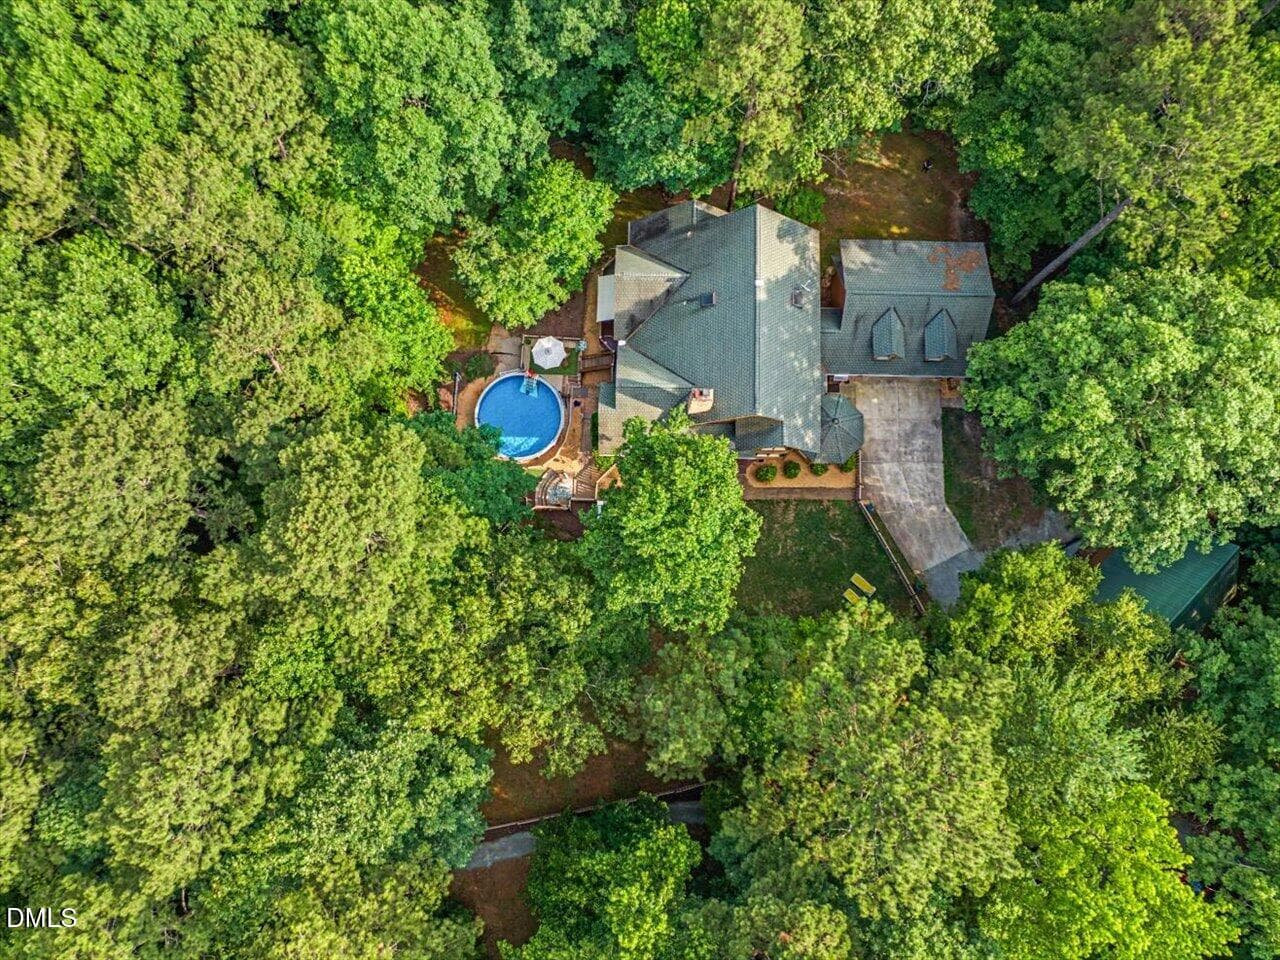
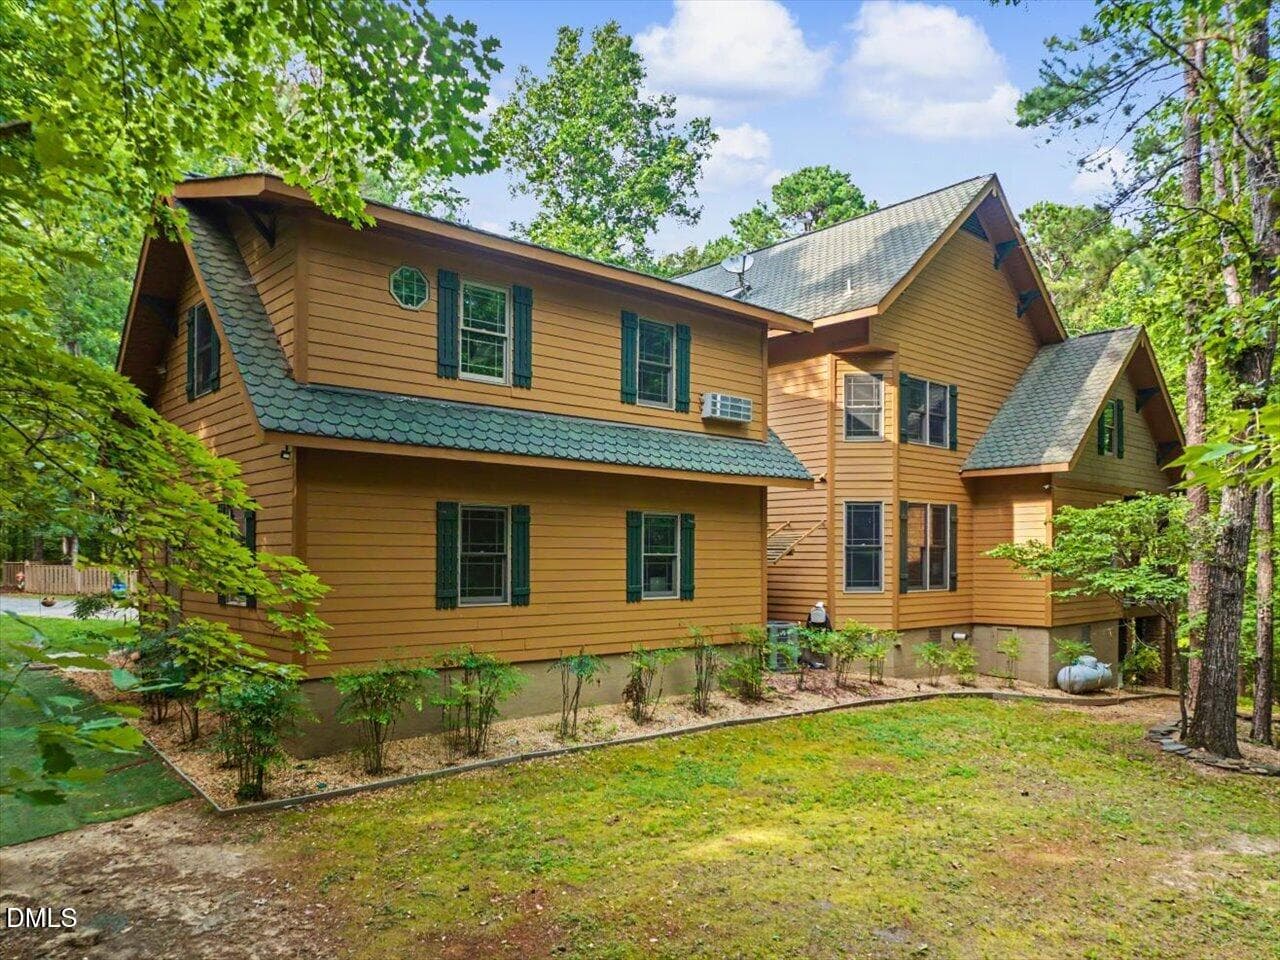
Back Exterior - 275 Mill Stone Road Ext., Moncure, NC 27559
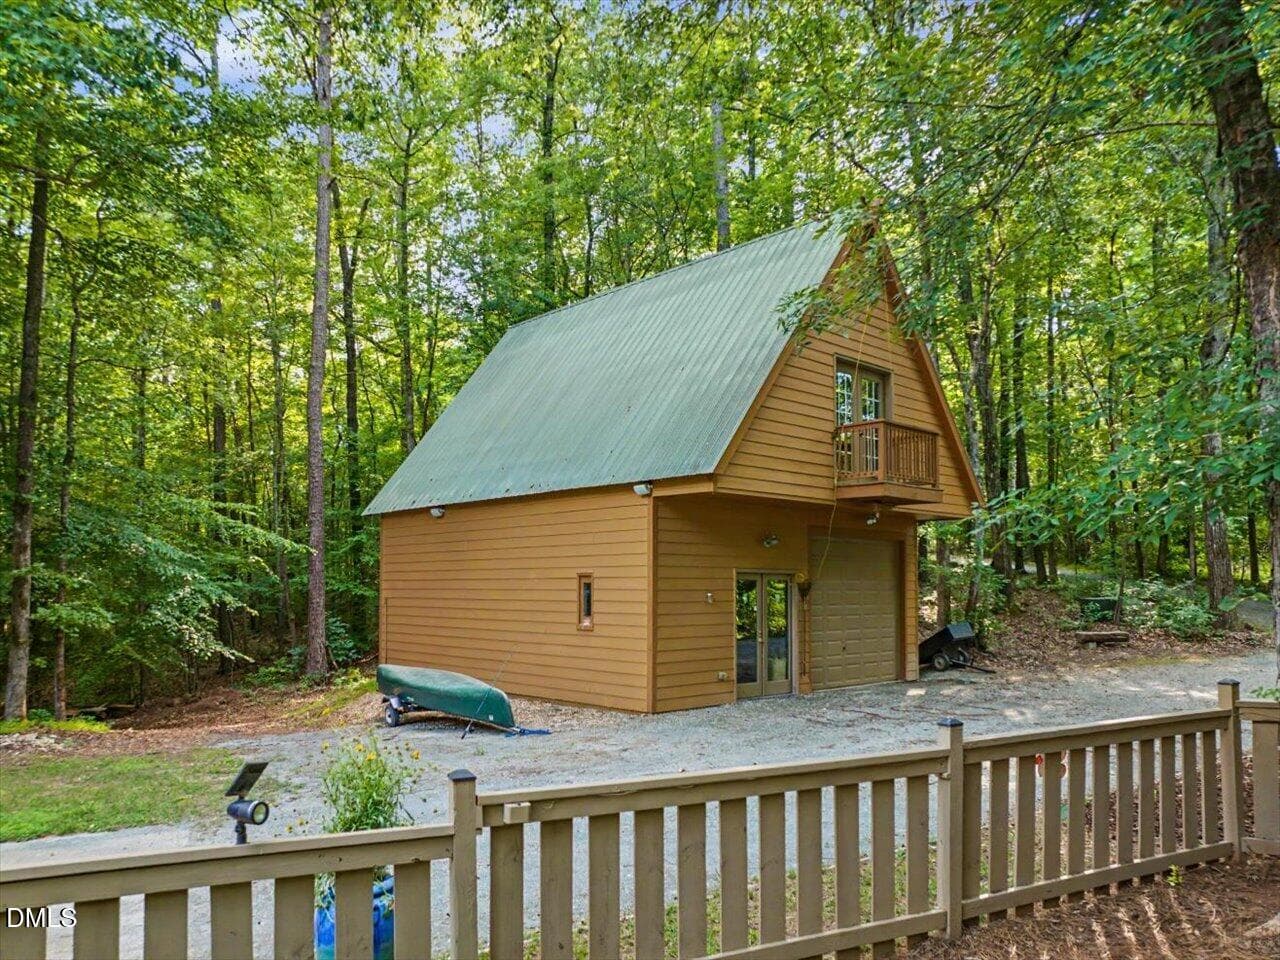
Detached Garage - 275 Mill Stone Road Ext., Moncure, NC 27559
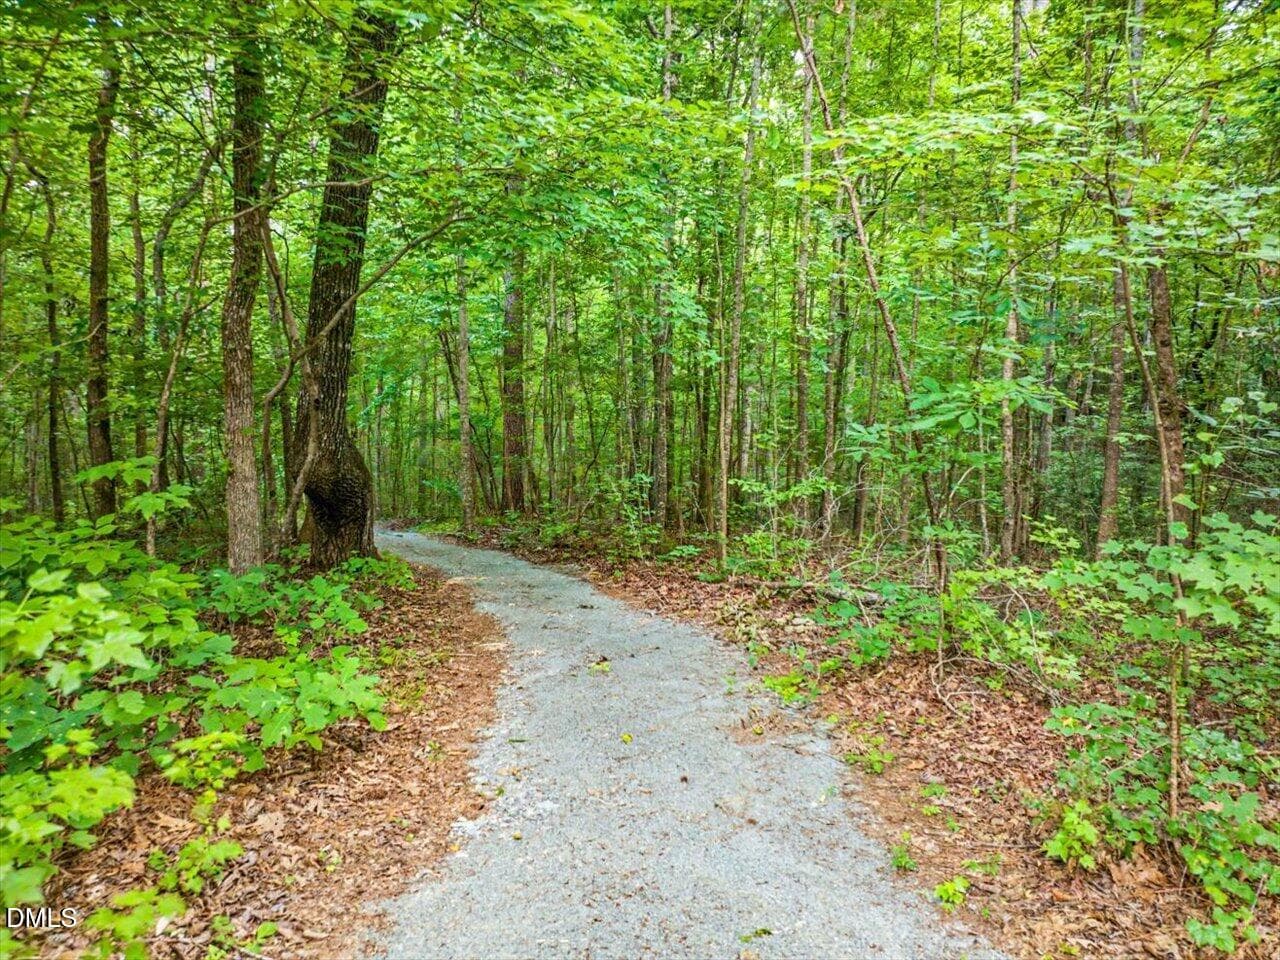
Path to River and Creek - 275 Mill Stone Road Ext., Moncure, NC 27559
Near Deep River - 275 Mill Stone Road Ext., Moncure, NC 27559
Path to River and Creek - 275 Mill Stone Road Ext., Moncure, NC 27559
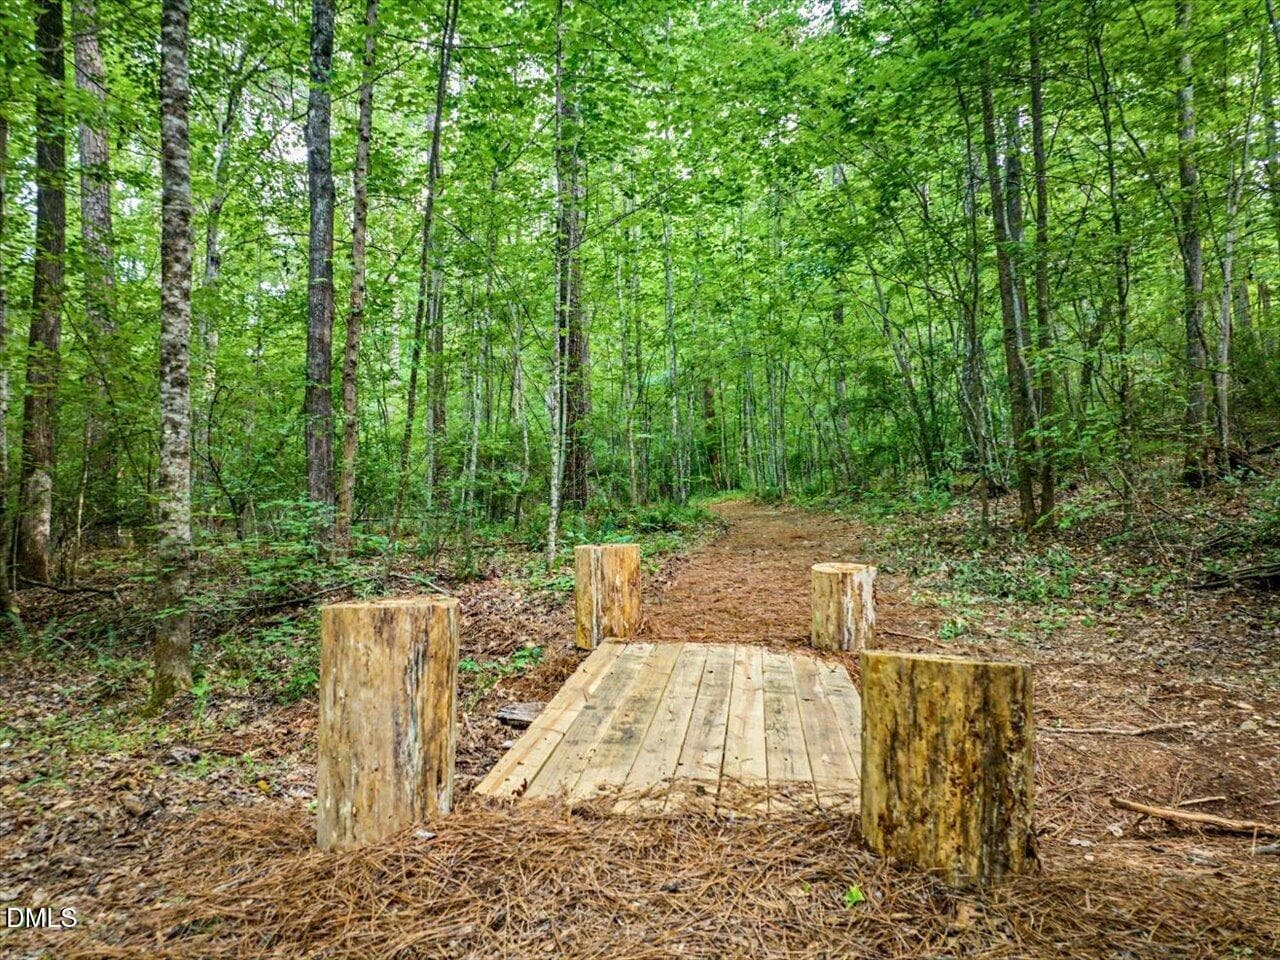
Bridge - 275 Mill Stone Road Ext., Moncure, NC 27559
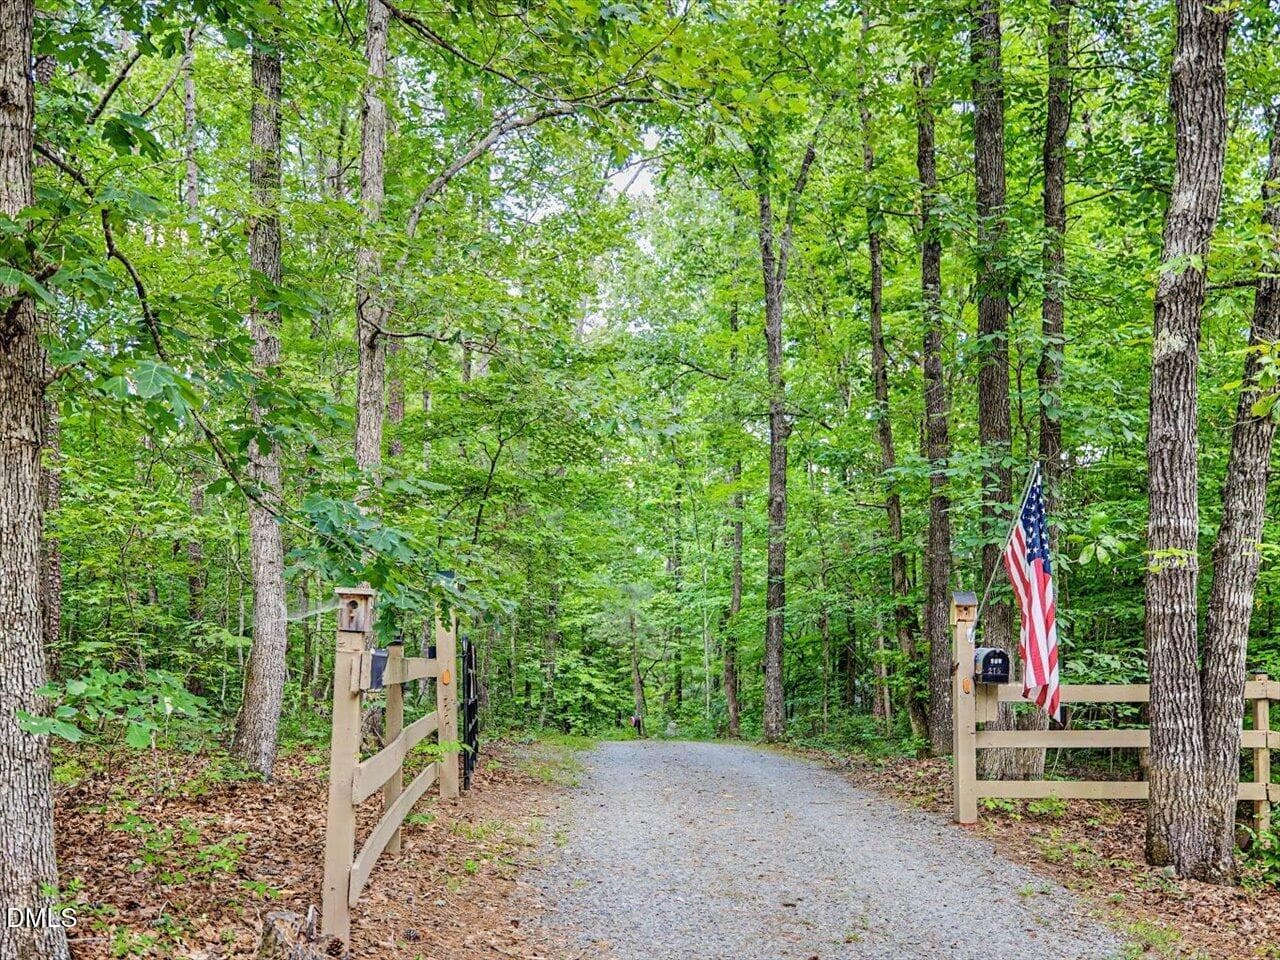
Driveway Entry - 275 Mill Stone Road Ext., Moncure, NC 27559
95 photos

$995,000

275 Mill Stone Road Ext., Moncure, NC 27559
Moncure, NC 27559
Listed by Tanya Papandrea · Absolute Realty Company, LLC
Bedrooms
3
Bathrooms
4
Living area
N/A
Year built
2001

About this home

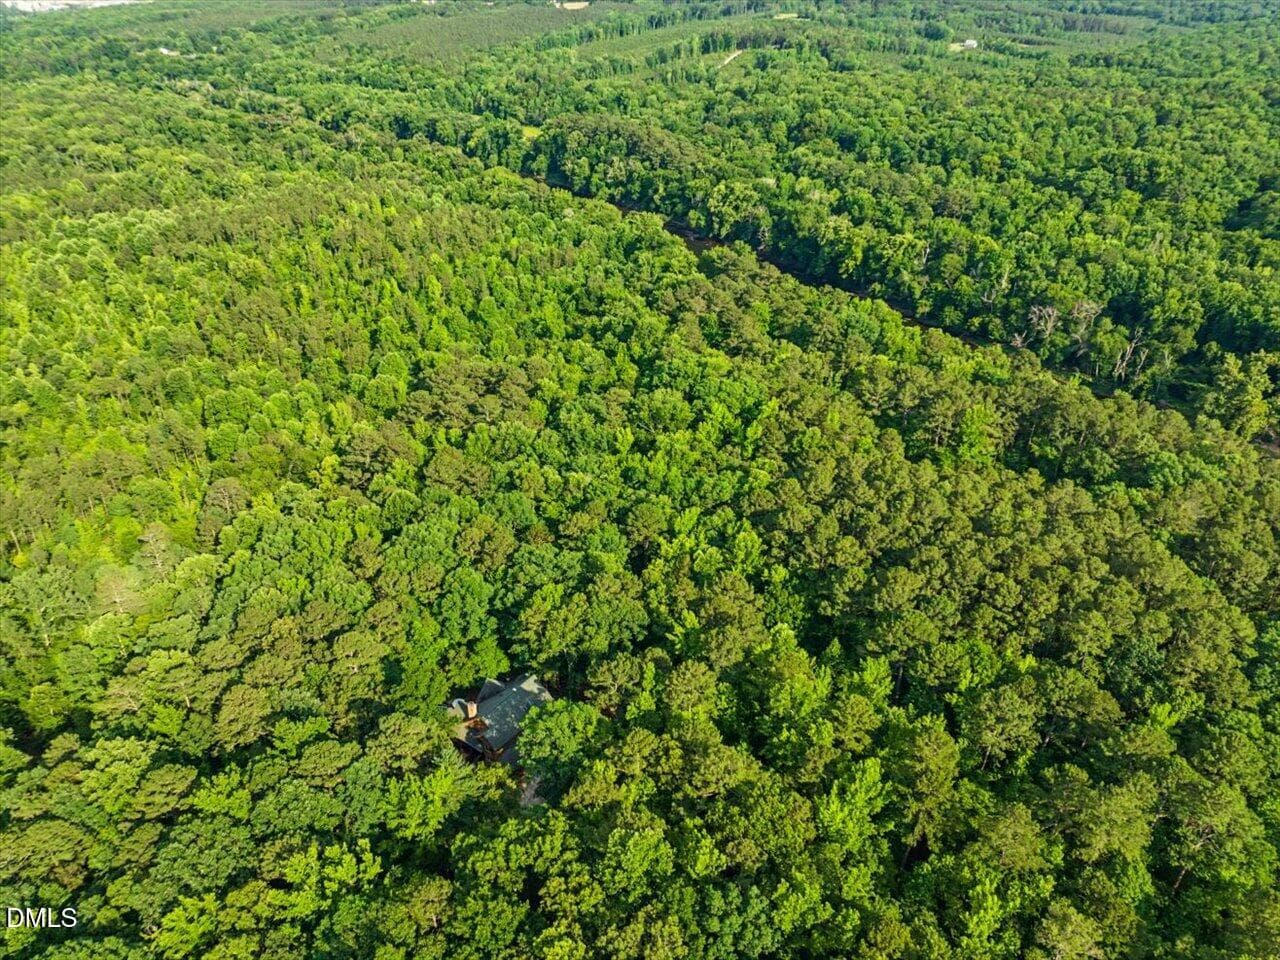
The Deep River Retreat. Don't miss the drone tour to see your lifetime buffer from the outside world: Visit https://showspacesphoto.hd.pics/275-Mill-Stone-Rd-EXT/idx just copy and paste into your browser. Tucked away on nearly five private acres and surrounded by protected NC State Parks land, this extraordinary timber-and-stone residence offers a level of privacy and natural beauty that is becoming increasingly rare. With Rocky Branch Creek winding through the property, deeded access to the Deep River, and miles of nature just beyond your doorstep, this is more than a home. It's a retreat. Designed to embrace its surroundings, the 3,529-square-foot custom residence blends rustic elegance with modern comfort. Exposed timber beams, soaring knotty pine ceilings, rich hardwood floors, and a dramatic stone fireplace create a warm lodge-inspired atmosphere that feels both impressive and inviting. The main-level owners suite provides a private sanctuary with tranquil woodland views, while the upper level offers two additional bedrooms, flexible living spaces, and a bonus suite ideal for guests, remote work, creative pursuits, or multigenerational living. Step outside and discover what truly sets this property apart. Follow private trails to the creek and river, launch a kayak, spend the afternoon fishing, cool off in the pool, or unwind on the screened porch as nature becomes the backdrop to everyday life. A substantial detached workshop provides exceptional space for hobbies, woodworking, equipment storage, vehicle projects, or a home-based business. Whether you're an outdoor enthusiast, craftsman, artist, or simply someone seeking room to breathe, this property delivers possibilities seldom found in todays market. Located within easy reach of Apex, Pittsboro, Chapel Hill, Jordan Lake, and the expanding US-1 corridor, this remarkable property offers the perfect balance of privacy, convenience, and lasting value. Protected land. Creek frontage. Deep River access. Workshop. Pool. Nearly five acres of natural beauty. This isn't just a place to live. Its a place to escape, recharge, and create a lifestyle that's increasingly difficult to find.

Highlights

Fireplace

Property details

MLS
Doorify MLS
MLS #
10186410
Property type
Single Family Residence
Subdivision
Deep River Bluffs
Status
Active
Days on market
67
On market date
August 14, 2026
Stories
N/A
Total bathrooms
4
Garage spaces
3
Parking spaces
N/A
Lot size
4.69 acres
Loading map…

Nearby schools

Within 10 miles. School directory data from the National Center for Education Statistics (NCES), accessed via the Urban Institute Education Data API. Local Score is calculated by INNOVATE Real Estate; where a state rating is shown, it comes from that state's own official school report card.

Elementary
Moncure School
3.39 mi away · Grades 0-8
Zoned school (attendance boundary, 2015-16 data)
3.3
Local Score (state rating (2025) blended 70/30 with student-teacher ratio) -- not an official state rating
State rating: C (2025)
Enrollment
210
Student:teacher ratio
12.4:1
District
Chatham County Schools
Middle
Horton Middle
6.8 mi away · Grades 5-8
Nearest school -- attendance-zone data not available here
3.7
Local Score (state rating (2025) blended 70/30 with student-teacher ratio) -- not an official state rating
State rating: B (2025)
Enrollment
362
Student:teacher ratio
15.7:1
District
Chatham County Schools
High
Northwood High
9.24 mi away · Grades 9-12
Zoned school (attendance boundary, 2015-16 data)
3.7
Local Score (state rating (2025) blended 70/30 with student-teacher ratio) -- not an official state rating
State rating: B (2025)
Enrollment
1,124
Student:teacher ratio
15.8:1
District
Chatham County Schools

Walkability

Blended score for Moncure's center, calculated by INNOVATE Real Estate from two sources: the EPA's National Walkability Index (street network, transit, land-use mix) and Google Places amenity data (what's actually reachable on foot from this point). 60% EPA National Walkability Index + 40% nearby-amenity density (Google Places).

10
Very car-dependent
out of 100
EPA National Walkability Index
3.2 / 20 -- Least walkable
Google Places amenity density
0 / 100
Restaurants & cafes0
Grocery stores0
Parks0
Schools0
Transit stops0
Pharmacies0

Mortgage calculator

Estimate only - actual rate and payment depend on your lender, credit, and loan program.

$
%
%
Adjust tax / insurance estimates
% / yr
$
/mo
Est. monthly payment
$6,142/mo
$199,000 down
$796,000 loan
Principal & interest$5,163
Property tax (est.)$829
Home insurance (est.)$150

Similar homes you might like

Data source: Listing information provided by Doorify MLS via Trestle/CoreLogic. Last updated 2 days ago.

Information herein deemed reliable but not guaranteed; all measurements, school assignments, HOA fees, taxes, and feature lists are approximate and should be independently verified. Equal Housing Opportunity.